14449 Boul. Gouin O.
Montréal (Pierrefonds-Roxboro)

- 6
- 5

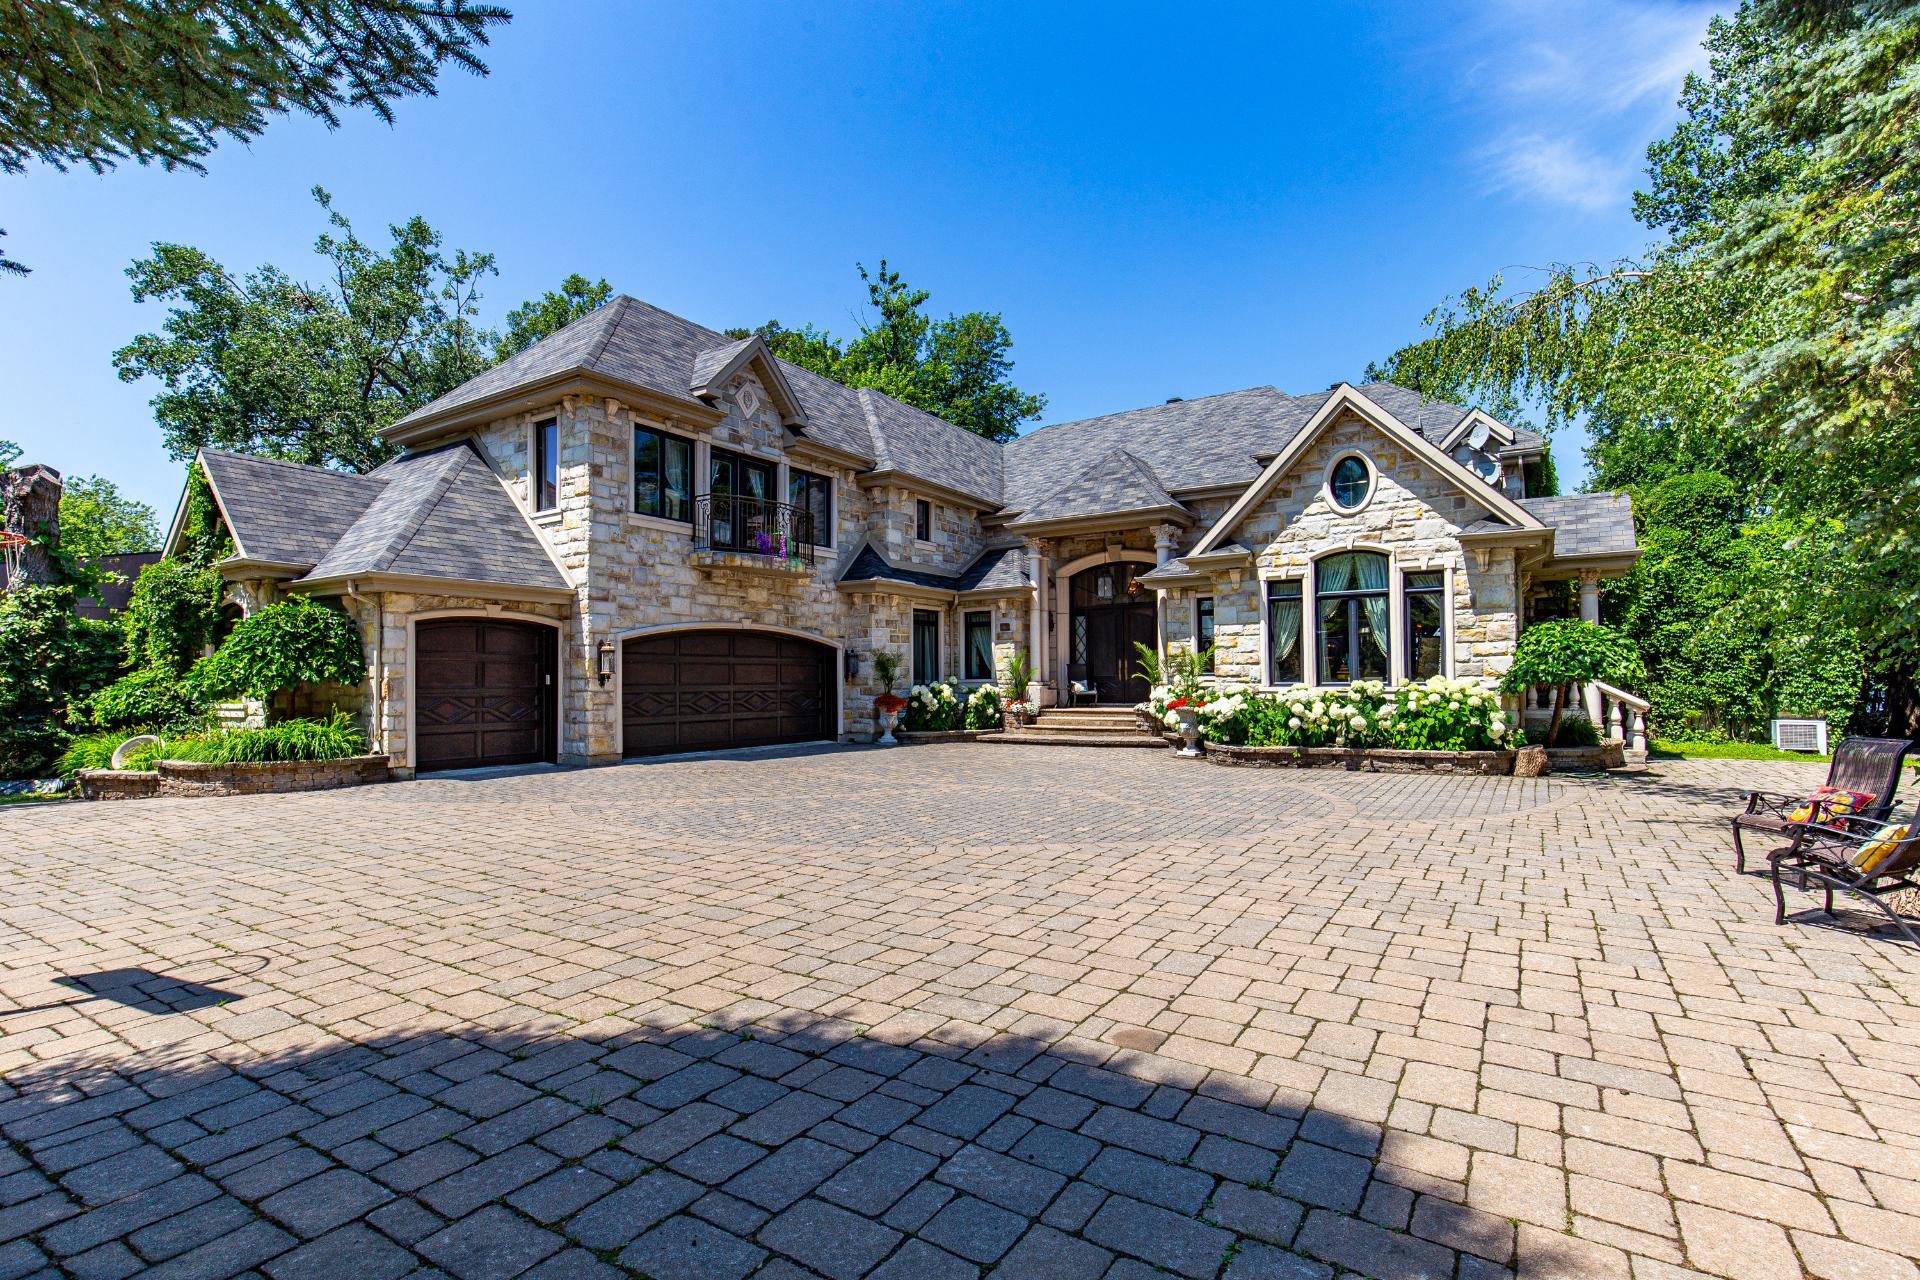
| Mls No | 11893040 |
|---|---|
| Price Buy | 2999000 |
| Municipality Code | 66130 |
| Near | Boul. St-Jean |
| Civic Number Start | 14449 |
| Street Name | Boul. Gouin O. |
| Postal Code | H9H1A9 |
| Occupation Date | 0000-00-00 00:00:00 |
| Property Category | R |
| Property Type Code | ME |
| Building Type Code | IS |
| Year Constructed | 2006 |
| Facade Batiment | 16.47 |
| Profondeur Batiment | 20.42 |
| Um Dimension Batiment | M |
| Facade Terrain | 31.23 |
| Profondeur Terrain | 34.67 |
| Um Dimension Terrain | M |
| Superficie Terrain | 2395.2 |
| Um Superficie Terrain | MC |
| Annee Evaluation | 2026 |
| Evaluation Municipale Terrain | 1173600 |
| Evaluation Municipale Batiment | 1685000 |
| Total Number Of Rooms | 29 |
| Bedrooms | 6 |
| Bathrooms | 5 |
| Powder Rooms | 3 |
| Date Added | 2026-09-14 00:00:00 |
| Last Modified Date | 2026-10-15 11:28:13 |
| Status | EV |
| Centris Redirect | https://passerelle.centris.ca/redirect.aspx?CodeDest=MARKETINGWEBSITES&NoMLS=11893040 |
| Latitude | 45.49213313 |
| Longitude | -73.85543141 |
| Delai Occupation Francais | 90 jours |
| Delai Occupation Anglais | 90 days |
| Virtual Visit Url | https://drive.google.com/file/d/1mJpCrOJU-de1do8H9NZyBCs5euNiwNVM/view?usp=sharing |
| Municipality Name | Montréal (Pierrefonds-Roxboro) |
| Neighbourhood Name | Pierrefonds/Central West |
| Region Name | Montréal |
| Region Code | 06 |
| Property Type | Two or more storey |
| Building Type | Detached |
| Full Address | 14449 Boul. Gouin O., Montréal (Pierrefonds-Roxboro), Pierrefonds/Central West, Montréal, H9H1A9 |
| Basement | 6 feet and over, Finished basement |
|---|---|
| Bathroom / Washroom | Adjoining to primary bedroom, Seperate shower |
| Heating system | Air circulation |
| Roofing | Asphalt shingles |
| Proximity | Bicycle path, Daycare centre, Elementary school, High school, Highway, Park - green area, Public transport |
| Equipment available | Central heat pump, Ventilation system, Wall-mounted air conditioning |
| Driveway | Double width or more, Plain paving stone |
| Heating energy | Electricity, Natural gas |
| Landscaping | Fenced, Landscape |
| Garage | Fitted, Heated |
| Topography | Flat |
| Parking | Garage, Outdoor |
| Hearth stove | Gaz fireplace |
| Sewage system | Municipal sewer |
| Water supply | Municipality |
| Distinctive features | Navigable, Water access, Waterfront, Wooded lot: hardwood trees |
| View | Panoramic, Water |
| Foundation | Poured concrete |
| Zoning | Residential |
| Siding | Stone |
| Rental appliances | Water heater |
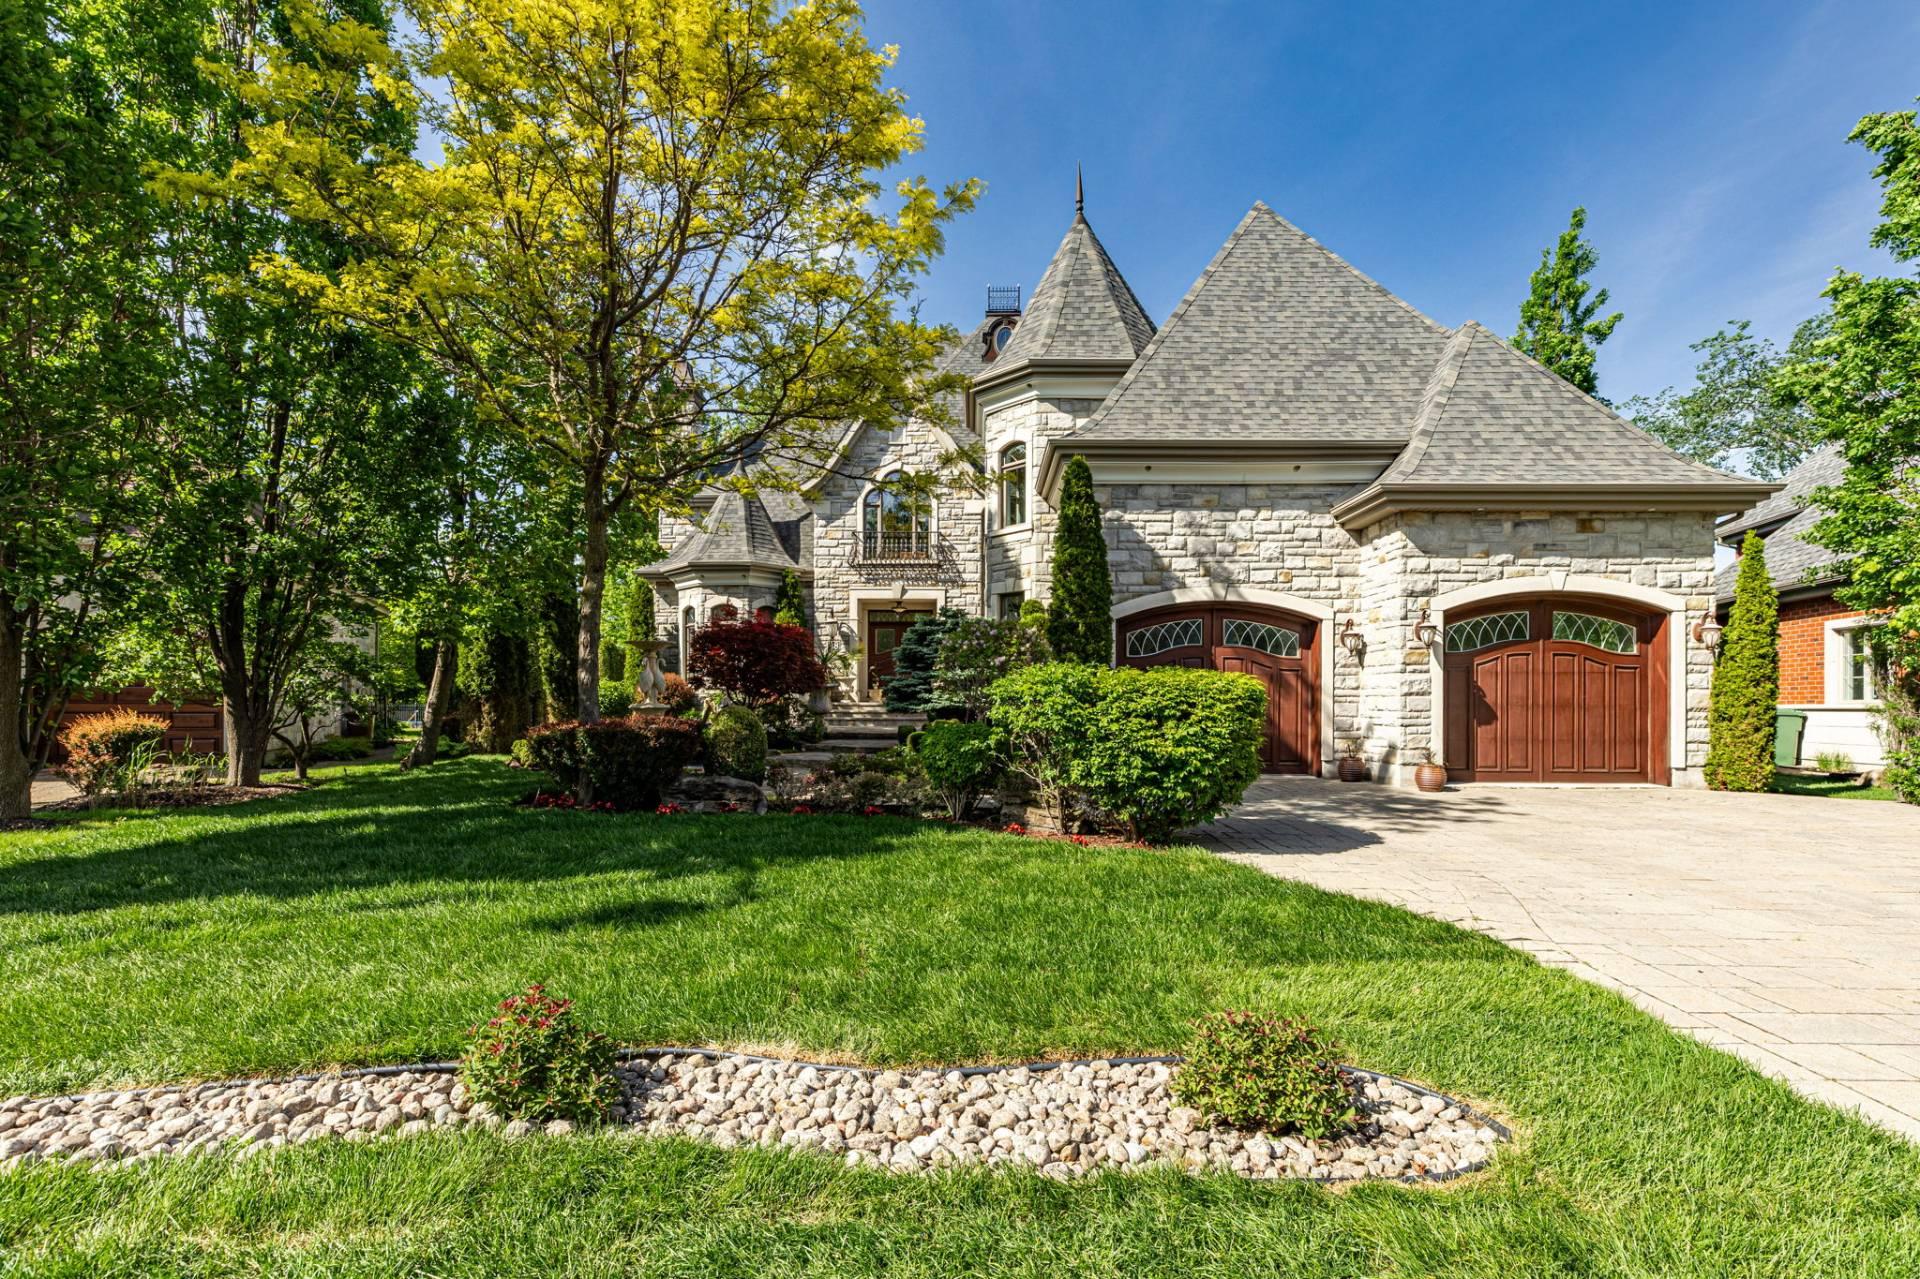
| Mls No | 19463580 |
|---|---|
| Price Buy | 2698000 |
| Municipality Code | 67020 |
| Civic Number Start | 38 |
| Street Name | Rue d'Edimbourg |
| Postal Code | J5R6M8 |
| Occupation Date | 0000-00-00 00:00:00 |
| Property Category | R |
| Property Type Code | ME |
| Building Type Code | IS |
| Year Constructed | 2009 |
| Liveable Area | 5301 |
| Liveable Area Uom | PC |
| Facade Terrain | 64 |
| Profondeur Terrain | 203 |
| Um Dimension Terrain | P |
| Superficie Terrain | 16553 |
| Um Superficie Terrain | PC |
| Annee Evaluation | 2026 |
| Evaluation Municipale Terrain | 943900 |
| Evaluation Municipale Batiment | 1943100 |
| Total Number Of Rooms | 31 |
| Bedrooms | 4 |
| Bathrooms | 4 |
| Powder Rooms | 1 |
| Date Added | 2026-10-25 00:00:00 |
| Last Modified Date | 2026-10-25 10:16:03 |
| Status | EV |
| Centris Redirect | https://passerelle.centris.ca/redirect.aspx?CodeDest=MARKETINGWEBSITES&NoMLS=19463580 |
| Latitude | 45.38755800 |
| Longitude | -73.49735700 |
| Delai Occupation Francais | 15 jours |
| Delai Occupation Anglais | 15 days |
| Included | All electrical appliances:refrigerator, dishwasher, microwave oven, washer and dryer, including the gas oven. Basement living room: pool table with its accessories, home stand-up bar and two stools. Basement family room: electric fireplace and TV support. All lighting fixtures. Guest bedroom: bed frame, mattress & electric fireplace. Second floor reading room: wall bookcase.Painting above the den fireplace,Picture above the dining room fireplace,Large shelving unit in the basement office. |
| Virtual Visit Url | https://drive.google.com/file/d/1DVBGACs4y02G3DlZePEVr6DK60mkwu79/view?usp=drive_web |
| Municipality Name | Candiac |
| Region Name | Montérégie |
| Region Code | 16 |
| Property Type | Two or more storey |
| Building Type | Detached |
| Full Address | 38 Rue d'Edimbourg, Candiac, Montérégie, J5R6M8 |
| Basement | 6 feet and over |
|---|---|
| Heating system | Air circulation |
| Equipment available | Alarm system, Central air conditioning, Central heat pump, Central vacuum cleaner system installation, Electric garage door, Leak detection system, Private balcony, Private yard |
| Garage | Attached, Fitted, Heated |
| Proximity | Bicycle path, Cross-country skiing, Daycare centre, Elementary school, High school, Highway, Park - green area, Public transport |
| Driveway | Double width or more, Plain paving stone |
| Available services | Fire detector |
| Parking | Garage, Outdoor |
| Hearth stove | Gas stove, Gaz fireplace |
| Heating energy | Geothermal |
| Sewage system | Municipal sewer |
| Water supply | Municipality |
| Energy efficiency | Novoclimat certification |
| Landscaping | Patio |
| Zoning | Residential |

| Mls No | 26699960 |
|---|---|
| Price Buy | 2449000 |
| Municipality Code | 66508 |
| Civic Number Start | 218 |
| Street Name | Rue Roy E. |
| Postal Code | H2W1M4 |
| Occupation Date | 0000-00-00 00:00:00 |
| Property Category | R |
| Property Type Code | ME |
| Building Type Code | RG |
| Year Constructed | 1905 |
| Liveable Area | 2543.34 |
| Liveable Area Uom | PC |
| Facade Batiment | 22 |
| Profondeur Batiment | 38 |
| Um Dimension Batiment | P |
| Aire Au Sol | 847.78 |
| Um Aire Au Sol | PC |
| Facade Terrain | 22 |
| Profondeur Terrain | 85 |
| Um Dimension Terrain | P |
| Superficie Terrain | 1896.35 |
| Um Superficie Terrain | PC |
| Annee Evaluation | 2025 |
| Evaluation Municipale Terrain | 586100 |
| Evaluation Municipale Batiment | 1141900 |
| Total Number Of Rooms | 19 |
| Bedrooms | 4 |
| Bathrooms | 3 |
| Powder Rooms | 1 |
| Date Added | 2026-06-10 00:00:00 |
| Last Modified Date | 2026-11-02 09:02:53 |
| Status | EV |
| Centris Redirect | https://passerelle.centris.ca/redirect.aspx?CodeDest=JUMPTOOLS&NoMLS=26699960 |
| Latitude | 45.51741700 |
| Longitude | -73.57400800 |
| Delai Occupation Francais | 60 jours |
| Delai Occupation Anglais | 60 days |
| Municipality Name | Montréal (Le Plateau-Mont-Royal) |
| Neighbourhood Name | Le Plateau-Mont-Royal |
| Region Name | Montréal |
| Region Code | 06 |
| Property Type | Two or more storey |
| Building Type | Attached |
| Full Address | 218 Rue Roy E., Montréal (Le Plateau-Mont-Royal), Le Plateau-Mont-Royal, Montréal, H2W1M4 |
| Basement | 6 feet and over, Finished basement, Separate entrance |
|---|---|
| Bathroom / Washroom | Adjoining to primary bedroom, Seperate shower |
| Heating system | Air circulation, Electric baseboard units |
| Windows | Aluminum, Wood |
| Proximity | Bicycle path, Cegep, Cross-country skiing, Elementary school, High school, Highway, Hospital, Park - green area, Public transport, University |
| Siding | Brick |
| Equipment available | Central air conditioning |
| Roofing | Elastomer membrane |
| Heating energy | Electricity |
| Landscaping | Fenced |
| Topography | Flat |
| Hearth stove | Gaz fireplace |
| Window type | Hung |
| Cupboard | Melamine |
| Sewage system | Municipal sewer |
| Water supply | Municipality |
| Foundation | Poured concrete, Stone |
| Zoning | Residential |
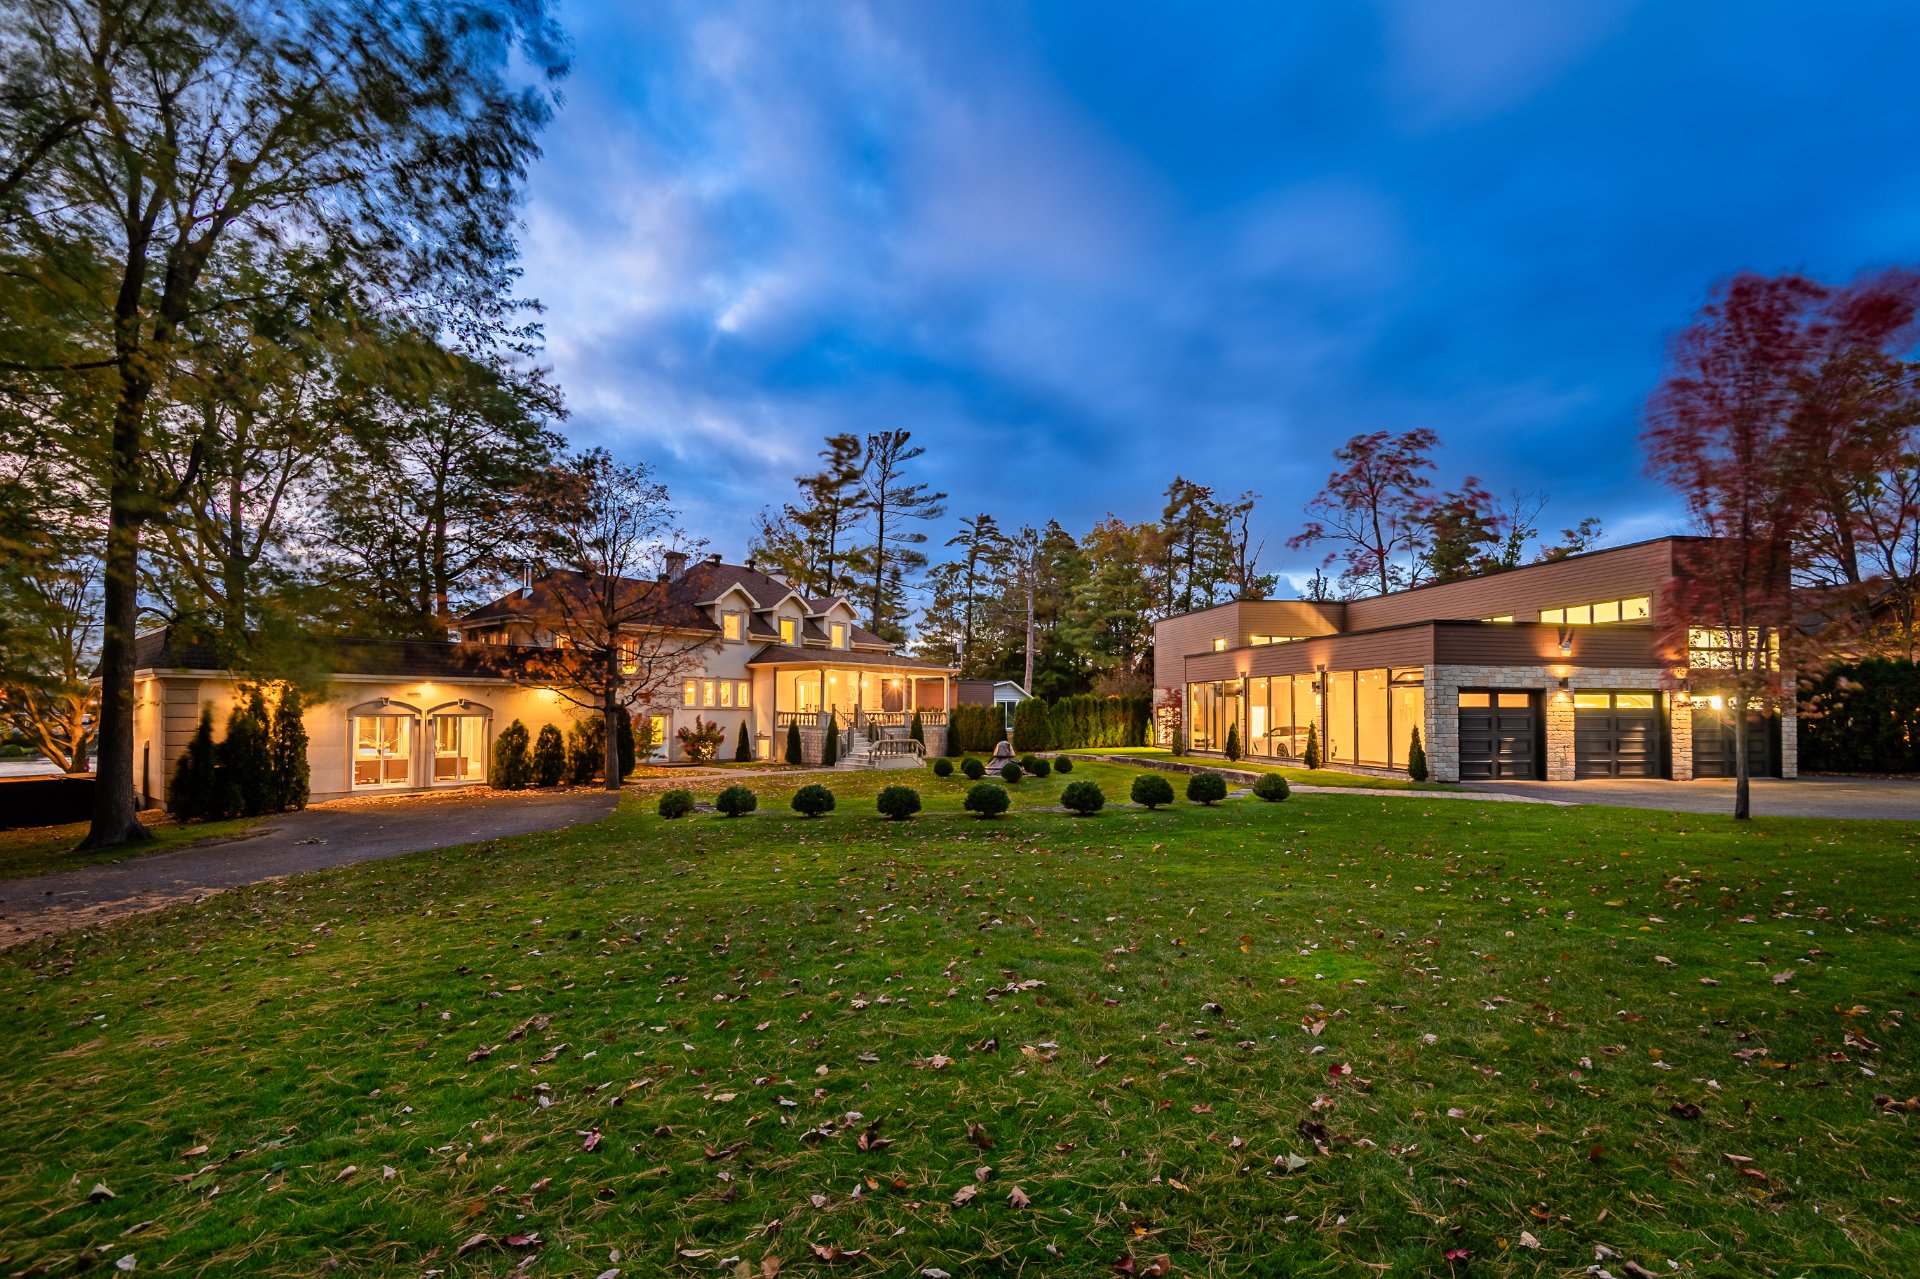
| Mls No | 28261318 |
|---|---|
| Price Buy | 2395000 |
| Municipality Code | 56083 |
| Civic Number Start | 428 |
| Street Name | Rue Ste-Thérèse |
| Postal Code | J2W2C9 |
| Occupation Date | 0000-00-00 00:00:00 |
| Property Category | R |
| Property Type Code | ME |
| Building Type Code | IS |
| Year Constructed | 2006 |
| Facade Batiment | 50 |
| Profondeur Batiment | 60 |
| Um Dimension Batiment | P |
| Facade Terrain | 162 |
| Profondeur Terrain | 129 |
| Um Dimension Terrain | P |
| Superficie Terrain | 46618 |
| Um Superficie Terrain | PC |
| Annee Evaluation | 2026 |
| Evaluation Municipale Terrain | 446400 |
| Evaluation Municipale Batiment | 1052600 |
| Total Number Of Rooms | 16 |
| Bedrooms | 7 |
| Bathrooms | 6 |
| Powder Rooms | 1 |
| Date Added | 2026-10-14 00:00:00 |
| Last Modified Date | 2026-10-30 17:02:28 |
| Status | EV |
| Centris Redirect | https://passerelle.centris.ca/redirect.aspx?CodeDest=REMAX&NoMLS=28261318 |
| Latitude | 45.36314600 |
| Longitude | -73.26535400 |
| Delai Occupation Francais | 50 jours |
| Delai Occupation Anglais | 50 days |
| Municipality Name | Saint-Jean-sur-Richelieu |
| Neighbourhood Name | Saint-Luc |
| Region Name | Montérégie |
| Region Code | 16 |
| Property Type | Two or more storey |
| Building Type | Detached |
| Full Address | 428 Rue Ste-Thérèse, Saint-Jean-sur-Richelieu, Saint-Luc, Montérégie, J2W2C9 |
| Basement | 6 feet and over, Finished basement, Separate entrance |
|---|---|
| Bathroom / Washroom | Adjoining to primary bedroom, Seperate shower, Whirlpool bath-tub |
| Equipment available | Alarm system, Electric garage door, Other, Ventilation system, Wall-mounted heat pump |
| Driveway | Asphalt |
| Roofing | Asphalt shingles |
| Garage | Attached, Double width or more, Heated, Tandem |
| Proximity | Bicycle path, Cegep, Daycare centre, Elementary school, Golf, High school, Highway, Hospital, Park - green area |
| Heating system | Electric baseboard units |
| Heating energy | Electricity |
| Topography | Flat |
| Parking | Garage, Outdoor |
| Pool | Indoor, Inground |
| Distinctive features | Intergeneration, Navigable, Water access, Waterfront |
| Landscaping | Land / Yard lined with hedges |
| Sewage system | Municipal sewer |
| Water supply | Municipality |
| Foundation | Poured concrete |
| Zoning | Residential |
| View | Water |
| Hearth stove | Wood fireplace |
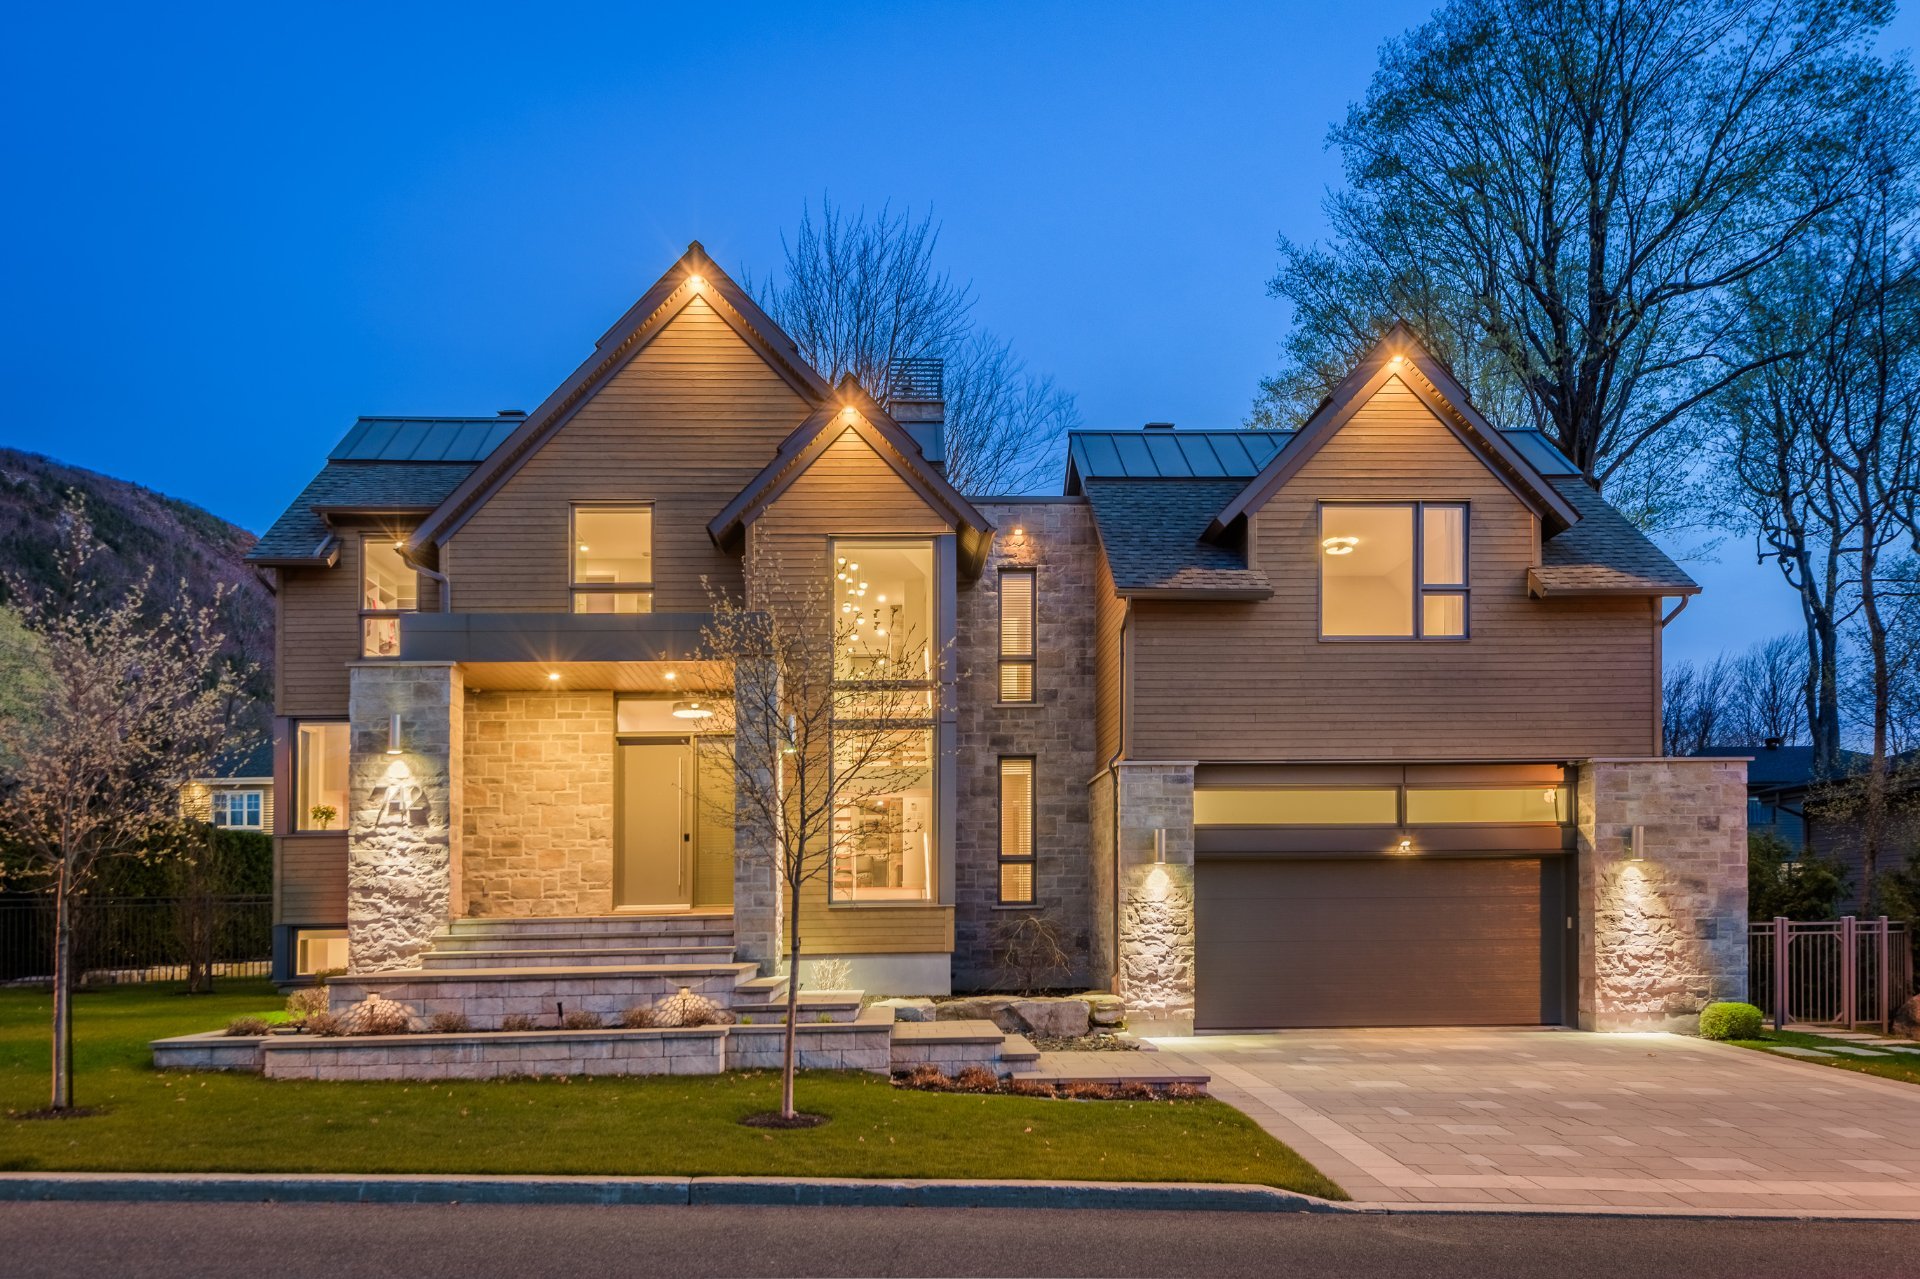
| Mls No | 10431715 |
|---|---|
| Price Buy | 2370000 |
| Municipality Code | 57035 |
| Civic Number Start | 742 |
| Street Name | Rue des Passerins |
| Postal Code | J3H0E5 |
| Occupation Date | 0000-00-00 00:00:00 |
| Property Category | R |
| Property Type Code | ME |
| Building Type Code | IS |
| Year Constructed | 2019 |
| Facade Batiment | 70 |
| Profondeur Batiment | 45 |
| Um Dimension Batiment | P |
| Facade Terrain | 31.3 |
| Profondeur Terrain | 32.03 |
| Um Dimension Terrain | M |
| Superficie Terrain | 1001.7 |
| Um Superficie Terrain | MC |
| Annee Evaluation | 2025 |
| Evaluation Municipale Terrain | 309300 |
| Evaluation Municipale Batiment | 1361800 |
| Total Number Of Rooms | 23 |
| Bedrooms | 6 |
| Bathrooms | 3 |
| Powder Rooms | 1 |
| Date Added | 2025-12-01 00:00:00 |
| Last Modified Date | 2026-10-09 08:27:14 |
| Status | EV |
| Centris Redirect | https://passerelle.centris.ca/redirect.aspx?CodeDest=REMAX&NoMLS=10431715 |
| Latitude | 45.57142800 |
| Longitude | -73.16904000 |
| Delai Occupation Francais | 130 jours |
| Delai Occupation Anglais | 130 days |
| Municipality Name | Mont-Saint-Hilaire |
| Region Name | Montérégie |
| Region Code | 16 |
| Property Type | Two or more storey |
| Building Type | Detached |
| Full Address | 742 Rue des Passerins, Mont-Saint-Hilaire, Montérégie, J3H0E5 |
| Basement | 6 feet and over, Finished basement |
|---|---|
| Heating system | Air circulation, Radiant |
| Siding | Aluminum, Stone |
| Heating energy | Bi-energy, Electricity, Natural gas |
| Proximity | Bicycle path, Daycare centre, Elementary school, Golf, High school, Highway, Park - green area, Public transport |
| Garage | Double width or more, Heated |
| Landscaping | Fenced, Land / Yard lined with hedges, Landscape |
| Topography | Flat |
| Parking | Garage, Outdoor |
| Hearth stove | Gaz fireplace |
| Pool | Inground |
| View | Mountain |
| Sewage system | Municipal sewer |
| Water supply | Municipality |
| Foundation | Poured concrete |
| Windows | PVC |
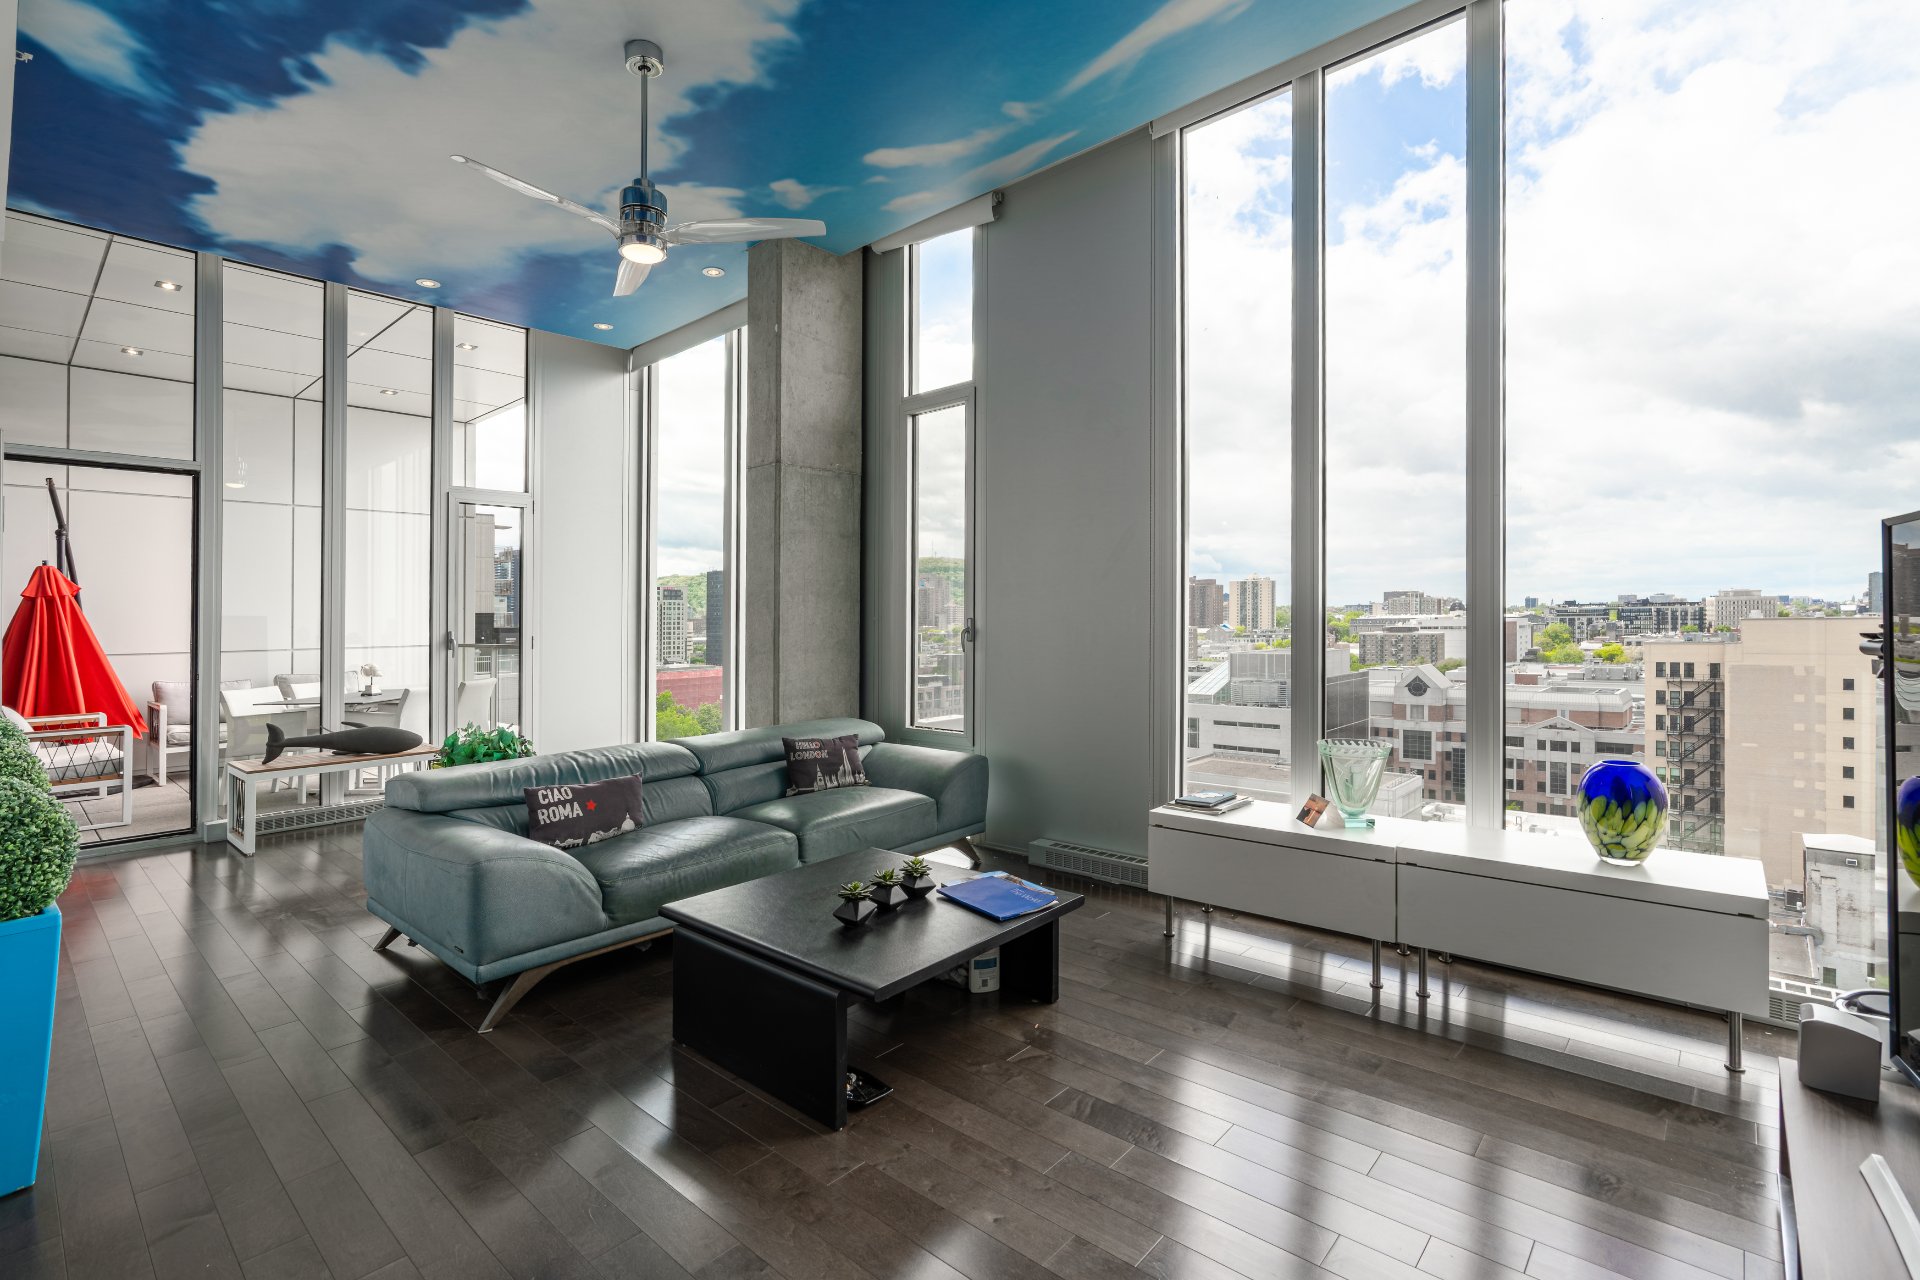
| Mls No | 20302854 |
|---|---|
| Price Buy | 2300000 |
| Municipality Code | 66509 |
| Civic Number Start | 1150 |
| Street Name | Rue St-Denis |
| Apartment | 1603 |
| Postal Code | H2X0B3 |
| Occupation Date | 0000-00-00 00:00:00 |
| Property Category | R |
| Property Type Code | AP |
| Building Type Code | RG |
| Building Level | 16 |
| Building Levels | 16 |
| Year Constructed | 2013 |
| Liveable Area | 1731 |
| Liveable Area Uom | PC |
| Annee Evaluation | 2026 |
| Evaluation Municipale Terrain | 200100 |
| Evaluation Municipale Batiment | 1086500 |
| Total Number Of Rooms | 10 |
| Bedrooms | 3 |
| Bathrooms | 2 |
| Date Added | 2026-06-15 00:00:00 |
| Last Modified Date | 2026-10-17 03:10:02 |
| Status | EV |
| Centris Redirect | https://passerelle.centris.ca/redirect.aspx?CodeDest=KRYZALID&NoMLS=20302854 |
| Latitude | 45.51275732 |
| Longitude | -73.55864069 |
| Delai Occupation Francais | 90 jours |
| Delai Occupation Anglais | 90 days |
| Nb Unites Total | 199 |
| Included | Washer, dryer, sauna |
| Virtual Visit Url | https://www.instagram.com/reel/DZp3wznjWU6/?utm_source=ig_web_copy_link&igsh=MzRlODBiNWFlZA== |
| Municipality Name | Montréal (Ville-Marie) |
| Neighbourhood Name | Central |
| Region Name | Montréal |
| Region Code | 06 |
| Property Type | Apartment |
| Building Type | Attached |
| Full Address | 1150 Rue St-Denis, Montréal (Ville-Marie), Central, Montréal, H2X0B3 |
| Equipment available | Alarm system, Central air conditioning, Electric garage door, Entry phone, Furnished, Private balcony, Ventilation system |
|---|---|
| Available services | Balcony/terrace, Bicycle storage area, Common areas, Exercise room, Garbage chute, Outdoor pool, Roof terrace |
| Proximity | Bicycle path, Cegep, Daycare centre, Highway, Hospital, Park - green area, Public transport, Réseau Express Métropolitain (REM), University |
| View | City, Mountain, Panoramic, Water |
| Heating system | Electric baseboard units |
| Heating energy | Electricity |
| Easy access | Elevator |
| Garage | Fitted, Heated |
| Topography | Flat |
| Parking | Garage |
| Pool | Inground |
| Sewage system | Municipal sewer |
| Water supply | Municipality |
| Restrictions/Permissions | Pets allowed with conditions |
| Zoning | Residential |
| Distinctive features | Street corner |
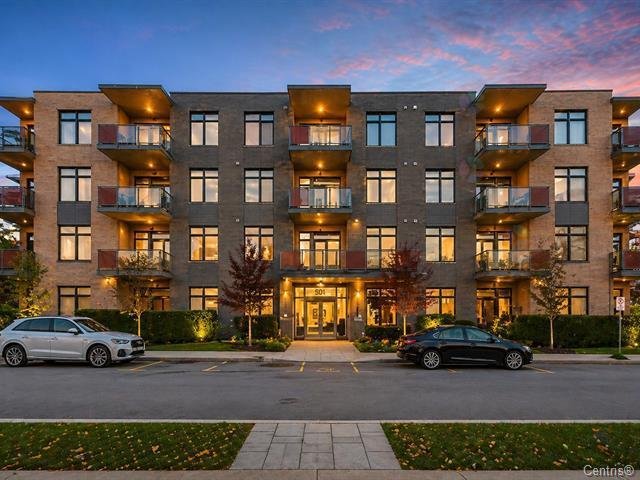
| Mls No | 15488761 |
|---|---|
| Price Buy | 2249000 |
| Municipality Code | 66075 |
| Near | Cavendish |
| Civic Number Start | 3950 |
| Street Name | Rue Claude-Henri-Grignon |
| Apartment | 102-104 |
| Postal Code | H4R0B5 |
| Occupation Date | 0000-00-00 00:00:00 |
| Property Category | R |
| Property Type Code | AP |
| Building Type Code | IS |
| Building Level | 1 |
| Building Levels | 4 |
| Year Constructed | 2018 |
| Liveable Area | 2808 |
| Liveable Area Uom | PC |
| Annee Evaluation | 2026 |
| Evaluation Municipale Terrain | 326200 |
| Evaluation Municipale Batiment | 1209400 |
| Total Number Of Rooms | 14 |
| Bedrooms | 4 |
| Bathrooms | 4 |
| Powder Rooms | 1 |
| Date Added | 2026-10-06 00:00:00 |
| Last Modified Date | 2026-11-06 03:17:52 |
| Status | EV |
| Centris Redirect | https://passerelle.centris.ca/redirect.aspx?CodeDest=MARKETINGWEBSITES&NoMLS=15488761 |
| Latitude | 45.50826500 |
| Longitude | -73.71832700 |
| Delai Occupation Francais | 30 jours |
| Delai Occupation Anglais | 30 days |
| Nb Unites Total | 55 |
| Included | Fridge, stove, dishwasher, washer & dryer. 3 indoor parking spaces & 2 storage lockers. |
| Excluded | All furniture and televisions. |
| Virtual Visit Url | https://vimeo.com/1230222260?share=copy&fl=sv&fe=ci |
| Municipality Name | Montréal (Saint-Laurent) |
| Neighbourhood Name | Nouveau Saint-Laurent/Bois-Franc |
| Region Name | Montréal |
| Region Code | 06 |
| Property Type | Apartment |
| Building Type | Detached |
| Full Address | 3950 Rue Claude-Henri-Grignon, Montréal (Saint-Laurent), Nouveau Saint-Laurent/Bois-Franc, Montréal, H4R0B5 |
| Parking | Garage |
|---|---|
| Garage | Heated, Single width |
| Sewage system | Municipal sewer |
| Water supply | Municipality |
| Landscaping | Patio |
| Zoning | Residential |
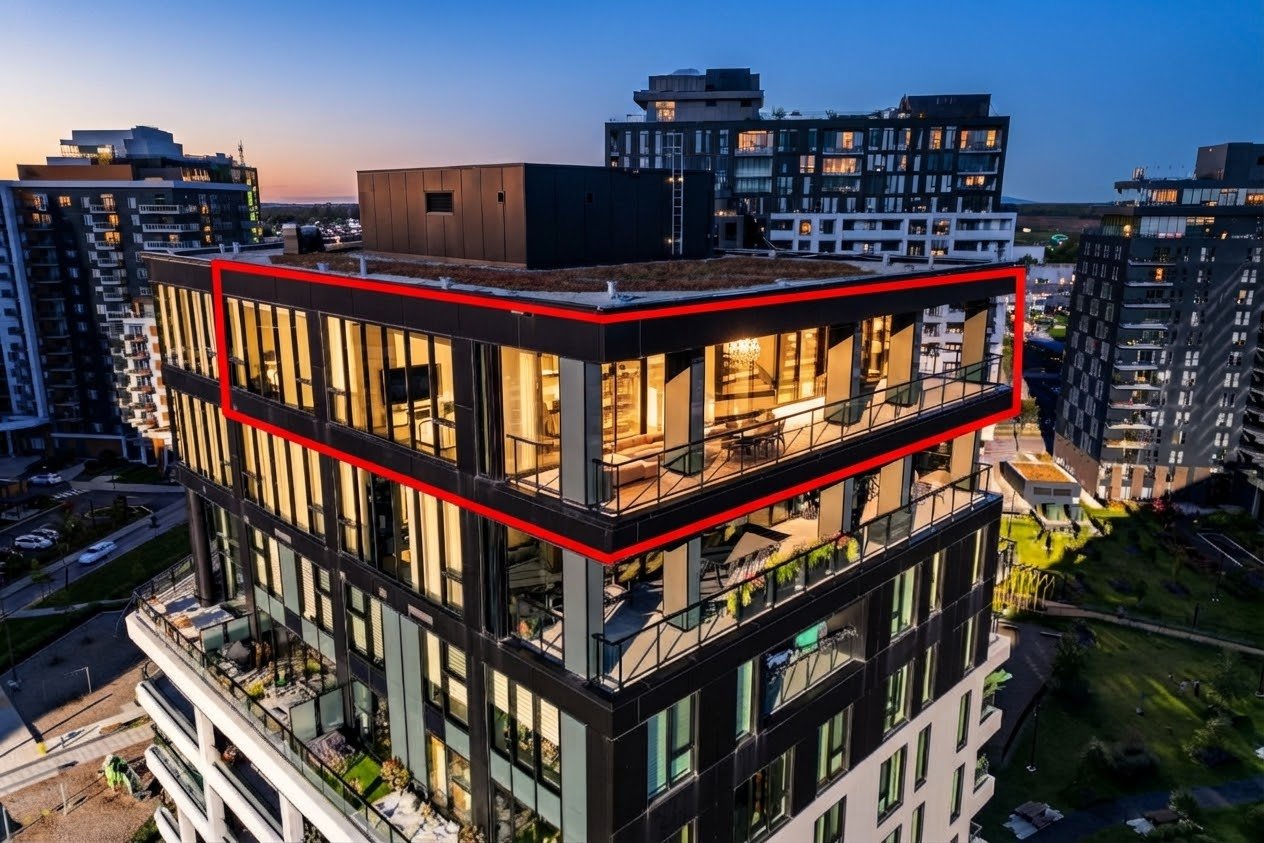
| Mls No | 15208192 |
|---|---|
| Price Buy | 2099000 |
| Municipality Code | 58005 |
| Civic Number Start | 605 |
| Street Name | Rue de l'Escale |
| Apartment | 1401 |
| Postal Code | J4Z0T2 |
| Occupation Date | 0000-00-00 00:00:00 |
| Property Category | R |
| Property Type Code | AP |
| Building Type Code | IS |
| Building Level | 14 |
| Year Constructed | 2023 |
| Liveable Area | 200.6 |
| Liveable Area Uom | MC |
| Annee Evaluation | 2026 |
| Evaluation Municipale Terrain | 69900 |
| Evaluation Municipale Batiment | 1624500 |
| Total Number Of Rooms | 15 |
| Bedrooms | 3 |
| Bathrooms | 2 |
| Powder Rooms | 1 |
| Date Added | 2026-10-14 00:00:00 |
| Last Modified Date | 2026-10-27 10:07:03 |
| Status | EV |
| Centris Redirect | https://passerelle.centris.ca/redirect.aspx?CodeDest=EGPTECH&NoMLS=15208192 |
| Latitude | 45.44869748 |
| Longitude | -73.42853542 |
| Delai Occupation Francais | 30 jours |
| Delai Occupation Anglais | 30 days |
| Virtual Visit Url | https://www.tourbuzz.net/2407526?idx=1 |
| Municipality Name | Brossard |
| Neighbourhood Name | Street names (C) |
| Region Name | Montérégie |
| Region Code | 16 |
| Property Type | Apartment |
| Building Type | Detached |
| Full Address | 605 Rue de l'Escale, Brossard, Street names (C), Montérégie, J4Z0T2 |
| Bathroom / Washroom | Adjoining to primary bedroom |
|---|---|
| Heating system | Air circulation, Electric baseboard units |
| Available services | Balcony/terrace, Bicycle storage area, Common areas, Exercise room, Garbage chute, Hot tub/Spa, Indoor pool, Indoor storage space, Outdoor pool, Roof terrace, Sauna |
| Proximity | Bicycle path, Cegep, Cross-country skiing, Daycare centre, Elementary school, Golf, High school, Highway, Hospital, Park - green area, Public transport, Réseau Express Métropolitain (REM) |
| Equipment available | Central heat pump, Ventilation system |
| View | City, Panoramic |
| Heating energy | Electricity |
| Easy access | Elevator |
| Garage | Fitted, Heated |
| Parking | Garage |
| Sewage system | Municipal sewer |
| Water supply | Municipality |
| Zoning | Residential |
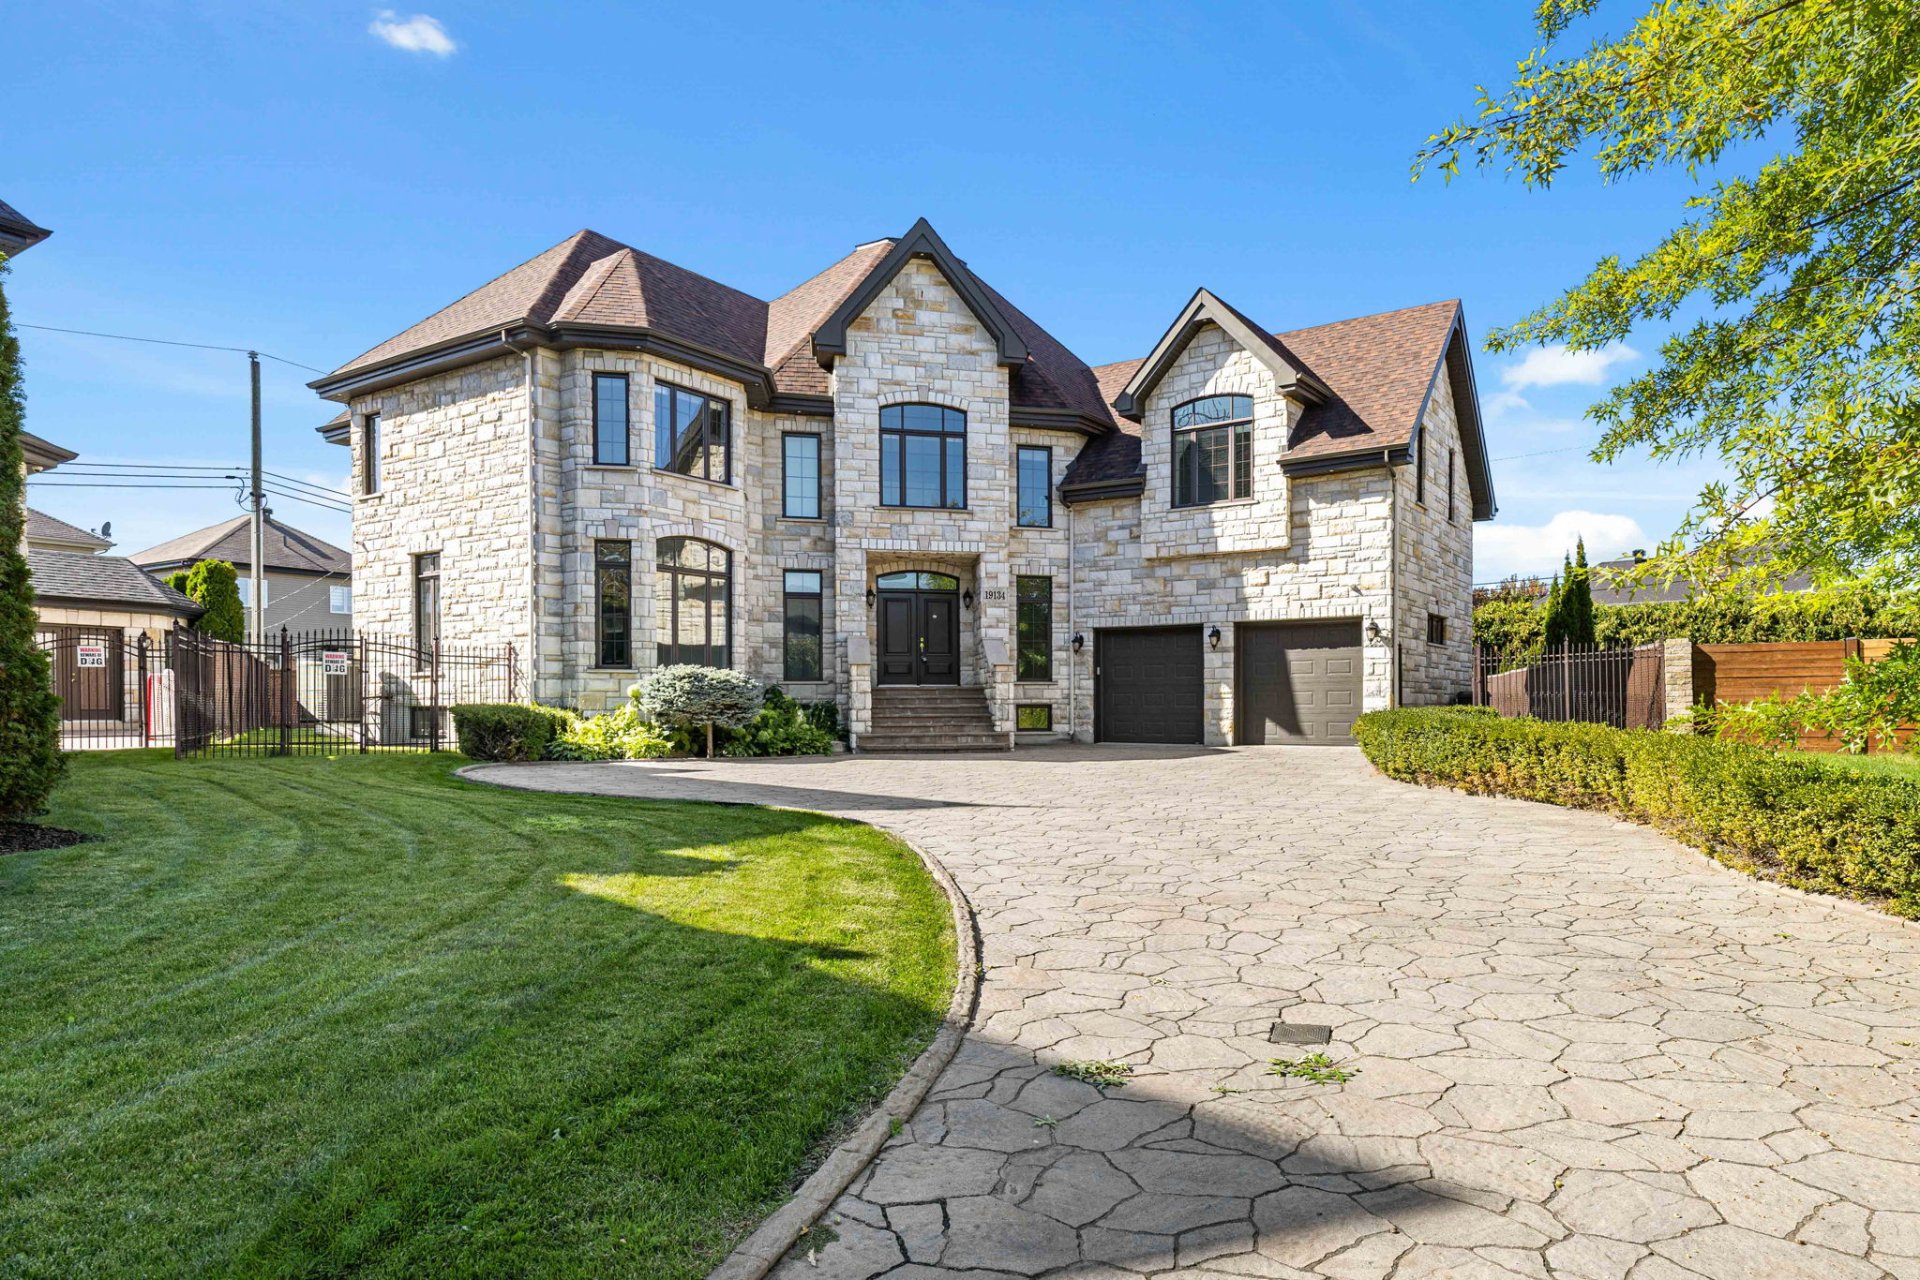
| Mls No | 26595501 |
|---|---|
| Price Buy | 2088000 |
| Municipality Code | 66130 |
| Civic Number Start | 19134 |
| Street Name | Rue du Traineau |
| Postal Code | H9K0A2 |
| Occupation Date | 0000-00-00 00:00:00 |
| Property Category | R |
| Property Type Code | ME |
| Building Type Code | IS |
| Year Constructed | 2009 |
| Liveable Area | 3606 |
| Liveable Area Uom | PC |
| Facade Batiment | 70.5 |
| Profondeur Batiment | 51.5 |
| Um Dimension Batiment | P |
| Superficie Terrain | 12455 |
| Um Superficie Terrain | PC |
| Annee Evaluation | 2026 |
| Evaluation Municipale Terrain | 810000 |
| Evaluation Municipale Batiment | 1029900 |
| Total Number Of Rooms | 26 |
| Bedrooms | 5 |
| Bathrooms | 4 |
| Powder Rooms | 1 |
| Date Added | 2026-09-28 00:00:00 |
| Last Modified Date | 2026-10-29 06:38:01 |
| Status | EV |
| Centris Redirect | https://passerelle.centris.ca/redirect.aspx?CodeDest=MARKETINGWEBSITES&NoMLS=26595501 |
| Latitude | 45.45689500 |
| Longitude | -73.90394500 |
| Delai Occupation Francais | 30 jours |
| Delai Occupation Anglais | 30 days |
| Included | Washer/Dryer, Fridge/Freezer, Dishwasher, Gas range, Central vaccum, Microwave. |
| Municipality Name | Montréal (Pierrefonds-Roxboro) |
| Neighbourhood Name | Pierrefonds/West |
| Region Name | Montréal |
| Region Code | 06 |
| Property Type | Two or more storey |
| Building Type | Detached |
| Full Address | 19134 Rue du Traineau, Montréal (Pierrefonds-Roxboro), Pierrefonds/West, Montréal, H9K0A2 |
| Basement | 6 feet and over, Finished basement |
|---|---|
| Bathroom / Washroom | Adjoining to primary bedroom, Seperate shower |
| Heating system | Air circulation, Radiant, Space heating baseboards |
| Roofing | Asphalt shingles |
| Garage | Attached, Heated |
| Proximity | Bicycle path, Daycare centre, Elementary school, High school, Park - green area |
| Siding | Brick, Stone |
| Equipment available | Central heat pump, Electric garage door, Private yard, Ventilation system |
| Window type | Crank handle |
| Driveway | Double width or more |
| Heating energy | Electricity |
| Landscaping | Fenced, Landscape |
| Topography | Flat |
| Parking | Garage, Outdoor |
| Hearth stove | Gaz fireplace |
| Sewage system | Municipal sewer |
| Water supply | Municipality |
| Foundation | Poured concrete |
| Windows | PVC |
| Zoning | Residential |
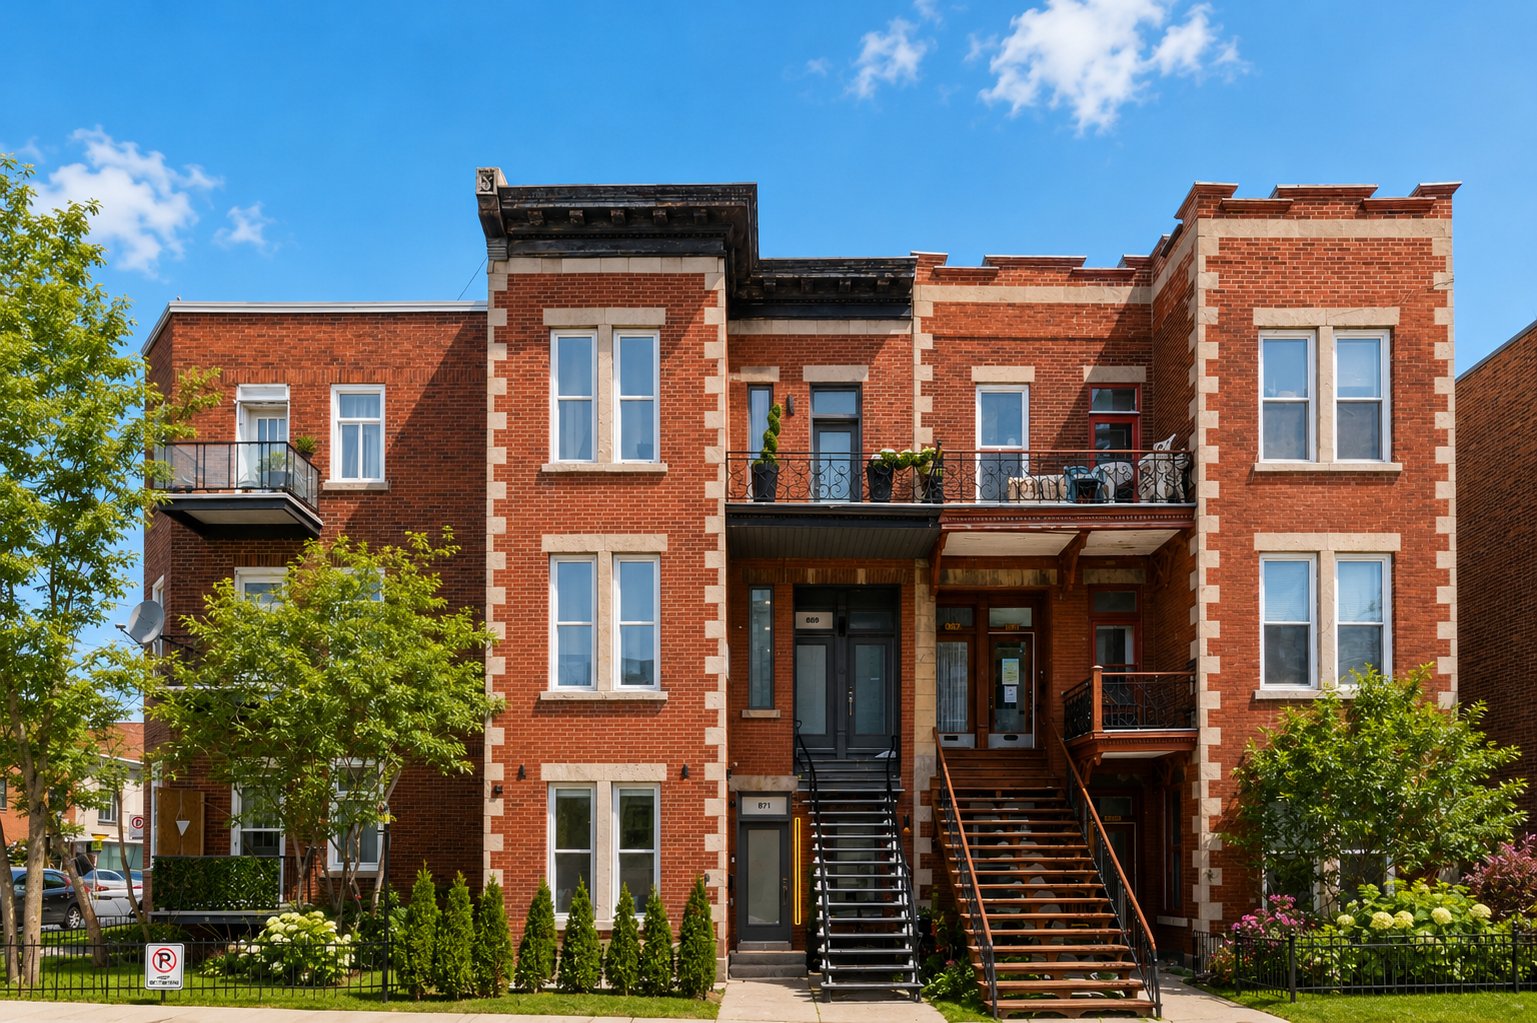
| Mls No | 27352157 |
|---|---|
| Price Buy | 2074000 |
| Municipality Code | 66505 |
| Near | St Antoine |
| Civic Number Start | 867 |
| Civic Number End | 871 |
| Street Name | Rue du Couvent |
| Postal Code | H4C2R5 |
| Occupation Date | 0000-00-00 00:00:00 |
| Property Category | M |
| Property Type Code | 3X |
| Building Type Code | RG |
| Year Constructed | 1930 |
| Liveable Area | 372 |
| Liveable Area Uom | MC |
| Facade Batiment | 6.9 |
| Profondeur Batiment | 17 |
| Um Dimension Batiment | M |
| Annee Evaluation | 2026 |
| Evaluation Municipale Terrain | 300000 |
| Evaluation Municipale Batiment | 622700 |
| Total Number Of Rooms | 7 |
| Bedrooms | 3 |
| Bathrooms | 2 |
| Date Added | 2026-07-29 00:00:00 |
| Last Modified Date | 2026-10-30 05:39:59 |
| Status | EV |
| Centris Redirect | https://passerelle.centris.ca/redirect.aspx?CodeDest=MARKETINGWEBSITES&NoMLS=27352157 |
| Latitude | 45.47959500 |
| Longitude | -73.58738700 |
| Nb Unites Total | 3 |
| Rev Pot Brut Res | 106248 |
| Included | All home appliances. Refrigerator, Stove, Dishwasher, Washer/Dryer, Air Conditioning |
| Excluded | All of the personal belongings of the tenants. |
| Municipality Name | Montréal (Le Sud-Ouest) |
| Neighbourhood Name | Saint-Henri |
| Region Name | Montréal |
| Region Code | 06 |
| Property Type | Triplex |
| Building Type | Attached |
| Full Address | 867 Rue du Couvent, Montréal (Le Sud-Ouest), Saint-Henri, Montréal, H4C2R5 |
| Equipment available | Central air conditioning, Wall-mounted heat pump |
|---|---|
| Heating system | Electric baseboard units |
| Heating energy | Electricity |
| Sewage system | Municipal sewer |
| Water supply | Municipality |
| Zoning | Residential |