
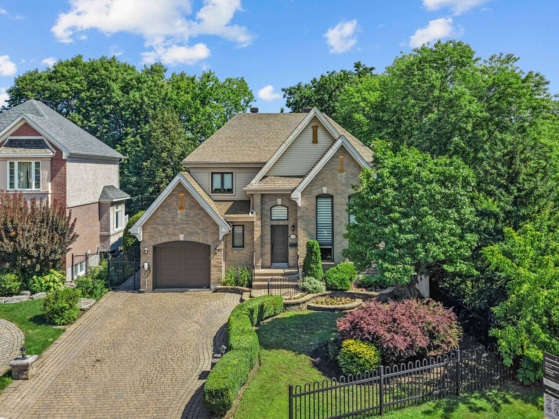
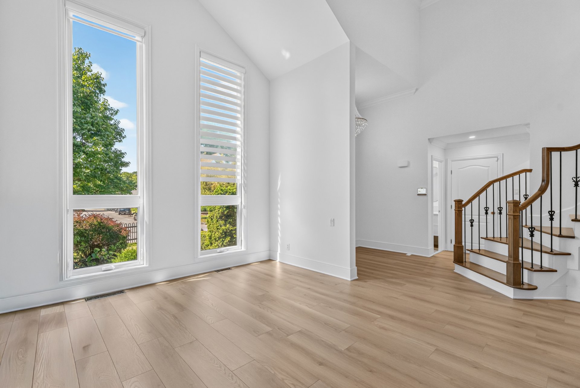
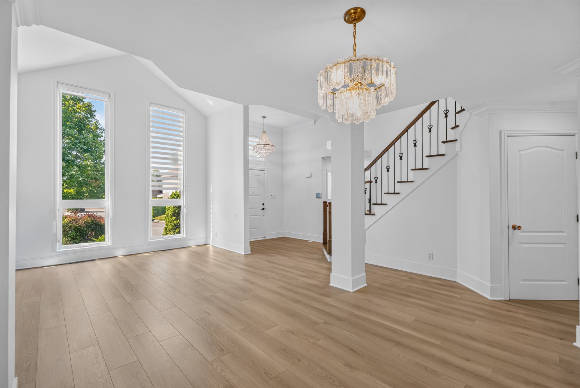
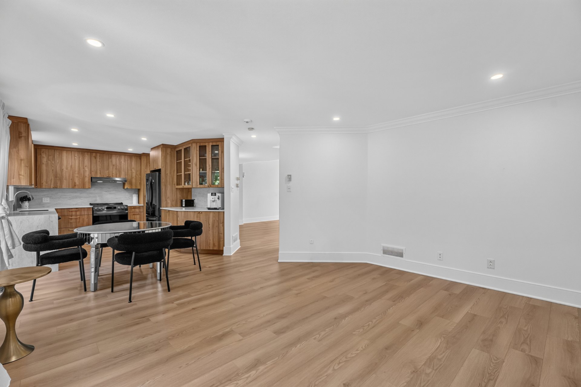
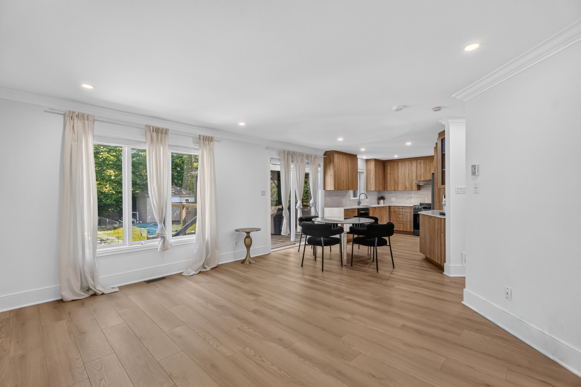
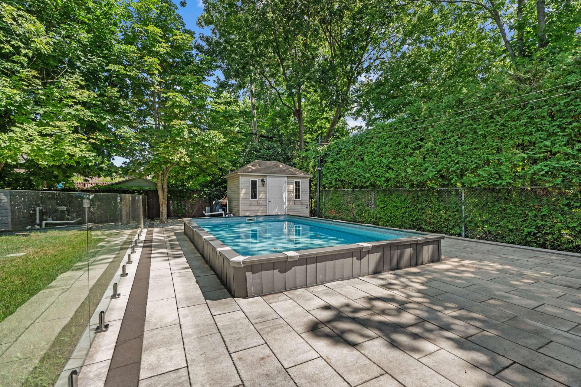
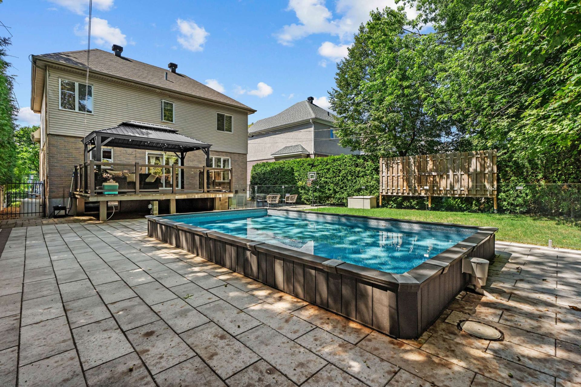
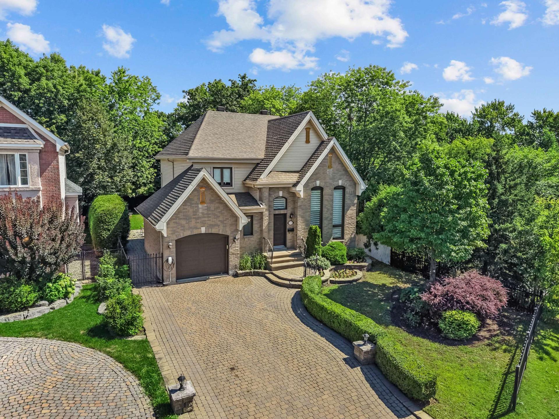
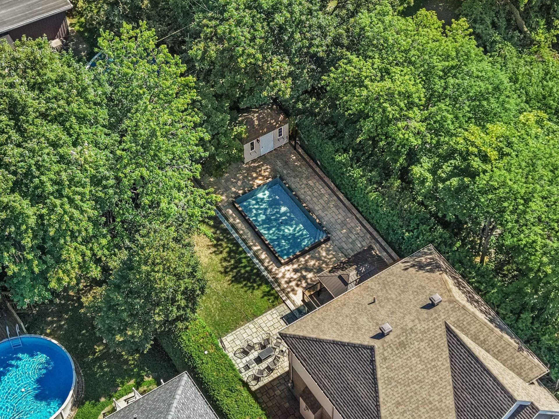
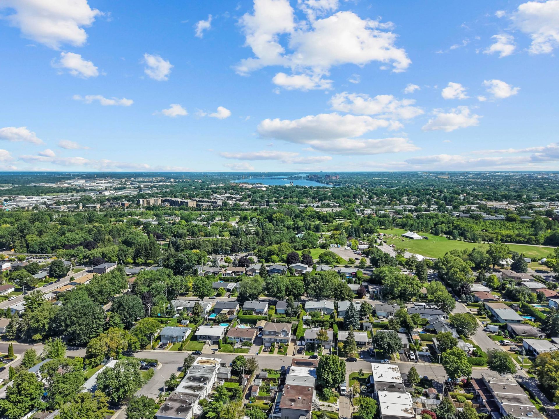
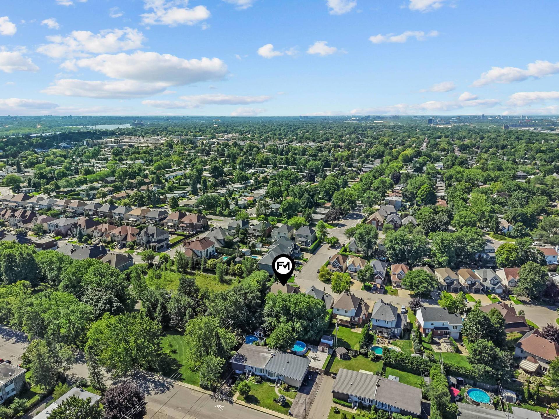
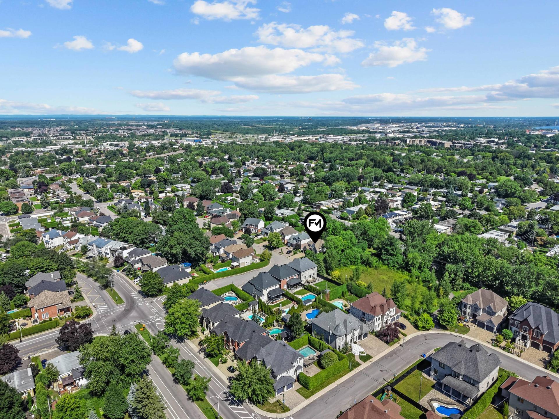
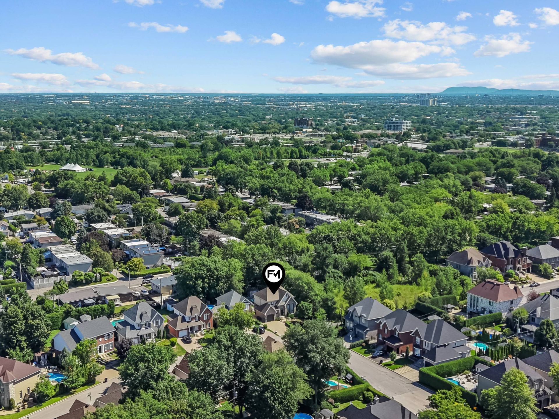
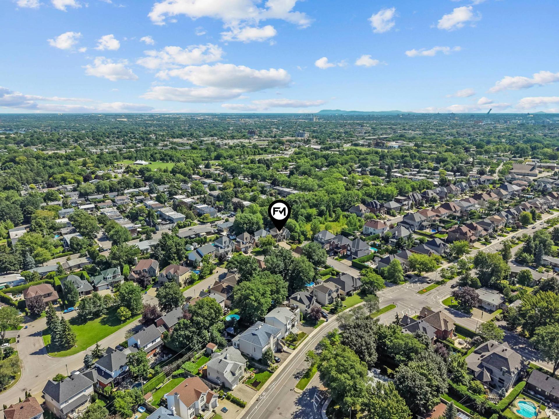
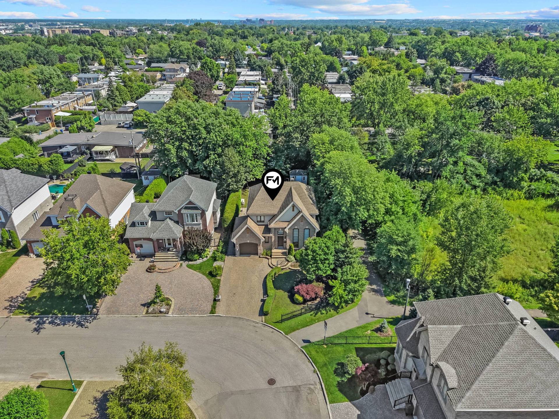
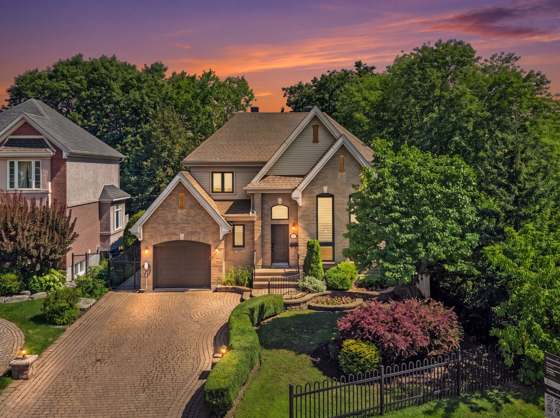


Prestigious cottage turnkey and located in the sought-after Duvernay area, this home offers a beautifully designed interior that is both elegant and functional. The main floor features an open-concept layout, abundant natural light and a stunning cathedral ceiling. Upstairs, you'll find 3 generously sized bedrooms. The fully finished basement adds 1 additional bedroom and plenty of possibilities. Enjoy a garage, a fenced backyard with a semi-inground pool, and a prime location adjacent to a park, within walking distance of the Centre de la Nature and close to all services and amenities. An exceptional property you won't want to miss!
Welcome to a property that beautifully combines elegance,
natural light and functionality! From the moment you
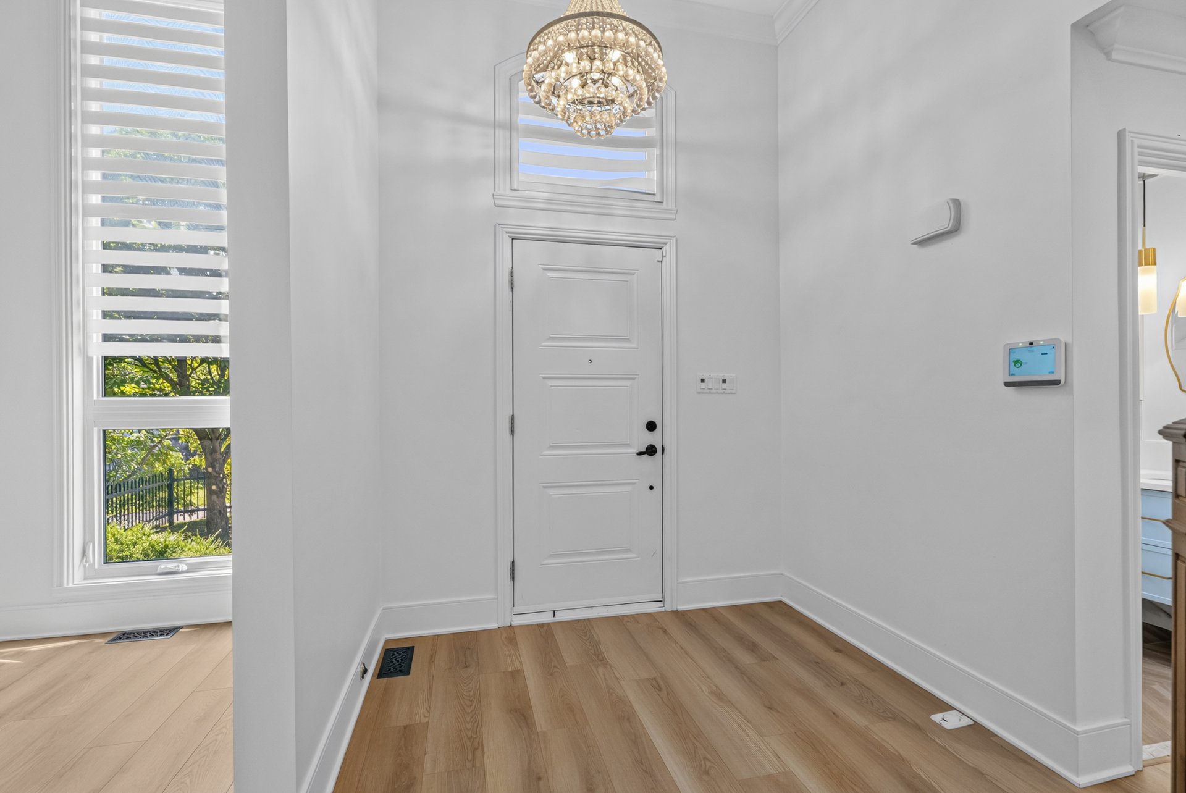
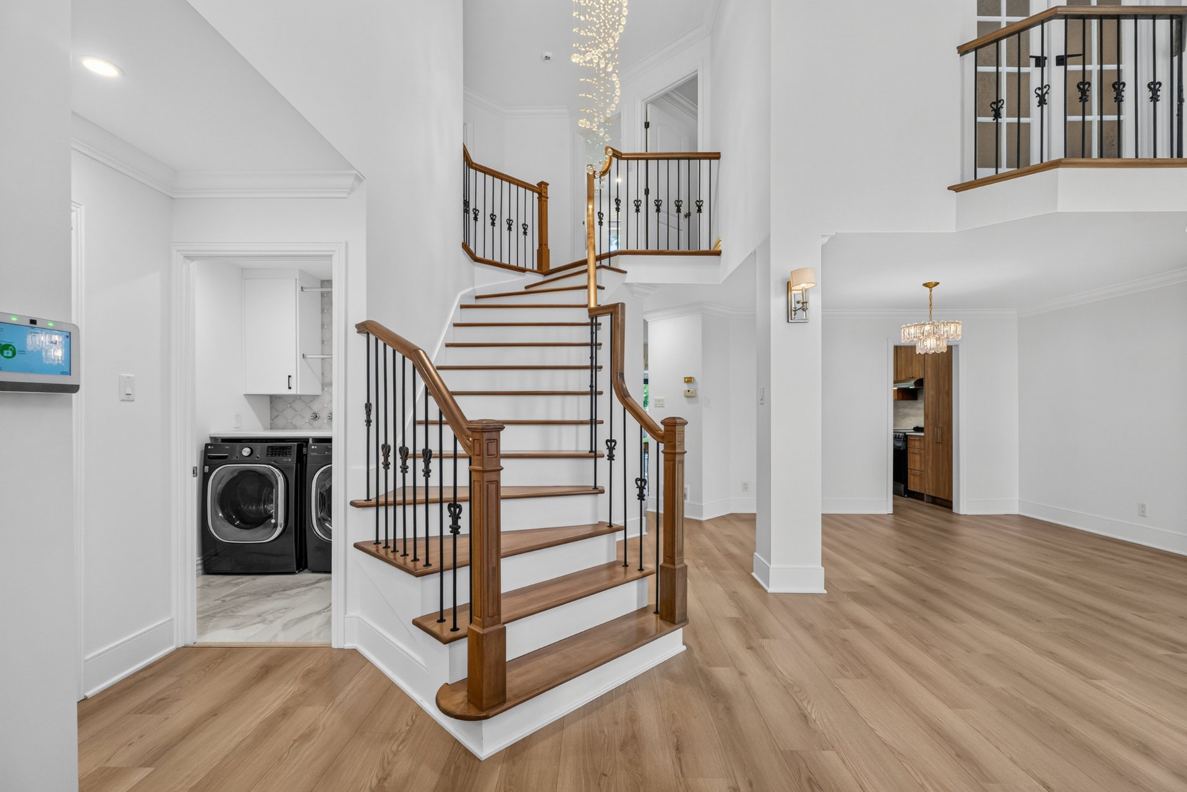
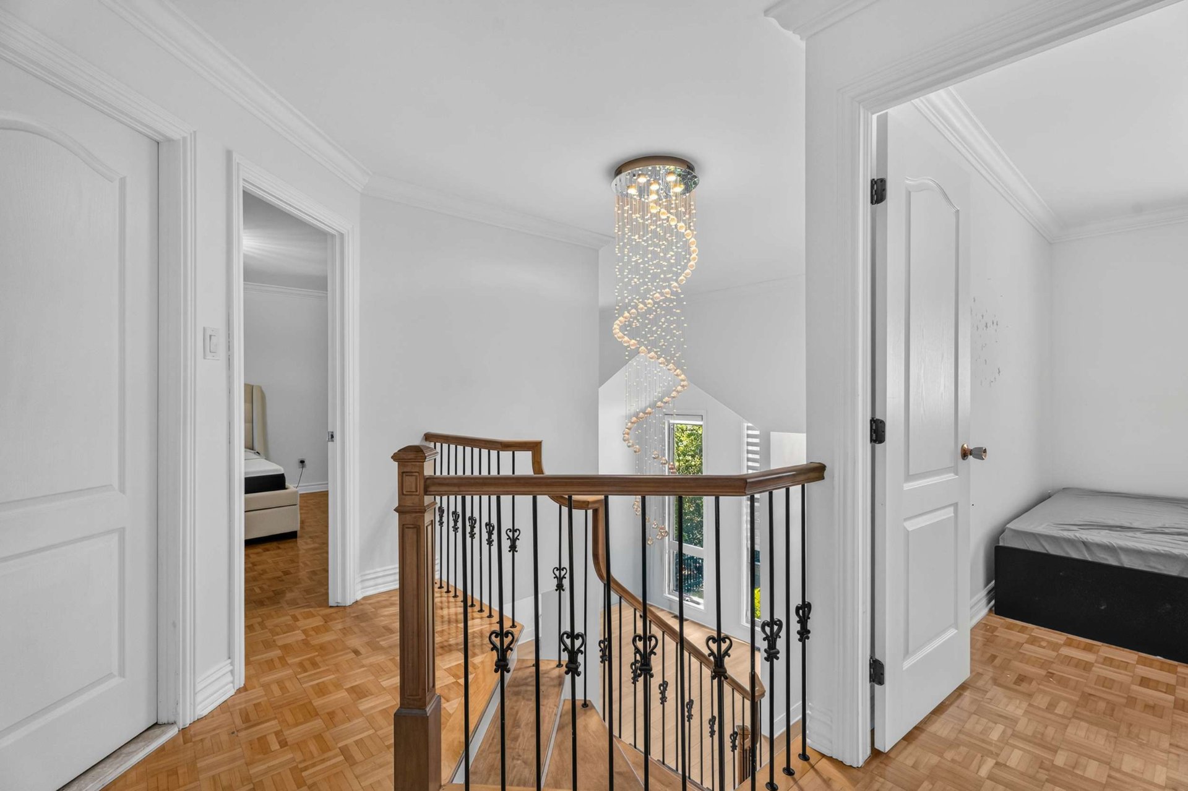
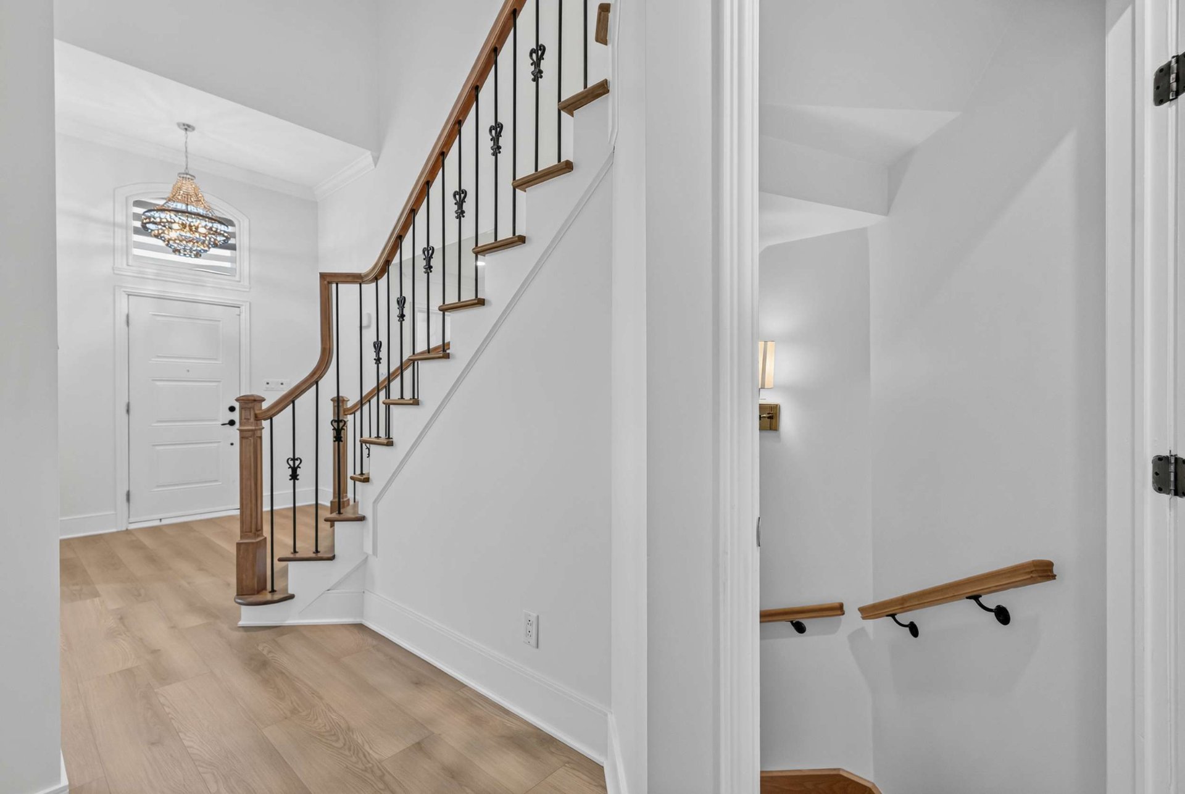
arrive, the welcoming foyer impresses with its high
ceiling, generous closet space and elegant staircase
leading to the upper level.
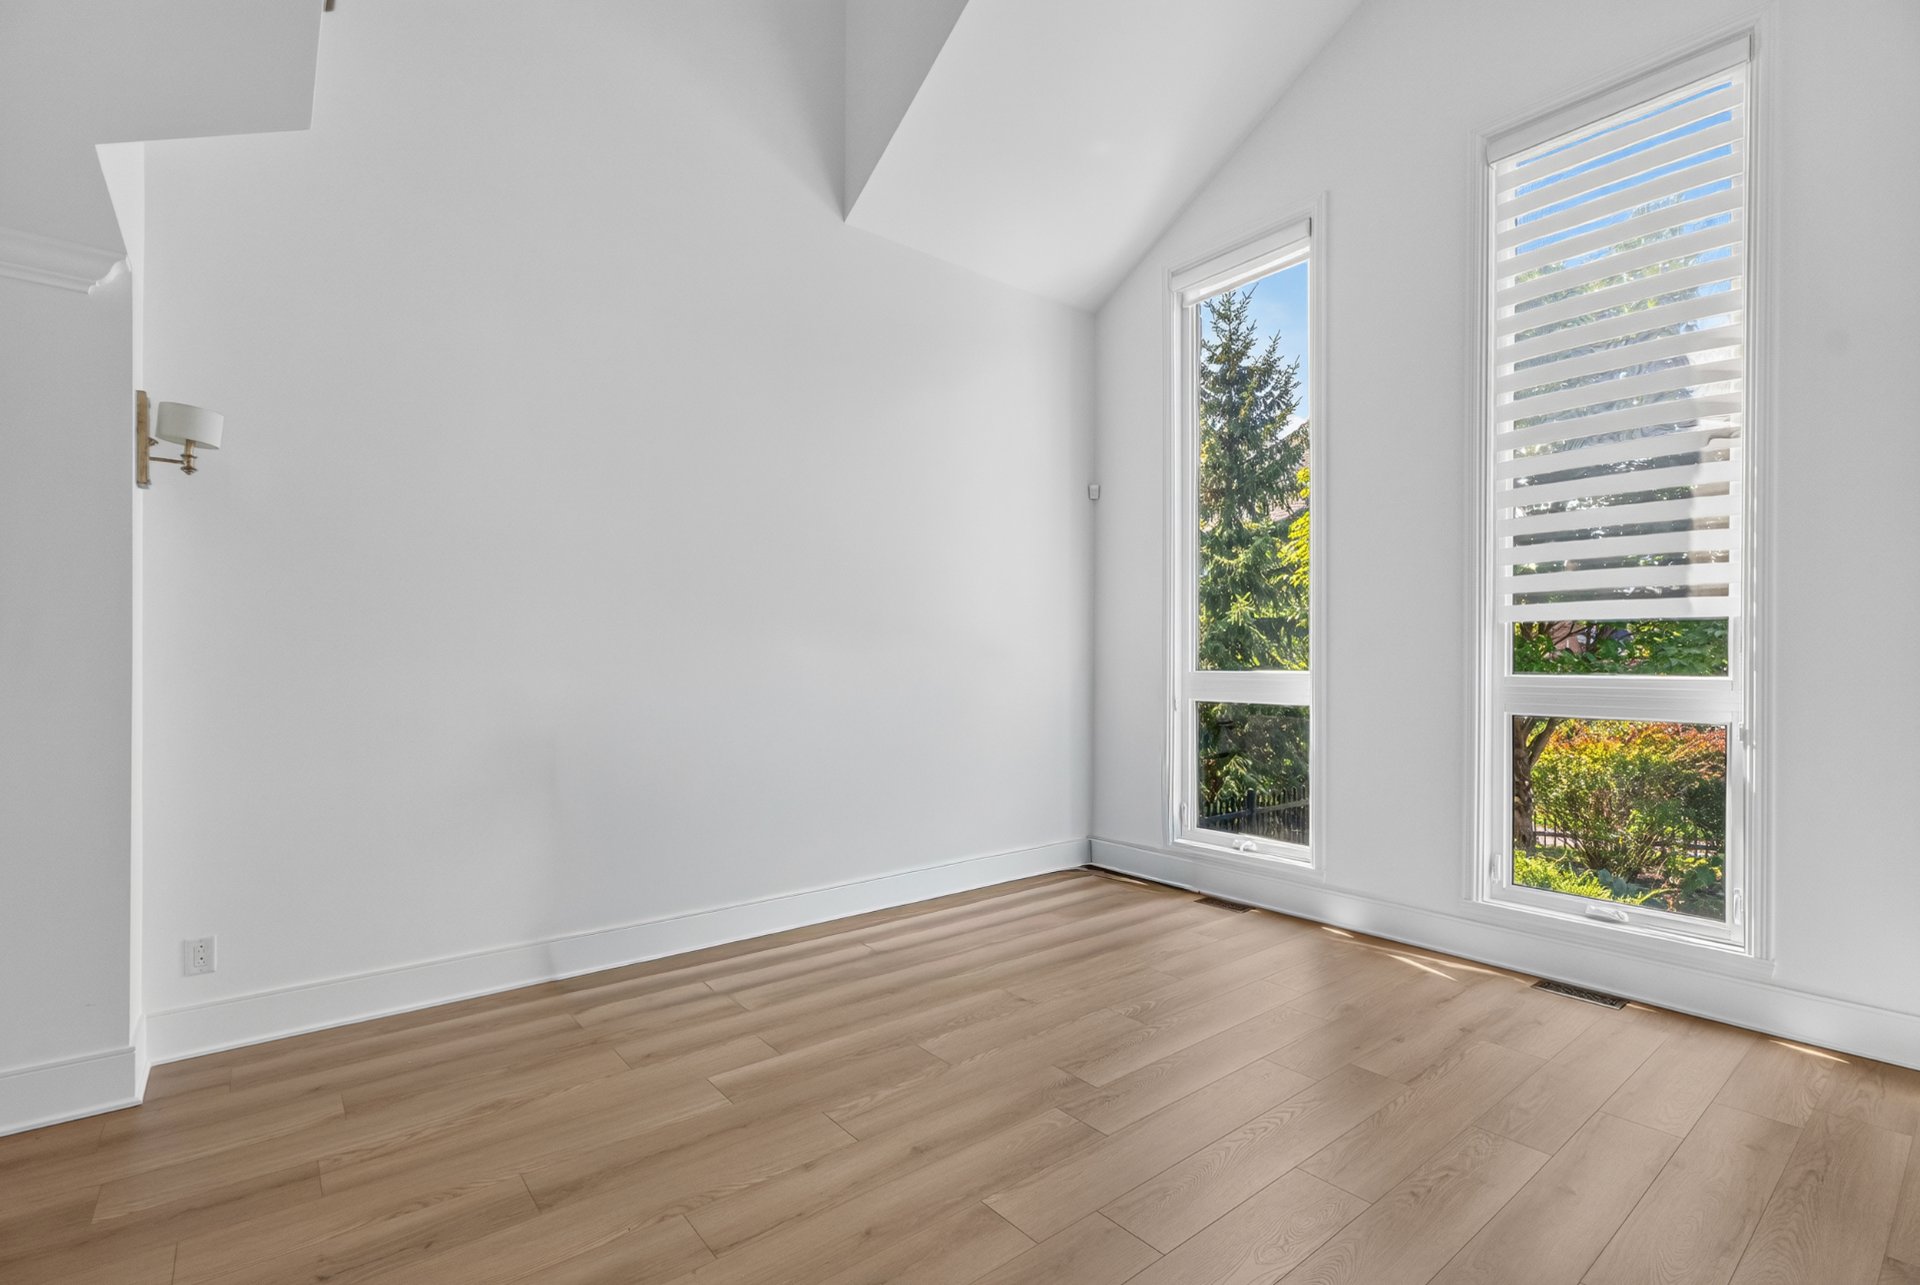
The living room is flooded with natural light thanks to its
large windows and features a spectacular cathedral ceiling
that opens onto the dining room. A bright and inviting
space where you will love spending time. Adjacent, the
welcoming dining room is the perfect setting for
entertaining family and friends and creating memorable
moments together.
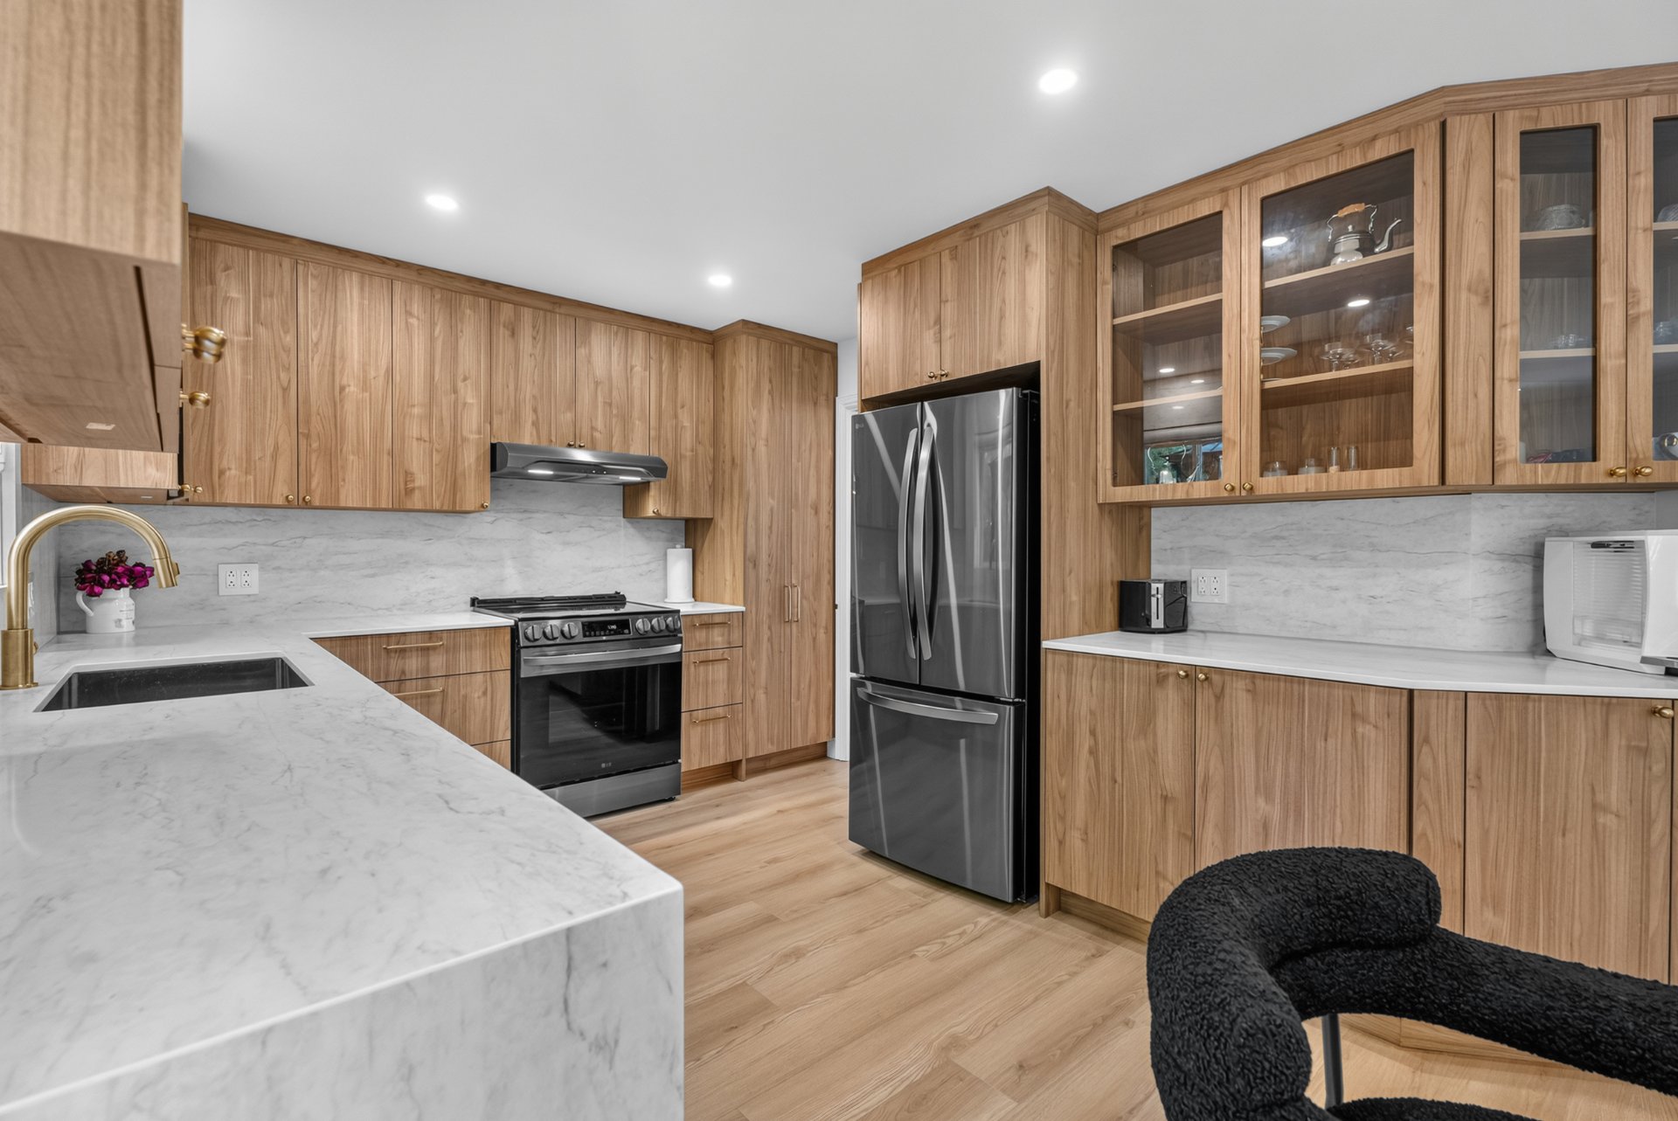
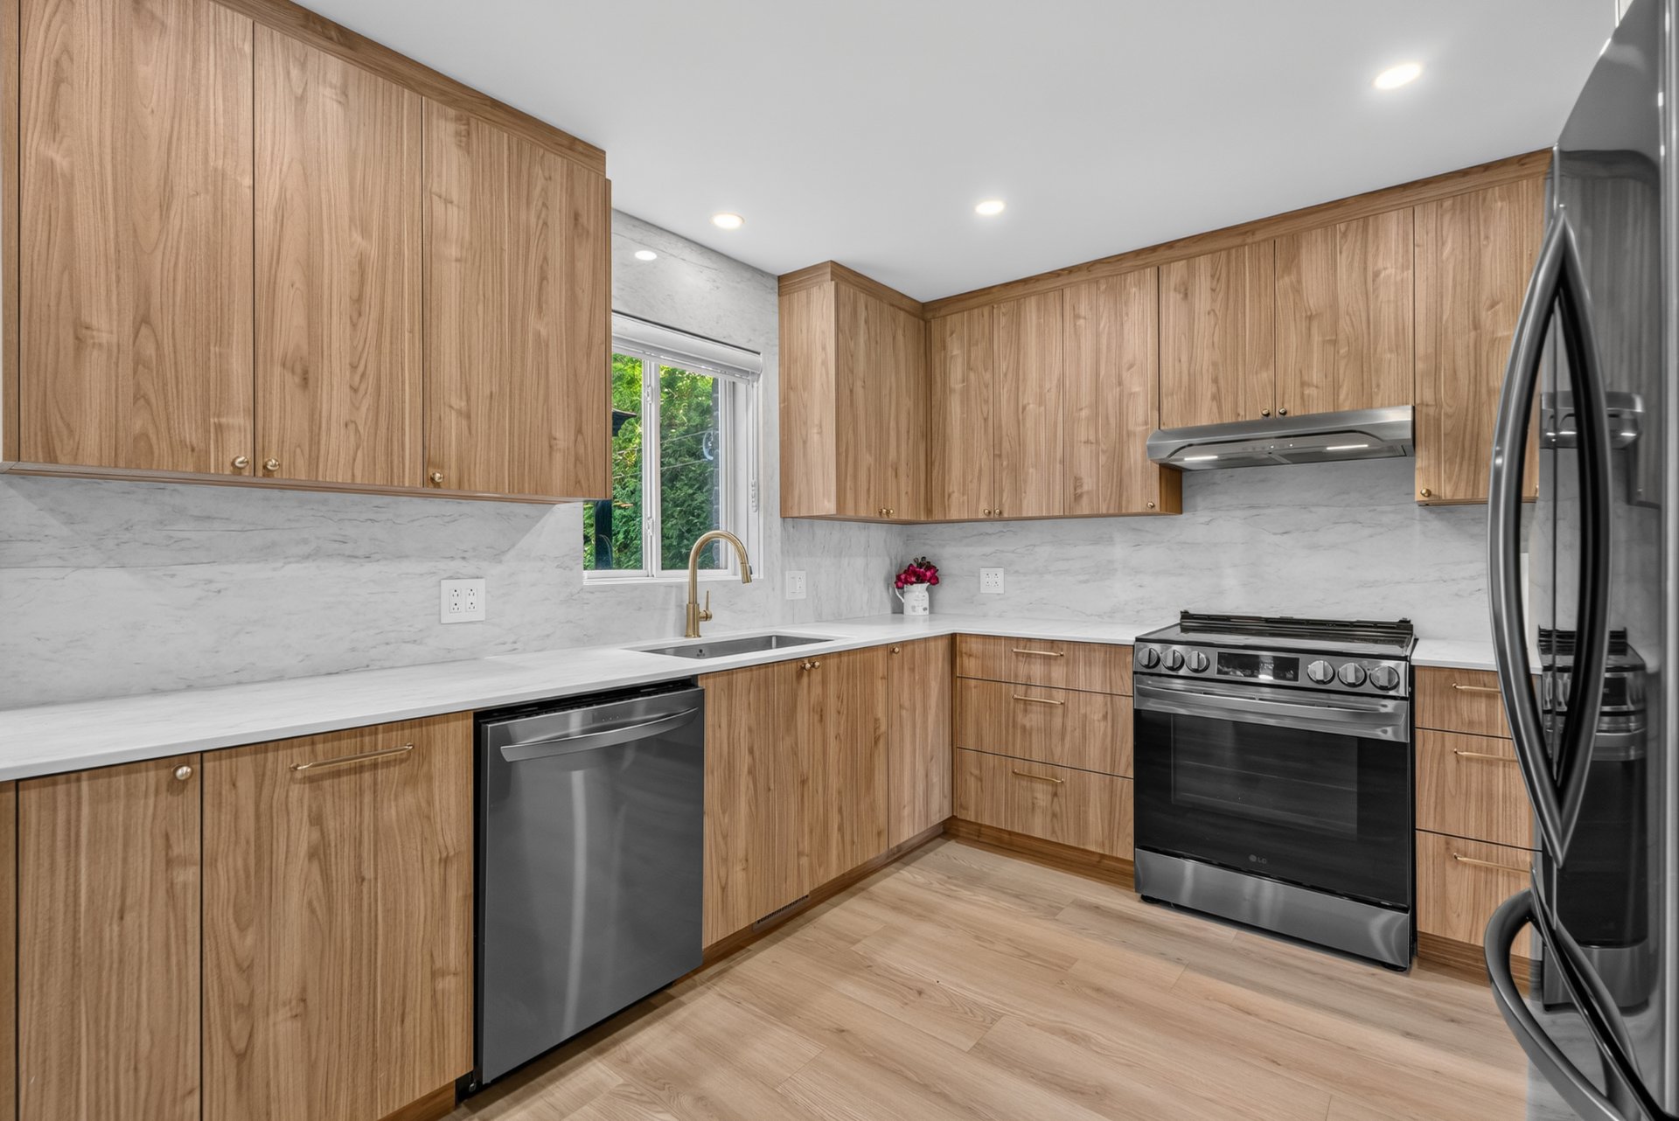
The kitchen, both stylish and functional, offers generous
workspaces, beautiful quartz countertops and an elegant
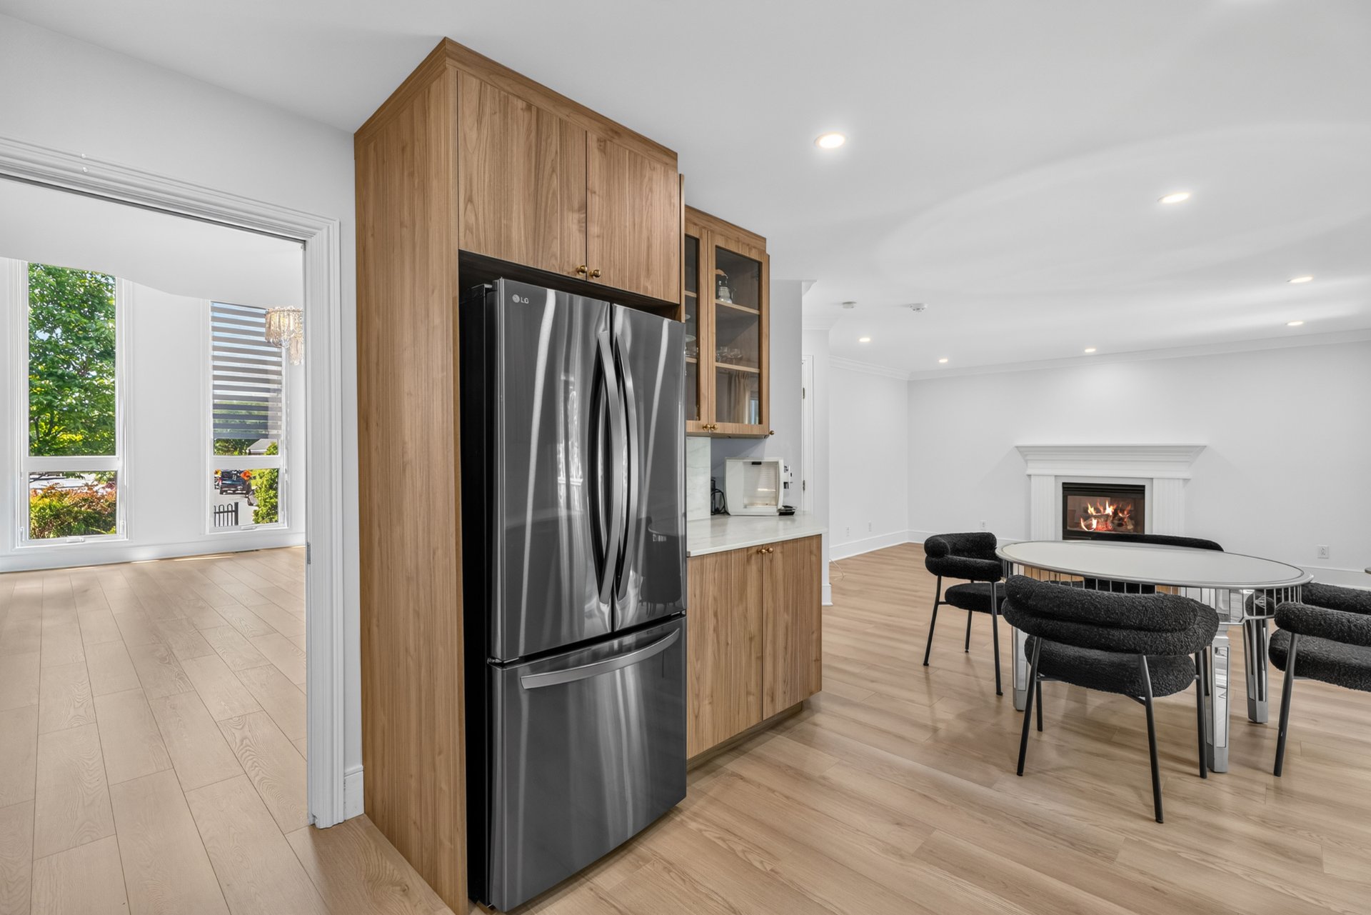
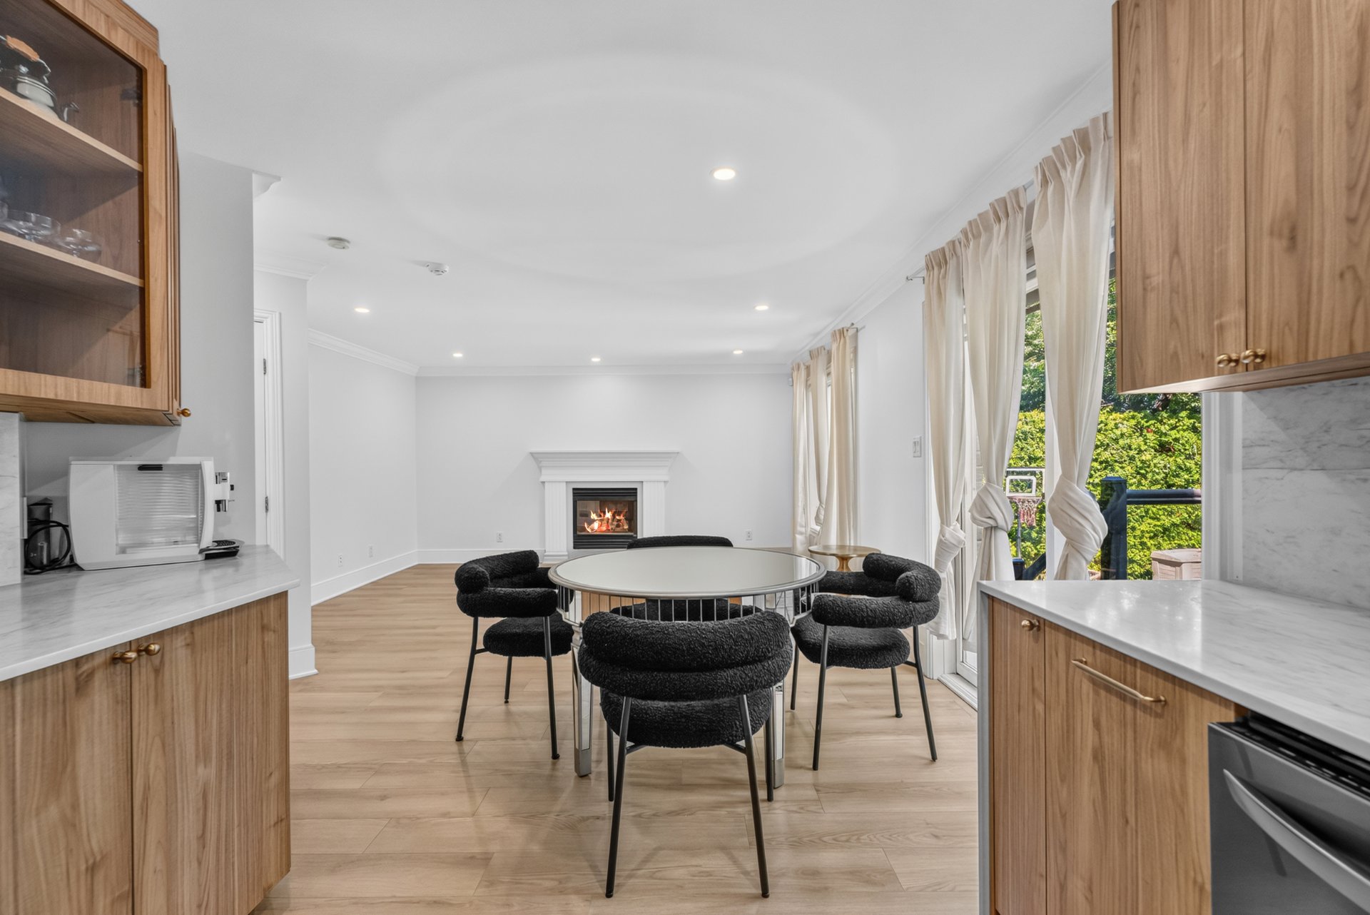
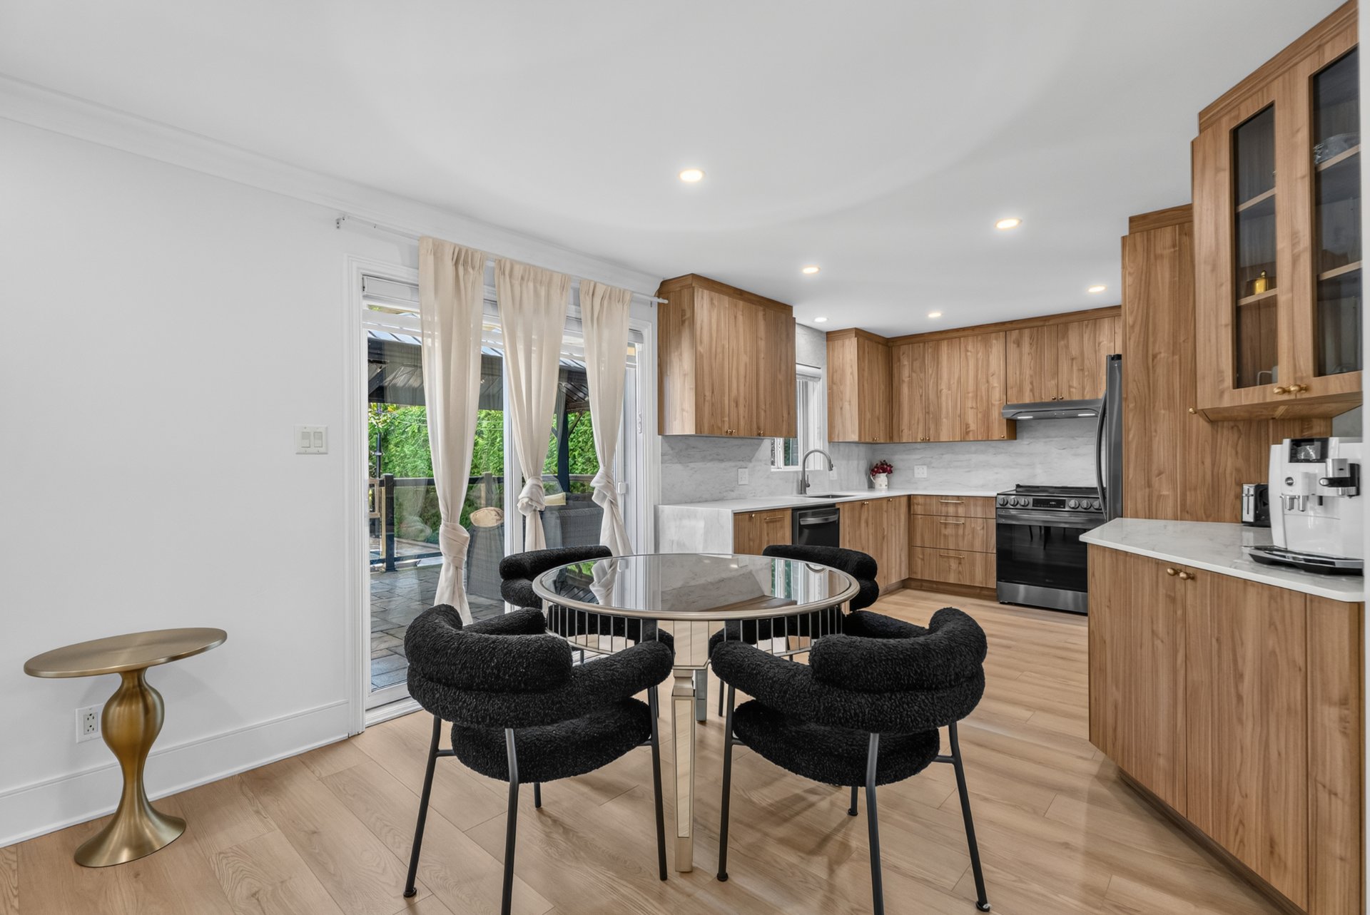
quartz backsplash. The adjacent breakfast nook is perfect
for enjoying your morning coffee or breakfast while taking
in the pleasant view of the backyard.
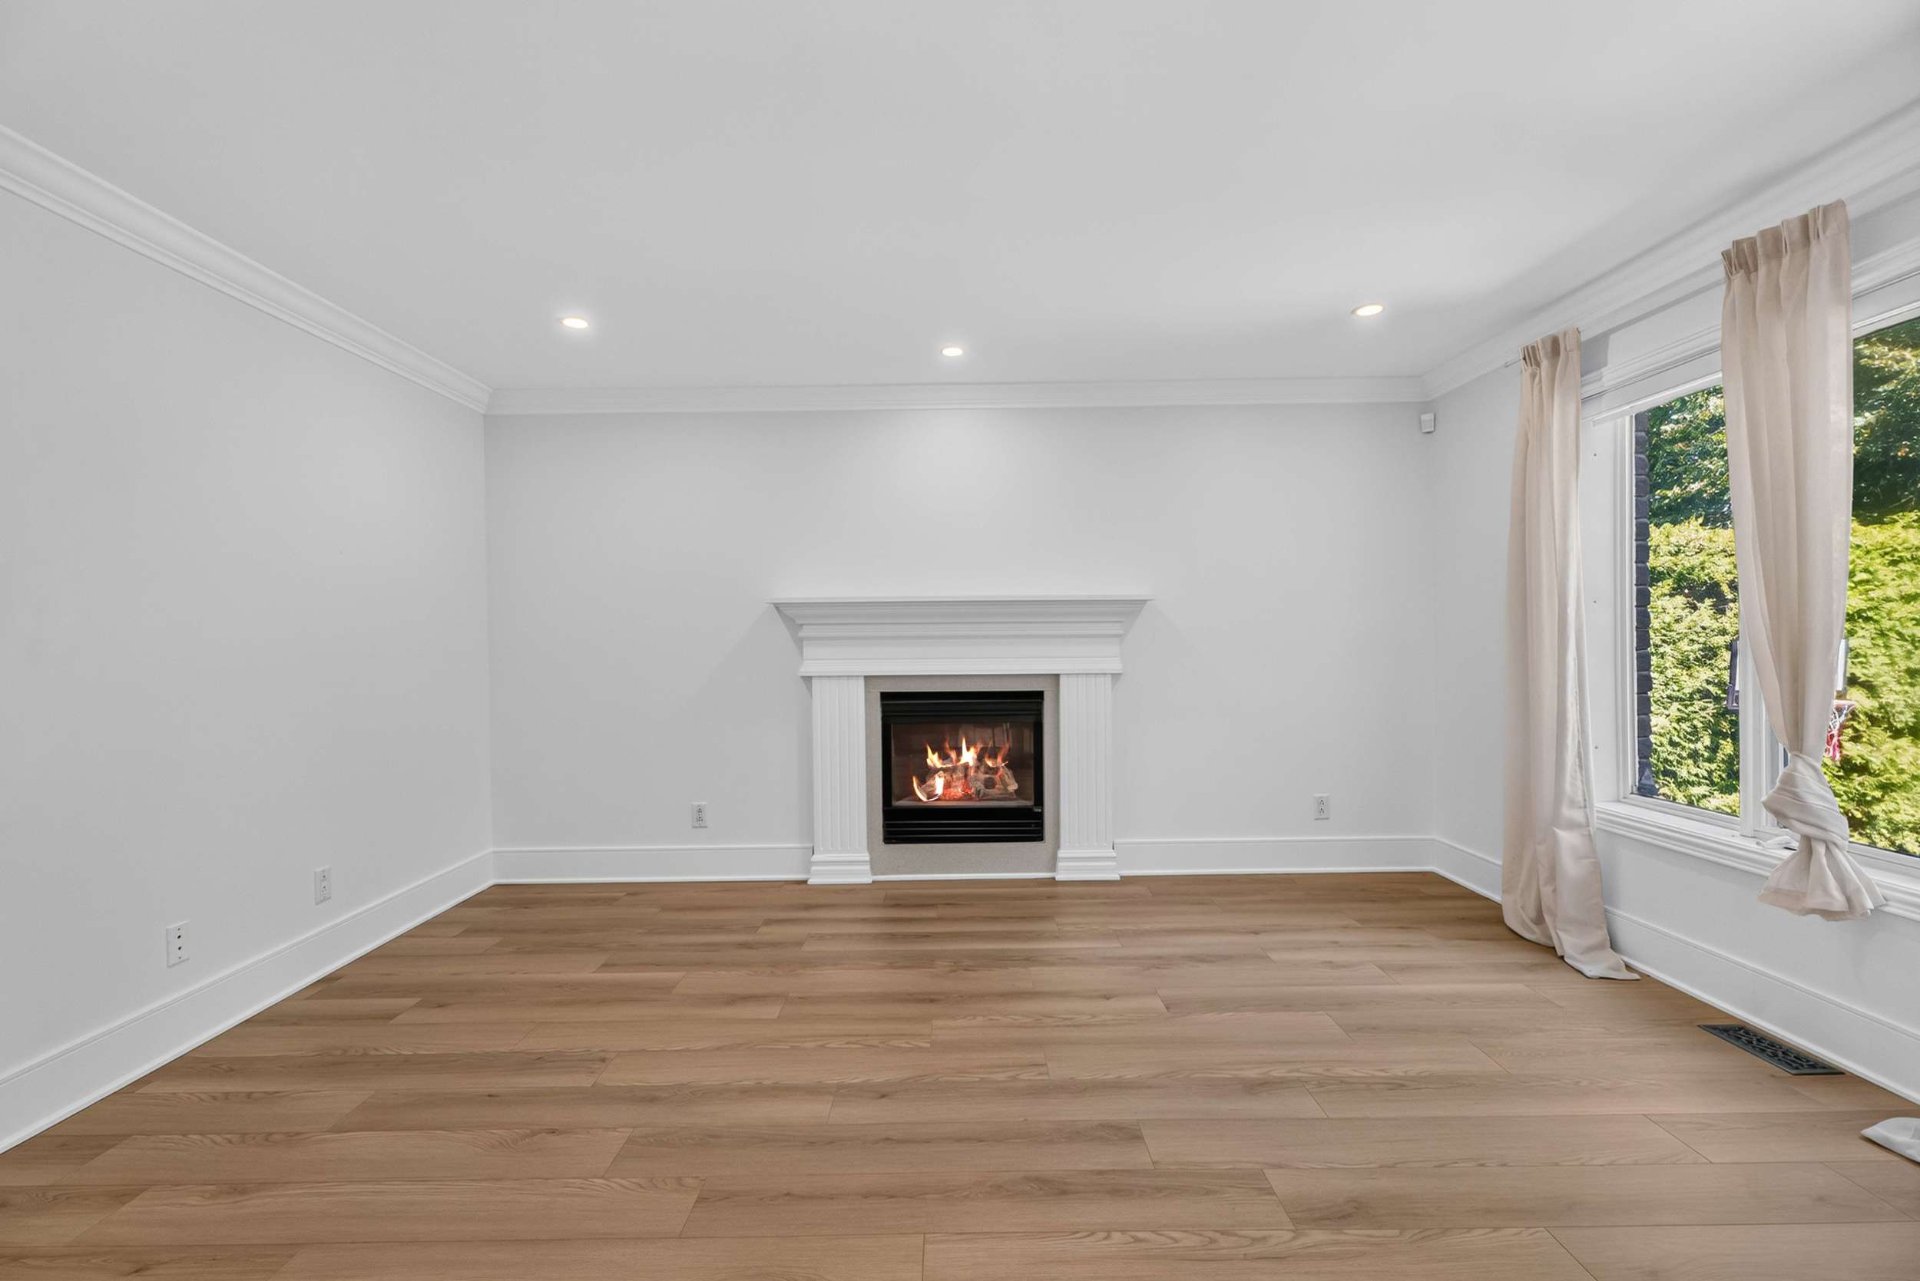
The family room, conveniently located next to the breakfast
nook, also benefits from abundant natural light thanks to
its large window. Its gas fireplace creates a warm and
inviting atmosphere, making it the perfect place for cozy
evenings and quality family time.
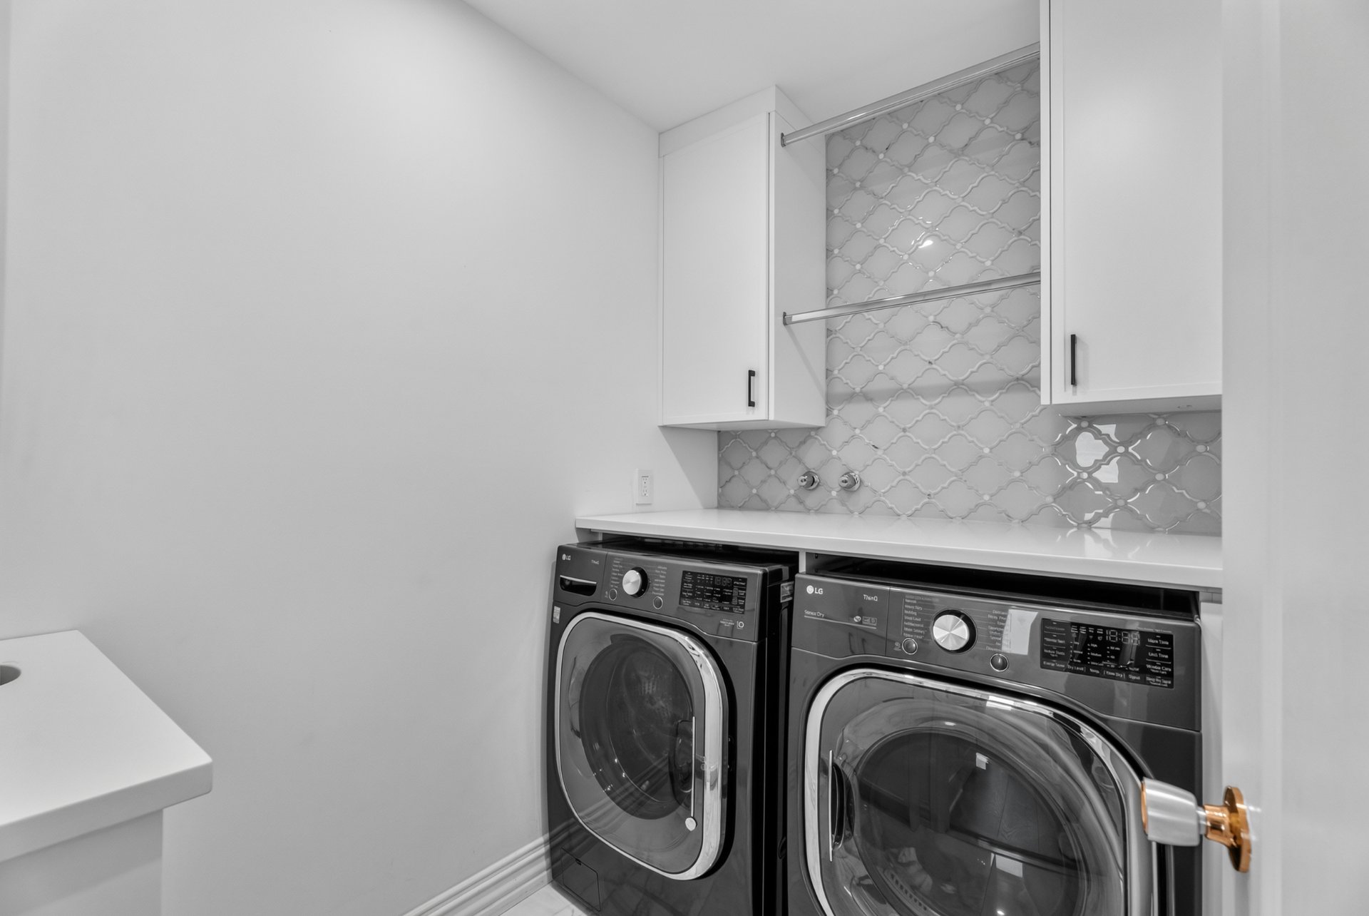
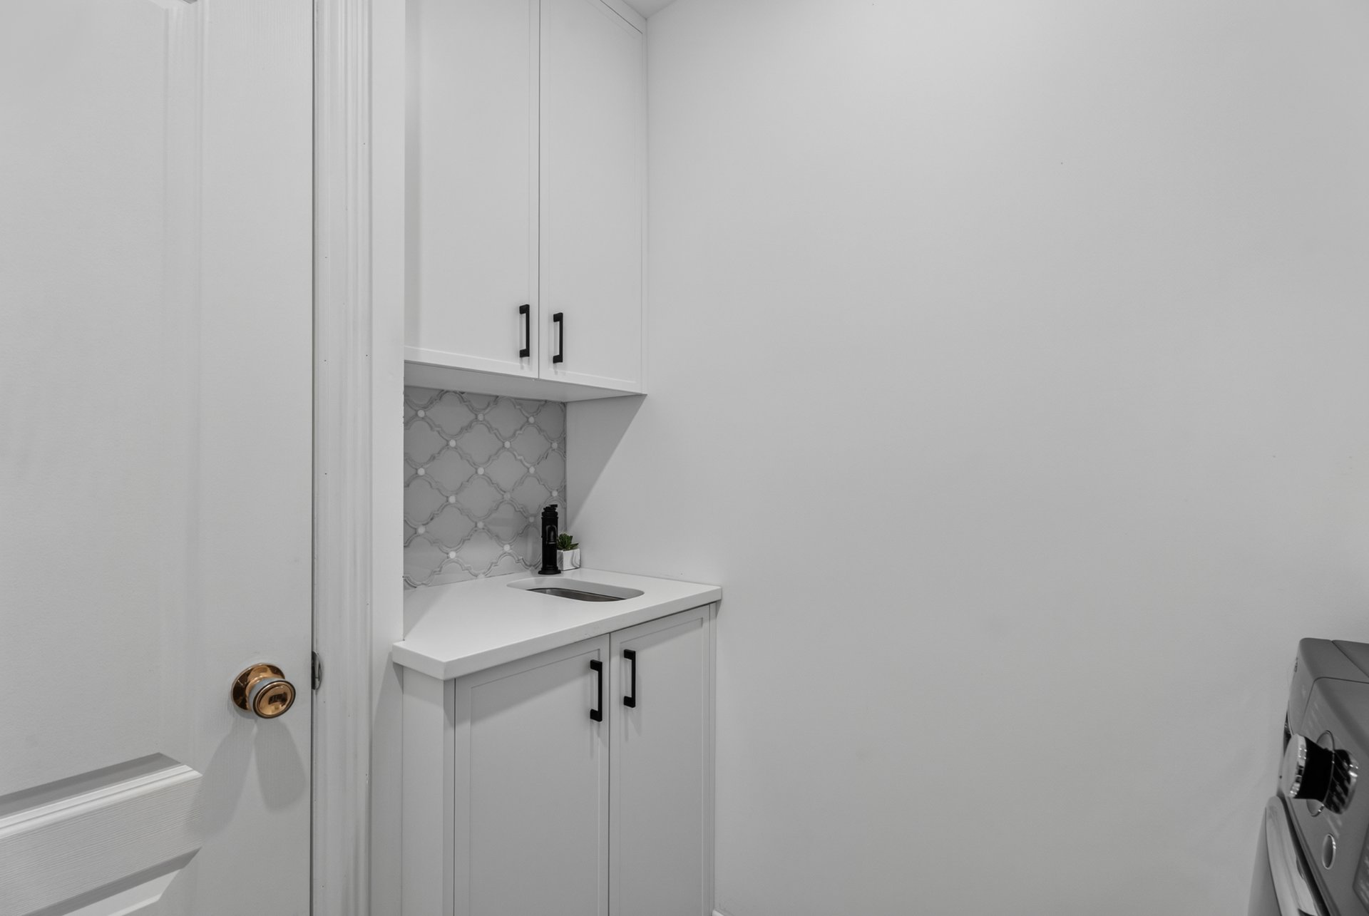
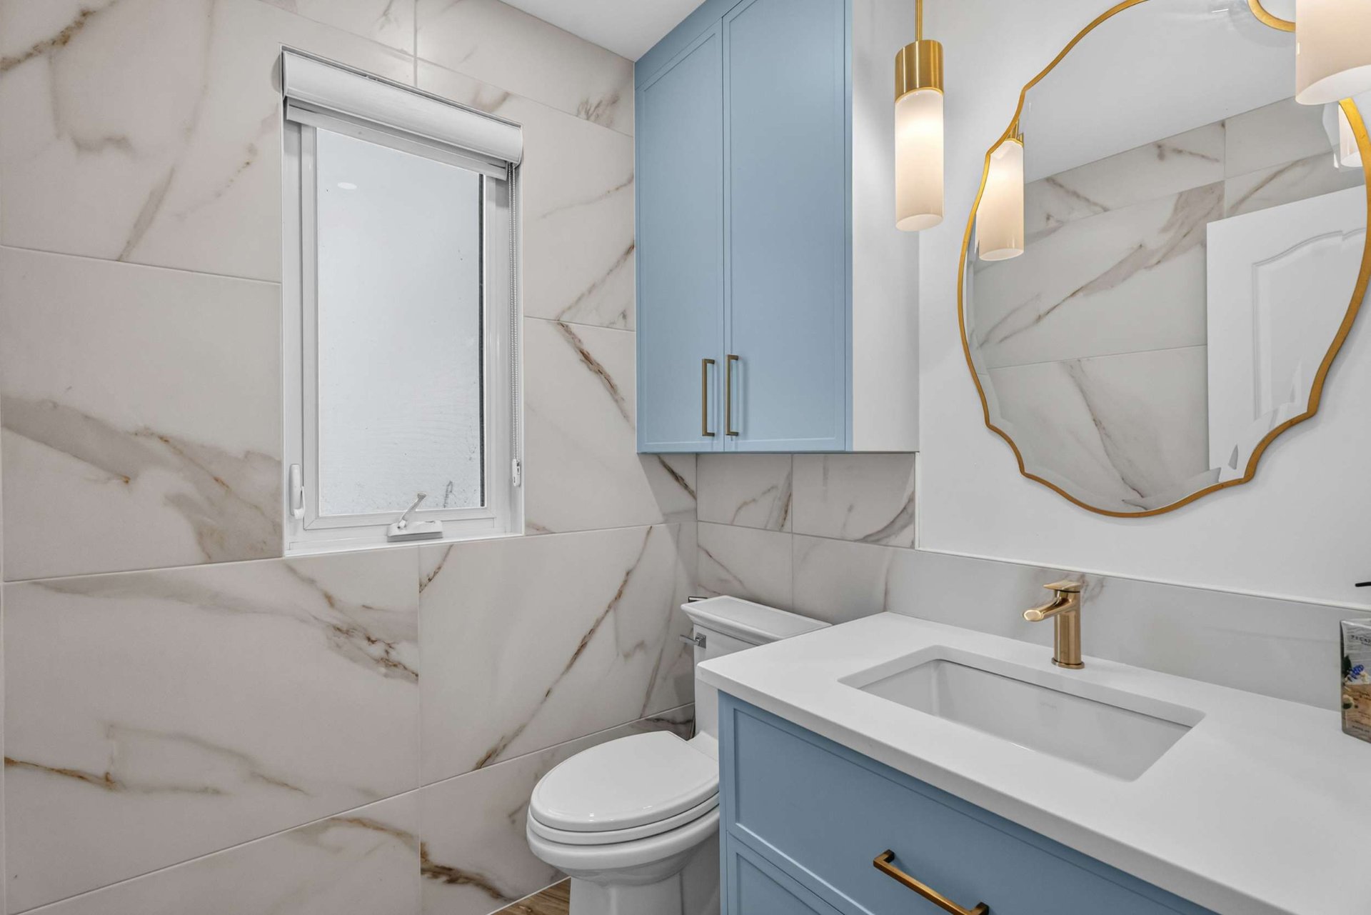
A powder room and a separate laundry room complete the main
level, adding convenience to everyday living.
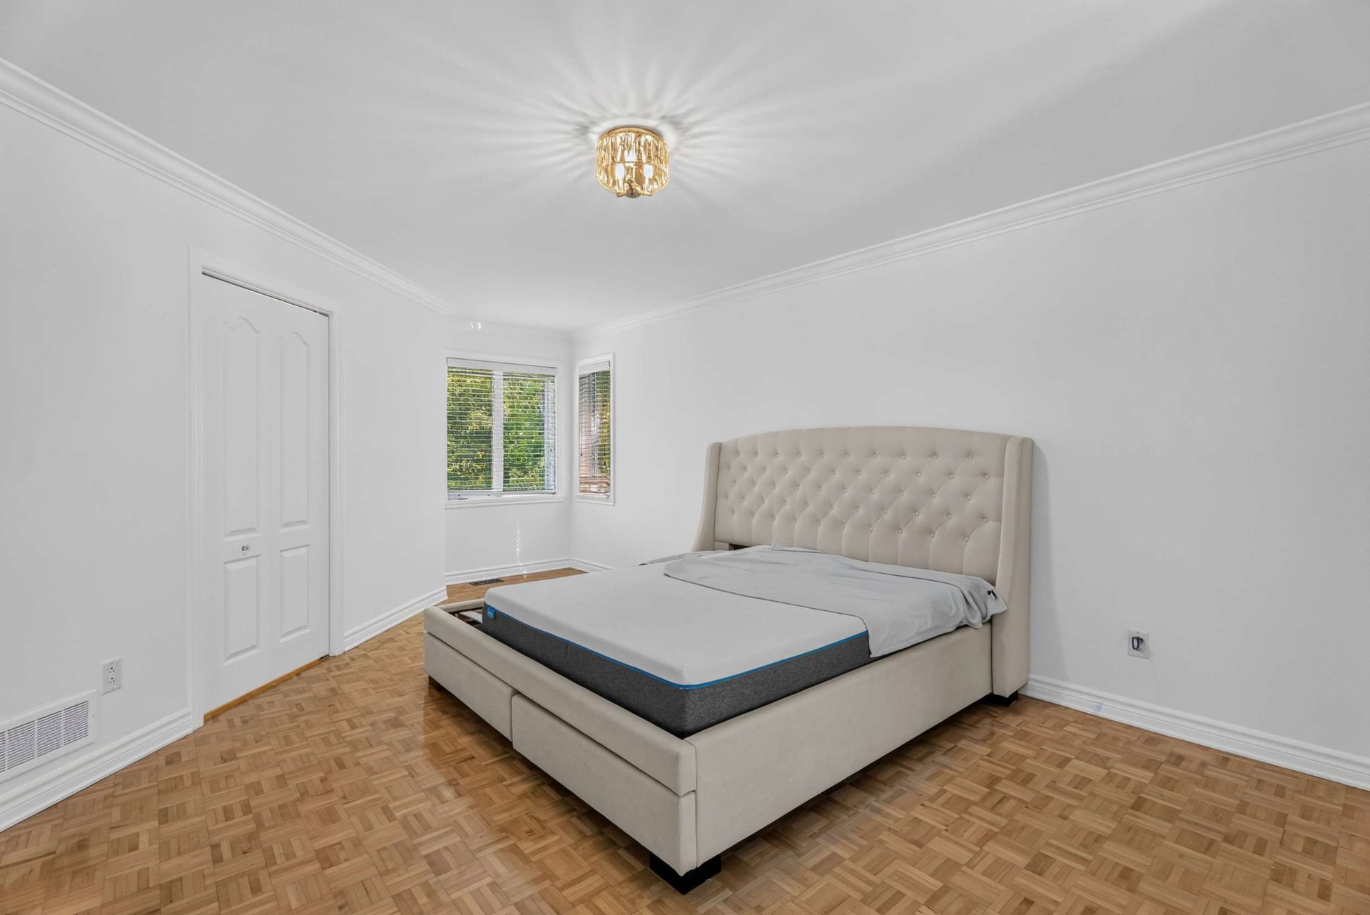
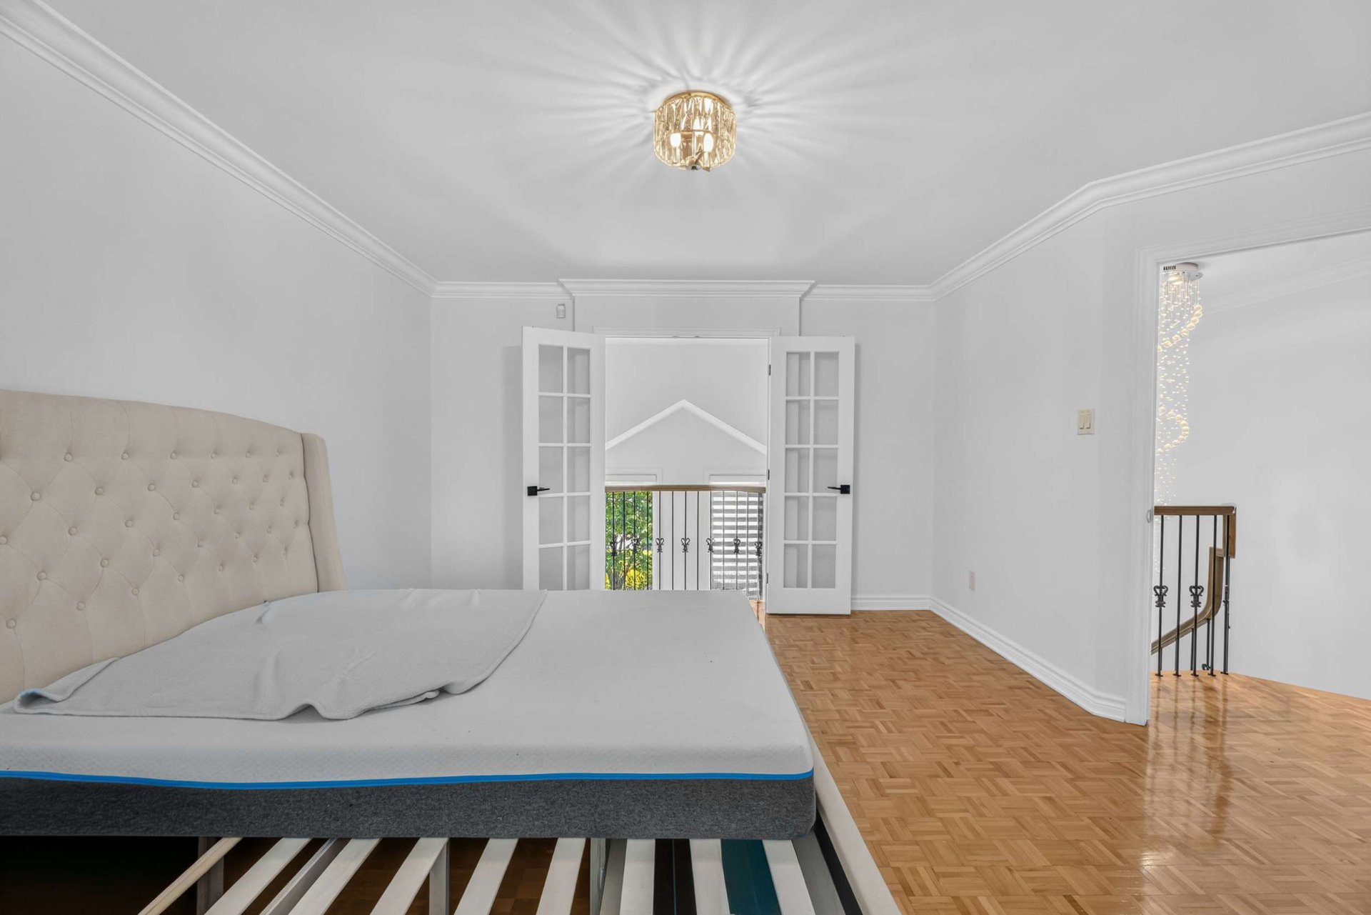
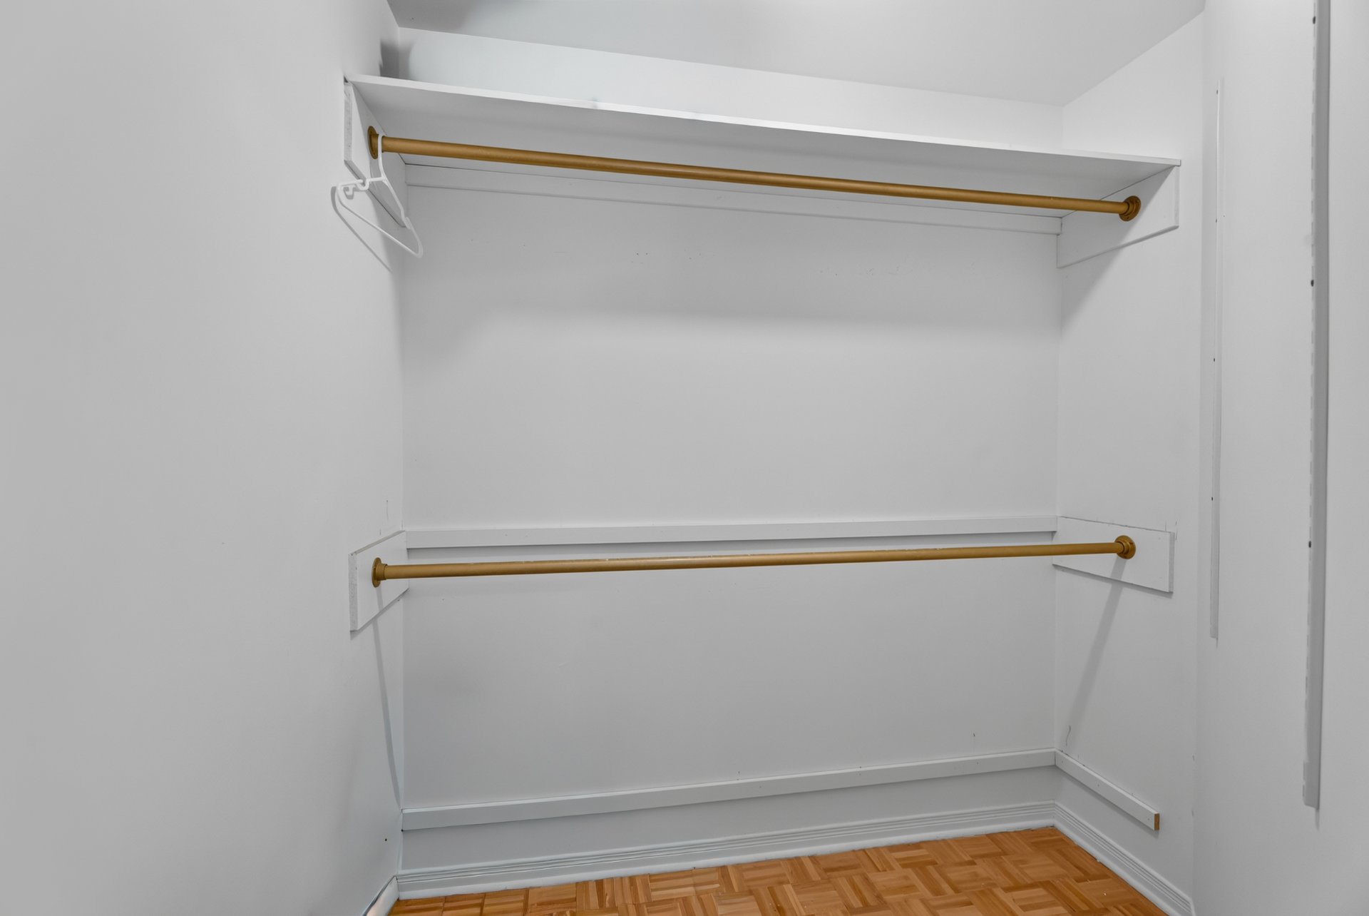
Upstairs, the primary bedroom is accessed through beautiful
French doors. Spacious and filled with natural light, it
features a walk-in closet providing excellent storage. The
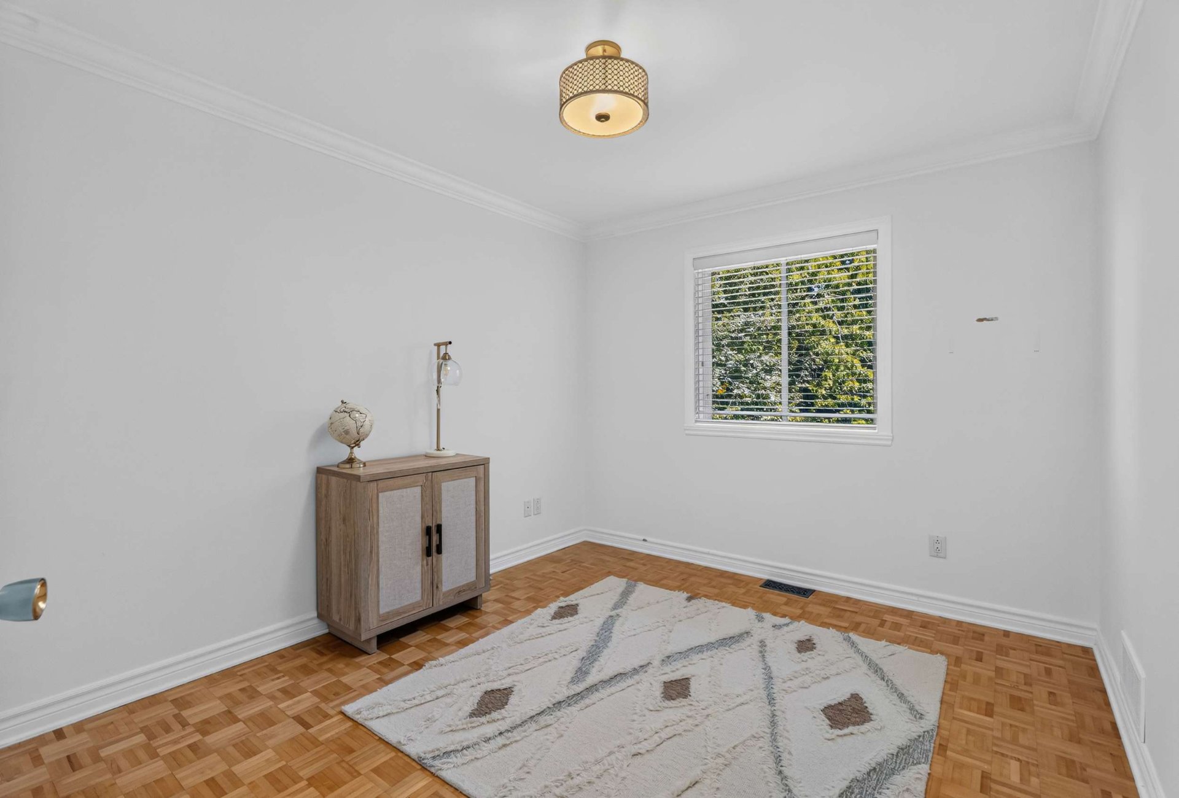
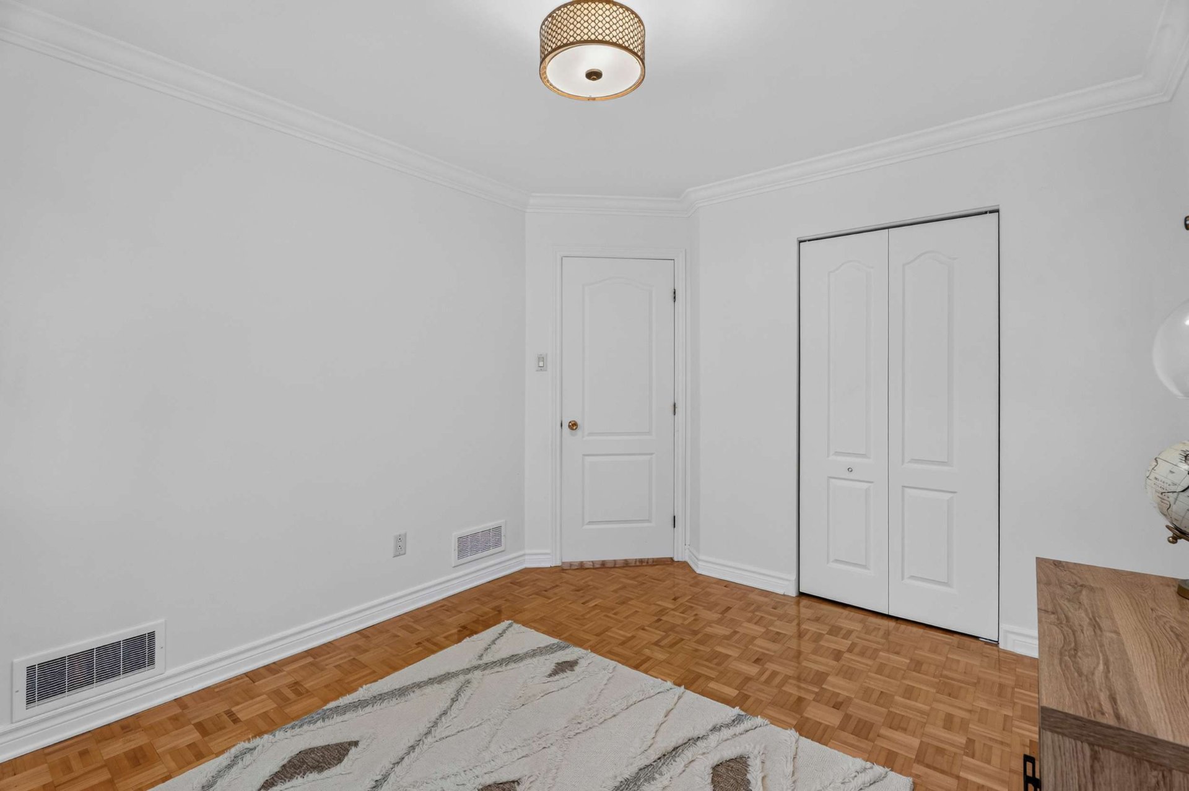
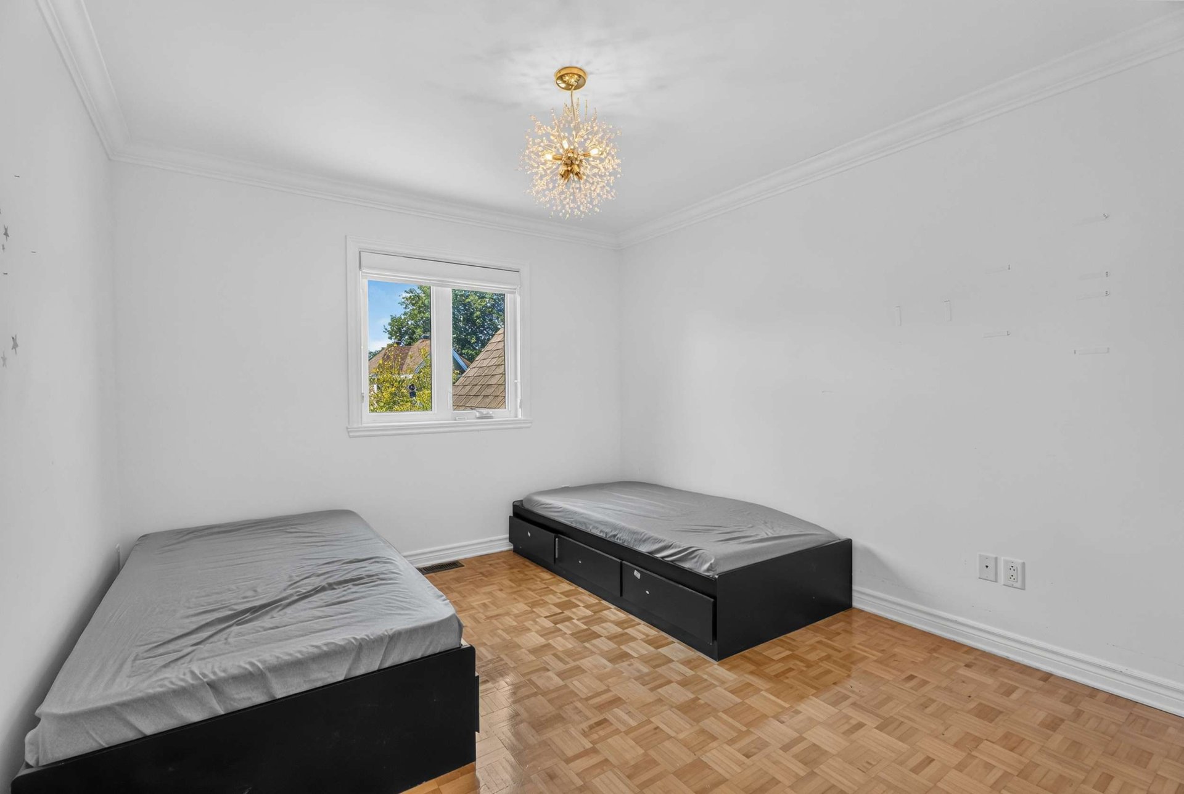
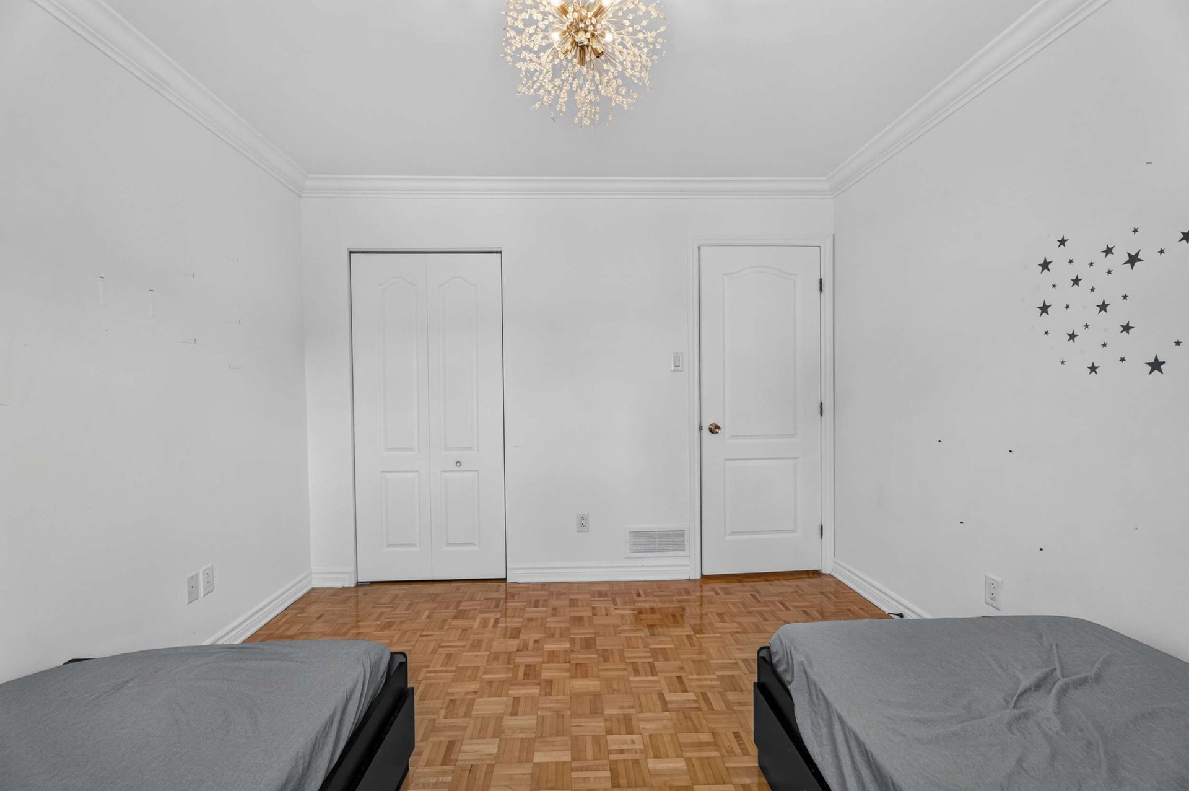
two additional bedrooms are generously sized and offer
comfort and versatility for the whole family.
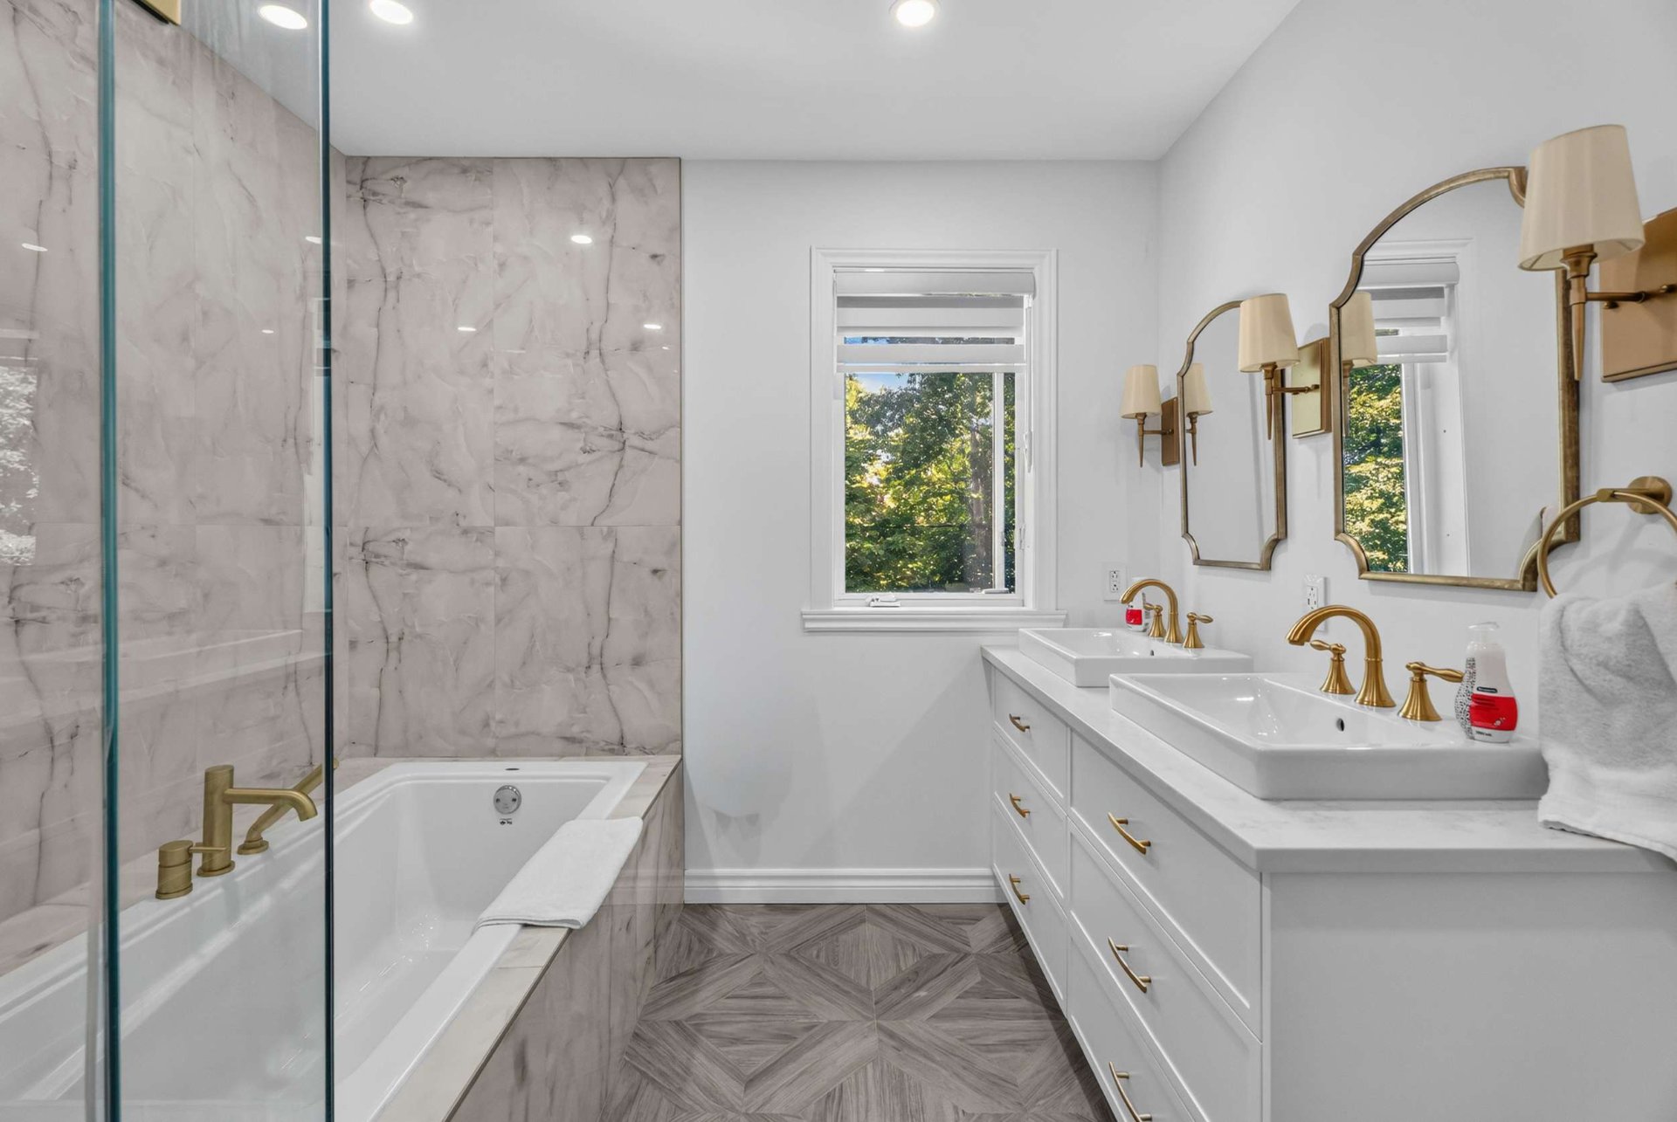
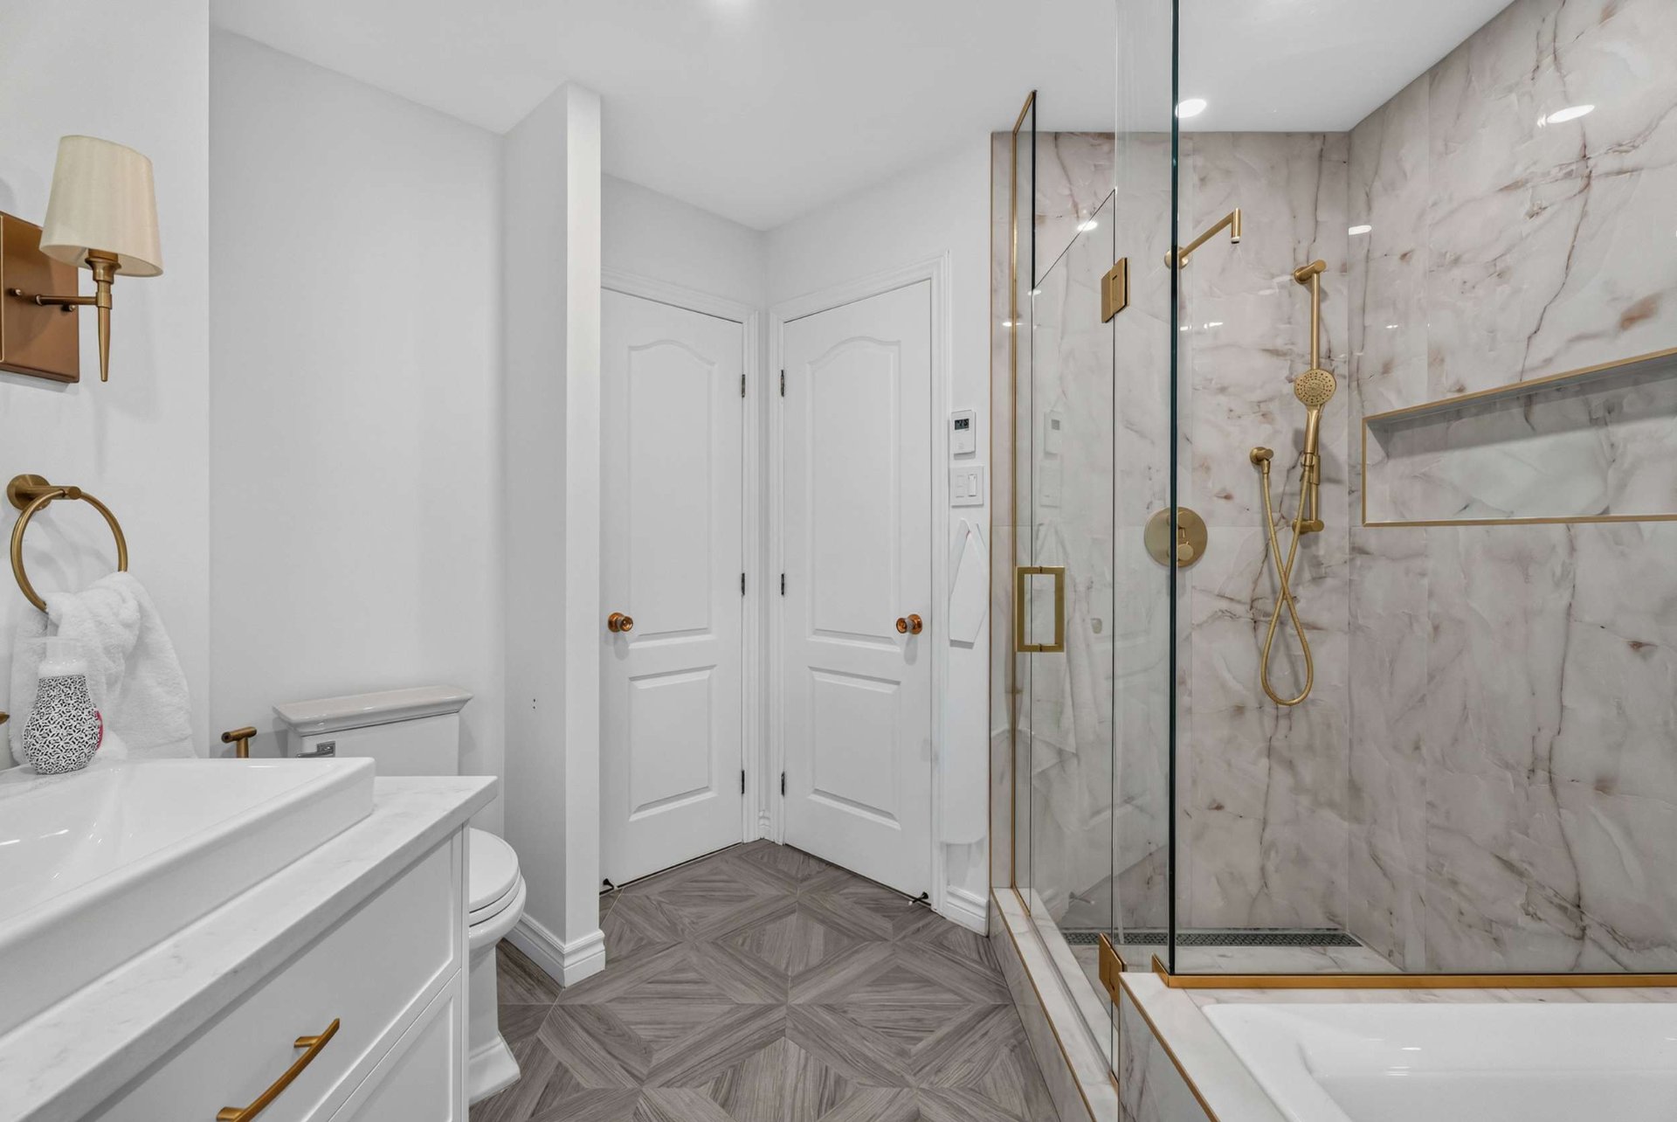
The main bathroom, thoughtfully designed with access from
both the primary bedroom and the hallway, offers everything
you need: a podium bathtub, separate shower and large
vanity with double sinks.
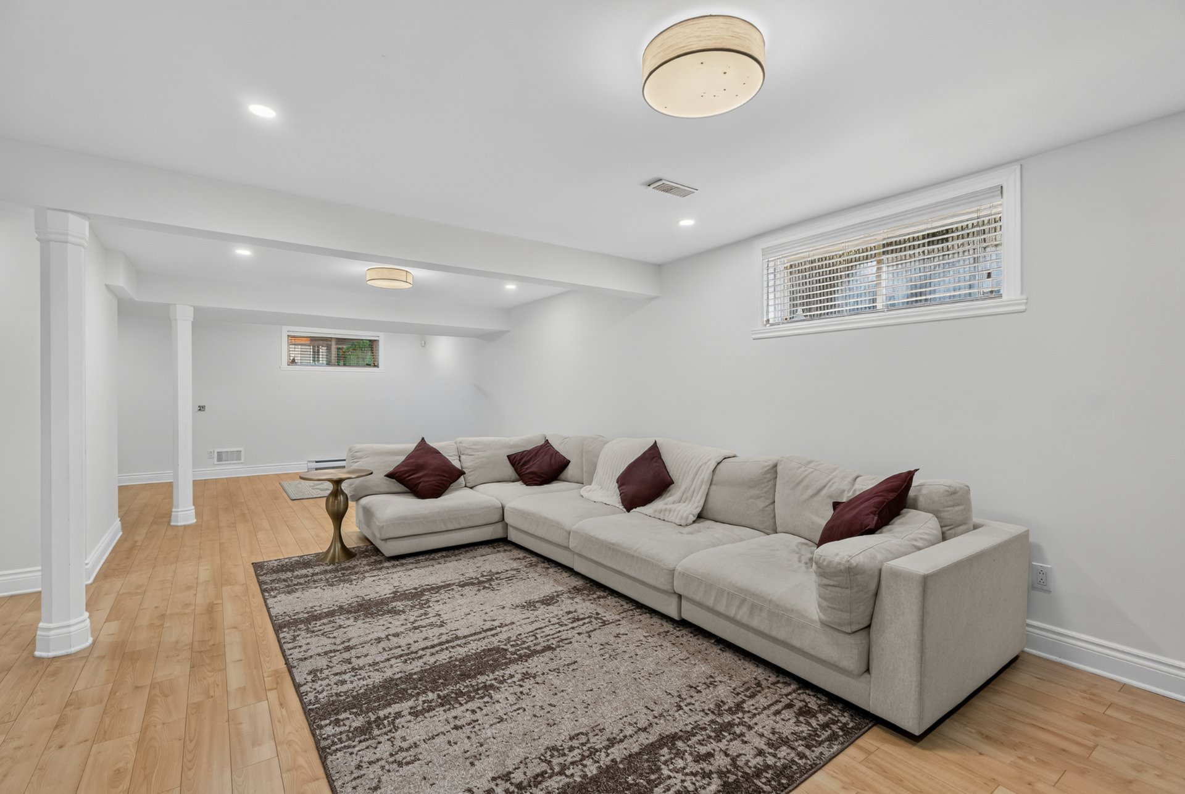
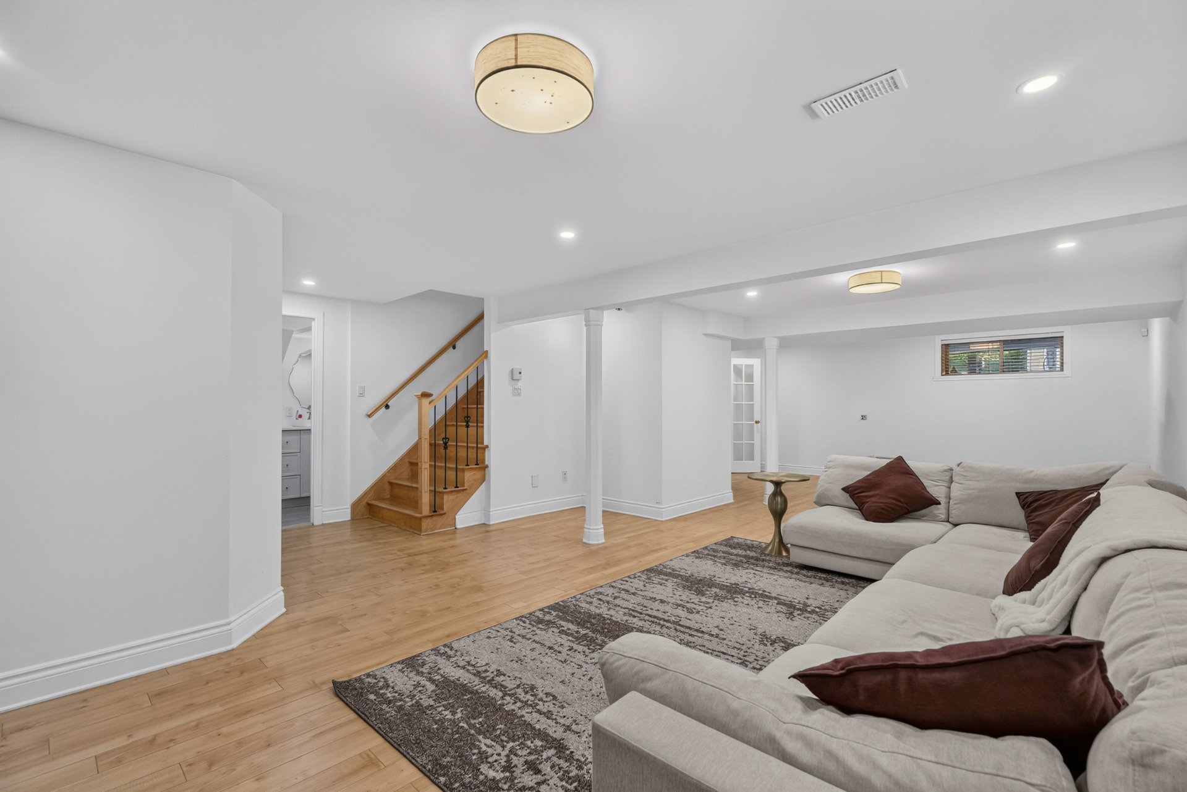
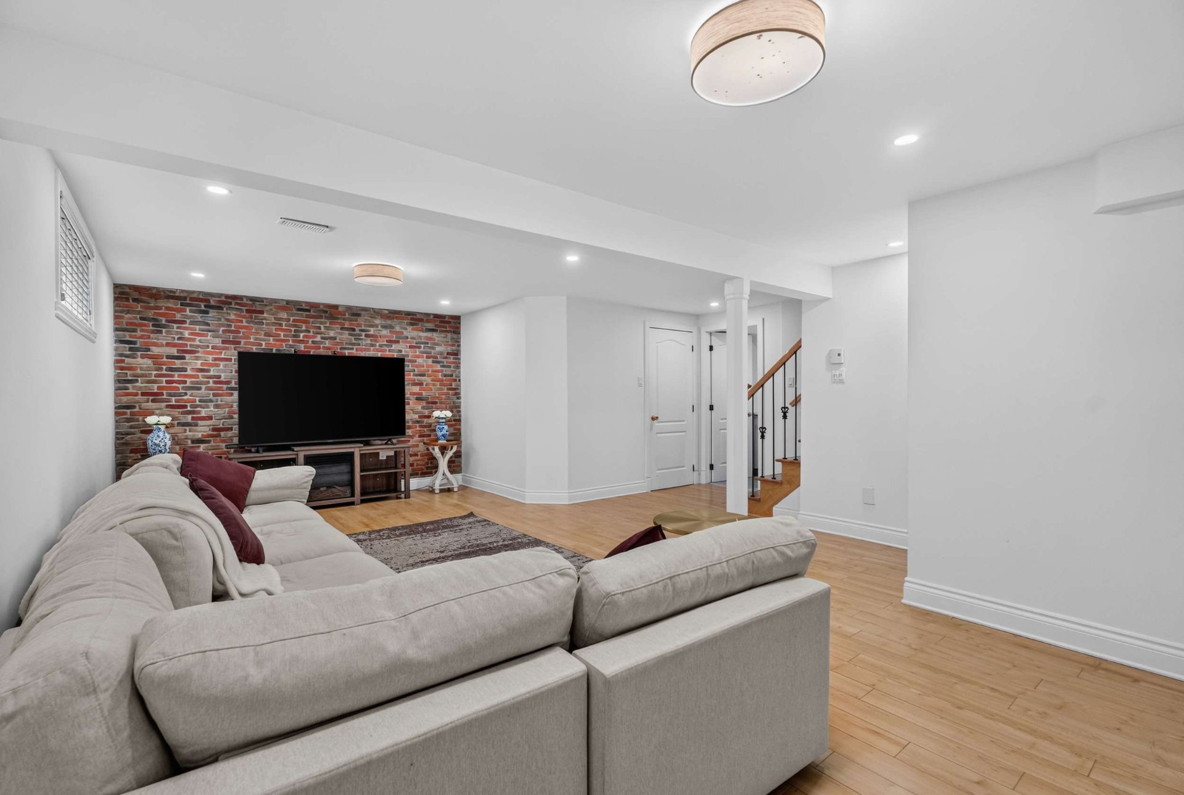
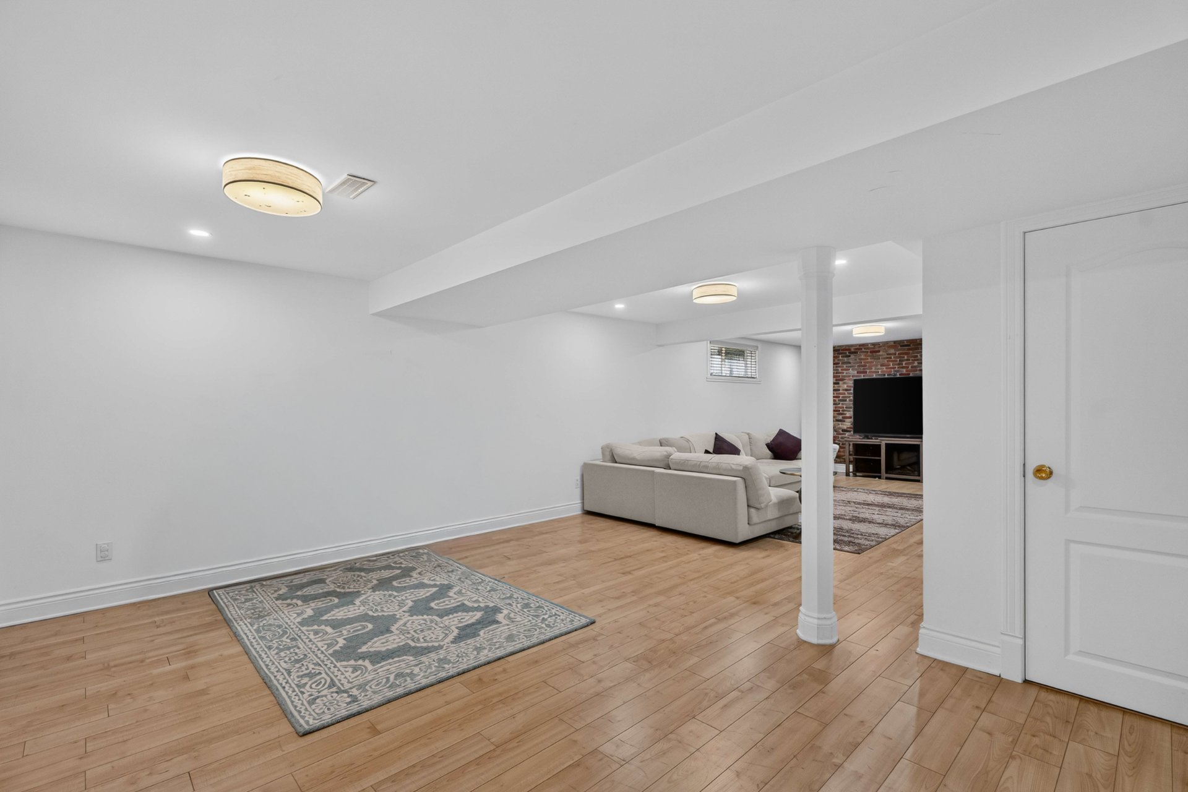
The fully finished basement provides even more living space
with a large family room/game room, perfect for children,
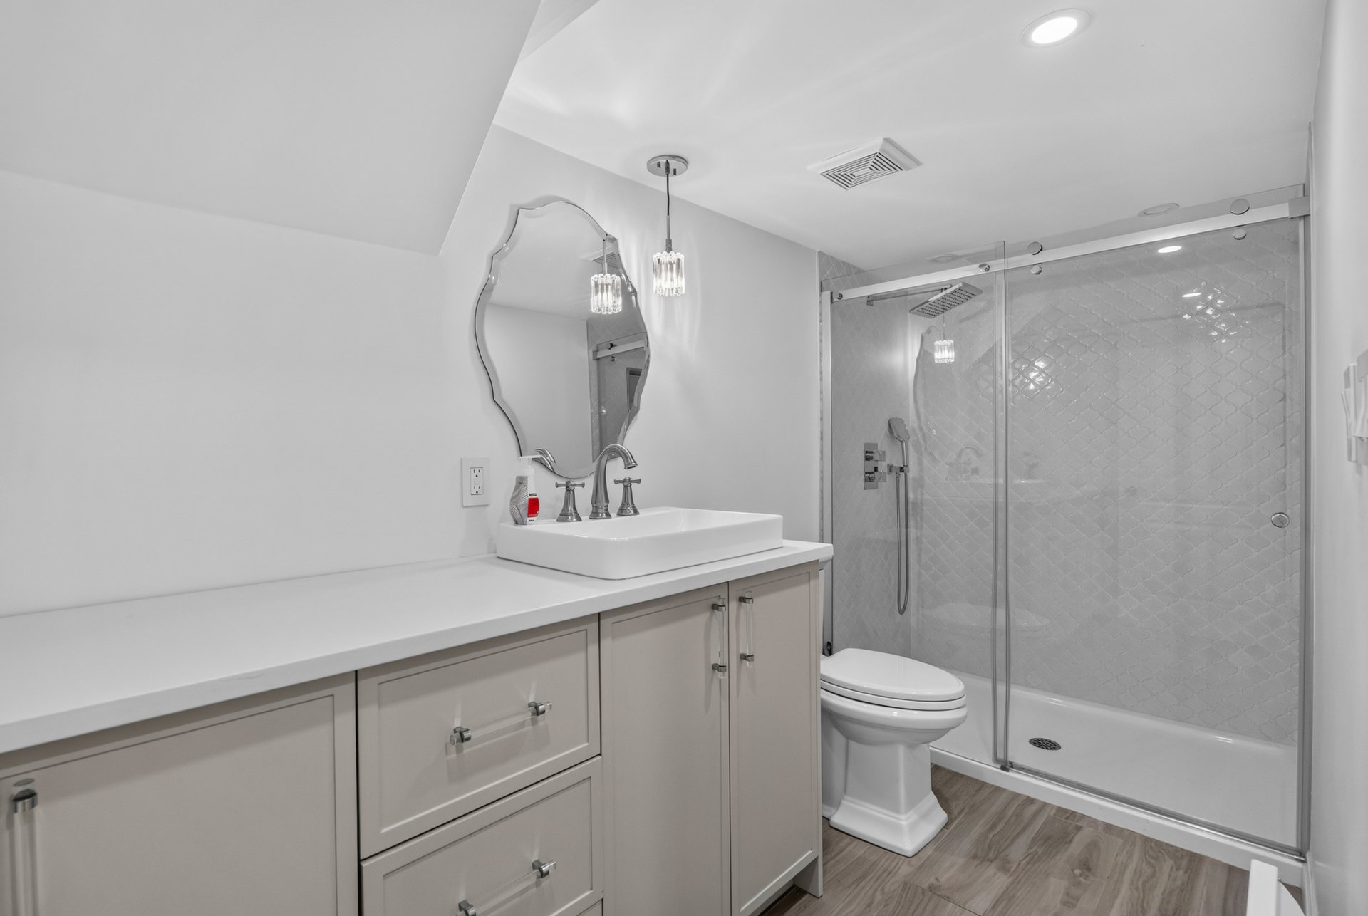
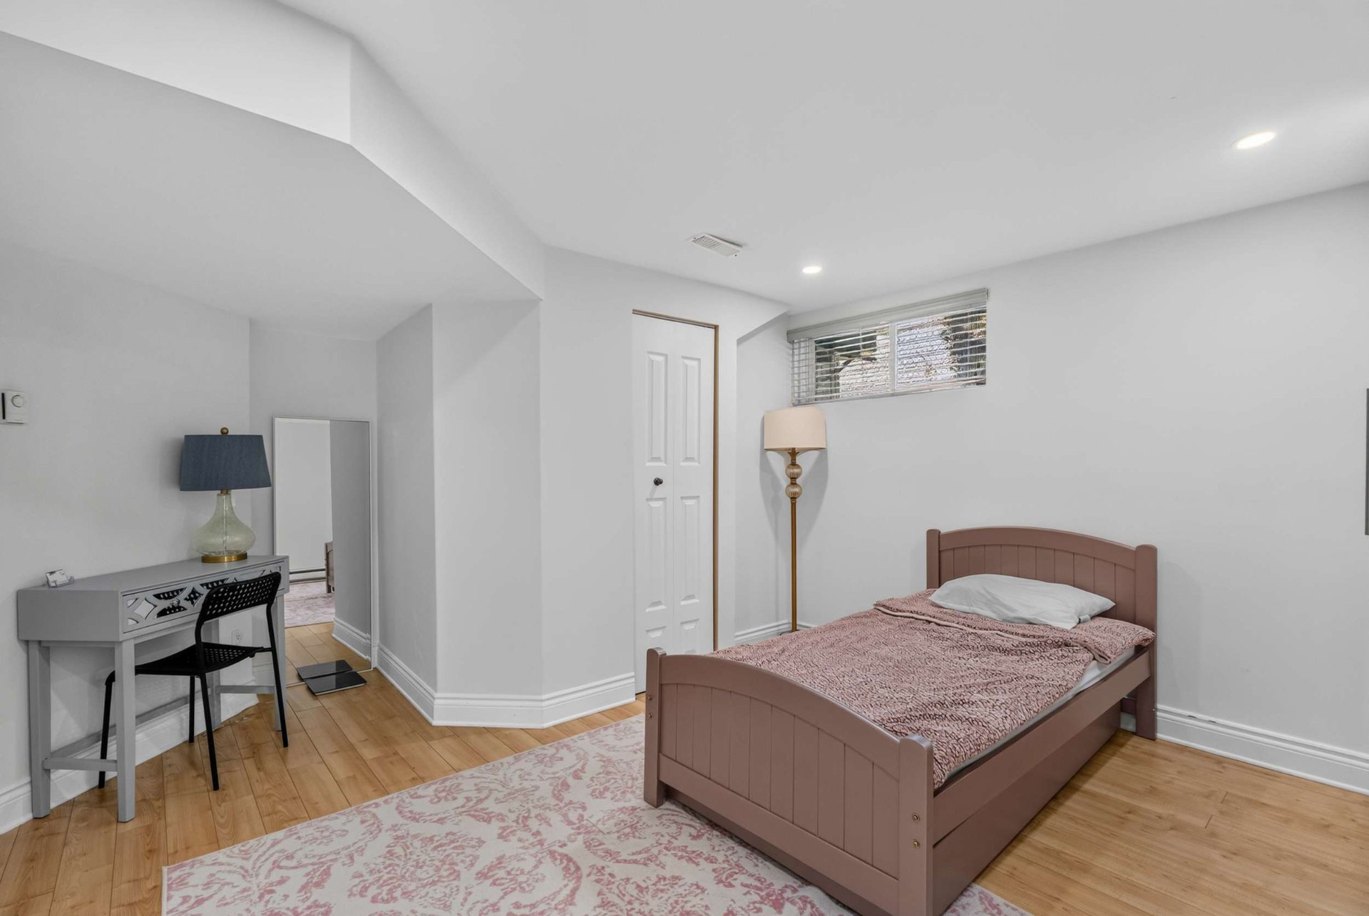
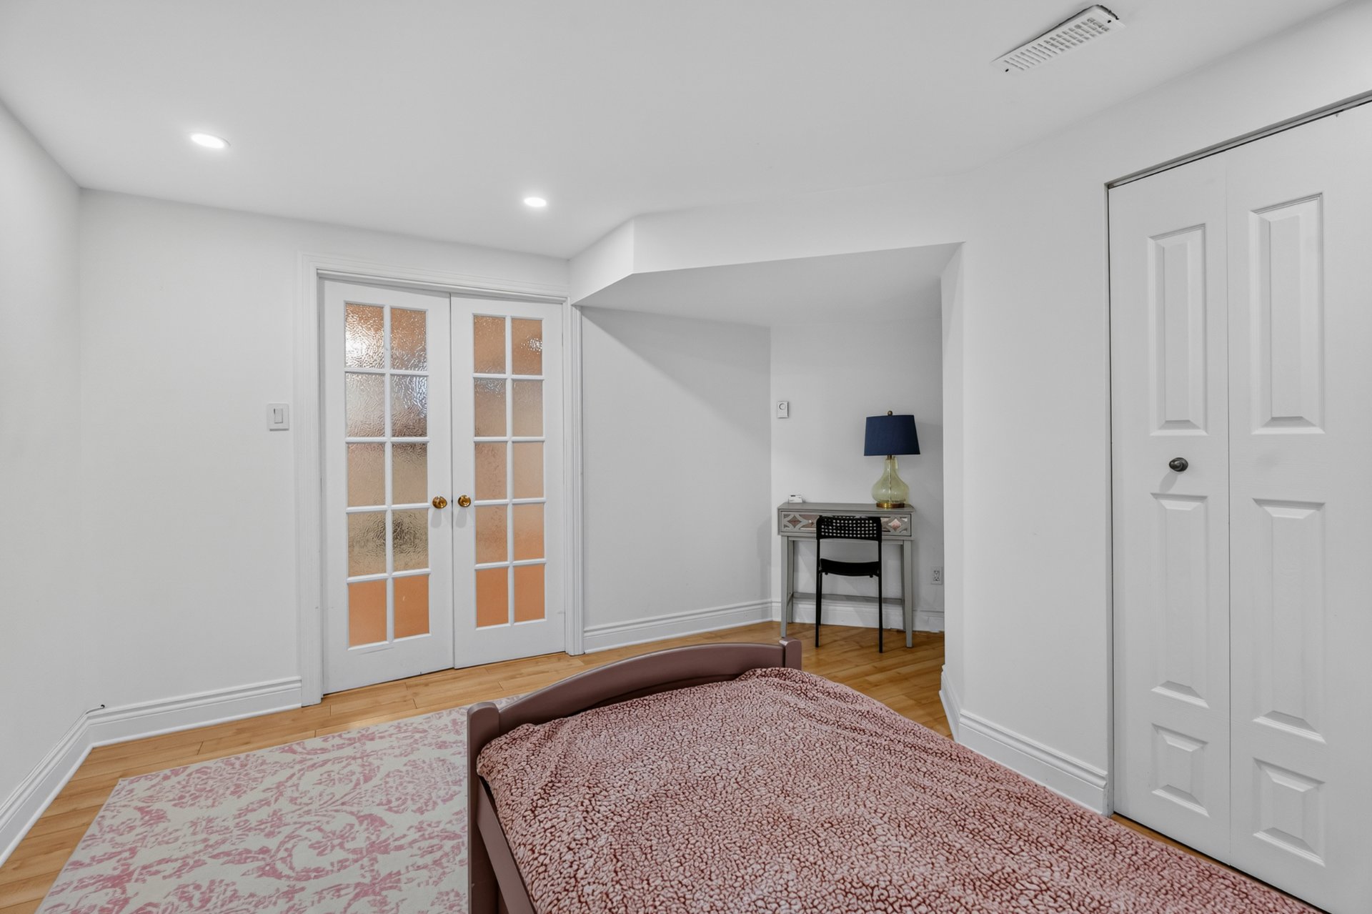
movie nights or family gatherings. A 4th bedroom and a full
bathroom with a large shower complete this level, offering
plenty of possibilities for your lifestyle.
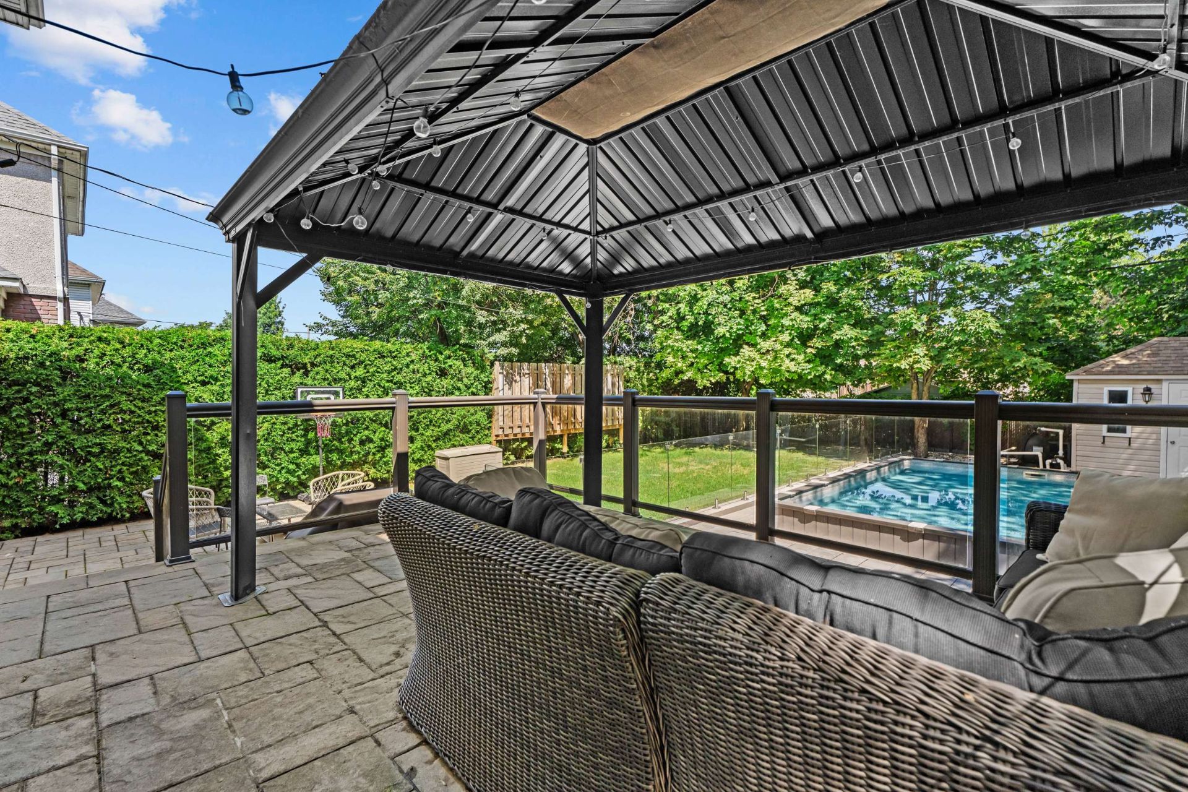
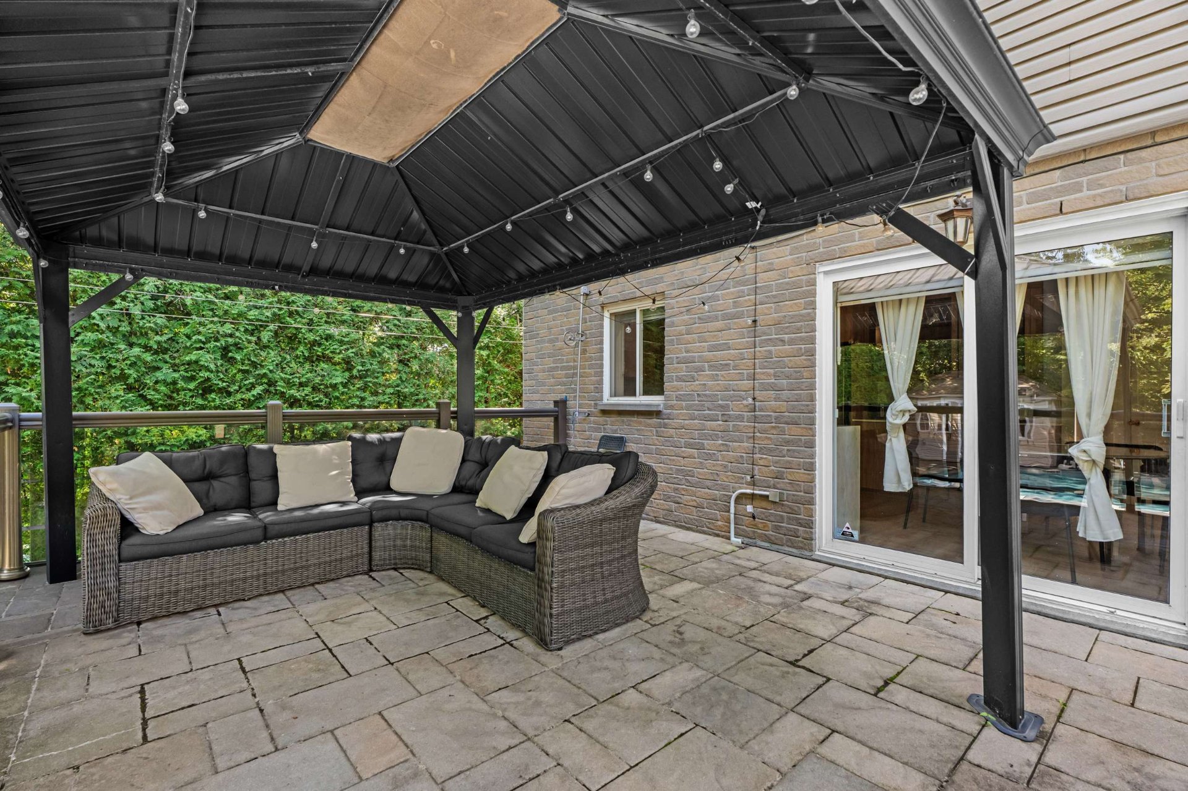
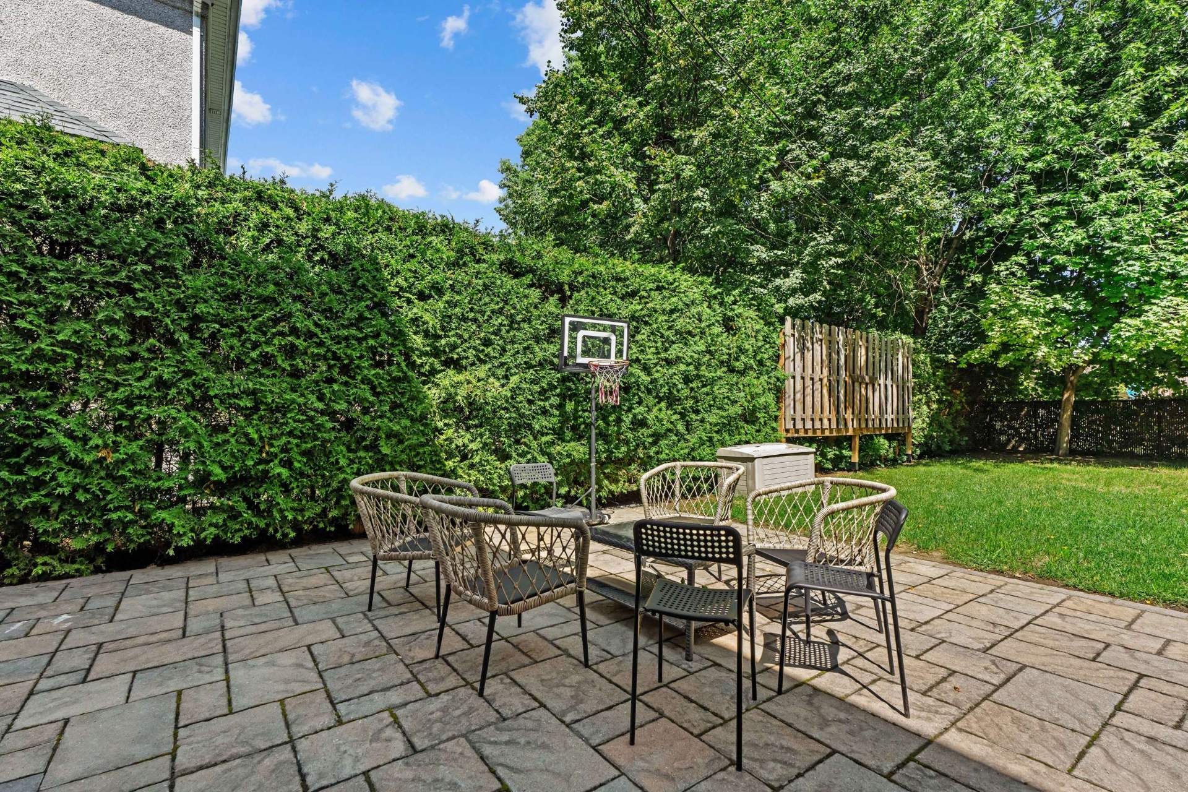
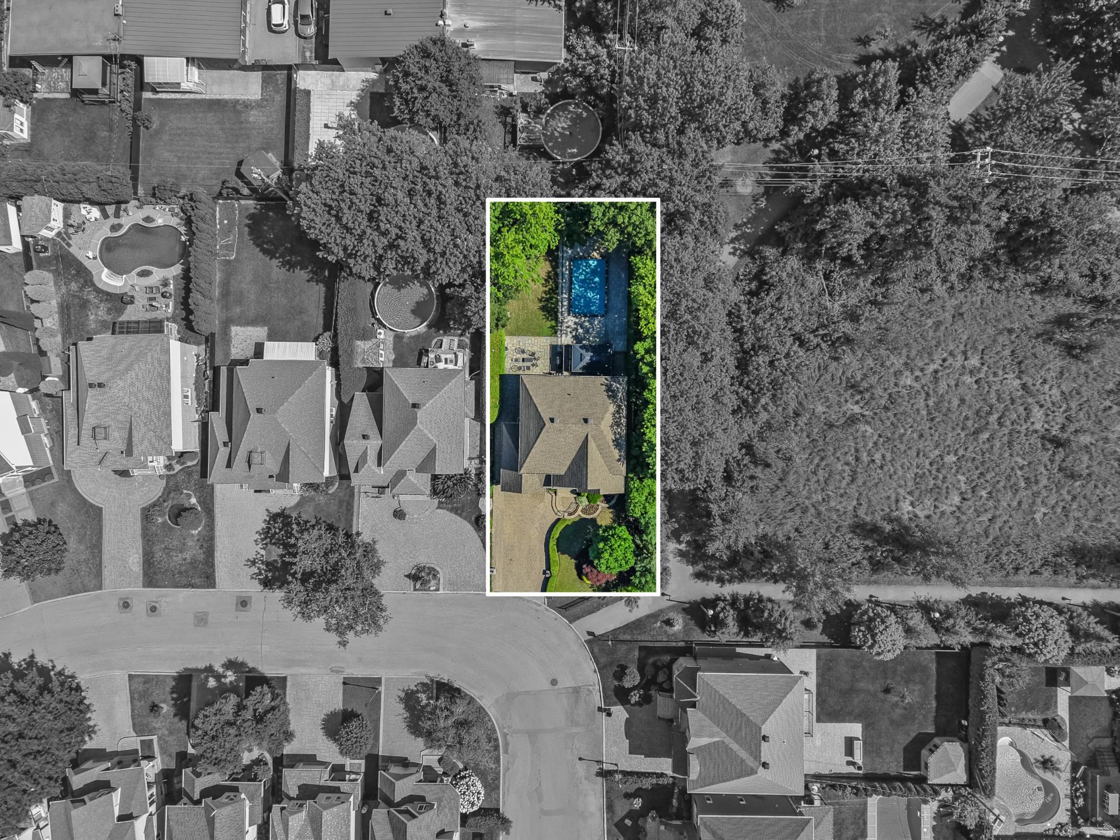
Step outside and prepare to be impressed! The property
features a large fenced backyard, a beautiful terrace, a
semi-inground pool and a shed, creating the perfect outdoor
oasis for enjoying sunny summer days. Whether entertaining,
relaxing or enjoying time with the family, this backyard
has it all!
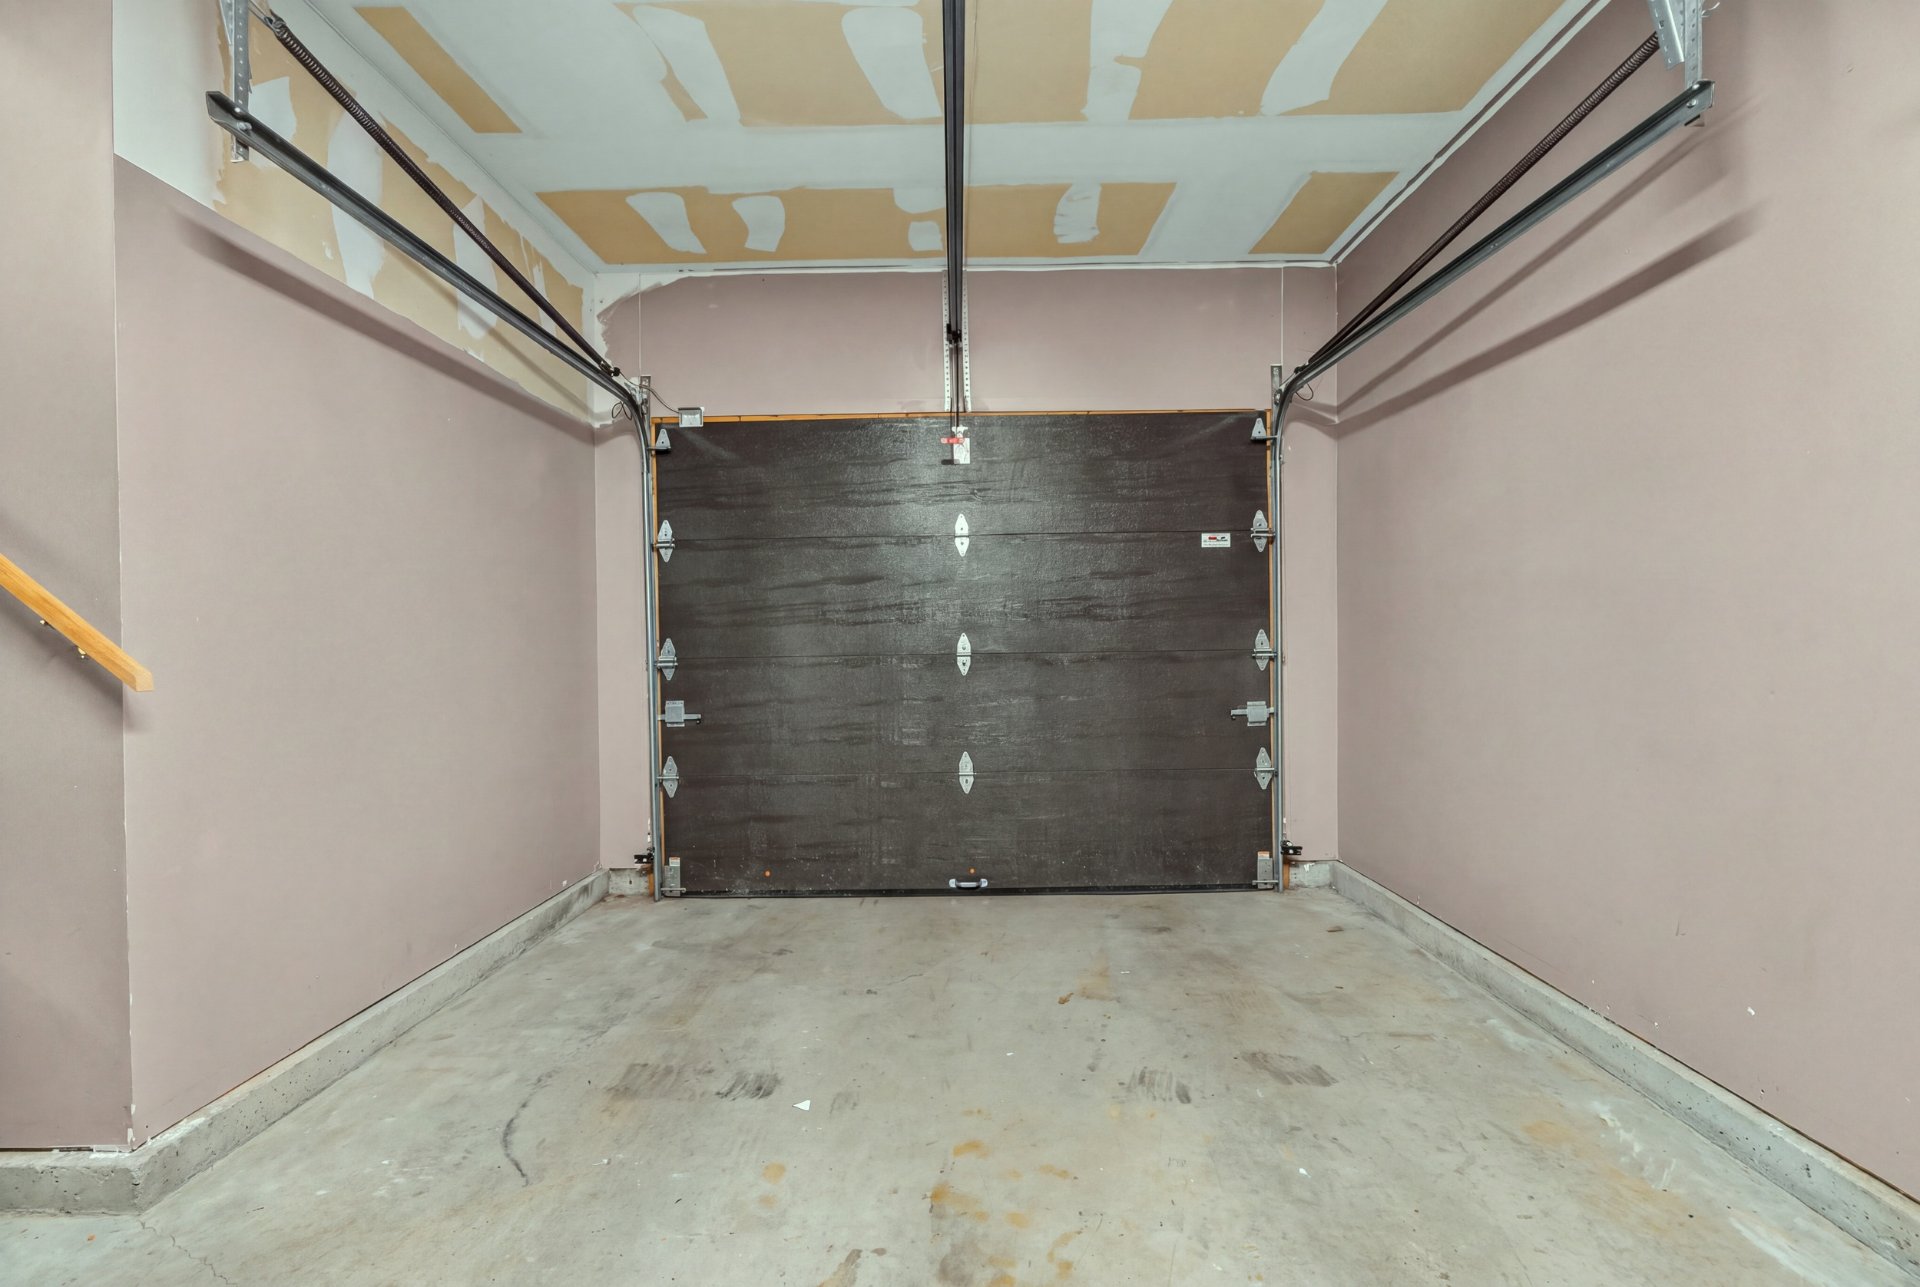
A garage and a spacious driveway accommodating up to 4
vehicles add even more convenience.
Ideally located close to all services and amenities and
near Centre de la Nature, this property offers the perfect
balance of tranquility and accessibility in a highly
sought-after area.
A warm, bright and beautifully designed home that is truly
made for family living. All that's missing is you! Don't
hesitate--call us today to schedule your private visit and
discover everything this wonderful property has to offer!
|
ROOM DETAILS |
|||
|---|---|---|---|
| Room | Dimensions | Level | Flooring |
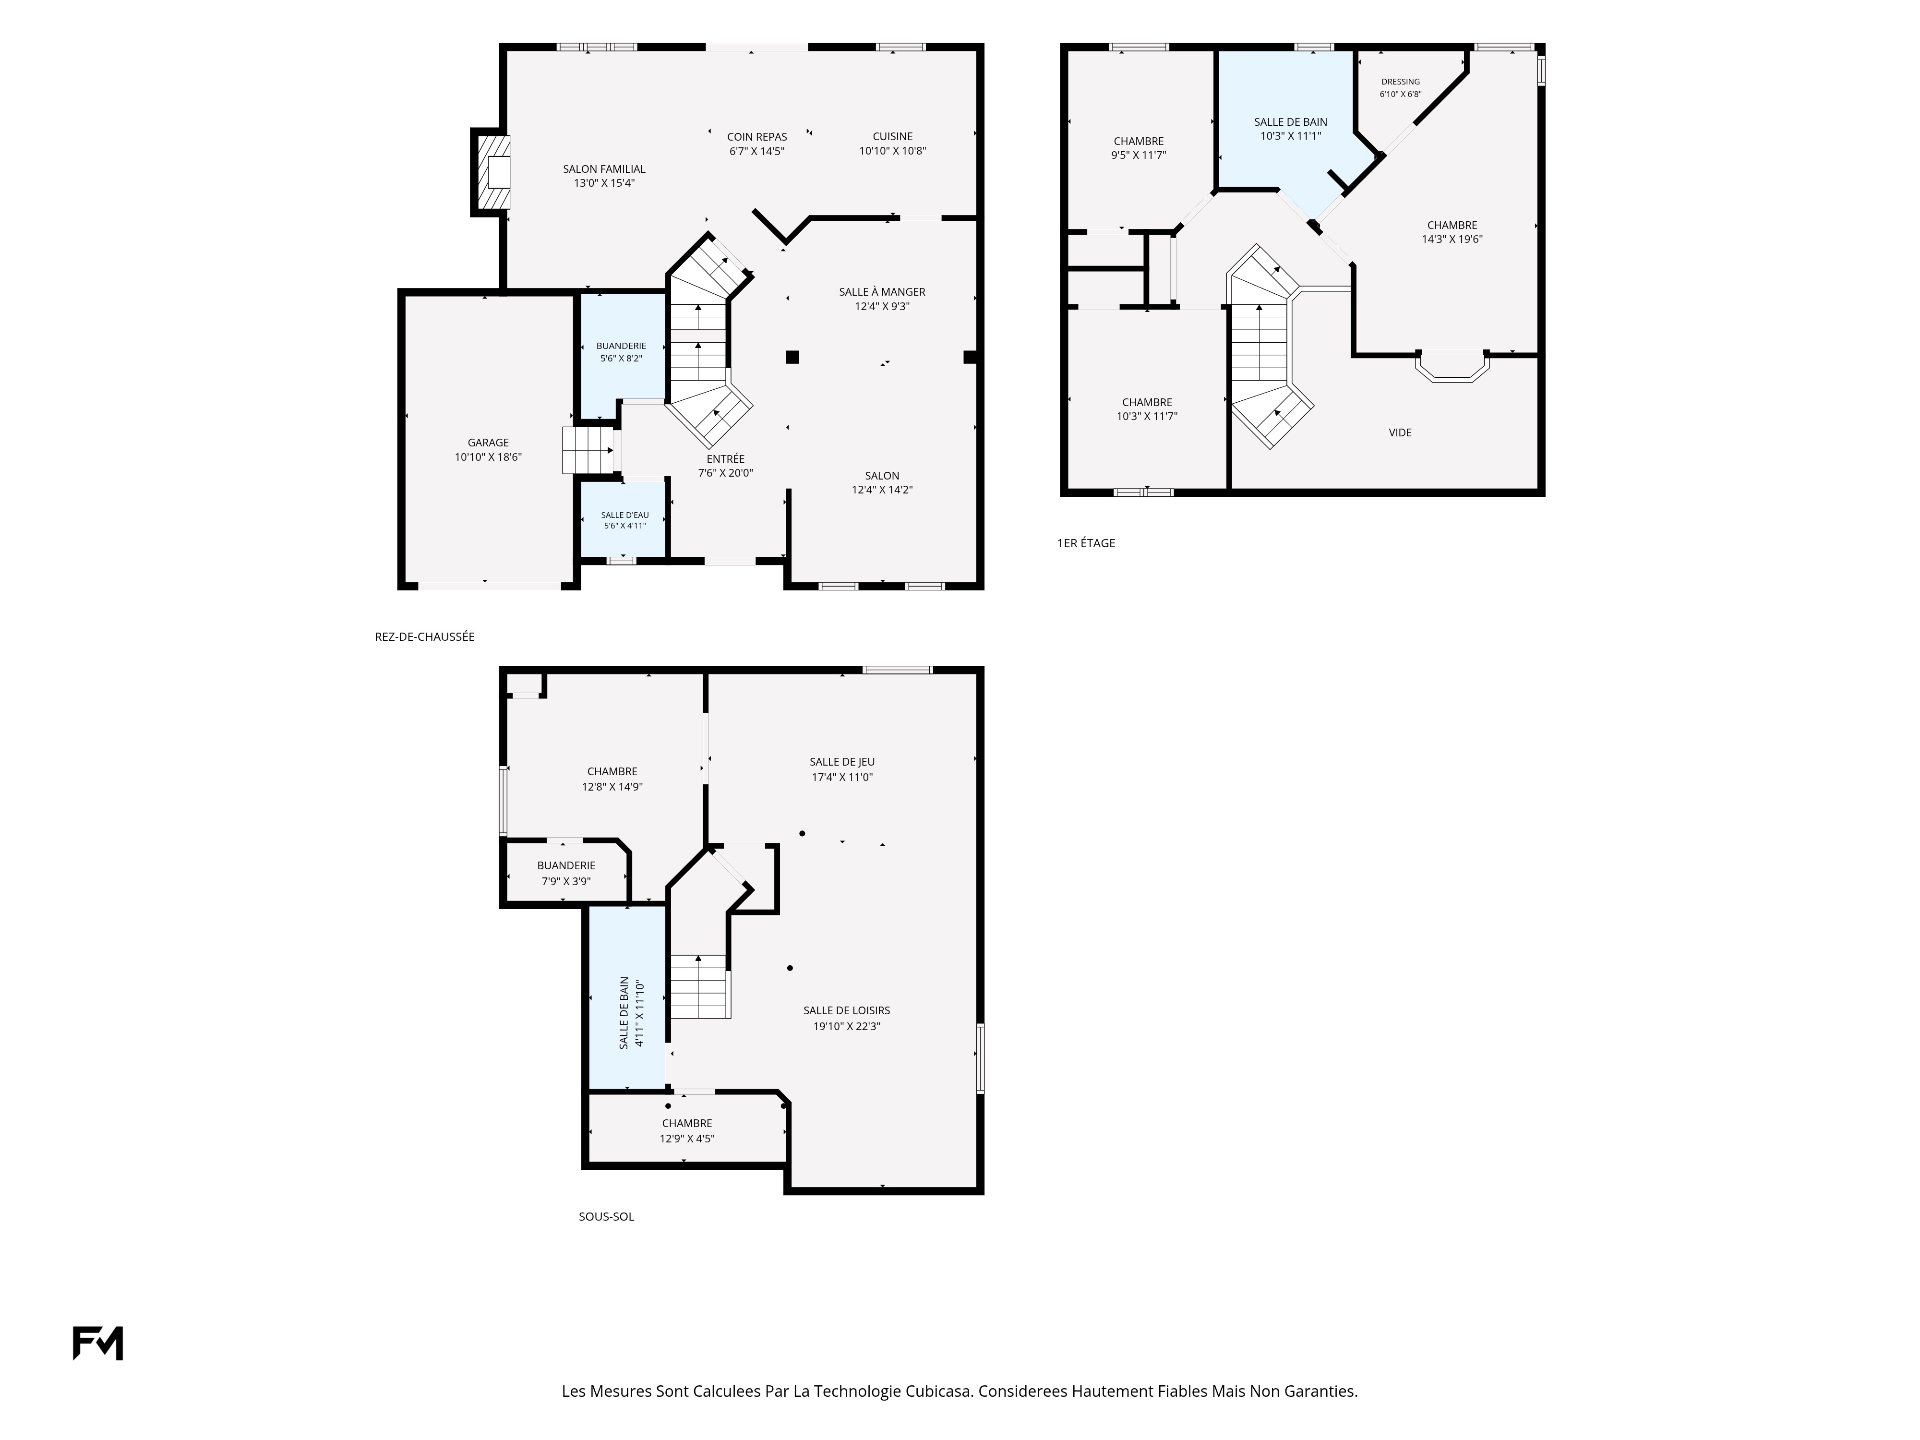
| Hallway | 7.6 x 20 P | Ground Floor | Wood |
| Living room | 12.4 x 14.2 P | Ground Floor | Wood |
| Dining room | 12.4 x 9.3 P | Ground Floor | Wood |
| Kitchen | 10.10 x 10.8 P | Ground Floor | Ceramic tiles |
| Dinette | 6.7 x 14.5 P | Ground Floor | Ceramic tiles |
| Family room | 13 x 15.4 P | Ground Floor | Wood |
| Washroom | 5.6 x 4.11 P | Ground Floor | Ceramic tiles |
| Laundry room | 5.6 x 8.2 P | Ground Floor | Ceramic tiles |
| Primary bedroom | 14.3 x 19.6 P | 2nd Floor | Parquetry |
| Walk-in closet | 6.10 x 6.8 P | 2nd Floor | Parquetry |
| Bathroom | 10.3 x 11.1 P | 2nd Floor | Ceramic tiles |
| Bedroom | 9.5 x 11.7 P | 2nd Floor | Parquetry |
| Bedroom | 10.3 x 11.7 P | 2nd Floor | Parquetry |
| Family room | 19.10 x 22.3 P | Basement | Floating floor |
| Playroom | 17.4 x 11.10 P | Basement | Floating floor |
| Bedroom | 12.8 x 14.9 P | Basement | Floating floor |
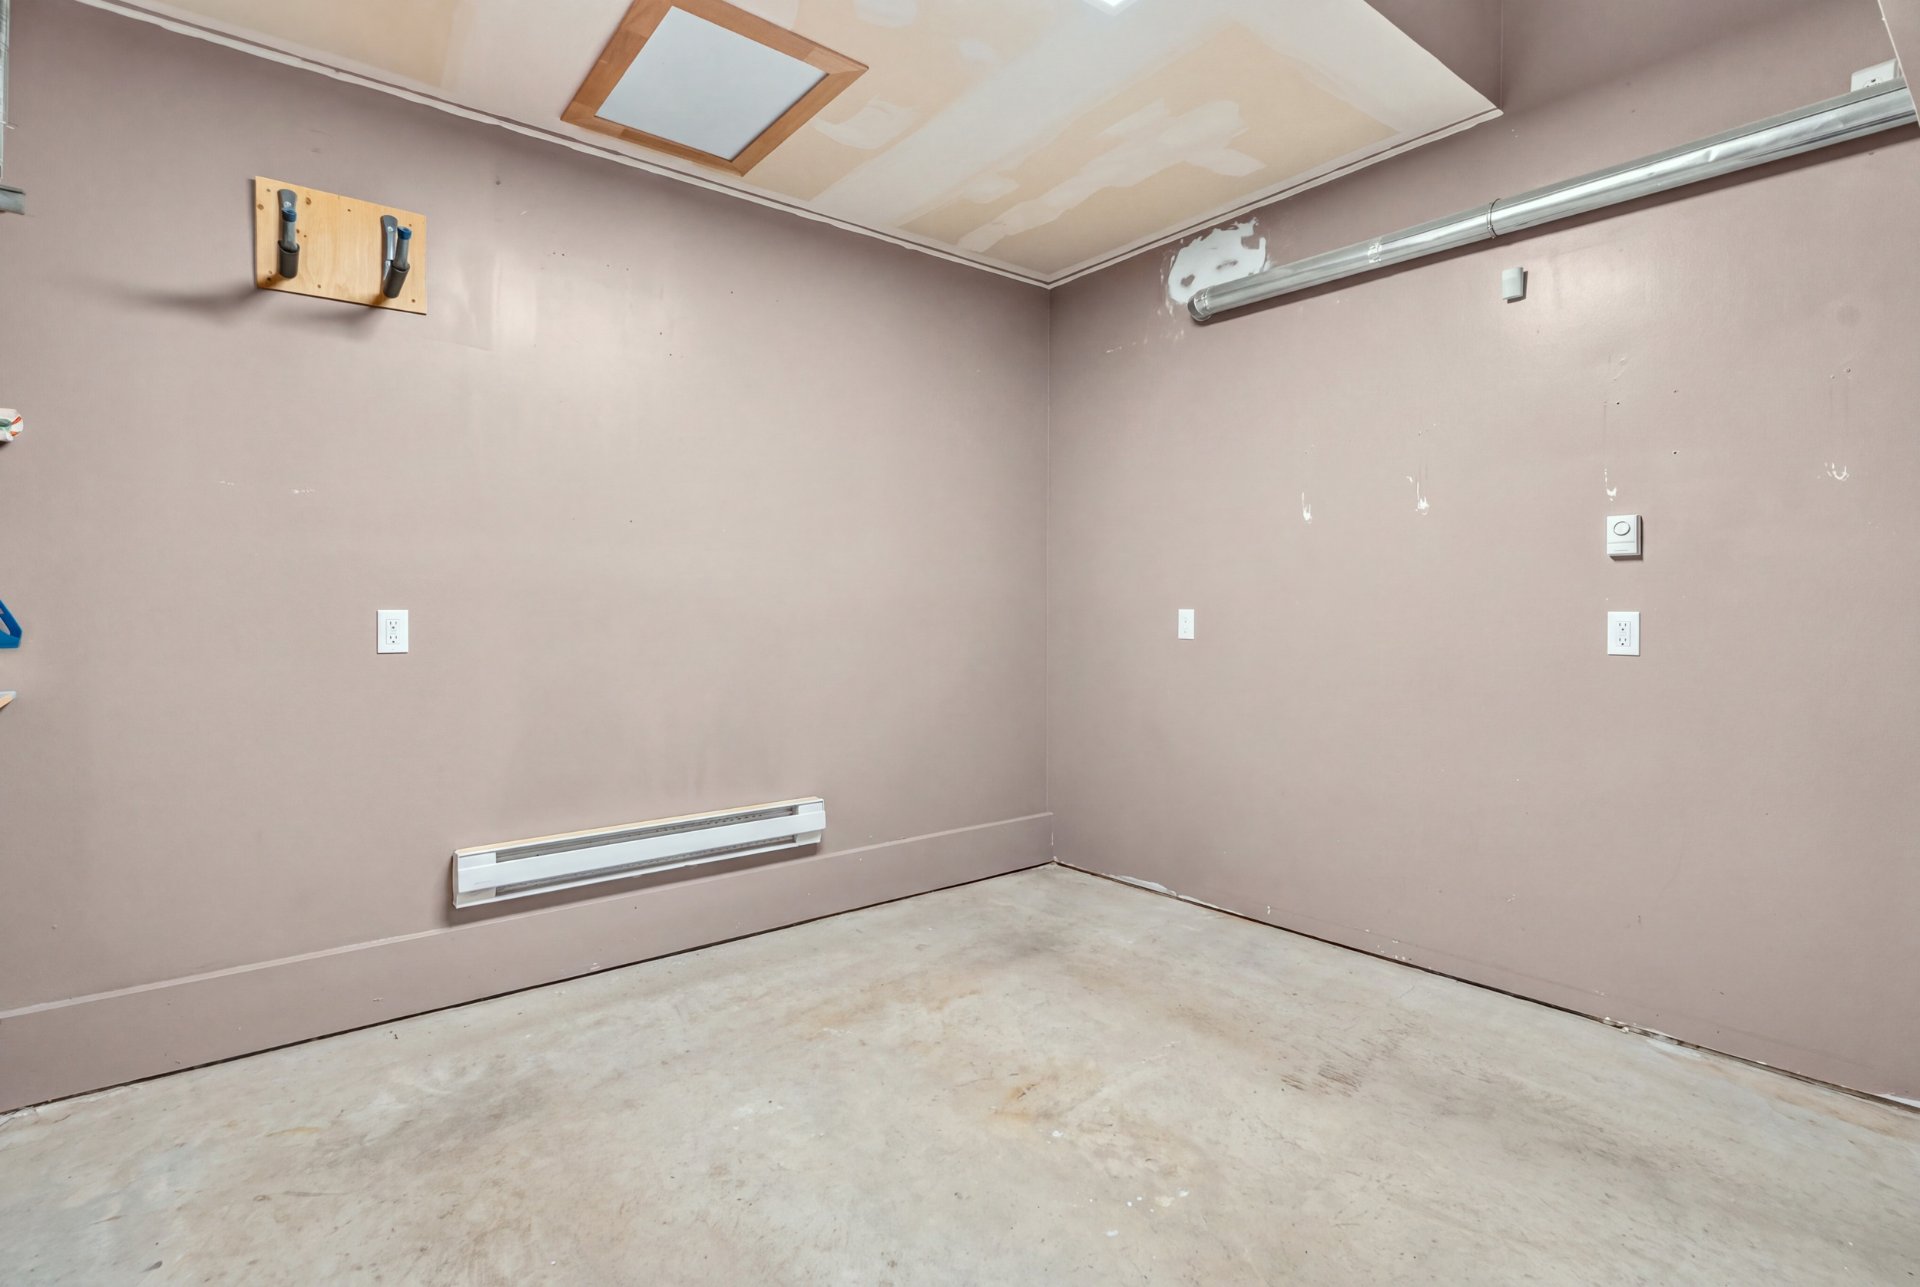
| Storage | 12.9 x 4.5 P | Basement | Floating floor |
| Bathroom | 4.11 x 11.10 P | Basement | Ceramic tiles |
| Laundry room | 7.9 x 3.9 P | Basement | Ceramic tiles |
| BUILDING | |
|---|---|
| Type | Two or more storey |
| Style | Detached |
| Dimensions | 11.14x12.02 M |
| Lot Size | 603 MC |
| EXPENSES | |
|---|---|
| Municipal Taxes (2026) | $ 5623 / year |
| School taxes (2026) | $ 656 / year |
|
CHARACTERISTICS |
|
|---|---|
| Basement | 6 feet and over, Finished basement |
| Bathroom / Washroom | Adjoining to primary bedroom, Seperate shower |
| Heating system | Air circulation |
| Siding | Aluminum, Brick |
| Roofing | Asphalt shingles |
| Proximity | Bicycle path, Daycare centre, Elementary school, High school, Highway, Park - green area, Public transport |
| Equipment available | Central heat pump, Central vacuum cleaner system installation, Electric garage door, Ventilation system |
| Window type | Crank handle, French window, Sliding |
| Heating energy | Electricity |
| Landscaping | Fenced, Land / Yard lined with hedges, Landscape |
| Topography | Flat |
| Parking | Garage, Outdoor |
| Hearth stove | Gaz fireplace |
| Cupboard | Melamine |
| Sewage system | Municipal sewer |
| Water supply | Municipality |
| Pool | Other |
| Driveway | Plain paving stone |
| Foundation | Poured concrete |
| Windows | PVC |
| Zoning | Residential |
| Garage | Single width |
| Rental appliances | Water heater |
Loading maps...
Loading street view...