
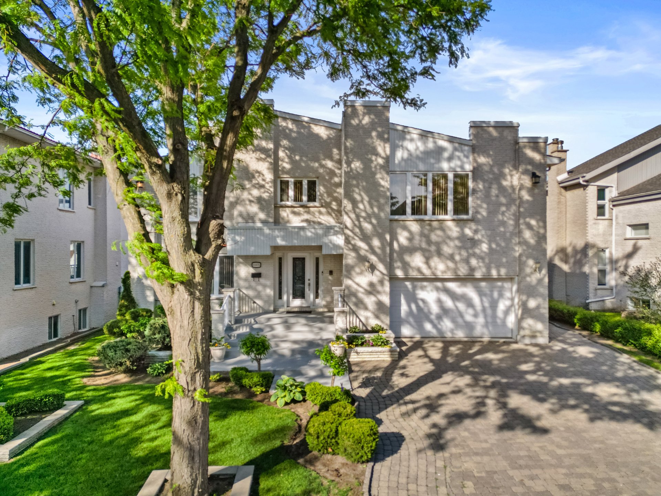
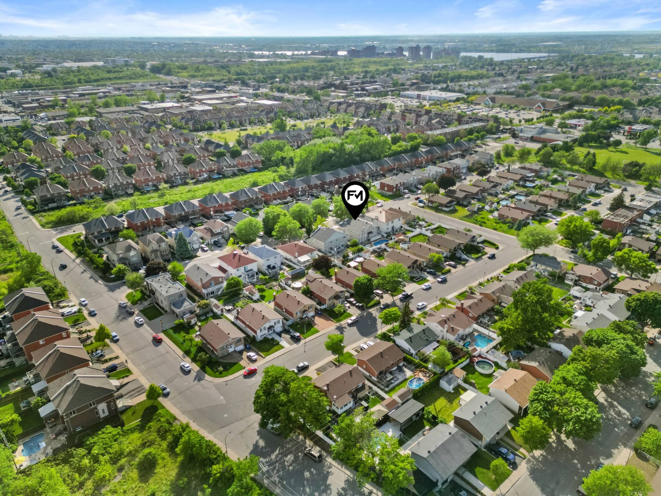
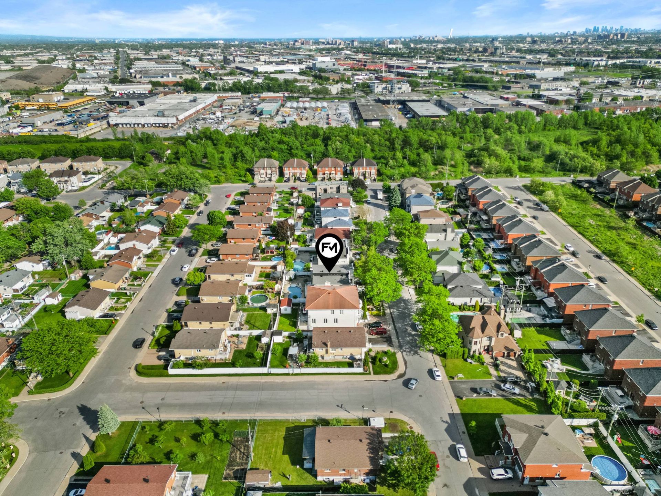
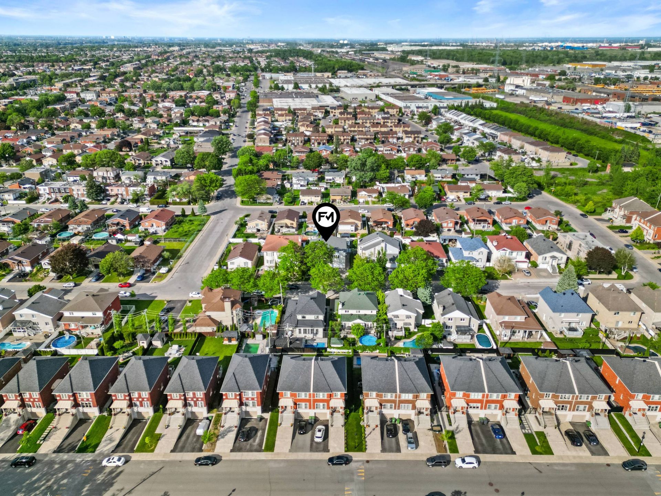
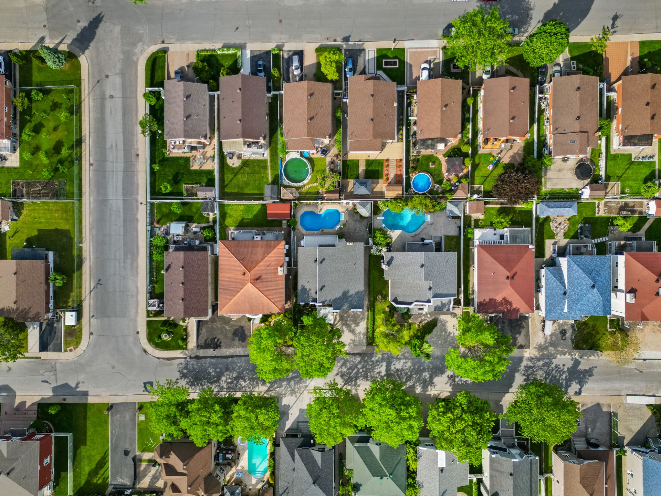
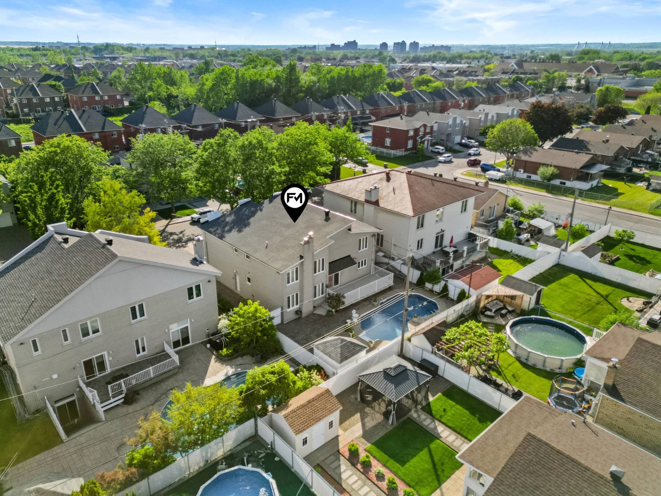
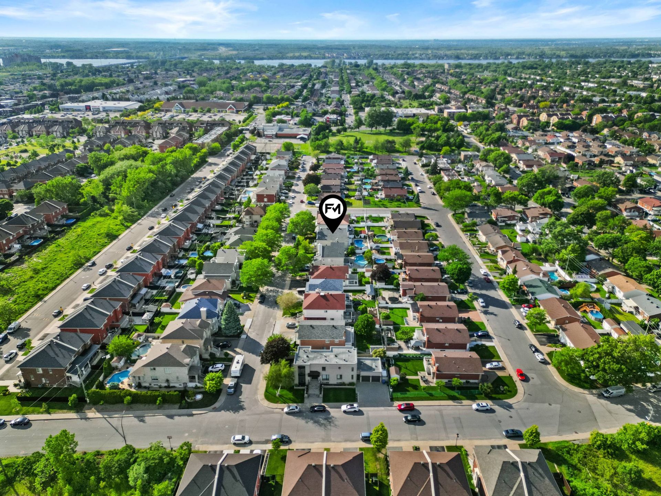
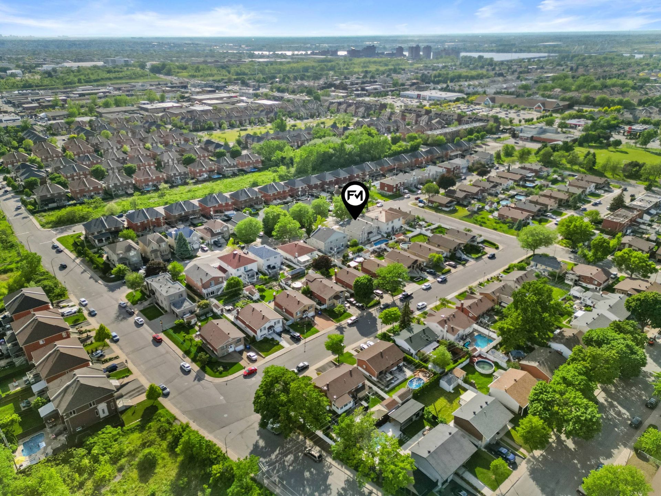
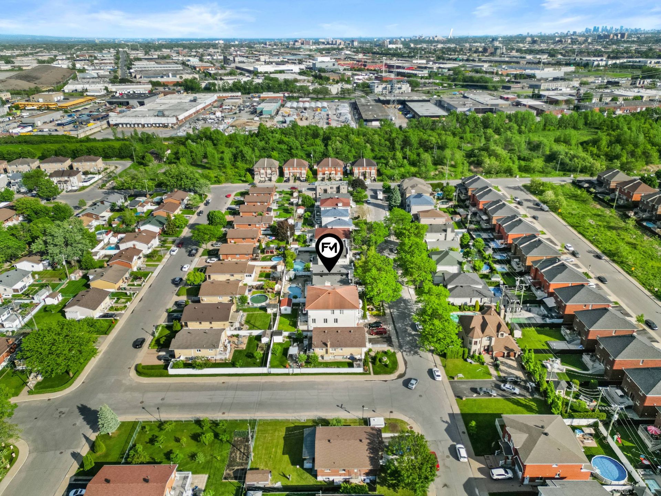
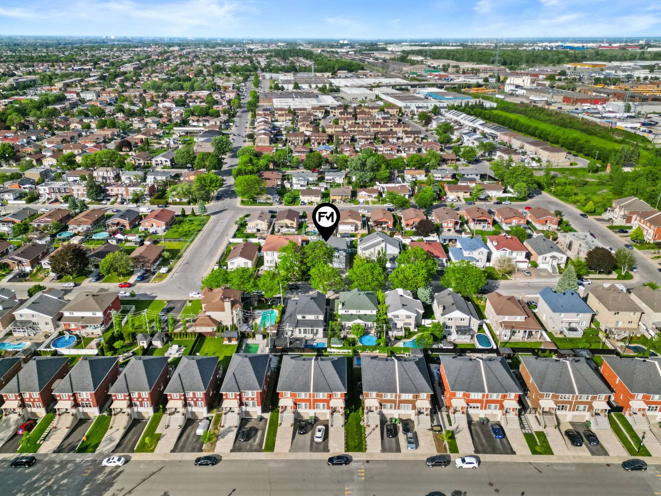
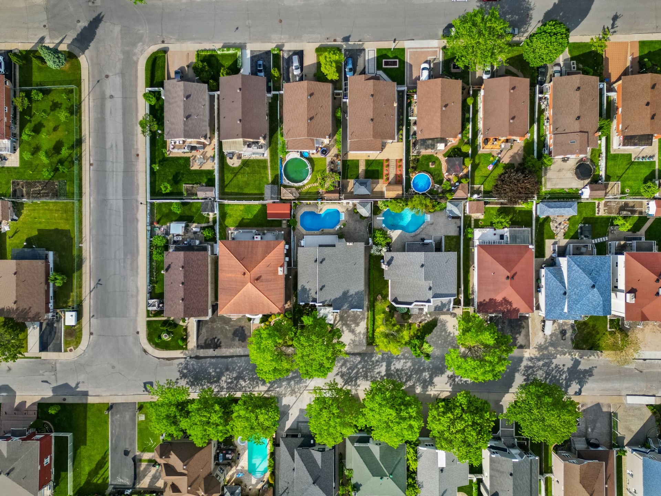
Frontage
11575 Av. Narcisse Dionne, Montréal (Rivière-des-Prairies, QC H1E4H4
Frontage
11575 Av. Narcisse Dionne, Montréal (Rivière-des-Prairies, QC H1E4H4
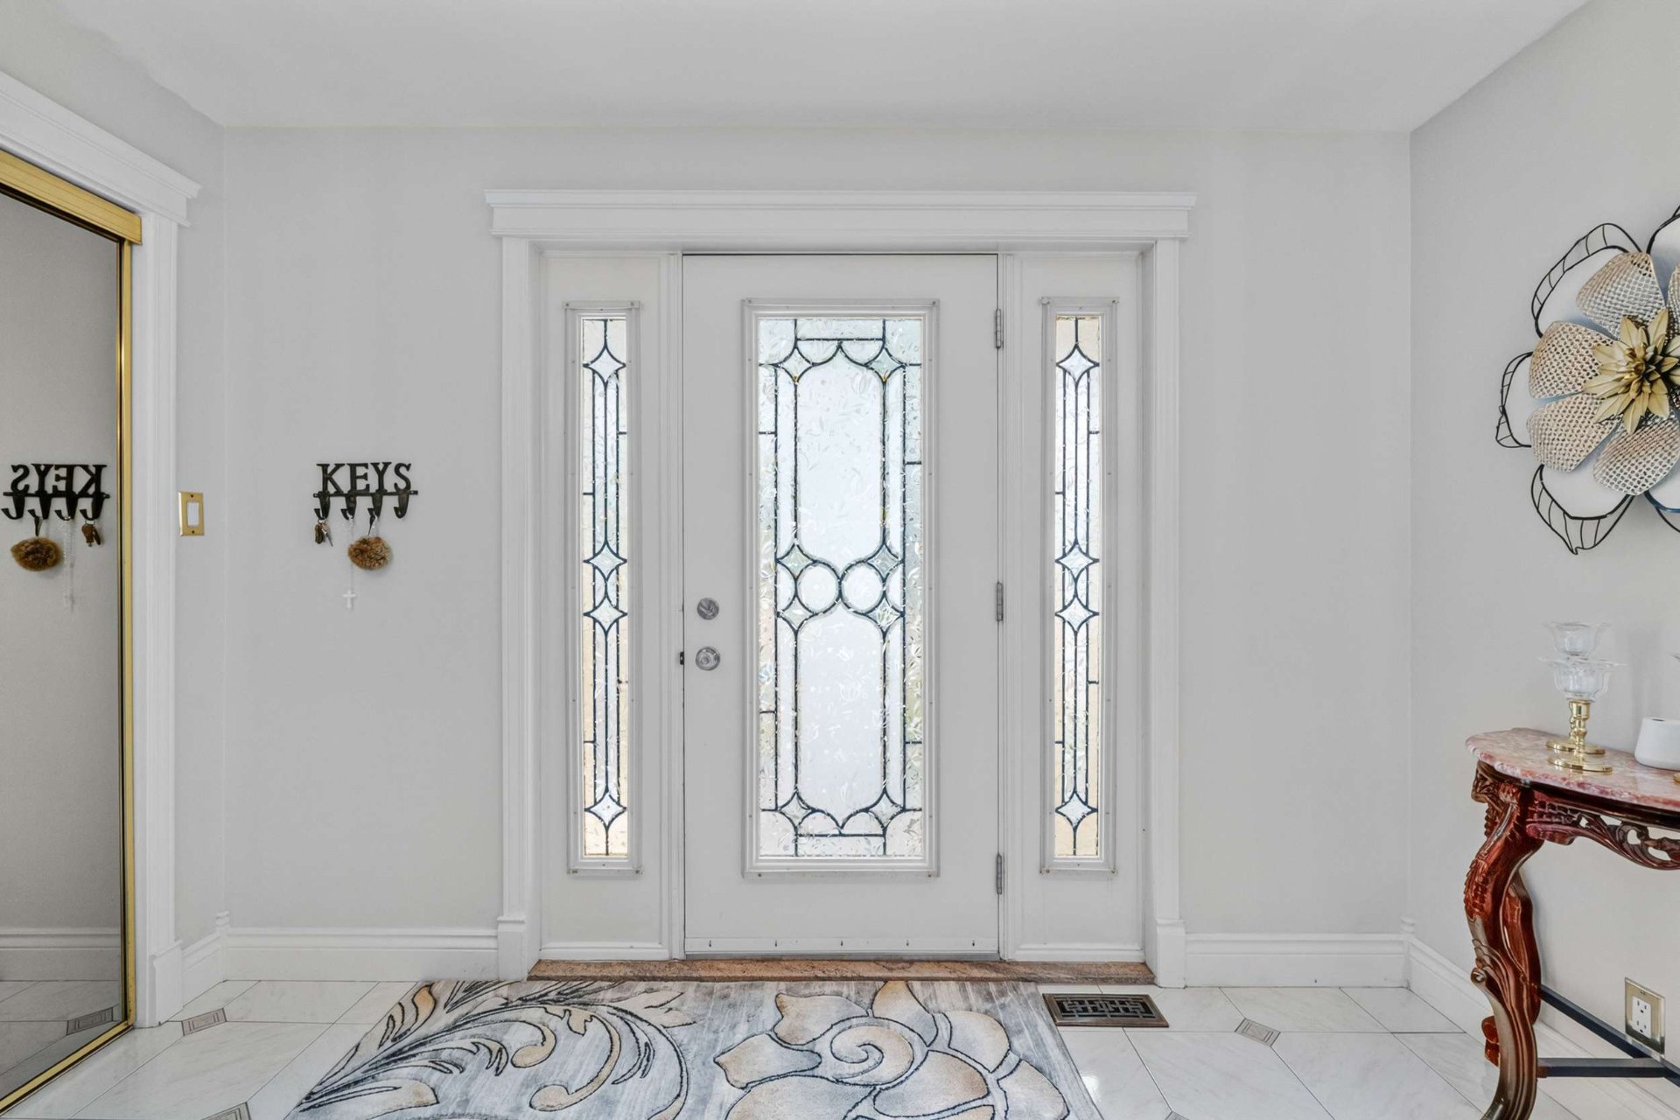
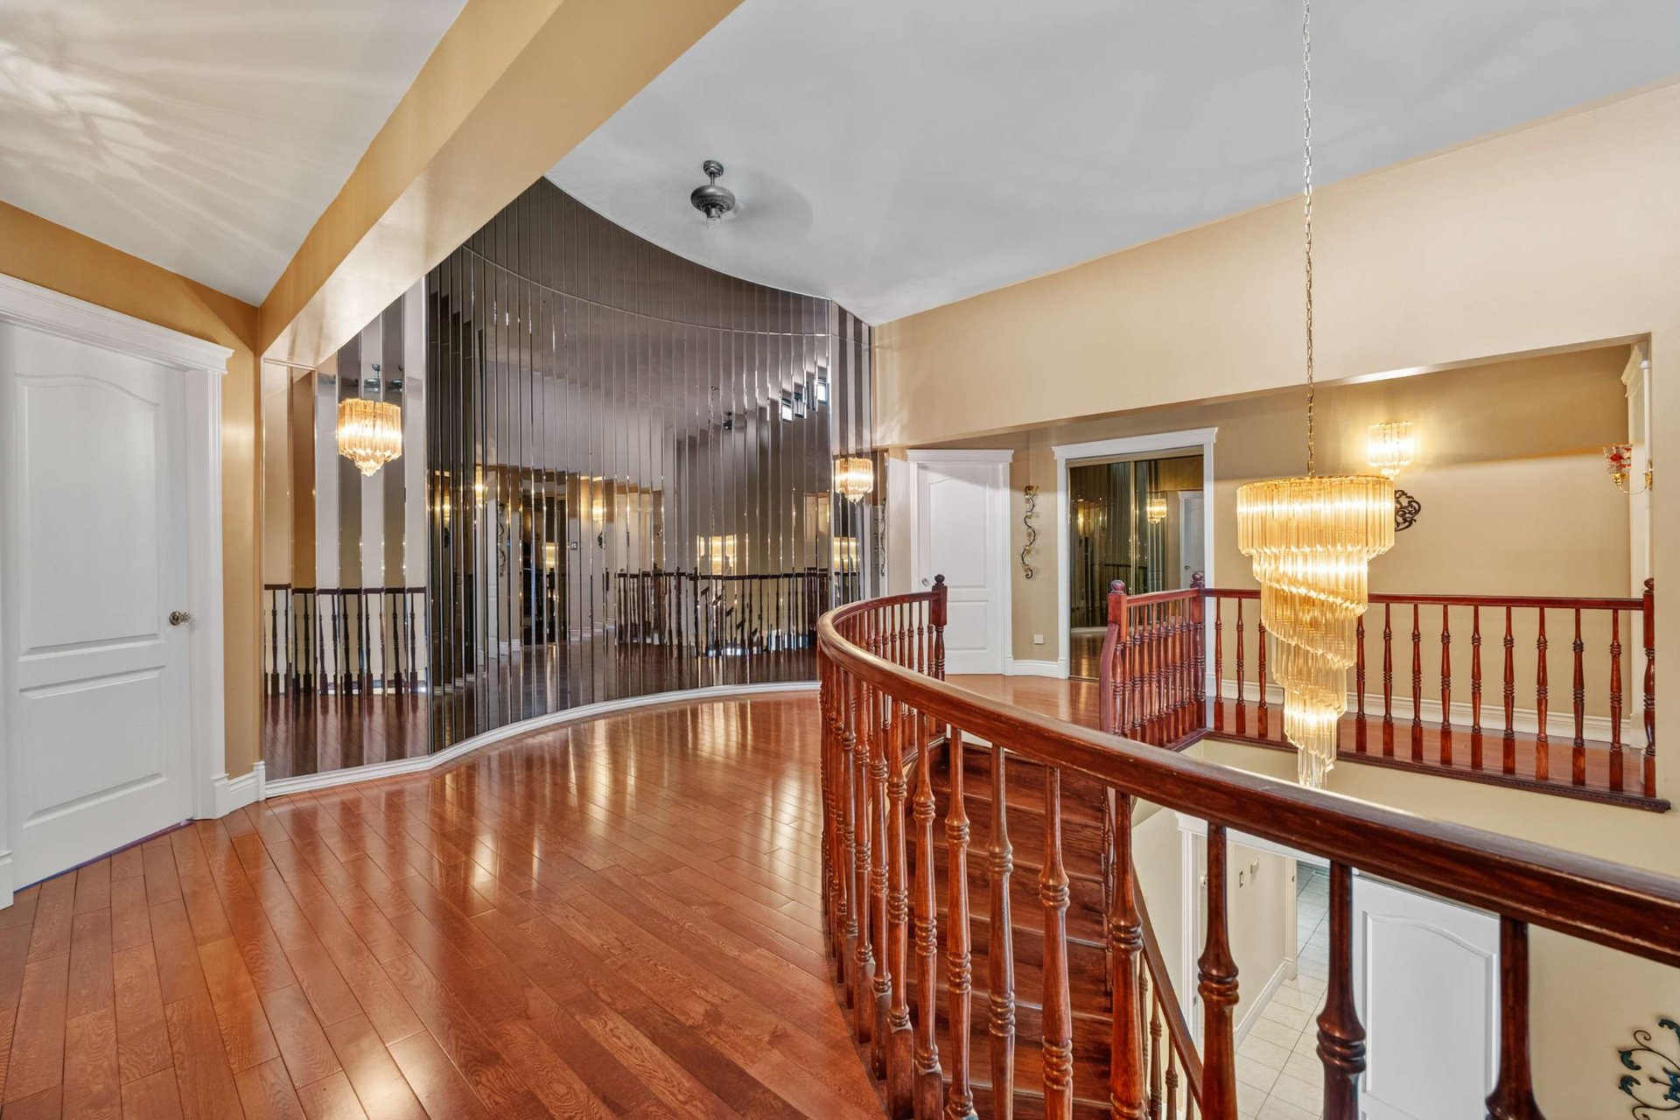
Hallway
11575 Av. Narcisse Dionne, Montréal (Rivière-des-Prairies, QC H1E4H4
Hallway
11575 Av. Narcisse Dionne, Montréal (Rivière-des-Prairies, QC H1E4H4
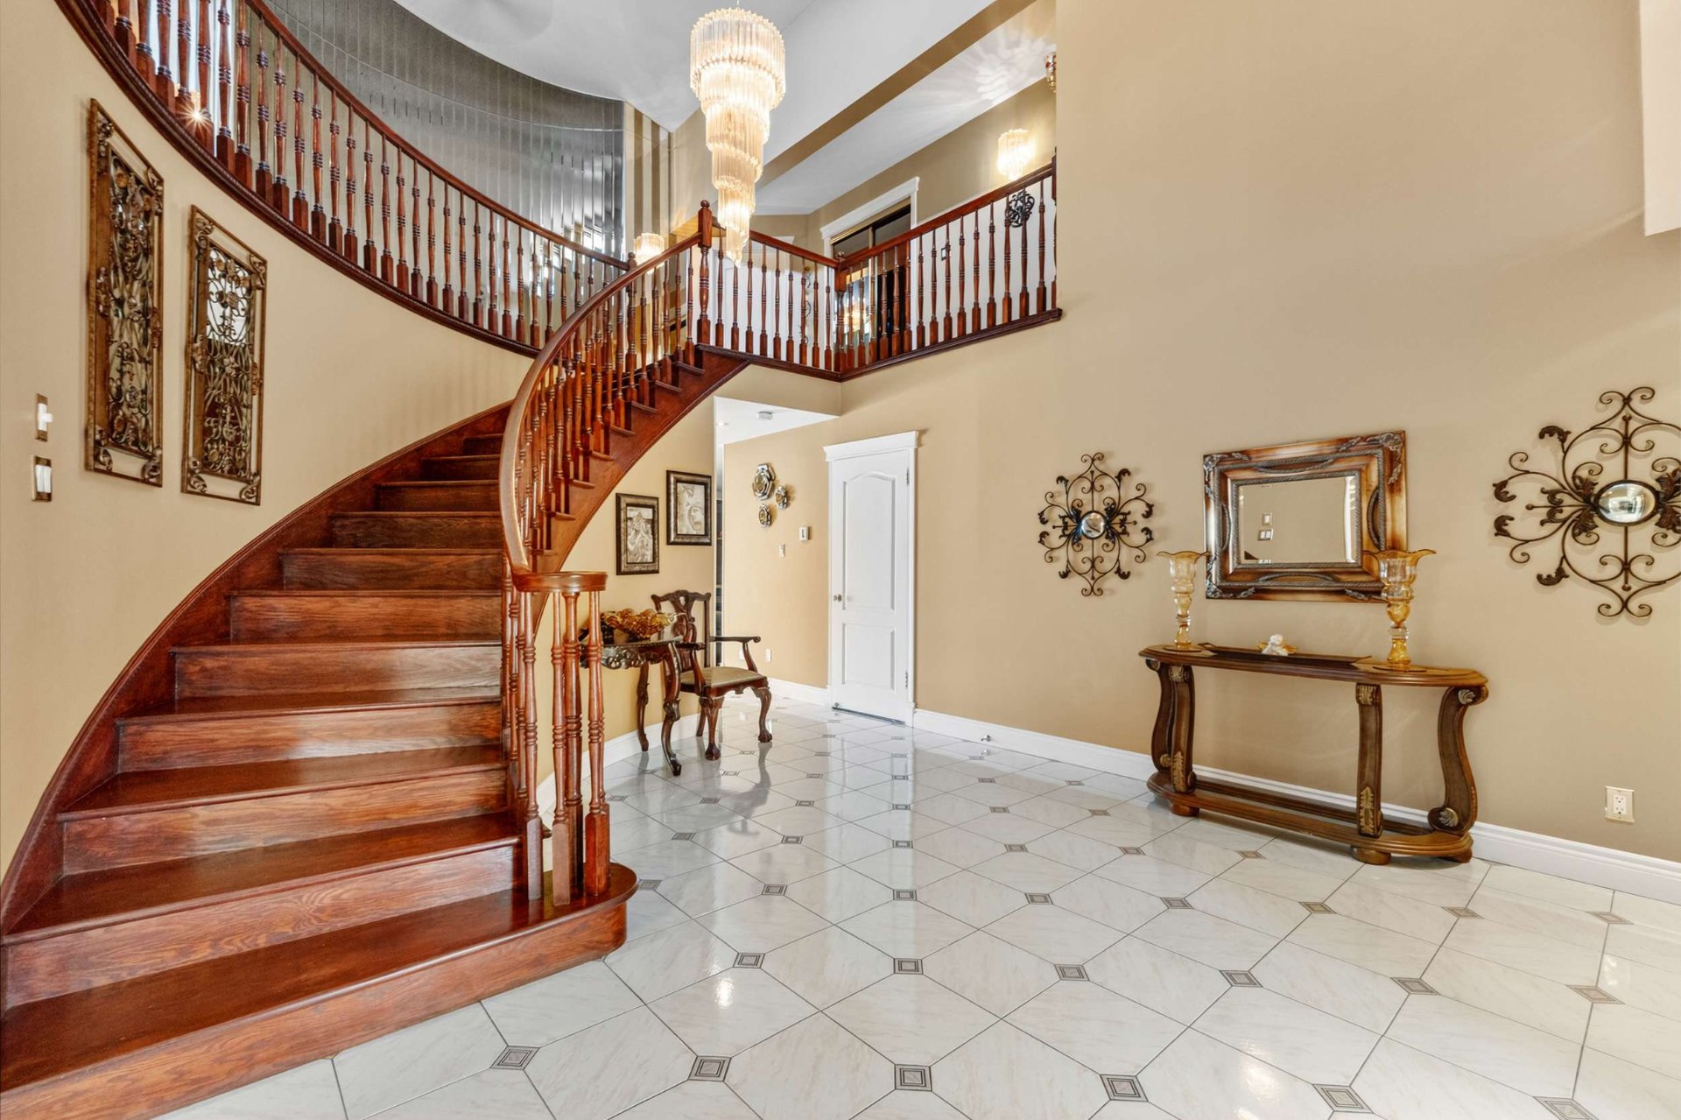
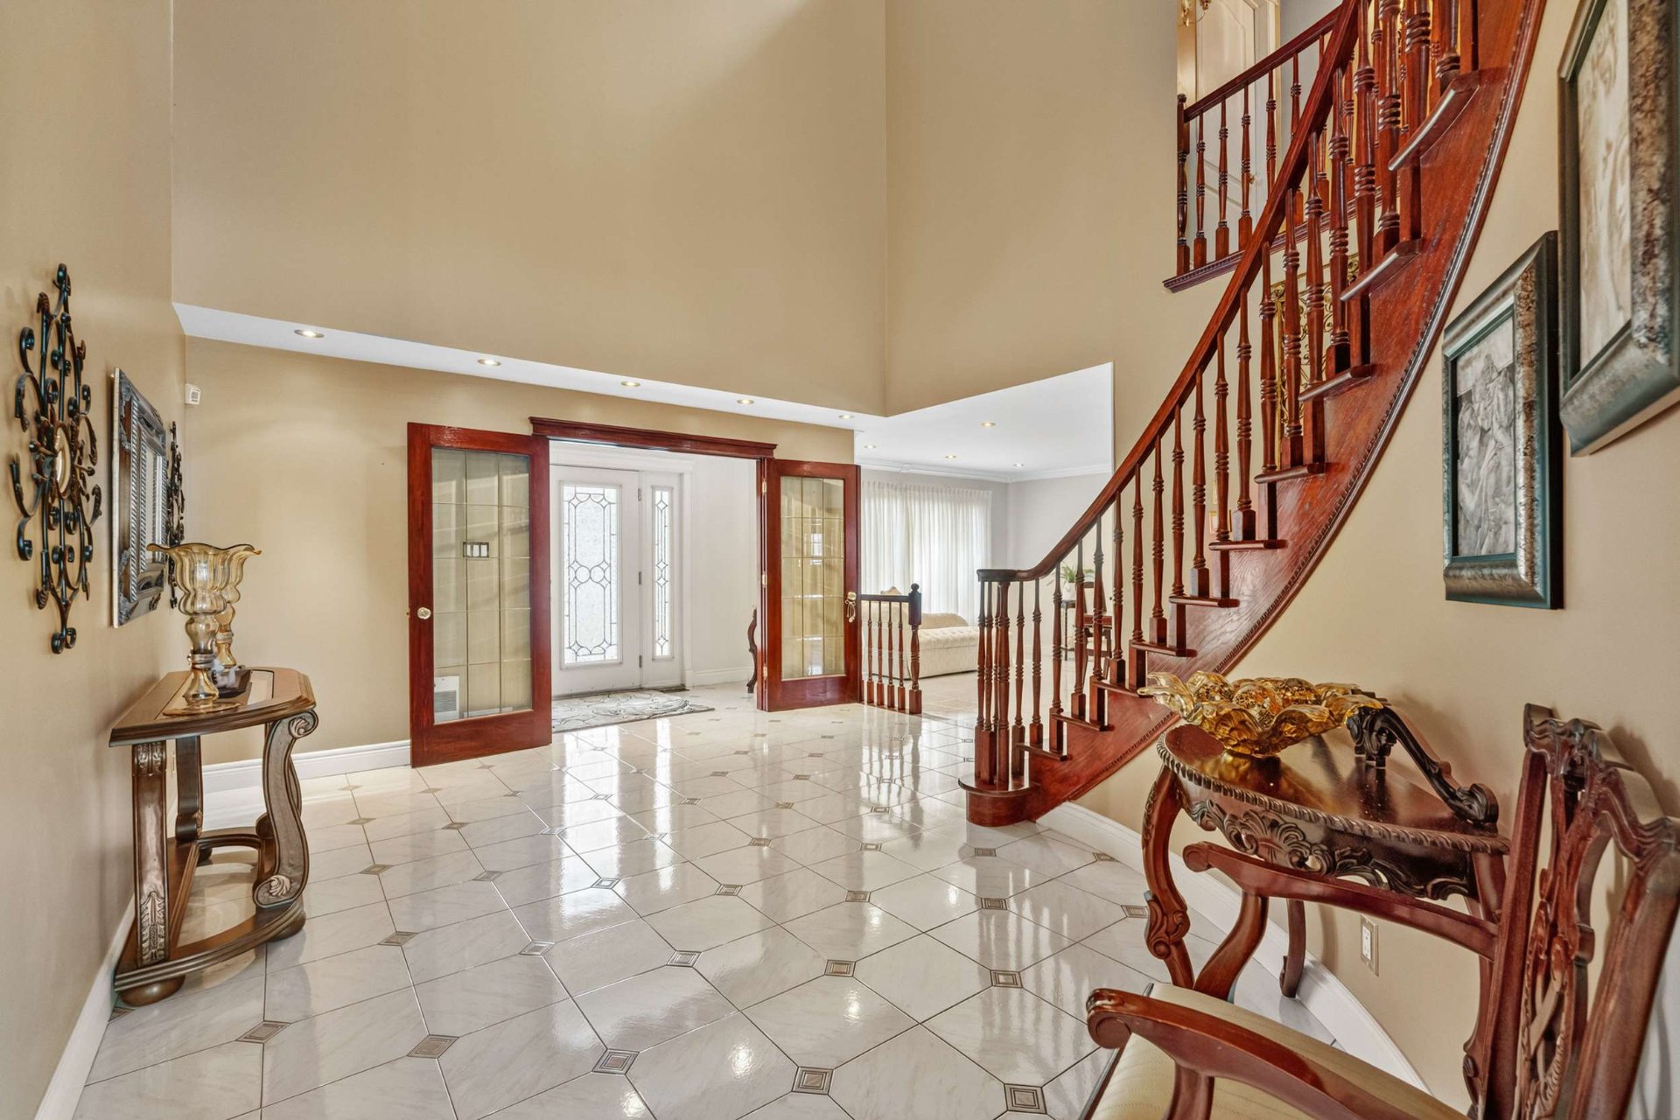
Hallway
11575 Av. Narcisse Dionne, Montréal (Rivière-des-Prairies, QC H1E4H4
Hallway
11575 Av. Narcisse Dionne, Montréal (Rivière-des-Prairies, QC H1E4H4
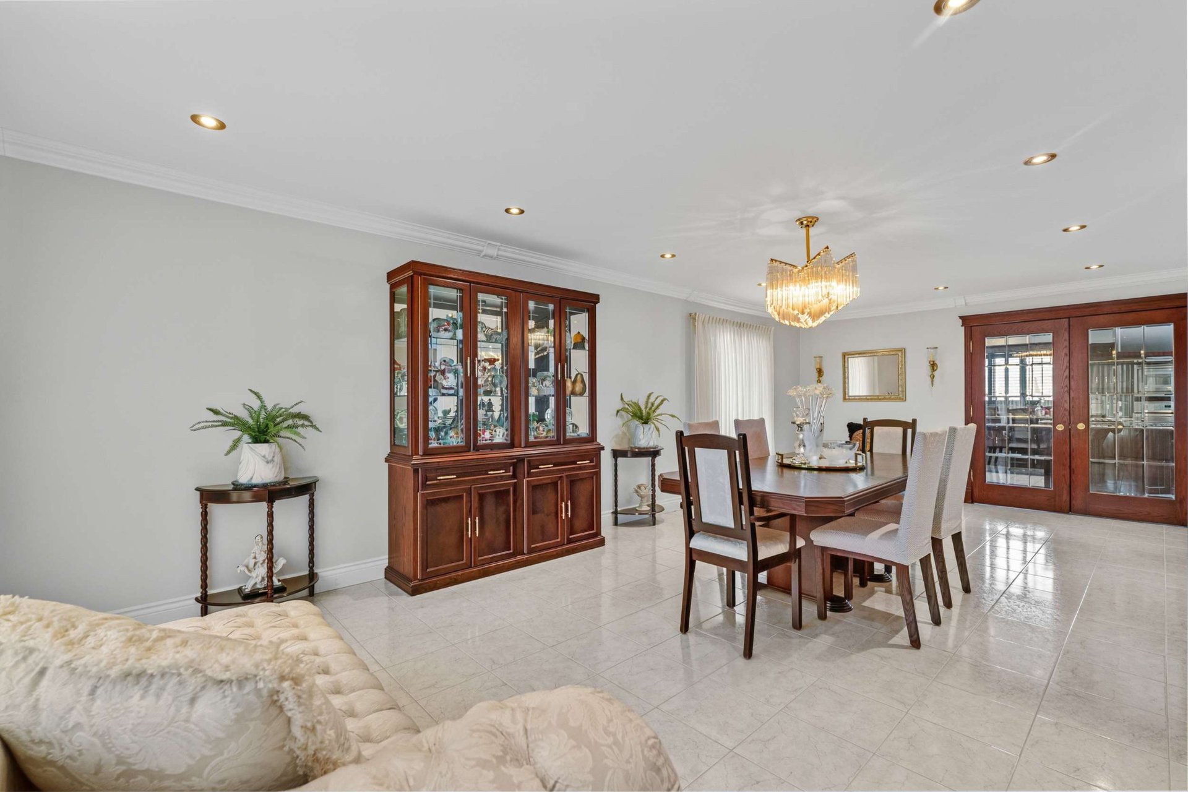
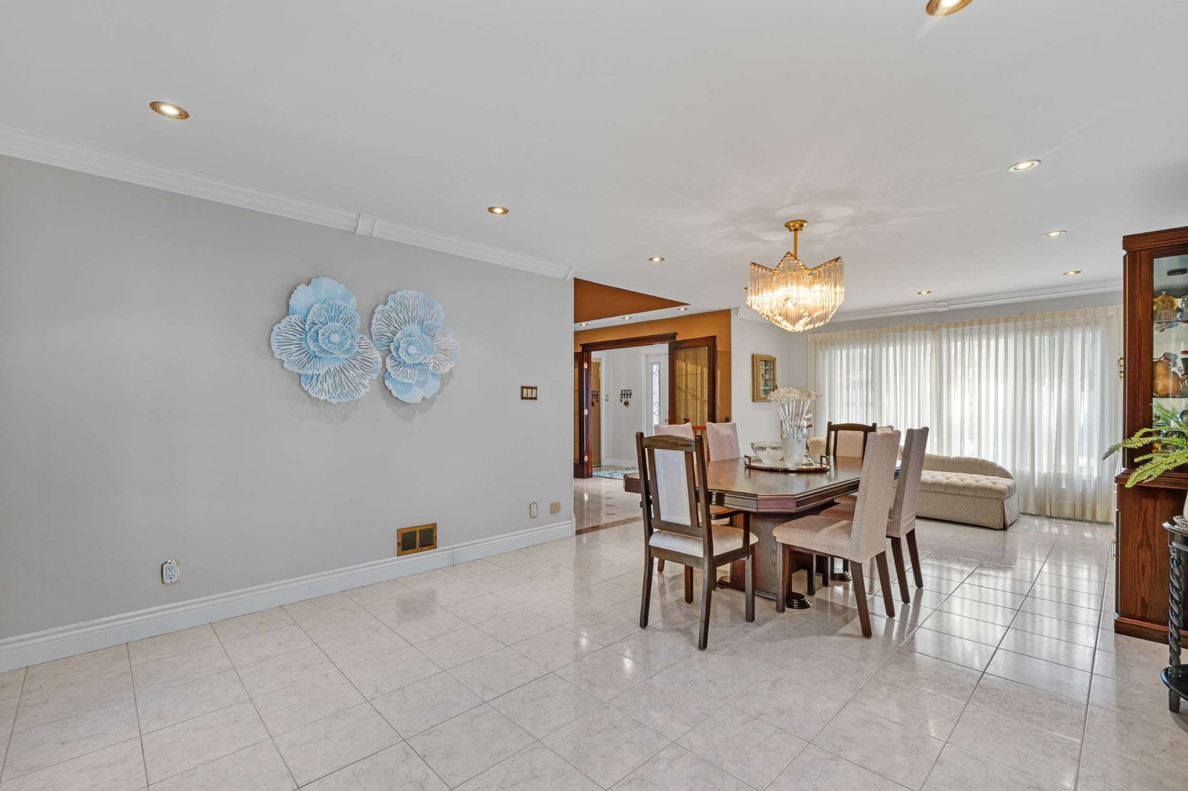
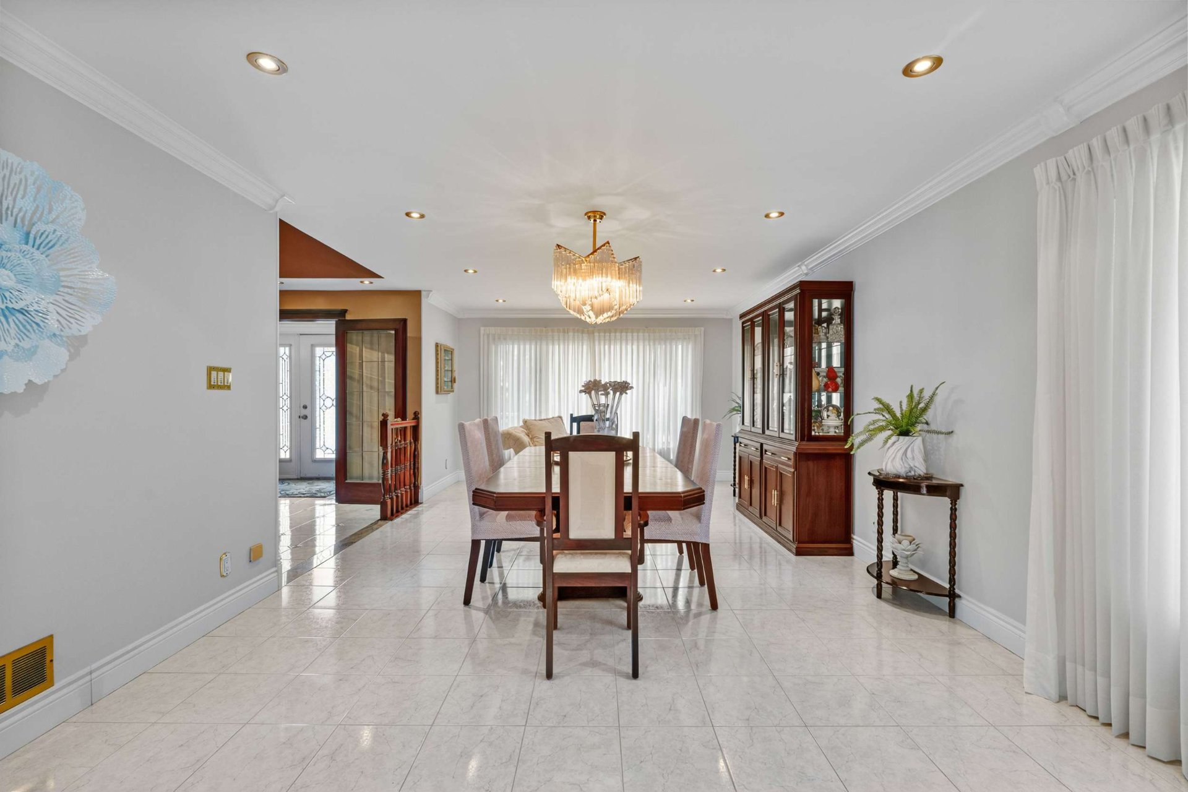
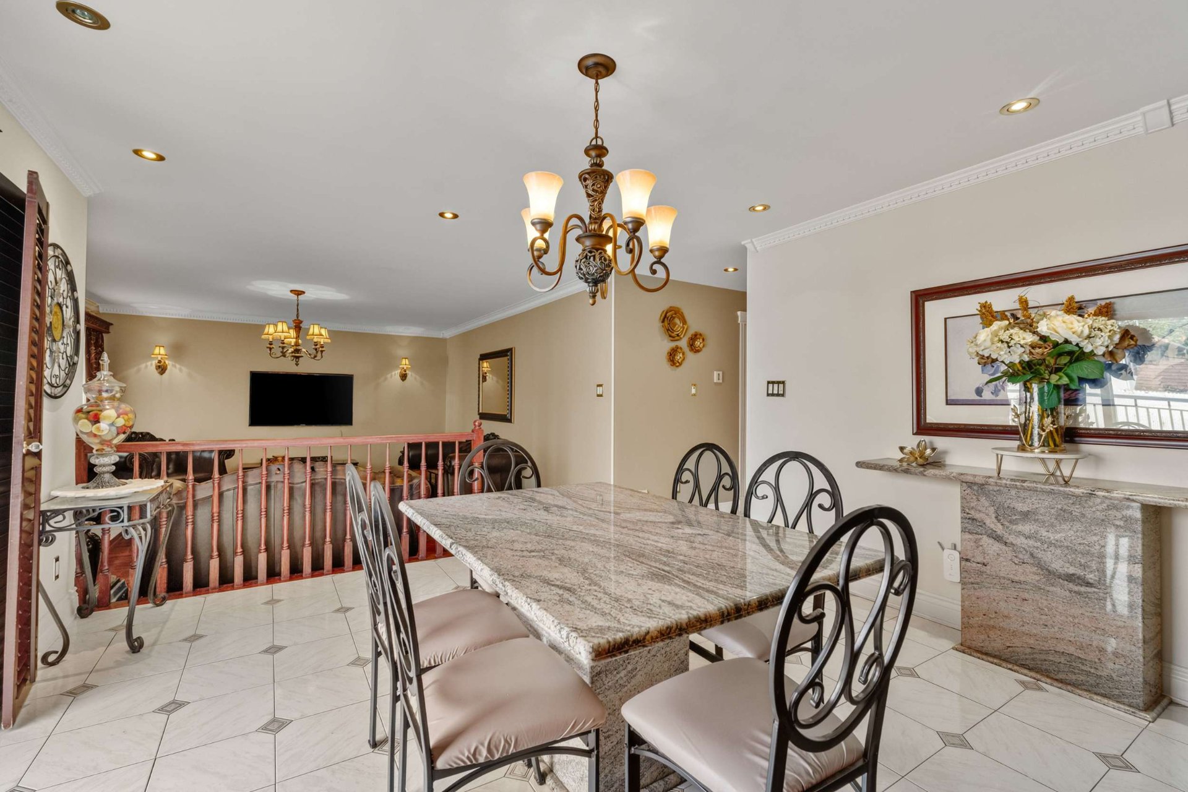
Dining room
11575 Av. Narcisse Dionne, Montréal (Rivière-des-Prairies, QC H1E4H4
Dining room
11575 Av. Narcisse Dionne, Montréal (Rivière-des-Prairies, QC H1E4H4
Dining room
11575 Av. Narcisse Dionne, Montréal (Rivière-des-Prairies, QC H1E4H4
Dining room
11575 Av. Narcisse Dionne, Montréal (Rivière-des-Prairies, QC H1E4H4
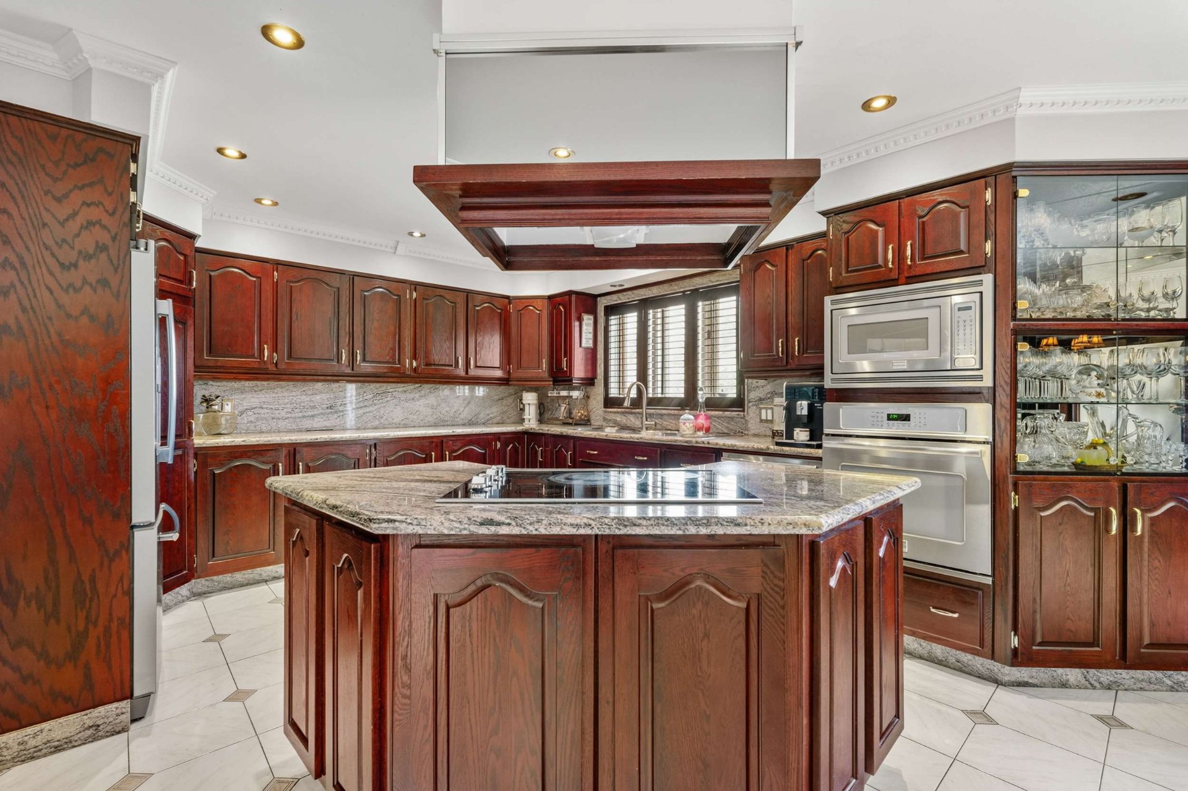
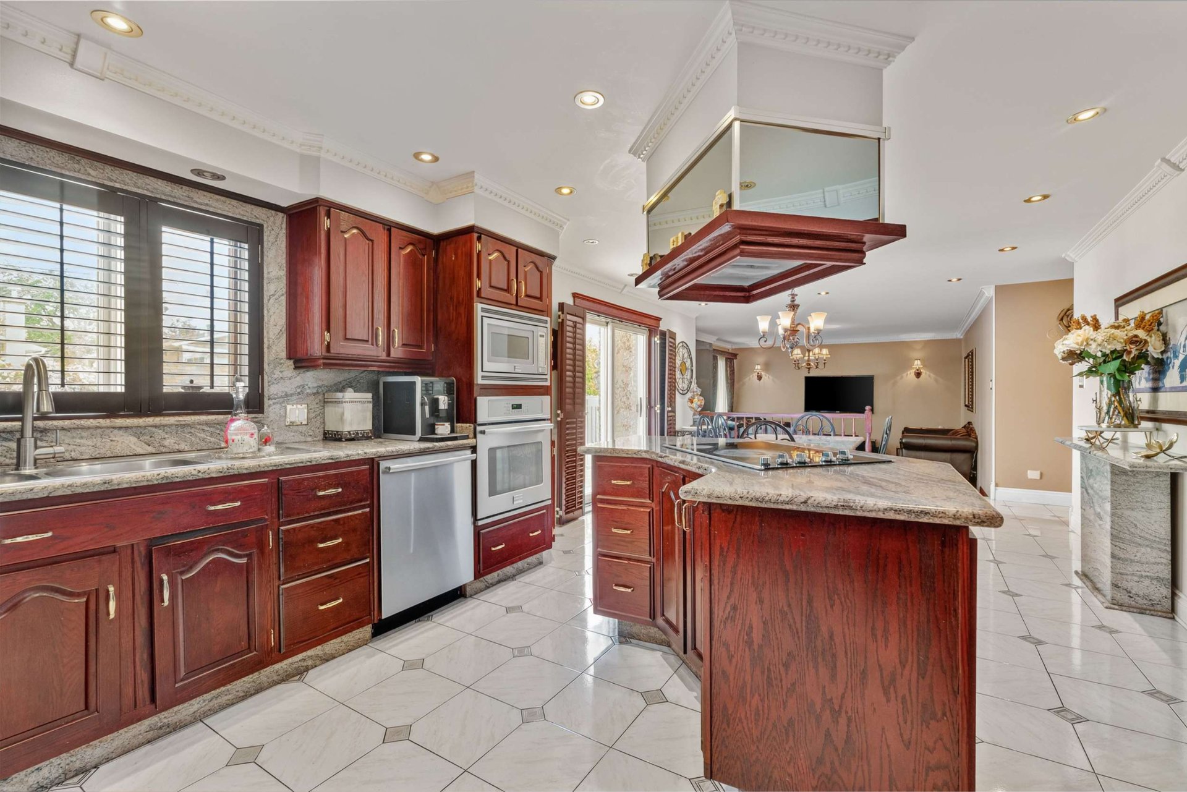
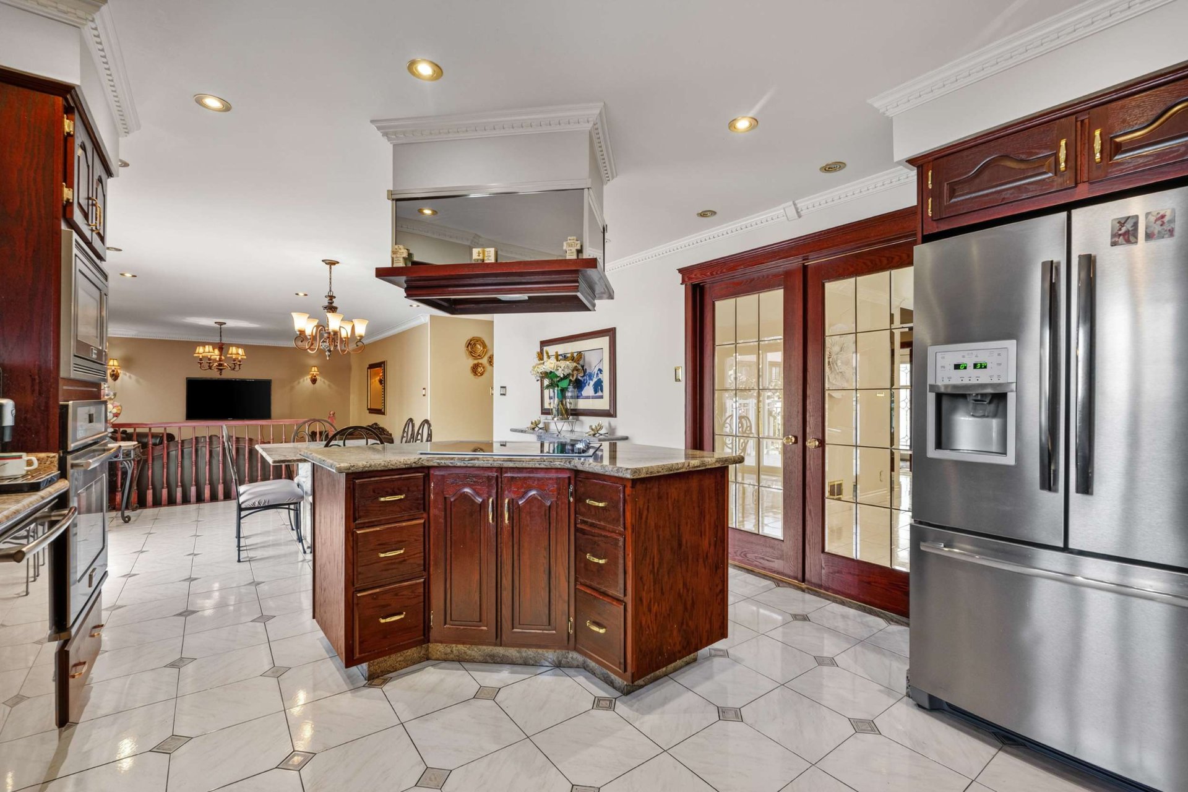
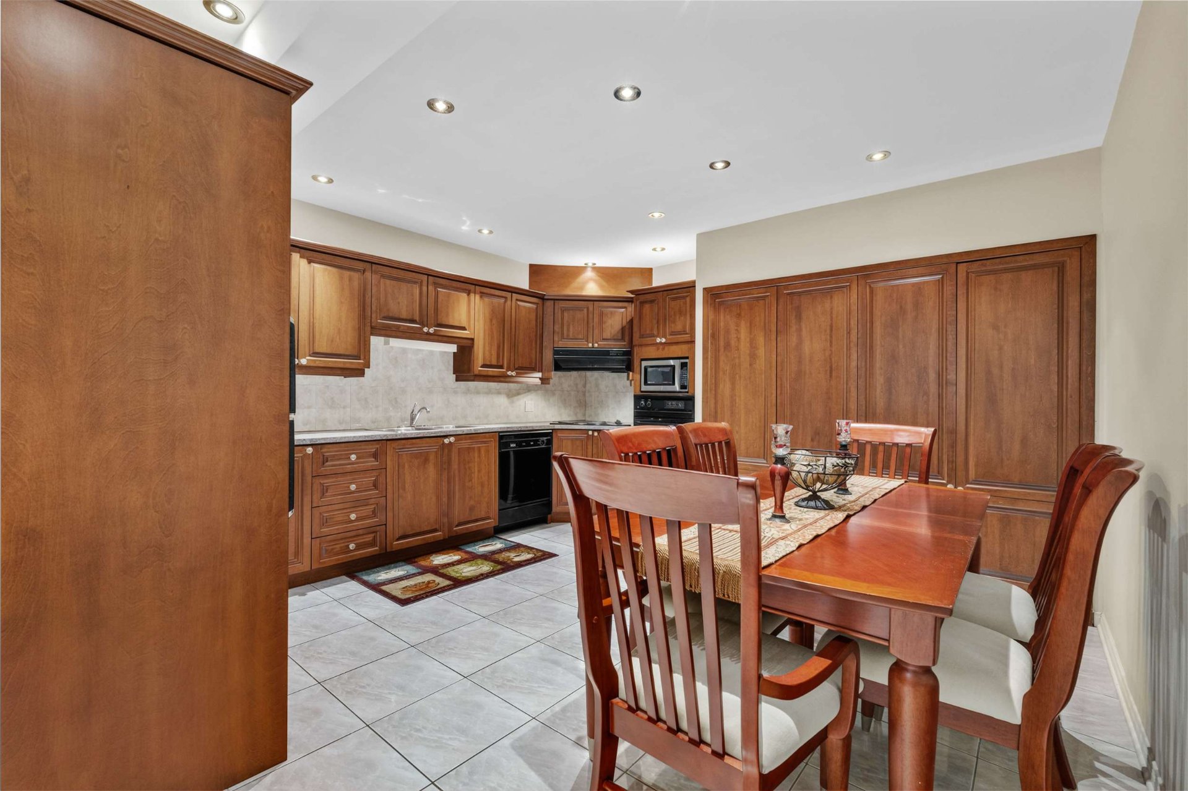
Kitchen
11575 Av. Narcisse Dionne, Montréal (Rivière-des-Prairies, QC H1E4H4
Kitchen
11575 Av. Narcisse Dionne, Montréal (Rivière-des-Prairies, QC H1E4H4
Kitchen
11575 Av. Narcisse Dionne, Montréal (Rivière-des-Prairies, QC H1E4H4
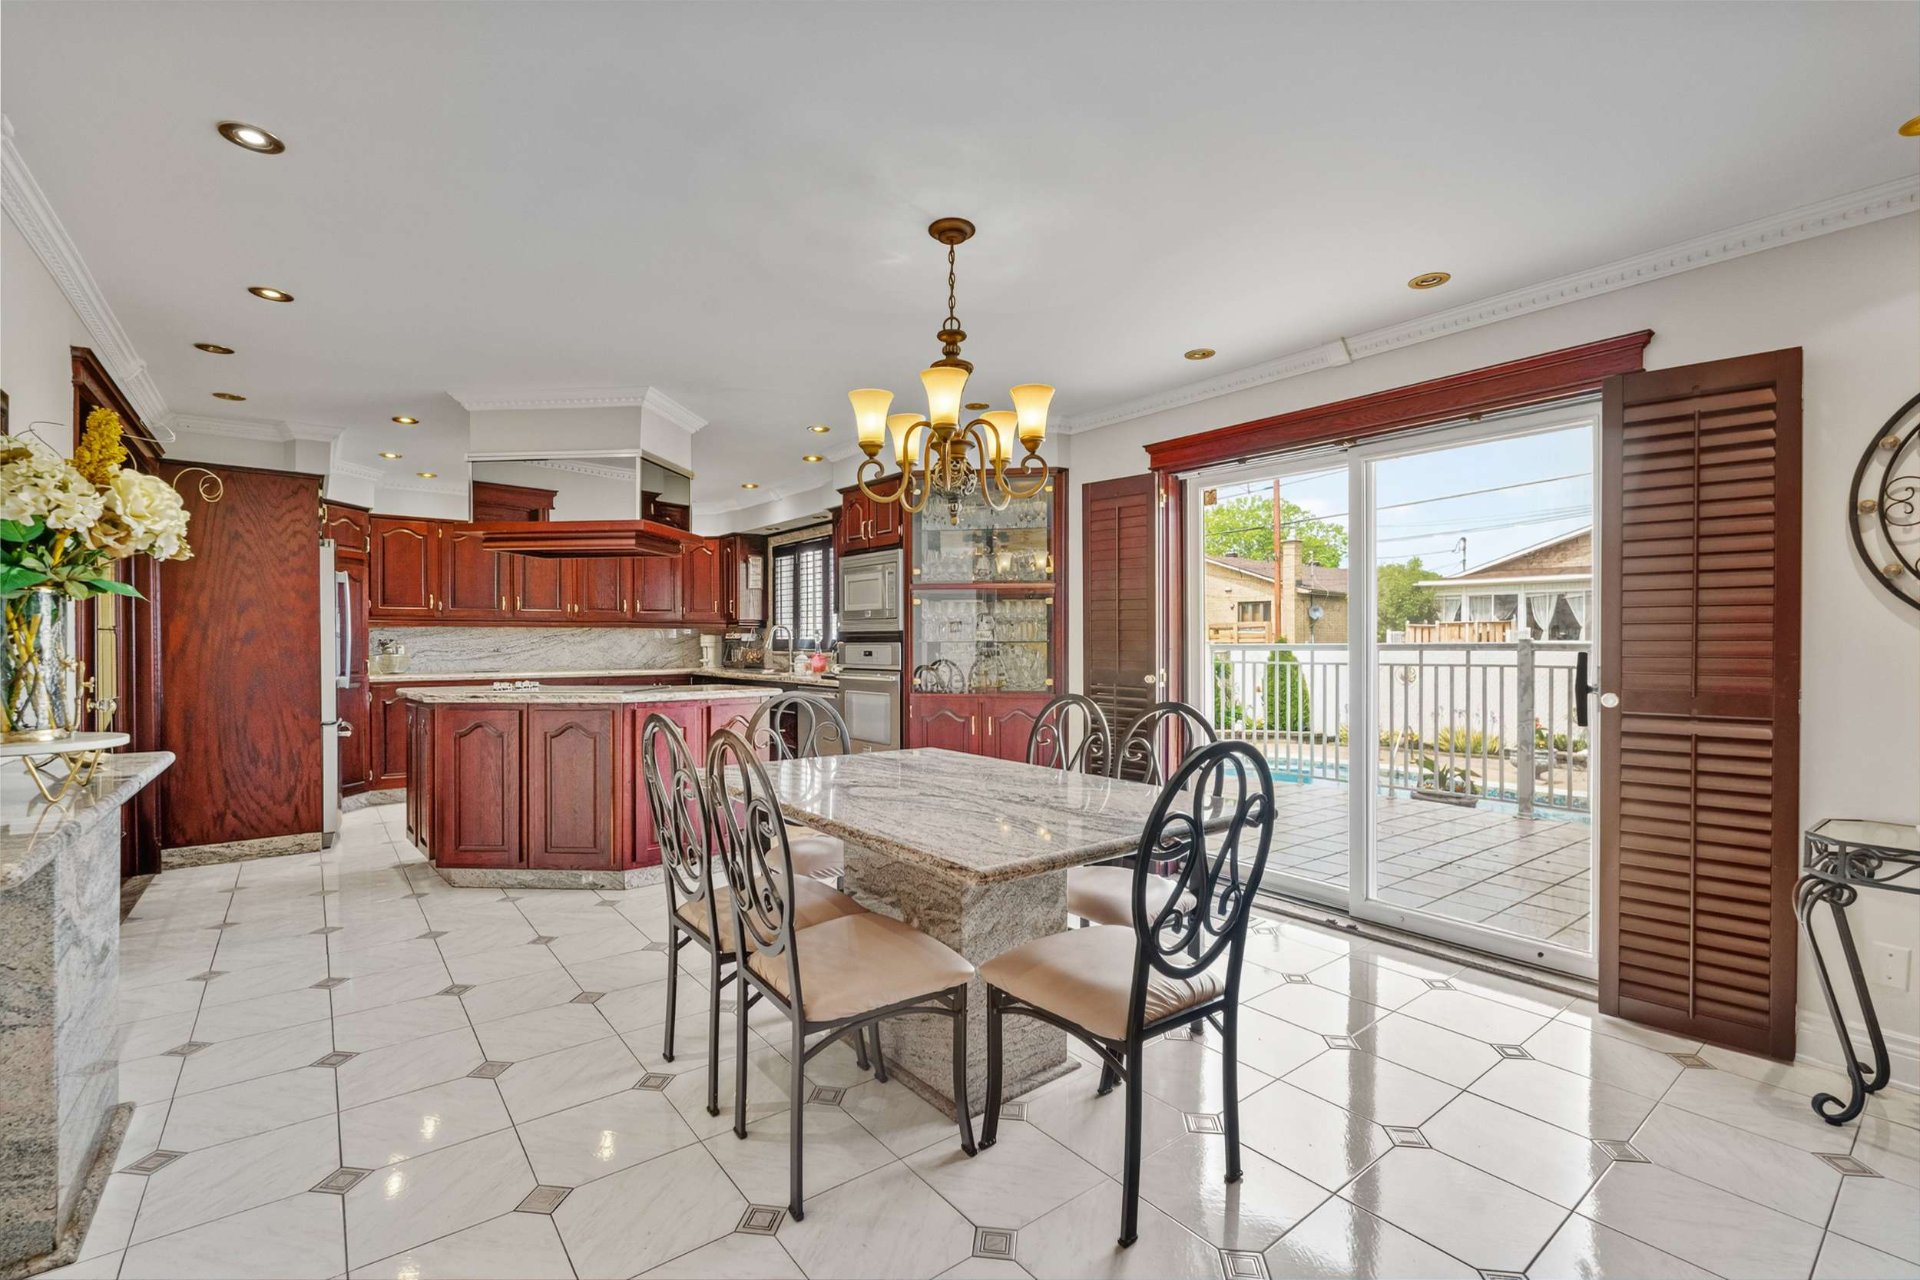
Dinette
11575 Av. Narcisse Dionne, Montréal (Rivière-des-Prairies, QC H1E4H4
Dinette
11575 Av. Narcisse Dionne, Montréal (Rivière-des-Prairies, QC H1E4H4
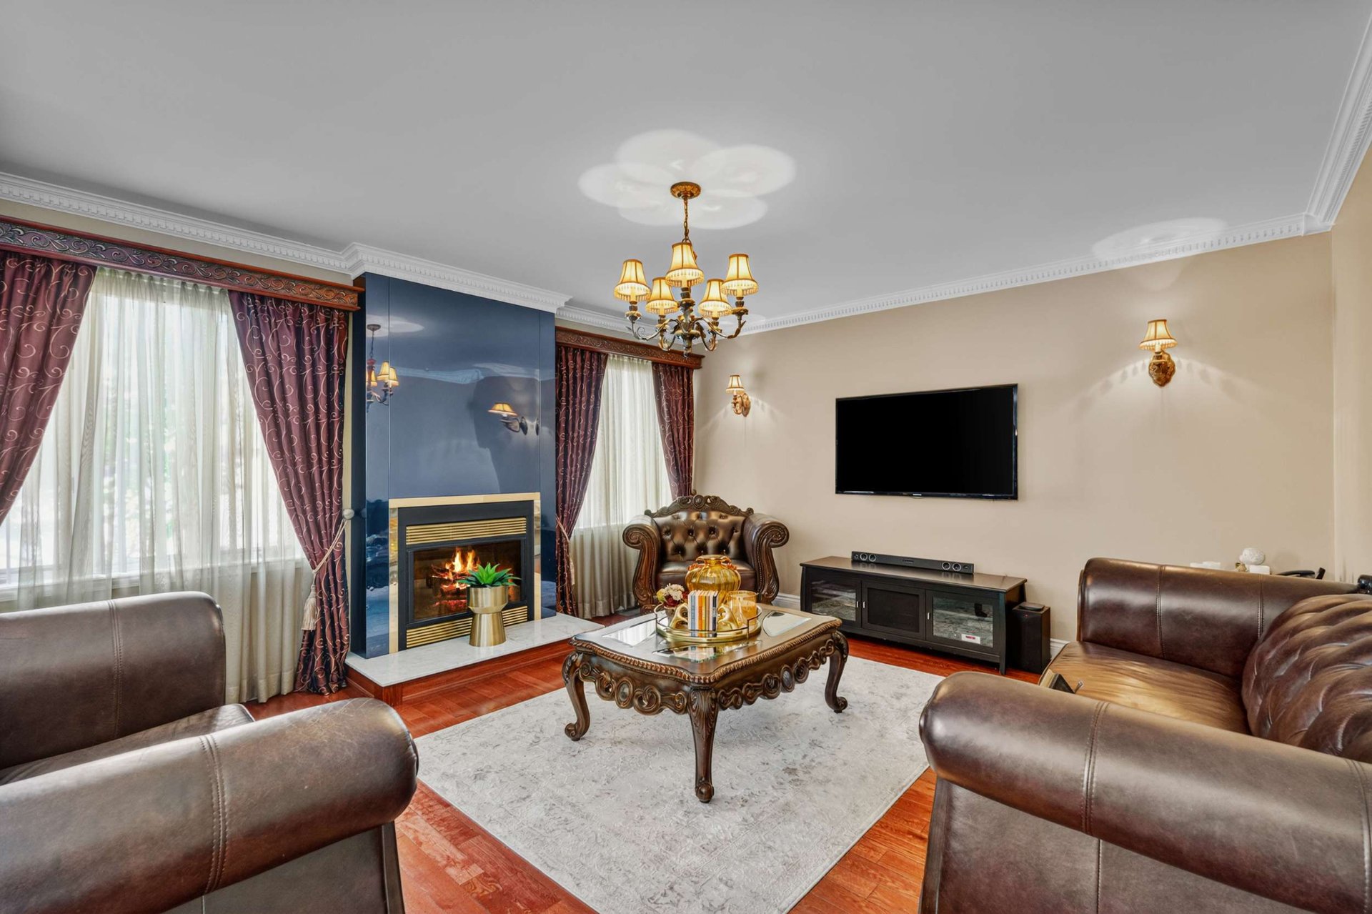
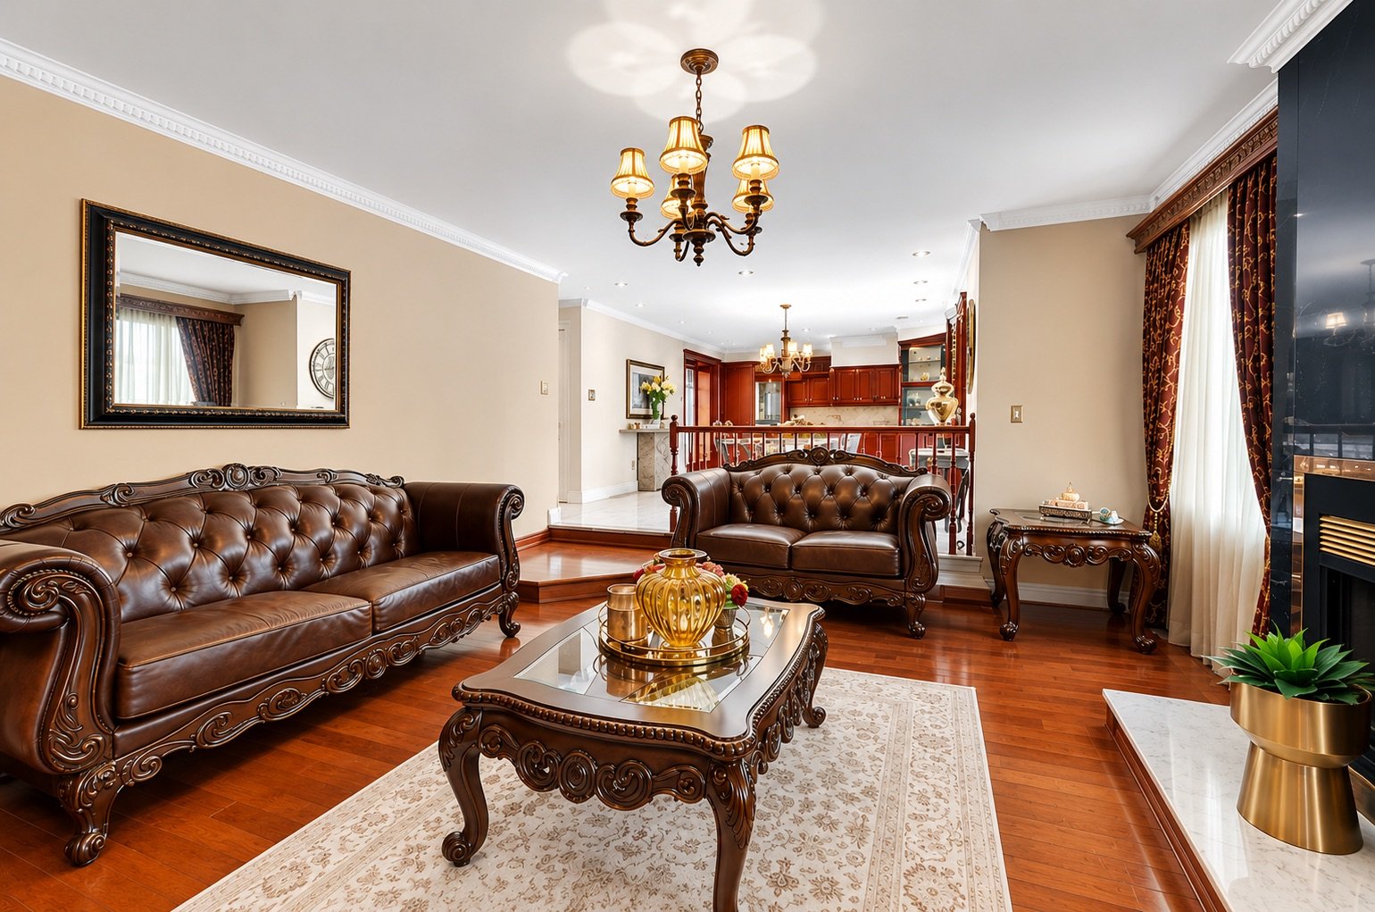
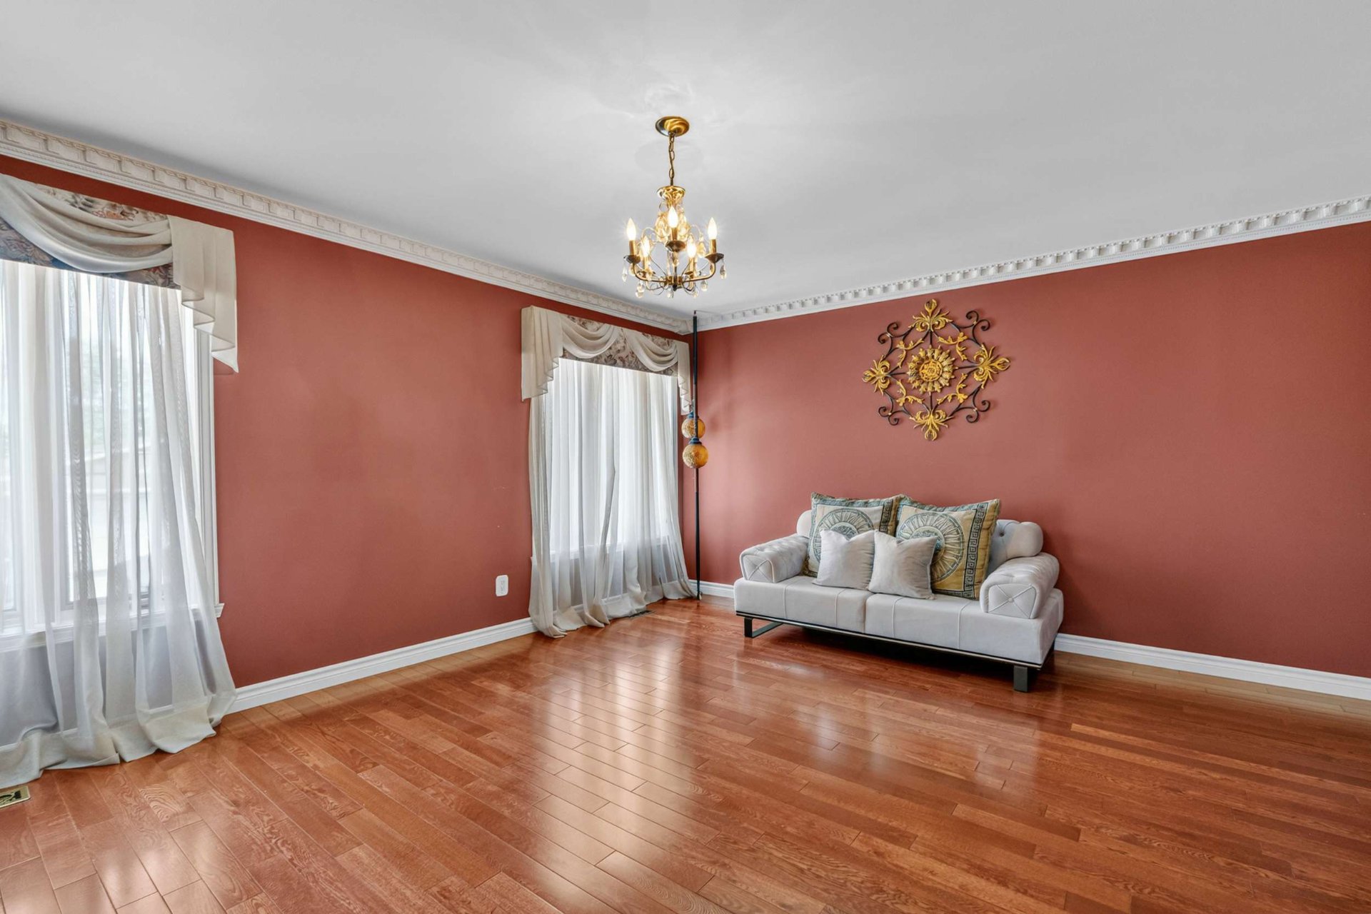
Living room
11575 Av. Narcisse Dionne, Montréal (Rivière-des-Prairies, QC H1E4H4
Living room
11575 Av. Narcisse Dionne, Montréal (Rivière-des-Prairies, QC H1E4H4
Living room
11575 Av. Narcisse Dionne, Montréal (Rivière-des-Prairies, QC H1E4H4
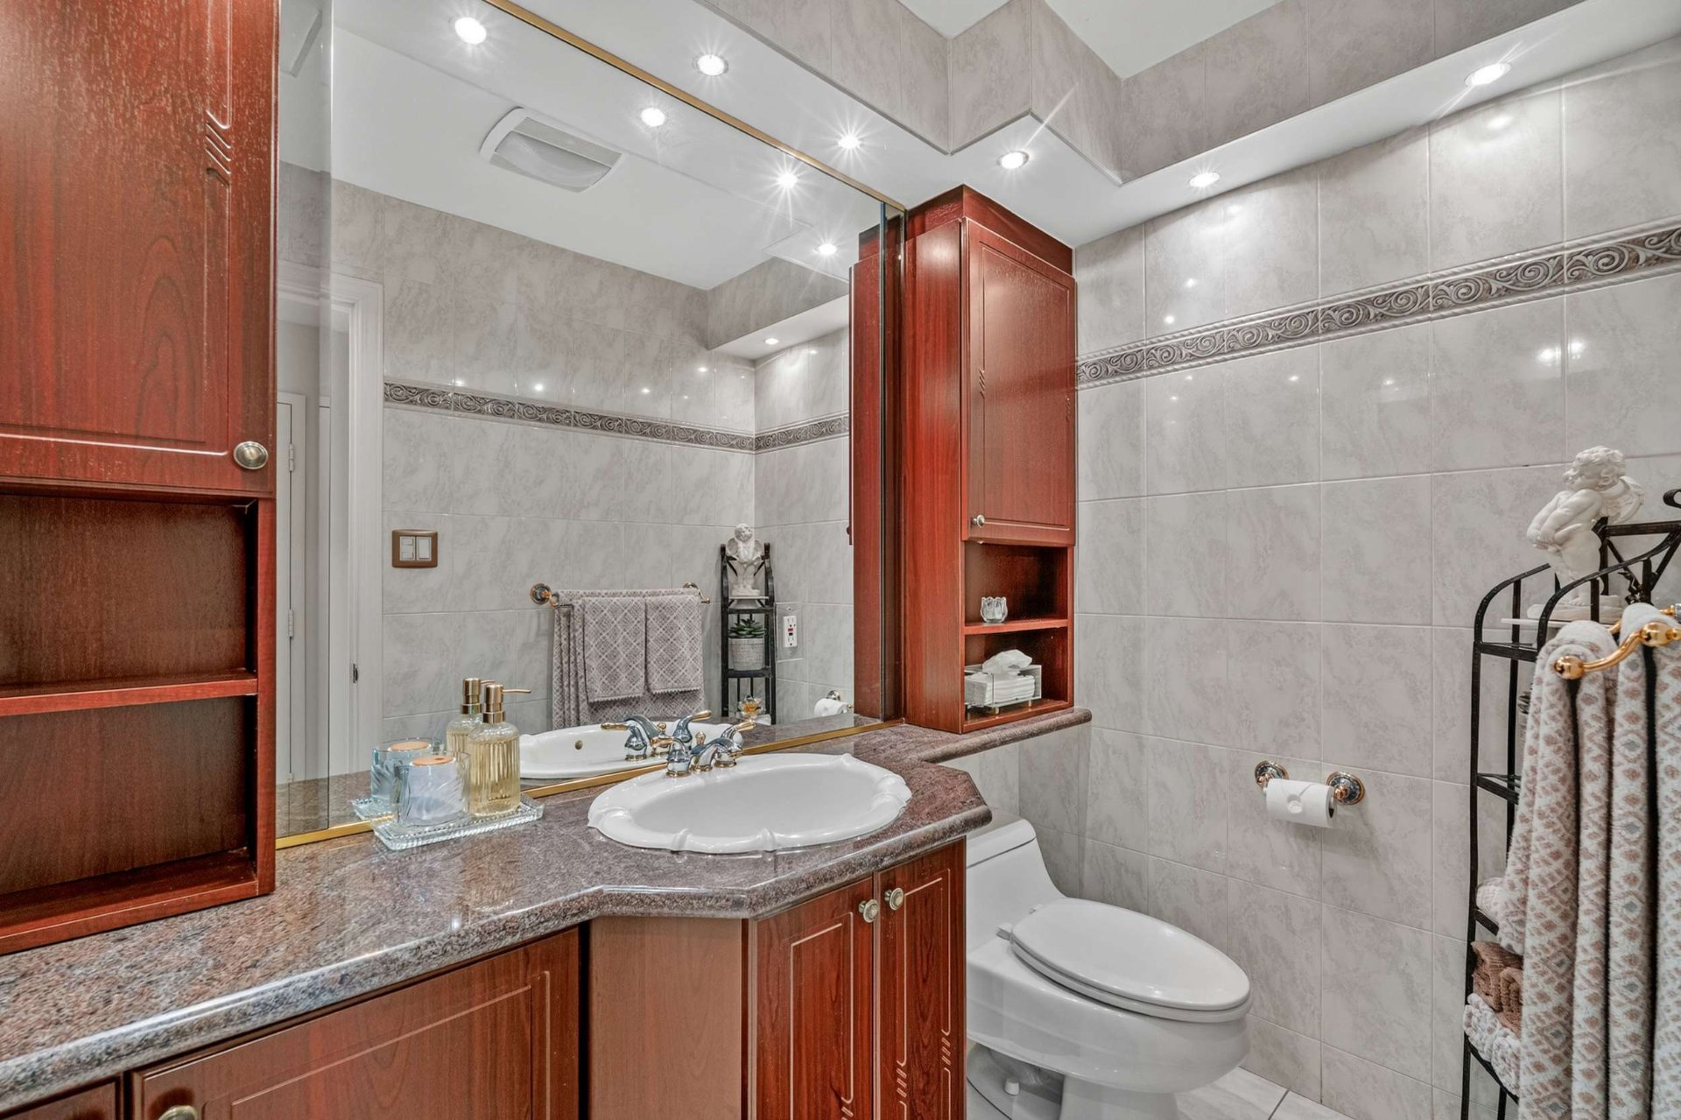
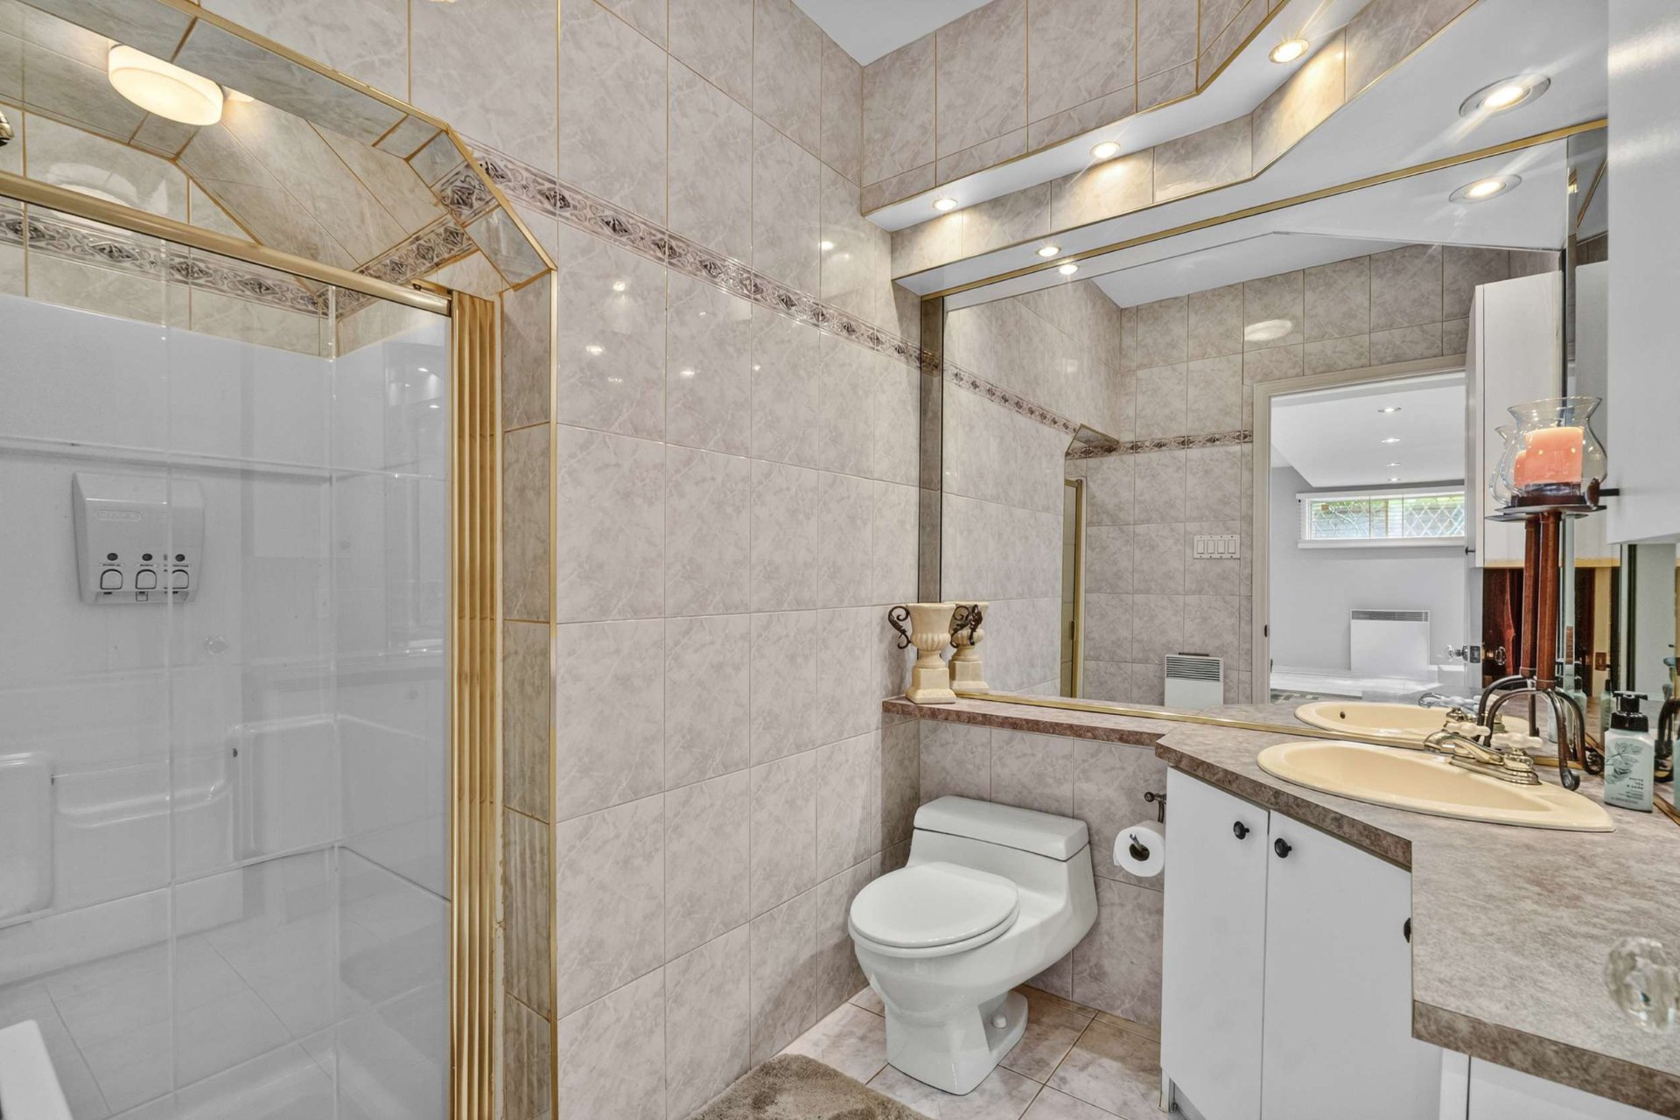
Washroom
11575 Av. Narcisse Dionne, Montréal (Rivière-des-Prairies, QC H1E4H4
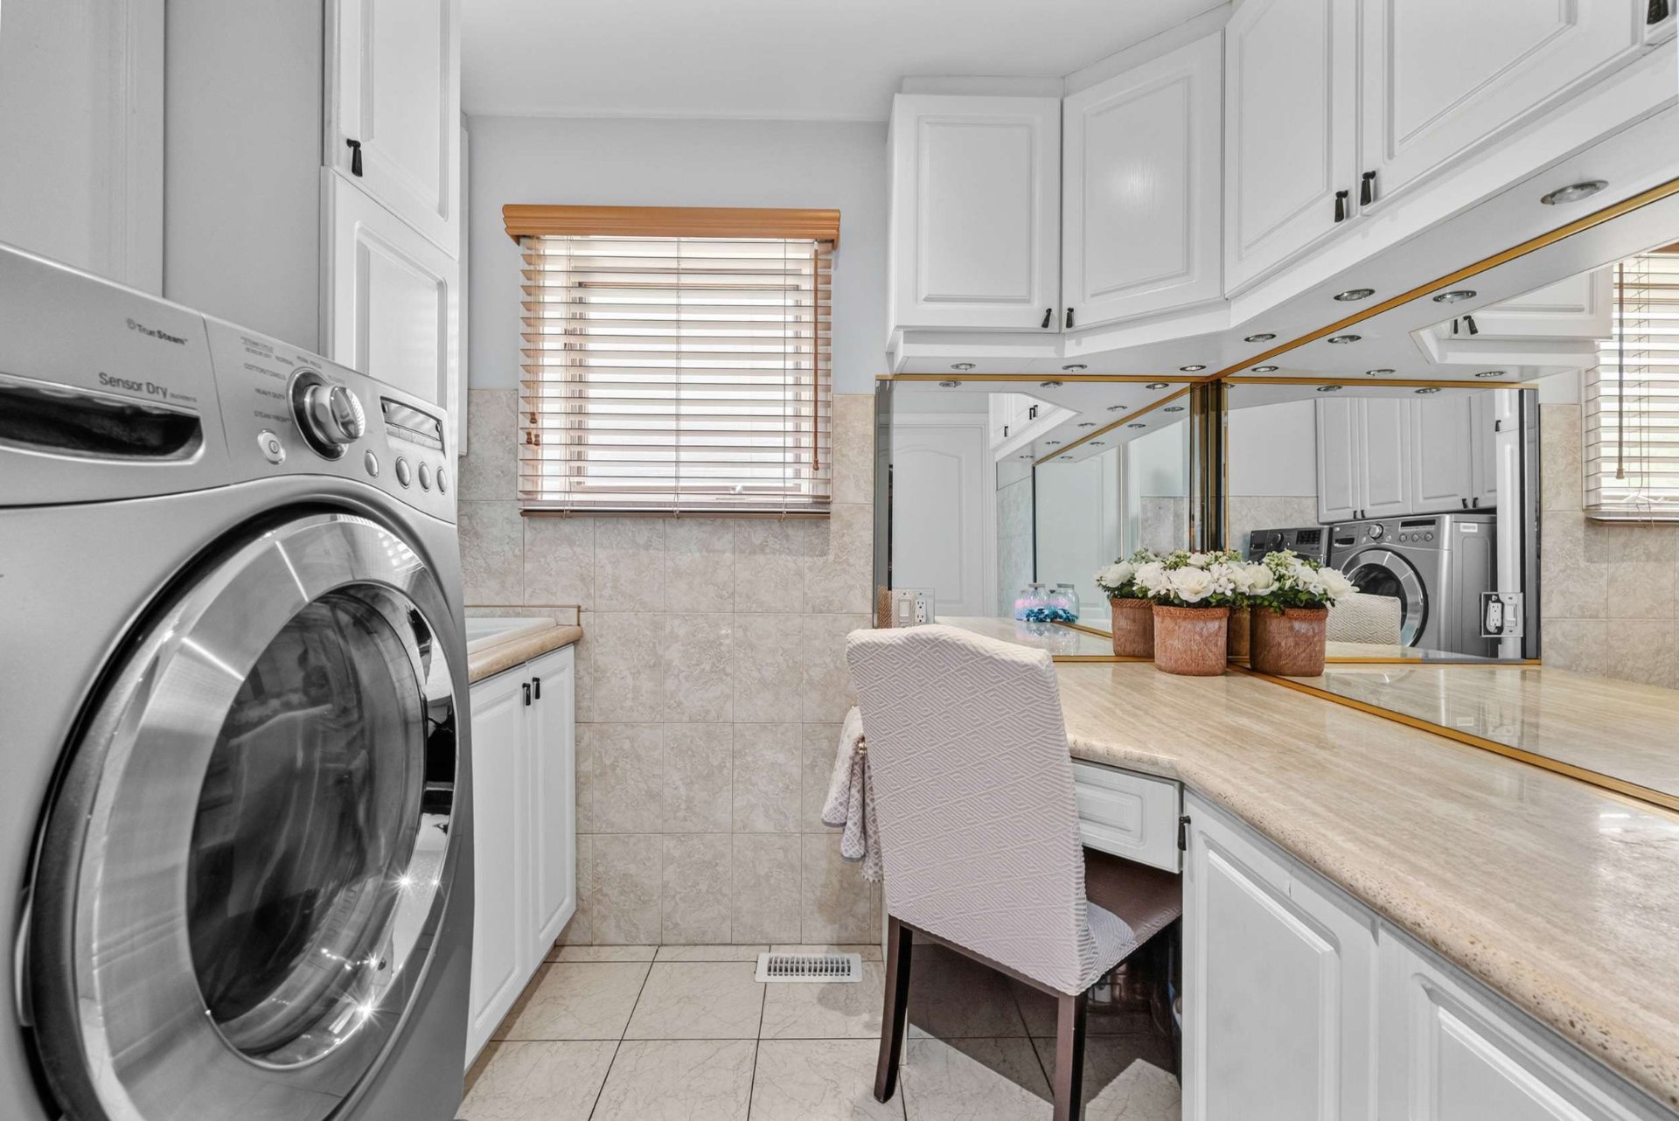
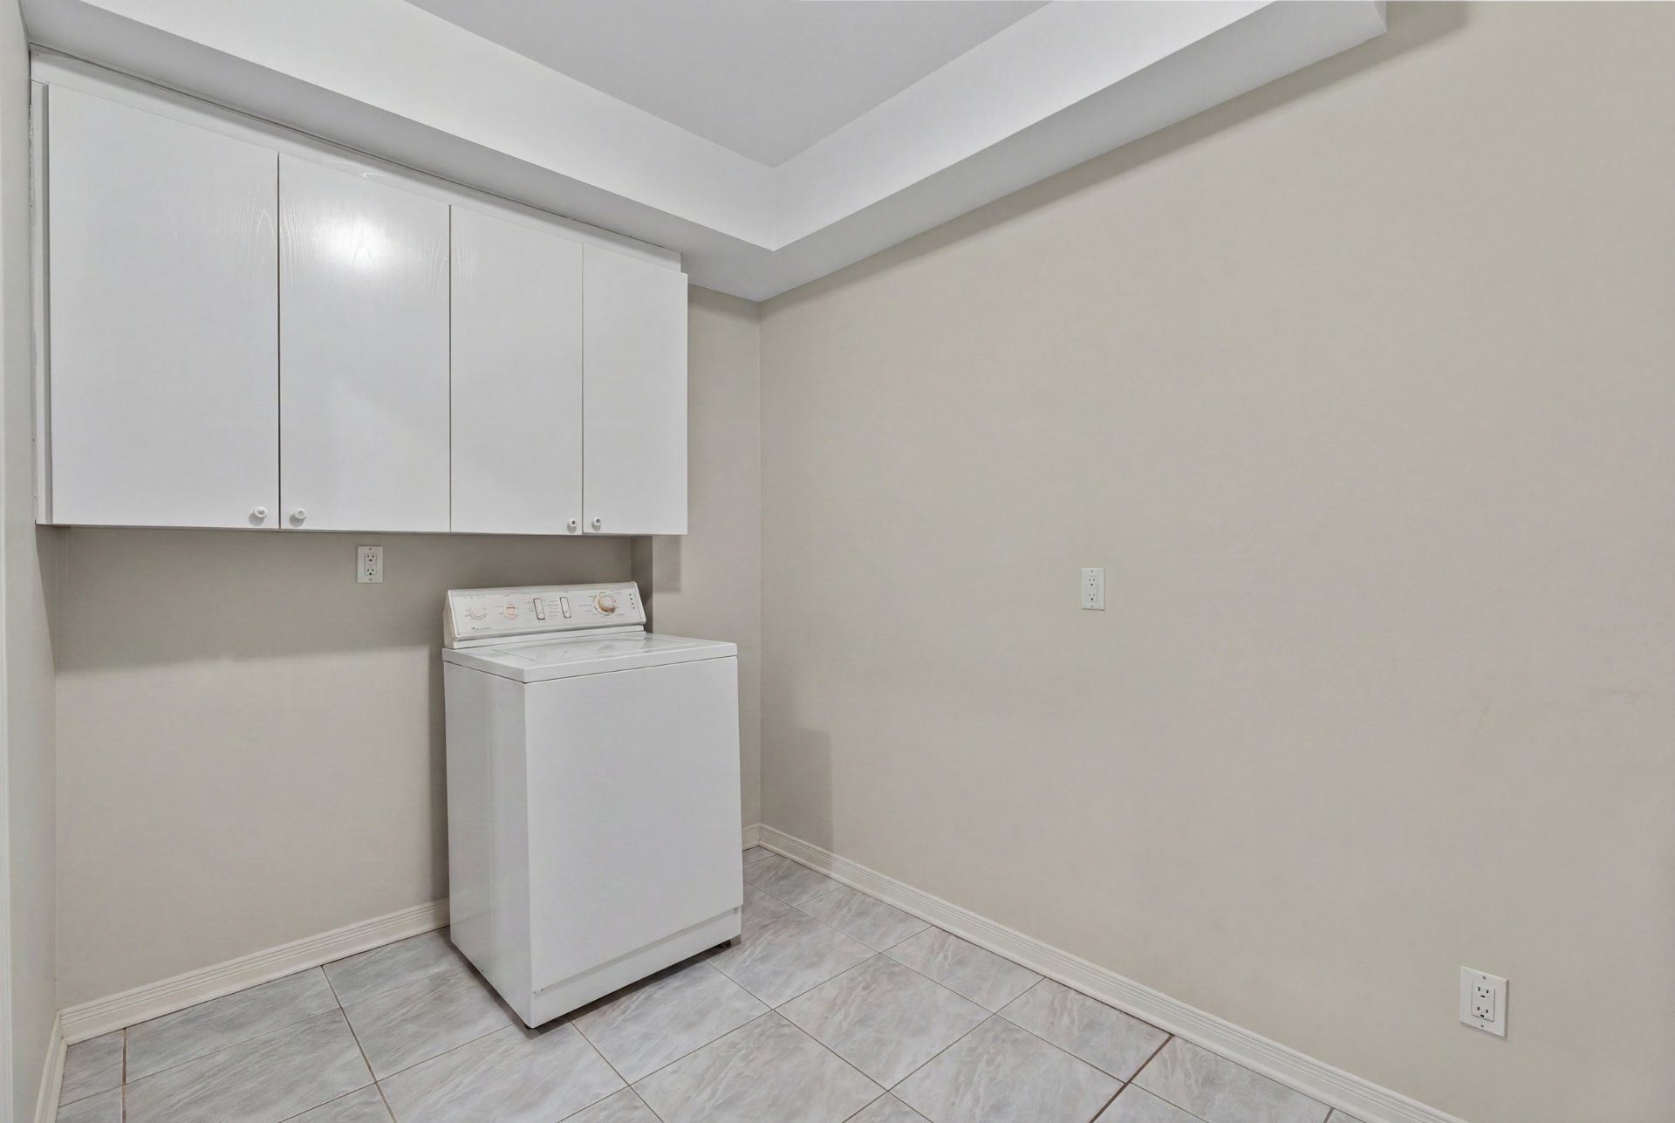
Laundry room
11575 Av. Narcisse Dionne, Montréal (Rivière-des-Prairies, QC H1E4H4
Corridor
11575 Av. Narcisse Dionne, Montréal (Rivière-des-Prairies, QC H1E4H4
Corridor
11575 Av. Narcisse Dionne, Montréal (Rivière-des-Prairies, QC H1E4H4
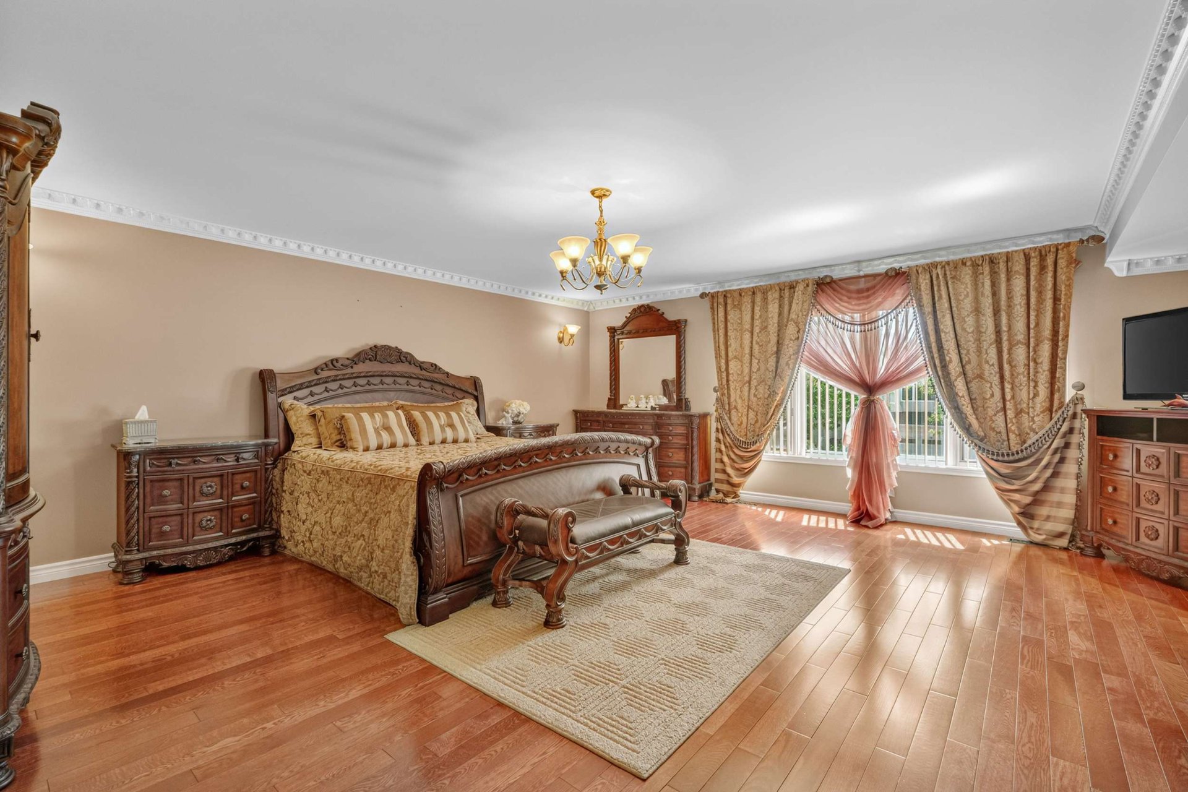
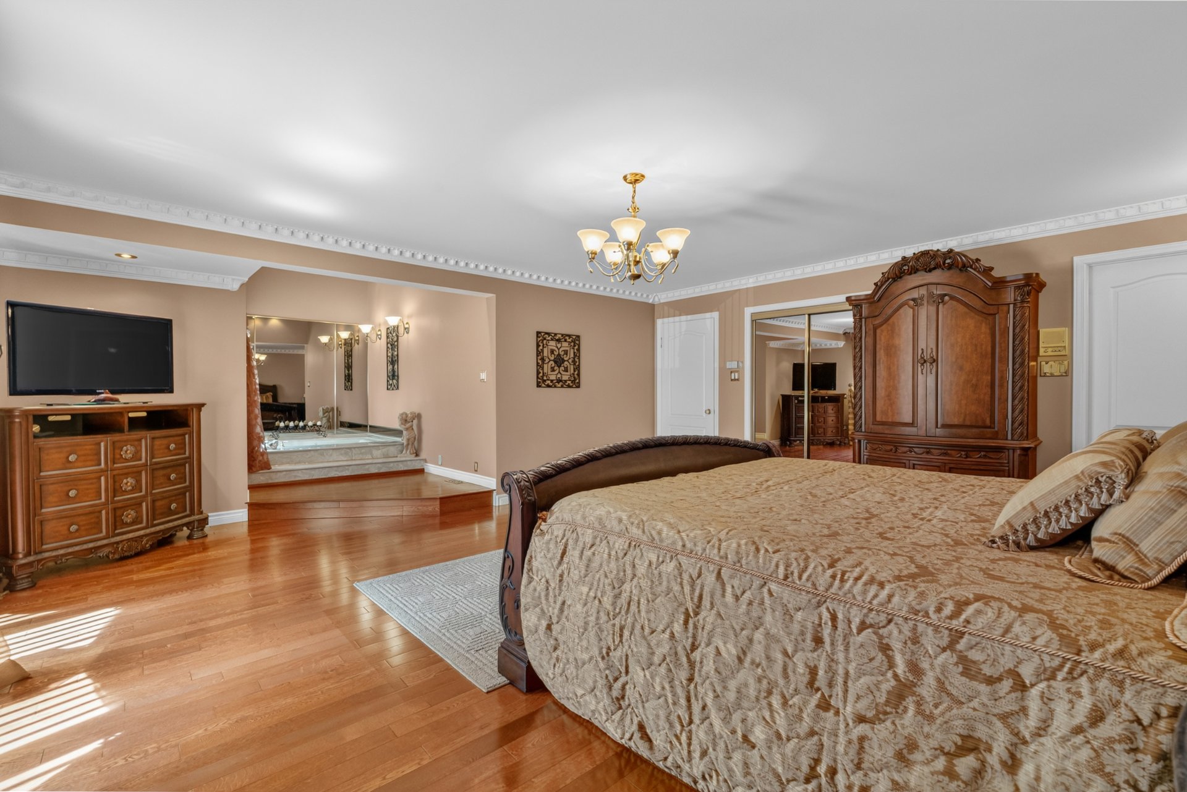
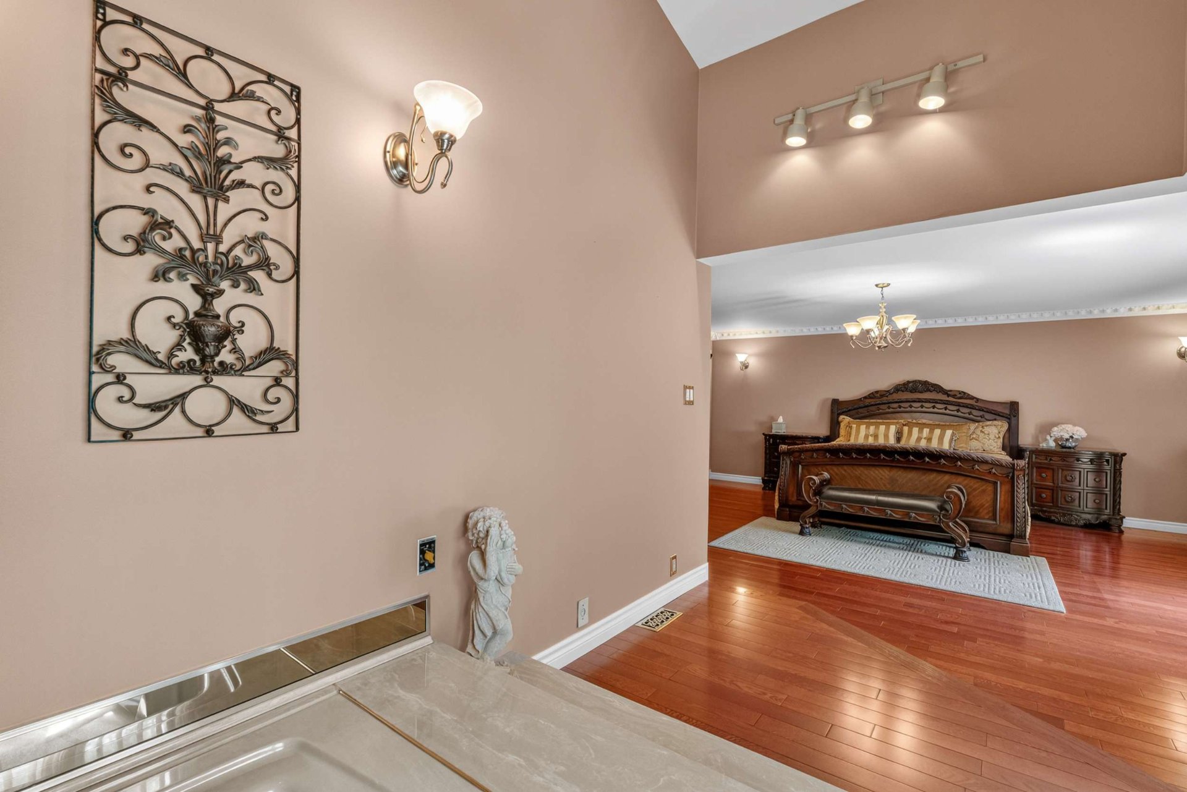
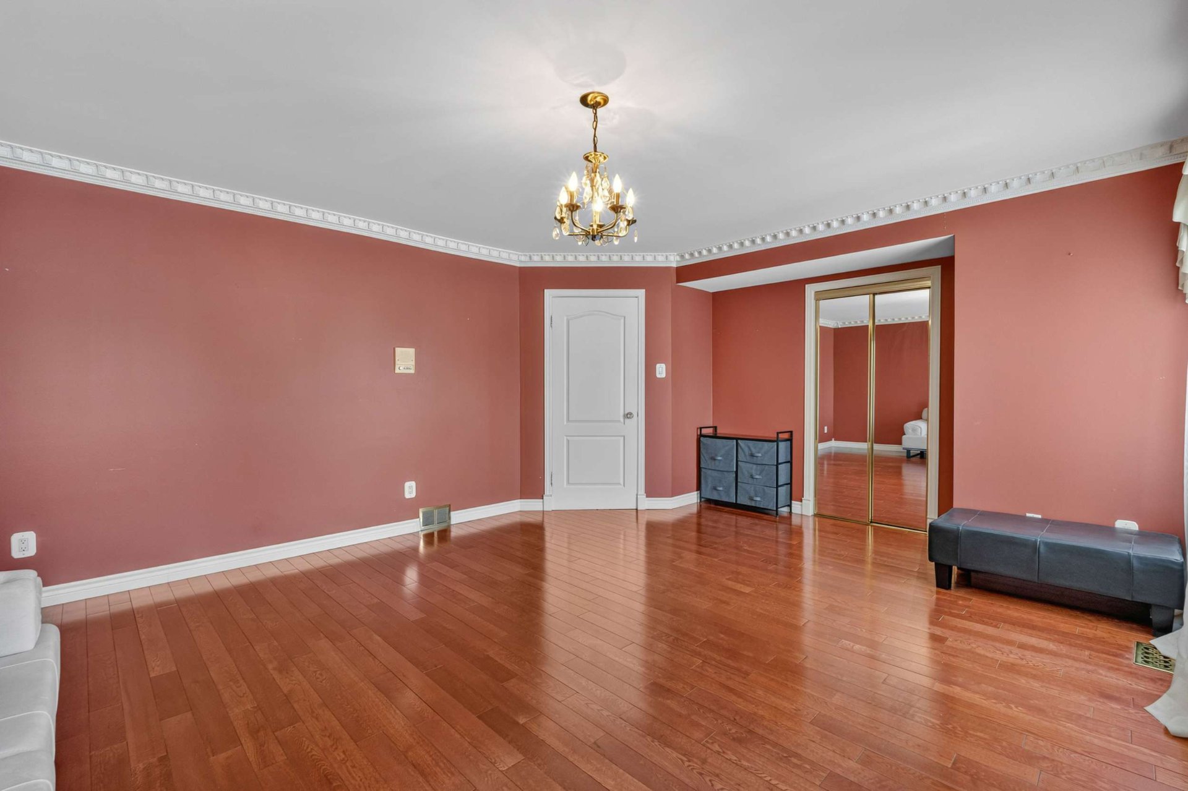
Primary bedroom
11575 Av. Narcisse Dionne, Montréal (Rivière-des-Prairies, QC H1E4H4
Primary bedroom
11575 Av. Narcisse Dionne, Montréal (Rivière-des-Prairies, QC H1E4H4
Primary bedroom
11575 Av. Narcisse Dionne, Montréal (Rivière-des-Prairies, QC H1E4H4
Primary bedroom
11575 Av. Narcisse Dionne, Montréal (Rivière-des-Prairies, QC H1E4H4
Primary bedroom
11575 Av. Narcisse Dionne, Montréal (Rivière-des-Prairies, QC H1E4H4
Primary bedroom
11575 Av. Narcisse Dionne, Montréal (Rivière-des-Prairies, QC H1E4H4
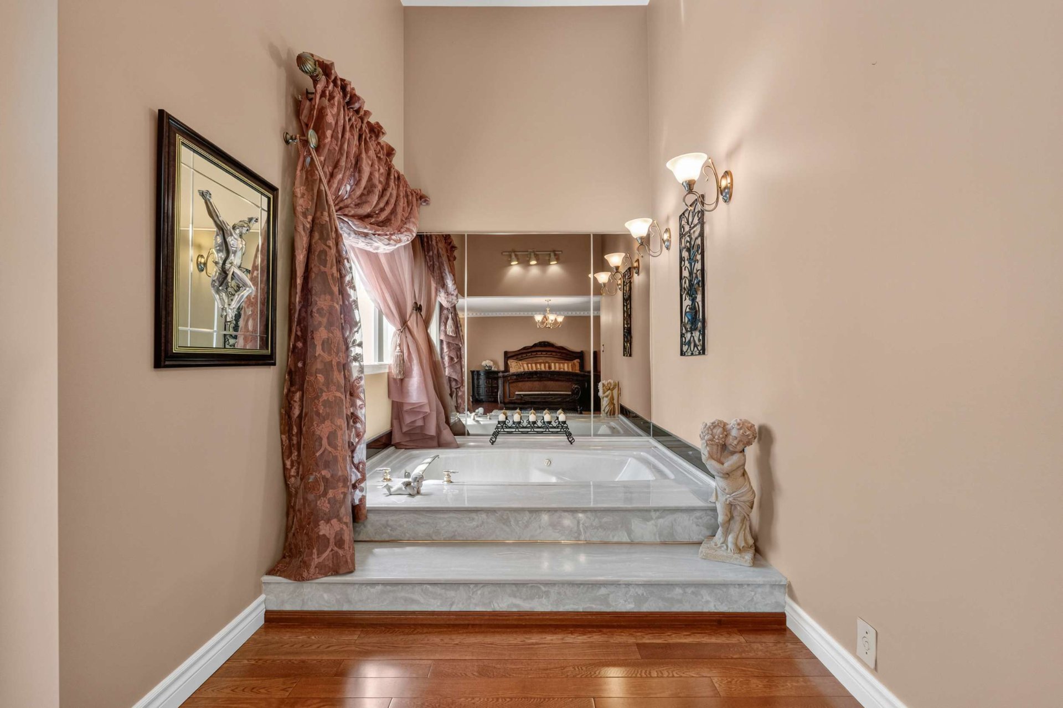
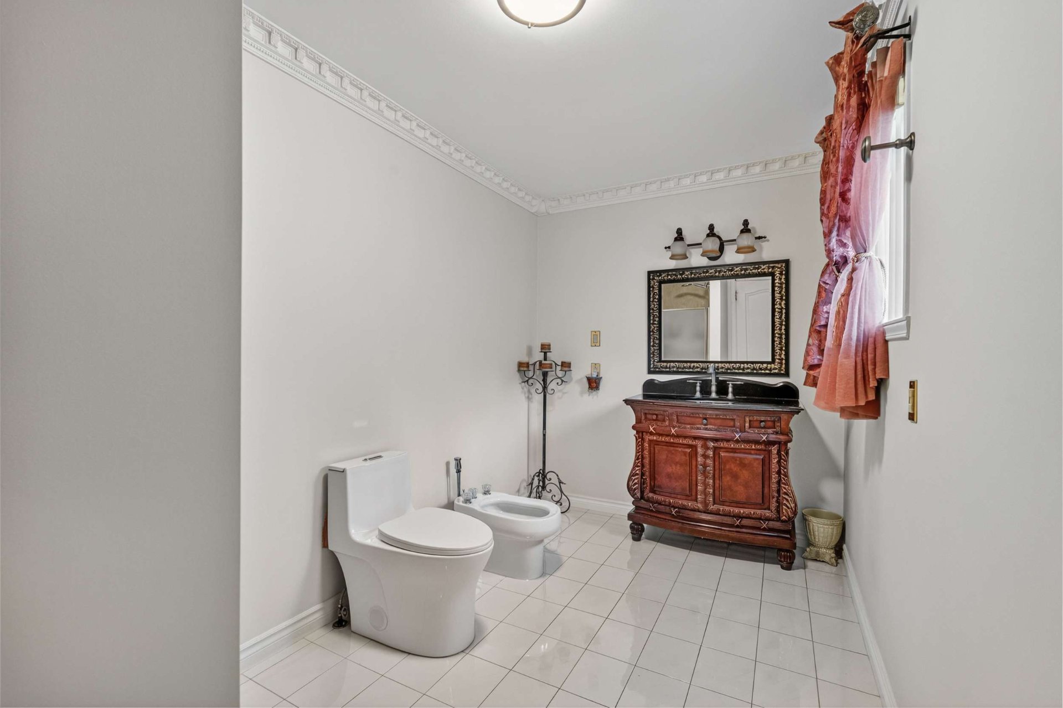
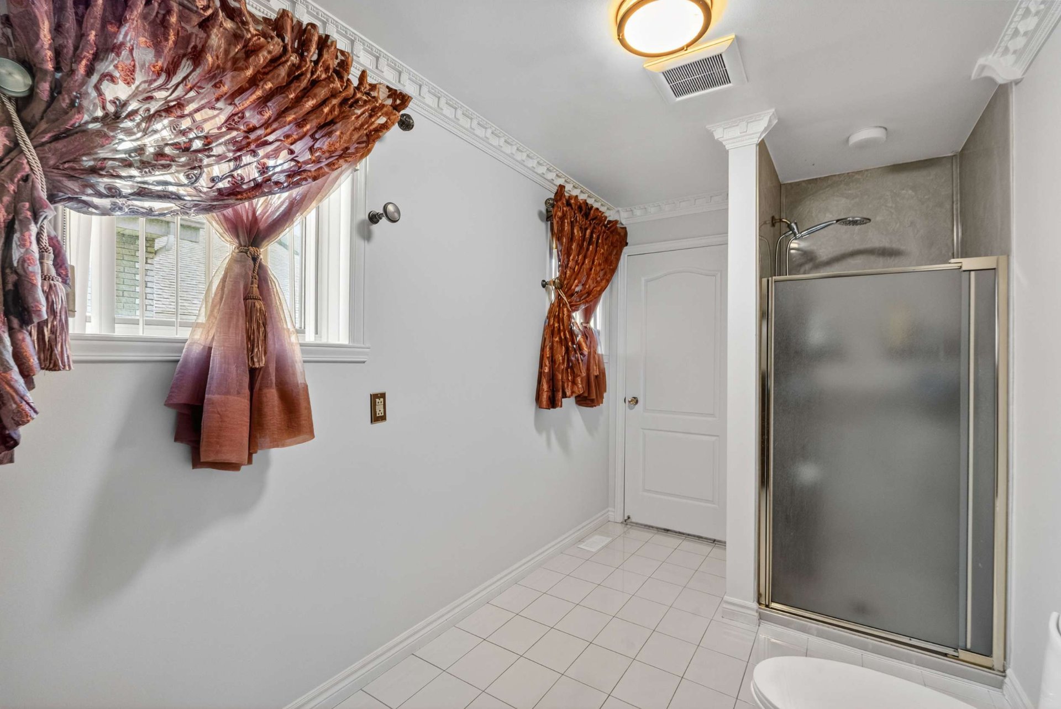
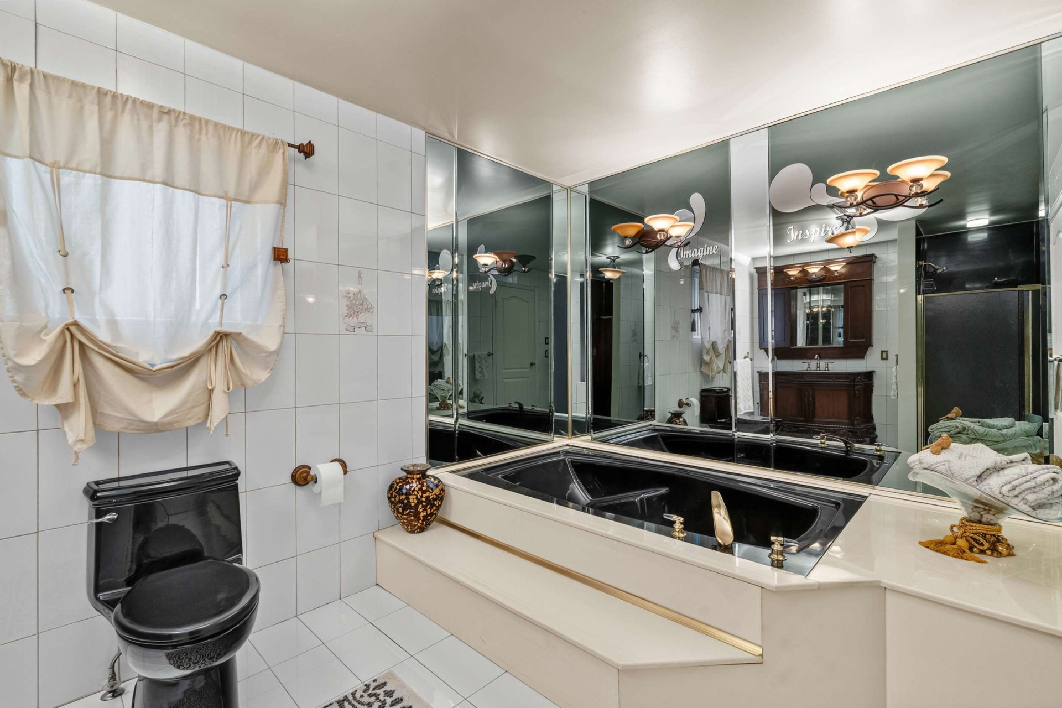
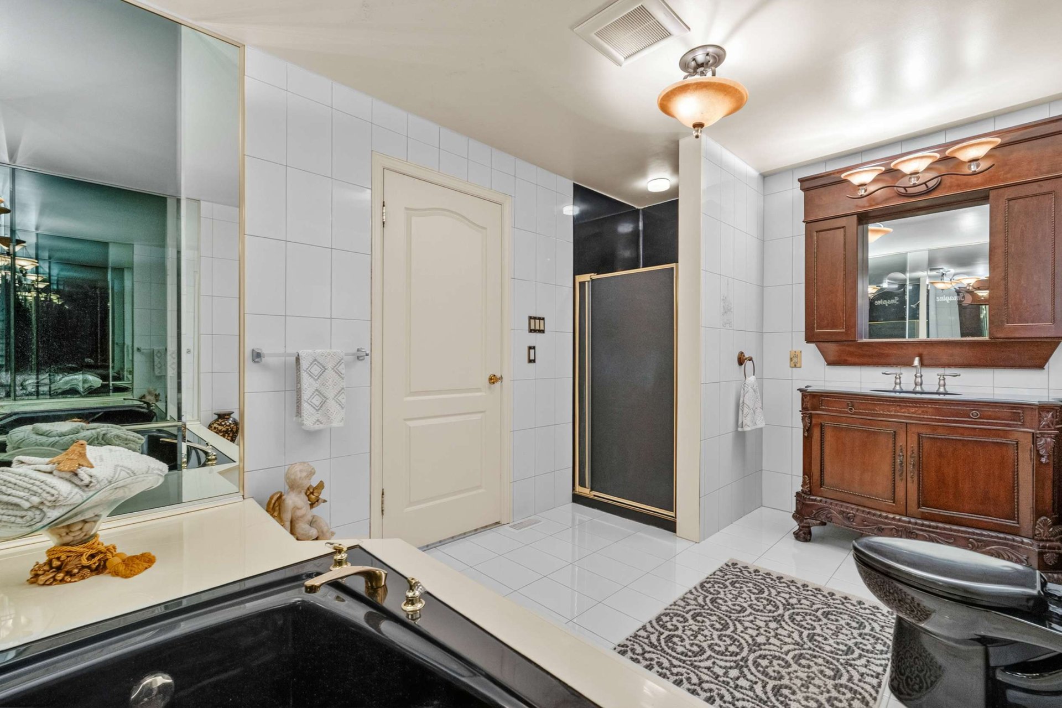
Ensuite bathroom
11575 Av. Narcisse Dionne, Montréal (Rivière-des-Prairies, QC H1E4H4
Ensuite bathroom
11575 Av. Narcisse Dionne, Montréal (Rivière-des-Prairies, QC H1E4H4
Ensuite bathroom
11575 Av. Narcisse Dionne, Montréal (Rivière-des-Prairies, QC H1E4H4
Ensuite bathroom
11575 Av. Narcisse Dionne, Montréal (Rivière-des-Prairies, QC H1E4H4
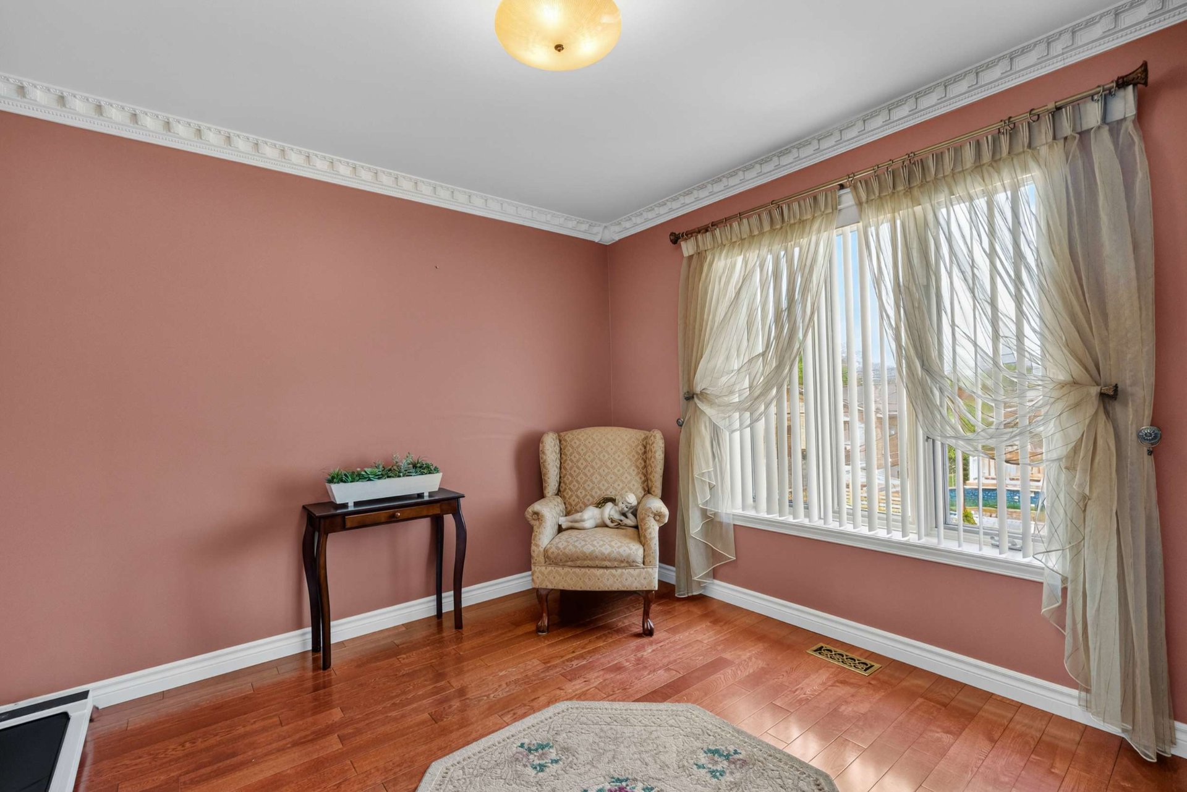
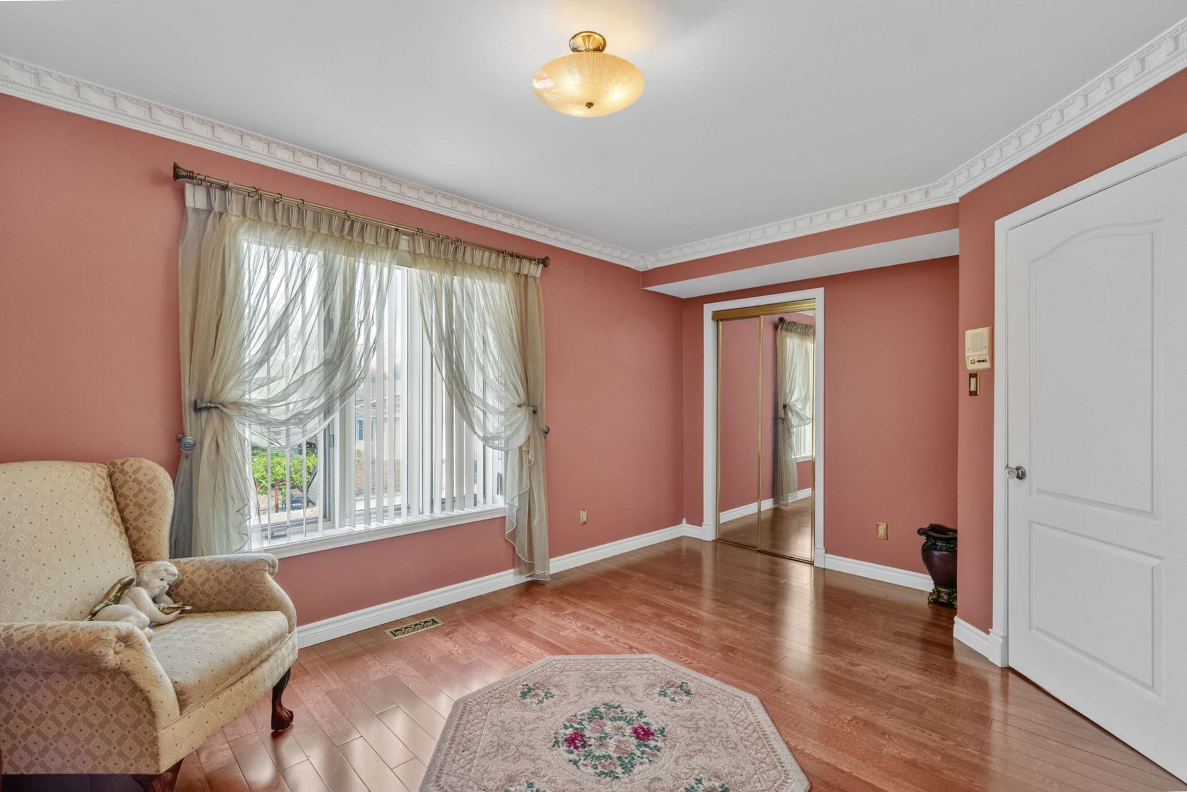
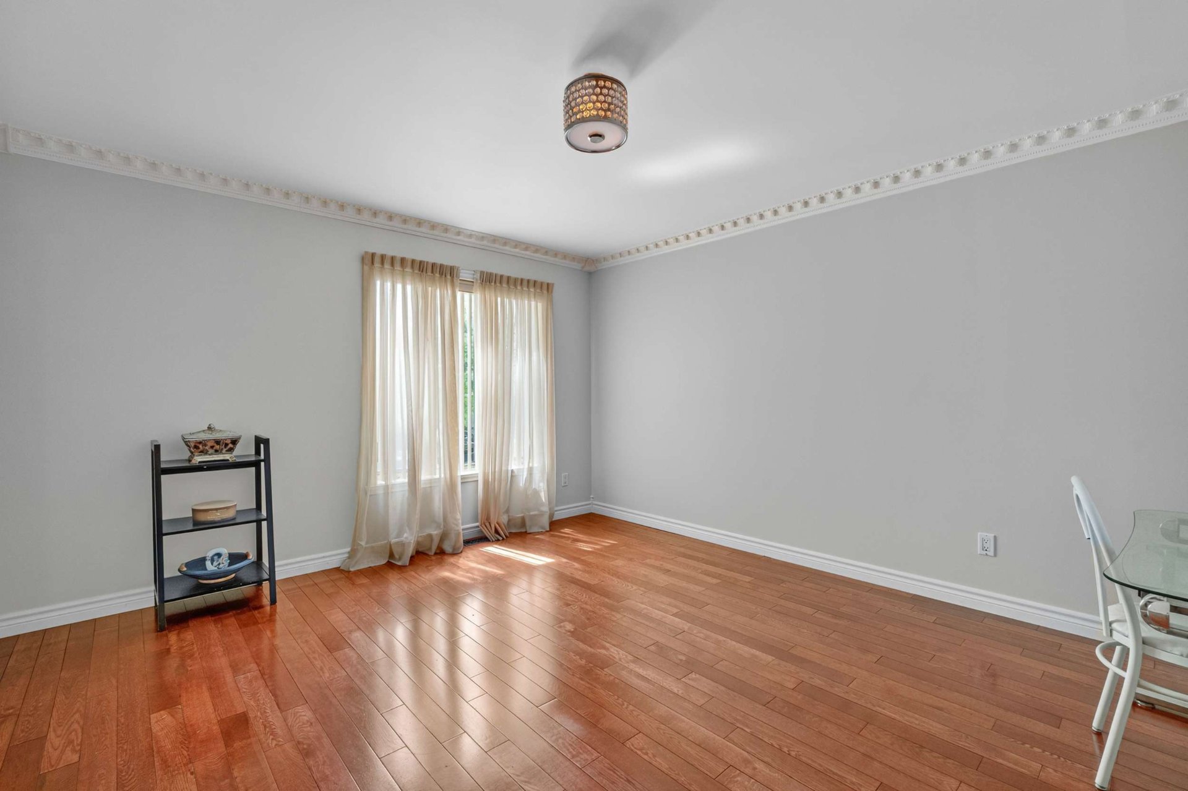
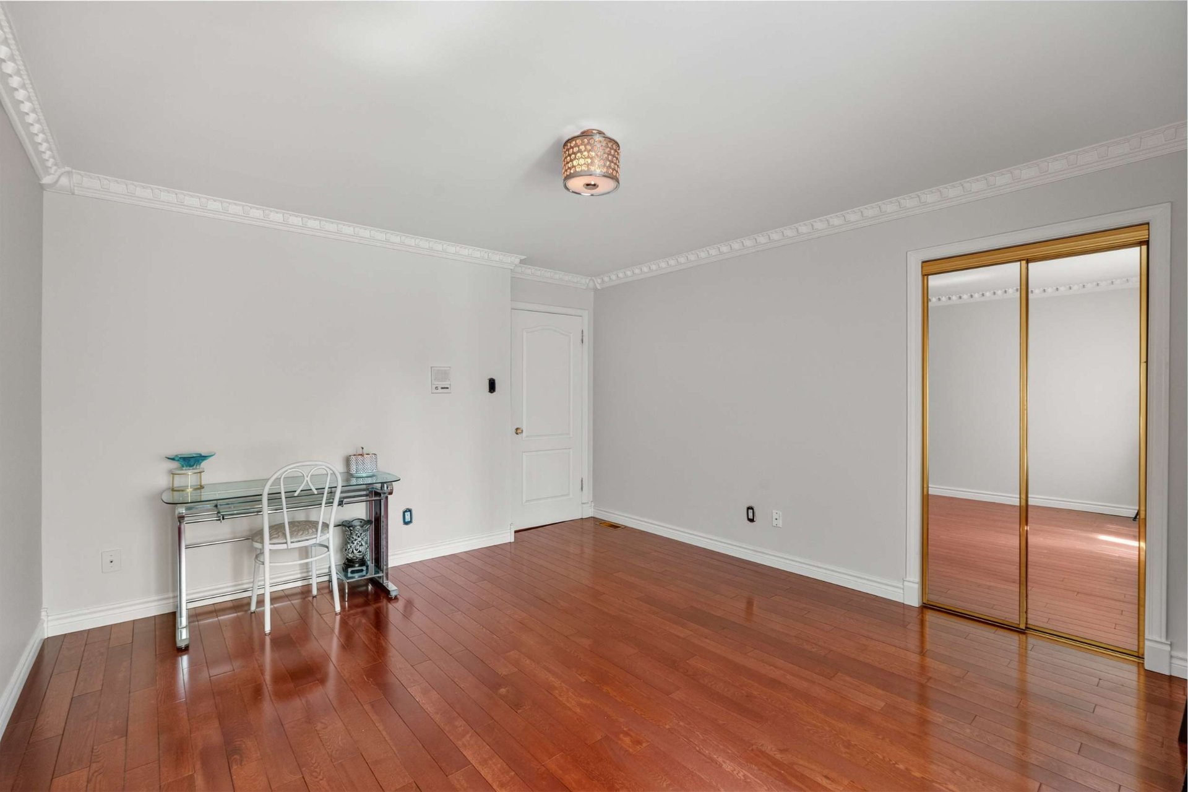
Bedroom
11575 Av. Narcisse Dionne, Montréal (Rivière-des-Prairies, QC H1E4H4
Bedroom
11575 Av. Narcisse Dionne, Montréal (Rivière-des-Prairies, QC H1E4H4
Bedroom
11575 Av. Narcisse Dionne, Montréal (Rivière-des-Prairies, QC H1E4H4
Bedroom
11575 Av. Narcisse Dionne, Montréal (Rivière-des-Prairies, QC H1E4H4
Bedroom
11575 Av. Narcisse Dionne, Montréal (Rivière-des-Prairies, QC H1E4H4
Bedroom
11575 Av. Narcisse Dionne, Montréal (Rivière-des-Prairies, QC H1E4H4
Bathroom
11575 Av. Narcisse Dionne, Montréal (Rivière-des-Prairies, QC H1E4H4
Bathroom
11575 Av. Narcisse Dionne, Montréal (Rivière-des-Prairies, QC H1E4H4
Bathroom
11575 Av. Narcisse Dionne, Montréal (Rivière-des-Prairies, QC H1E4H4
Bathroom
11575 Av. Narcisse Dionne, Montréal (Rivière-des-Prairies, QC H1E4H4
Bedroom
11575 Av. Narcisse Dionne, Montréal (Rivière-des-Prairies, QC H1E4H4
Bedroom
11575 Av. Narcisse Dionne, Montréal (Rivière-des-Prairies, QC H1E4H4
Bedroom
11575 Av. Narcisse Dionne, Montréal (Rivière-des-Prairies, QC H1E4H4
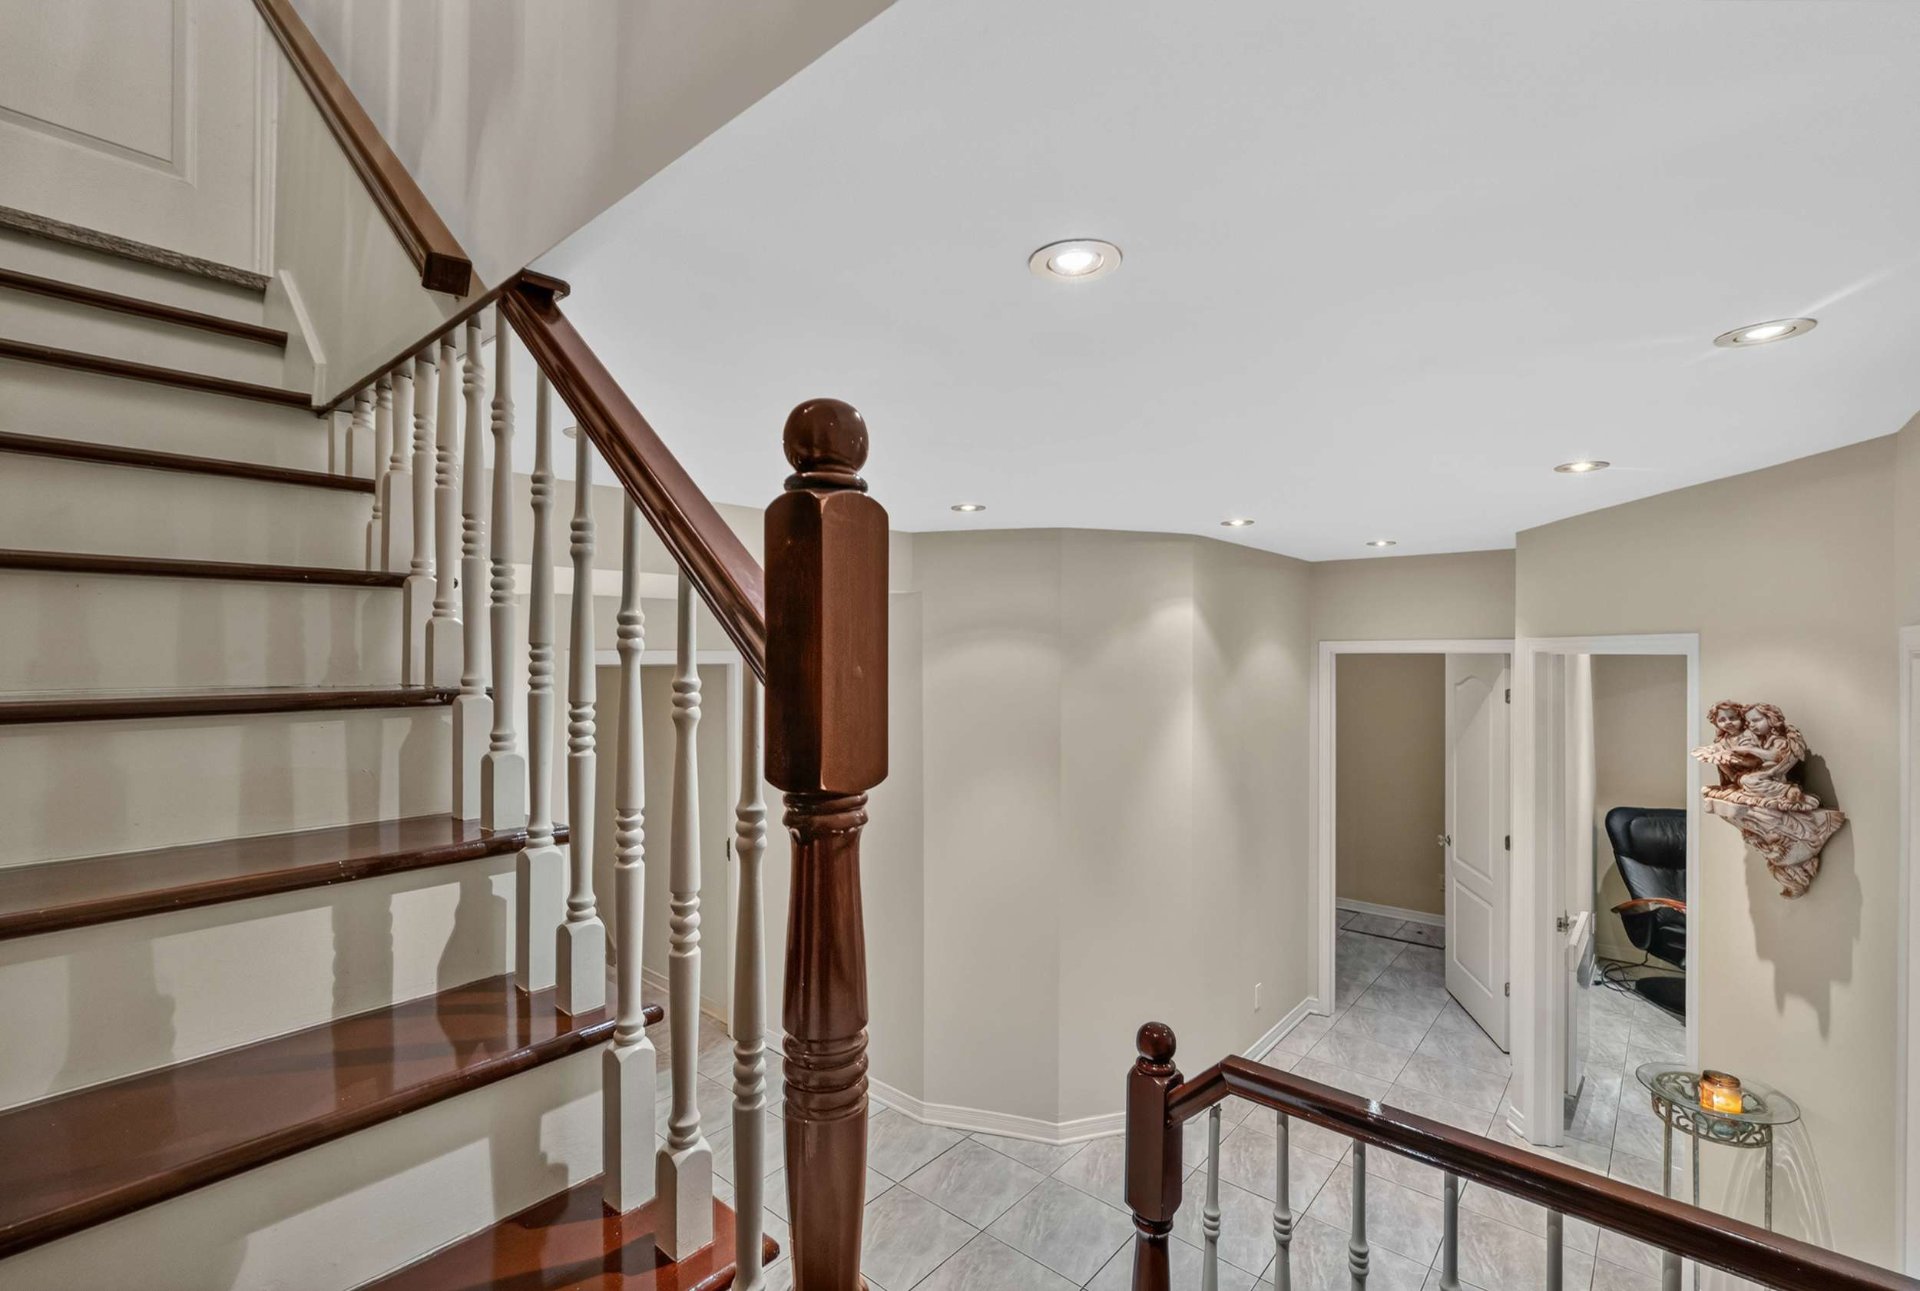
Staircase
11575 Av. Narcisse Dionne, Montréal (Rivière-des-Prairies, QC H1E4H4
Staircase
11575 Av. Narcisse Dionne, Montréal (Rivière-des-Prairies, QC H1E4H4
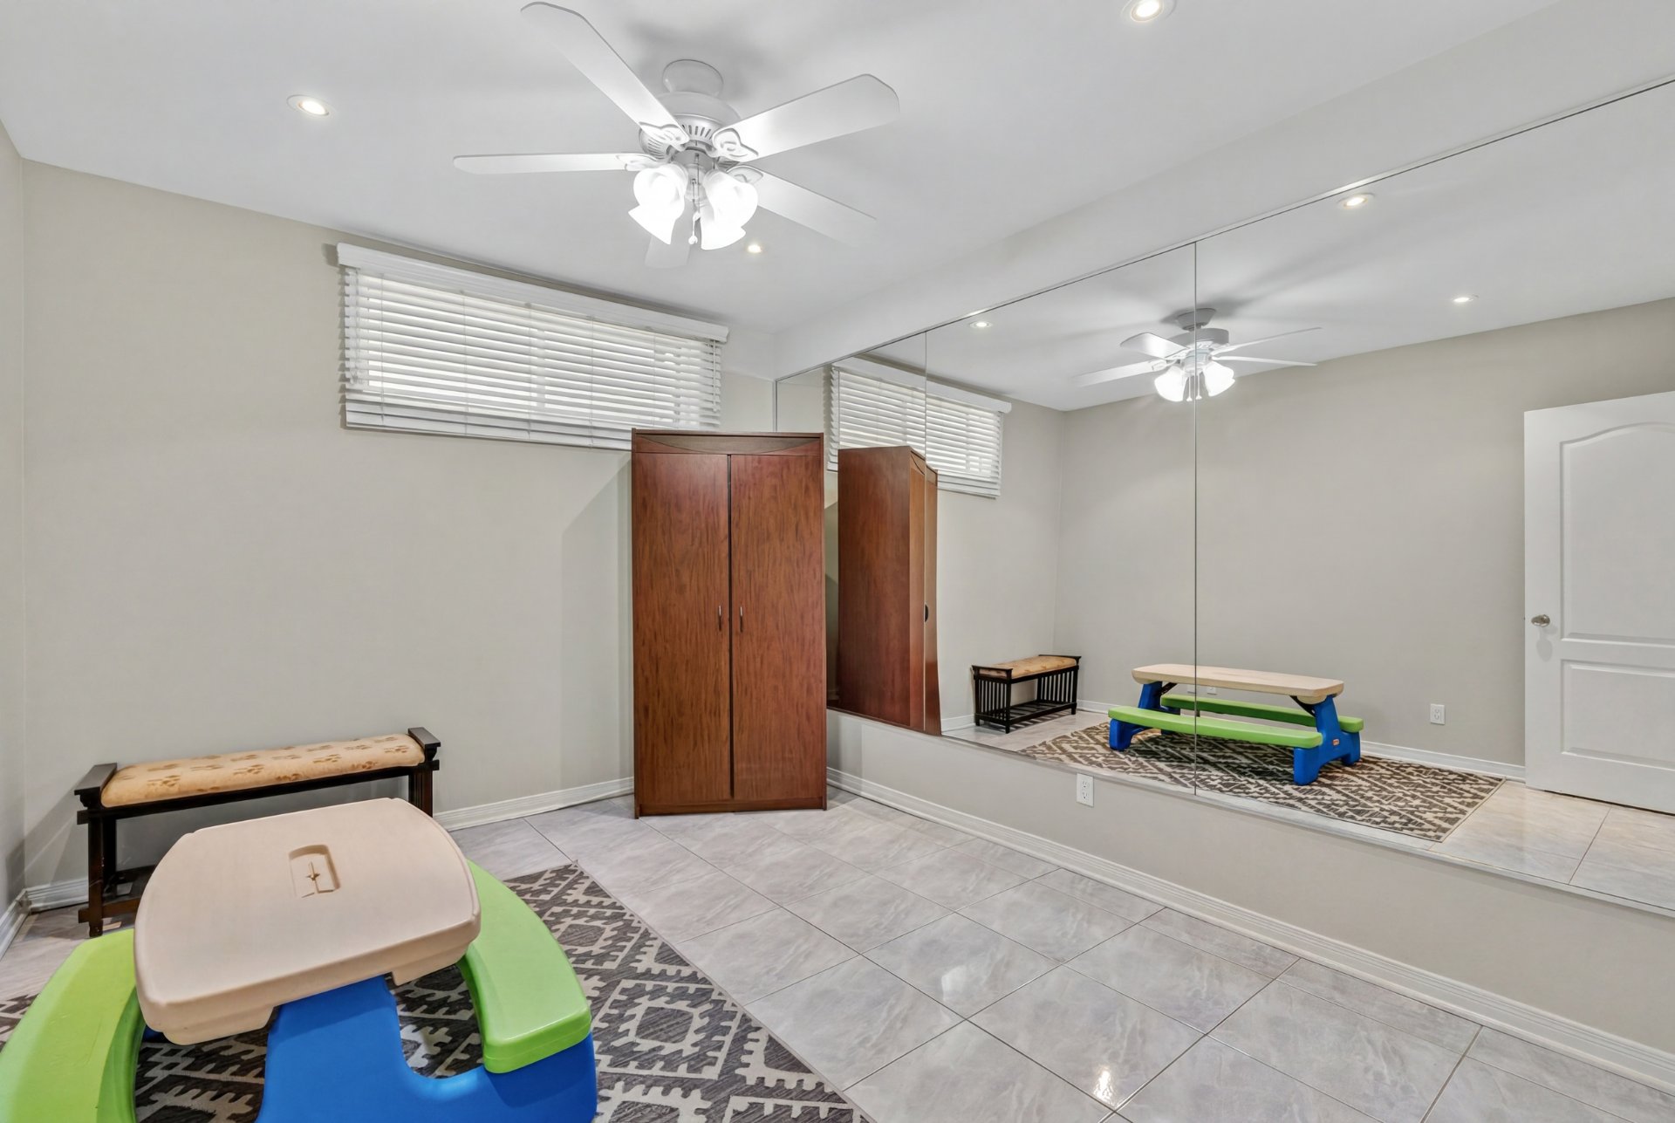
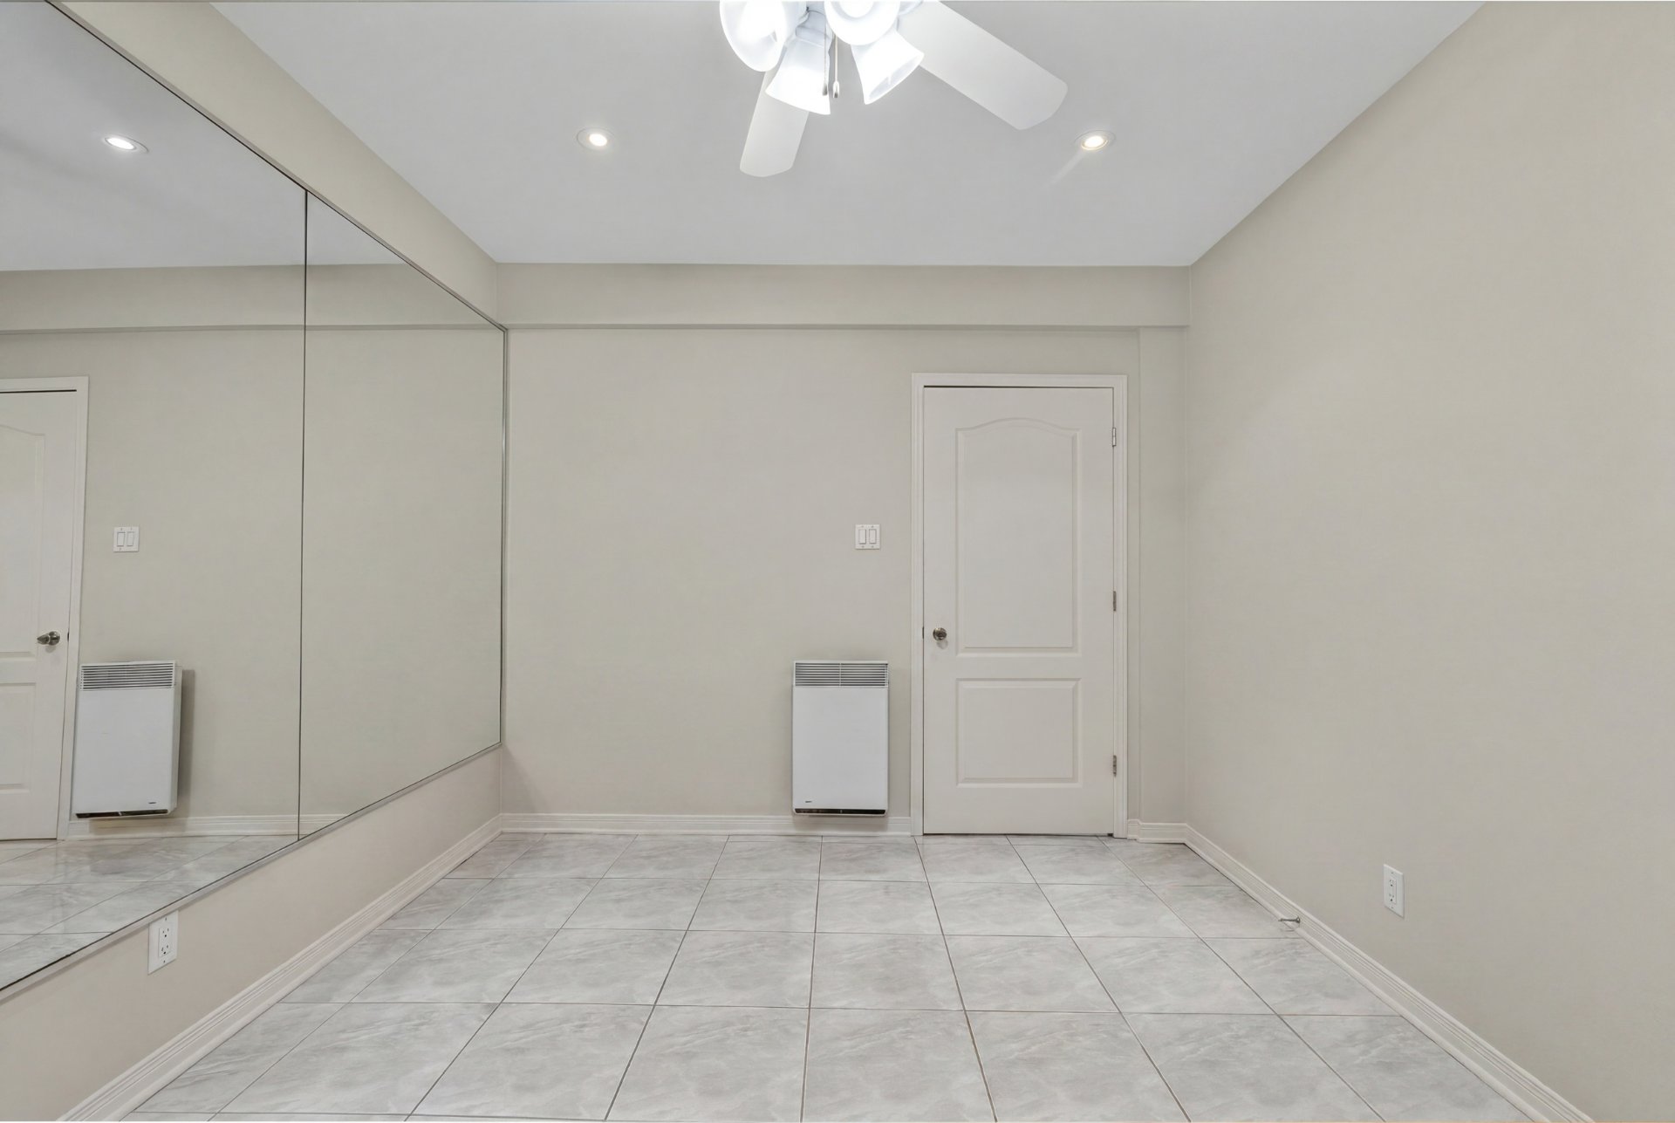
Family room
11575 Av. Narcisse Dionne, Montréal (Rivière-des-Prairies, QC H1E4H4
Family room
11575 Av. Narcisse Dionne, Montréal (Rivière-des-Prairies, QC H1E4H4
Family room
11575 Av. Narcisse Dionne, Montréal (Rivière-des-Prairies, QC H1E4H4
Family room
11575 Av. Narcisse Dionne, Montréal (Rivière-des-Prairies, QC H1E4H4
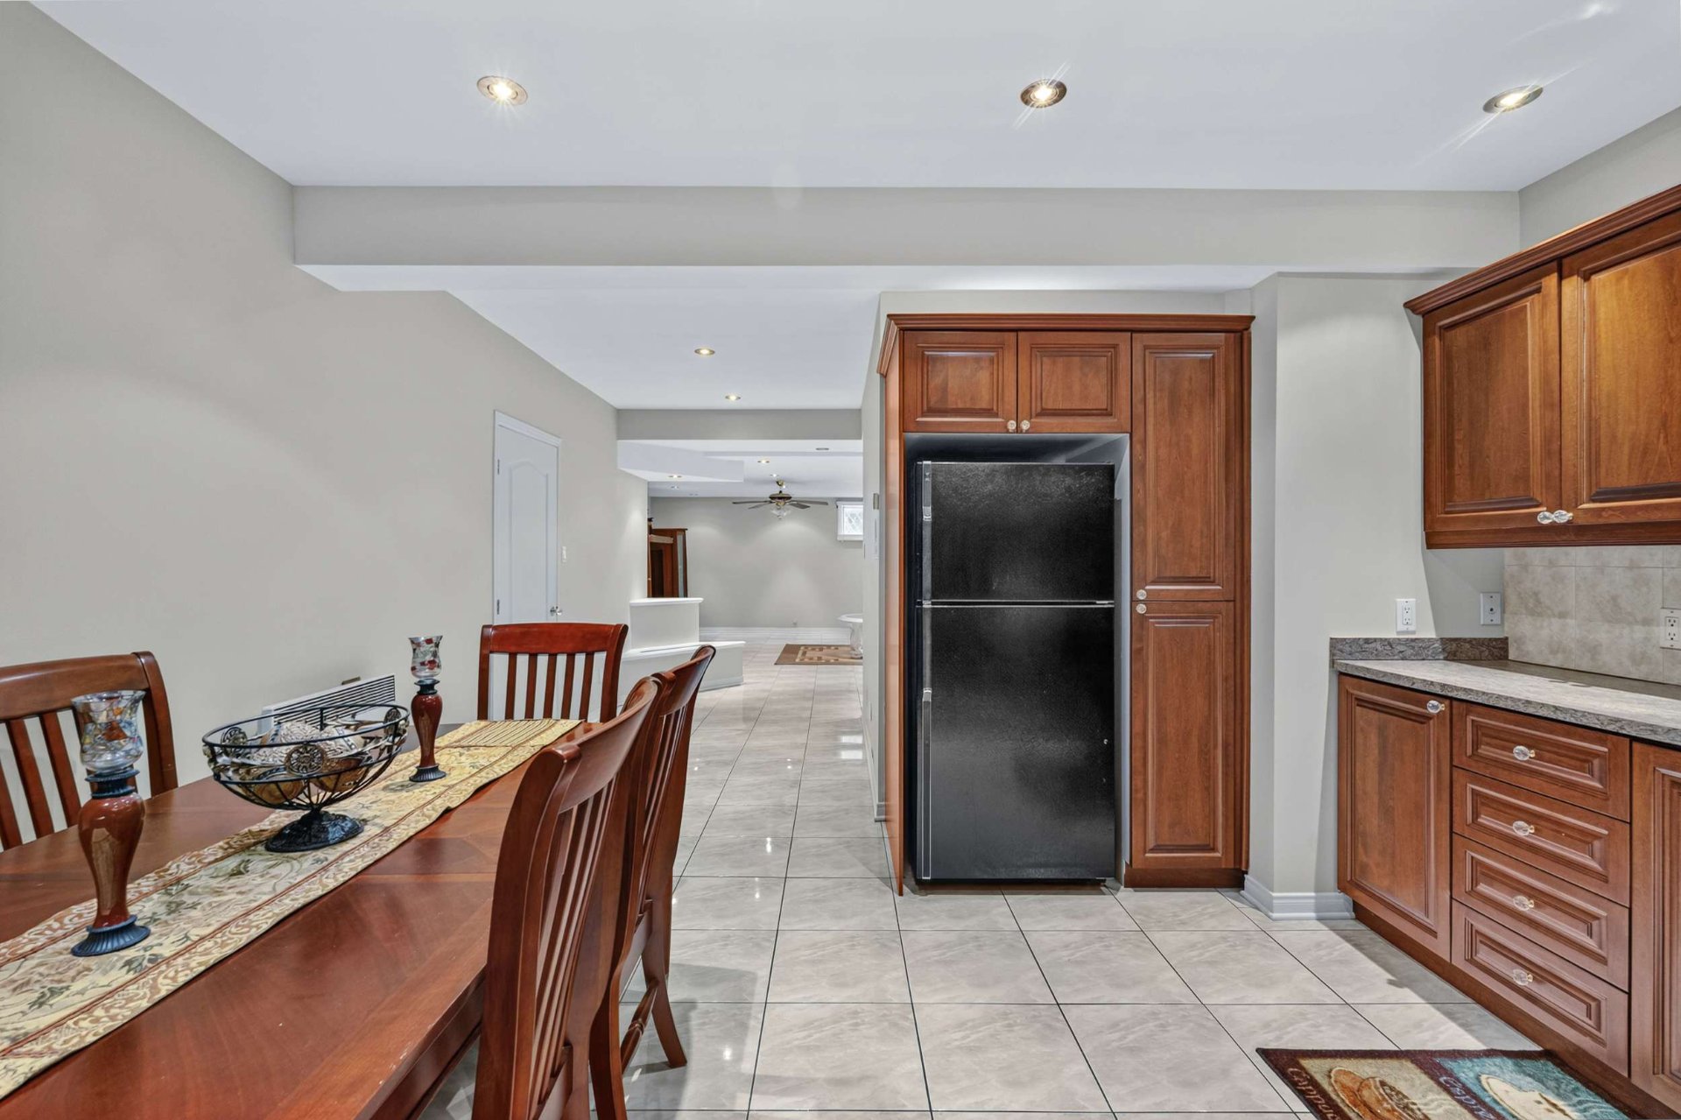
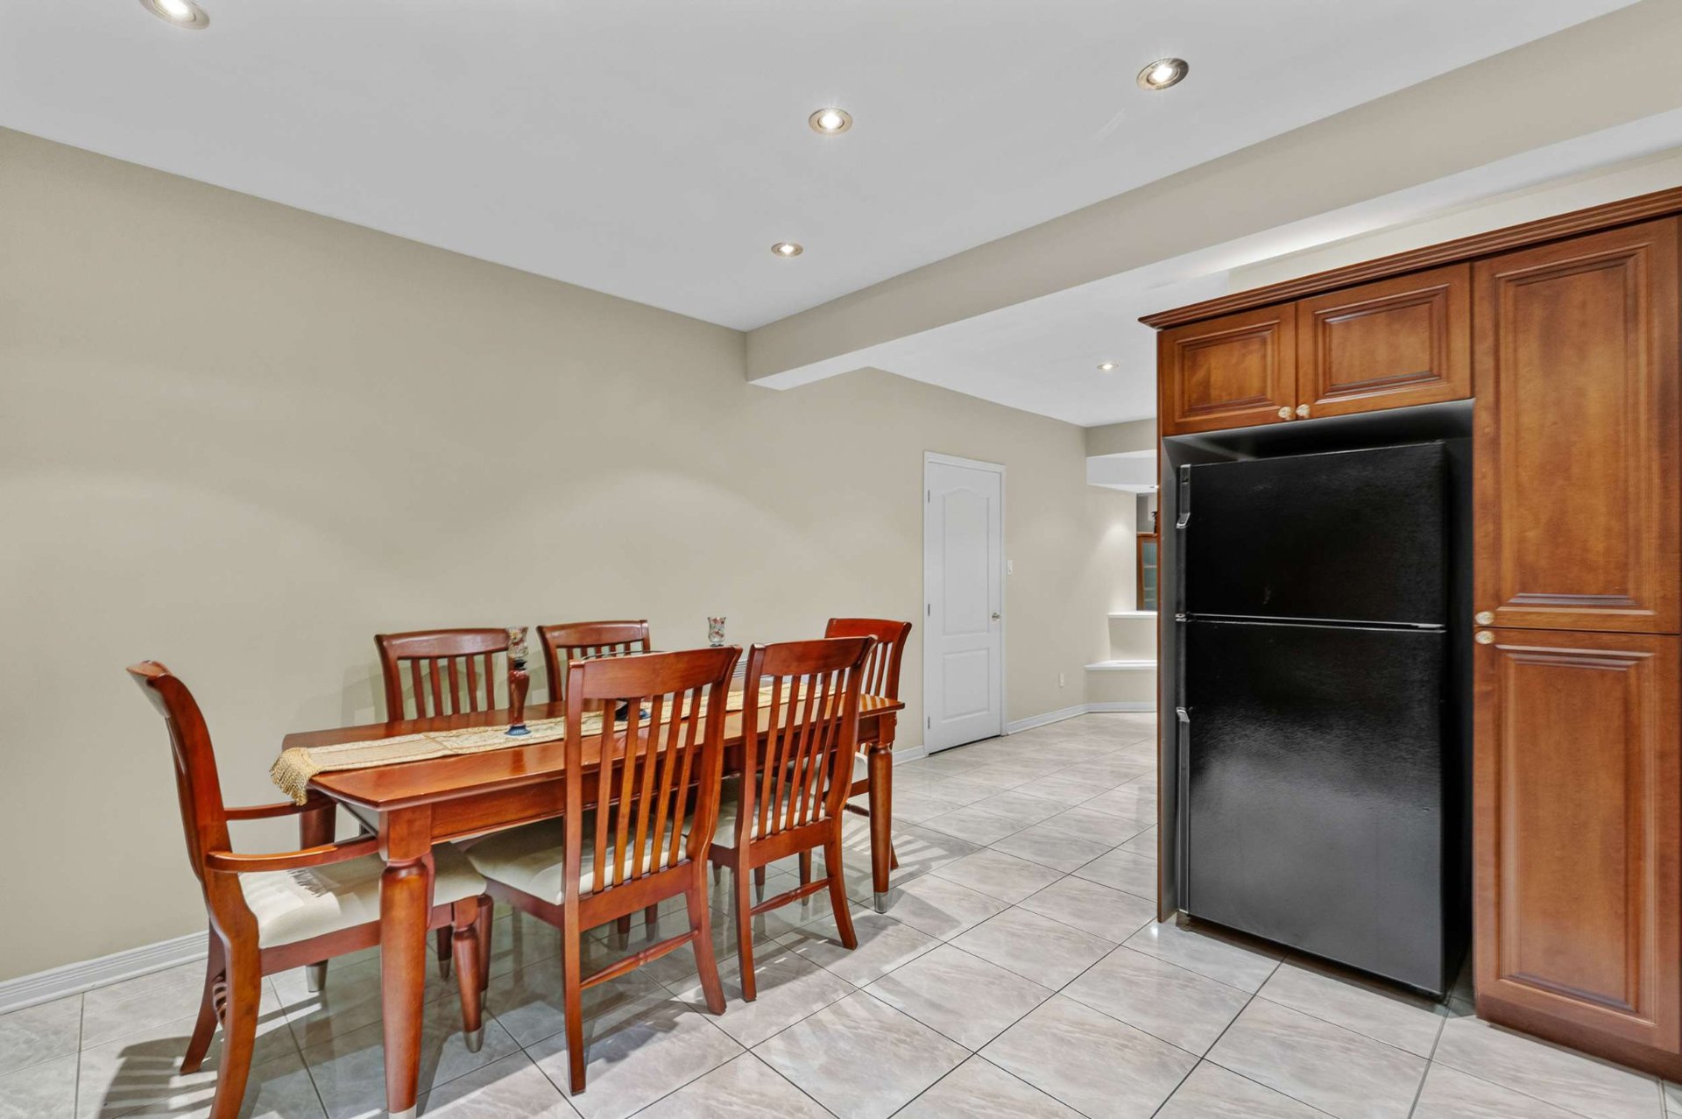
Kitchen
11575 Av. Narcisse Dionne, Montréal (Rivière-des-Prairies, QC H1E4H4
Kitchen
11575 Av. Narcisse Dionne, Montréal (Rivière-des-Prairies, QC H1E4H4
Dining room
11575 Av. Narcisse Dionne, Montréal (Rivière-des-Prairies, QC H1E4H4
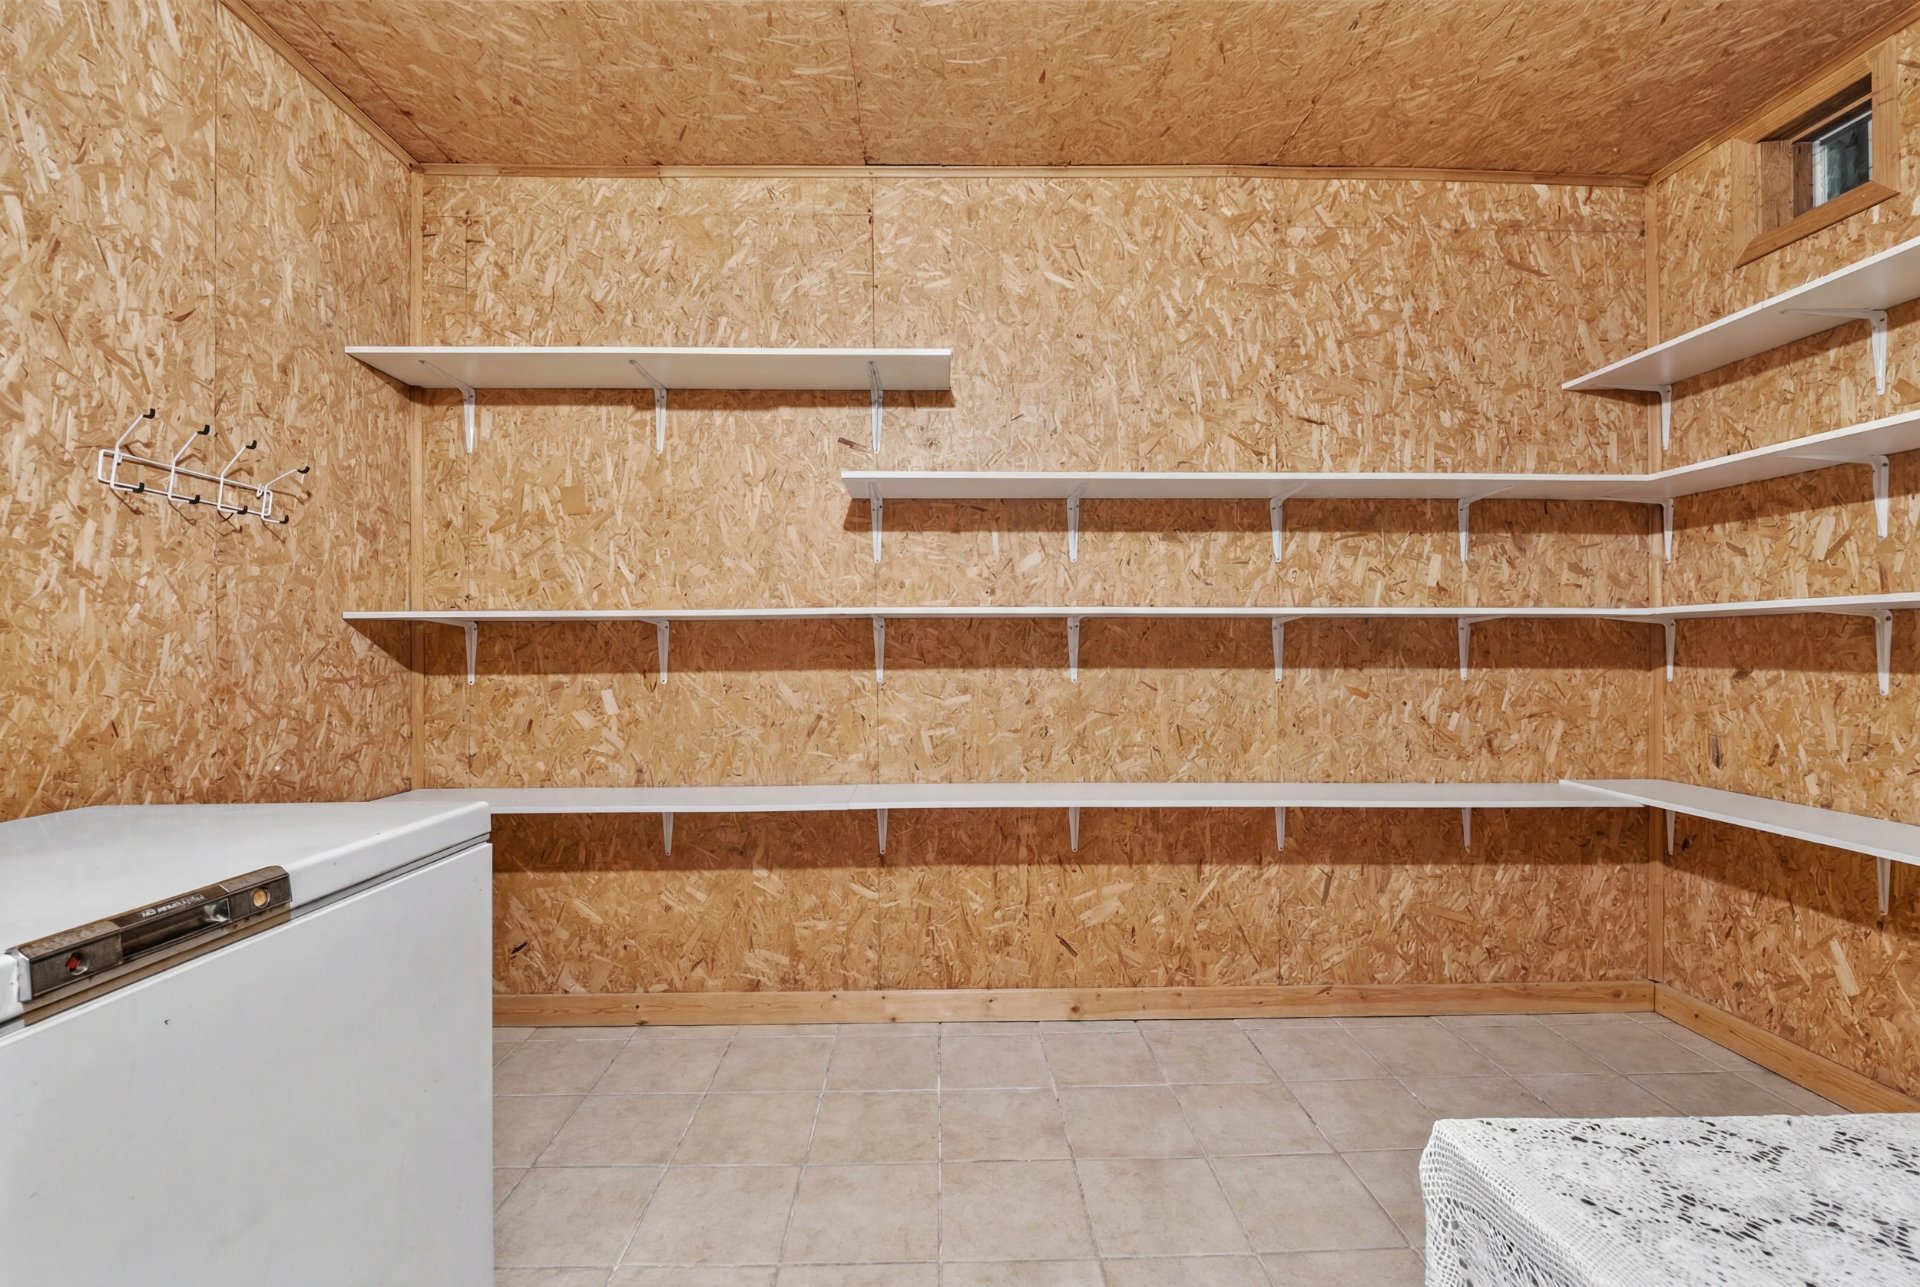
Storage
11575 Av. Narcisse Dionne, Montréal (Rivière-des-Prairies, QC H1E4H4
Bedroom
11575 Av. Narcisse Dionne, Montréal (Rivière-des-Prairies, QC H1E4H4
Bedroom
11575 Av. Narcisse Dionne, Montréal (Rivière-des-Prairies, QC H1E4H4
Bedroom
11575 Av. Narcisse Dionne, Montréal (Rivière-des-Prairies, QC H1E4H4
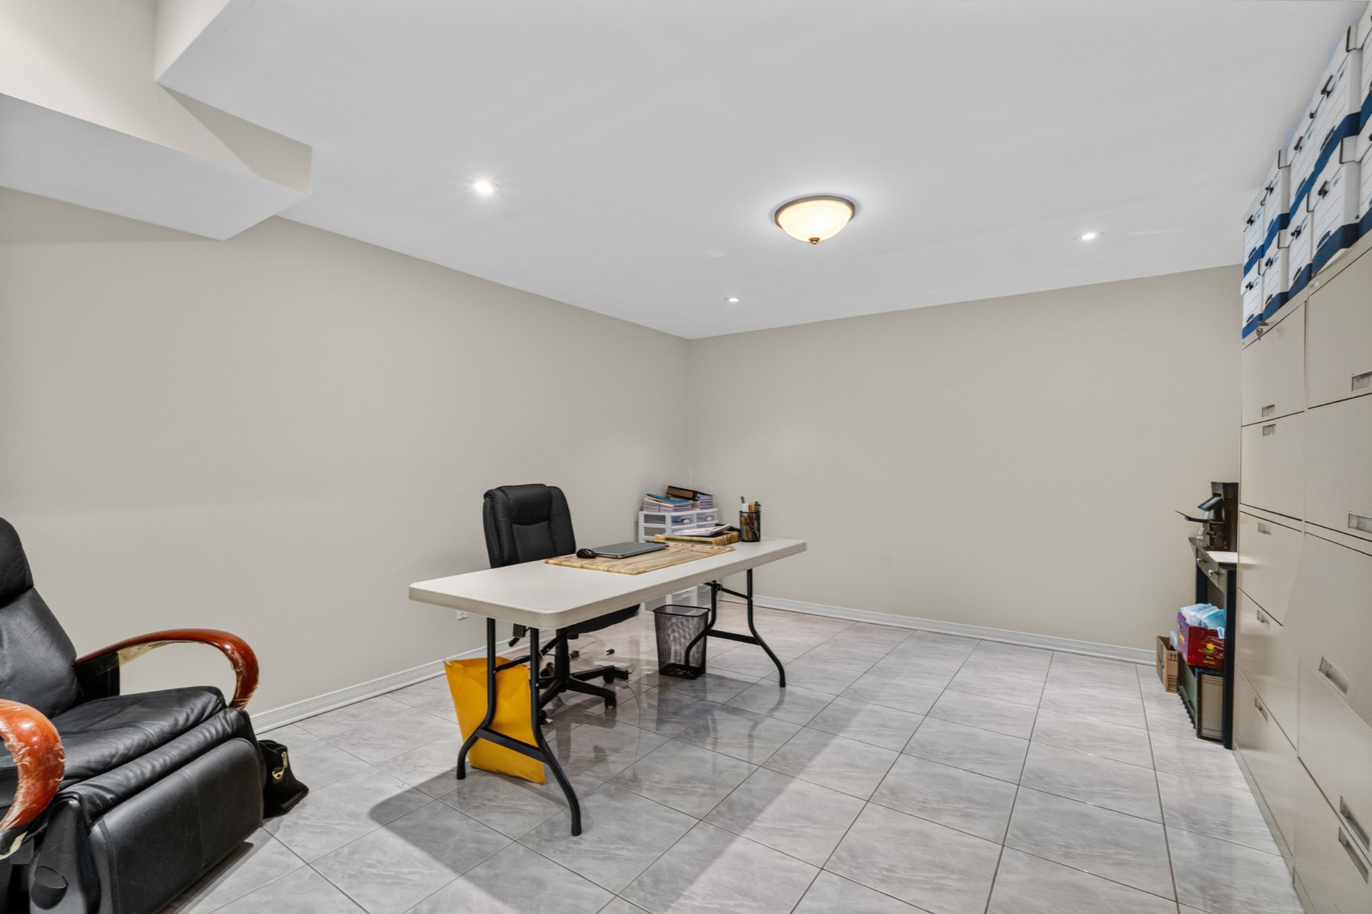
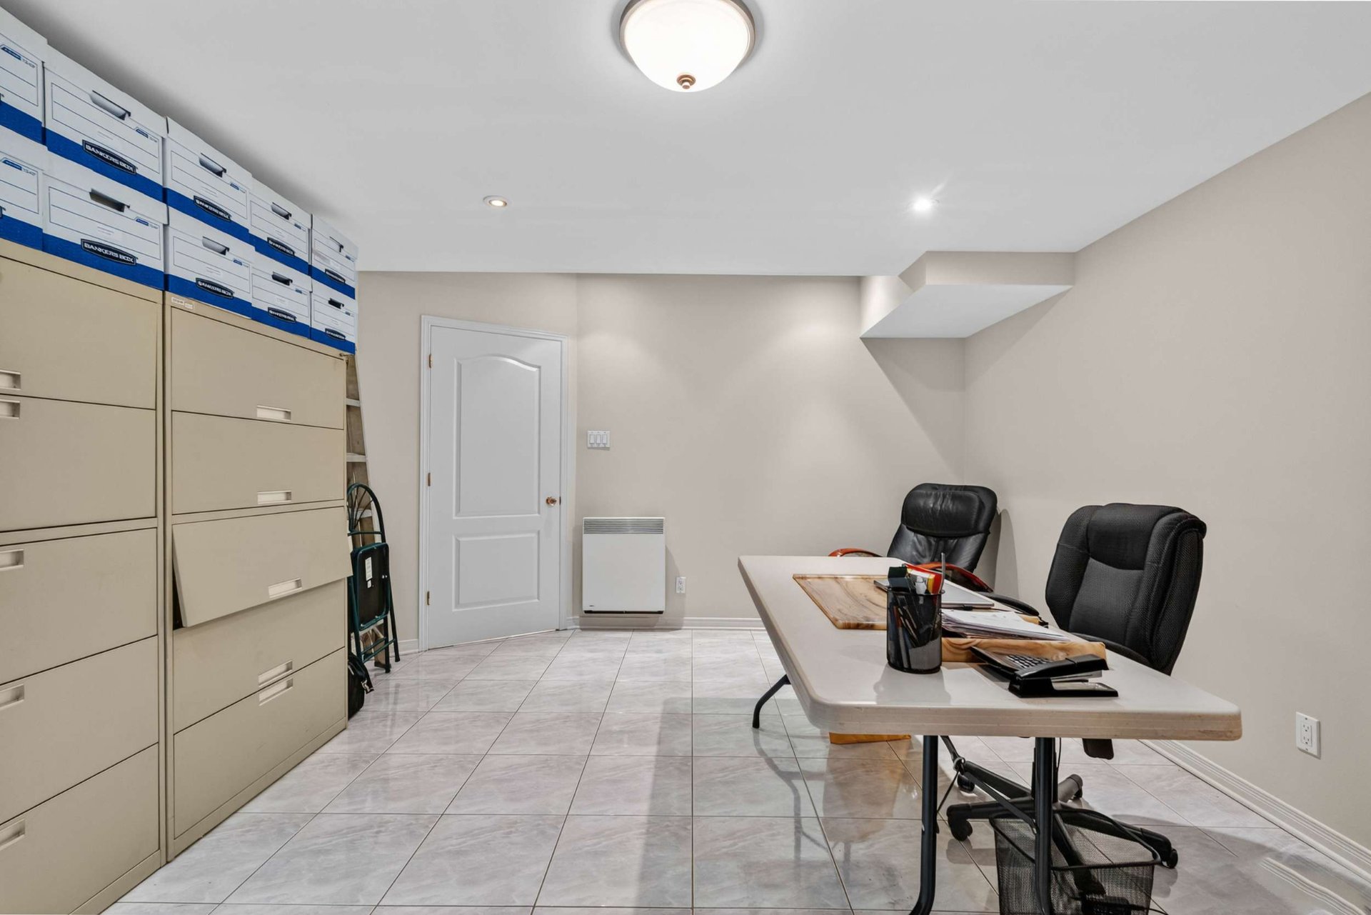
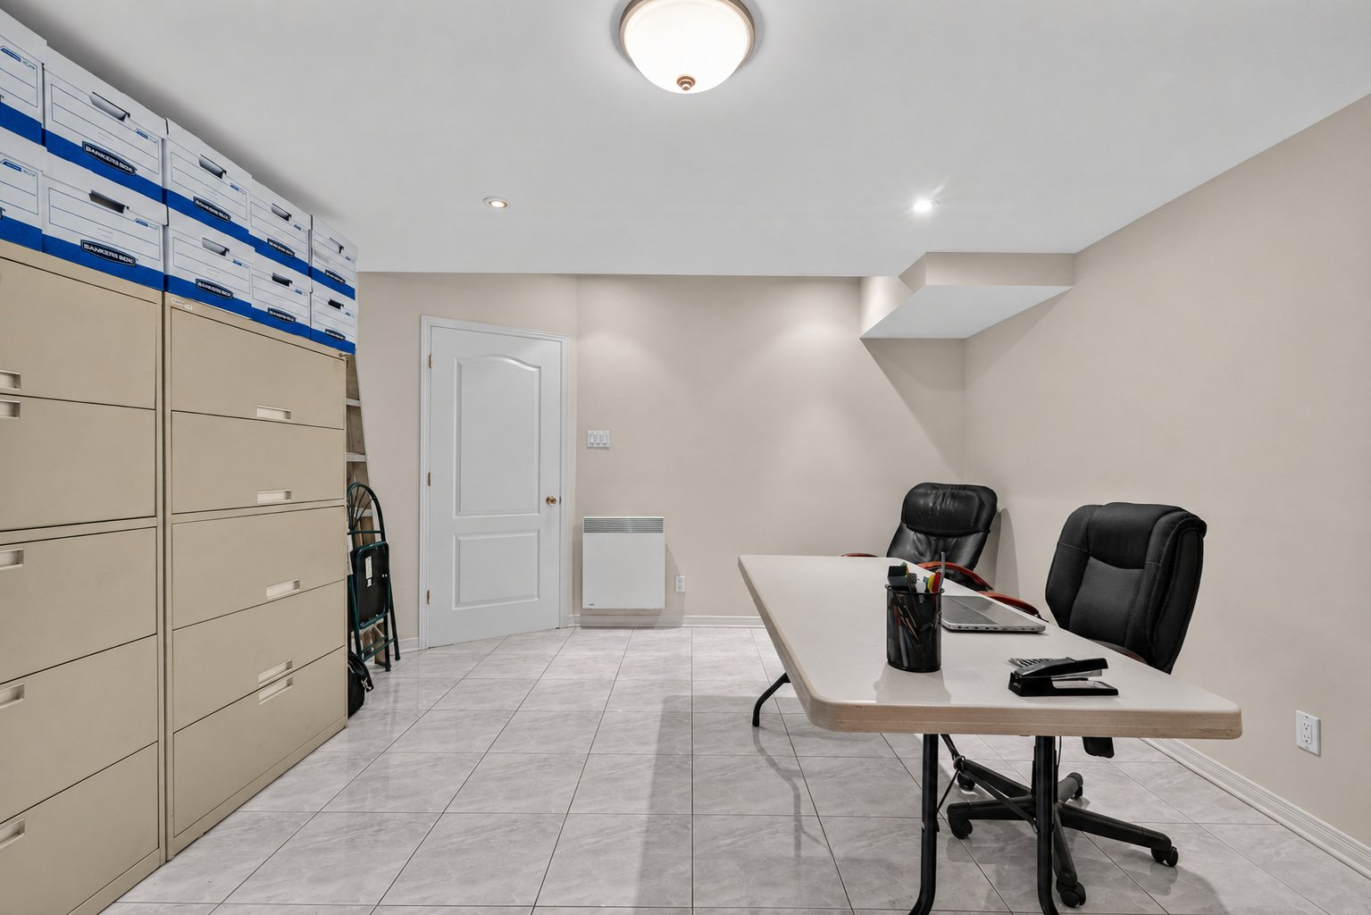
Office
11575 Av. Narcisse Dionne, Montréal (Rivière-des-Prairies, QC H1E4H4
Office
11575 Av. Narcisse Dionne, Montréal (Rivière-des-Prairies, QC H1E4H4
Office
11575 Av. Narcisse Dionne, Montréal (Rivière-des-Prairies, QC H1E4H4
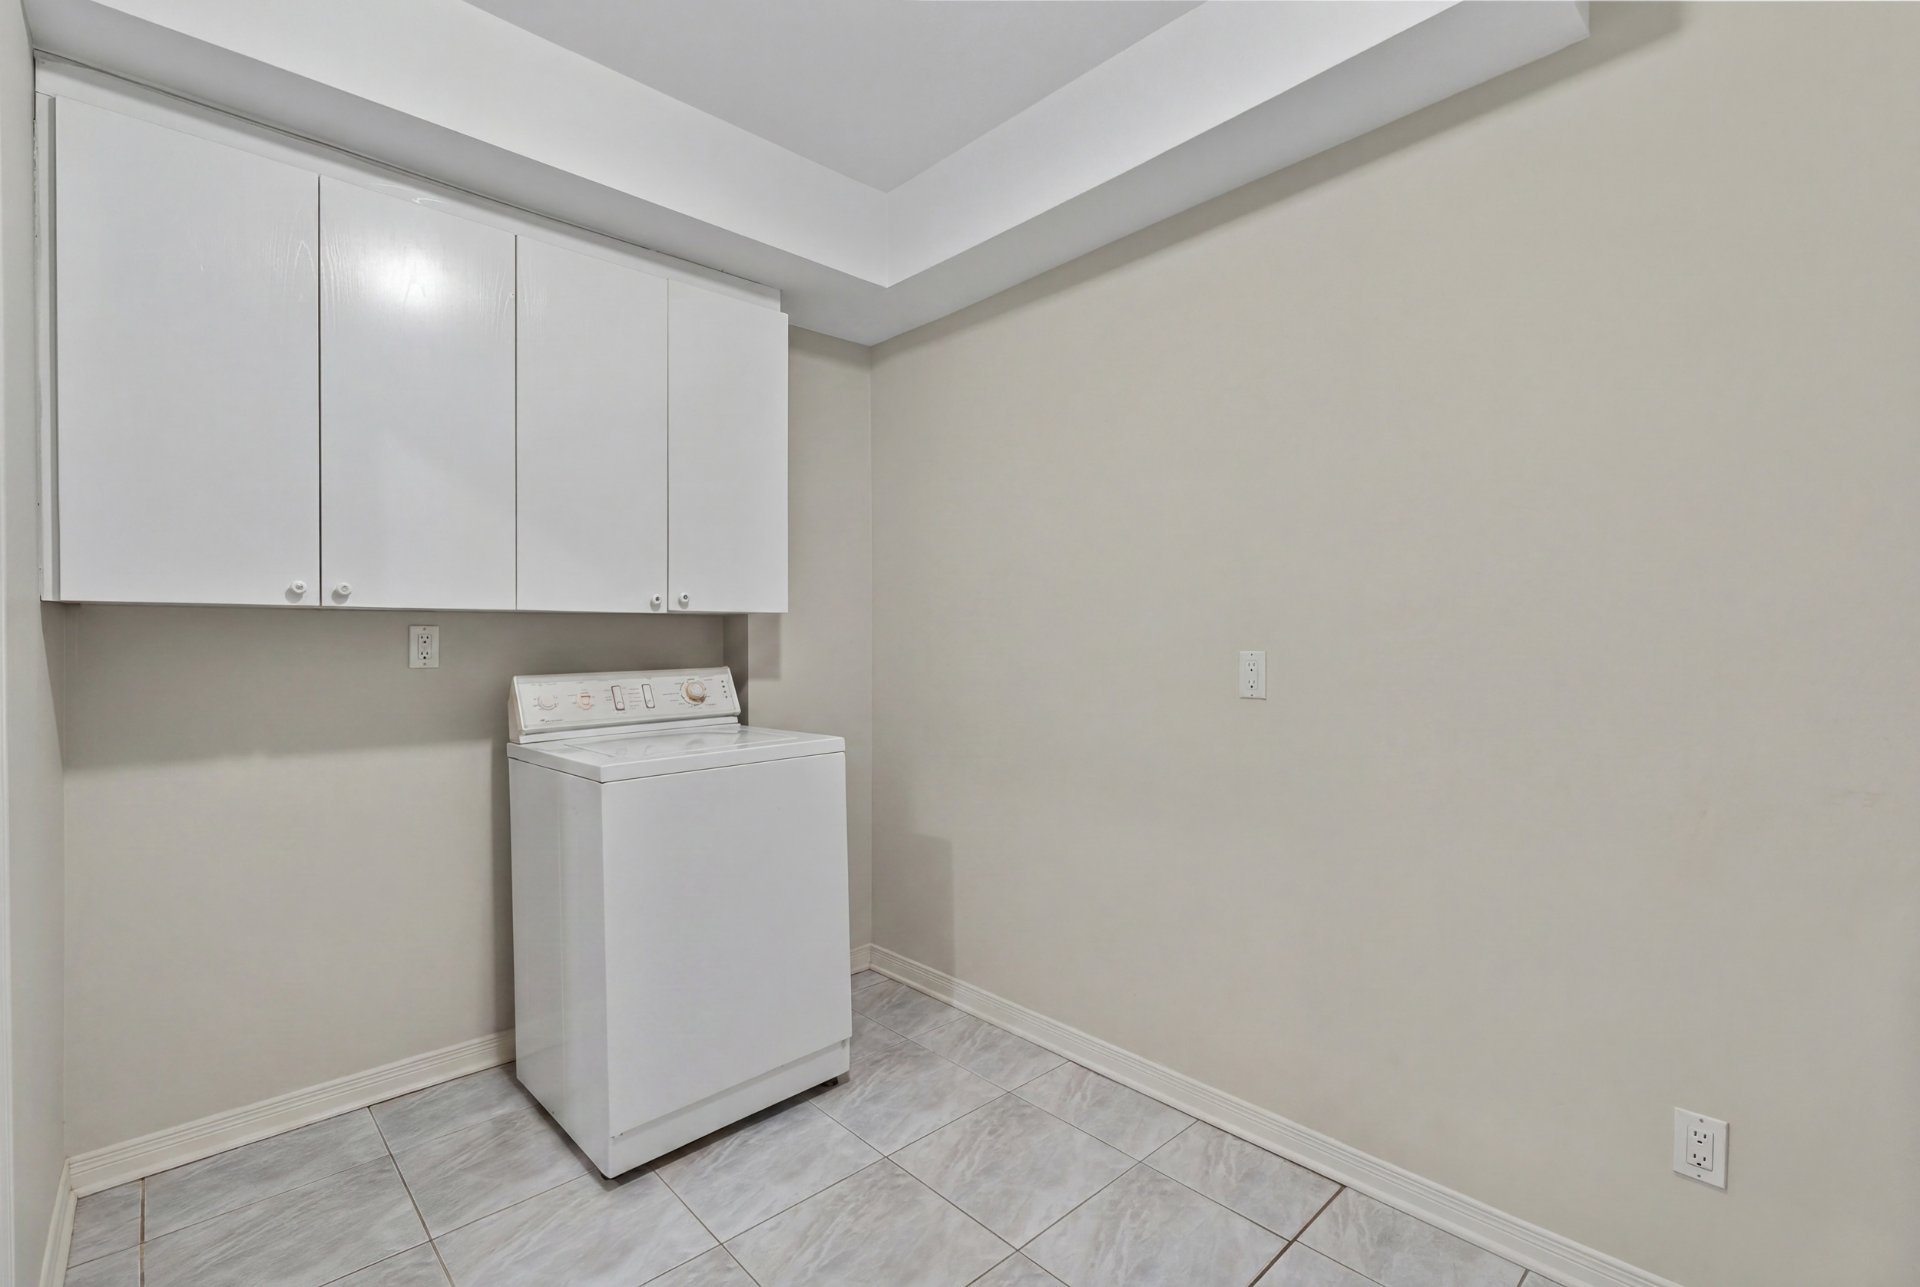
Laundry room
11575 Av. Narcisse Dionne, Montréal (Rivière-des-Prairies, QC H1E4H4
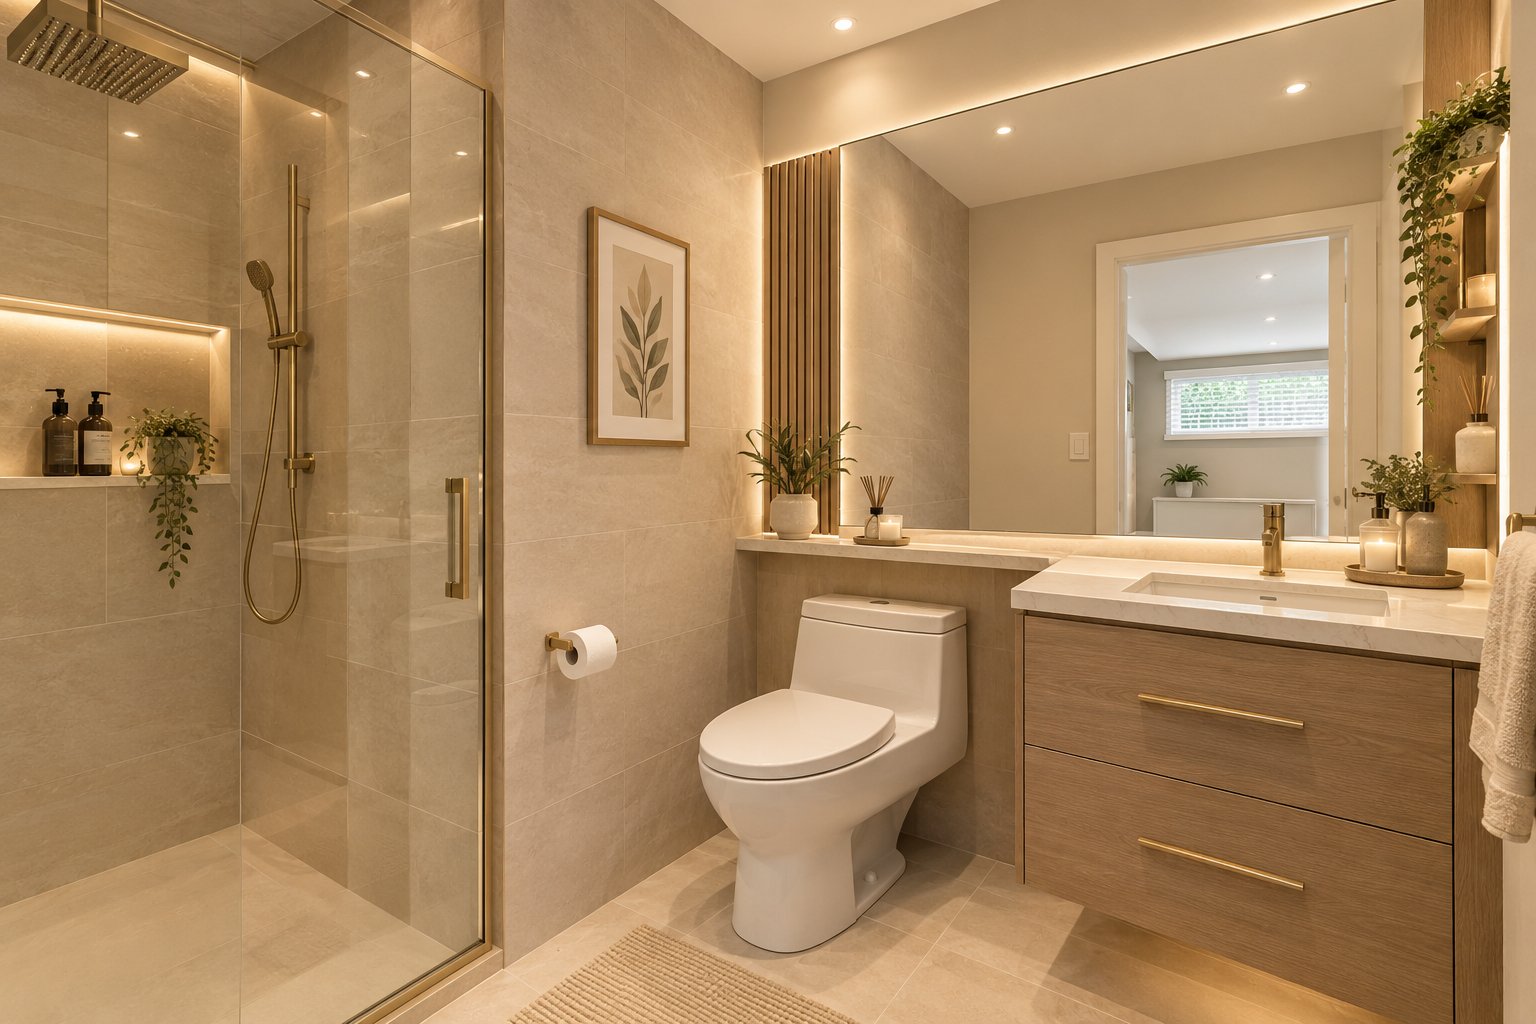
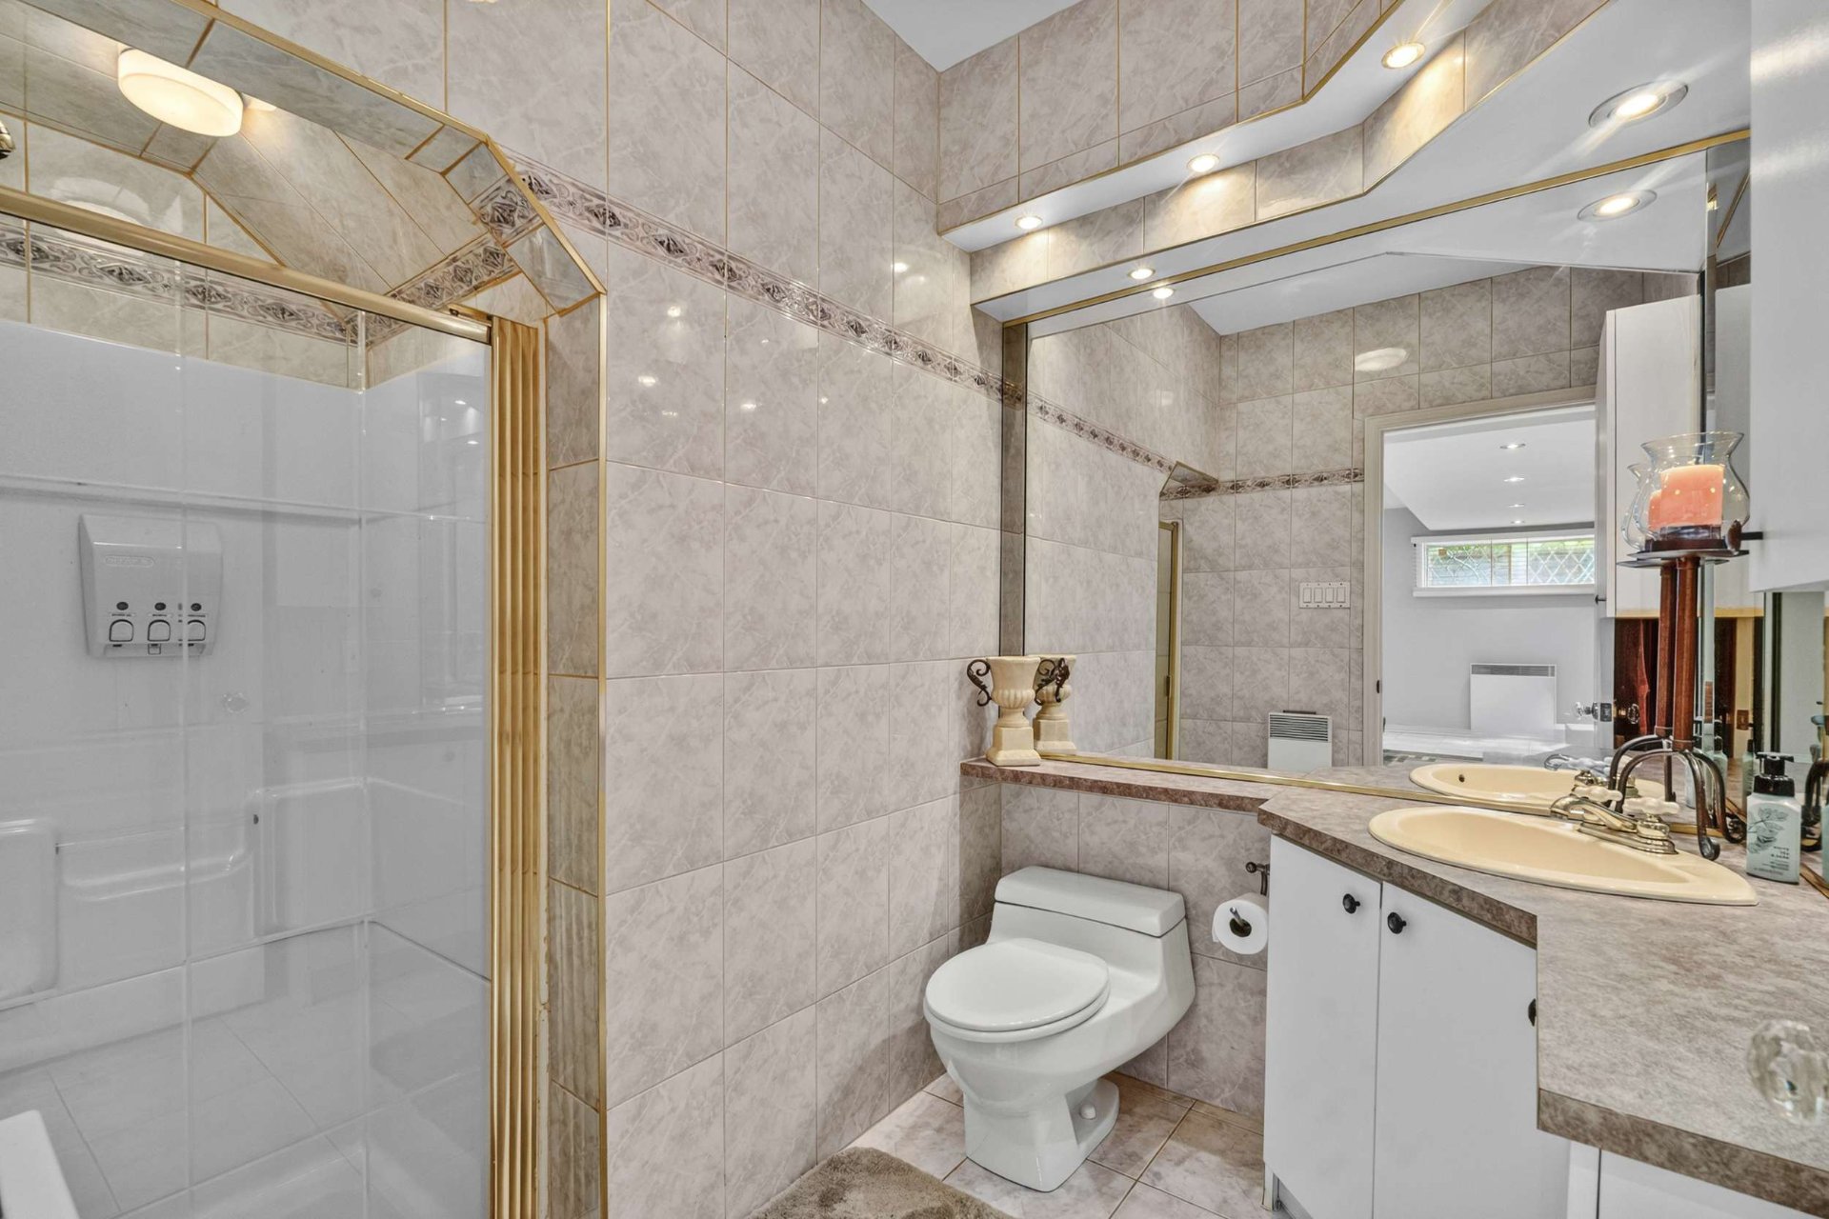
Bathroom
11575 Av. Narcisse Dionne, Montréal (Rivière-des-Prairies, QC H1E4H4
Bathroom
11575 Av. Narcisse Dionne, Montréal (Rivière-des-Prairies, QC H1E4H4
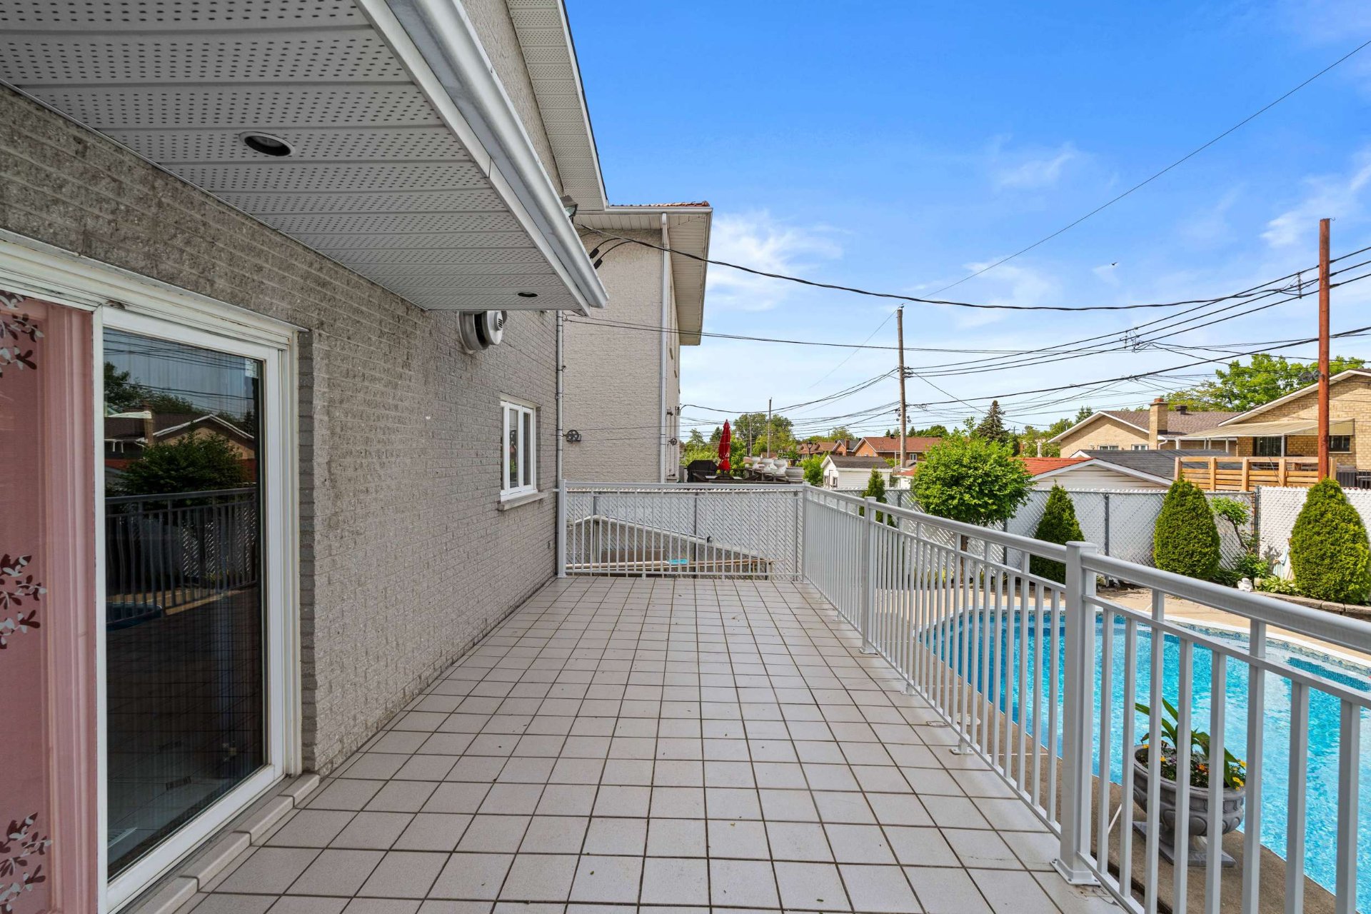
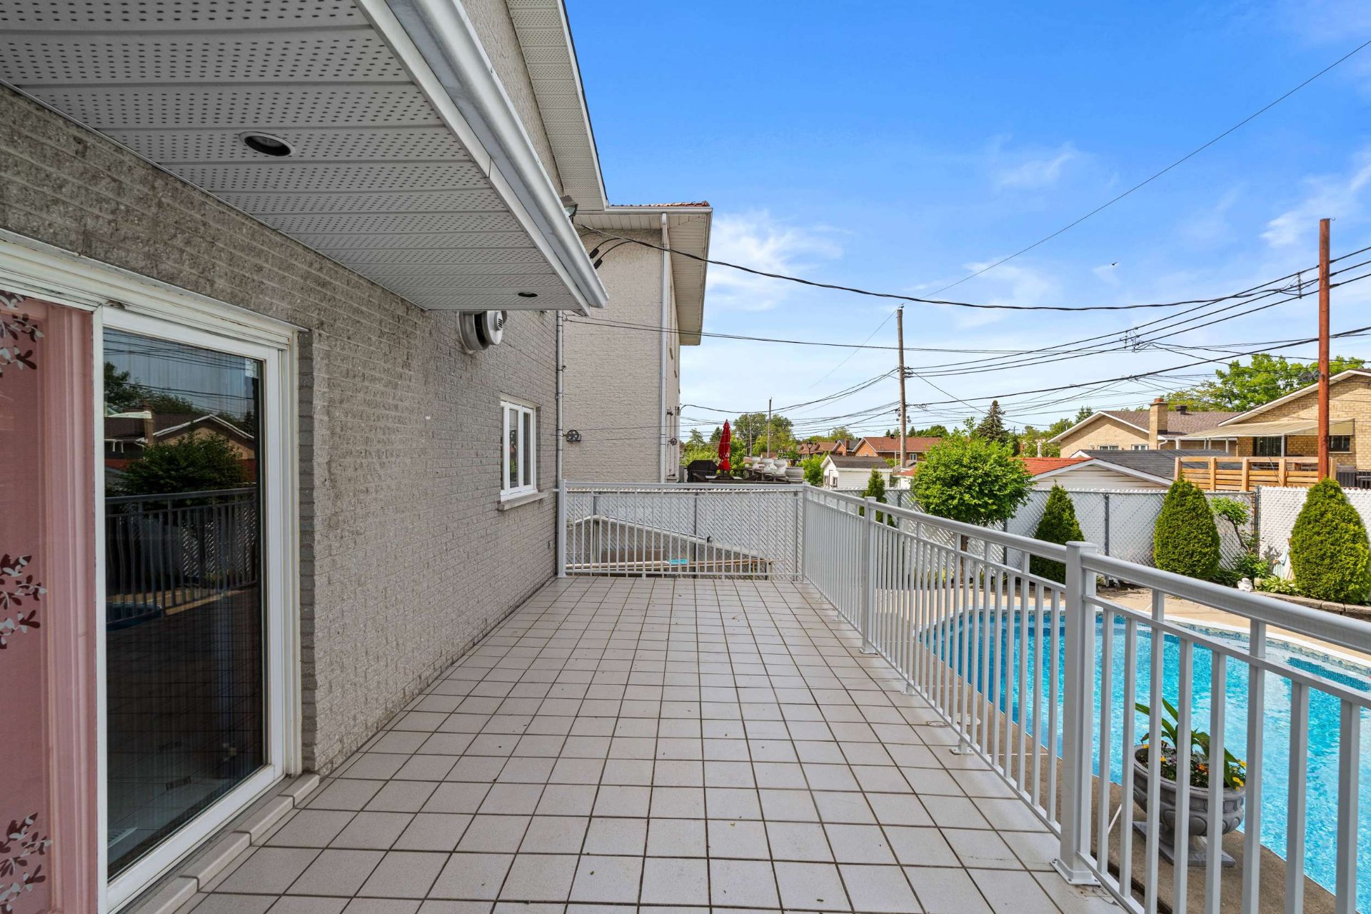
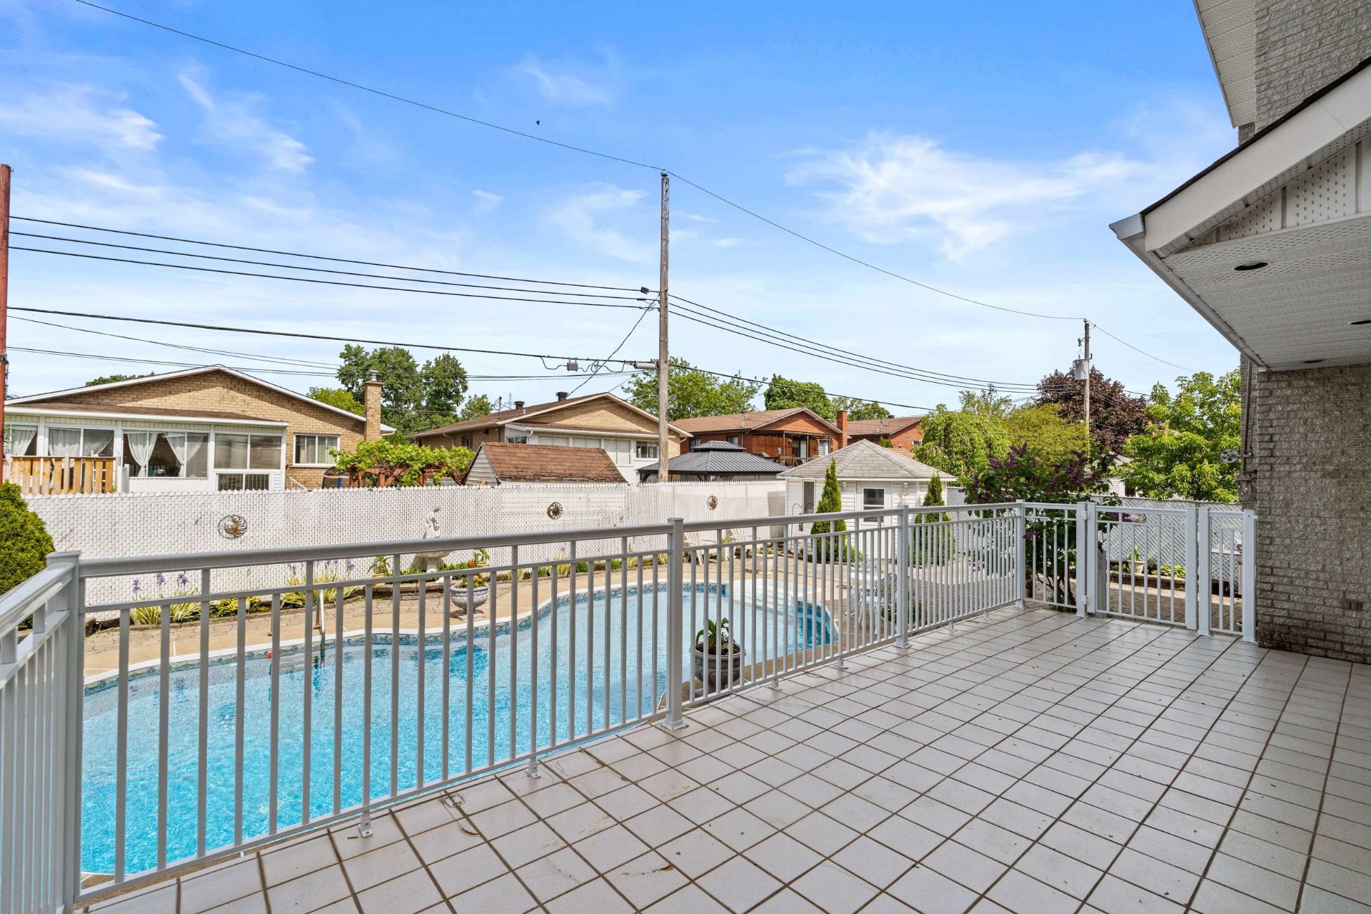
Patio
11575 Av. Narcisse Dionne, Montréal (Rivière-des-Prairies, QC H1E4H4
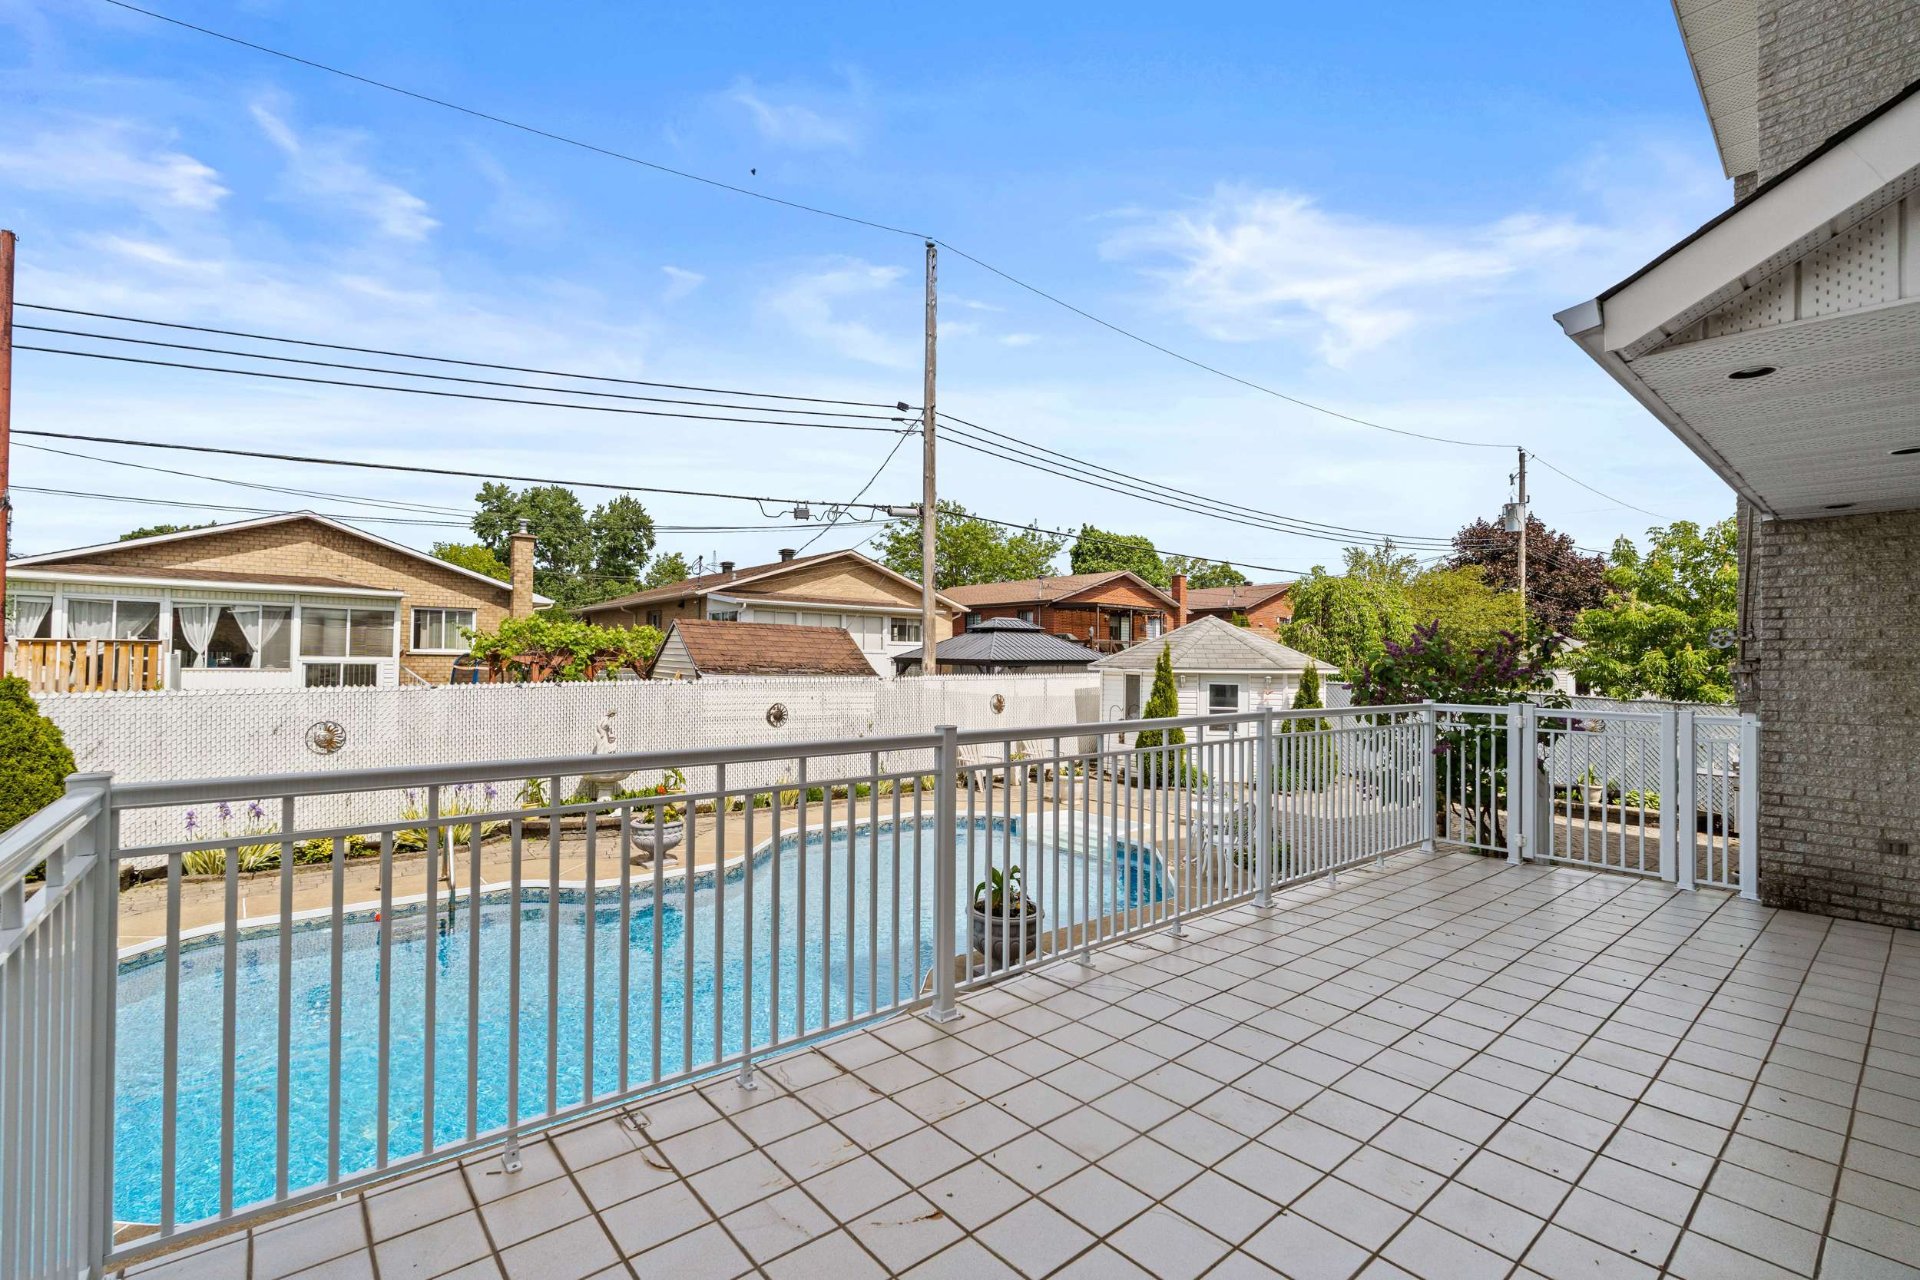
Patio
11575 Av. Narcisse Dionne, Montréal (Rivière-des-Prairies, QC H1E4H4
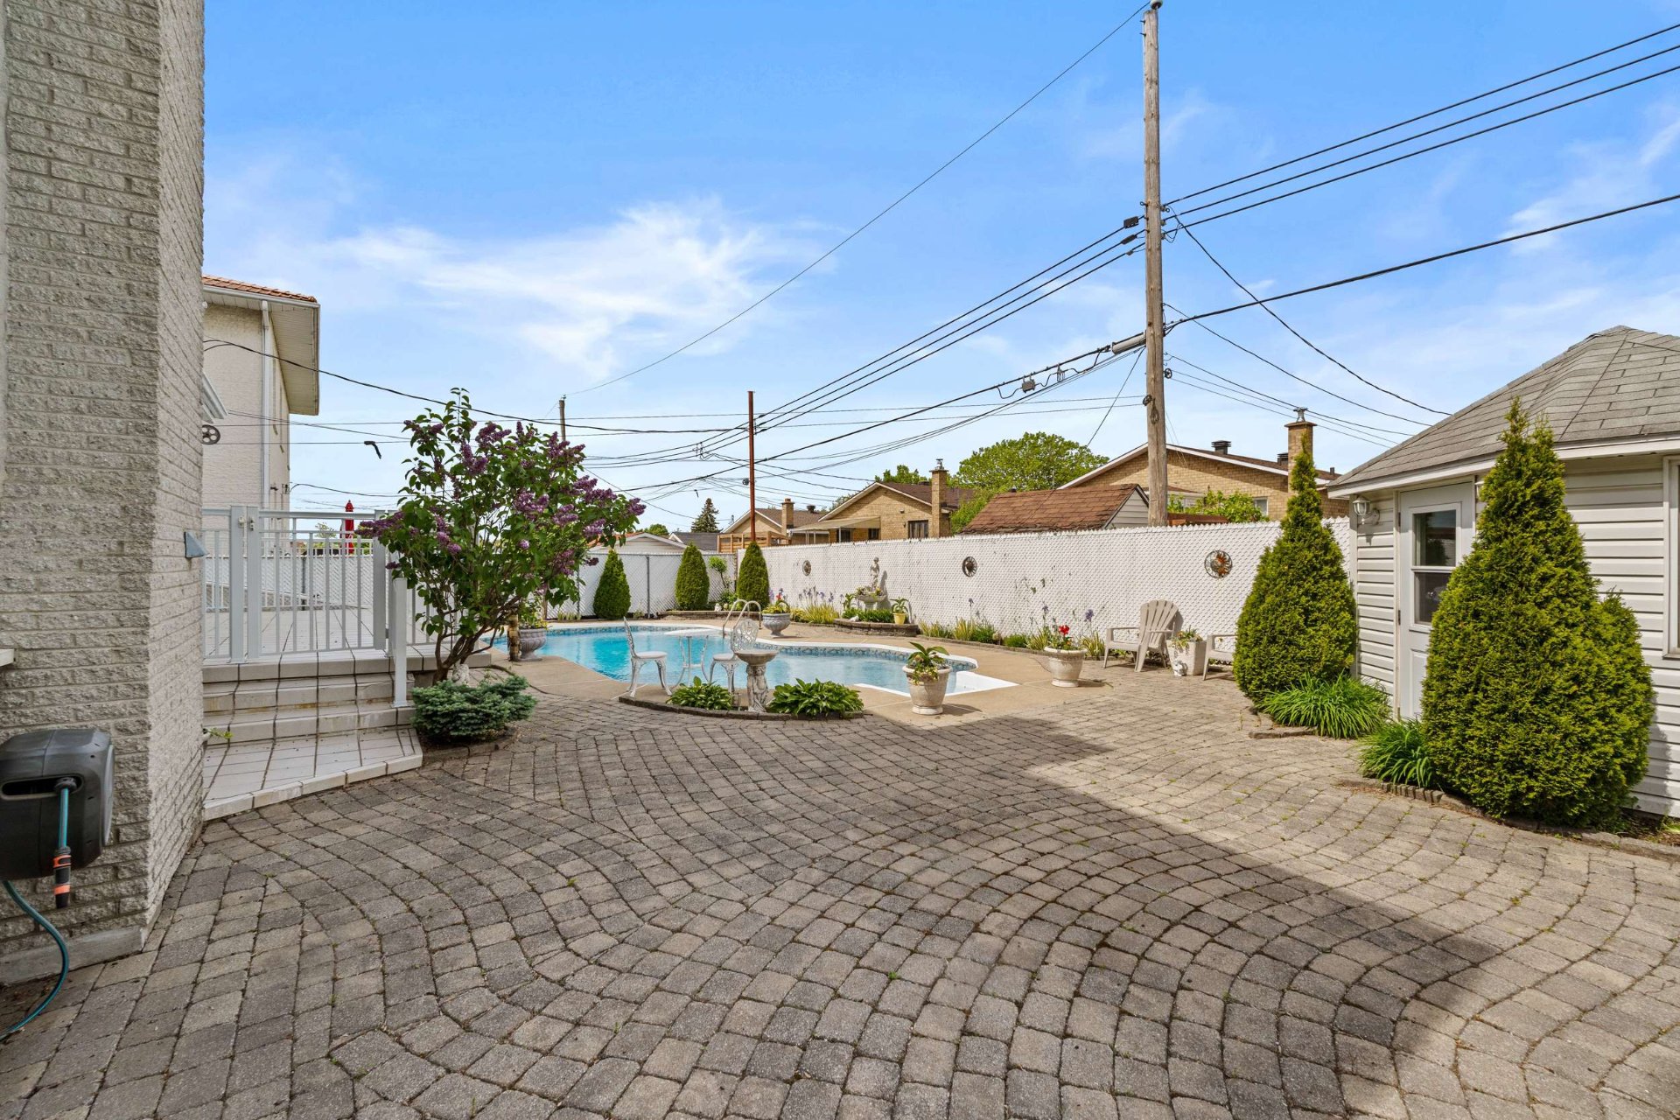
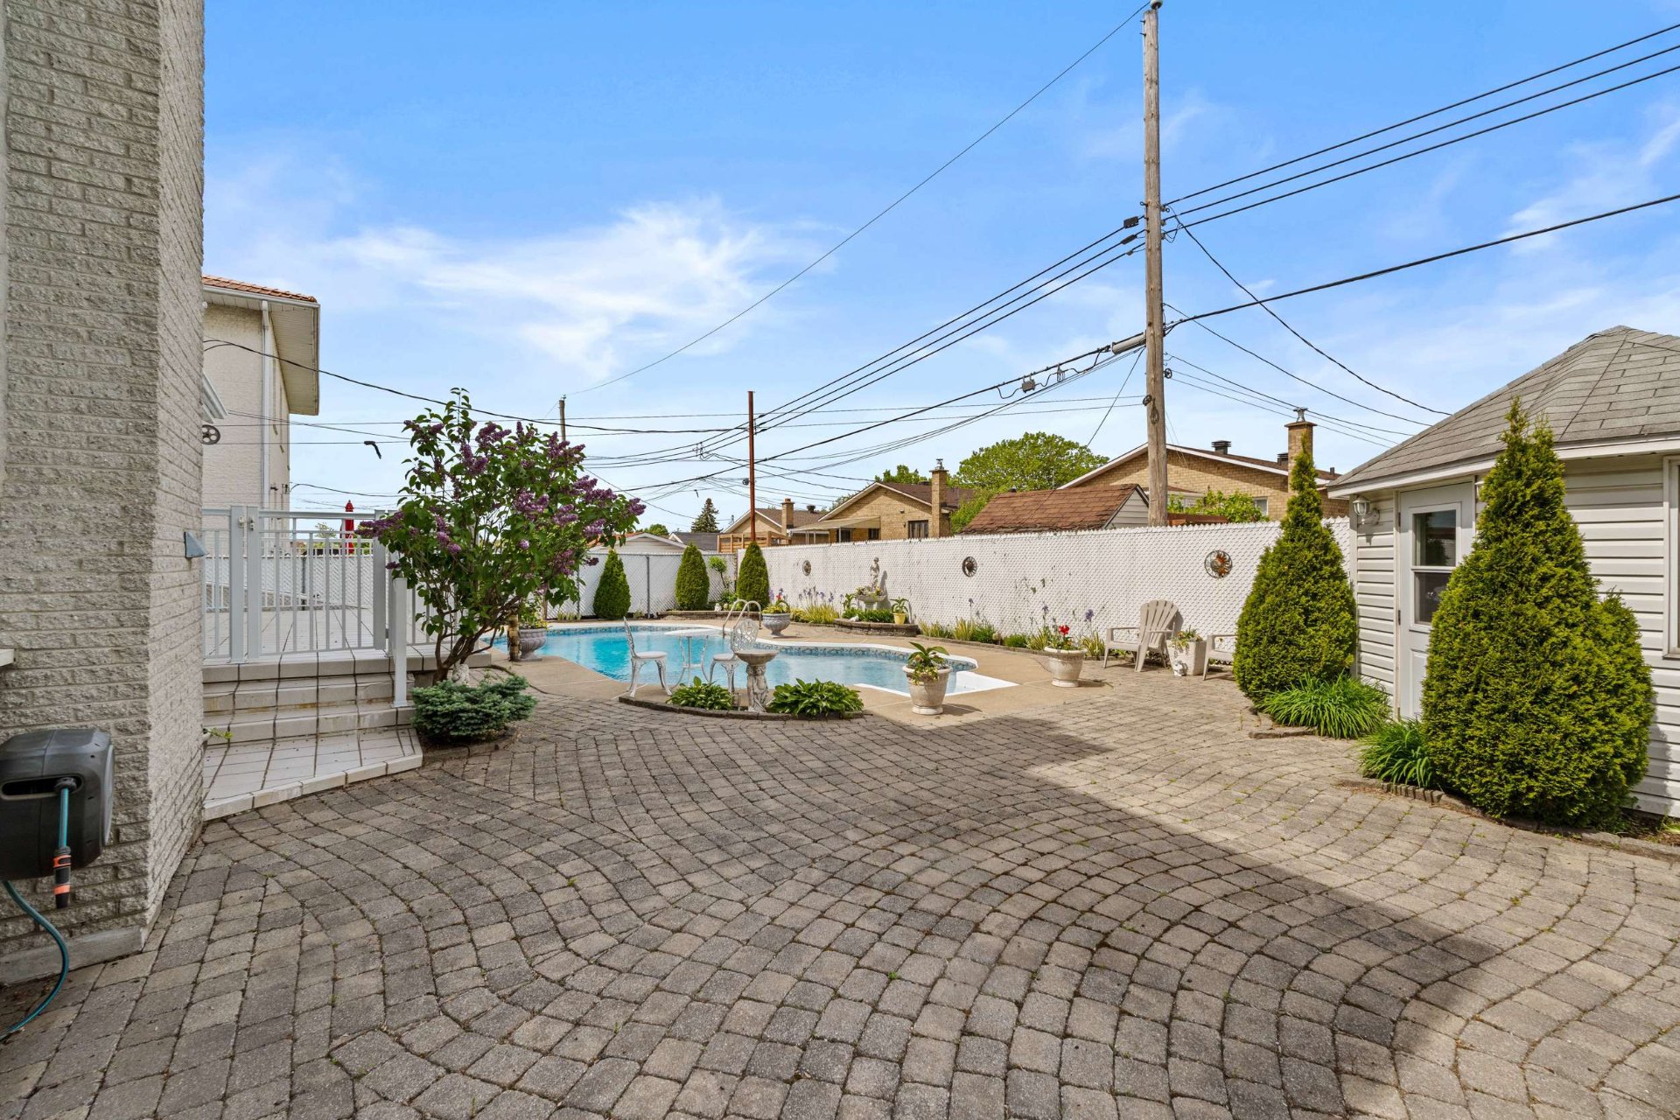
Backyard
11575 Av. Narcisse Dionne, Montréal (Rivière-des-Prairies, QC H1E4H4
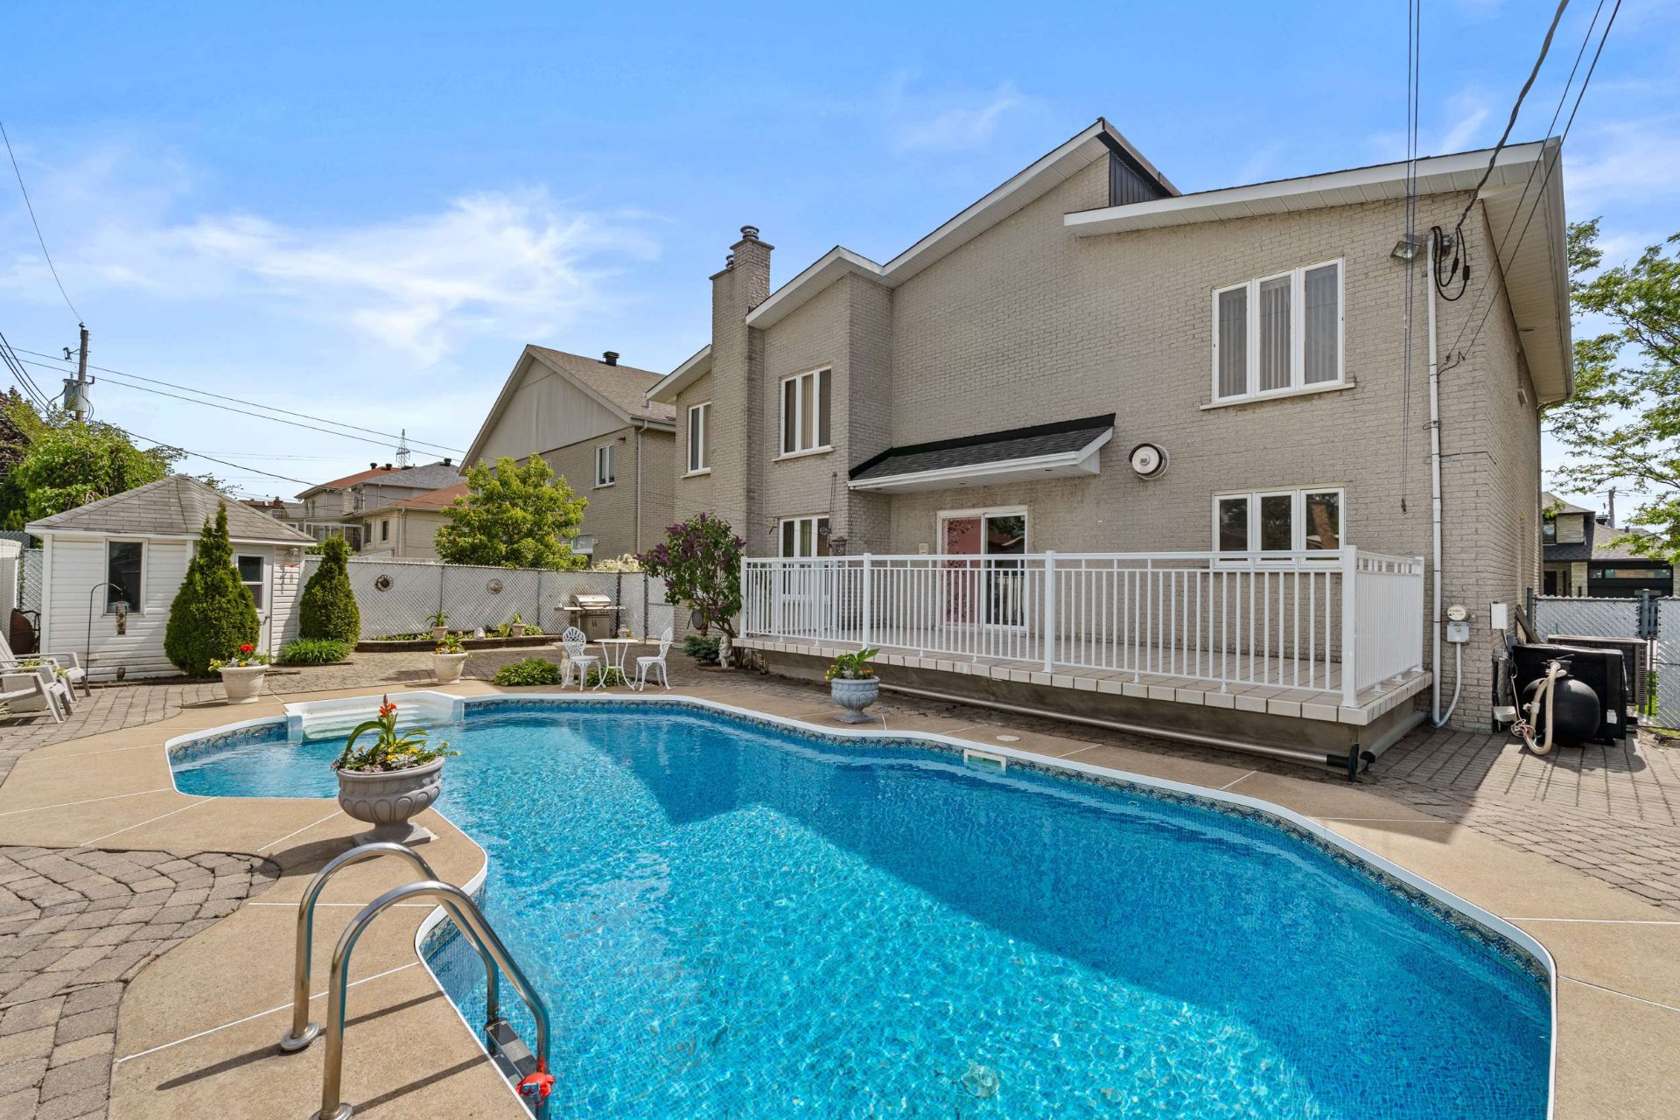
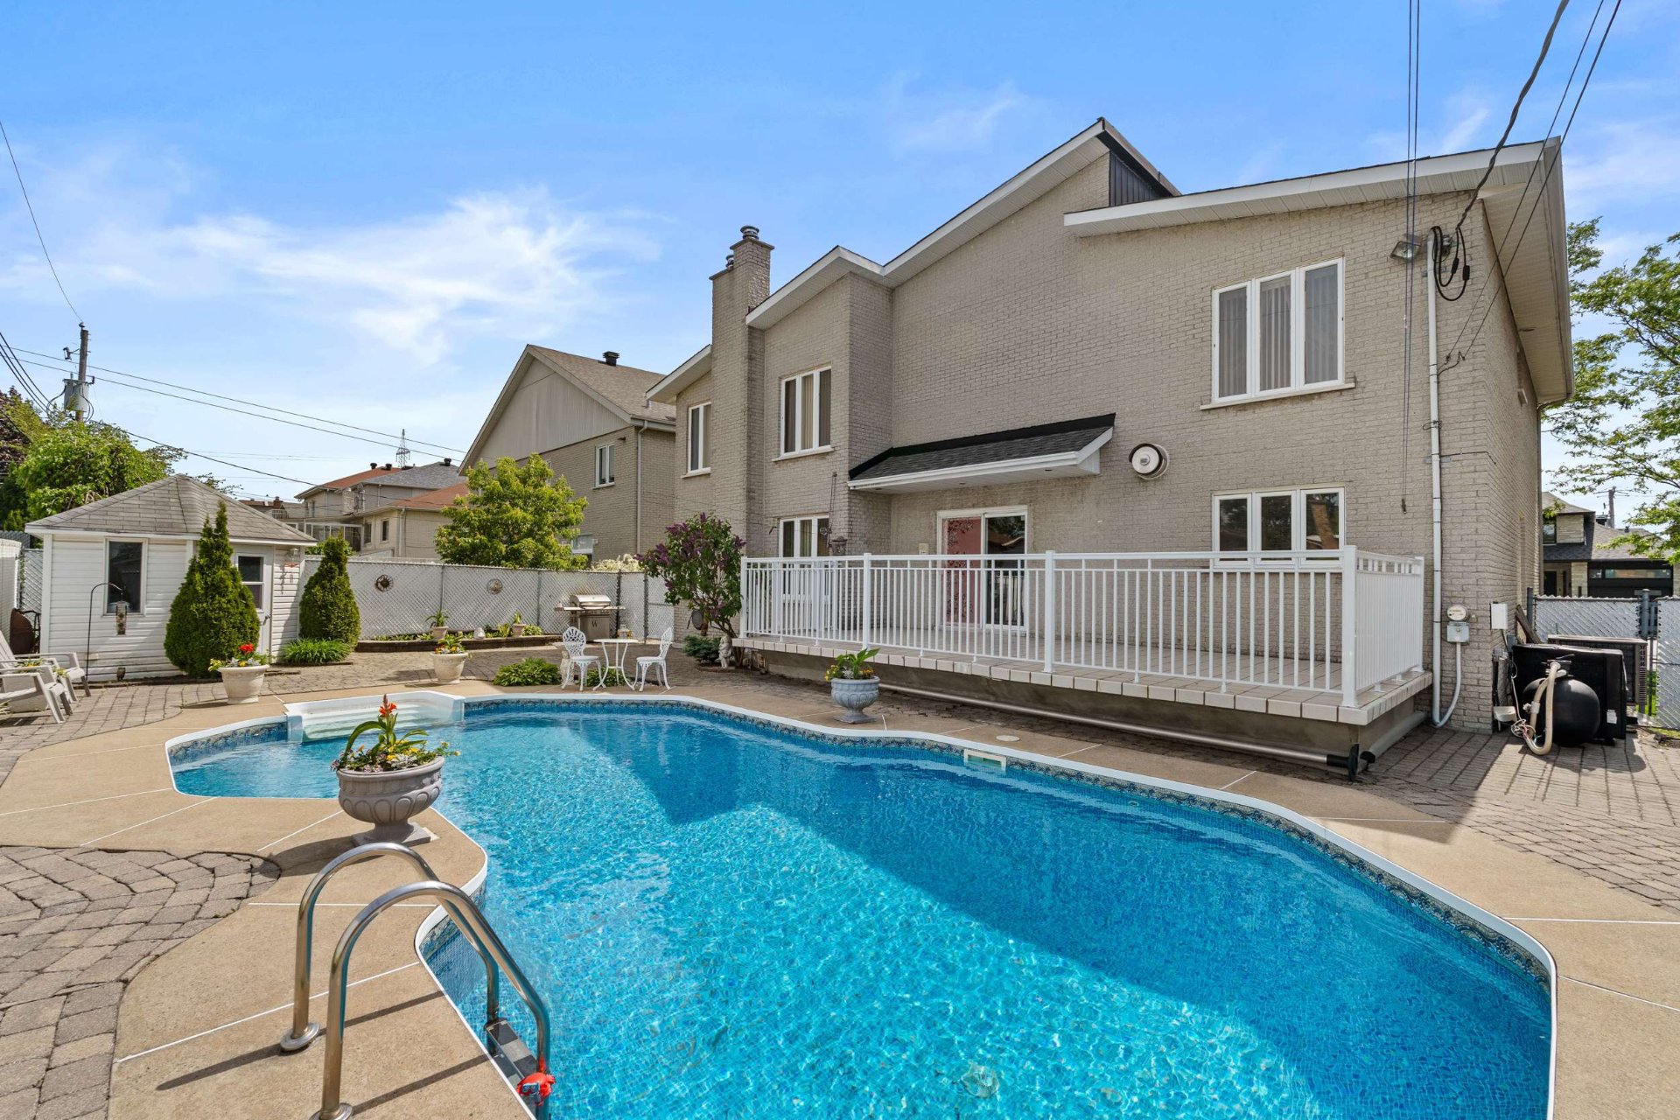
Pool
11575 Av. Narcisse Dionne, Montréal (Rivière-des-Prairies, QC H1E4H4
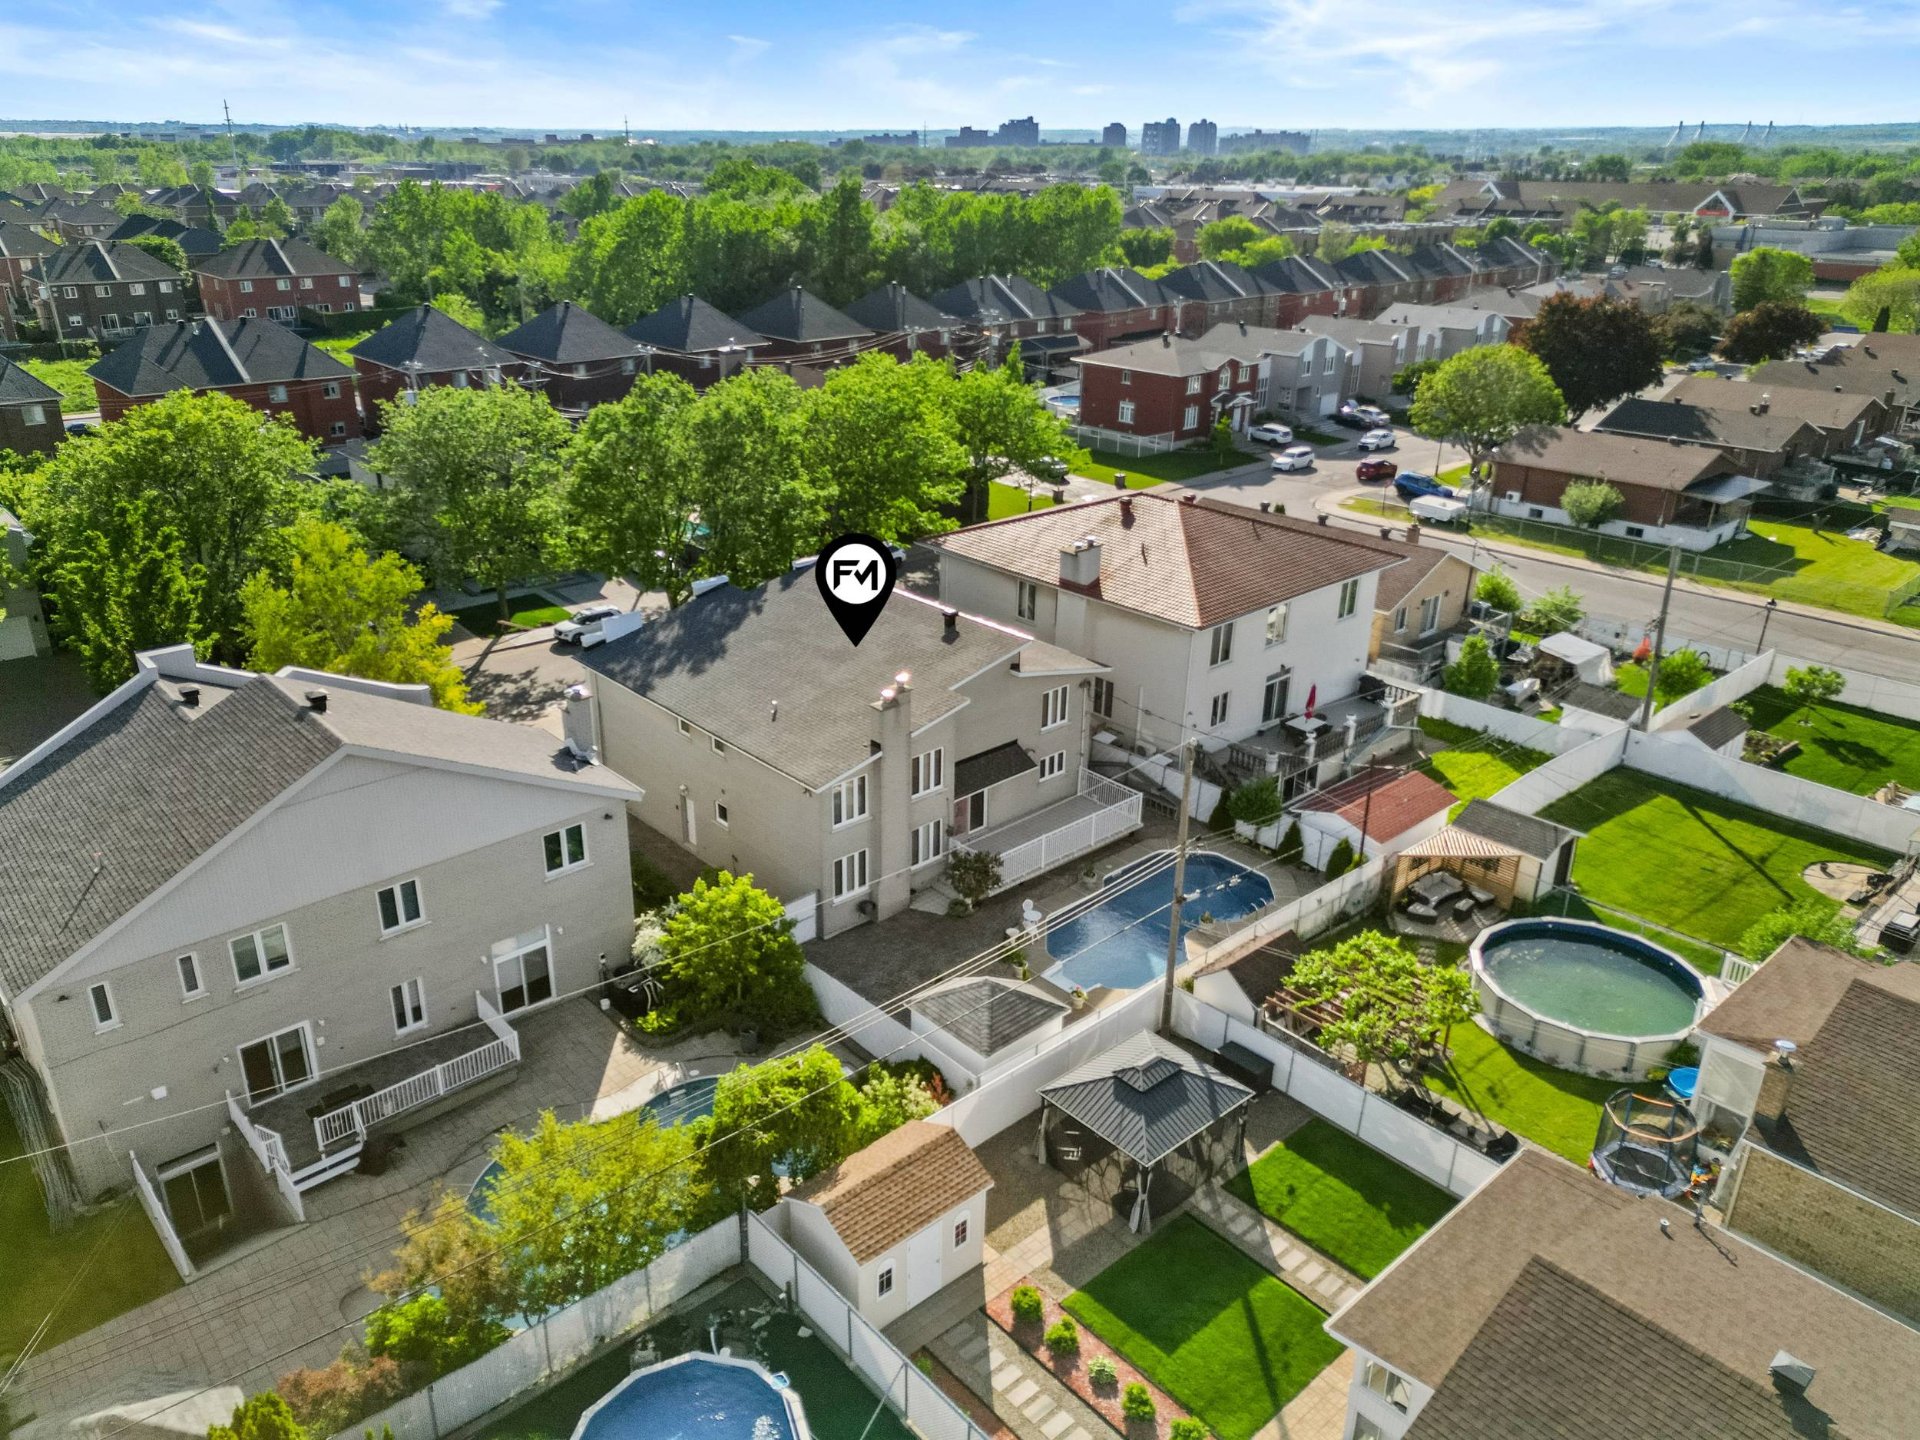
Overall View
11575 Av. Narcisse Dionne, Montréal (Rivière-des-Prairies, QC H1E4H4
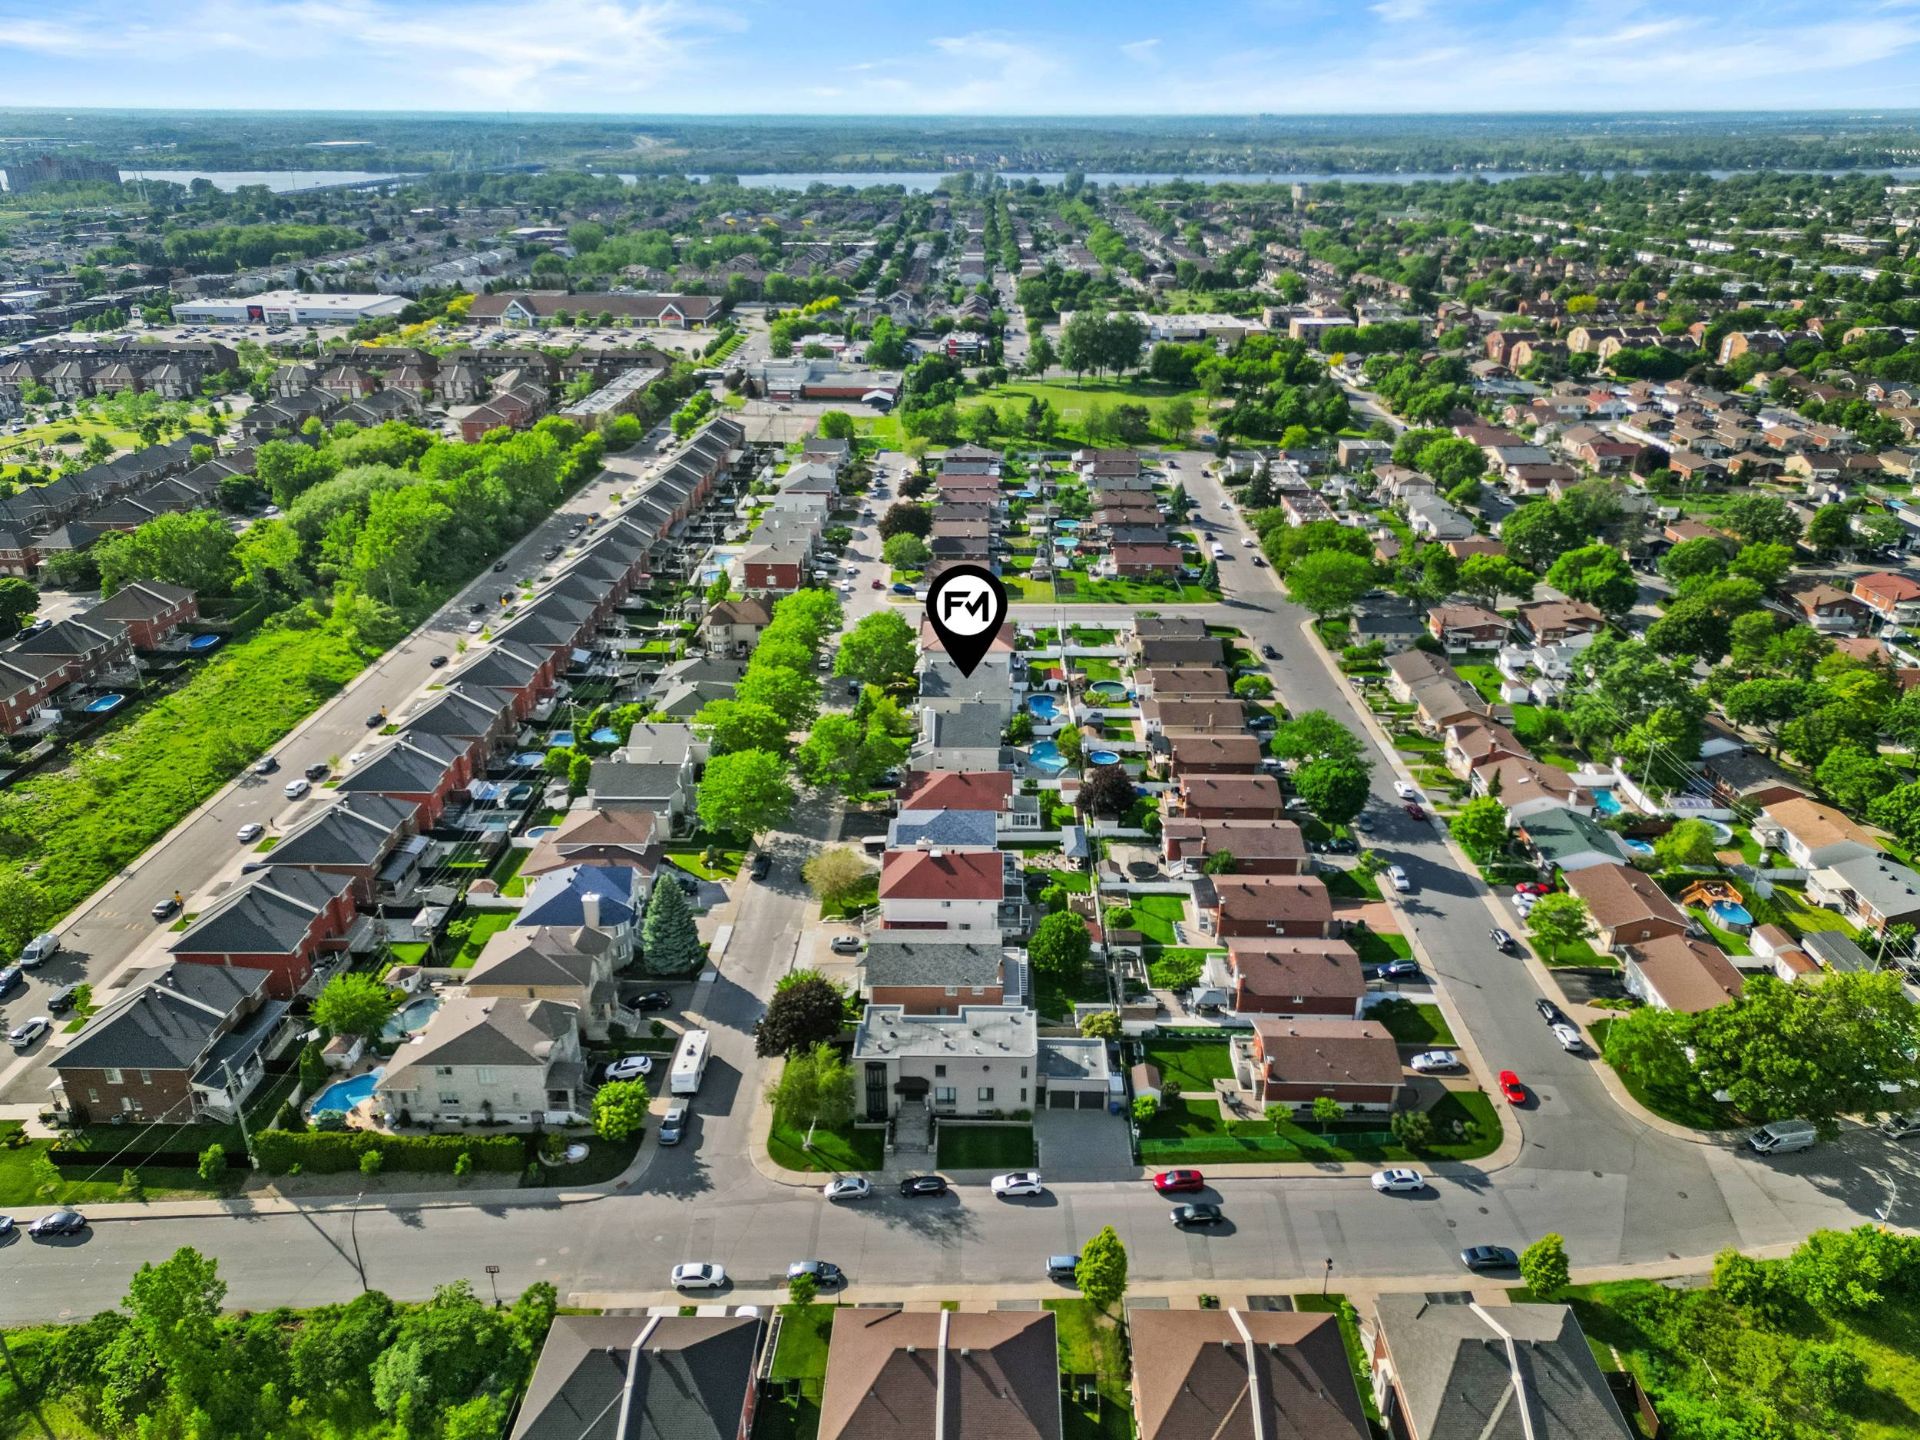
Overall View
11575 Av. Narcisse Dionne, Montréal (Rivière-des-Prairies, QC H1E4H4
Overall View
11575 Av. Narcisse Dionne, Montréal (Rivière-des-Prairies, QC H1E4H4
Overall View
11575 Av. Narcisse Dionne, Montréal (Rivière-des-Prairies, QC H1E4H4
Overall View
11575 Av. Narcisse Dionne, Montréal (Rivière-des-Prairies, QC H1E4H4
Overall View
11575 Av. Narcisse Dionne, Montréal (Rivière-des-Prairies, QC H1E4H4
Overall View
11575 Av. Narcisse Dionne, Montréal (Rivière-des-Prairies, QC H1E4H4
Drawing (sketch)
11575 Av. Narcisse Dionne, Montréal (Rivière-des-Prairies, QC H1E4H4
Drawing (sketch)
11575 Av. Narcisse Dionne, Montréal (Rivière-des-Prairies, QC H1E4H4
Drawing (sketch)
11575 Av. Narcisse Dionne, Montréal (Rivière-des-Prairies, QC H1E4H4
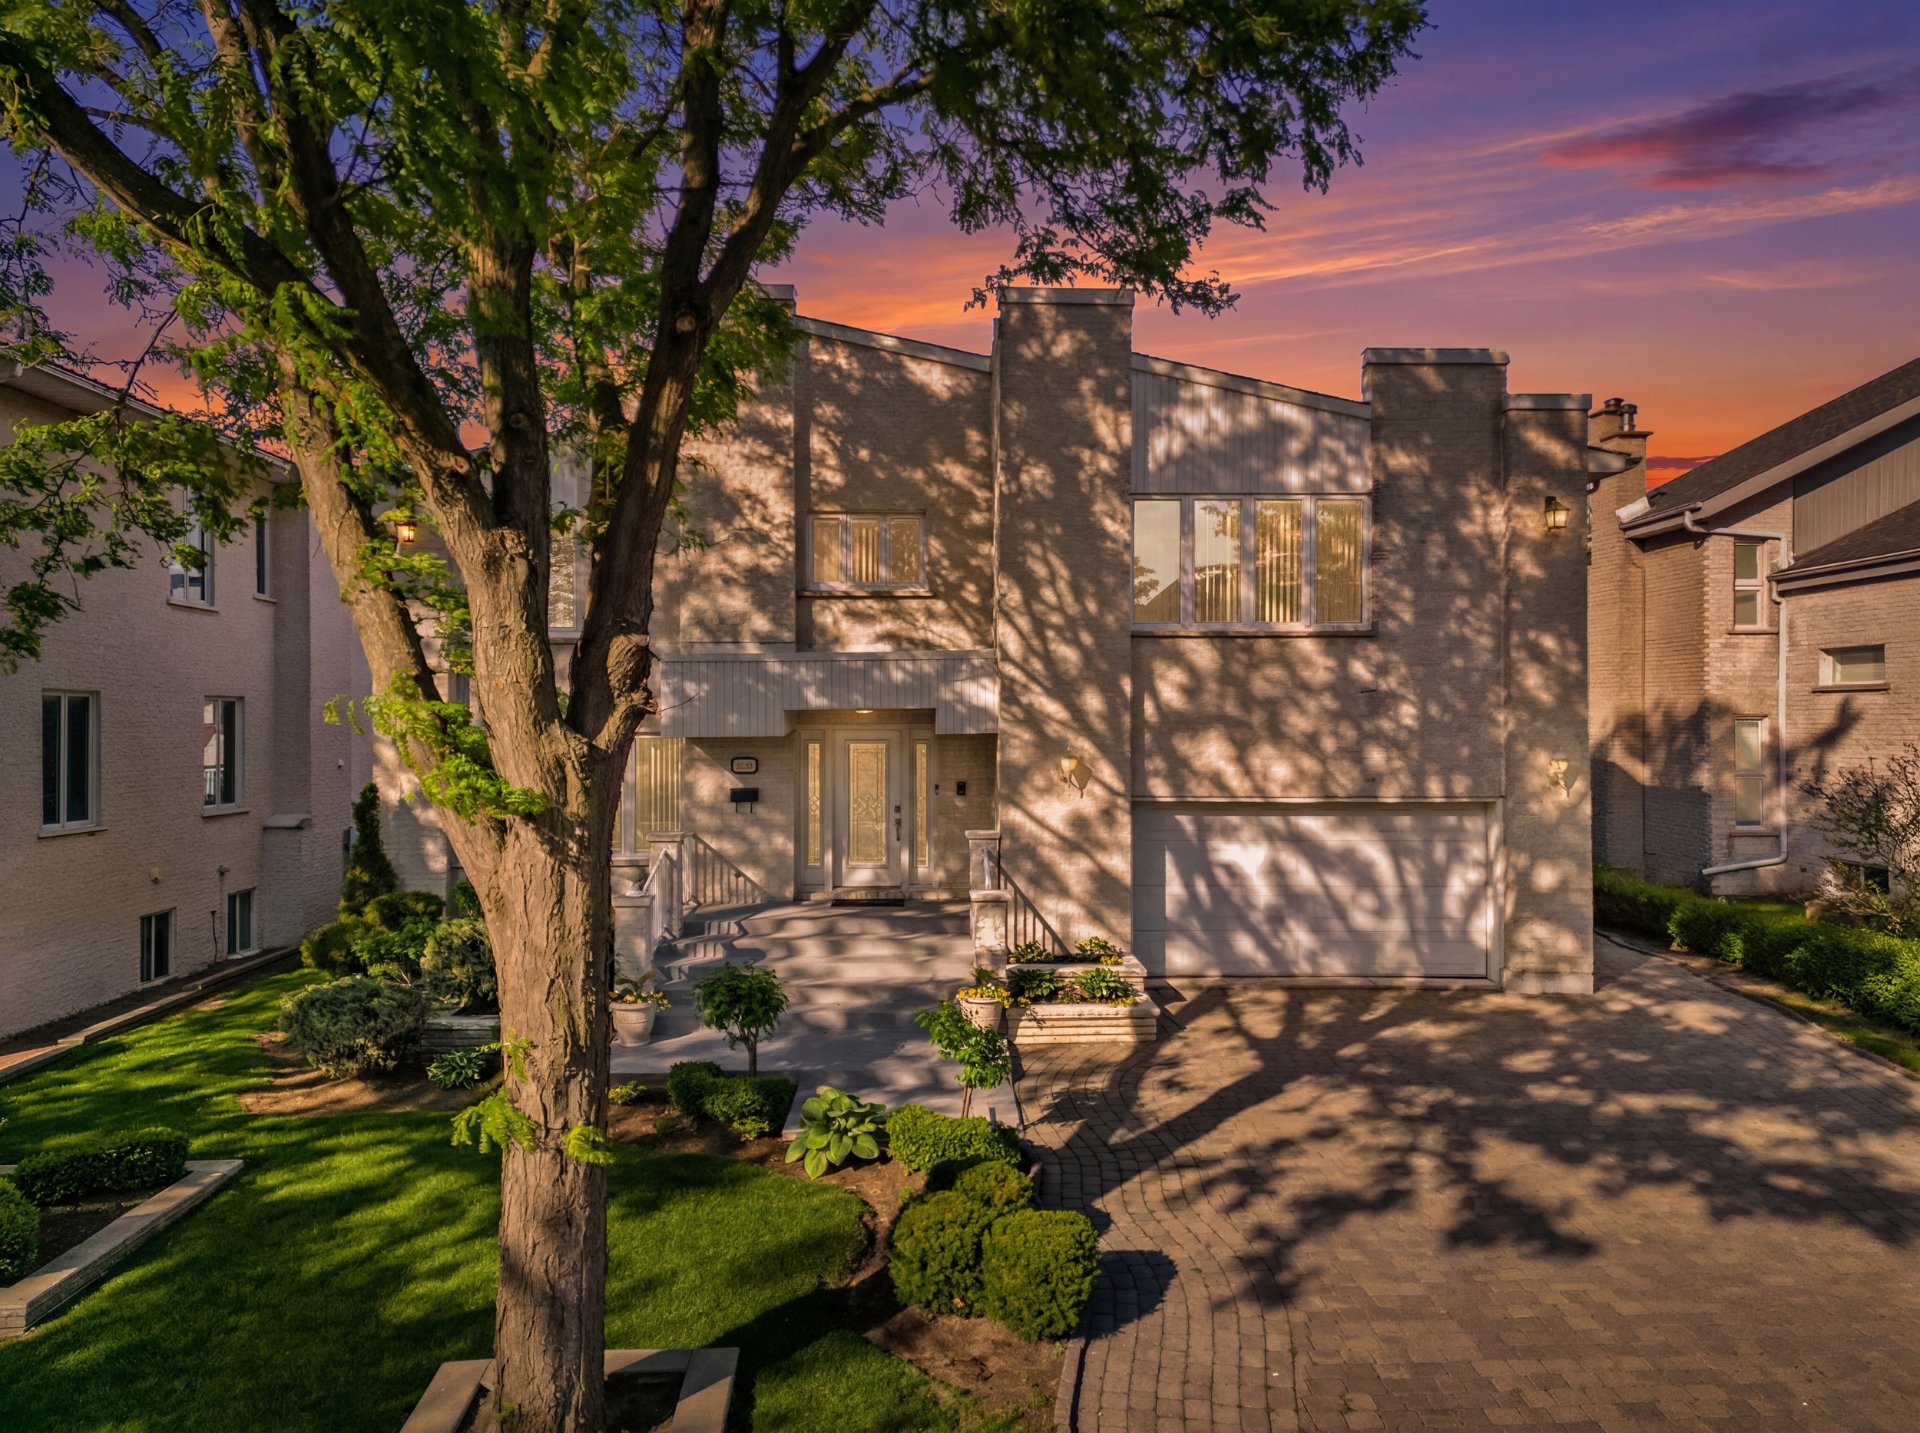
Frontage
Frontage
Hallway
Hallway
Hallway
Hallway
Dining room
Dining room
Dining room
Dining room
Kitchen
Kitchen
Kitchen
Dinette
Dinette
Living room
Living room
Living room
Washroom
Laundry room
Corridor
Corridor
Primary bedroom
Primary bedroom
Primary bedroom
Primary bedroom
Primary bedroom
Primary bedroom
Ensuite bathroom
Ensuite bathroom
Ensuite bathroom
Ensuite bathroom
Bedroom
Bedroom
Bedroom
Bedroom
Bedroom
Bedroom
Bathroom
Bathroom
Bathroom
Bathroom
Bedroom
Bedroom
Bedroom
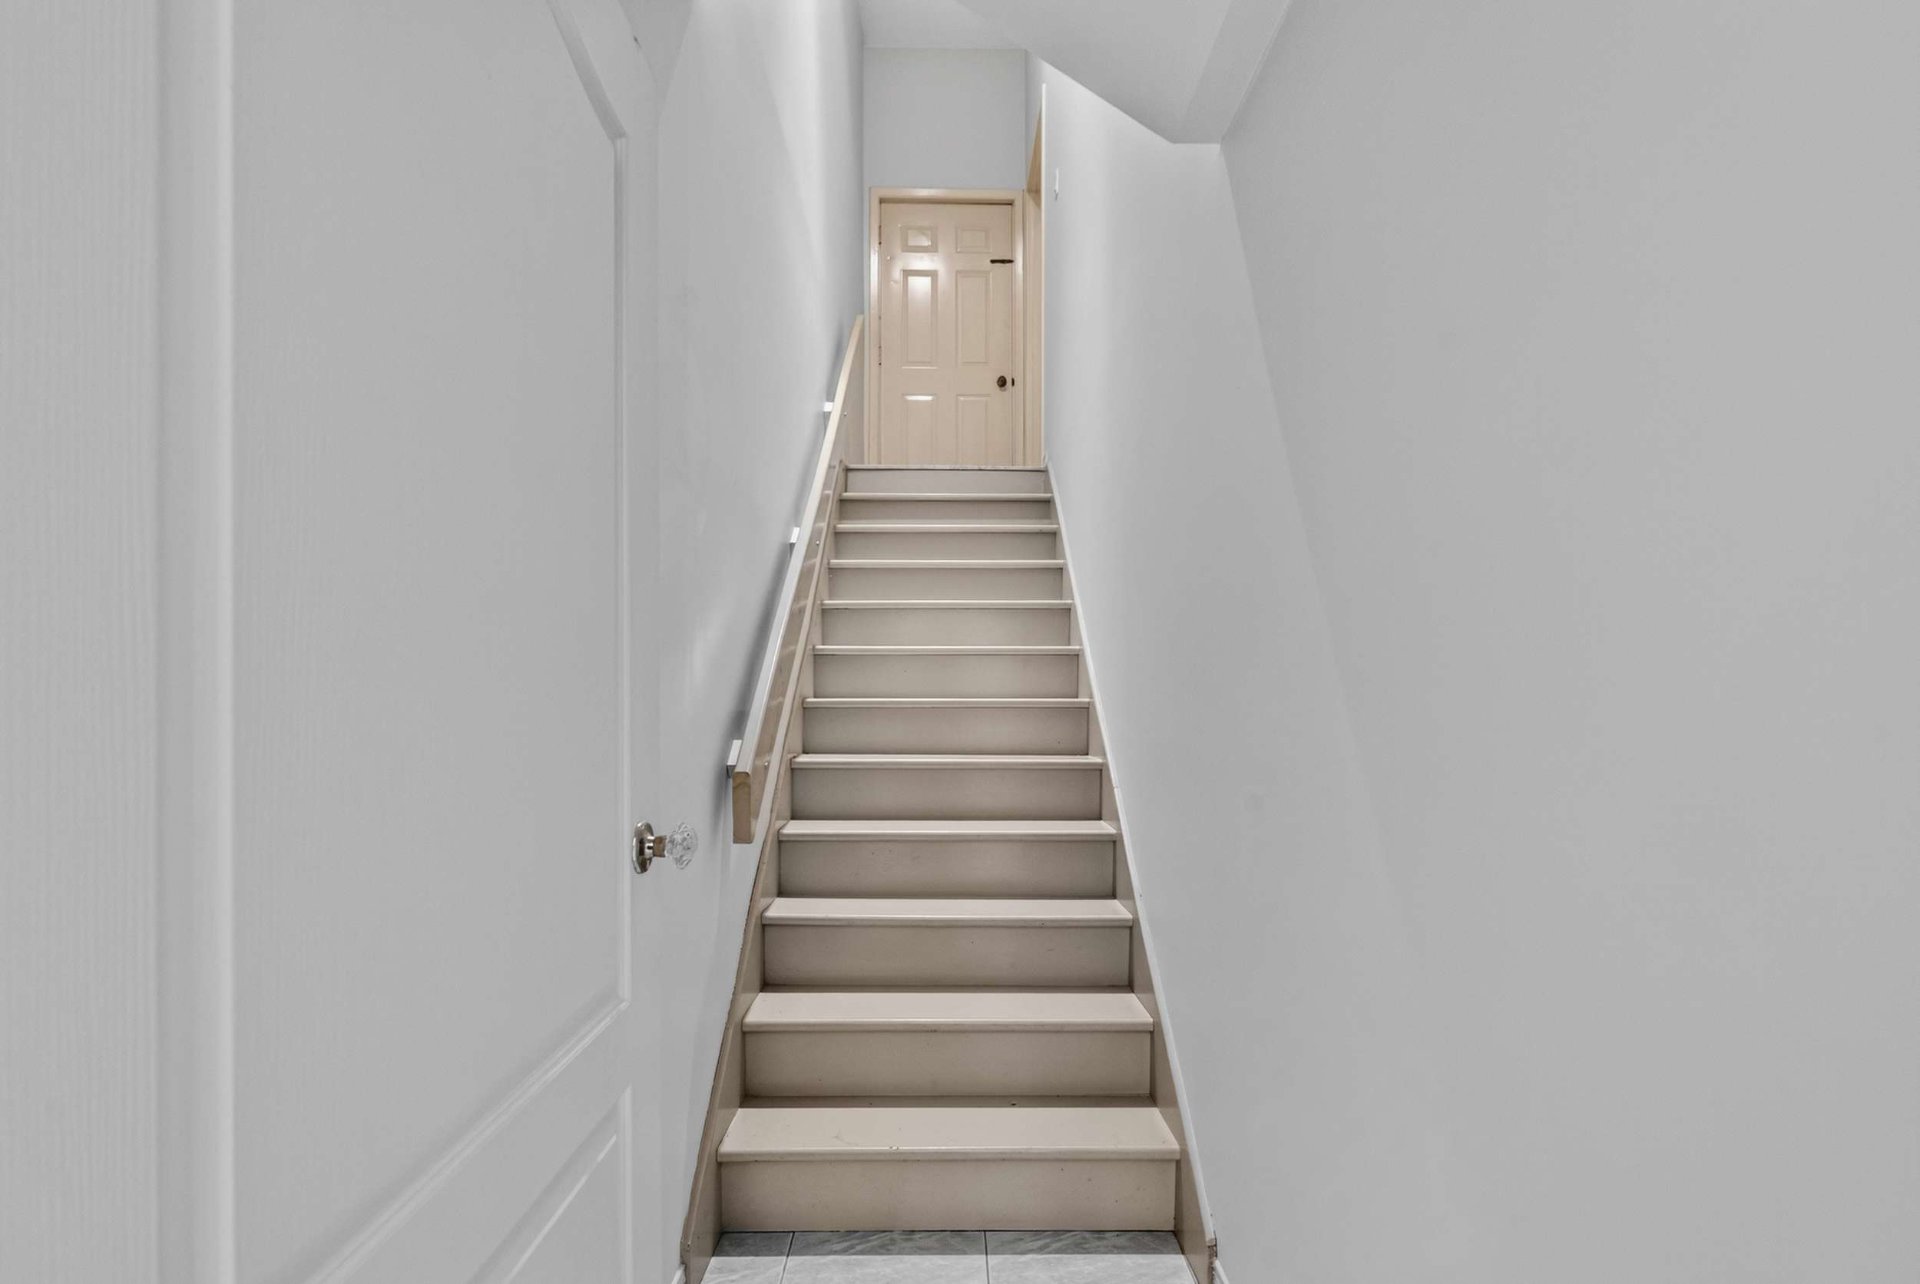
Staircase
Staircase
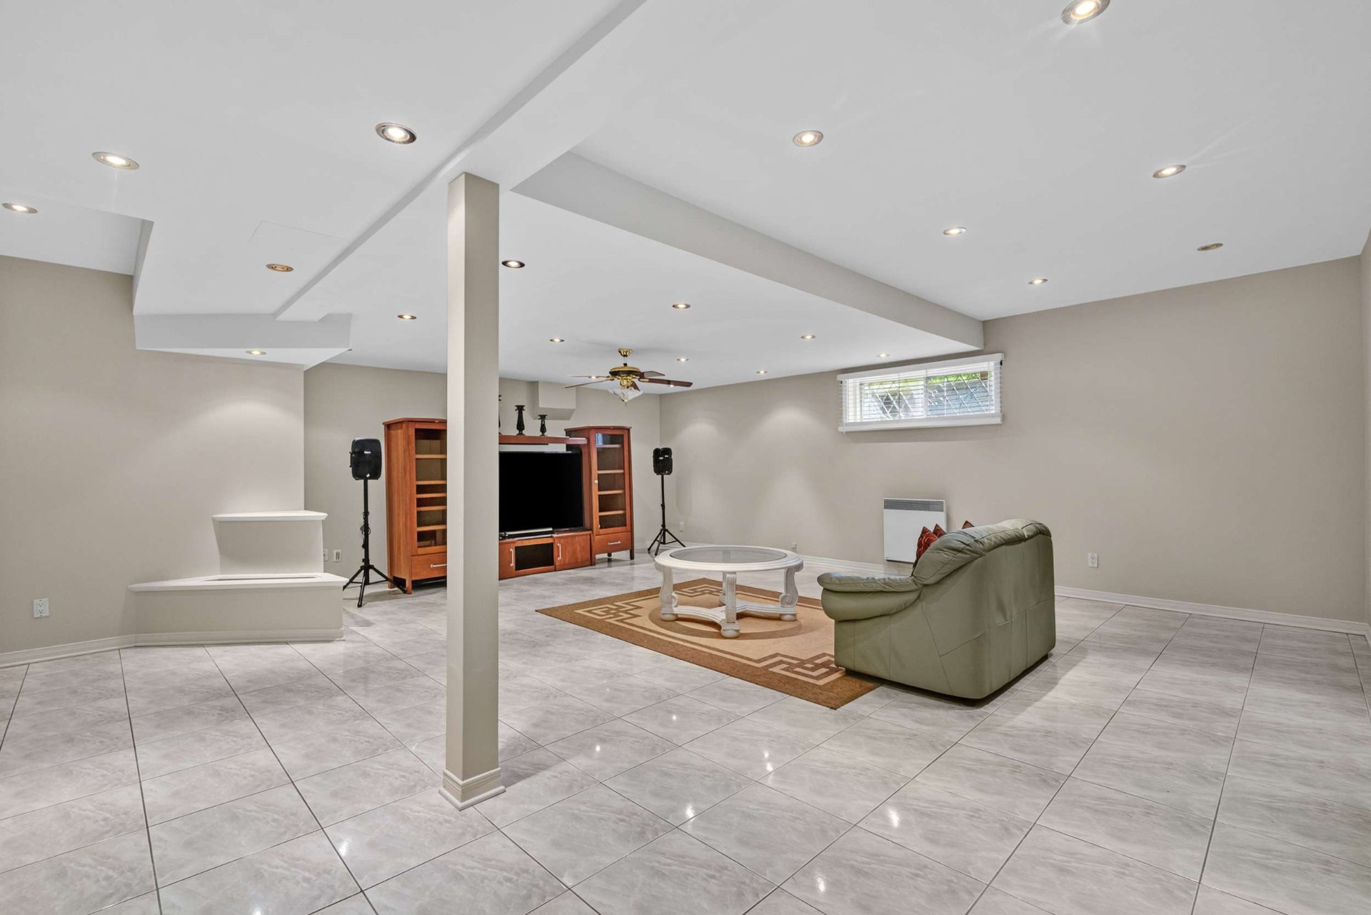
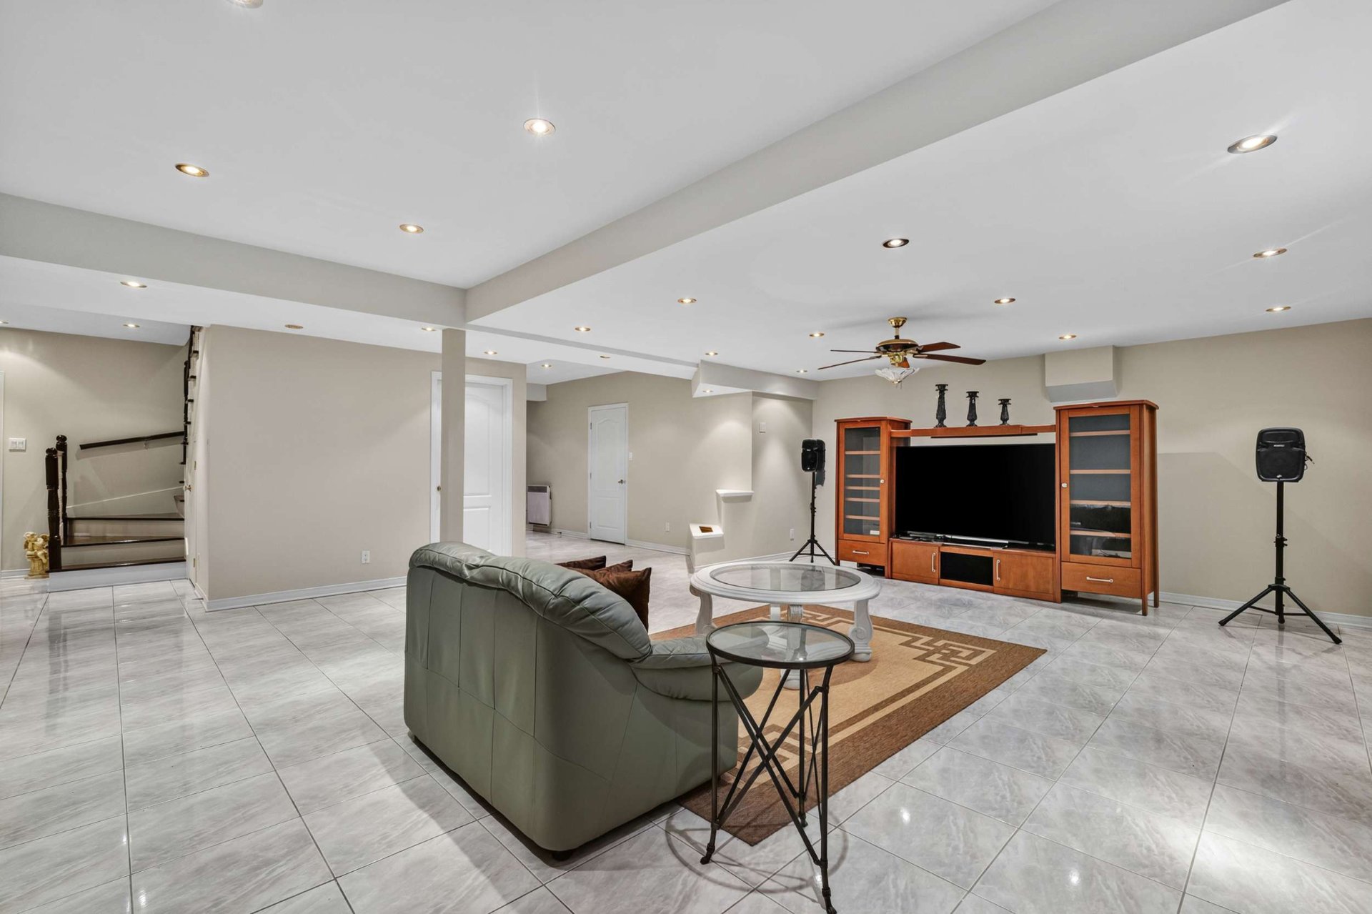
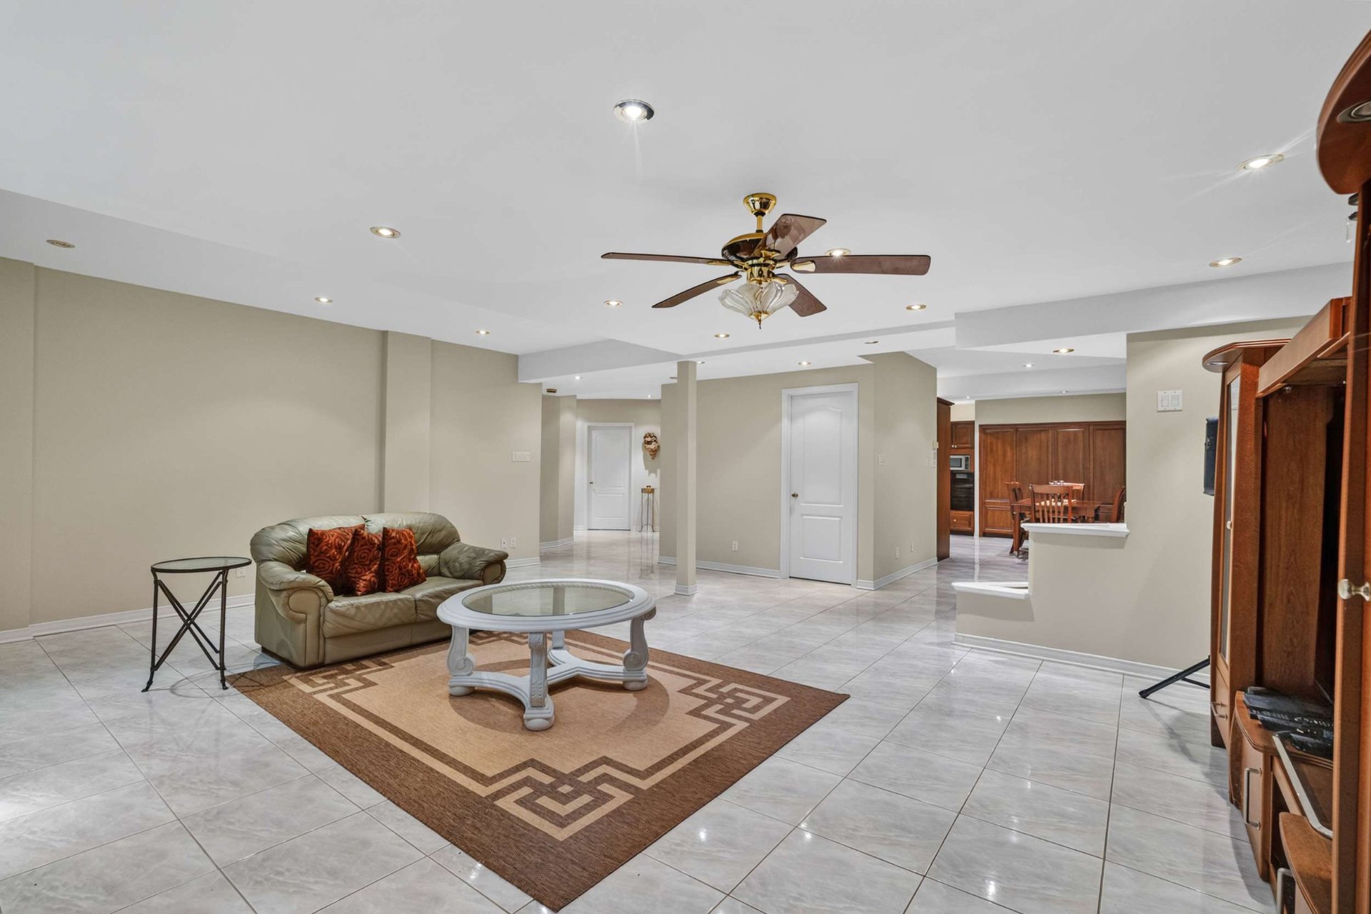
Family room
Family room
Family room
Family room
Kitchen
Kitchen
Dining room
Storage
Bedroom
Bedroom
Bedroom
Office
Office
Office
Laundry room
Bathroom
Bathroom
Patio
Patio
Backyard
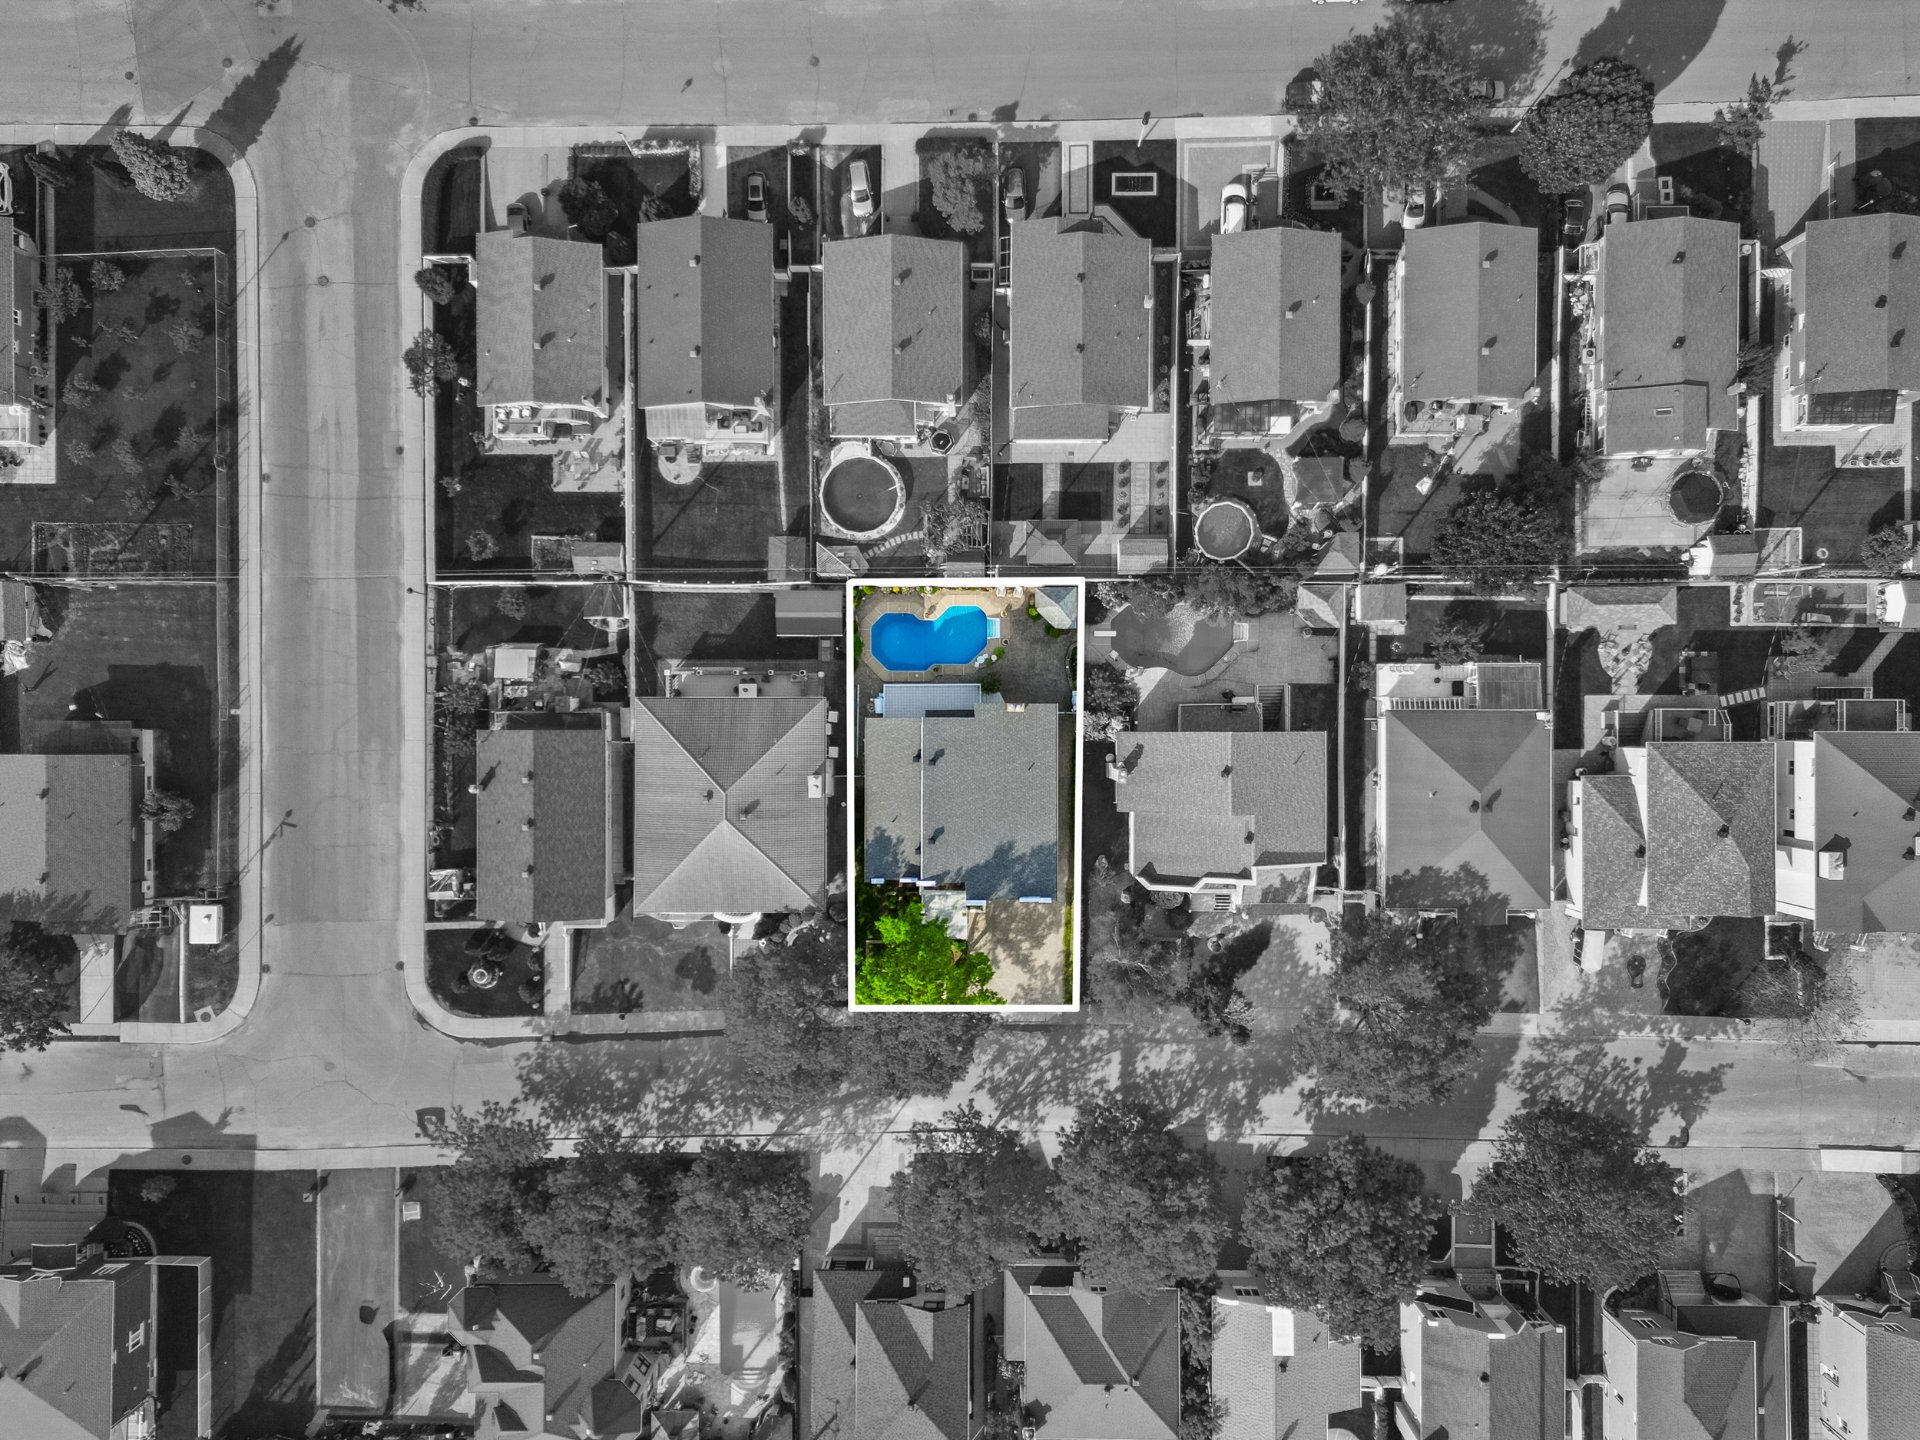
Pool
Overall View
Overall View
Overall View
Overall View
Overall View
Overall View
Overall View
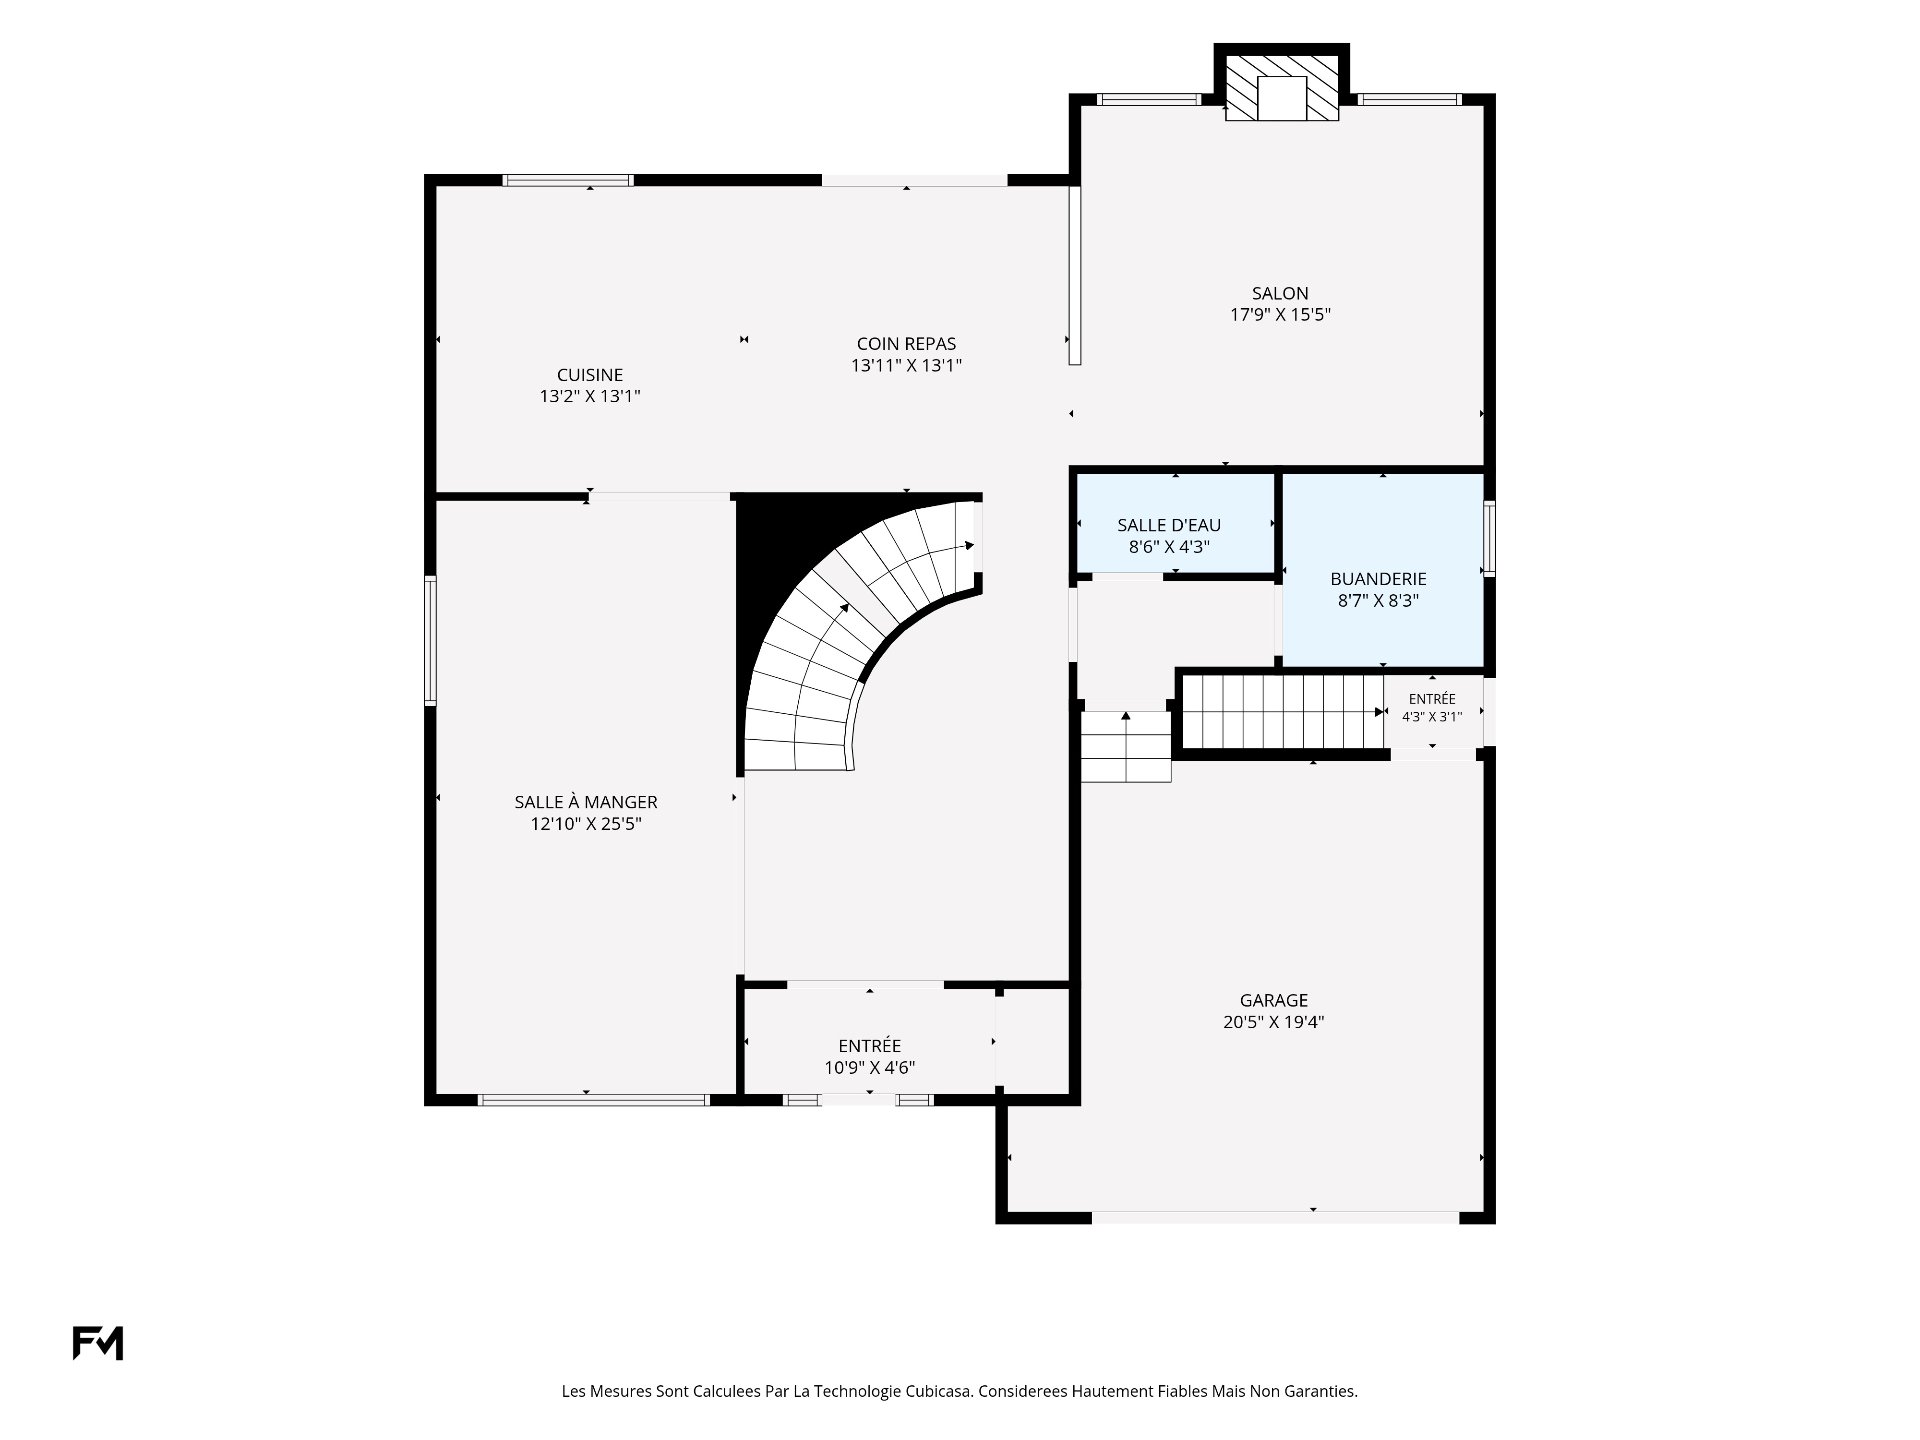
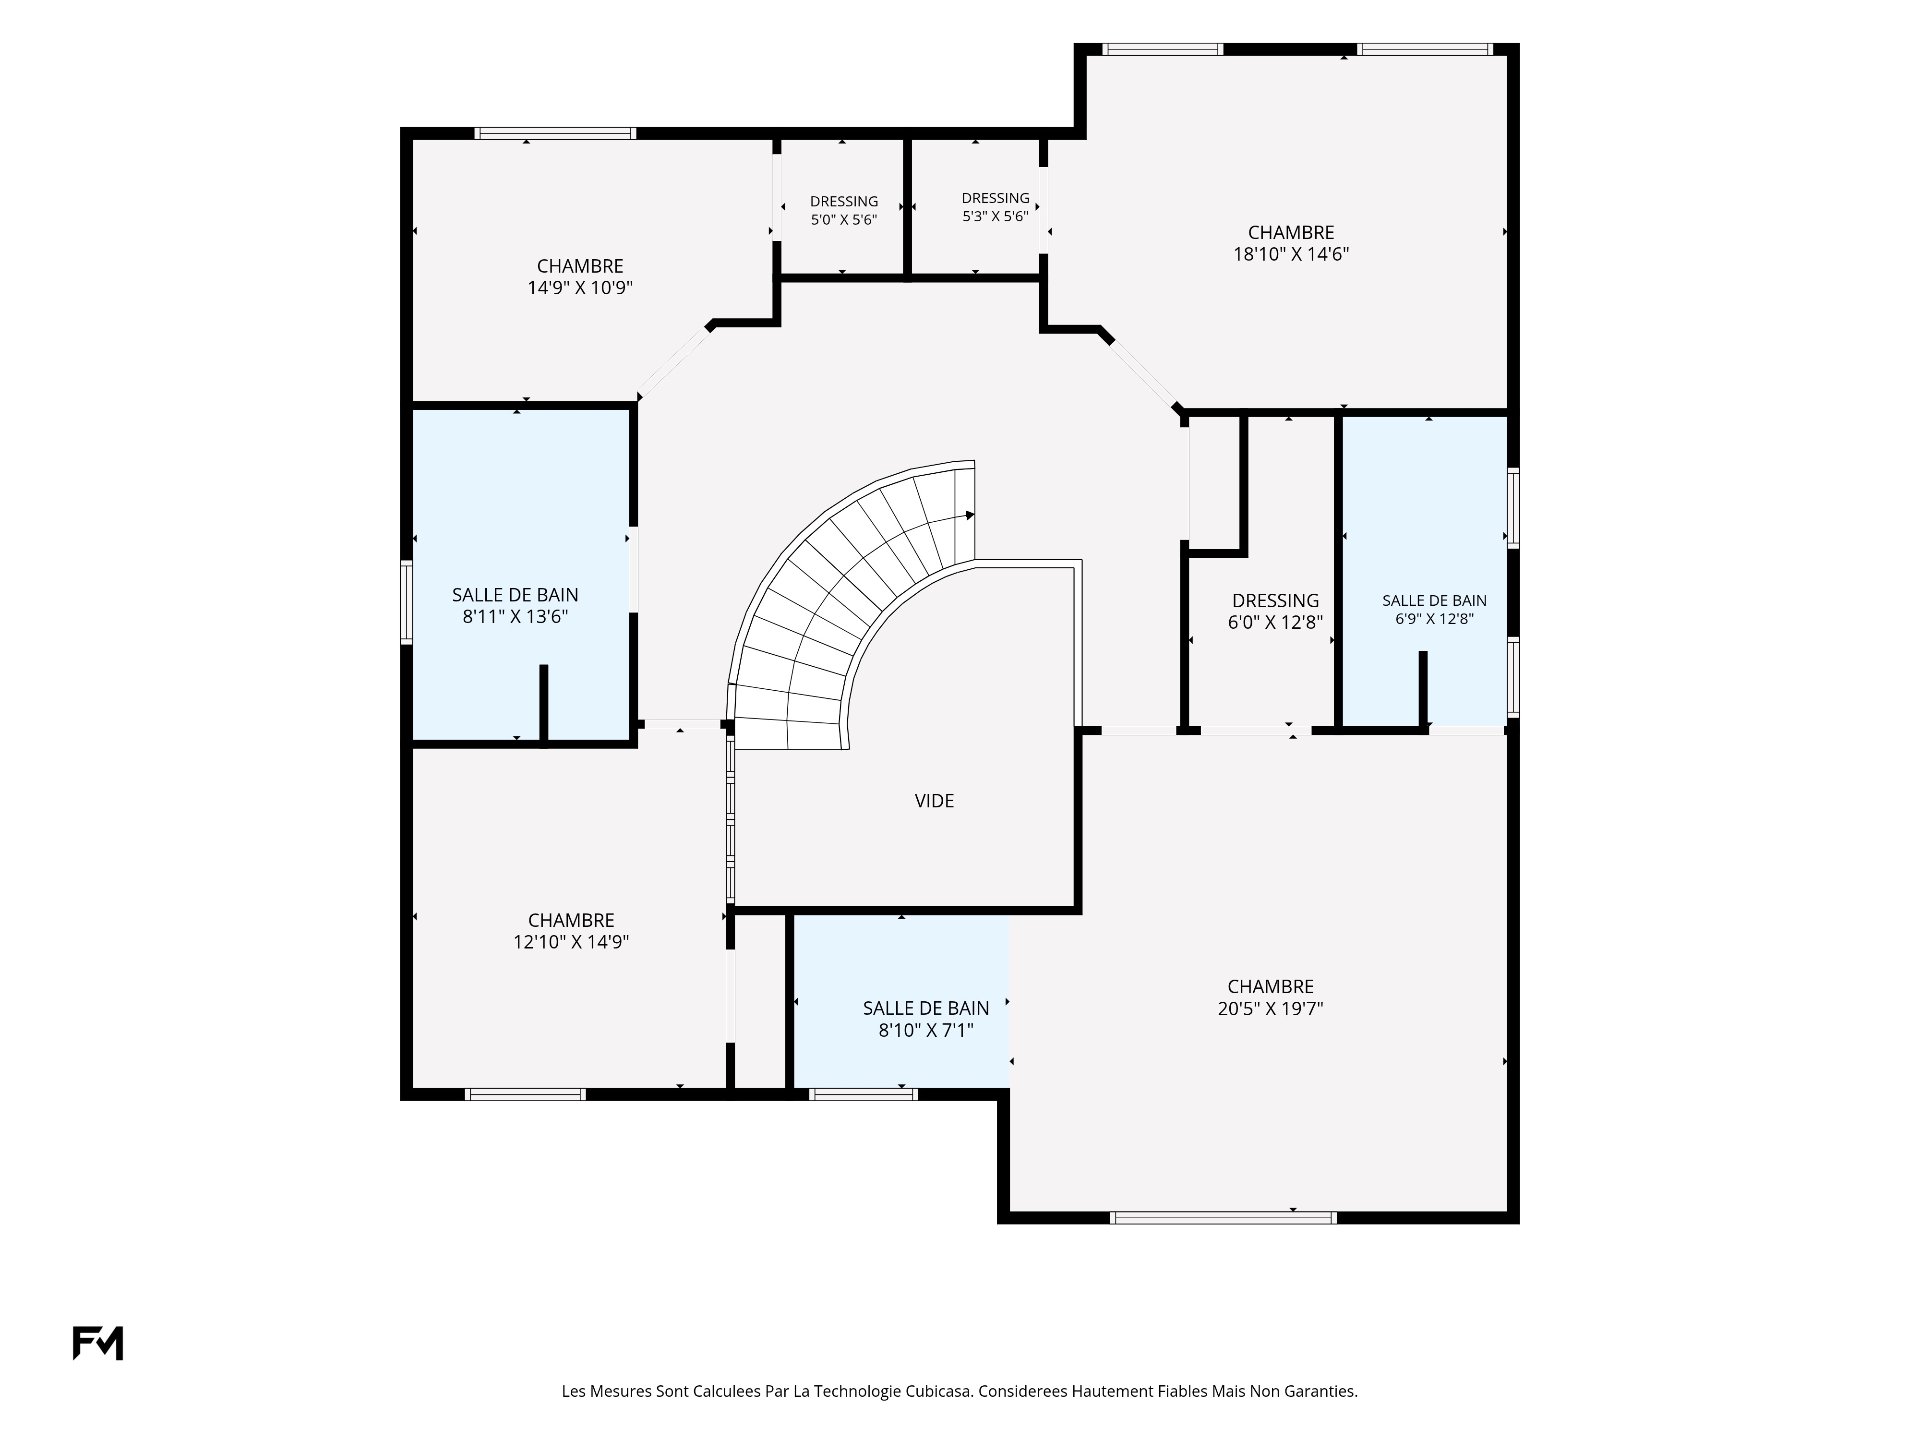
Drawing (sketch)
Drawing (sketch)
Drawing (sketch)

11575 Av. Narcisse Dionne, Montréal (Rivière-des-Prairies, QC H1E4H4

$1,499,000

  • 5 Bedrooms
  • 3 Bathrooms
  • 1988
  • MLS: 24286697
ROOM DETAILS
Room Dimensions Level Flooring
Primary bedroom 20.5 x 19.7 P 2nd Floor Wood
Bath in the main bedroom 8.10 x 7.1 P 2nd Floor Ceramic tiles
Walk-in closet 6.0 x 12.8 P 2nd Floor Wood
Bathroom 6.9 x 12.8 P 2nd Floor Ceramic tiles
Bedroom 18.10 x 14.6 P 2nd Floor Wood
Walk-in closet 5.3 x 5.6 P 2nd Floor Wood
Bedroom 14.9 x 10.9 P 2nd Floor Wood
Walk-in closet 5.0 x 5.6 P 2nd Floor Wood
Bathroom 8.11 x 13.6 P 2nd Floor Ceramic tiles
Bedroom 12.10 x 14.9 P 2nd Floor Wood
Mezzanine 22.3 x 26.2 P 2nd Floor Wood
Hallway 10.9 x 4.6 P Ground Floor Ceramic tiles
Dining room 12.10 x 25.5 P Ground Floor Ceramic tiles
Kitchen 13.2 x 13.1 P Ground Floor Ceramic tiles
Dinette 13.11 x 13.1 P Ground Floor Ceramic tiles
Living room 17.9 x 15.5 P Ground Floor Wood
Washroom 8.6 x 4.3 P Ground Floor Ceramic tiles
Laundry room 8.7 x 8.3 P Ground Floor Ceramic tiles
basement independant entry 4.3 x 3.1 P Ground Floor Ceramic tiles
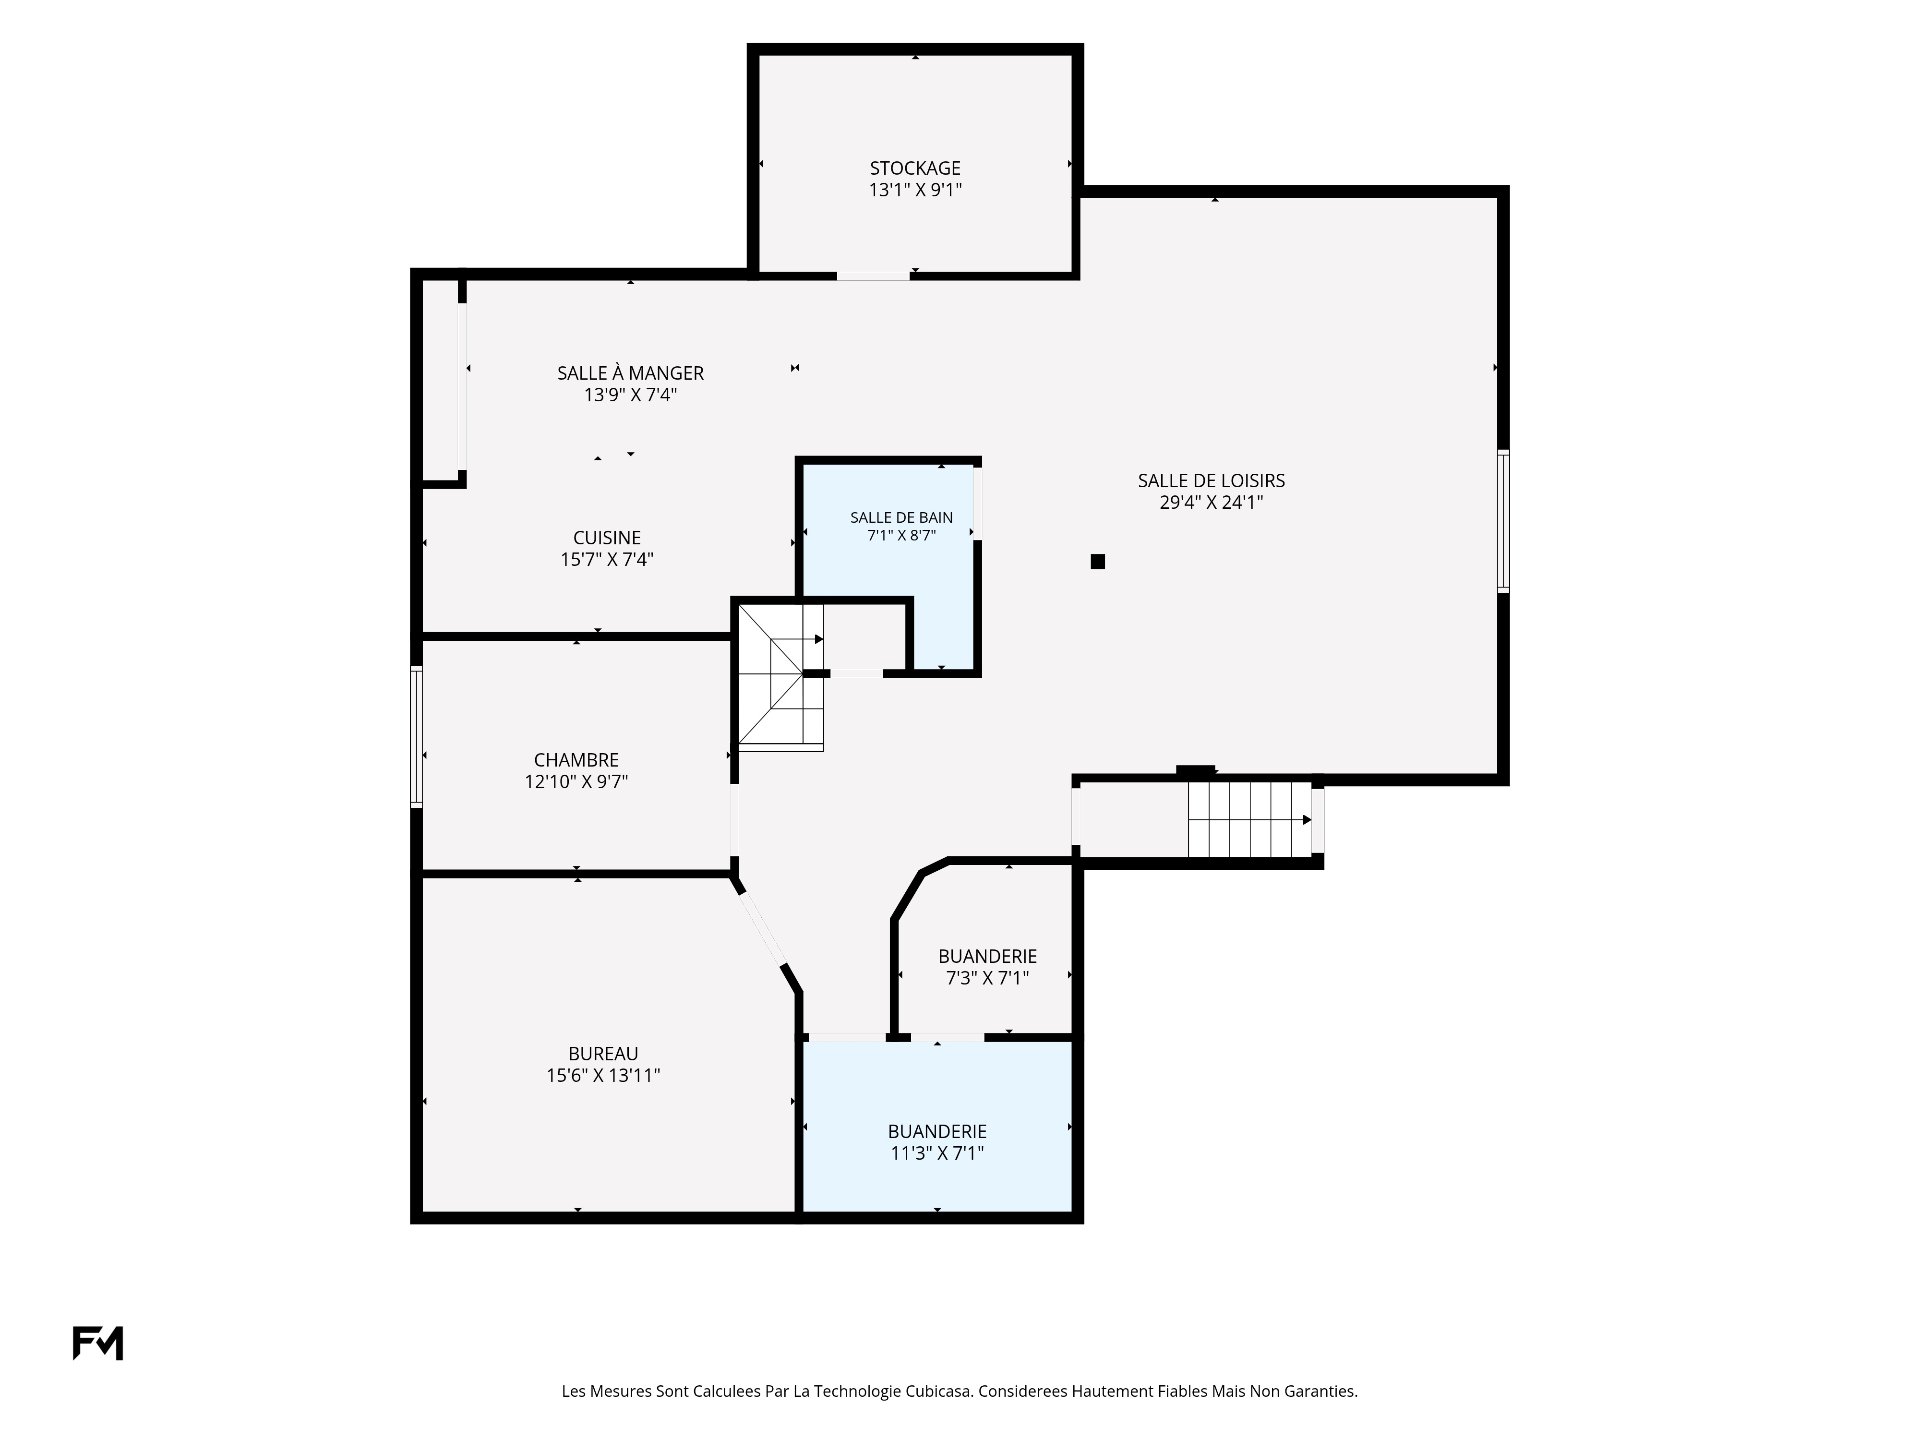
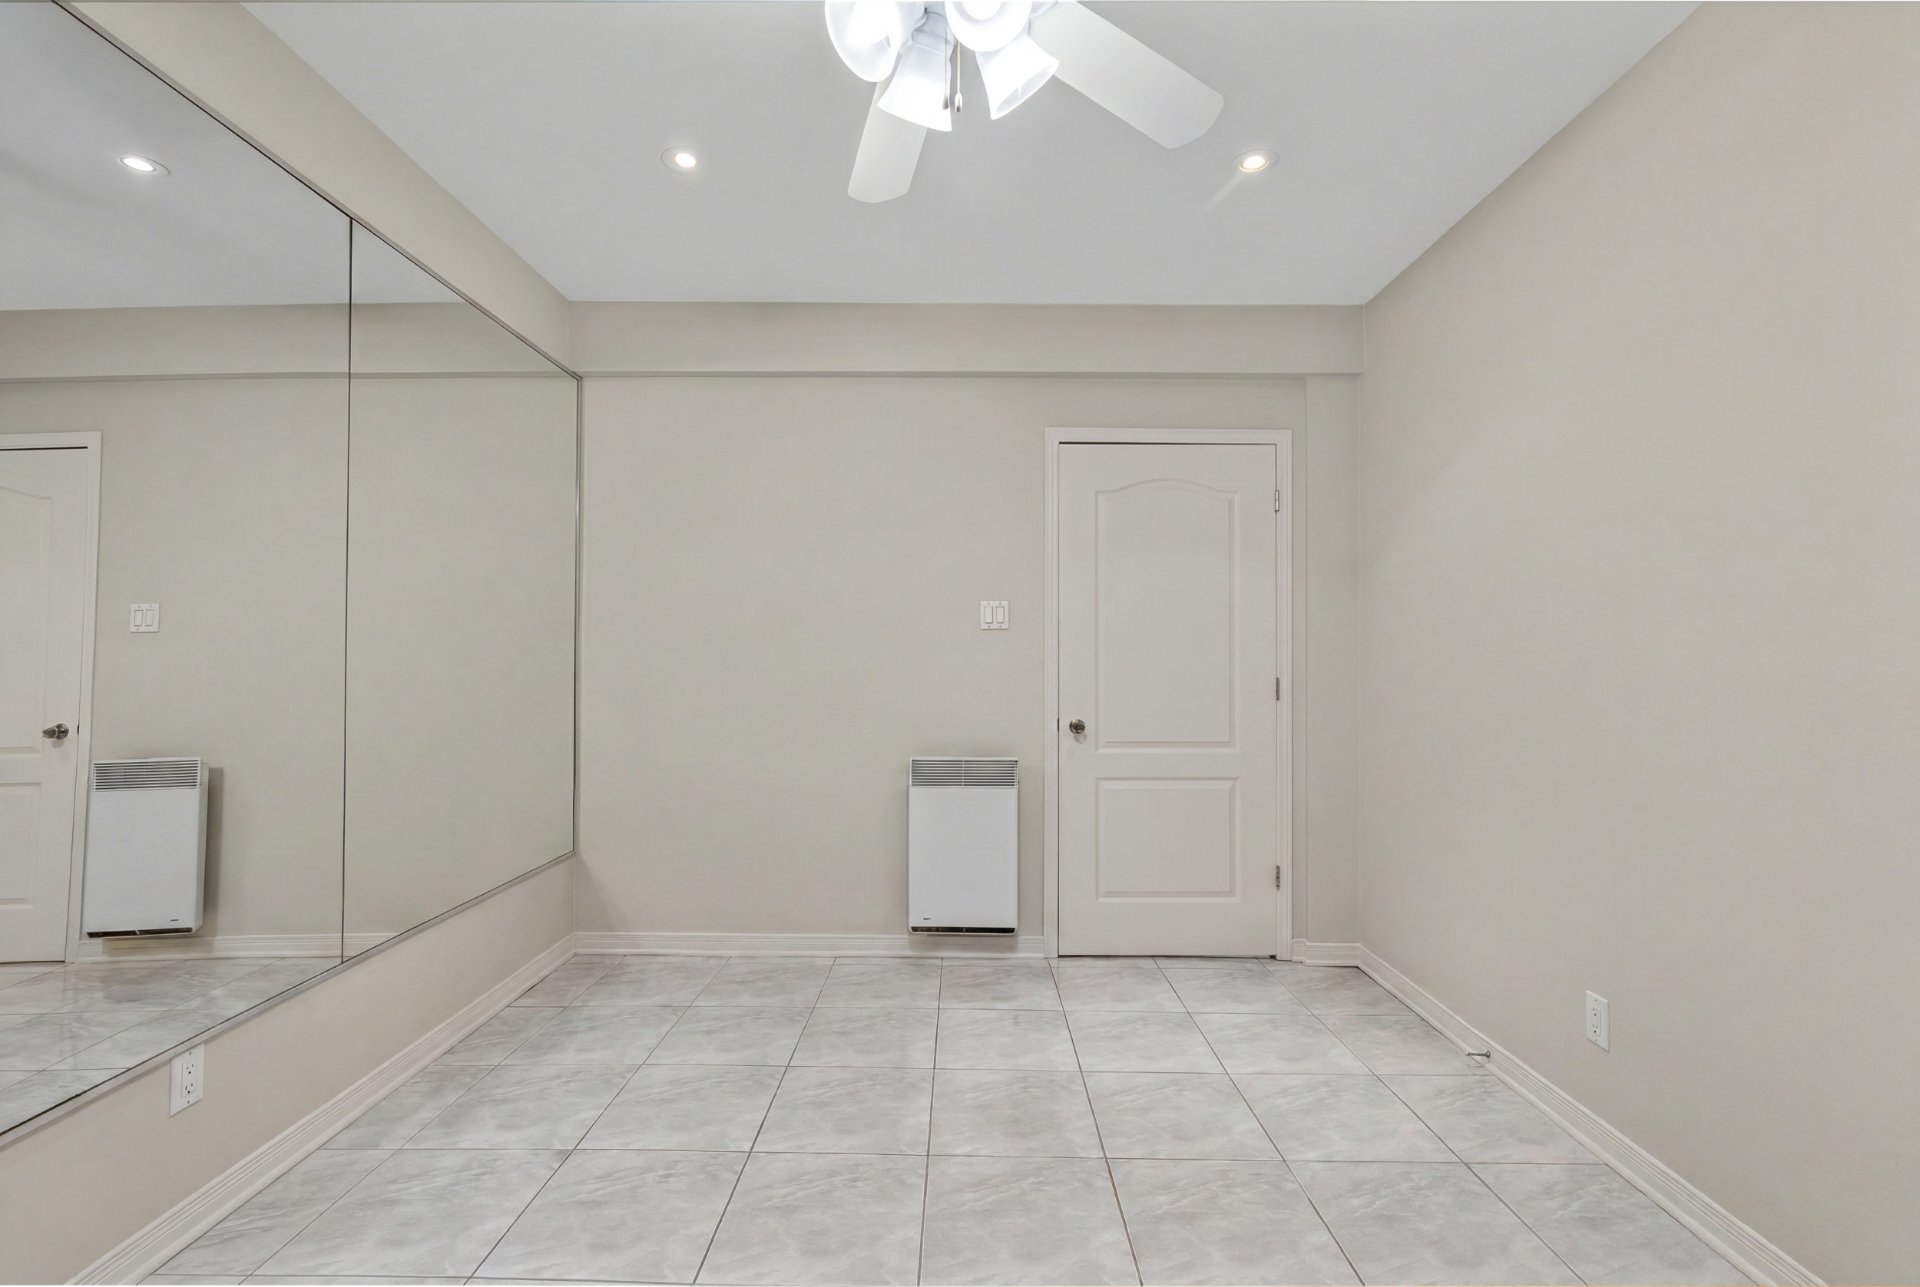
Bedroom 12.10 x 9.7 P Basement Ceramic tiles
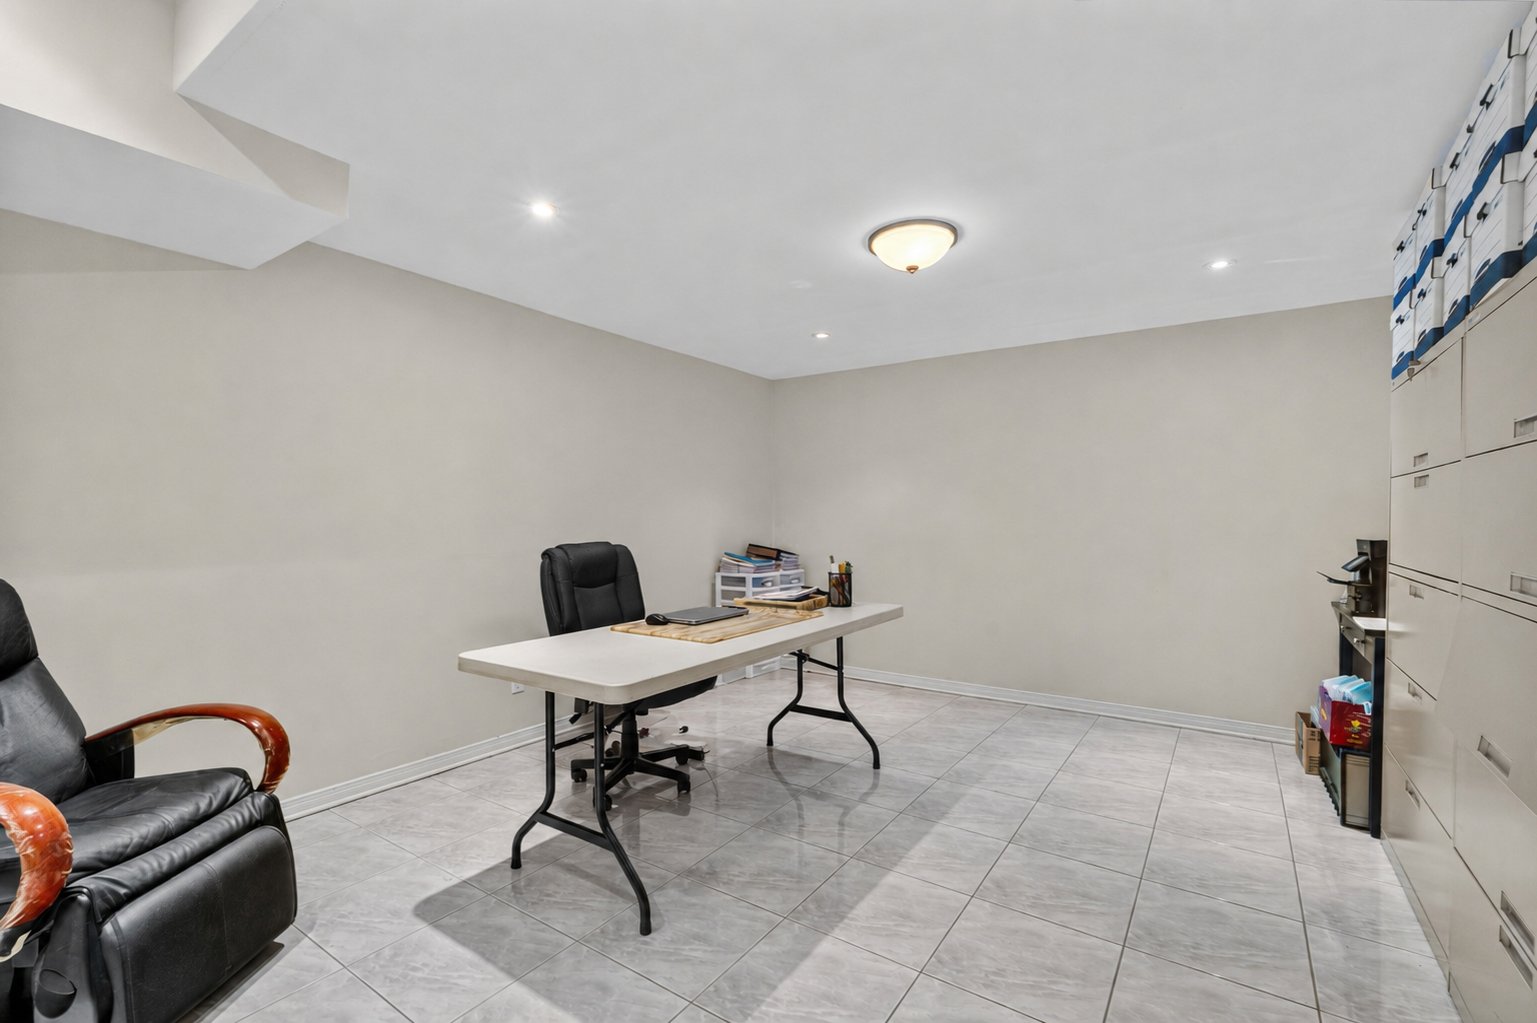
Home office 15.6 x 13.11 P Basement Ceramic tiles
Laundry room 11.3 x 7.1 P Basement Ceramic tiles
Storage 7.3 x 7.1 P Basement Ceramic tiles
Family room 29.4 x 24.1 P Basement Ceramic tiles
Bathroom 7.1 x 8.7 P Basement Ceramic tiles
Cellar / Cold room 13.1 x 9.1 P Basement Ceramic tiles
Kitchen 15.7 x 7.4 P Basement Ceramic tiles
Dining room 13.9 x 7.4 P Basement Ceramic tiles
BUILDING
Type Two or more storey
Style Detached
Dimensions 15.4x14.37 M
Lot Size 7140.84 PC
EXPENSES
Municipal Taxes (2026) $ 7978 / year
School taxes (2025) $ 851 / year
CHARACTERISTICS
Basement 6 feet and over, Finished basement, Separate entrance
Bathroom / Washroom Adjoining to primary bedroom, Seperate shower
Heating system Air circulation, Electric baseboard units
Roofing Asphalt shingles
Proximity Bicycle path, Cegep, Daycare centre, Elementary school, Golf, High school, Highway, Hospital, Park - green area, Public transport
Siding Brick
Equipment available Central heat pump, Central vacuum cleaner system installation, Electric garage door, Private balcony, Private yard
Driveway Double width or more, Plain paving stone
Heating energy Electricity
Landscaping Fenced
Garage Fitted, Heated
Topography Flat
Parking Garage, Outdoor
Pool Inground
Sewage system Municipal sewer
Water supply Municipality
Foundation Poured concrete
Windows PVC
Zoning Residential
Rental appliances Water heater
Cupboard Wood
Hearth stove Wood fireplace

Loading maps...

Loading street view...

Loading...
This property is presented in collaboration with RE/MAX DYNASTIE
Neighborhood Demographics

marital

age

household income

Age of Immigration

common languages

education

ownership

Gender

construction date

Occupied Dwellings

employment

transportation to work

work location