
Sunday, 18 October, 2026 | 14:00 - 16:00
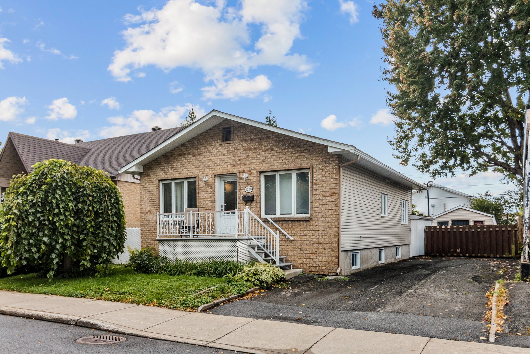
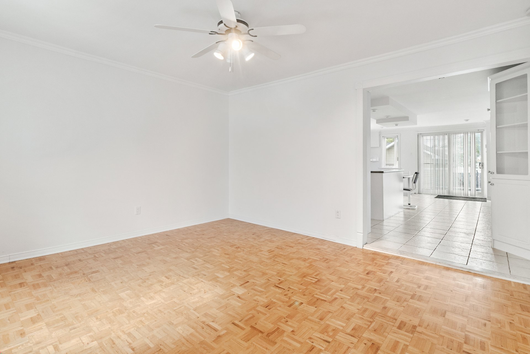
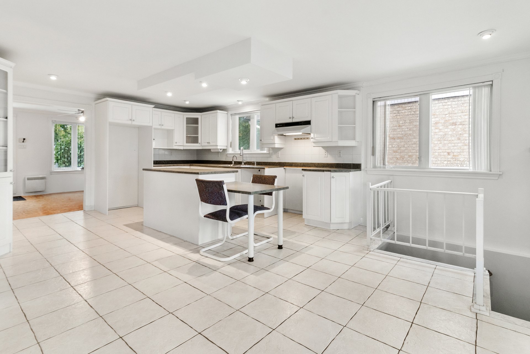
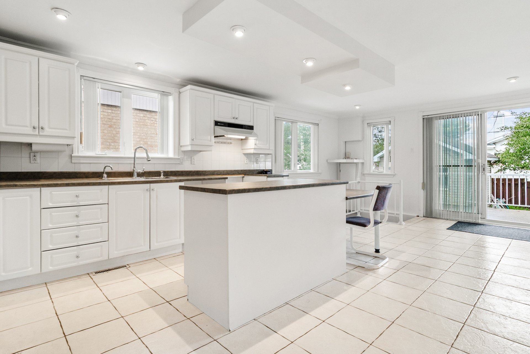
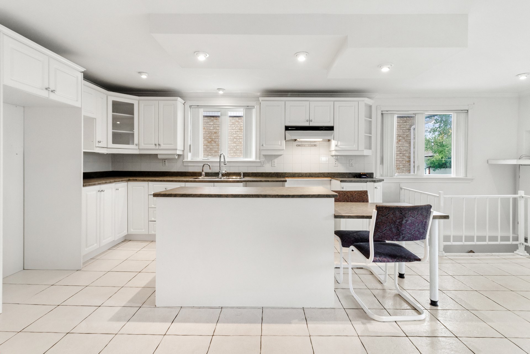
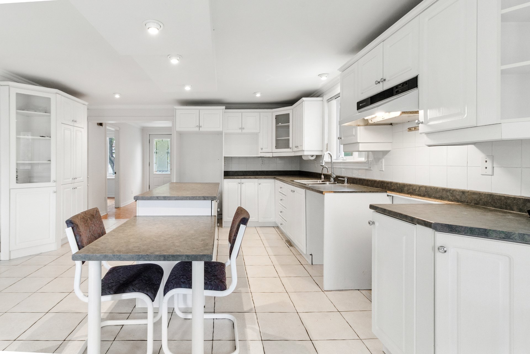
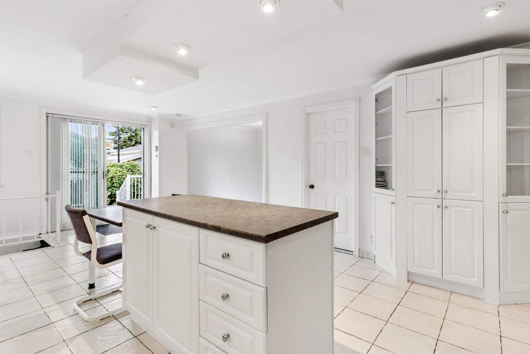
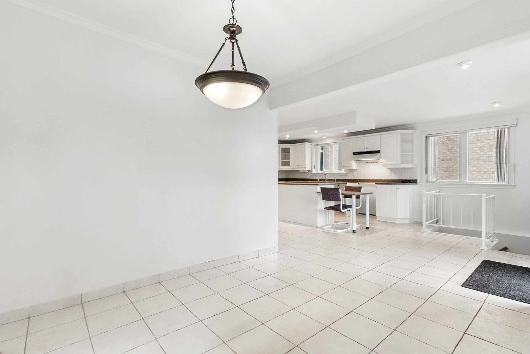
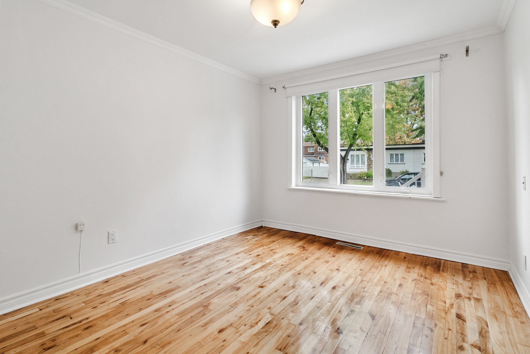
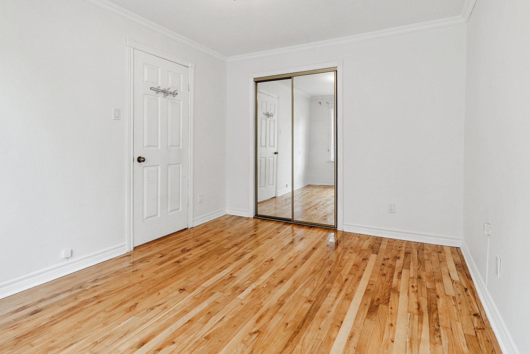
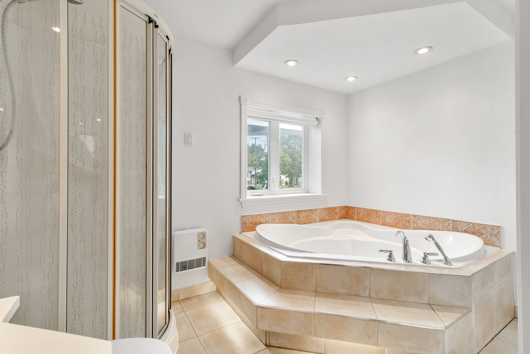
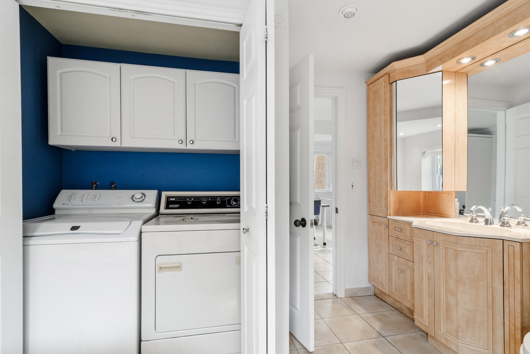
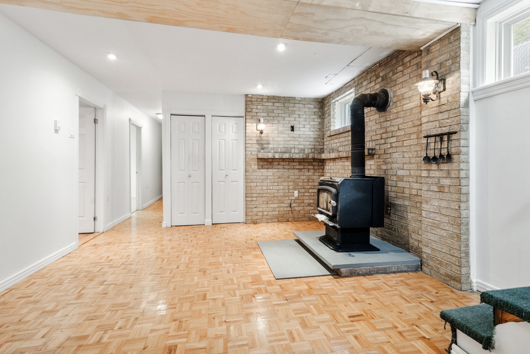
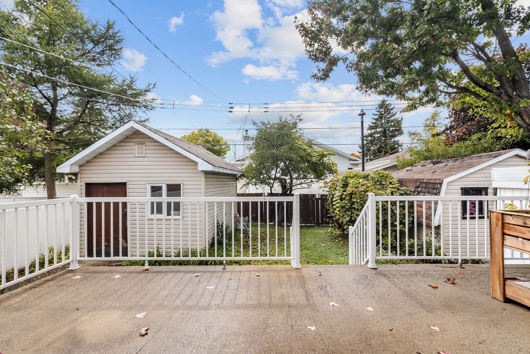
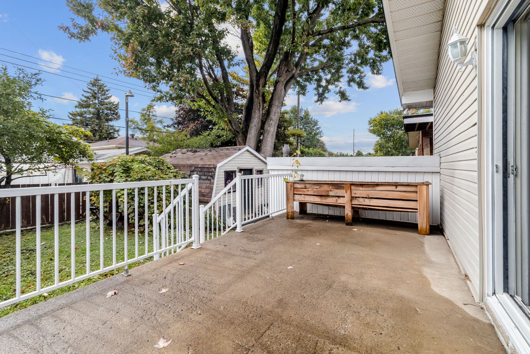
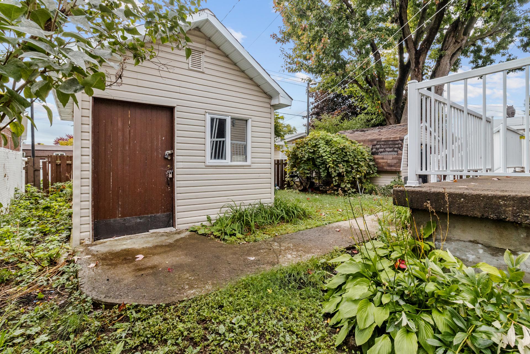
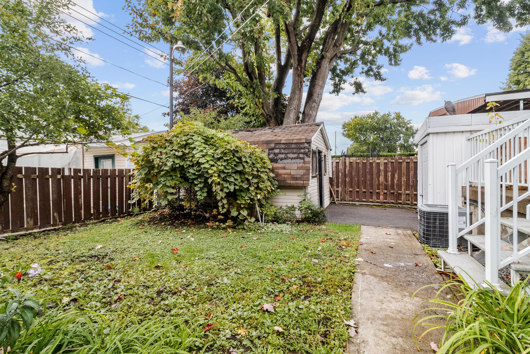
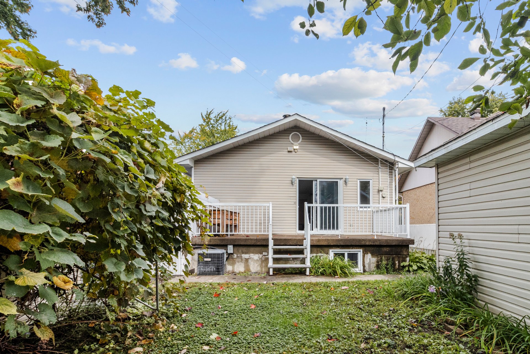
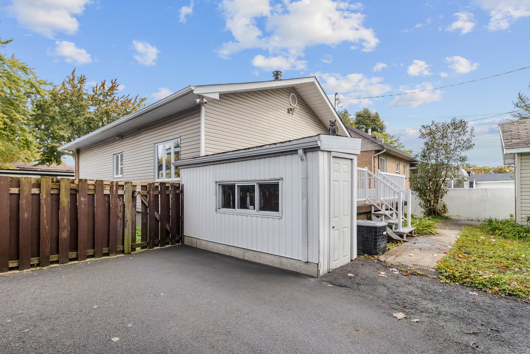
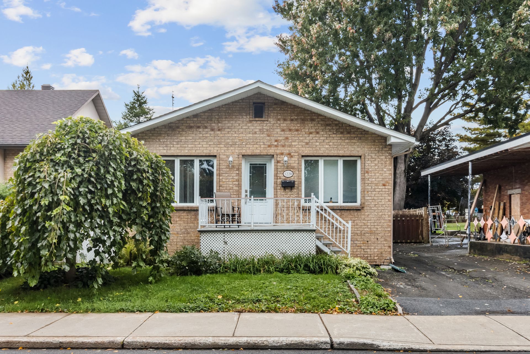
A strategic location in the heart of Pointe-aux-Trembles with quick access to Highway 40! Close to all services, schools, parks, shops, public transit and just steps from the river, this 4-bedroom home offers space and versatility. Freshly painted and filled with natural light thanks to its large windows, it features a spacious kitchen, 2 bathrooms, a family room with a wood-burning stove and plenty of space for a workshop/cantina. Outside, enjoy a large covered balcony, a private backyard and 2 sheds. The long driveway can accommodate several vehicles, a boat or an RV.
THE PROPERTY
Bright and versatile single-family home
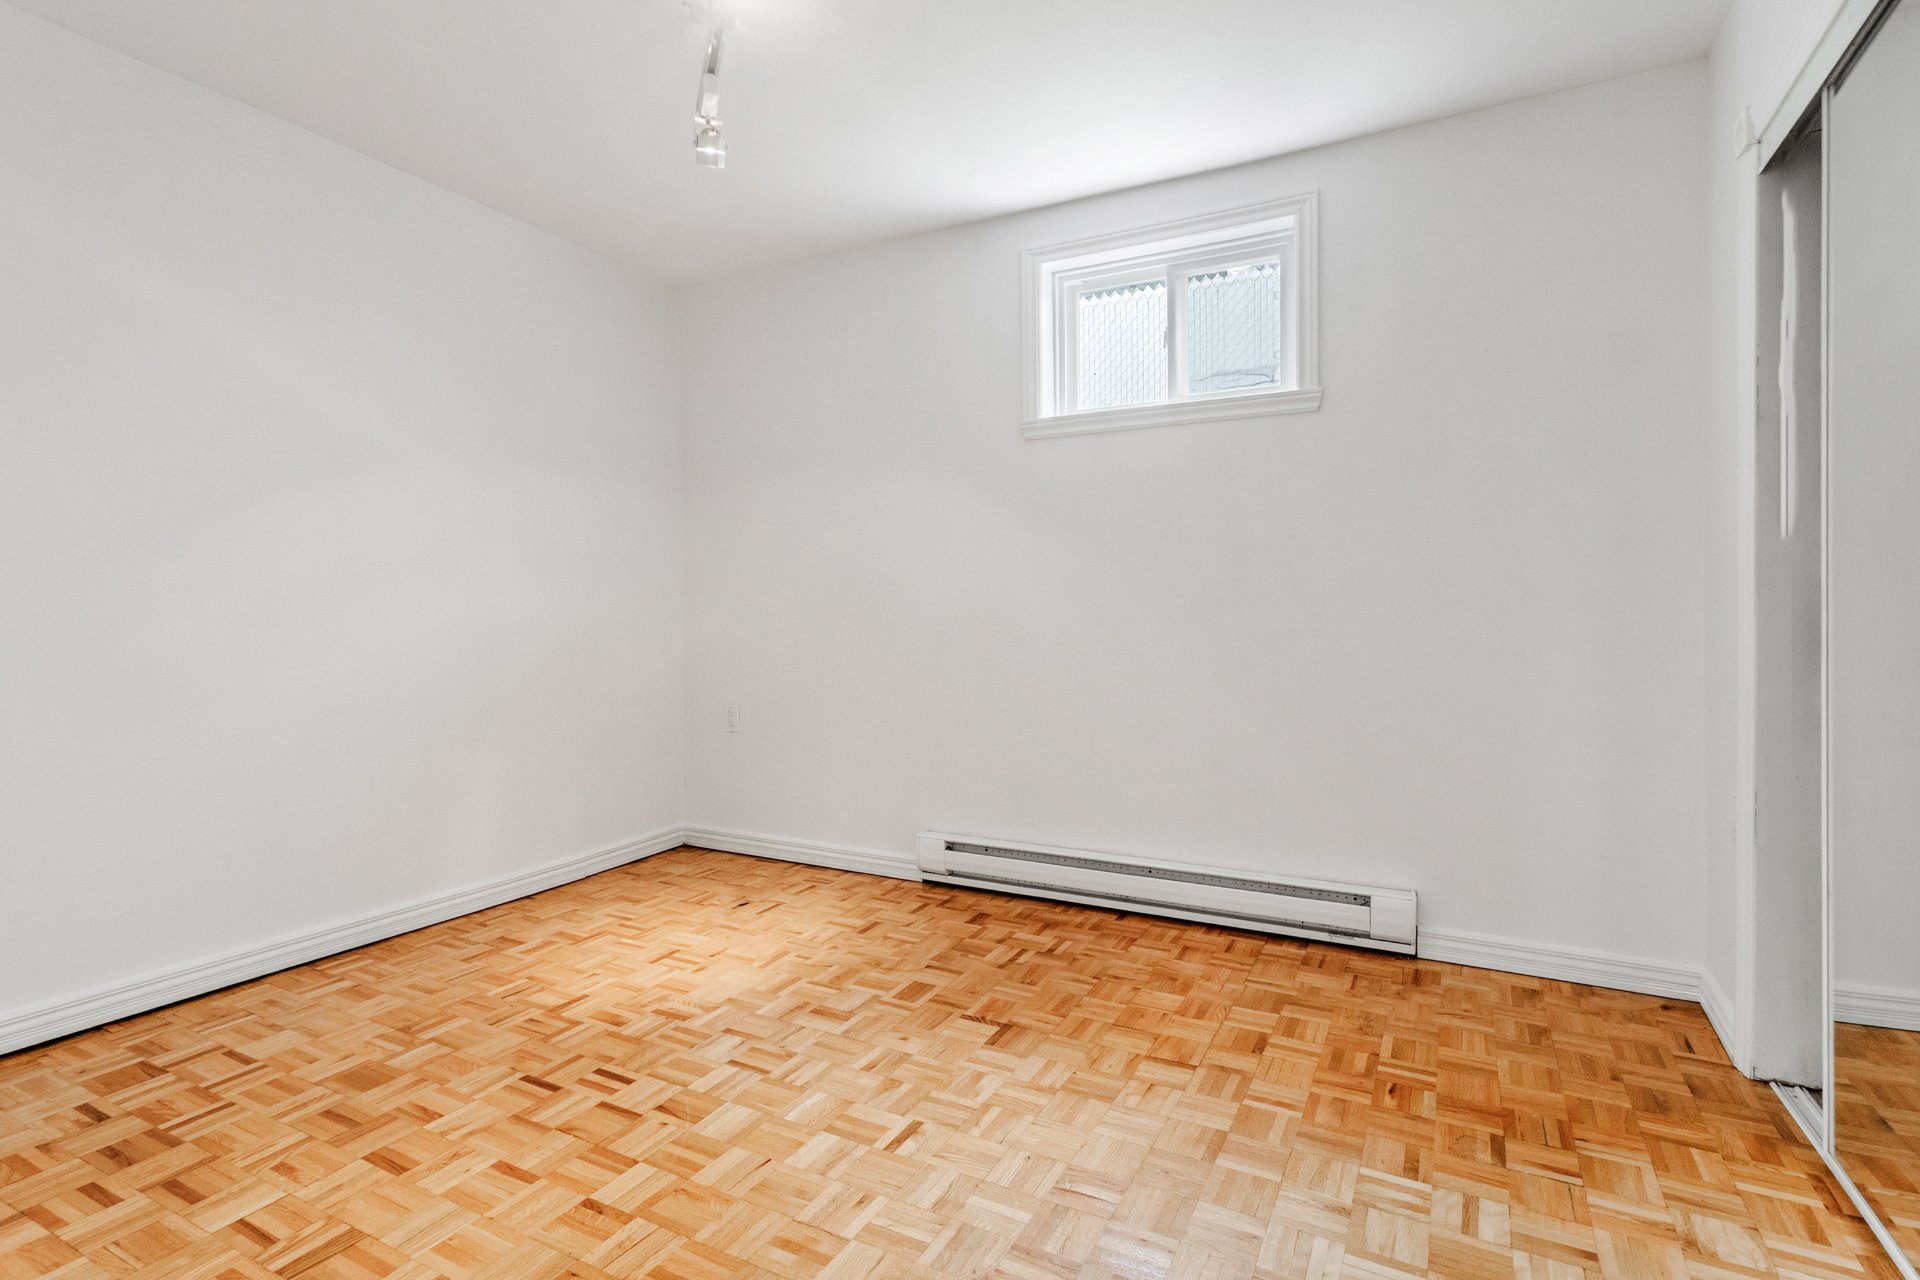
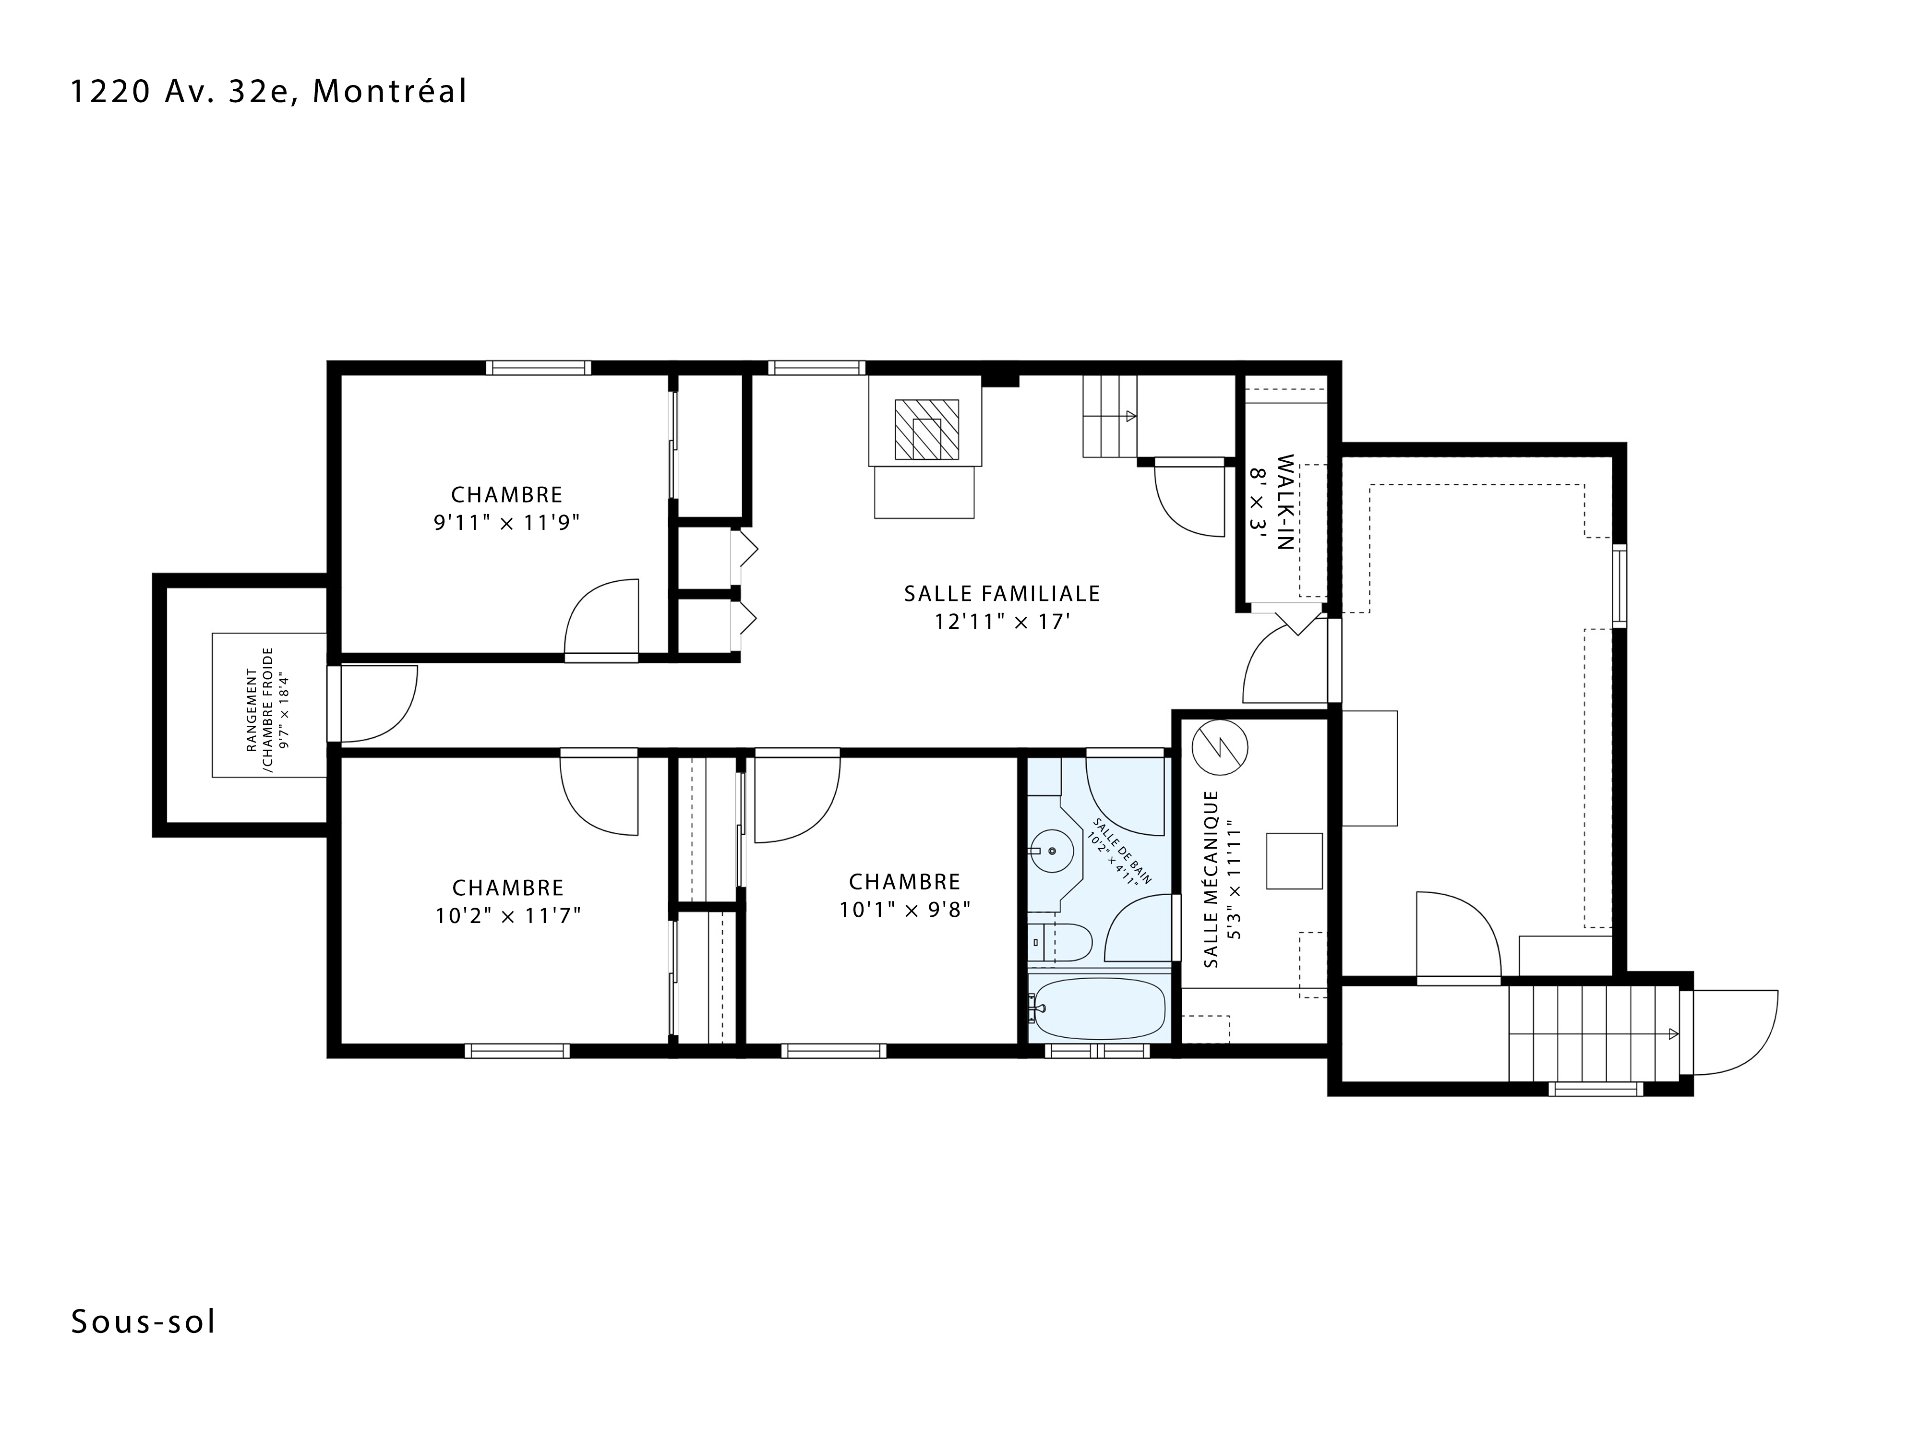
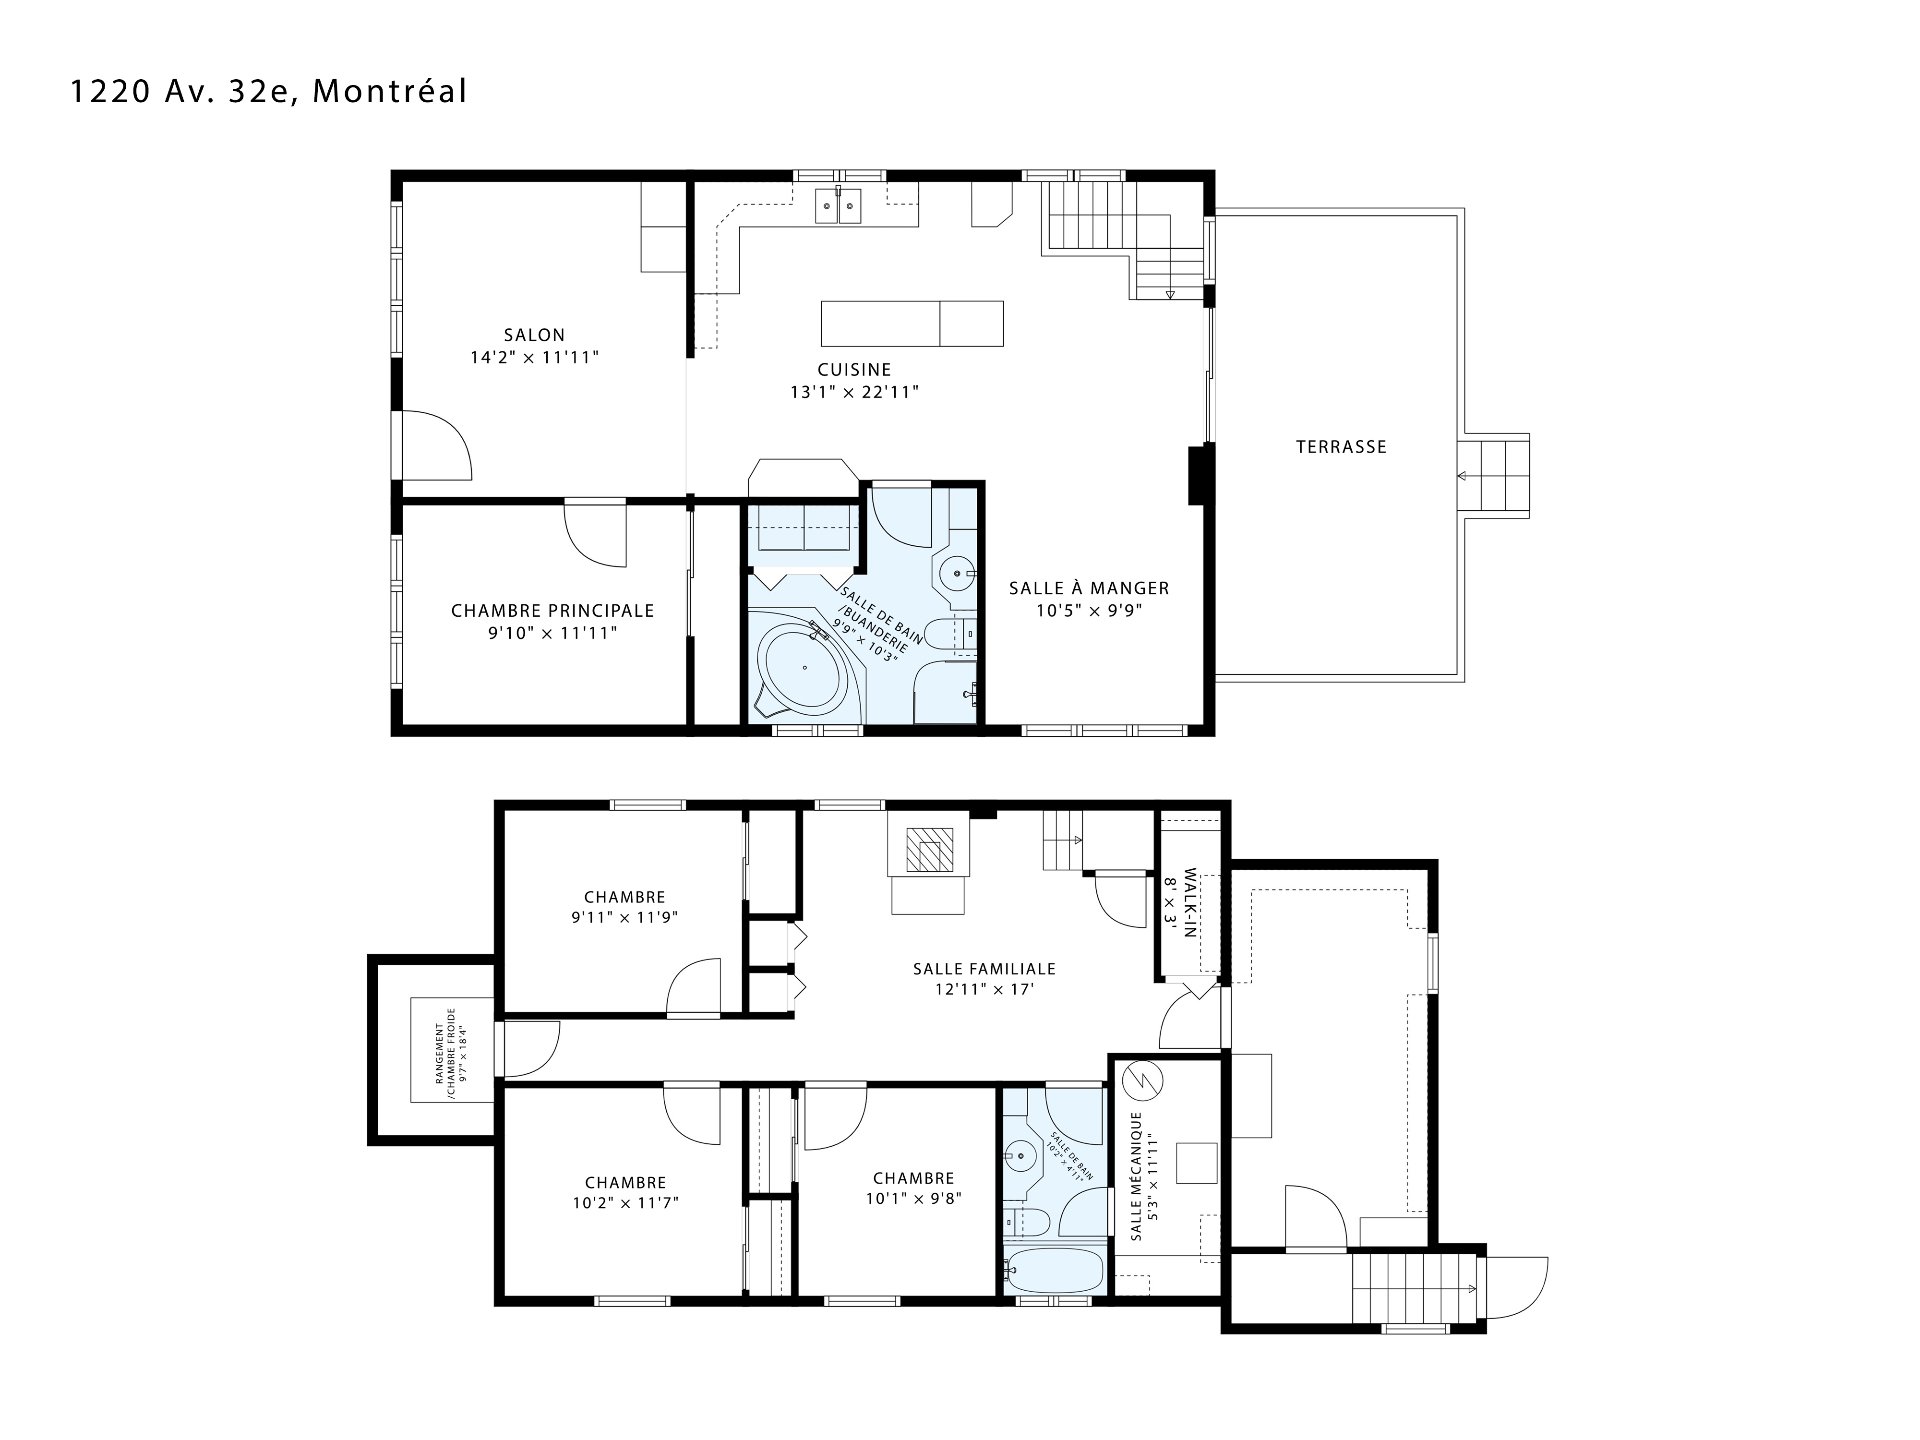
- 4 bedrooms (1 on the main floor + 3 in the basement)
- Possibility of adding a 2nd bedroom on the main floor
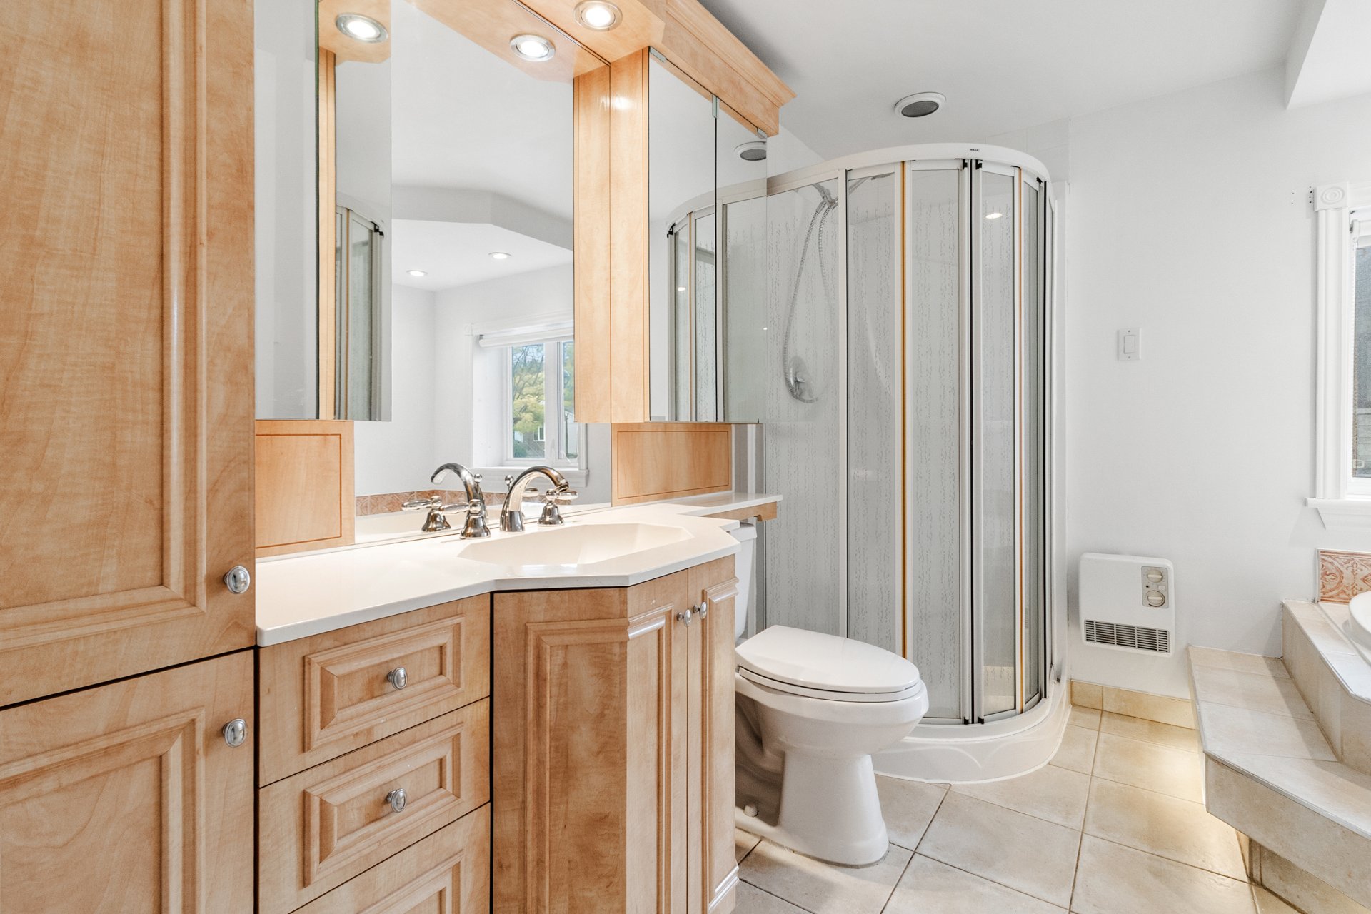
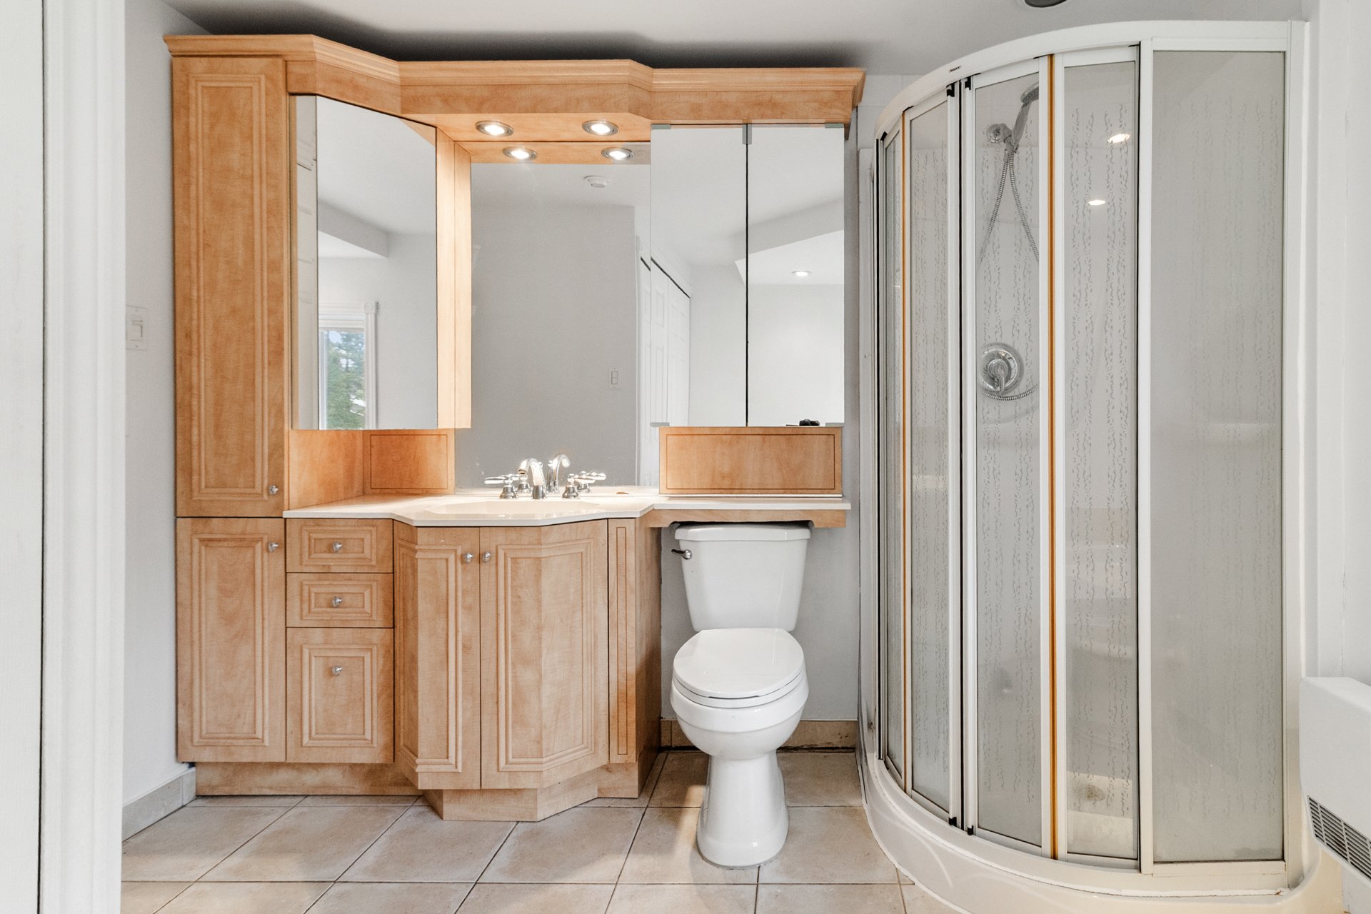
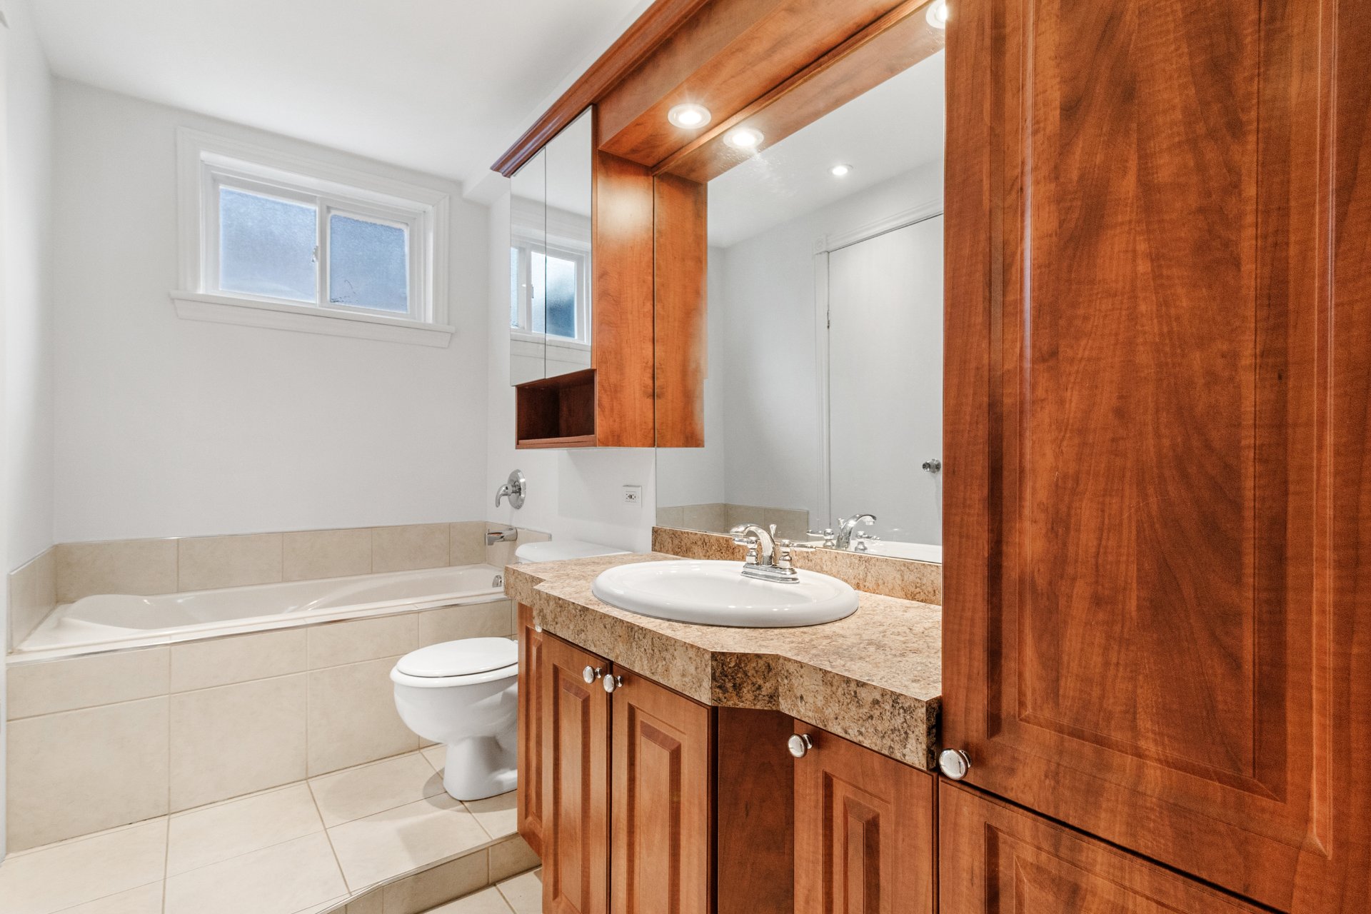
- 2 full bathrooms
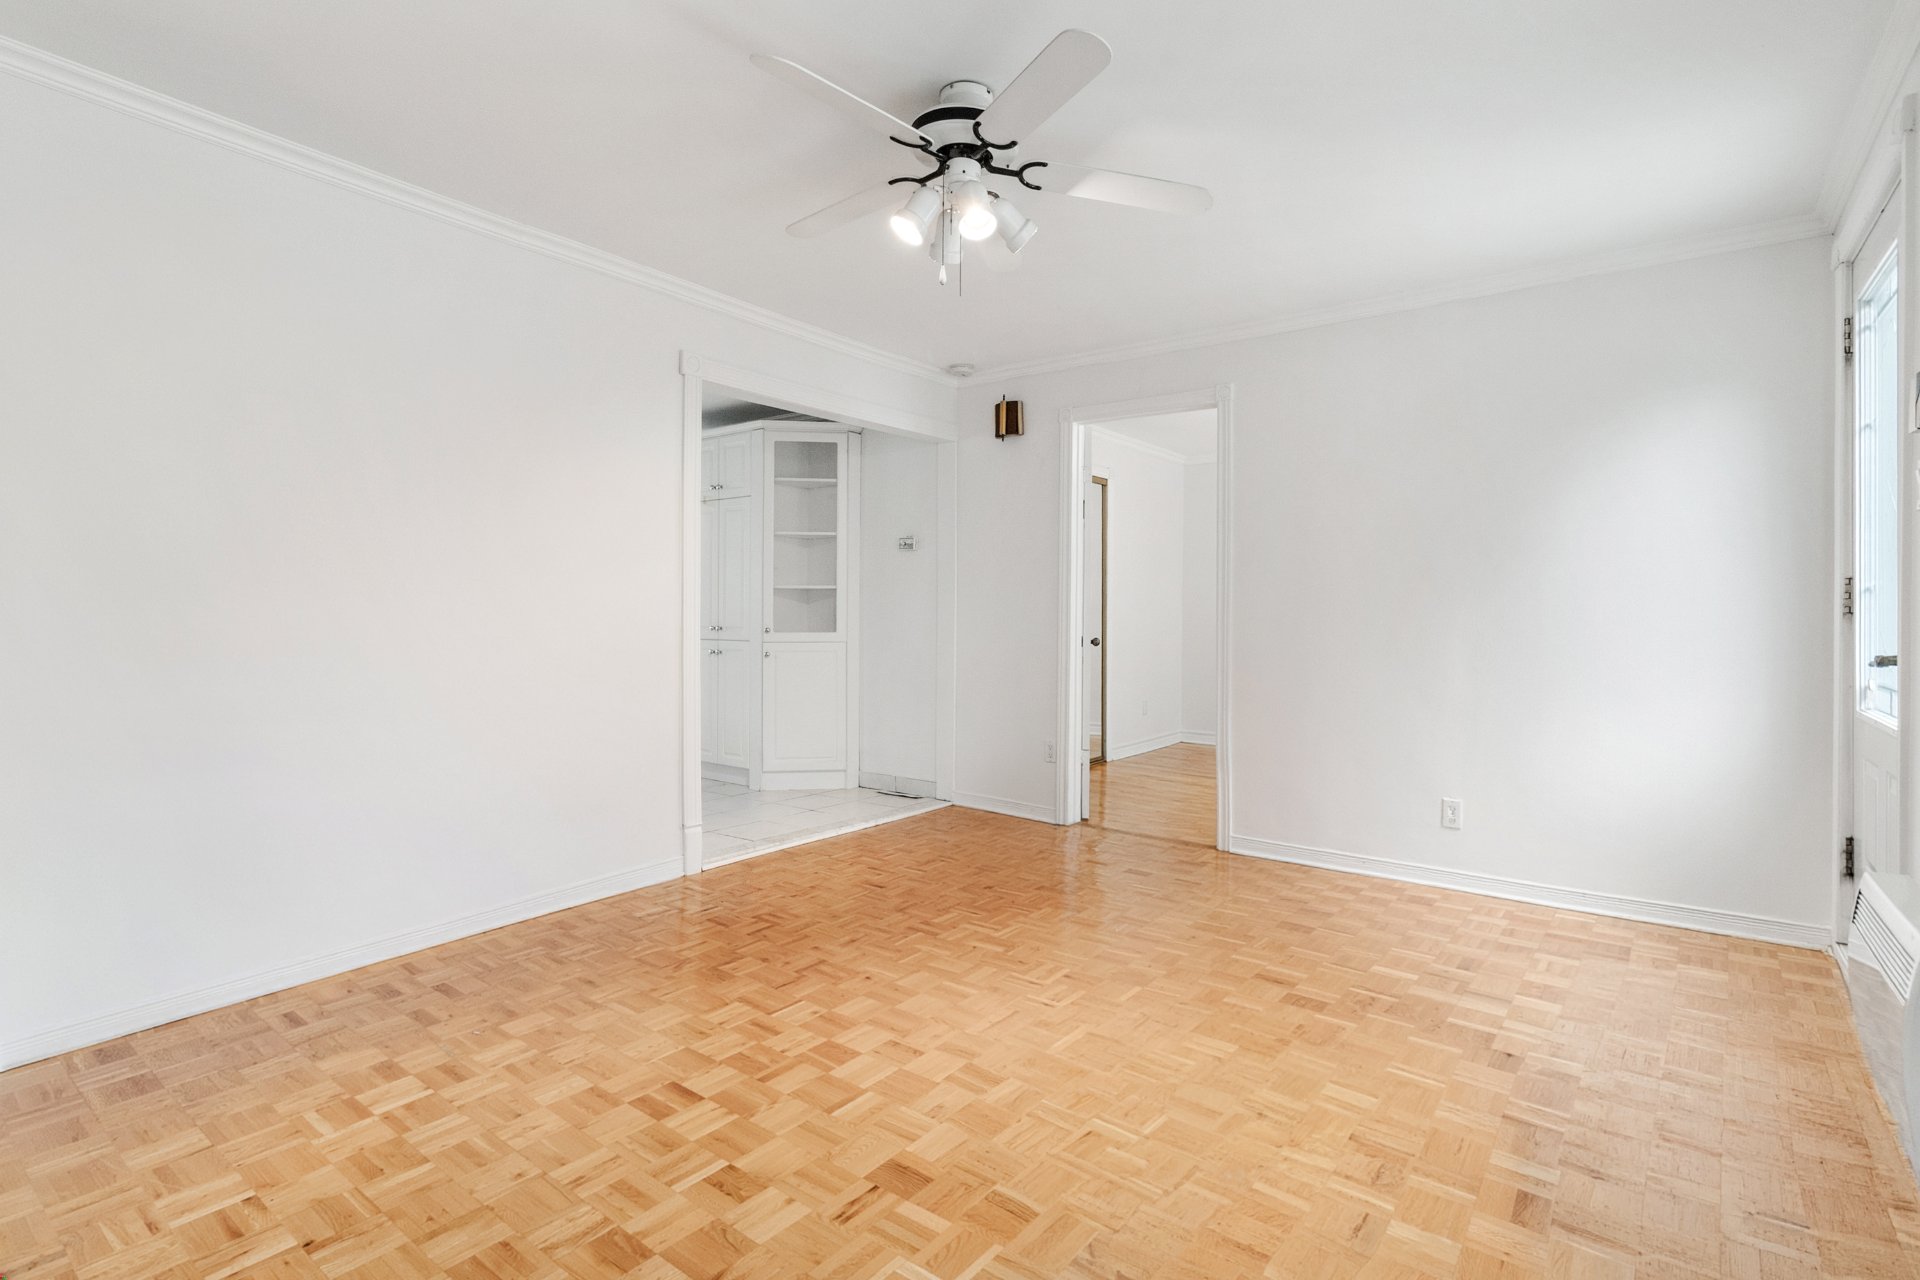
- Very spacious kitchen with plenty of storage
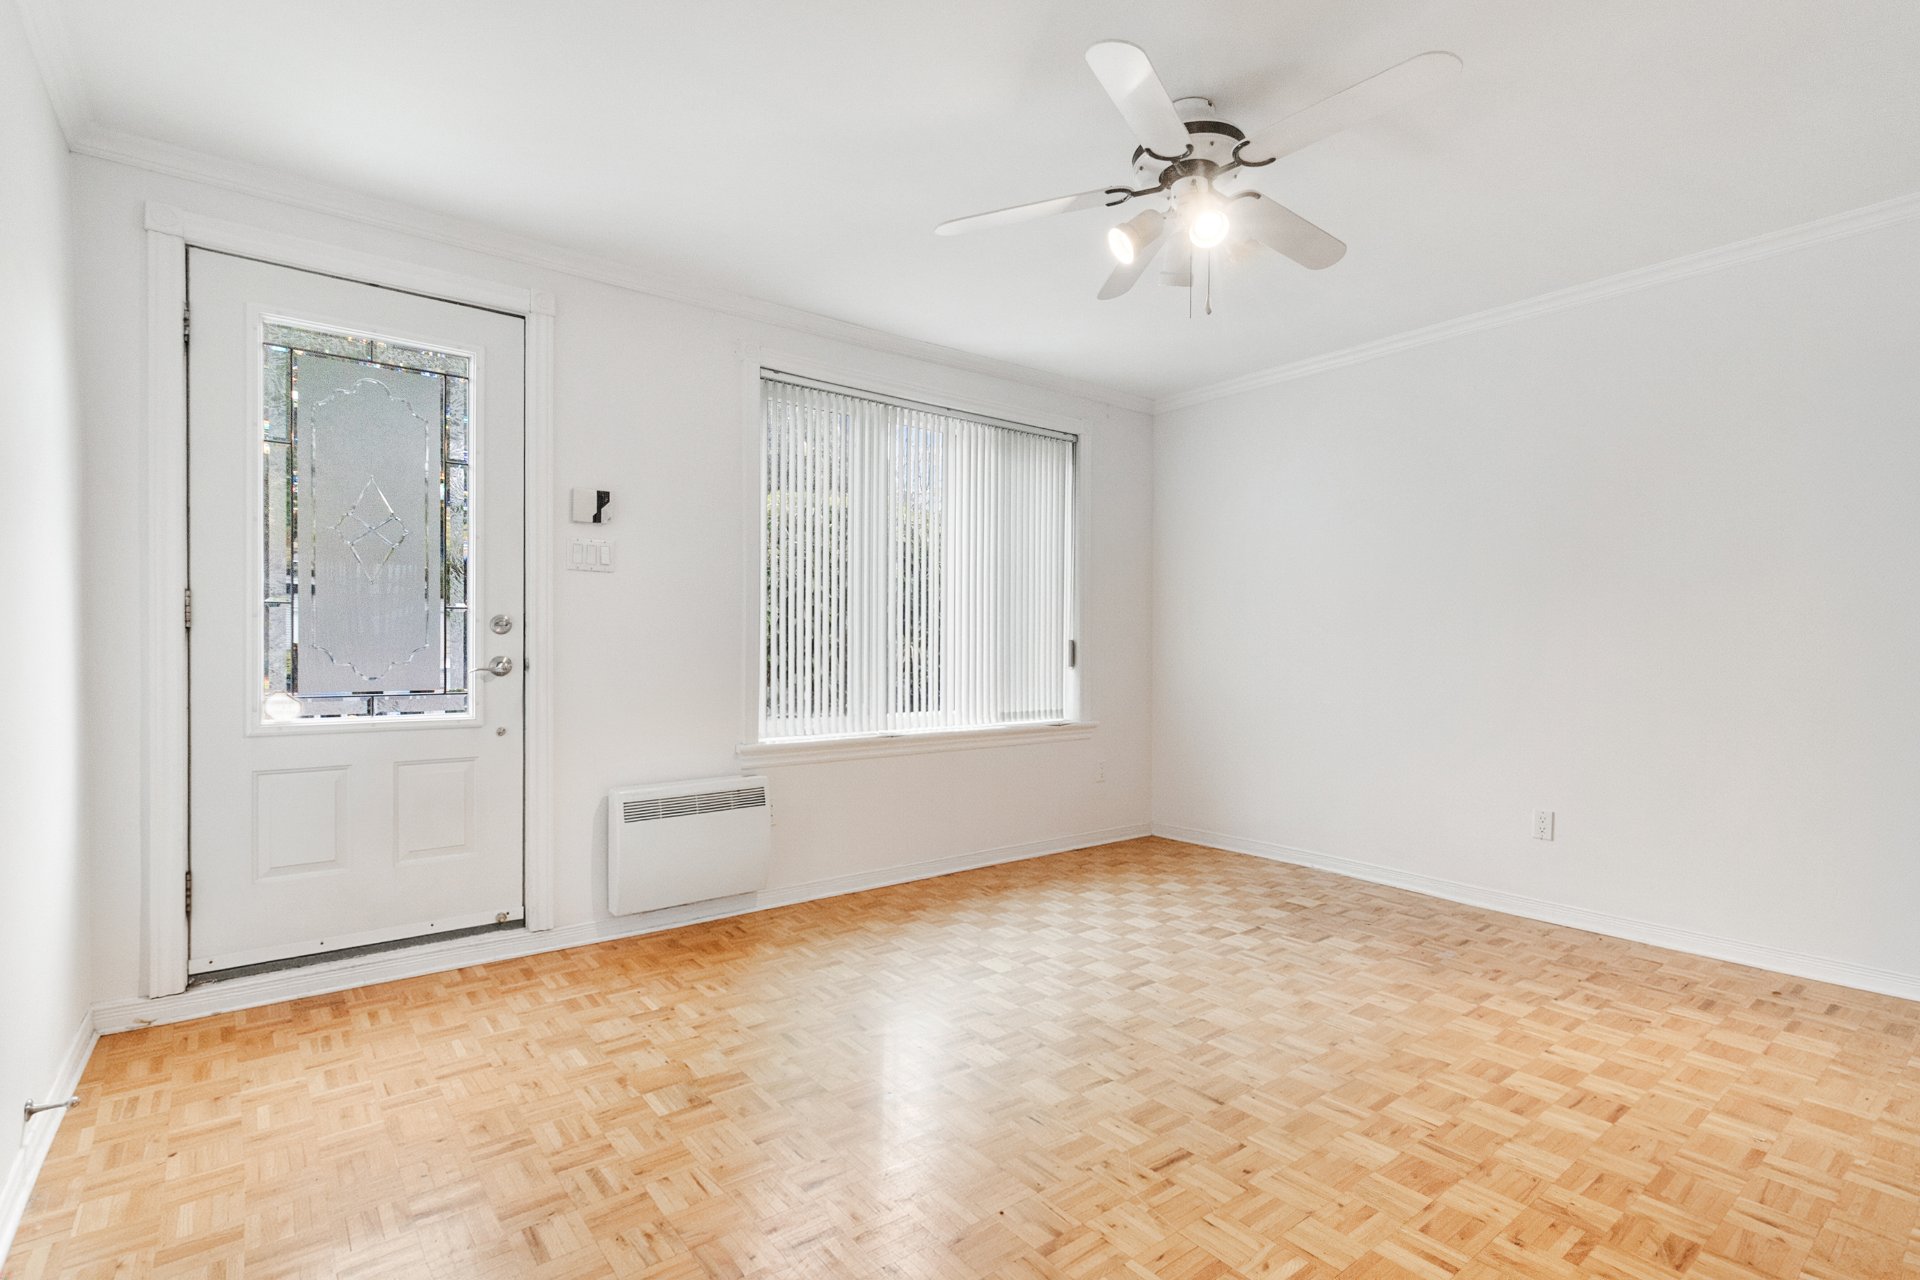
- Large windows providing an abundance of natural light
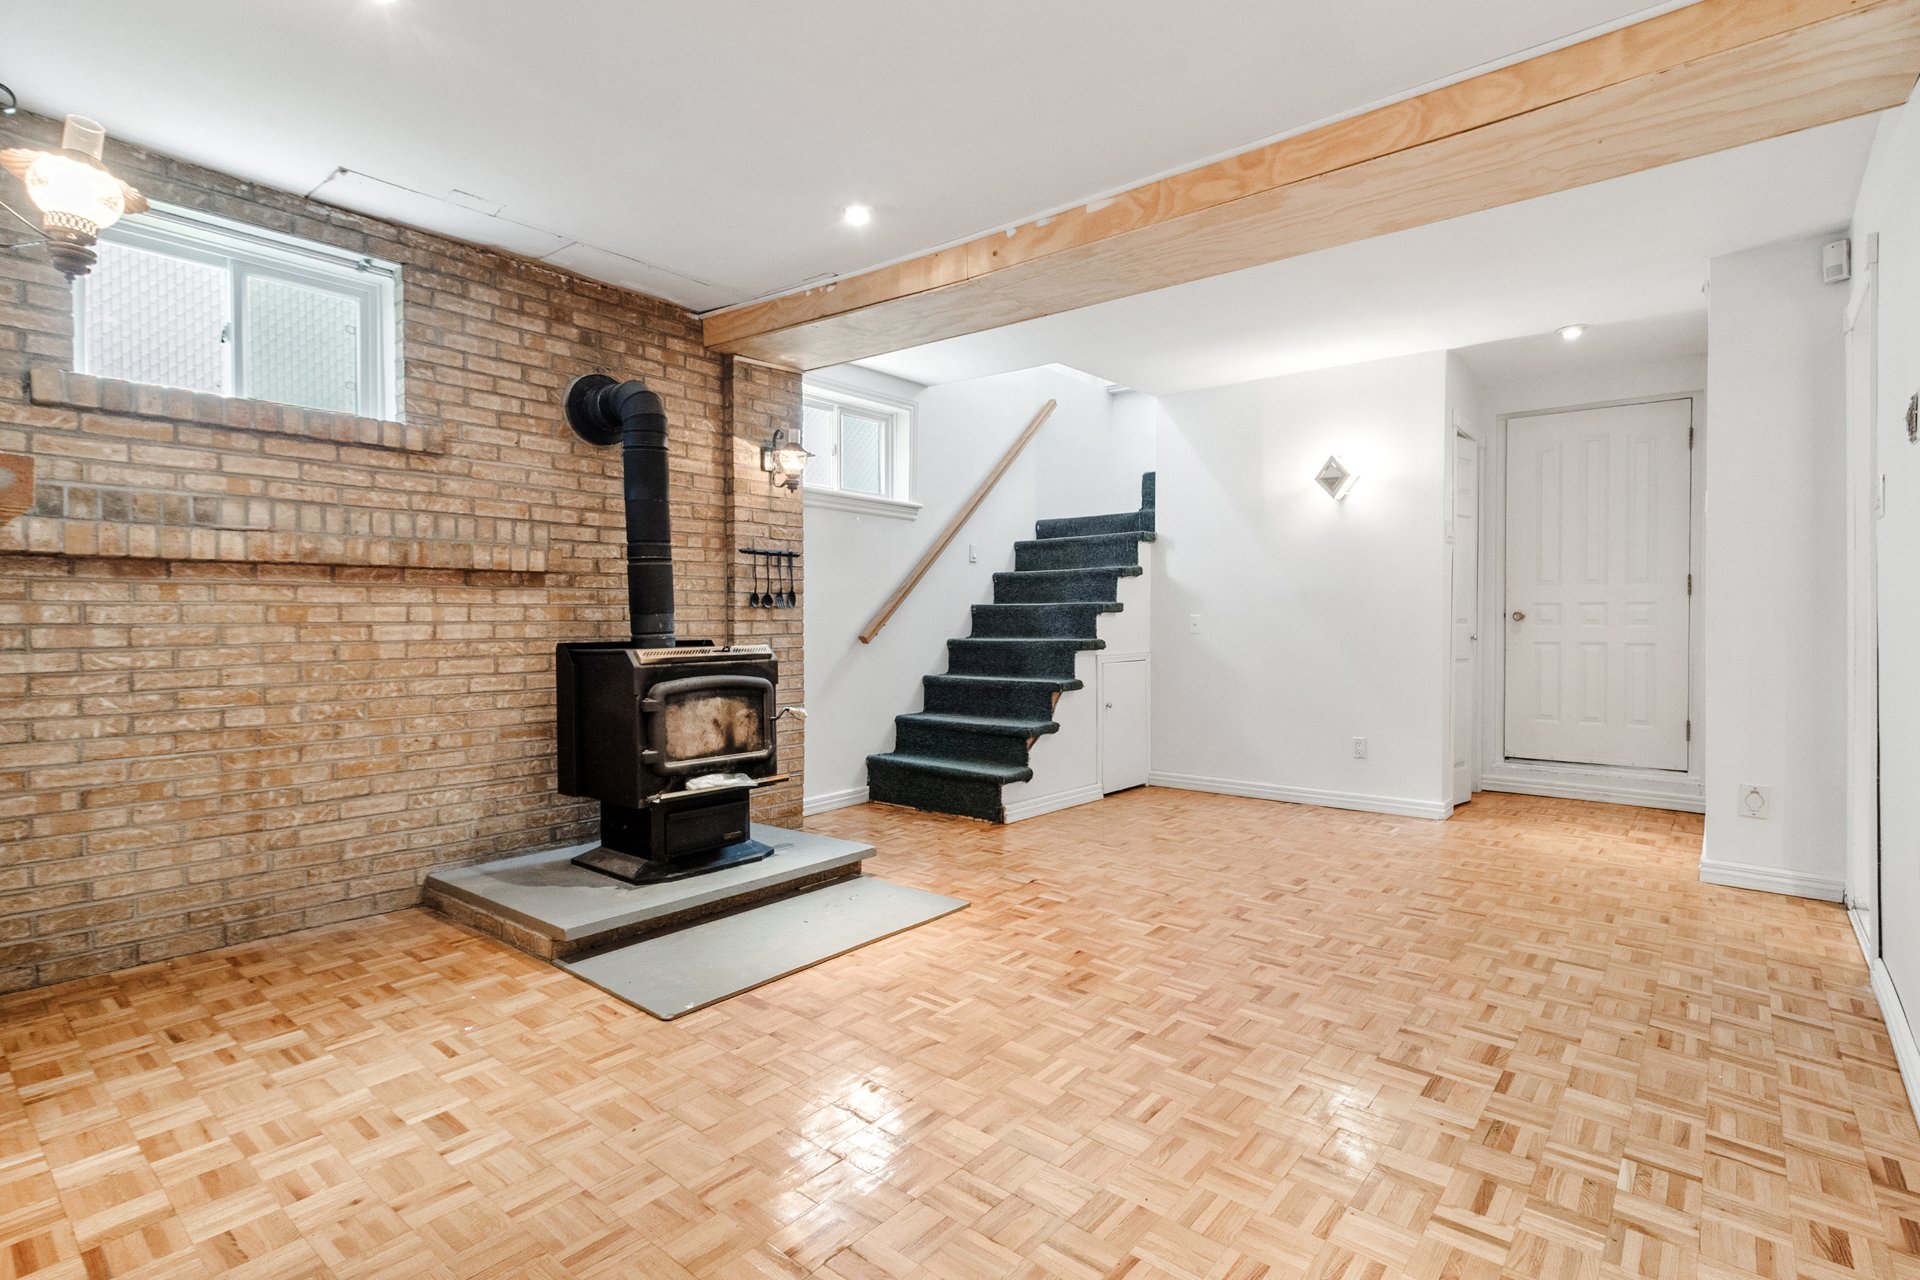
- Basement family room with wood-burning stove
- Large storage area that can also be used as a workshop
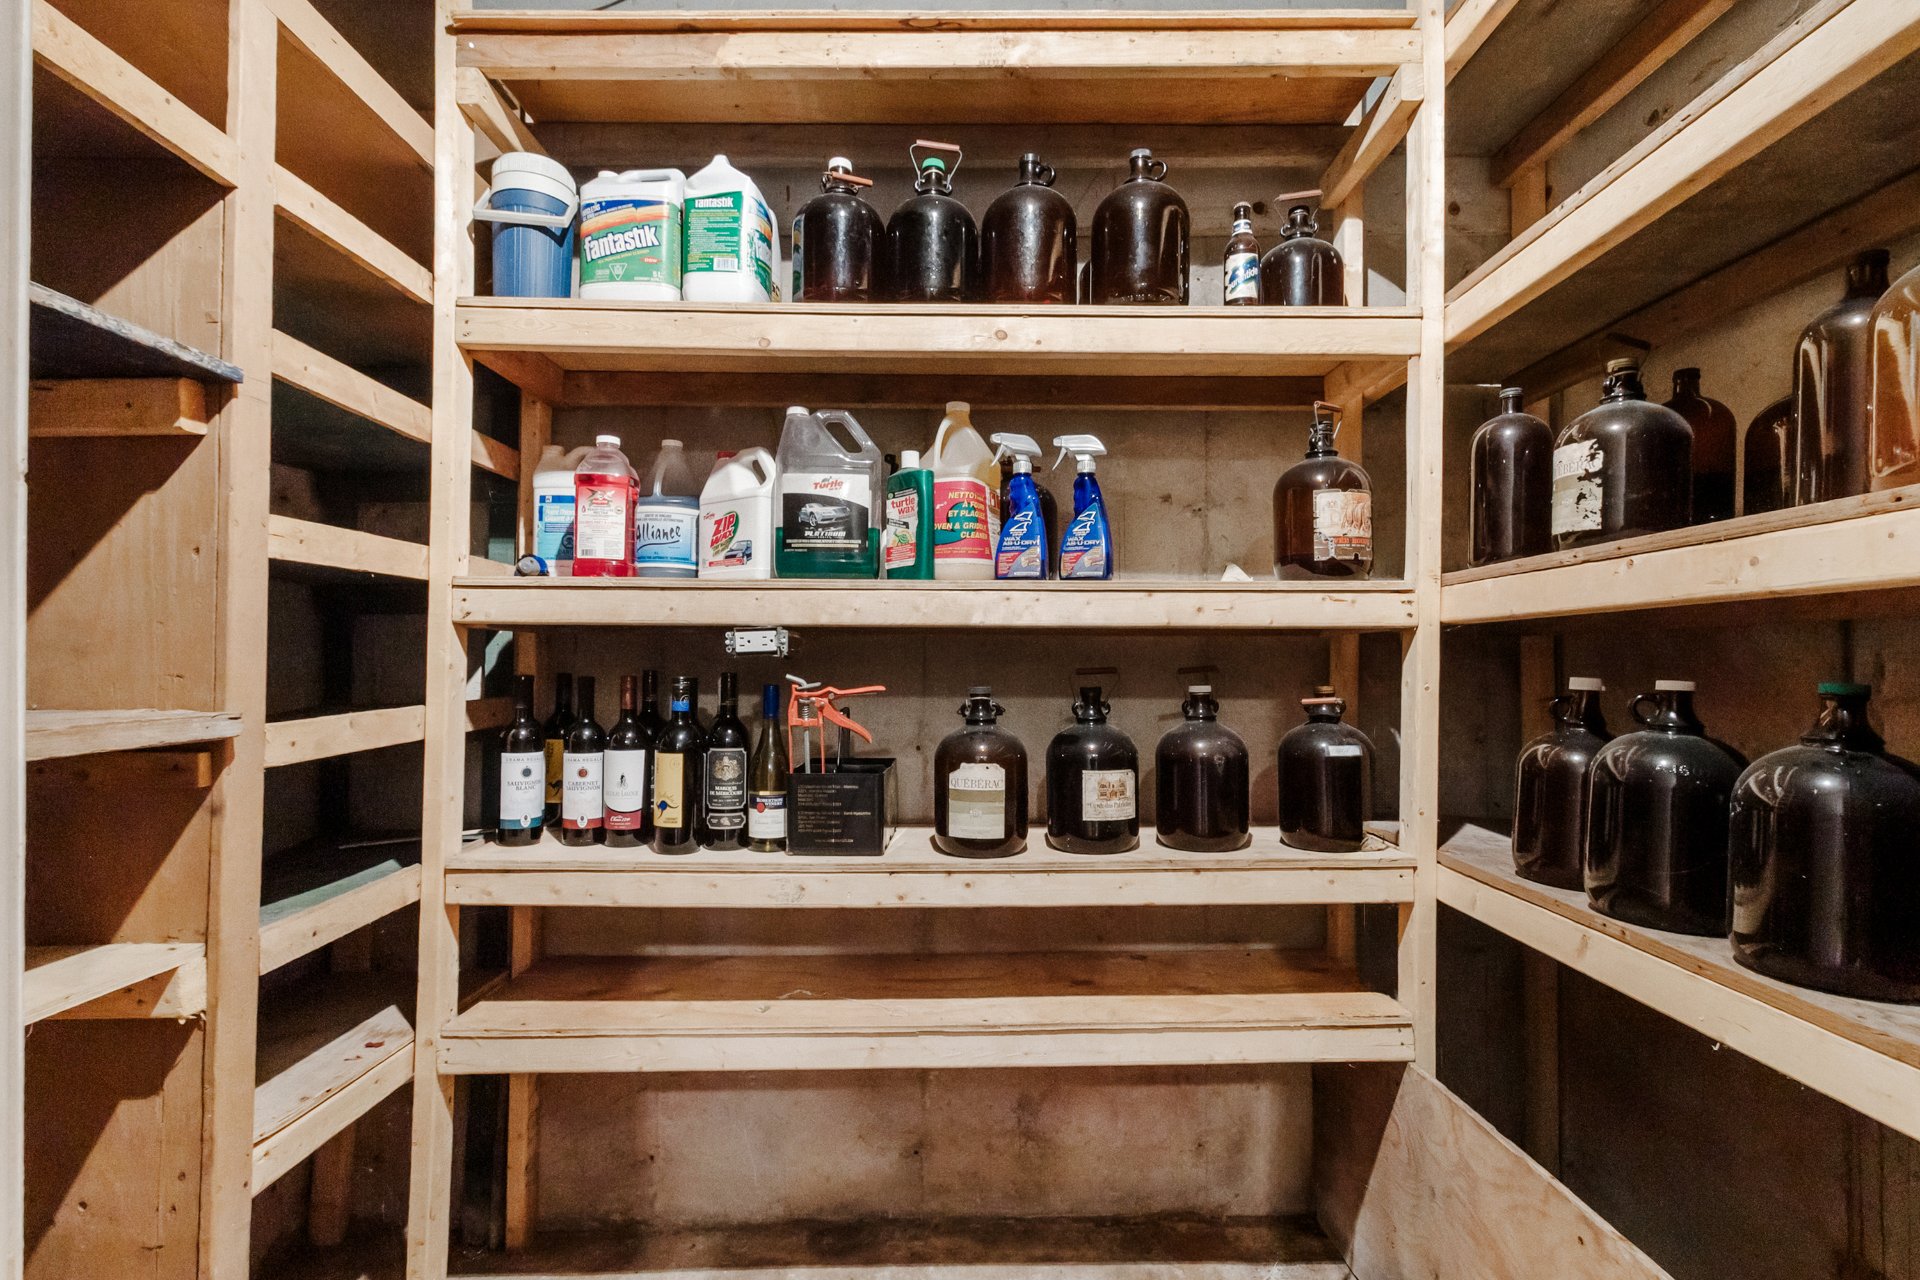
- Cold room/cantina
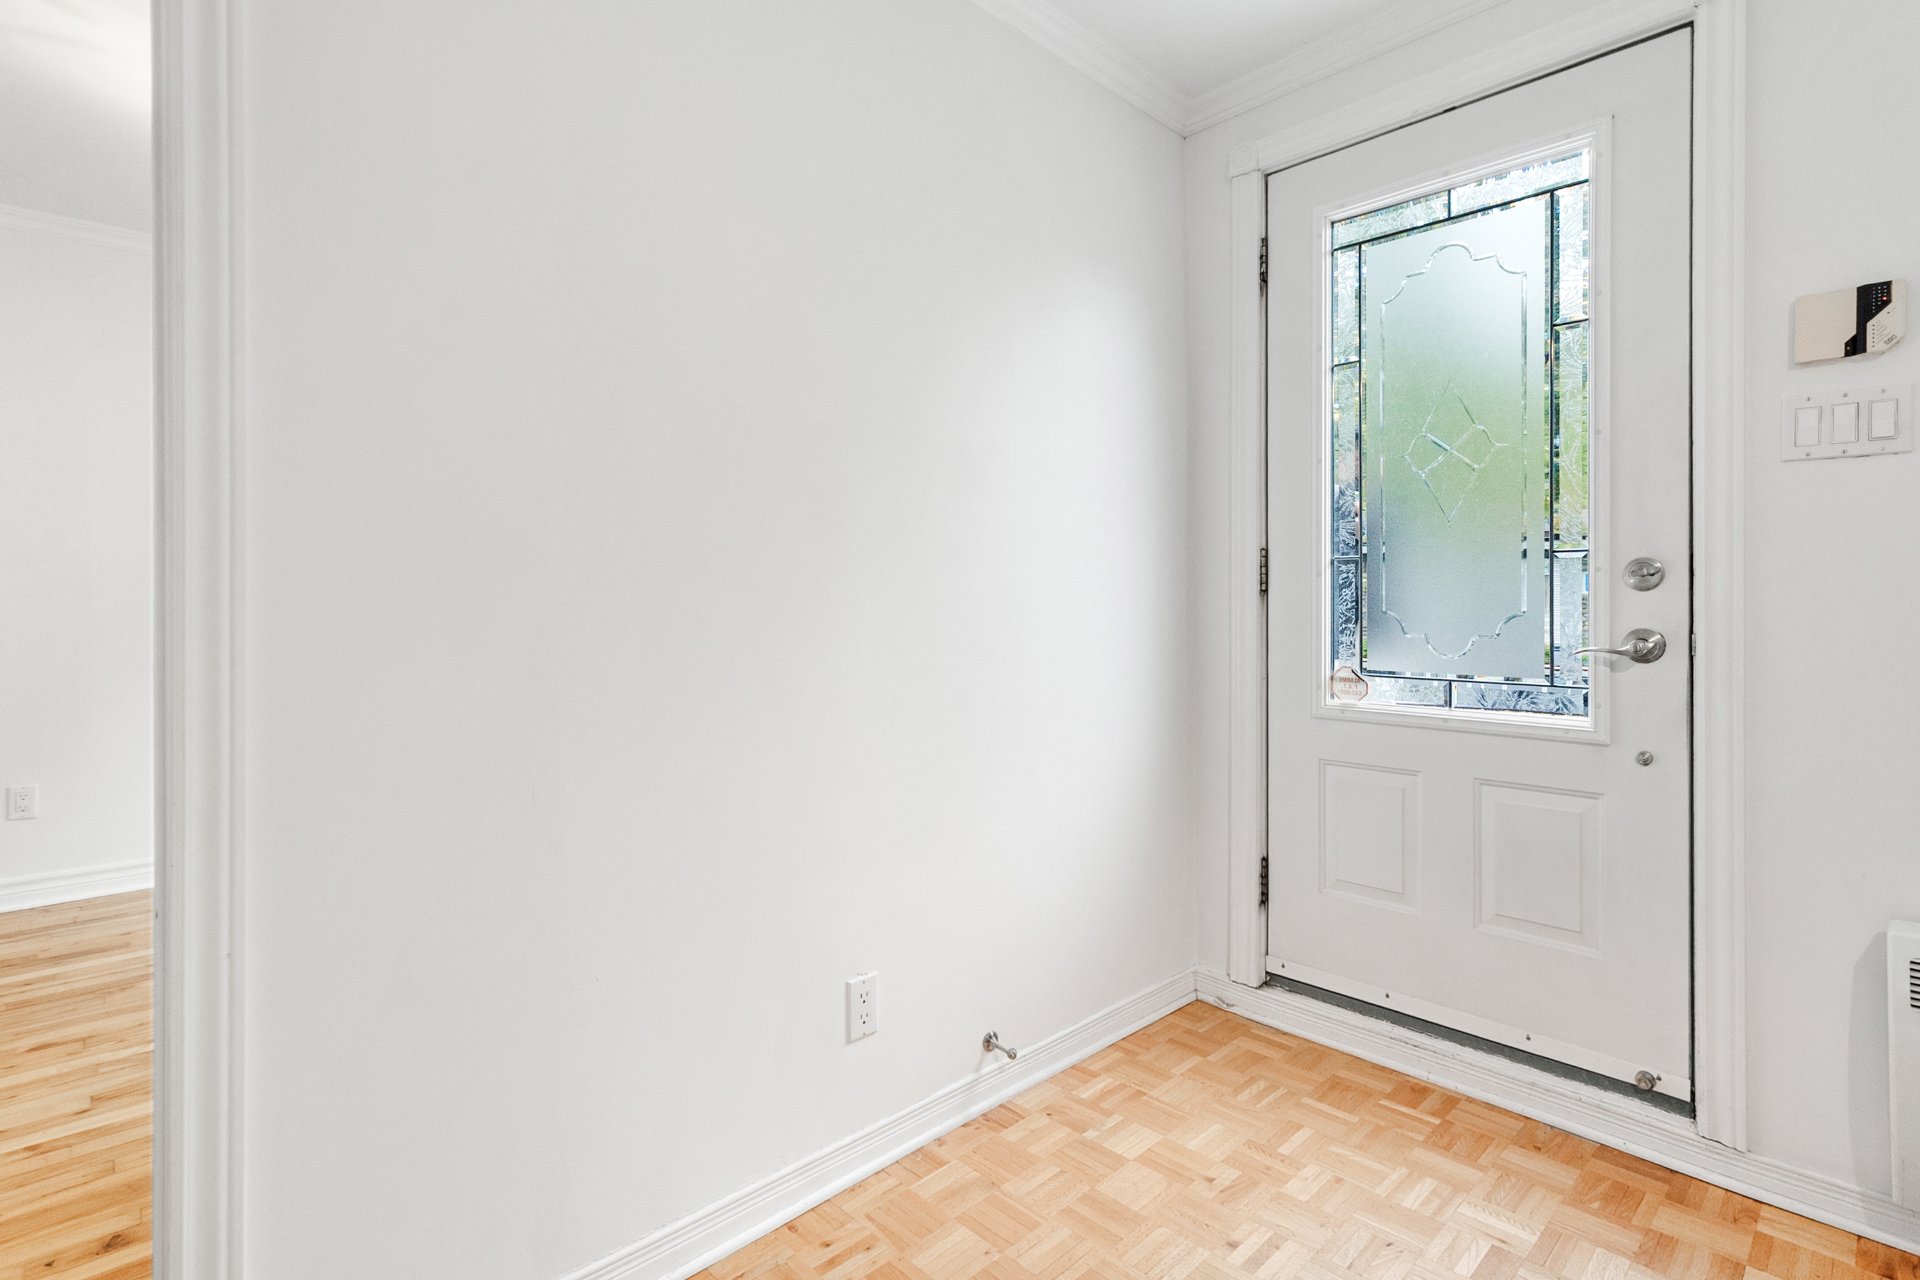
- Freshly painted throughout
- Large covered balcony
- 2 storage sheds
- Long driveway with enough space for several vehicles, a
boat or an RV
LOCATION
Strategic location in Pointe-aux-Trembles, close to
numerous services, shops, schools, parks and public
transit, while being just steps from the St. Lawrence River.
- 6-minute walk to Notre-Dame Street East and the waterfront
- 10-minute walk to grocery markets on 32nd Avenue
- 10-minute walk to Félix-Leclerc Elementary School
- 14-minute walk to François-La Bernarde Elementary School
- 15-minute walk to Neuville-sur-Vanne Park along the river
- A few minutes by car to Place du
Village-de-la-Pointe-aux-Trembles, its public market and
river shuttle
- A few minutes by car to Pointe-aux-Prairies Nature Park
and its trails
- A few minutes by car to the Pointe-aux-Trembles exo train
station
- A few minutes by car to Bout-de-l'Île Park
- Close to grocery stores, restaurants, shops and services
along Sherbrooke Street East
- Quick access to Highway 40
|
ROOM DETAILS |
|||
|---|---|---|---|
| Room | Dimensions | Level | Flooring |
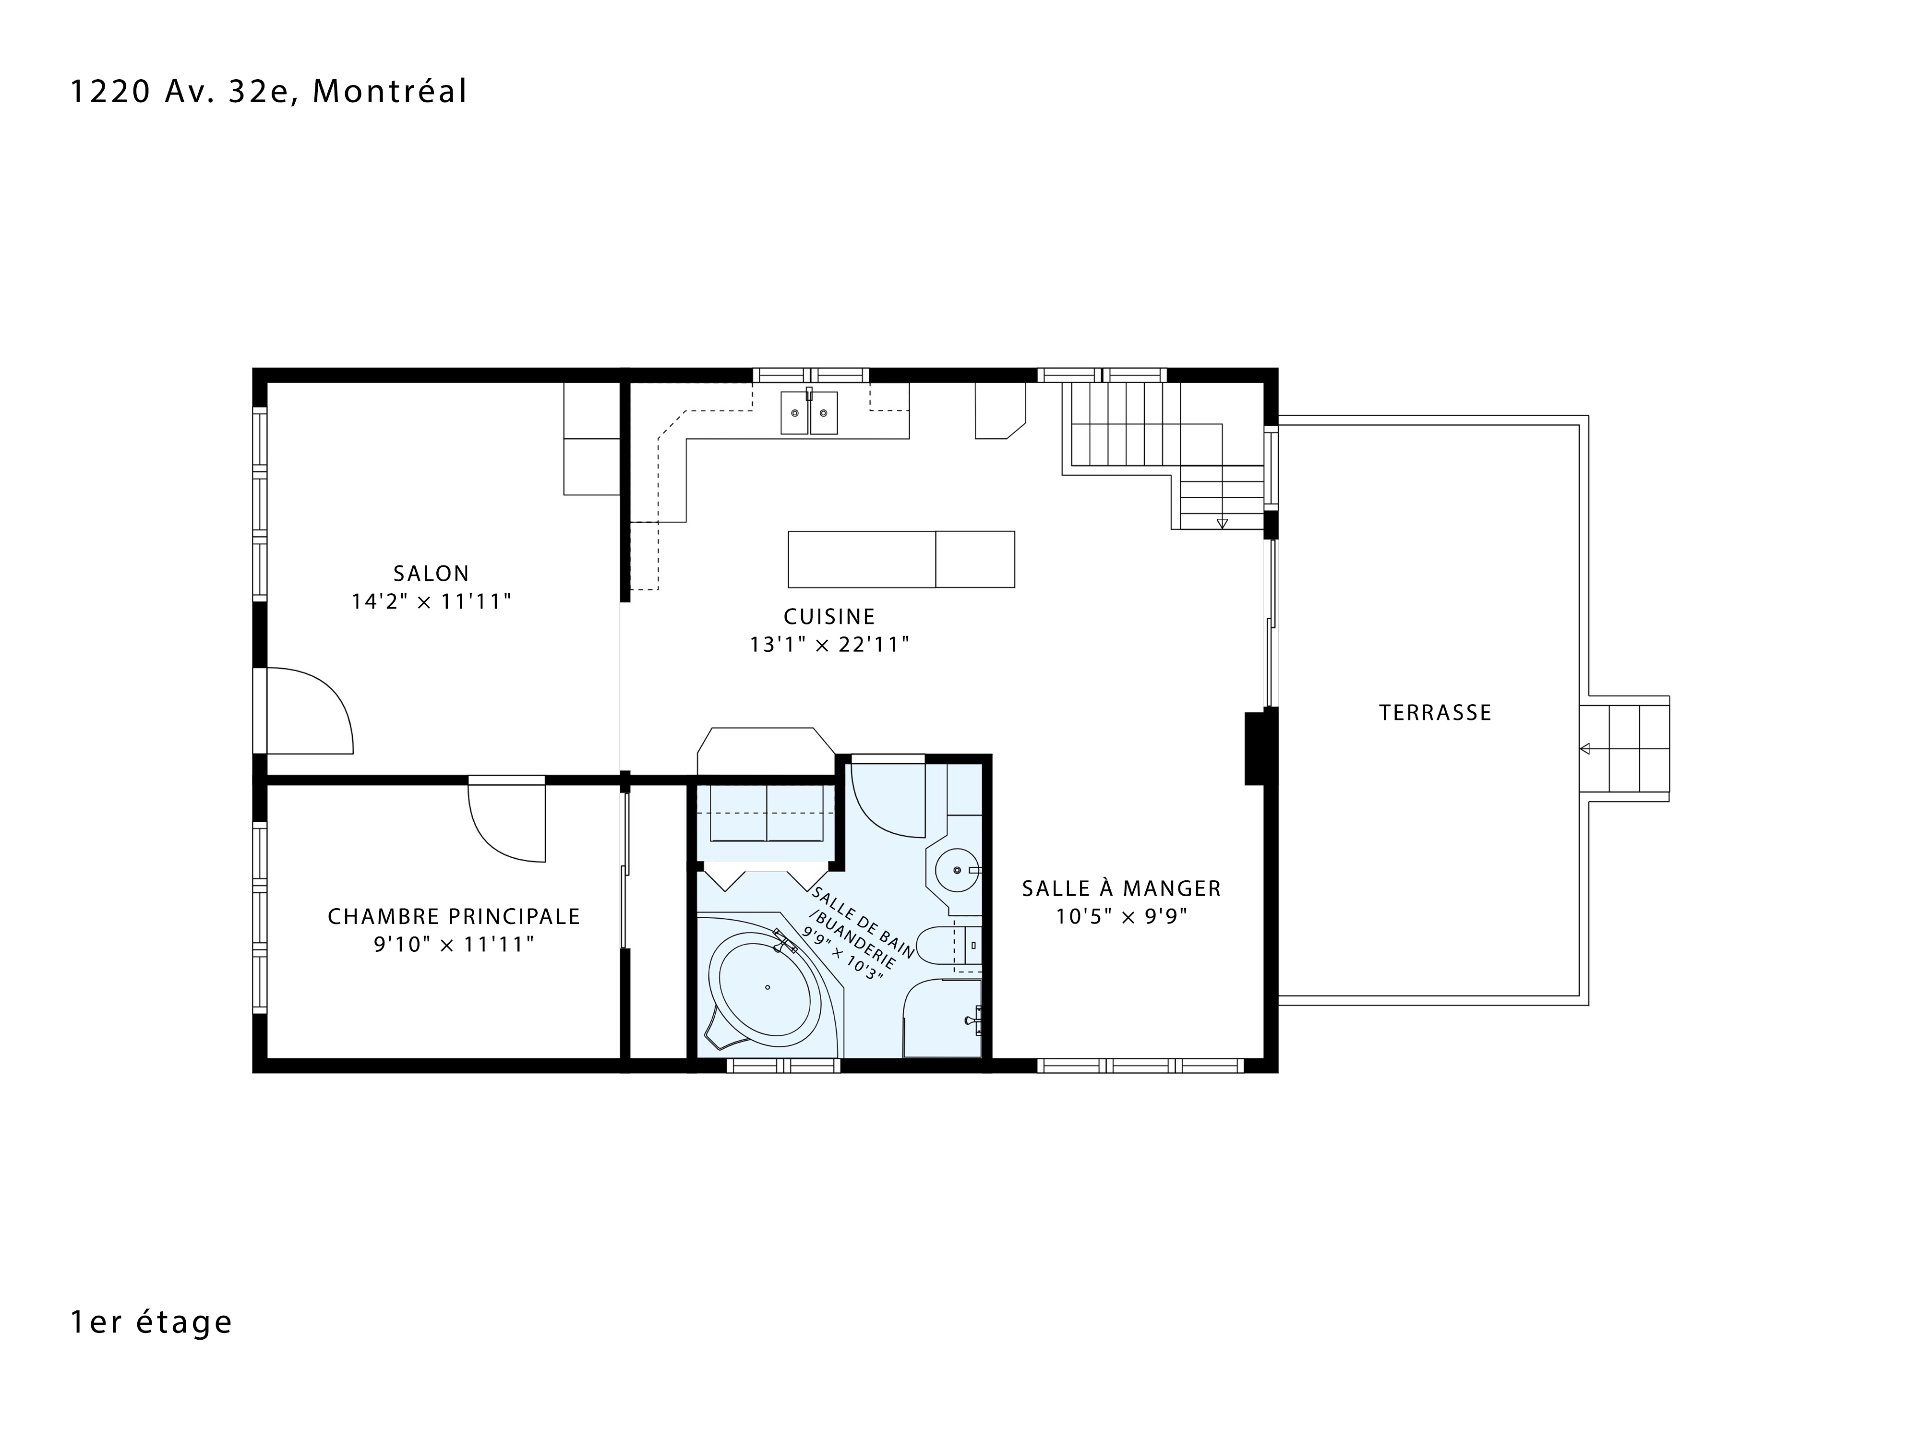
| Living room | 14.2 x 11.11 P | Ground Floor | Parquetry |
| Kitchen | 13.1 x 22.11 P | Ground Floor | Ceramic tiles |
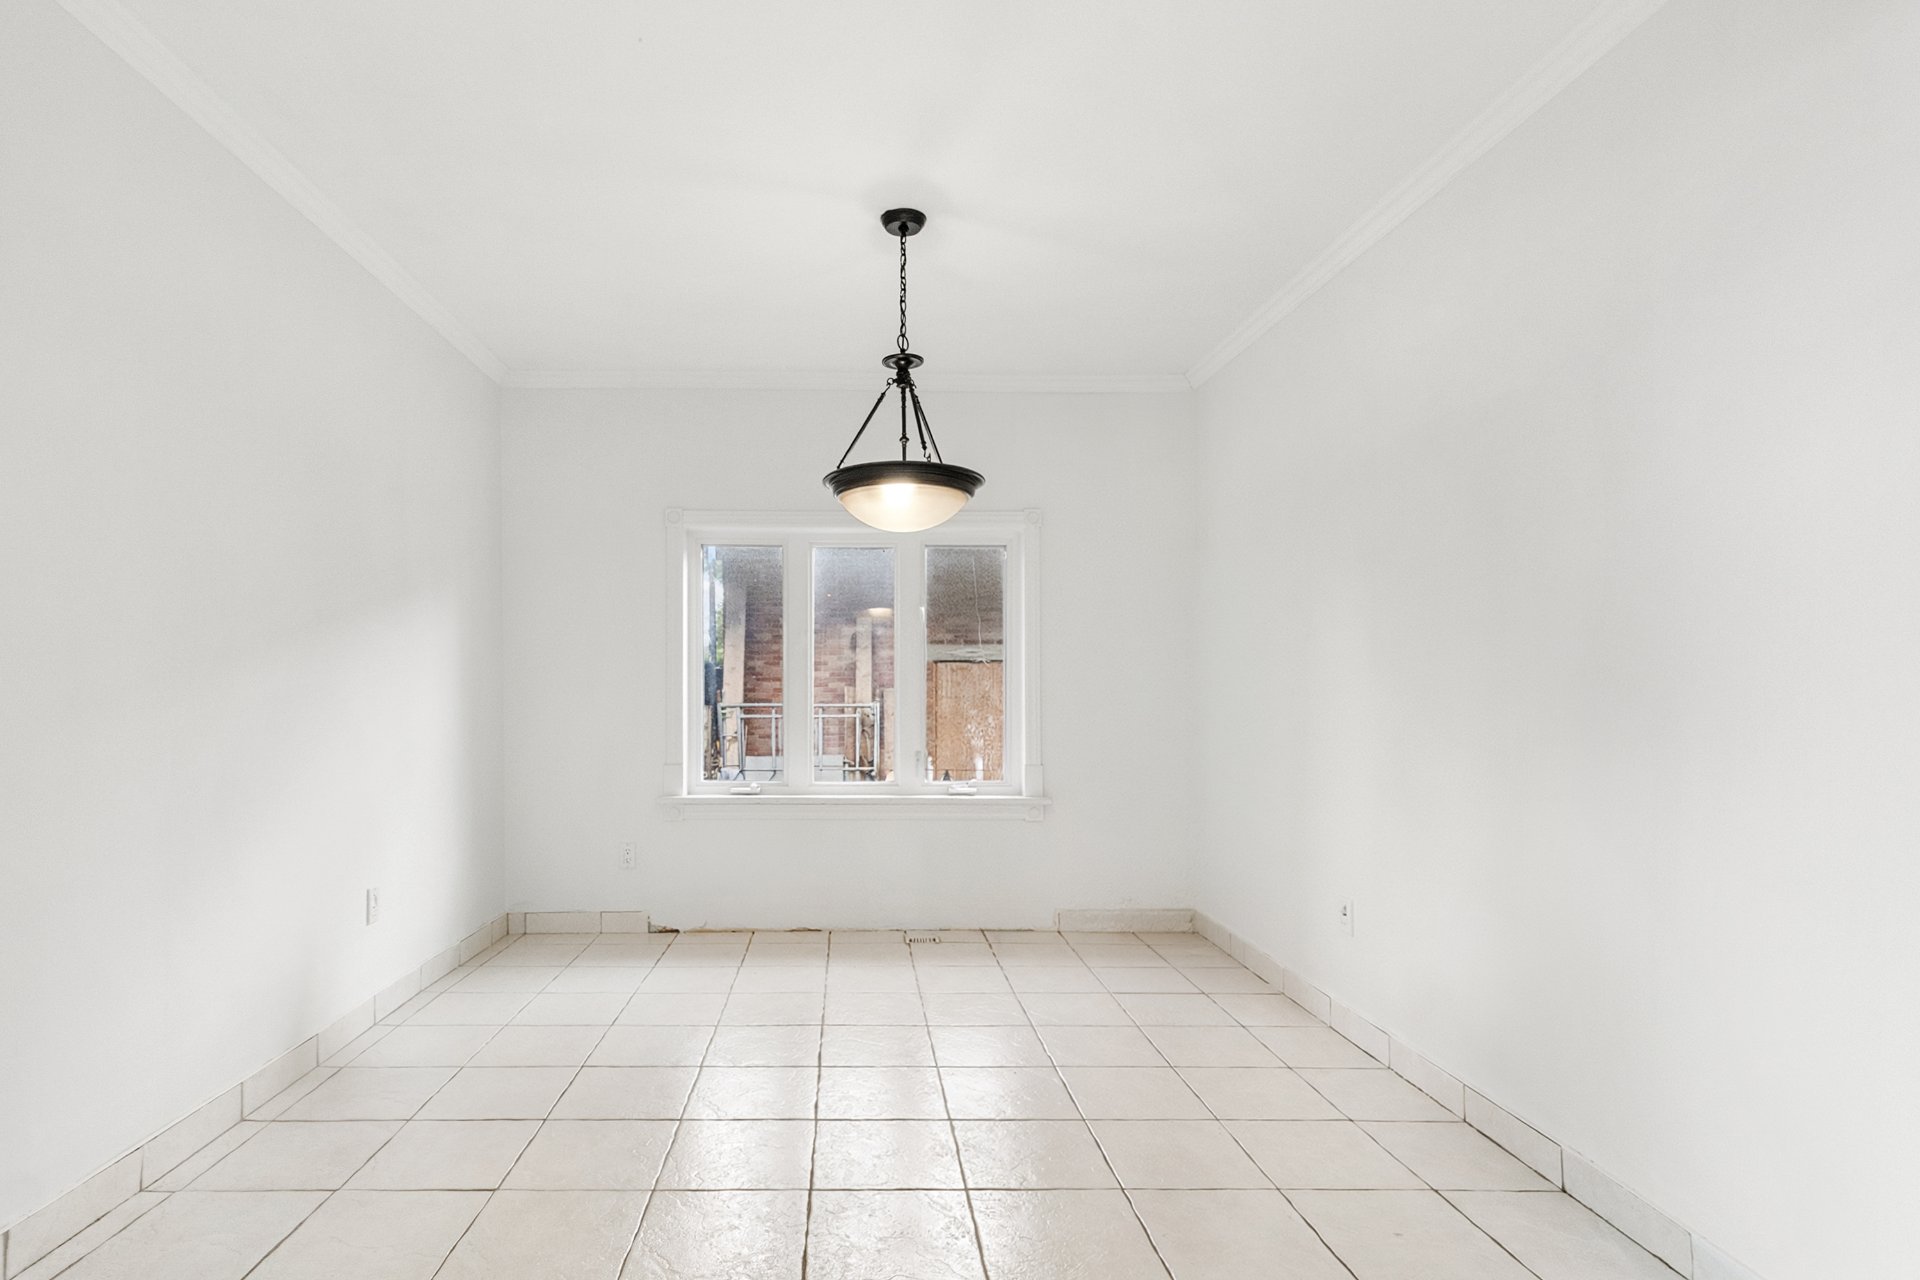
| Dining room | 10.5 x 9.9 P | Ground Floor | Ceramic tiles |
| Primary bedroom | 9.10 x 11.11 P | Ground Floor | Wood |
| Bathroom | 9.9 x 10.3 P | Ground Floor | Ceramic tiles |
| Family room | 12.11 x 17.0 P | Basement | Parquetry |
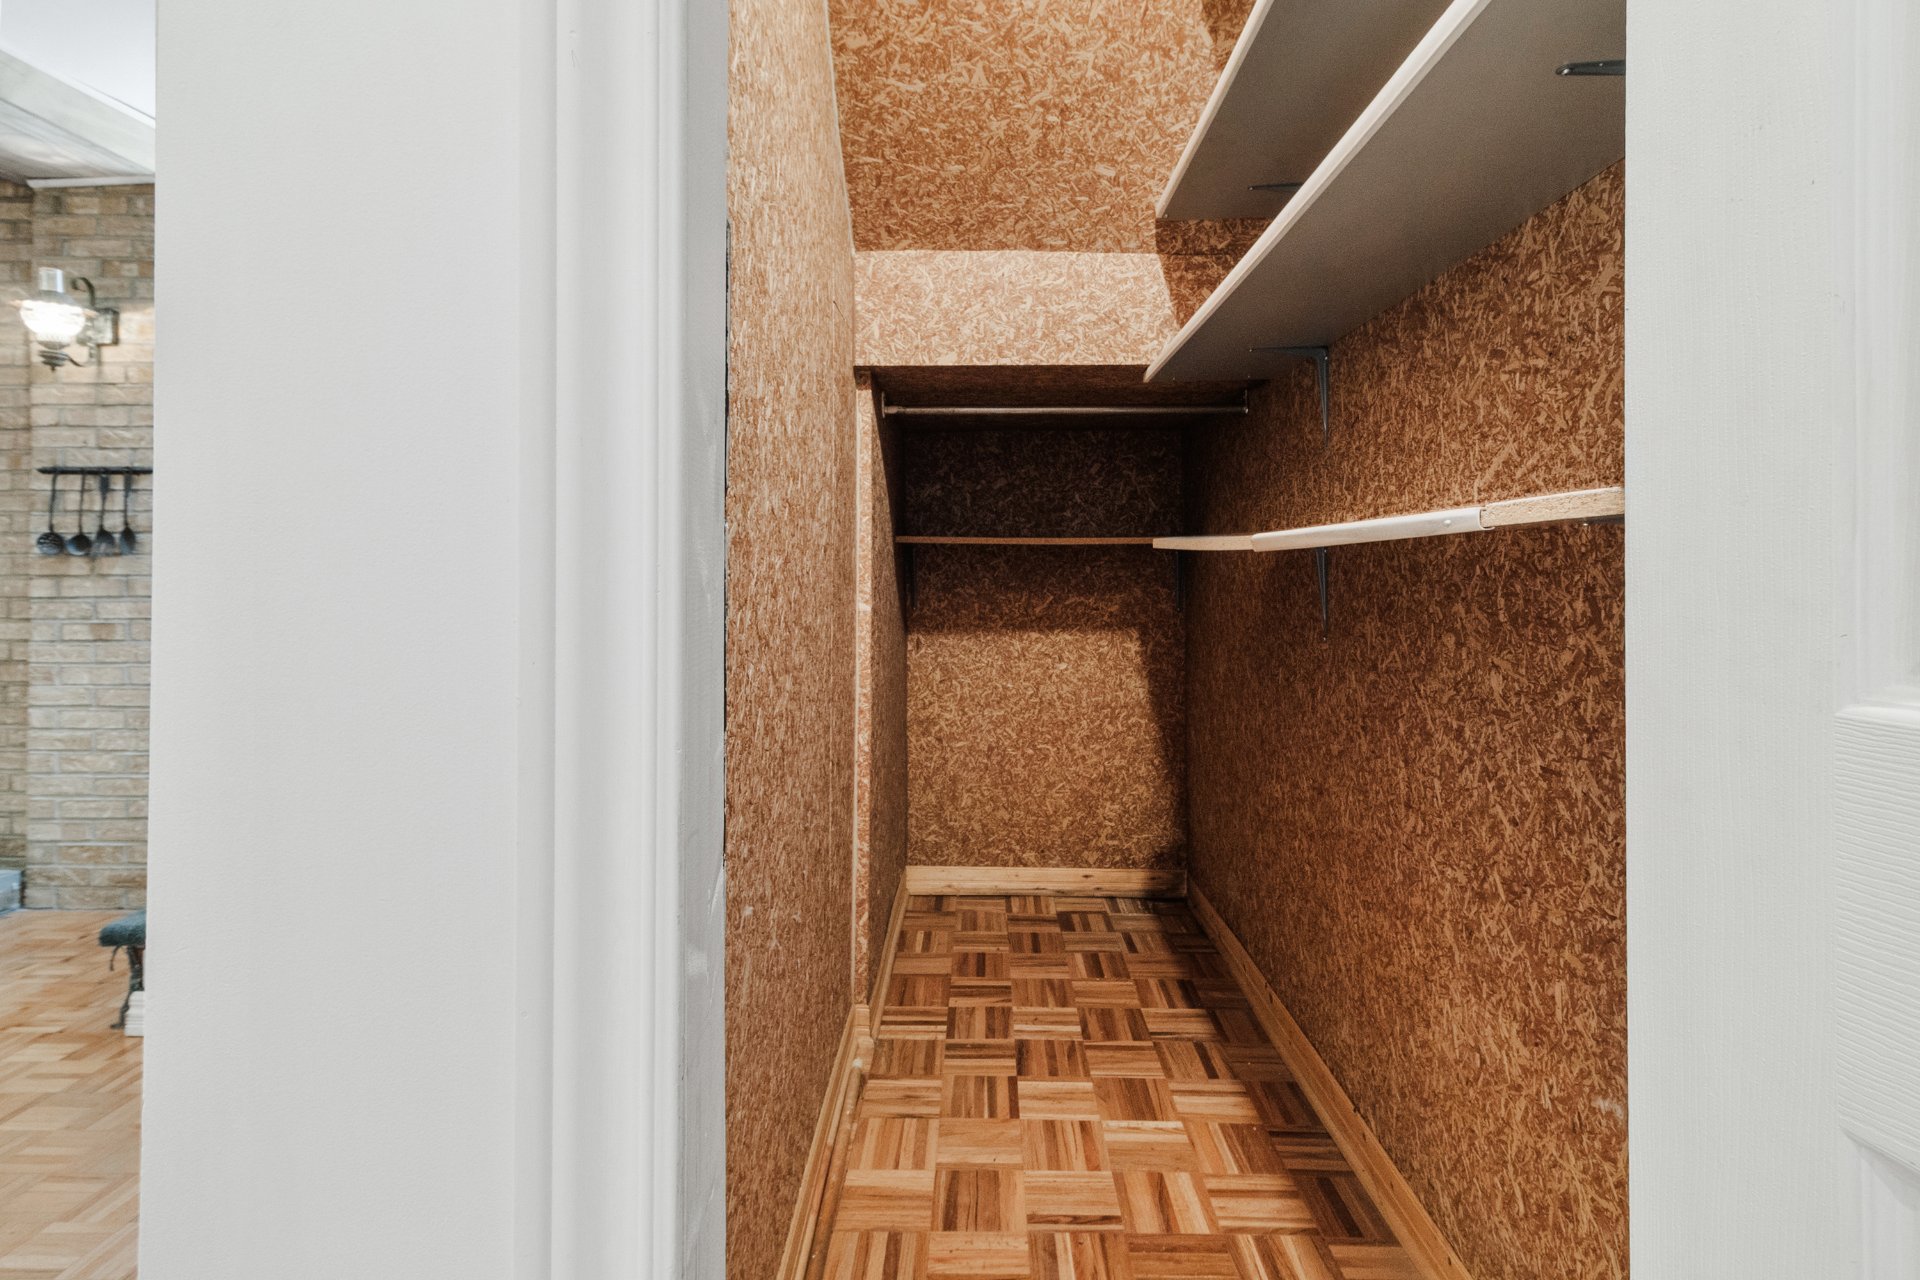
| Walk-in closet | 8.0 x 3.0 P | Basement | Parquetry |
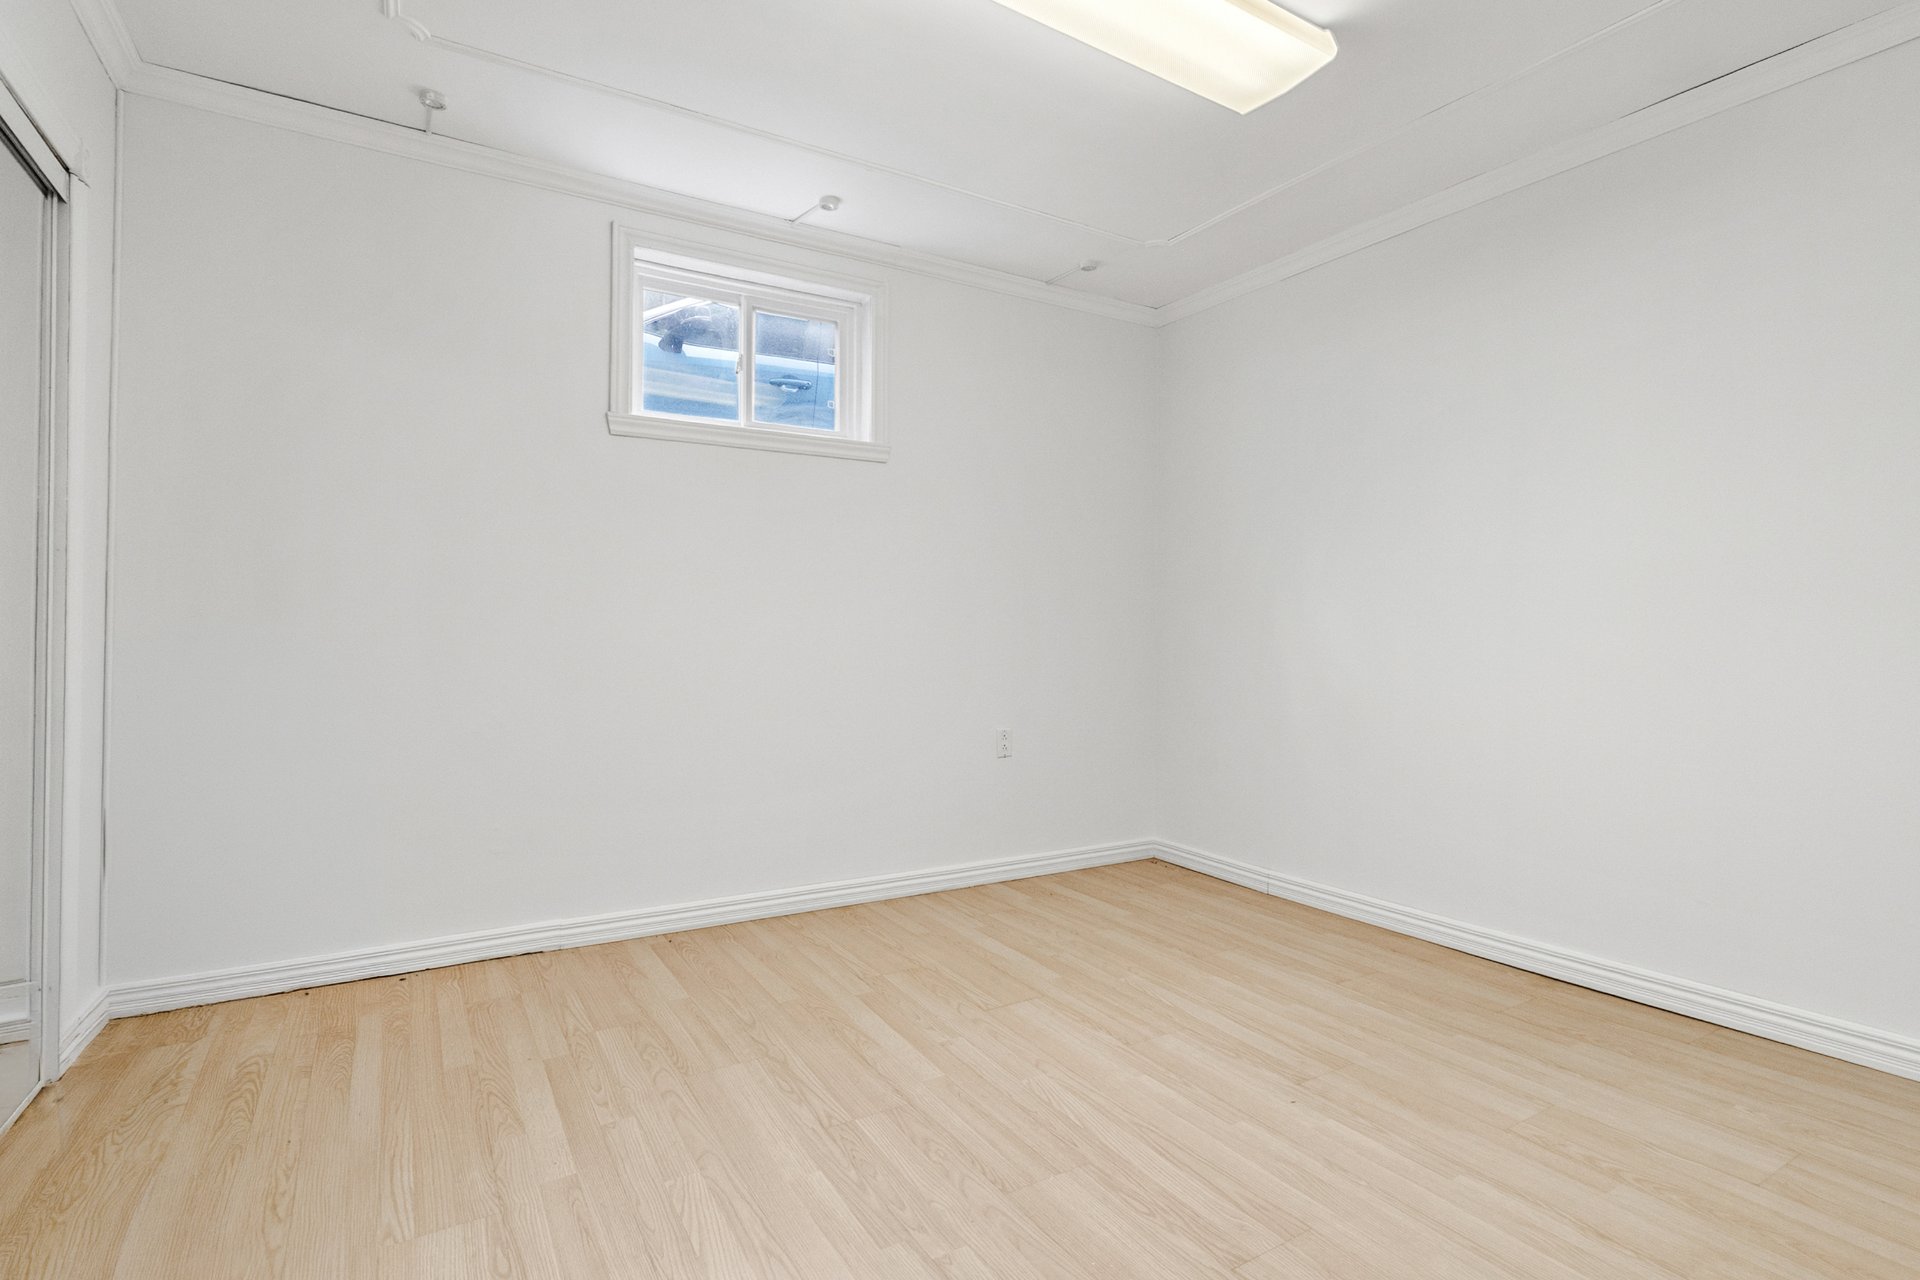
| Bedroom | 9.11 x 11.9 P | Basement | Floating floor |
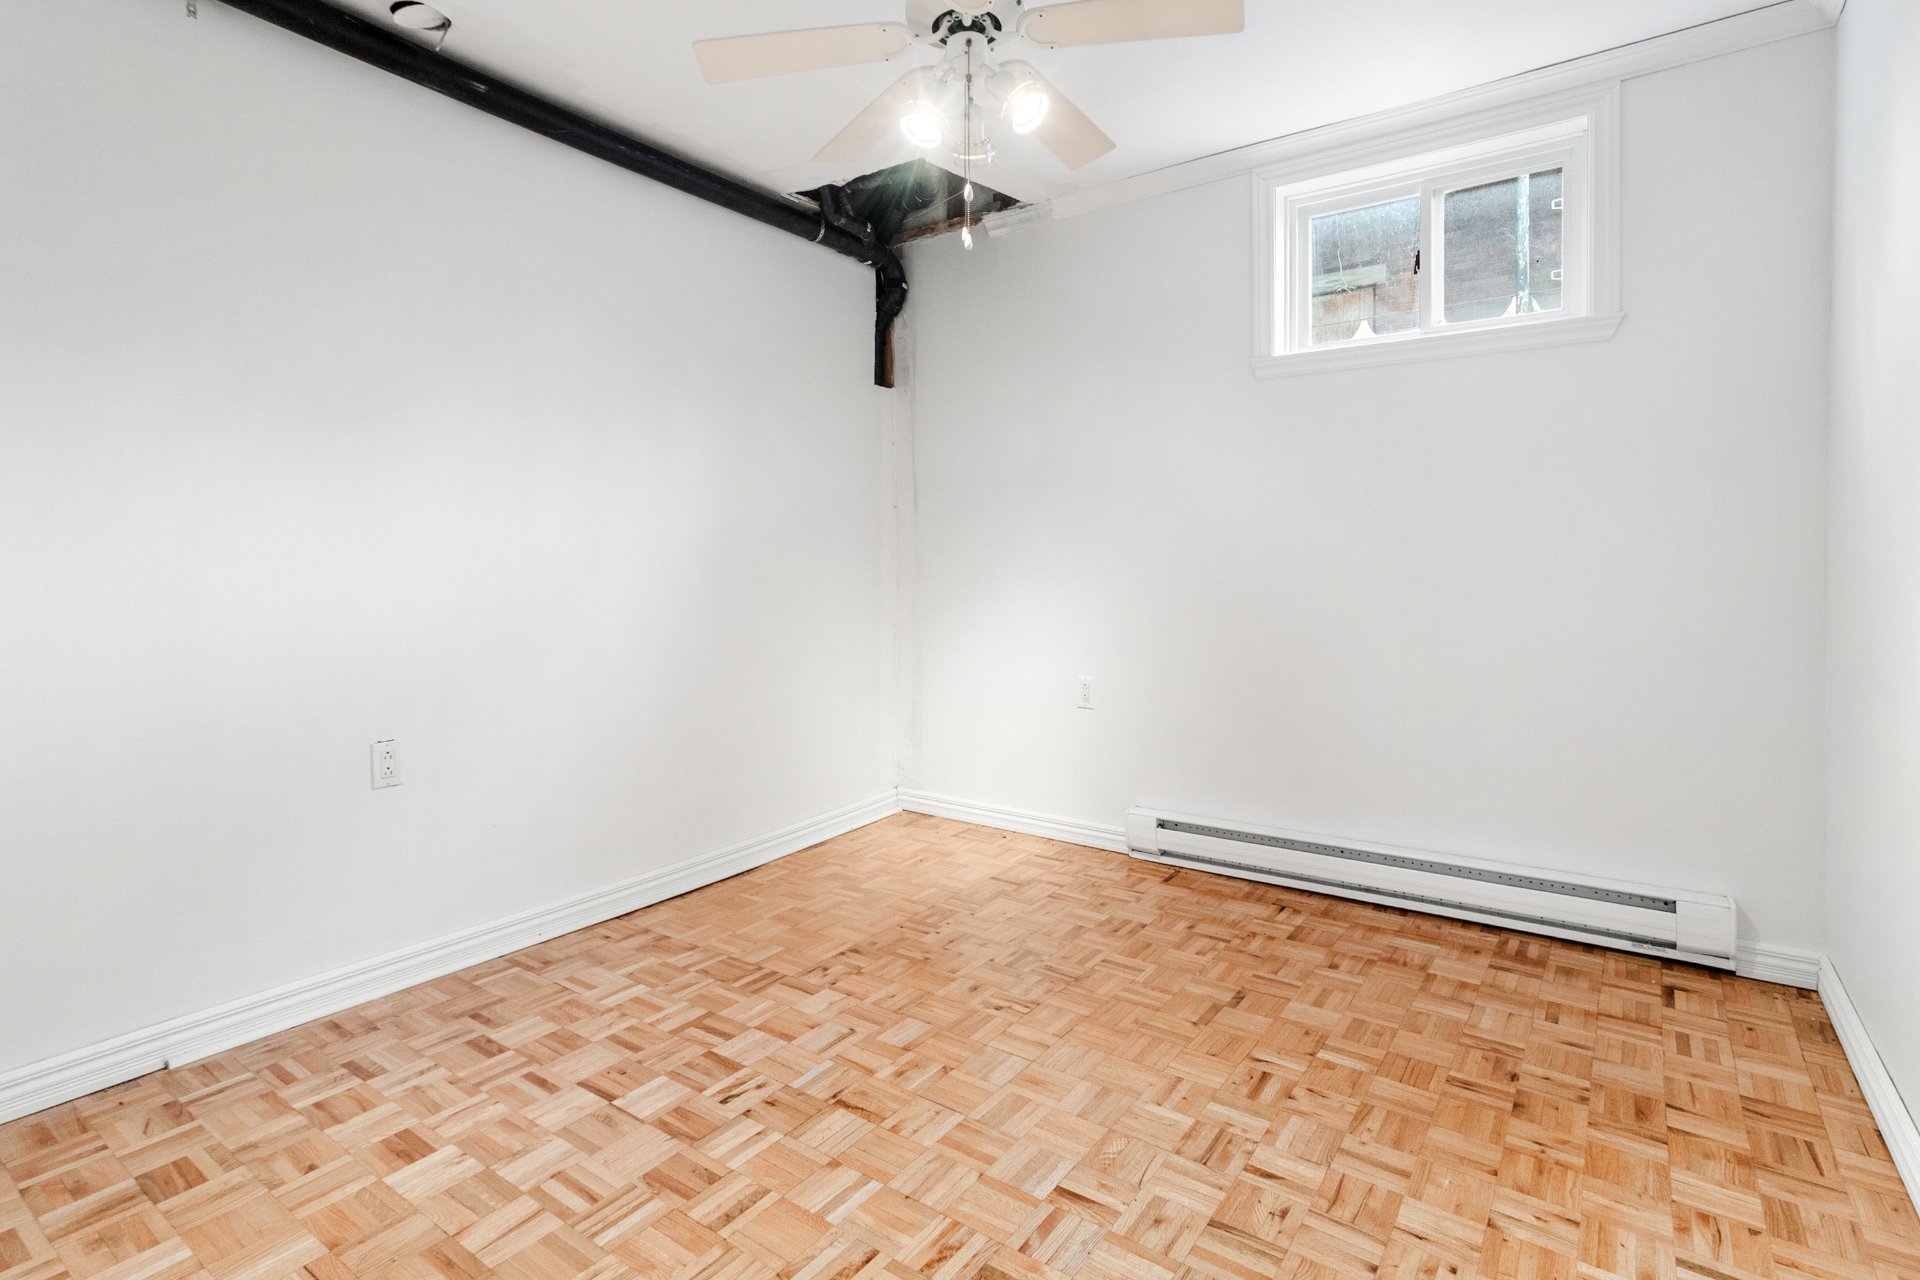
| Bedroom | 10.2 x 11.7 P | Basement | Parquetry |
| Bedroom | 10.1 x 9.8 P | Basement | Parquetry |
| Bathroom | 10.2 x 4.11 P | Basement | Ceramic tiles |
| 5.3 x 11.11 P | Basement | Concrete | |
| Cellar / Cold room | 9.7 x 18.4 P | Basement | Concrete |
| BUILDING | |
|---|---|
| Type | Bungalow |
| Style | Detached |
| Dimensions | 0x0 |
| Lot Size | 0 |
| EXPENSES | |
|---|---|
| Municipal Taxes (2026) | $ 2263 / year |
| School taxes (2026) | $ 232 / year |
|
CHARACTERISTICS |
|
|---|---|
| Basement | 6 feet and over, Finished basement, Separate entrance |
| Heating system | Air circulation |
| Roofing | Asphalt shingles |
| Proximity | Bicycle path, Cross-country skiing, Daycare centre, Elementary school, High school, Highway, Park - green area, Public transport |
| Landscaping | Fenced |
| Heating energy | Heating oil |
| Sewage system | Municipal sewer |
| Water supply | Municipality |
| Parking | Outdoor |
| Restrictions/Permissions | Pets allowed |
| Foundation | Poured concrete |
| Equipment available | Private balcony, Private yard |
| Zoning | Residential |
| Bathroom / Washroom | Seperate shower |
| Hearth stove | Wood burning stove |
Loading maps...
Loading street view...