
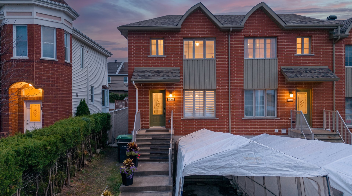
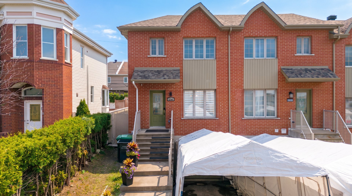
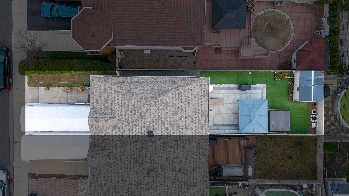
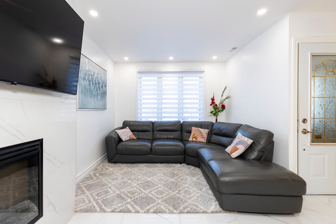
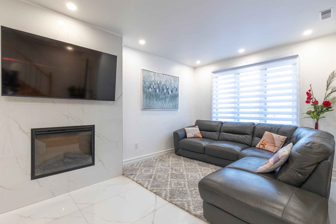
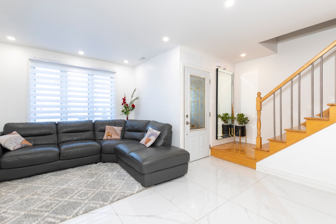
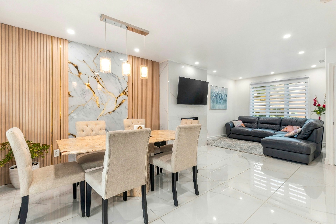
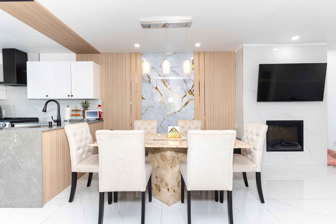
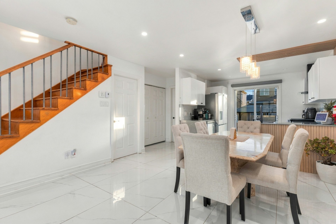
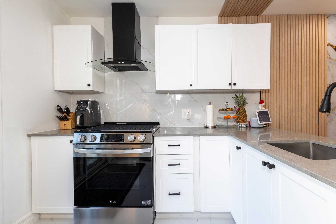
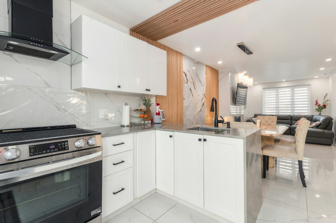
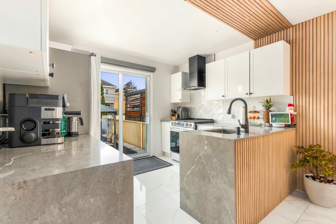
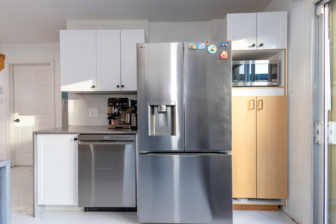
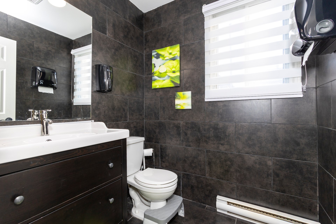
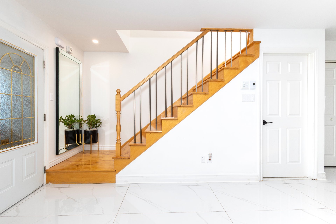
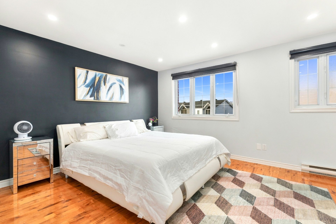
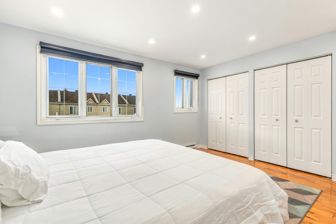
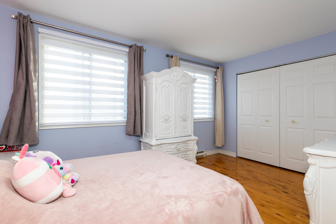
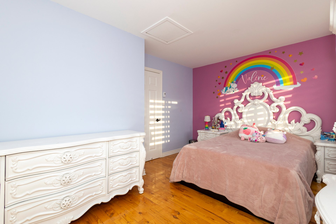
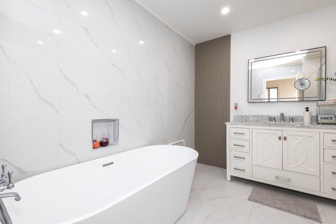
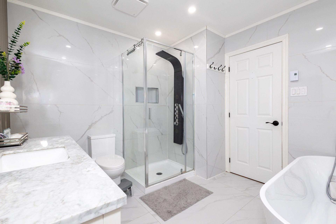
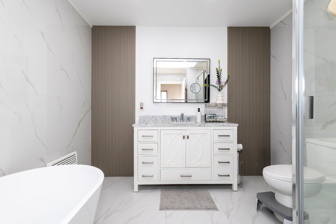
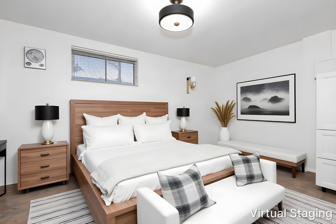
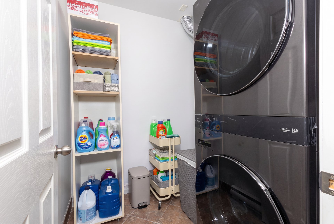
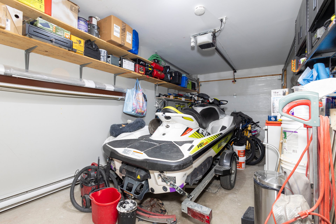
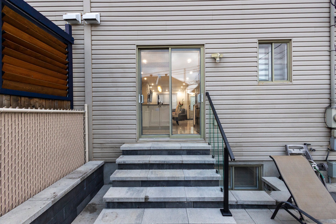
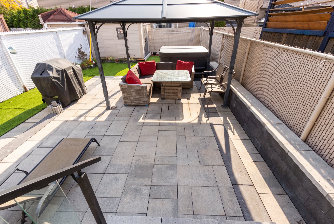
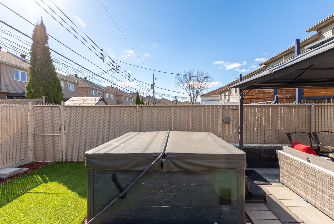
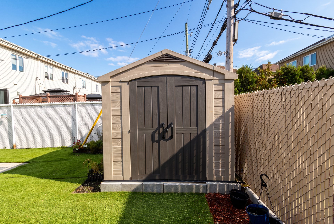
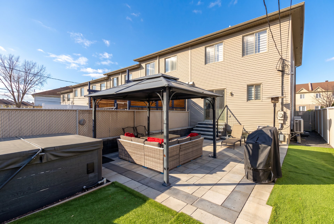
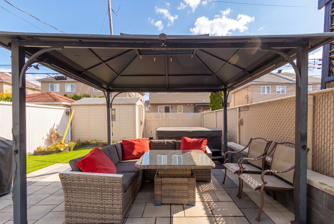
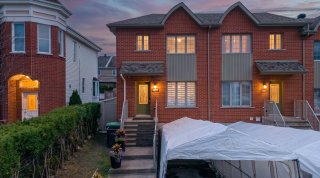
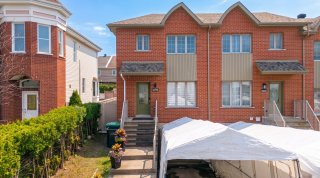
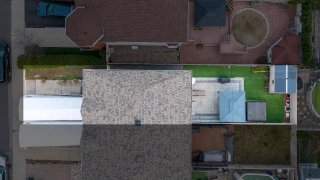
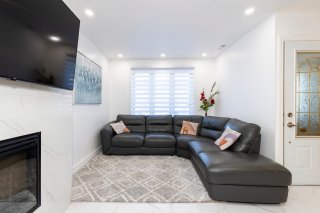
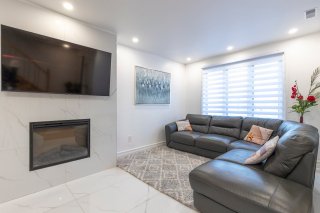
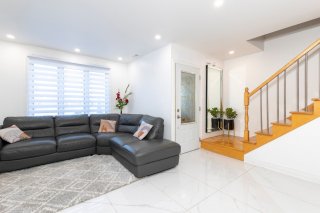
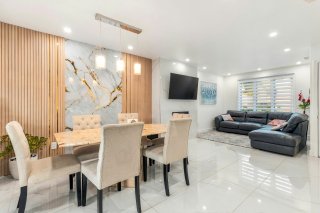
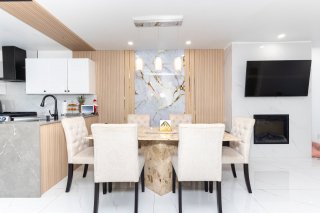
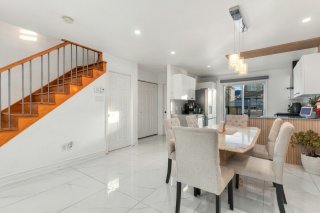
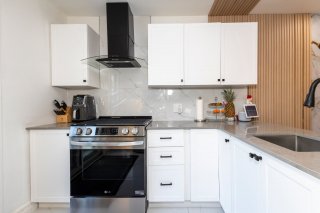
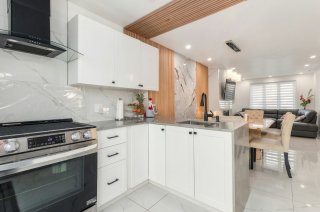
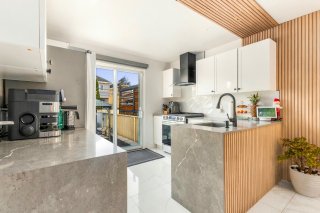
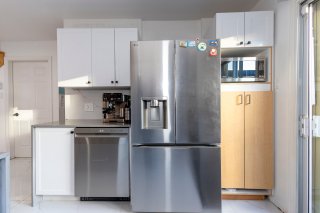
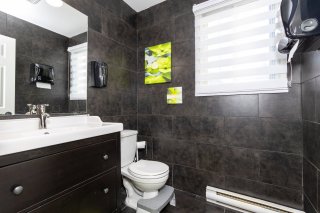
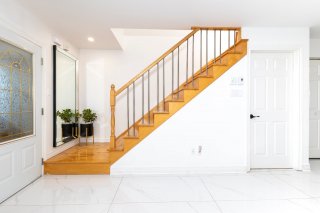
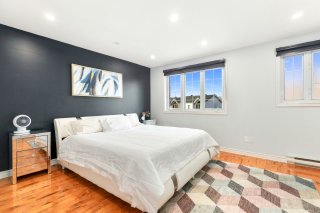
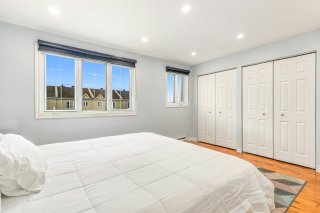
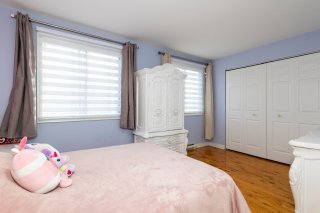
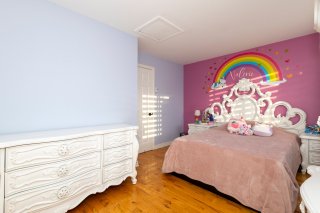
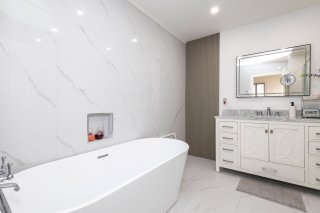
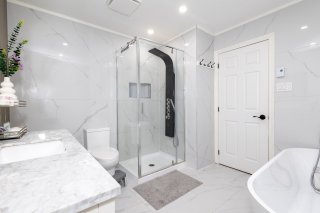
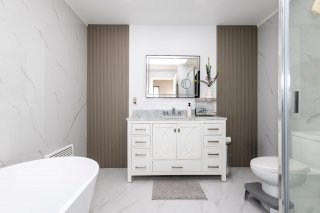
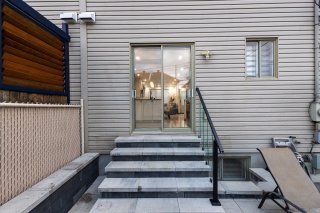
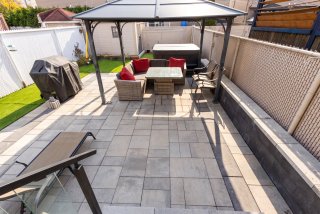
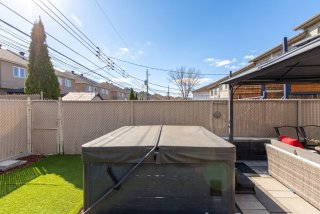
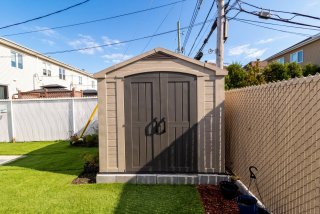
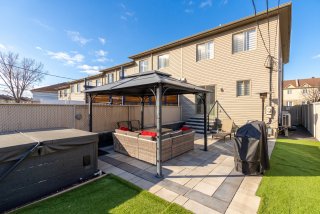
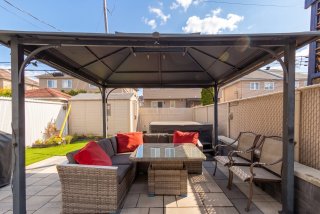
End unit in a row of townhouses on a residential street in Rivière-des-Prairies. Only one shared wall, and a backyard set up for summer: interlocking pavers, spa, gazebo and shed, all included. The owners did a major renovation in 2023: a fully redone kitchen, new flooring in the living and dining rooms, and a bathroom renovated top to bottom. Rivière-des-Prairies train station (exo Mascouche line) is about 1 km away, and the 449 Express bus to Radisson metro stops about 400 m away.
RENOVATIONS (as declared by the sellers)
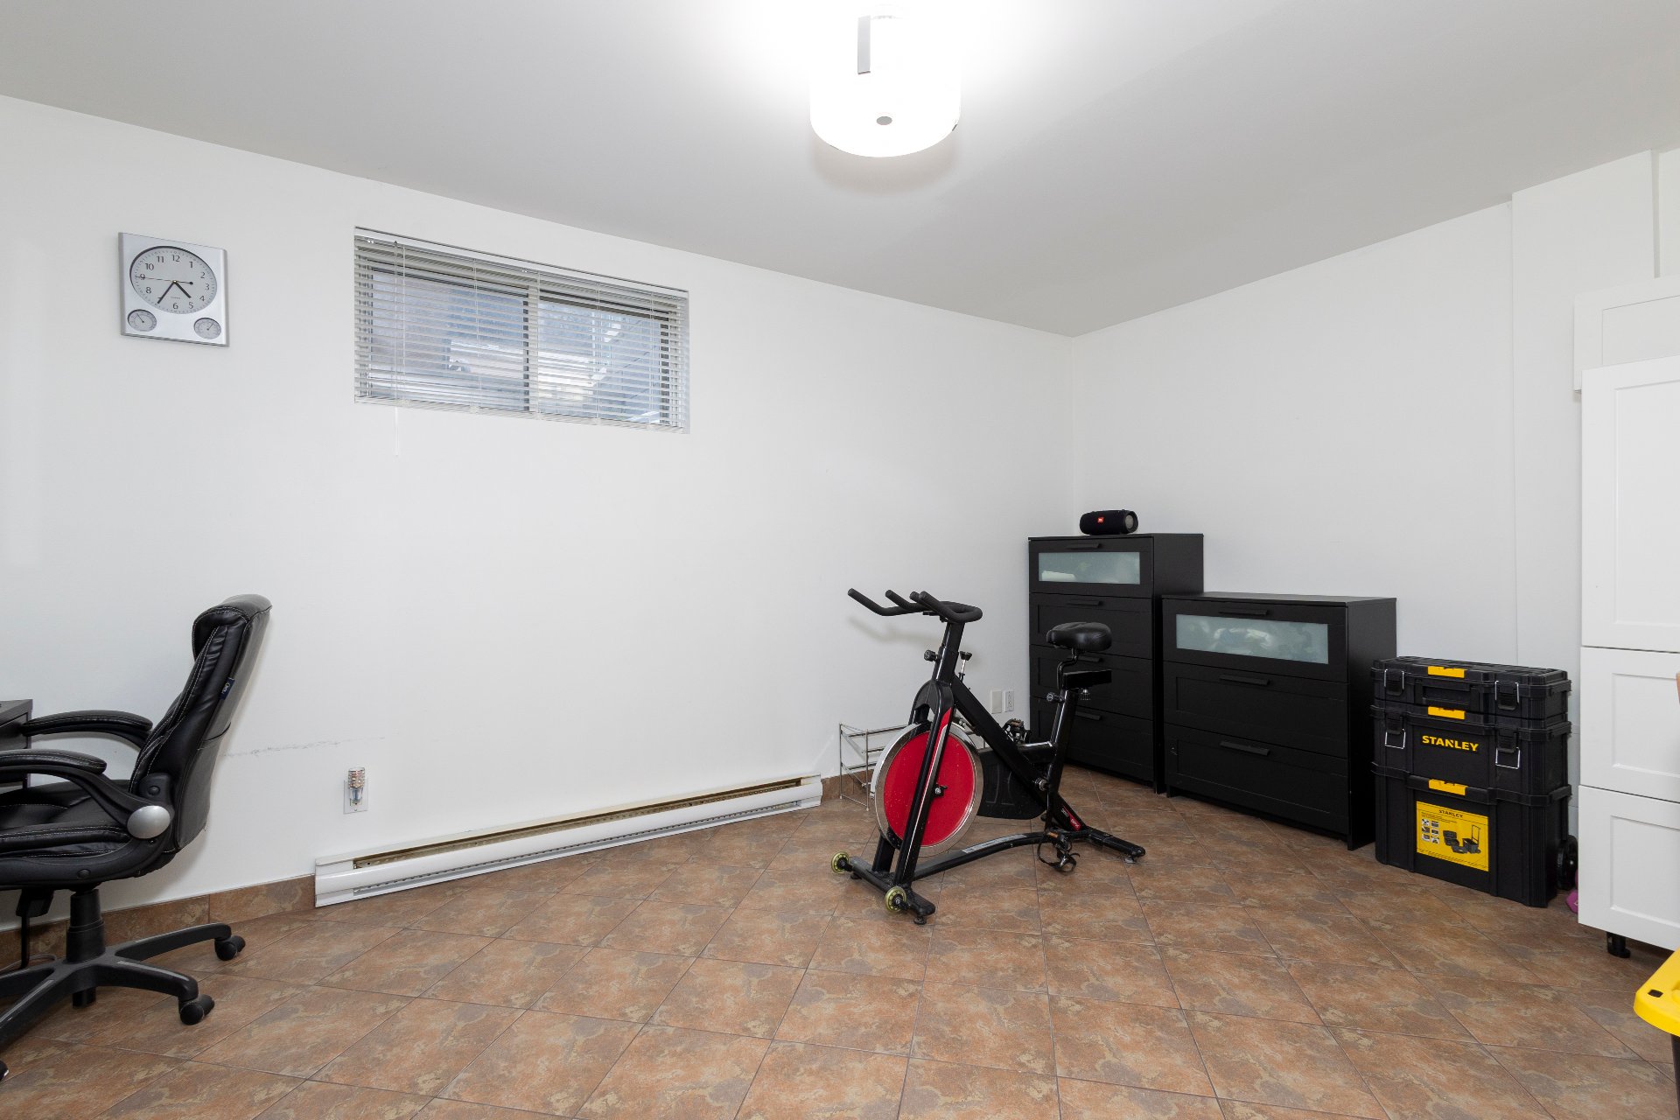
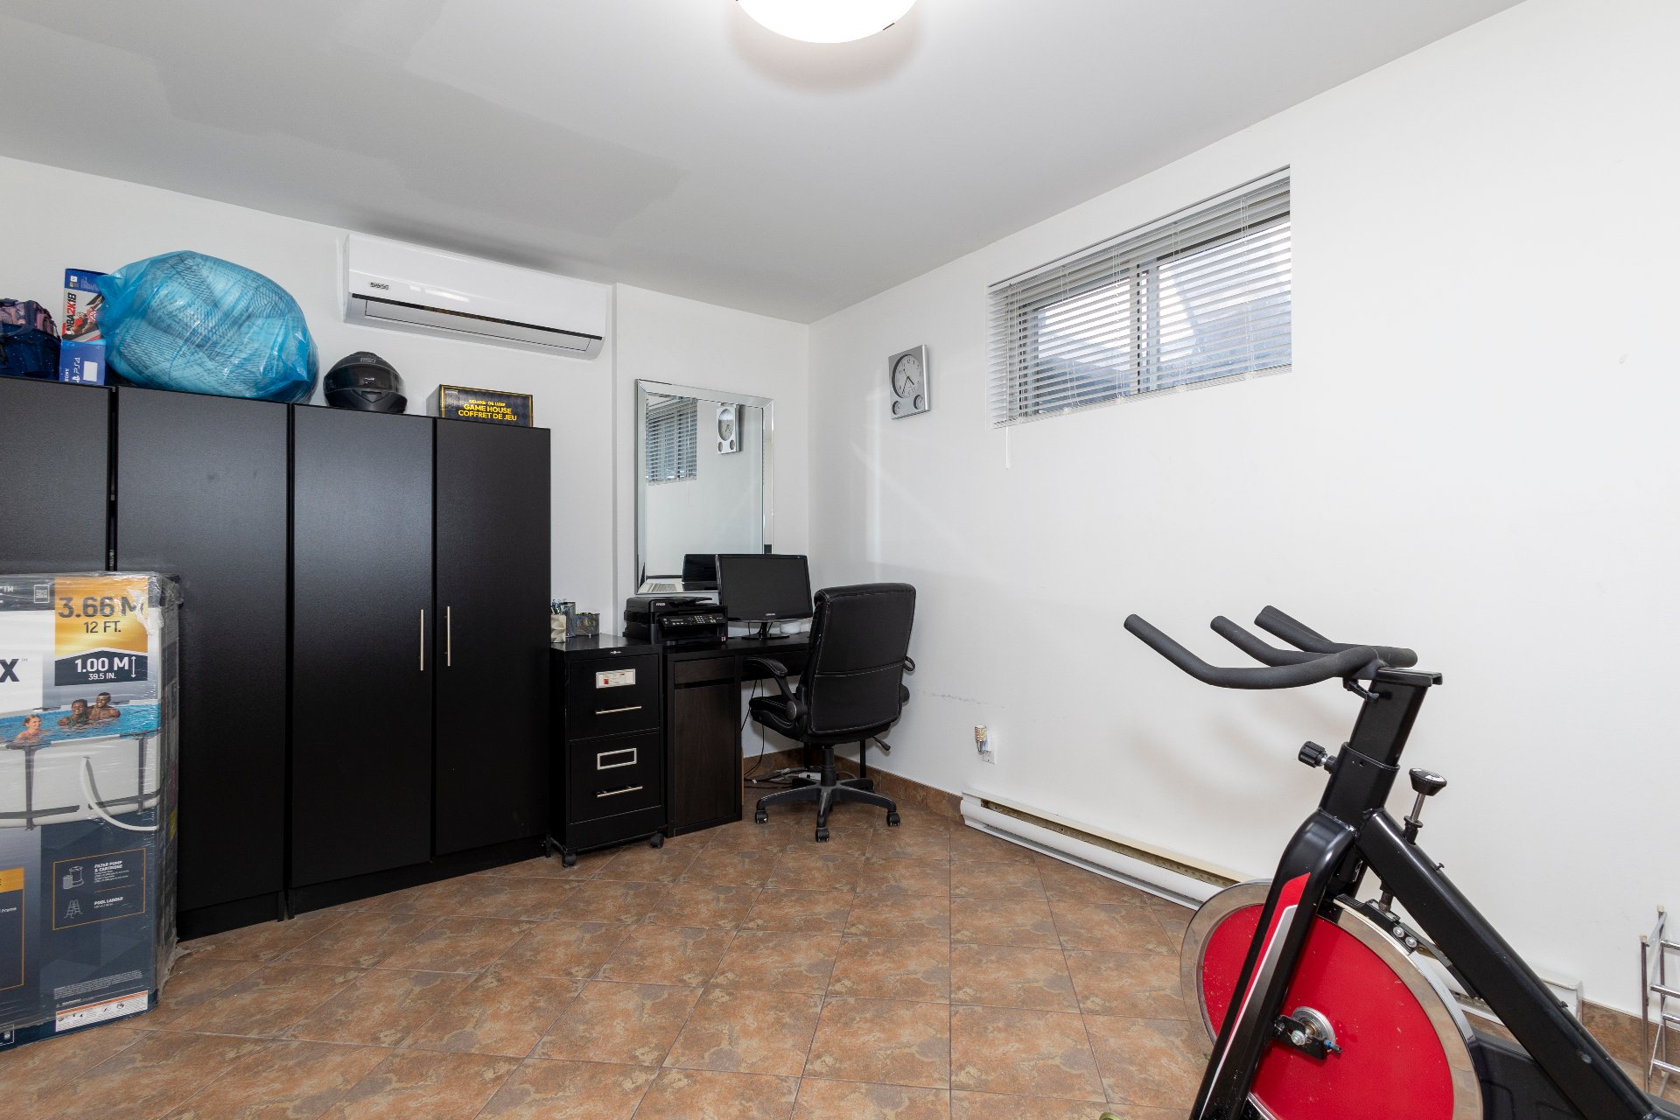
2025 -- Wall-mounted heat pump (basement)
2023 -- Kitchen fully renovated
2023 -- Bathroom fully renovated
2023 -- Living and dining room flooring replaced
2023 -- Asphalt shingle roof covering
2022 -- Interlocking pavers in the backyard
2022 -- Shed installed
NEARBY
Rivière-des-Prairies train station, exo line 15 Mascouche
(approx. 1 km)
Bus 49 Maurice-Duplessis and 449 Express to Radisson metro
(approx. 400 m)
Parc Marie-Claire-Daveluy: tennis, soccer, skating rink
René-Masson park and arena
Groceries, pharmacies and services along Boulevard
Maurice-Duplessis
Ruisseau-De Montigny and Pointe-aux-Prairies nature parks,
a few minutes' drive away
Quick access to Highways 25 and 40
|
ROOM DETAILS |
|||
|---|---|---|---|
| Room | Dimensions | Level | Flooring |
| Hallway | 6.5 x 4.2 P | Ground Floor | Ceramic tiles |
| Living room | 13.11 x 9.10 P | Ground Floor | Ceramic tiles |
| Dinette | 9.4 x 13.2 P | Ground Floor | Ceramic tiles |
| Kitchen | 10.7 x 9.1 P | Ground Floor | Ceramic tiles |
| Washroom | 5.10 x 5.4 P | Ground Floor | Ceramic tiles |
| Primary bedroom | 14.5 x 12.9 P | 2nd Floor | Wood |
| Bedroom | 14.4 x 9.4 P | 2nd Floor | Wood |
| Bathroom | 9.5 x 9.7 P | 2nd Floor | Ceramic tiles |
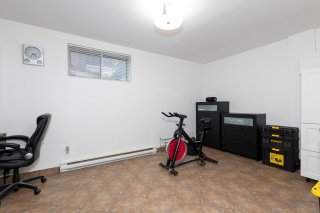
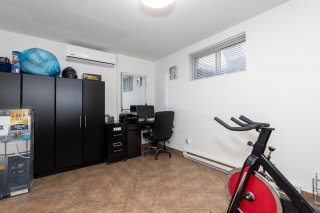
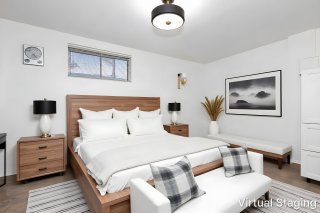
| Bedroom | 16.8 x 10.5 P | Basement | Ceramic tiles |
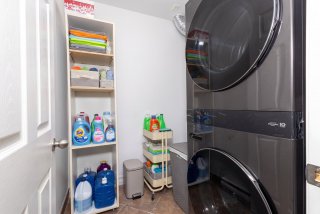
| Laundry room | 6.6 x 6 P | Basement | Ceramic tiles |
| BUILDING | |
|---|---|
| Type | Two or more storey |
| Style | Semi-detached |
| Dimensions | 0x0 |
| Lot Size | 1638 PC |
| EXPENSES | |
|---|---|
| Co-ownership fees | $ 2004 / year |
| Municipal Taxes (2026) | $ 2784 / year |
| School taxes (2026) | $ 290 / year |
|
CHARACTERISTICS |
|
|---|---|
| Basement | 6 feet and over, Finished basement |
| Driveway | Asphalt |
| Roofing | Asphalt shingles |
| Siding | Brick, Vinyl |
| Proximity | Daycare centre, Elementary school, High school, Highway, Park - green area, Réseau Express Métropolitain (REM) |
| Heating system | Electric baseboard units |
| Heating energy | Electricity |
| Landscaping | Fenced |
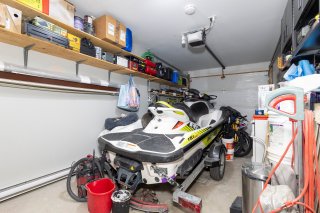
| Garage | Fitted, Single width |
| Parking | Garage, Outdoor |
| Cupboard | Melamine |
| Sewage system | Municipal sewer |
| Water supply | Municipality |
| Restrictions/Permissions | Pets allowed |
| Windows | PVC |
| Zoning | Residential |
| Window type | Sliding |
Loading maps...
Loading street view...