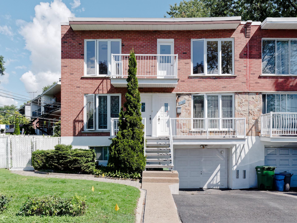
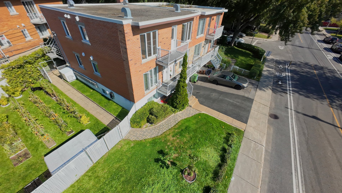
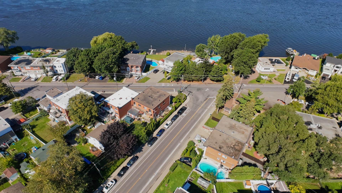
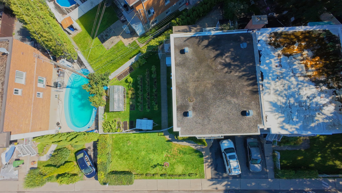
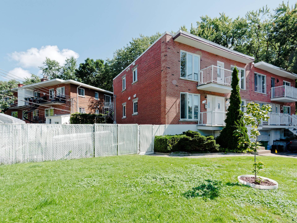
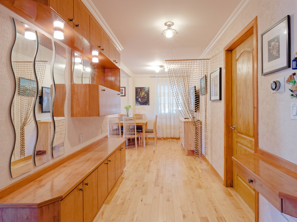
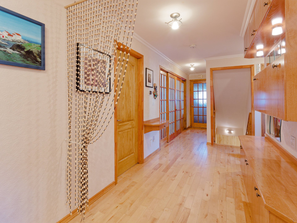
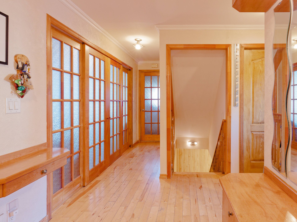
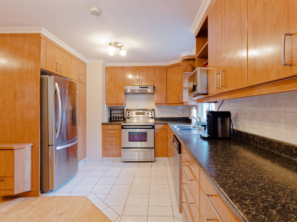
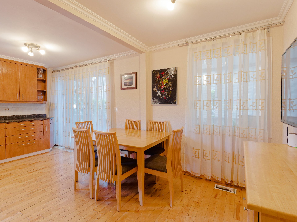
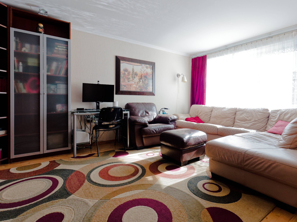
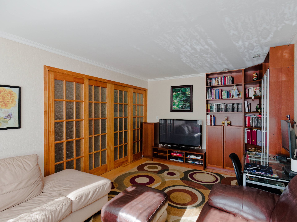
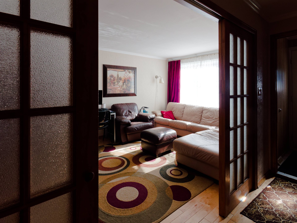
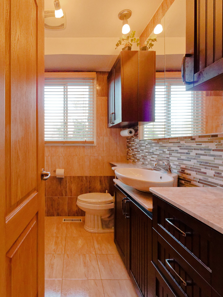
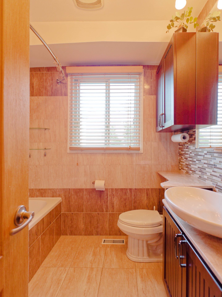
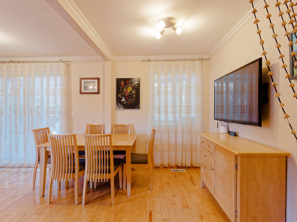
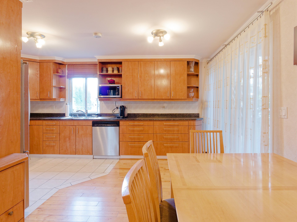
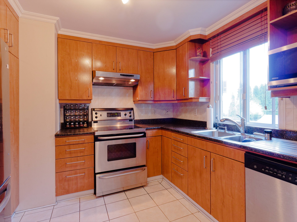
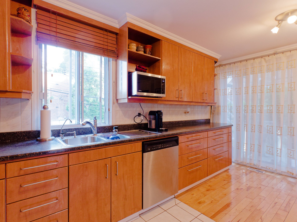
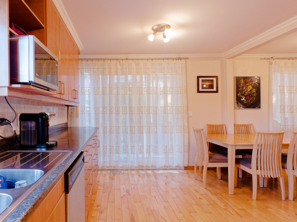
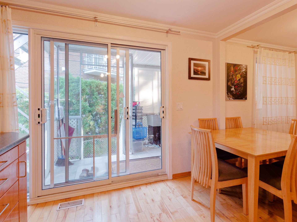
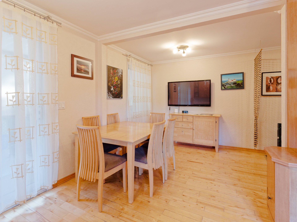
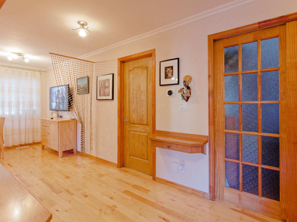
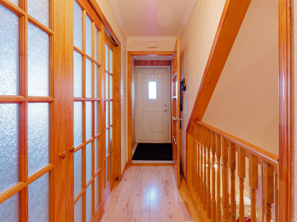
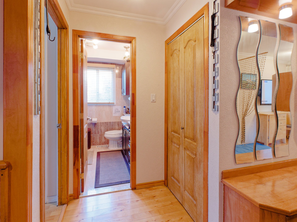
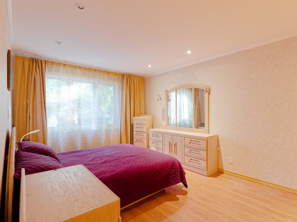
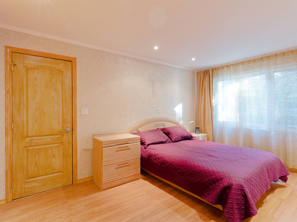
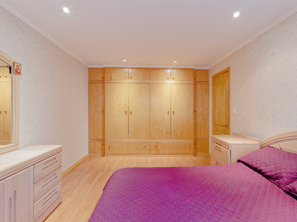
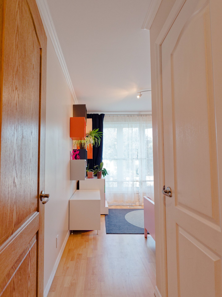
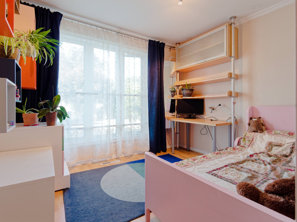
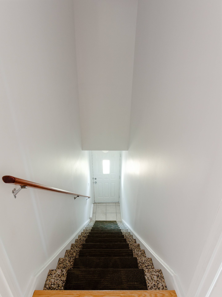
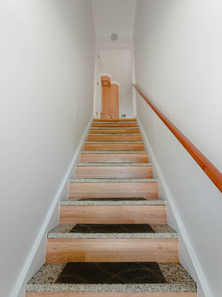
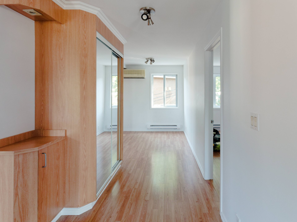
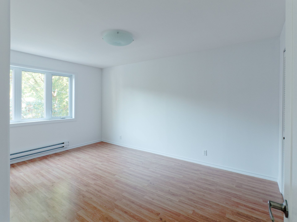
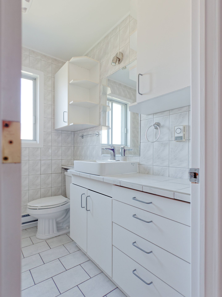
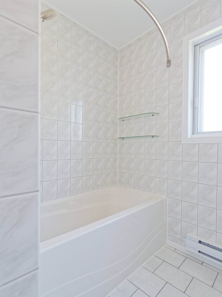
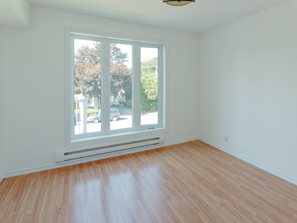
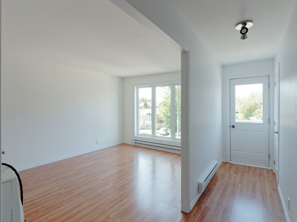
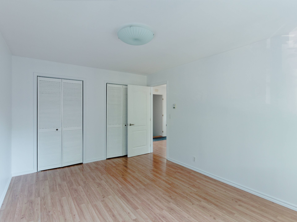
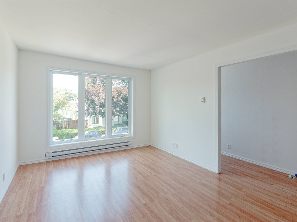
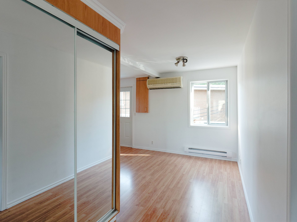
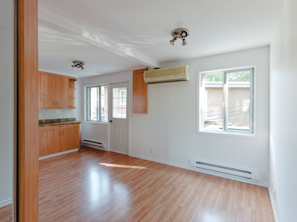
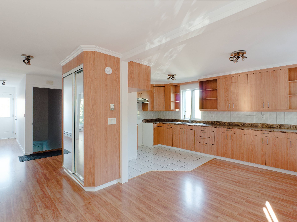
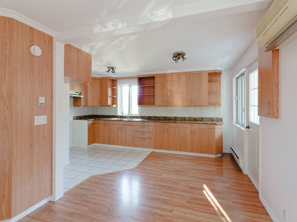
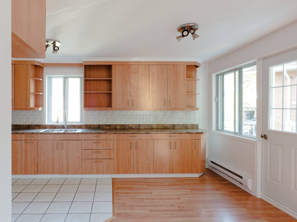
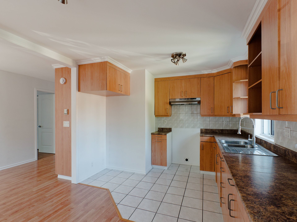
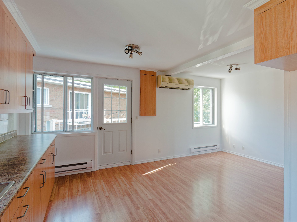
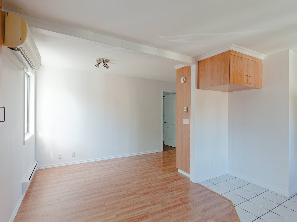
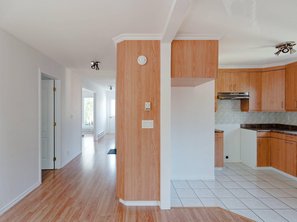
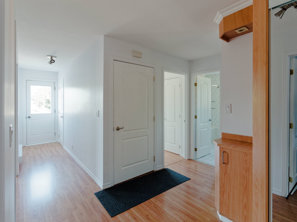
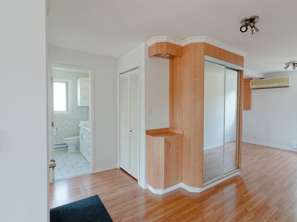
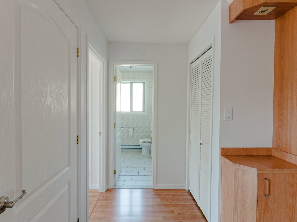
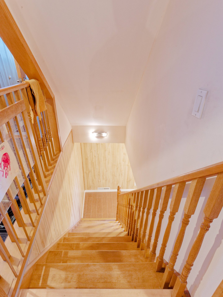
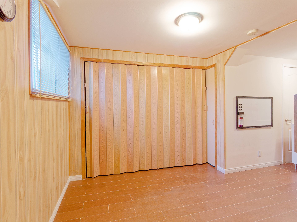
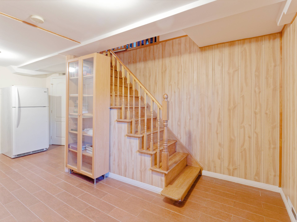
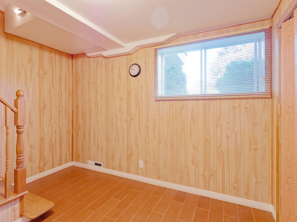
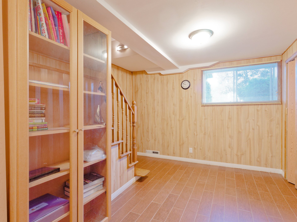
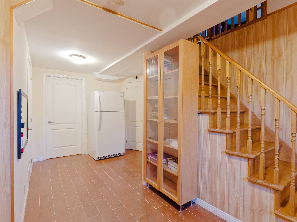
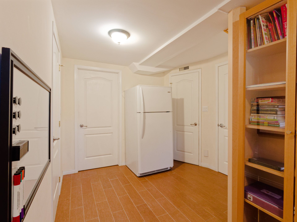
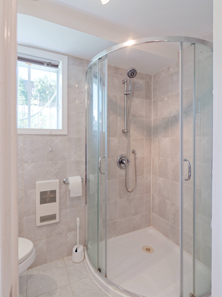
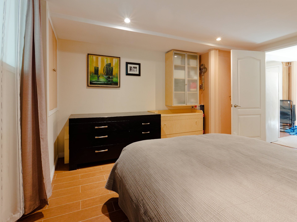
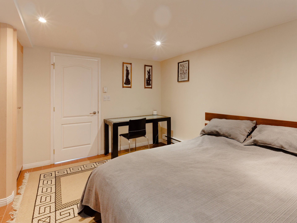
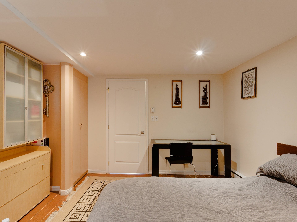
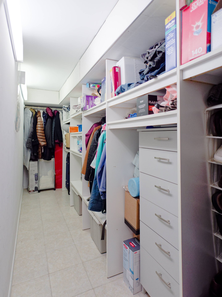
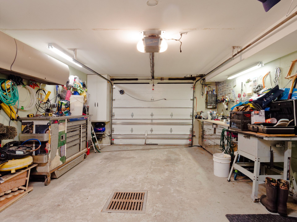
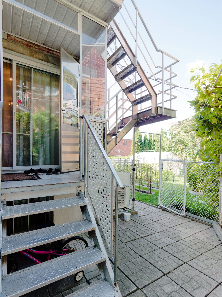
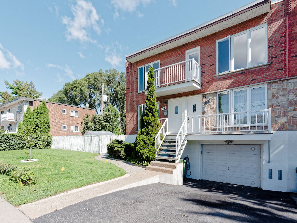
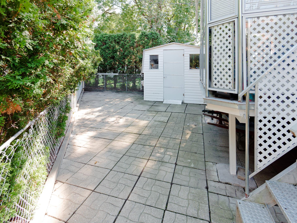
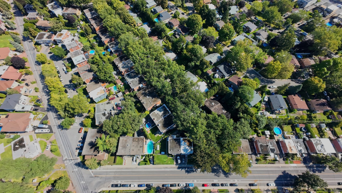
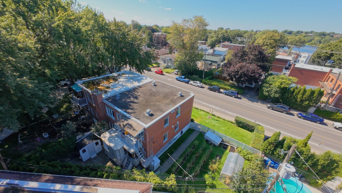
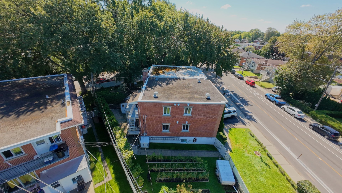
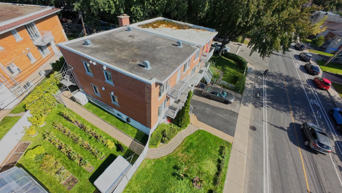
Same family ownership since 2003! Carefully maintained and improved over the years, this semi-detached duplex is currently family-occupied on both floors. A warm and inviting property offering comfortable living spaces, basement, garage and attractive outdoor setting. Ideally located near Gouin Blvd. and Rivière des Prairies, with a nearby bike path and beautiful river views from the street. Close to parks, schools, daycares, public transit and services. A property well worth discovering!
Owned by the same family since 2003 and carefully
maintained throughout the years. Both units are currently
occupied by the family, reflecting the property's
long-standing family character.
Several improvements and major works have been completed
over the years. Professional foundation stabilization work
was carried out in 1996, prior to the current owners'
acquisition of the property. Documentation is available.
The roof was redone in 2006 and work was also performed on
the electrical entrances of both units. The main floor is
equipped with central air conditioning.
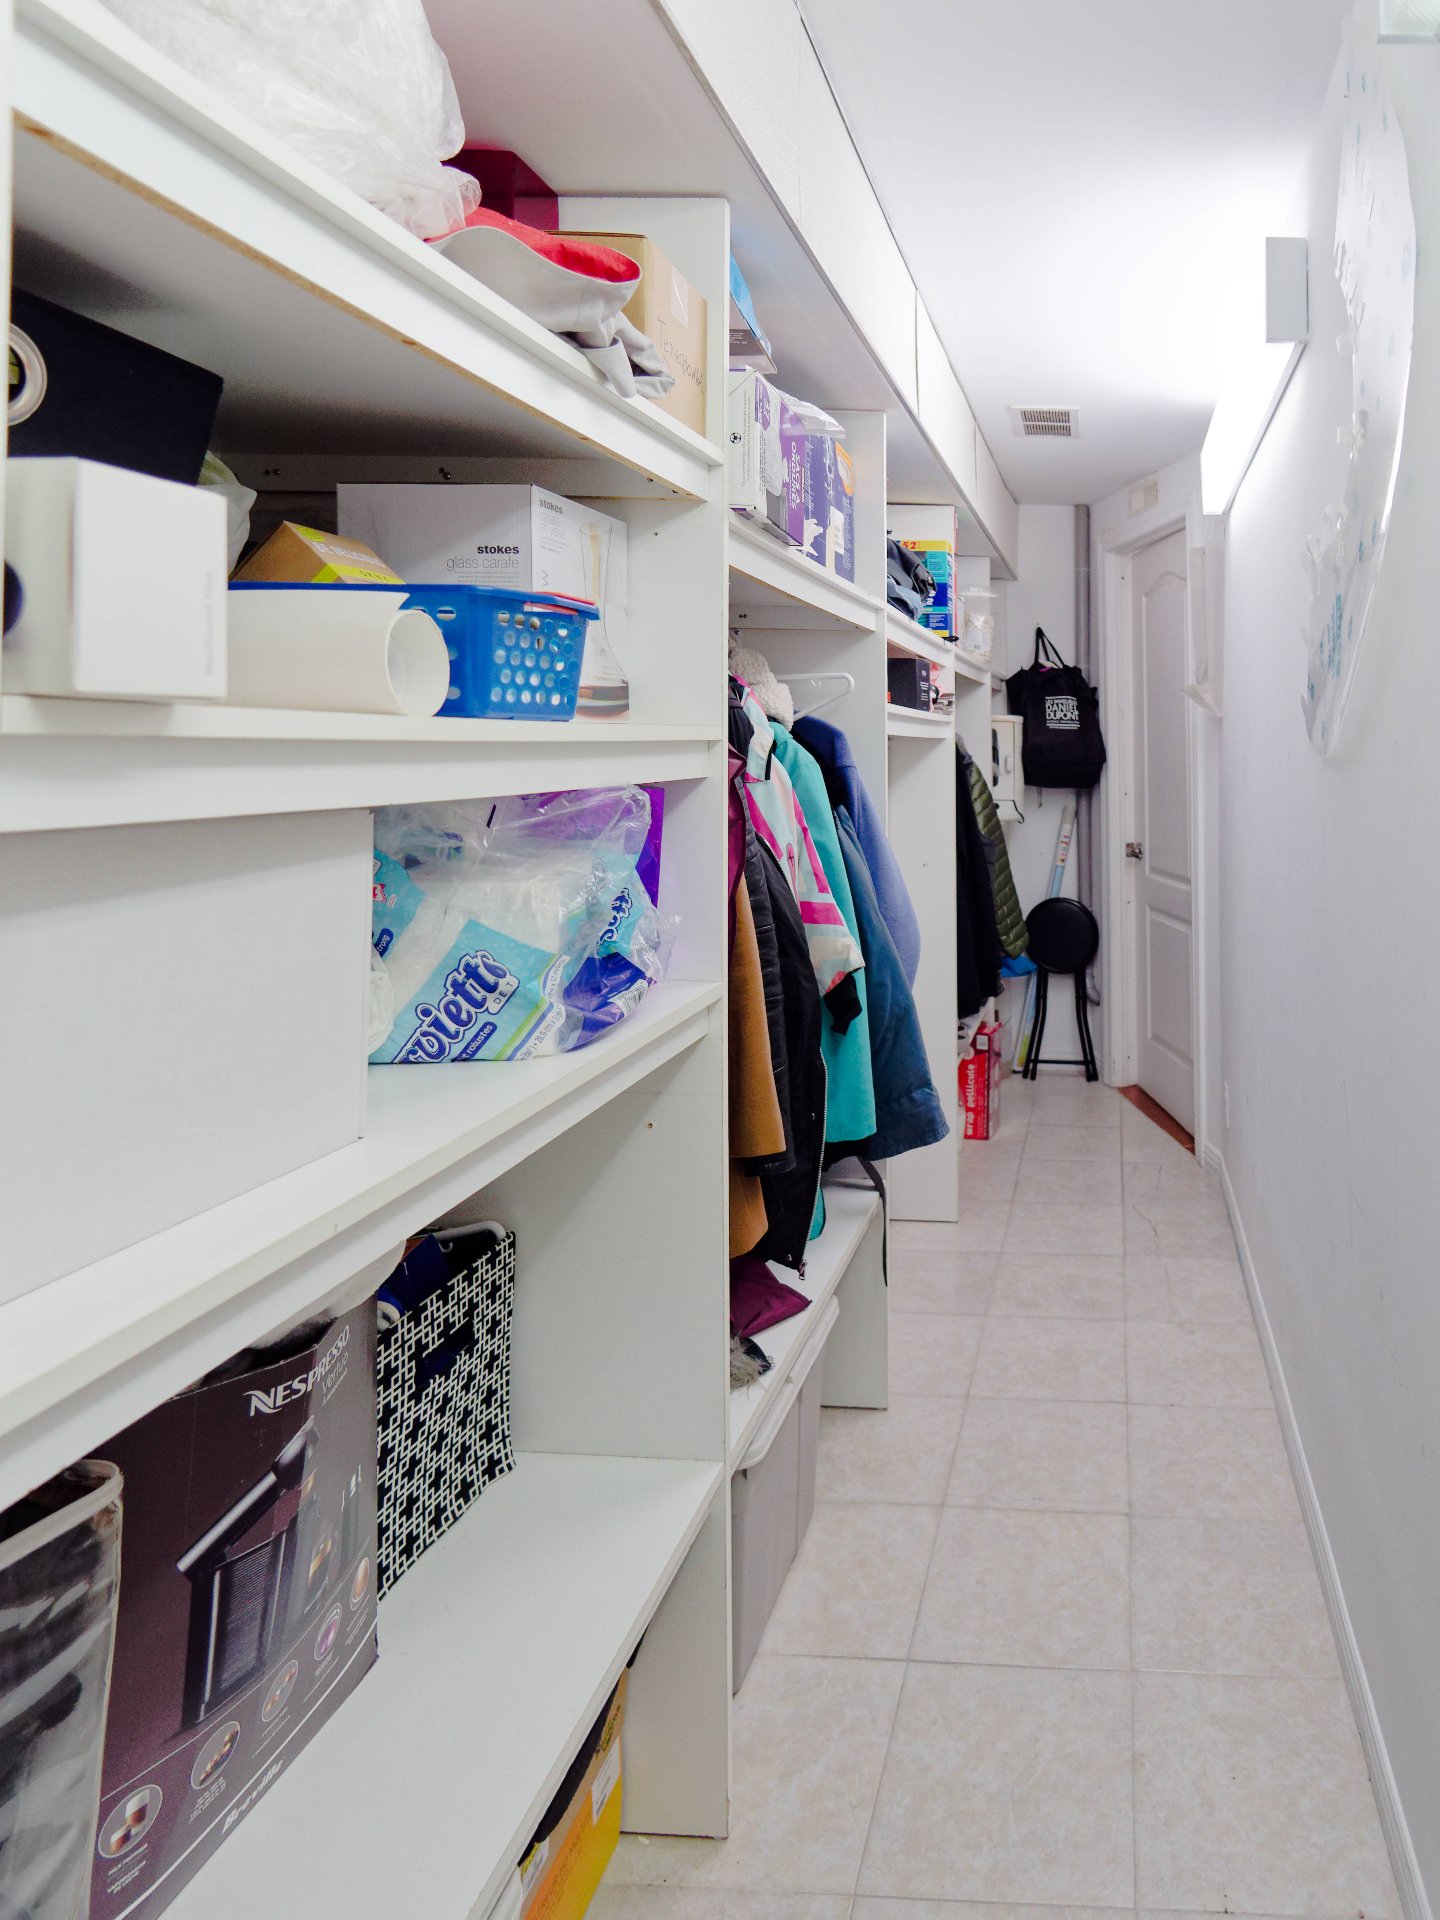
The property offers a basement with over 6 feet of height,
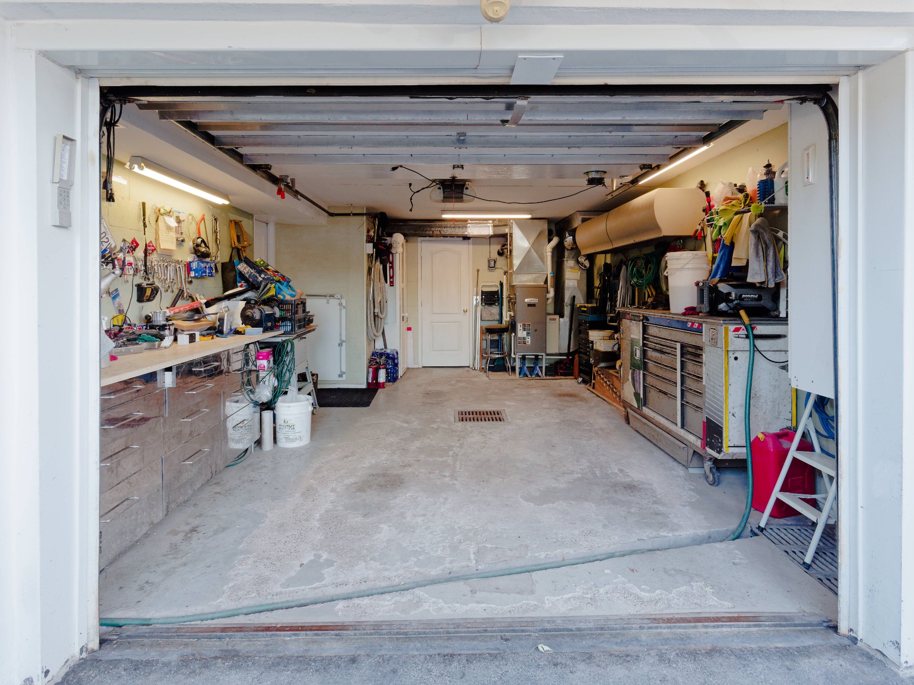
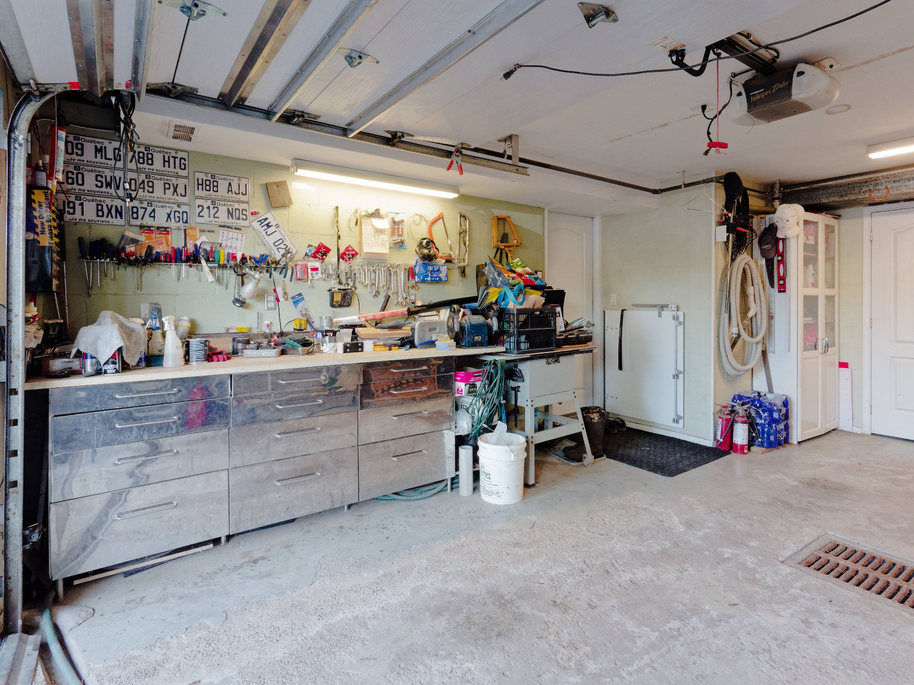
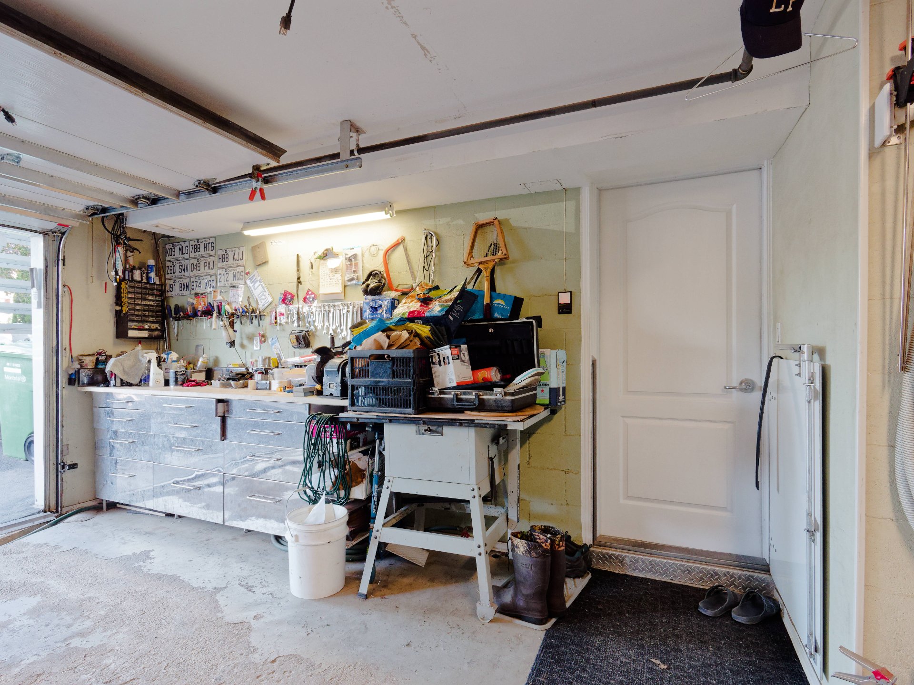
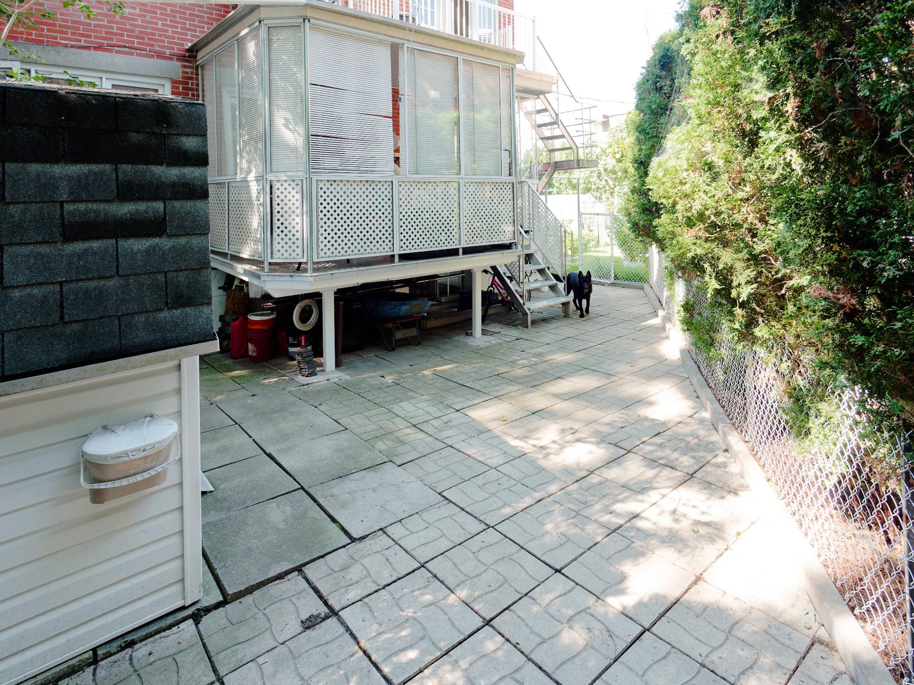
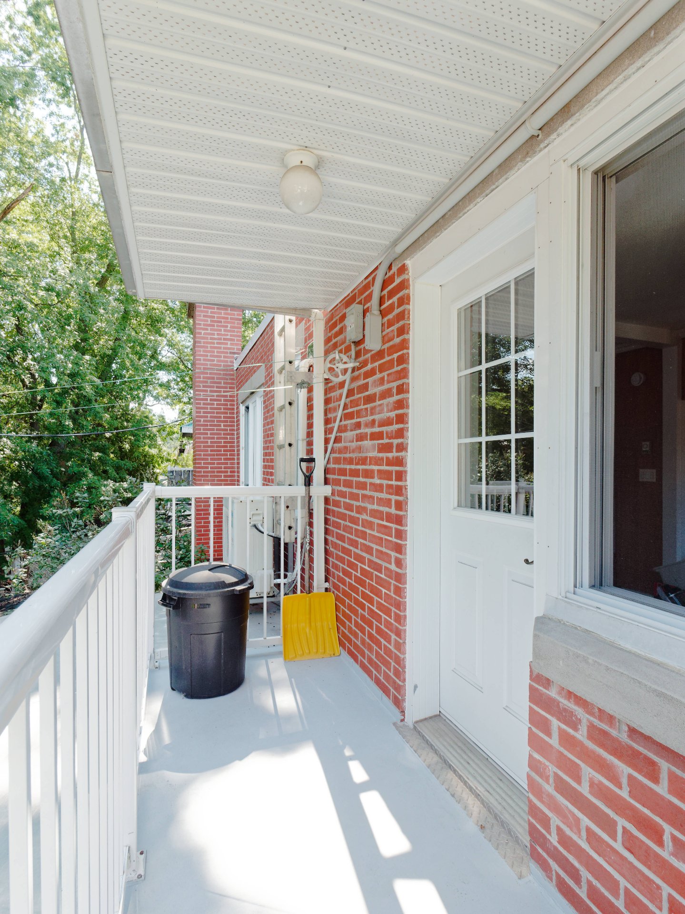
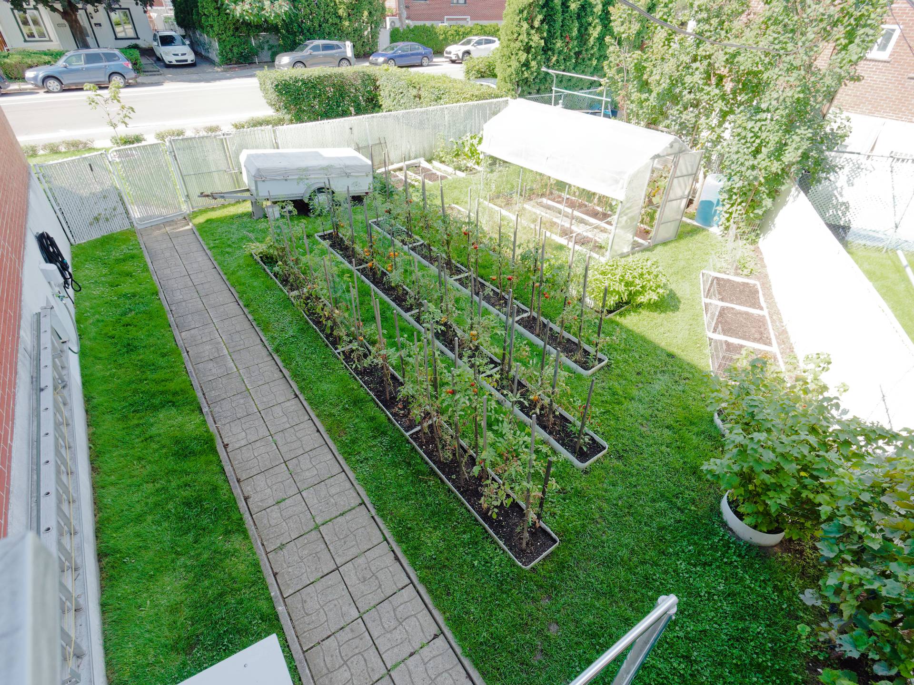
a garage, driveway and pleasant outdoor setting.
The interior configuration was modified over the years,
including a change from three to two bedrooms, as declared
by the sellers.
Conveniently located near Gouin Blvd. and Rivière des
Prairies, with a bike path and green spaces nearby and
beautiful views toward the river from the street.
Convenient access to public transit, schools, daycares,
parks and neighbourhood services.
The sale is made without legal warranty of quality from the
seller; however, the buyer does not waive legal warranties
granted by previous owners and received by the seller upon
acquisition of the property, which are assigned to the
buyer.
The Seller's Declaration and available documentation
regarding the work should be consulted by the buyer.
|
ROOM DETAILS |
|||
|---|---|---|---|
| Room | Dimensions | Level | Flooring |
| Kitchen | 10.5 x 16 P | Ground Floor | |
| Kitchen | 10.5 x 16 P | 2nd Floor | |
| Dining room | 9 x 7.8 P | Ground Floor | |
| Dining room | 9 x 7.8 P | 2nd Floor | |
| Bathroom | 7 x 7.8 P | Ground Floor | |
| Bathroom | 7 x 7.8 P | 2nd Floor | |
| Primary bedroom | 14.8 x 10.8 P | Ground Floor | |
| Primary bedroom | 14.8 x 10 P | 2nd Floor | |
| Bedroom | 14.8 x 10.8 P | Ground Floor | |
| Bedroom | 13.5 x 12 P | 2nd Floor | |
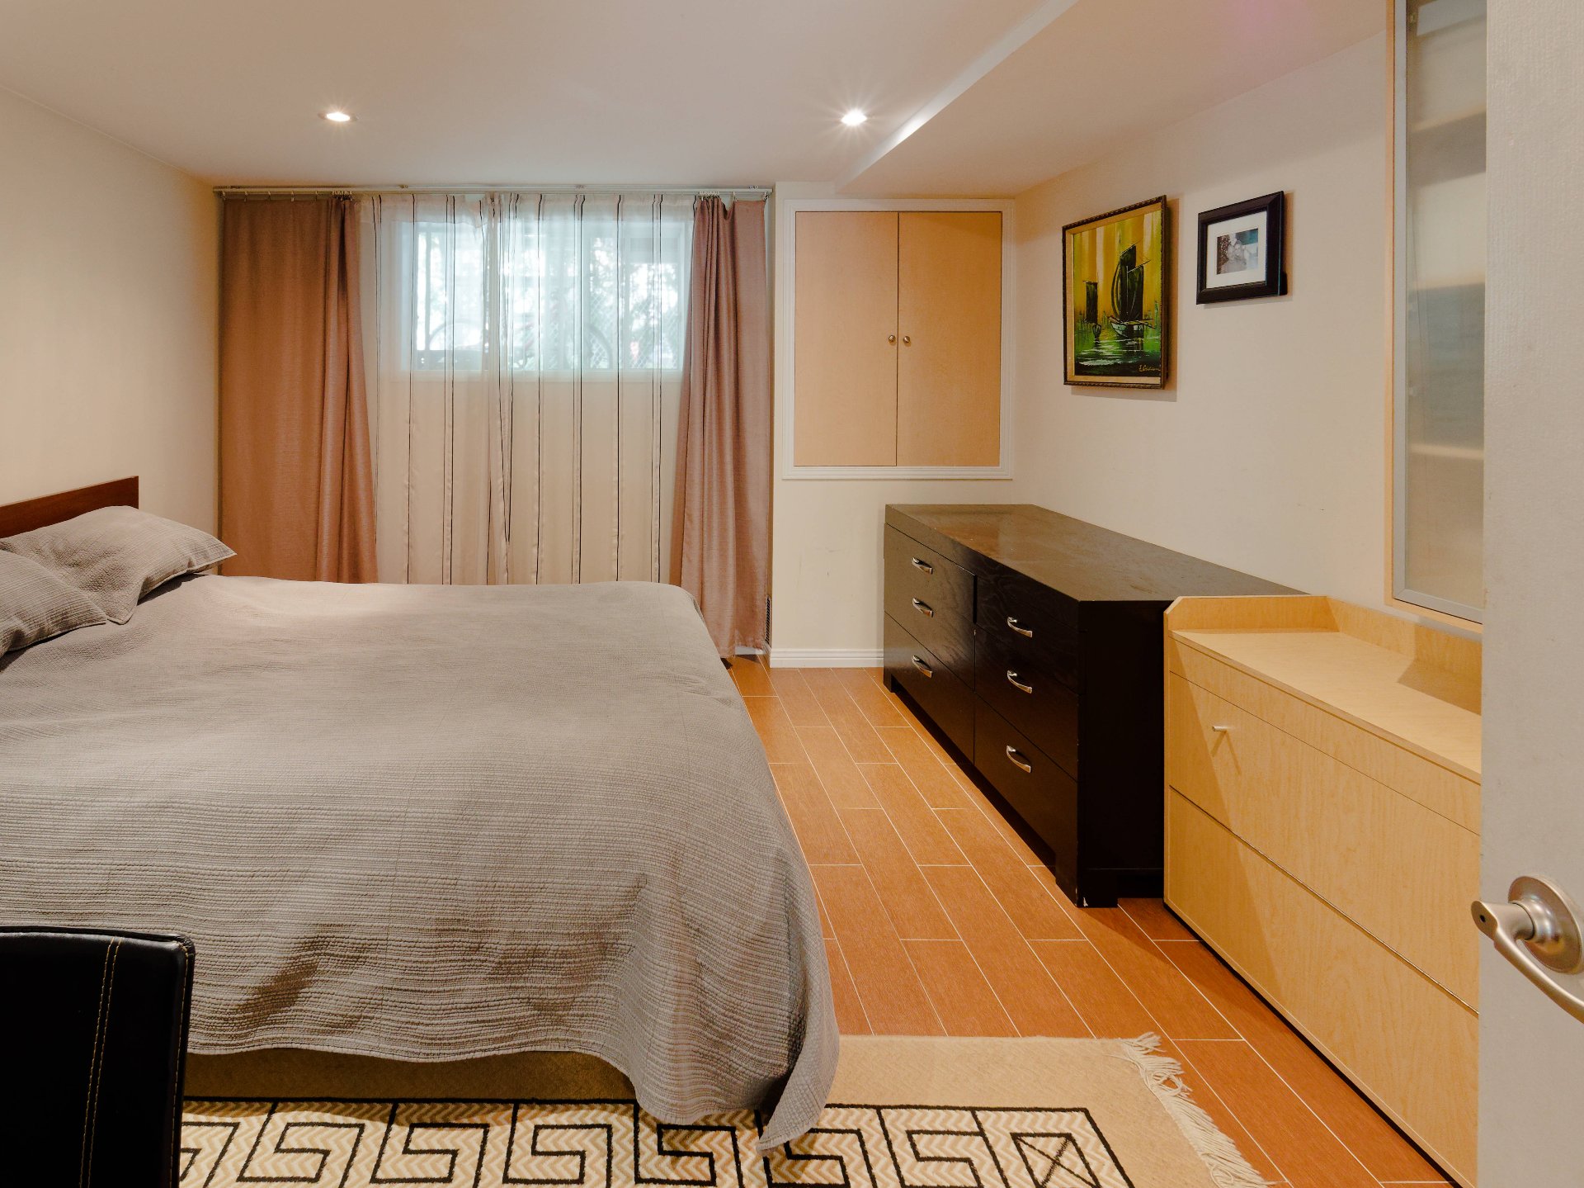
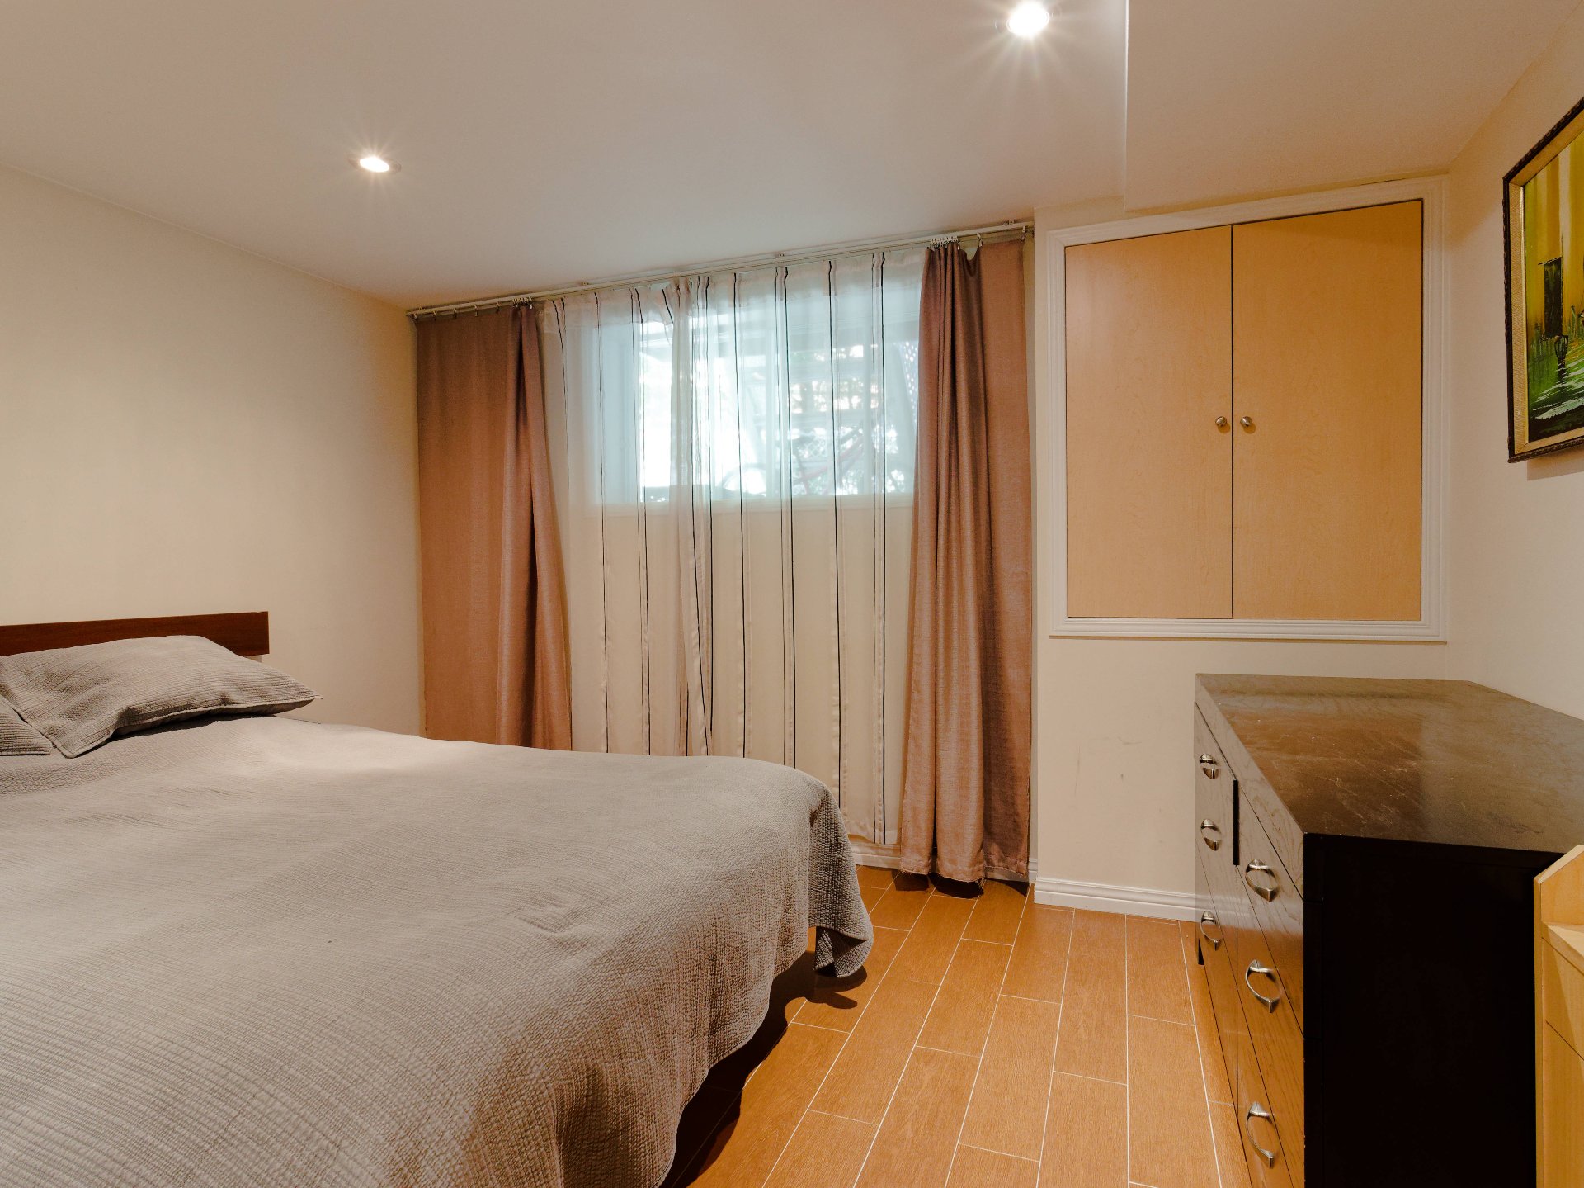
| Bedroom | 13.5 x 12 P | Basement | |
| Living room | 16.4 x 10.9 P | 2nd Floor | |
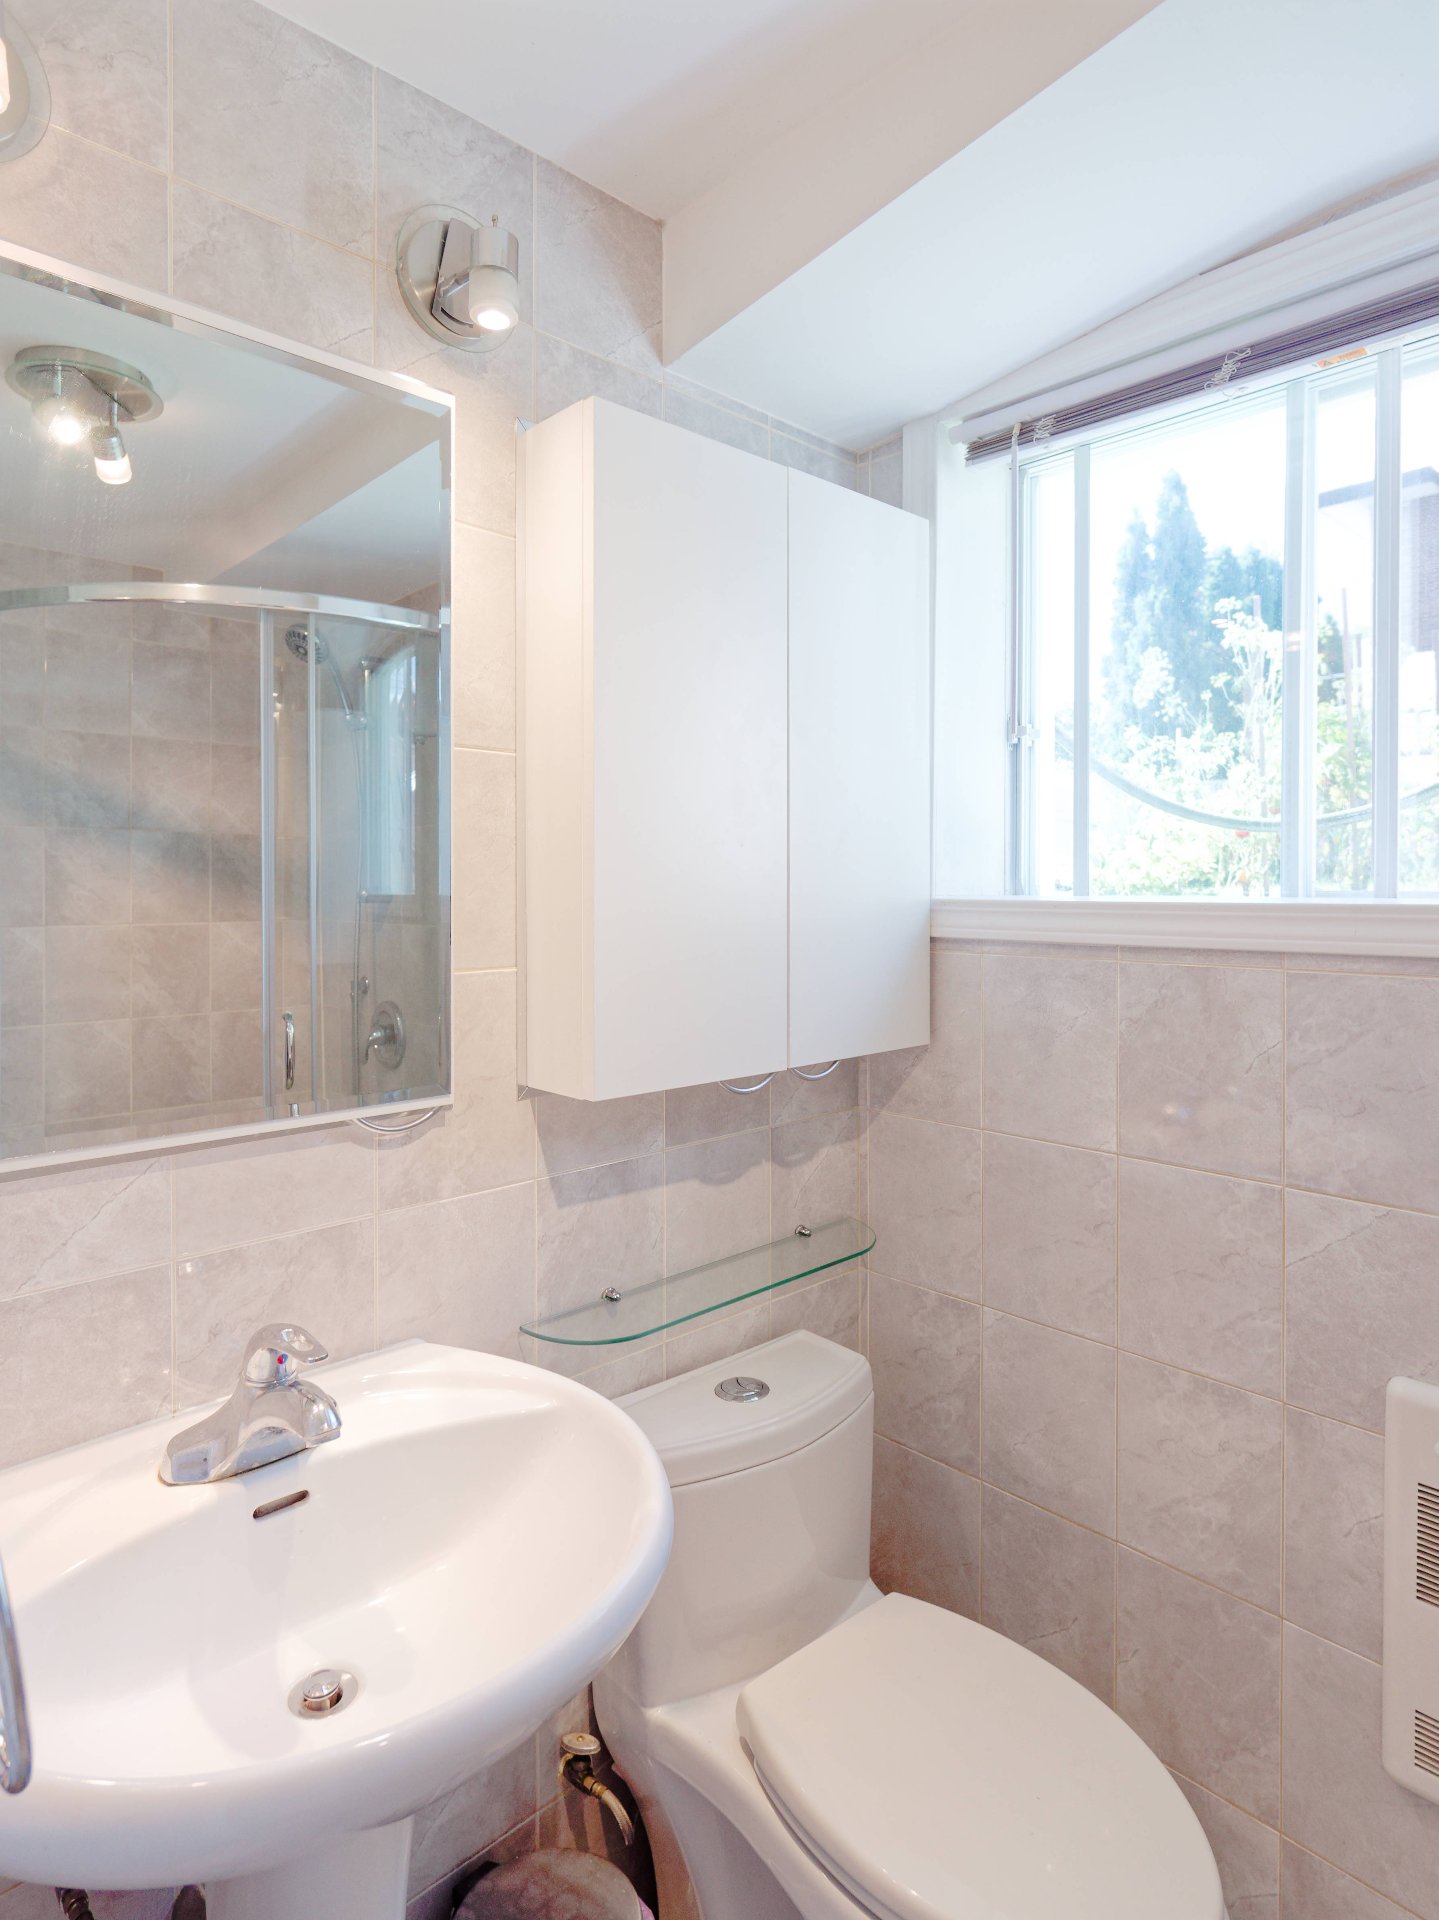
| Bathroom | 4 x 7 P | Basement | |
| Living room | 16.4 x 10.9 P | Ground Floor | |
| Hallway | 6.9 x 20 P | Ground Floor | |
| BUILDING | |
|---|---|
| Type | Duplex |
| Style | Semi-detached |
| Dimensions | 10.68x9.18 M |
| Lot Size | 432 MC |
| EXPENSES | |
|---|---|
| Municipal Taxes (2026) | $ 4536 / year |
| School taxes (2026) | $ 465 / year |
|
CHARACTERISTICS |
|
|---|---|
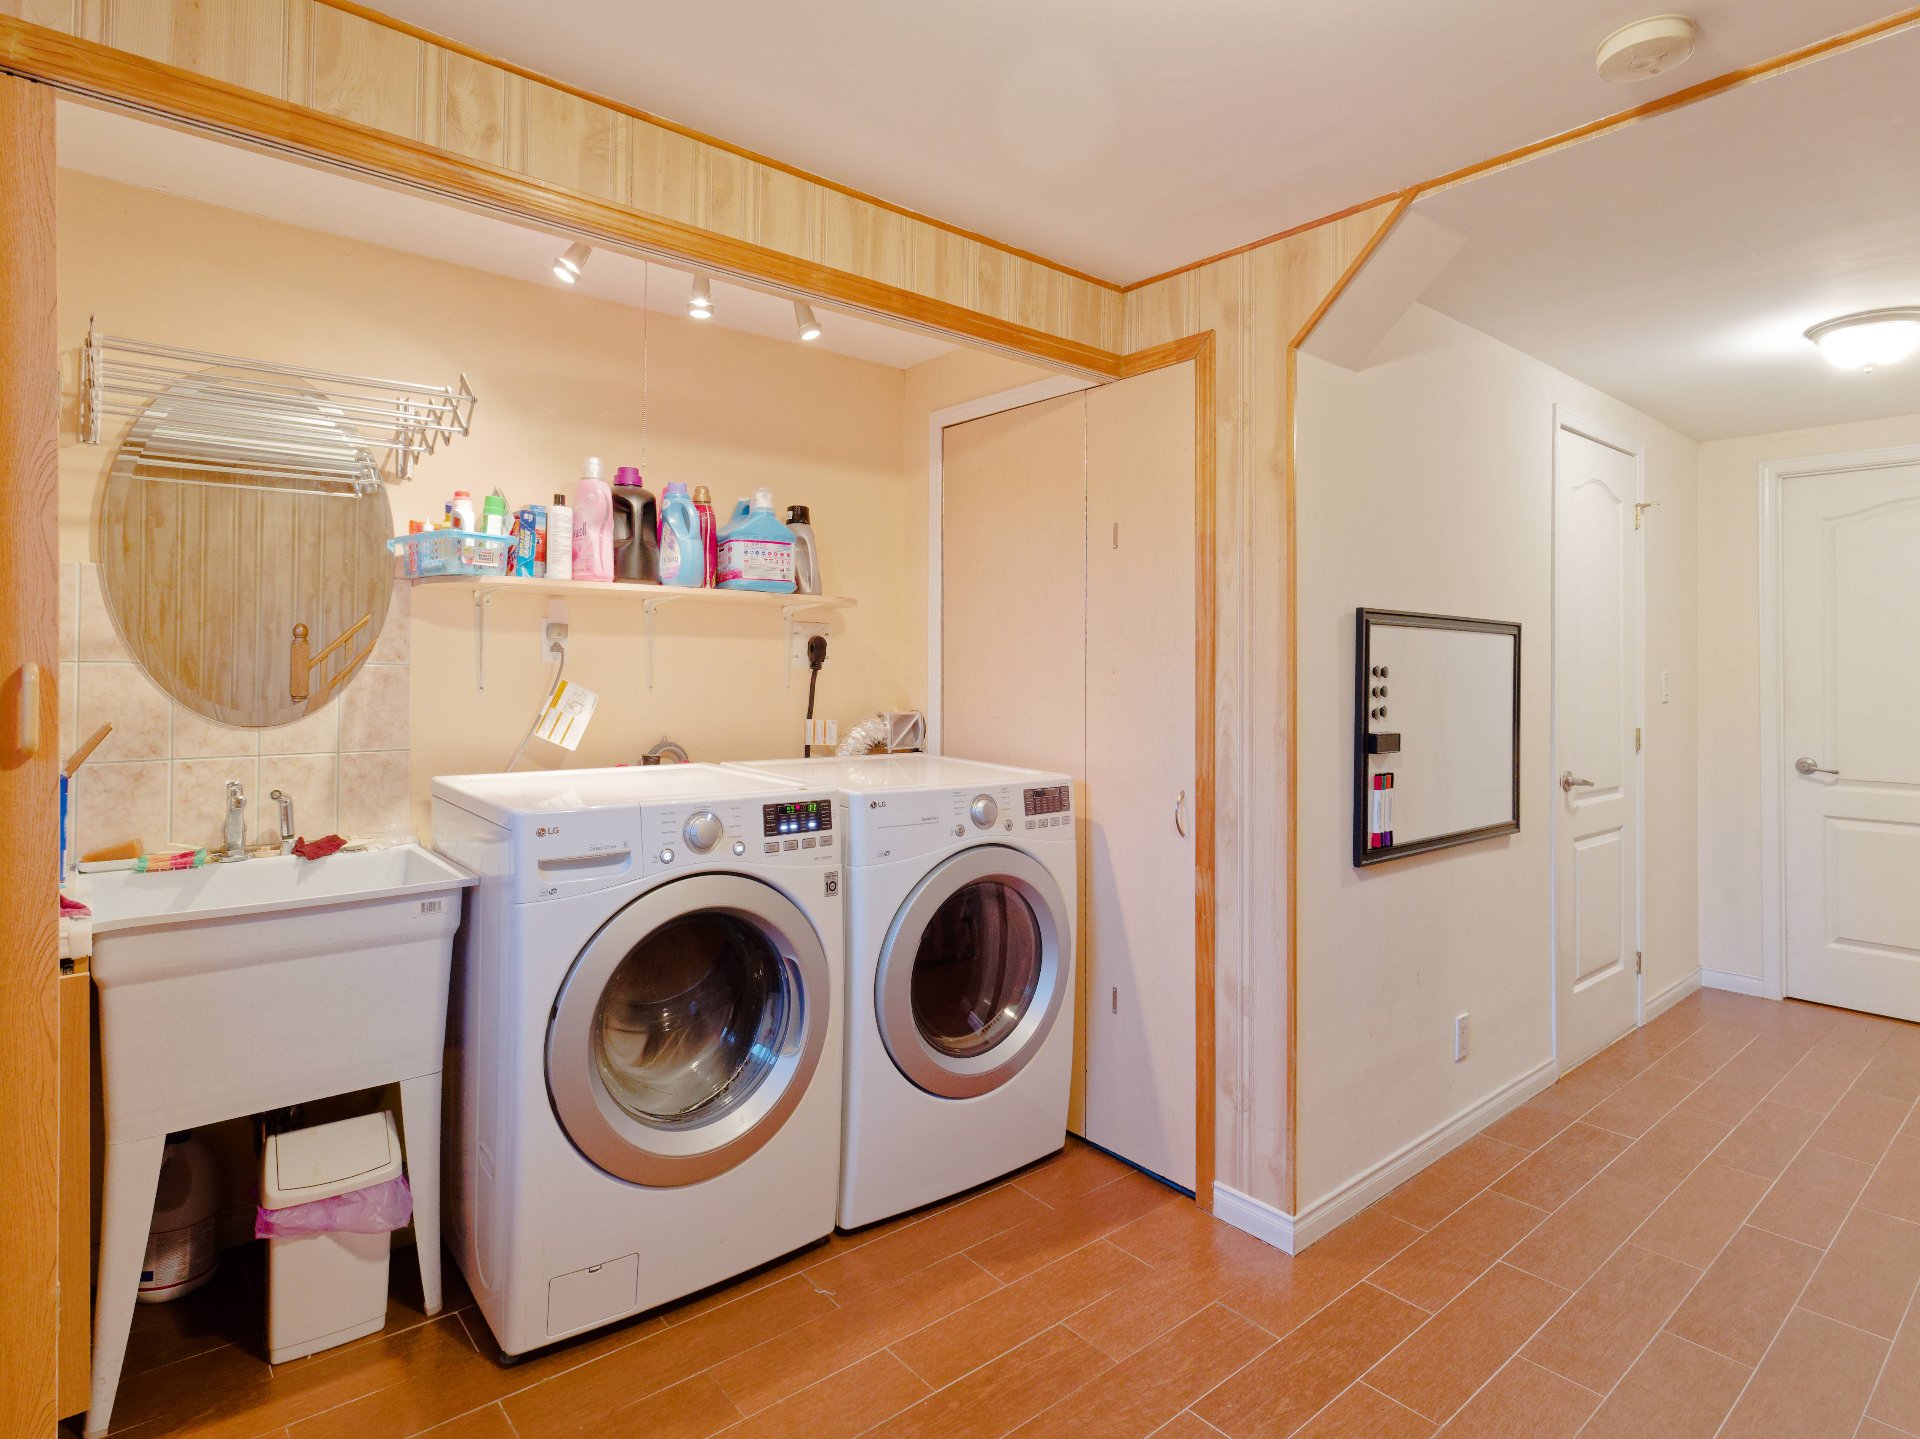
| Basement | 6 feet and over, Finished basement |
| Heating system | Air circulation, Electric baseboard units |
| Driveway | Asphalt |
| Roofing | Asphalt and gravel |
| Garage | Attached, Fitted, Single width |
| Available services | Balcony/terrace, Bicycle storage area, Indoor storage space, Outdoor storage space, Yard |
| Proximity | Bicycle path, Cegep, Daycare centre, Elementary school, High school, Highway, Hospital, Park - green area |
| Siding | Brick |
| Equipment available | Central air conditioning, Central vacuum cleaner system installation, Wall-mounted air conditioning |
| Heating energy | Electricity, Natural gas |
| Landscaping | Fenced |
| Parking | Garage, Outdoor |
| Sewage system | Municipal sewer |
| Water supply | Municipality |
| View | Other, Water |
| Foundation | Poured concrete |
| Zoning | Residential |
| Distinctive features | Water access |
Loading maps...
Loading street view...