
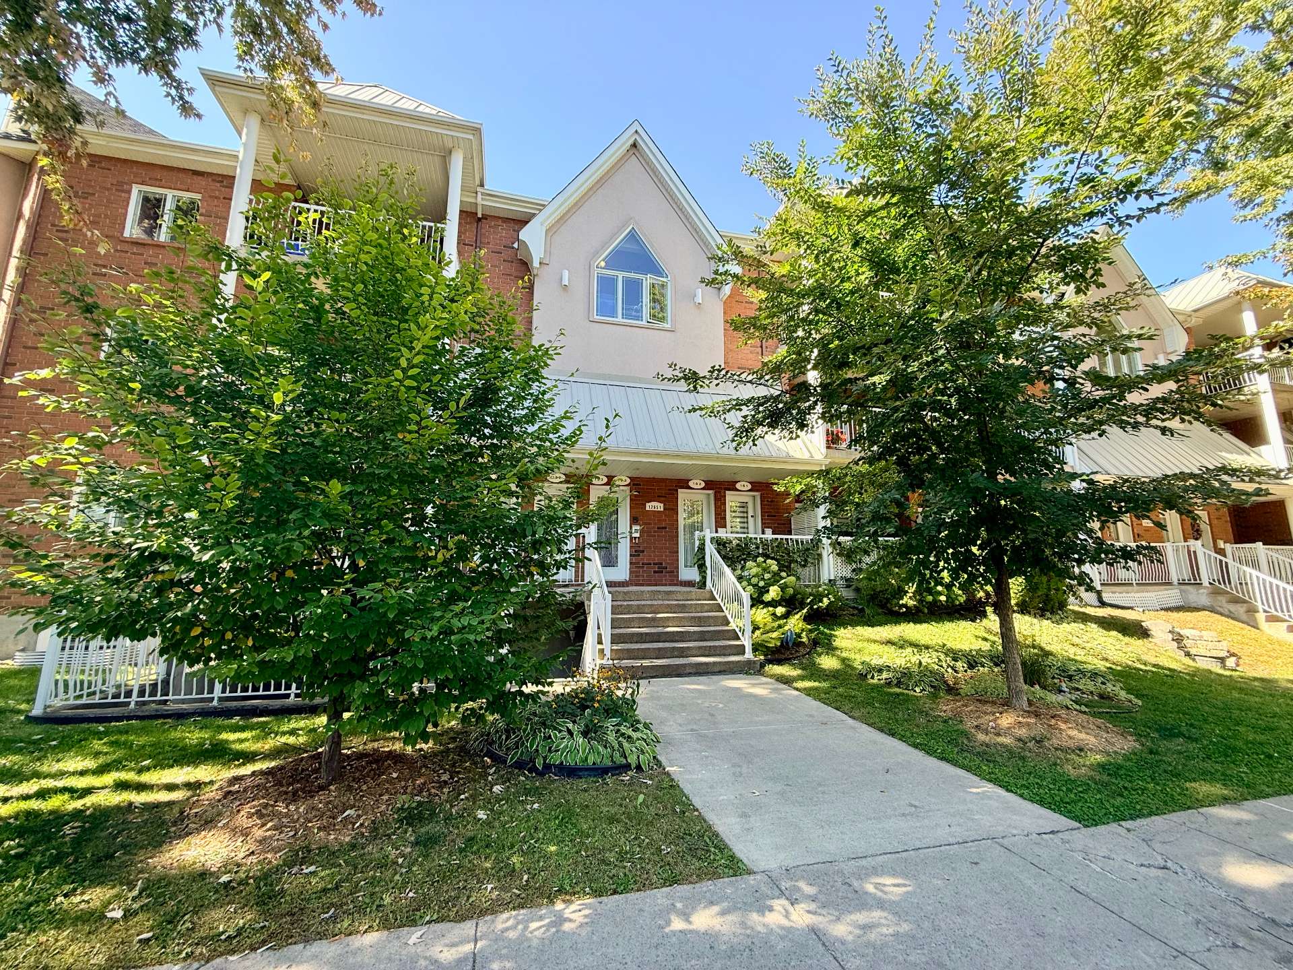
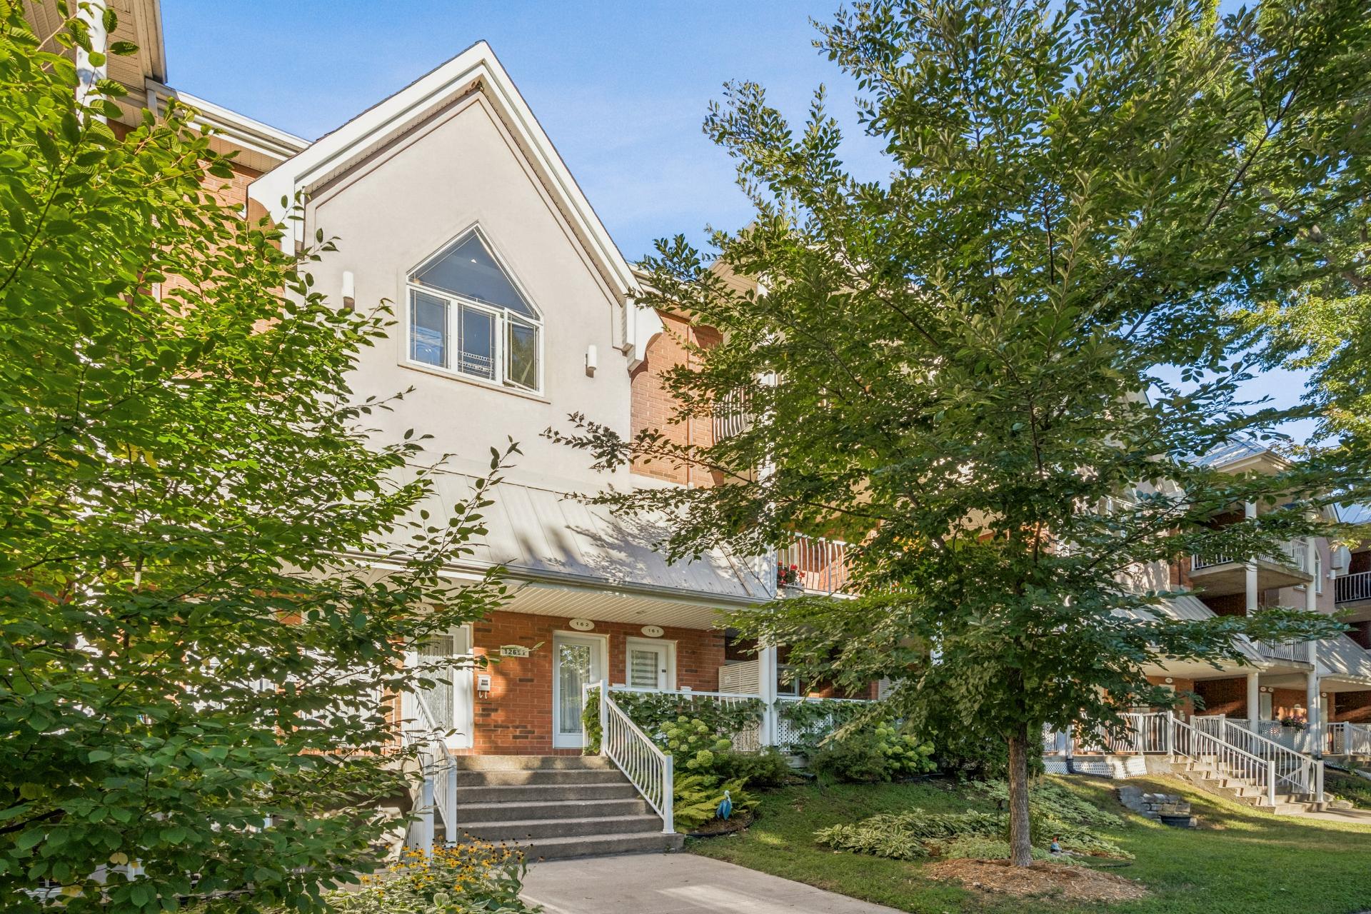
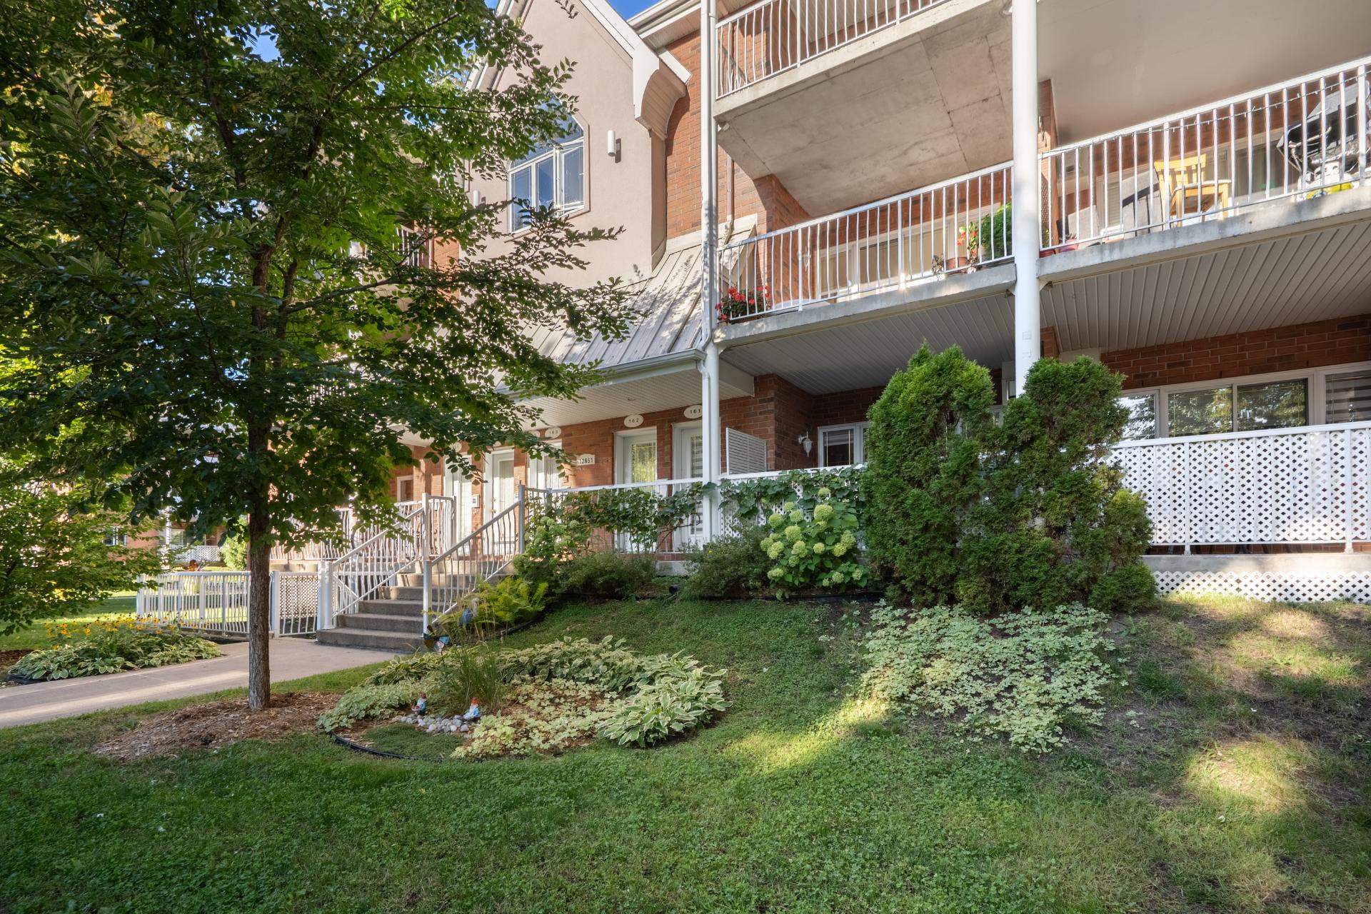
Frontage
12651 Rue Forsyth, Montréal (Rivière-des-Prairies, QC H1B0A1
Frontage
12651 Rue Forsyth, Montréal (Rivière-des-Prairies, QC H1B0A1
Frontage
12651 Rue Forsyth, Montréal (Rivière-des-Prairies, QC H1B0A1
Overall View
12651 Rue Forsyth, Montréal (Rivière-des-Prairies, QC H1B0A1
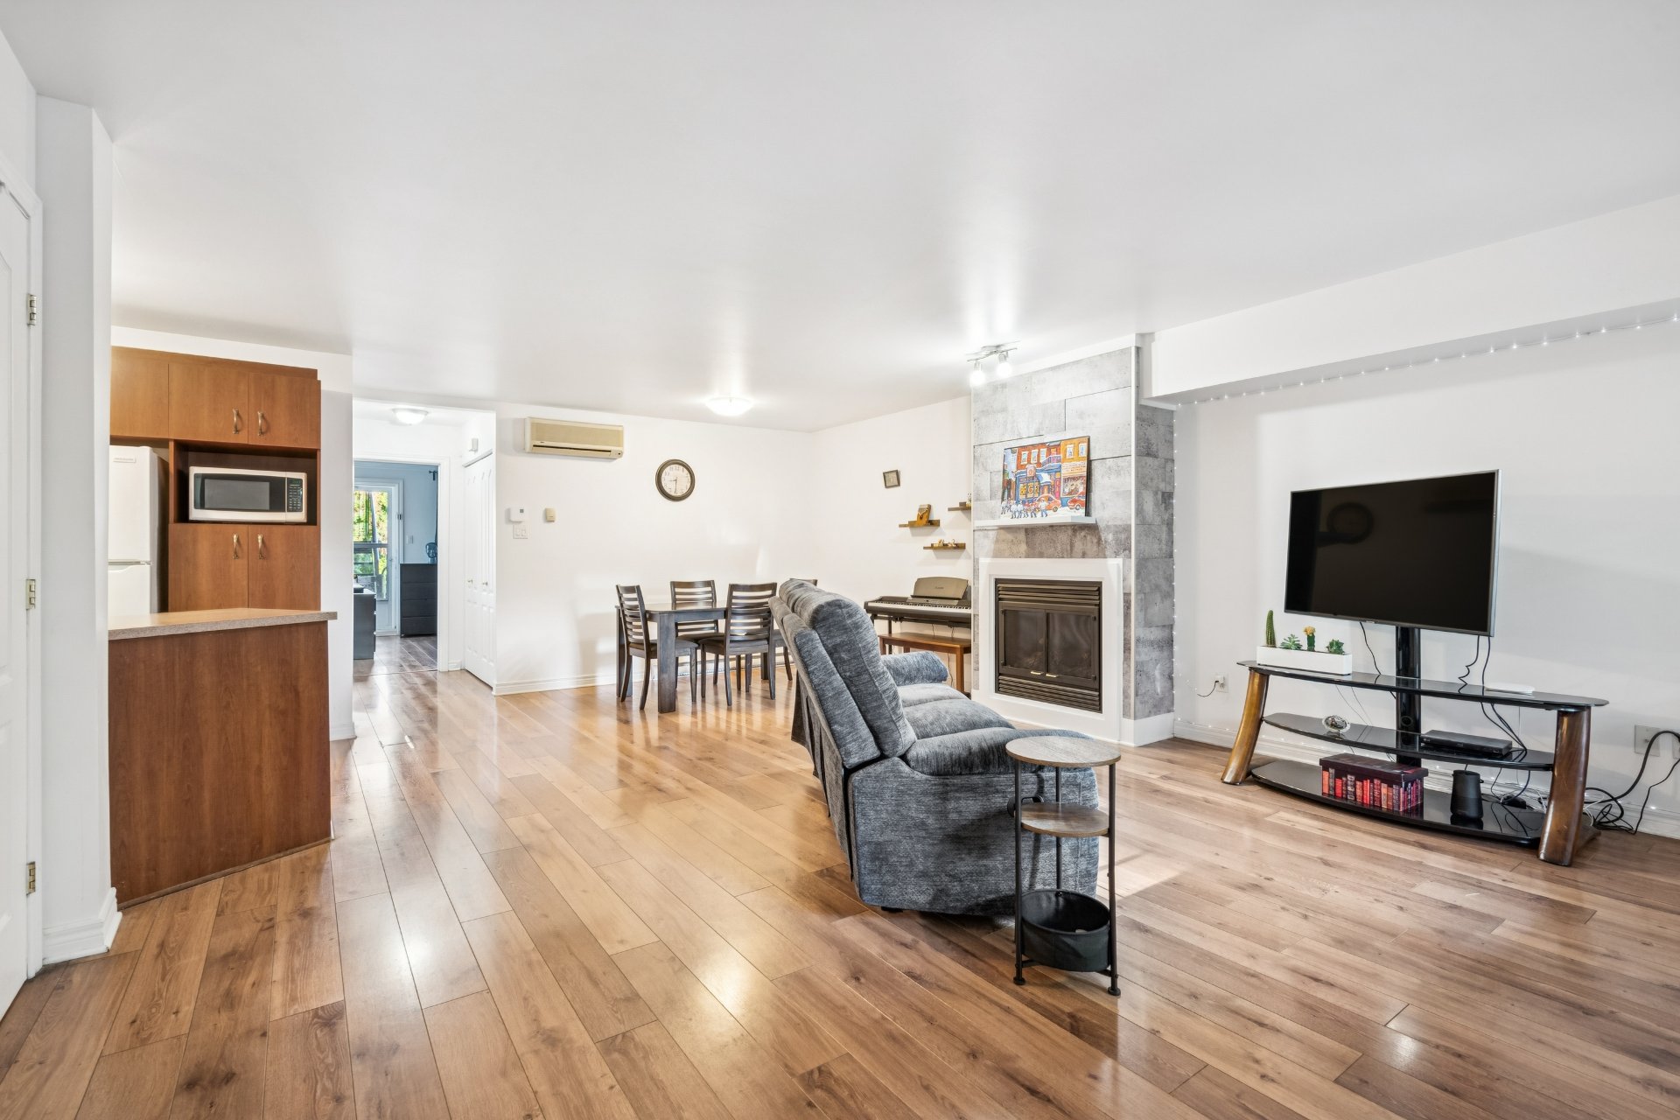
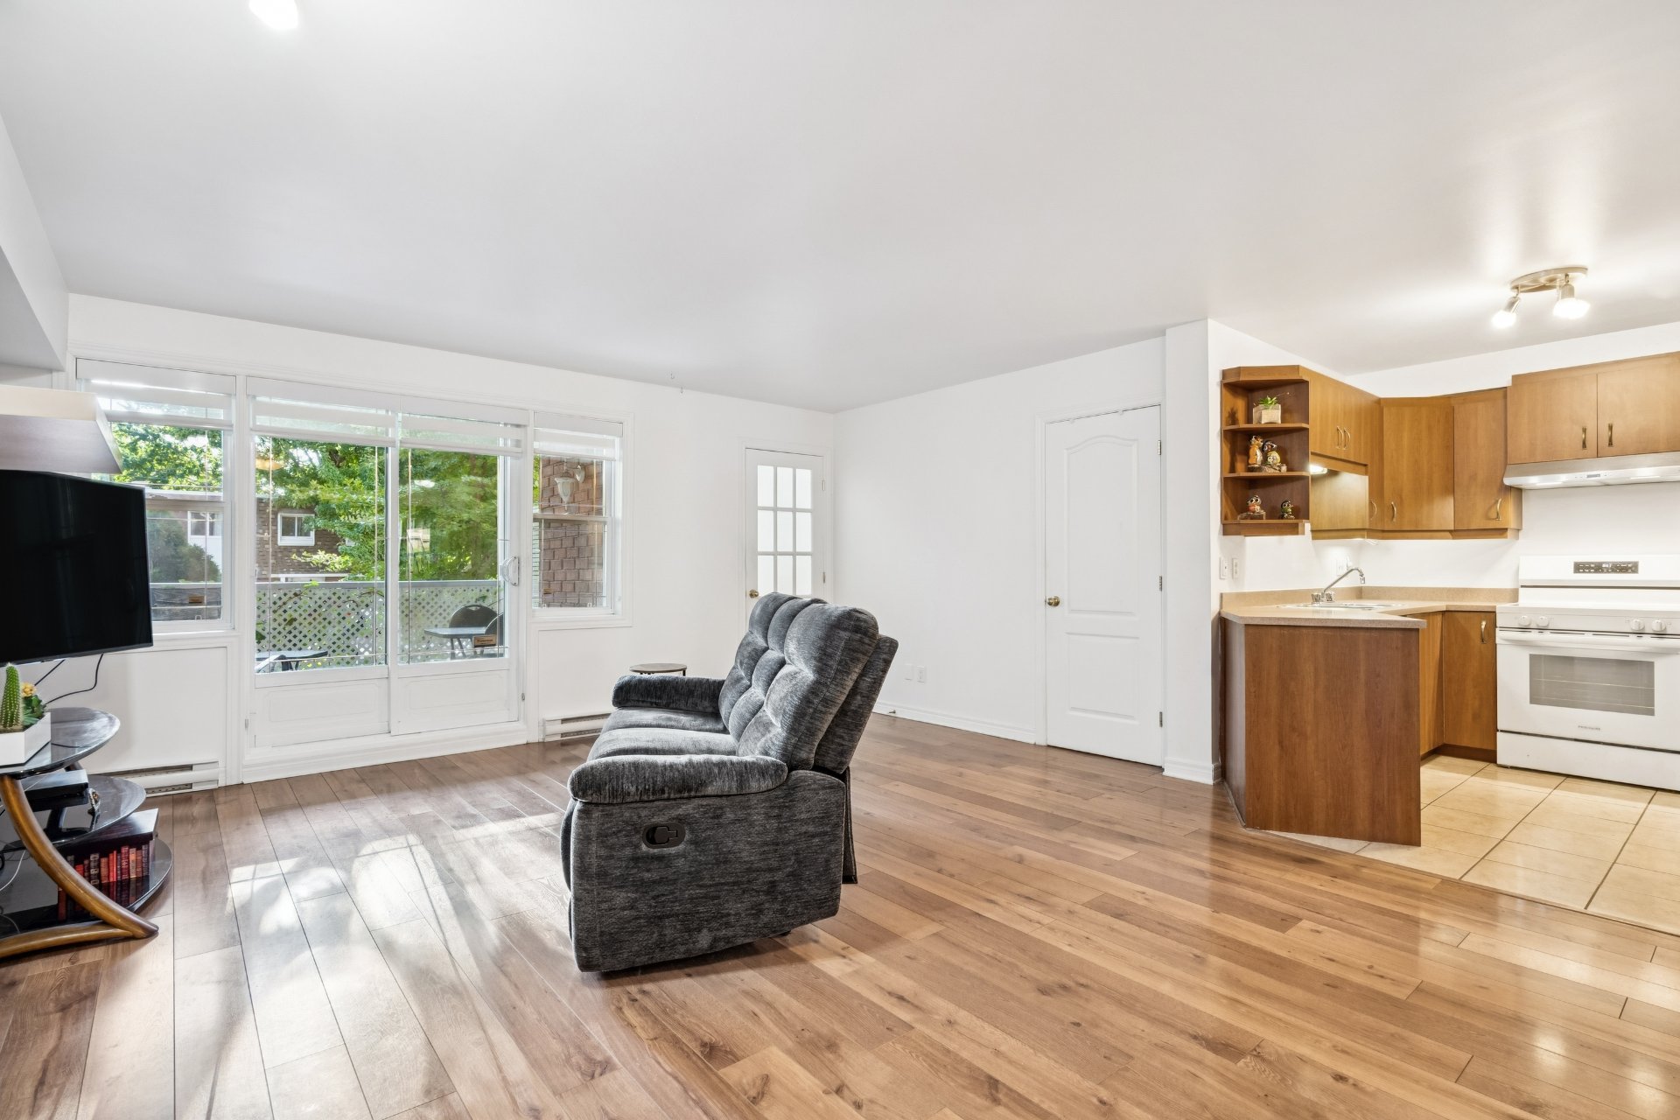
Living room
12651 Rue Forsyth, Montréal (Rivière-des-Prairies, QC H1B0A1
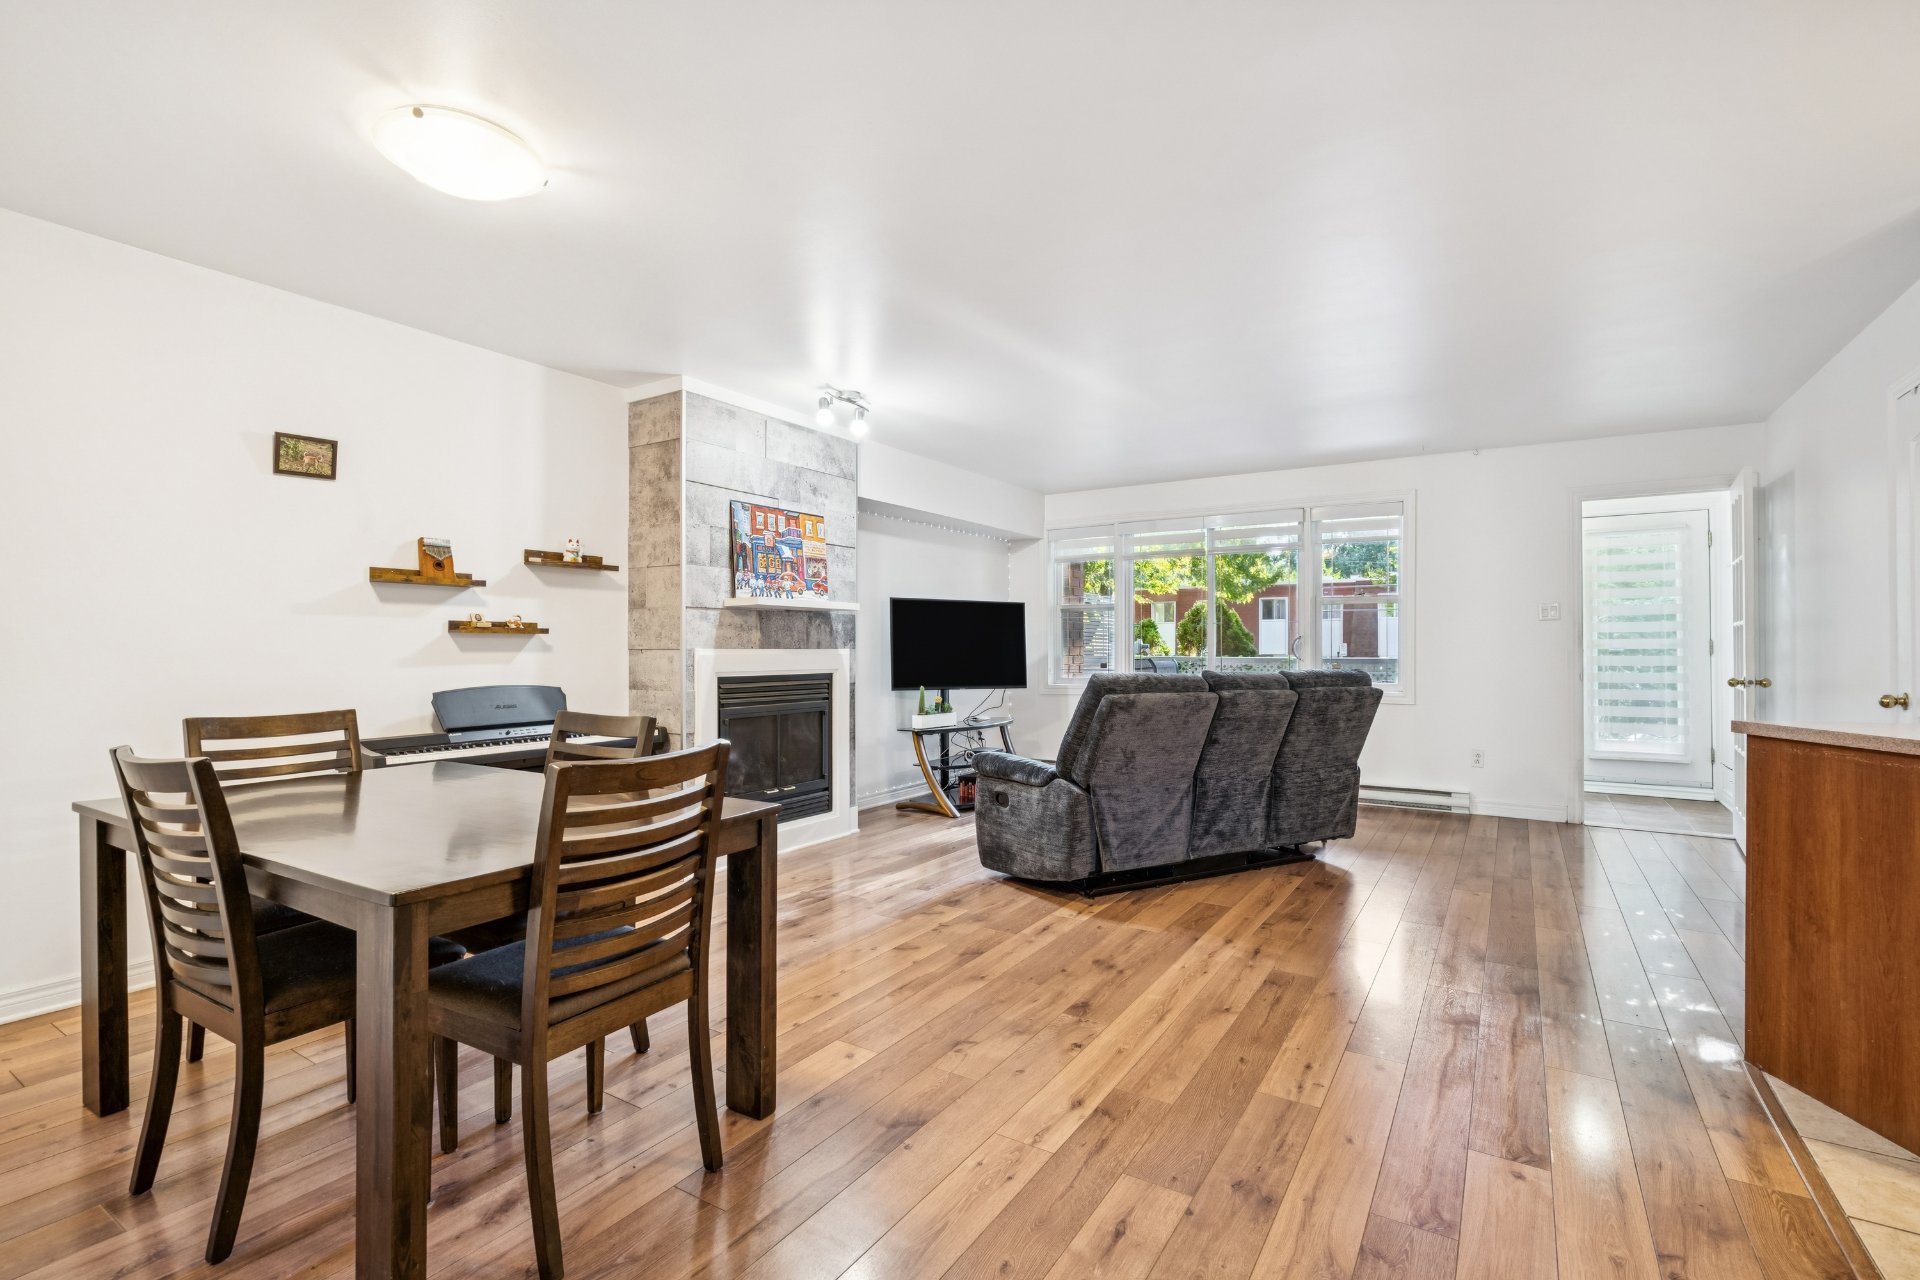
Dining room
12651 Rue Forsyth, Montréal (Rivière-des-Prairies, QC H1B0A1
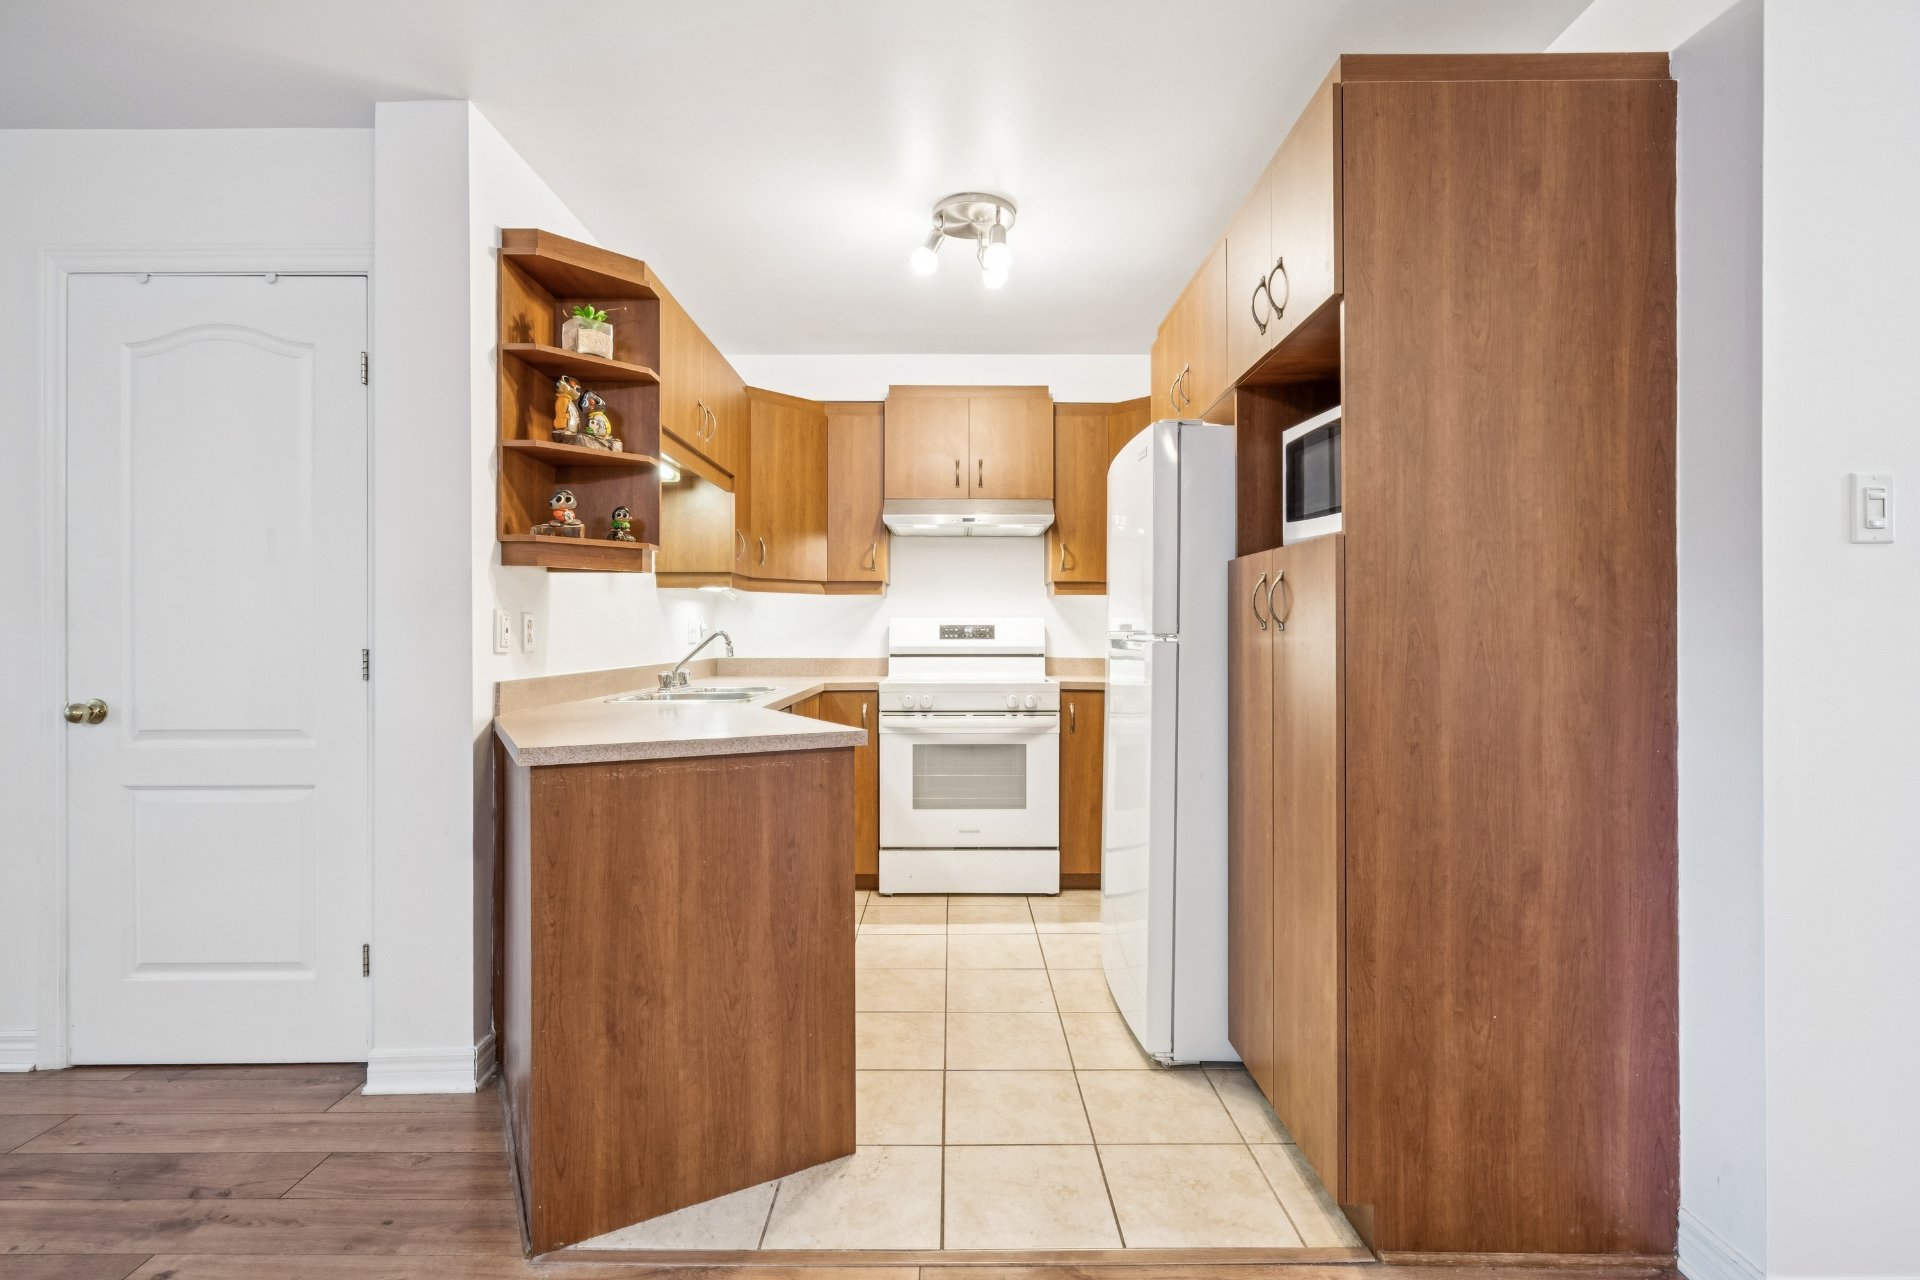
Kitchen
12651 Rue Forsyth, Montréal (Rivière-des-Prairies, QC H1B0A1
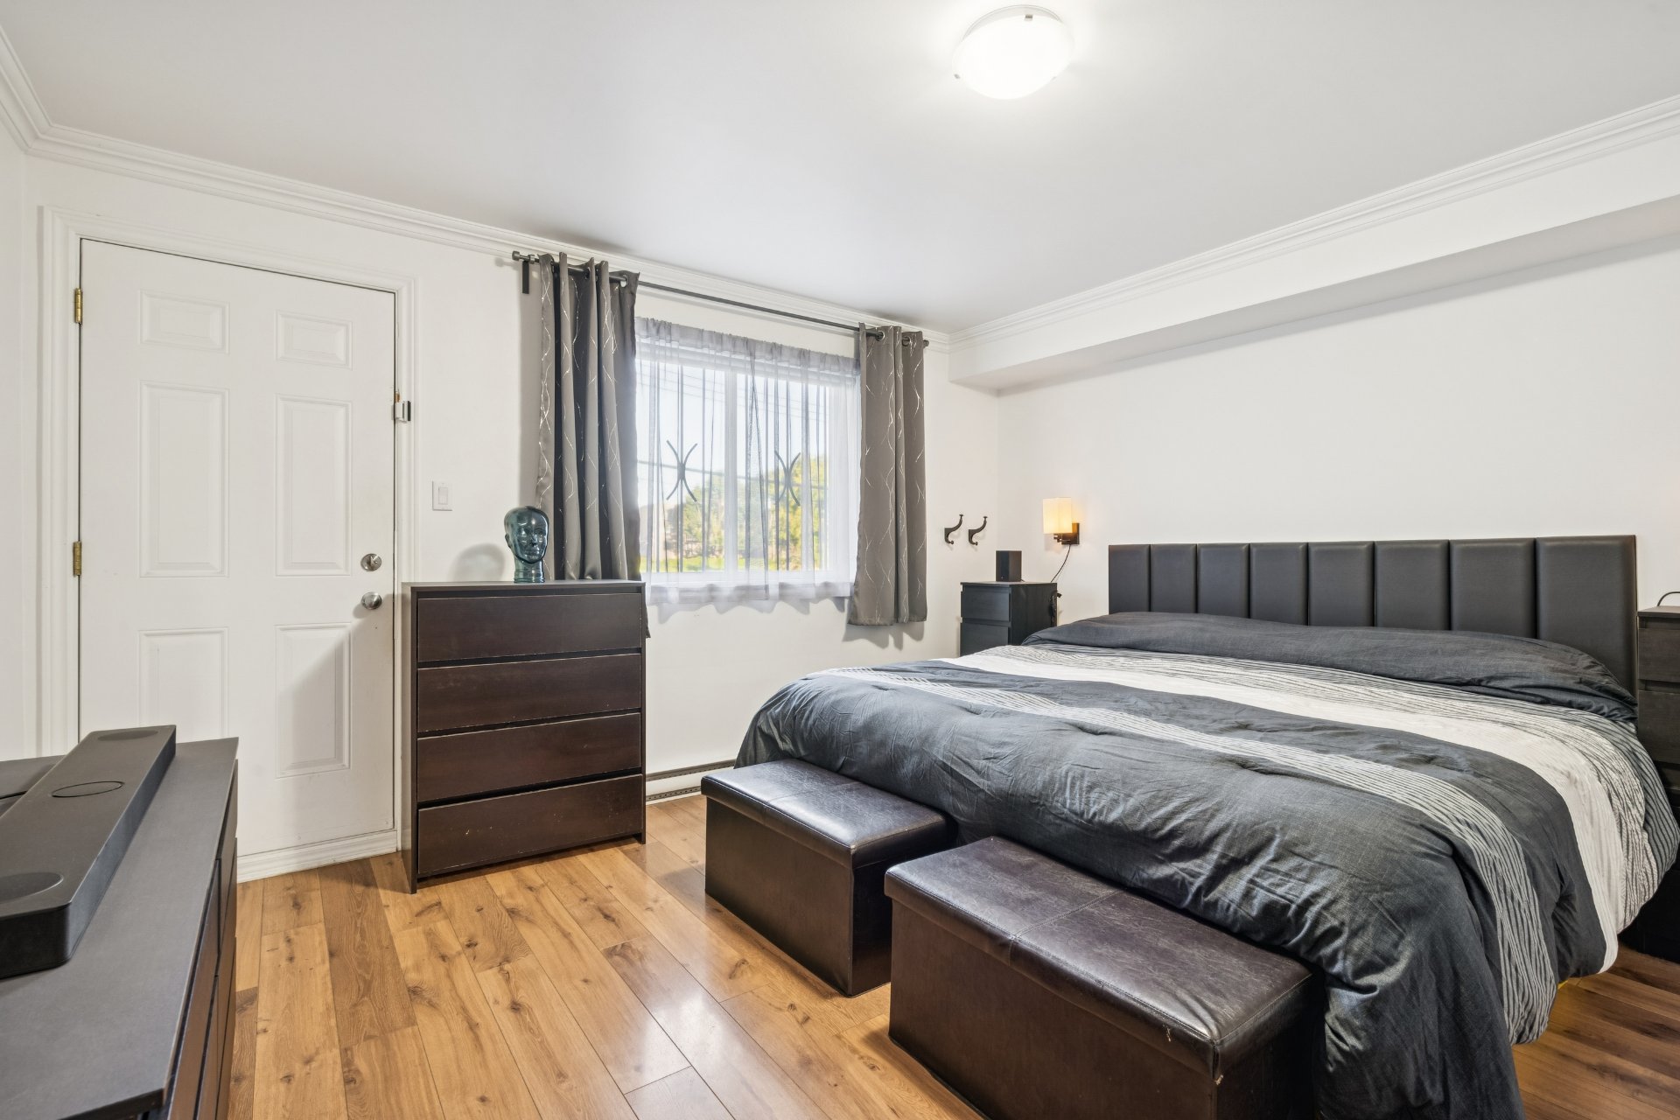
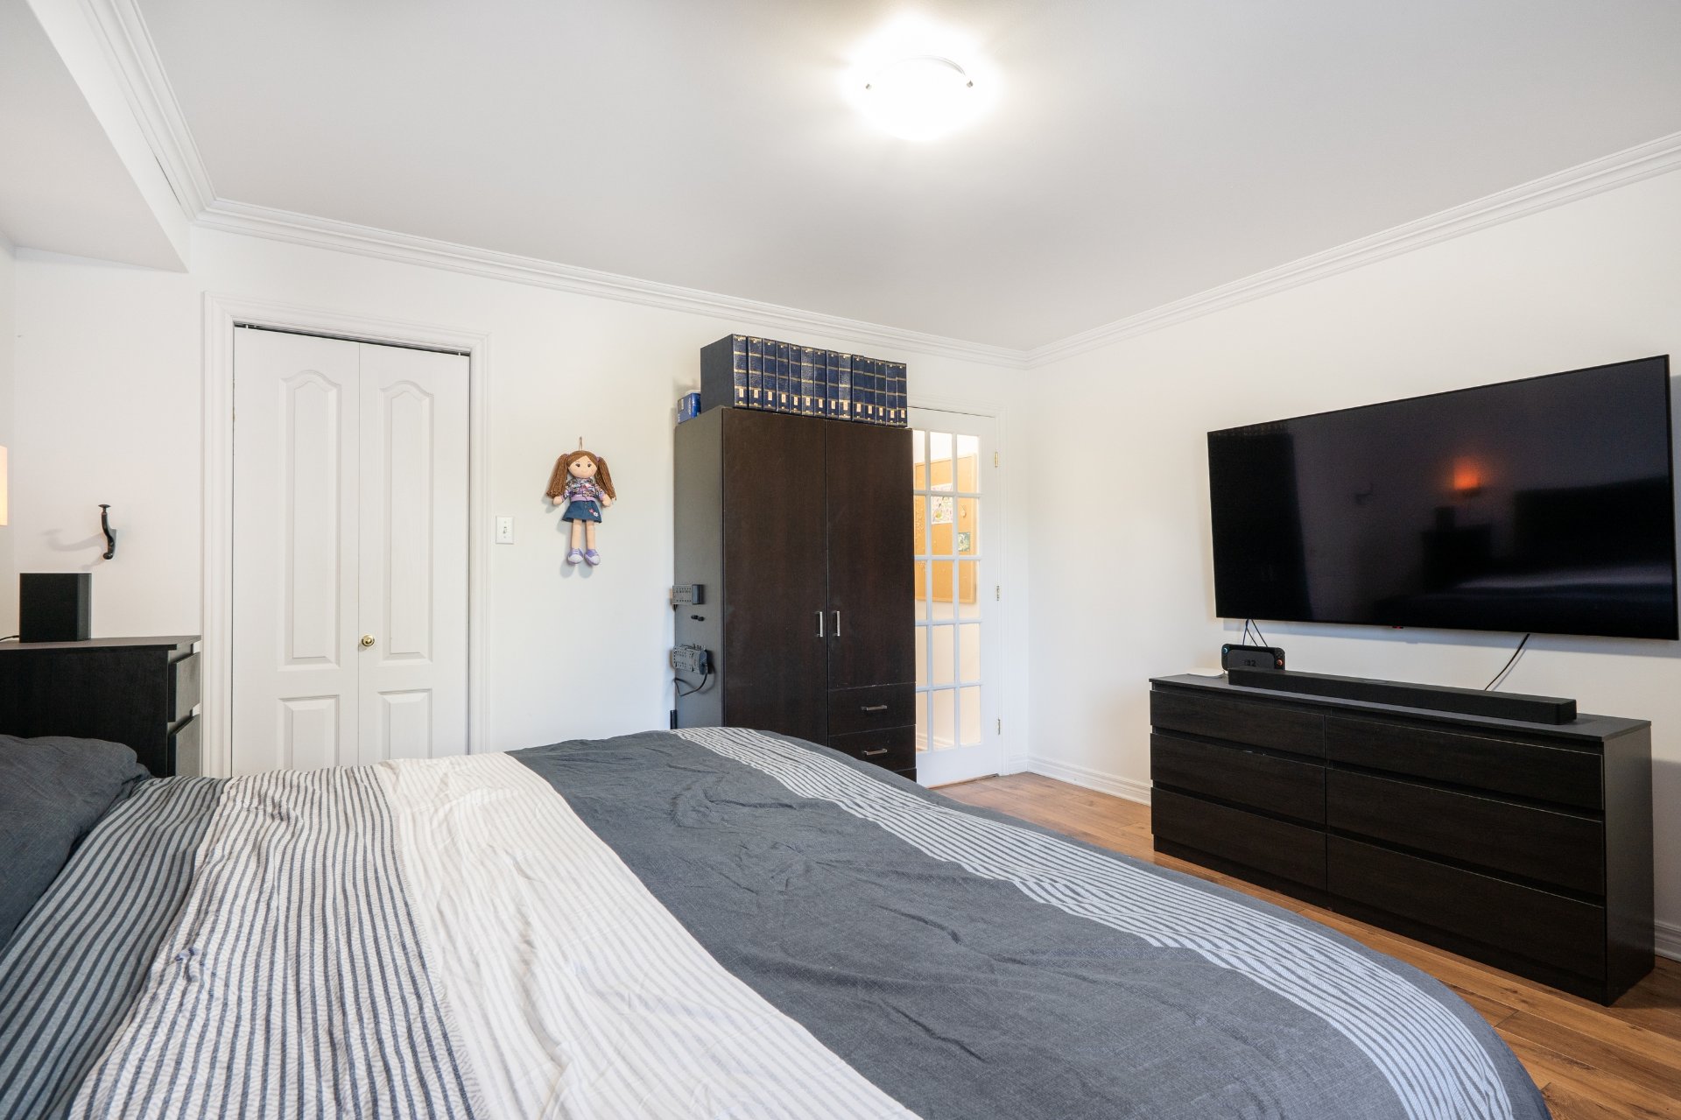
Primary bedroom
12651 Rue Forsyth, Montréal (Rivière-des-Prairies, QC H1B0A1
Primary bedroom
12651 Rue Forsyth, Montréal (Rivière-des-Prairies, QC H1B0A1
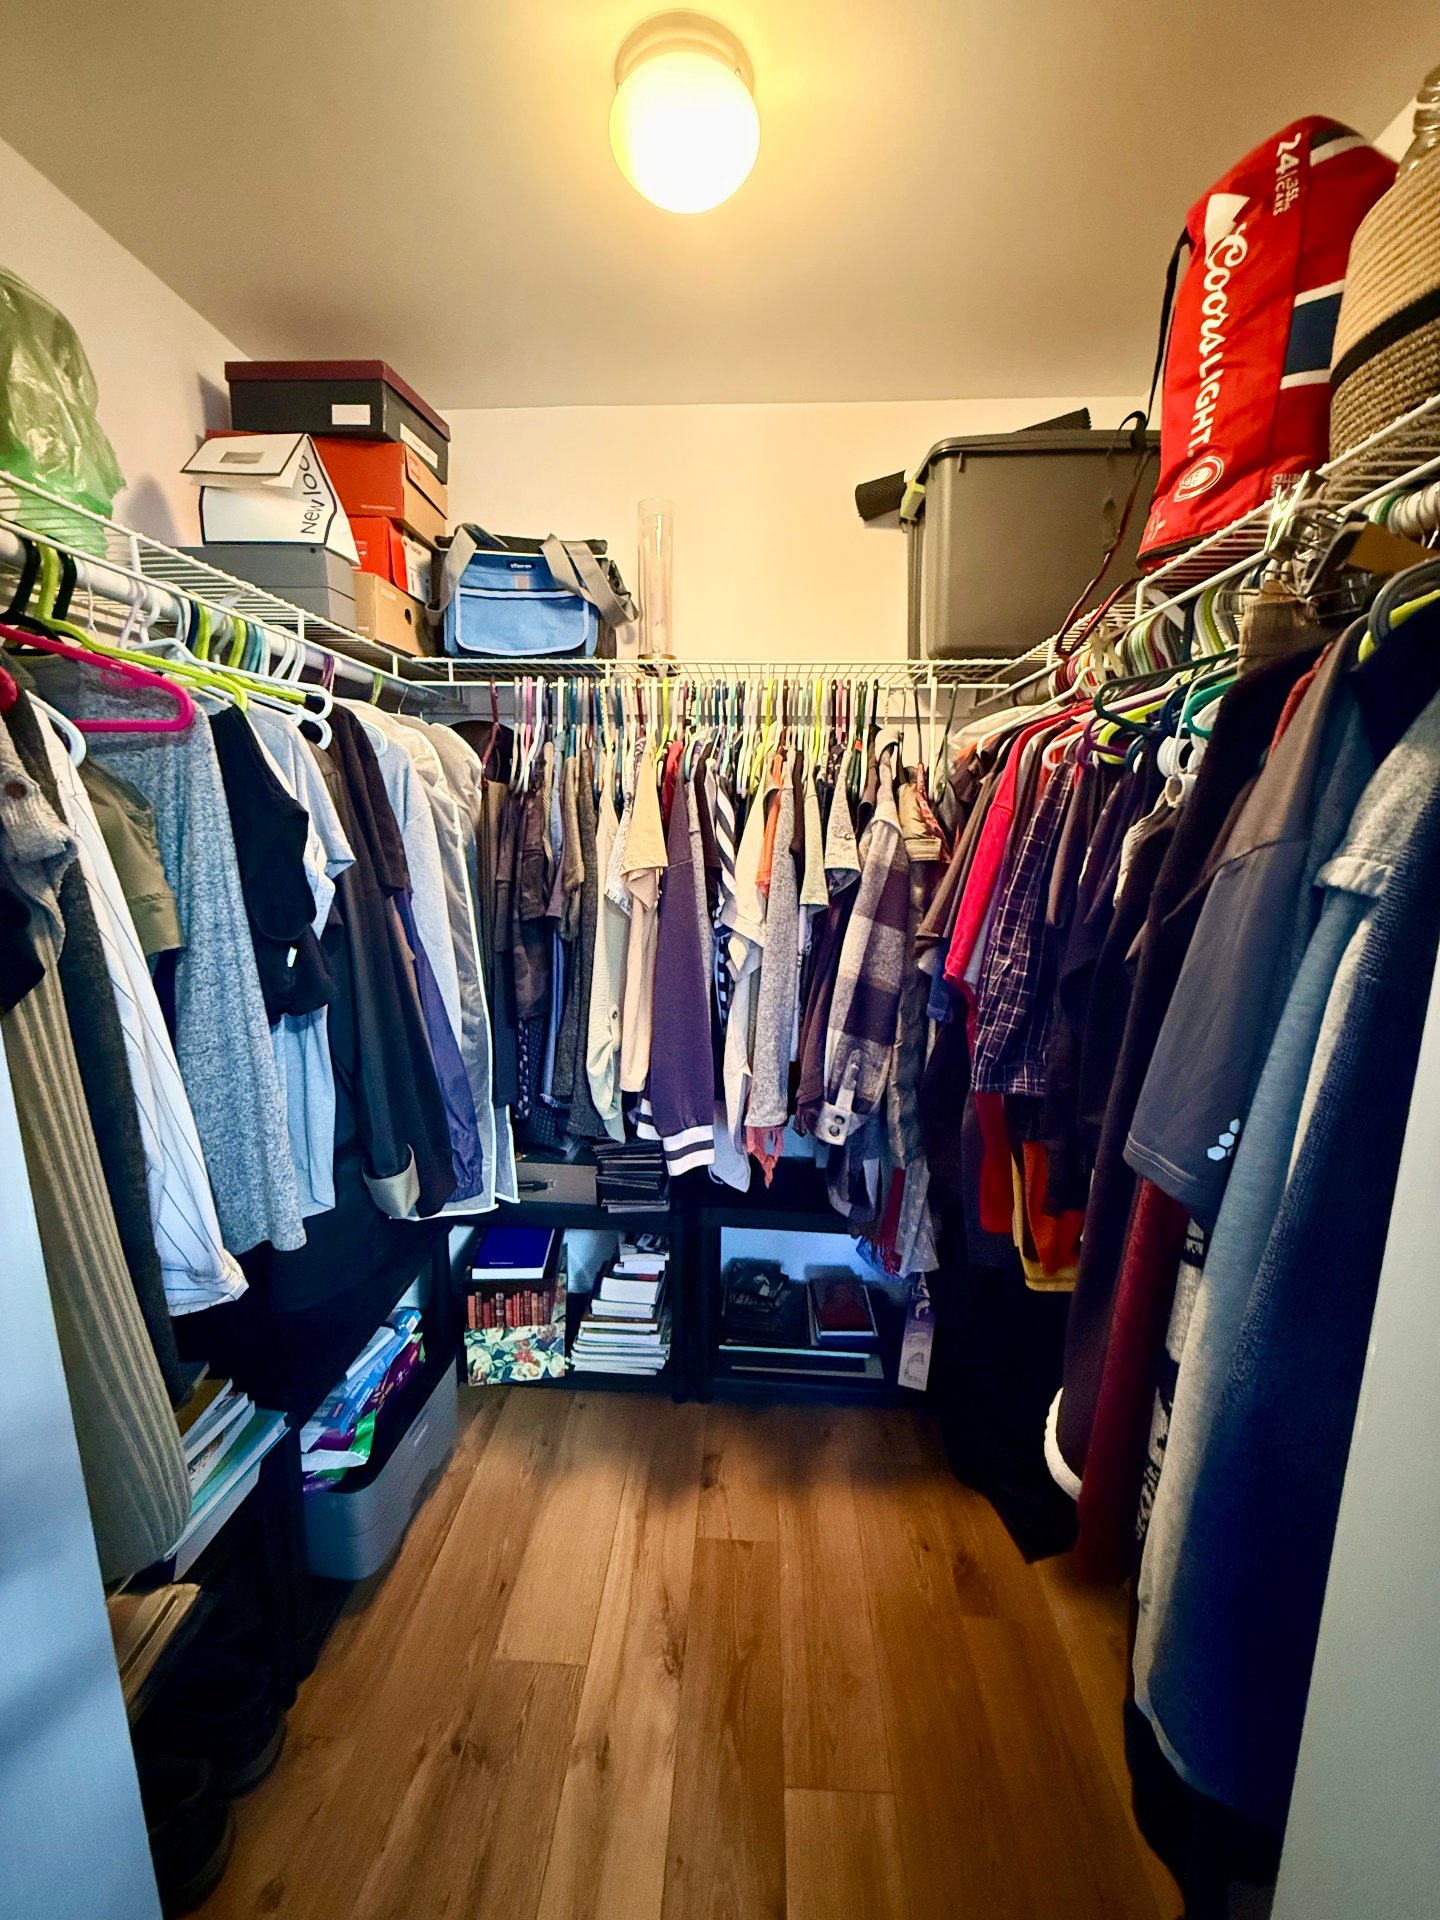
Walk-in closet
12651 Rue Forsyth, Montréal (Rivière-des-Prairies, QC H1B0A1
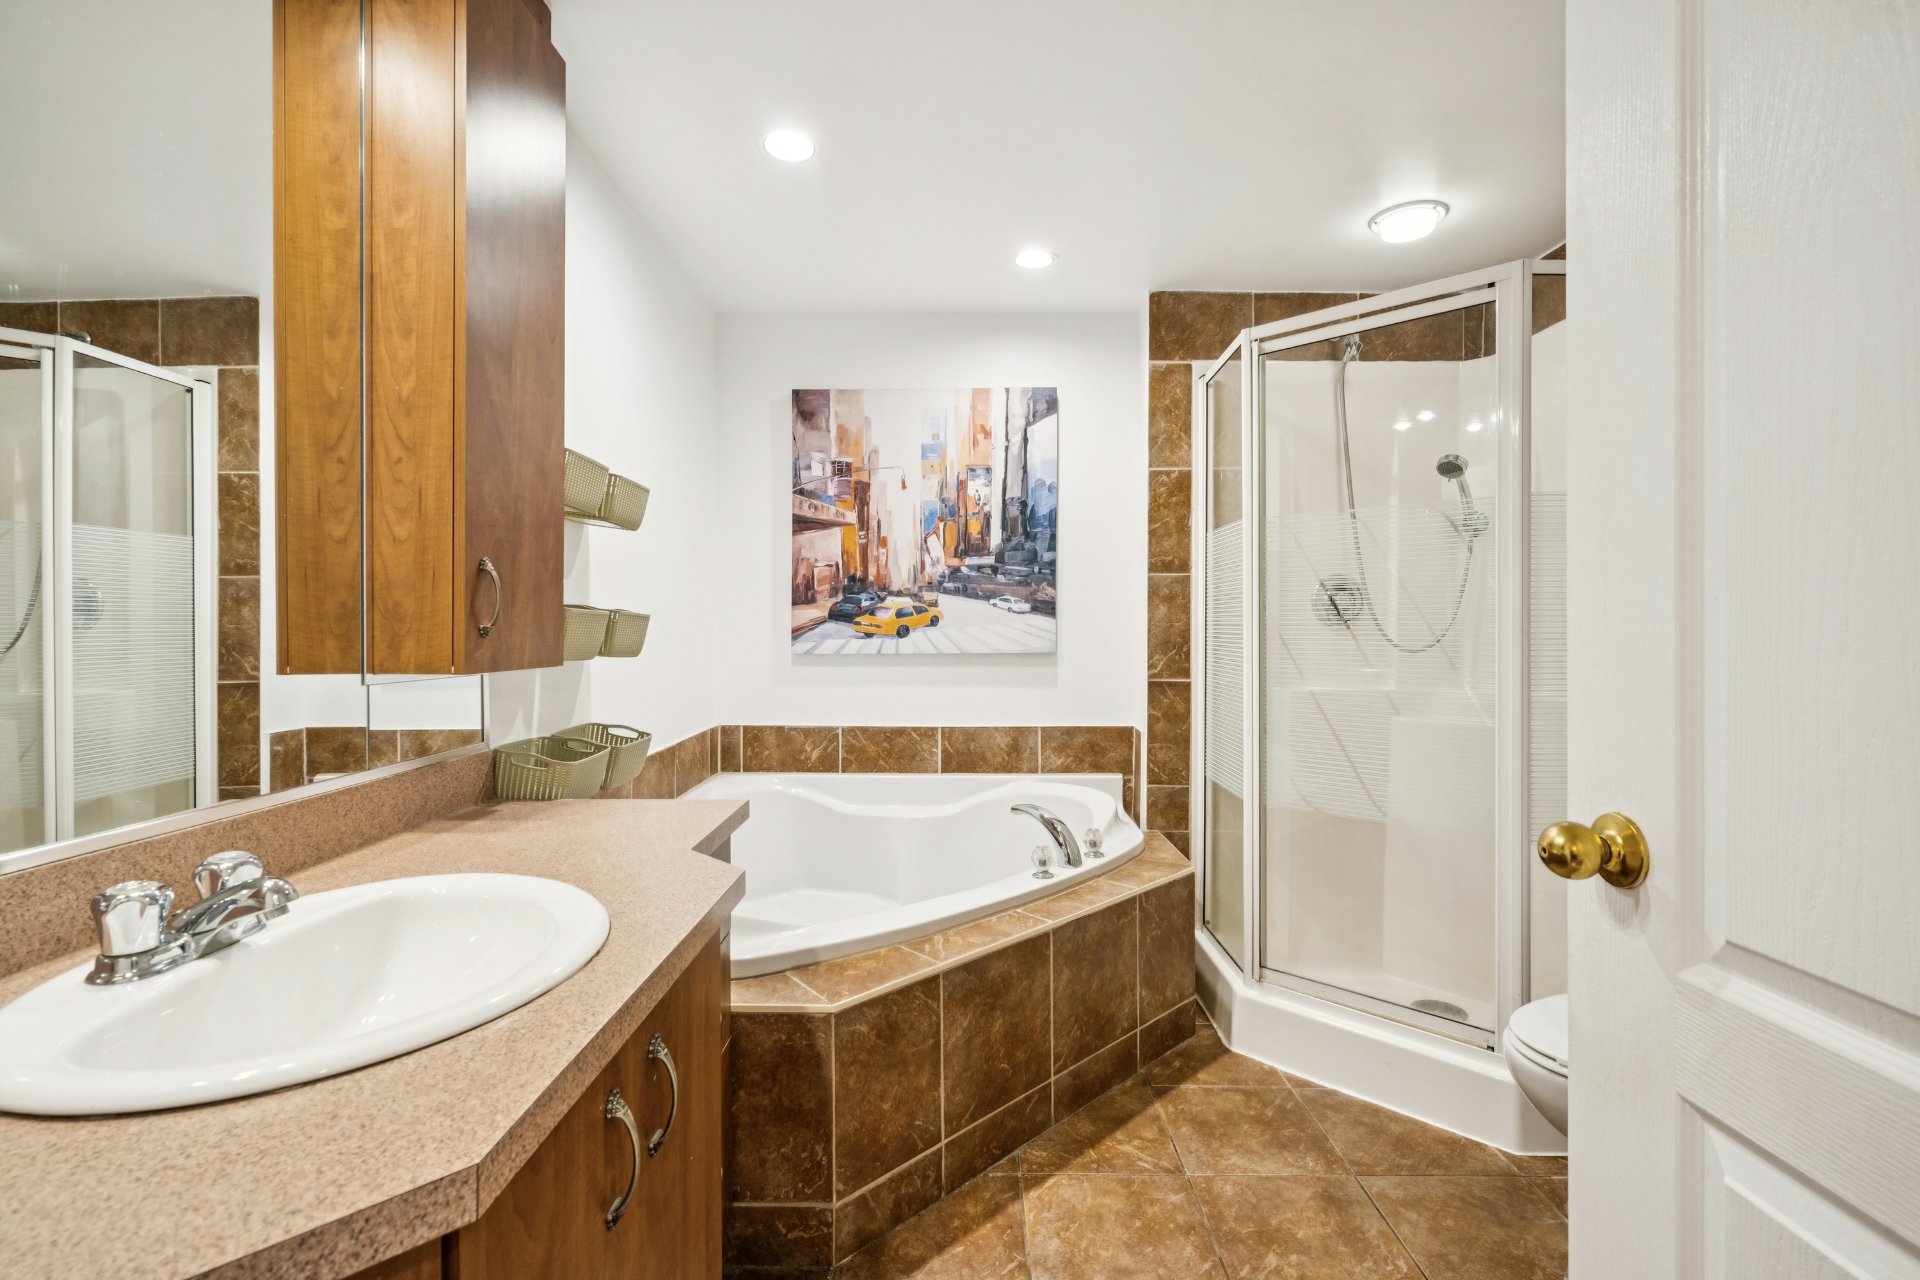
Bathroom
12651 Rue Forsyth, Montréal (Rivière-des-Prairies, QC H1B0A1
Other
12651 Rue Forsyth, Montréal (Rivière-des-Prairies, QC H1B0A1
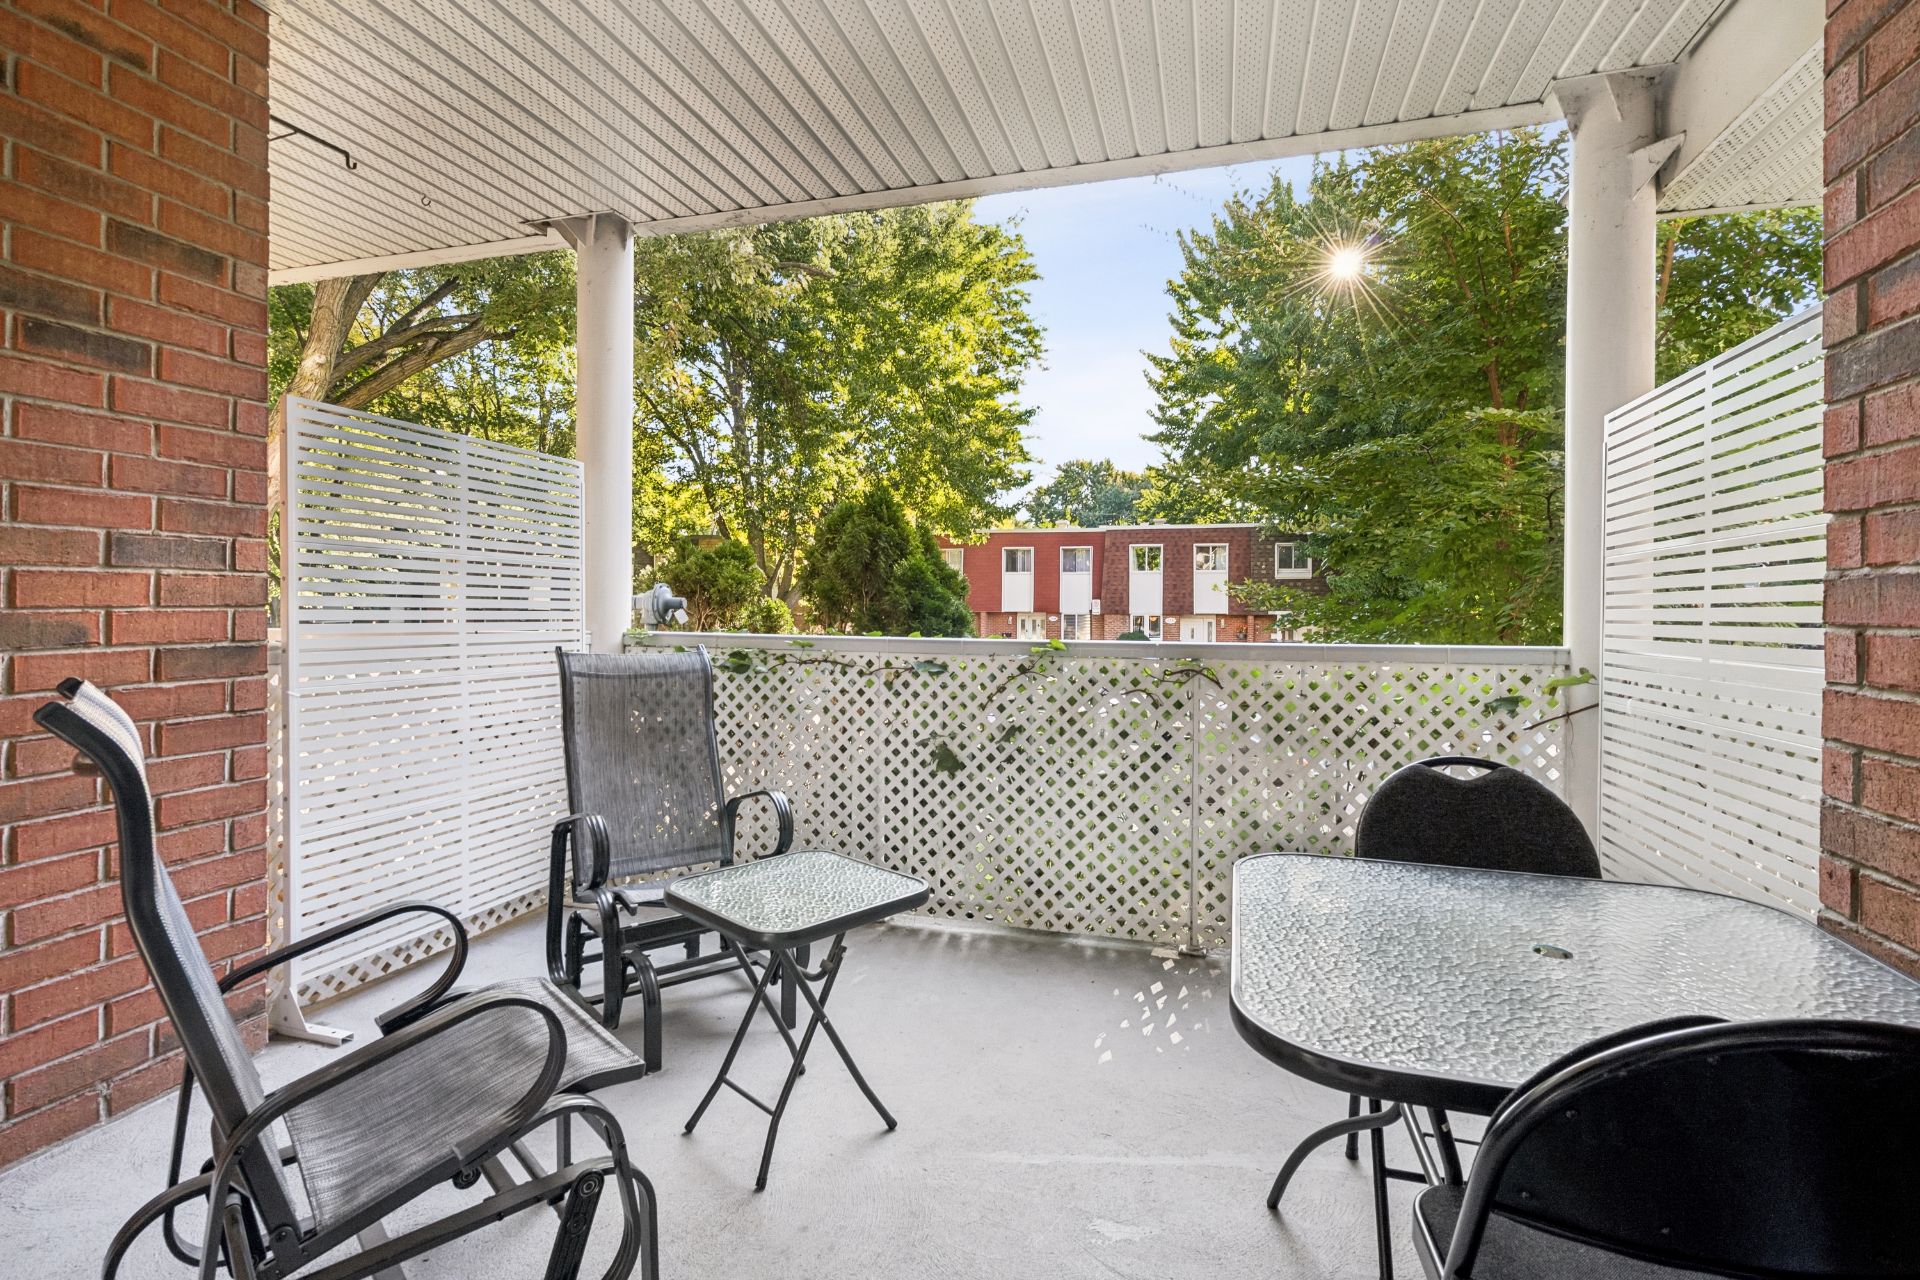
Patio
12651 Rue Forsyth, Montréal (Rivière-des-Prairies, QC H1B0A1
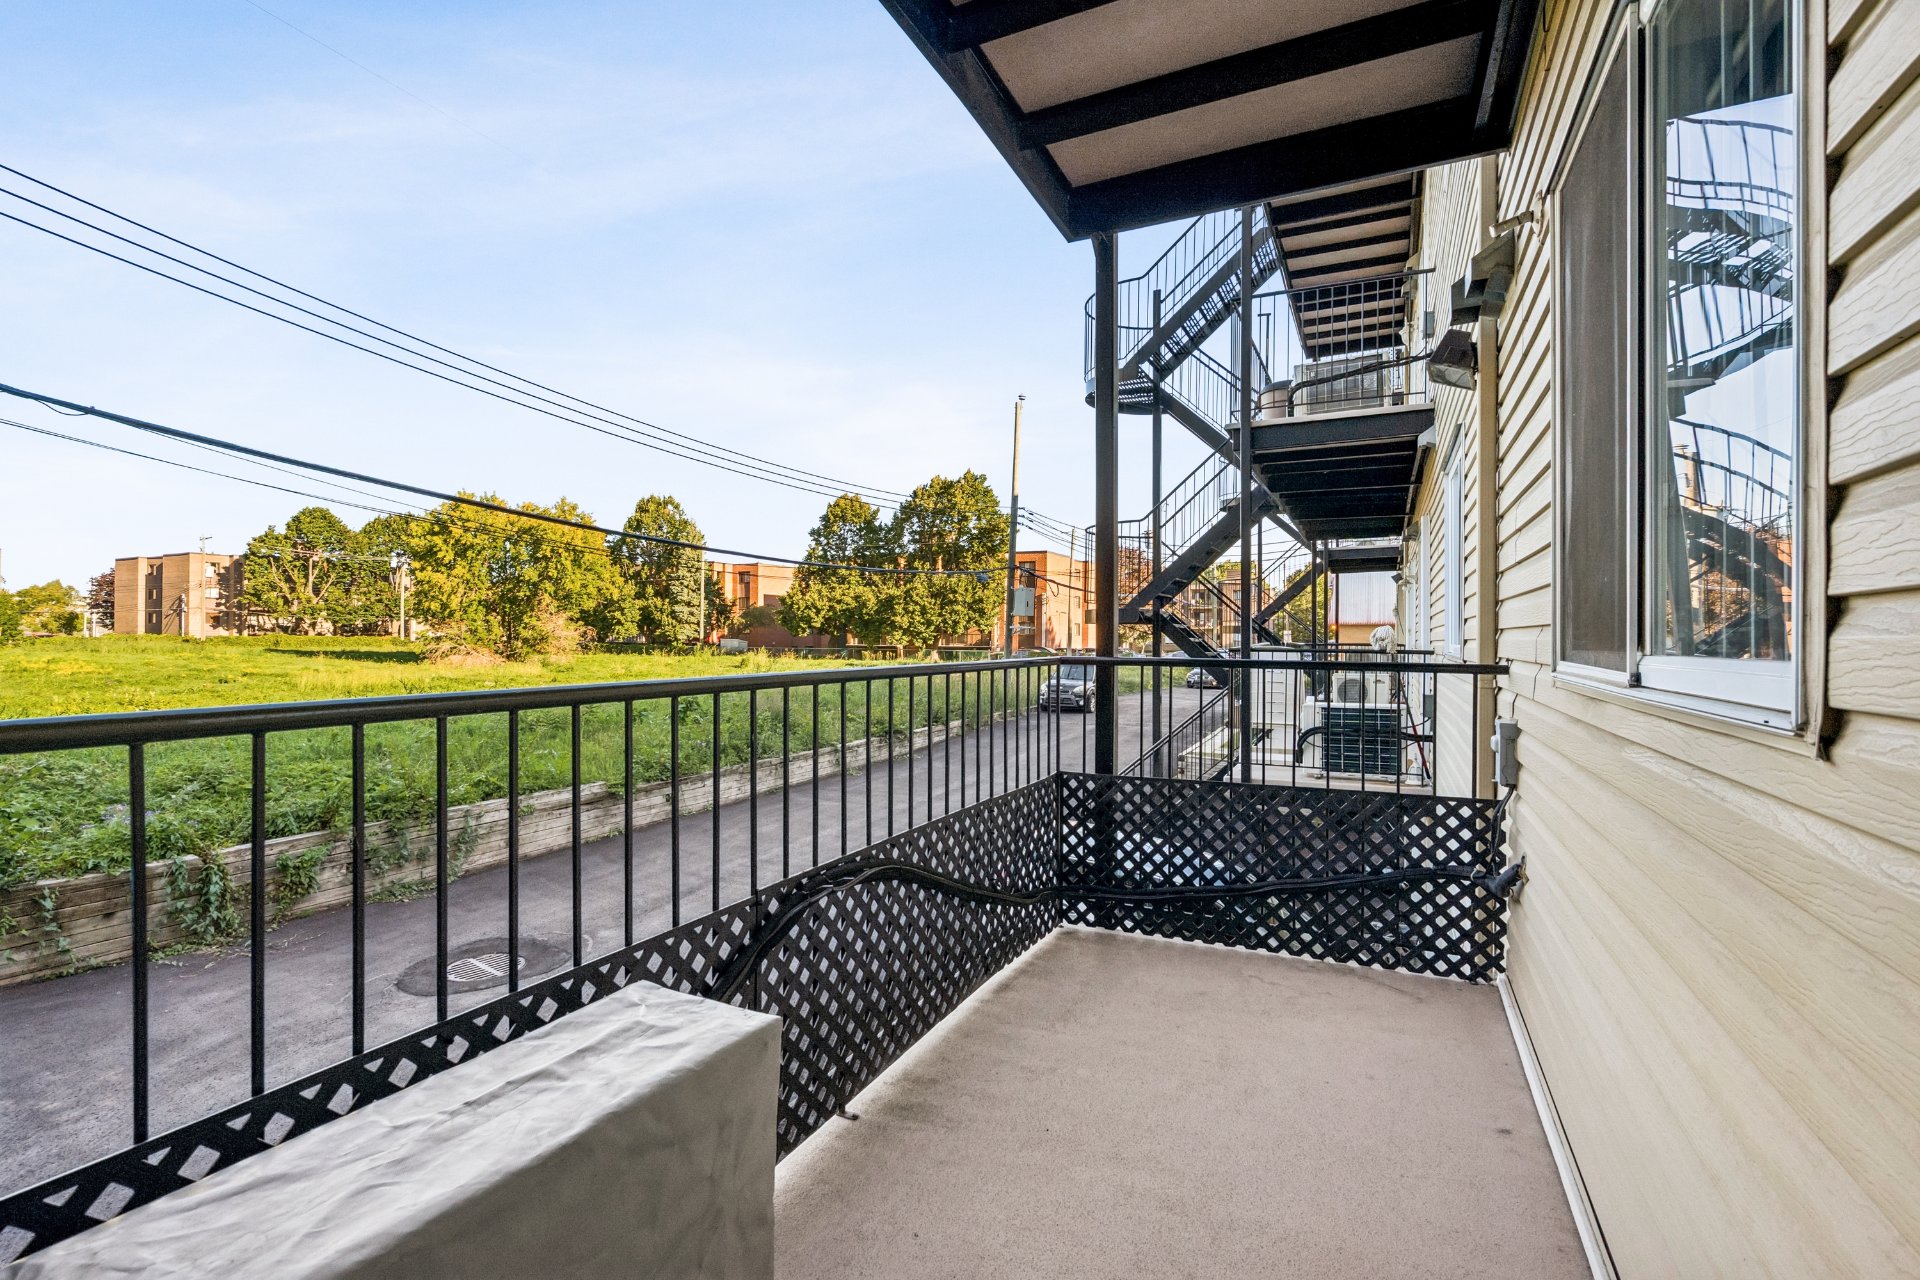
Balcony
12651 Rue Forsyth, Montréal (Rivière-des-Prairies, QC H1B0A1
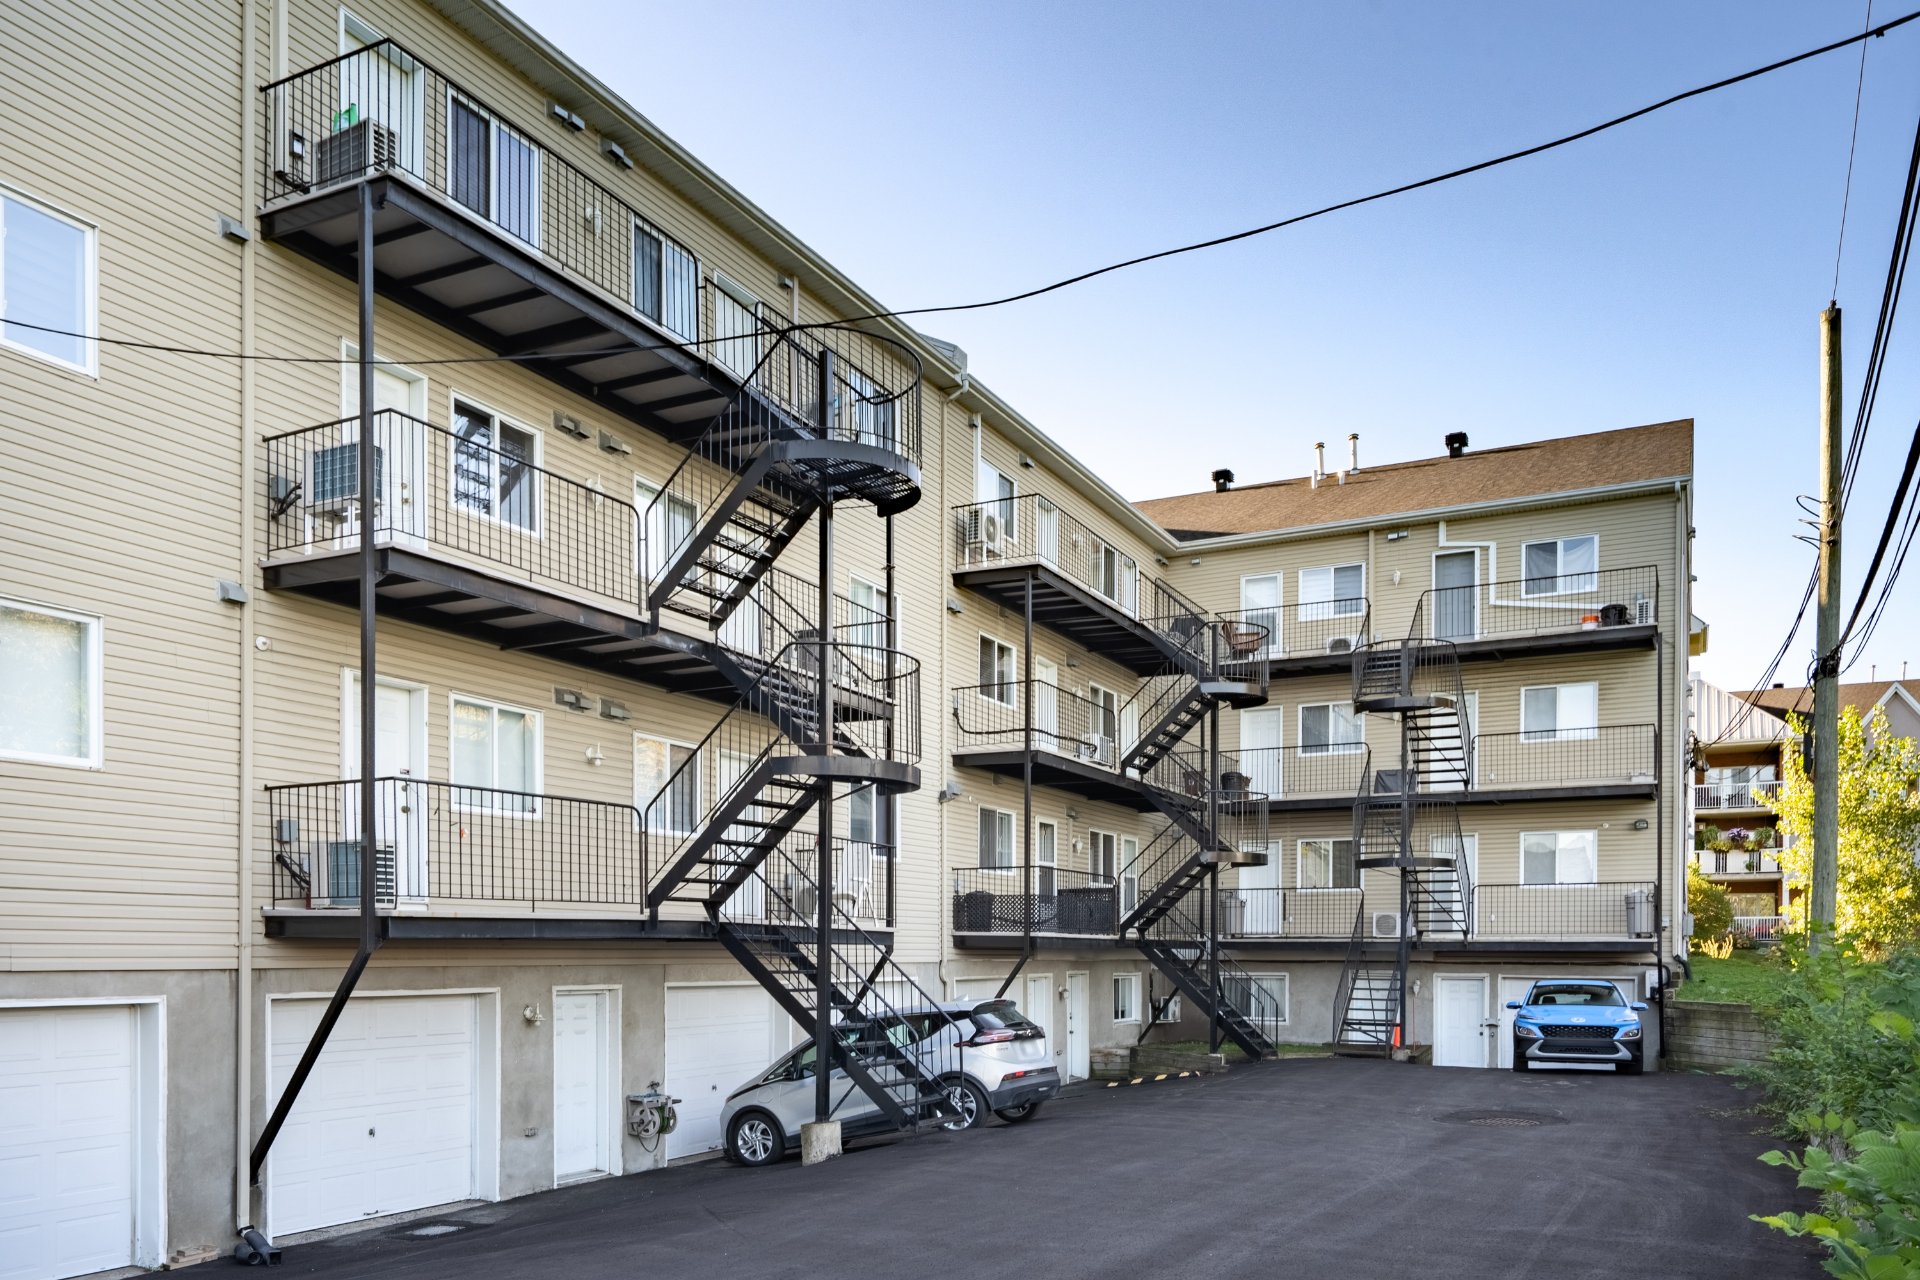
Back facade
12651 Rue Forsyth, Montréal (Rivière-des-Prairies, QC H1B0A1
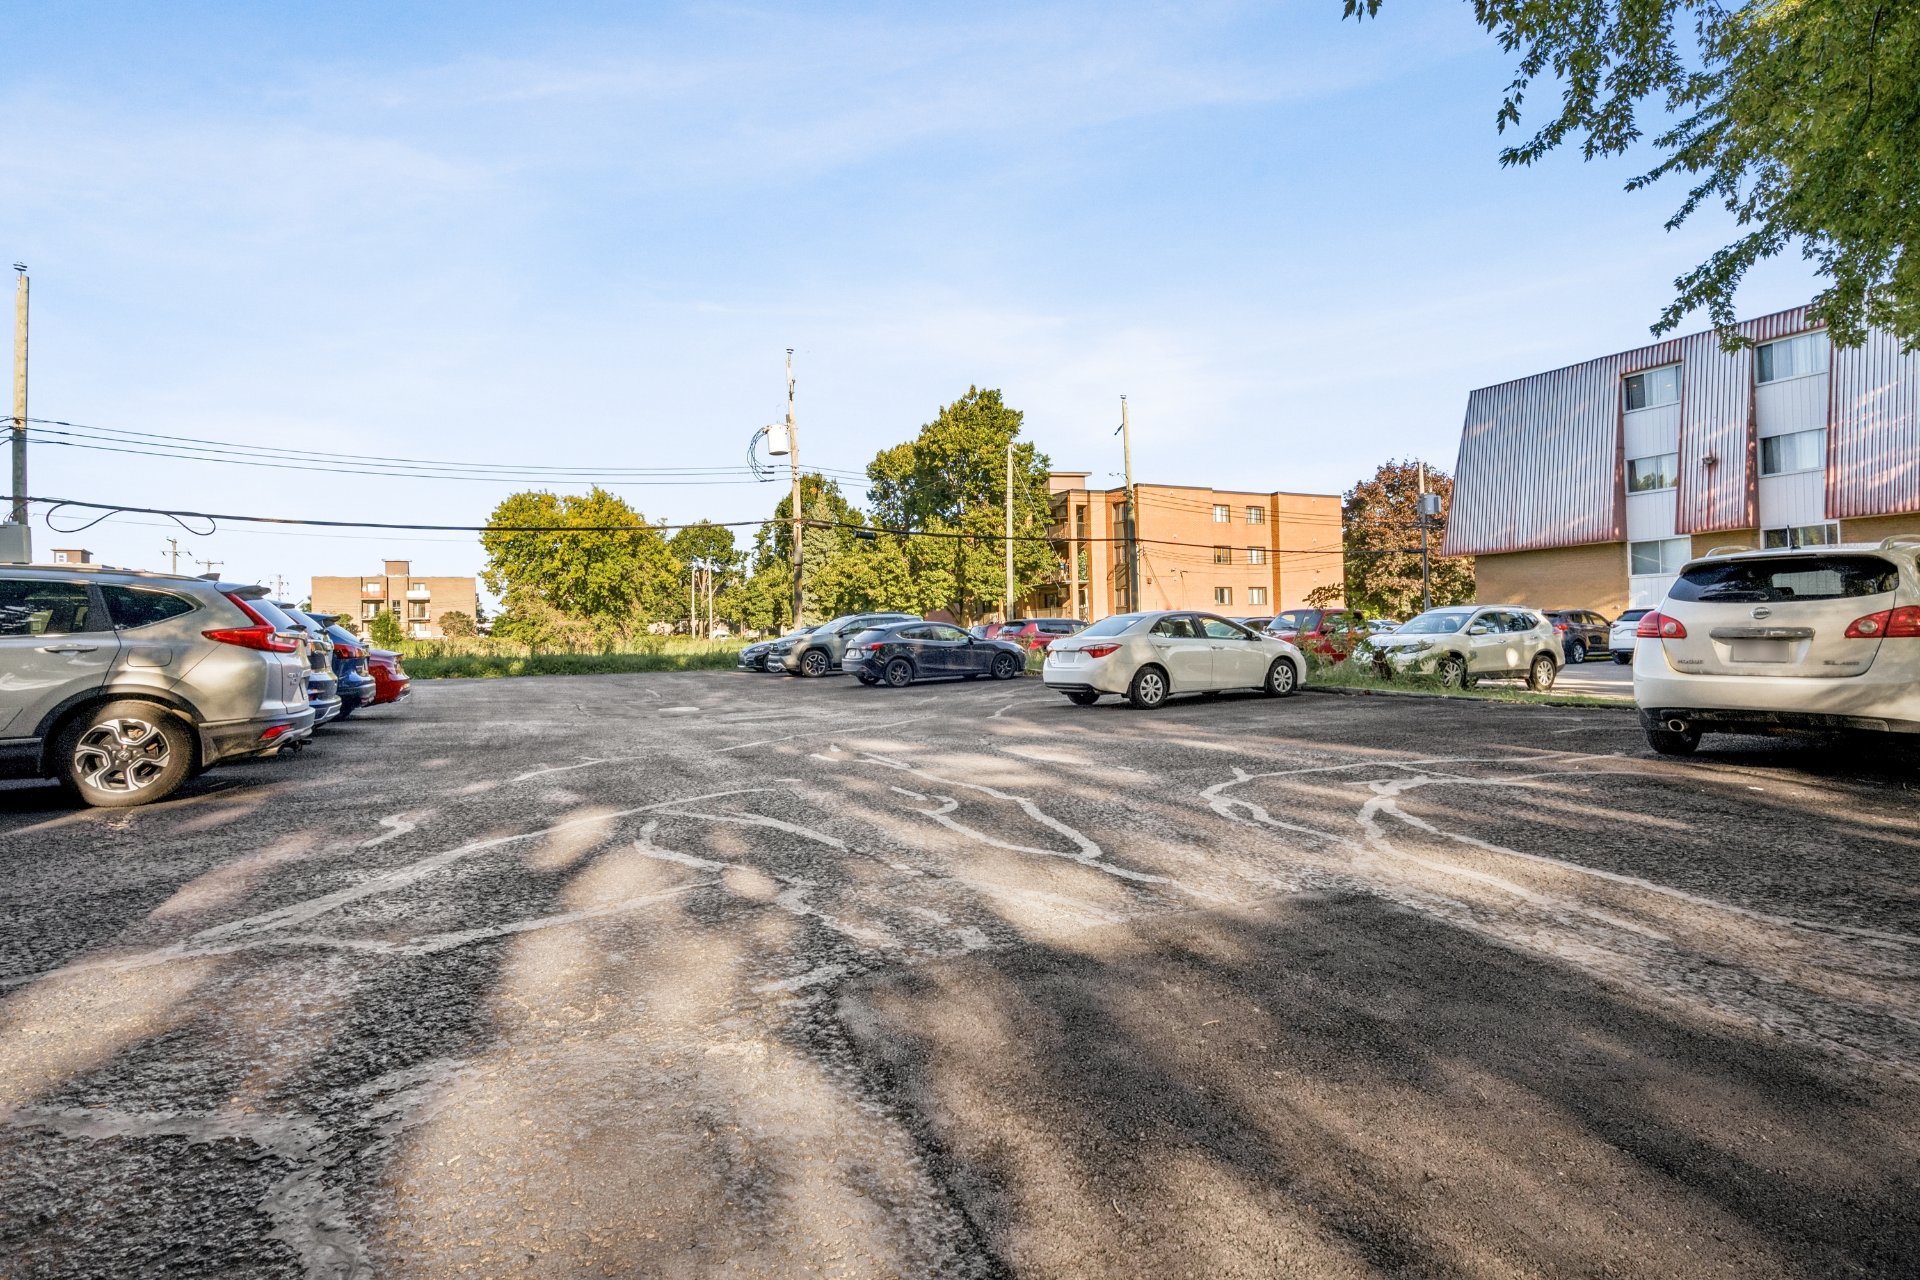
Parking
12651 Rue Forsyth, Montréal (Rivière-des-Prairies, QC H1B0A1
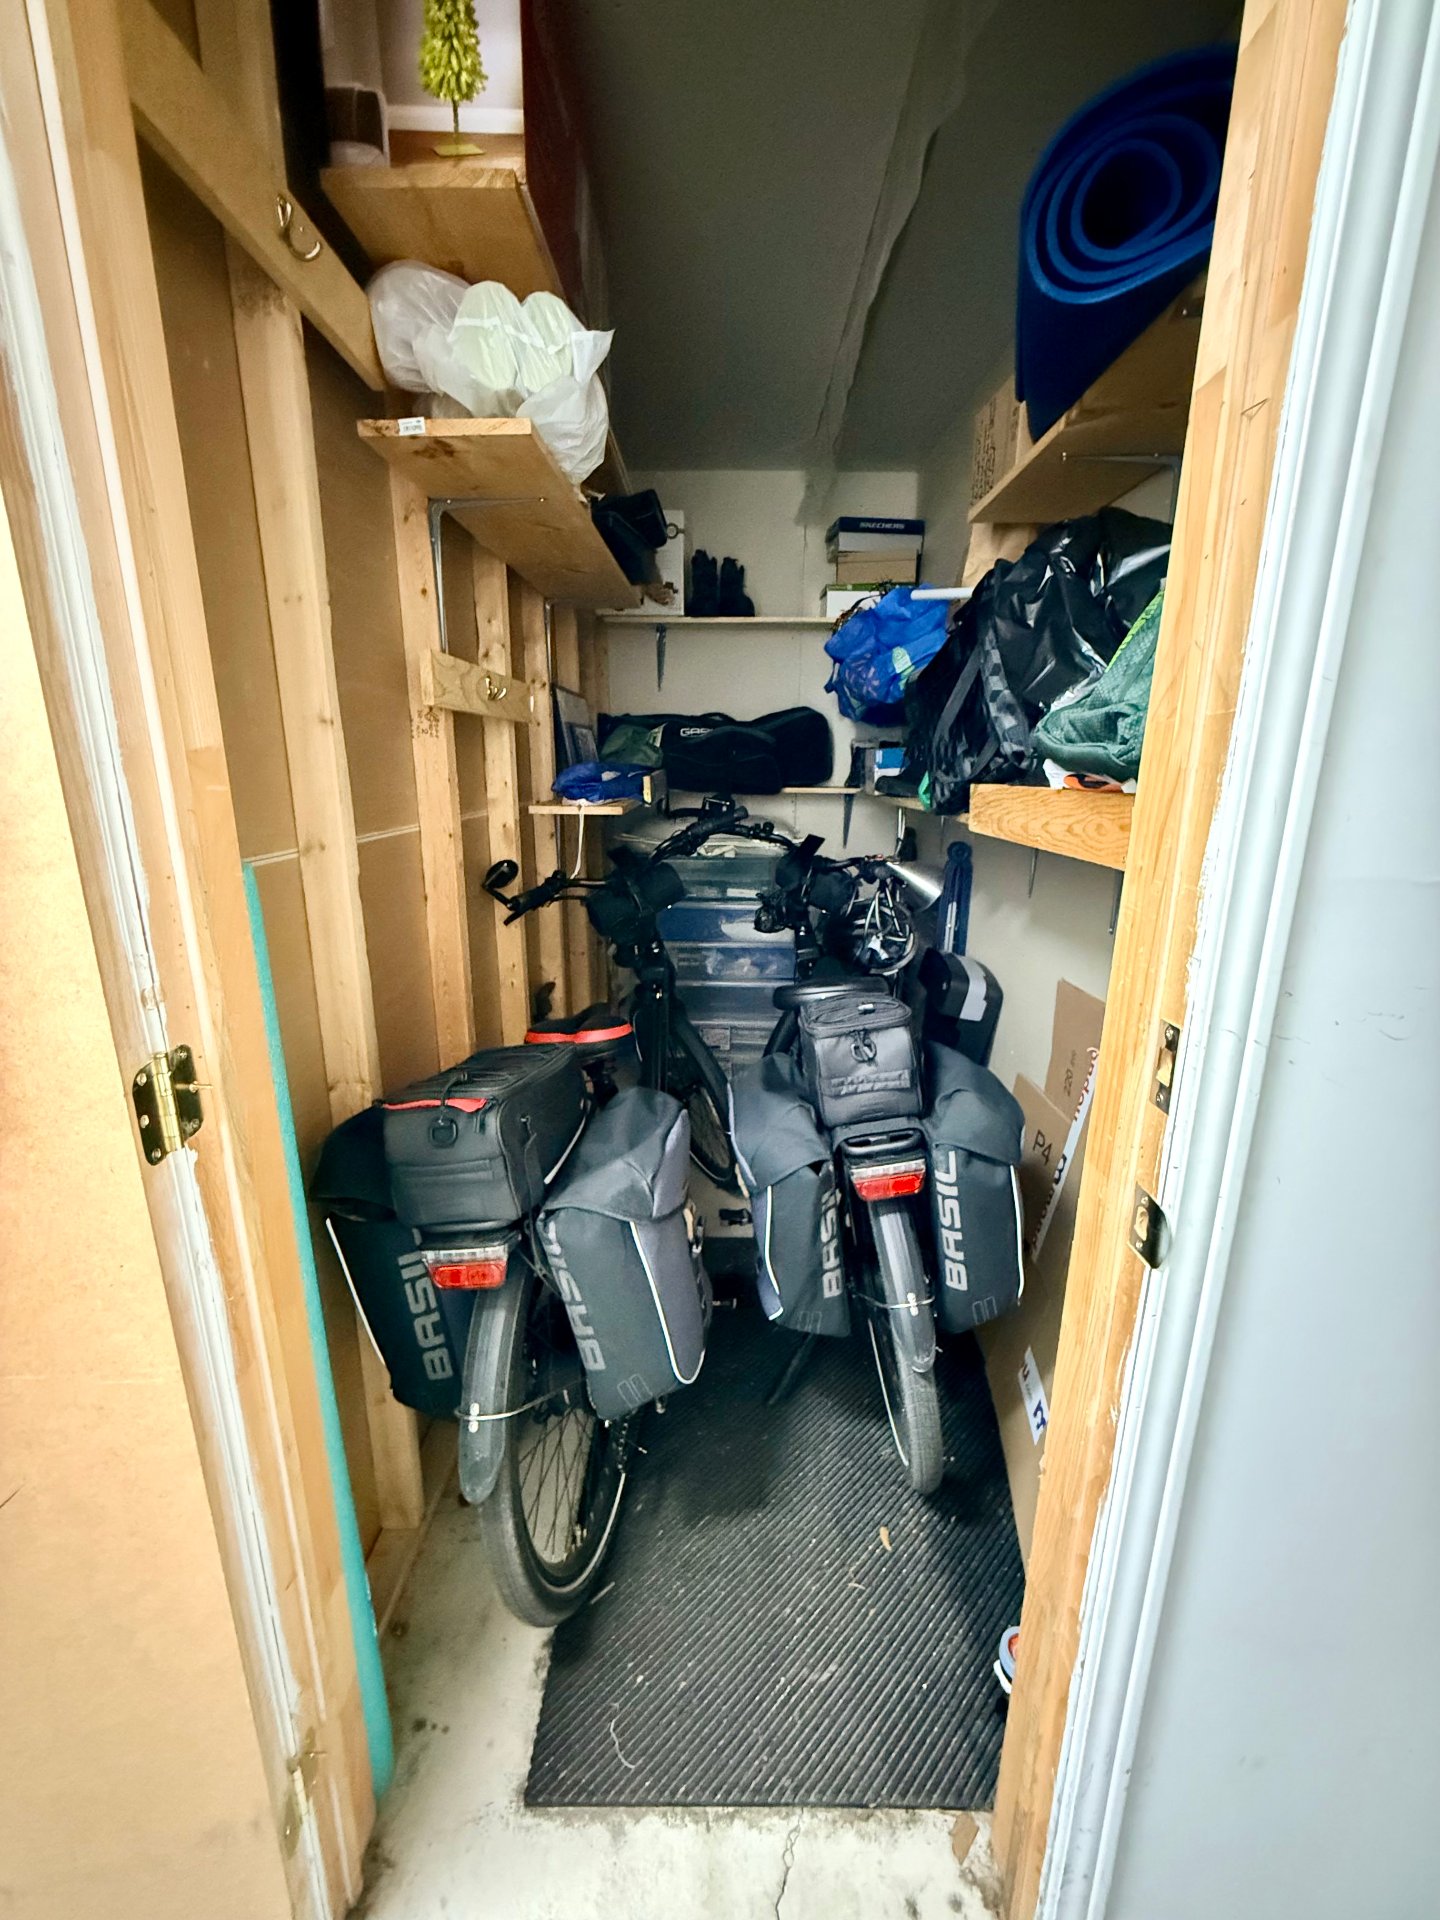
Storage
12651 Rue Forsyth, Montréal (Rivière-des-Prairies, QC H1B0A1
Frontage
Frontage
Frontage
Overall View
Living room
Dining room
Kitchen
Primary bedroom
Primary bedroom
Walk-in closet
Bathroom
Other
Patio
Balcony
Back facade
Parking
Storage

OPEN HOUSE

Sunday, 11 October, 2026 | 14:00 - 16:00

12651 Rue Forsyth, Montréal (Rivière-des-Prairies, QC H1B0A1

$298,900 | 817 PC

  • 1 Bedrooms
  • 1 Bathrooms
  • 2006
  • MLS: 25678184
ROOM DETAILS
Room Dimensions Level Flooring
Hallway 5.0 x 4.8 P Ground Floor Ceramic tiles
Living room 16.6 x 12.11 P Ground Floor Floating floor
Dining room 13.7 x 9.2 P Ground Floor Floating floor
Storage 3.3 x 7.11 P Ground Floor Floating floor
Kitchen 9.3 x 8.2 P Ground Floor Ceramic tiles
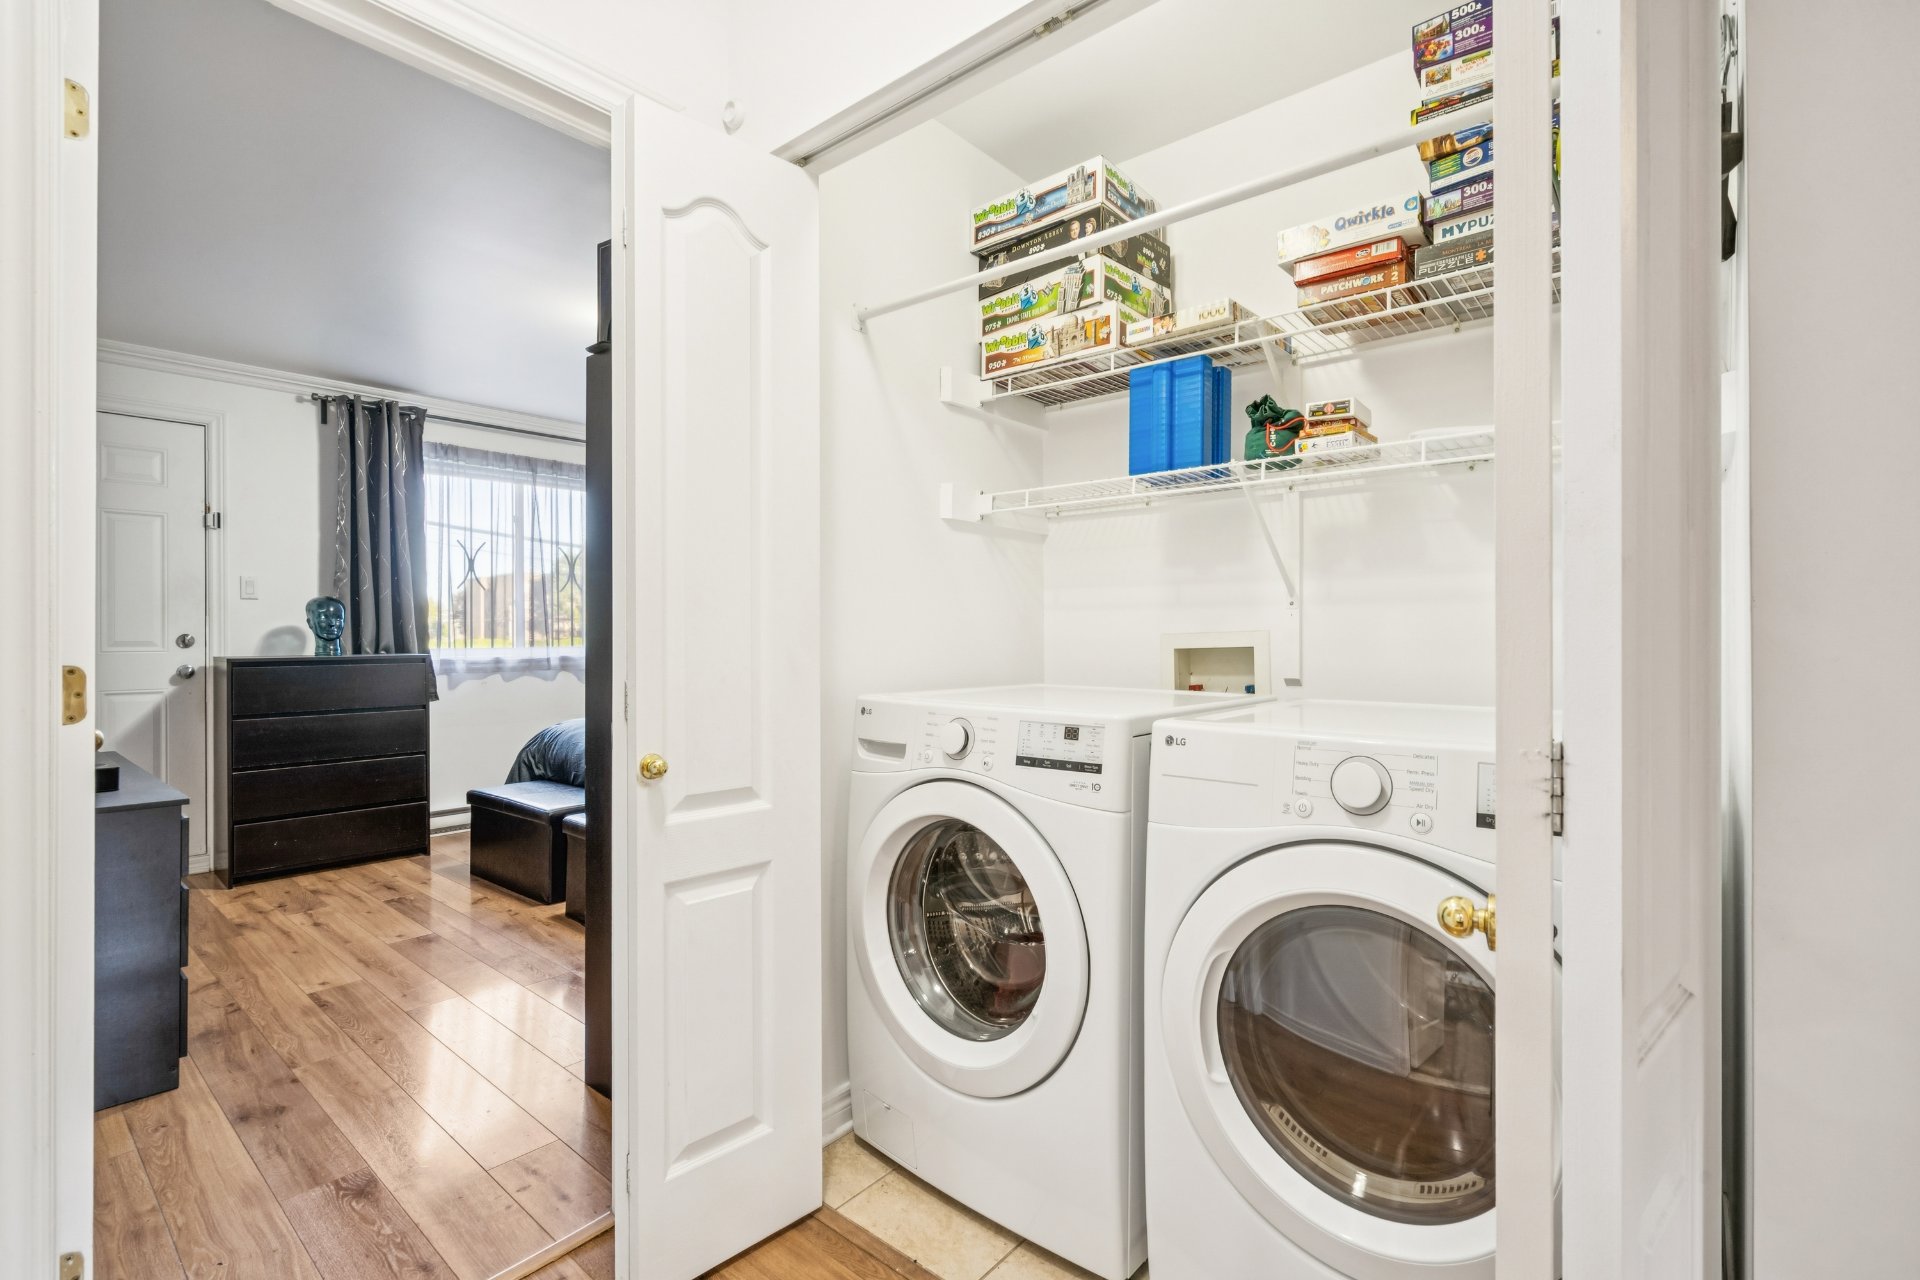
Laundry room 3.5 x 5.0 P Ground Floor Ceramic tiles
Primary bedroom 14.1 x 12.6 P Ground Floor Floating floor
Walk-in closet 5.11 x 4.11 P Ground Floor Floating floor
Bathroom 9.7 x 8.4 P Ground Floor Ceramic tiles
BUILDING
Type Apartment
Style Semi-detached
Dimensions 0x0
Lot Size 0
EXPENSES
Co-ownership fees $ 2784 / year
Municipal Taxes (2026) $ 1861 / year
School taxes (2026) $ 182 / year
CHARACTERISTICS
Driveway Asphalt
Roofing Asphalt shingles
Siding Brick
Heating system Electric baseboard units
Heating energy Electricity
Hearth stove Gaz fireplace
Cupboard Melamine
Sewage system Municipal sewer
Water supply Municipality
Parking Outdoor
Zoning Residential
Bathroom / Washroom Seperate shower
Equipment available Wall-mounted air conditioning
Rental appliances Water heater

Loading maps...

Loading street view...

Loading...
This property is presented in collaboration with RE/MAX CITÉ
Neighborhood Demographics

marital

age

household income

Age of Immigration

common languages

education

ownership

Gender

construction date

Occupied Dwellings

employment

transportation to work

work location