
Sunday, 11 October, 2026 | 14:00 - 16:00
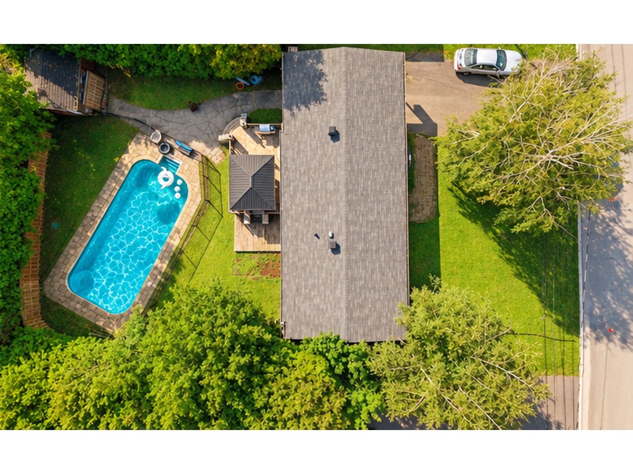
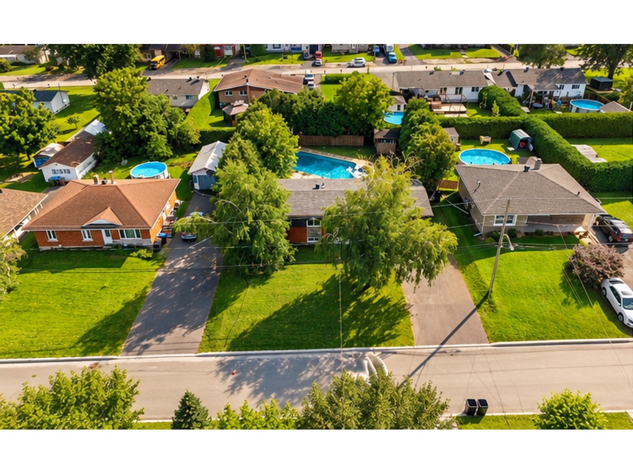
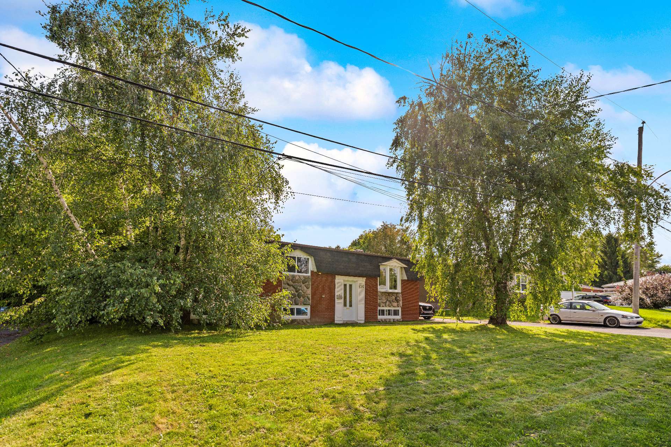
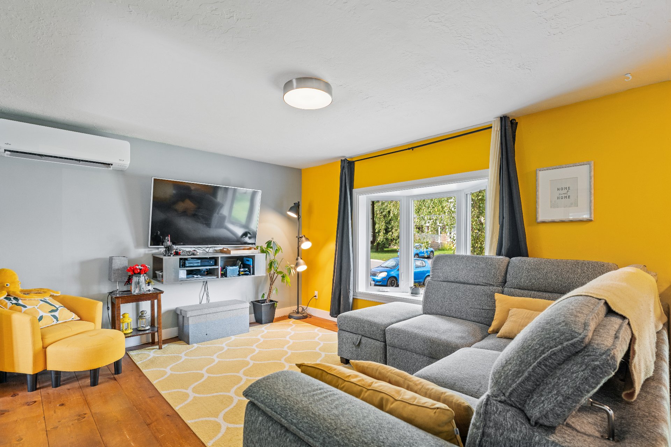
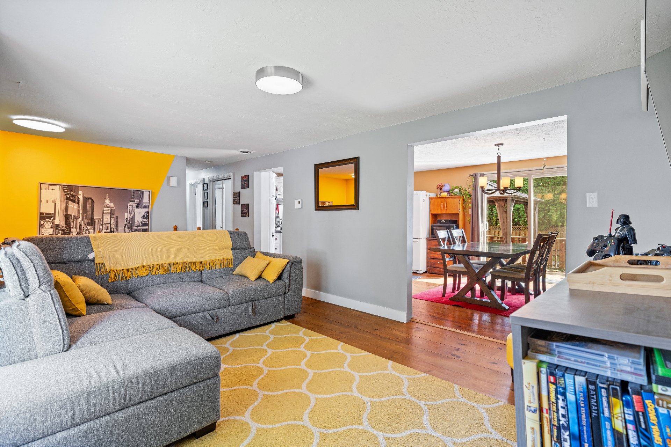
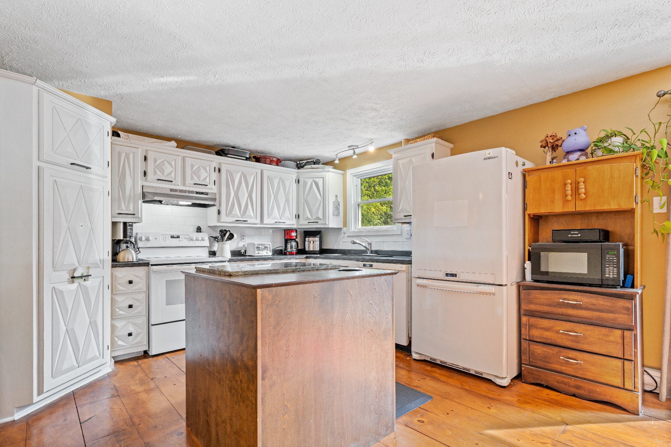
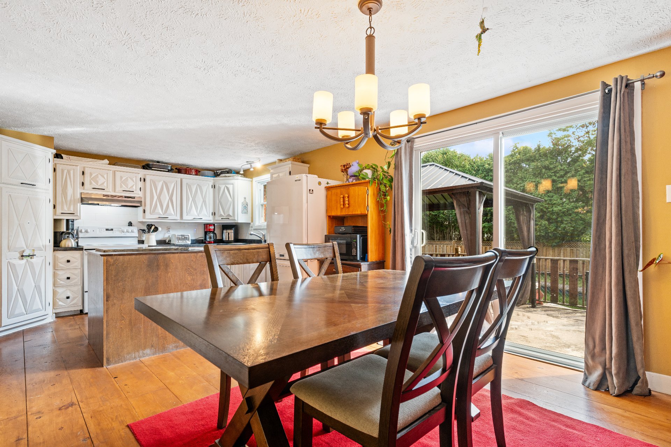
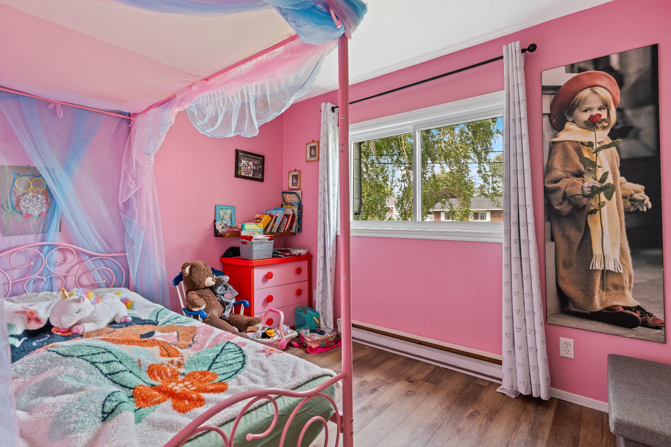
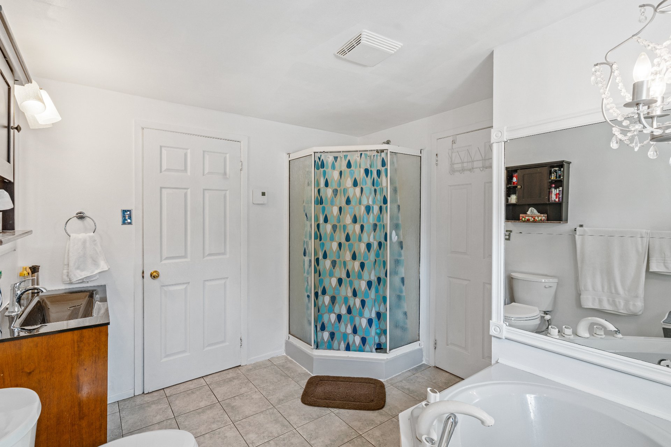
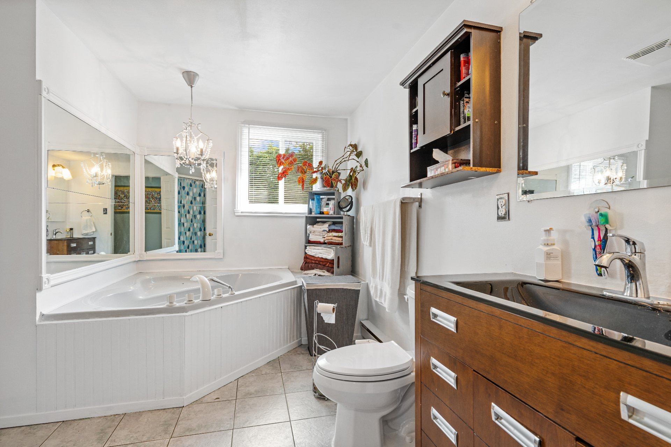
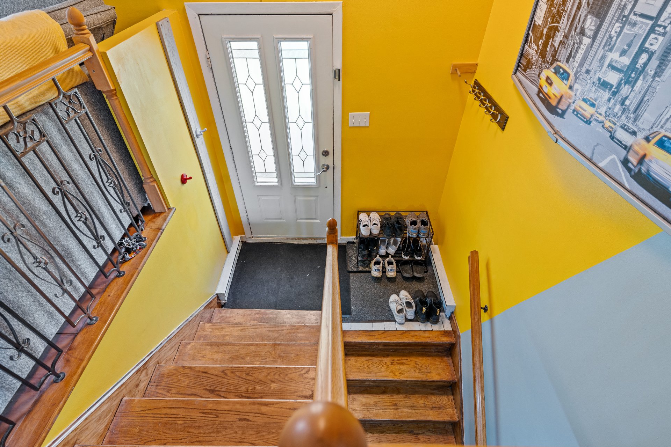
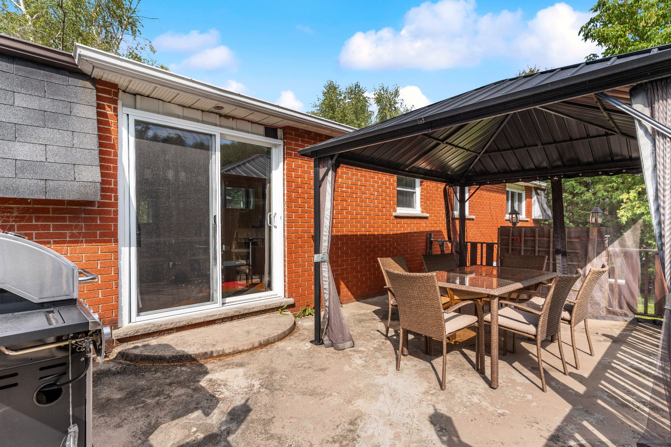
Fantastic 4-bedroom detached home with 1+1 bathrooms, ideally located in a family-friendly neighbourhood of Saint-Jean-sur-Richelieu!Enjoy convenient access to daycares, elementary and high schools, including the highly recognized École Saint-Eugène, plus nearby parks, public transportation, shopping, pharmacies, restaurants and everyday services. A great family home in a location that puts everything within easy reach. Don't miss this one--schedule your visit today!
|
ROOM DETAILS |
|||
|---|---|---|---|
| Room | Dimensions | Level | Flooring |
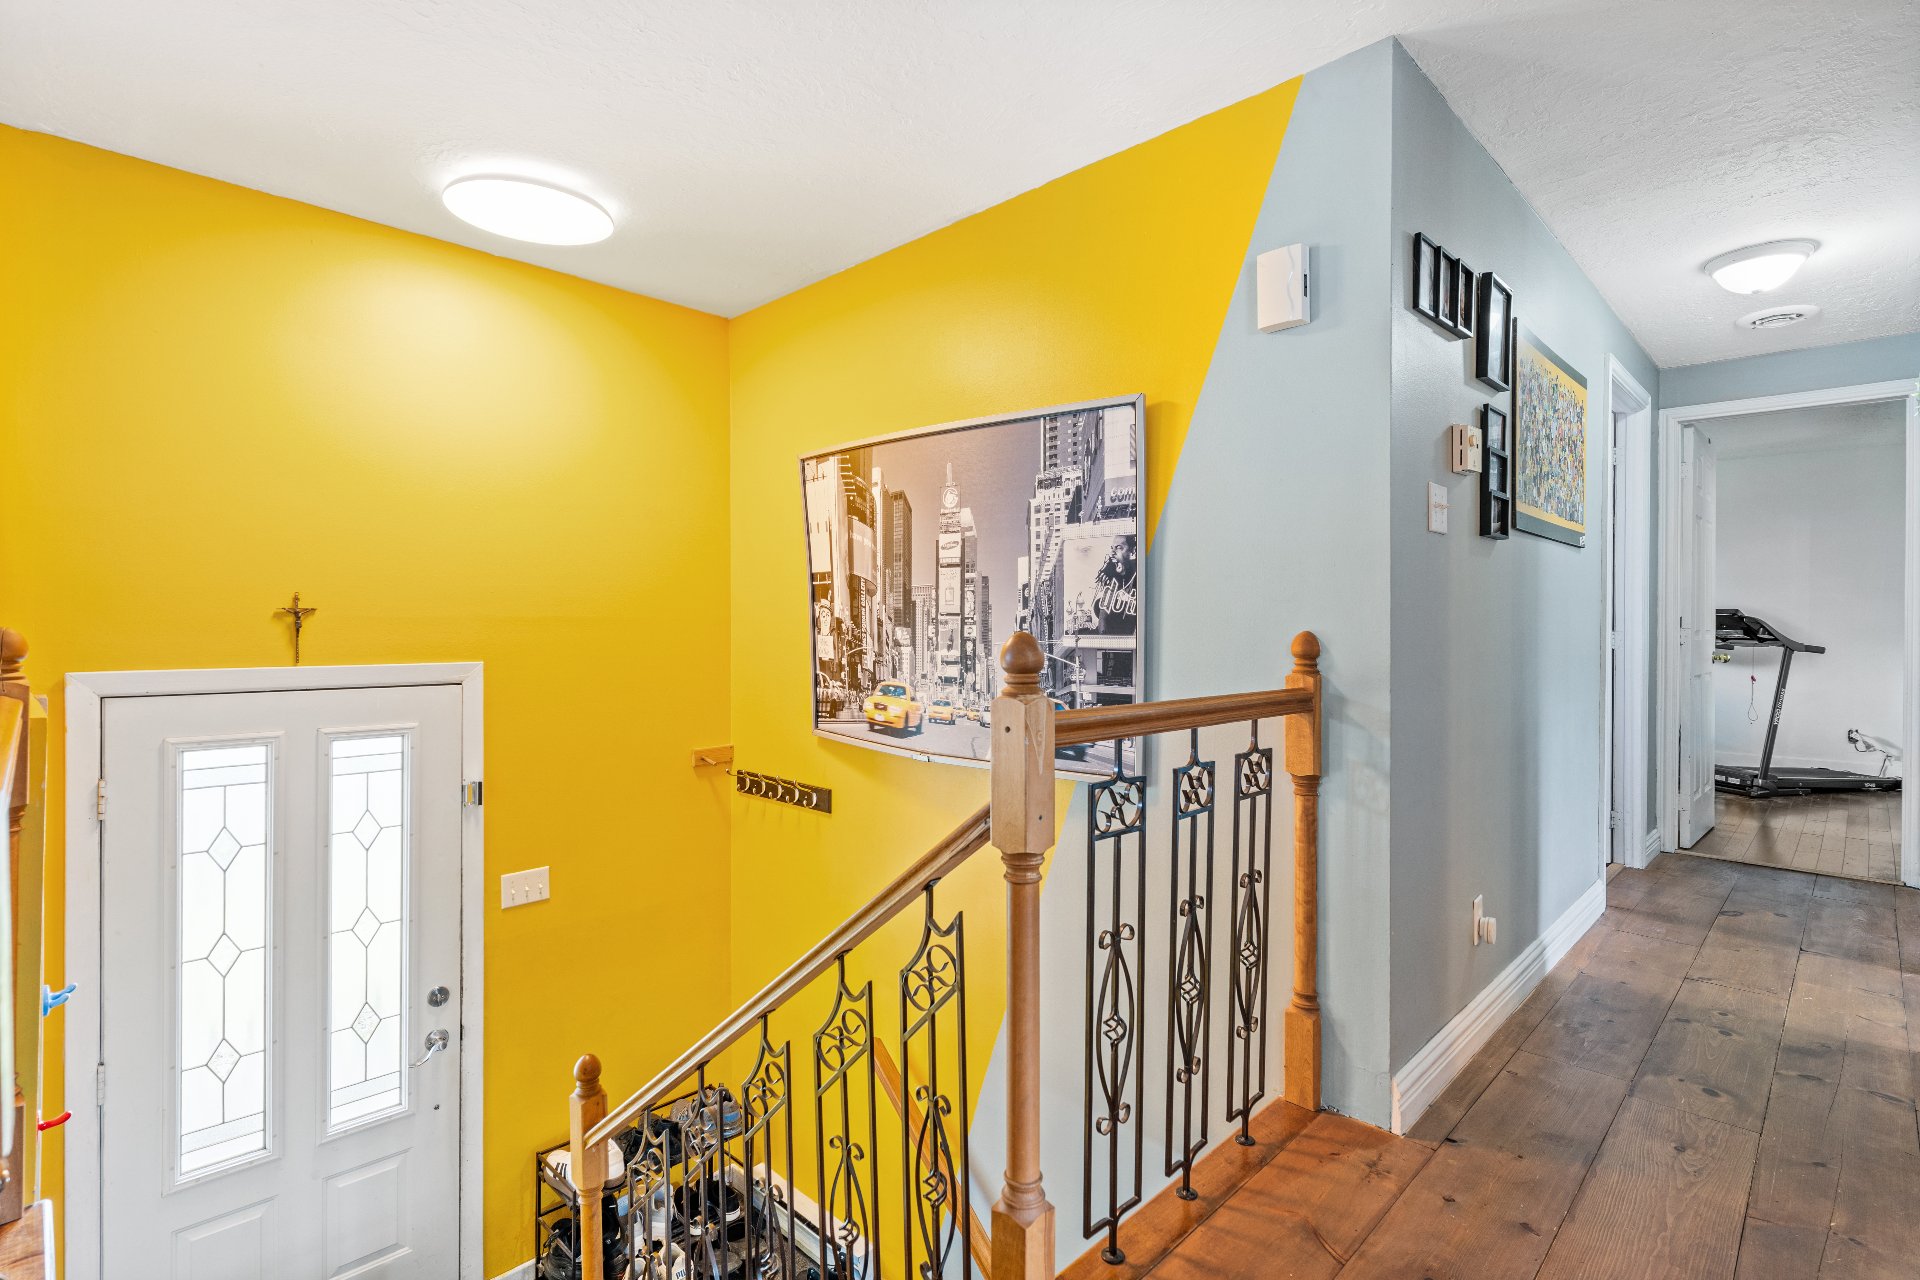
| Living room | 11.5 x 14 P | Ground Floor | Wood |
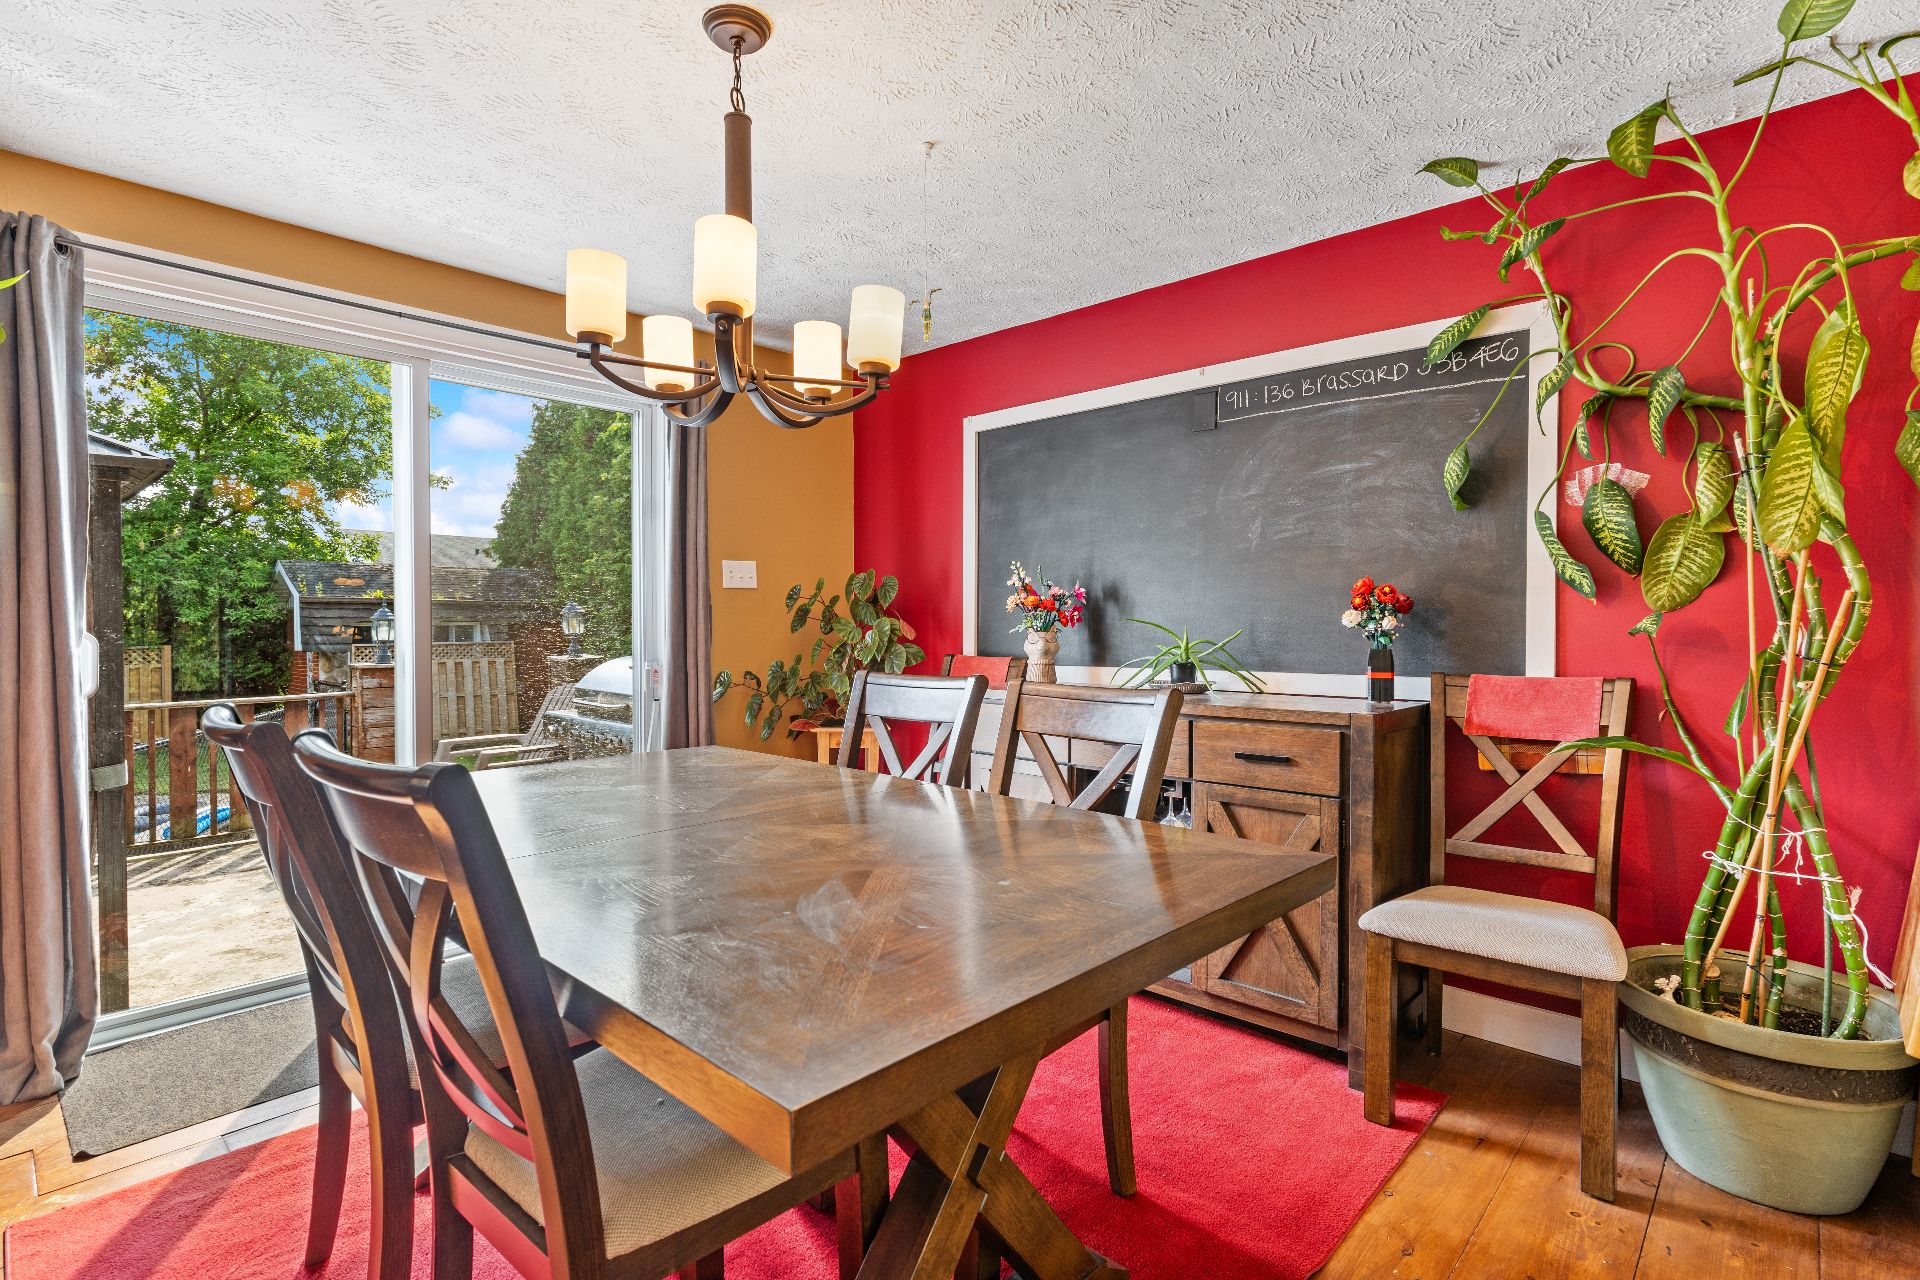
| Dining room | 11 x 9.7 P | Ground Floor | Wood |
| Kitchen | 11 x 14 P | Ground Floor | Ceramic tiles |
| Bathroom | 11 x 9 P | Ground Floor | Ceramic tiles |
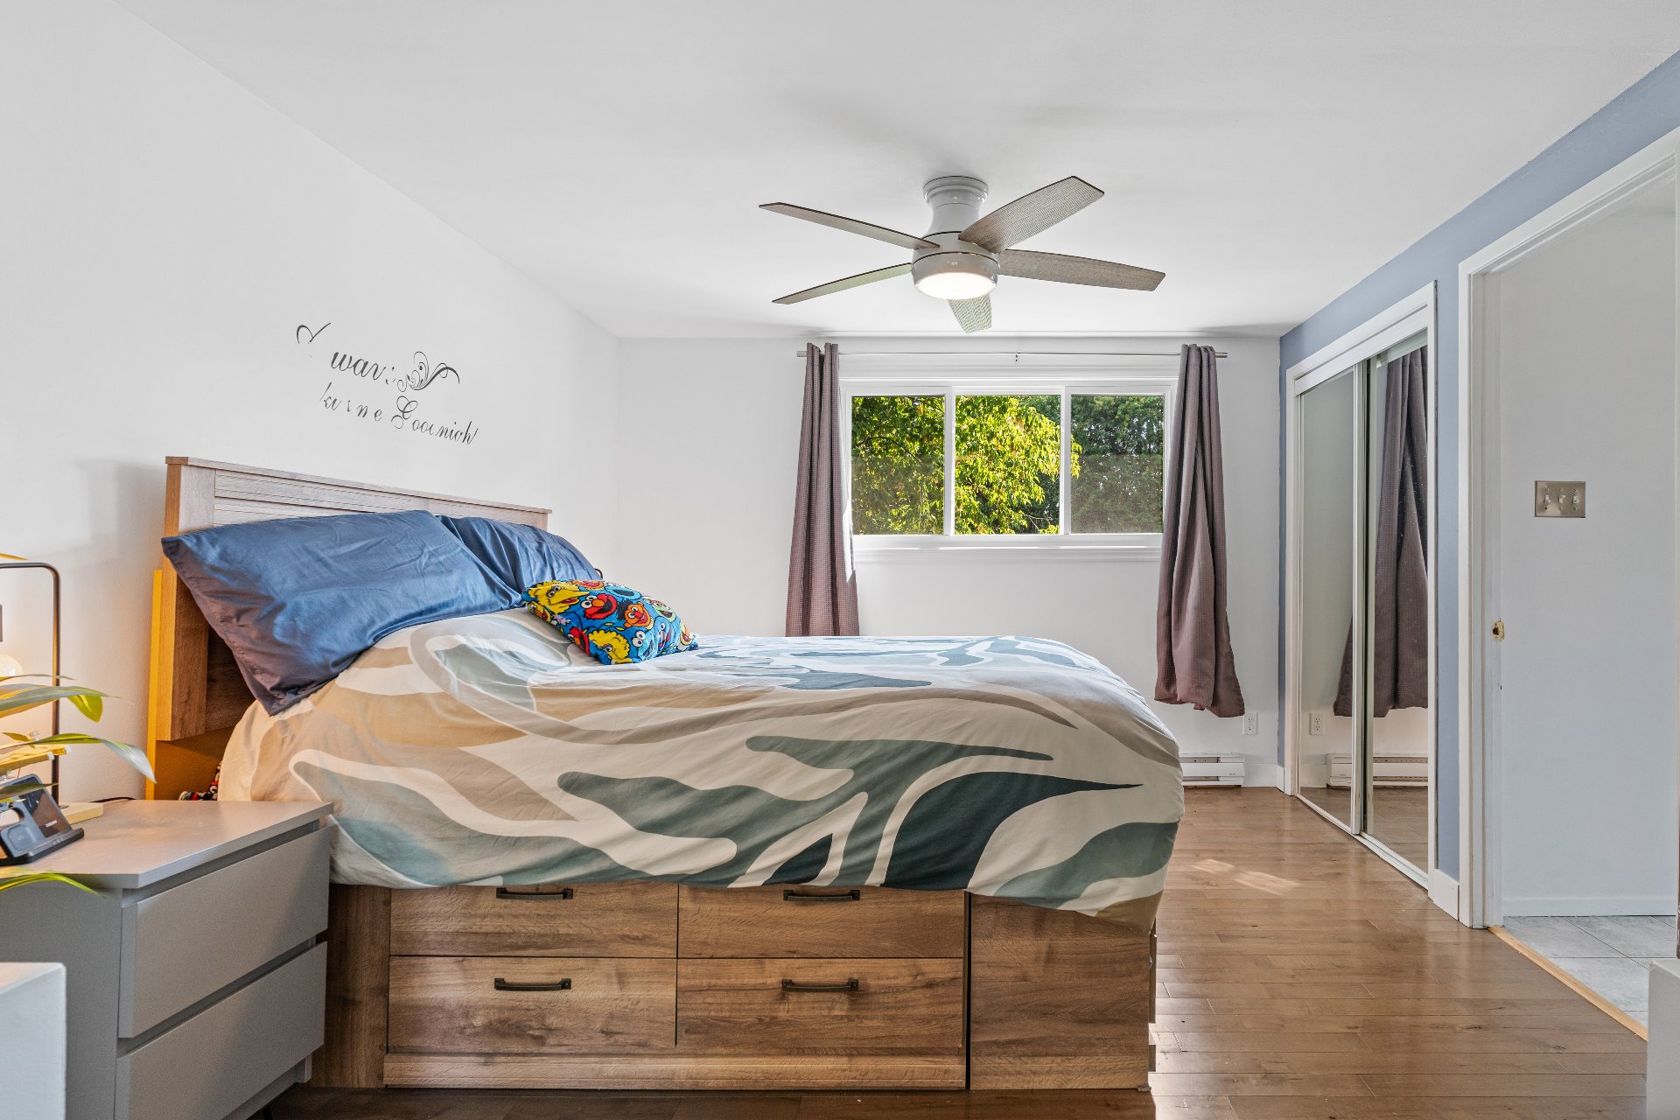
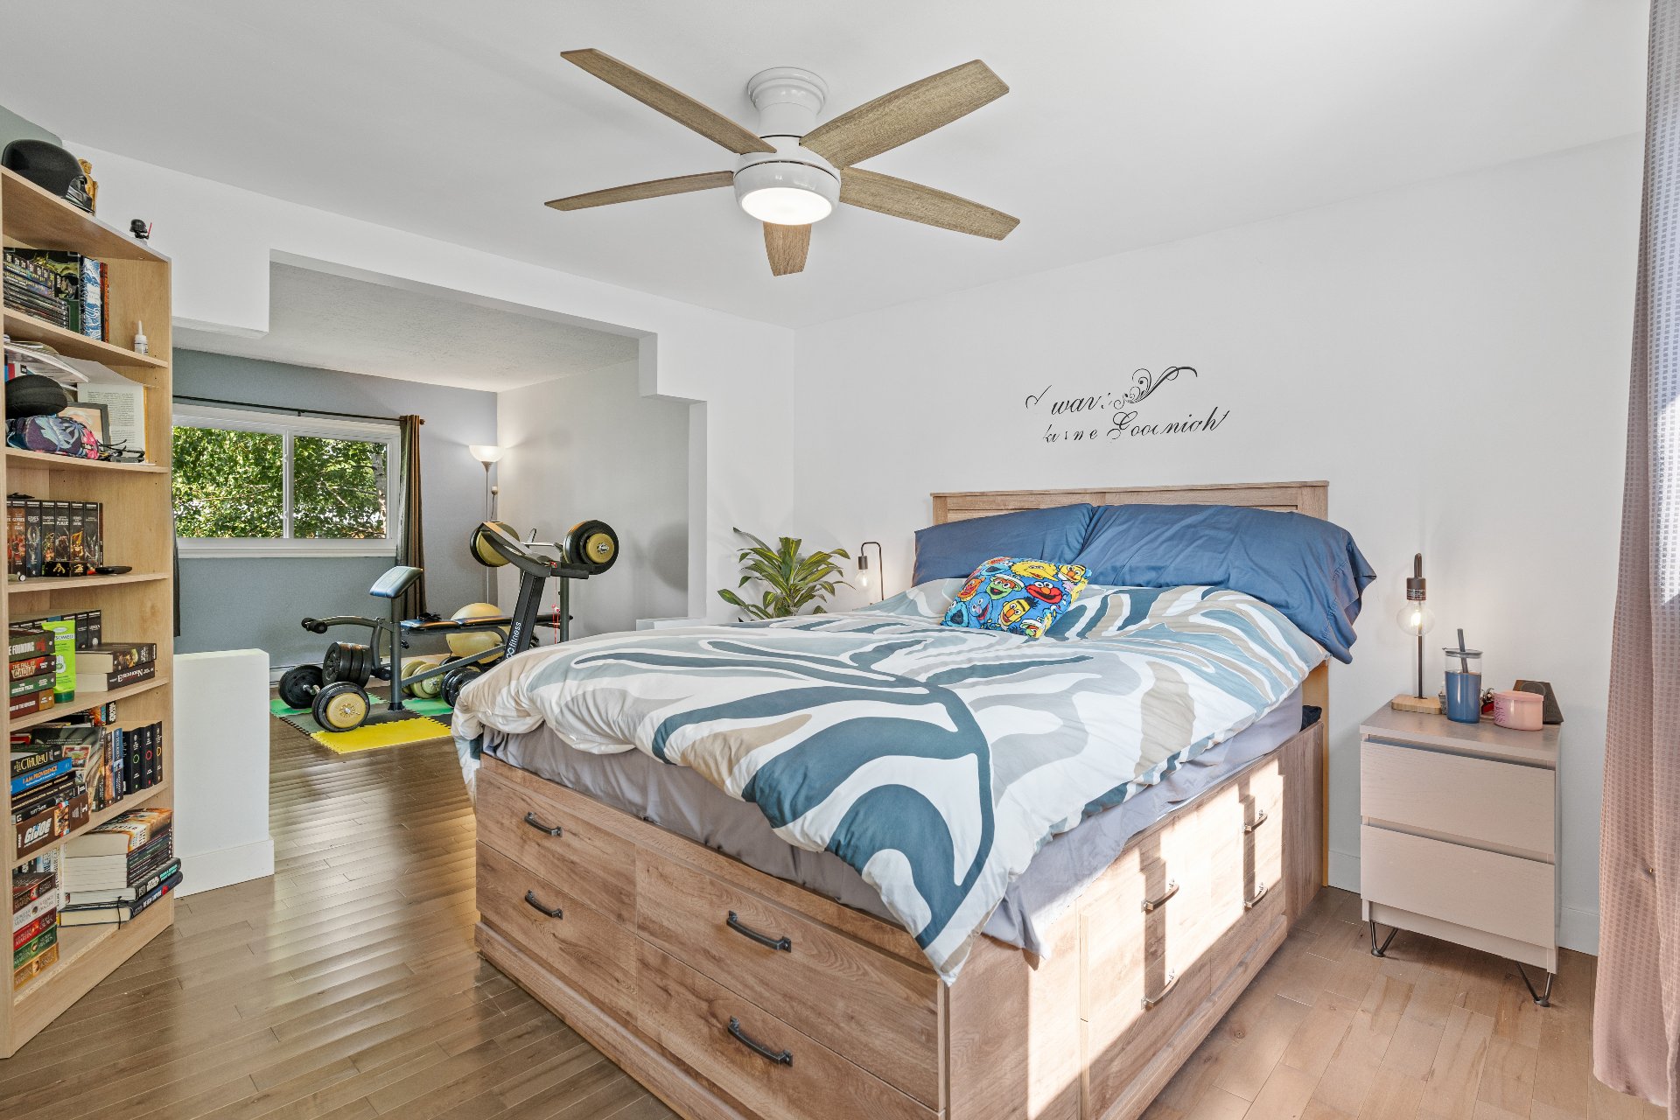
| Primary bedroom | 23 x 11 P | Ground Floor | Wood |
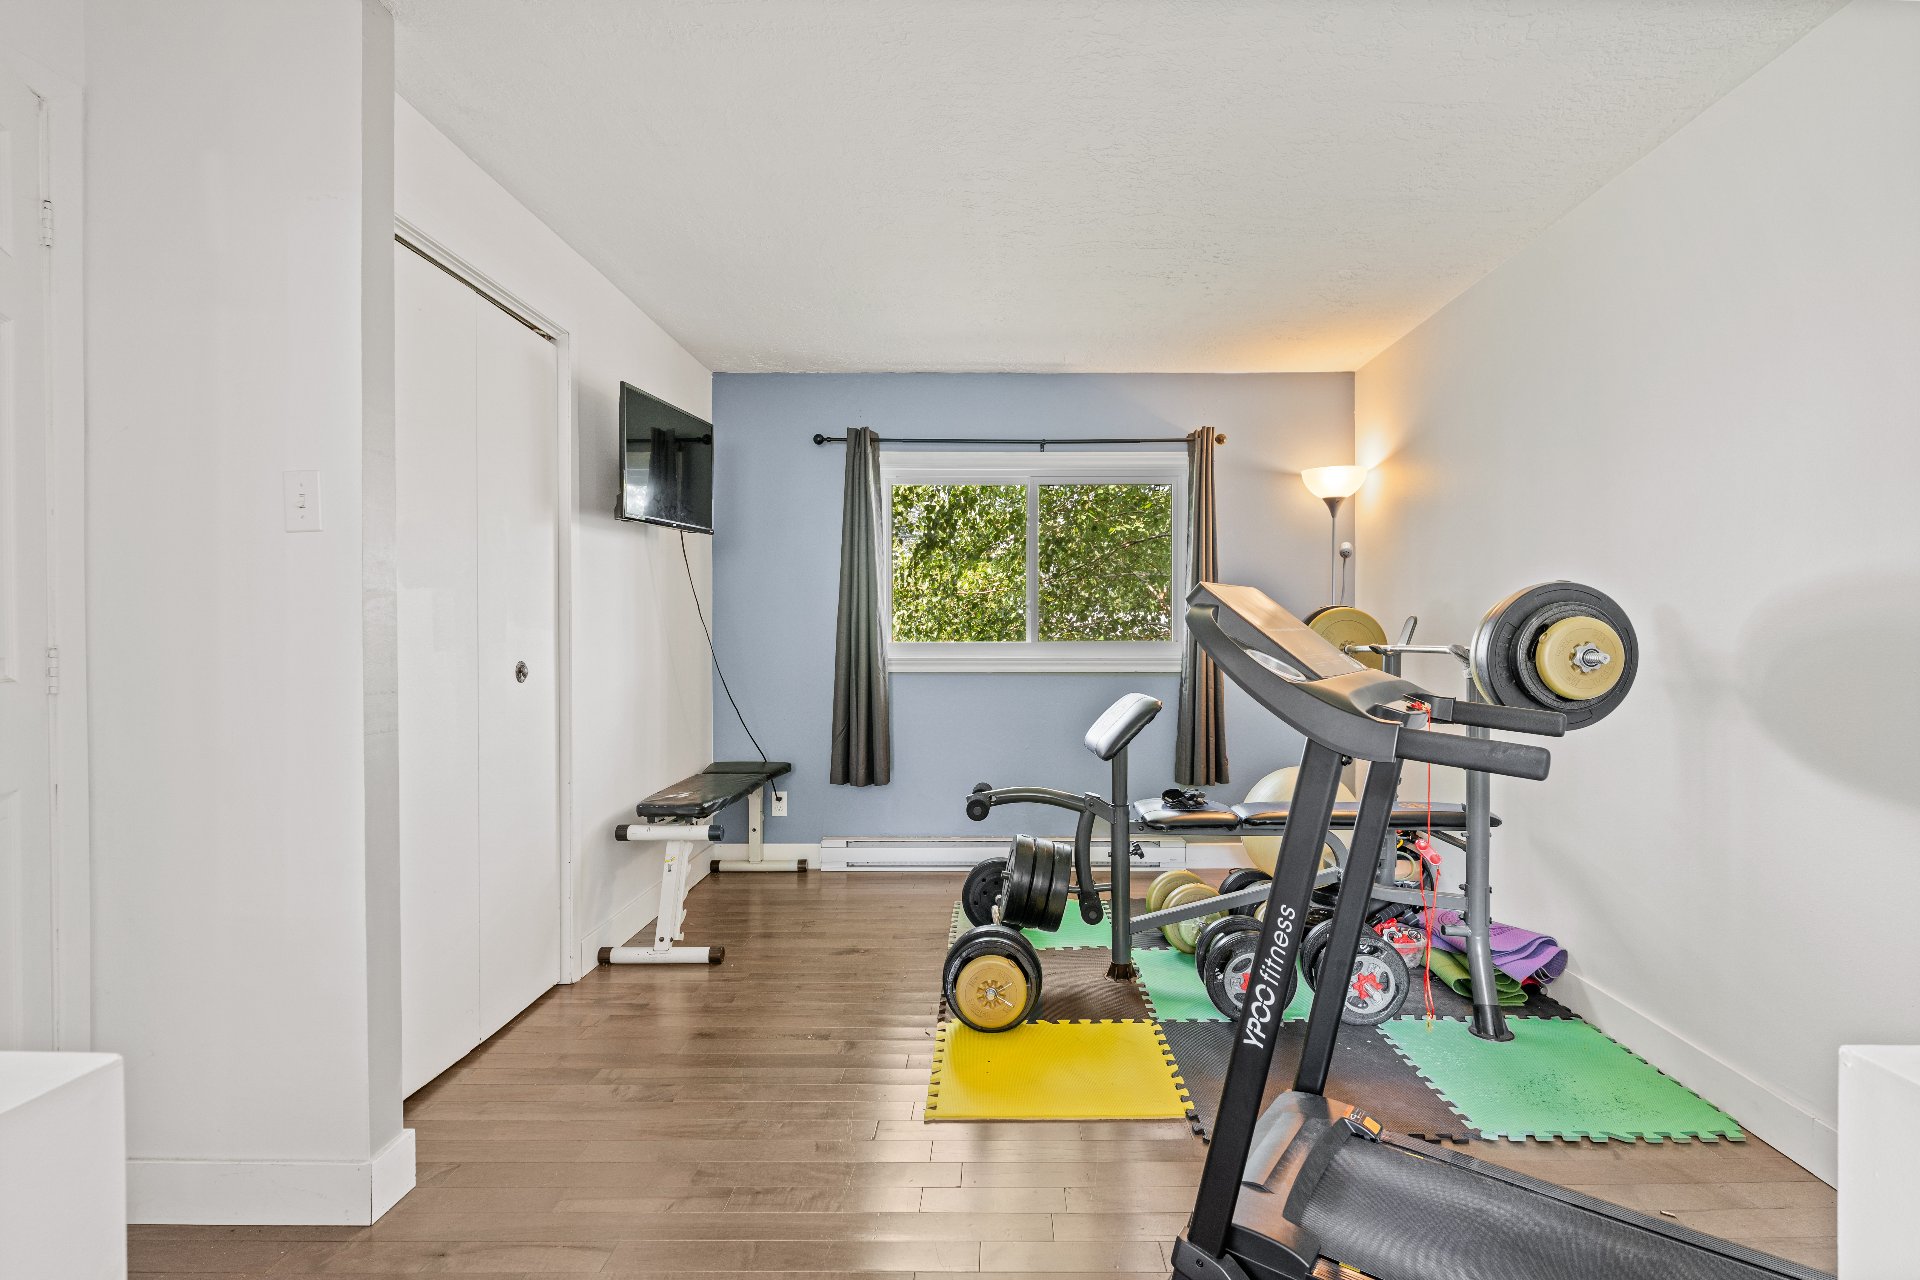
| Bedroom | 10 x 8 P | Ground Floor | Floating floor |
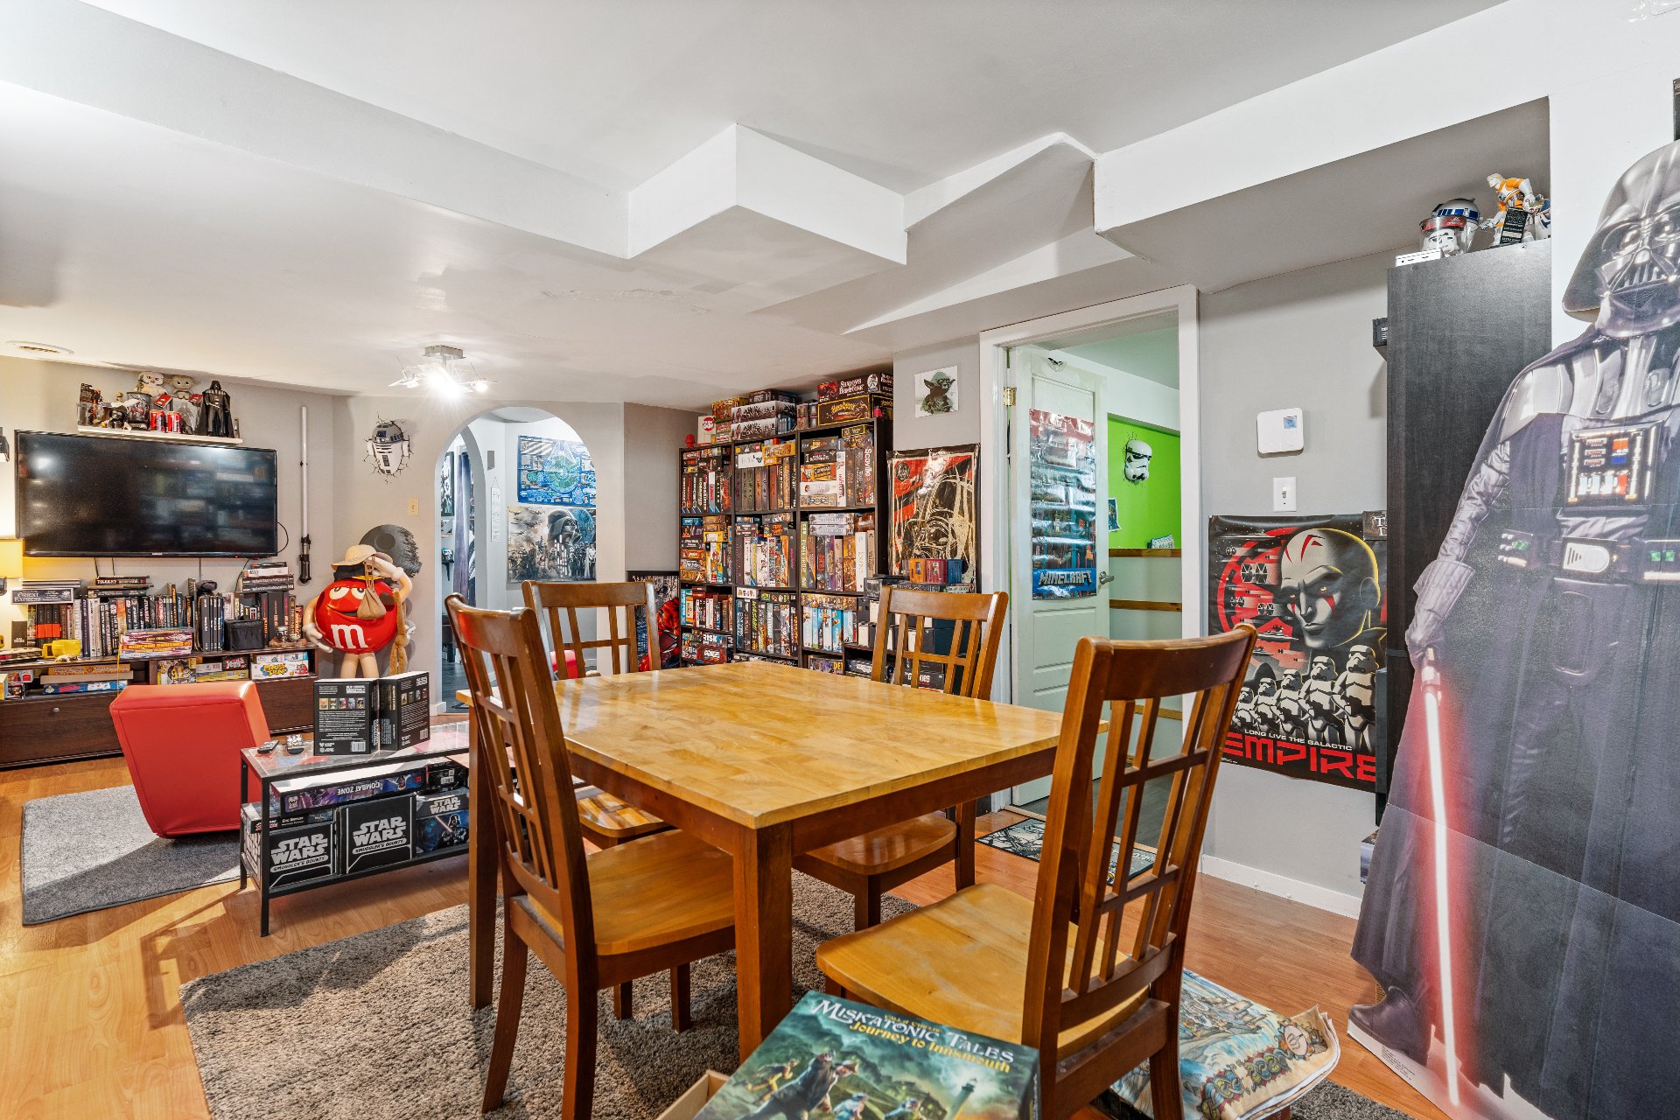
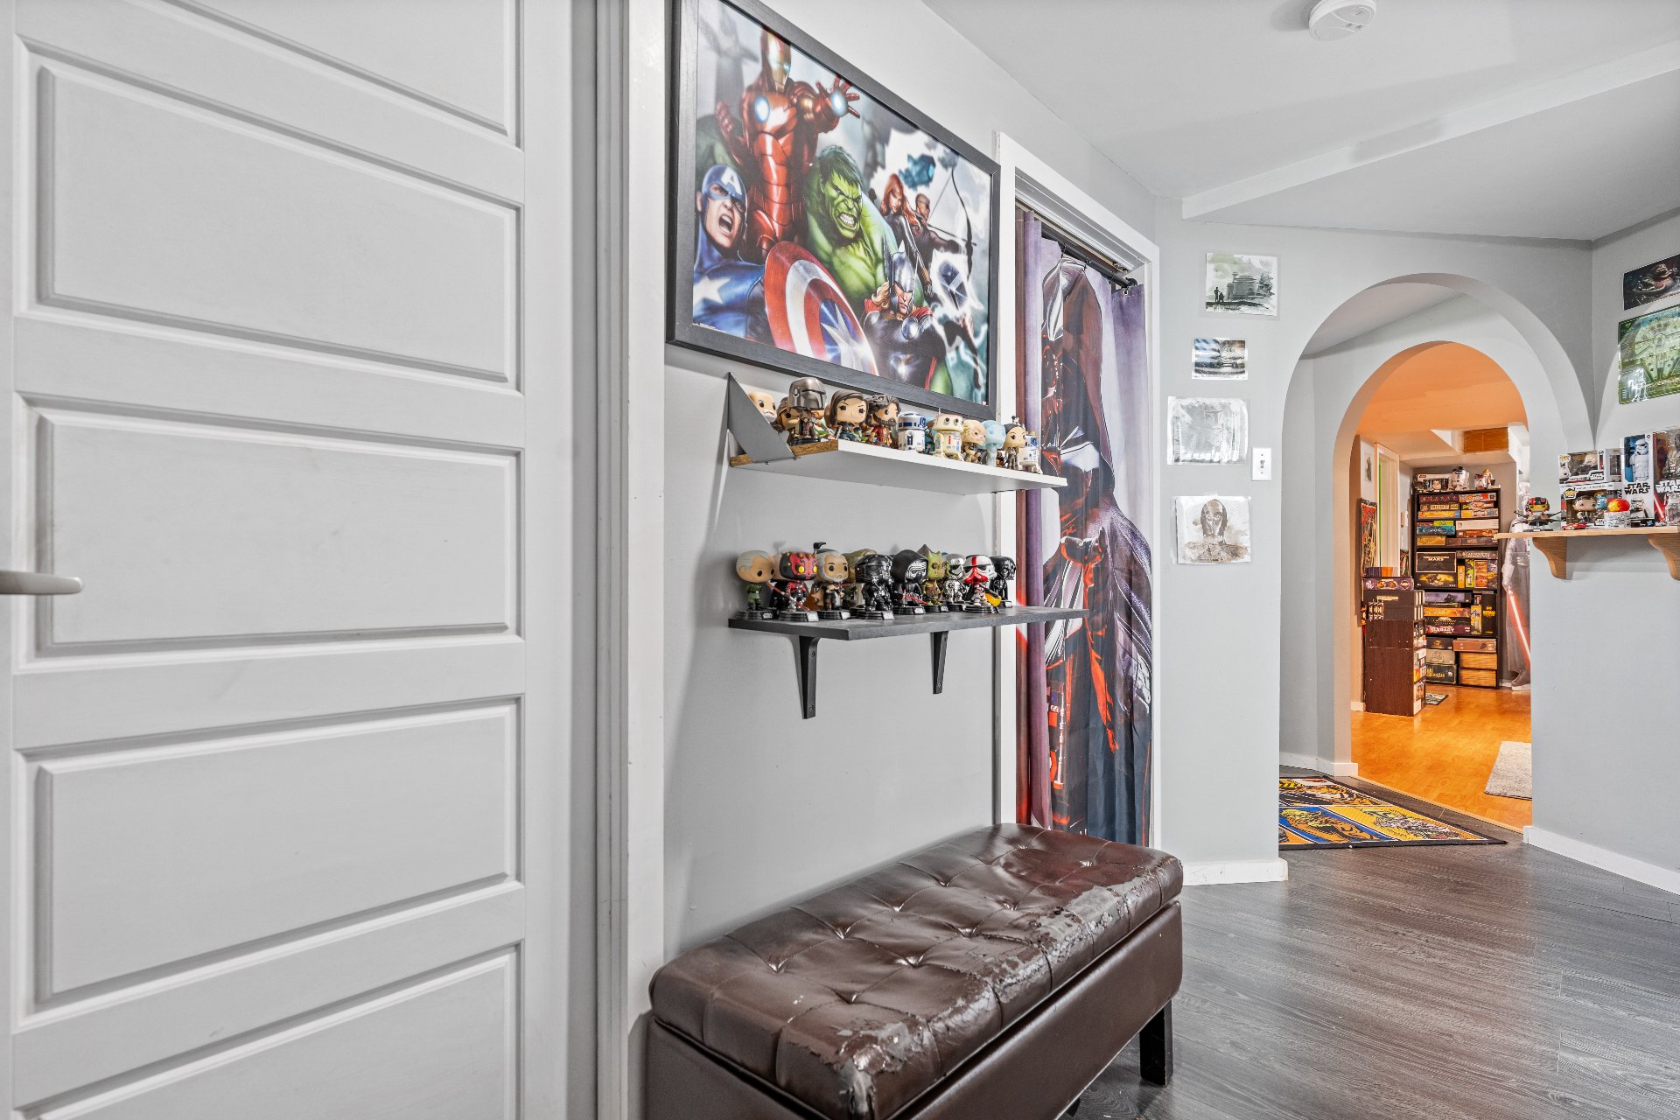
| Playroom | 22 x 12 P | Basement | Floating floor |
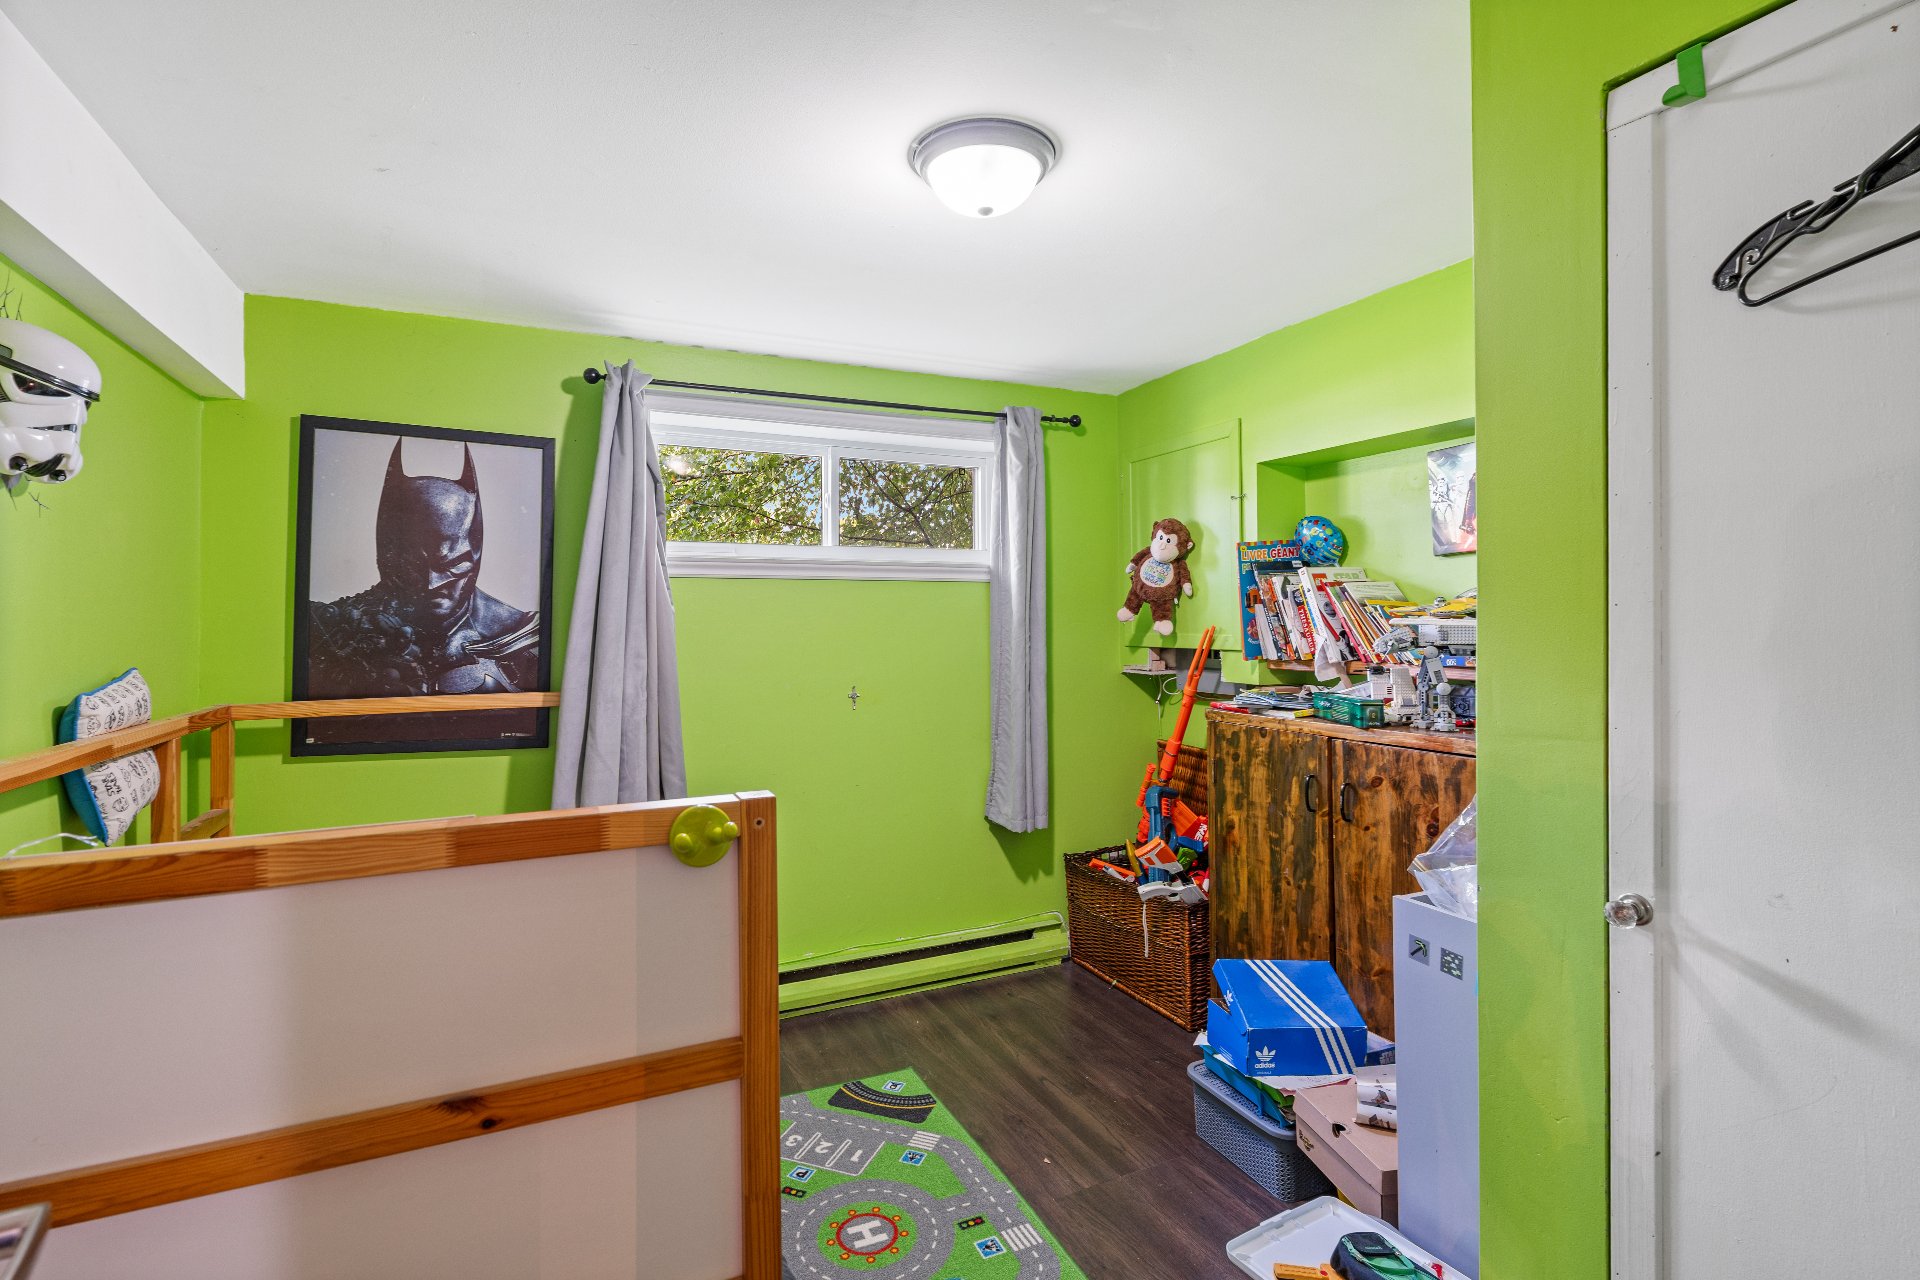
| Bedroom | 13 x 11 P | Basement | Floating floor |
| Bedroom | 10 x 9.7 P | Basement | Floating floor |
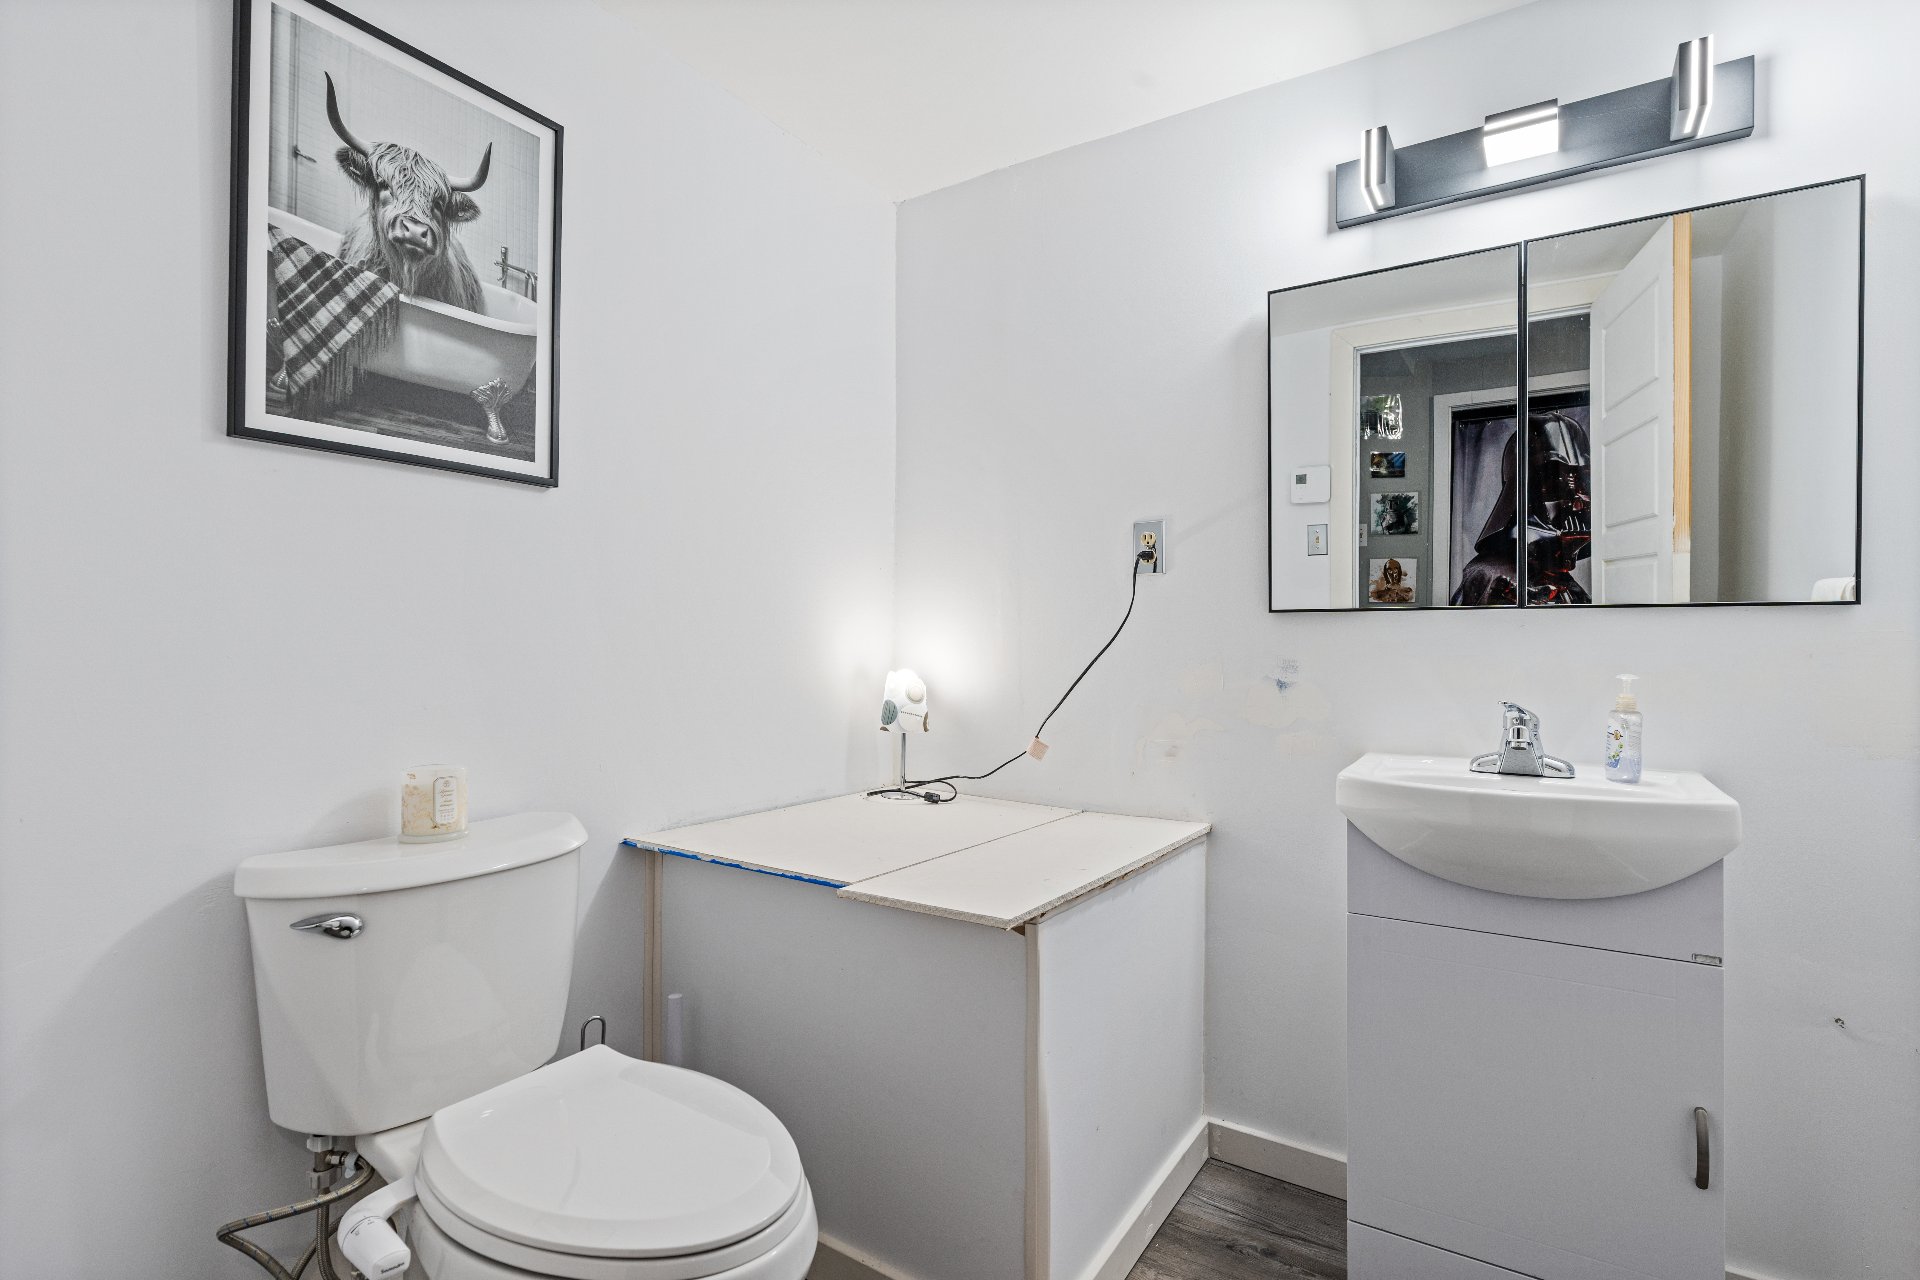
| Washroom | 6.3 x 5.11 P | Basement | Ceramic tiles |
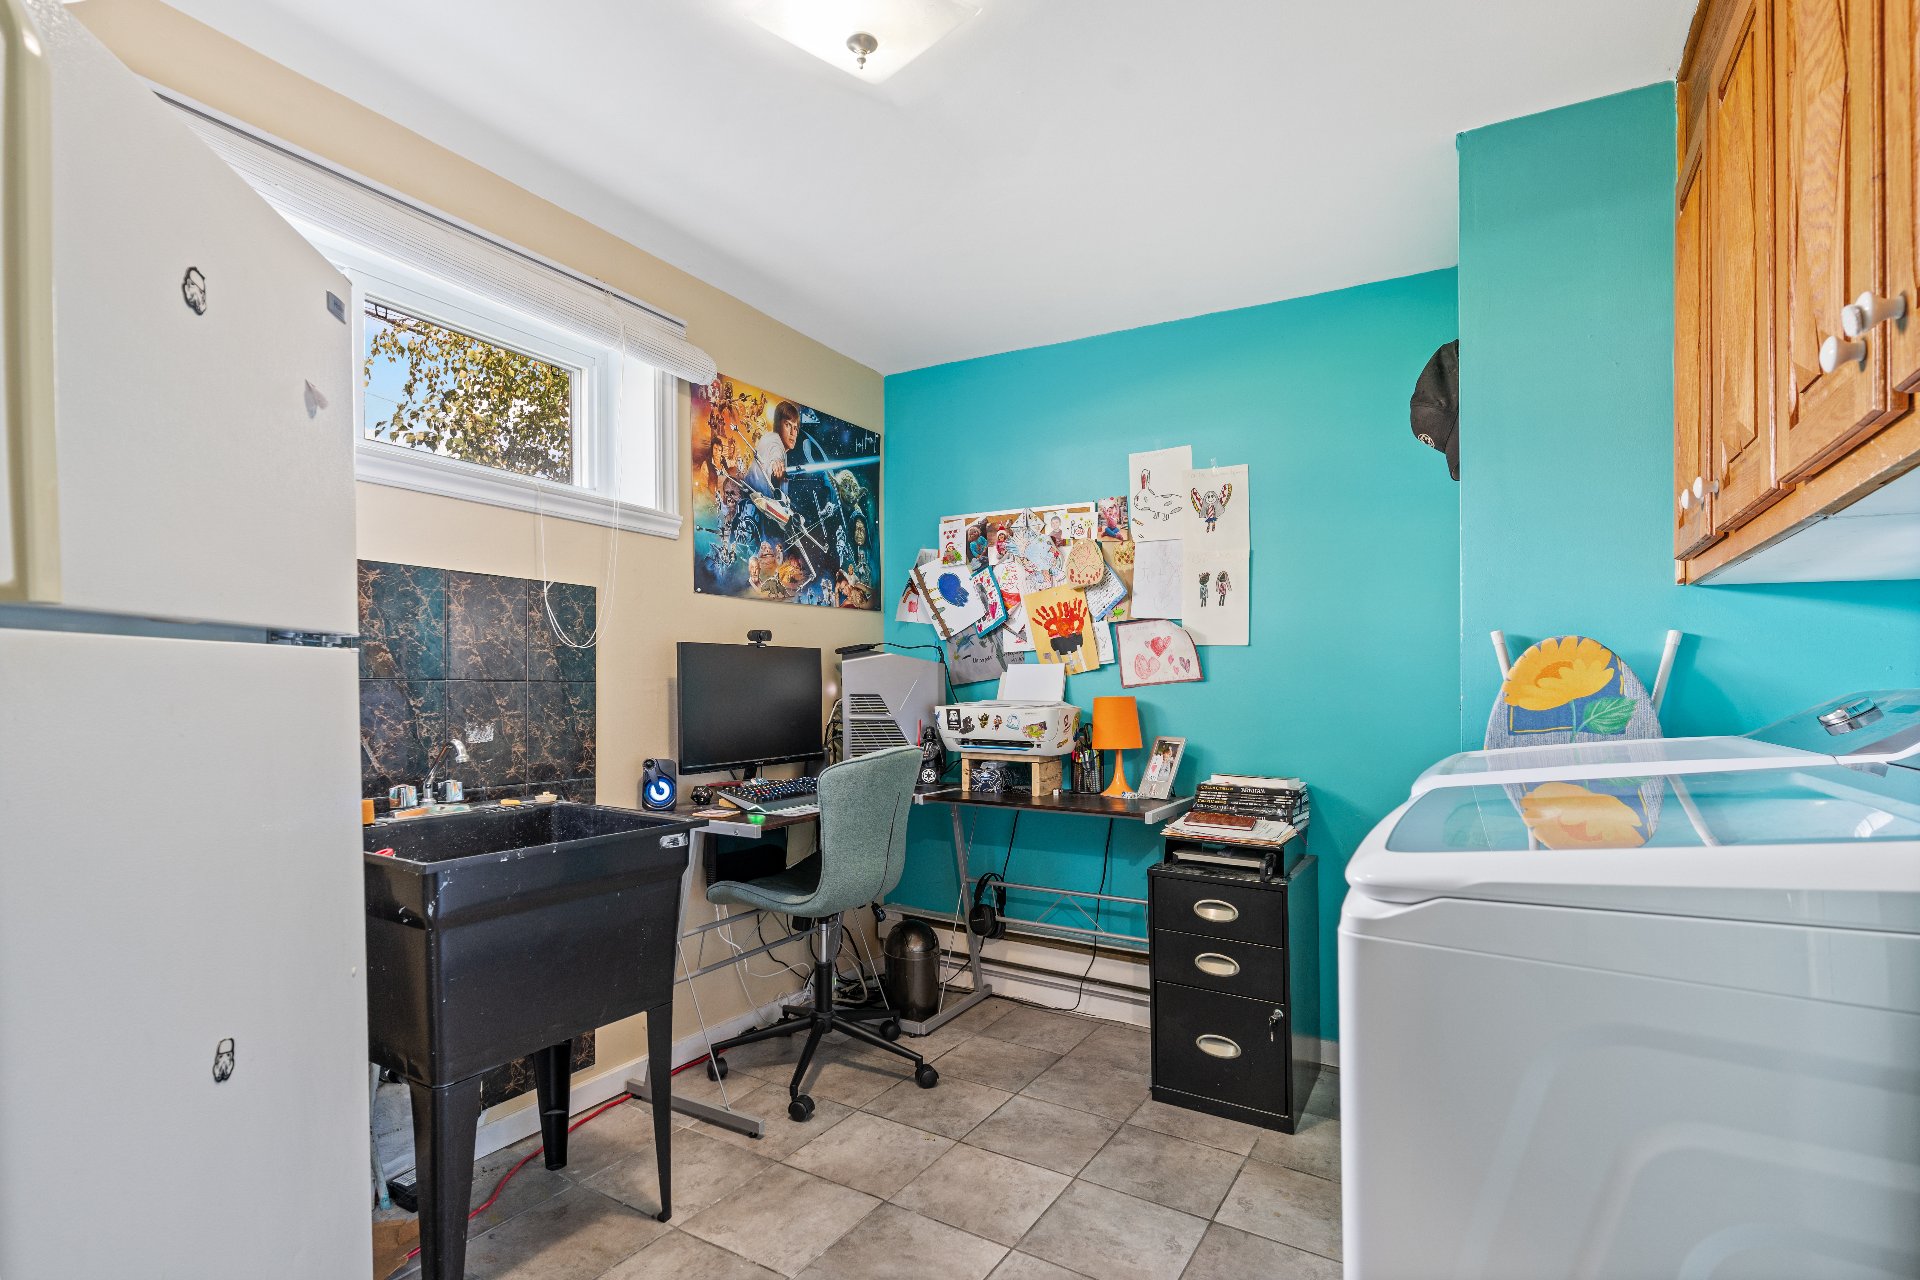
| Laundry room | 11 x 7.3 P | Basement | Ceramic tiles |
| BUILDING | |
|---|---|
| Type | Bungalow |
| Style | Detached |
| Dimensions | 25x44.11 P |
| Lot Size | 8879.15 PC |
| EXPENSES | |
|---|---|
| Municipal Taxes (2026) | $ 3505 / year |
| School taxes (2026) | $ 291 / year |
|
CHARACTERISTICS |
|
|---|---|
| Basement | 6 feet and over, Finished basement |
| Driveway | Asphalt |
| Roofing | Asphalt shingles |
| Carport | Attached |
| Siding | Brick |
| Proximity | Cegep, Daycare centre, Elementary school, Park - green area, Public transport |
| Window type | Crank handle |
| Heating system | Electric baseboard units |
| Heating energy | Electricity |
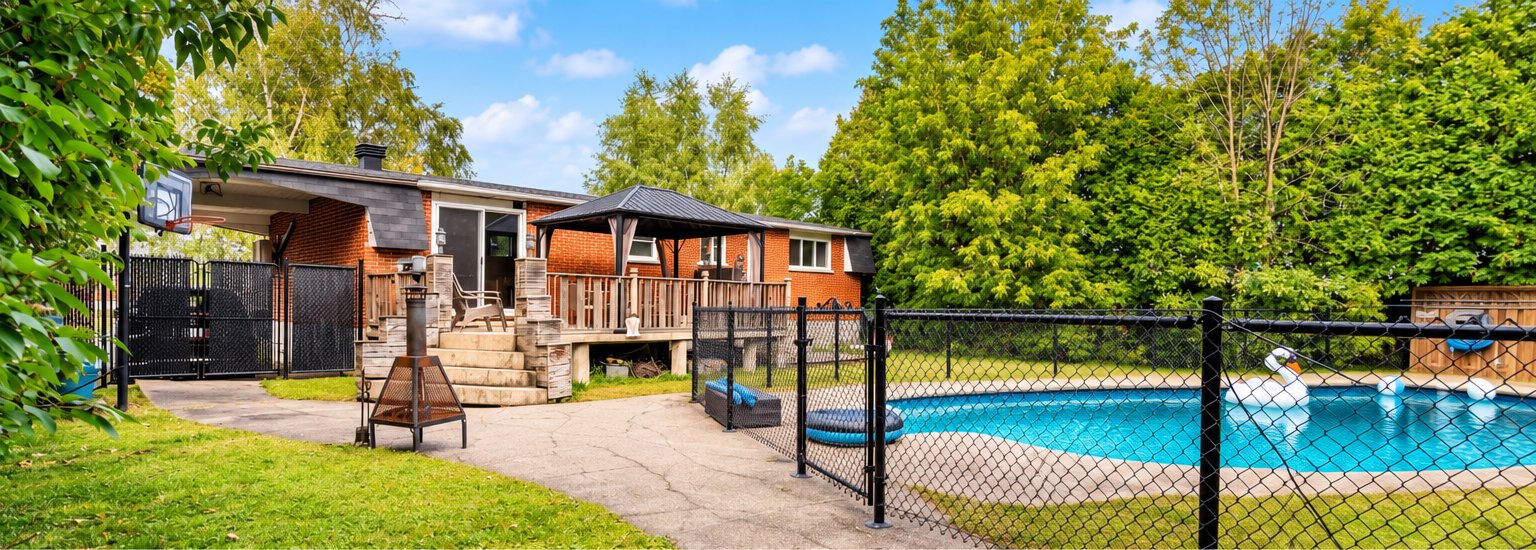
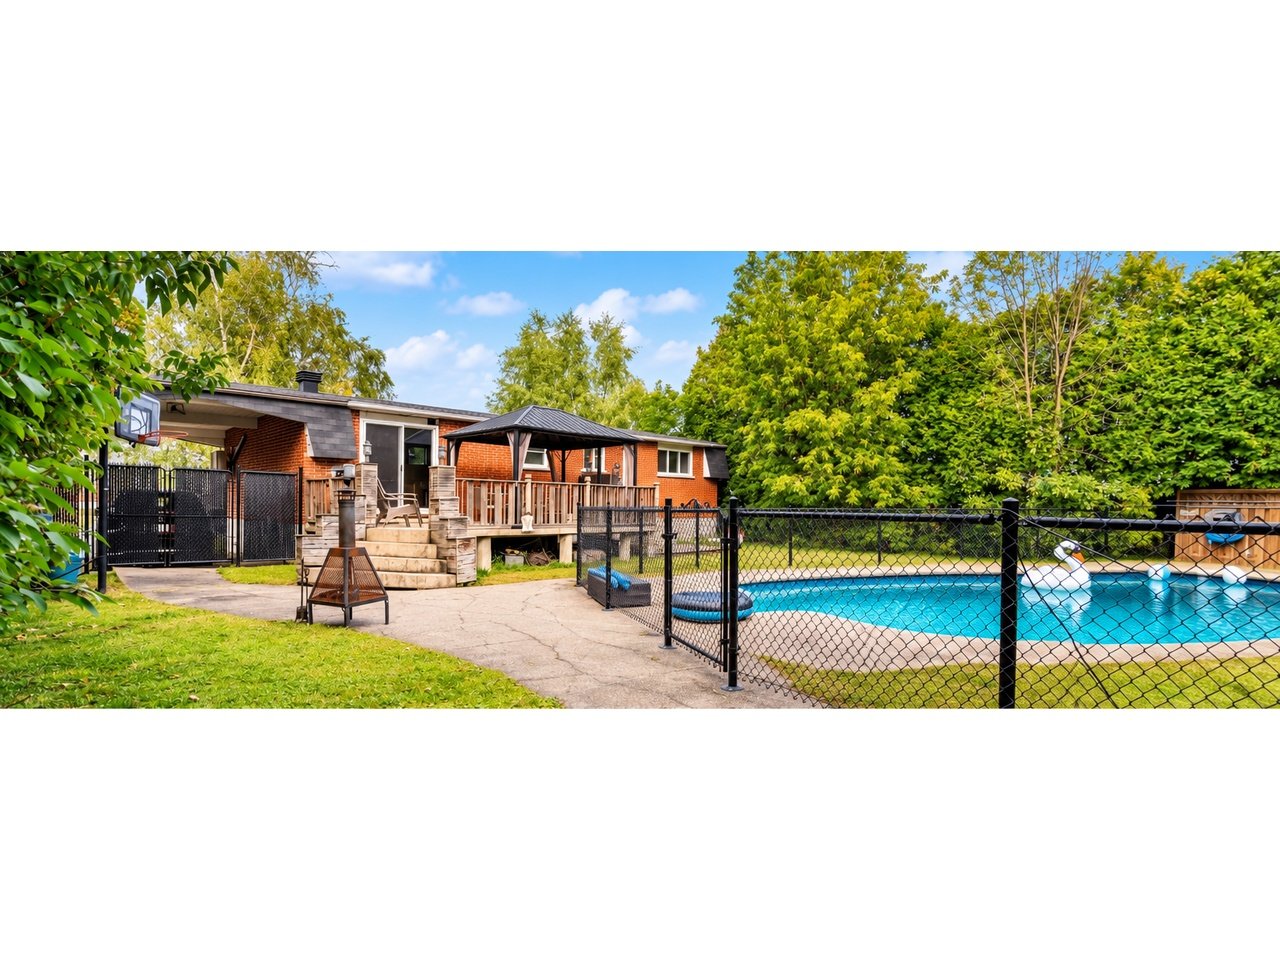
| Landscaping | Fenced, Land / Yard lined with hedges |
| Parking | In carport, Outdoor |
| Pool | Indoor |
| Sewage system | Municipal sewer |
| Water supply | Municipality |
| Foundation | Poured concrete |
| Windows | PVC |
| Zoning | Residential |
| Bathroom / Washroom | Seperate shower |
| Equipment available | Wall-mounted air conditioning |
Loading maps...
Loading street view...