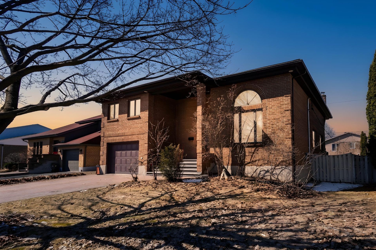
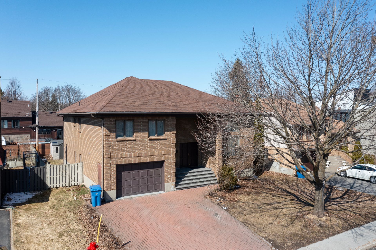
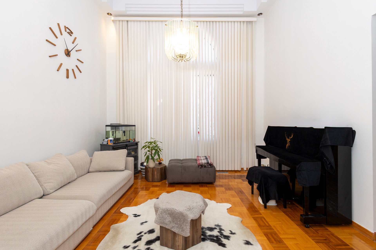
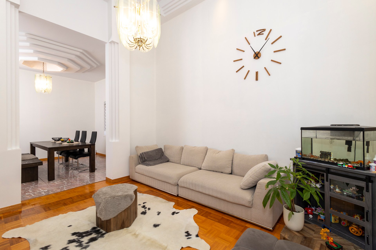
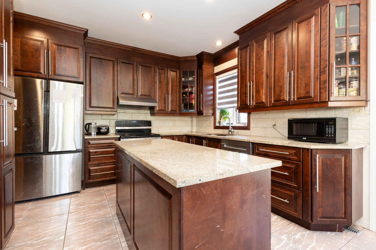
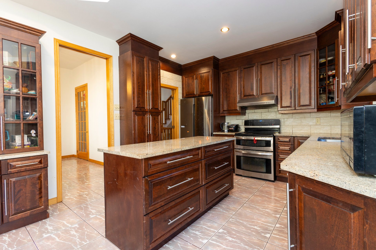
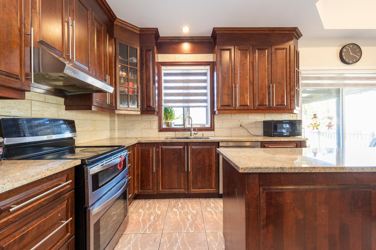
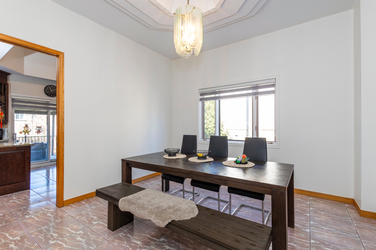
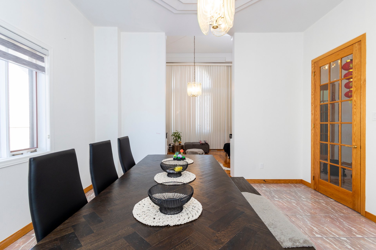
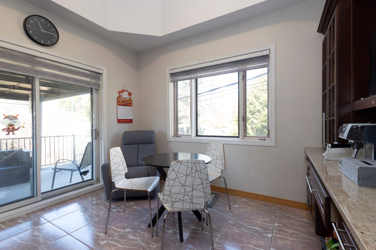
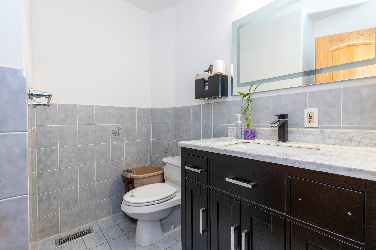
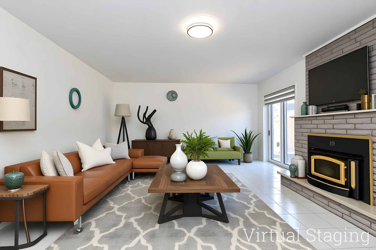
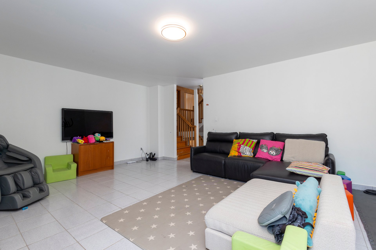
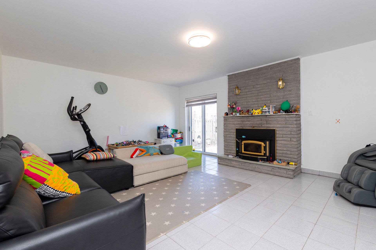
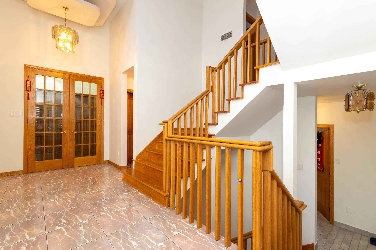
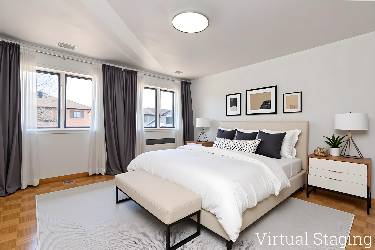
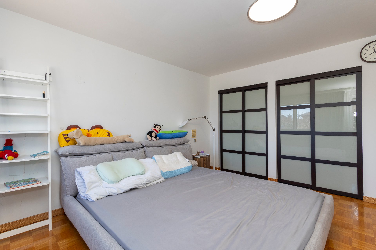
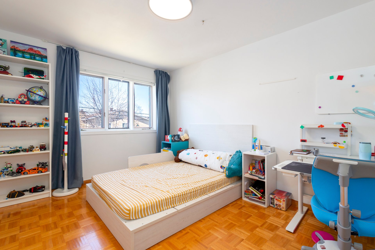
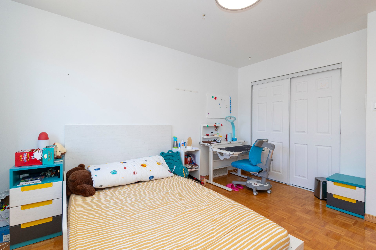
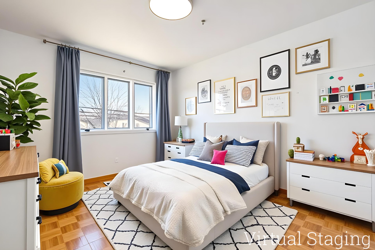
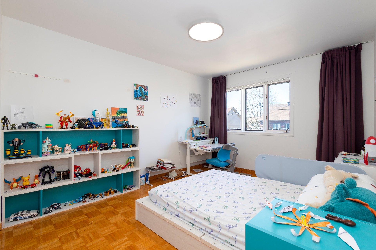
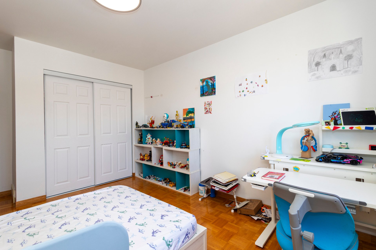
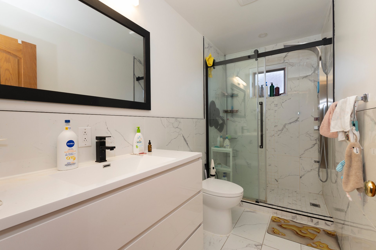
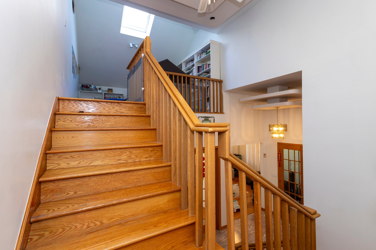
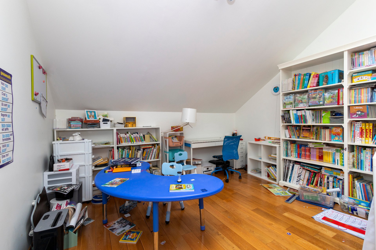
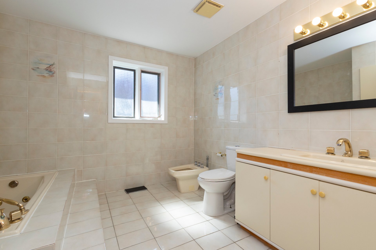
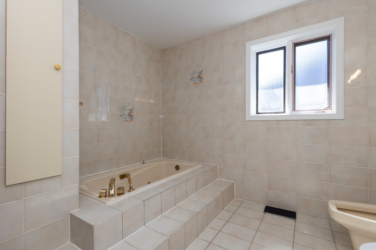
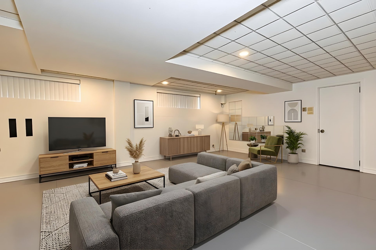
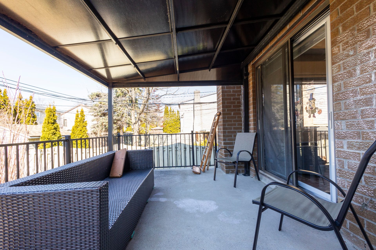
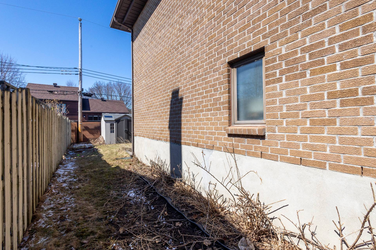
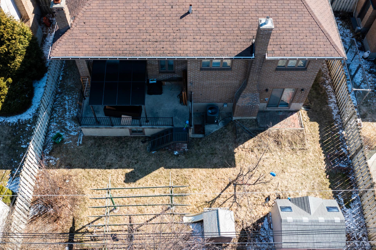
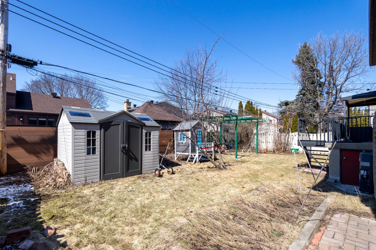
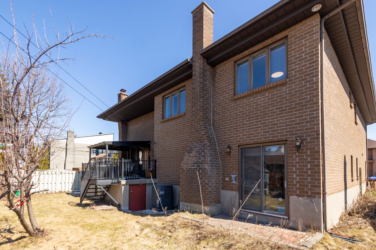
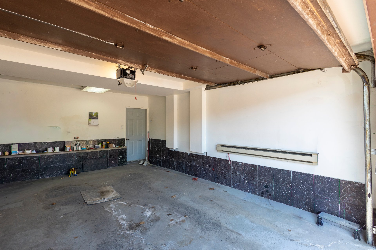
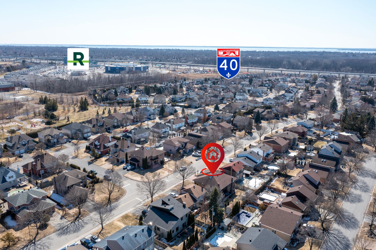
Well-maintained and spacious property located in a sought-after, family-friendly sector of Kirkland. Bright living areas with generous windows, offering an abundance of natural light throughout. Functional layout with well-proportioned rooms, ideal for comfortable family living. Conveniently located near parks, schools, public transportation and all essential services, with easy access to major highways.
Featuring:
Bright and inviting living spaces with large windows.
Functional kitchen with dinette area overlooking the
backyard.
Spacious living and dining rooms, ideal for entertaining.
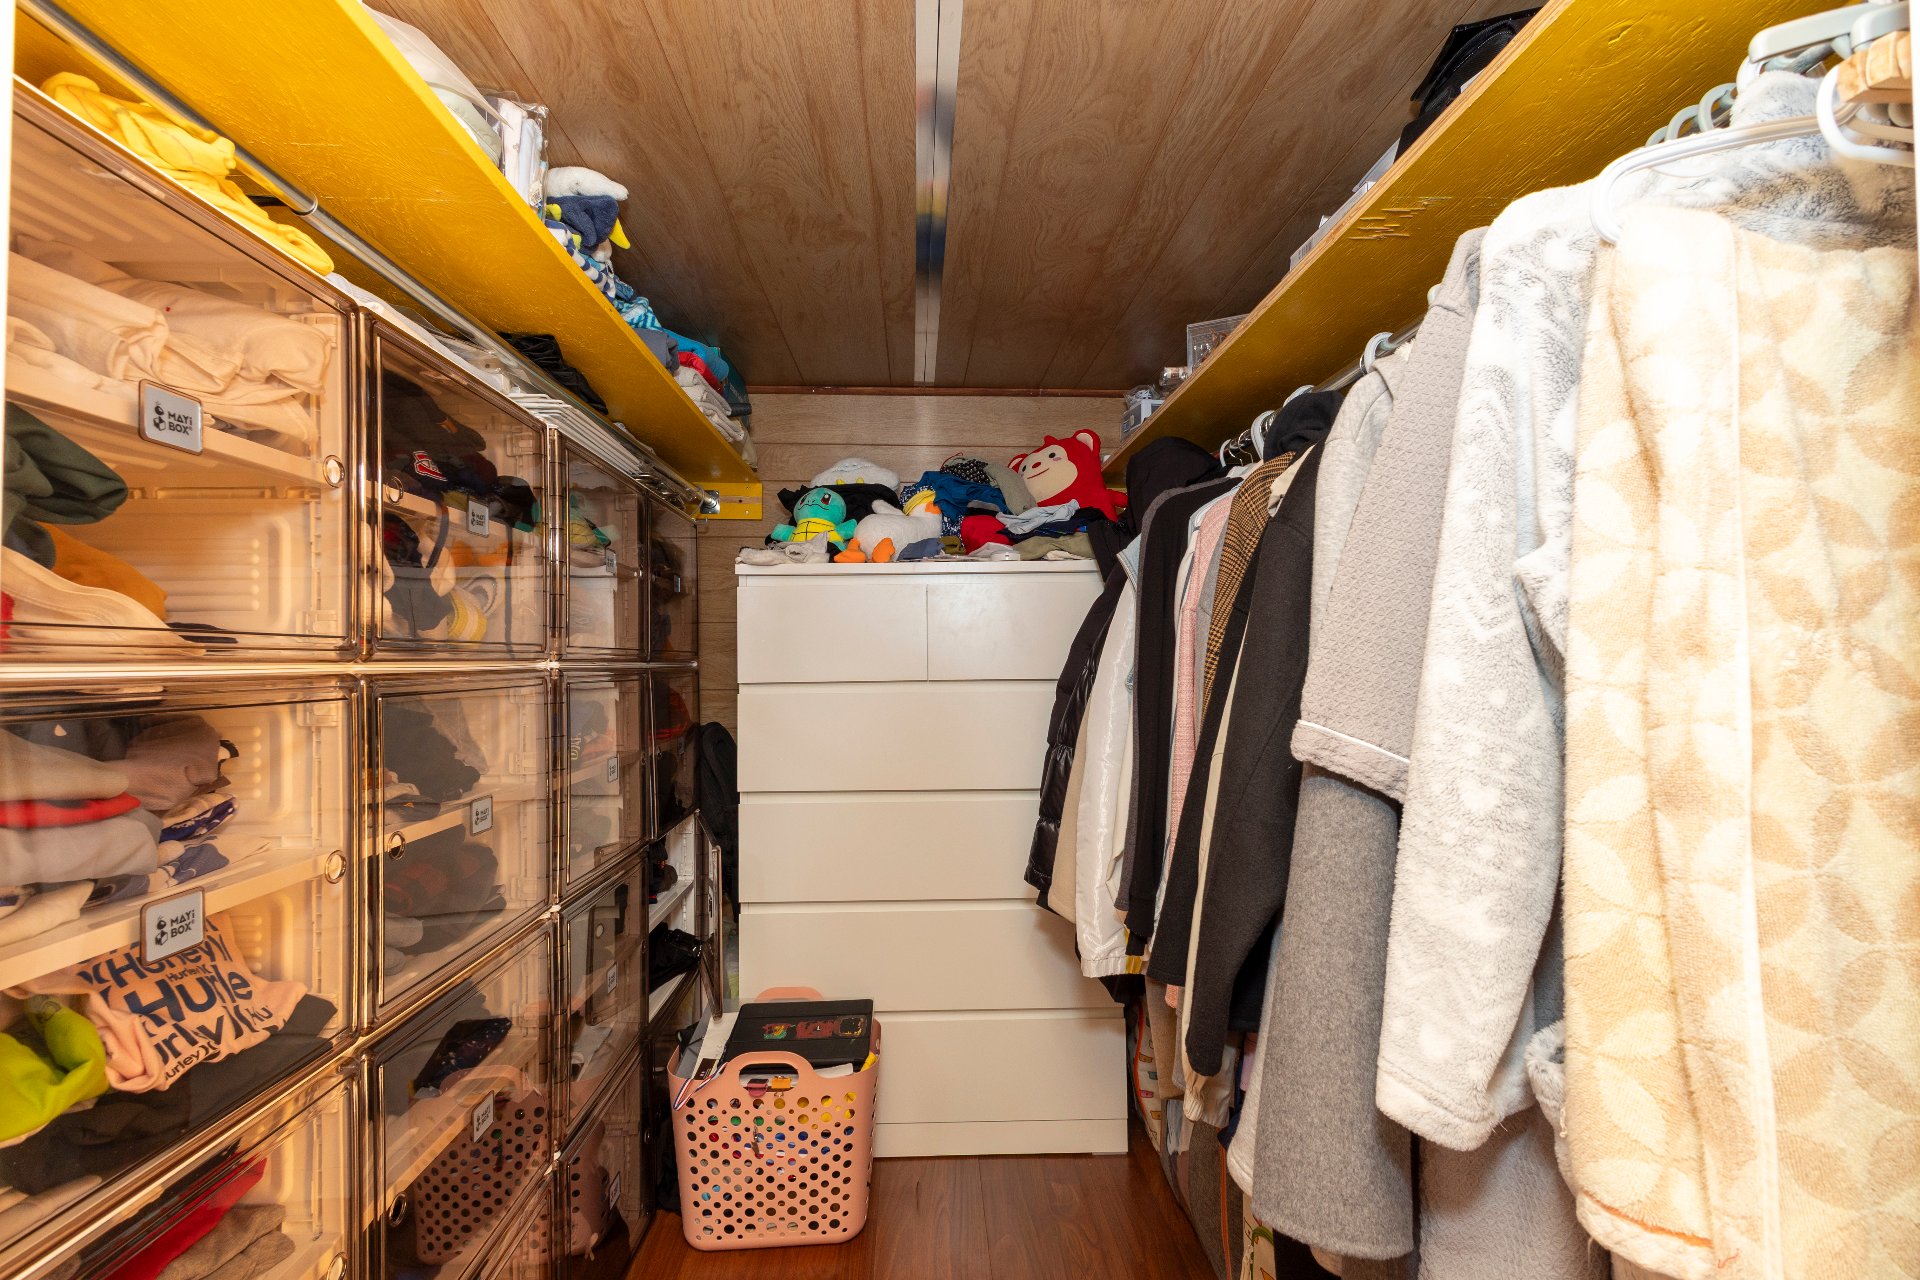
Multiple well-sized bedrooms with ample storage.
Primary bedroom with ensuite bathroom.
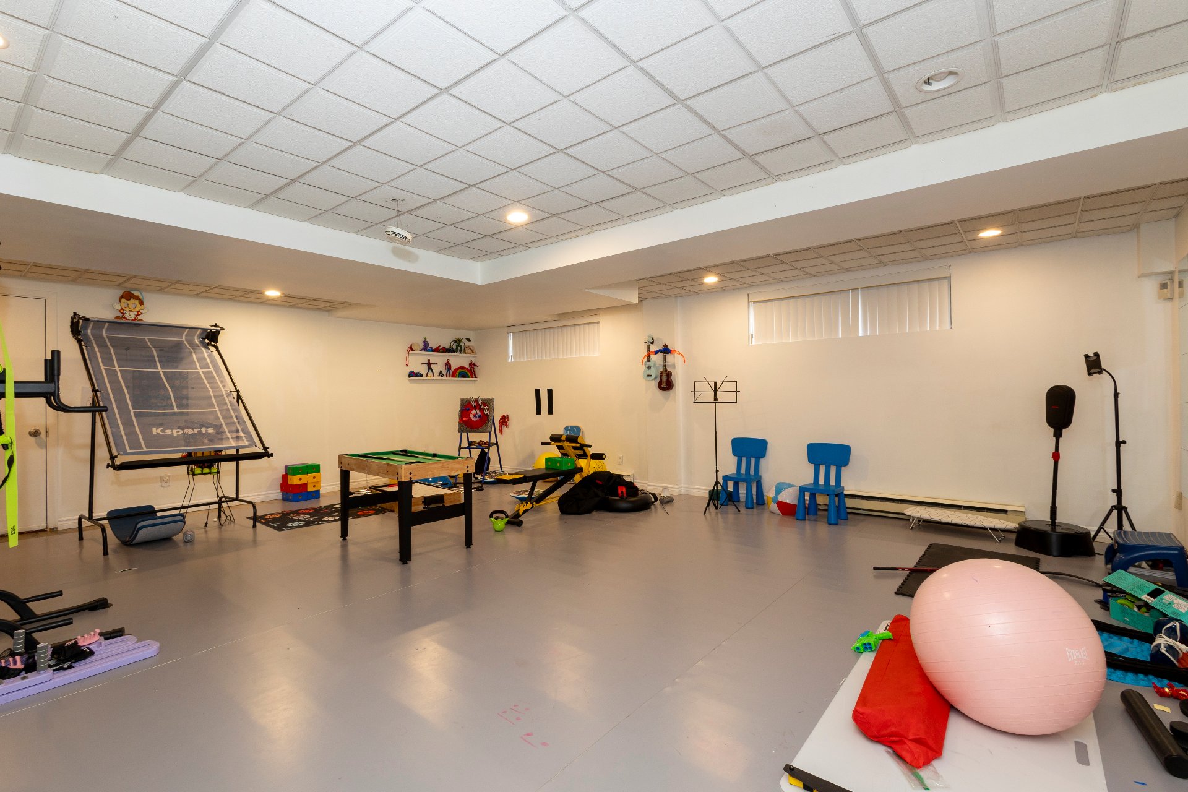
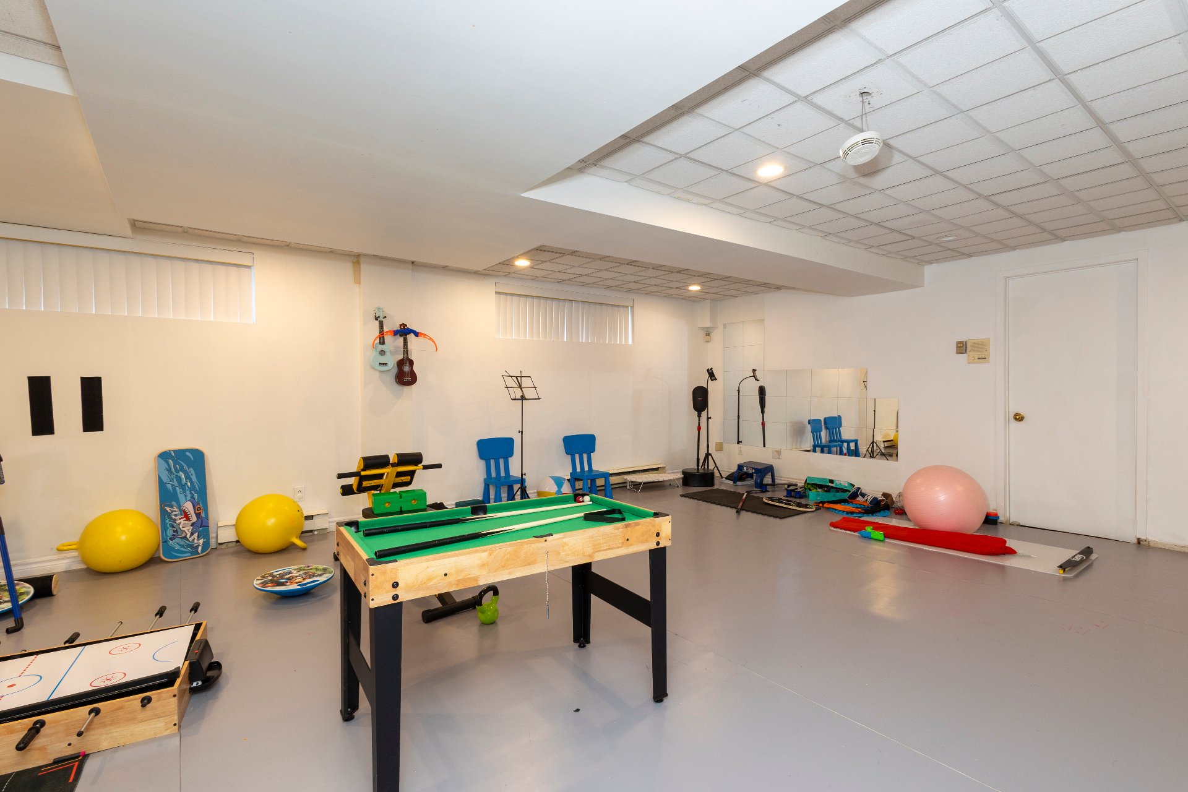
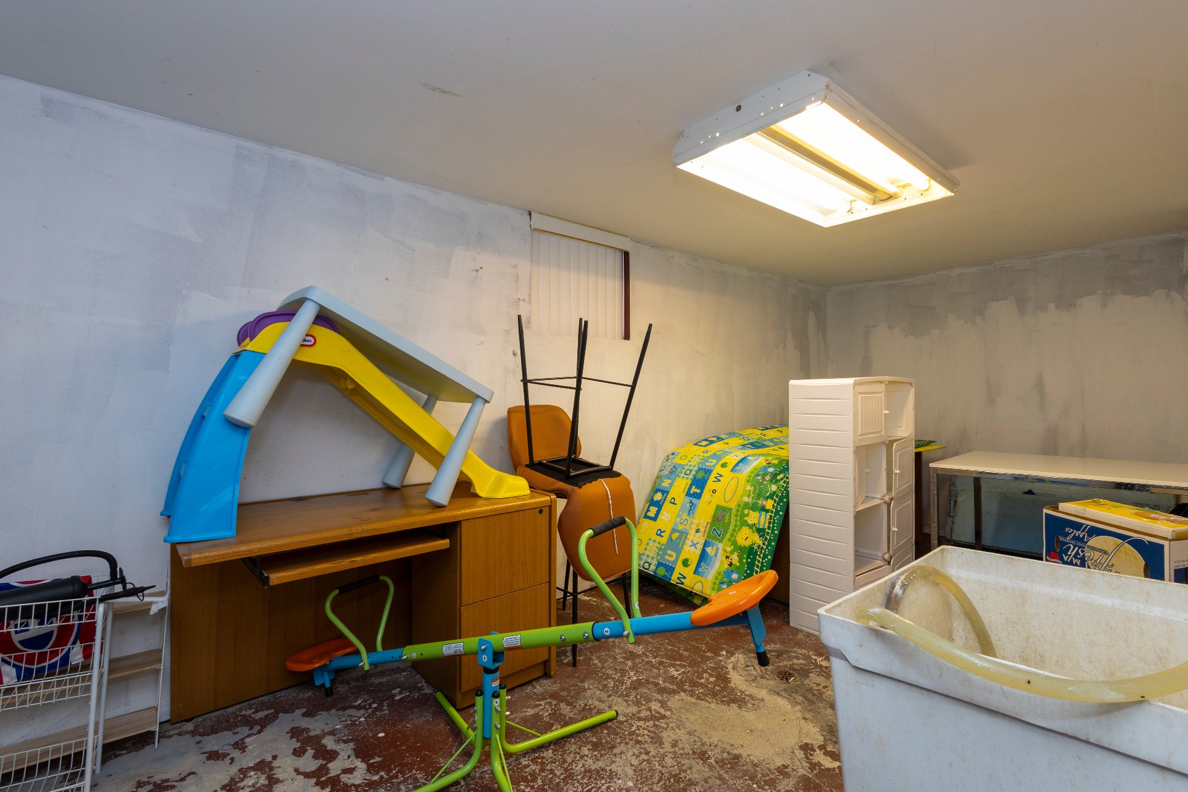
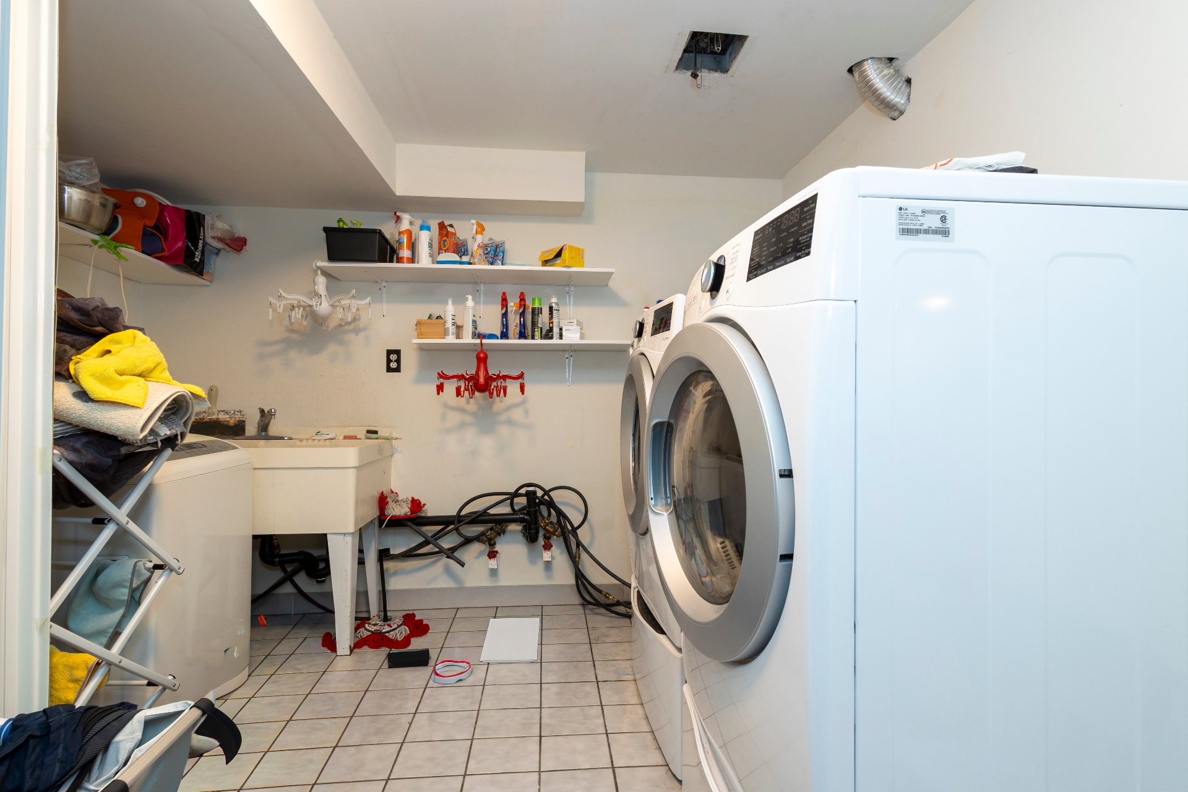
Fully finished basement offering additional living space.
Private backyard with patio area.
Driveway with parking for multiple vehicles and garage.
Quiet, family-oriented neighborhood.
Close to parks, bike paths and green spaces.
Proximity to schools, daycares, shopping and restaurants.
Easy access to public transit and Highway 40.
|
ROOM DETAILS |
|||
|---|---|---|---|
| Room | Dimensions | Level | Flooring |
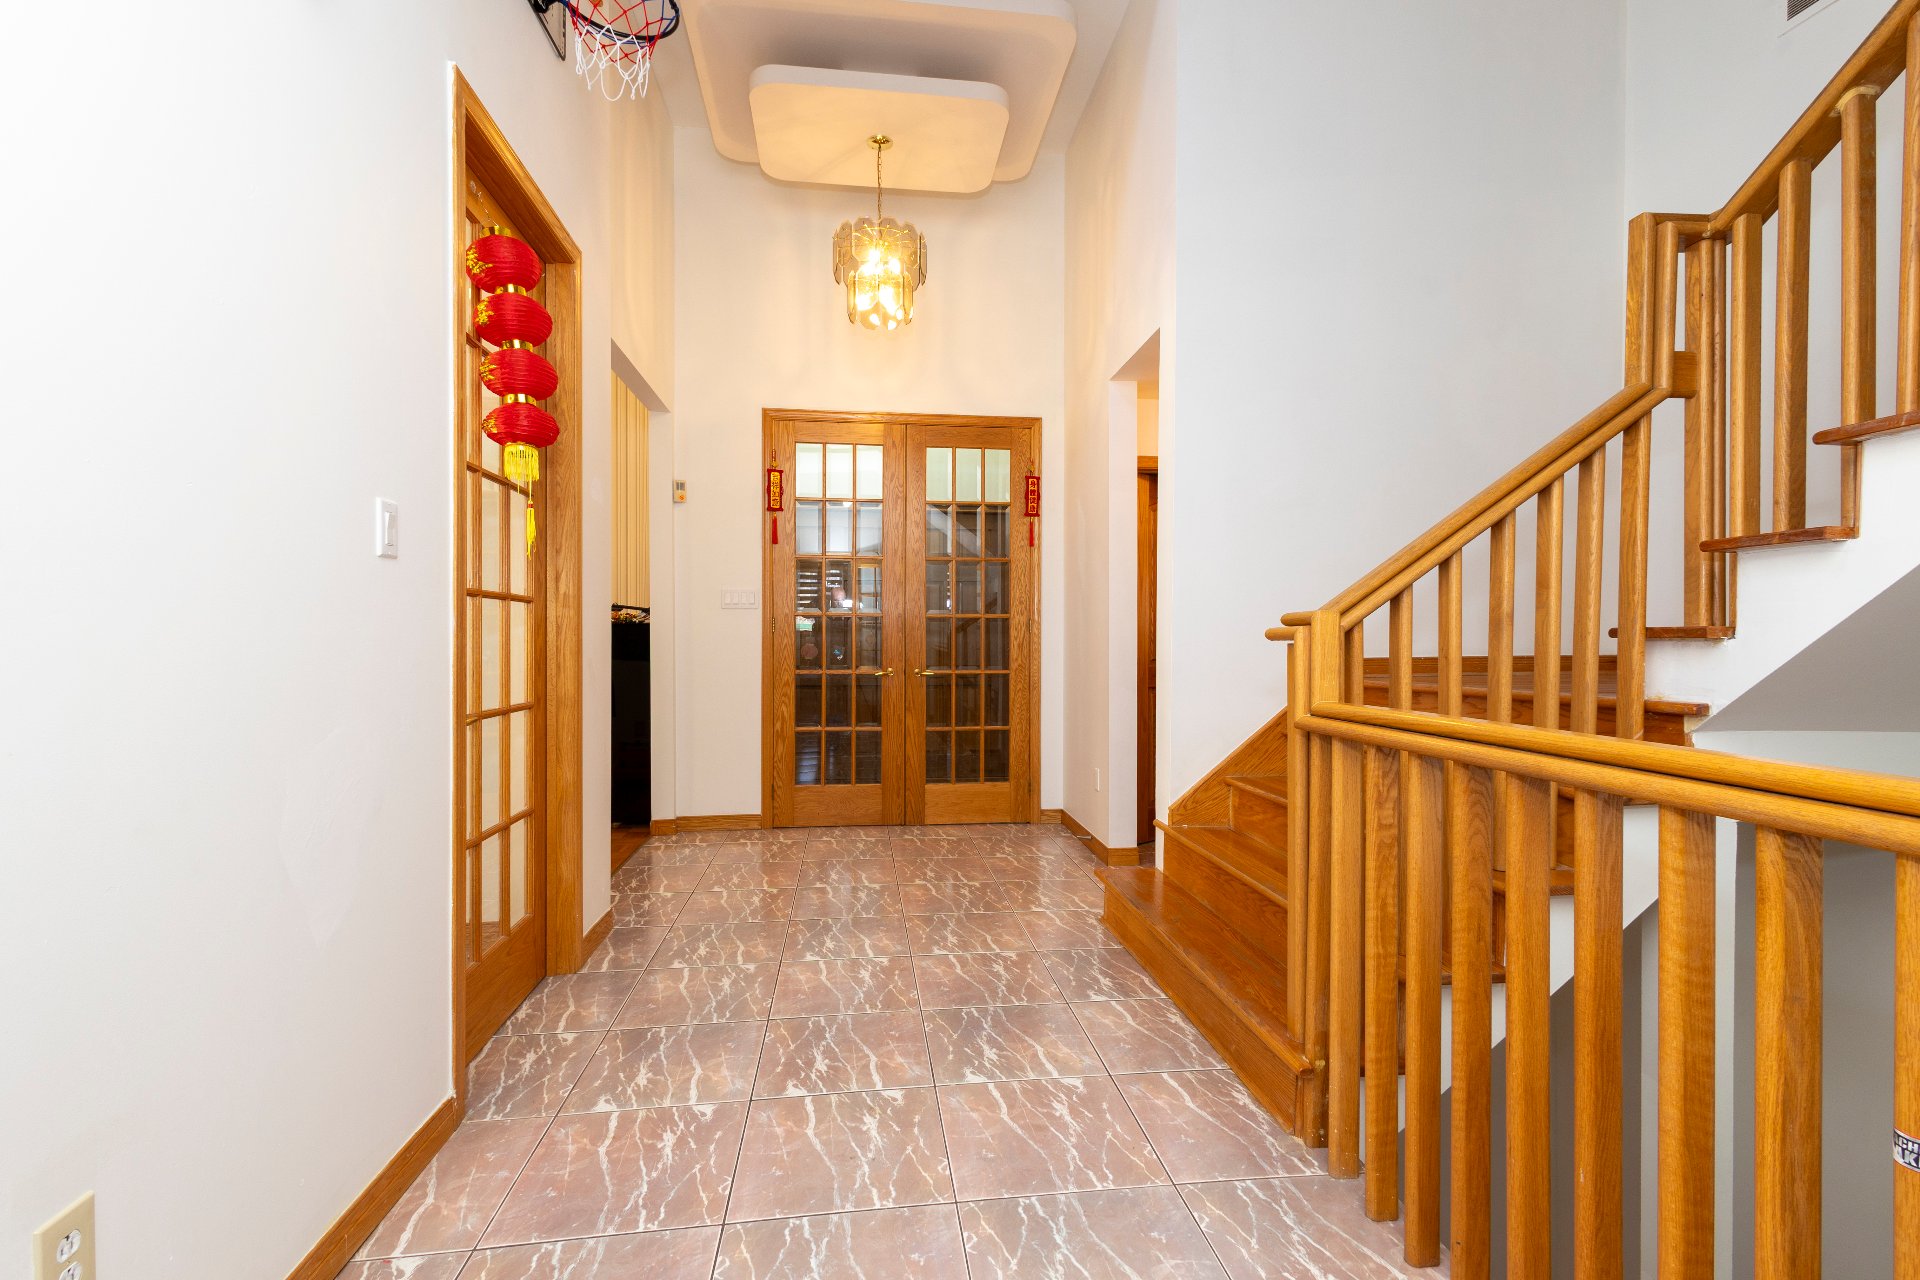
| Hallway | 12.9 x 7.2 P | Ground Floor | Ceramic tiles |
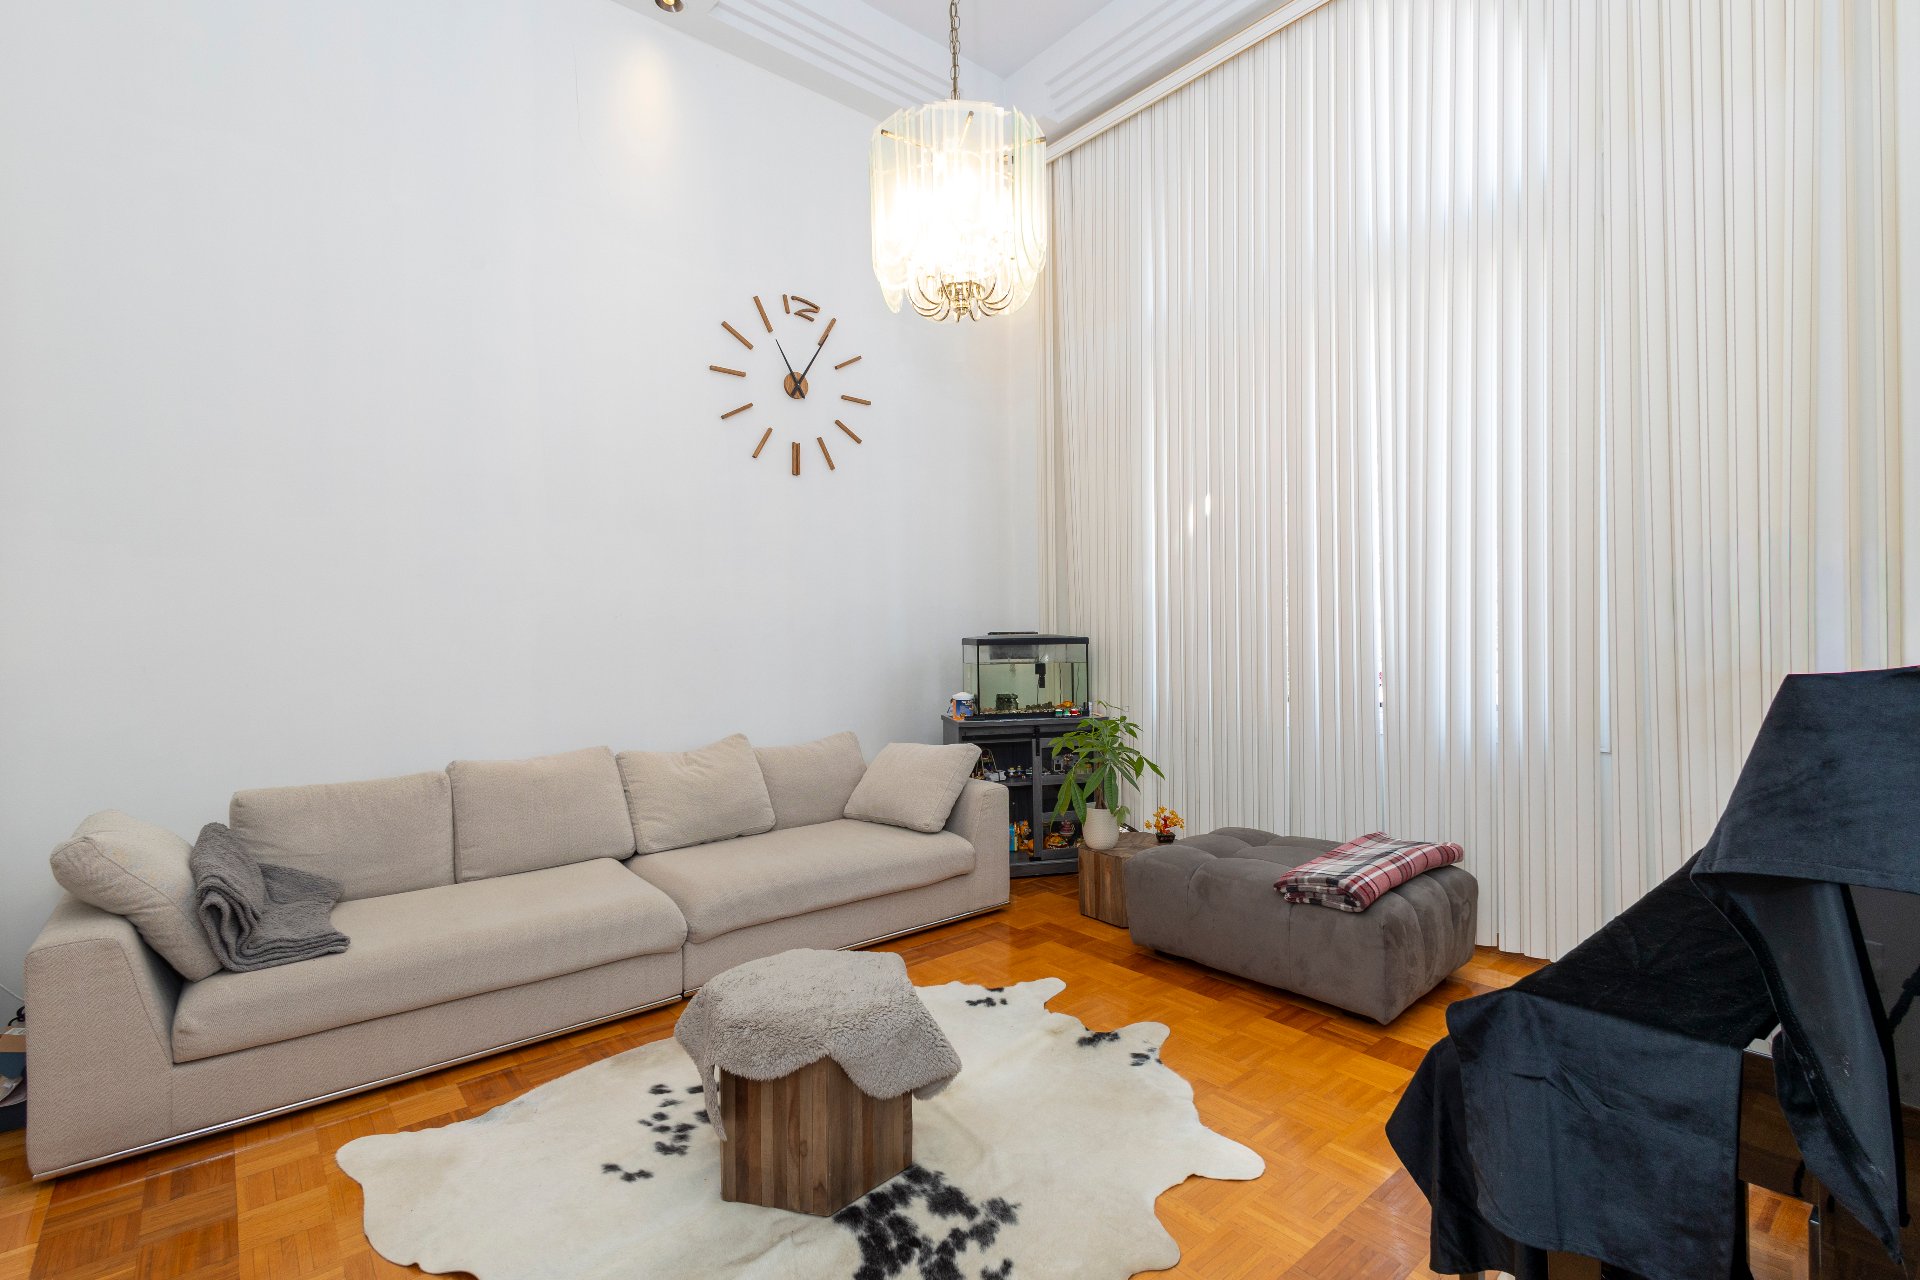
| Living room | 14.4 x 13.7 P | Ground Floor | Parquetry |
| Dining room | 13.2 x 12.4 P | Ground Floor | Parquetry |
| Kitchen | 12.3 x 10 P | Ground Floor | Ceramic tiles |
| Dinette | 12.3 x 10 P | Ground Floor | Ceramic tiles |
| Family room | 21.5 x 15.9 P | Ground Floor | Ceramic tiles |
| Bedroom | 9.11 x 8 P | Ground Floor | Ceramic tiles |
| Washroom | 5 x 6 P | Ground Floor | Ceramic tiles |
| Primary bedroom | 14.2 x 13.9 P | 2nd Floor | Parquetry |
| Bedroom | 15.3 x 10.6 P | 2nd Floor | Parquetry |
| Bathroom | 14.2 x 11 P | 2nd Floor | Parquetry |
| Bathroom | 6 x 7 P | 2nd Floor | Ceramic tiles |
| Bedroom | 6 x 9 P | 2nd Floor | Ceramic tiles |
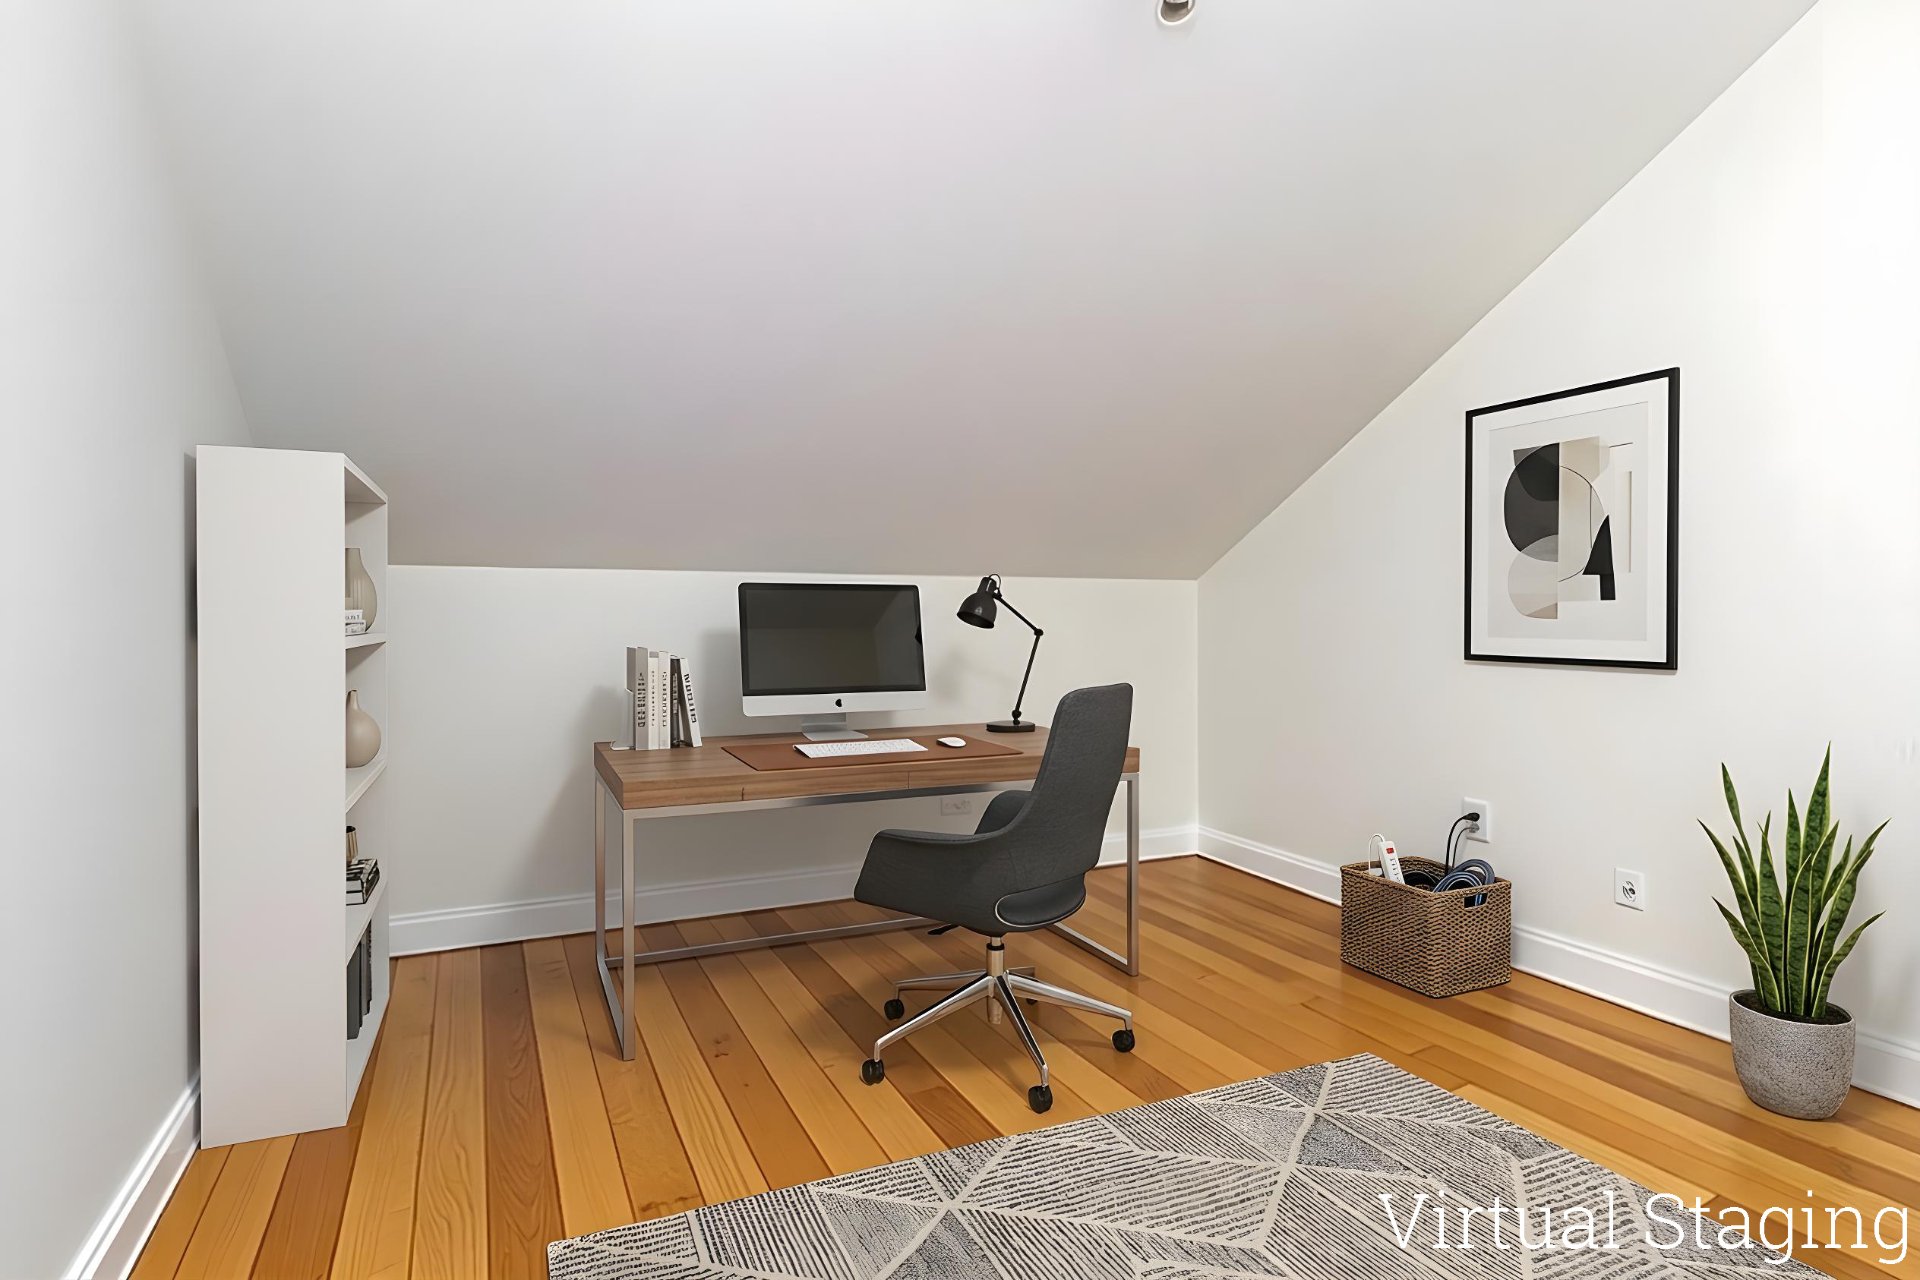
| Home office | 14 x 12.4 P | 3rd Floor | Wood |
| Playroom | 24.5 x 22 P | Basement | Wood |
| Bathroom | 8 x 9 P | Basement | Ceramic tiles |
| BUILDING | |
|---|---|
| Type | Two or more storey |
| Style | Detached |
| Dimensions | 45x40 P |
| Lot Size | 6000 PC |
| EXPENSES | |
|---|---|
| Municipal Taxes (2026) | $ 0 / year |
| School taxes (2026) | $ 748 / year |
|
CHARACTERISTICS |
|
|---|---|
| Basement | 6 feet and over, Finished basement |
| Heating system | Air circulation |
| Equipment available | Alarm system, Central heat pump, Electric garage door |
| Windows | Aluminum |
| Roofing | Asphalt shingles |
| Garage | Attached, Fitted, Single width |
| Proximity | Bicycle path, Elementary school, High school, Highway, Hospital, Park - green area, Réseau Express Métropolitain (REM) |
| Siding | Brick |
| Window type | Crank handle |
| Heating energy | Electricity |
| Topography | Flat |
| Parking | Garage, Outdoor |
| Sewage system | Municipal sewer |
| Water supply | Municipality |
| Driveway | Plain paving stone |
| Foundation | Poured concrete |
| Zoning | Residential |
| Bathroom / Washroom | Seperate shower |
| Cupboard | Wood |
| Hearth stove | Wood burning stove |
Loading maps...
Loading street view...