
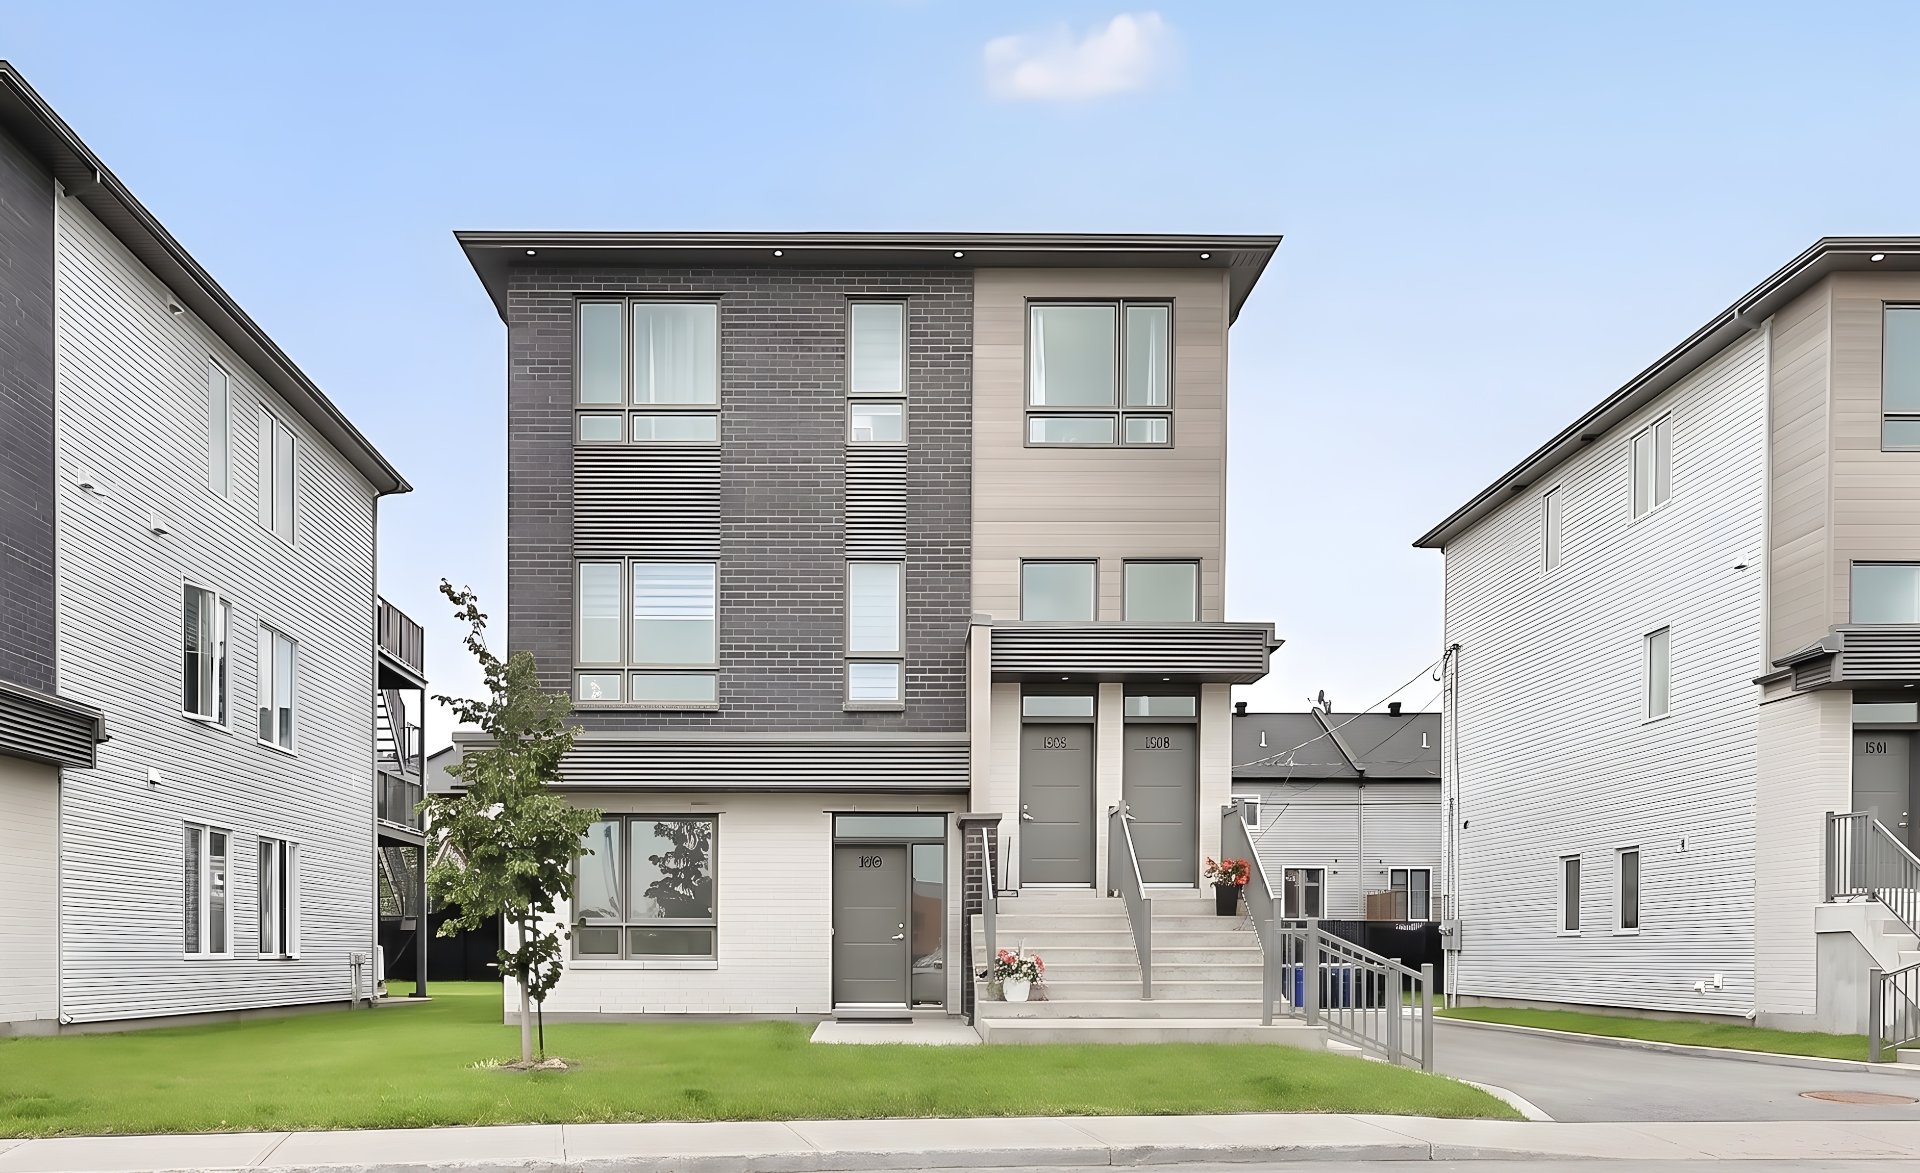
Frontage
1505 Rue Tekakwitha, Laval (Auteuil), QC H7K0E1
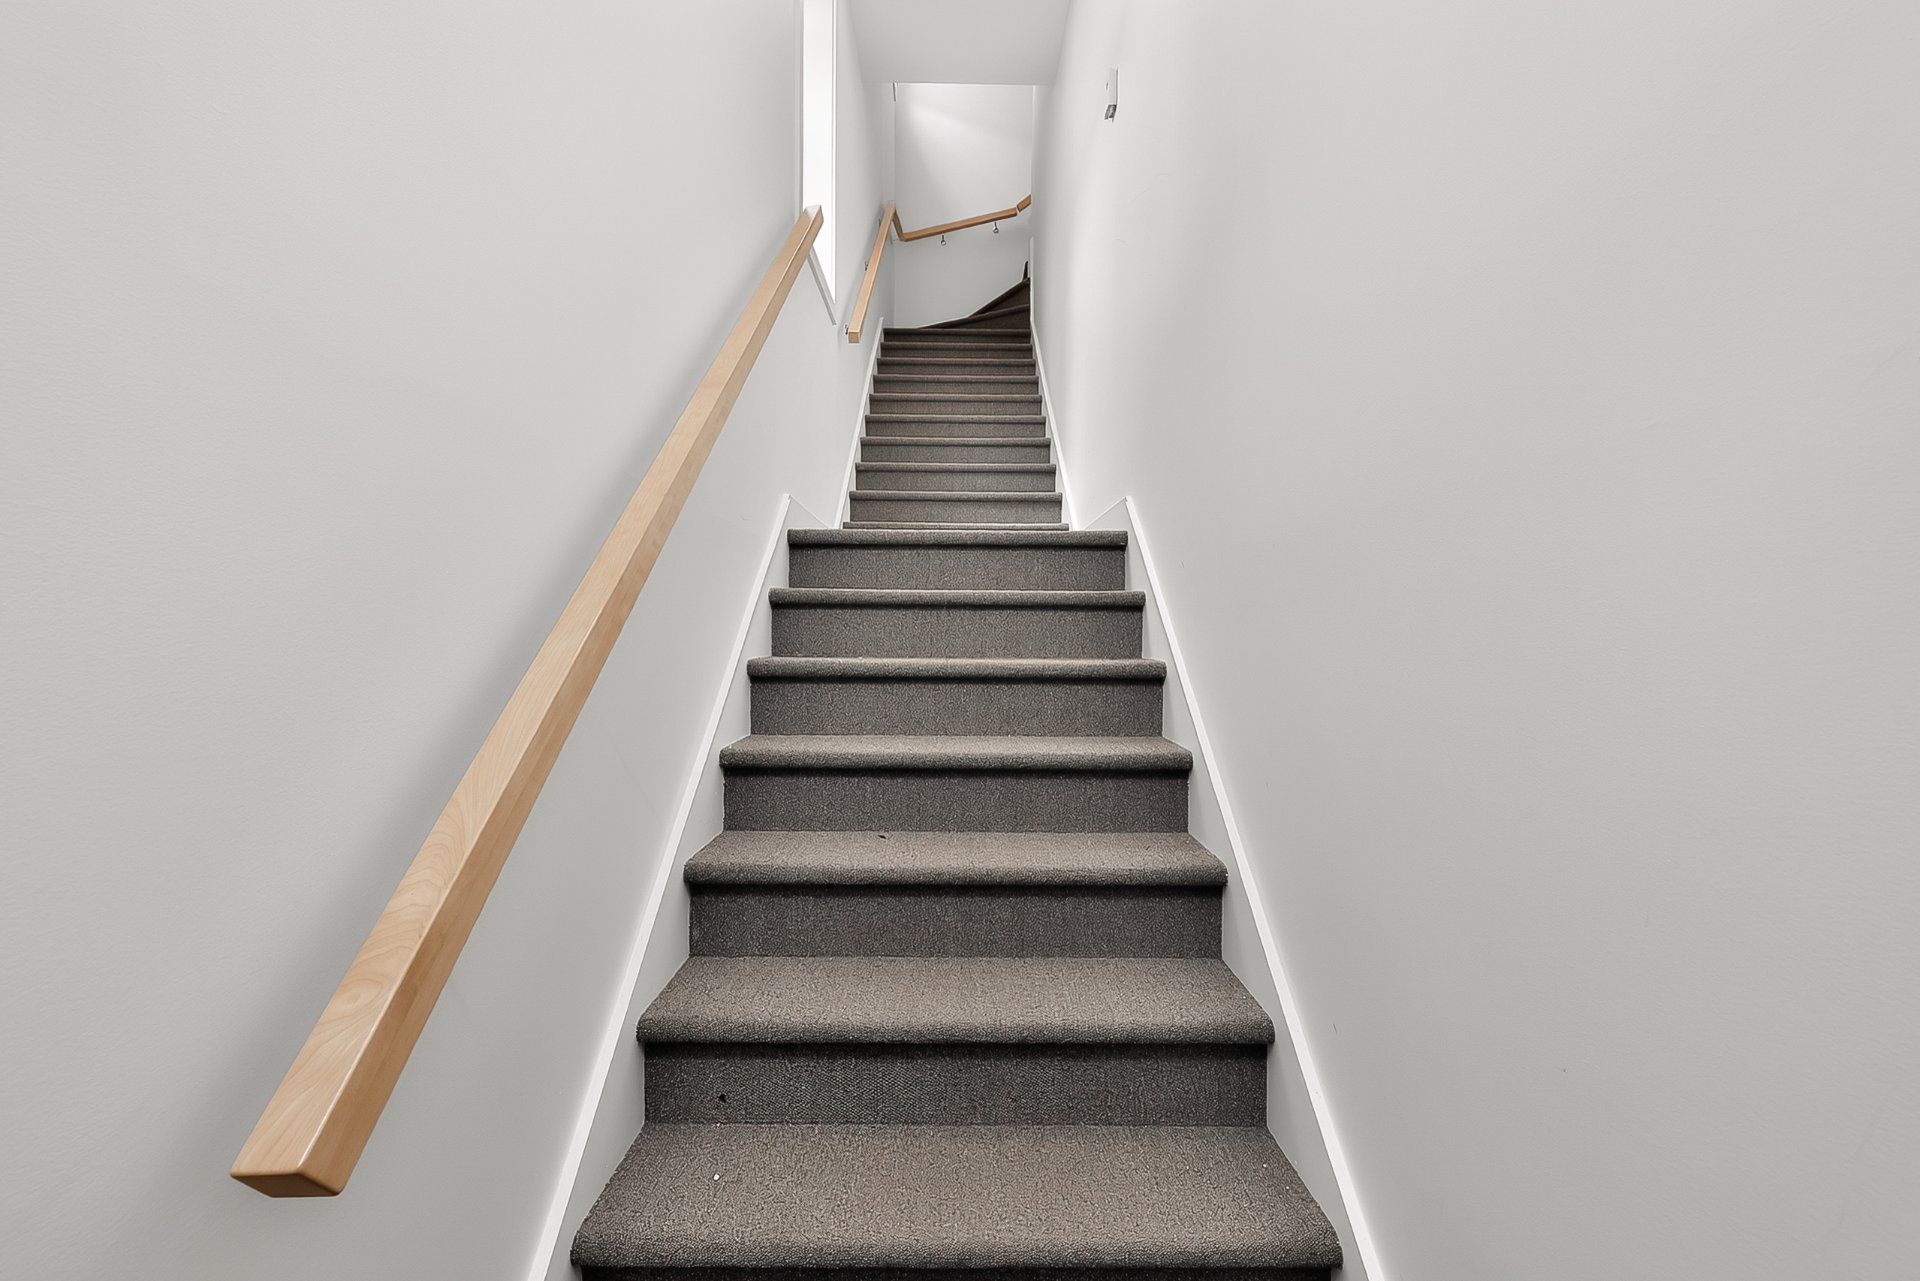
Staircase
1505 Rue Tekakwitha, Laval (Auteuil), QC H7K0E1
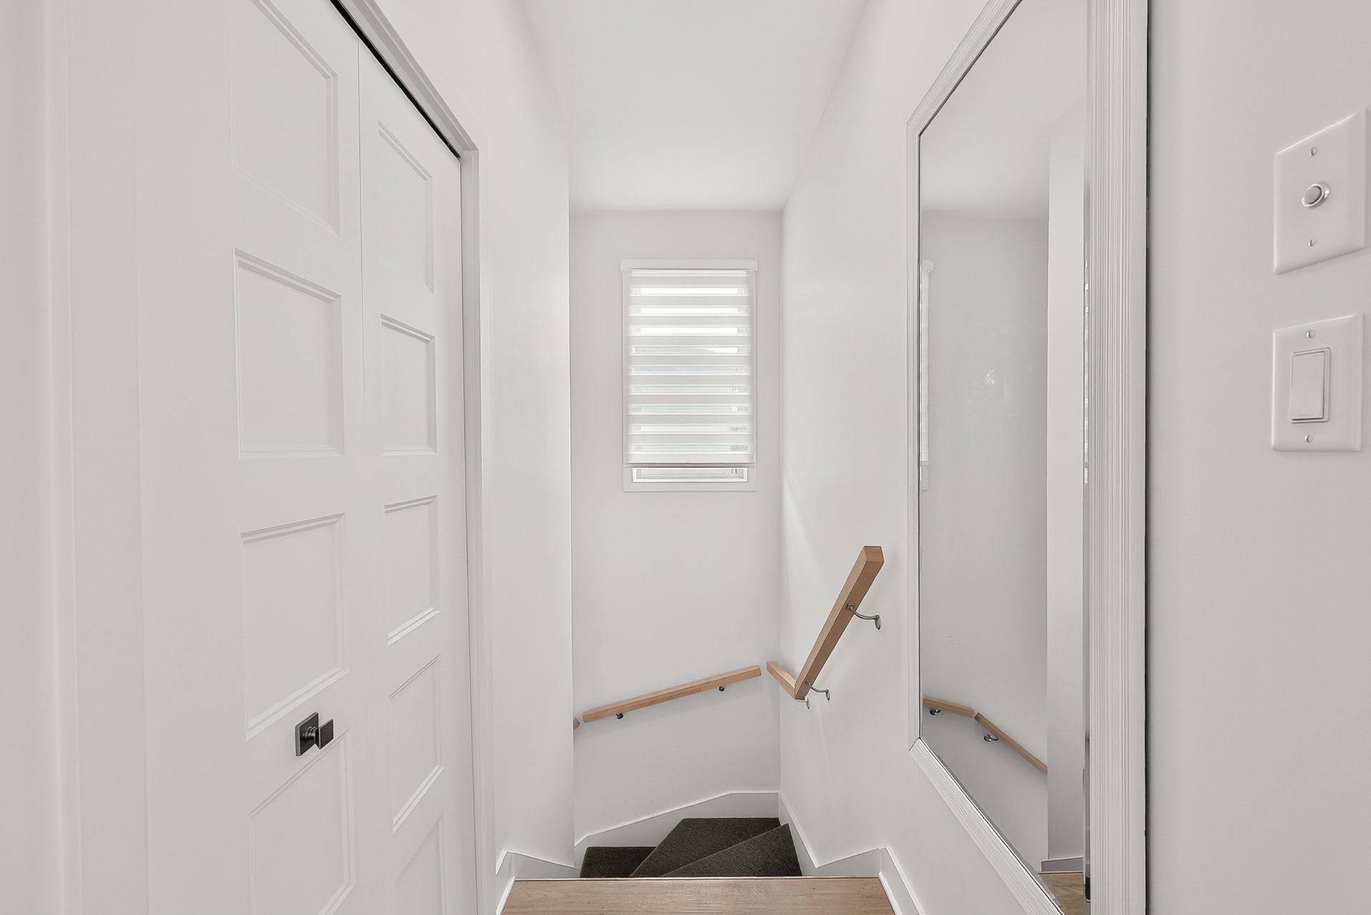
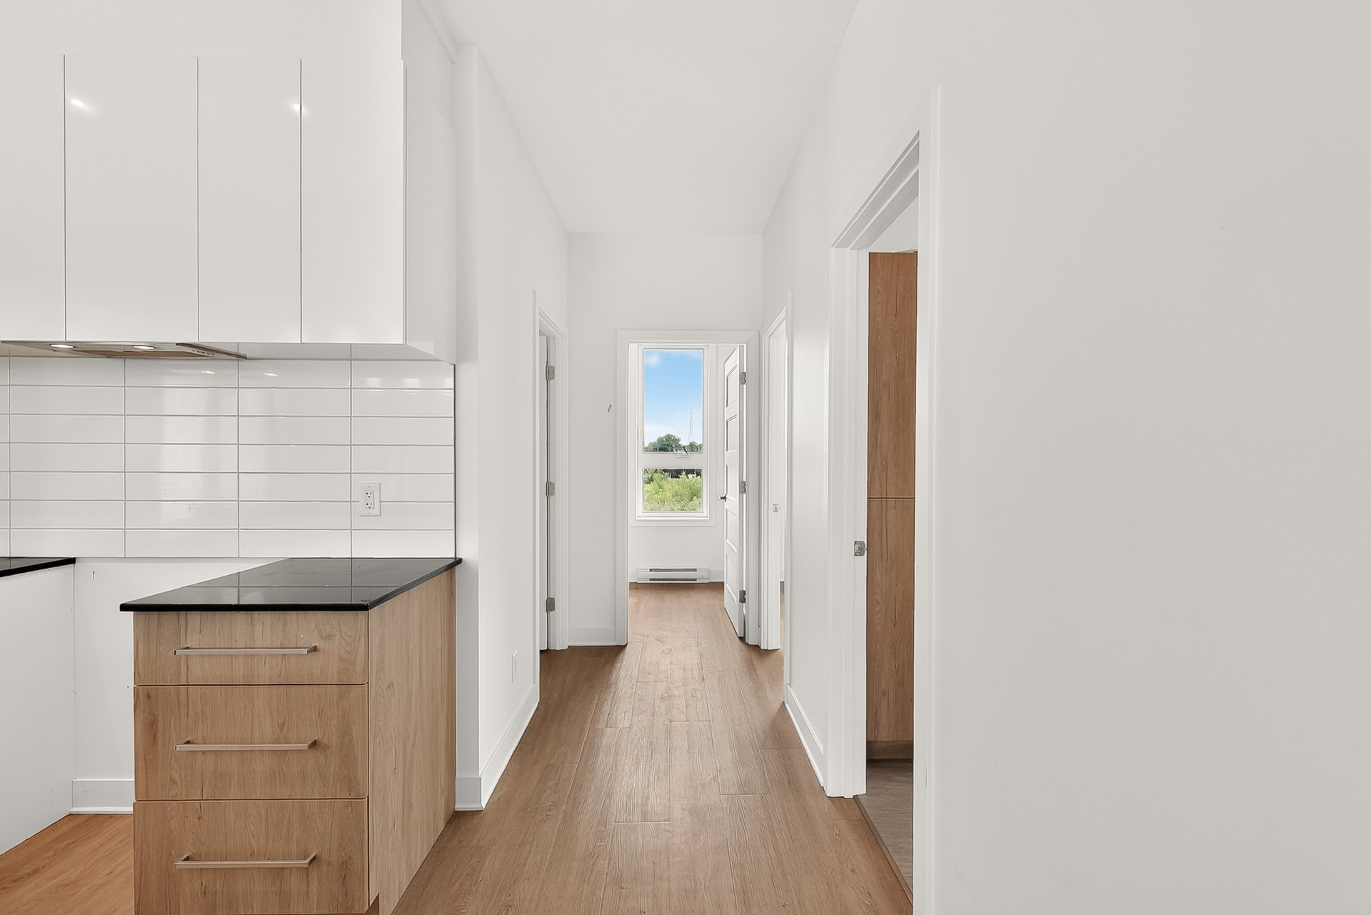
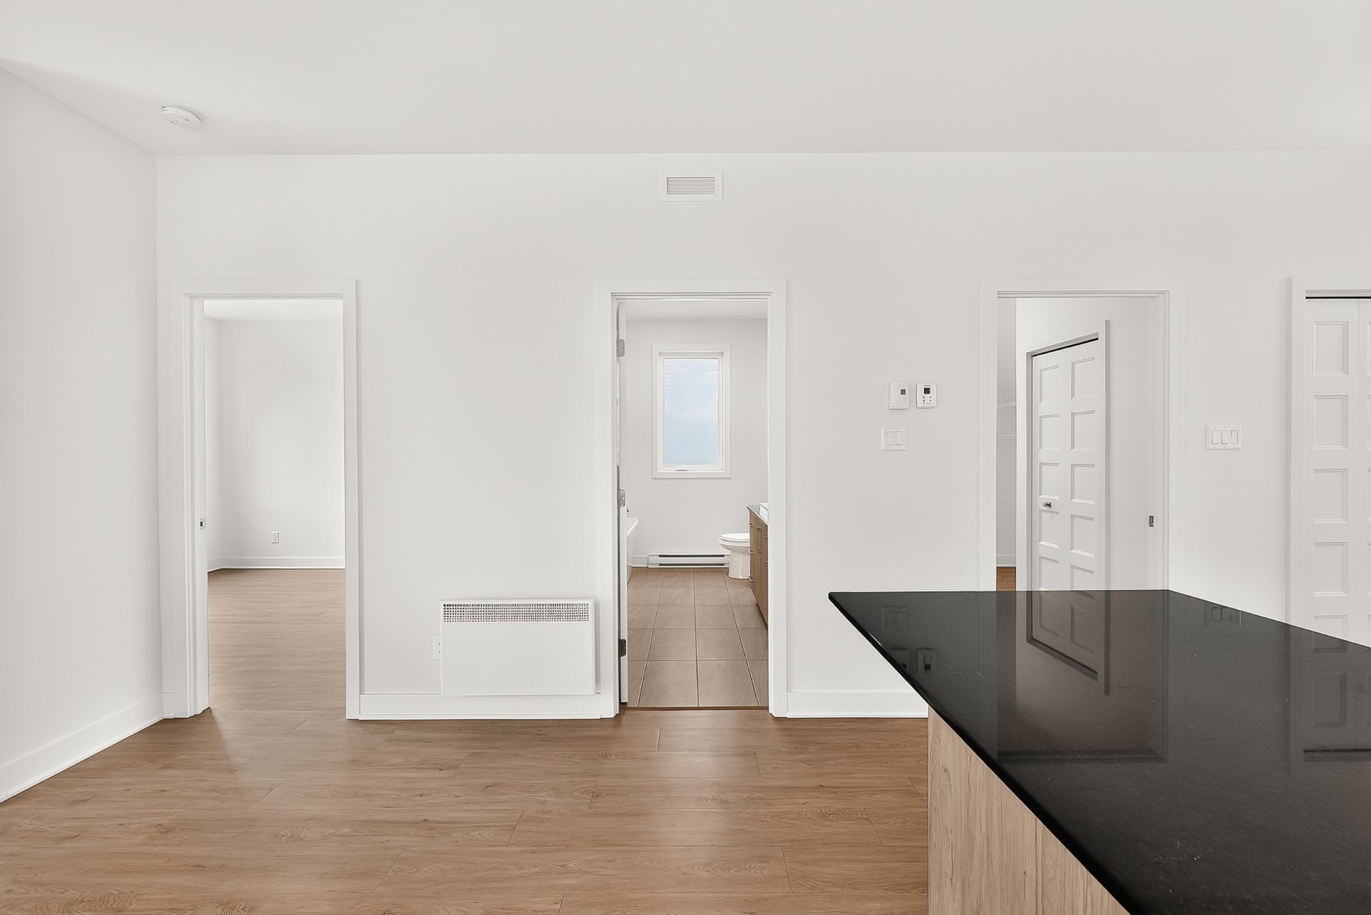
Hallway
1505 Rue Tekakwitha, Laval (Auteuil), QC H7K0E1
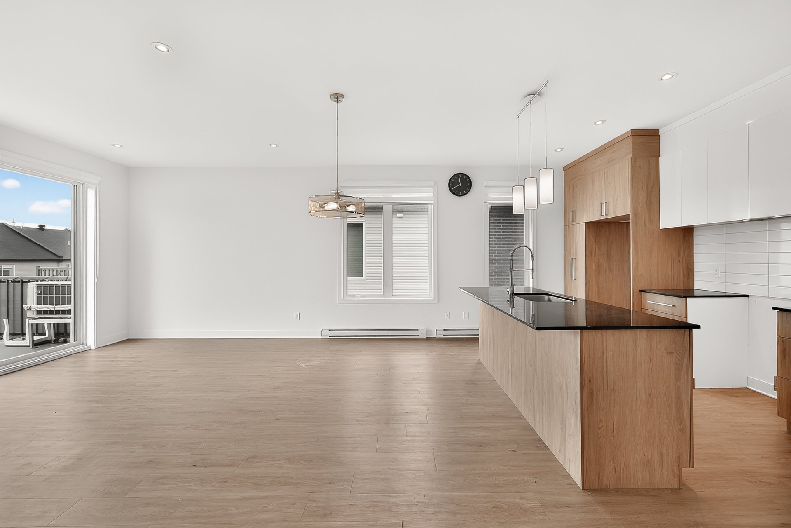
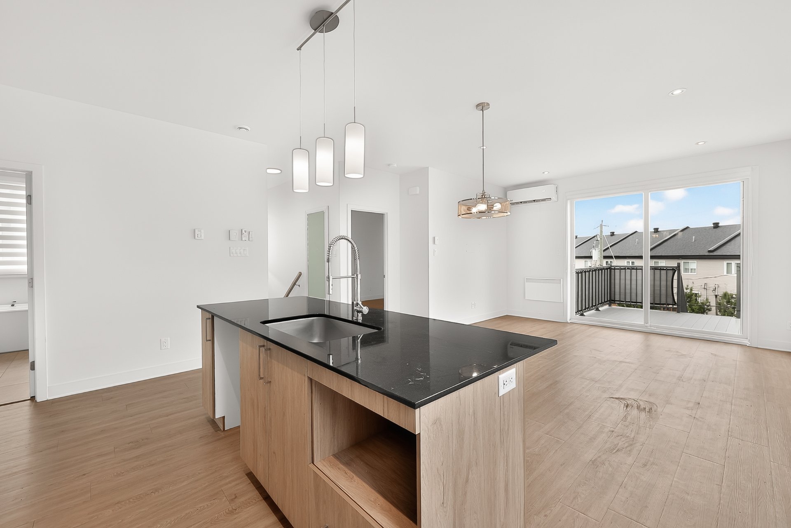
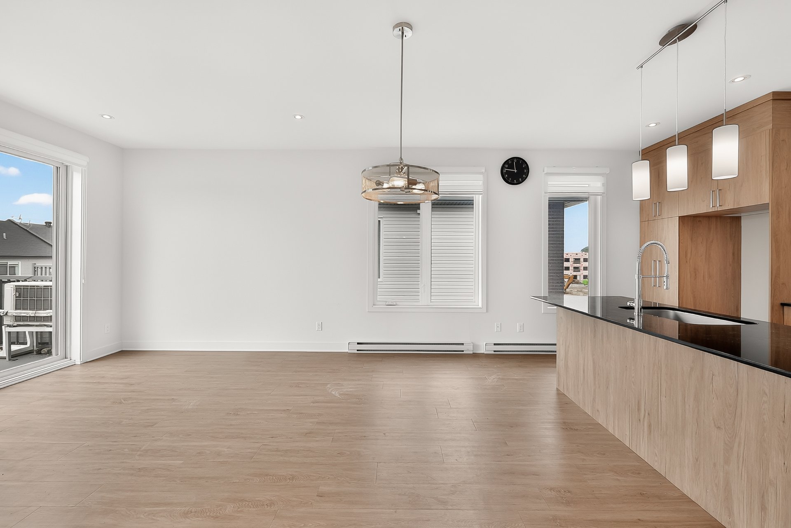
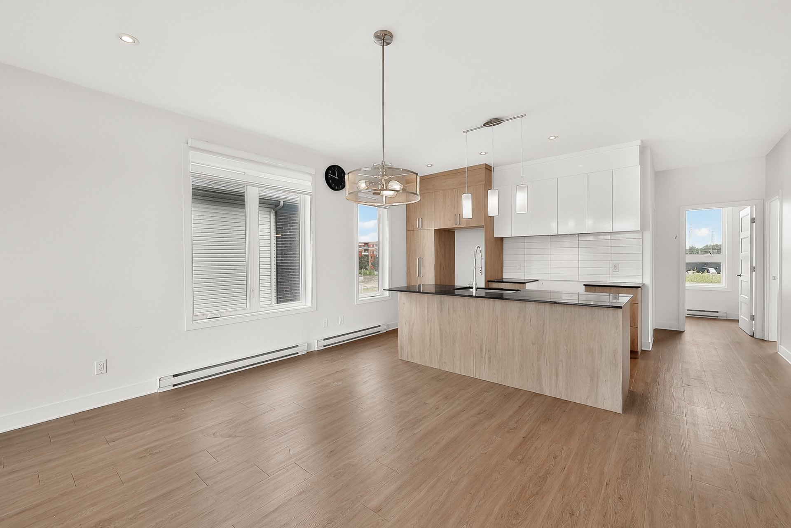
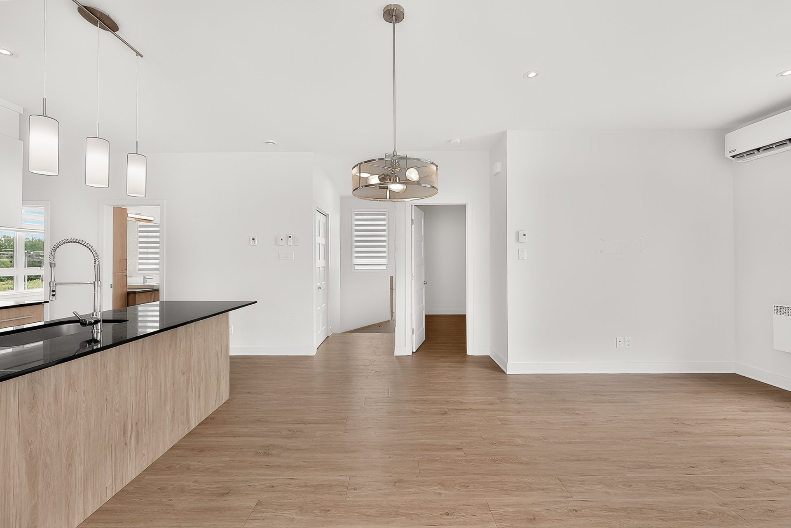
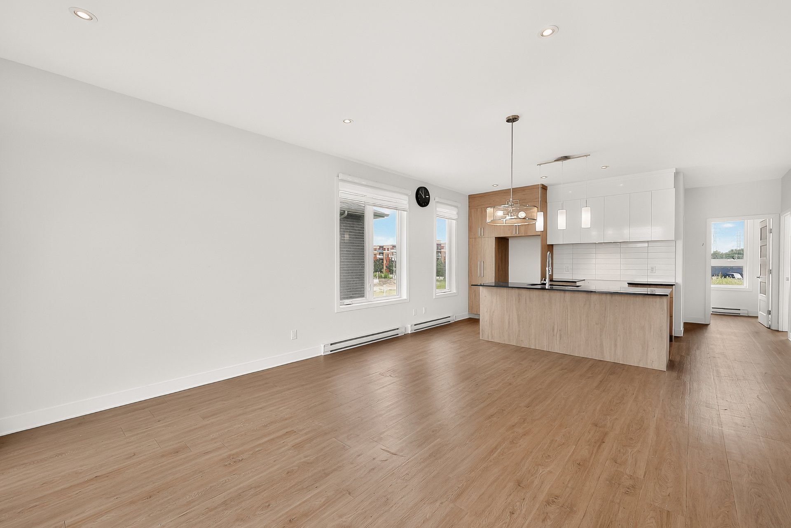
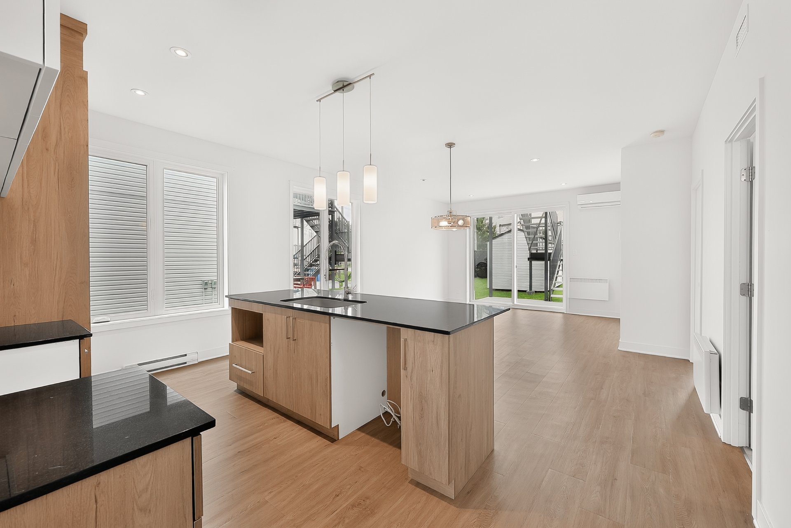
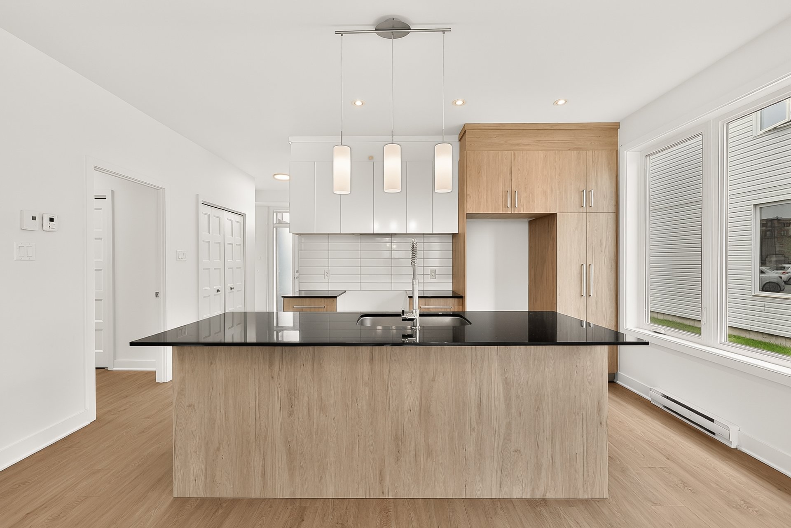
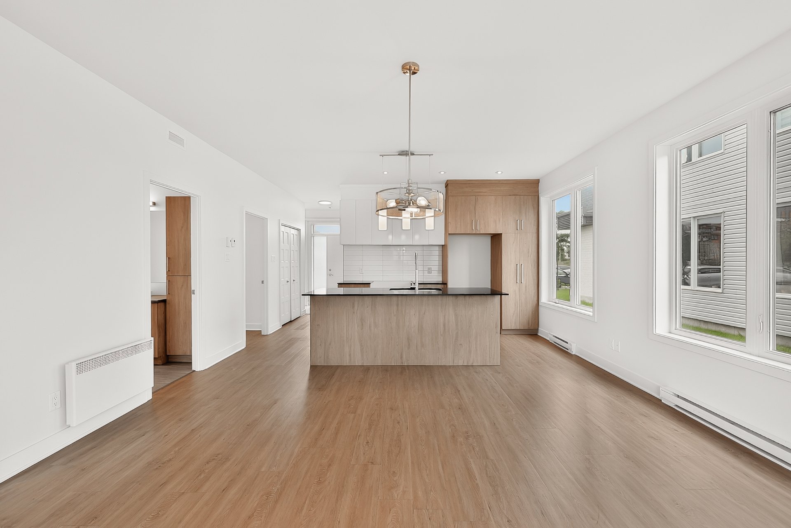
Kitchen
1505 Rue Tekakwitha, Laval (Auteuil), QC H7K0E1
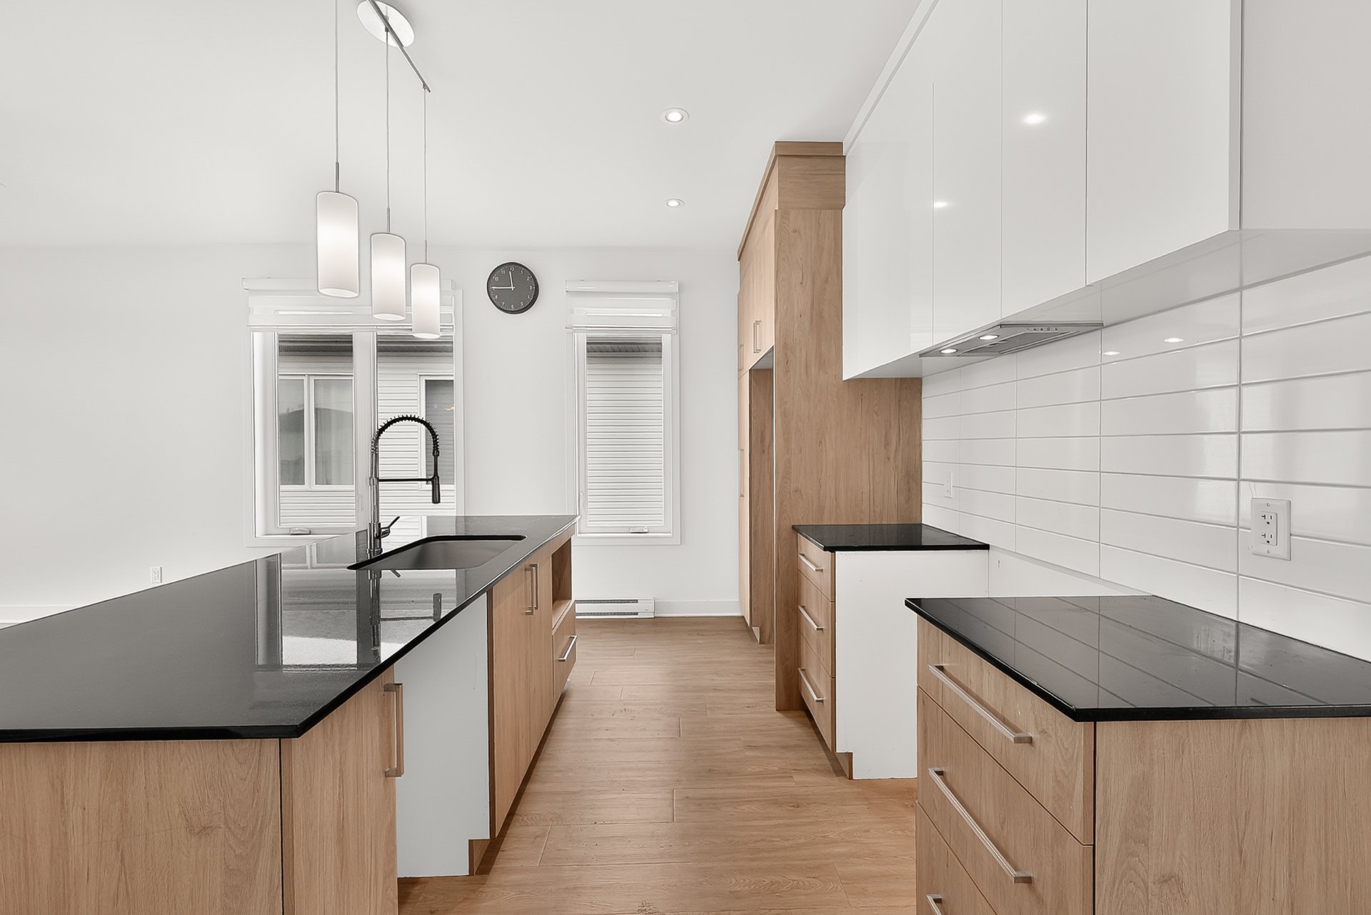
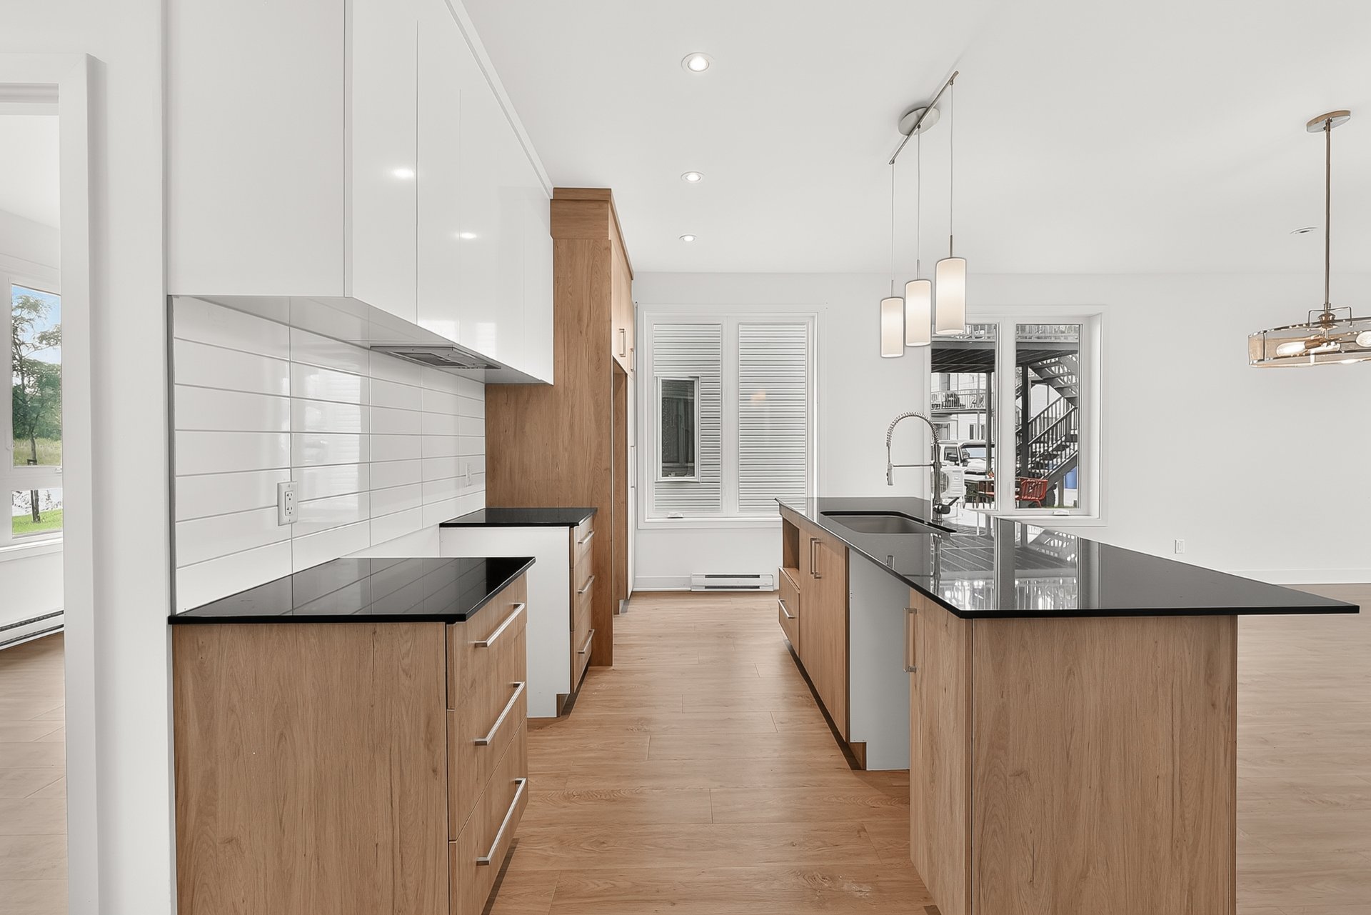
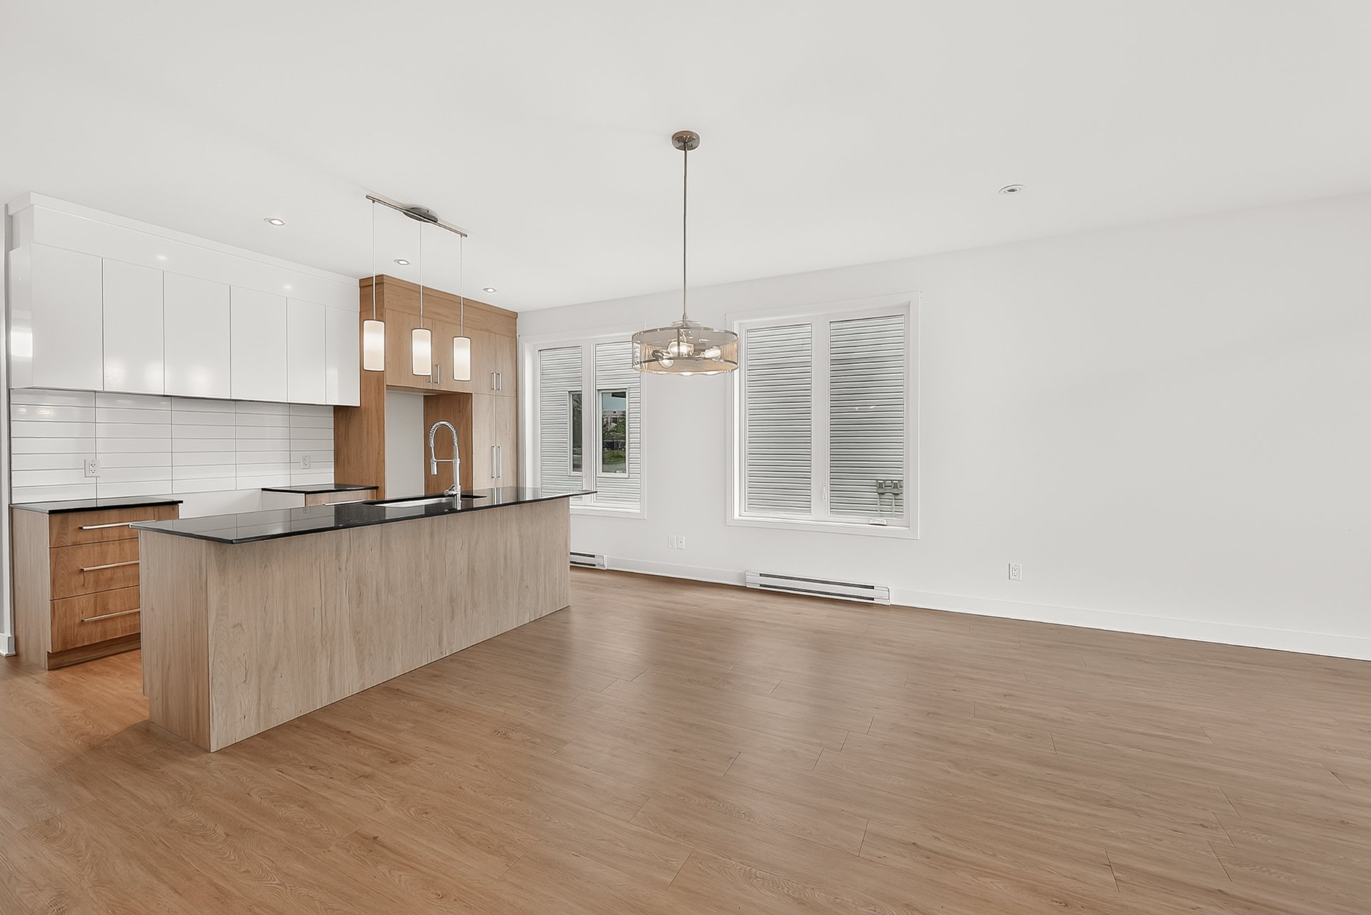
Kitchen
1505 Rue Tekakwitha, Laval (Auteuil), QC H7K0E1
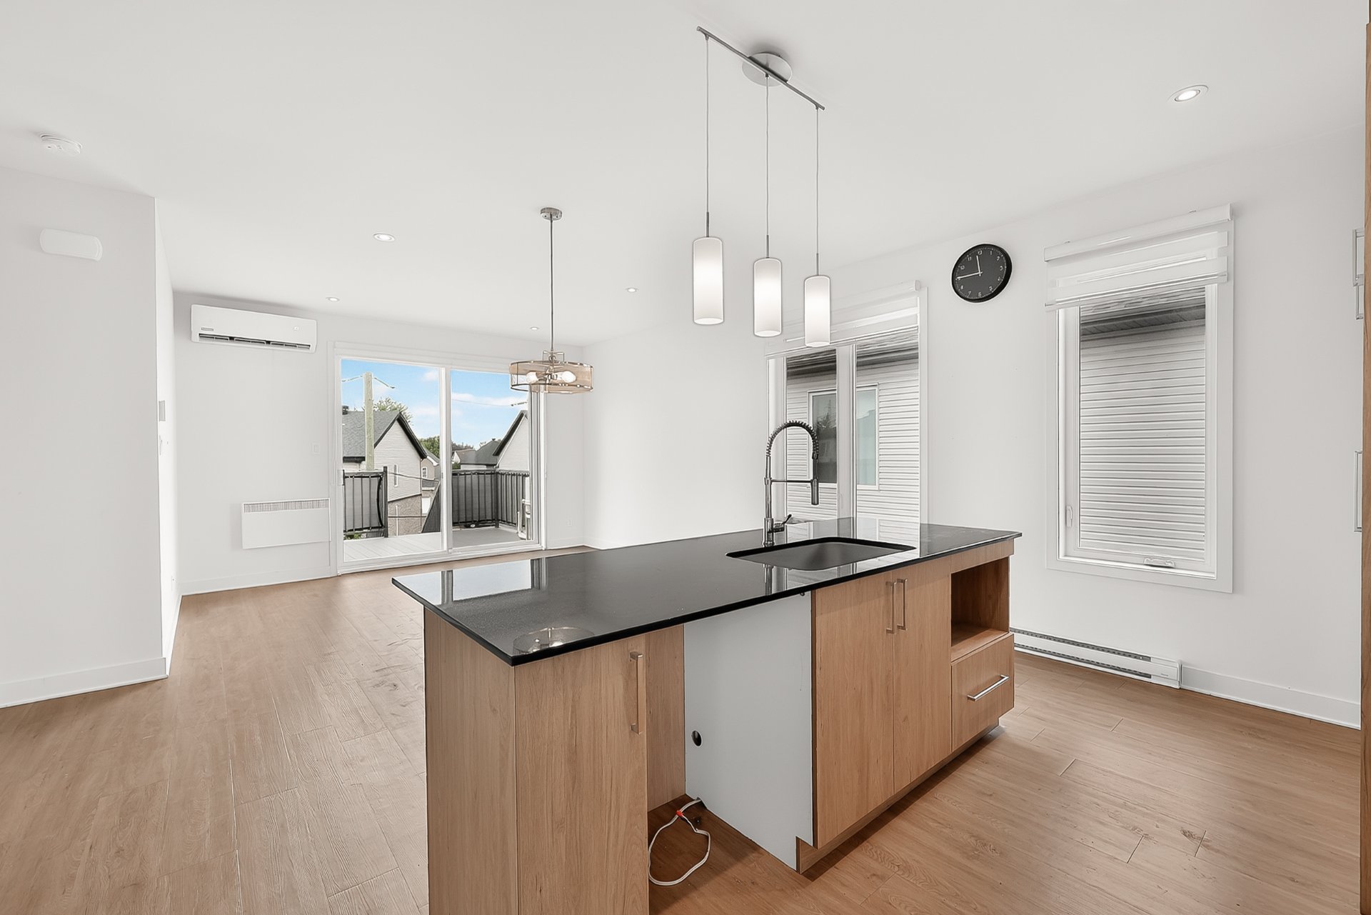
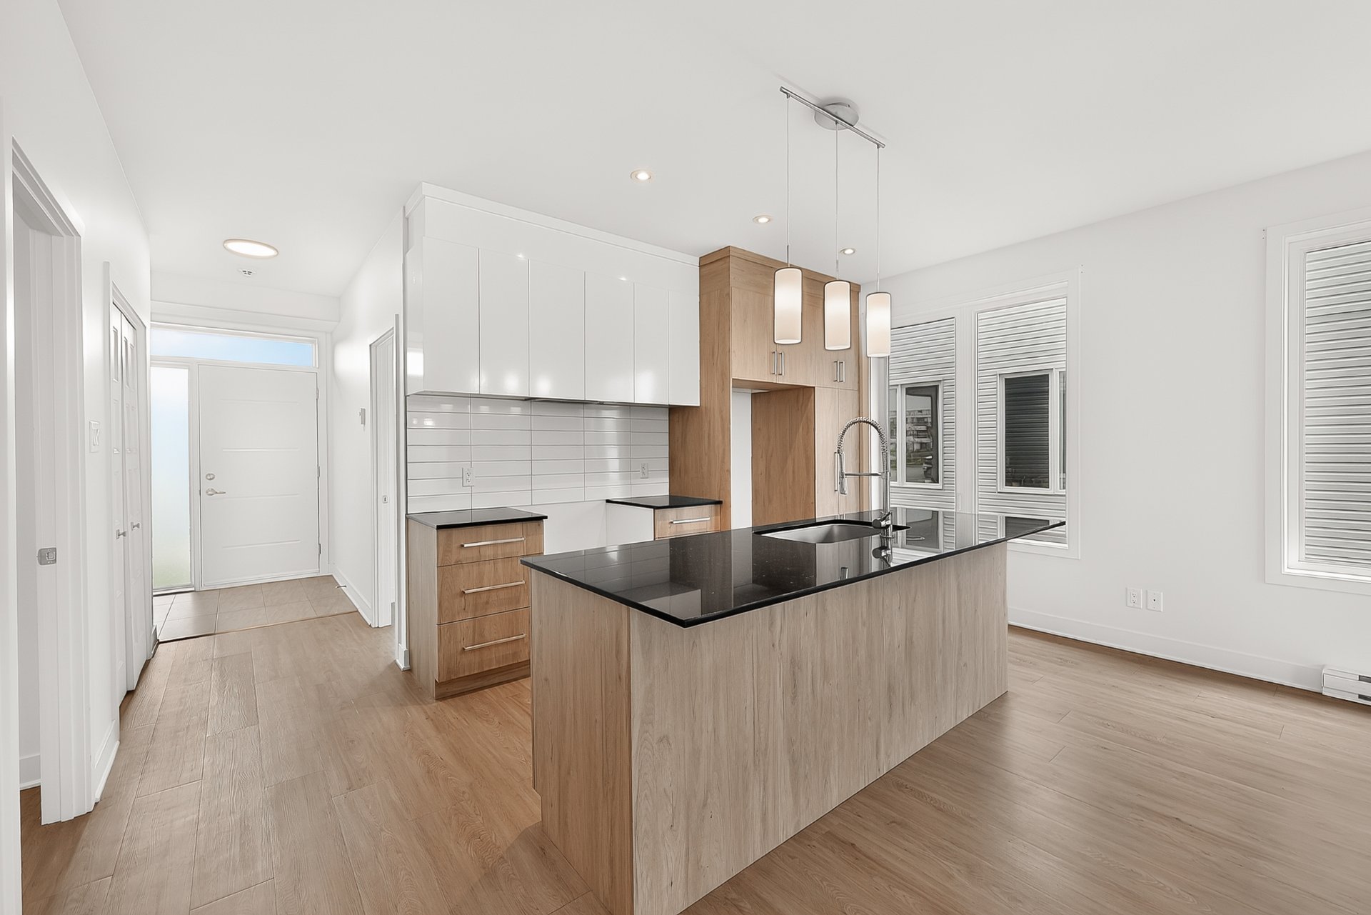
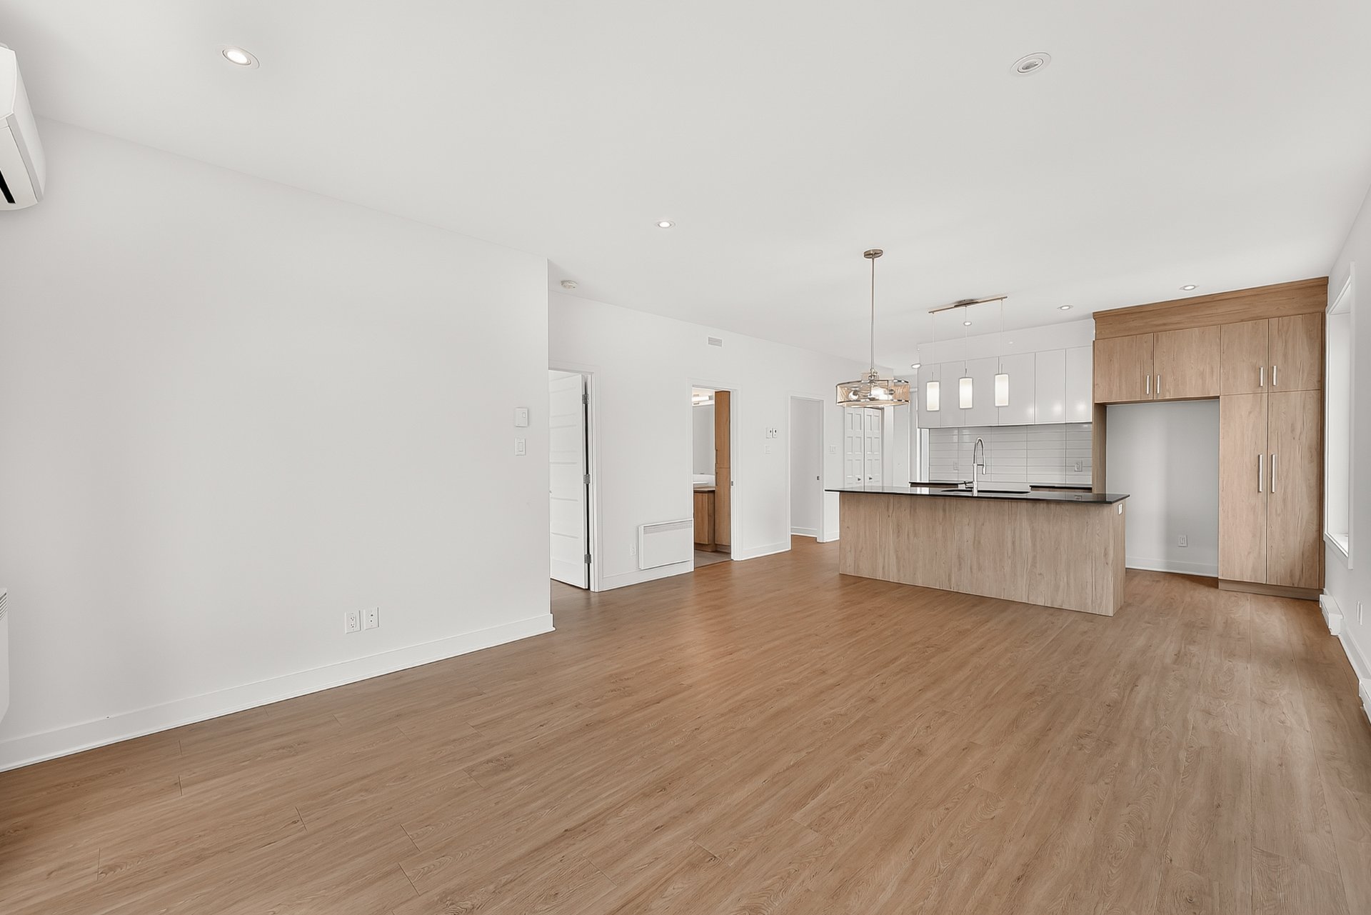
Kitchen
1505 Rue Tekakwitha, Laval (Auteuil), QC H7K0E1
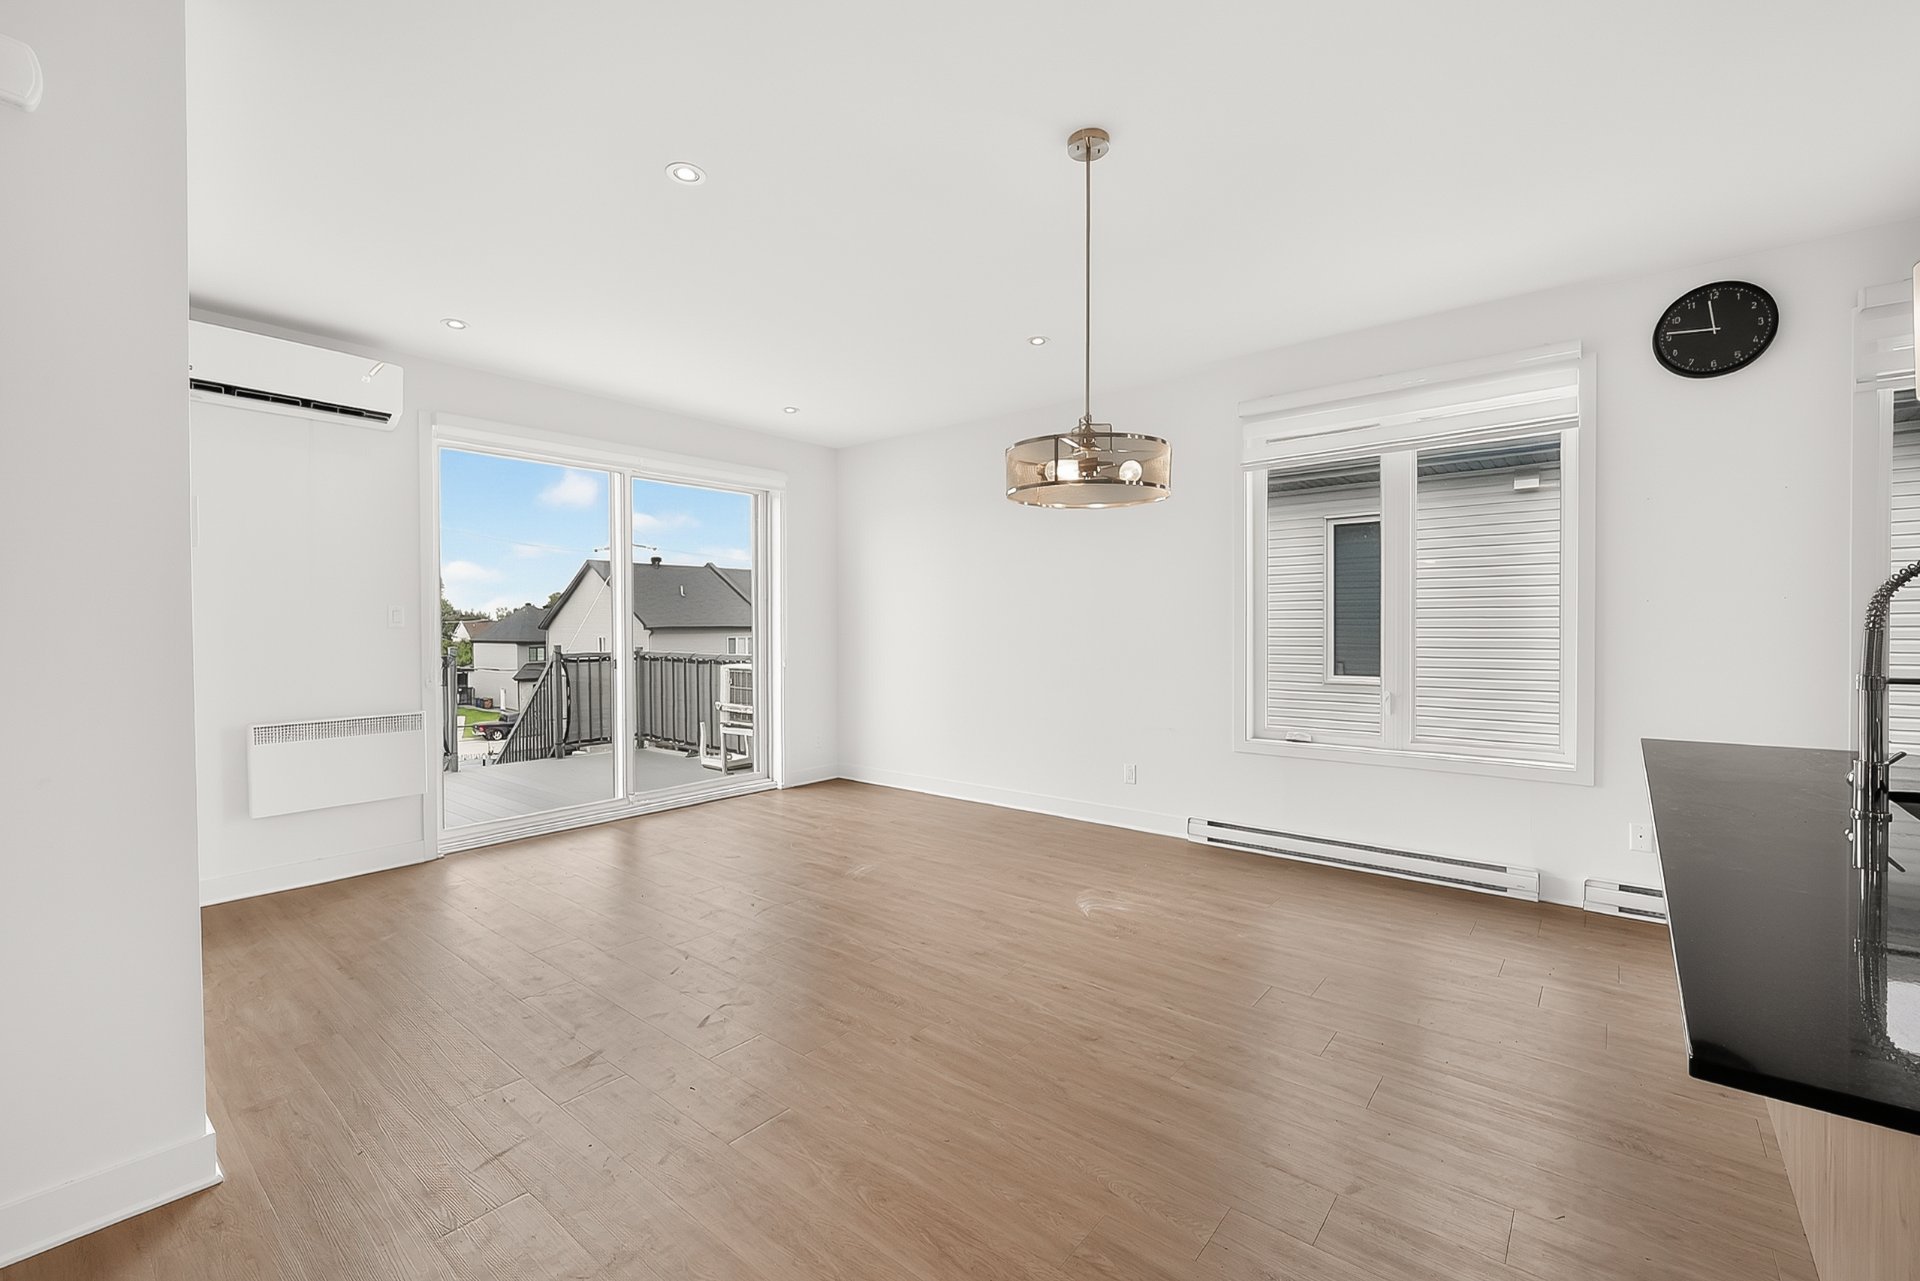
Kitchen
1505 Rue Tekakwitha, Laval (Auteuil), QC H7K0E1
Kitchen
1505 Rue Tekakwitha, Laval (Auteuil), QC H7K0E1
Kitchen
1505 Rue Tekakwitha, Laval (Auteuil), QC H7K0E1
Kitchen
1505 Rue Tekakwitha, Laval (Auteuil), QC H7K0E1
Kitchen
1505 Rue Tekakwitha, Laval (Auteuil), QC H7K0E1
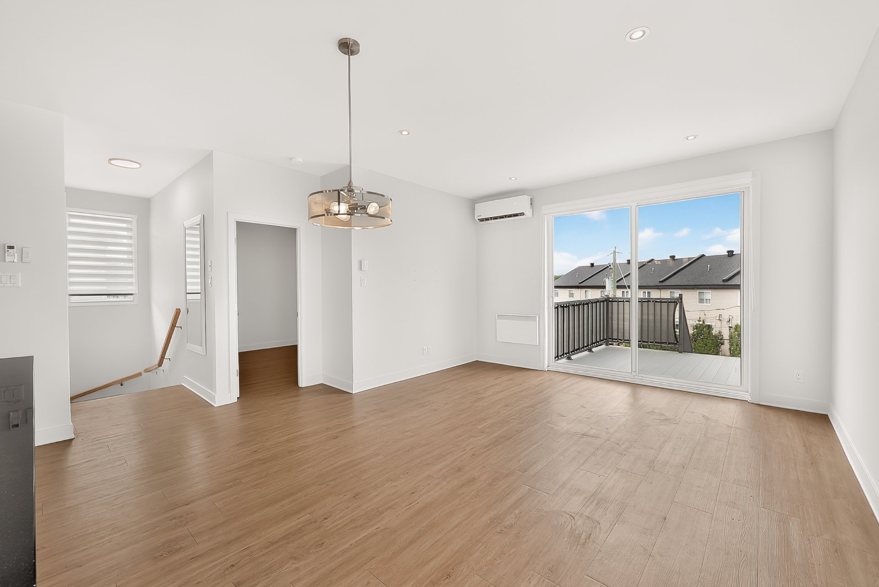
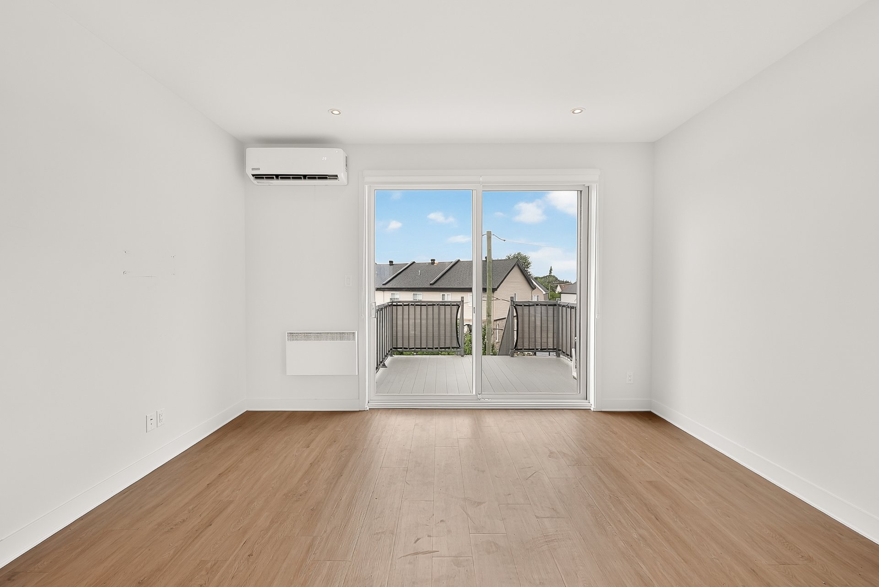
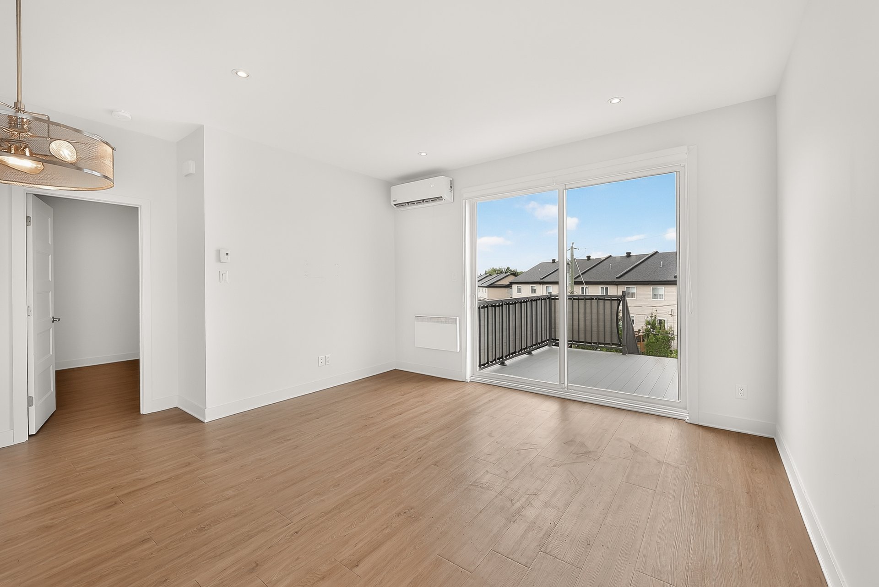
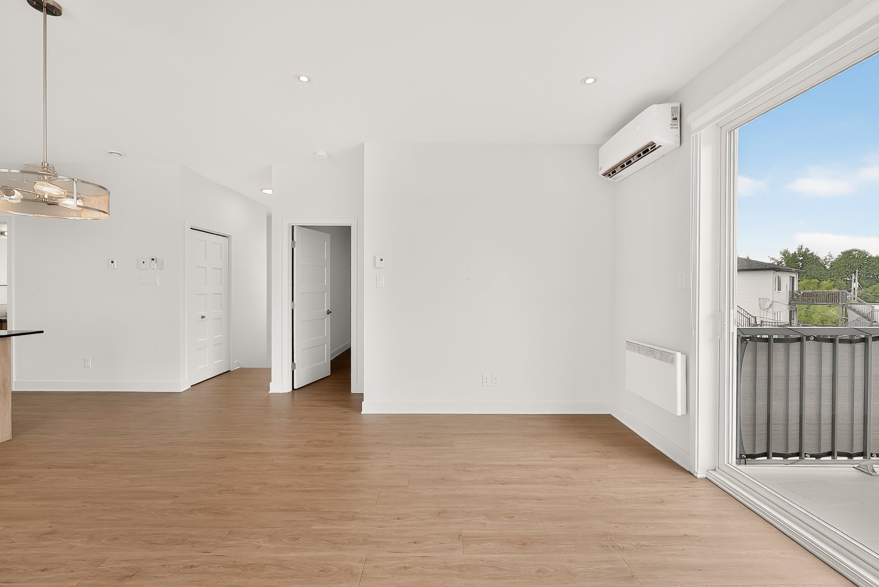
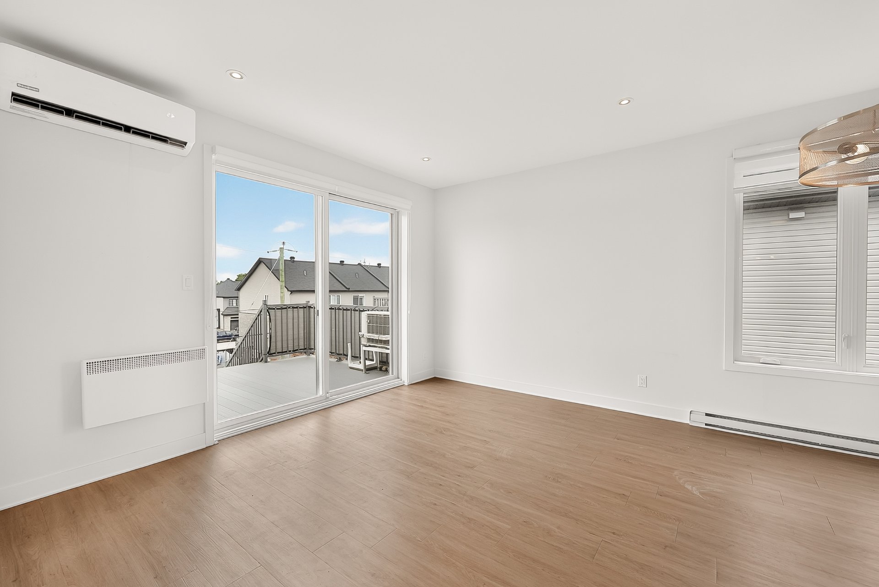
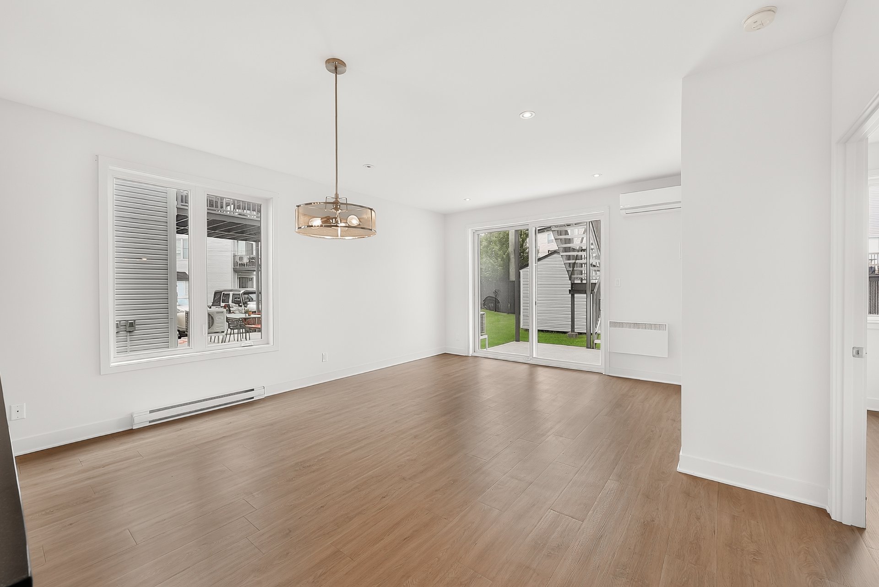
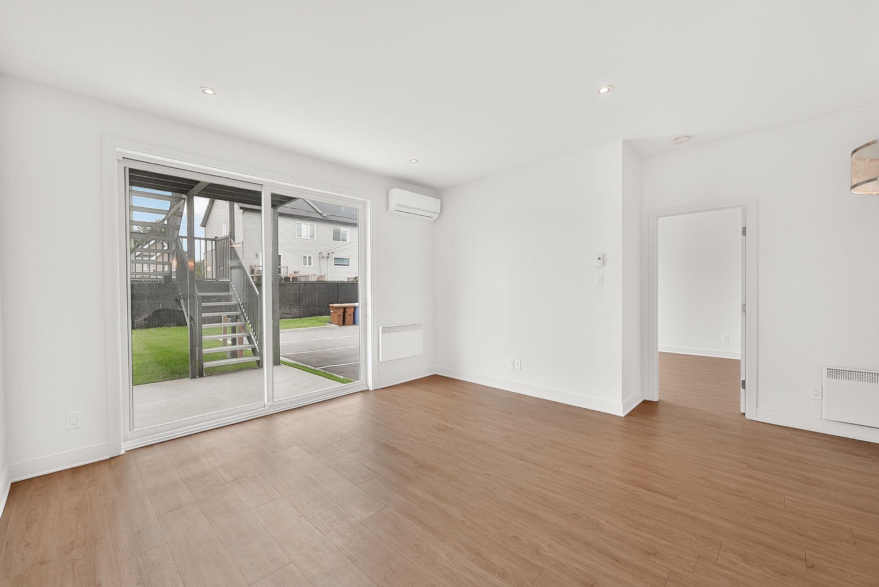
Living room
1505 Rue Tekakwitha, Laval (Auteuil), QC H7K0E1
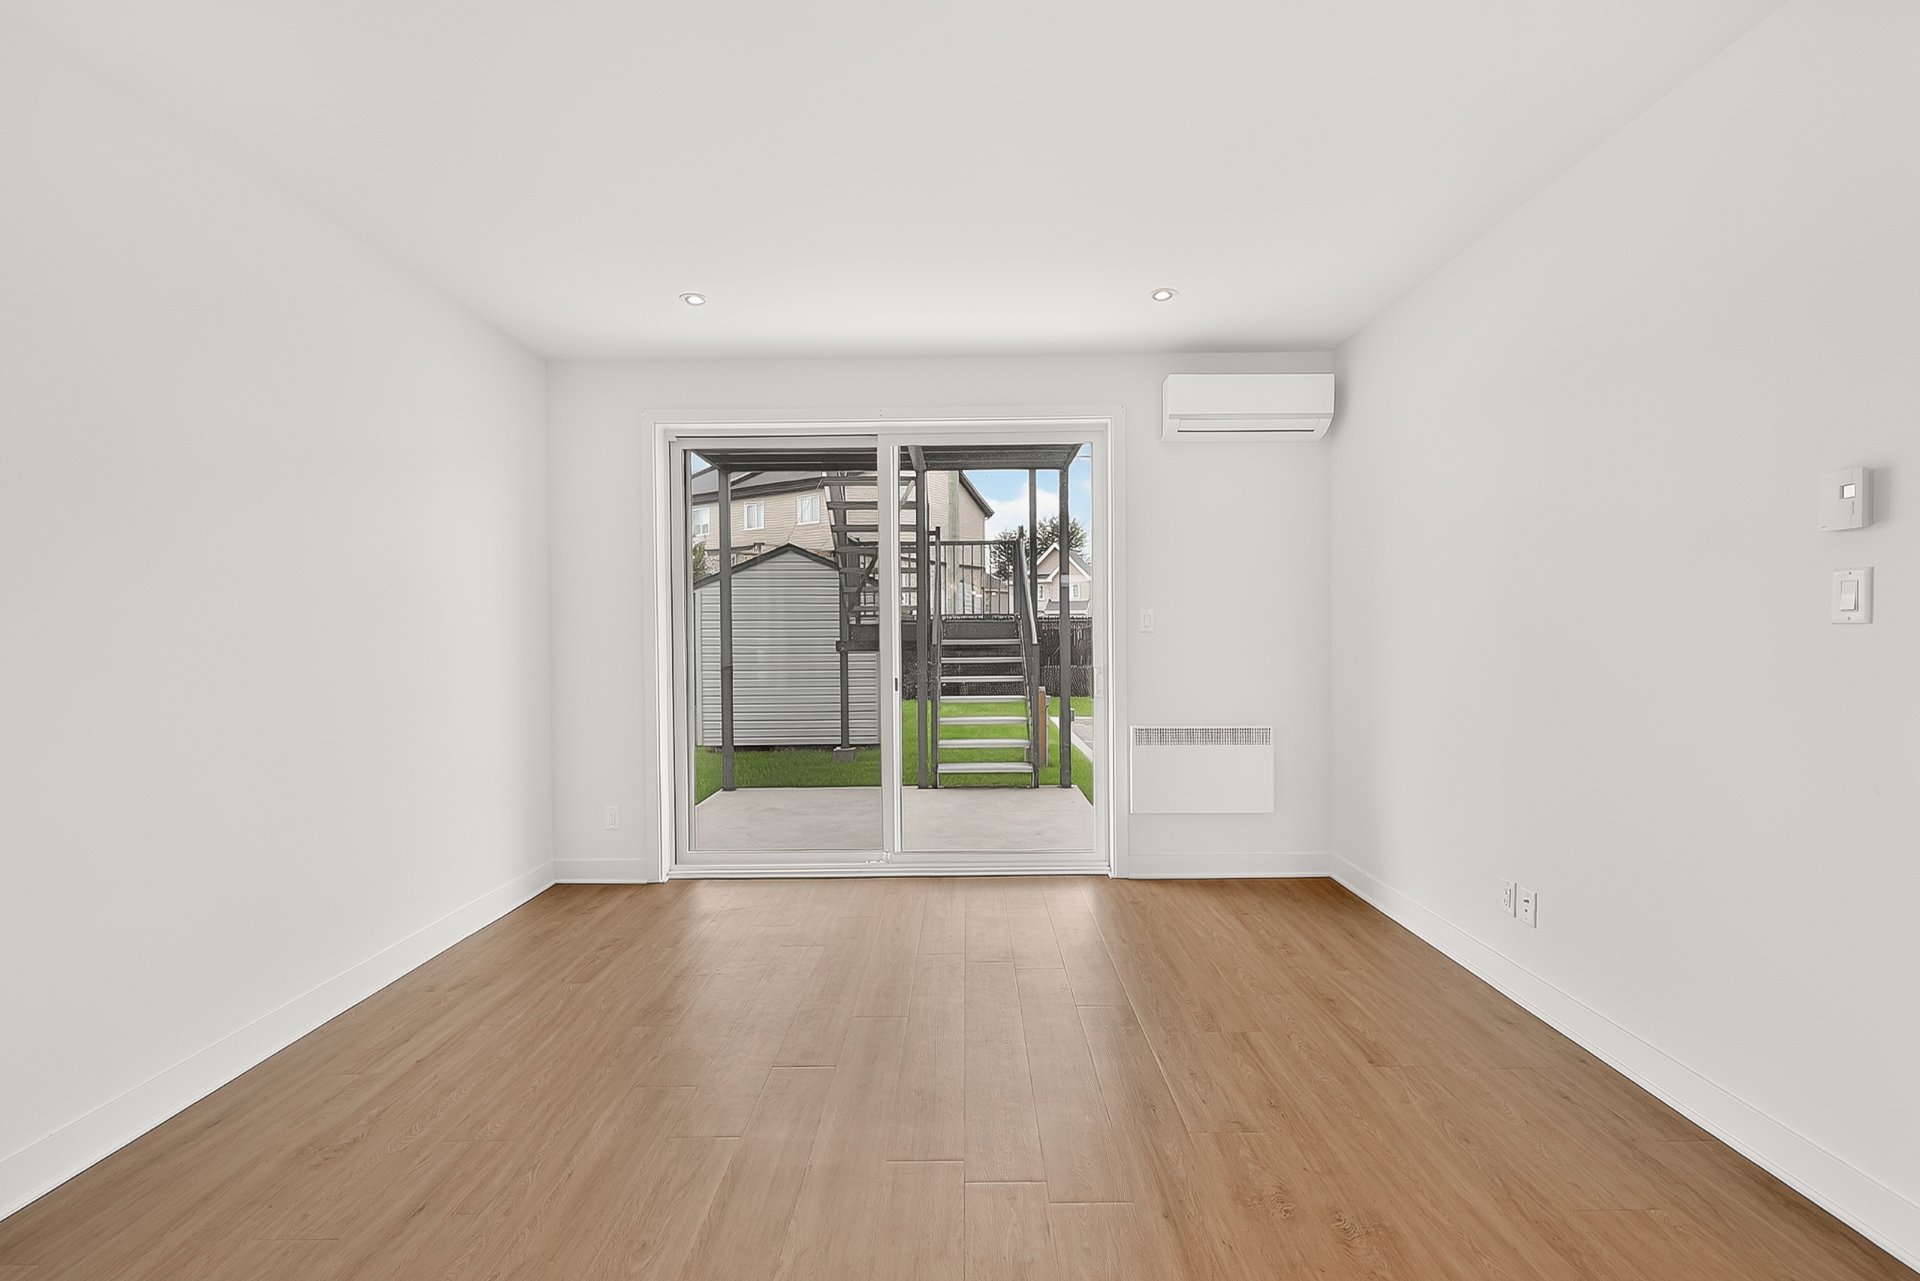
Living room
1505 Rue Tekakwitha, Laval (Auteuil), QC H7K0E1
Kitchen
1505 Rue Tekakwitha, Laval (Auteuil), QC H7K0E1
Dining room
1505 Rue Tekakwitha, Laval (Auteuil), QC H7K0E1
Living room
1505 Rue Tekakwitha, Laval (Auteuil), QC H7K0E1
Living room
1505 Rue Tekakwitha, Laval (Auteuil), QC H7K0E1
Living room
1505 Rue Tekakwitha, Laval (Auteuil), QC H7K0E1
Living room
1505 Rue Tekakwitha, Laval (Auteuil), QC H7K0E1
Living room
1505 Rue Tekakwitha, Laval (Auteuil), QC H7K0E1
Living room
1505 Rue Tekakwitha, Laval (Auteuil), QC H7K0E1
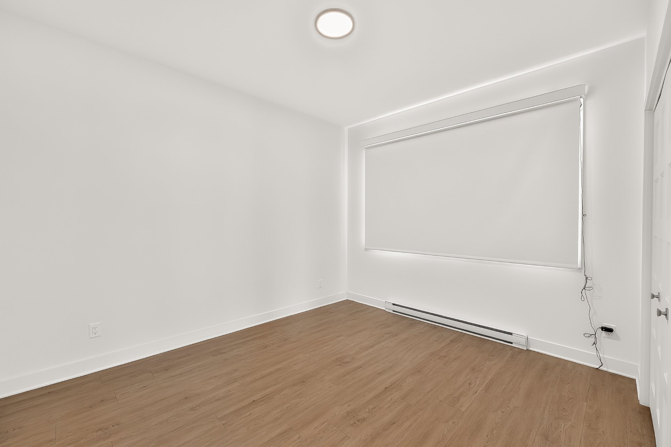
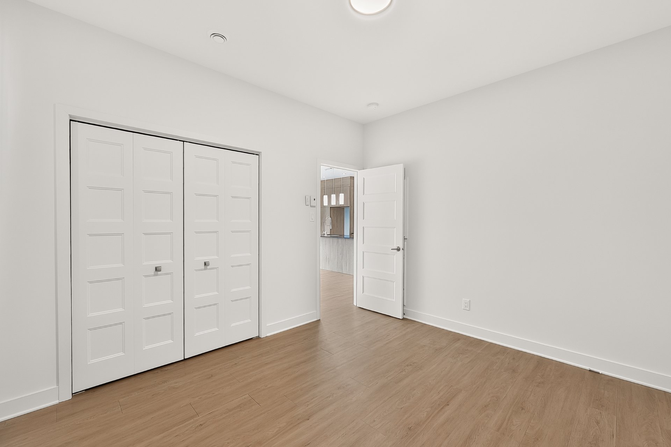
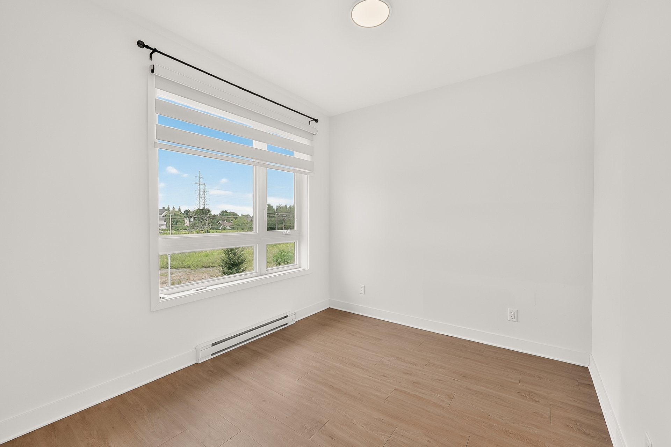
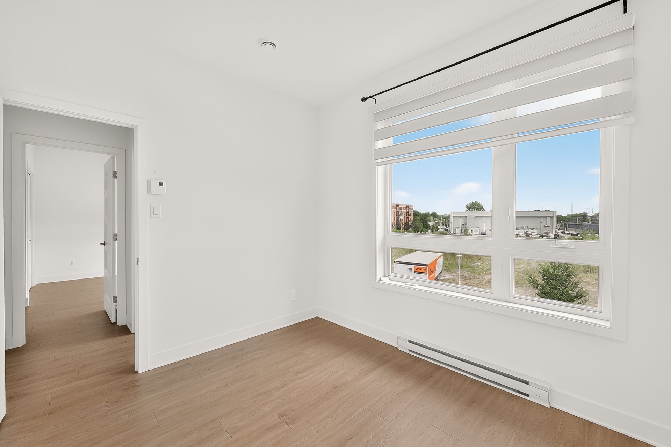
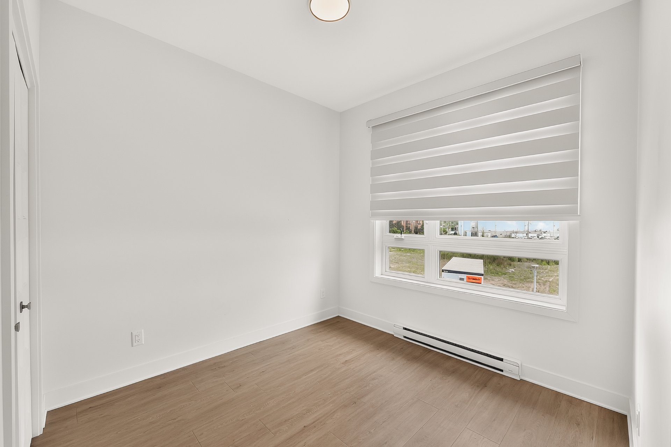
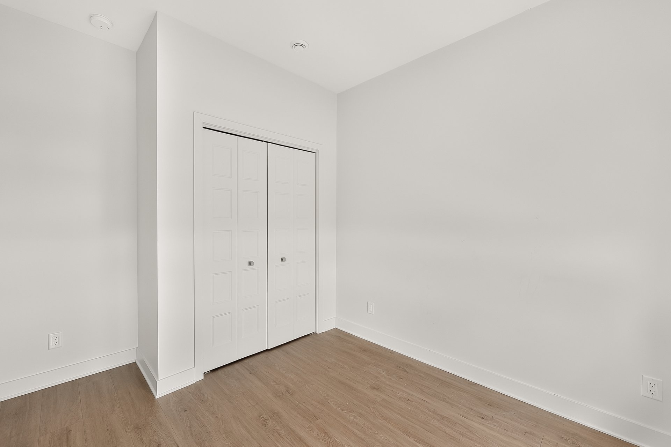
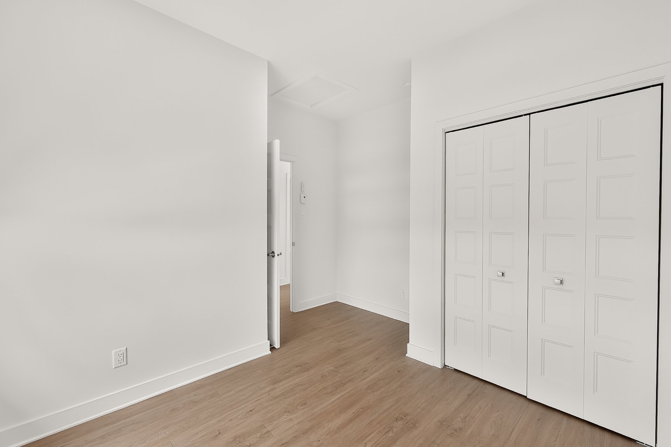
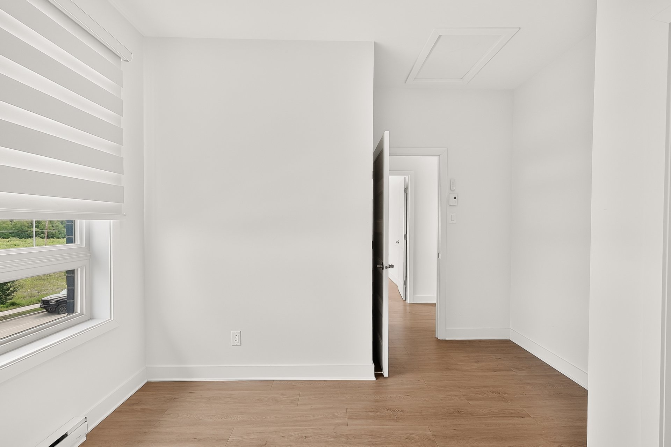
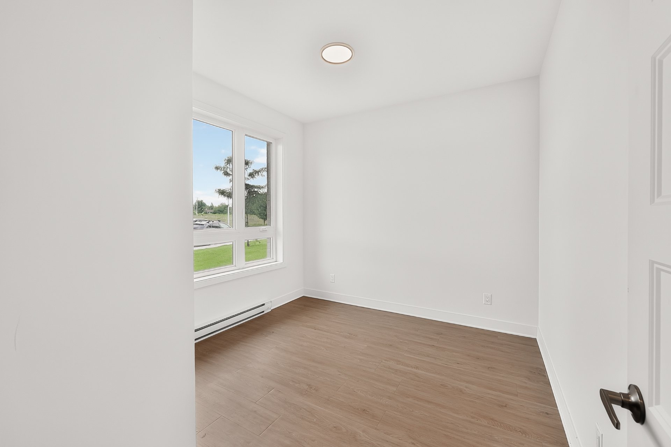
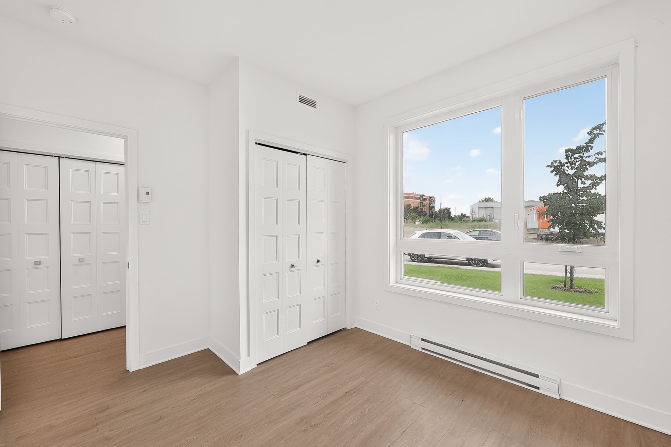
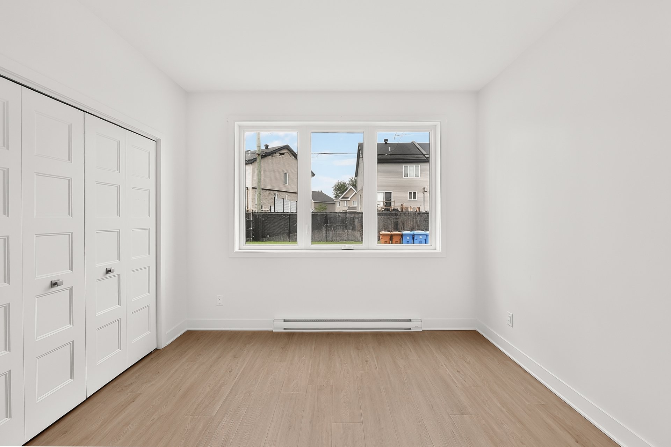
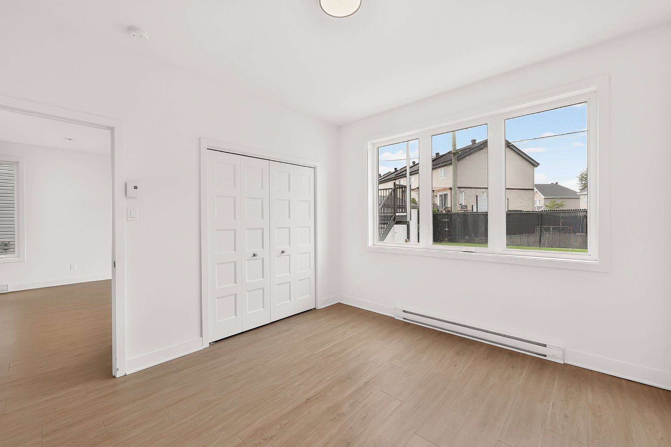
Bedroom
1505 Rue Tekakwitha, Laval (Auteuil), QC H7K0E1
Bedroom
1505 Rue Tekakwitha, Laval (Auteuil), QC H7K0E1
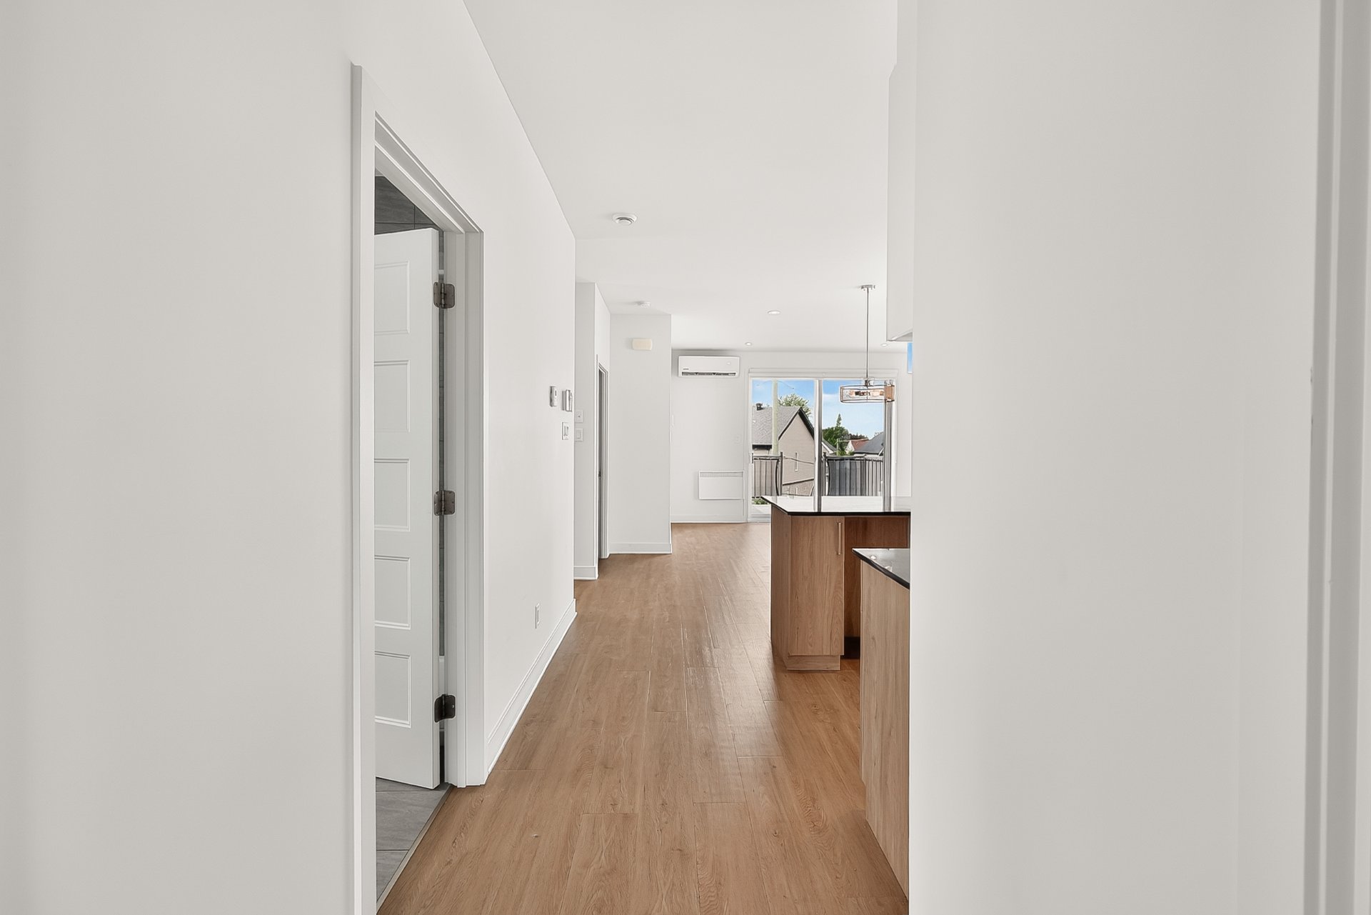
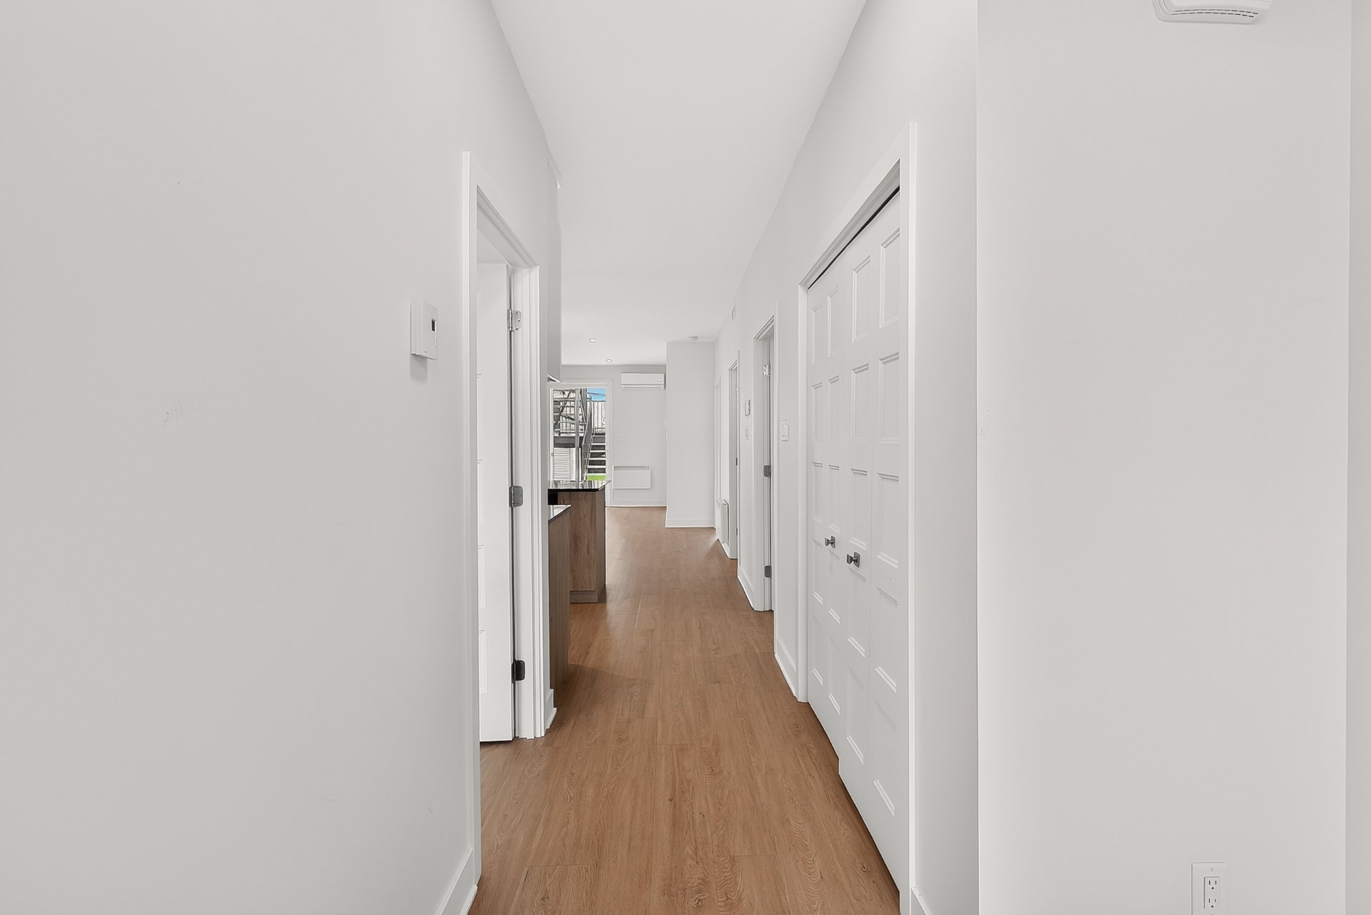
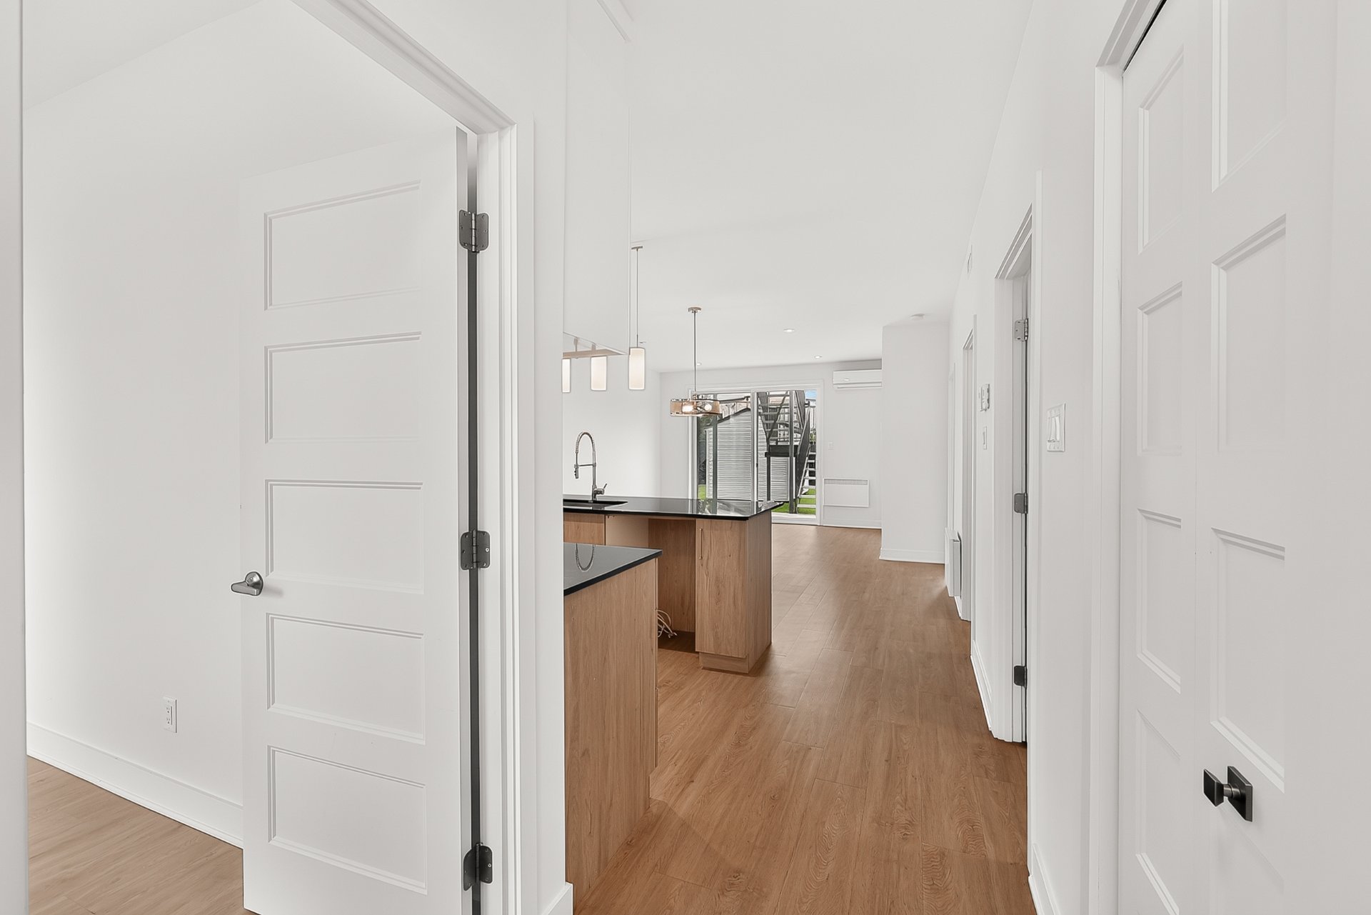
Corridor
1505 Rue Tekakwitha, Laval (Auteuil), QC H7K0E1
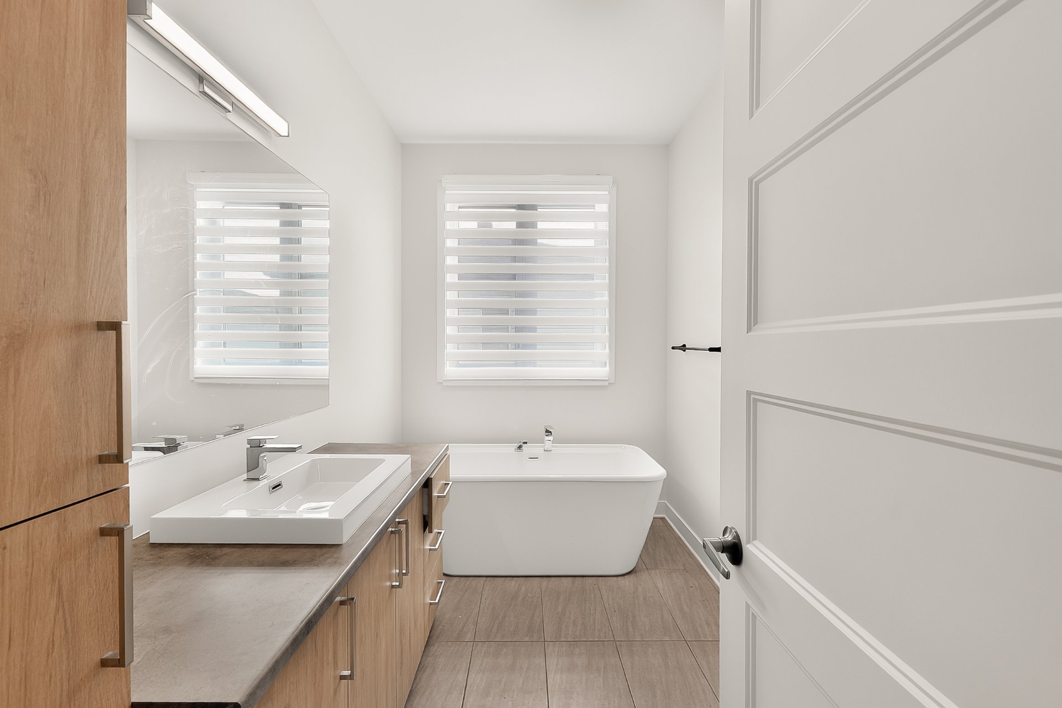
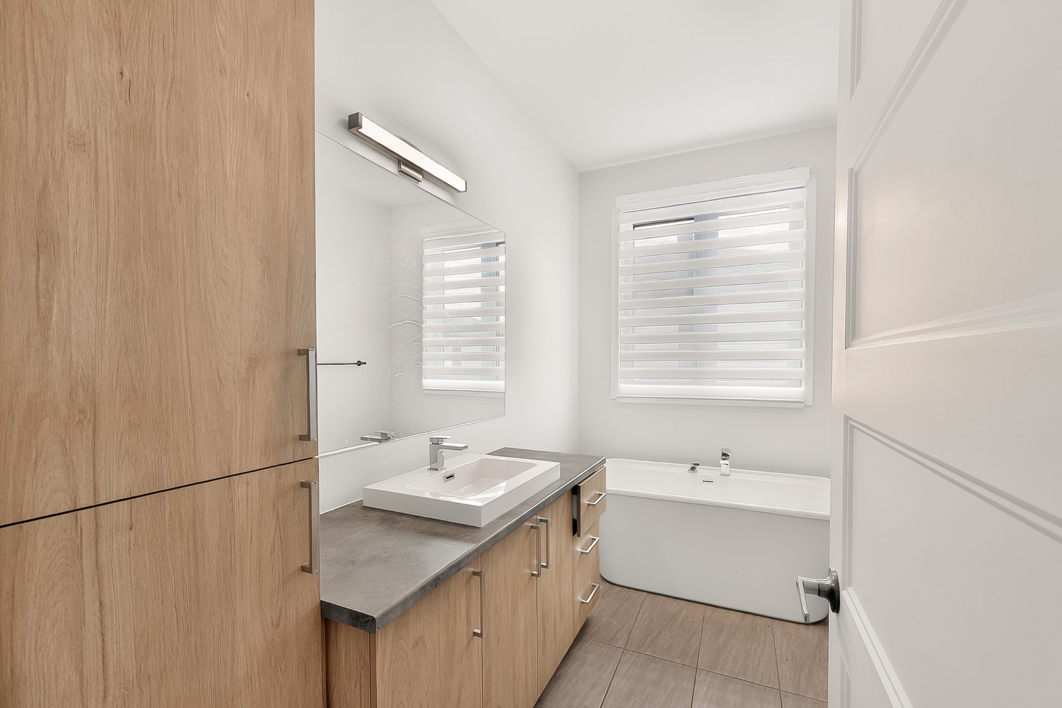

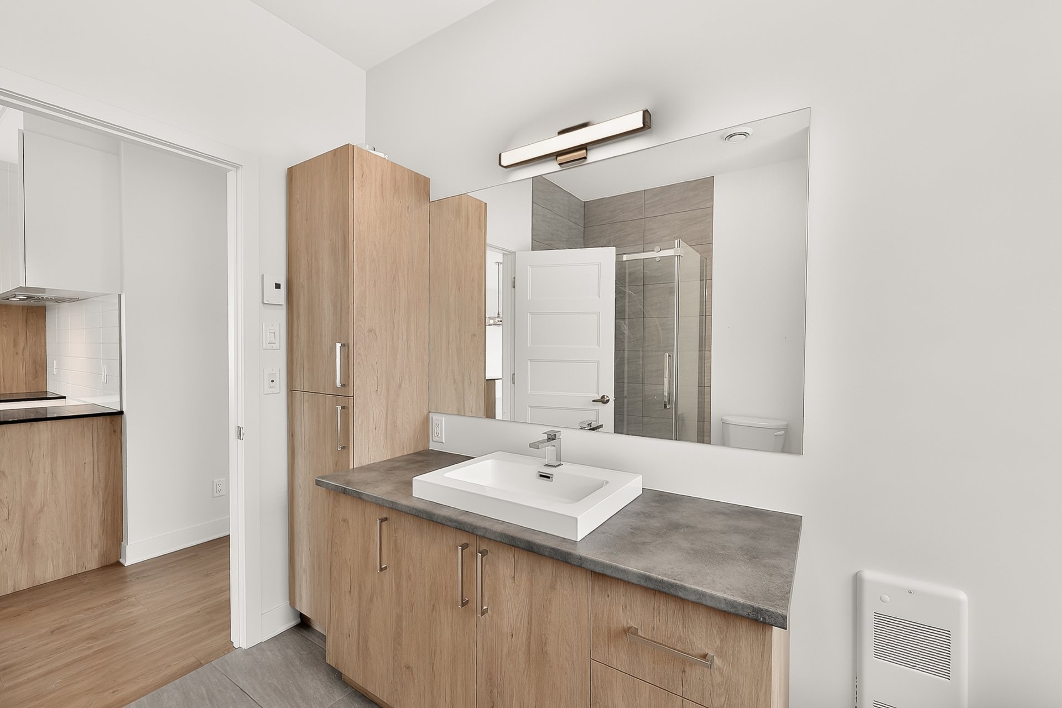

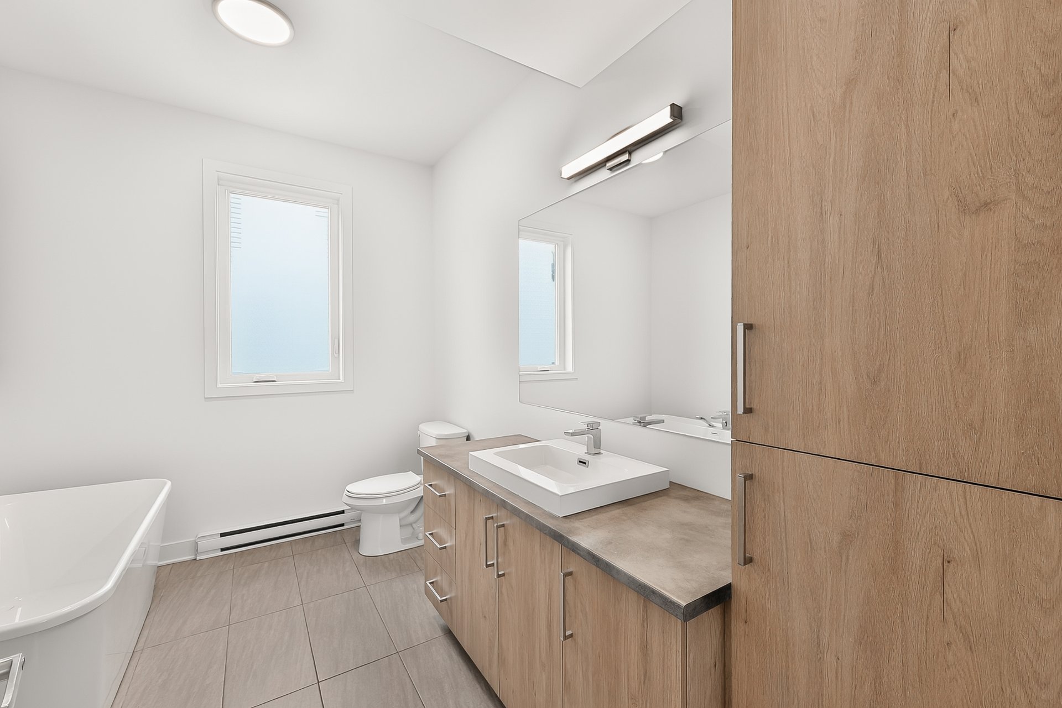
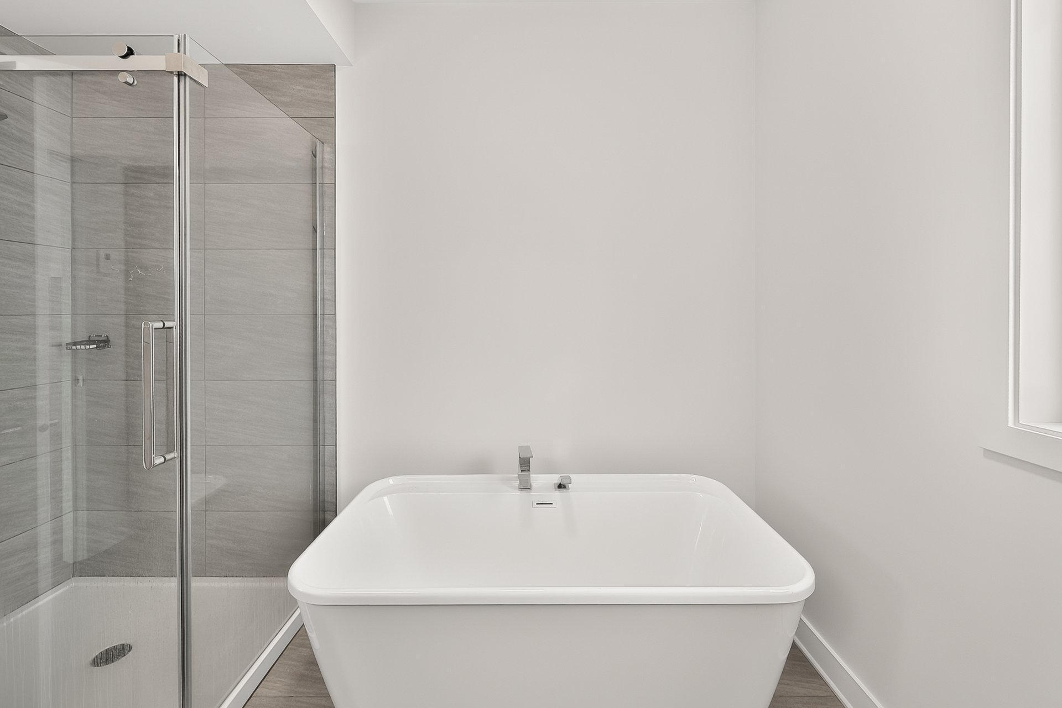
Bathroom
1505 Rue Tekakwitha, Laval (Auteuil), QC H7K0E1
Bathroom
1505 Rue Tekakwitha, Laval (Auteuil), QC H7K0E1
Bathroom
1505 Rue Tekakwitha, Laval (Auteuil), QC H7K0E1
Bathroom
1505 Rue Tekakwitha, Laval (Auteuil), QC H7K0E1
Bedroom
1505 Rue Tekakwitha, Laval (Auteuil), QC H7K0E1
Cellar / Cold room
1505 Rue Tekakwitha, Laval (Auteuil), QC H7K0E1
Walk-in closet
1505 Rue Tekakwitha, Laval (Auteuil), QC H7K0E1
Walk-in closet
1505 Rue Tekakwitha, Laval (Auteuil), QC H7K0E1
Bedroom
1505 Rue Tekakwitha, Laval (Auteuil), QC H7K0E1
Bedroom
1505 Rue Tekakwitha, Laval (Auteuil), QC H7K0E1
Corridor
1505 Rue Tekakwitha, Laval (Auteuil), QC H7K0E1
Bedroom
1505 Rue Tekakwitha, Laval (Auteuil), QC H7K0E1
Bedroom
1505 Rue Tekakwitha, Laval (Auteuil), QC H7K0E1
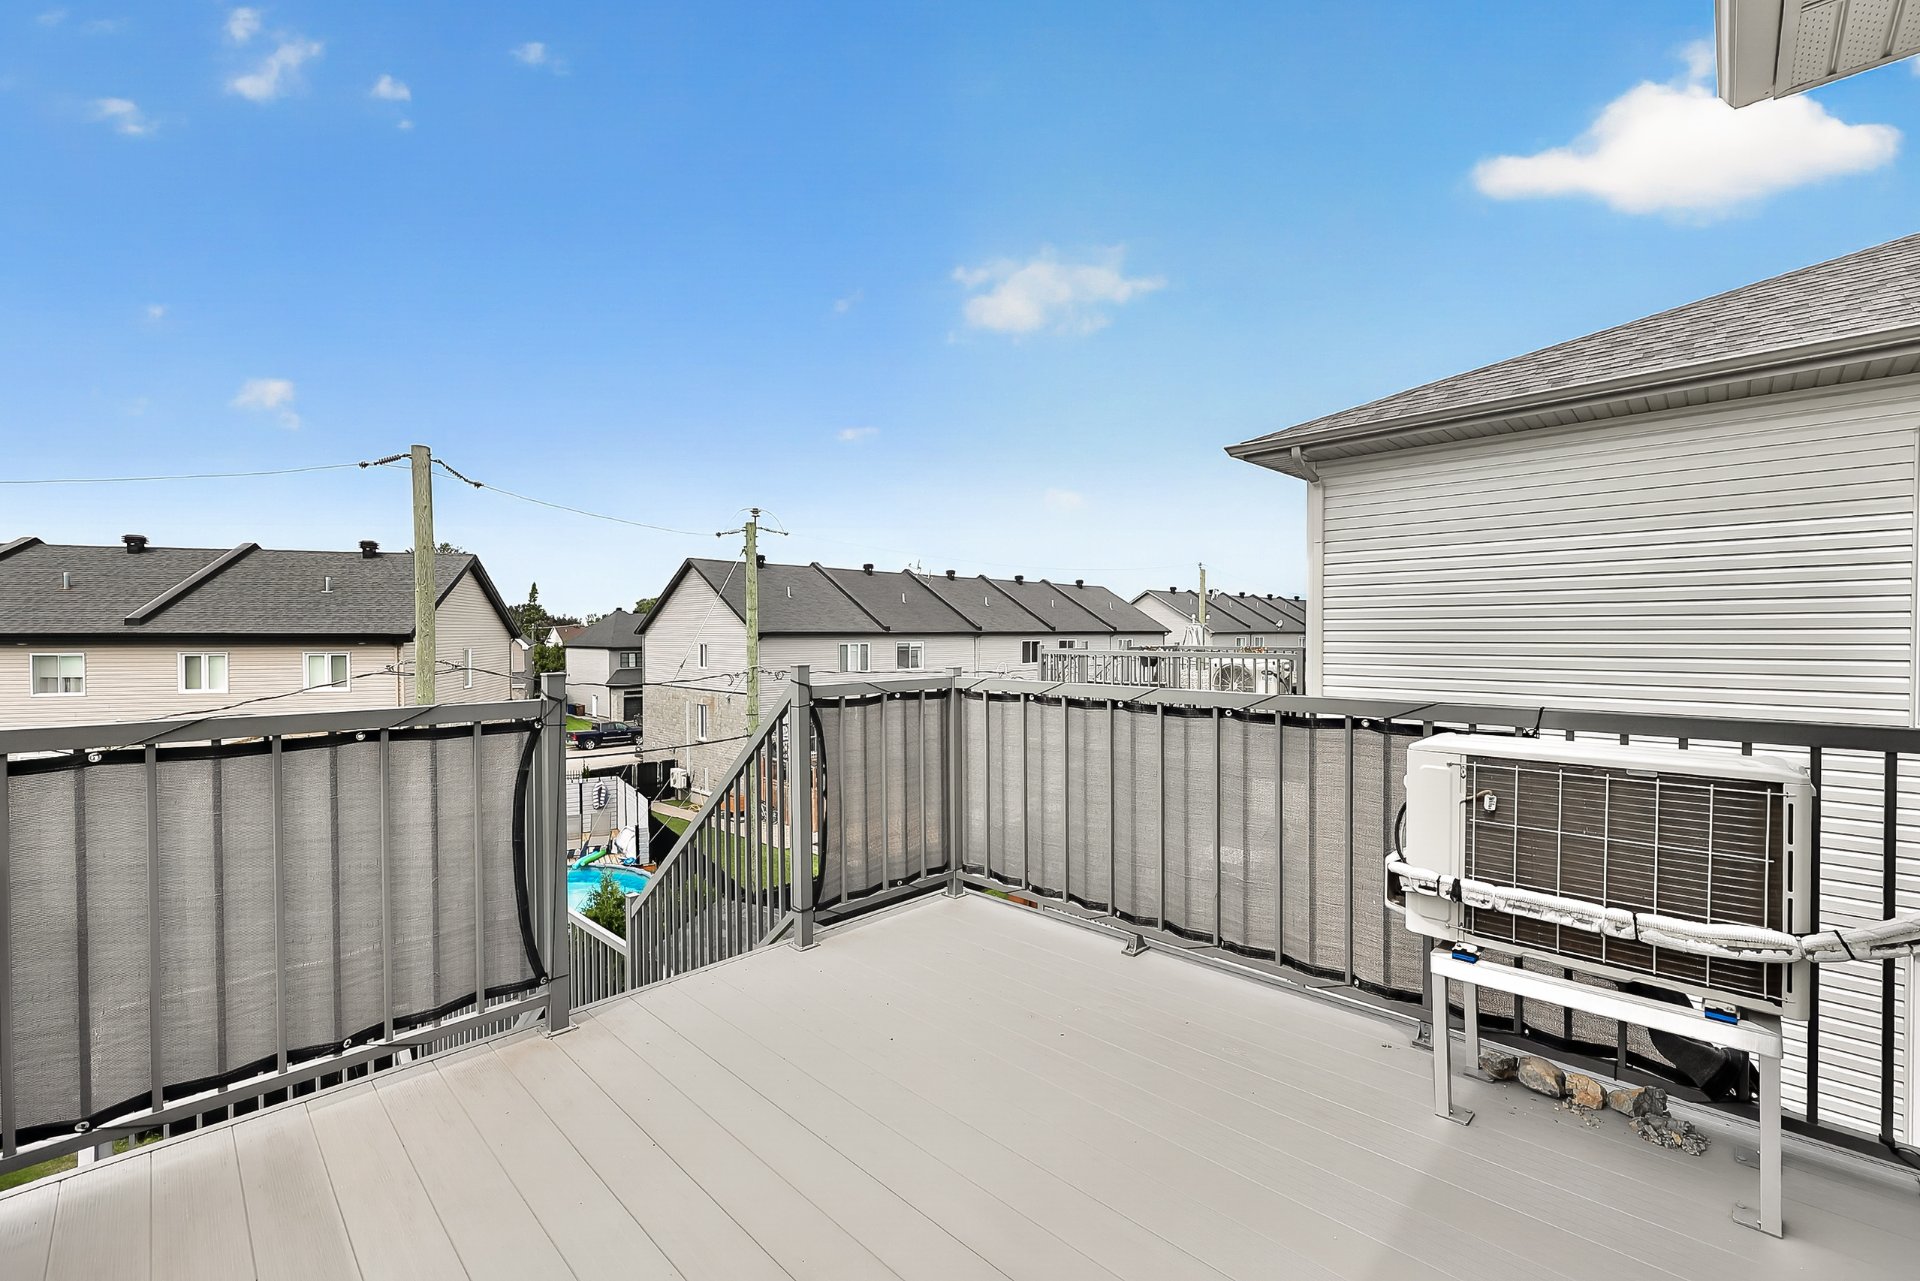
Balcony
1505 Rue Tekakwitha, Laval (Auteuil), QC H7K0E1
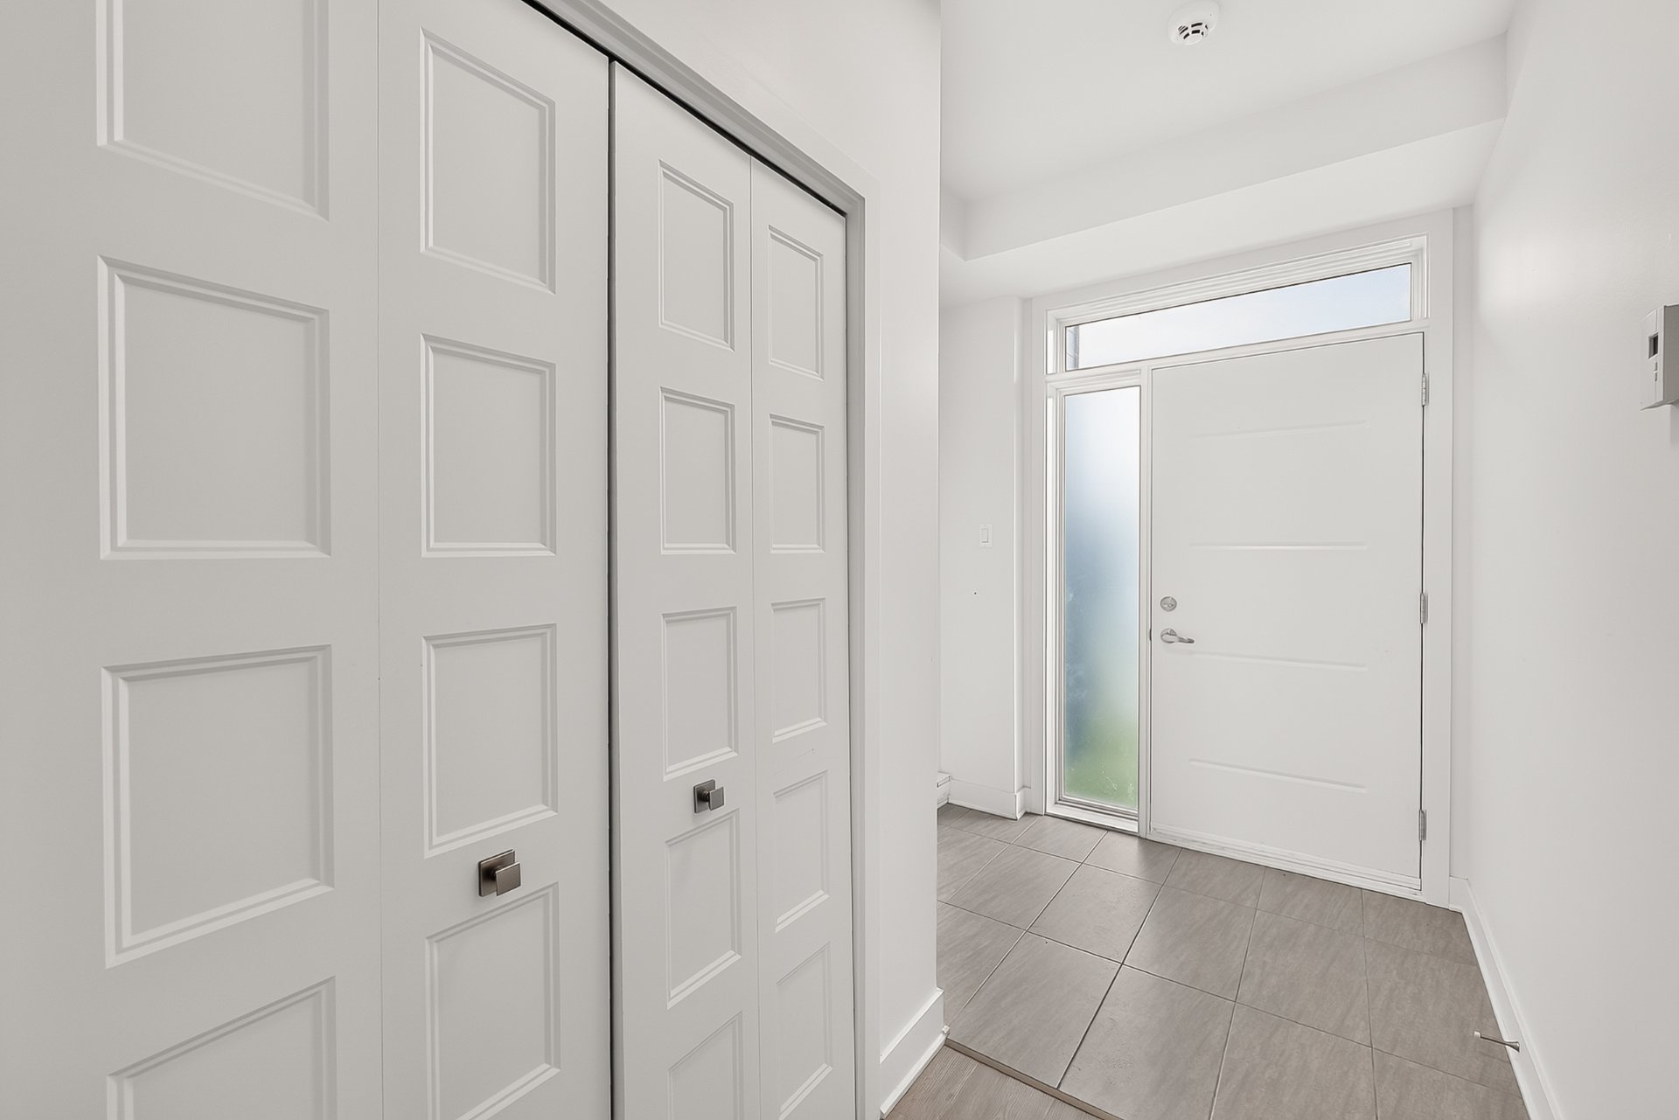
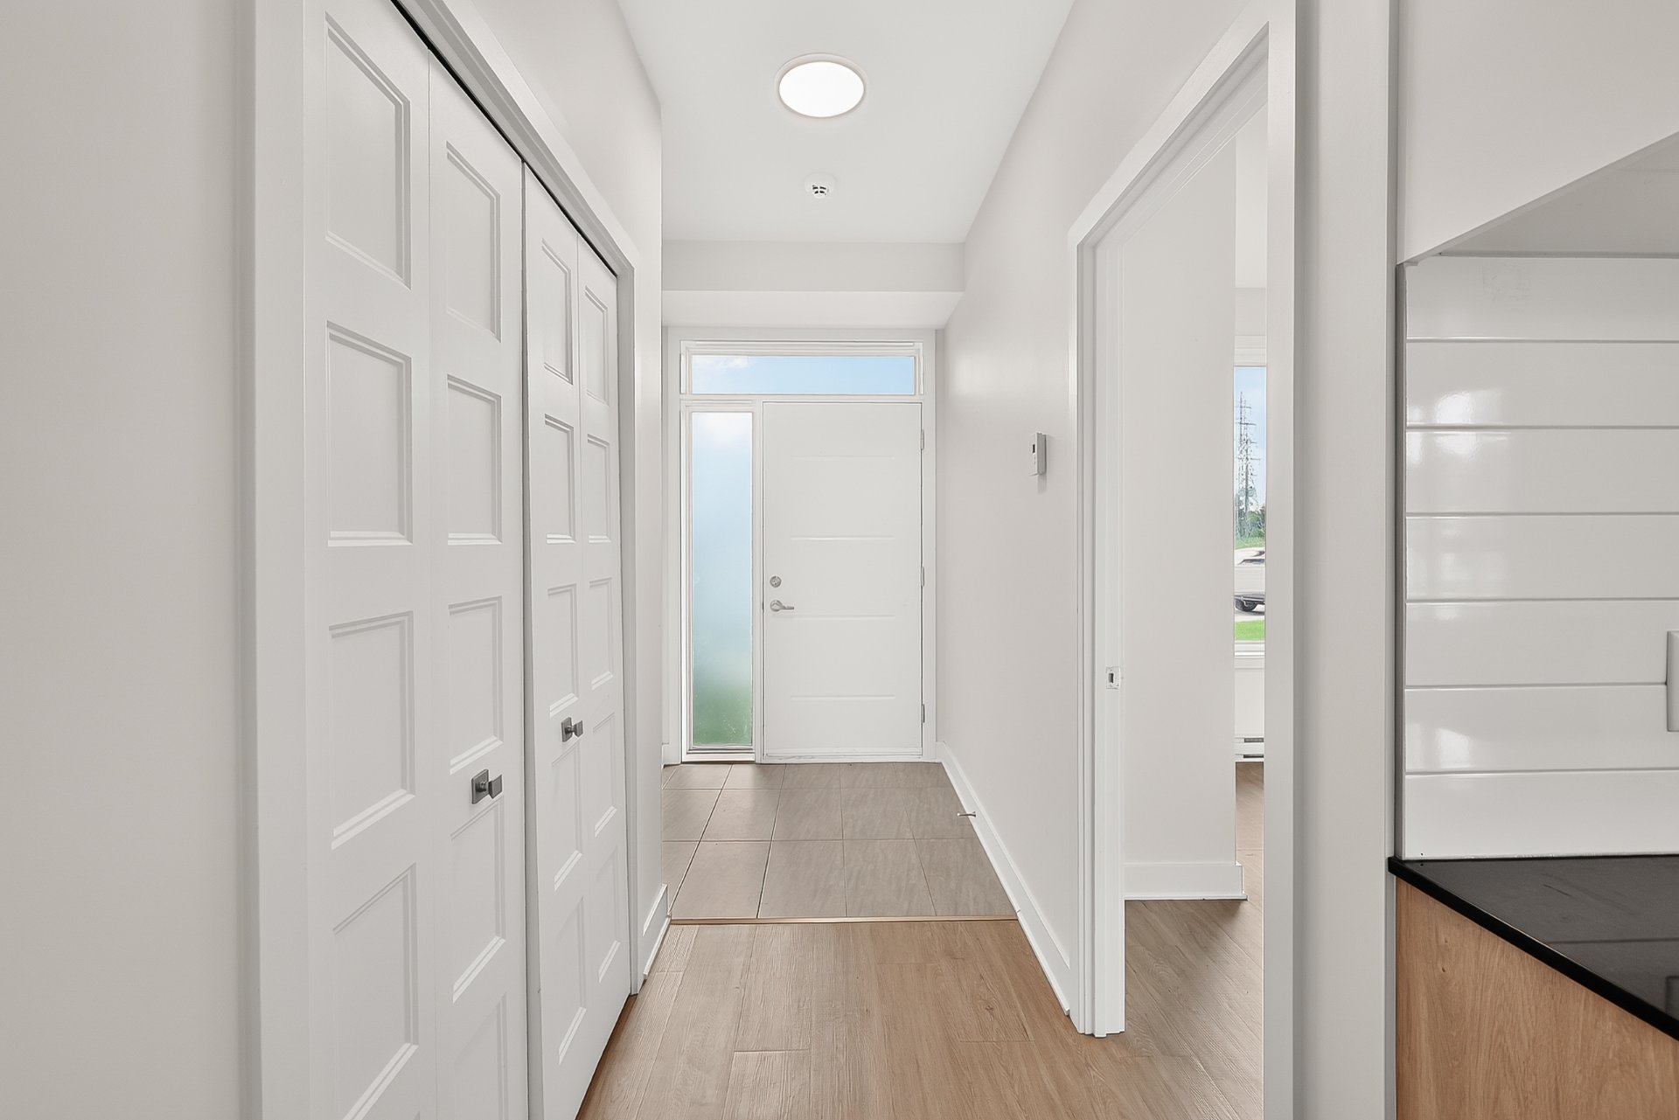
Hallway
1505 Rue Tekakwitha, Laval (Auteuil), QC H7K0E1
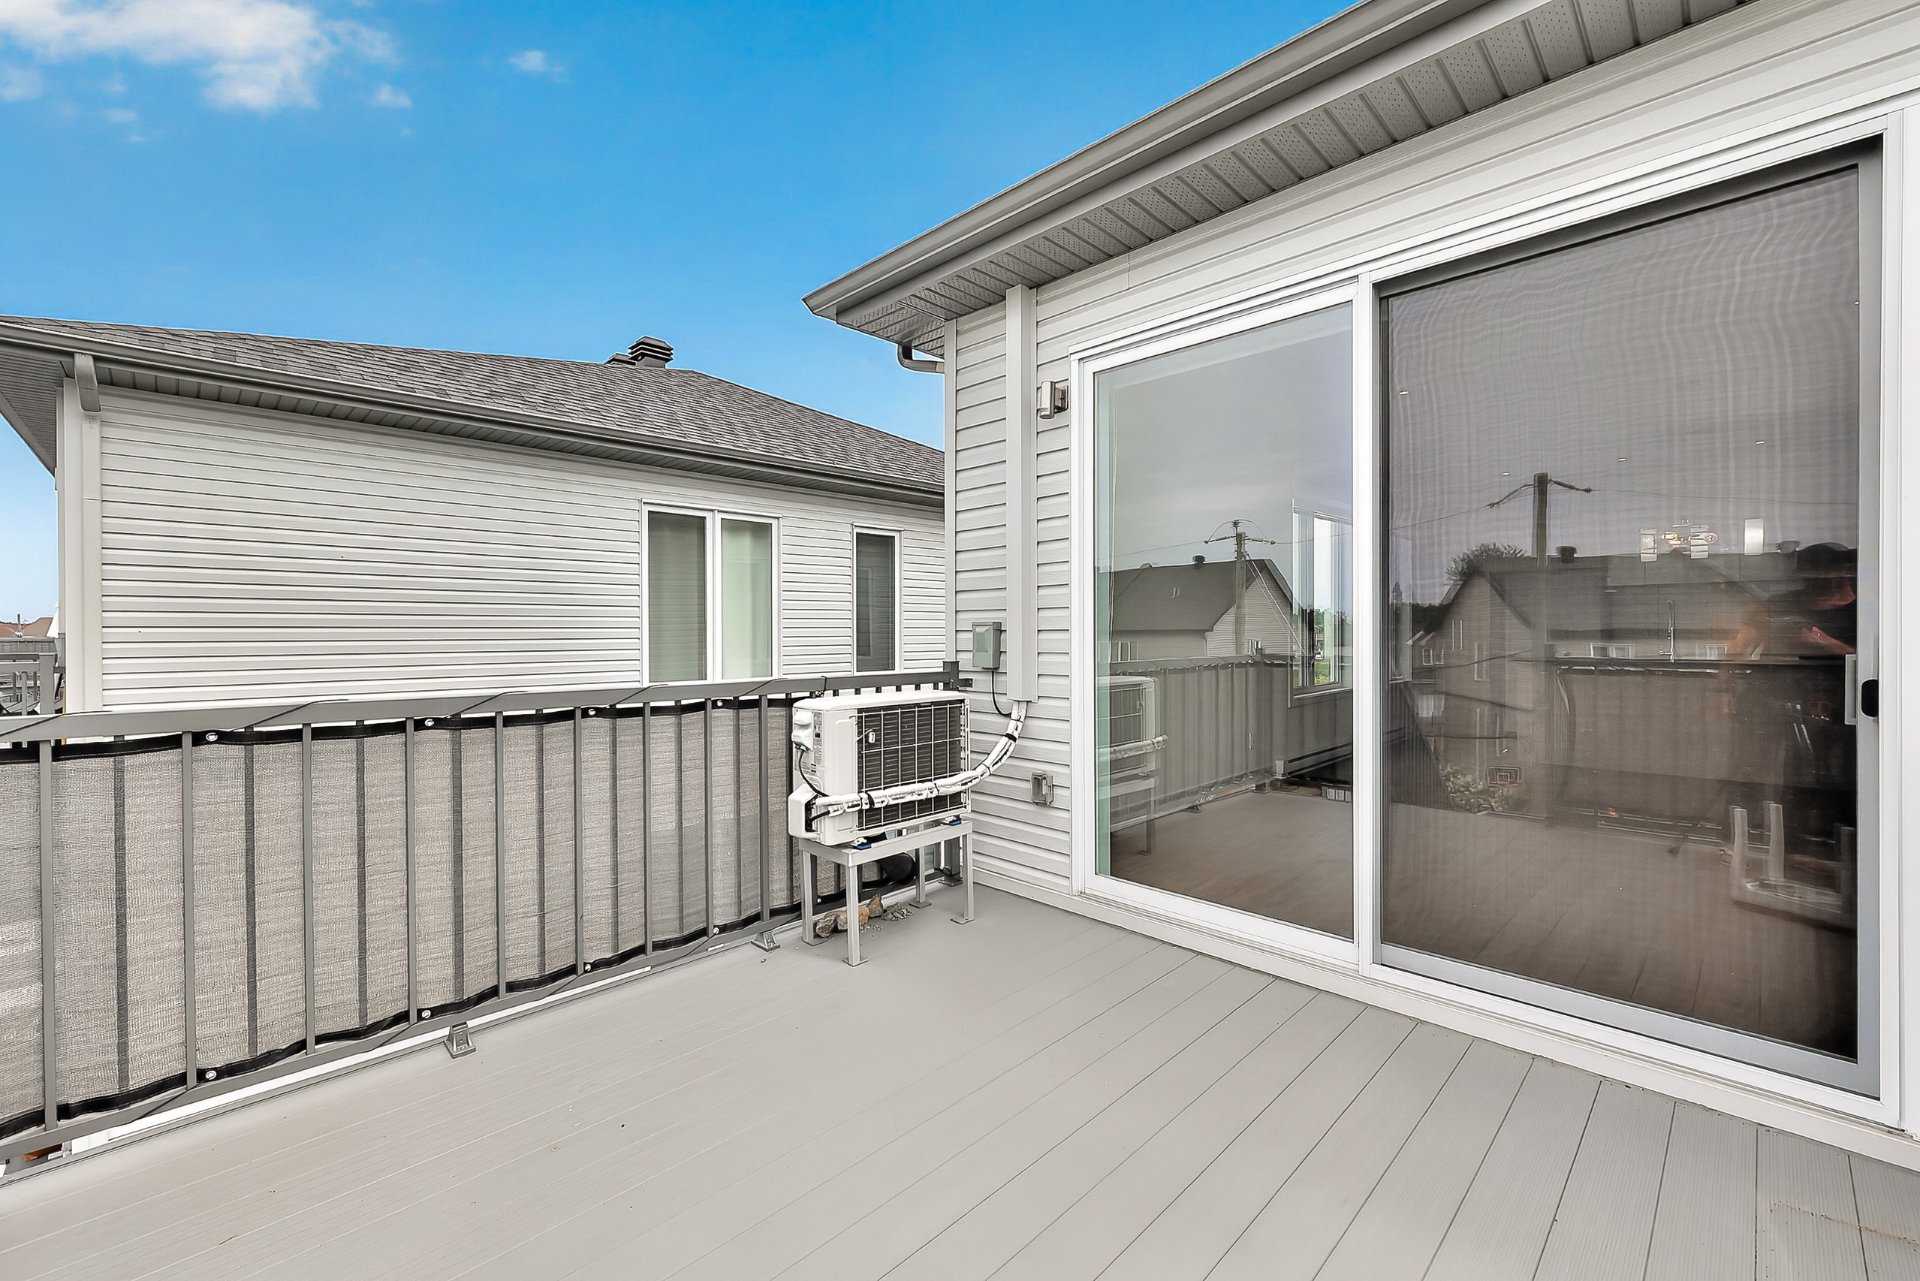
Balcony
1505 Rue Tekakwitha, Laval (Auteuil), QC H7K0E1
Hallway
1505 Rue Tekakwitha, Laval (Auteuil), QC H7K0E1
Corridor
1505 Rue Tekakwitha, Laval (Auteuil), QC H7K0E1
Corridor
1505 Rue Tekakwitha, Laval (Auteuil), QC H7K0E1
Bedroom
1505 Rue Tekakwitha, Laval (Auteuil), QC H7K0E1
Bedroom
1505 Rue Tekakwitha, Laval (Auteuil), QC H7K0E1
Kitchen
1505 Rue Tekakwitha, Laval (Auteuil), QC H7K0E1
Kitchen
1505 Rue Tekakwitha, Laval (Auteuil), QC H7K0E1
Kitchen
1505 Rue Tekakwitha, Laval (Auteuil), QC H7K0E1
Kitchen
1505 Rue Tekakwitha, Laval (Auteuil), QC H7K0E1
Living room
1505 Rue Tekakwitha, Laval (Auteuil), QC H7K0E1
Dining room
1505 Rue Tekakwitha, Laval (Auteuil), QC H7K0E1
Dining room
1505 Rue Tekakwitha, Laval (Auteuil), QC H7K0E1
Living room
1505 Rue Tekakwitha, Laval (Auteuil), QC H7K0E1
Living room
1505 Rue Tekakwitha, Laval (Auteuil), QC H7K0E1
Kitchen
1505 Rue Tekakwitha, Laval (Auteuil), QC H7K0E1
Overall View
1505 Rue Tekakwitha, Laval (Auteuil), QC H7K0E1
Bedroom
1505 Rue Tekakwitha, Laval (Auteuil), QC H7K0E1
Bedroom
1505 Rue Tekakwitha, Laval (Auteuil), QC H7K0E1
Bathroom
1505 Rue Tekakwitha, Laval (Auteuil), QC H7K0E1
Bathroom
1505 Rue Tekakwitha, Laval (Auteuil), QC H7K0E1
Bathroom
1505 Rue Tekakwitha, Laval (Auteuil), QC H7K0E1
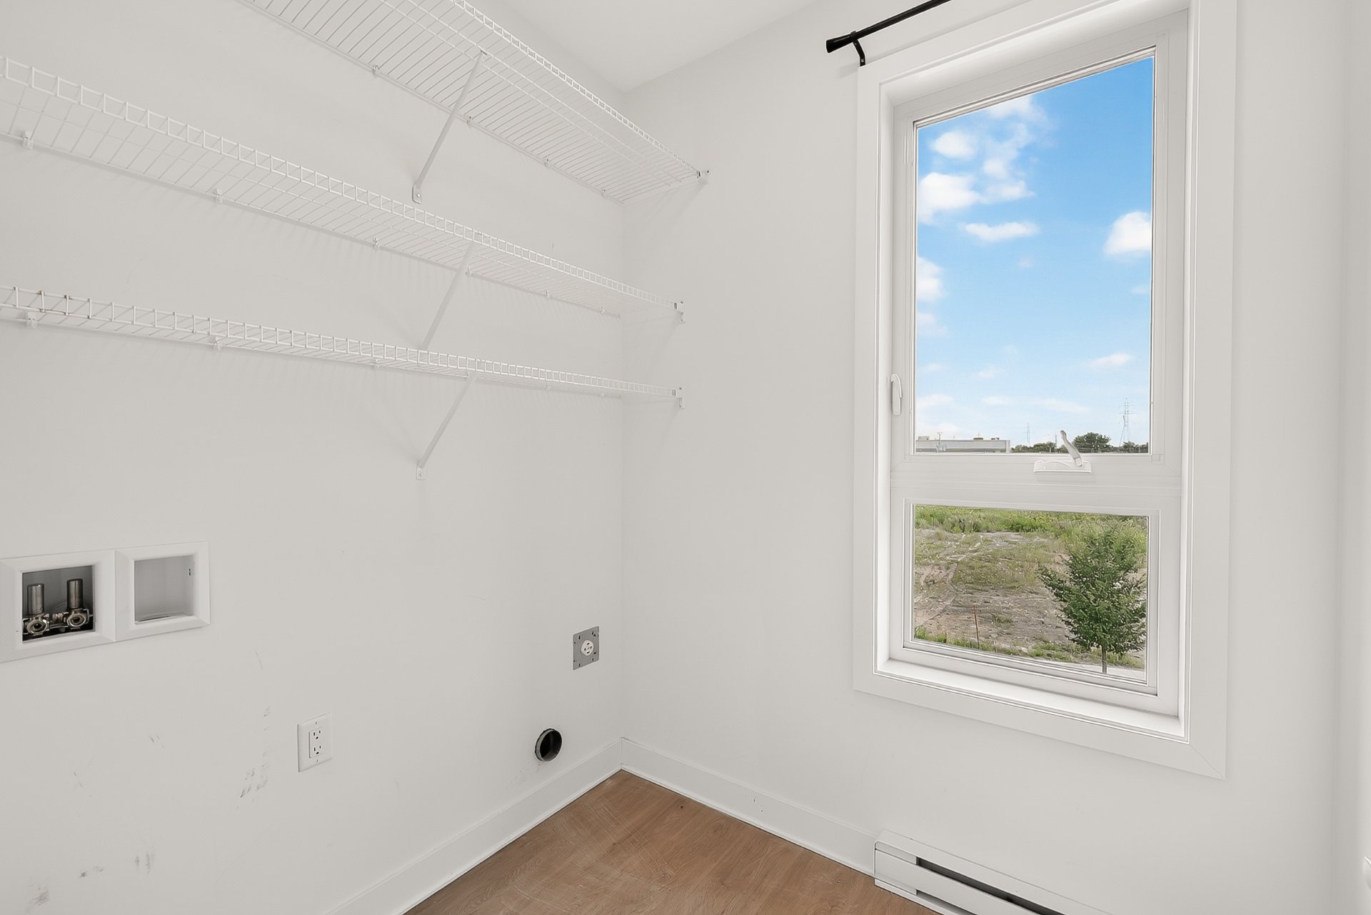
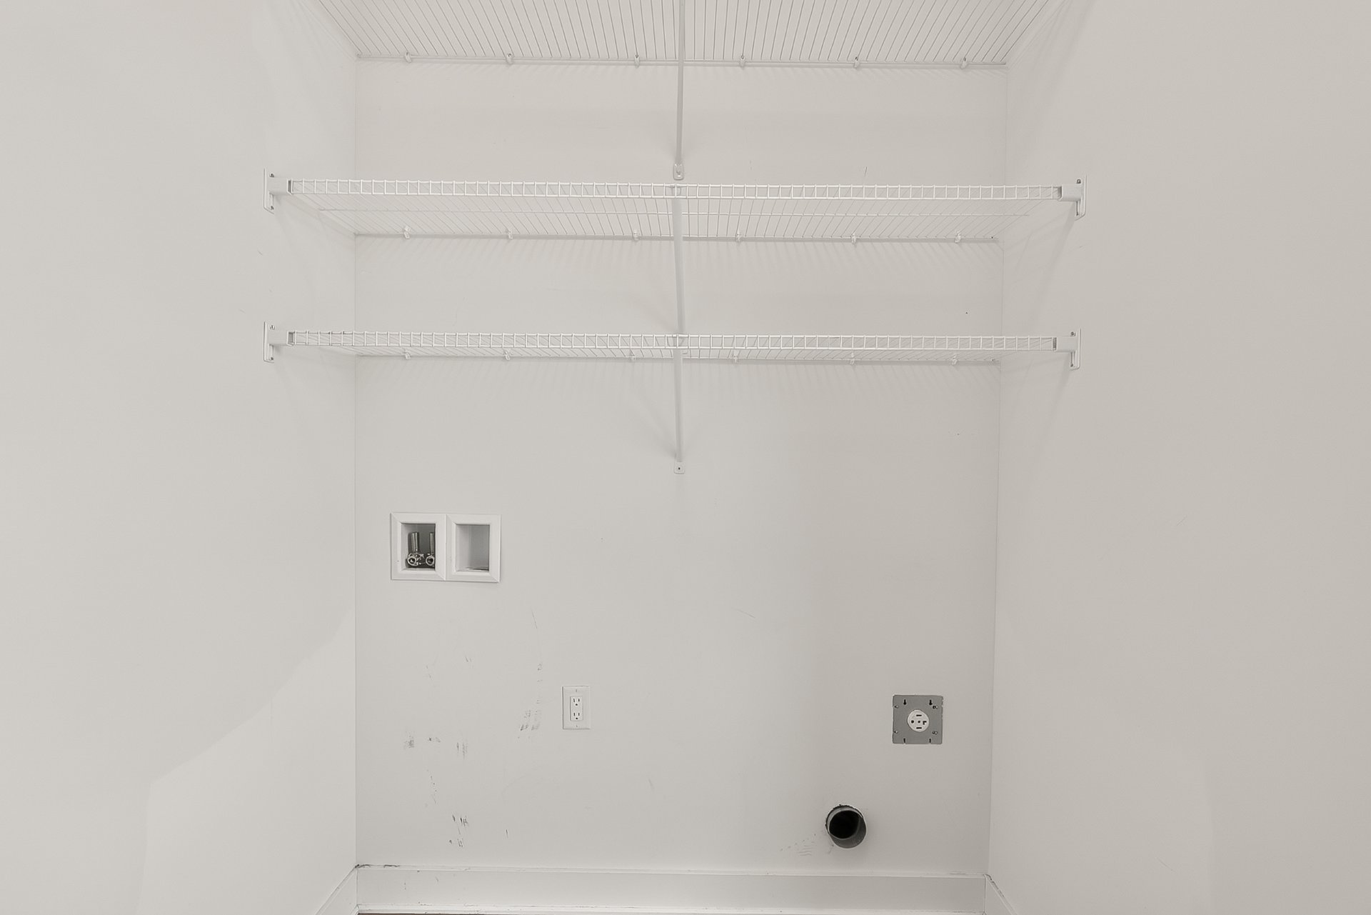
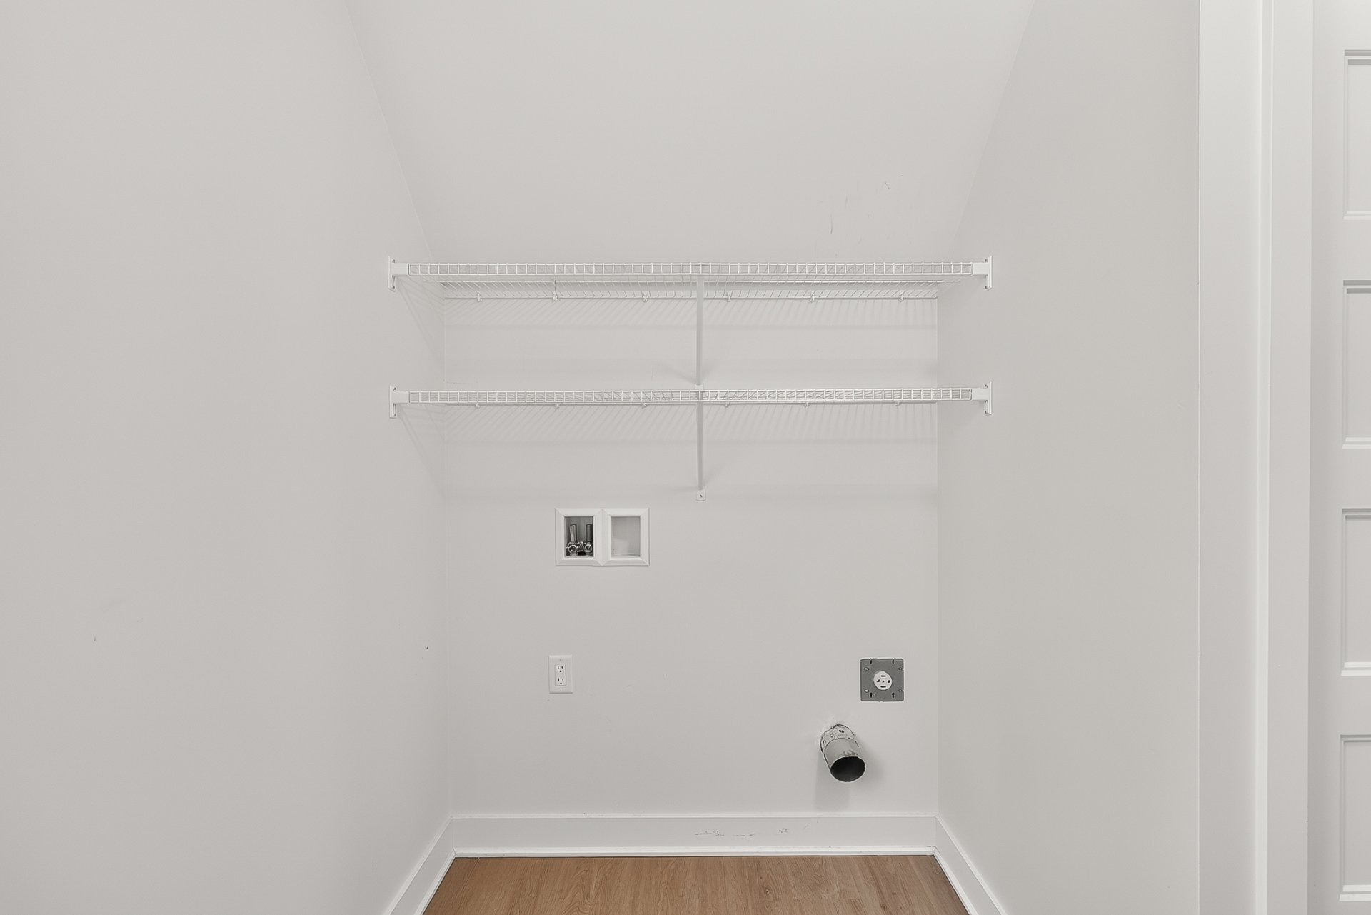
Laundry room
1505 Rue Tekakwitha, Laval (Auteuil), QC H7K0E1
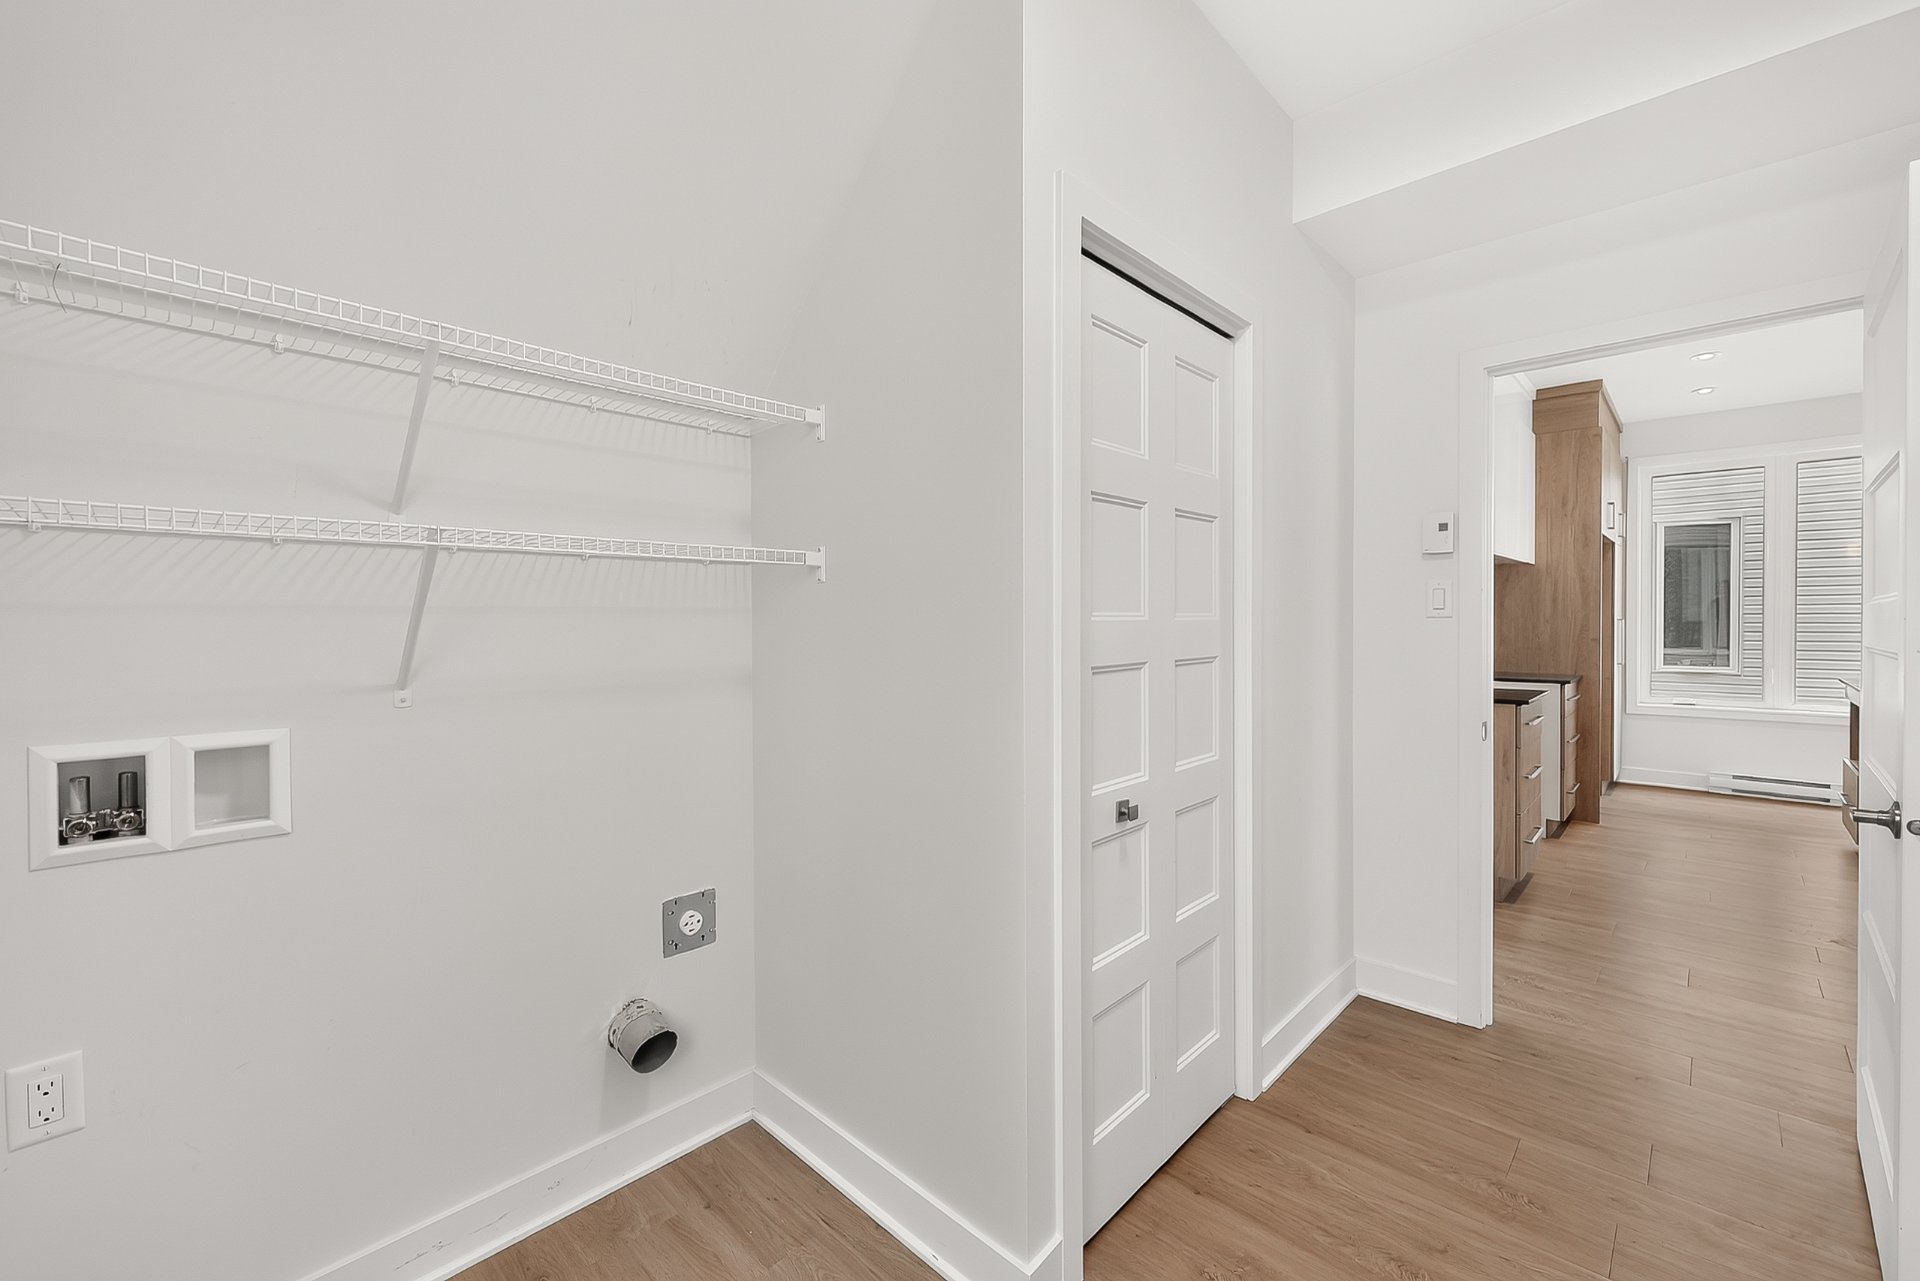
Laundry room
1505 Rue Tekakwitha, Laval (Auteuil), QC H7K0E1
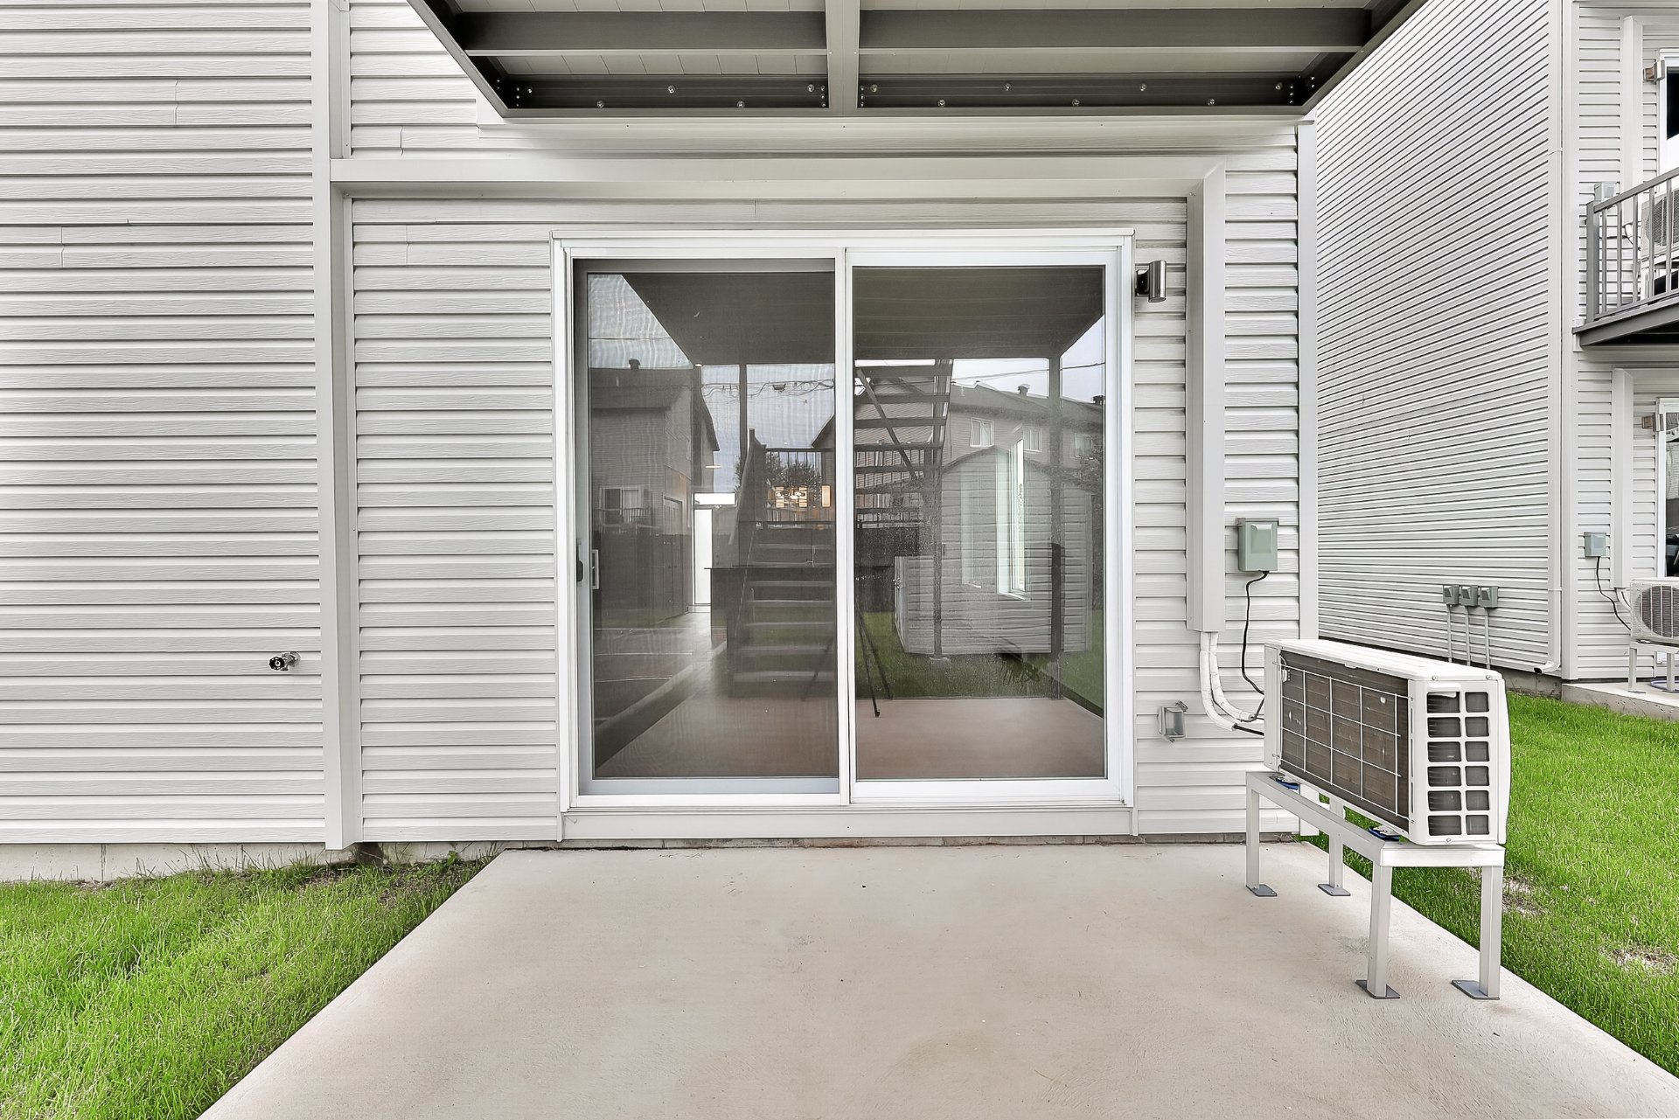
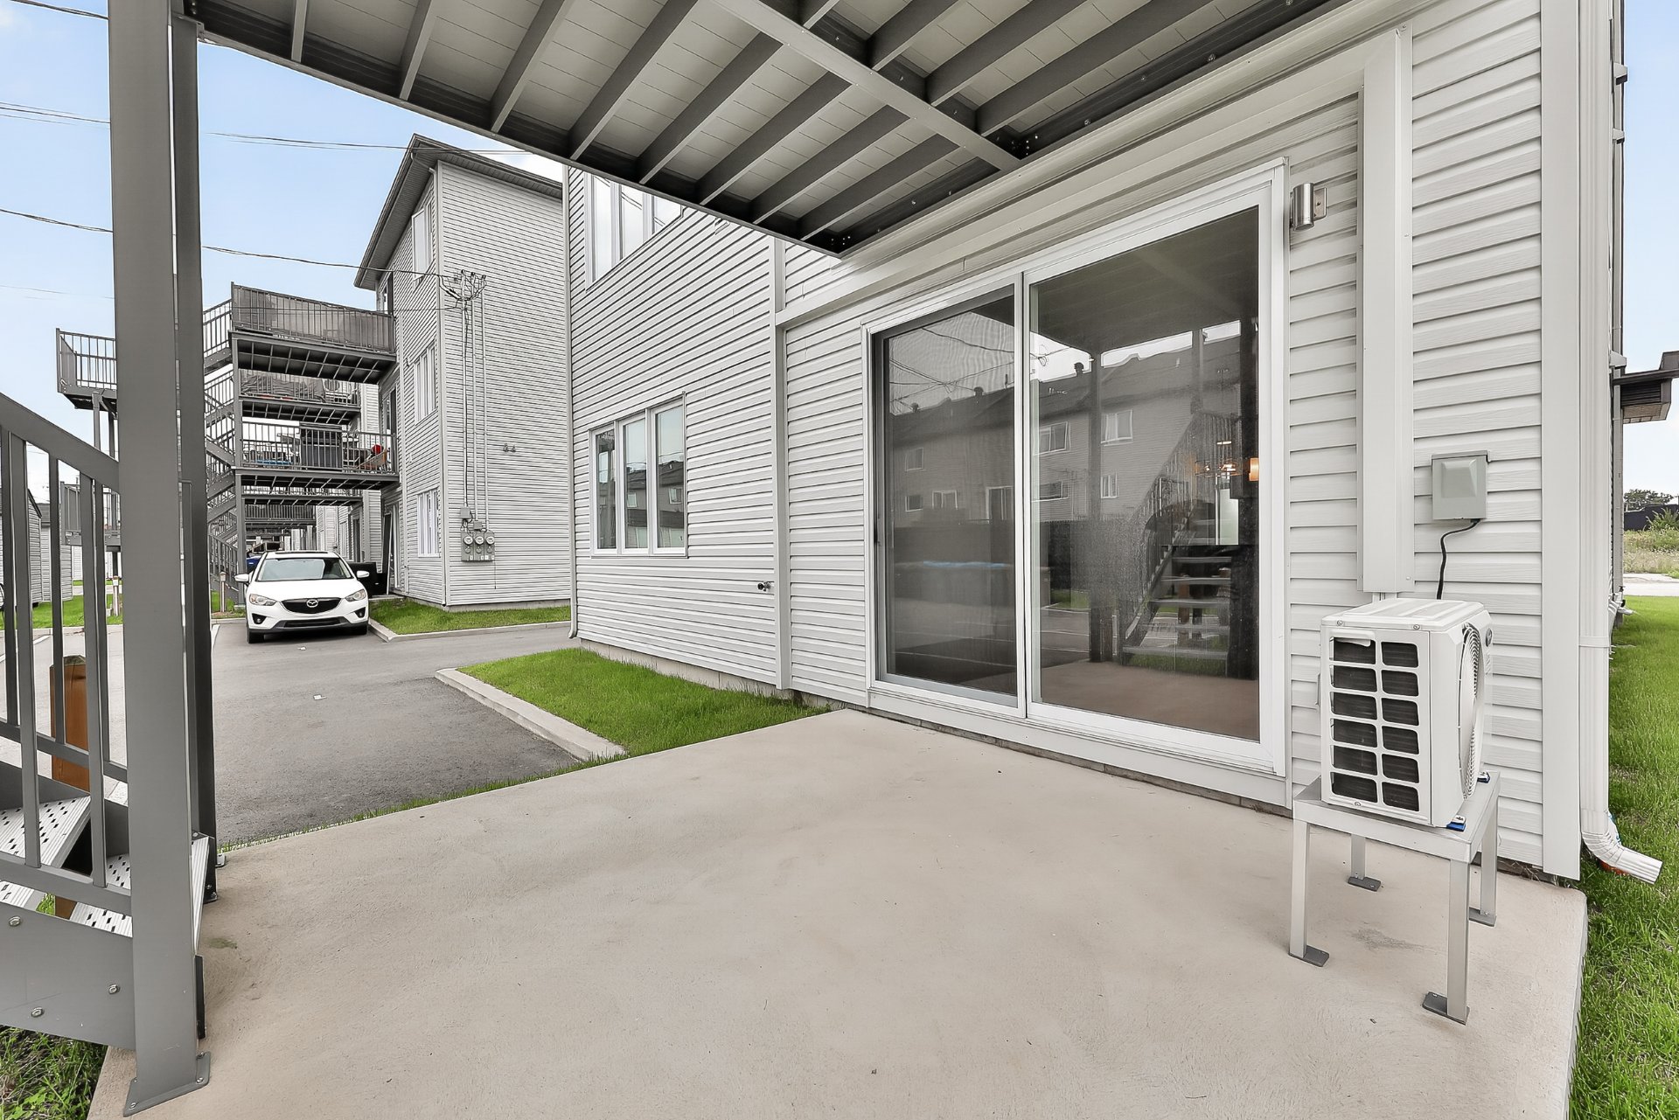
Patio
1505 Rue Tekakwitha, Laval (Auteuil), QC H7K0E1
Patio
1505 Rue Tekakwitha, Laval (Auteuil), QC H7K0E1
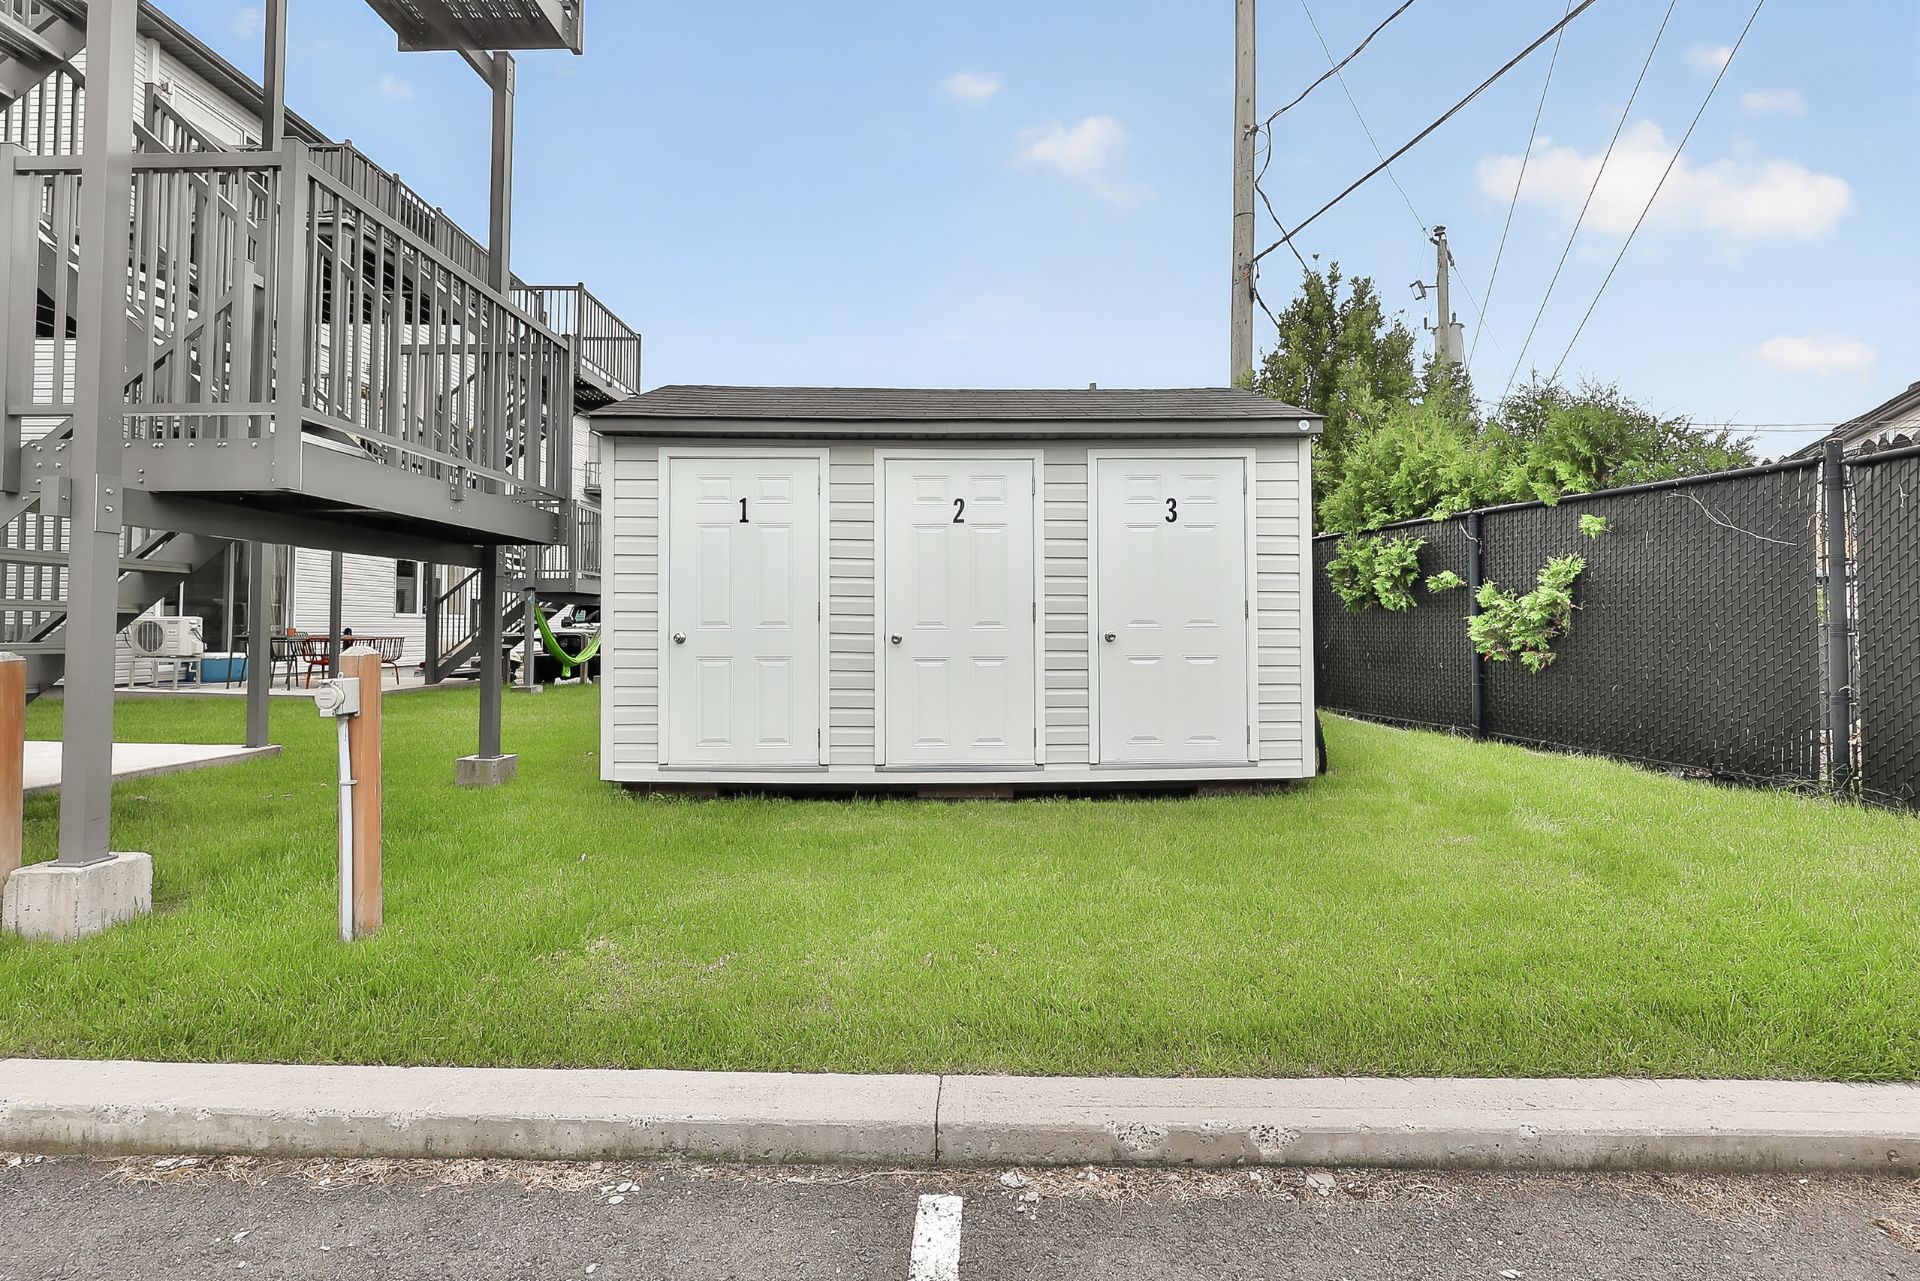
Shed
1505 Rue Tekakwitha, Laval (Auteuil), QC H7K0E1
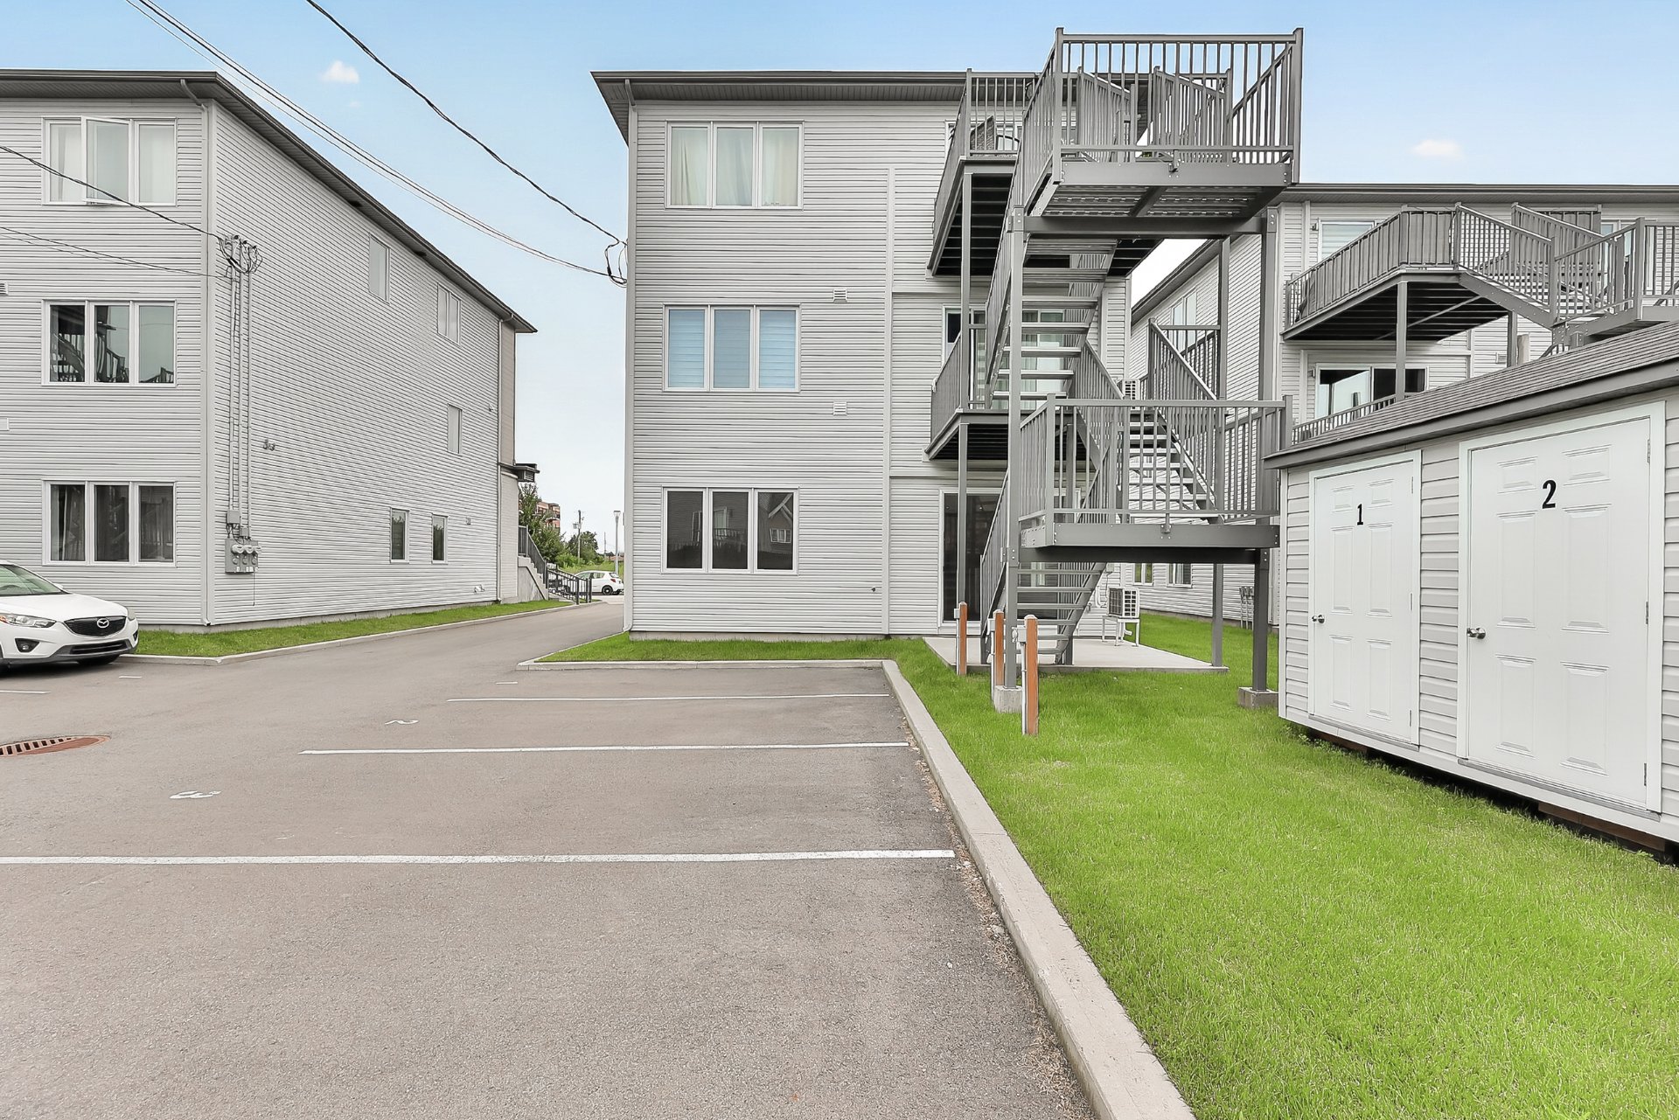
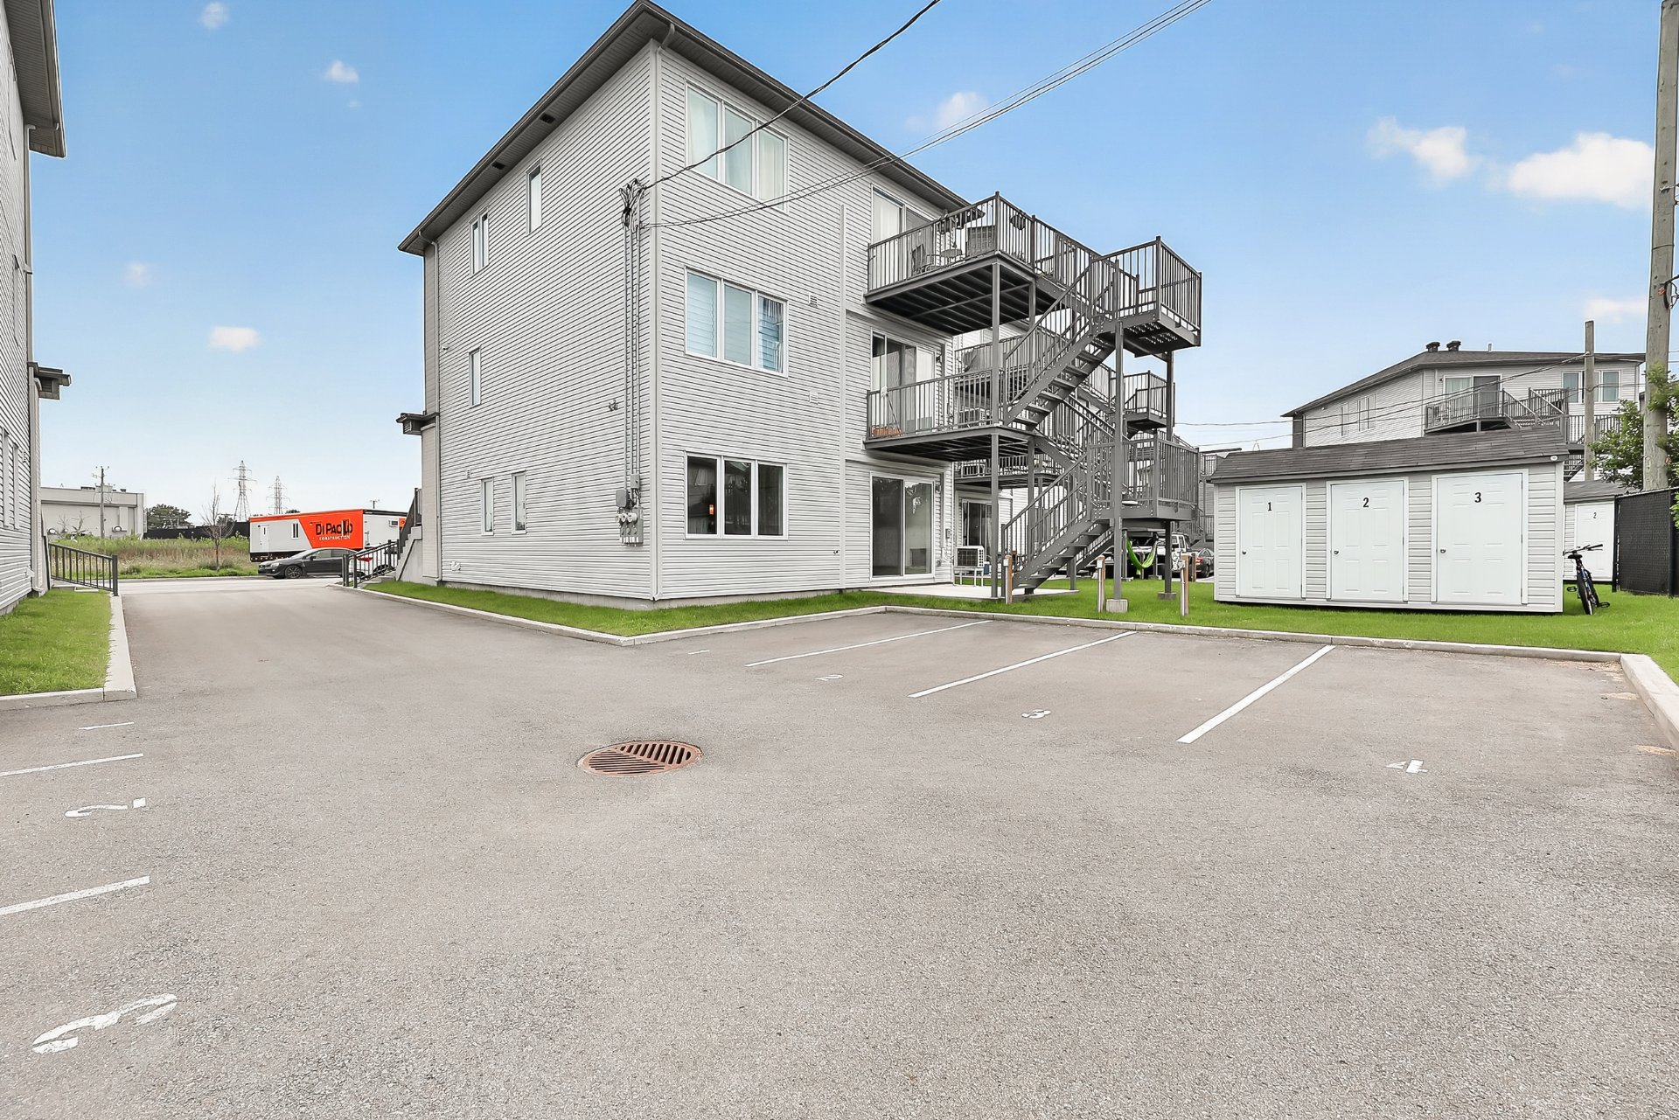
Parking
1505 Rue Tekakwitha, Laval (Auteuil), QC H7K0E1
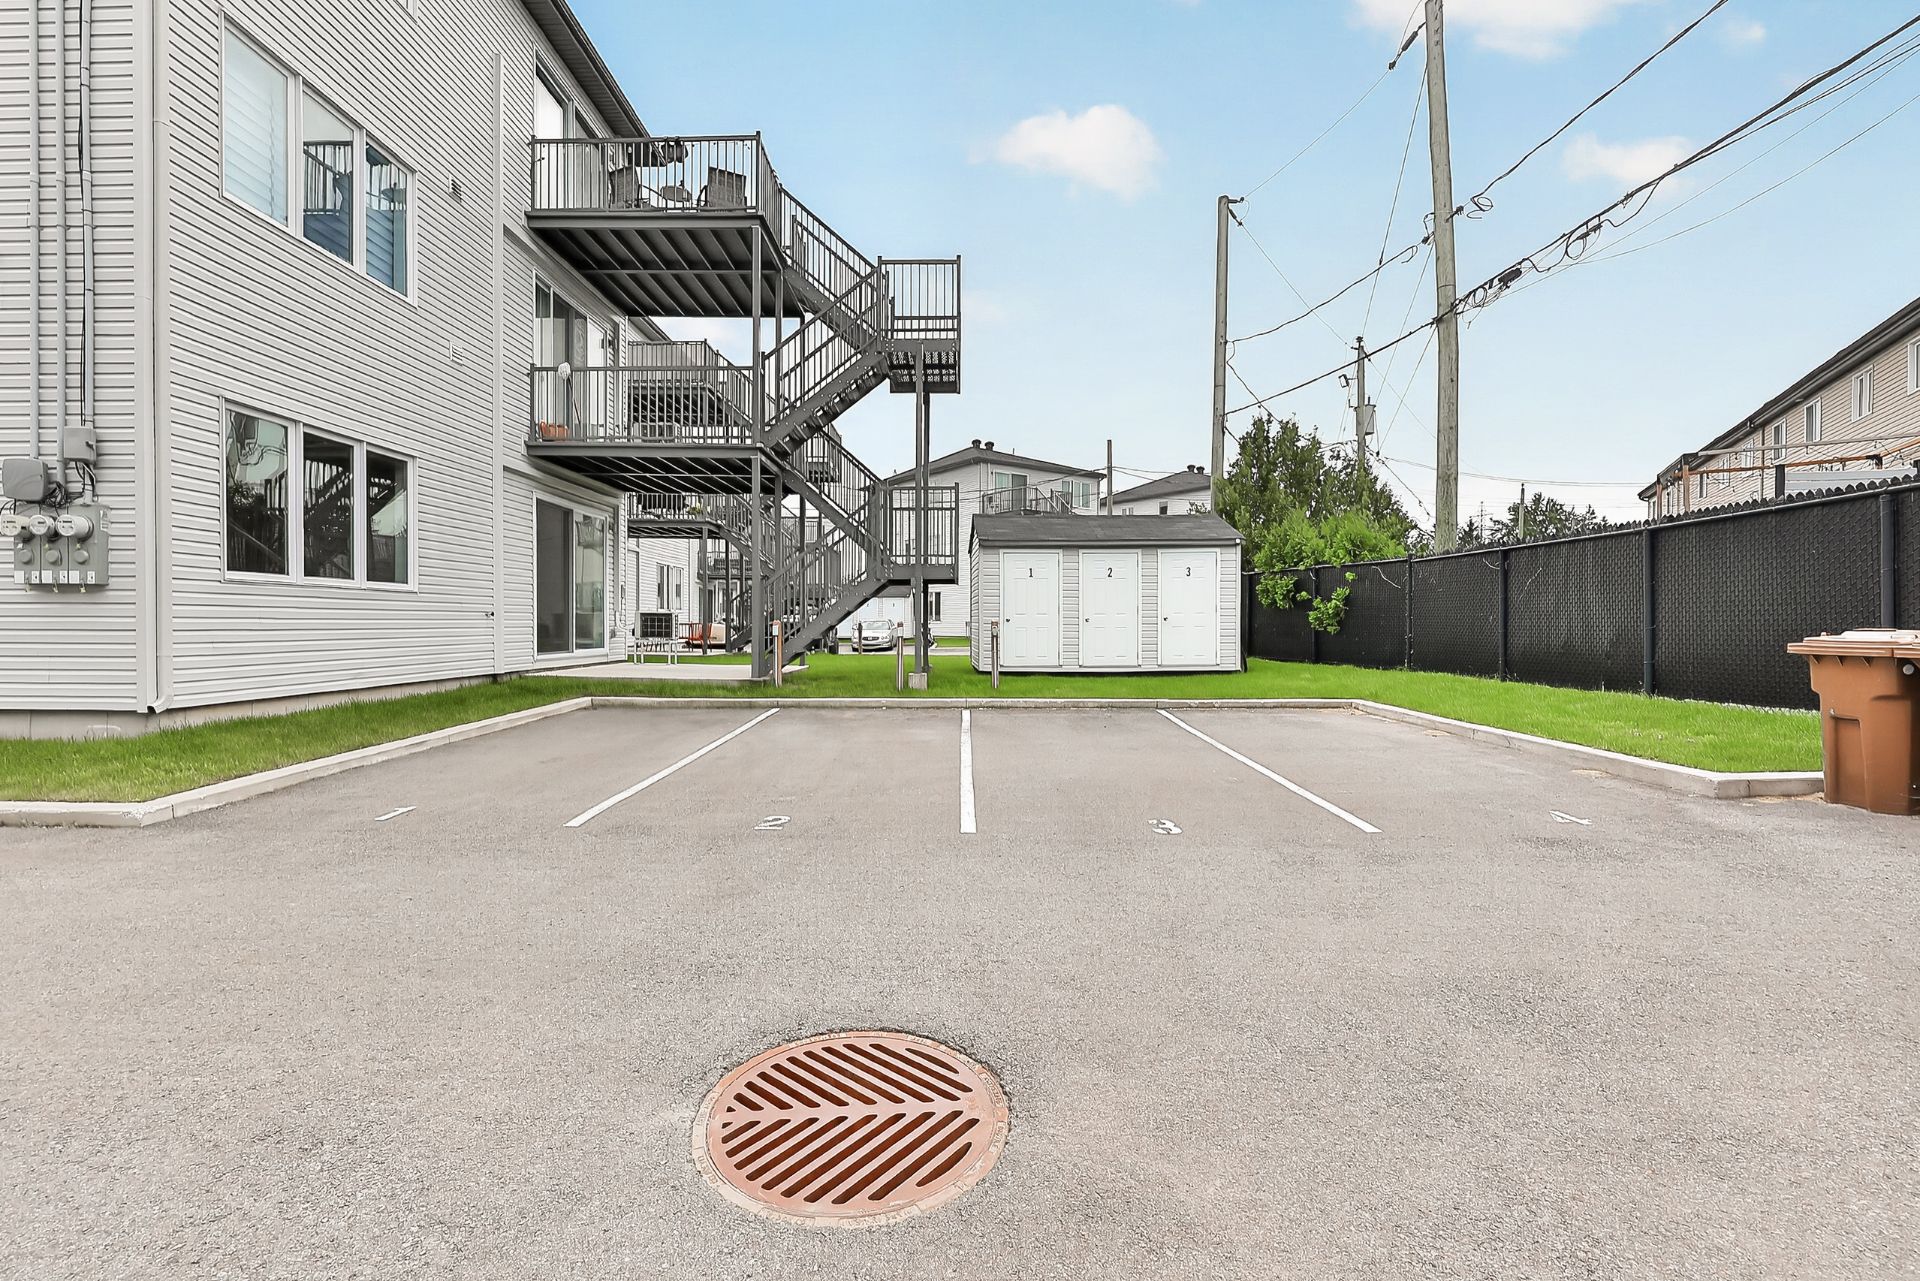
Parking
1505 Rue Tekakwitha, Laval (Auteuil), QC H7K0E1
Parking
1505 Rue Tekakwitha, Laval (Auteuil), QC H7K0E1
Frontage
Staircase
Hallway
Kitchen
Kitchen
Kitchen
Kitchen
Kitchen
Kitchen
Kitchen
Kitchen
Living room
Living room
Kitchen
Dining room
Living room
Living room
Living room
Living room
Living room
Living room
Bedroom
Bedroom
Corridor
Bathroom
Bathroom
Bathroom
Bathroom
Bedroom
Cellar / Cold room
Walk-in closet
Walk-in closet
Bedroom
Bedroom
Corridor
Bedroom
Bedroom
Balcony
Hallway
Balcony
Hallway
Corridor
Corridor
Bedroom
Bedroom
Kitchen
Kitchen
Kitchen
Kitchen
Living room
Dining room
Dining room
Living room
Living room
Kitchen
Overall View
Bedroom
Bedroom
Bathroom
Bathroom
Bathroom
Laundry room
Laundry room
Patio
Patio
Shed
Parking
Parking
Parking

1505 Rue Tekakwitha, Laval (Auteuil), QC H7K0E1

$1,499,900

  • 2 Bedrooms
  • 1 Bathrooms
  • 2021
  • MLS: 16914497

Description

Triplex built in 2021 in a residential Auteuil neighbourhood. Three open-concept condo-style units: 9-foot ceilings, kitchens with centre island, full-height cabinets, granite counters and ceramic backsplash. Bathrooms with freestanding tub and separate shower. Unit 1505 (4 ½) is vacant: immediate occupancy for an owner-occupant, or market-rate leasing for an investor. Potential gross income of $75,480. Four parking spaces pre-wired for an EV charger, three exterior storage lockers. Minutes on foot from Sainte-Rose train station (exo Saint-Jérôme line), about 15 minutes from Cartier metro. Schools, daycares and shops nearby.

Triplex built in 2021 in a residential Auteuil
neighbourhood, within walking distance of the Sainte-Rose
train station. Three open-concept, condo-style units
designed to current standards: 9-foot ceilings and large
windows that bring in light from morning to evening.

One unit available for an owner-occupant -- Unit 1505 (4 ½)
is vacant and available upon closing. No repossession
procedure, no notice period: a buyer who wants to live in
the building moves in immediately. An investor, meanwhile,
sets the rent for that unit according to current market
conditions.

1505: (4 ½, vacant) rental value of $2,100 / month
1507: (4 ½, leased through June 30, 2027) $1,950 / month
1509: (5 ½, leased through June 30, 2027) $2,240 / month
Potential gross income of $75,480 annually.

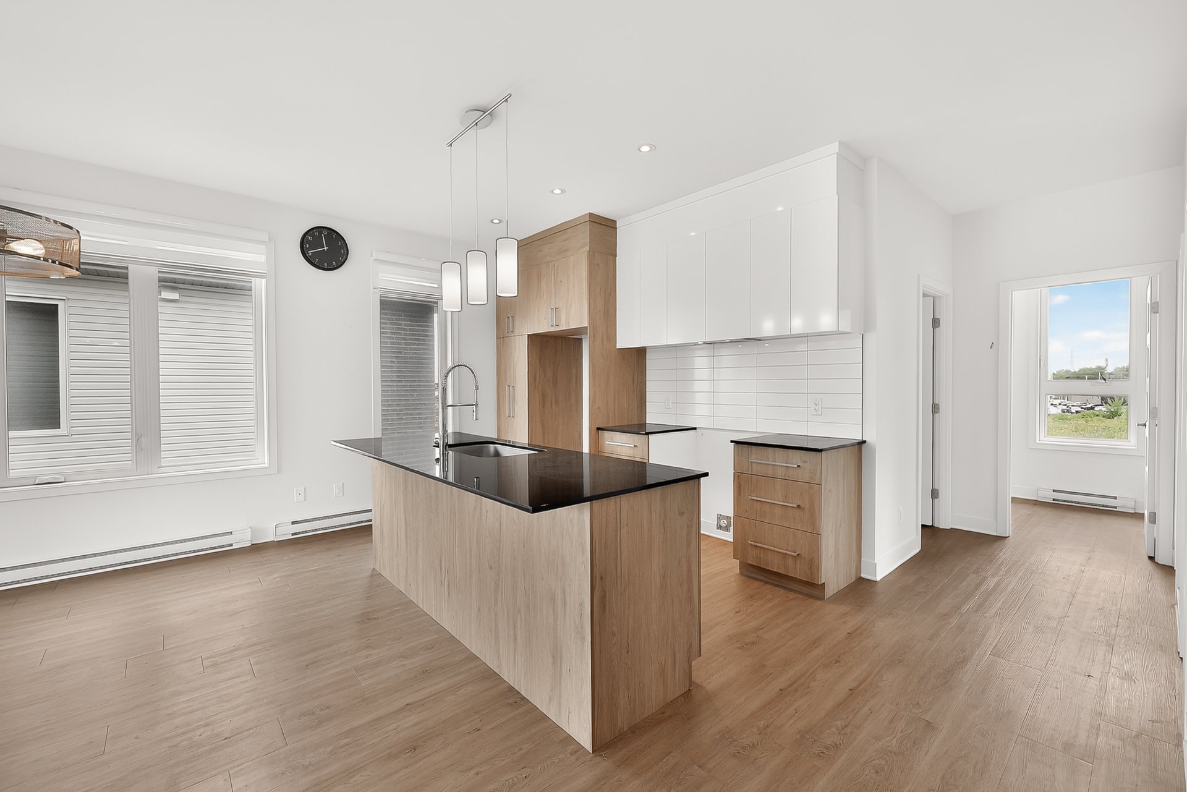
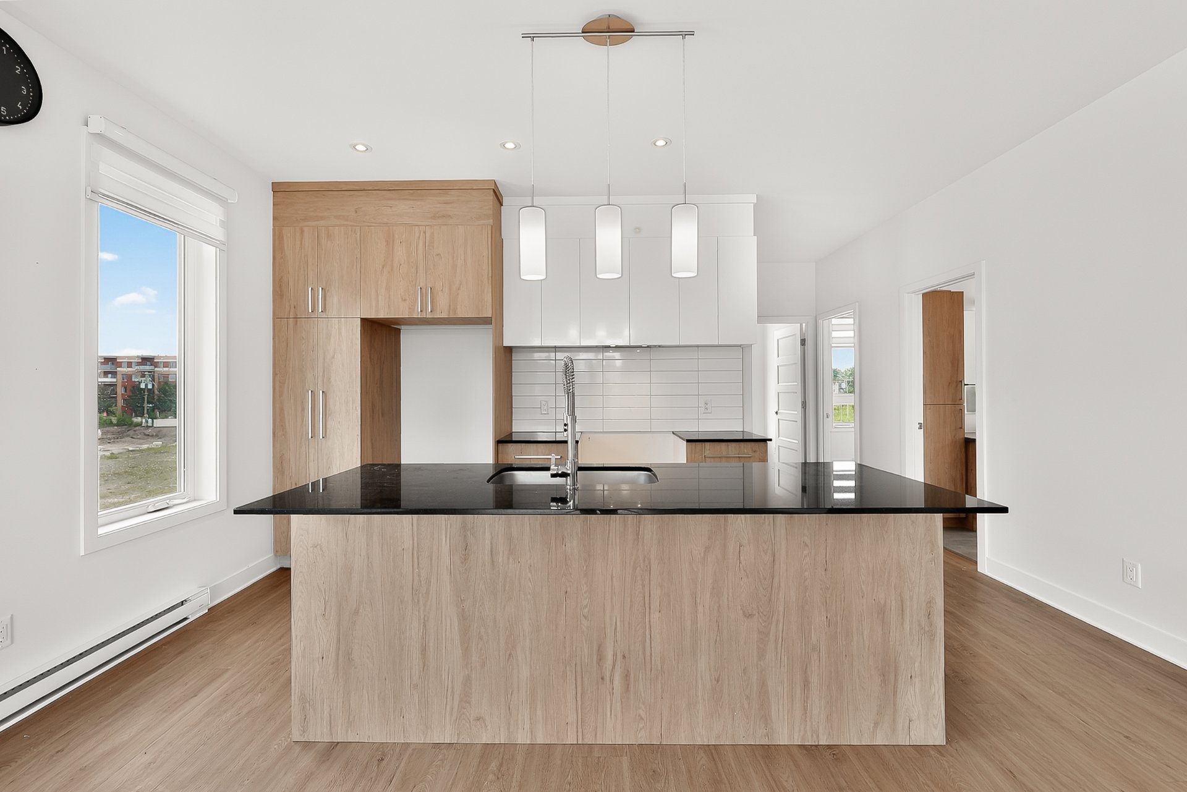
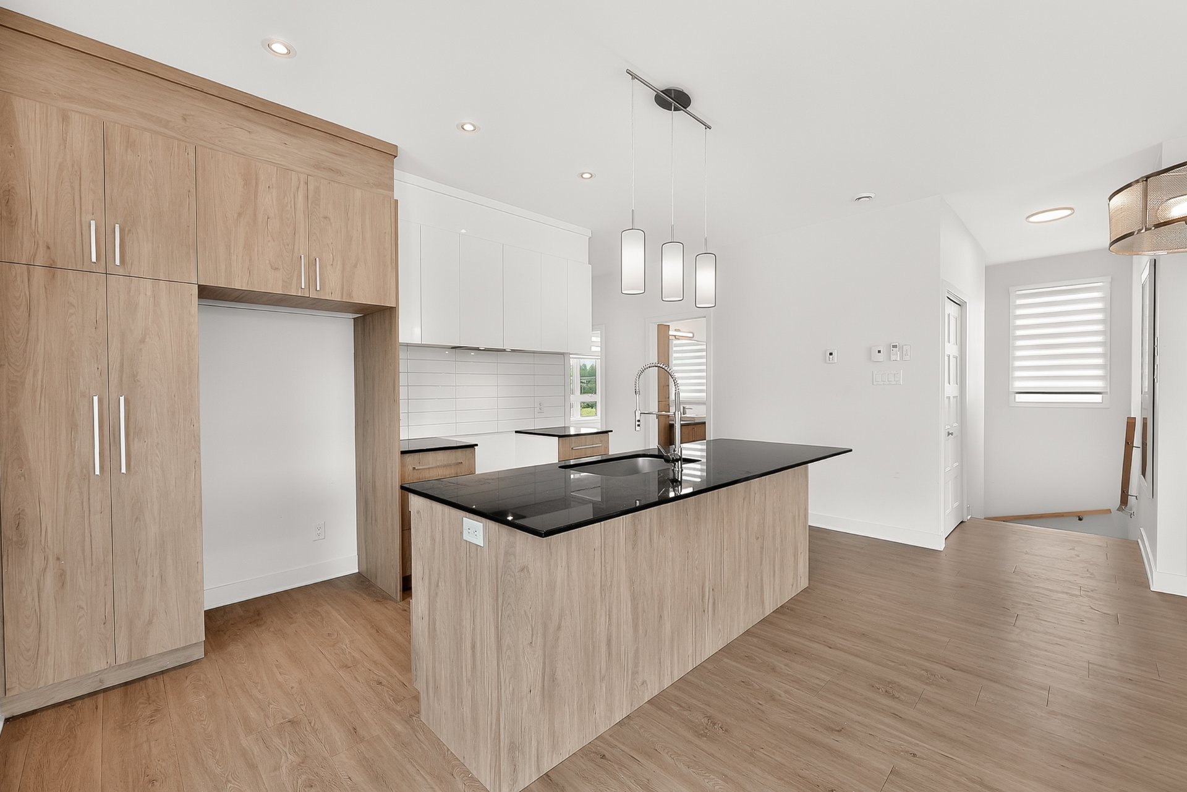
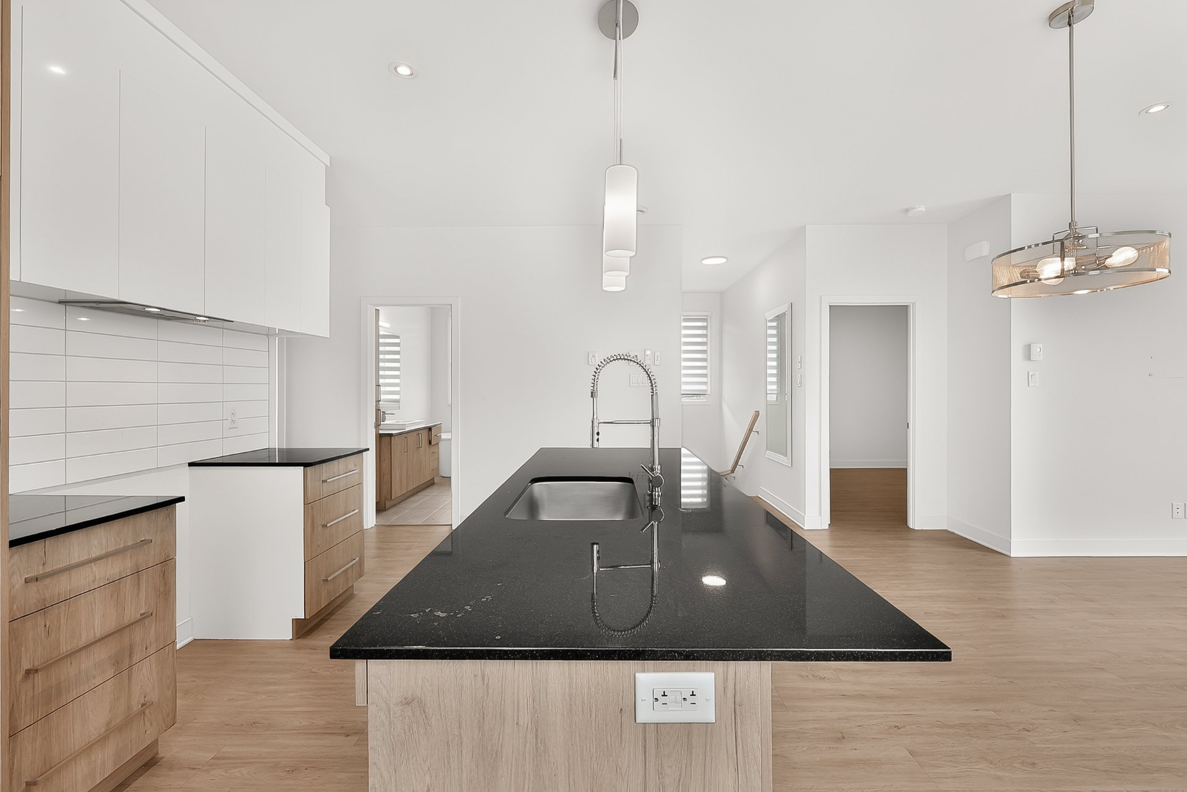
Kitchens with centre island, full-height cabinets, granite
countertops and ceramic backsplash. Full bathrooms with
separate shower, freestanding tub and contemporary
fixtures. The kind of product that attracts quality tenants.

Located a few minutes' walk from the Sainte-Rose train
station (exo Saint-Jérôme line) and roughly 15 minutes from
Cartier metro. Banks, grocery stores, daycares, elementary
and high schools, restaurants and cafés all within walking
distance.

Four parking spaces, pre-wired for the installation of an
EV charging station. Three exterior storage spaces (one per
unit).

Contact us for more information and to schedule a viewing!

BUILDING
Type Triplex
Style Detached
Dimensions 0x0
Lot Size 4880 PC
EXPENSES
Municipal Taxes (2026) $ 8112 / year
School taxes (2026) $ 865 / year
CHARACTERISTICS
Driveway Asphalt
Roofing Asphalt shingles
Proximity Bicycle path, Cegep, Daycare centre, Elementary school, Golf, High school, Highway, Park - green area, Public transport
Heating system Electric baseboard units
Heating energy Electricity
Topography Flat
Sewage system Municipal sewer
Water supply Municipality
Parking Outdoor
Foundation Poured concrete
Zoning Residential

Loading maps...

Loading street view...

Loading...
This property is presented in collaboration with RE/MAX 2001 INC
Neighborhood Demographics

marital

age

household income

Age of Immigration

common languages

education

ownership

Gender

construction date

Occupied Dwellings

employment

transportation to work

work location