
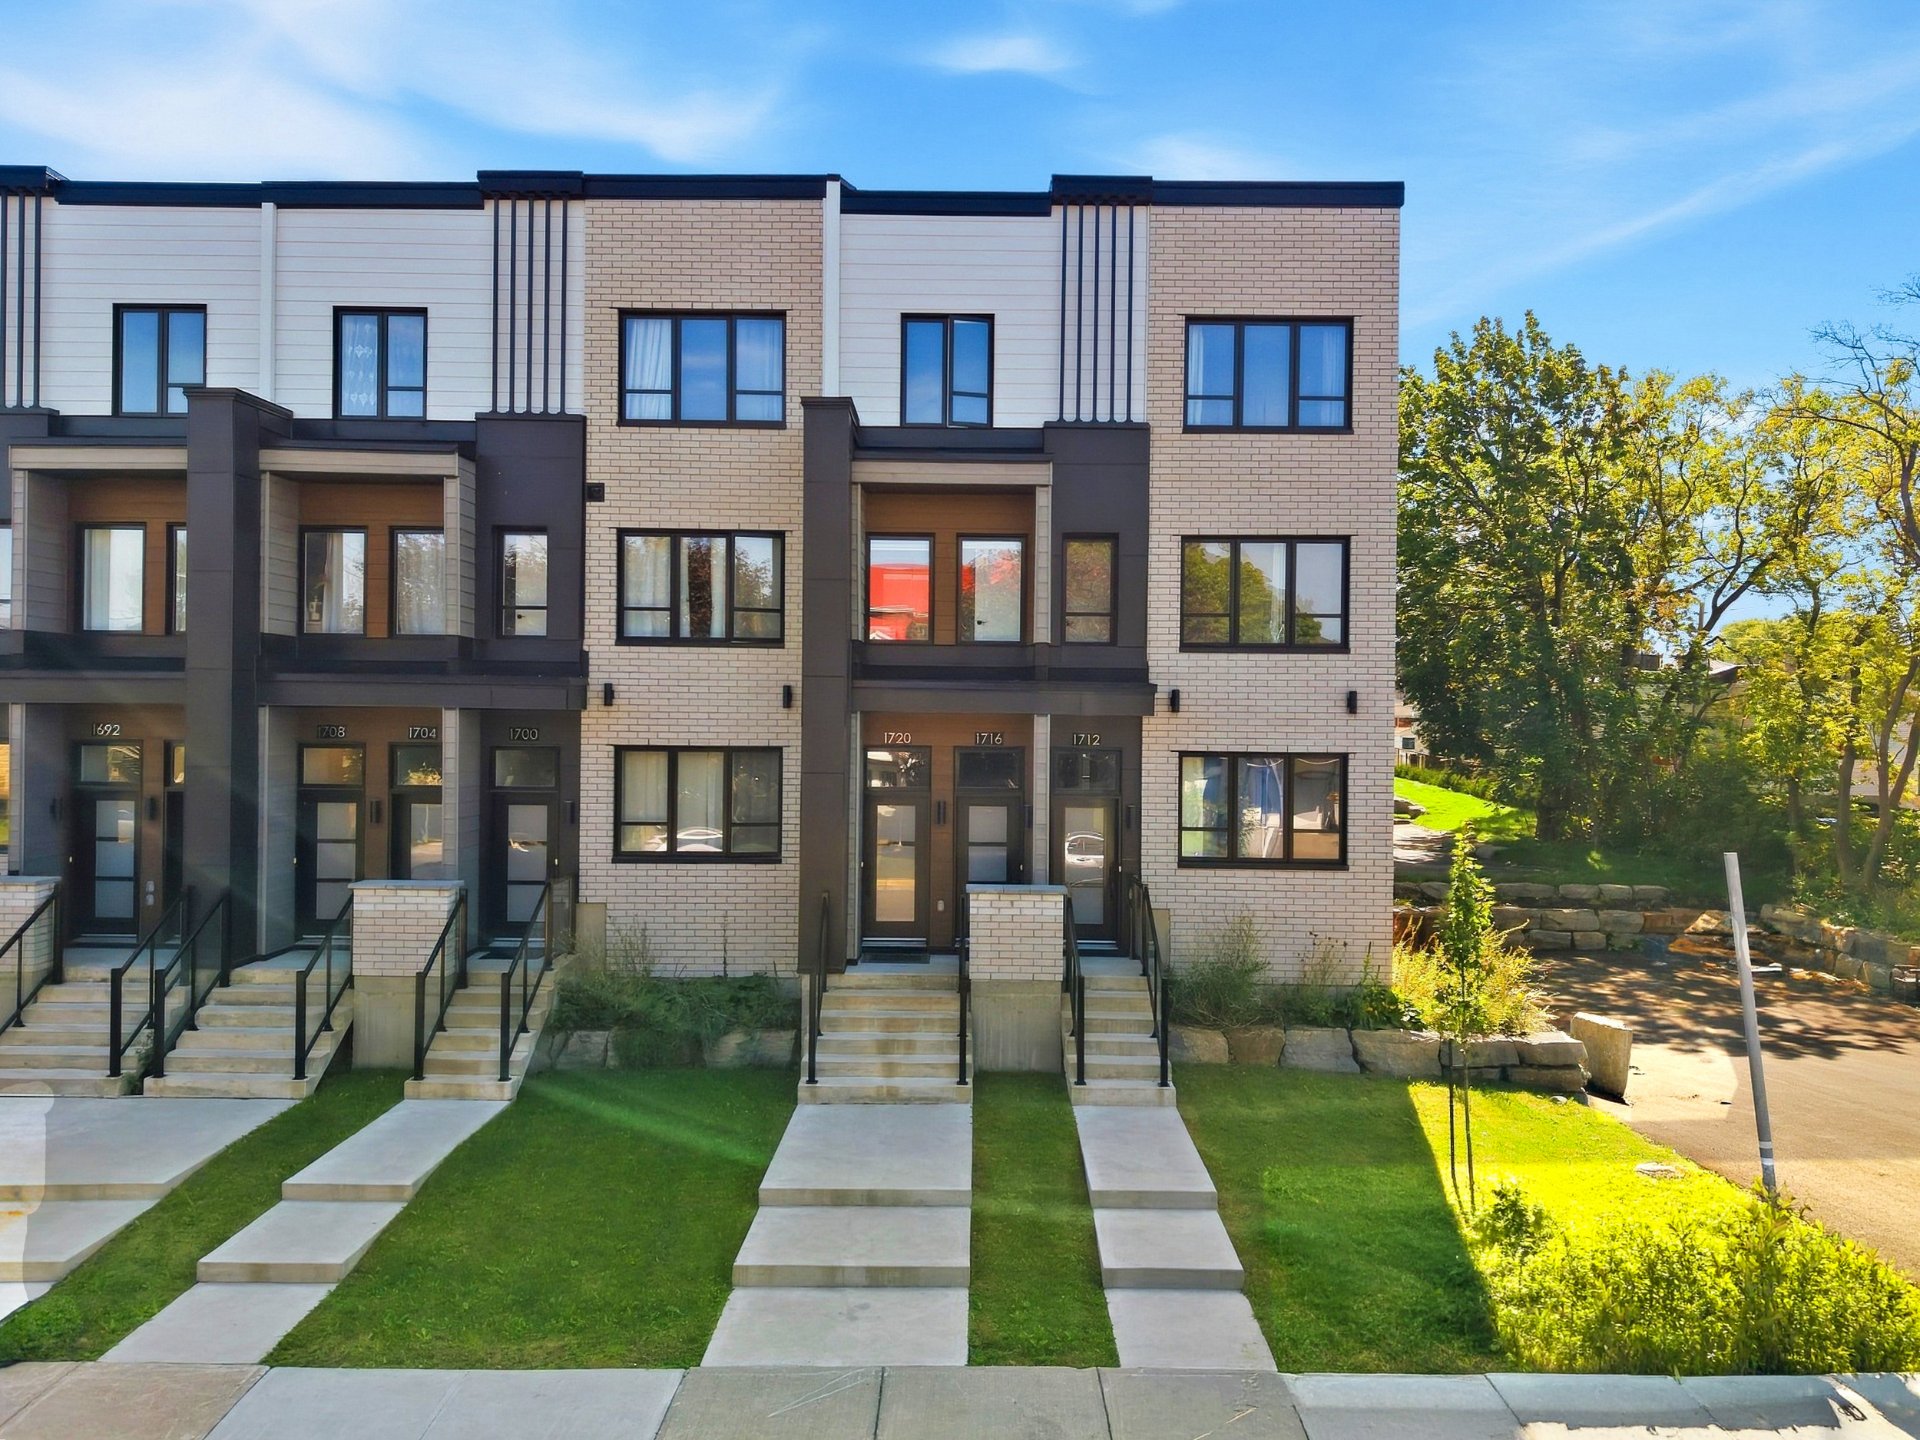
Frontage
1700 Av. Barbe, Laval (Chomedey), QC H7T1M2
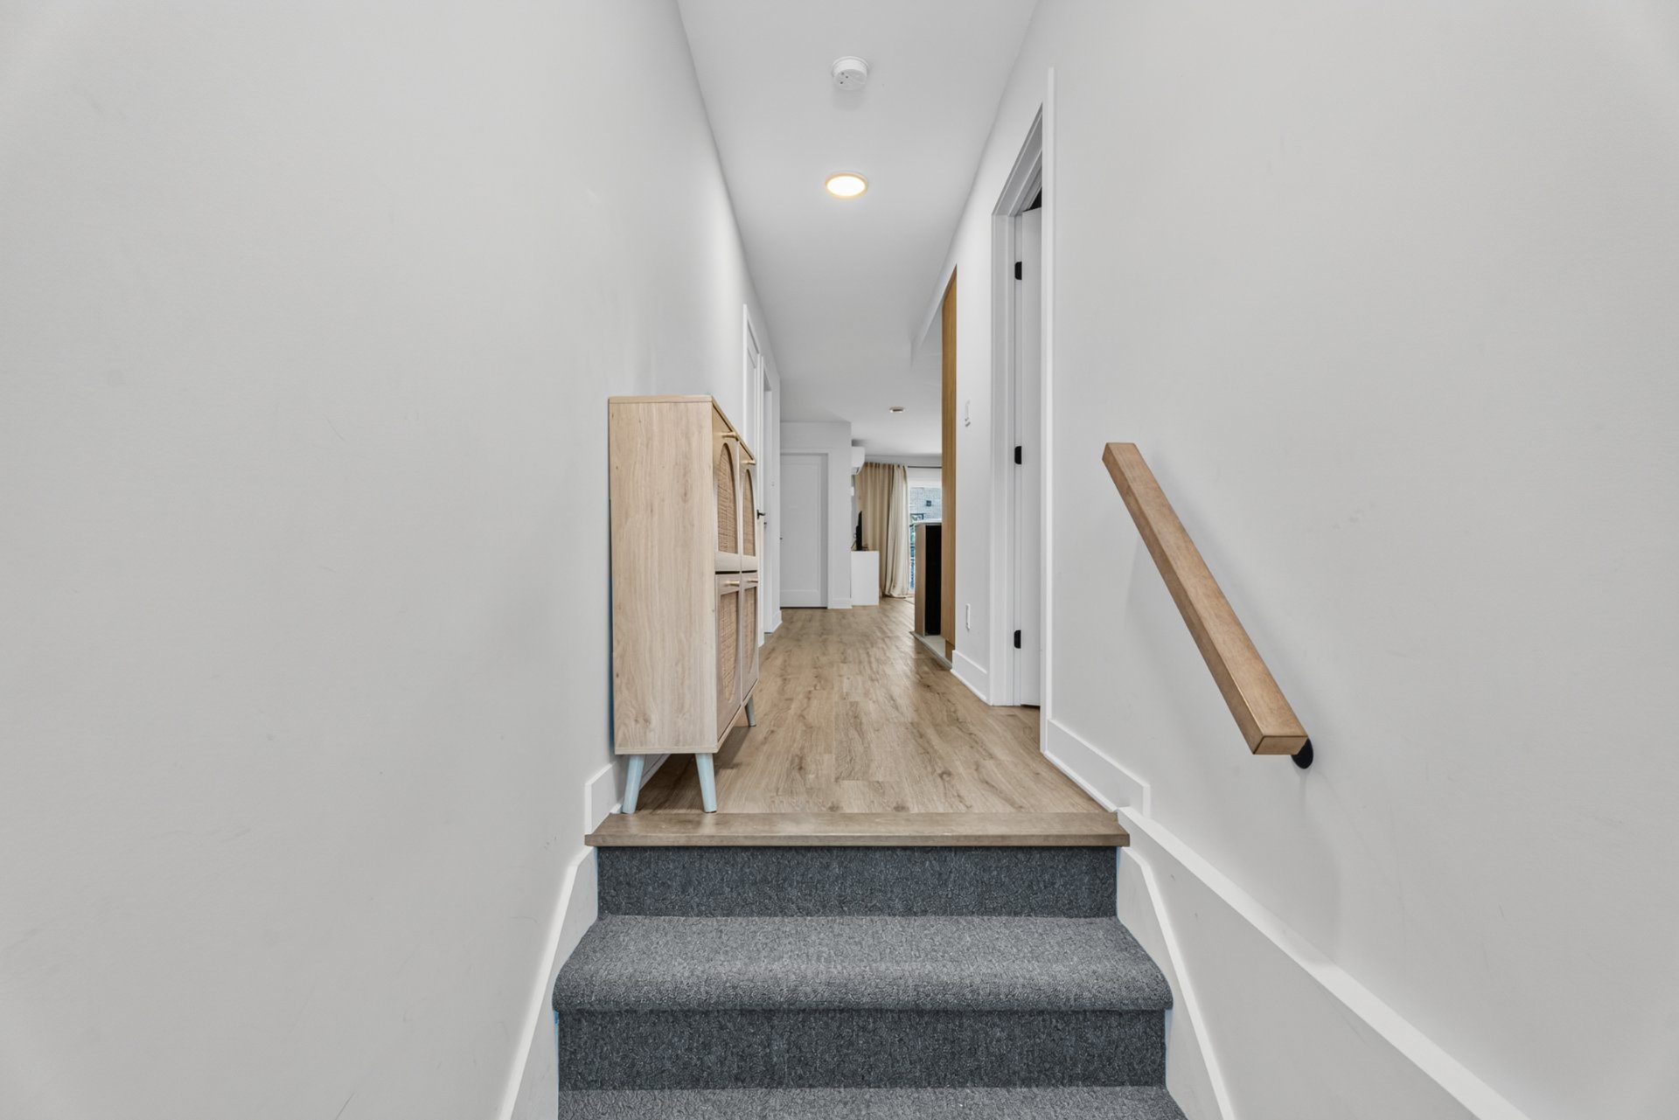
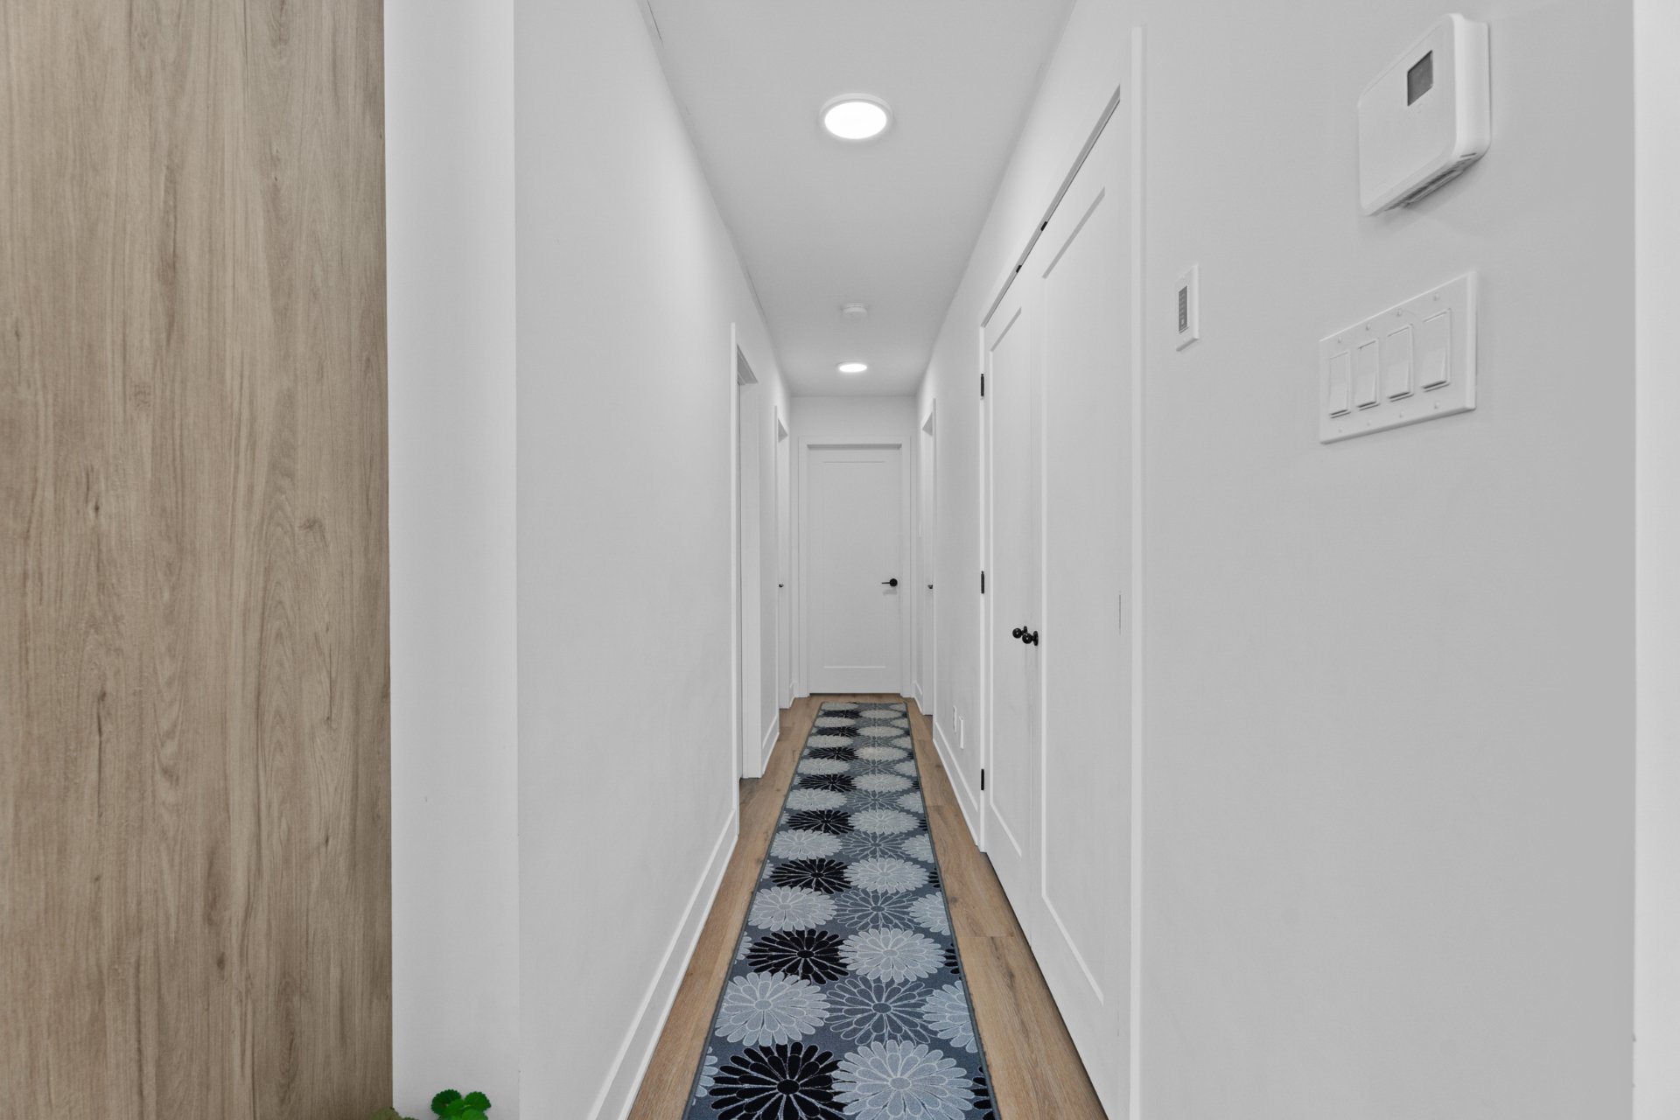
Hallway
1700 Av. Barbe, Laval (Chomedey), QC H7T1M2
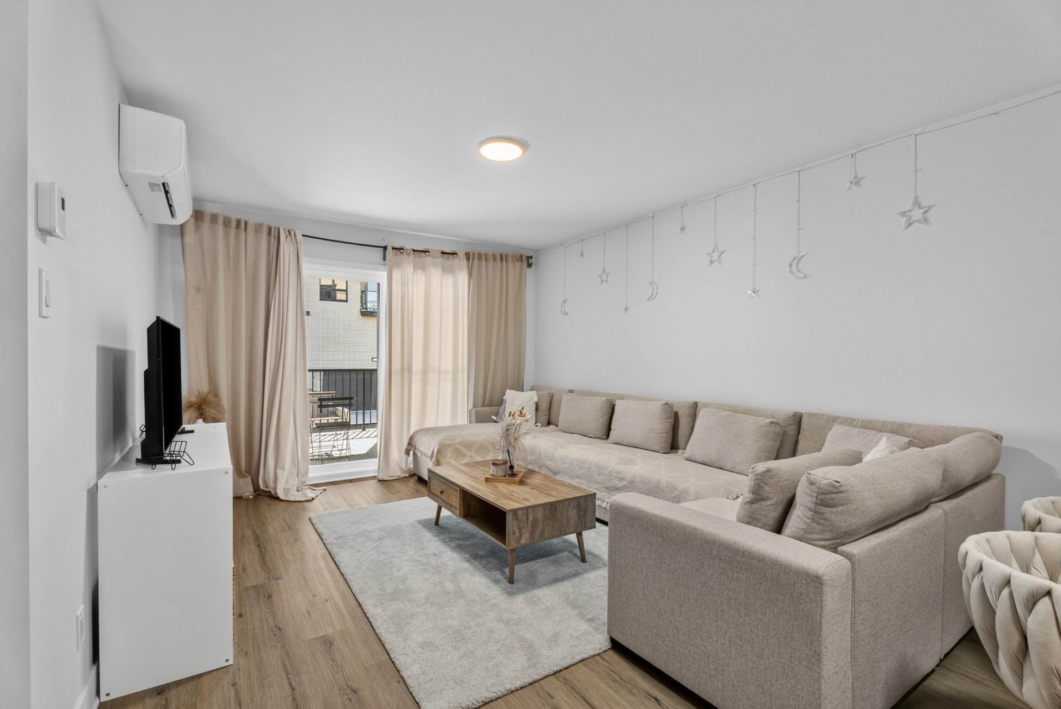
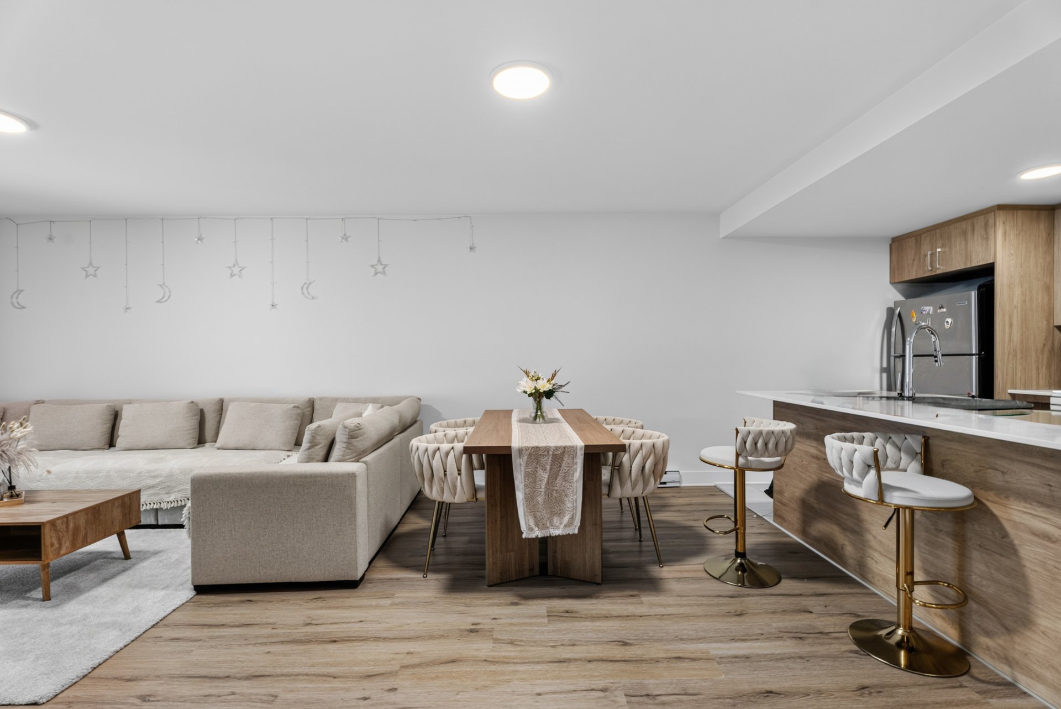
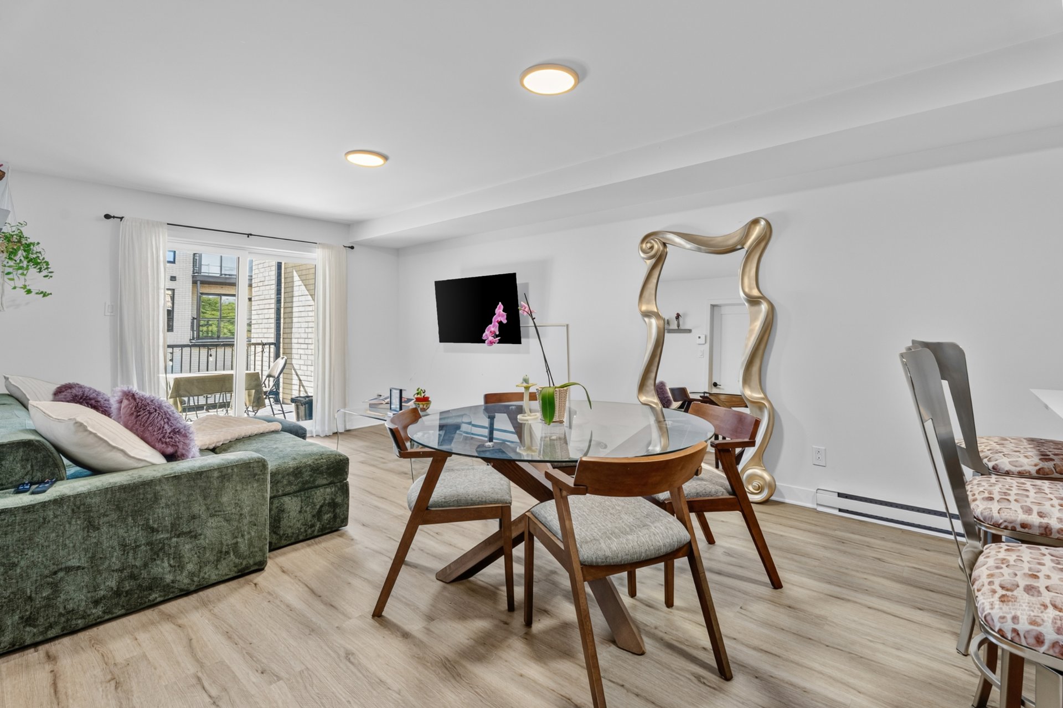
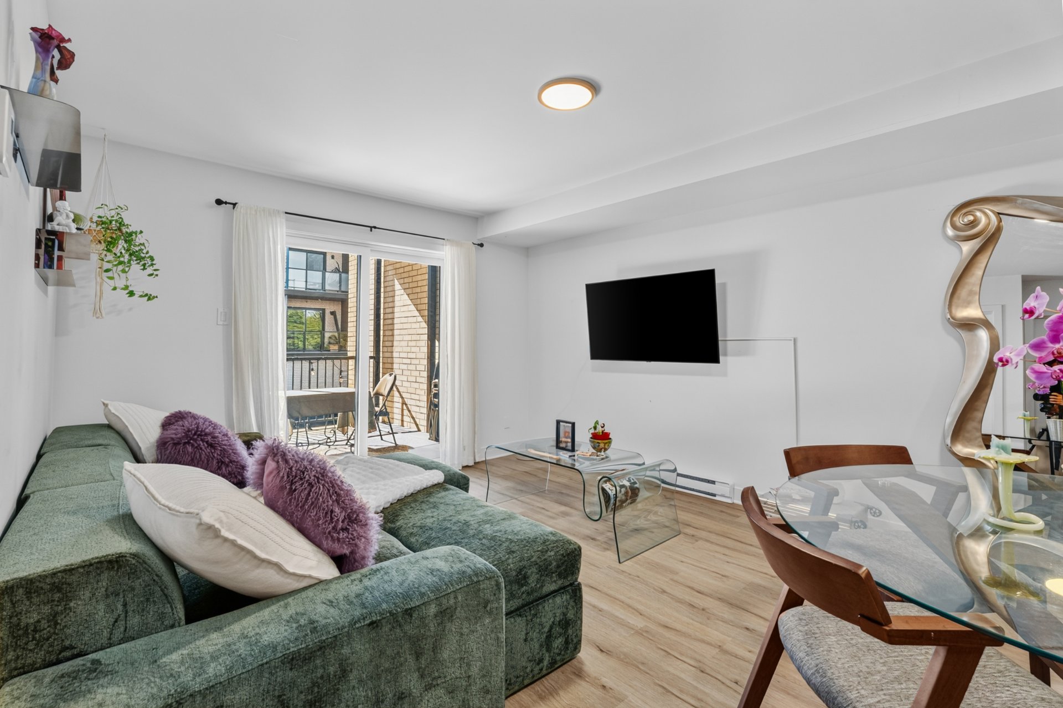
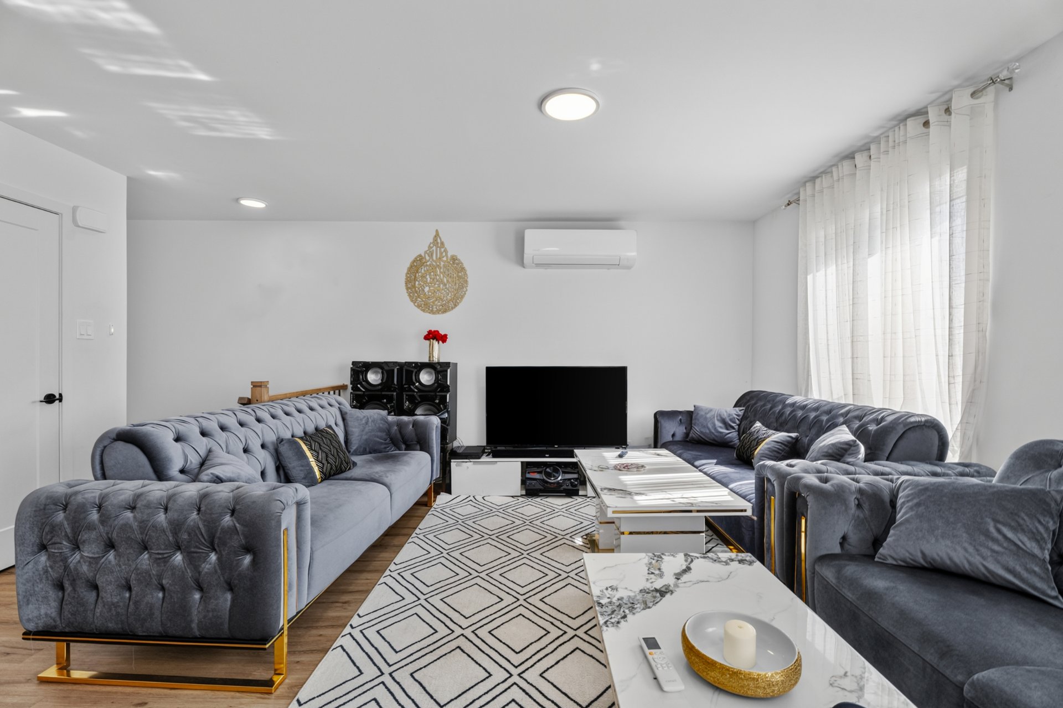
Living room
1700 Av. Barbe, Laval (Chomedey), QC H7T1M2
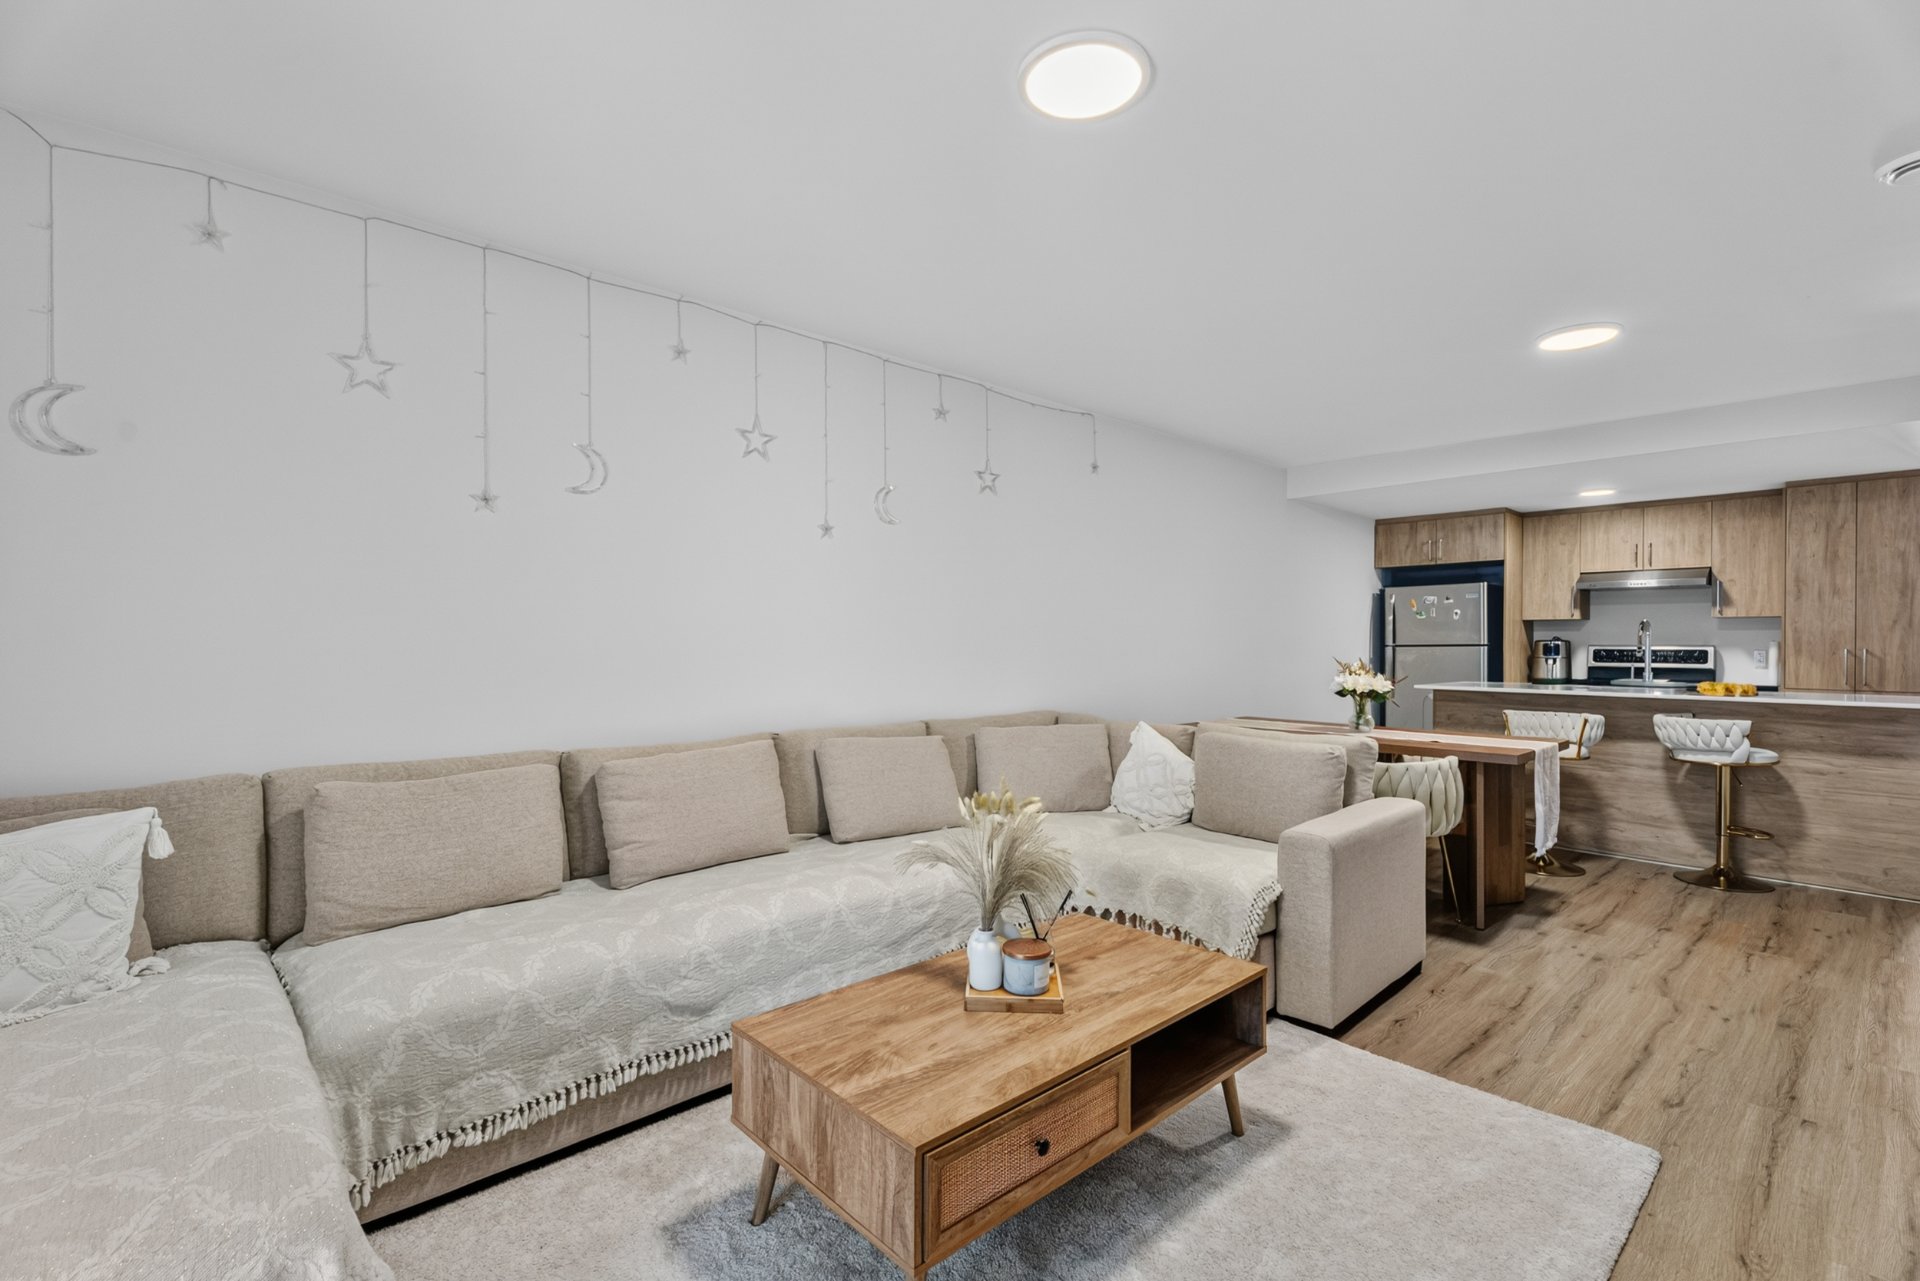
Living room
1700 Av. Barbe, Laval (Chomedey), QC H7T1M2
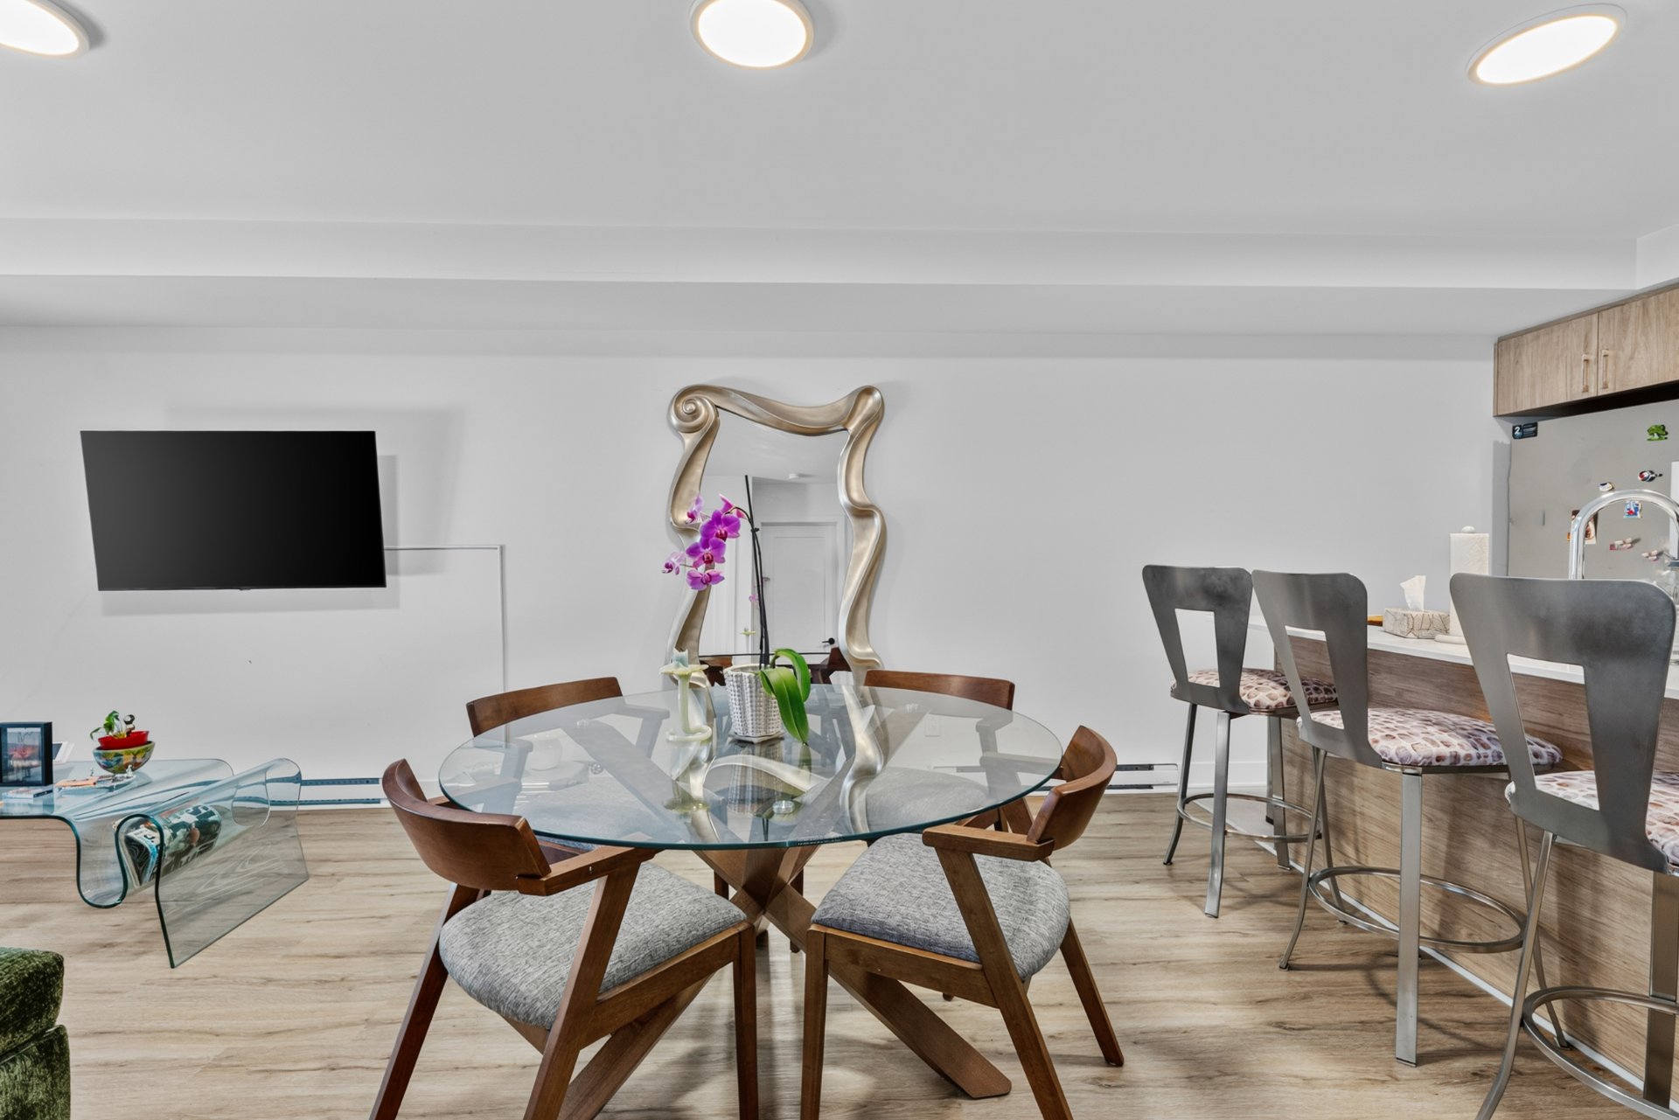
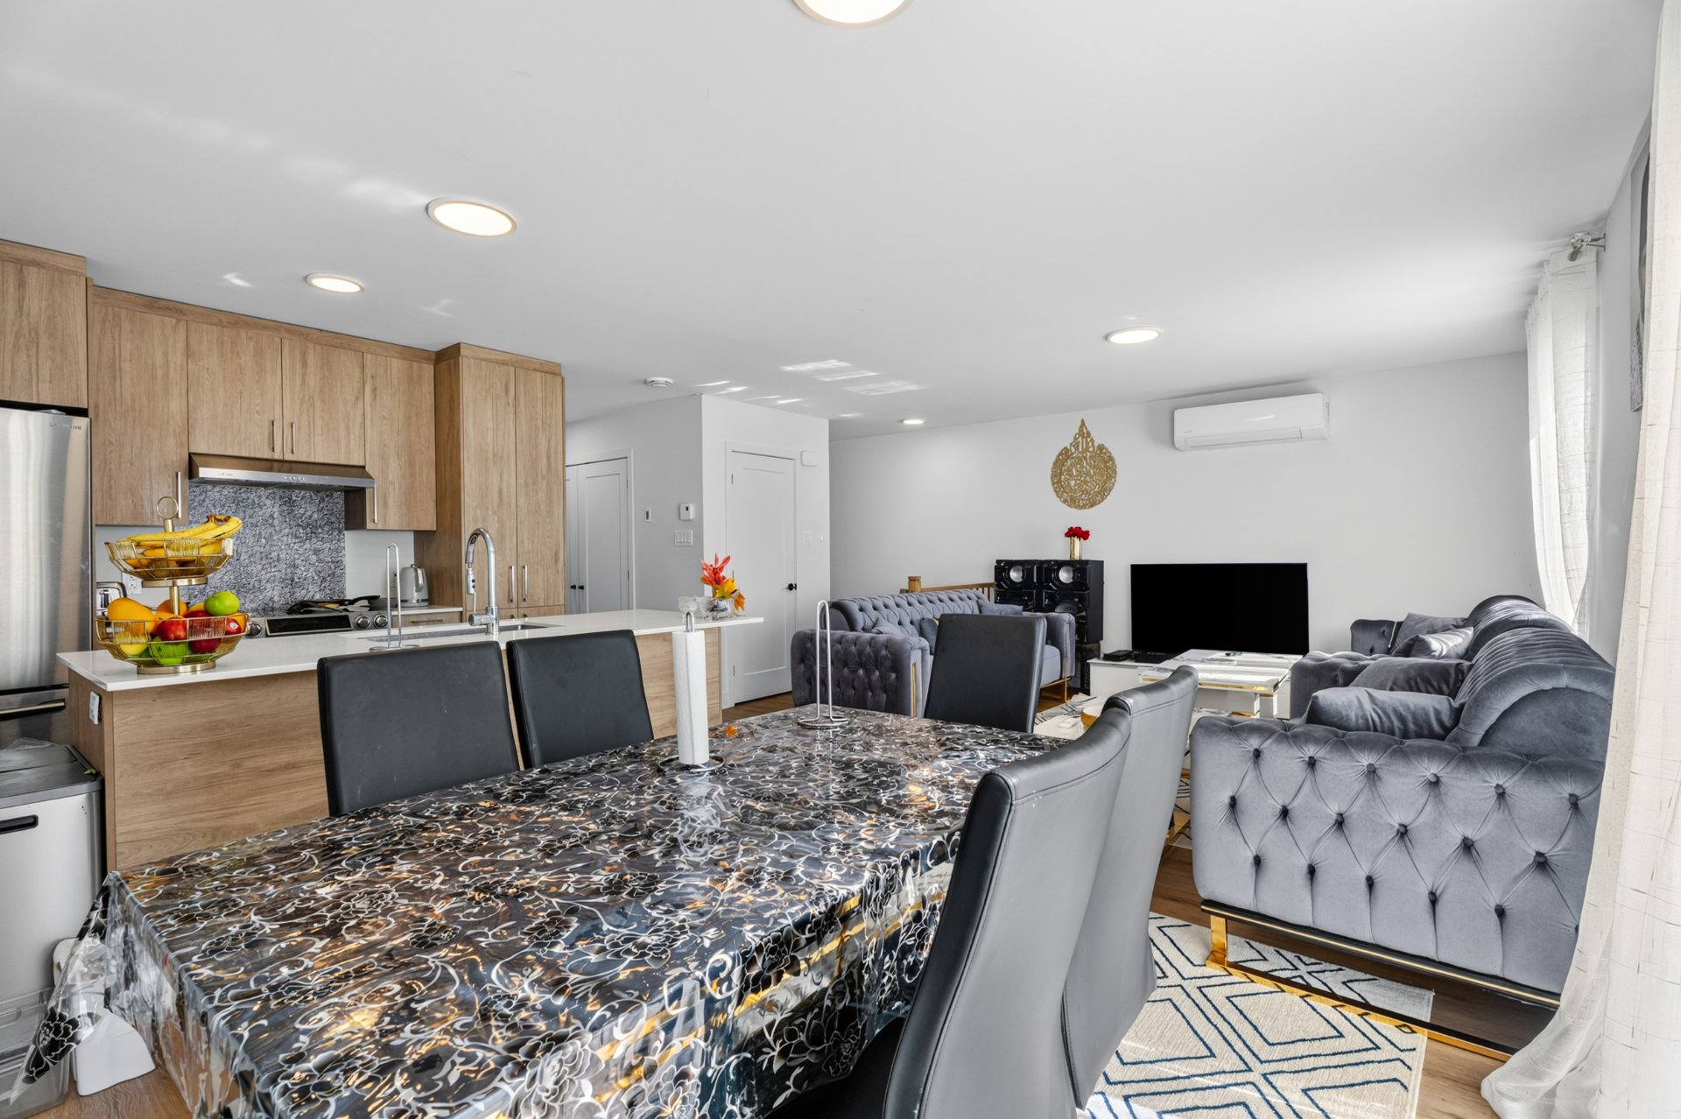
Dining room
1700 Av. Barbe, Laval (Chomedey), QC H7T1M2
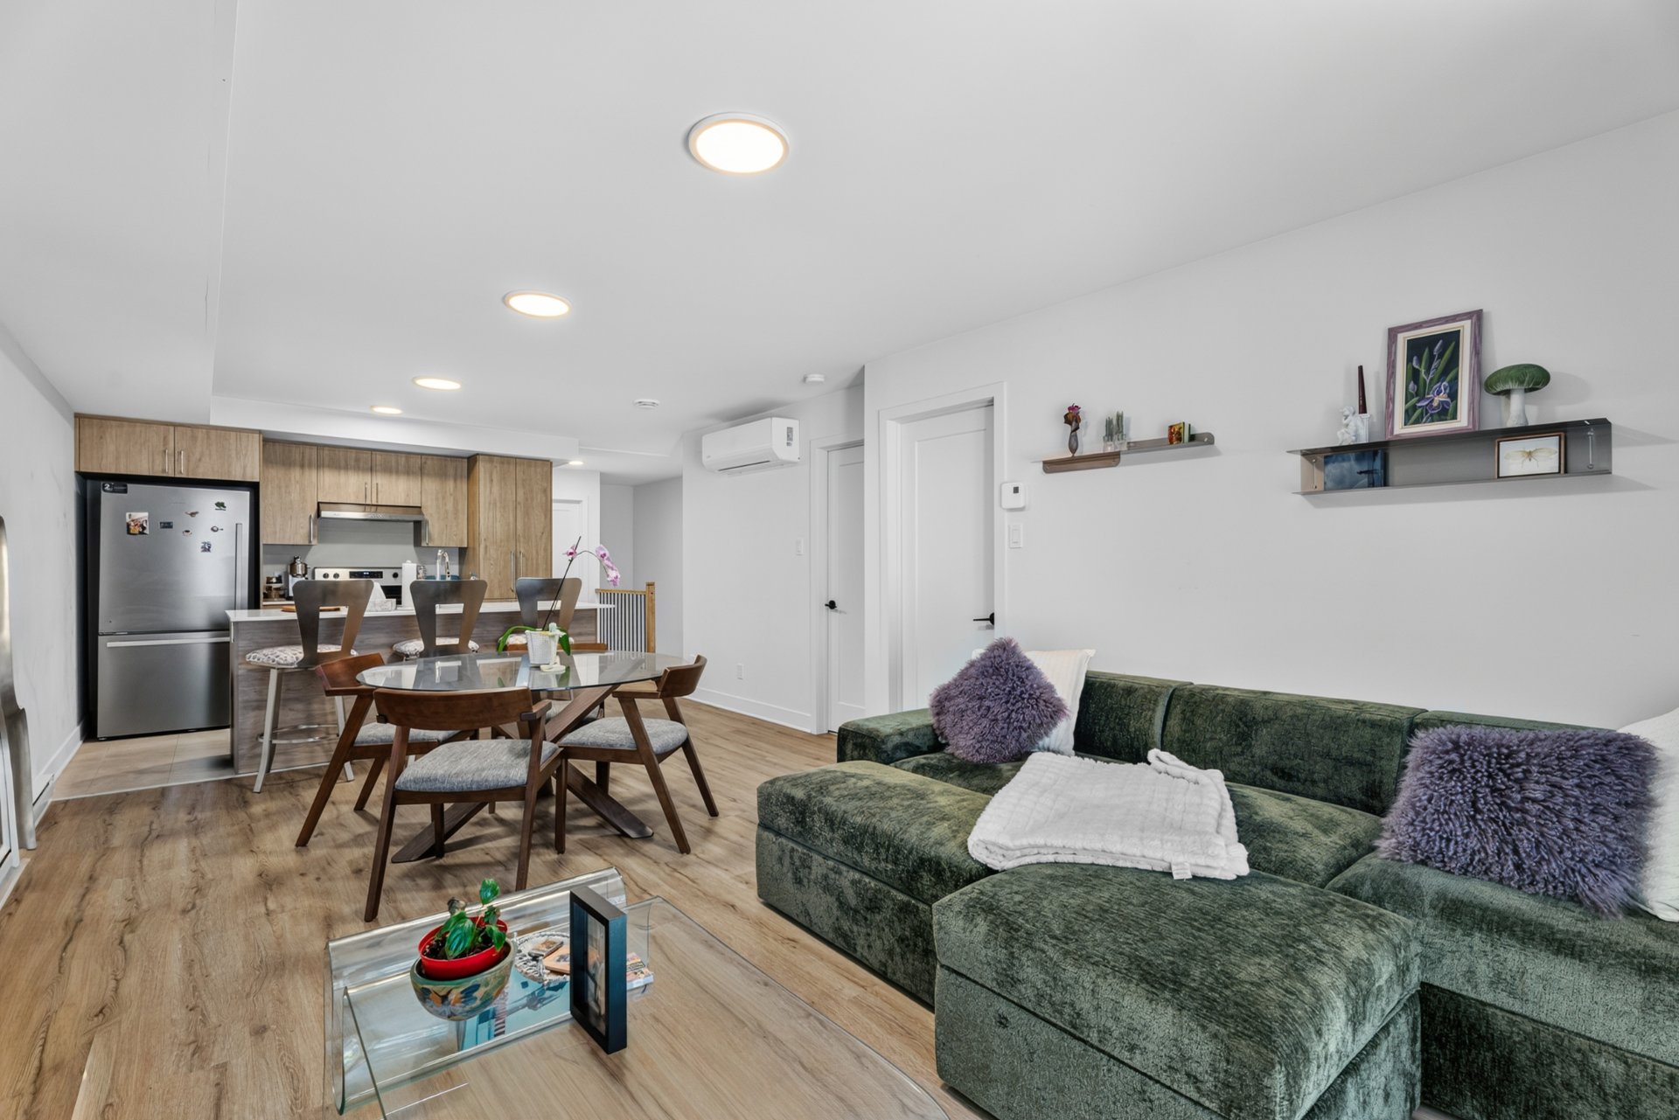
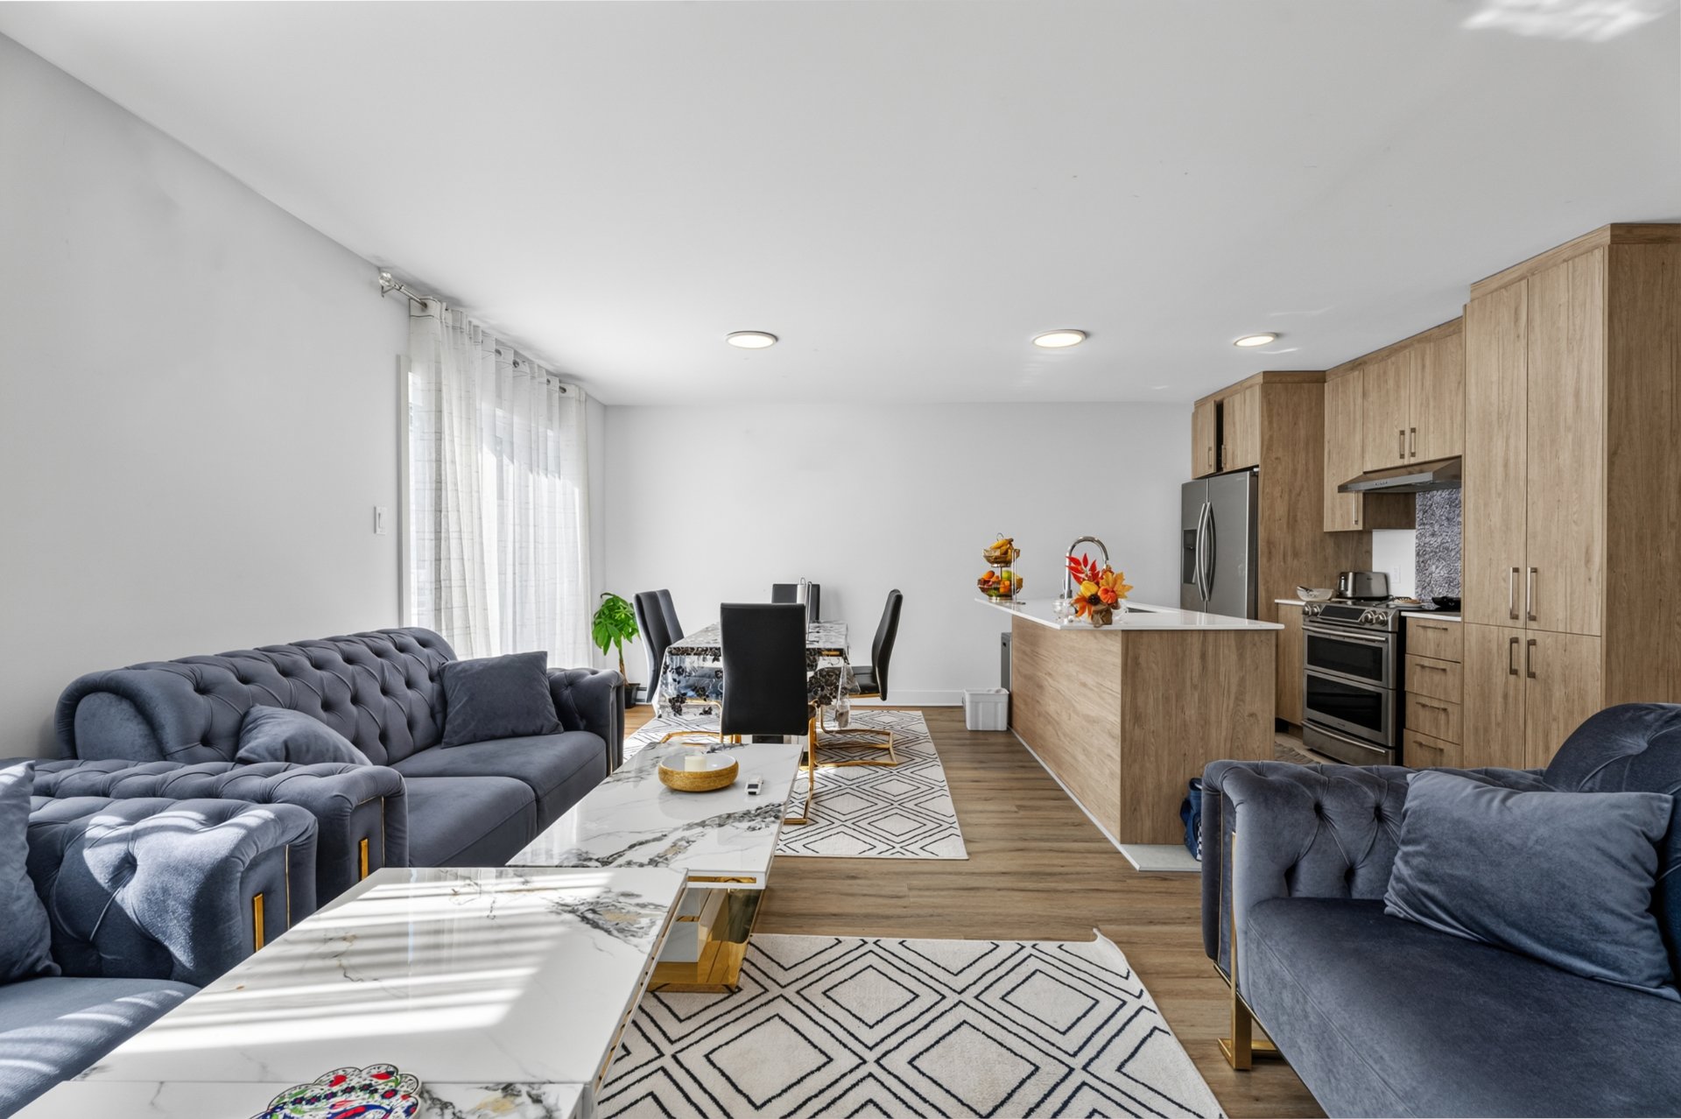
Overall View
1700 Av. Barbe, Laval (Chomedey), QC H7T1M2
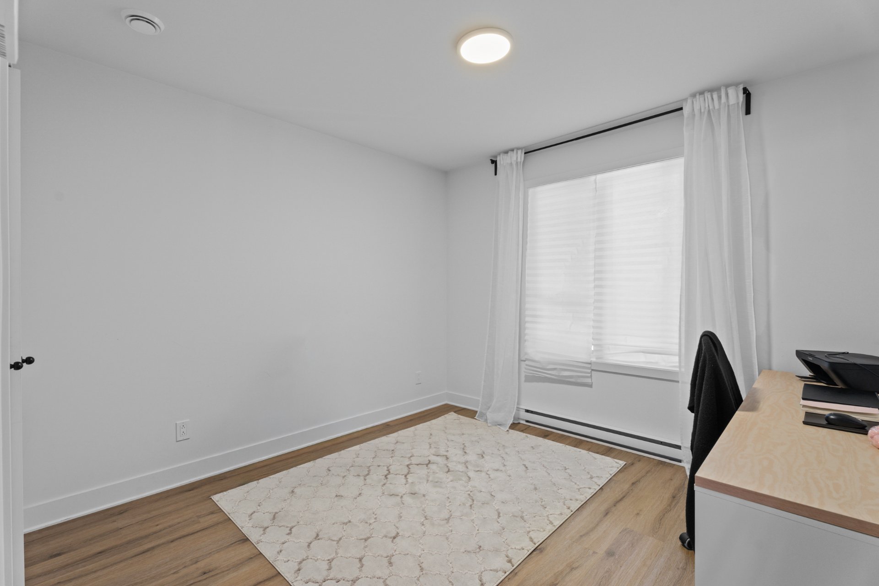
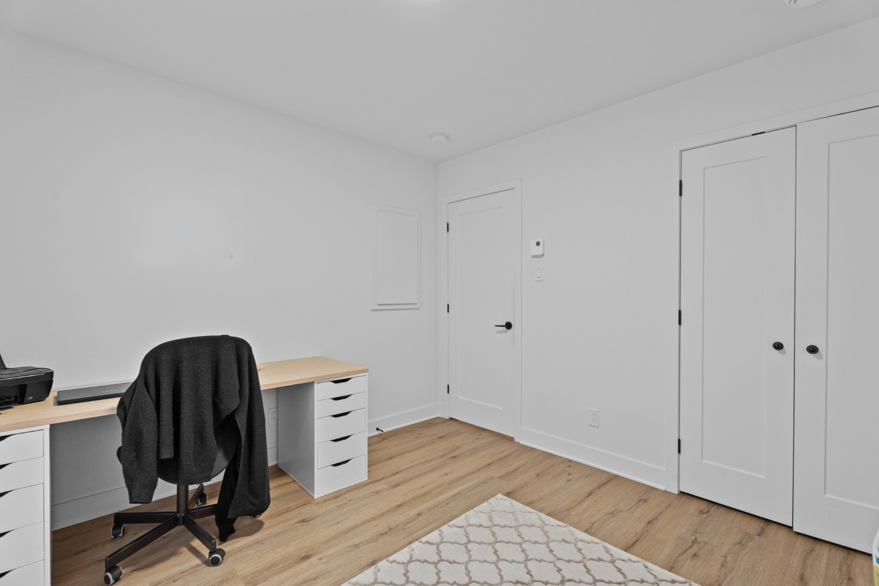
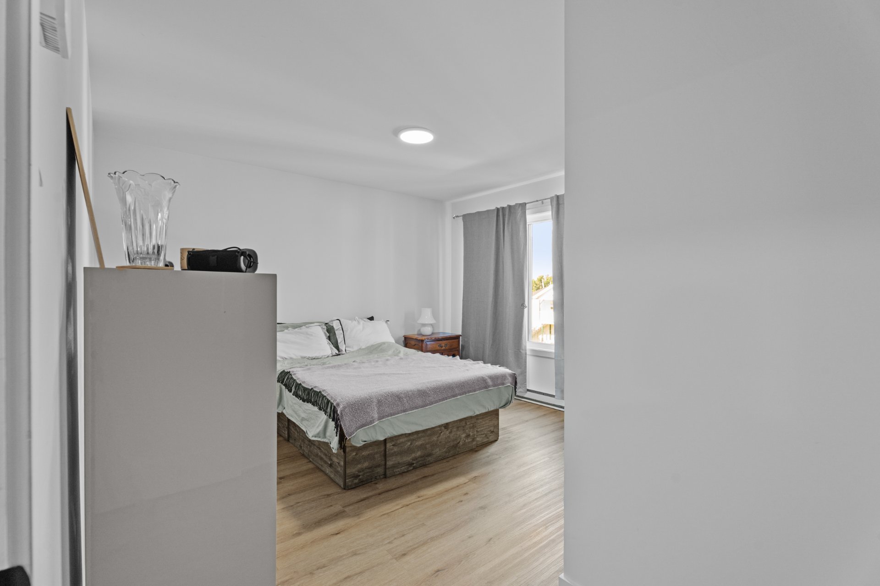
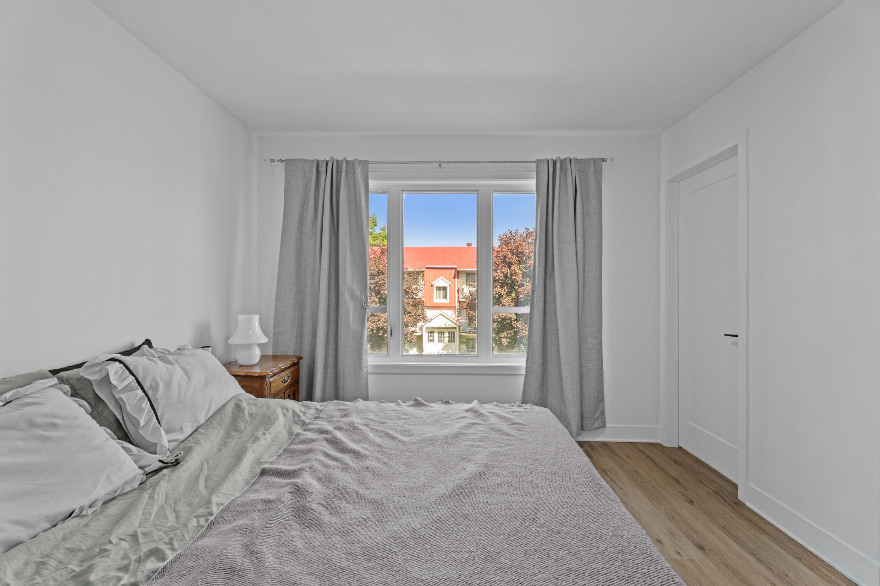
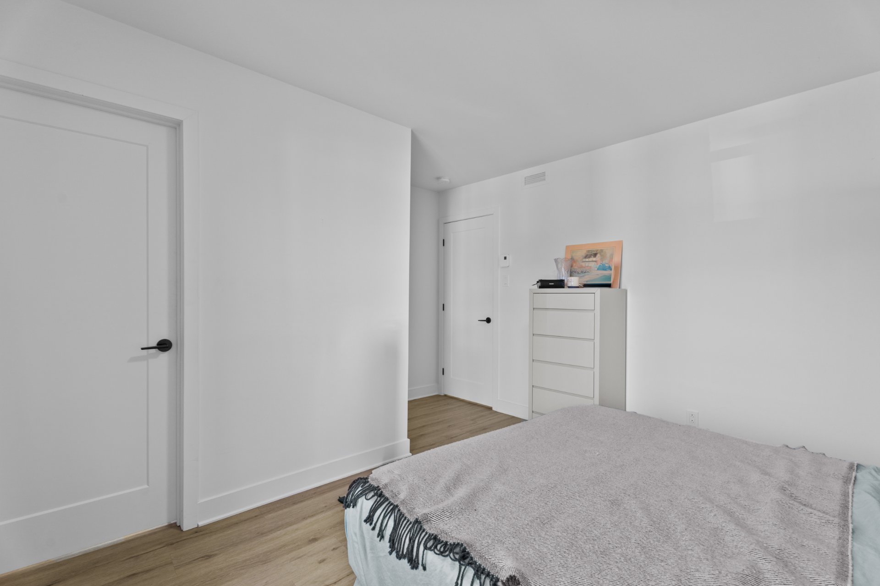
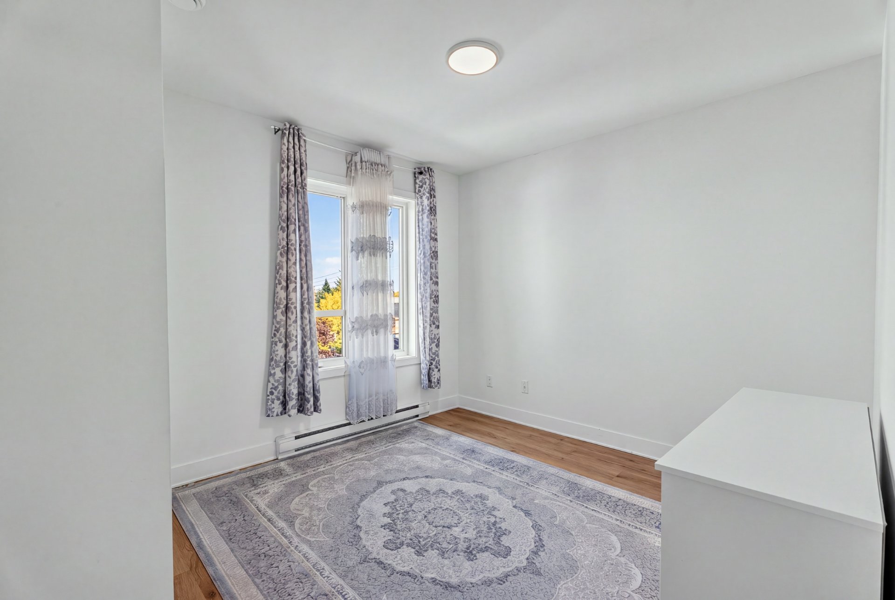
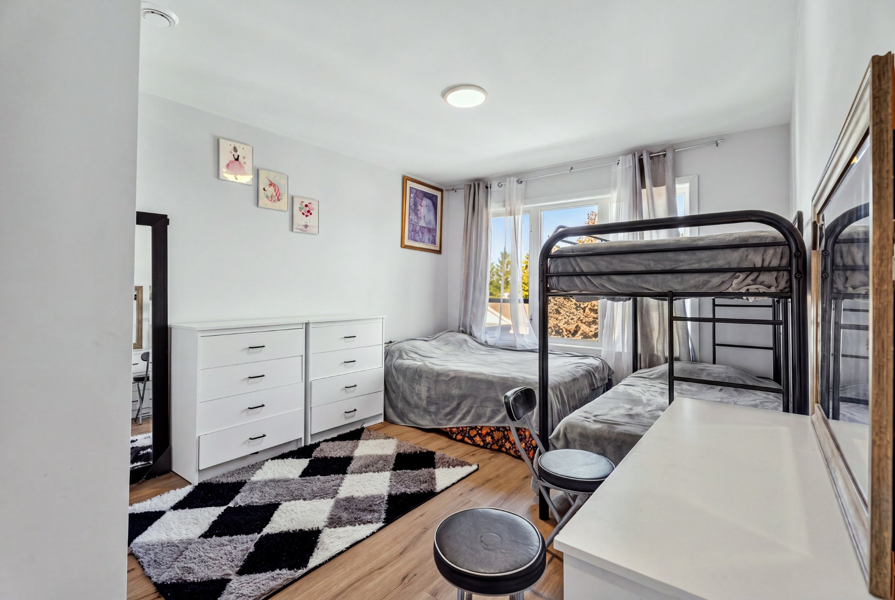
Bedroom
1700 Av. Barbe, Laval (Chomedey), QC H7T1M2
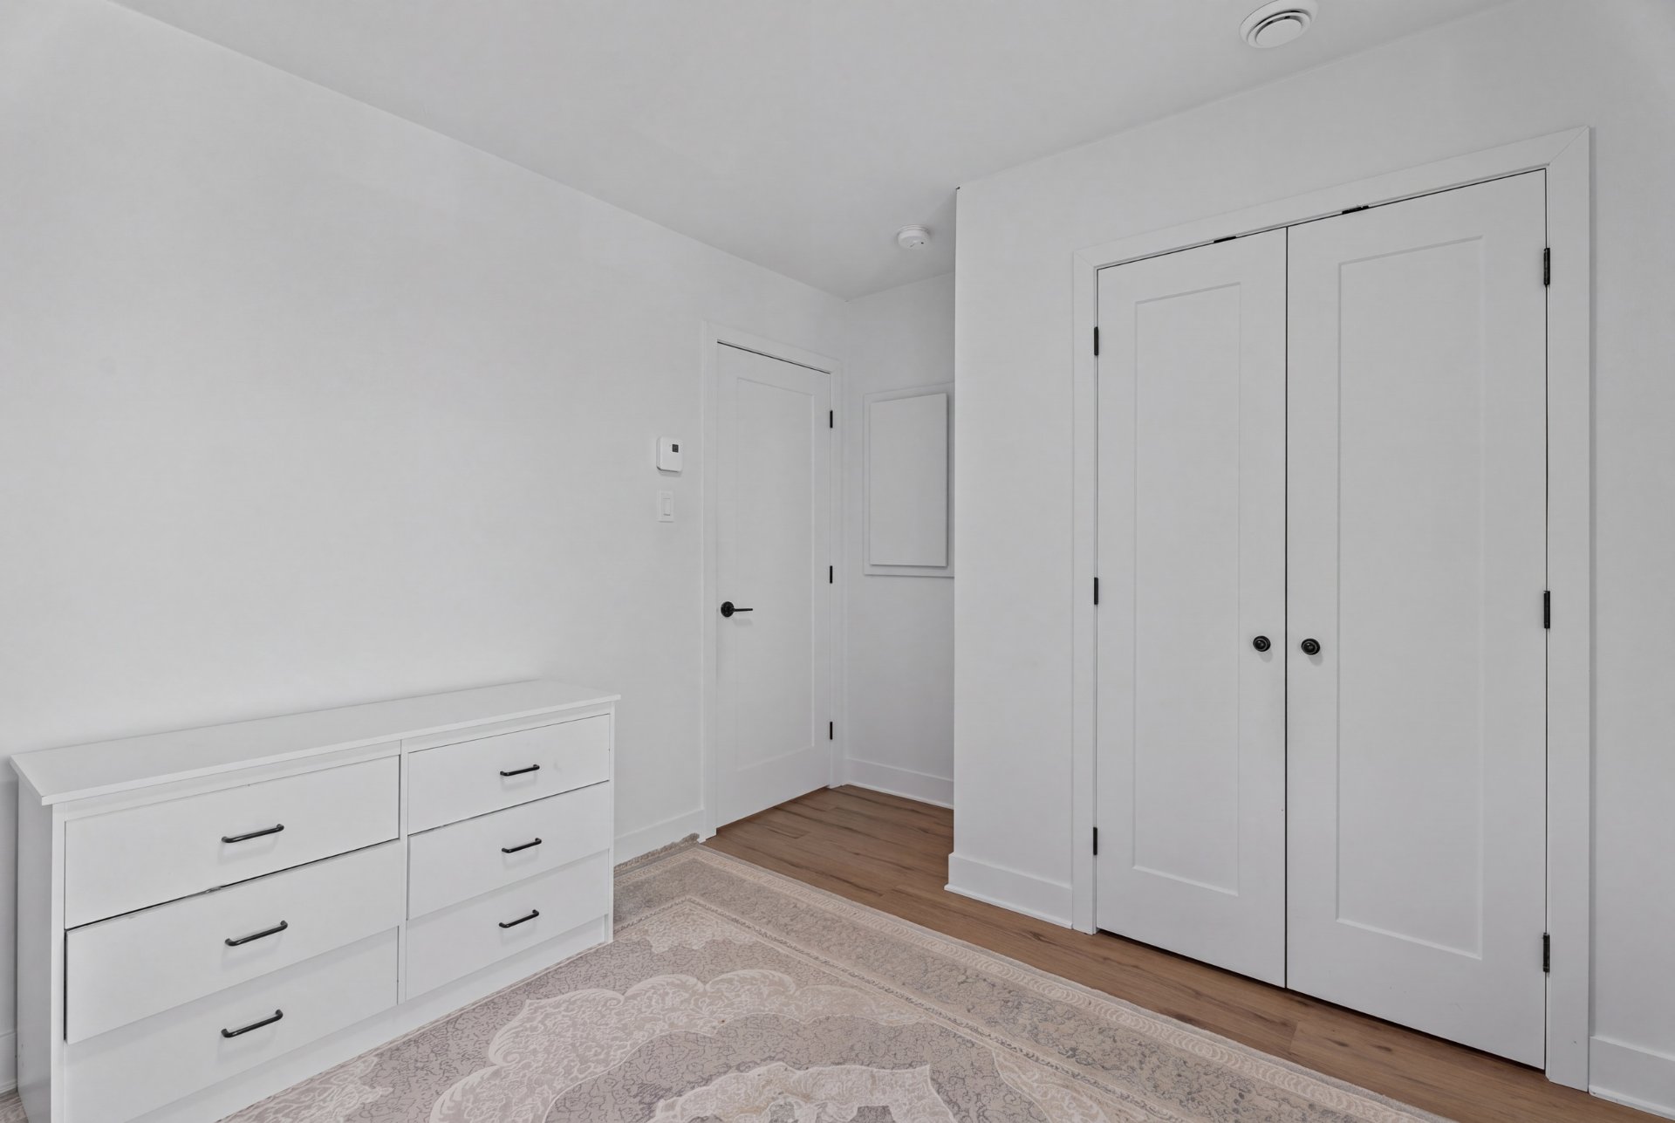
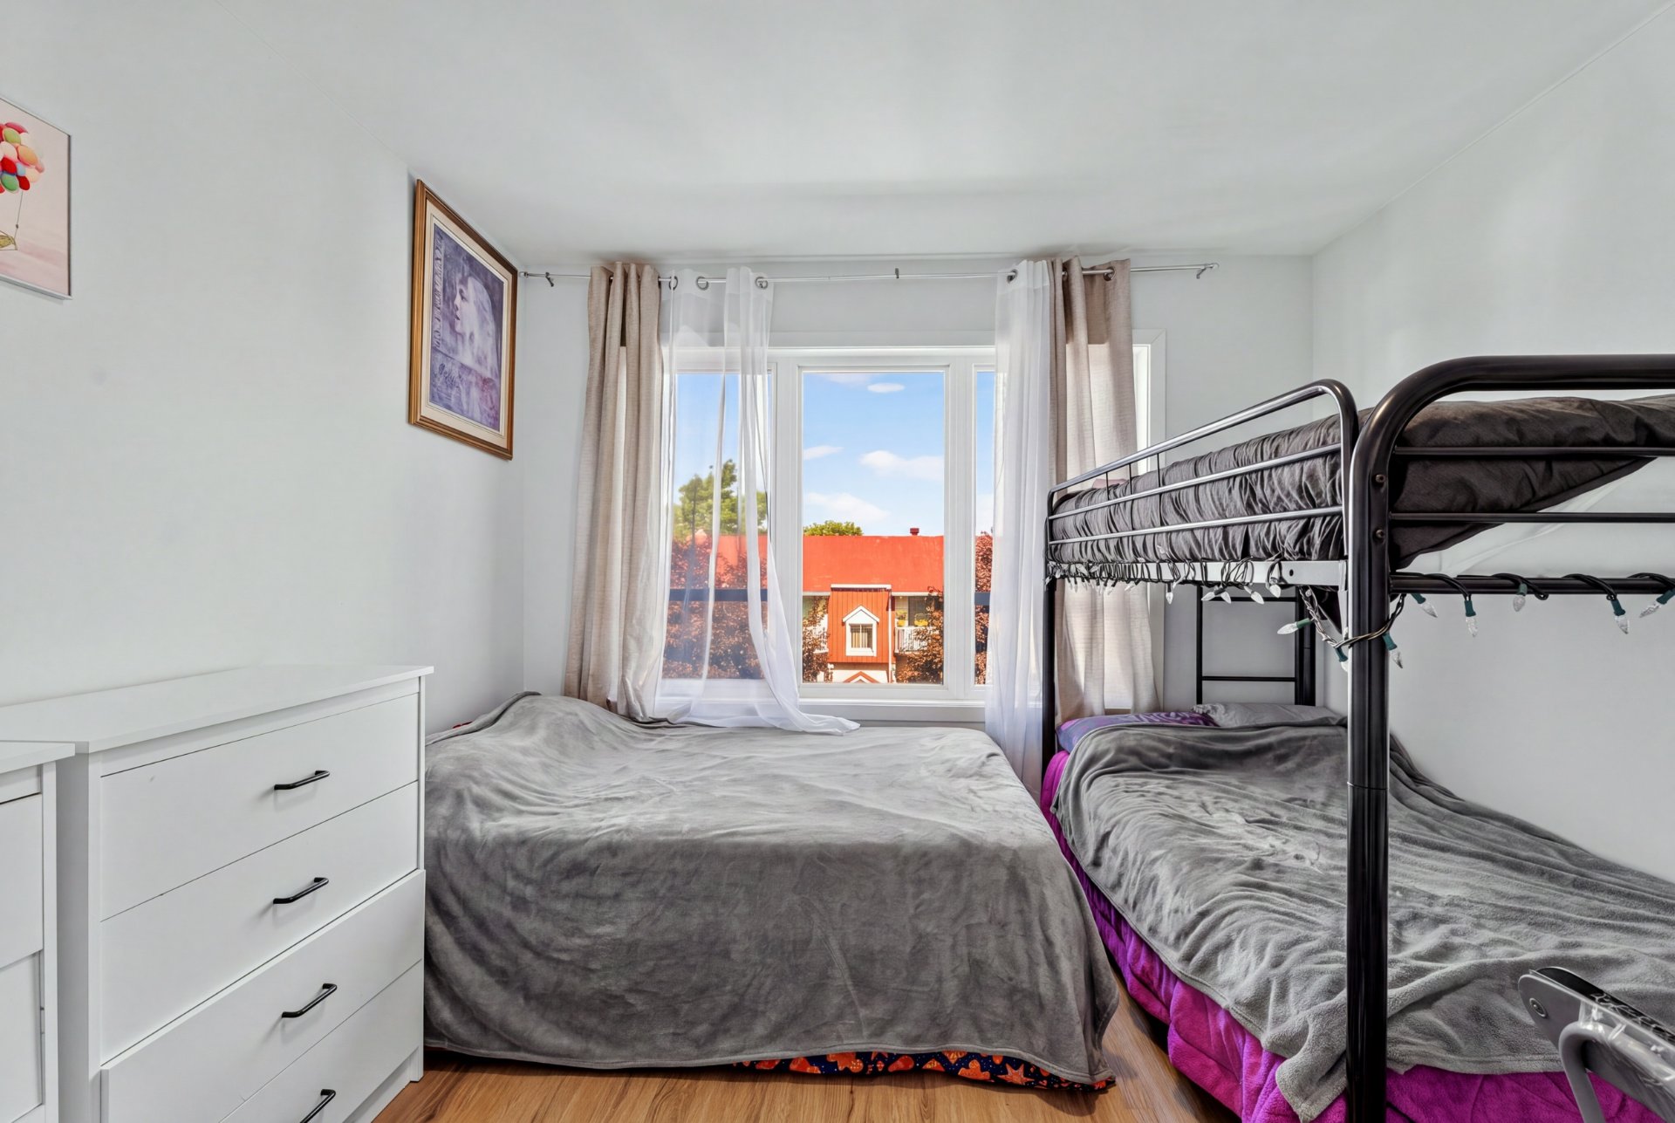
Bedroom
1700 Av. Barbe, Laval (Chomedey), QC H7T1M2
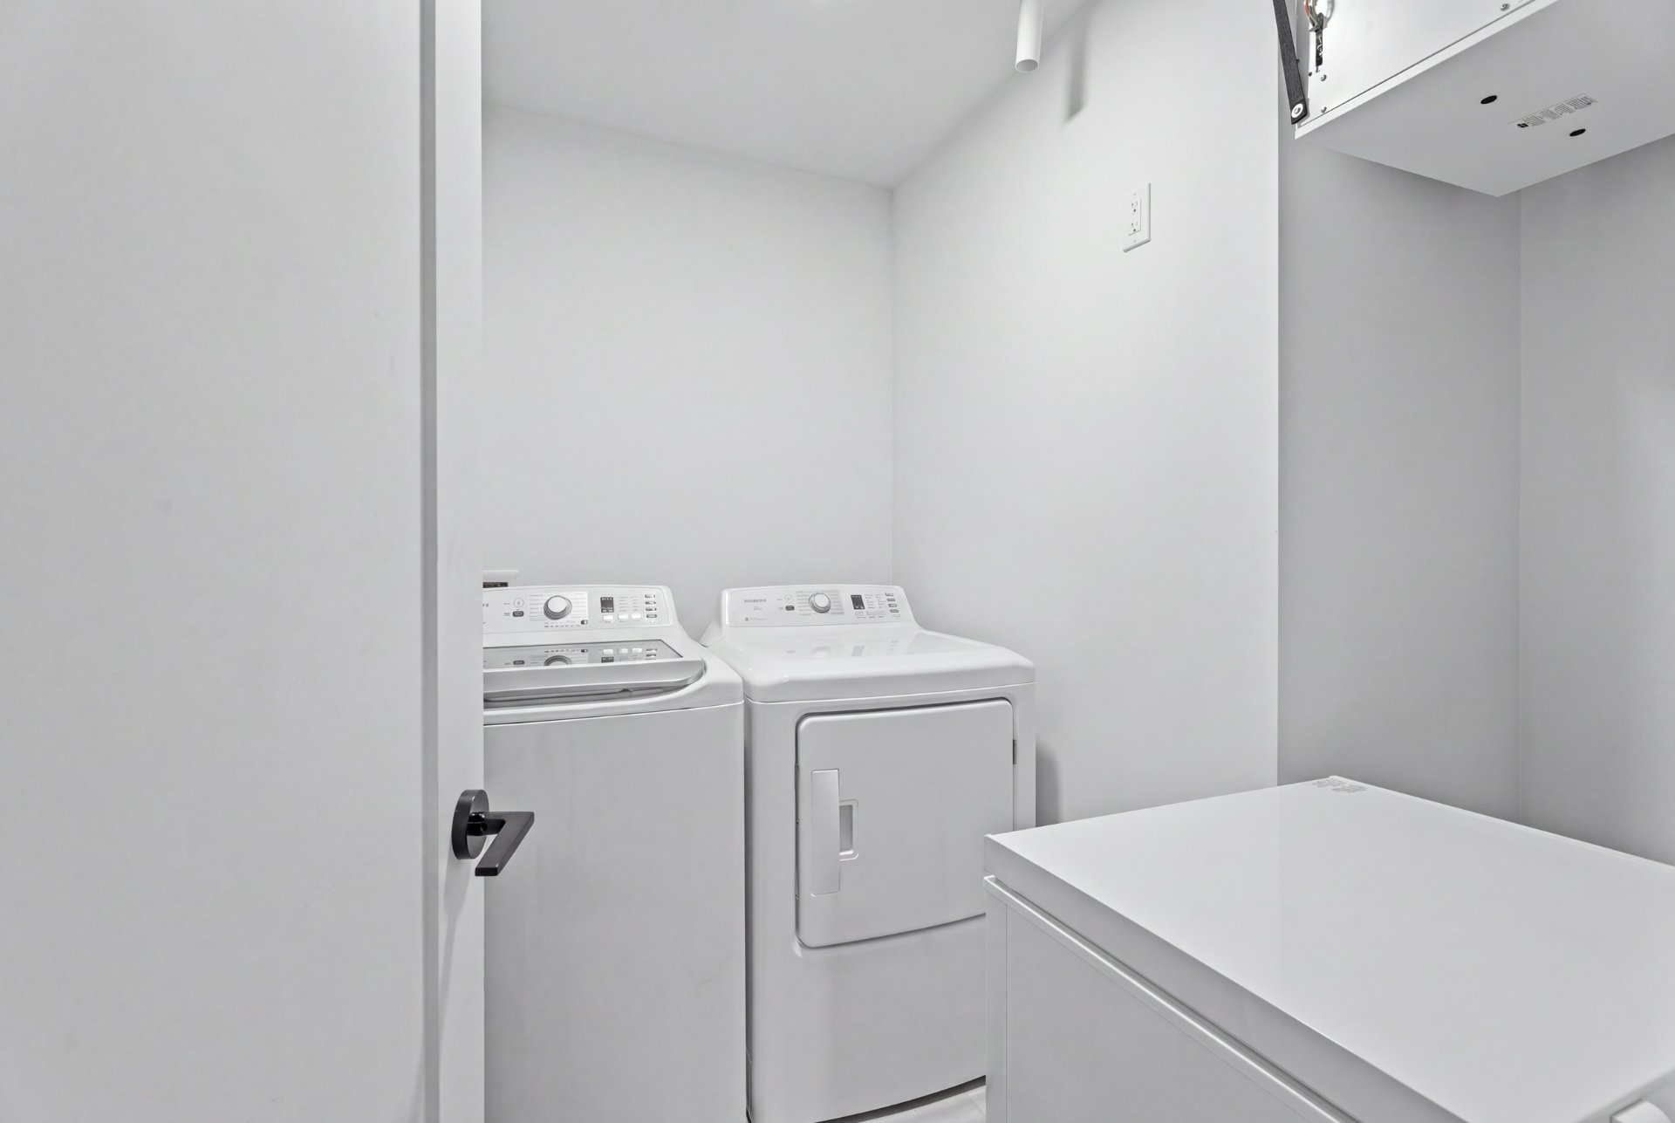
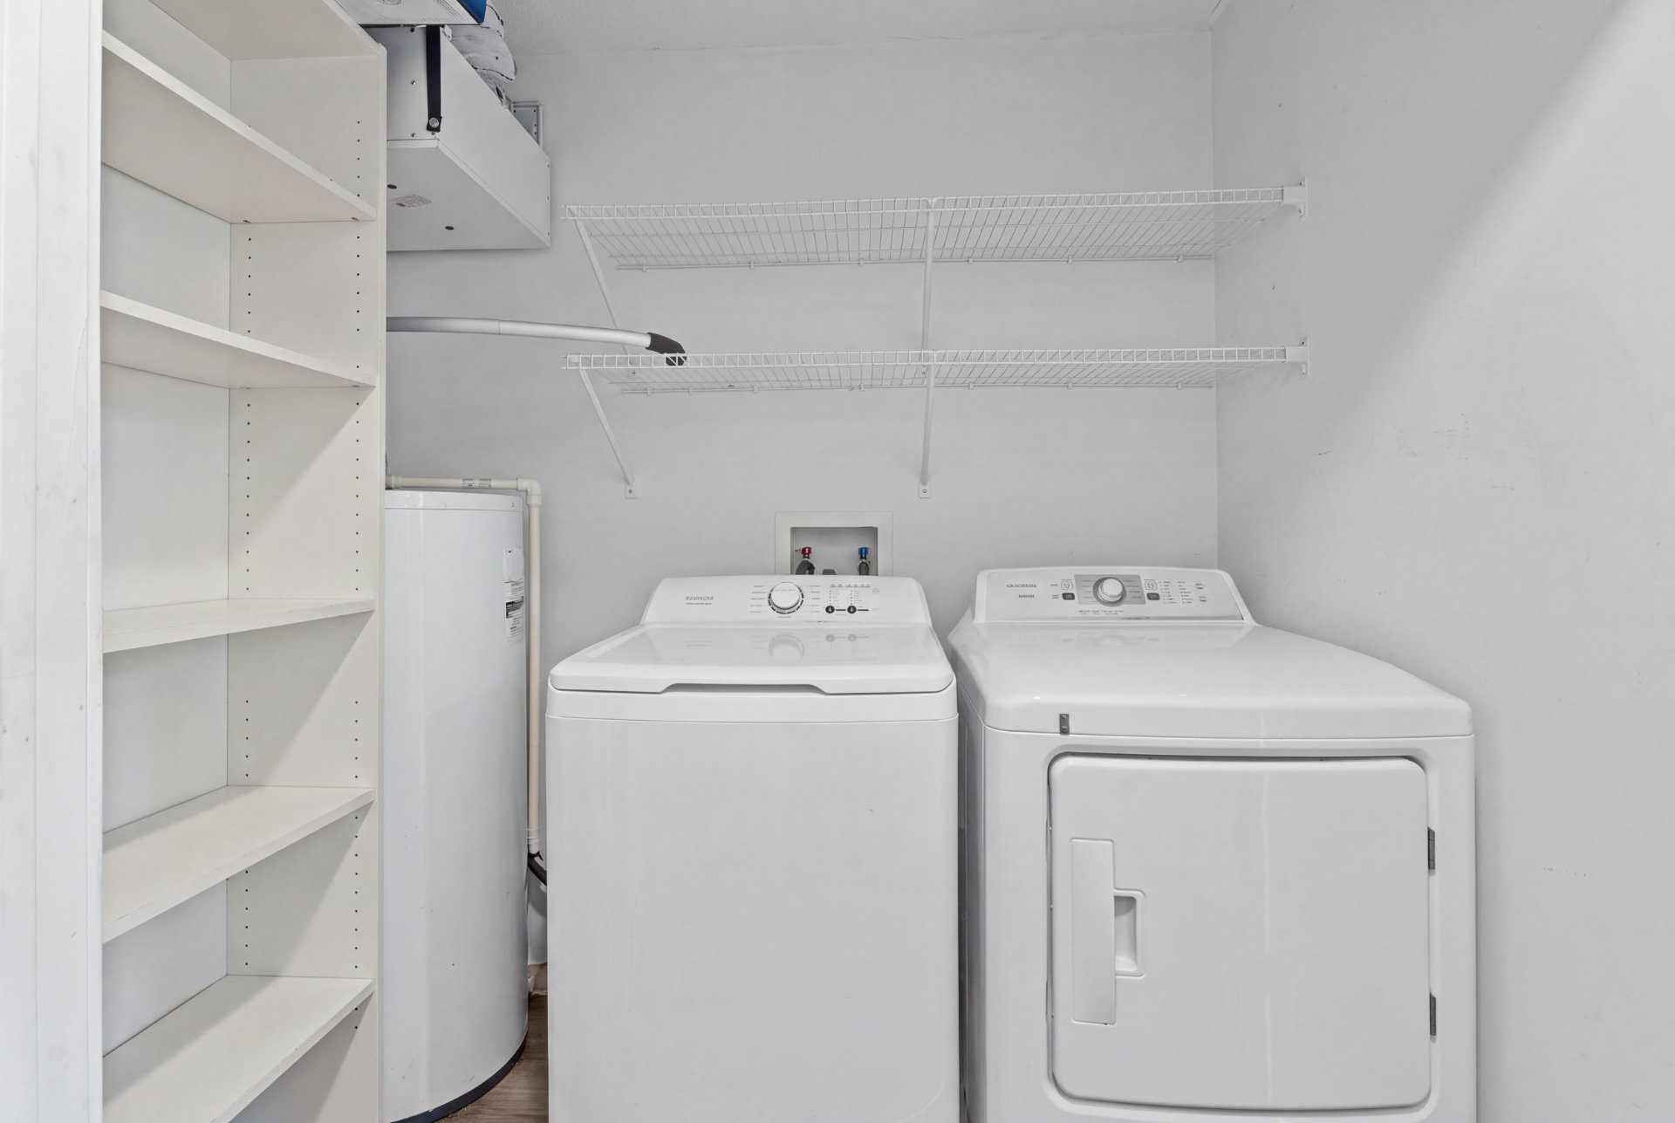
Laundry room
1700 Av. Barbe, Laval (Chomedey), QC H7T1M2
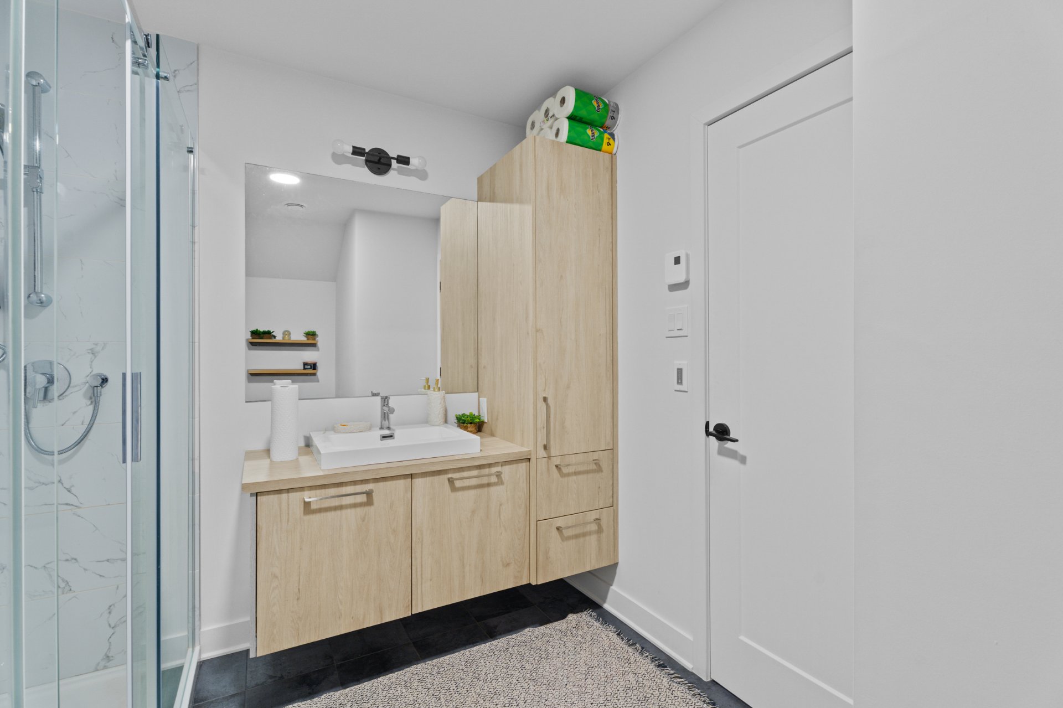
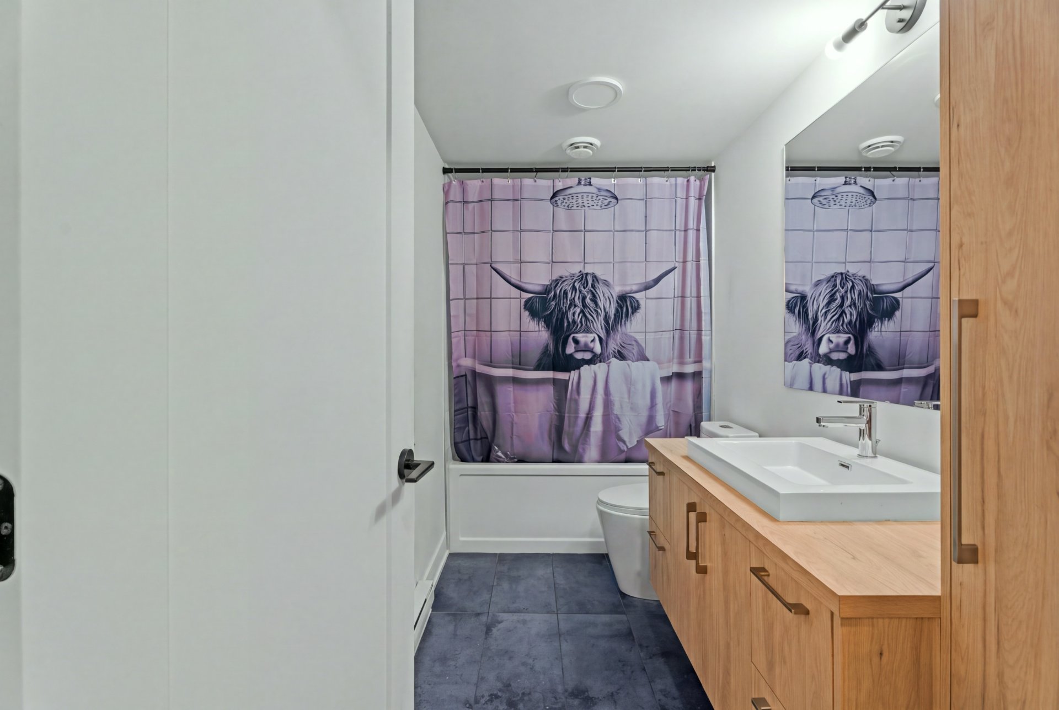
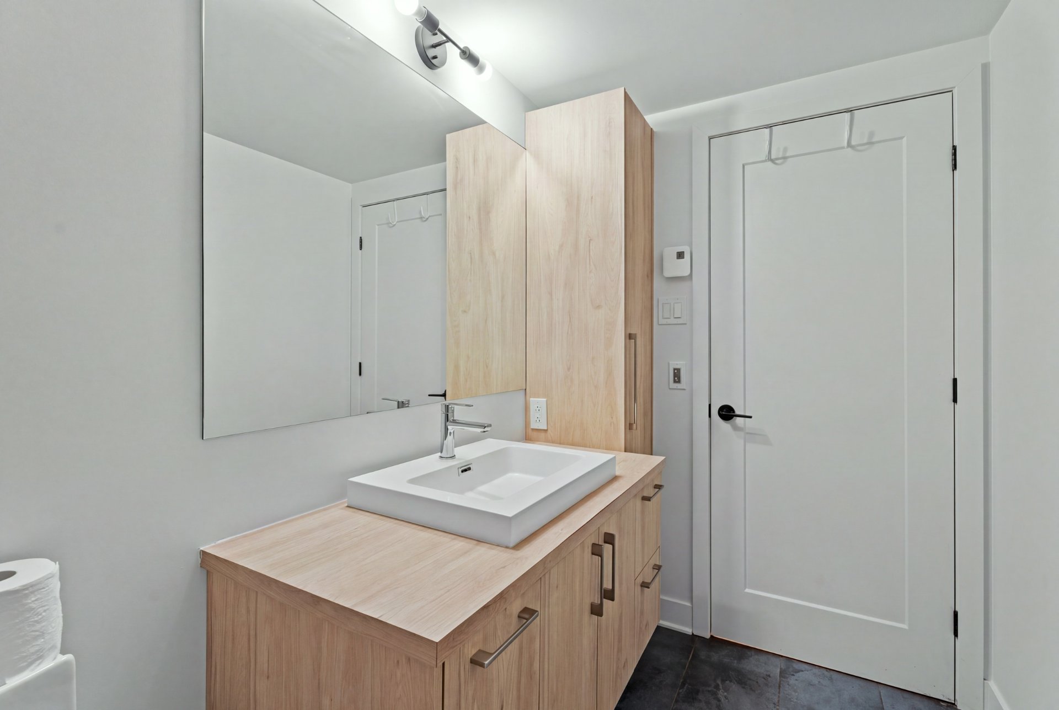
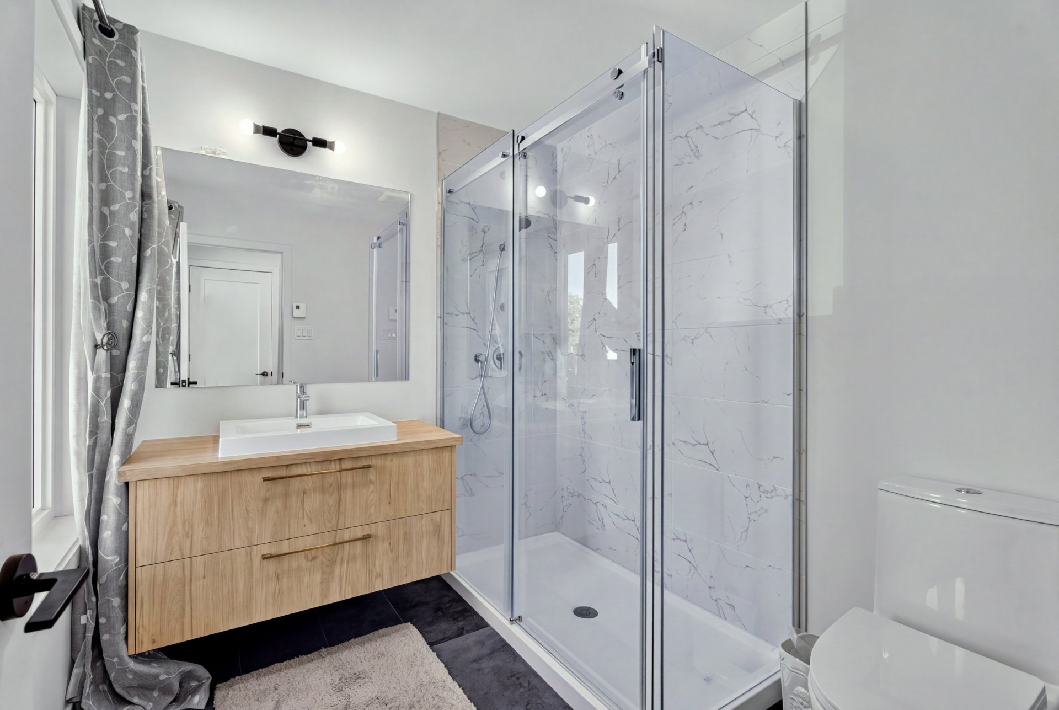
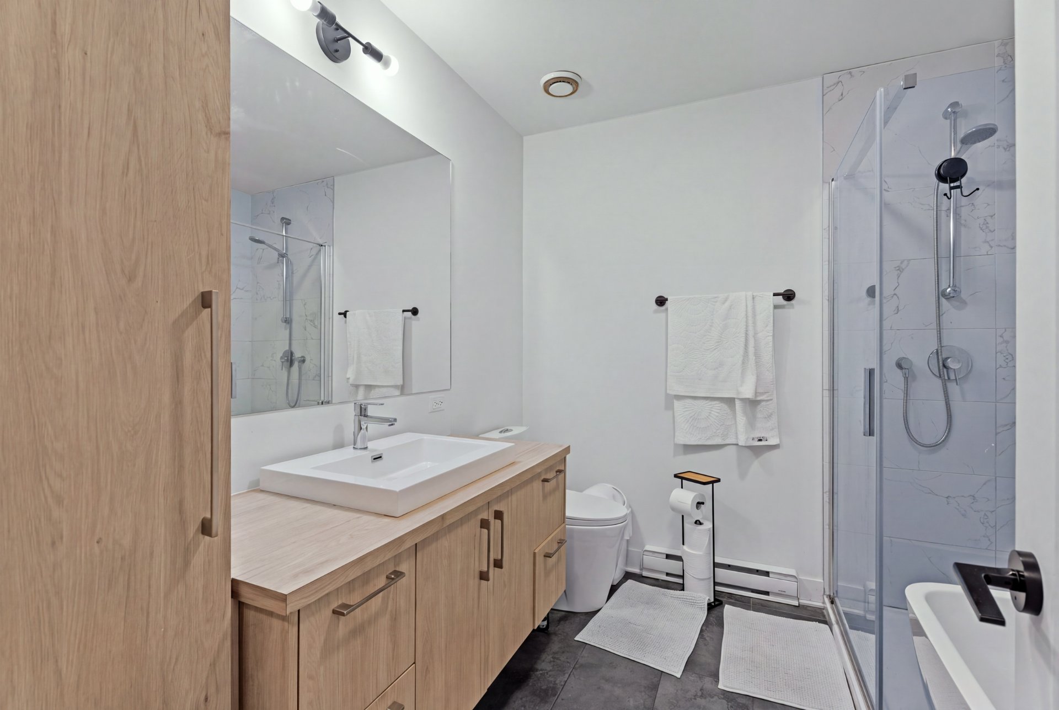
Bathroom
1700 Av. Barbe, Laval (Chomedey), QC H7T1M2
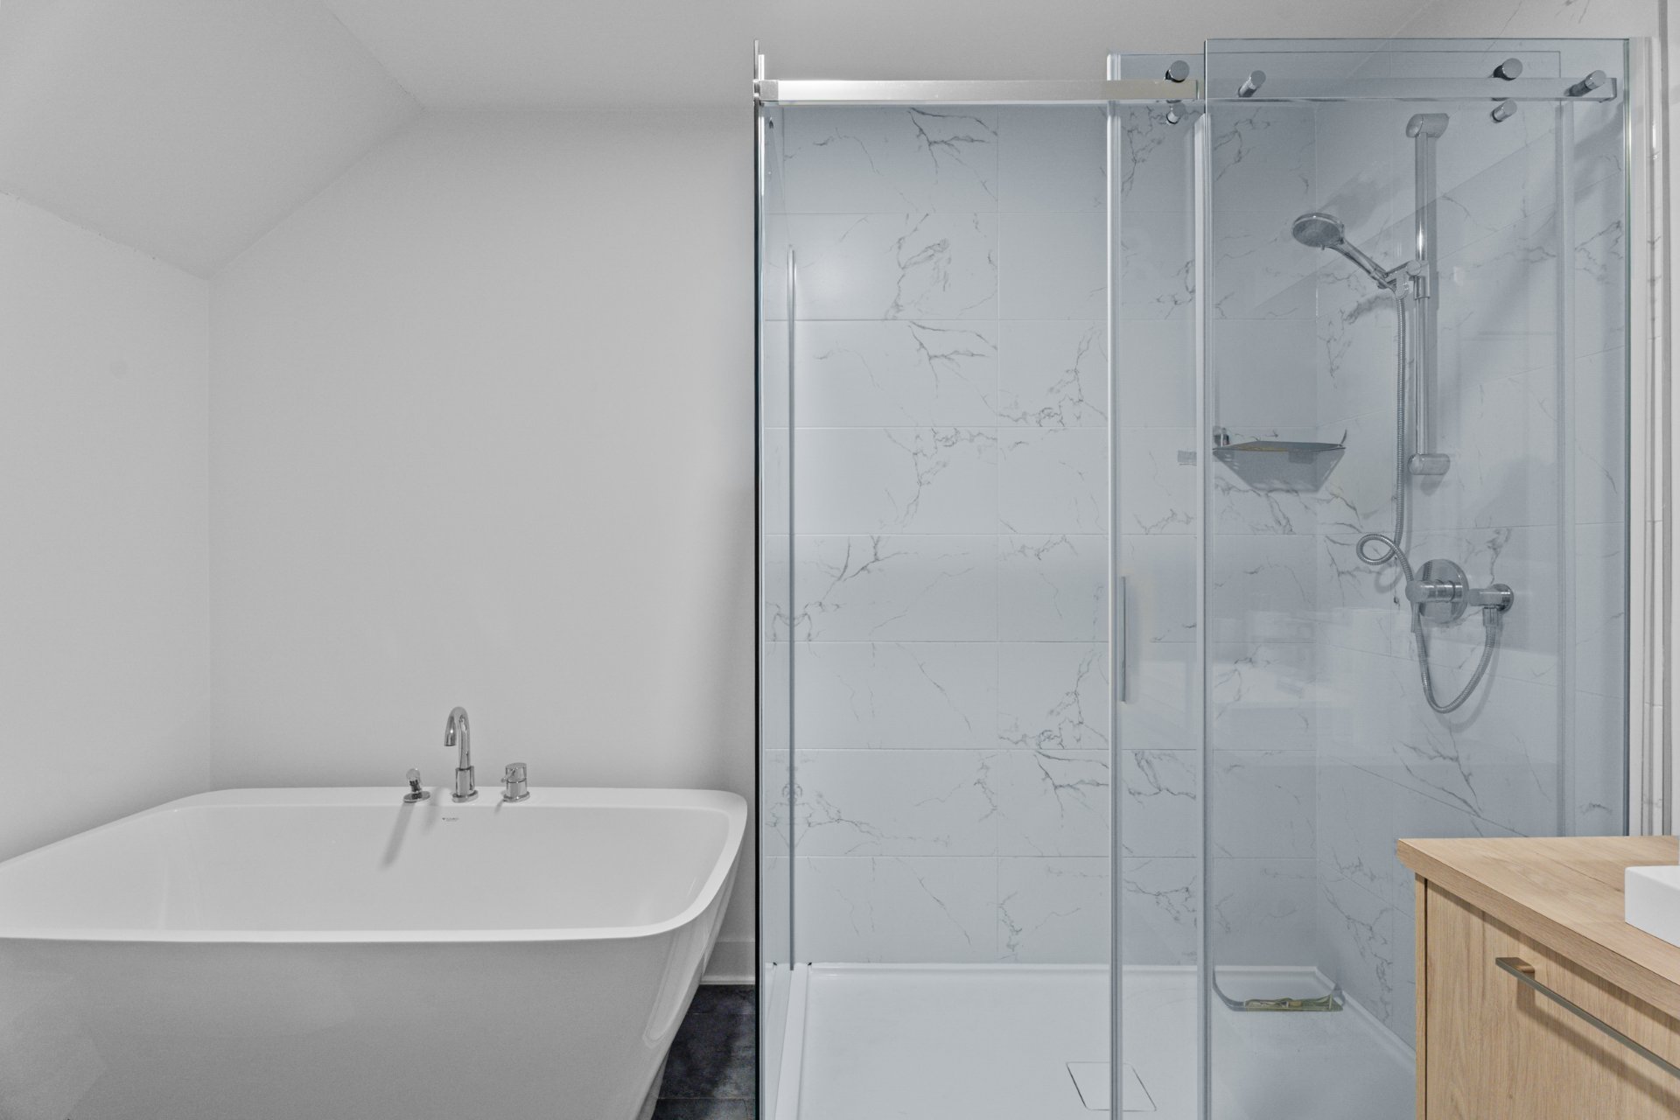
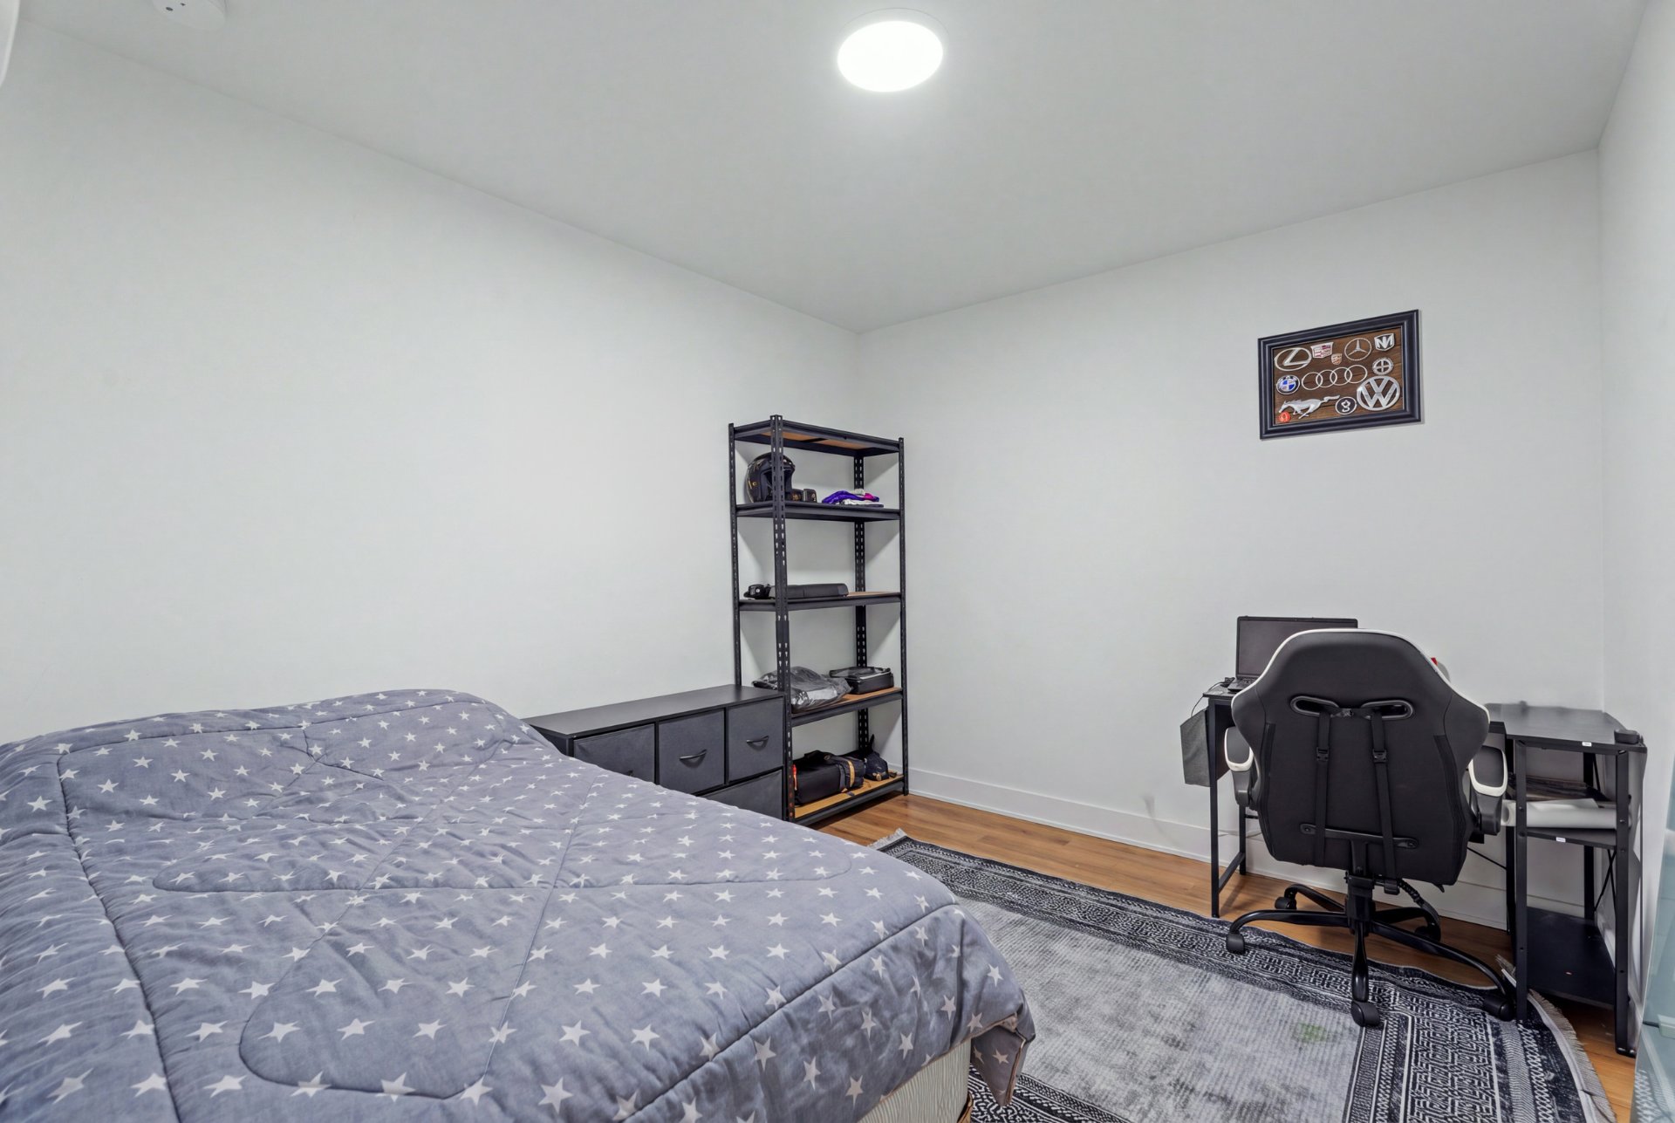
Bathroom
1700 Av. Barbe, Laval (Chomedey), QC H7T1M2
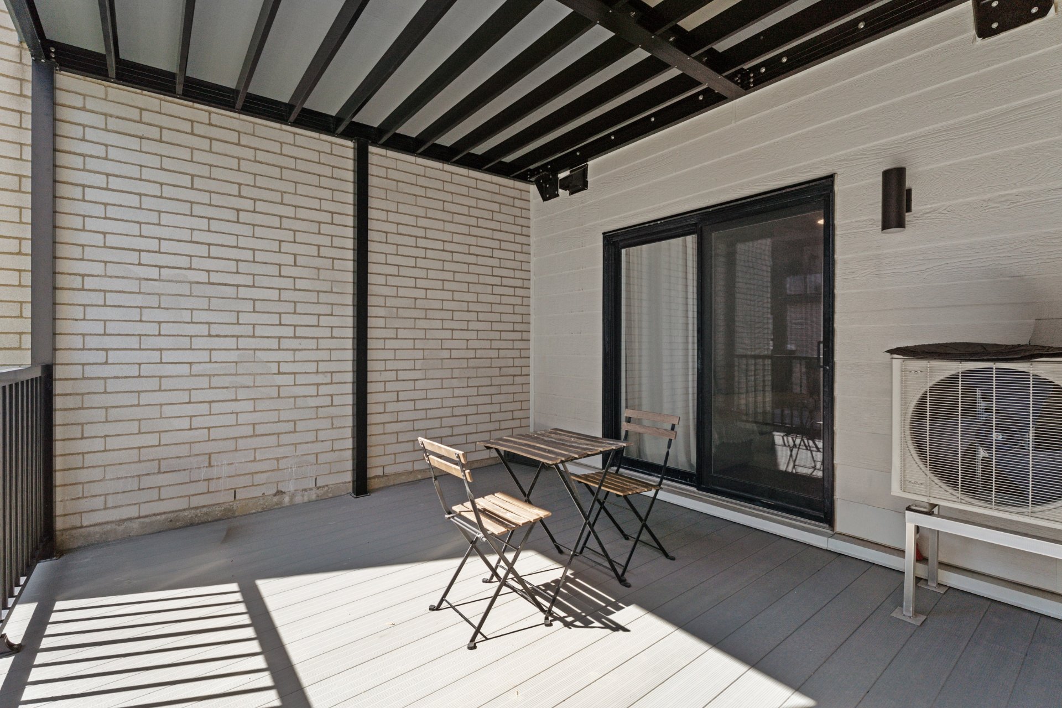
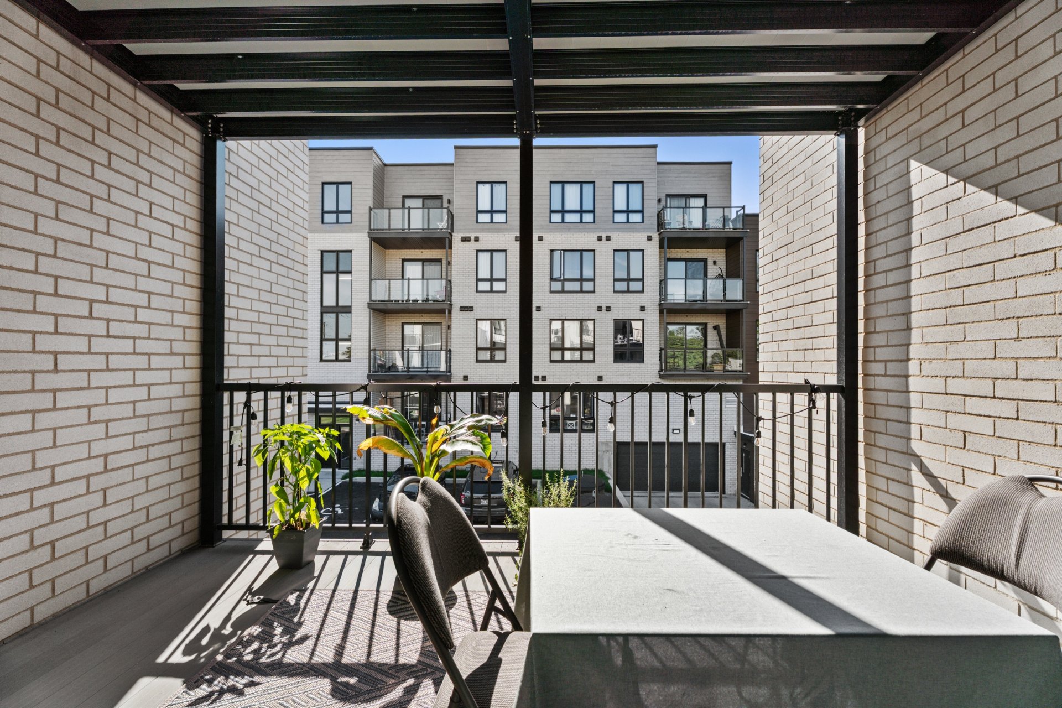
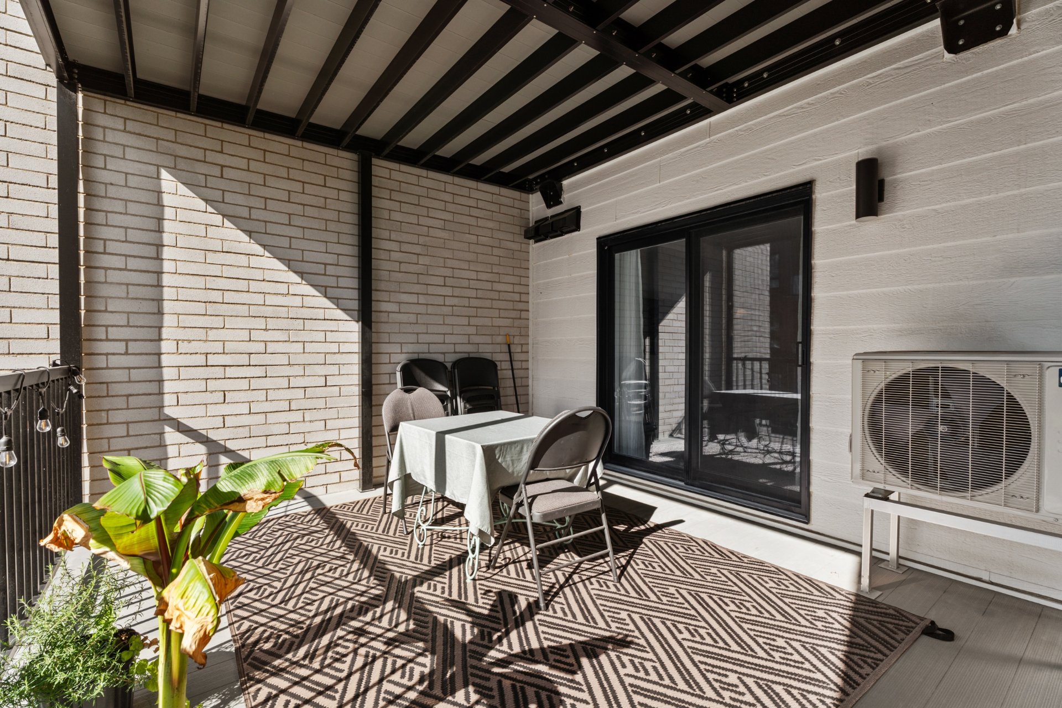
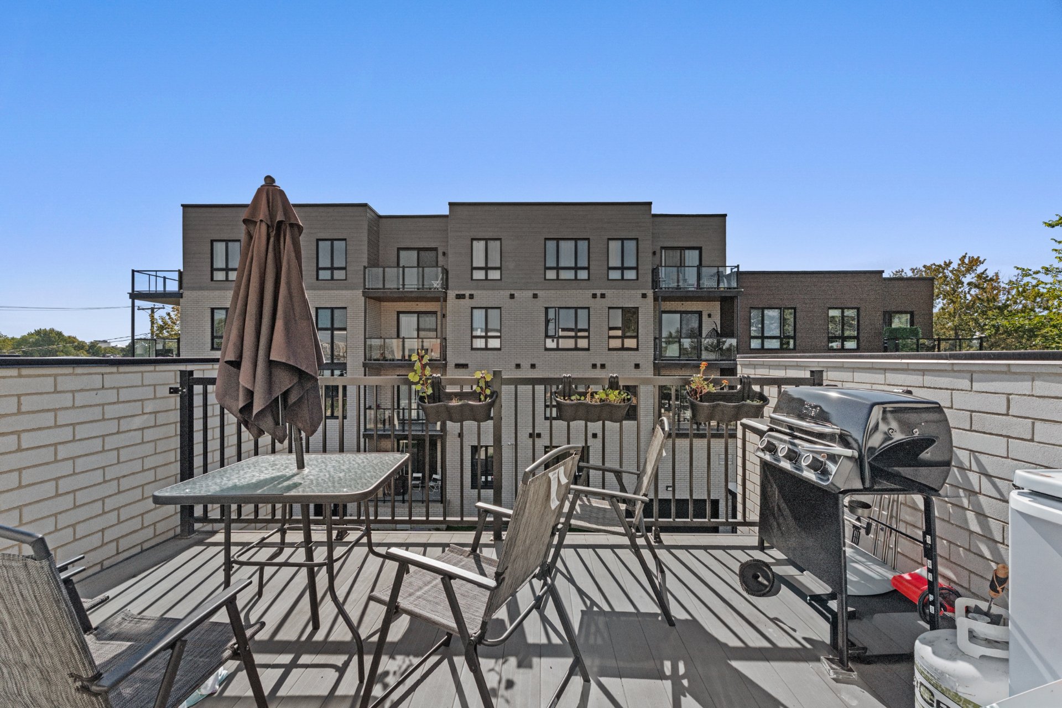
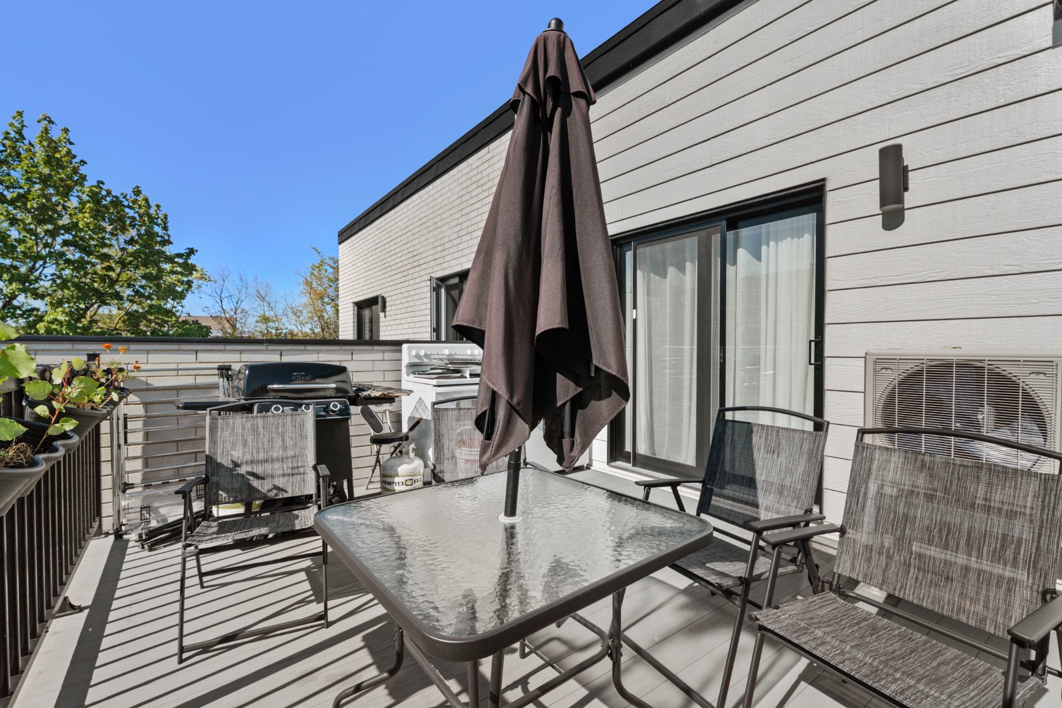
Balcony
1700 Av. Barbe, Laval (Chomedey), QC H7T1M2
Dining room
1700 Av. Barbe, Laval (Chomedey), QC H7T1M2
Dining room
1700 Av. Barbe, Laval (Chomedey), QC H7T1M2
Living room
1700 Av. Barbe, Laval (Chomedey), QC H7T1M2
Overall View
1700 Av. Barbe, Laval (Chomedey), QC H7T1M2
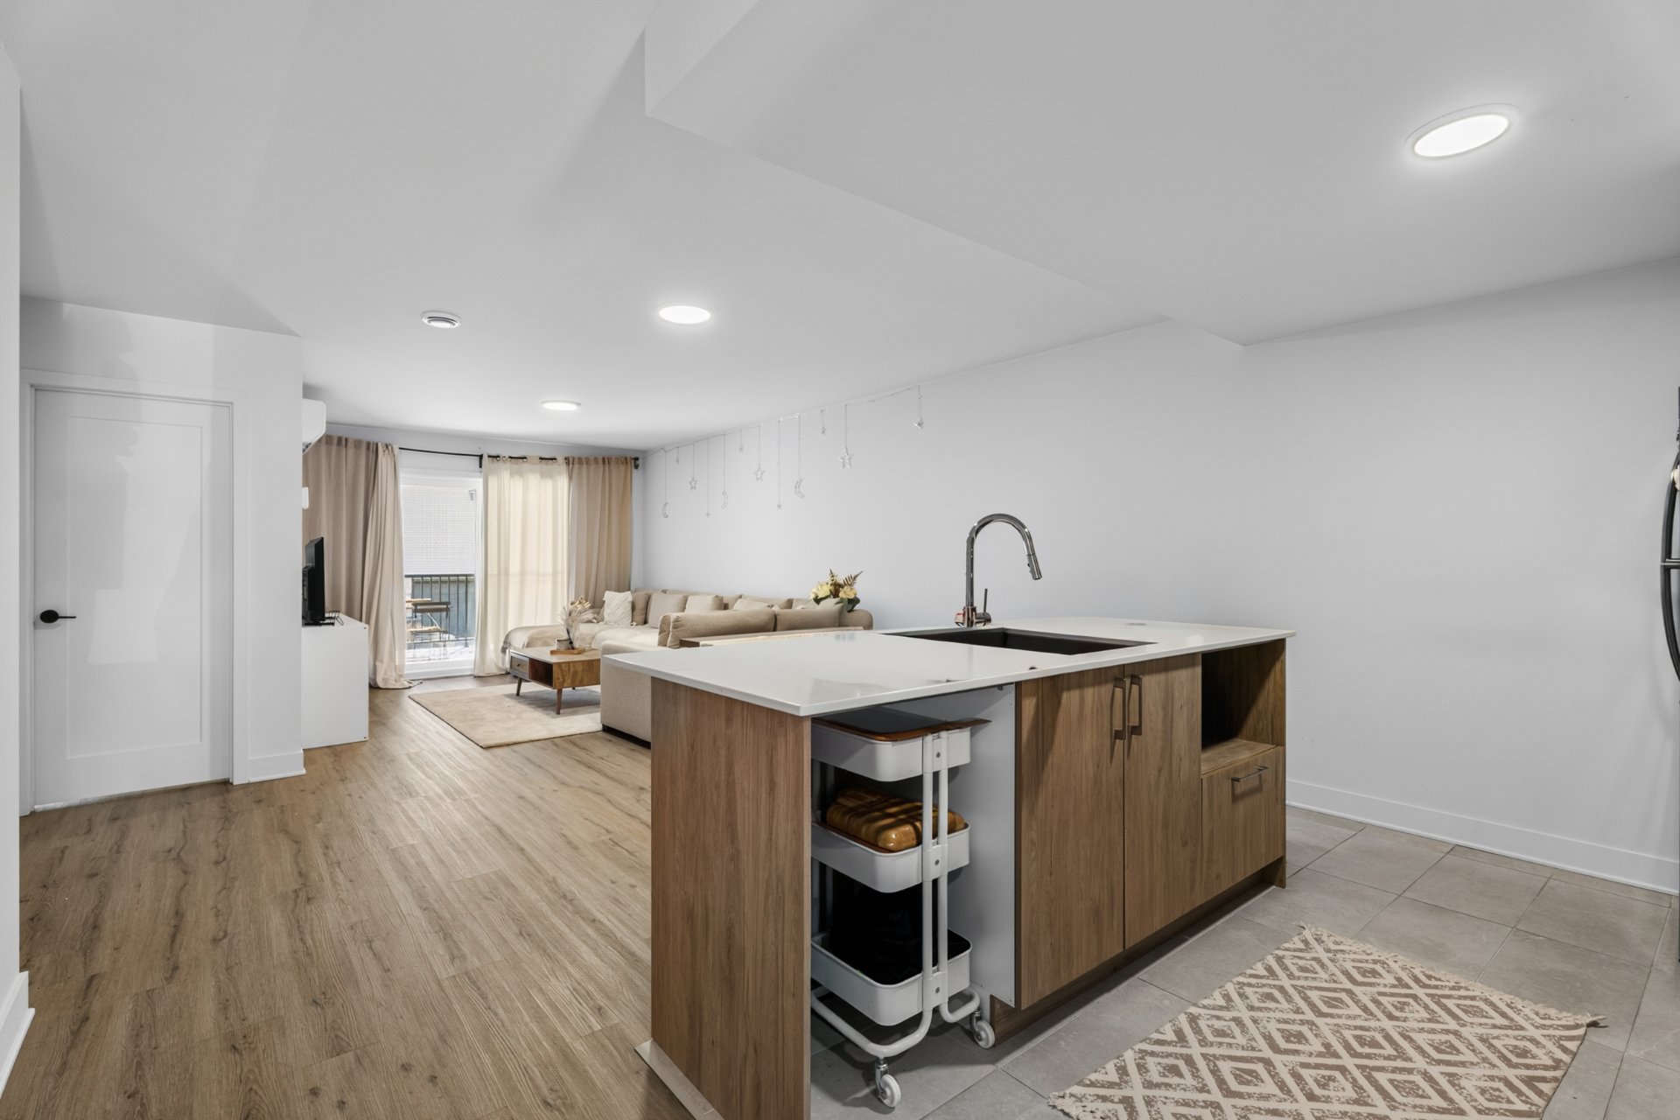
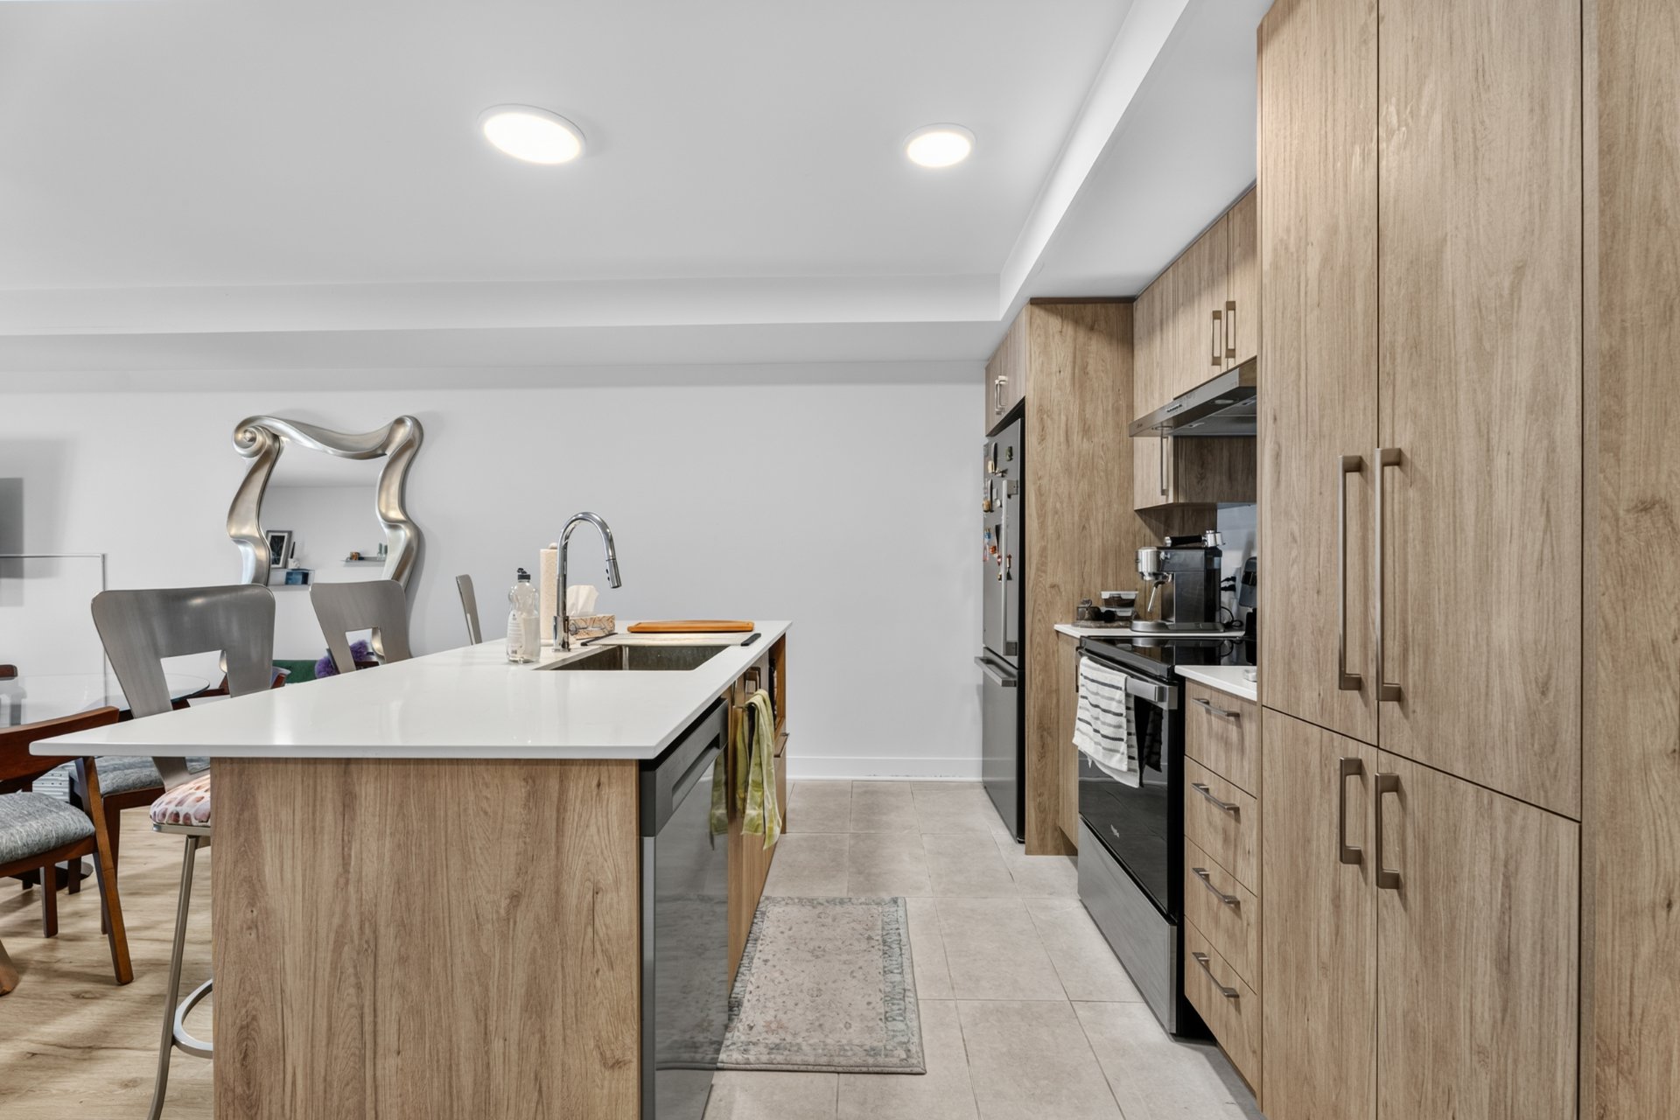
Kitchen
1700 Av. Barbe, Laval (Chomedey), QC H7T1M2
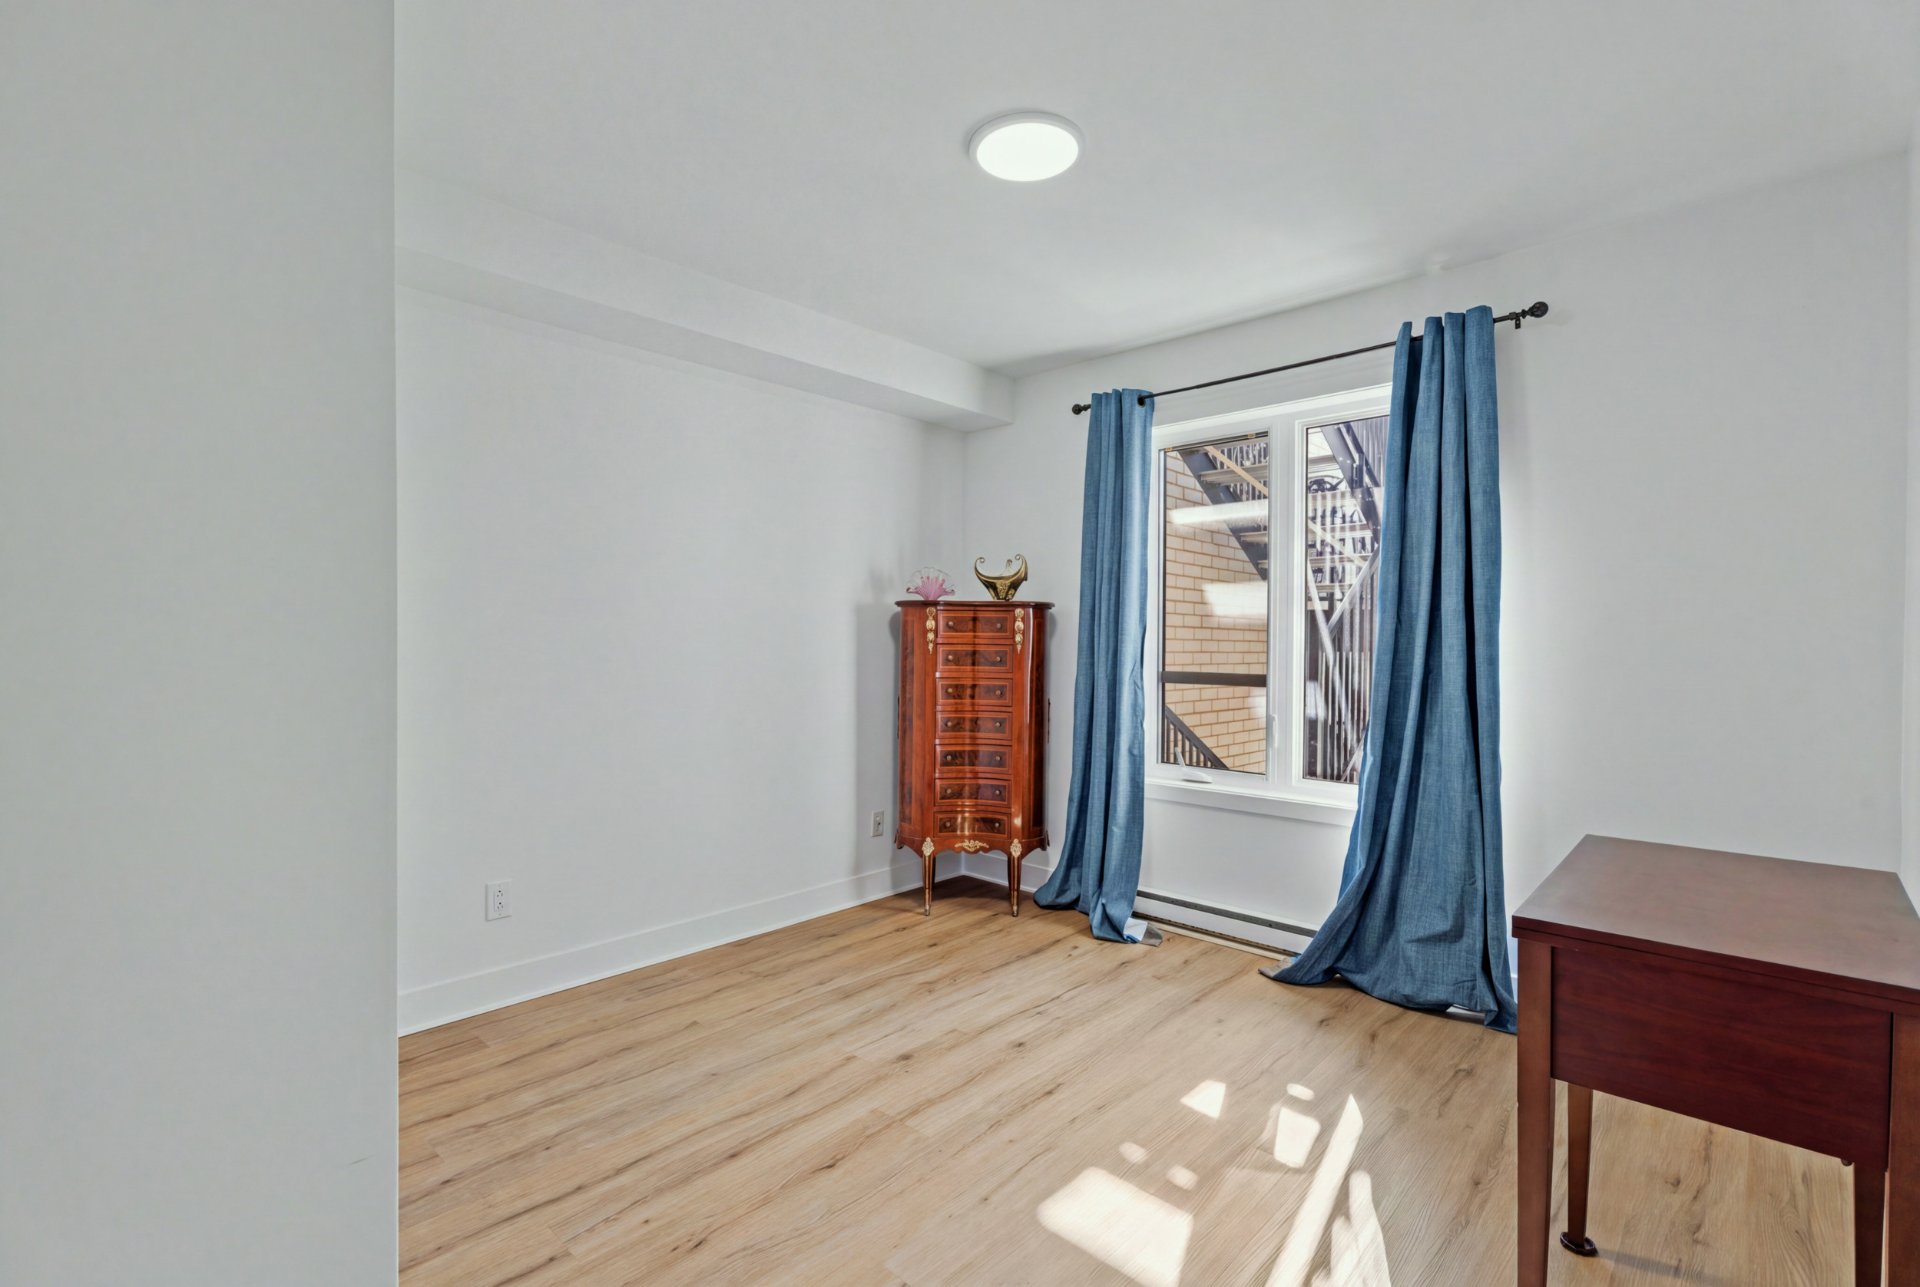
Bedroom
1700 Av. Barbe, Laval (Chomedey), QC H7T1M2
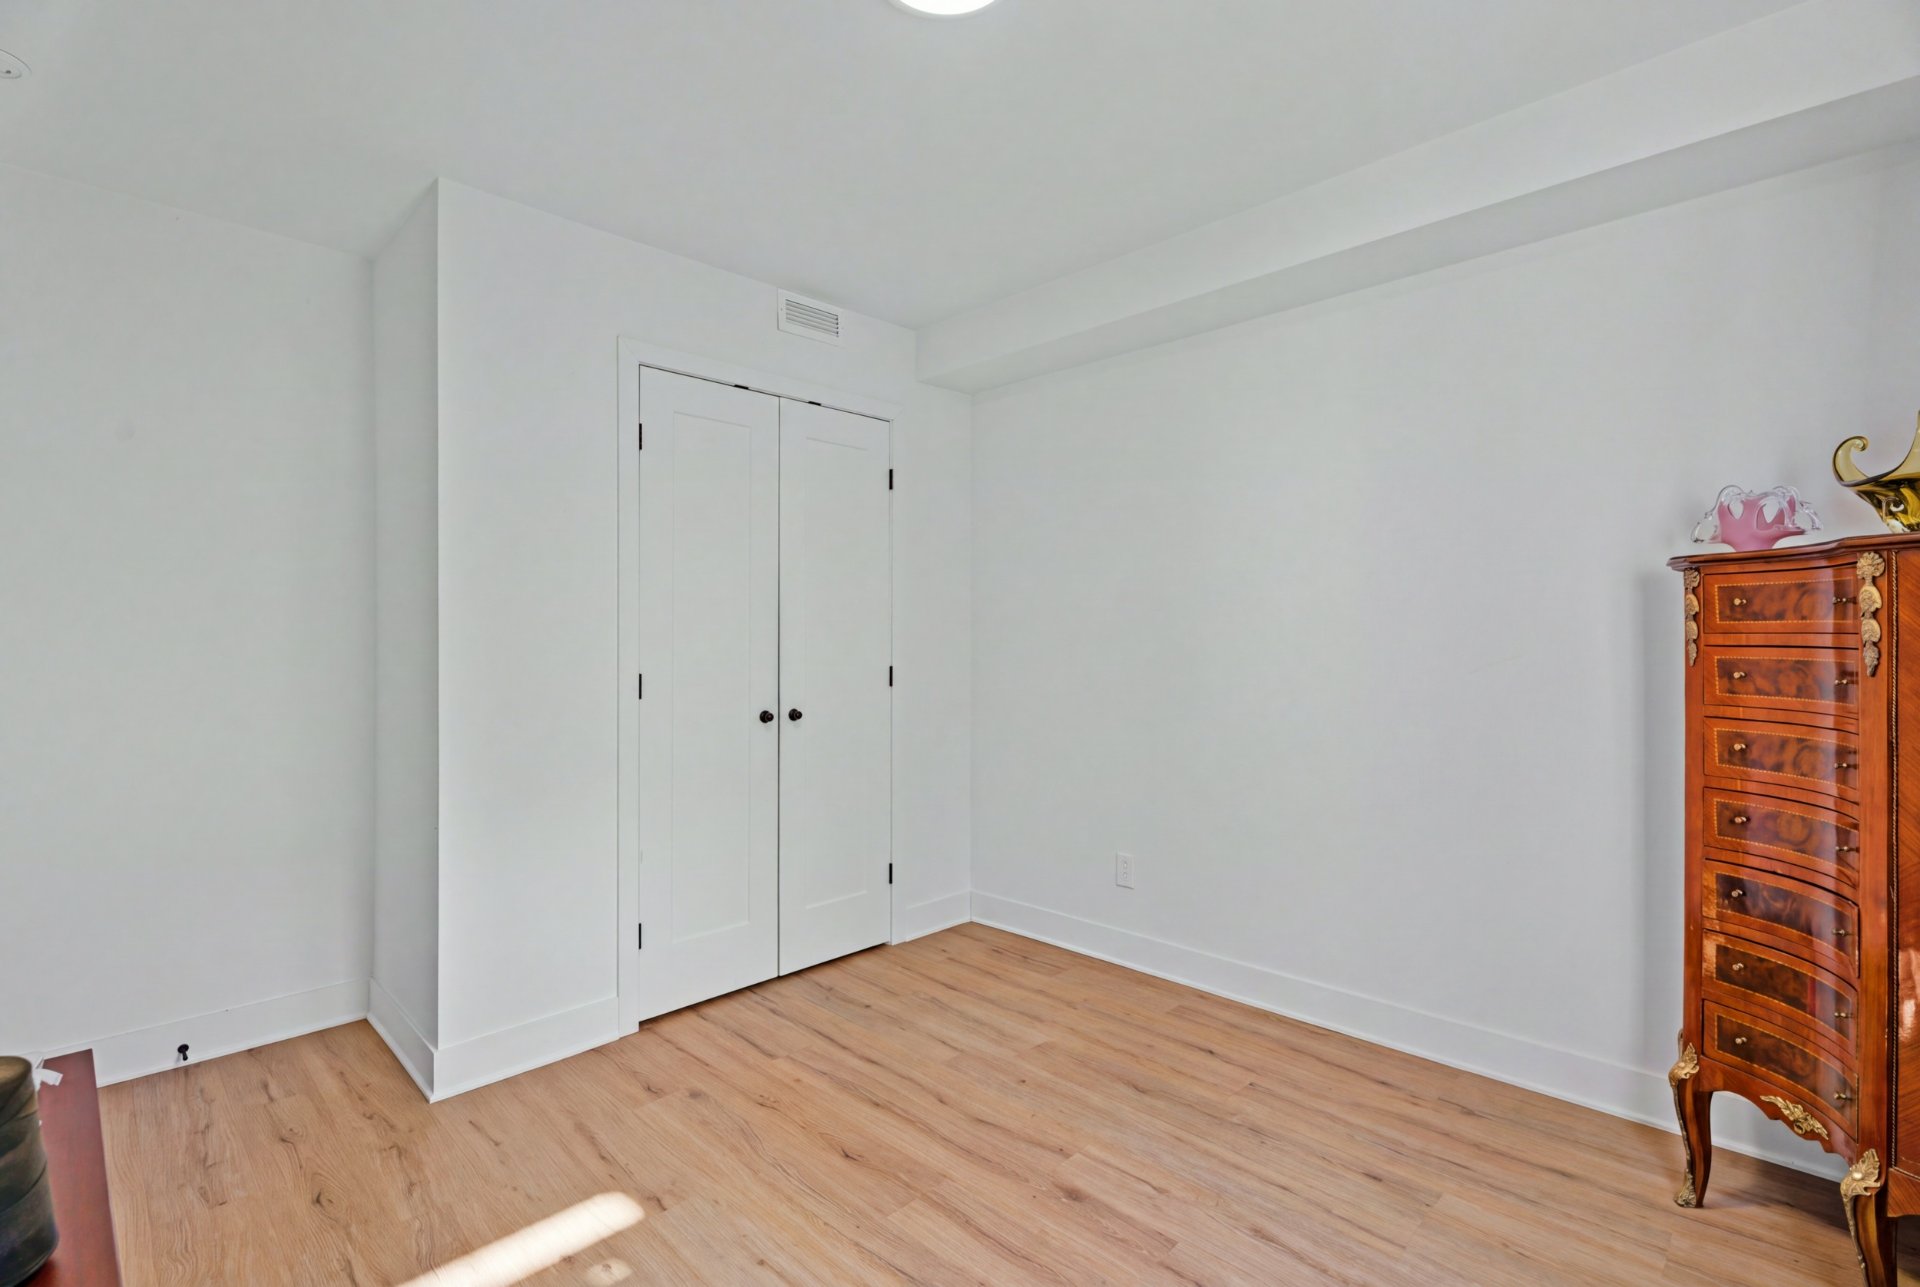
Bedroom
1700 Av. Barbe, Laval (Chomedey), QC H7T1M2
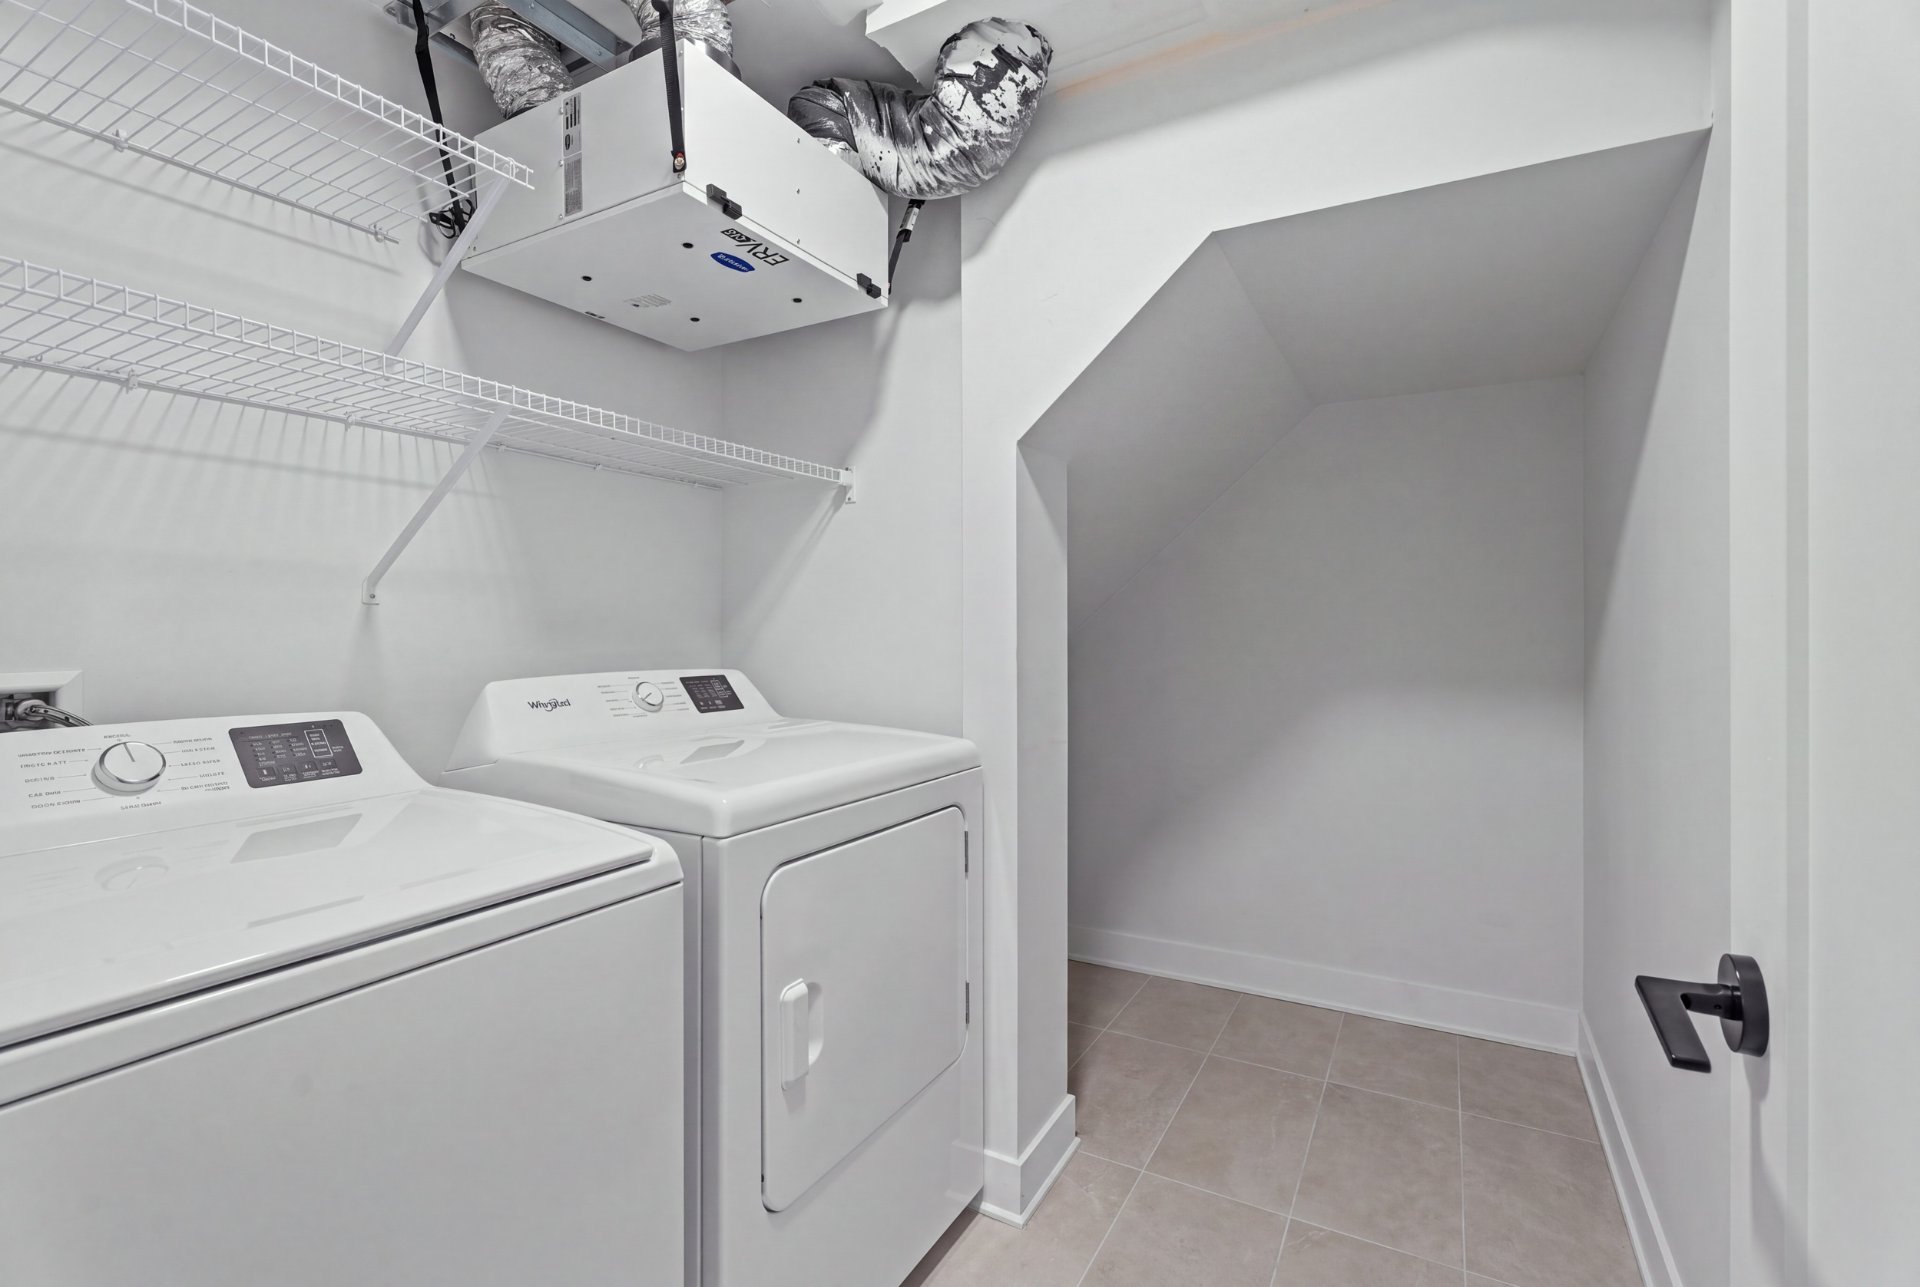
Laundry room
1700 Av. Barbe, Laval (Chomedey), QC H7T1M2
Bathroom
1700 Av. Barbe, Laval (Chomedey), QC H7T1M2
Bathroom
1700 Av. Barbe, Laval (Chomedey), QC H7T1M2
Bedroom
1700 Av. Barbe, Laval (Chomedey), QC H7T1M2
Bedroom
1700 Av. Barbe, Laval (Chomedey), QC H7T1M2
Bedroom
1700 Av. Barbe, Laval (Chomedey), QC H7T1M2
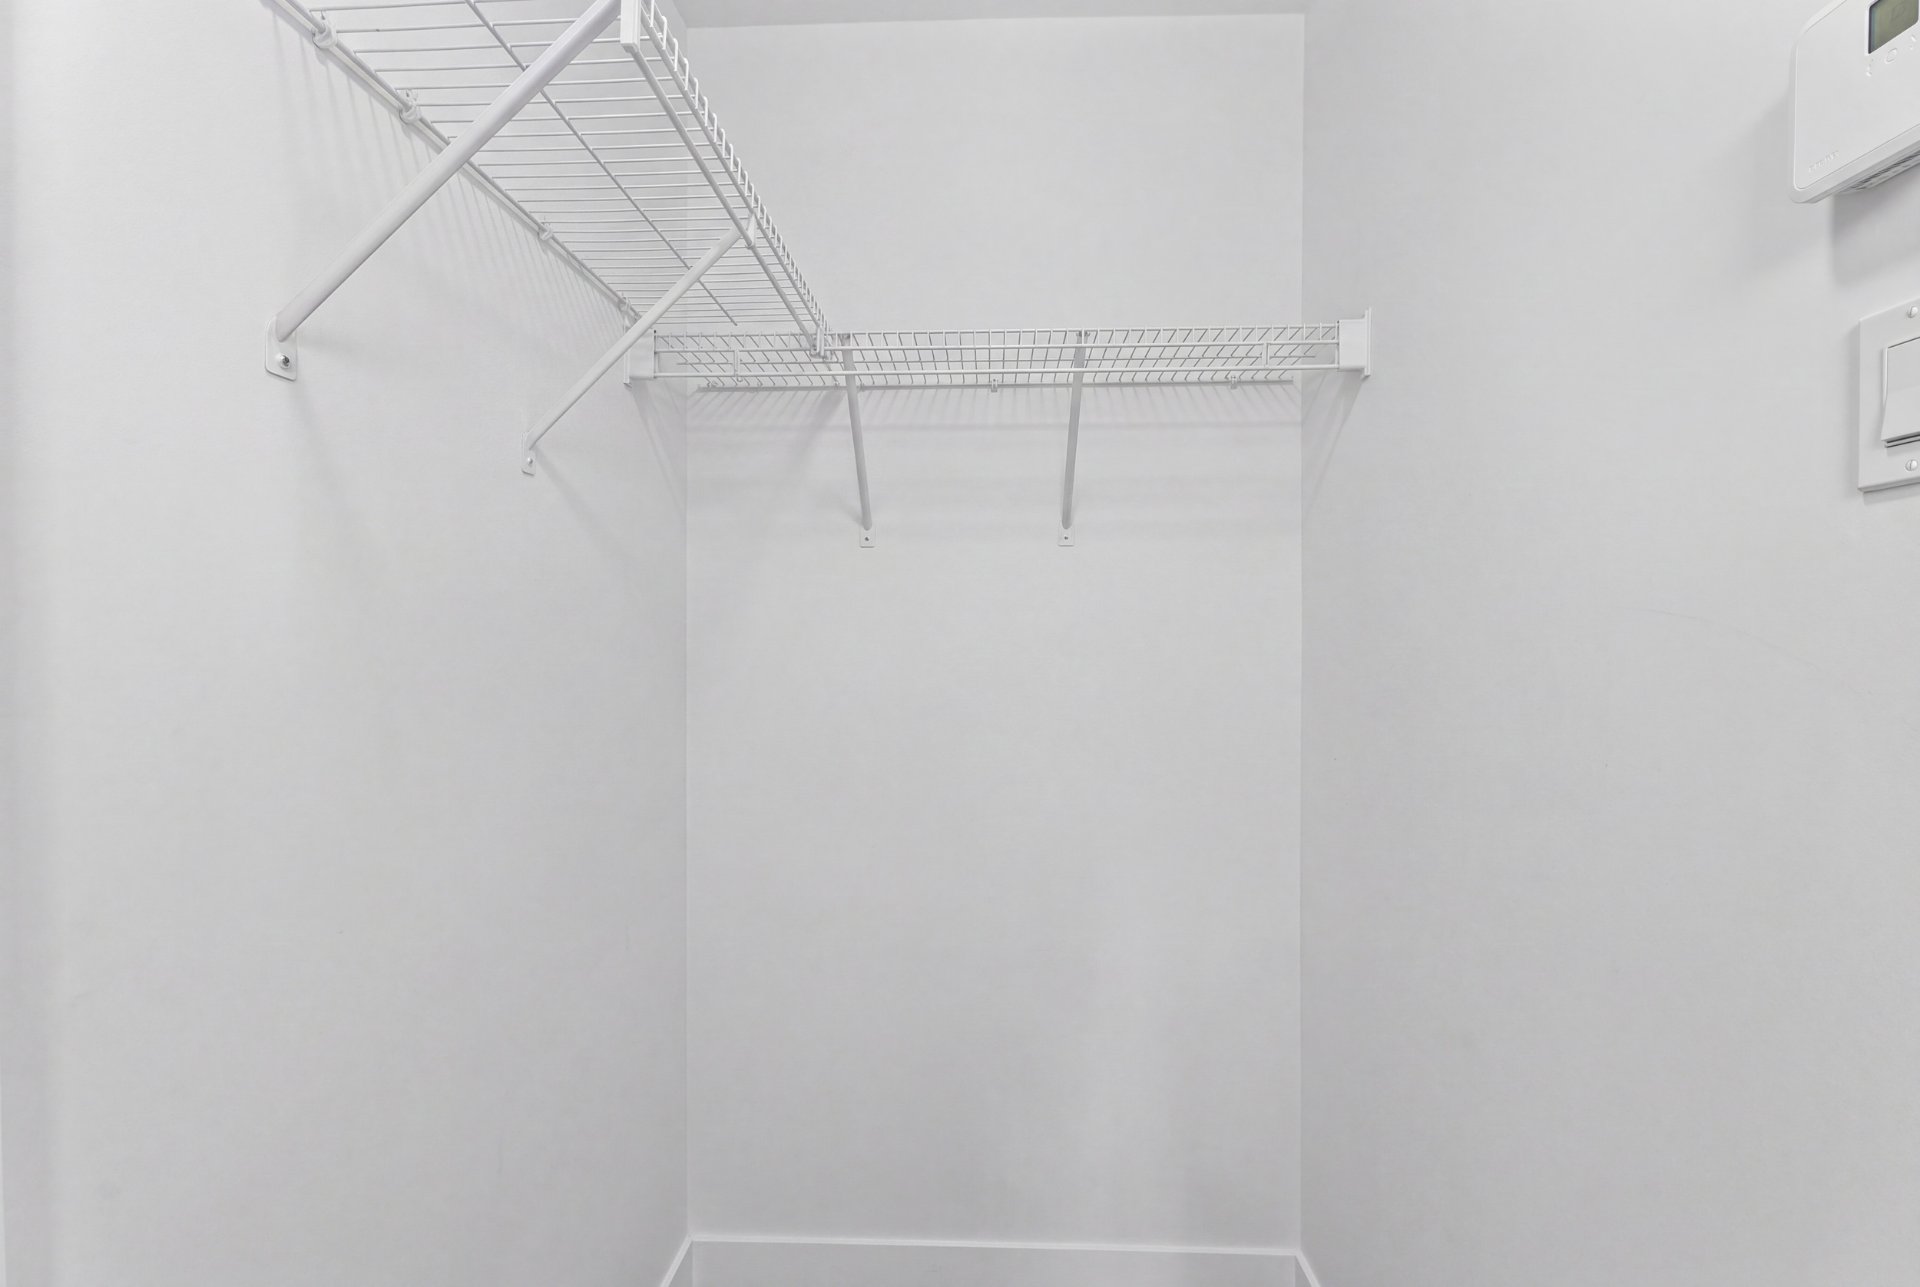
Walk-in closet
1700 Av. Barbe, Laval (Chomedey), QC H7T1M2
Bathroom
1700 Av. Barbe, Laval (Chomedey), QC H7T1M2
Balcony
1700 Av. Barbe, Laval (Chomedey), QC H7T1M2
Balcony
1700 Av. Barbe, Laval (Chomedey), QC H7T1M2
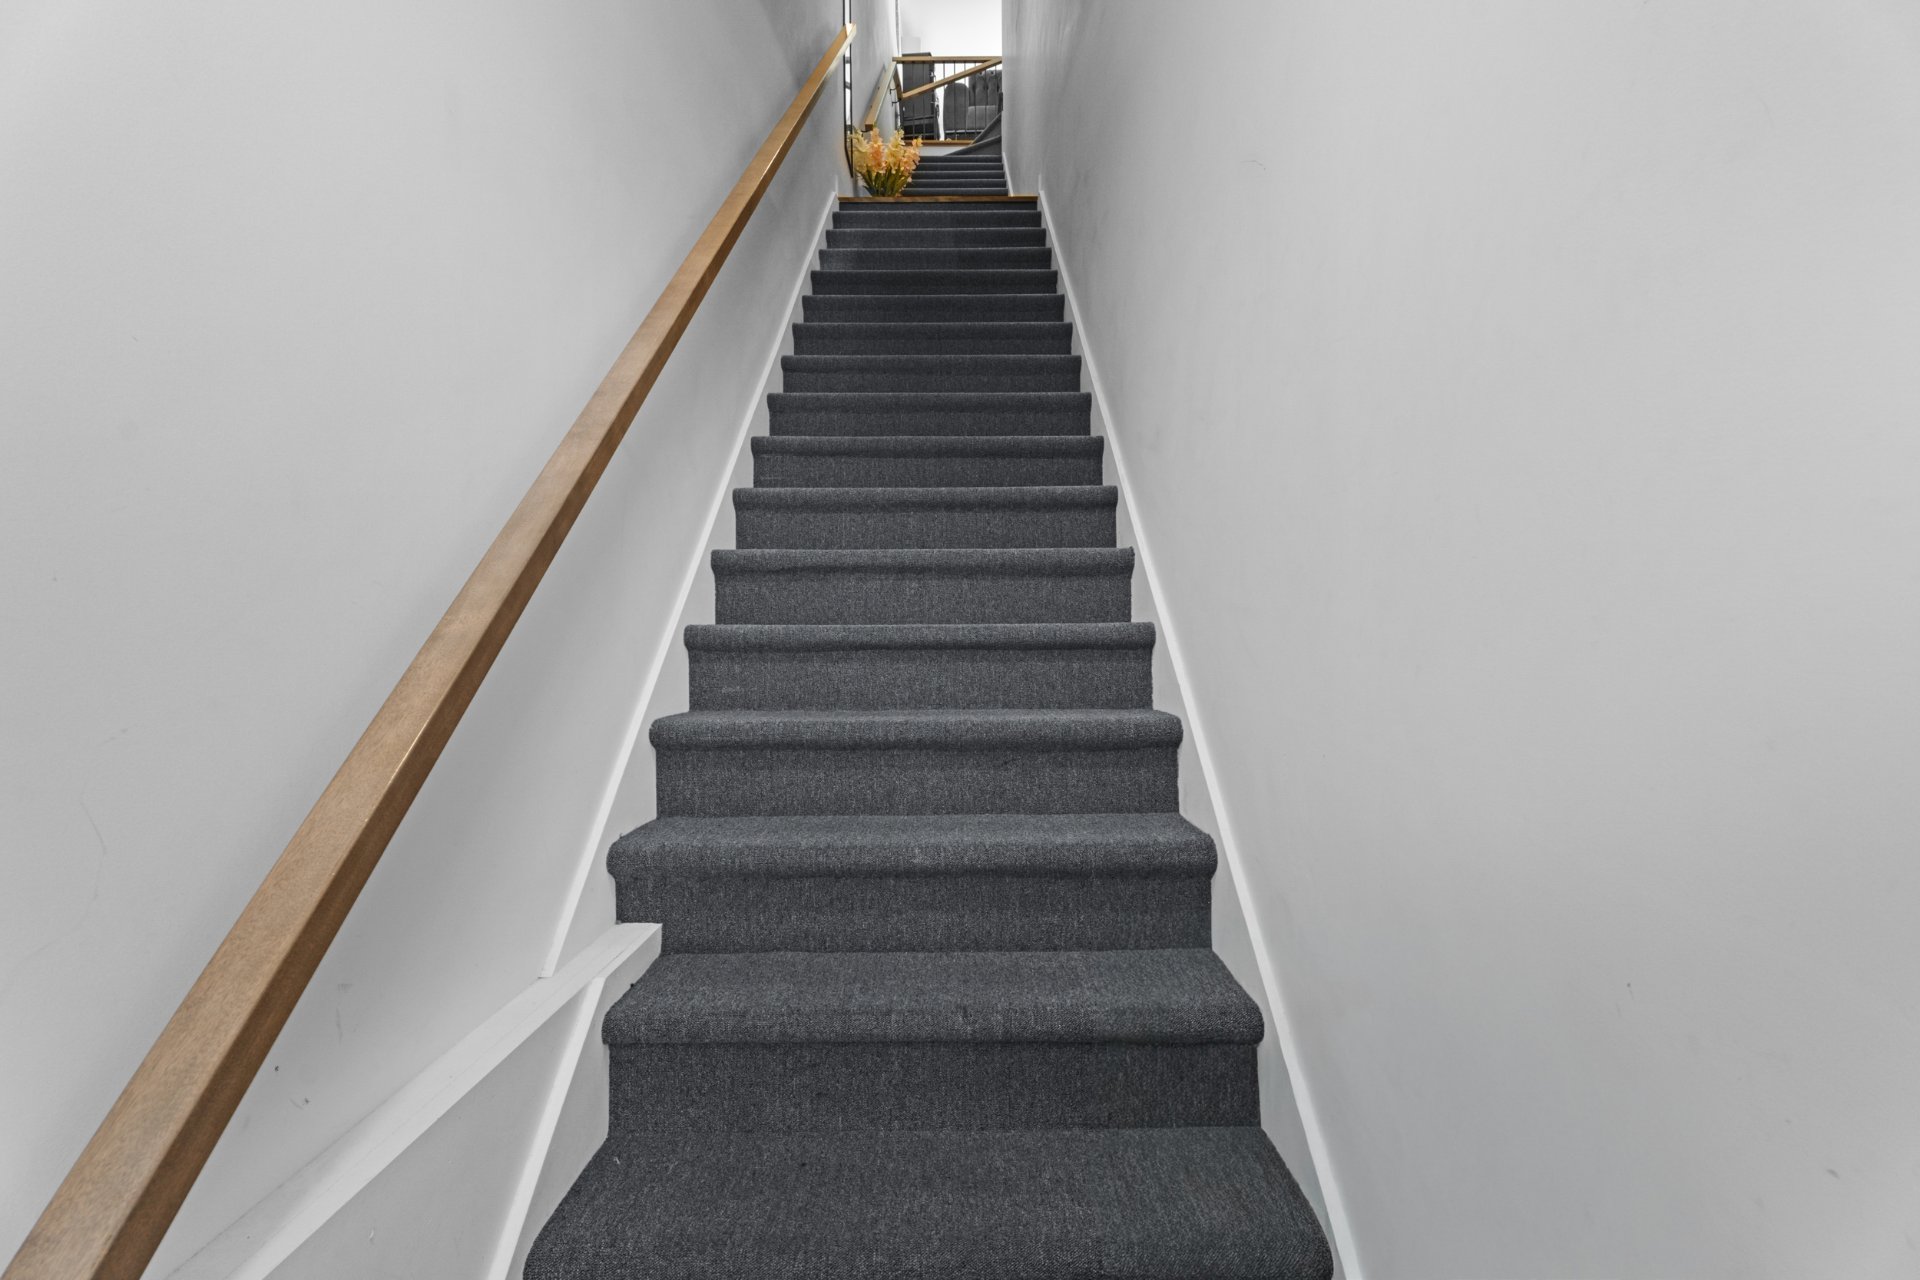
Staircase
1700 Av. Barbe, Laval (Chomedey), QC H7T1M2
Living room
1700 Av. Barbe, Laval (Chomedey), QC H7T1M2
Overall View
1700 Av. Barbe, Laval (Chomedey), QC H7T1M2
Dining room
1700 Av. Barbe, Laval (Chomedey), QC H7T1M2
Hallway
1700 Av. Barbe, Laval (Chomedey), QC H7T1M2
Bedroom
1700 Av. Barbe, Laval (Chomedey), QC H7T1M2
Bedroom
1700 Av. Barbe, Laval (Chomedey), QC H7T1M2
Bedroom
1700 Av. Barbe, Laval (Chomedey), QC H7T1M2
Bedroom
1700 Av. Barbe, Laval (Chomedey), QC H7T1M2
Bathroom
1700 Av. Barbe, Laval (Chomedey), QC H7T1M2
Bedroom
1700 Av. Barbe, Laval (Chomedey), QC H7T1M2
Laundry room
1700 Av. Barbe, Laval (Chomedey), QC H7T1M2
Balcony
1700 Av. Barbe, Laval (Chomedey), QC H7T1M2
Balcony
1700 Av. Barbe, Laval (Chomedey), QC H7T1M2
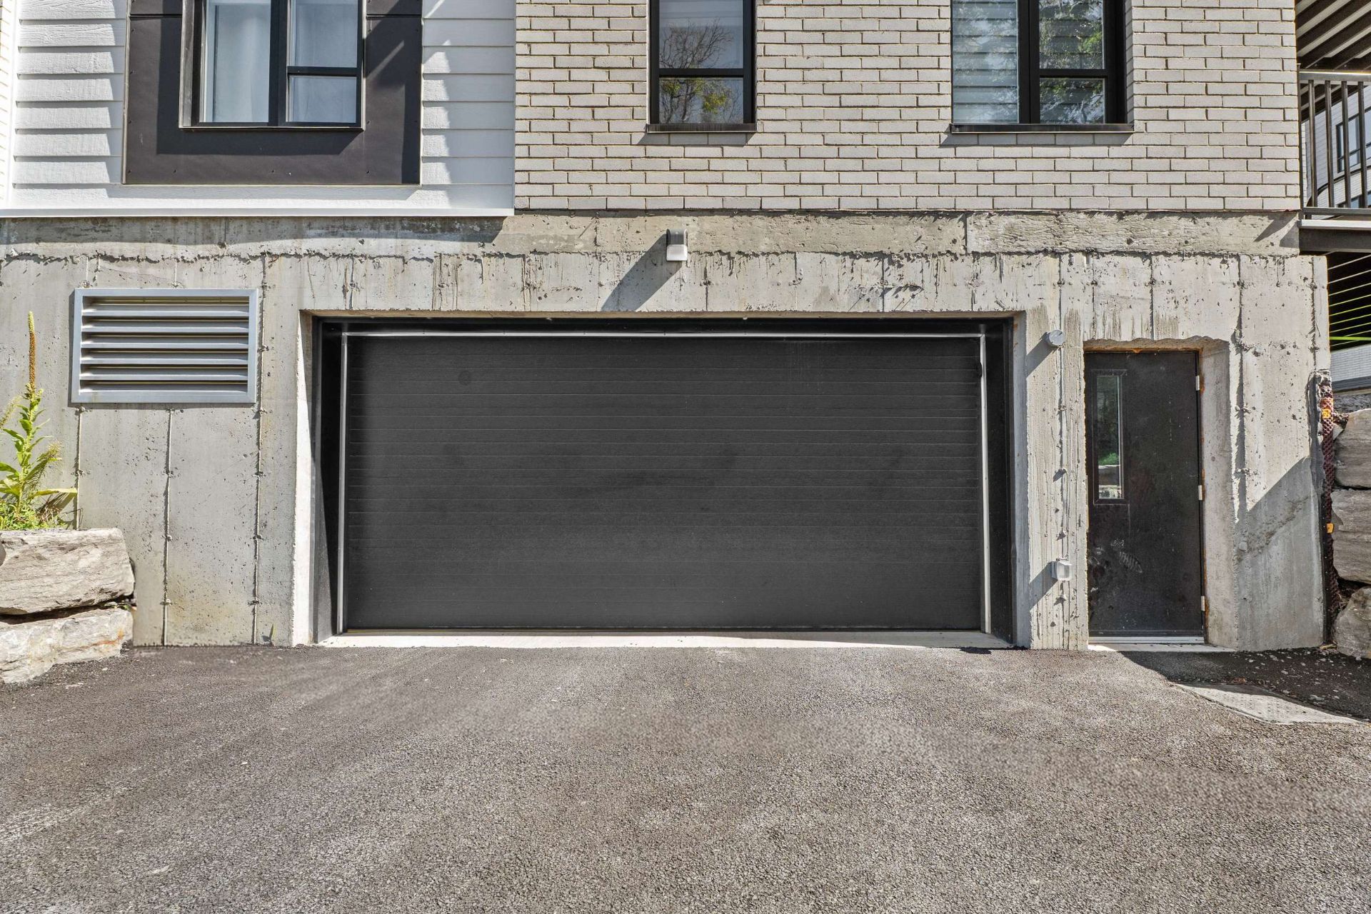
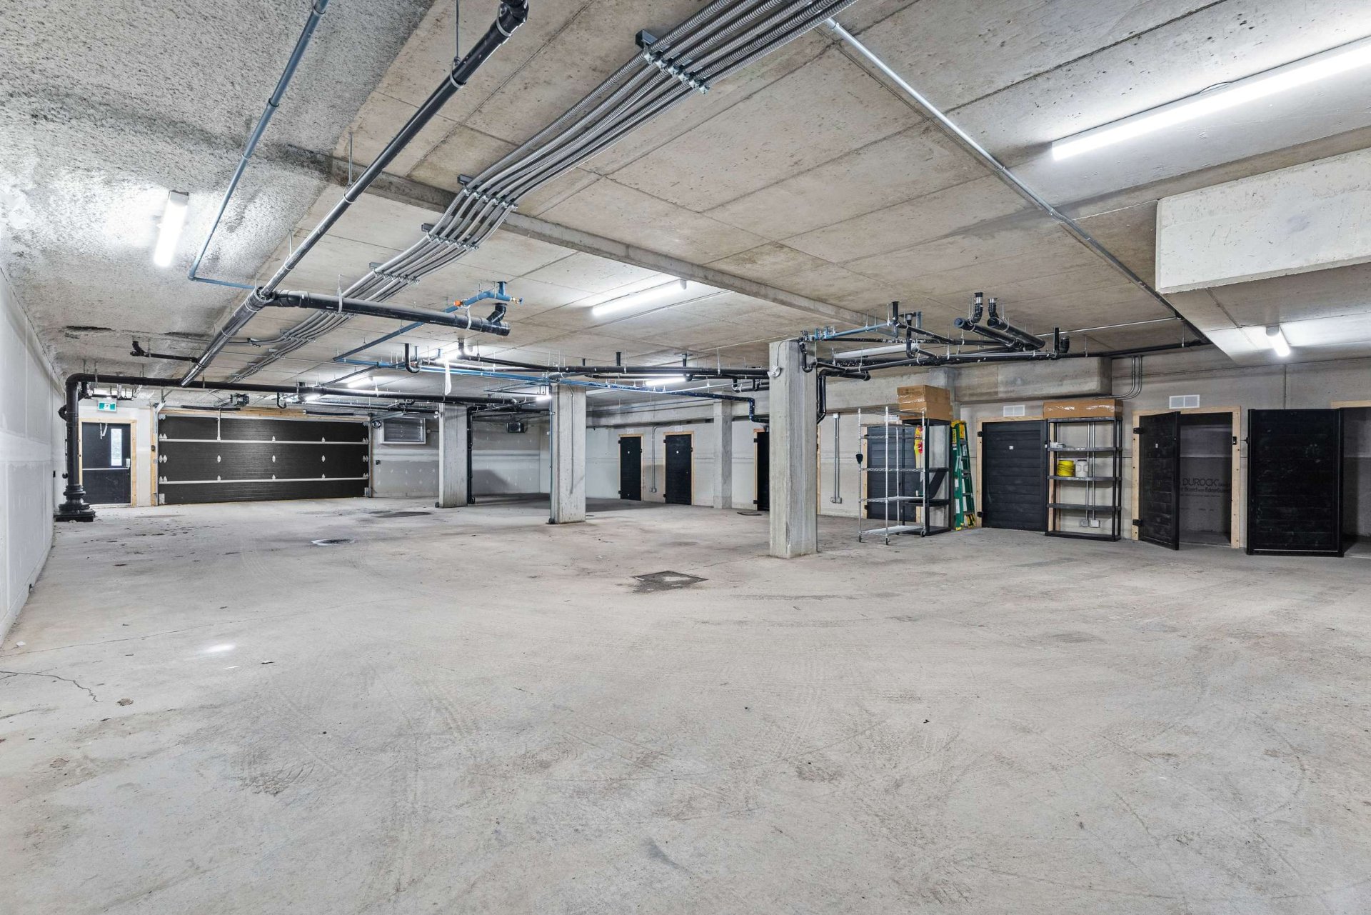
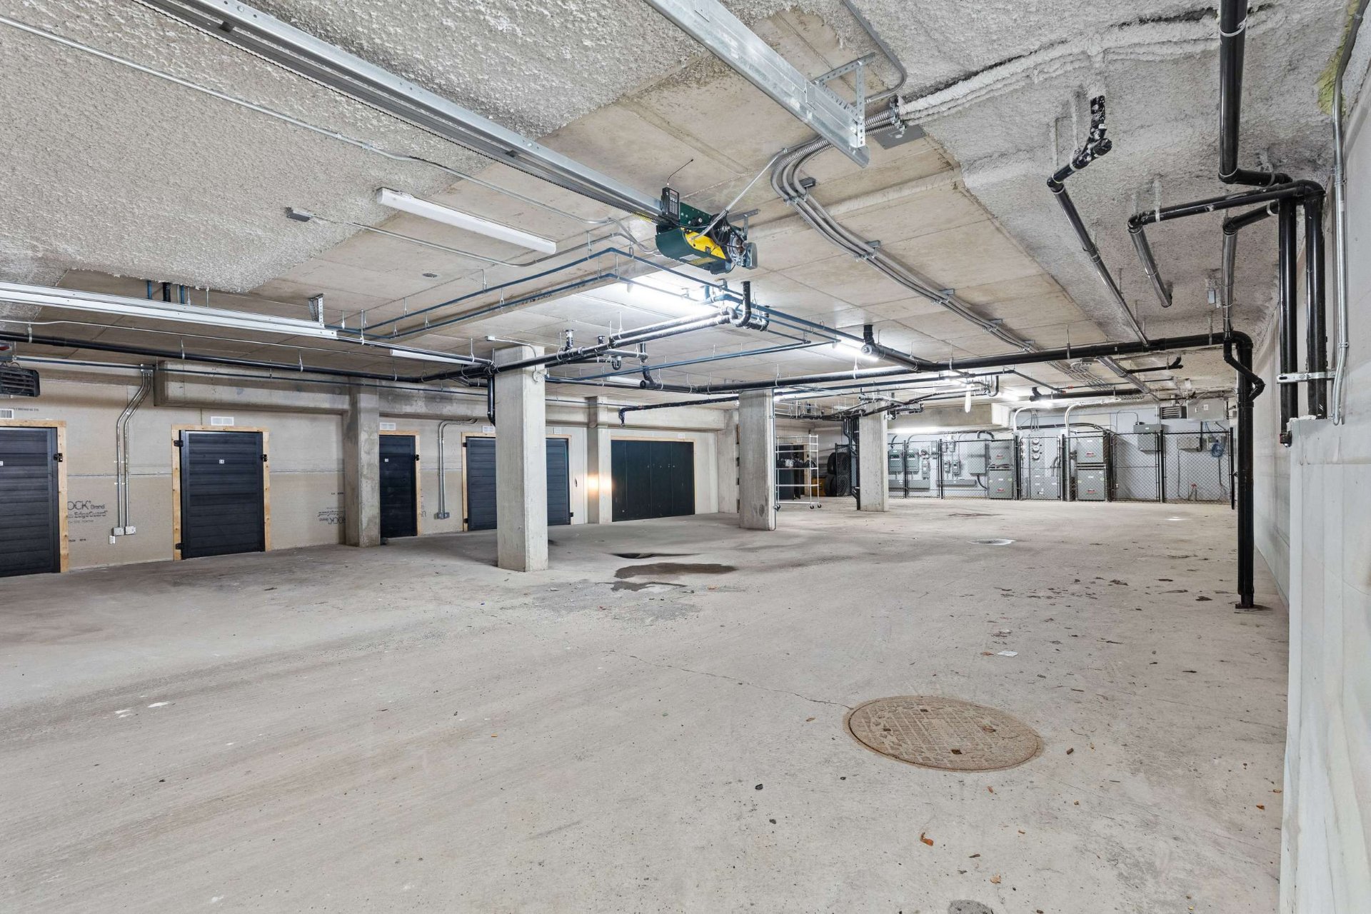
Garage
1700 Av. Barbe, Laval (Chomedey), QC H7T1M2
Garage
1700 Av. Barbe, Laval (Chomedey), QC H7T1M2
Garage
1700 Av. Barbe, Laval (Chomedey), QC H7T1M2
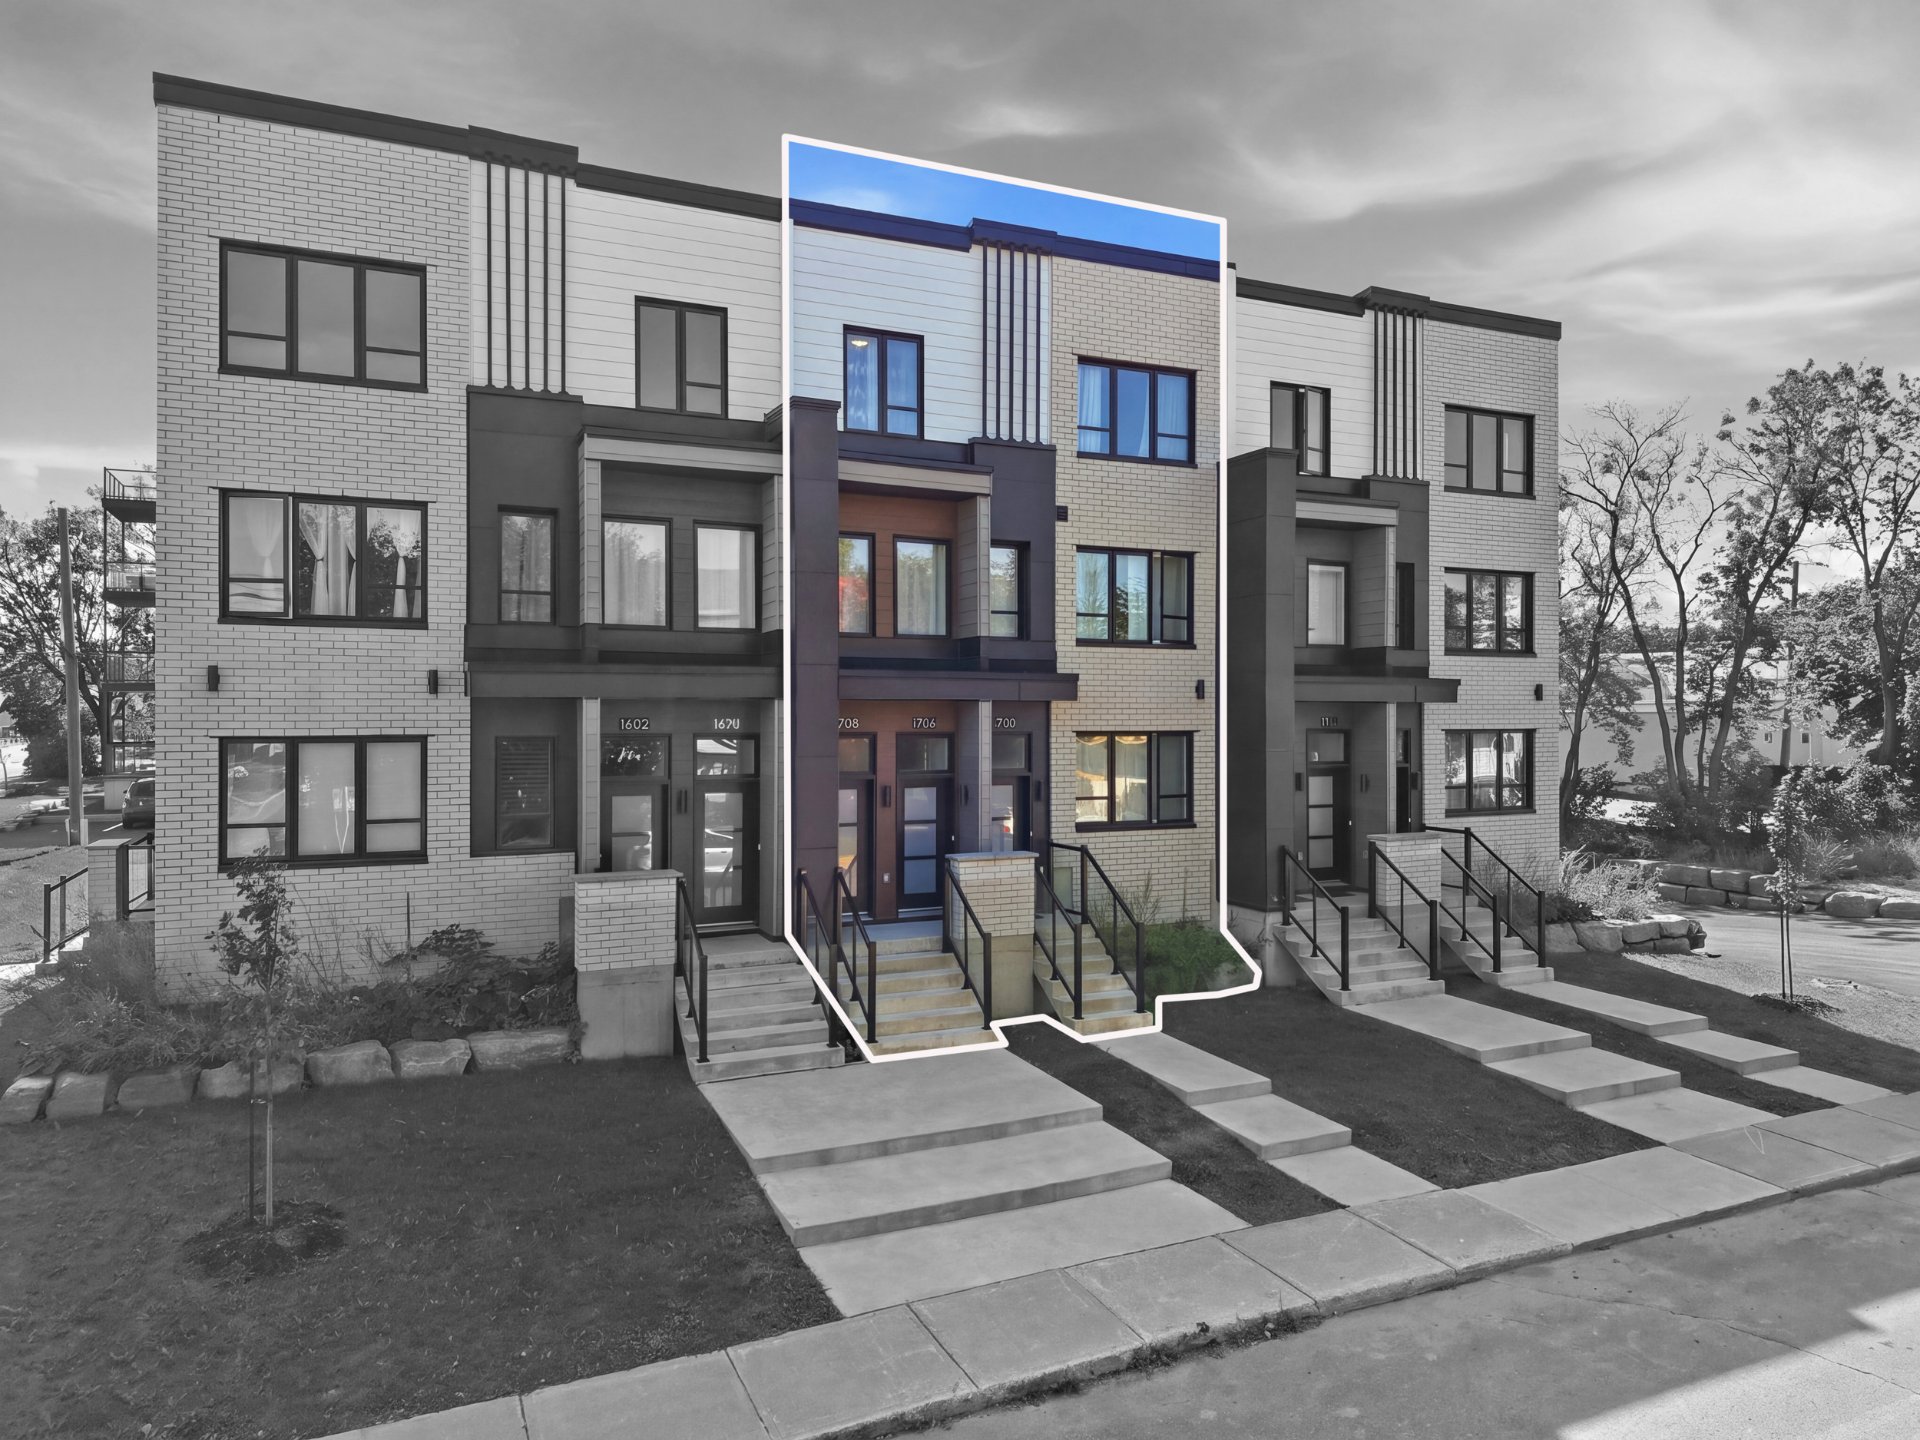
Frontage
1700 Av. Barbe, Laval (Chomedey), QC H7T1M2
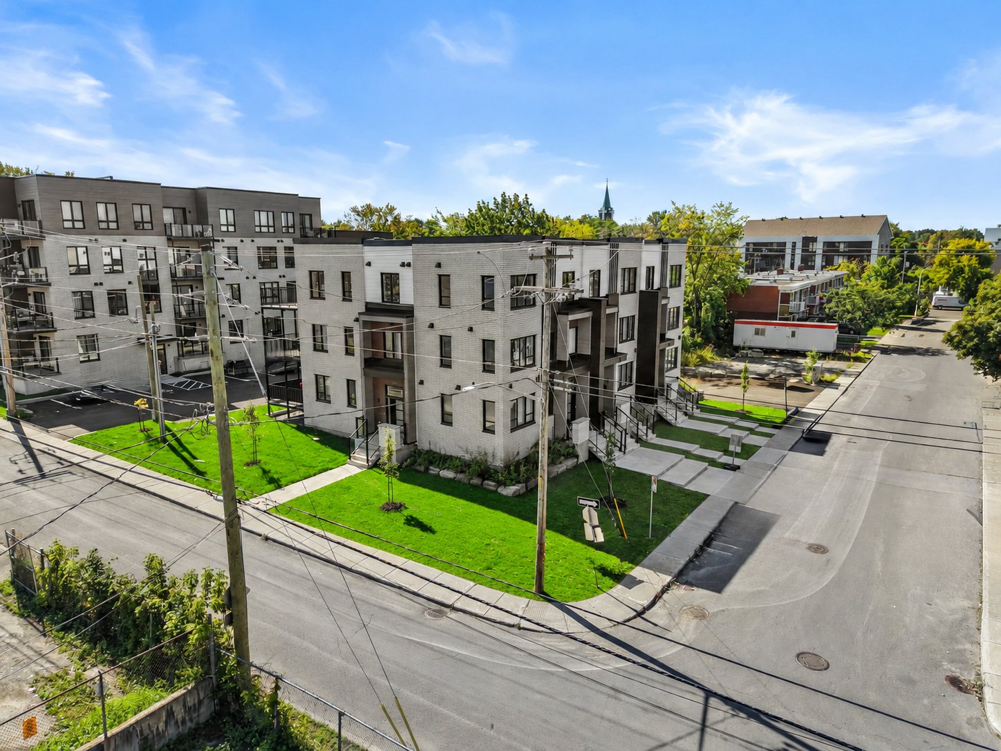
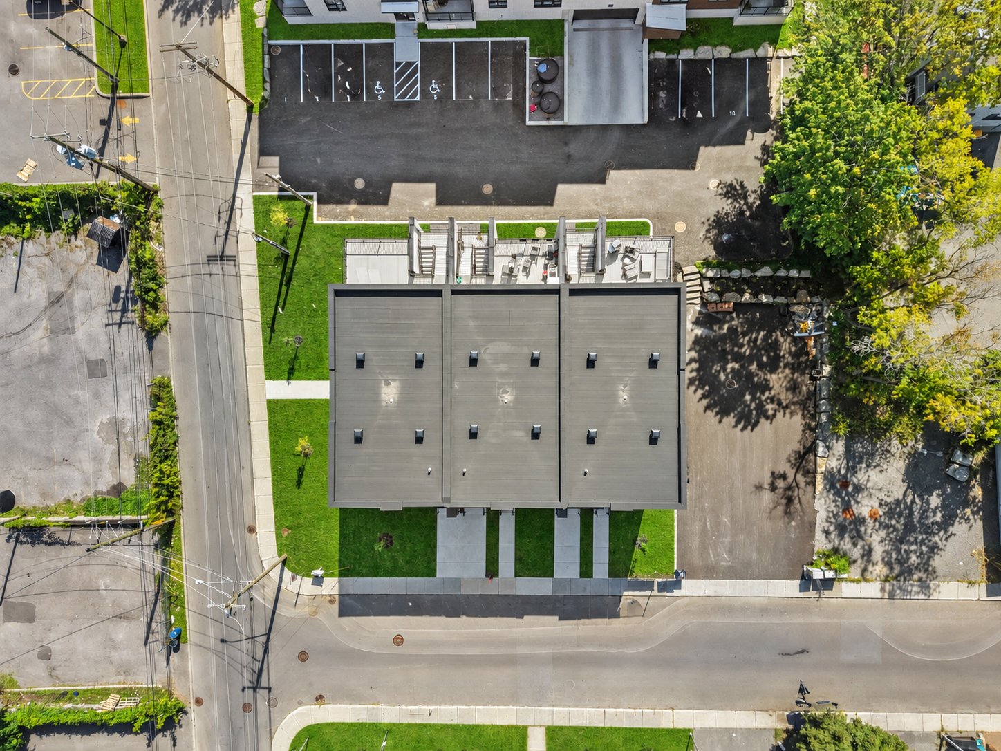
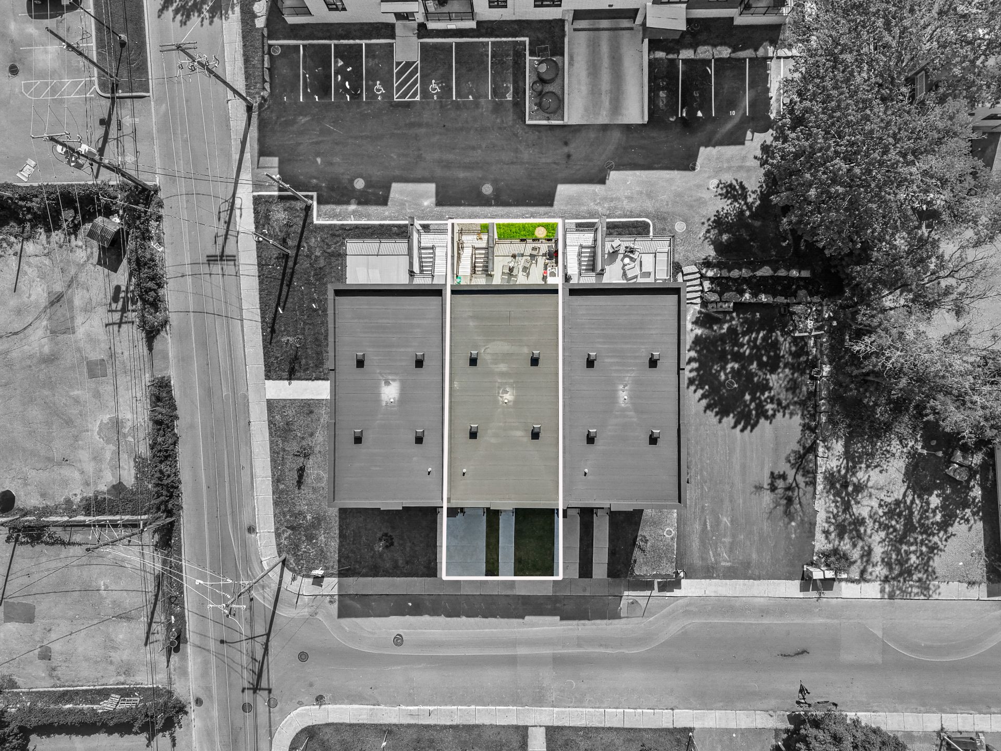
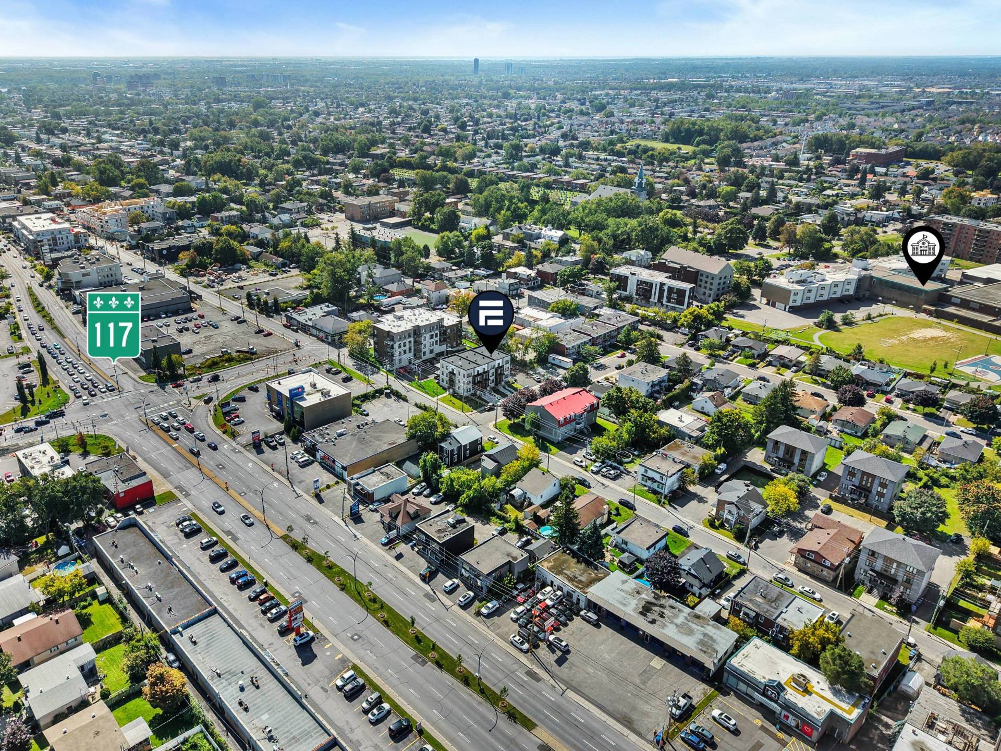
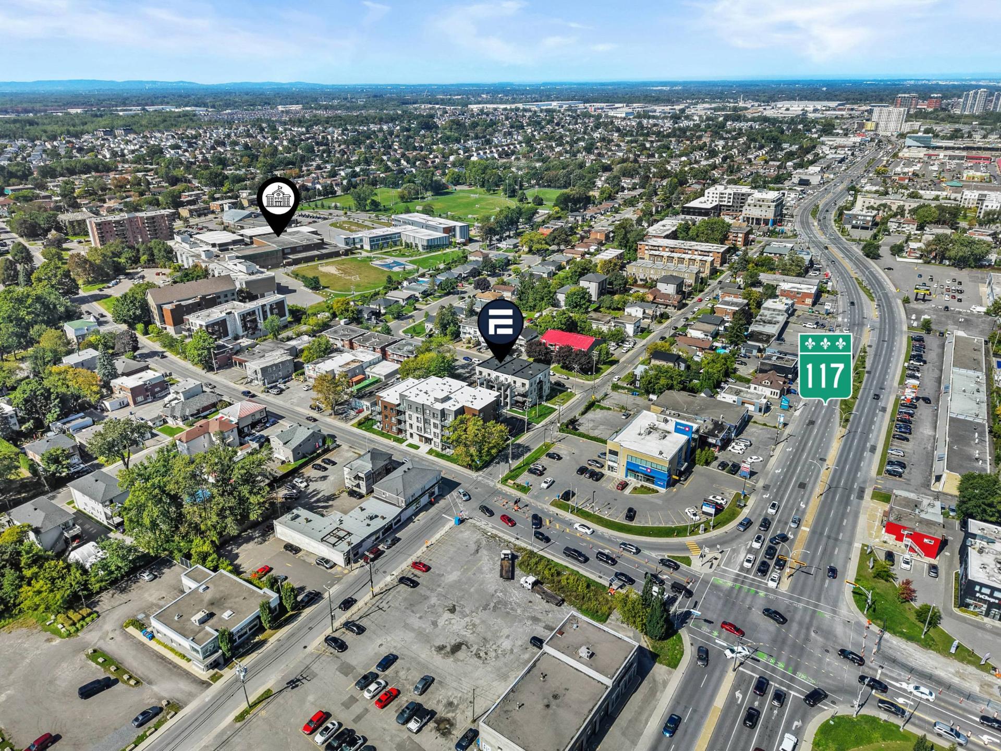
Aerial photo
1700 Av. Barbe, Laval (Chomedey), QC H7T1M2
Aerial photo
1700 Av. Barbe, Laval (Chomedey), QC H7T1M2
Aerial photo
1700 Av. Barbe, Laval (Chomedey), QC H7T1M2
Aerial photo
1700 Av. Barbe, Laval (Chomedey), QC H7T1M2
Aerial photo
1700 Av. Barbe, Laval (Chomedey), QC H7T1M2
Frontage
Hallway
Living room
Living room
Dining room
Overall View
Bedroom
Bedroom
Laundry room
Bathroom
Bathroom
Balcony
Dining room
Dining room
Living room
Overall View
Kitchen
Bedroom
Bedroom
Laundry room
Bathroom
Bathroom
Bedroom
Bedroom
Bedroom
Walk-in closet
Bathroom
Balcony
Balcony
Staircase
Living room
Overall View
Dining room
Hallway
Bedroom
Bedroom
Bedroom
Bedroom
Bathroom
Bedroom
Laundry room
Balcony
Balcony
Garage
Garage
Garage
Frontage
Aerial photo
Aerial photo
Aerial photo
Aerial photo
Aerial photo

1700 Av. Barbe, Laval (Chomedey), QC H7T1M2

$1,379,000

  • 2 Bedrooms
  • 1 Bathrooms
  • 2024
  • MLS: 24563758

Description

Beautiful modern triplex offering an excellent opportunity for investors. The property features two spacious 4½ units and one 5½ unit, each offering bright, functional living spaces with contemporary finishes. Highlights include open-concept layouts, modern kitchens, generous bedrooms, and private outdoor spaces. A well-designed property combining comfort, style, and strong rental potential. Monthly common expenses, shared proportionally among the three co-owners, will apply (amount to be determined). A management contract must also be assumed by the buyer.

Discover this beautiful modern triplex offering an
excellent opportunity for investors seeking a well-designed
income property with strong long-term potential.

The property features two spacious 4½ units and one 5½
unit, each offering bright, functional living spaces with
contemporary finishes. The thoughtfully designed layouts
provide a comfortable and inviting atmosphere, with
open-concept living areas that maximize both space and
natural light.

Each unit features a modern kitchen with ample cabinetry
and counter space, seamlessly connected to the main living
and dining areas. Generously sized bedrooms provide
comfortable private spaces, while the overall configuration
of each unit has been designed with functionality and
everyday living in mind.

The property also benefits from private outdoor spaces,
adding an attractive feature for occupants and enhancing
the overall rental appeal of the building. The combination
of modern interiors, practical layouts, and comfortable
living spaces makes these units appealing to a wide range
of potential tenants.

For an investor, this triplex offers the advantage of three
separate residential units under one property, providing
diversified rental income and excellent potential for
long-term ownership. Its modern design and versatile unit
configuration make it an attractive addition to a real
estate portfolio.

Monthly common expenses will apply and are shared
proportionally among the three co-owners. The amount of
these expenses remains to be determined. A management
contract is also in place and must be assumed by the buyer.

A great opportunity to acquire a modern, functional, and
attractive income property combining comfort, contemporary
style, and rental potential.

BUILDING
Type Triplex
Style Attached
Dimensions 14.41x7.62 M
Lot Size 0
EXPENSES
Maintenance / Repairment $ 4356 / year
Municipal Taxes (2026) $ 7174 / year
School taxes (2026) $ 743 / year
CHARACTERISTICS
Garage Attached, Heated
Proximity Bicycle path, Cegep, Daycare centre, Elementary school, Golf, High school, Highway, Hospital, Park - green area, Public transport, University
Siding Brick, Vinyl
Roofing Elastomer membrane
Heating system Electric baseboard units
Heating energy Electricity
Parking Garage
Cupboard Melamine
Sewage system Municipal sewer
Water supply Municipality
Zoning Residential
Equipment available Ventilation system

Loading maps...

Loading street view...

Loading...
This property is presented in collaboration with RE/MAX 2000
Neighborhood Demographics

marital

age

household income

Age of Immigration

common languages

education

ownership

Gender

construction date

Occupied Dwellings

employment

transportation to work

work location