1752 Rue Fayolle, Montréal (Verdun, QC H4H2S5 $769,900
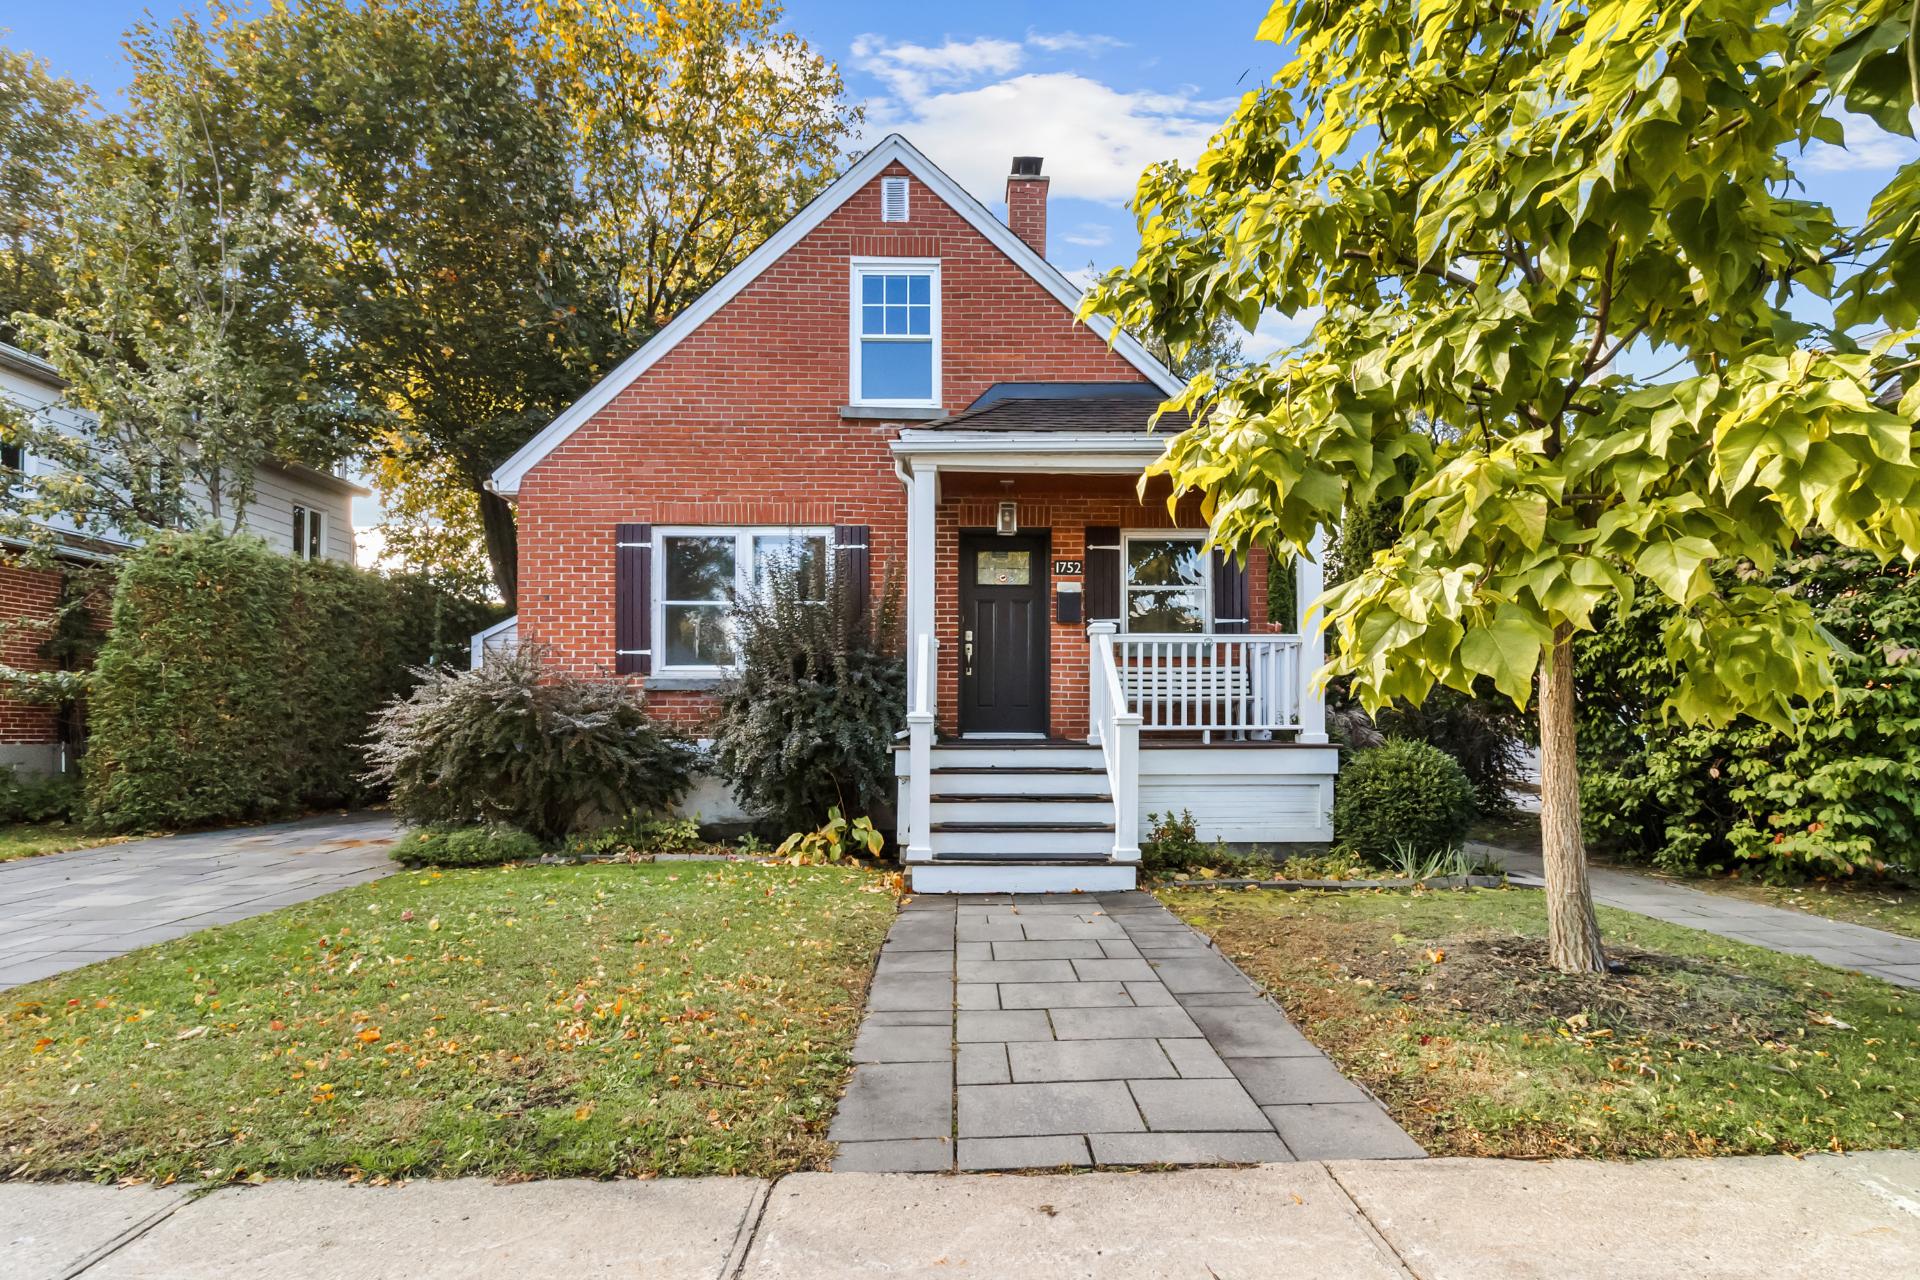
Frontage
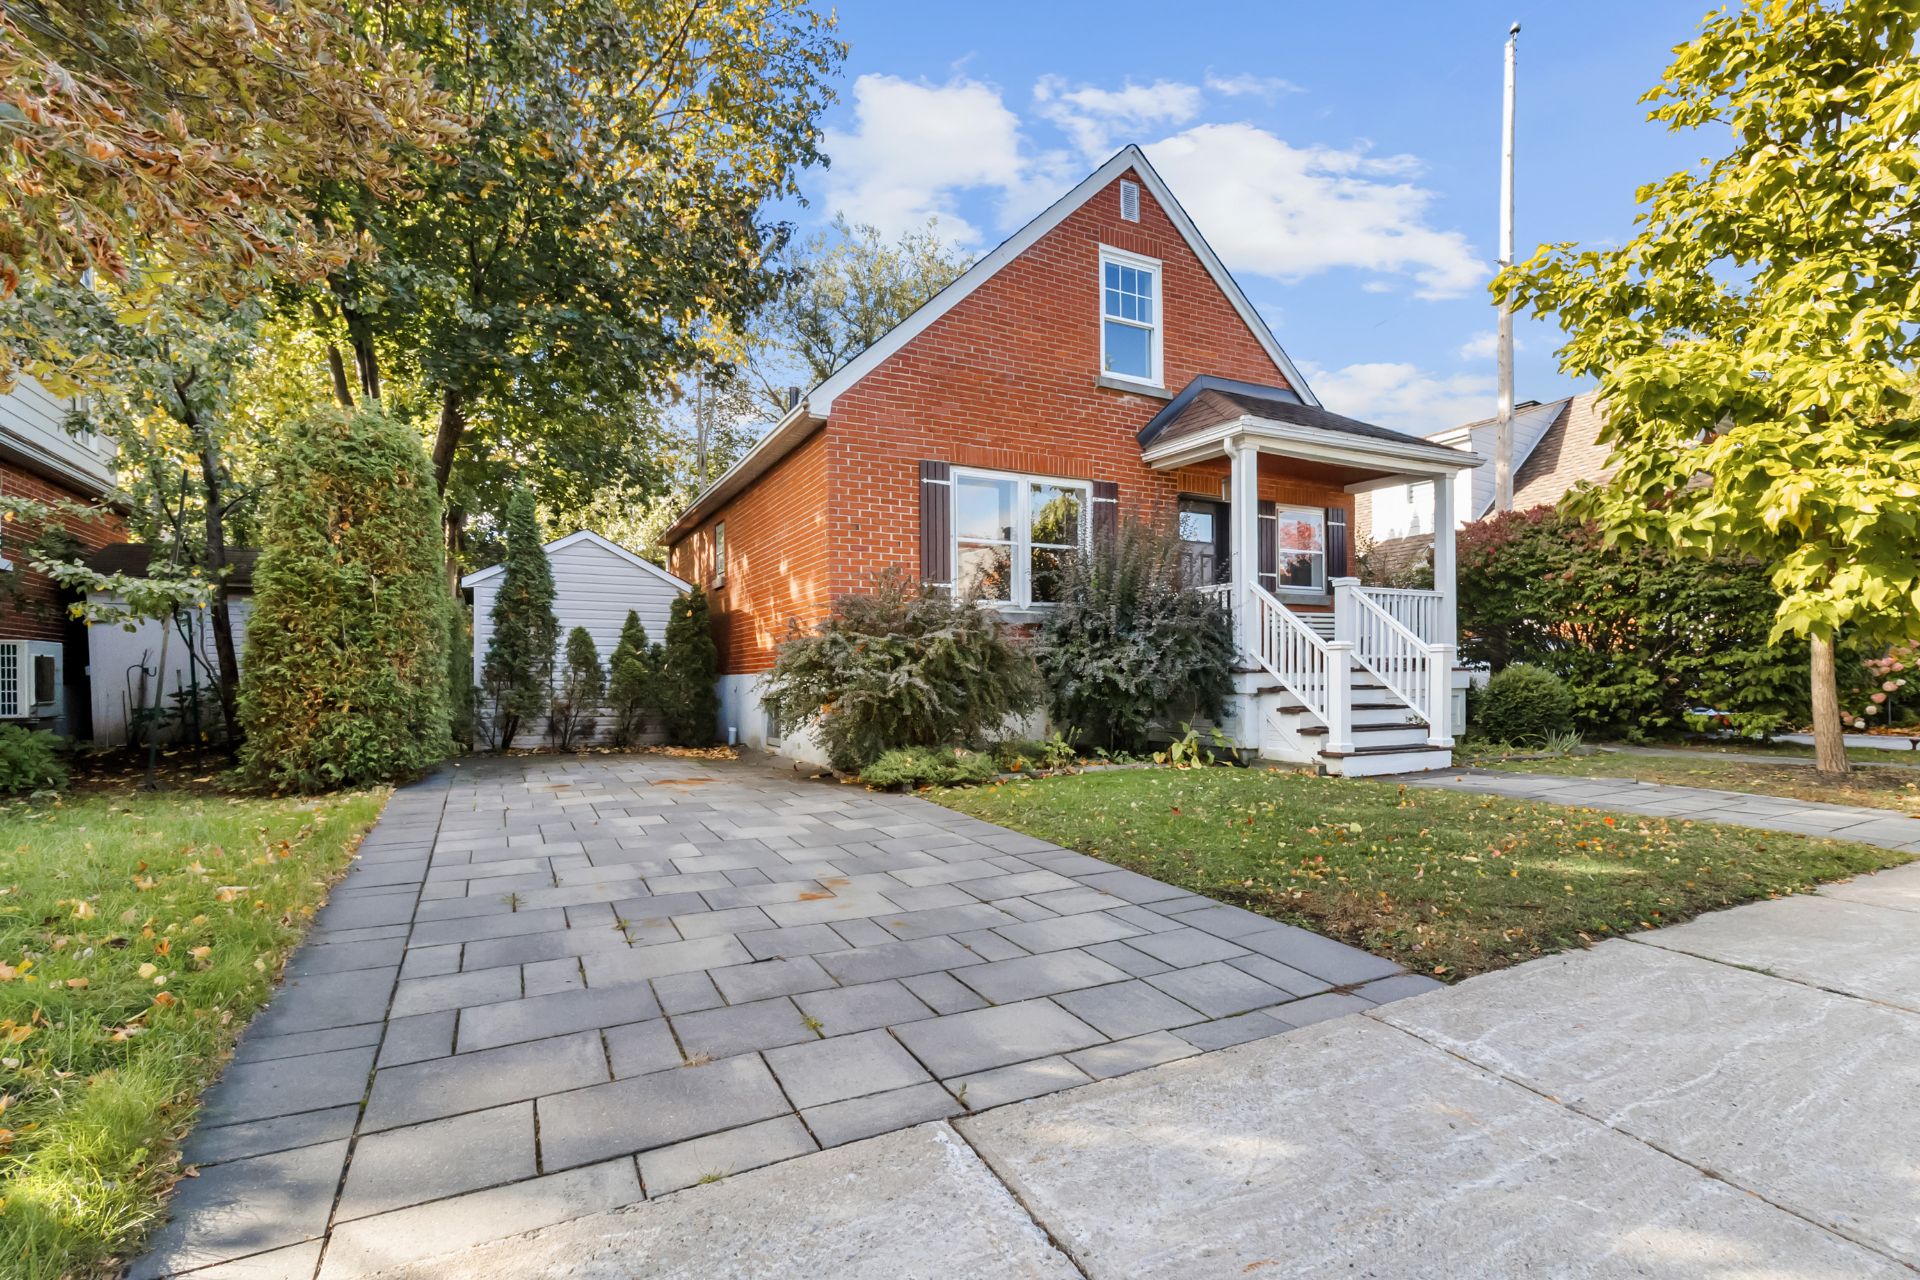
Frontage
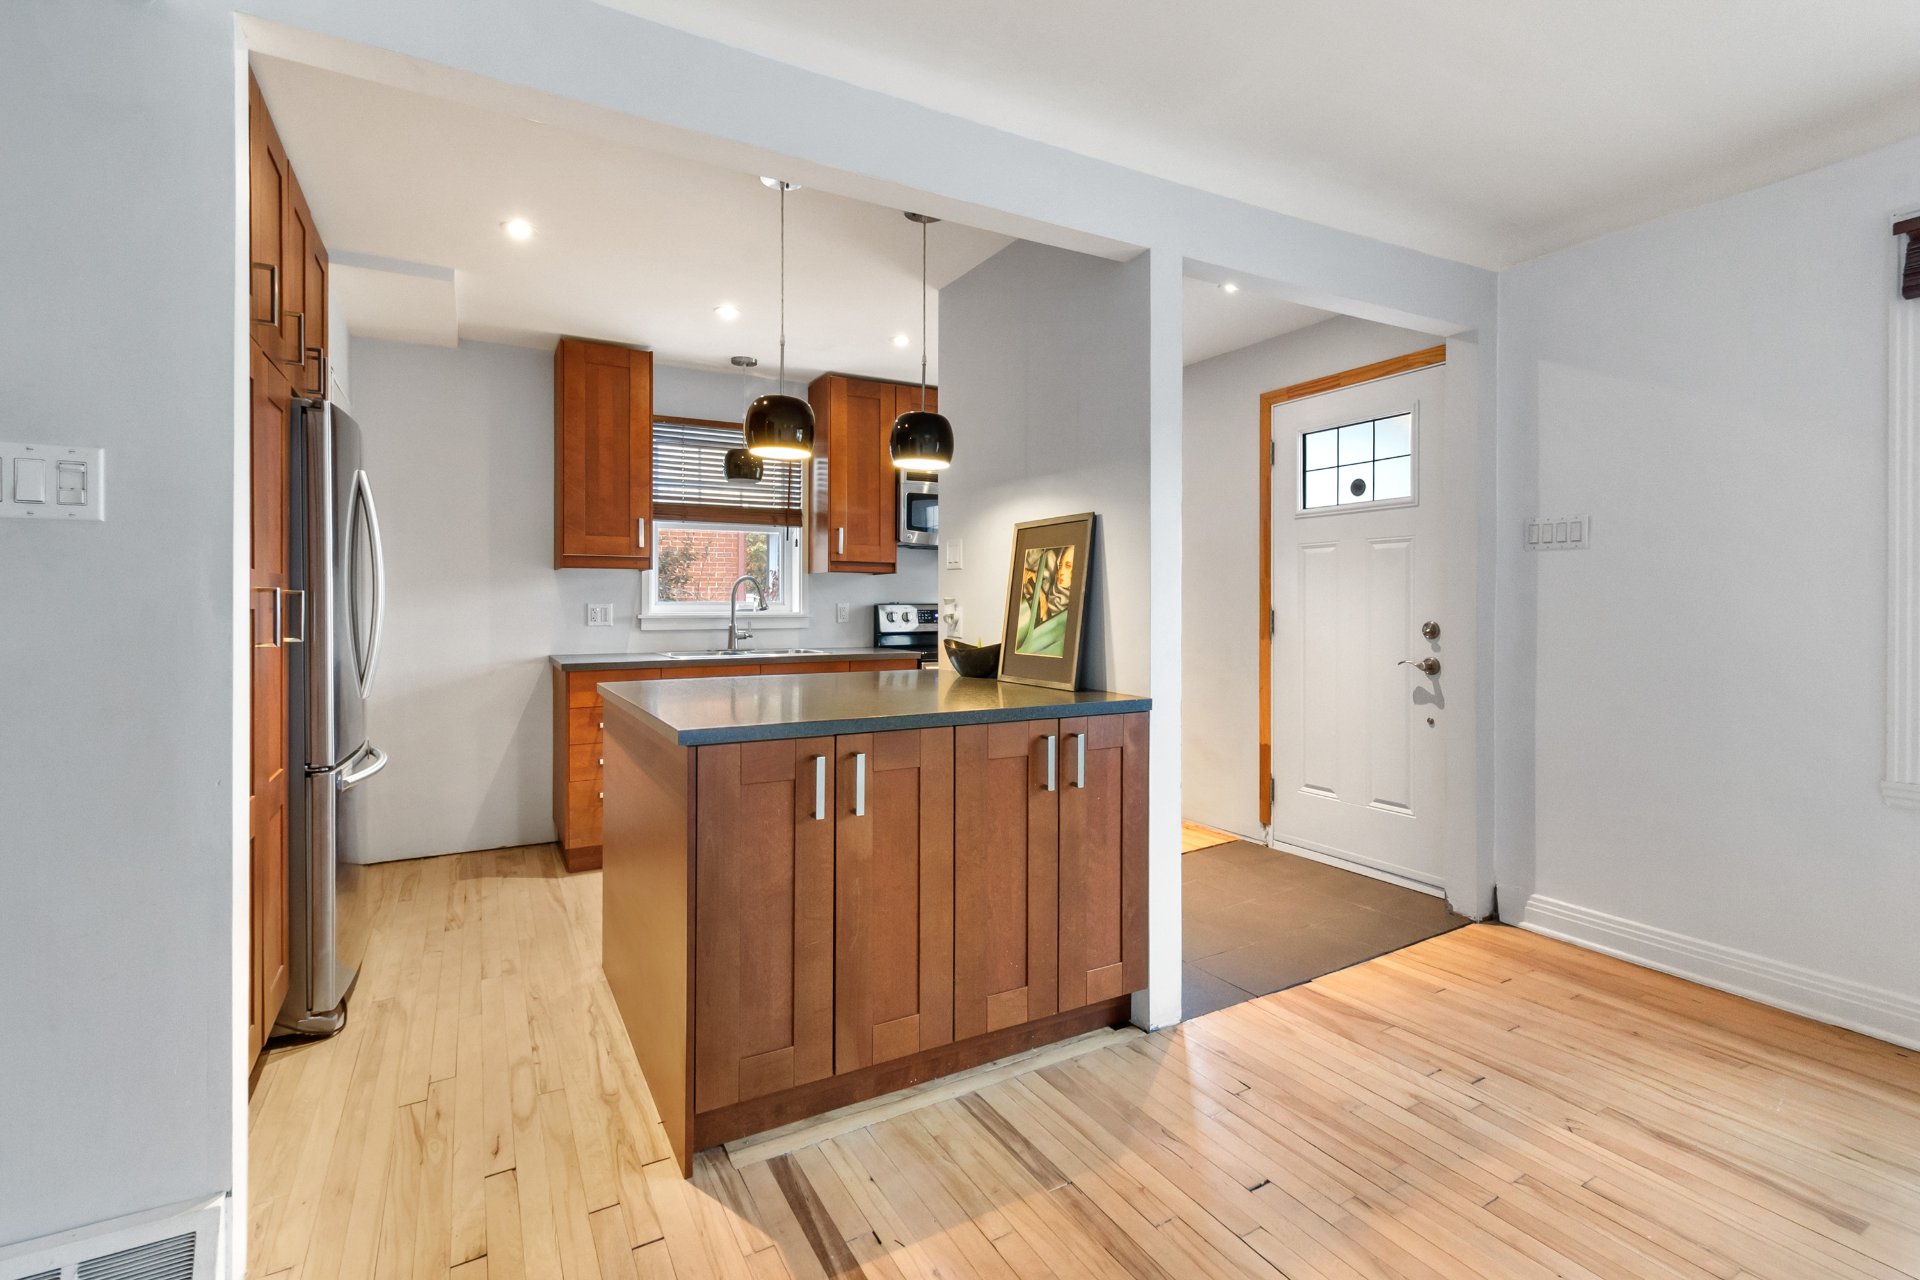
Kitchen
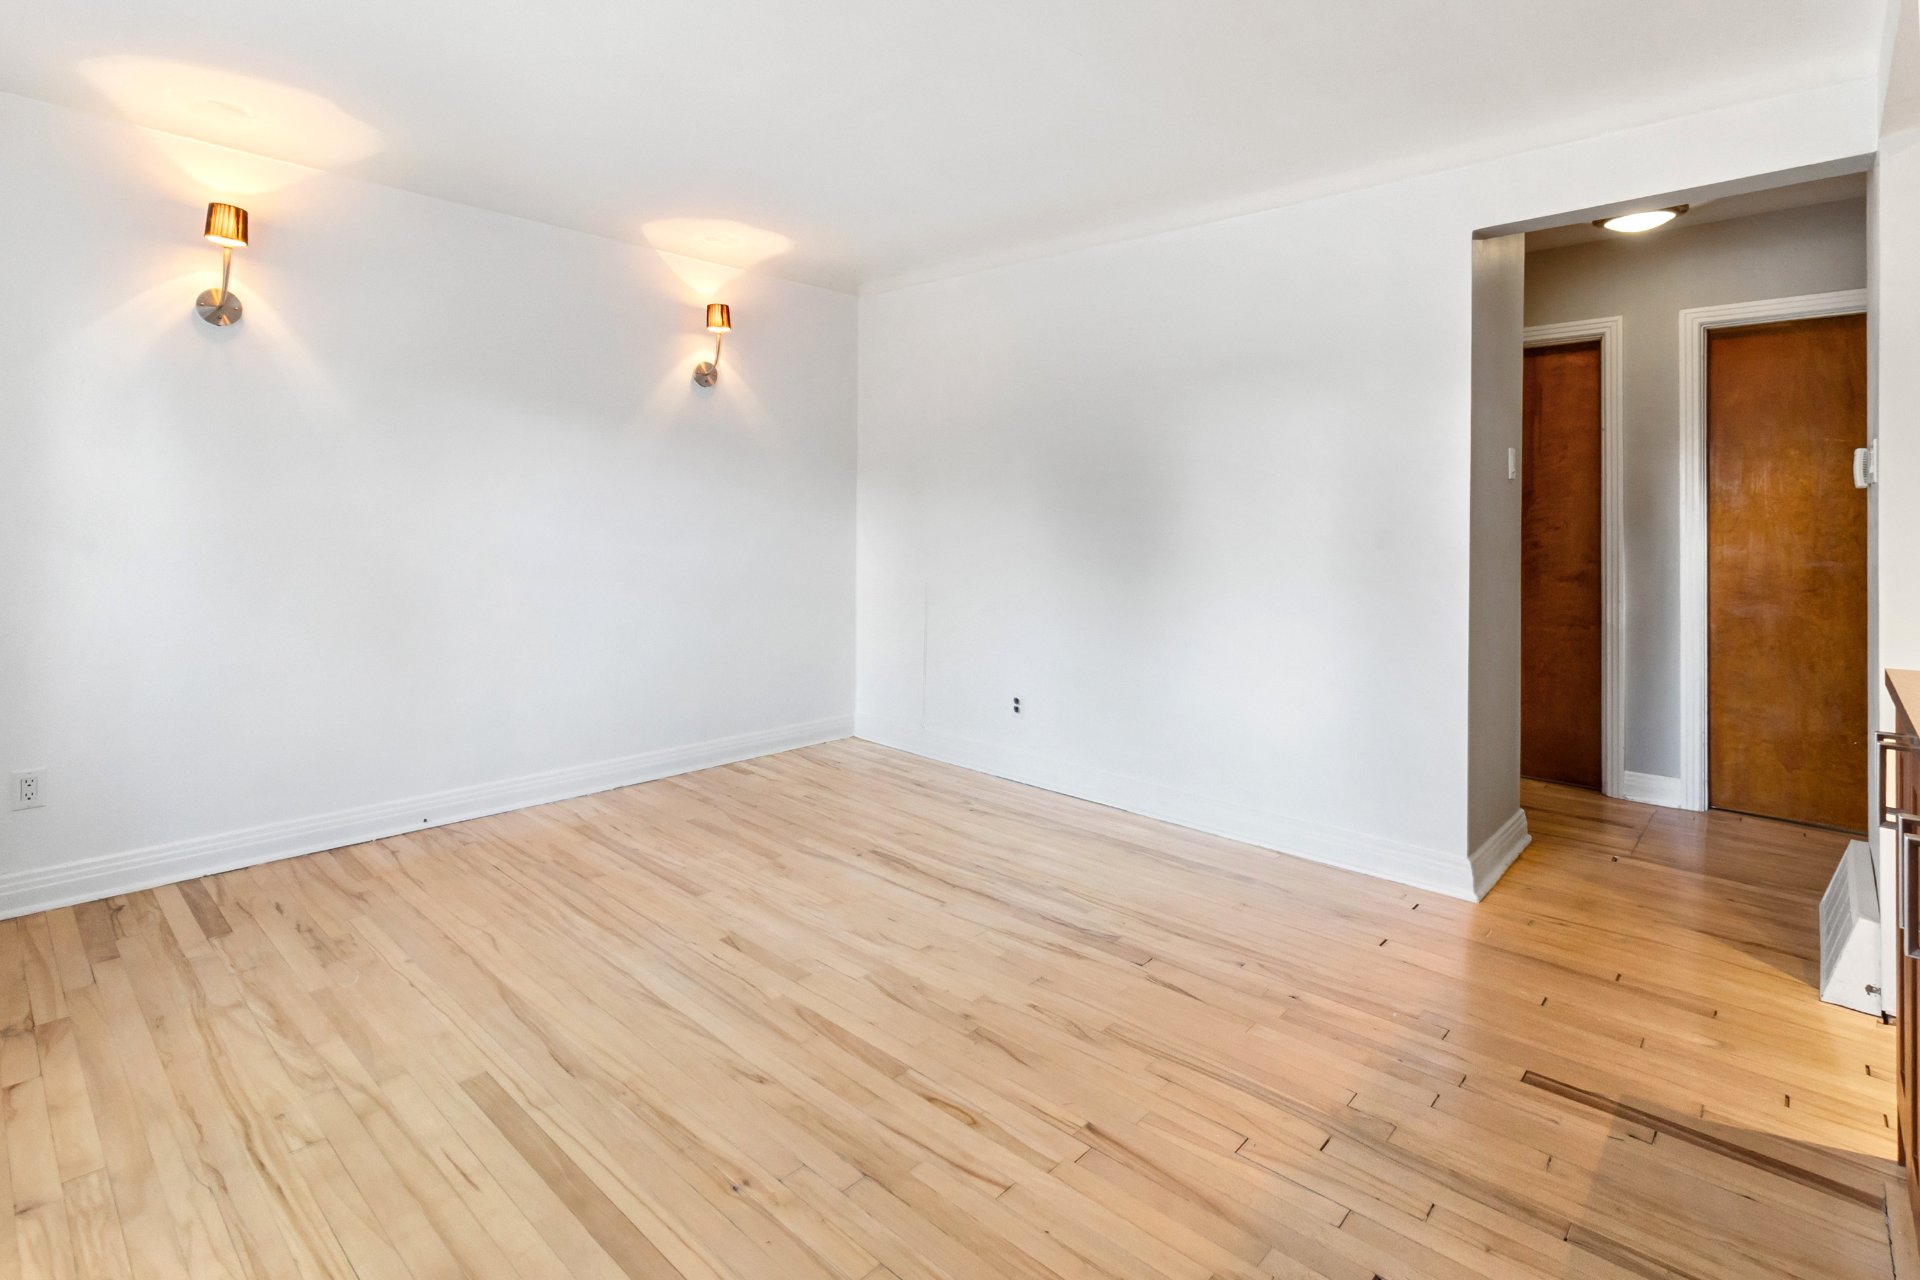
Living room
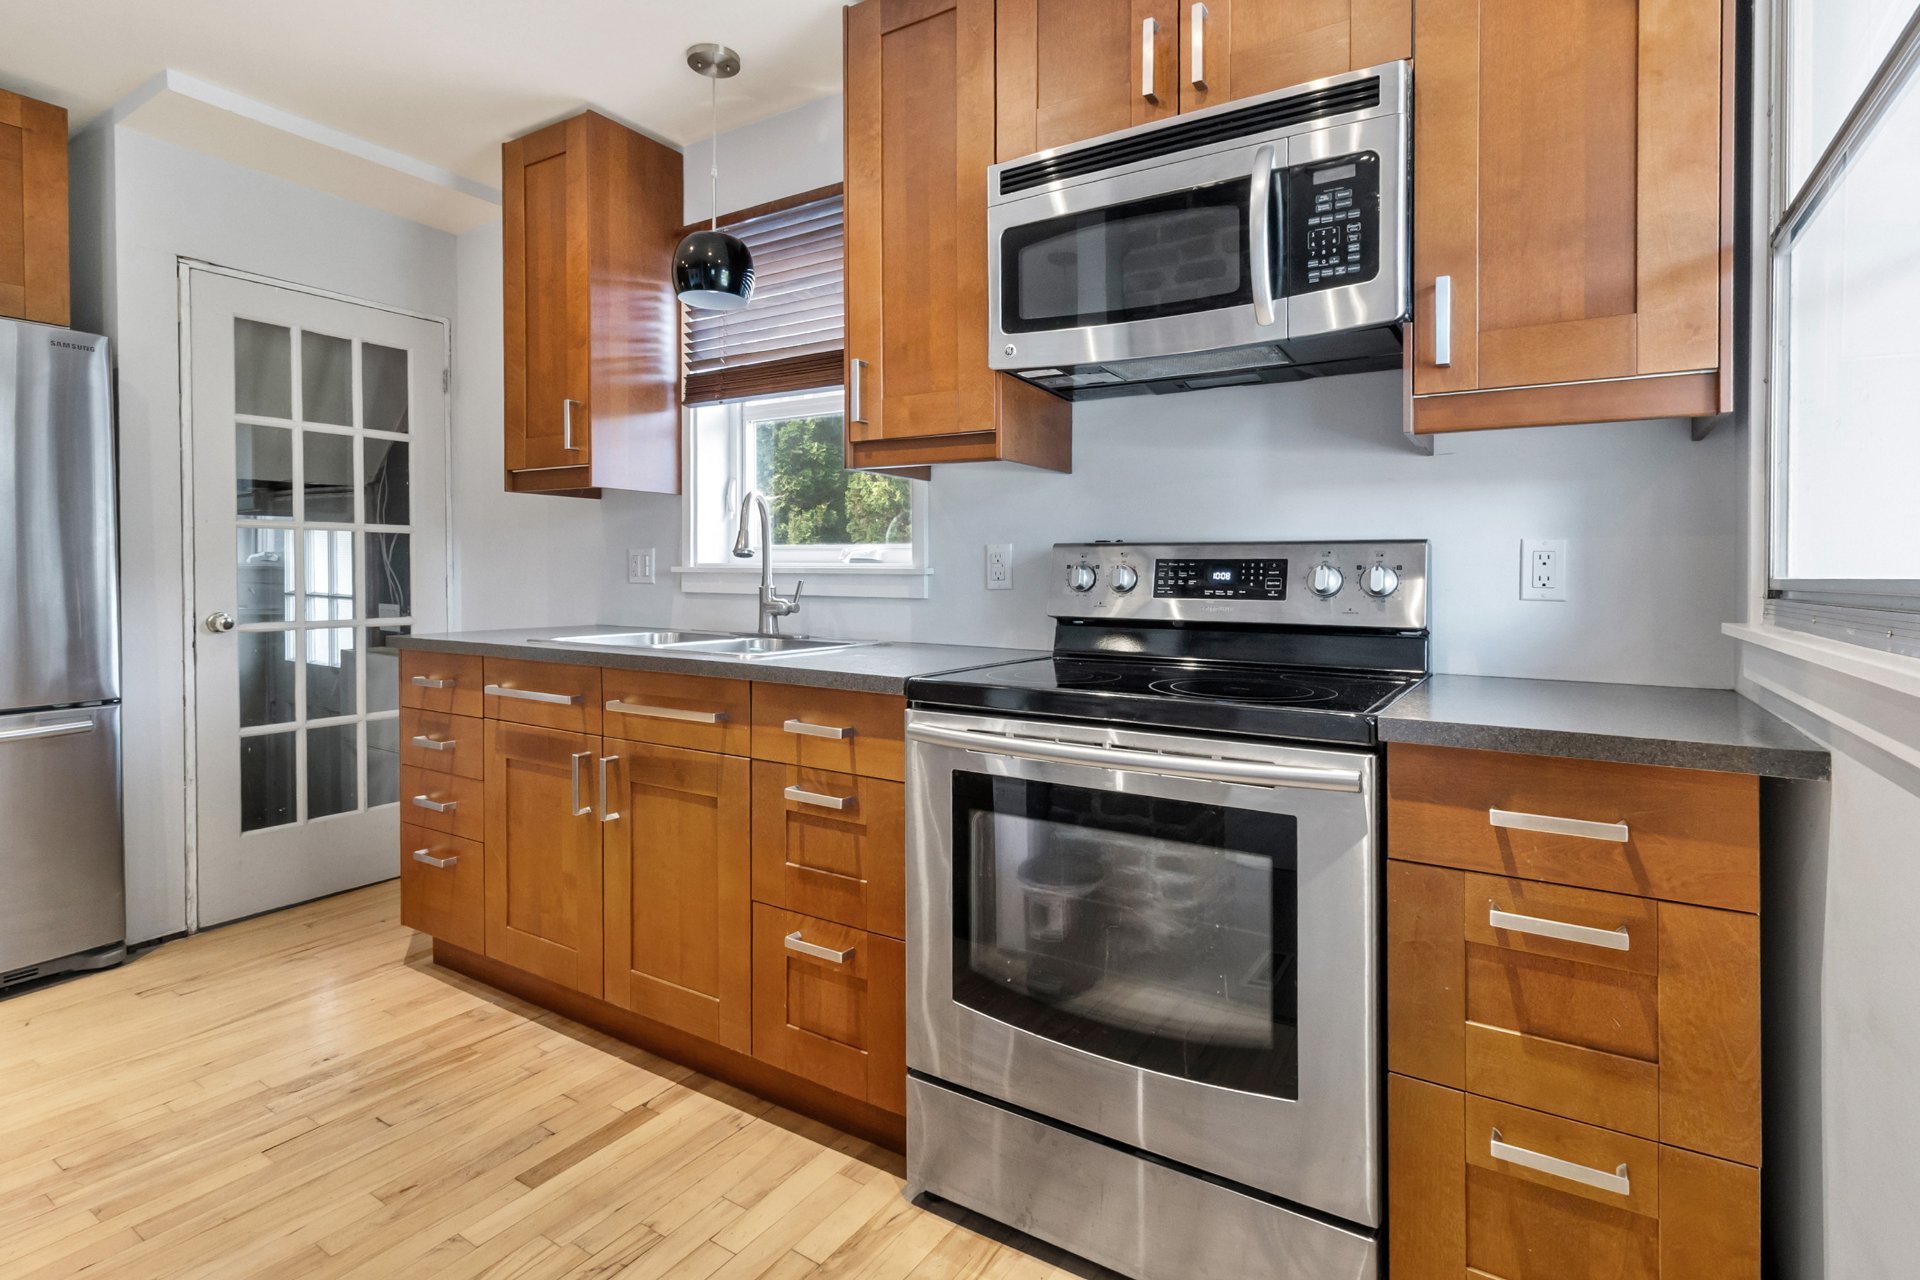
Kitchen
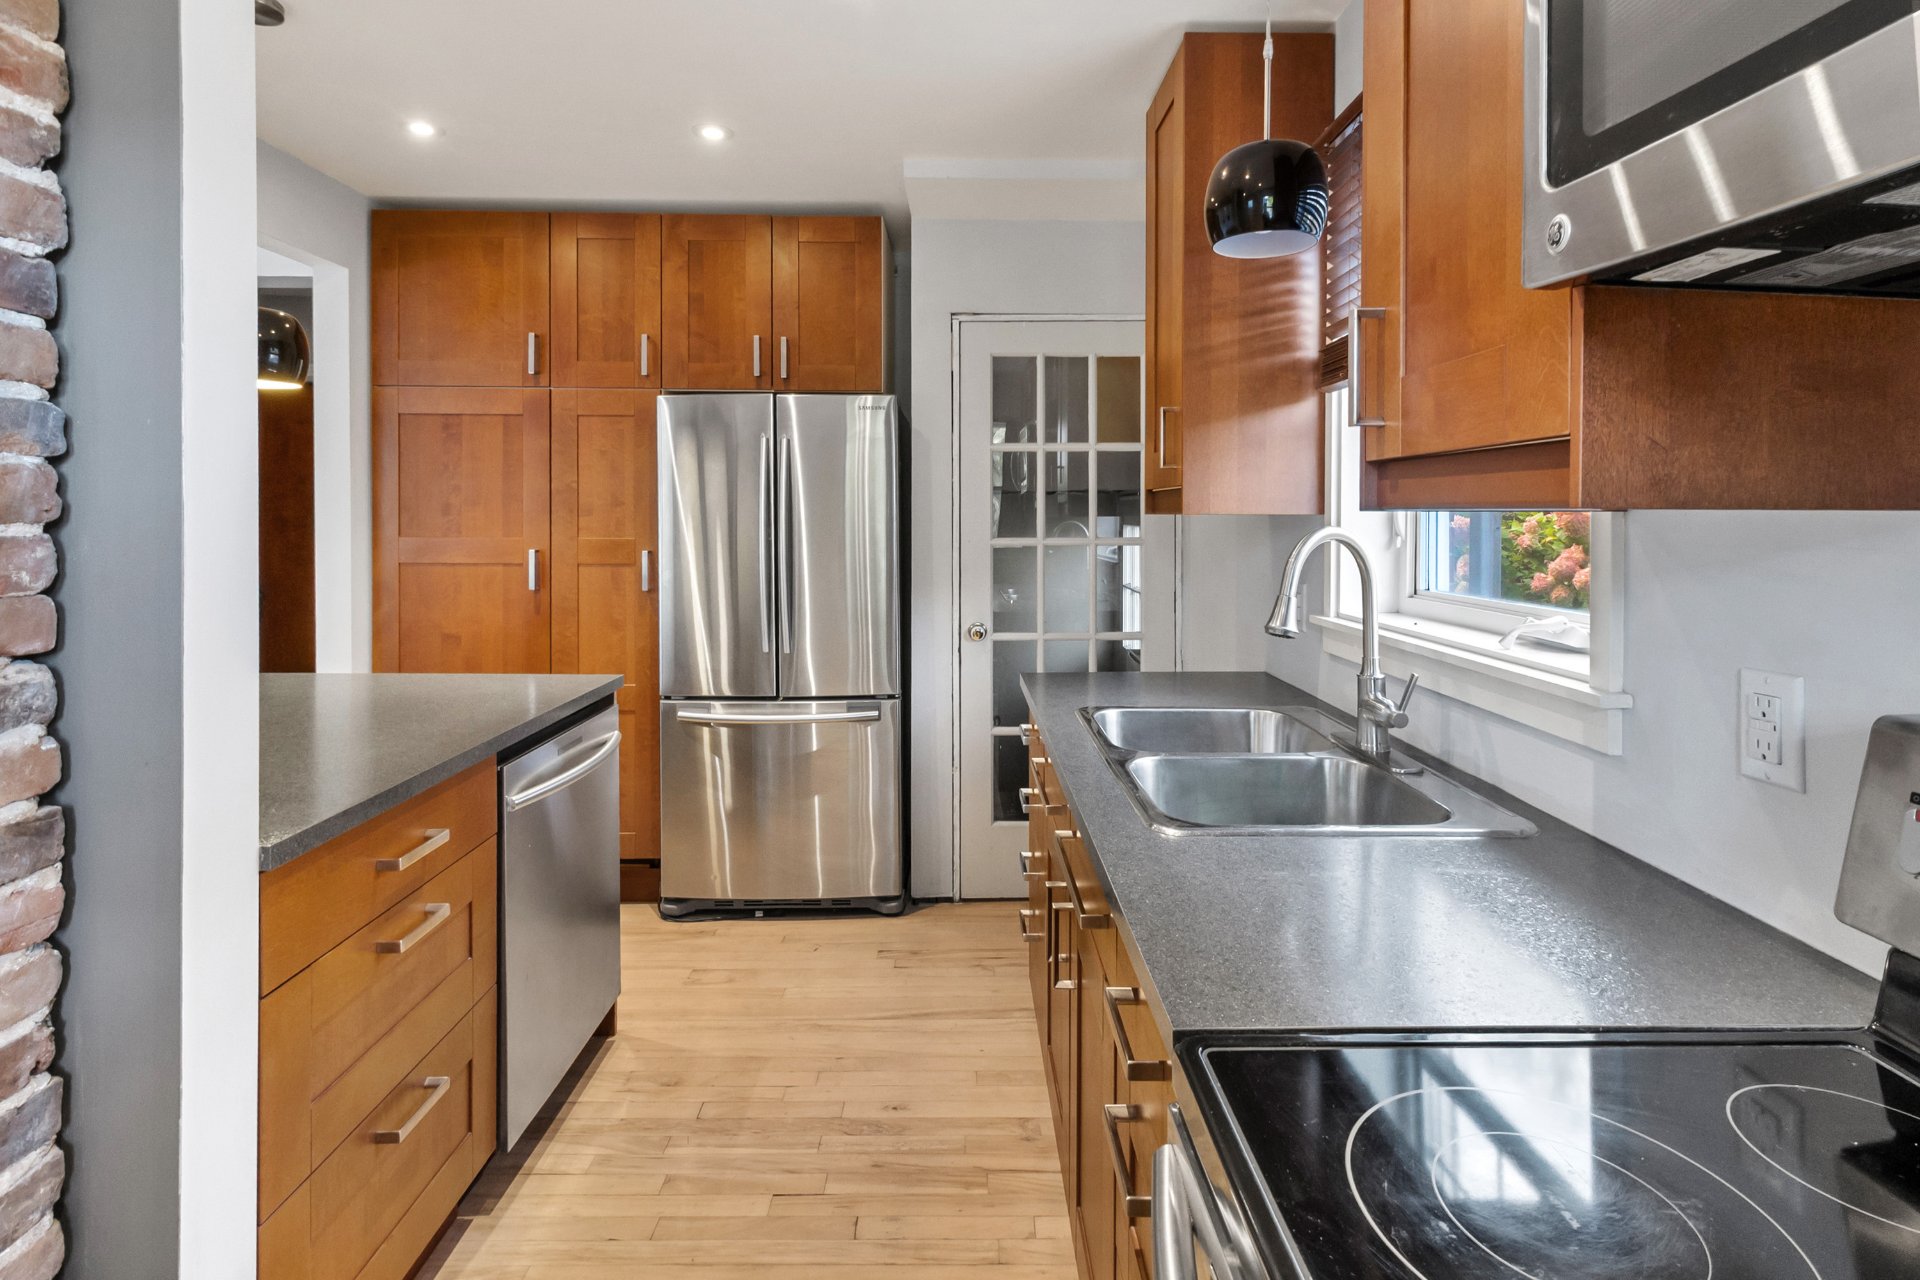
Kitchen
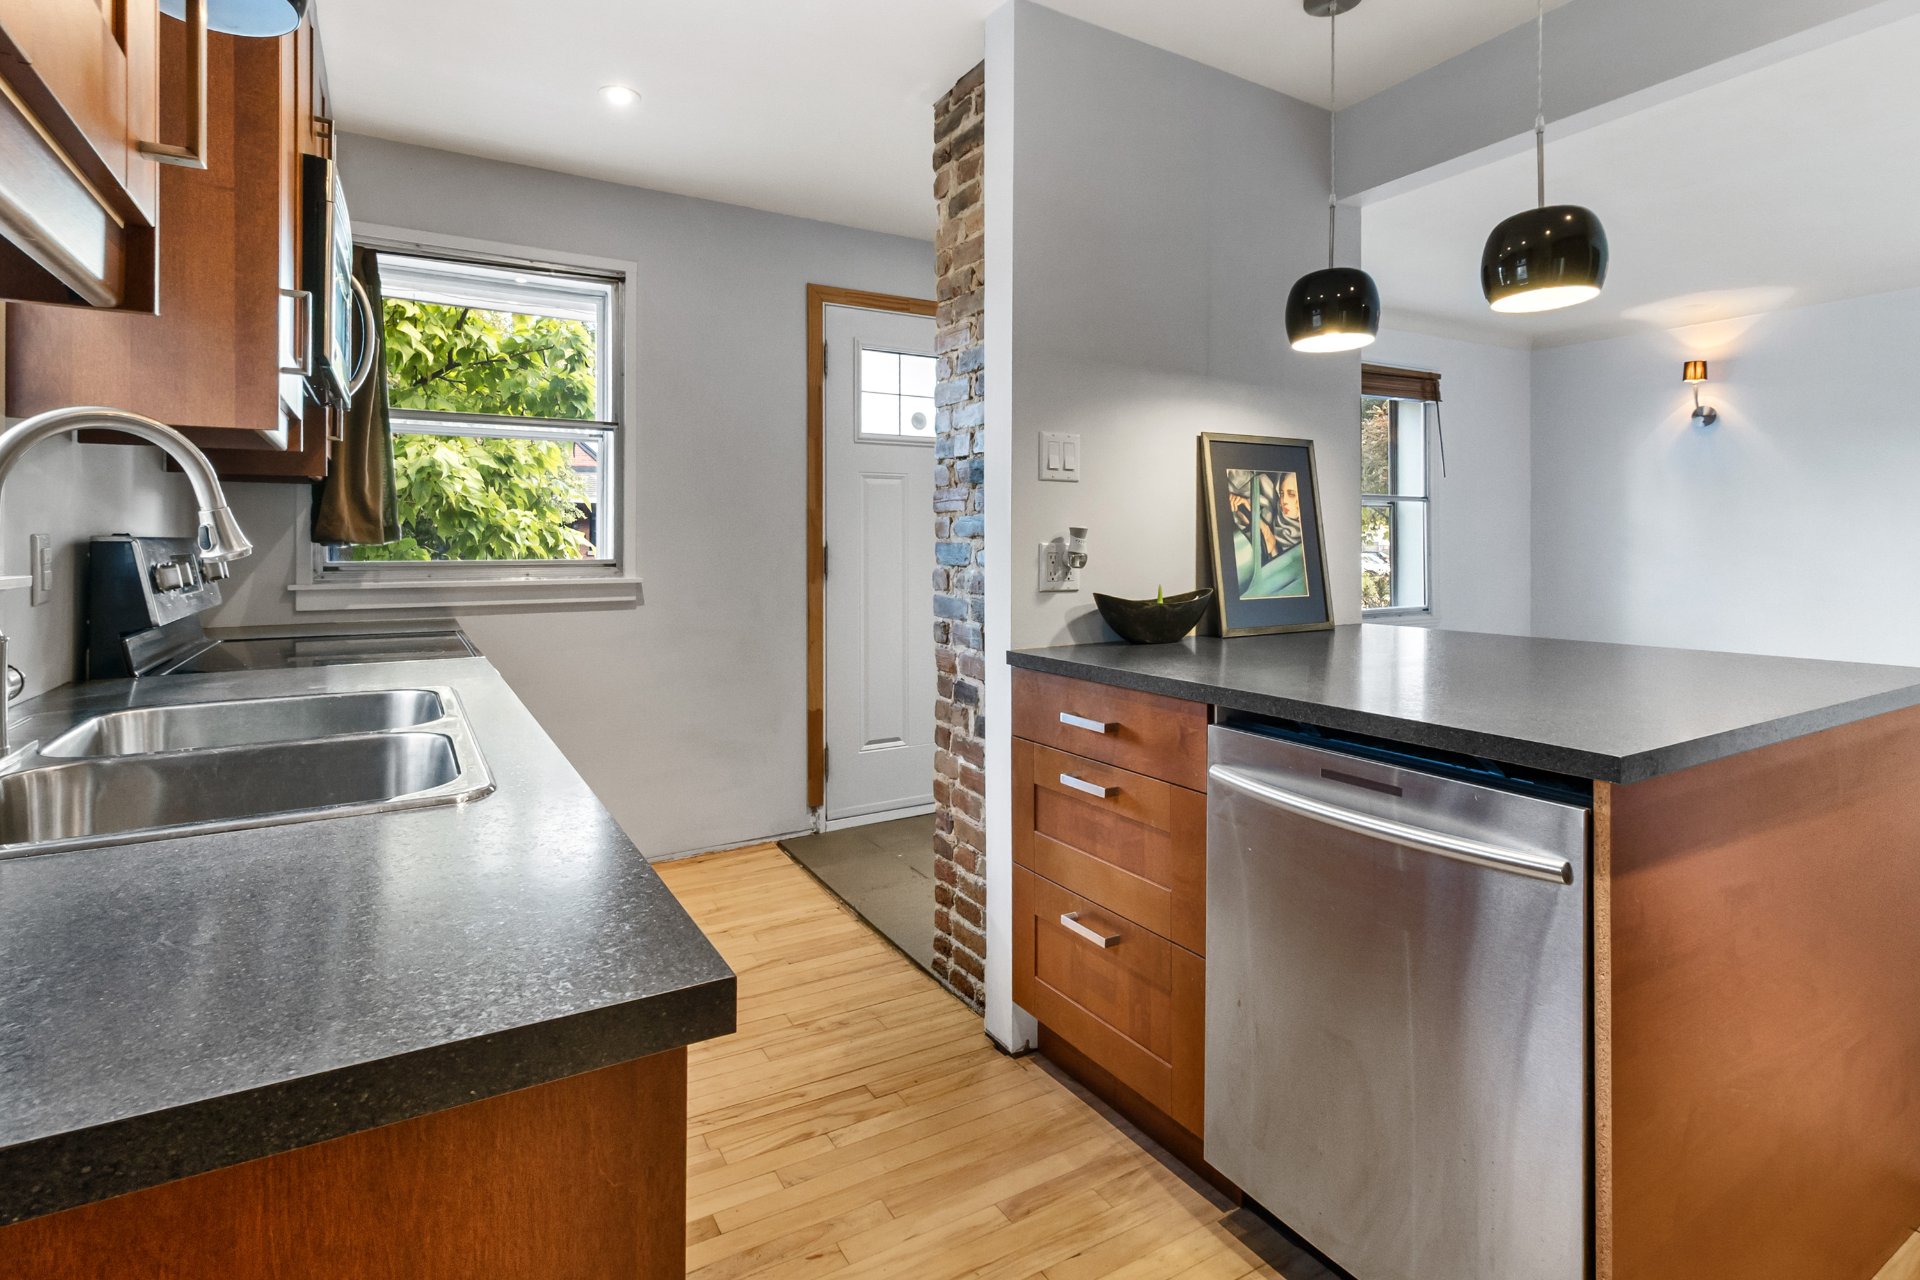
Kitchen
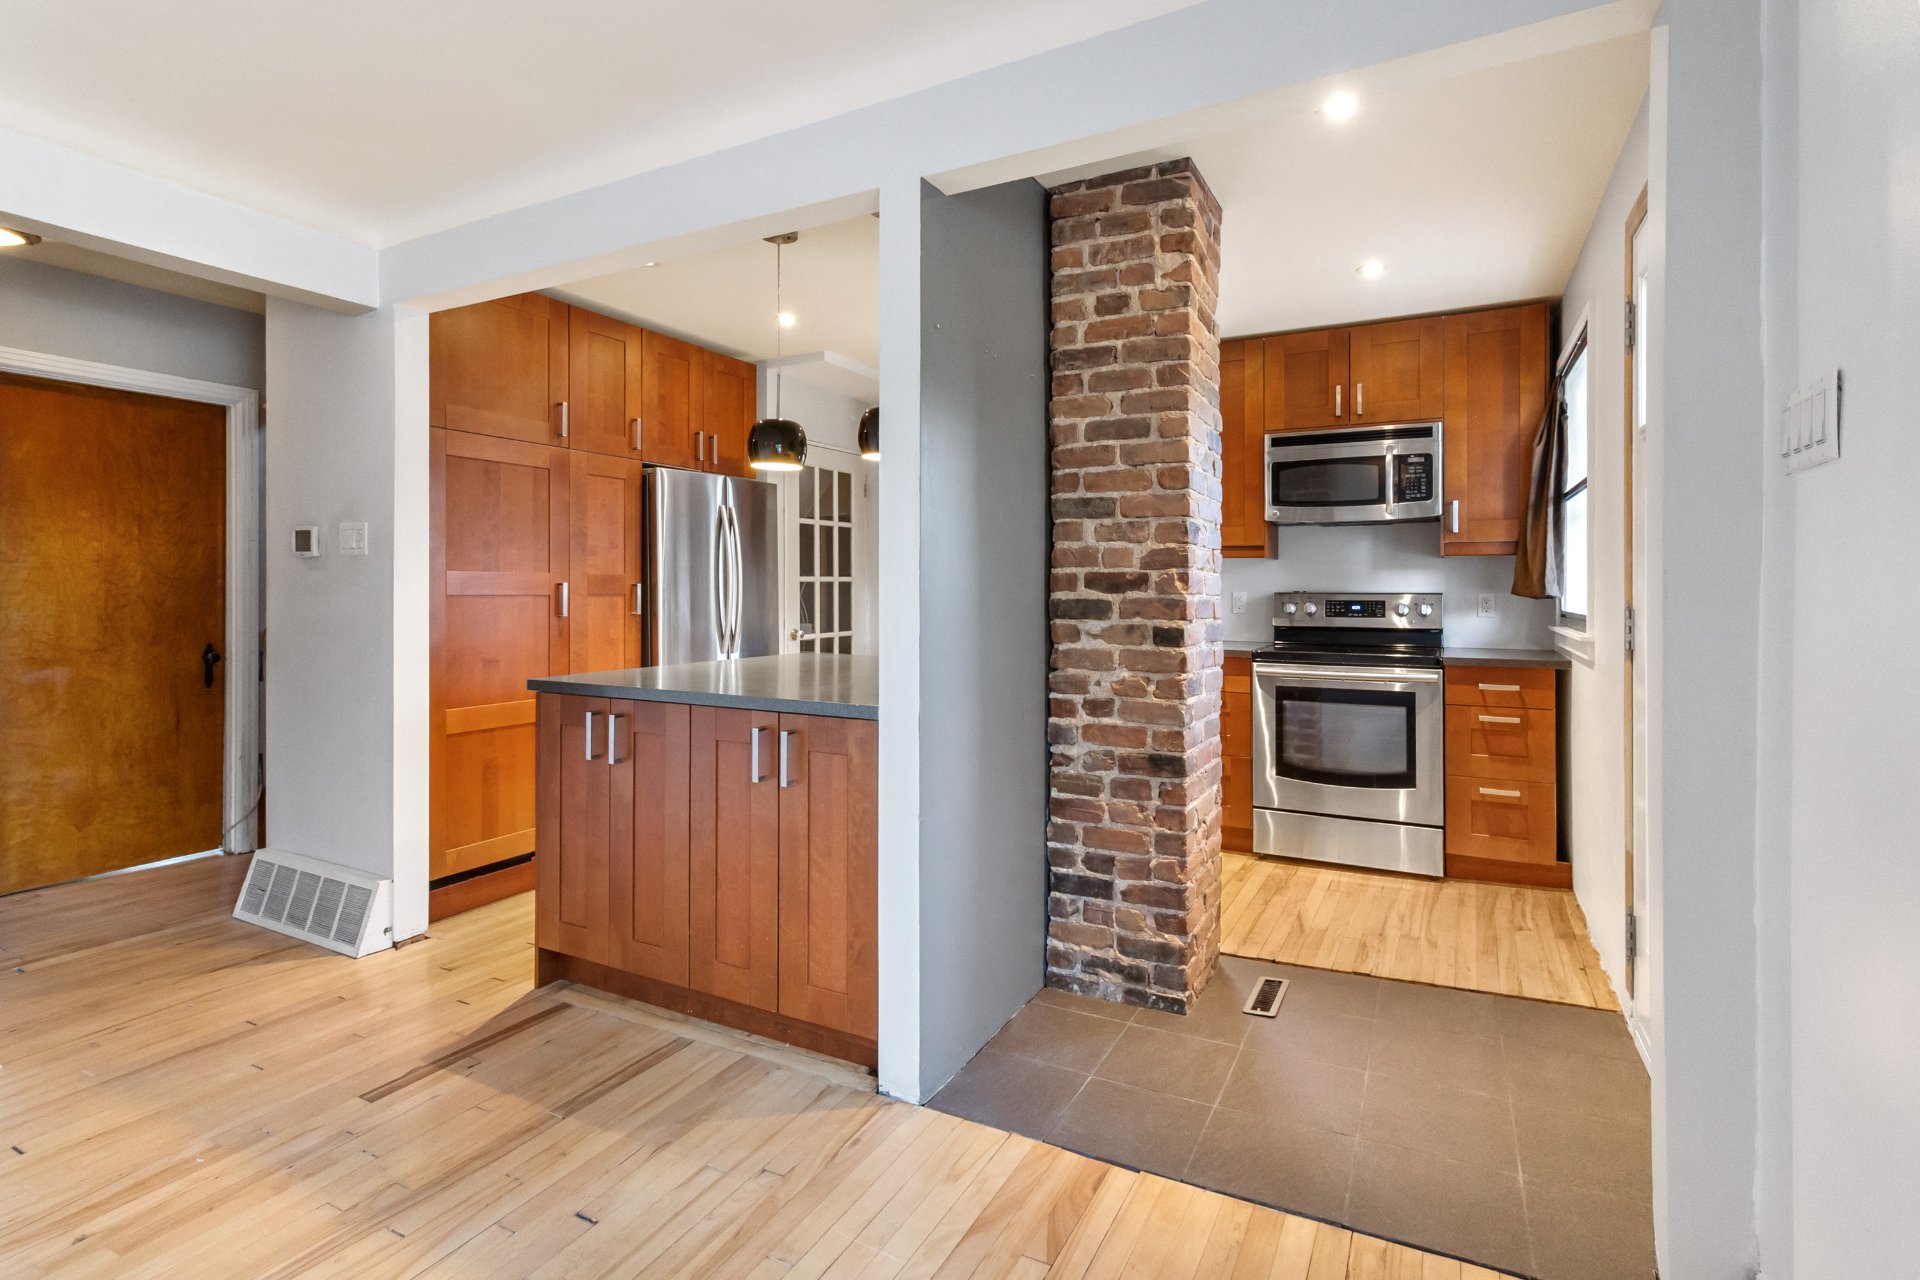
Kitchen
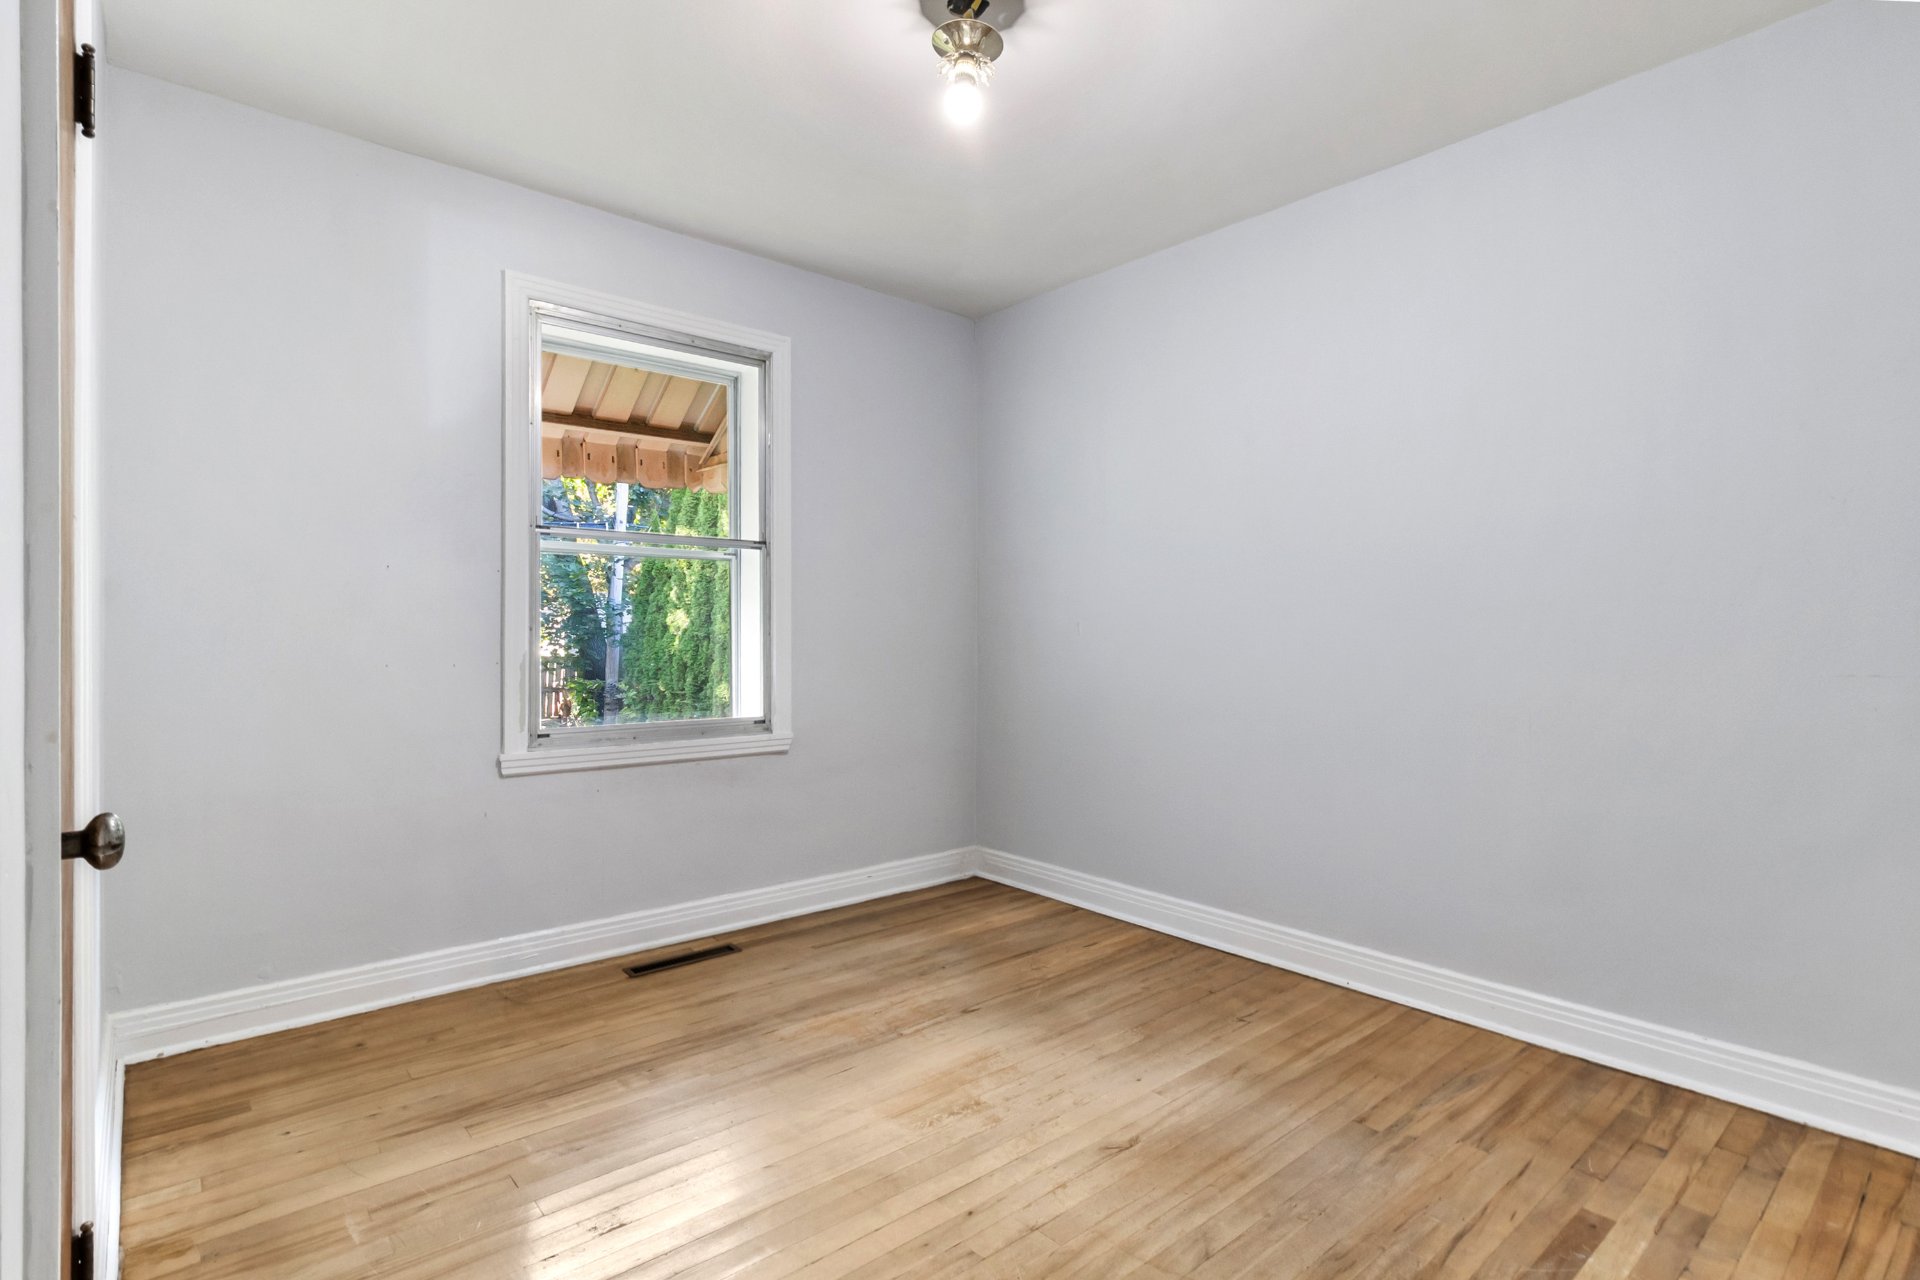
Bedroom
|
|
OPEN HOUSE
Saturday, 10 October, 2026 | 14:00 - 16:00
Description
Your completely detached family home, offering tranquility in the Verdun borough. Exceptional natural light on three sides of the house. A two-story single-family home. The second floor is open to the buyer's imagination to make the most of this spacious area's potential. You'll also find another opportunity in the basement, a spacious, versatile area. You'll enjoy a large, private south-facing yard. The home features two bedrooms and a central heat pump for year-round comfort. Parking is included--no more street parking headaches, especially during snow removal.
Your completely detached family home, offering tranquility
in the Verdun borough.
Exceptional natural light on three sides of the house.
Two-story single-family home
The second floor is open to the buyer's imagination to make
the most of this spacious area's potential.
Potentially two bedrooms and one bathroom
You'll also find another opportunity in the basement, with
its vast, versatile space.
You'll enjoy a large, private south-facing yard.
The home features 2 bedrooms.
A central heat pump ensures year-round comfort.
Parking: no more street parking headaches--especially
during snow removal.
Your lot has a total area of 5,200 sq. ft., or 483.1 m².
Fayolle Street is a peaceful residential neighborhood in
Verdun, consisting exclusively of single-family homes.
Public Transportation
Bus
You're just a few minutes' walk from bus stops for lines
58, 109, and 112
Parks
Within a 10-minute walk, you'll find the following parks:
Queen Elizabeth Park (2 min), where you'll find a
playground, a soccer field, and tennis courts
Leroux Park, where you can use the tennis courts, the
swimming pool, and the playgrounds.
Offering easy access to the St. Lawrence River, parks, and
bike paths.
in the Verdun borough.
Exceptional natural light on three sides of the house.
Two-story single-family home
The second floor is open to the buyer's imagination to make
the most of this spacious area's potential.
Potentially two bedrooms and one bathroom
You'll also find another opportunity in the basement, with
its vast, versatile space.
You'll enjoy a large, private south-facing yard.
The home features 2 bedrooms.
A central heat pump ensures year-round comfort.
Parking: no more street parking headaches--especially
during snow removal.
Your lot has a total area of 5,200 sq. ft., or 483.1 m².
Fayolle Street is a peaceful residential neighborhood in
Verdun, consisting exclusively of single-family homes.
Public Transportation
Bus
You're just a few minutes' walk from bus stops for lines
58, 109, and 112
Parks
Within a 10-minute walk, you'll find the following parks:
Queen Elizabeth Park (2 min), where you'll find a
playground, a soccer field, and tennis courts
Leroux Park, where you can use the tennis courts, the
swimming pool, and the playgrounds.
Offering easy access to the St. Lawrence River, parks, and
bike paths.
Inclusions: Washer/Dryer Refrigerator Microwave
Exclusions : Dishwasher Stove Garden perennials Garden sculpture Building materials, Three black kitchen light fixtures
| BUILDING | |
|---|---|
| Type | Two or more storey |
| Style | Detached |
| Dimensions | 0x0 |
| Lot Size | 483.1 MC |
| EXPENSES | |
|---|---|
| Municipal Taxes (2026) | $ 4499 / year |
| School taxes (2026) | $ 522 / year |
|
ROOM DETAILS |
|||
|---|---|---|---|
| Room | Dimensions | Level | Flooring |
| Hallway | 4.11 x 3.7 P | Ground Floor | Ceramic tiles |
| Hallway | 5.5 x 3.4 P | Ground Floor | |
| Kitchen | 11.9 x 9.9 P | Ground Floor | Wood |
| Living room and dining room | 12.11 x 12.1 P | Ground Floor | Wood |
| Primary bedroom | 11.9 x 10.7 P | Ground Floor | Wood |
| Bathroom | 6.11 x 4.11 P | Ground Floor | Ceramic tiles |
| Bedroom | 10.8 x 10.7 P | Ground Floor | Wood |
| Hallway | 7.8 x 6.3 P | 2nd Floor | Playwood |
| Bedroom | 18.2 x 10.8 P | 2nd Floor | Playwood |
| Bedroom | 15.10 x 10.6 P | 2nd Floor | Playwood |
| Central room | 8.5 x 6.4 P | 2nd Floor | Playwood |
| Entire basement | 26.10 x 22.9 P | Basement | Concrete |
|
CHARACTERISTICS |
|
|---|---|
| Basement | 6 feet and over, Unfinished |
| Heating system | Air circulation |
| Roofing | Asphalt shingles |
| Proximity | Bicycle path, Park - green area, Public transport |
| Equipment available | Central heat pump |
| Window type | Crank handle, Hung |
| Heating energy | Electricity |
| Landscaping | Land / Yard lined with hedges |
| Sewage system | Municipal sewer |
| Water supply | Municipality |
| Bathroom / Washroom | Other |
| Parking | Outdoor |
| Driveway | Plain paving stone |
| Foundation | Poured concrete |
| Windows | PVC |
| Zoning | Residential |