
Sunday, 11 October, 2026 | 14:00 - 16:00
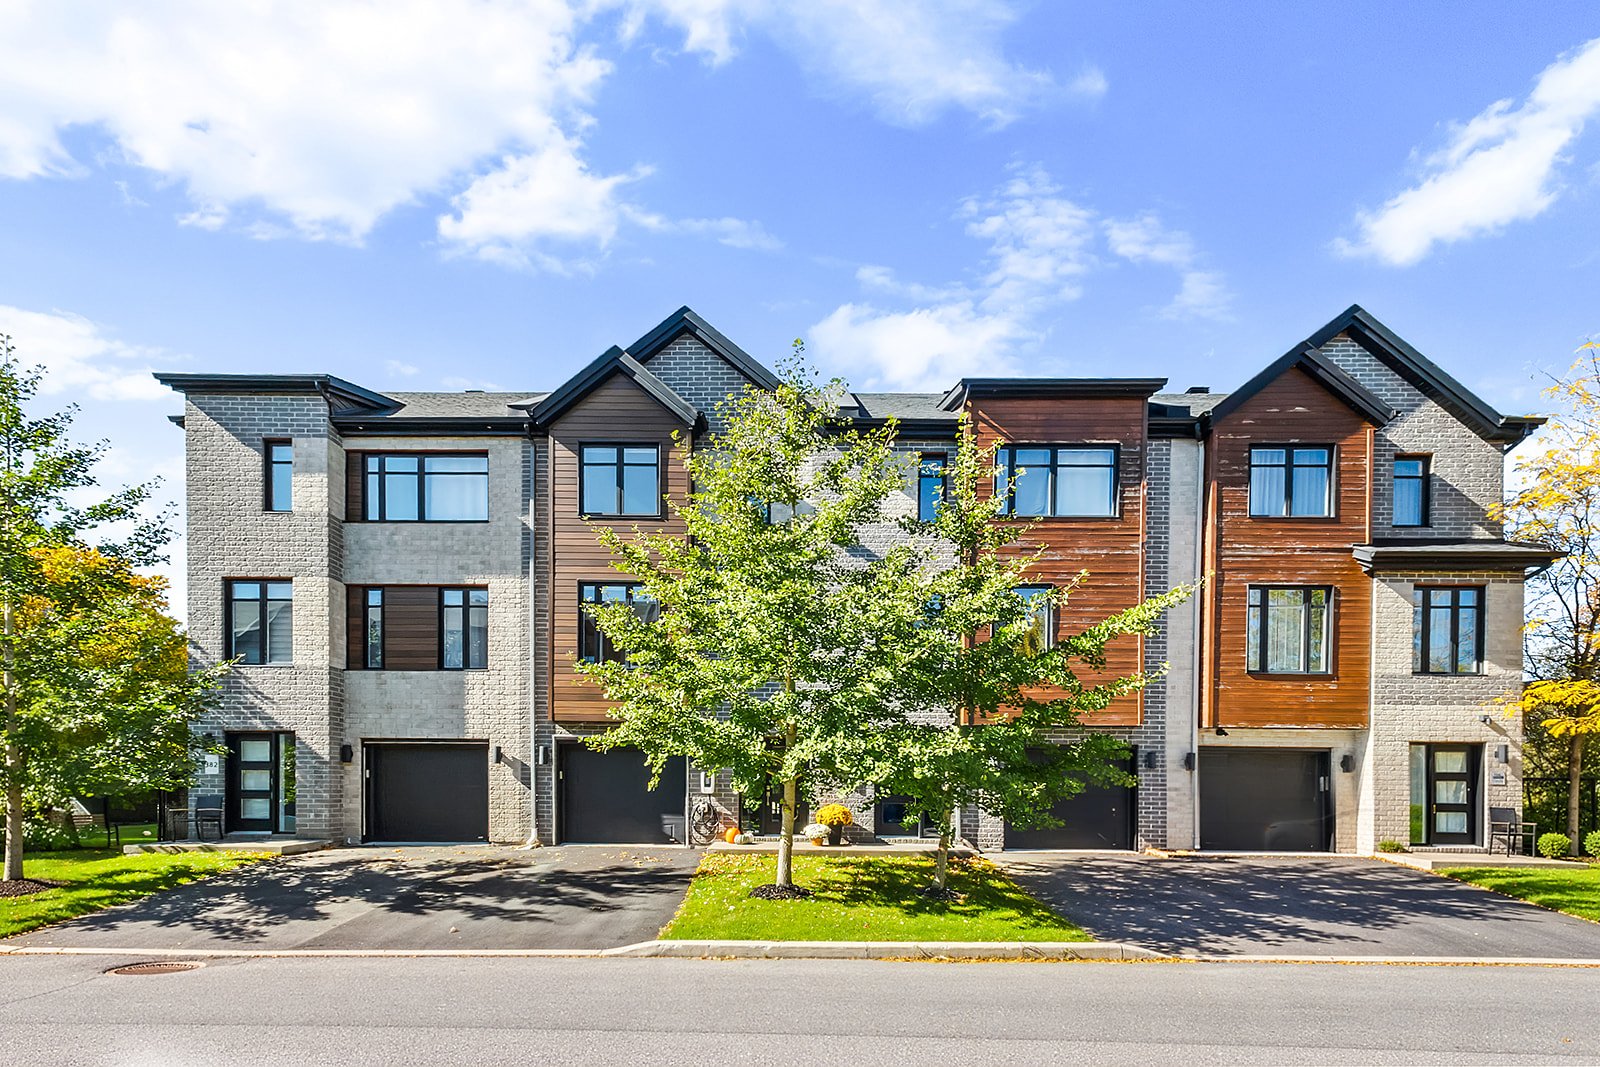
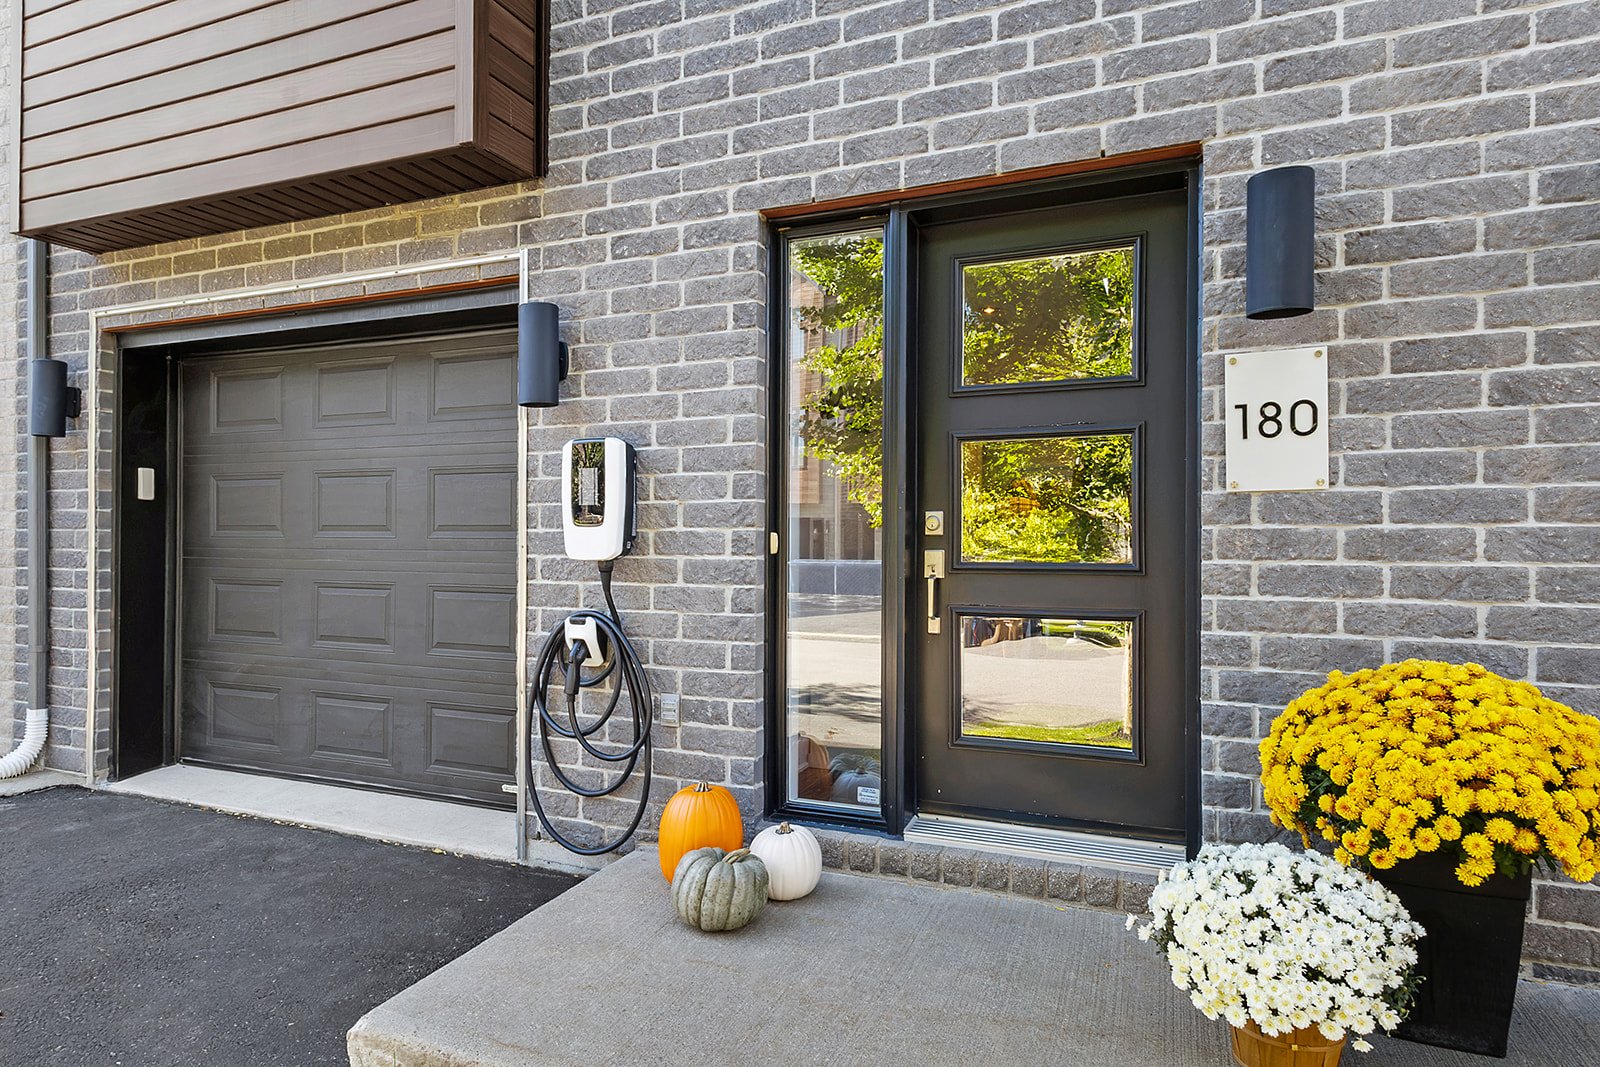
Spacious three-level townhouse in a peaceful Auteuil neighbourhood, offering 3 bedrooms, 1 bathroom and 1 powder room. Kitchen with full-height cabinetry, island with breakfast counter and quality finishes. Elevated terrace with privacy wall, fenced yard, shed and integrated garage with additional parking. Wooded-area views. Close to Parc Éva-Circé-Côté, École du Boisé, Sainte-Rose commuter train station, Boulevard des Laurentides, shops and services. Easy access to Highways 15, 19 and 440.
This spacious three-level townhouse offers an ideal layout
for a family looking for space, comfort and a peaceful
setting. Well maintained, it features bright rooms,
contemporary finishes, generous storage and several direct
accesses to the outdoors.
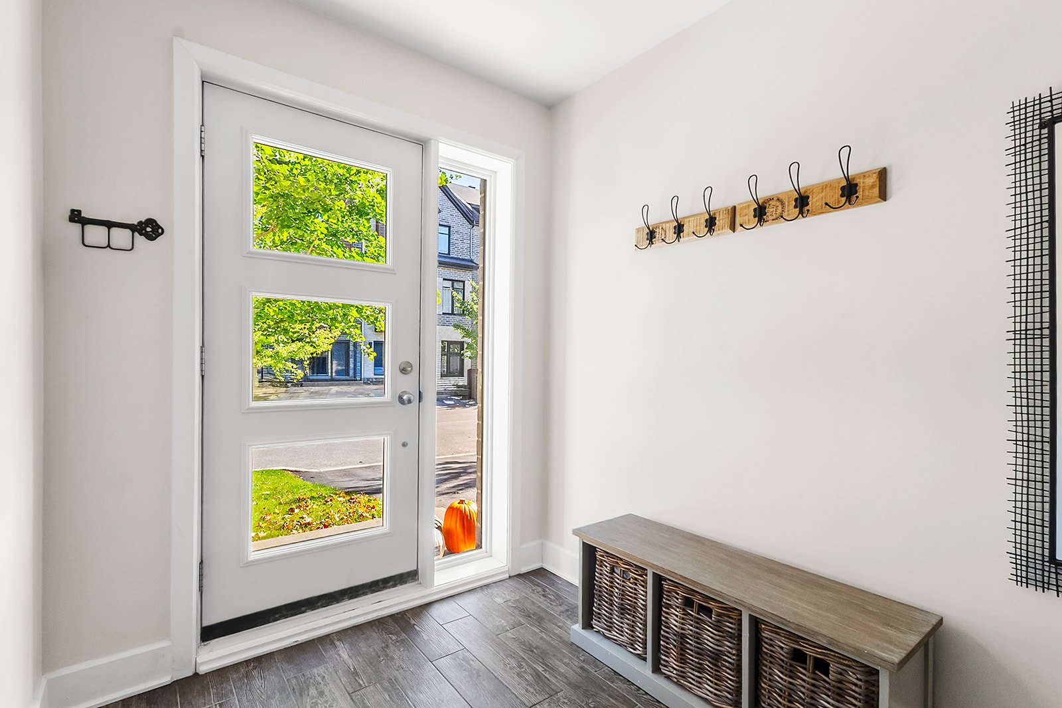
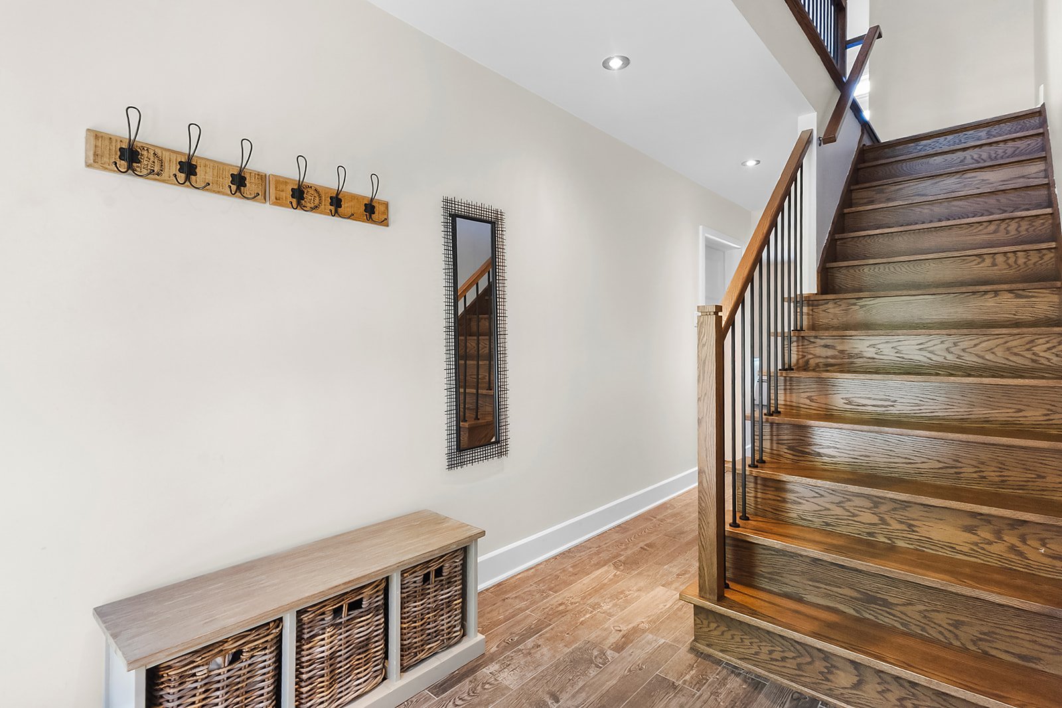
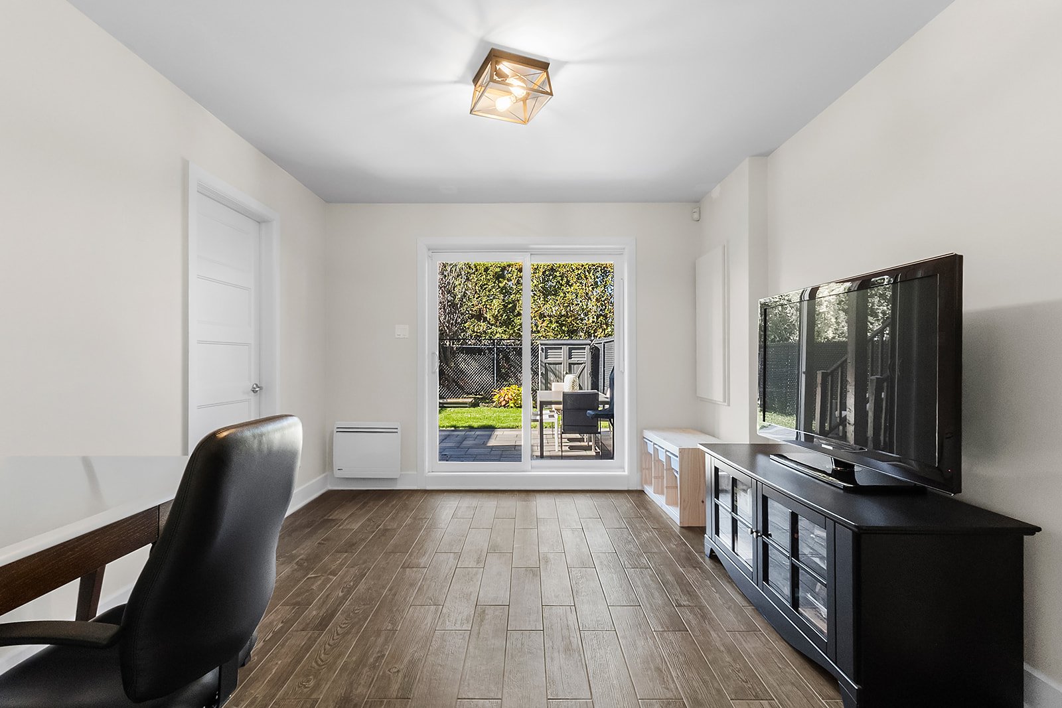
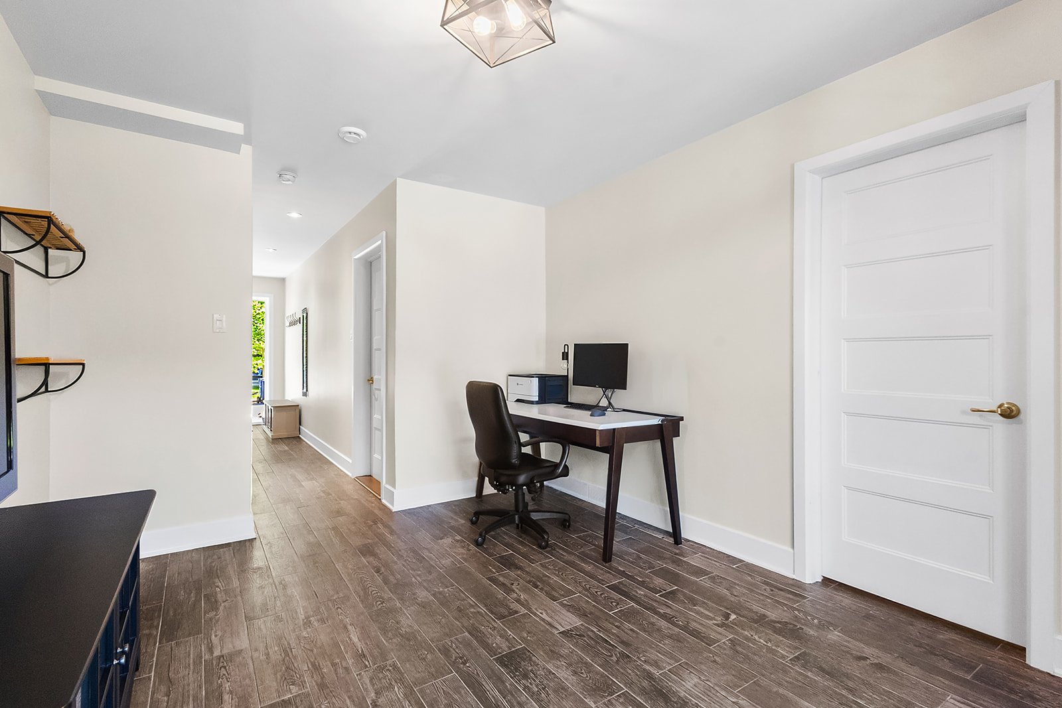
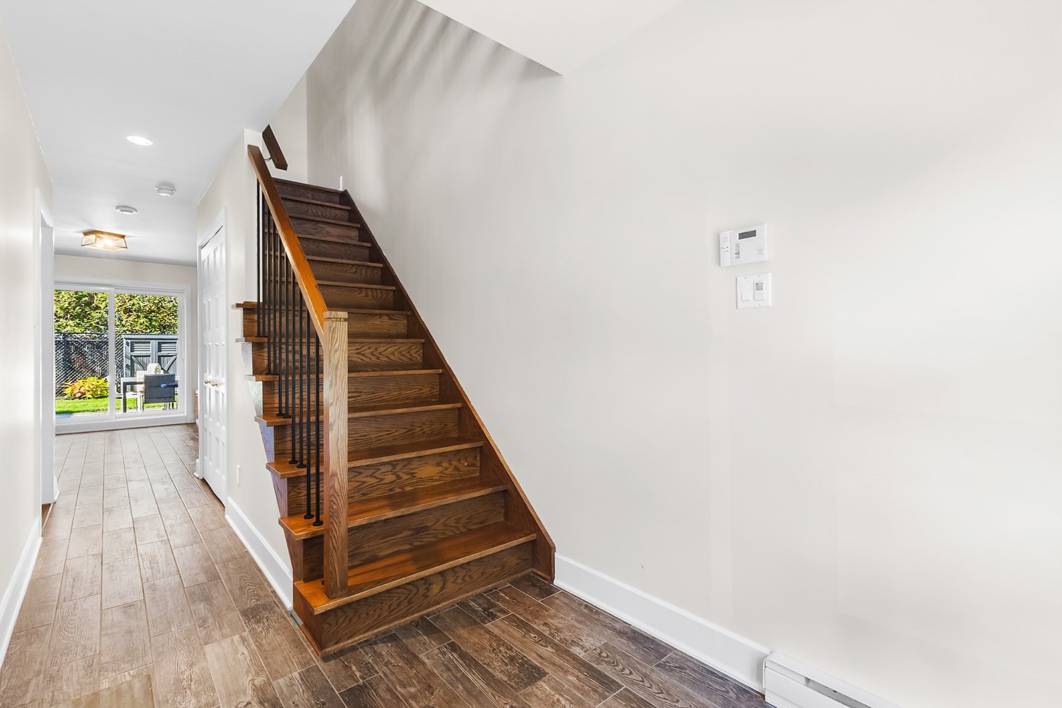
The ground floor includes a ceramic-tiled entrance hall, a
family room that can be used as a relaxation area, a
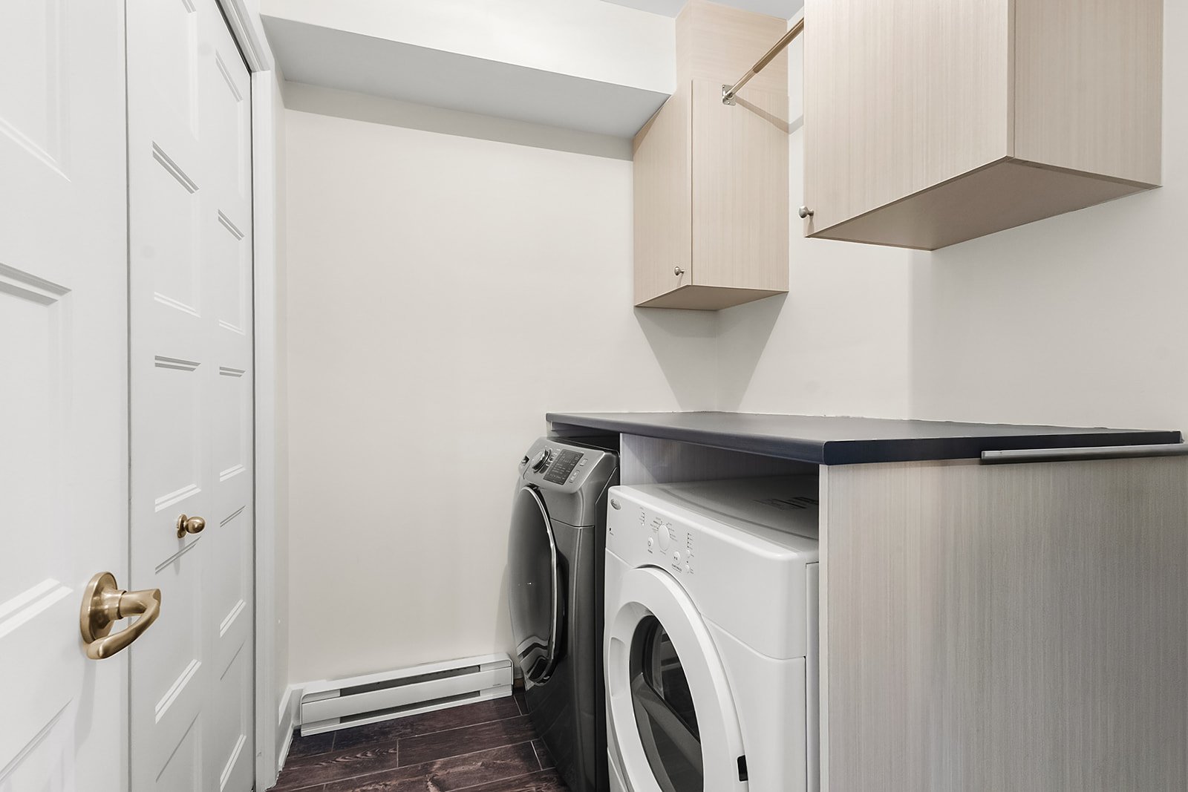
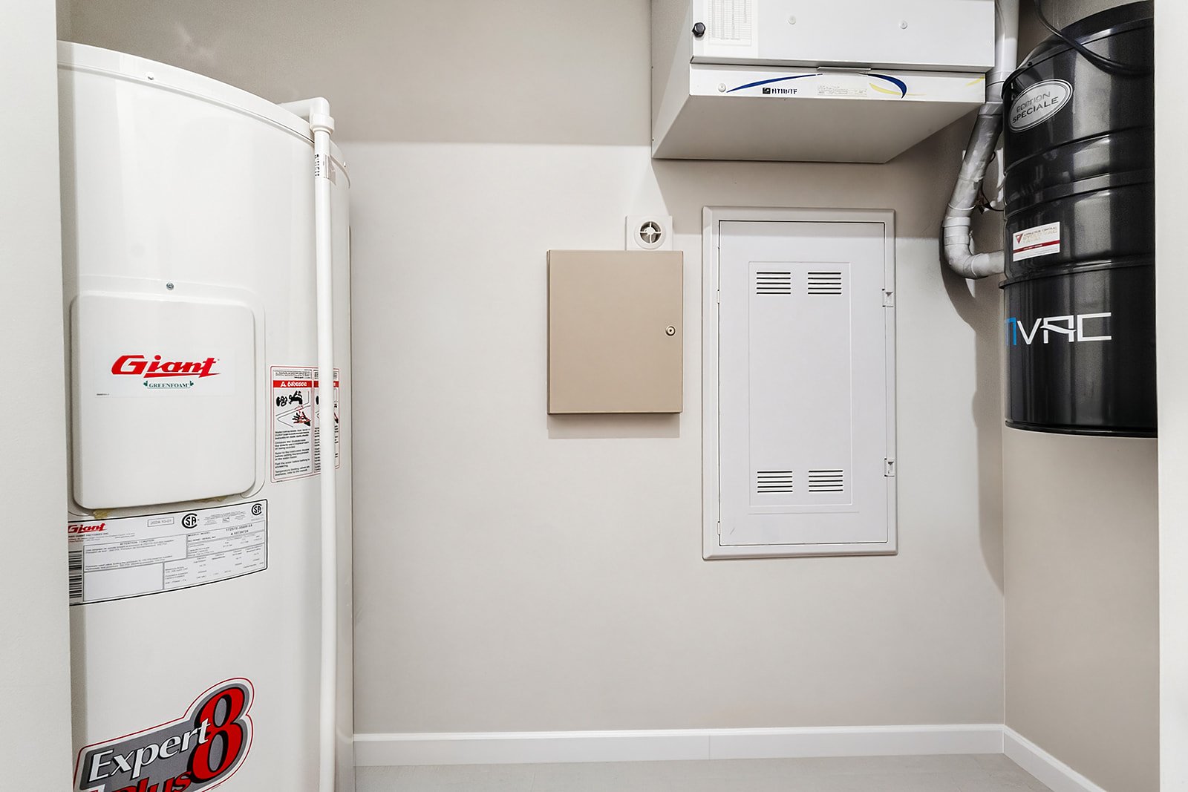
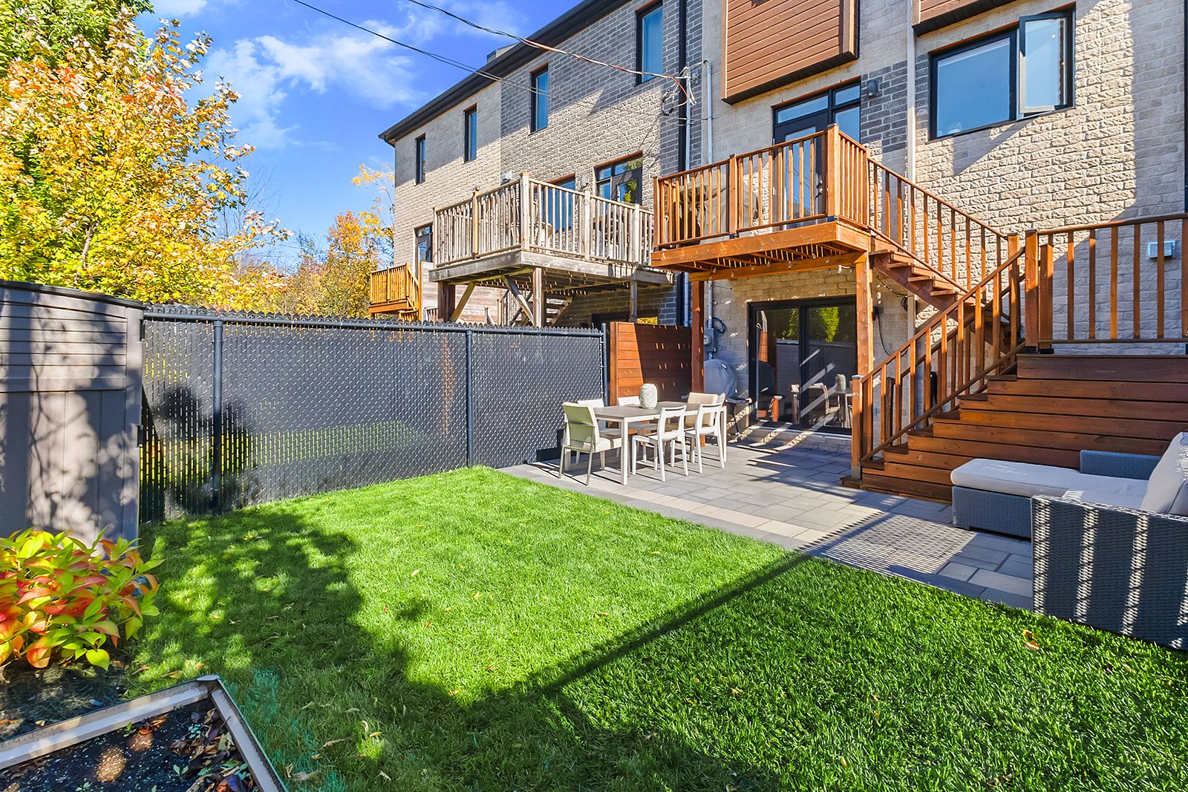
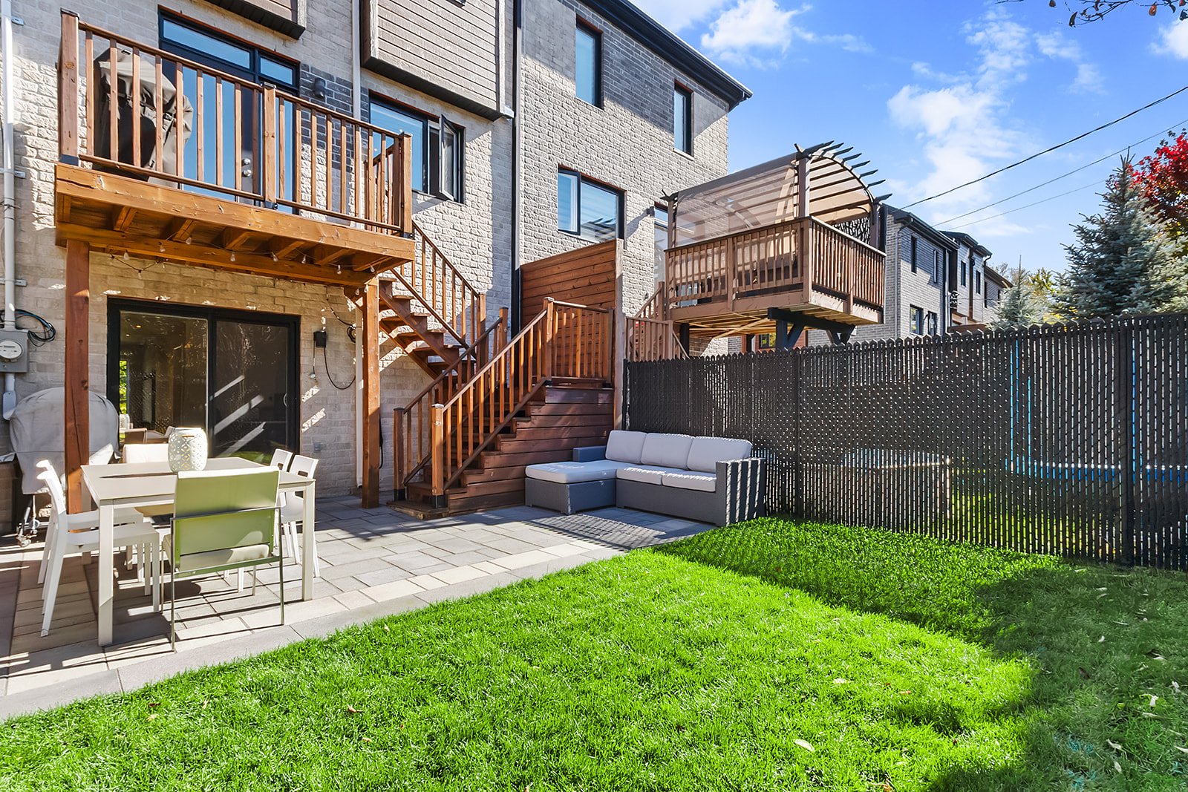
laundry room and a utility space. A patio door provides
direct access to the terrace and backyard.
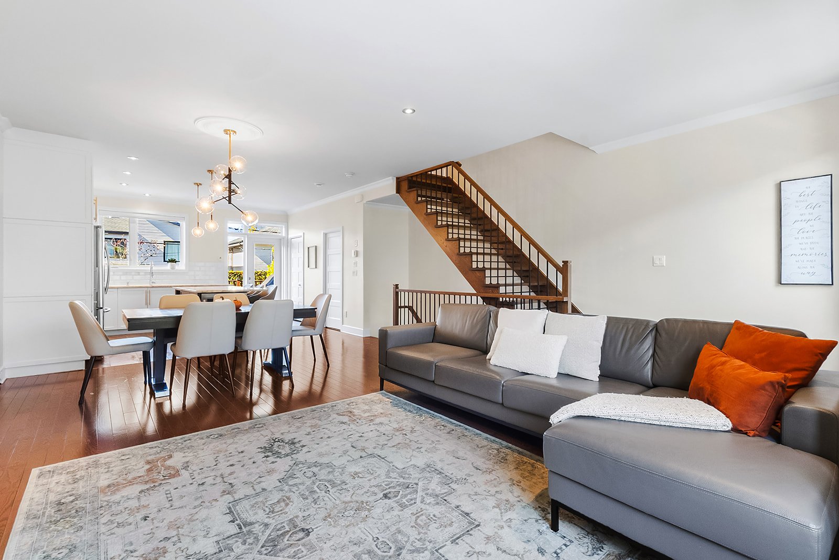
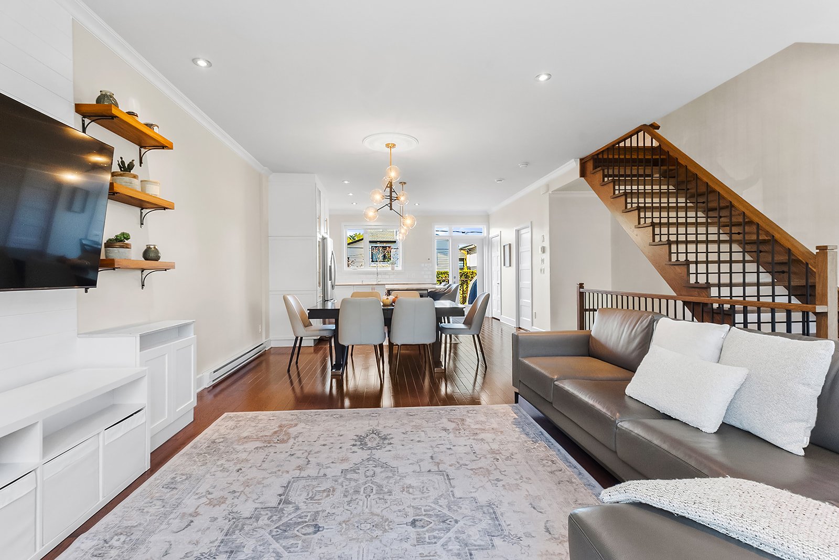
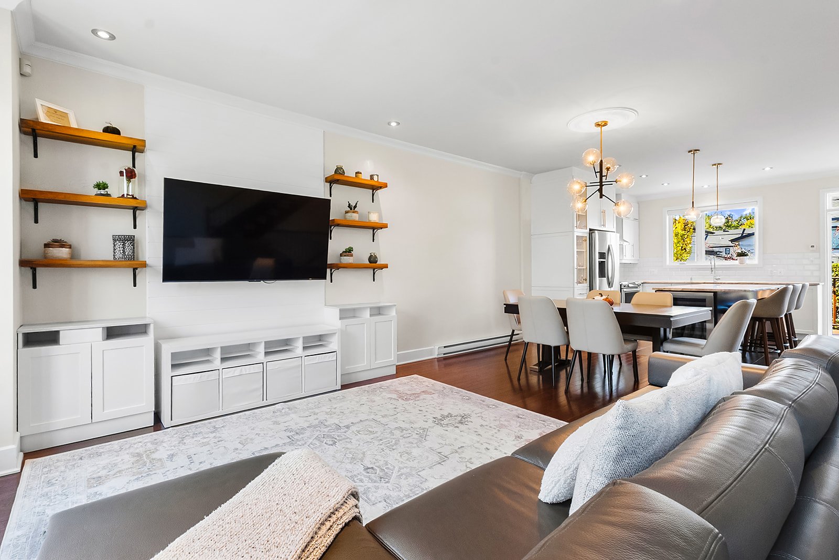
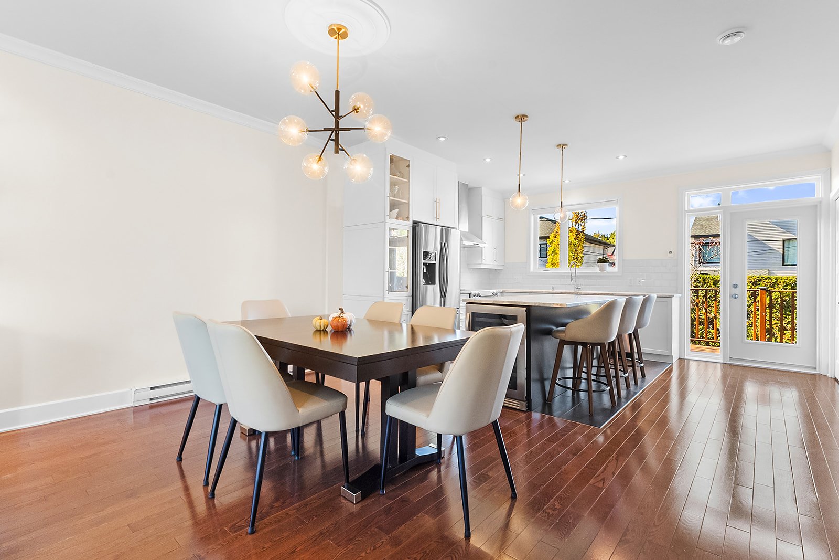
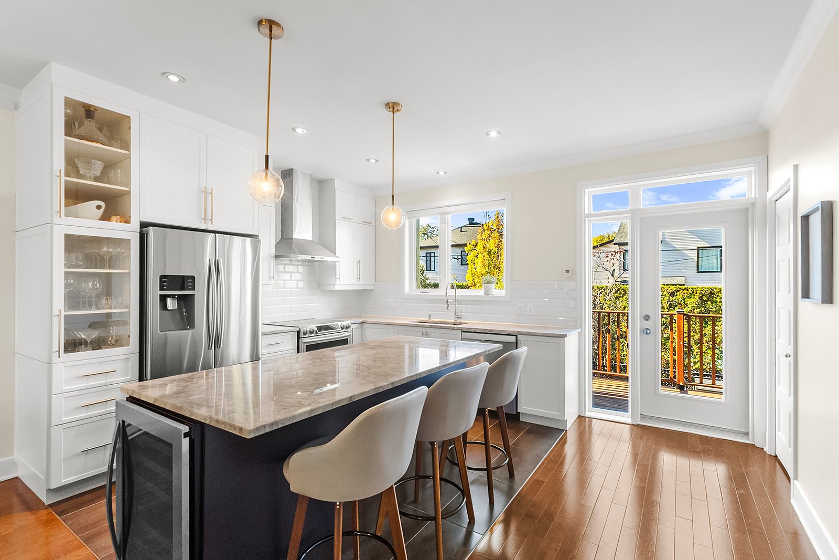
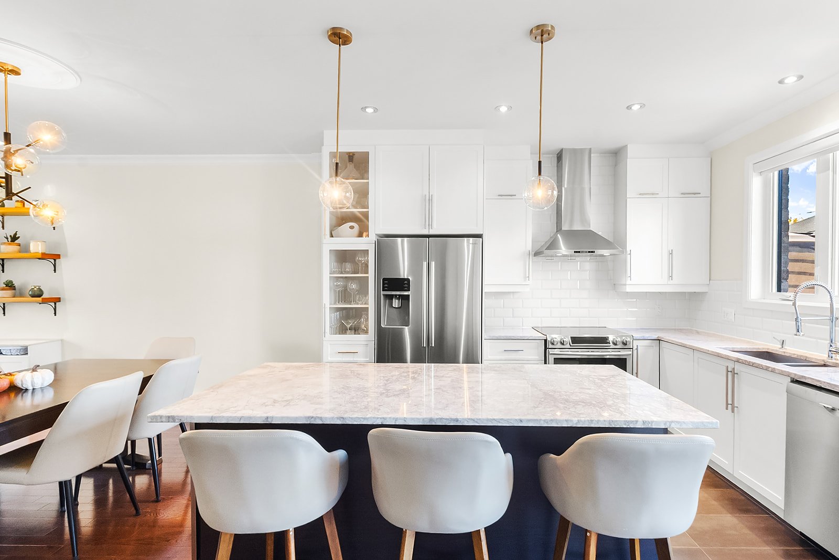
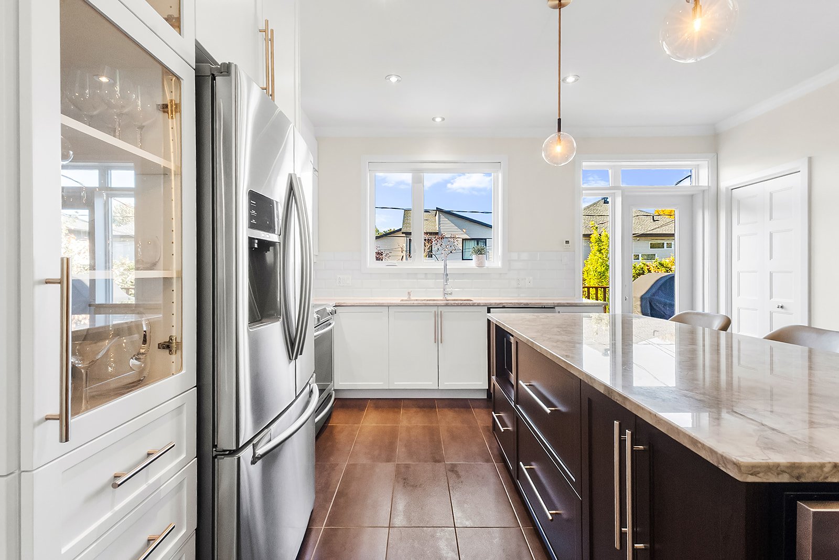
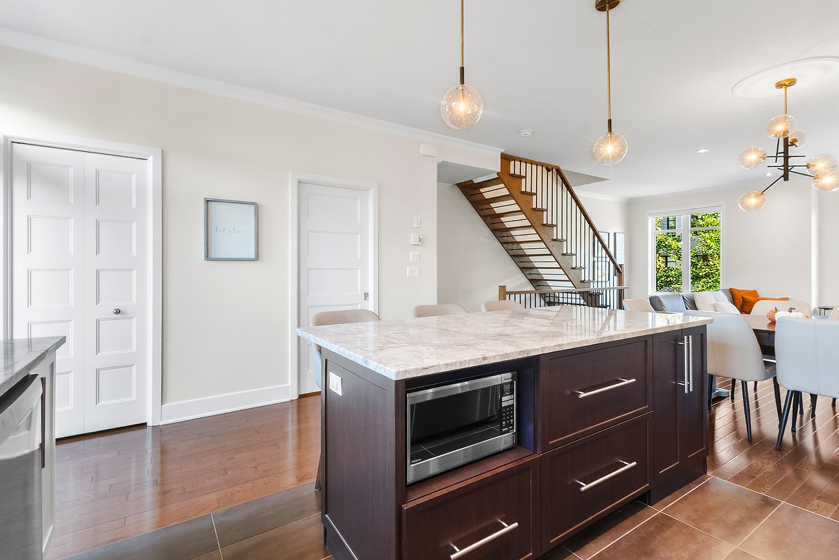
The second level features a well-appointed kitchen with
full-height cabinetry, a central island with breakfast
counter, quality sink and faucet, white ceramic backsplash,
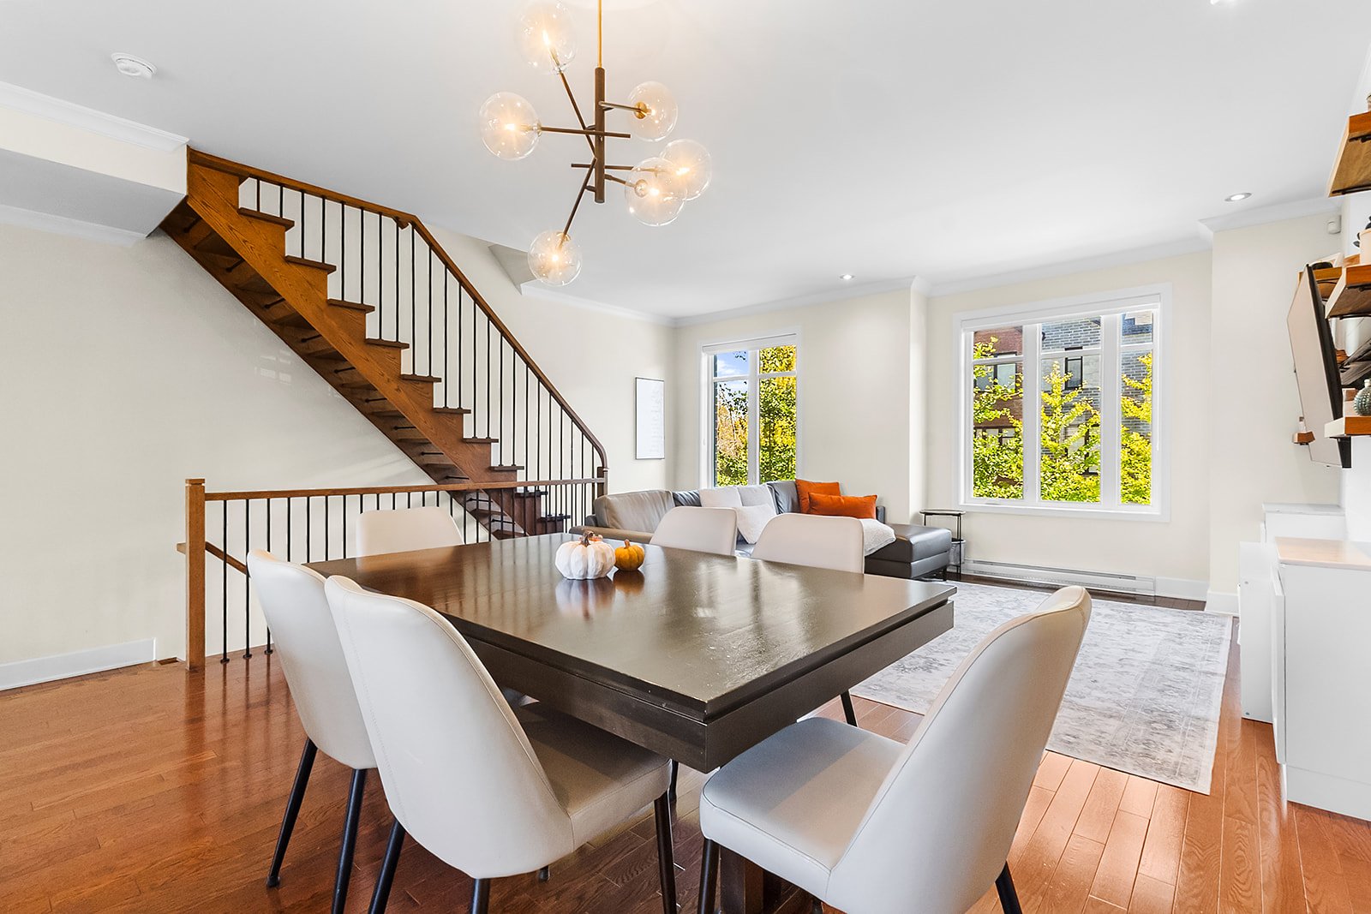
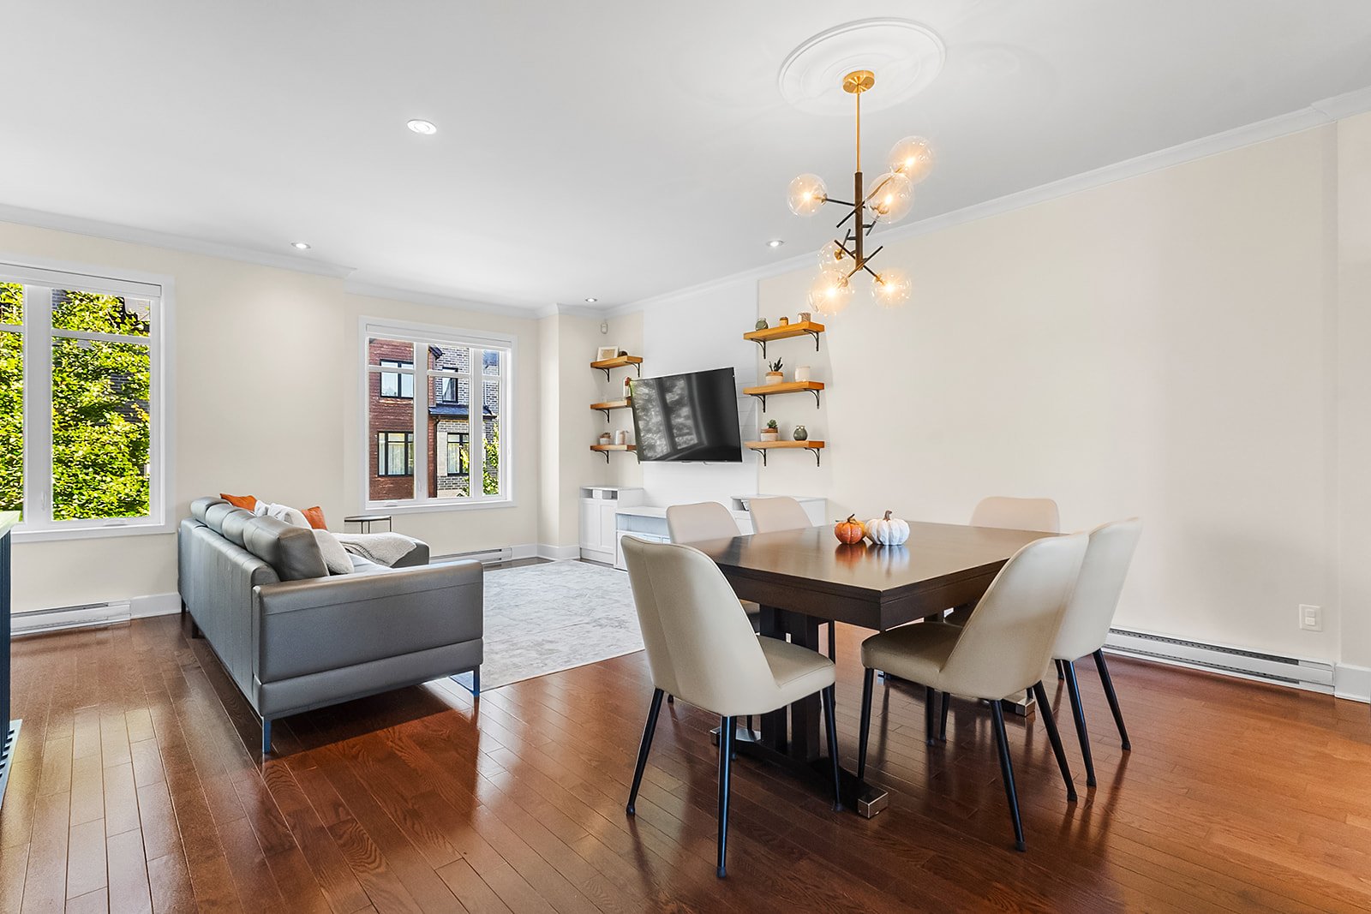
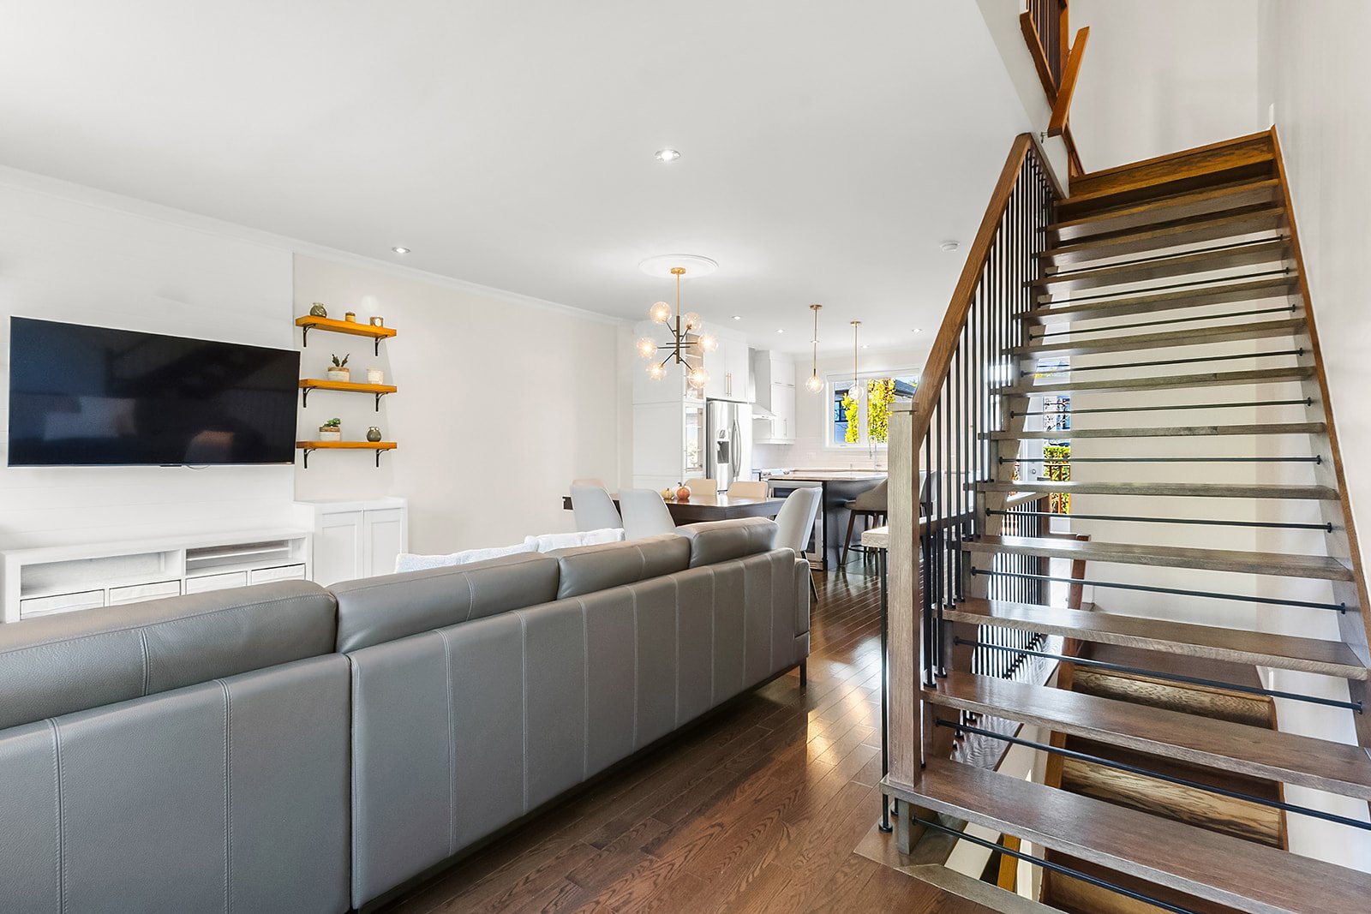
recessed lighting and pendant fixtures. The dining room,
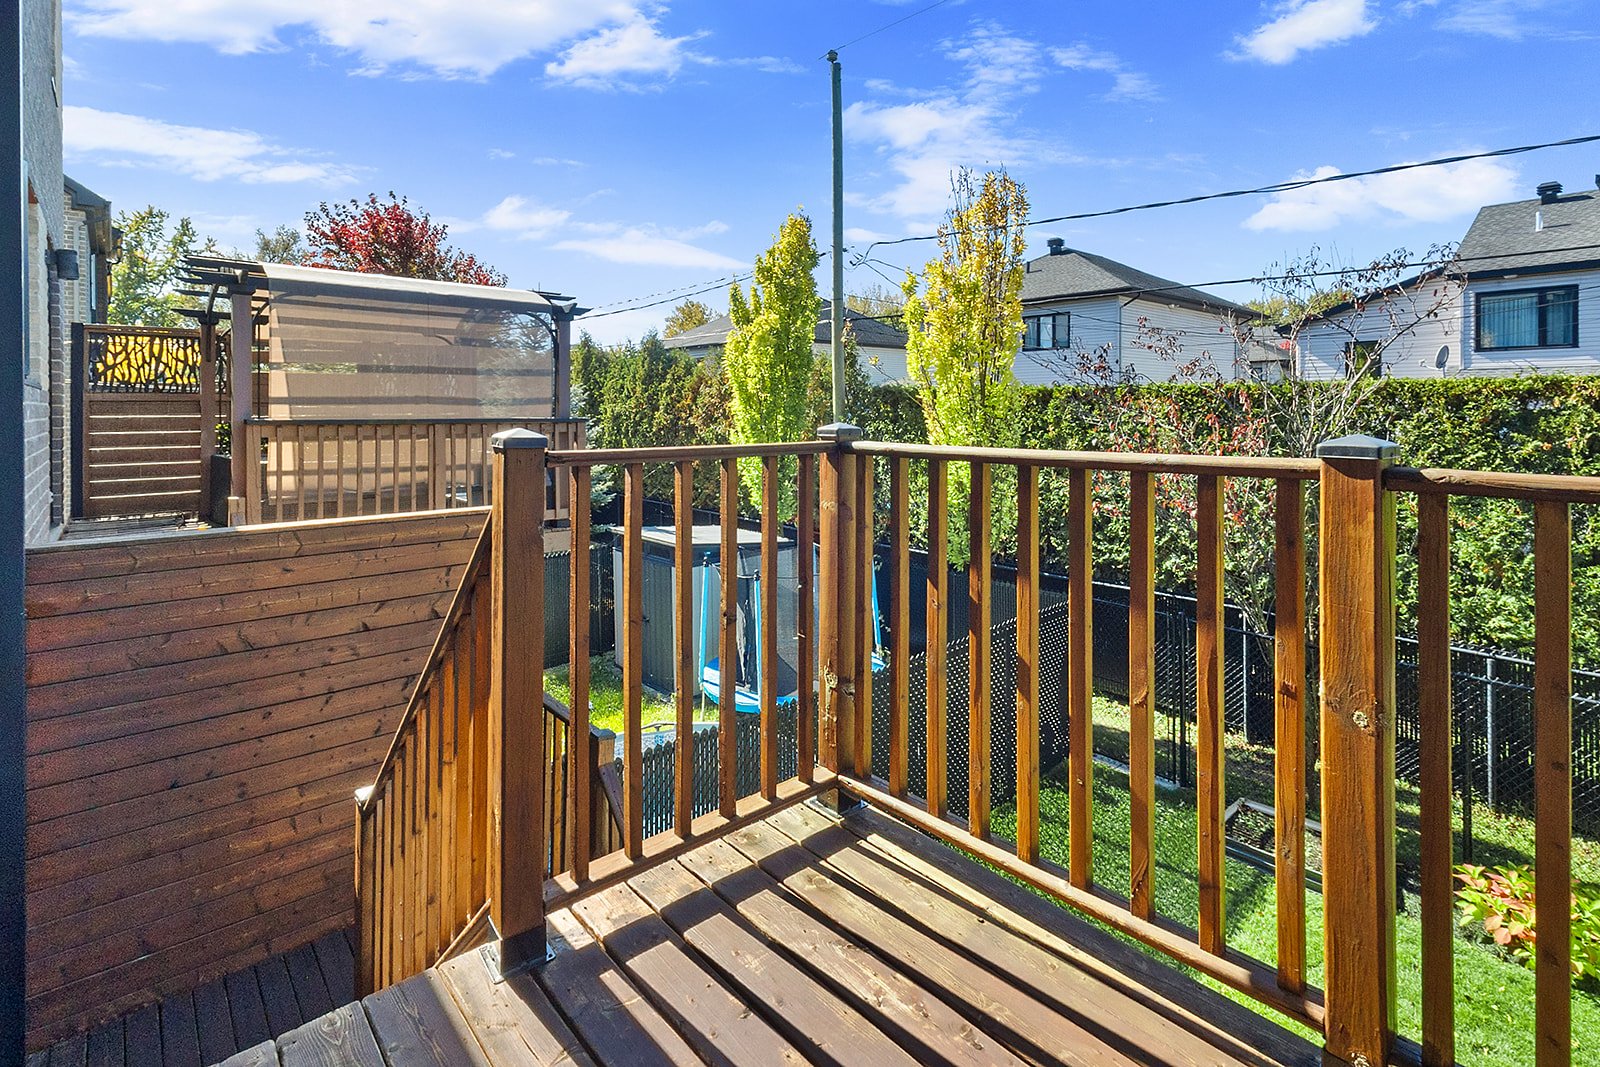
with wood flooring, opens onto an elevated terrace with a
privacy wall, perfect for family meals or entertaining. The
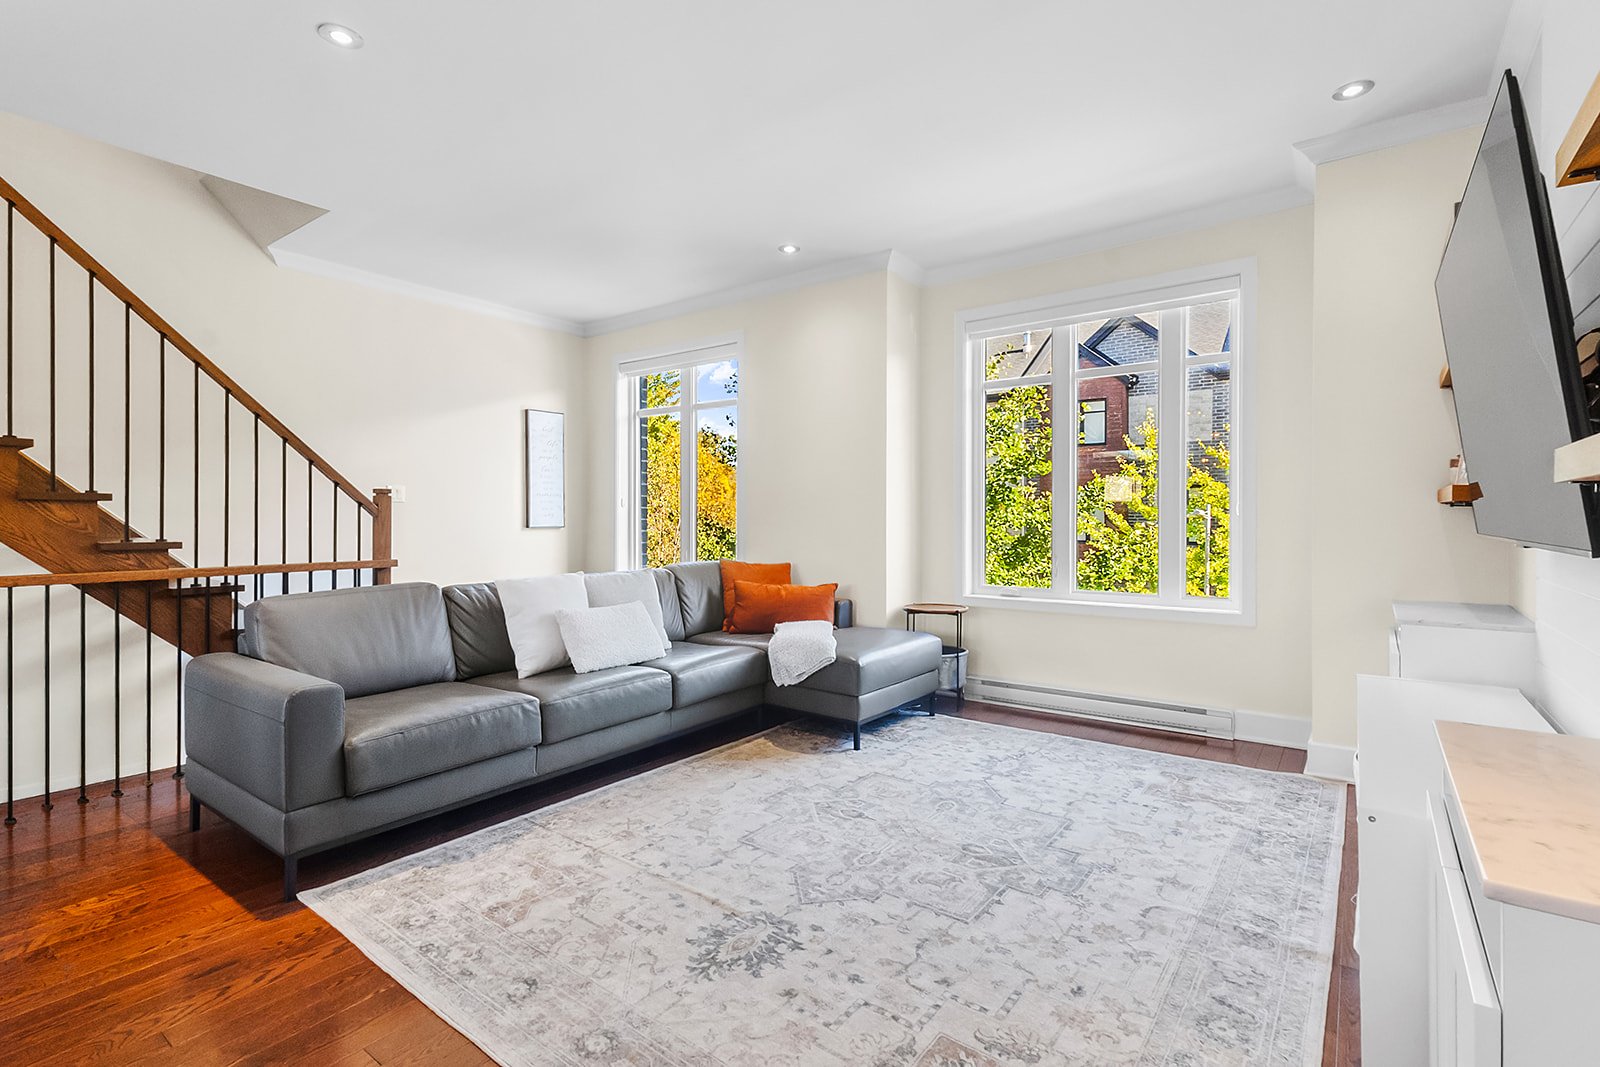
living room benefits from abundant natural light through
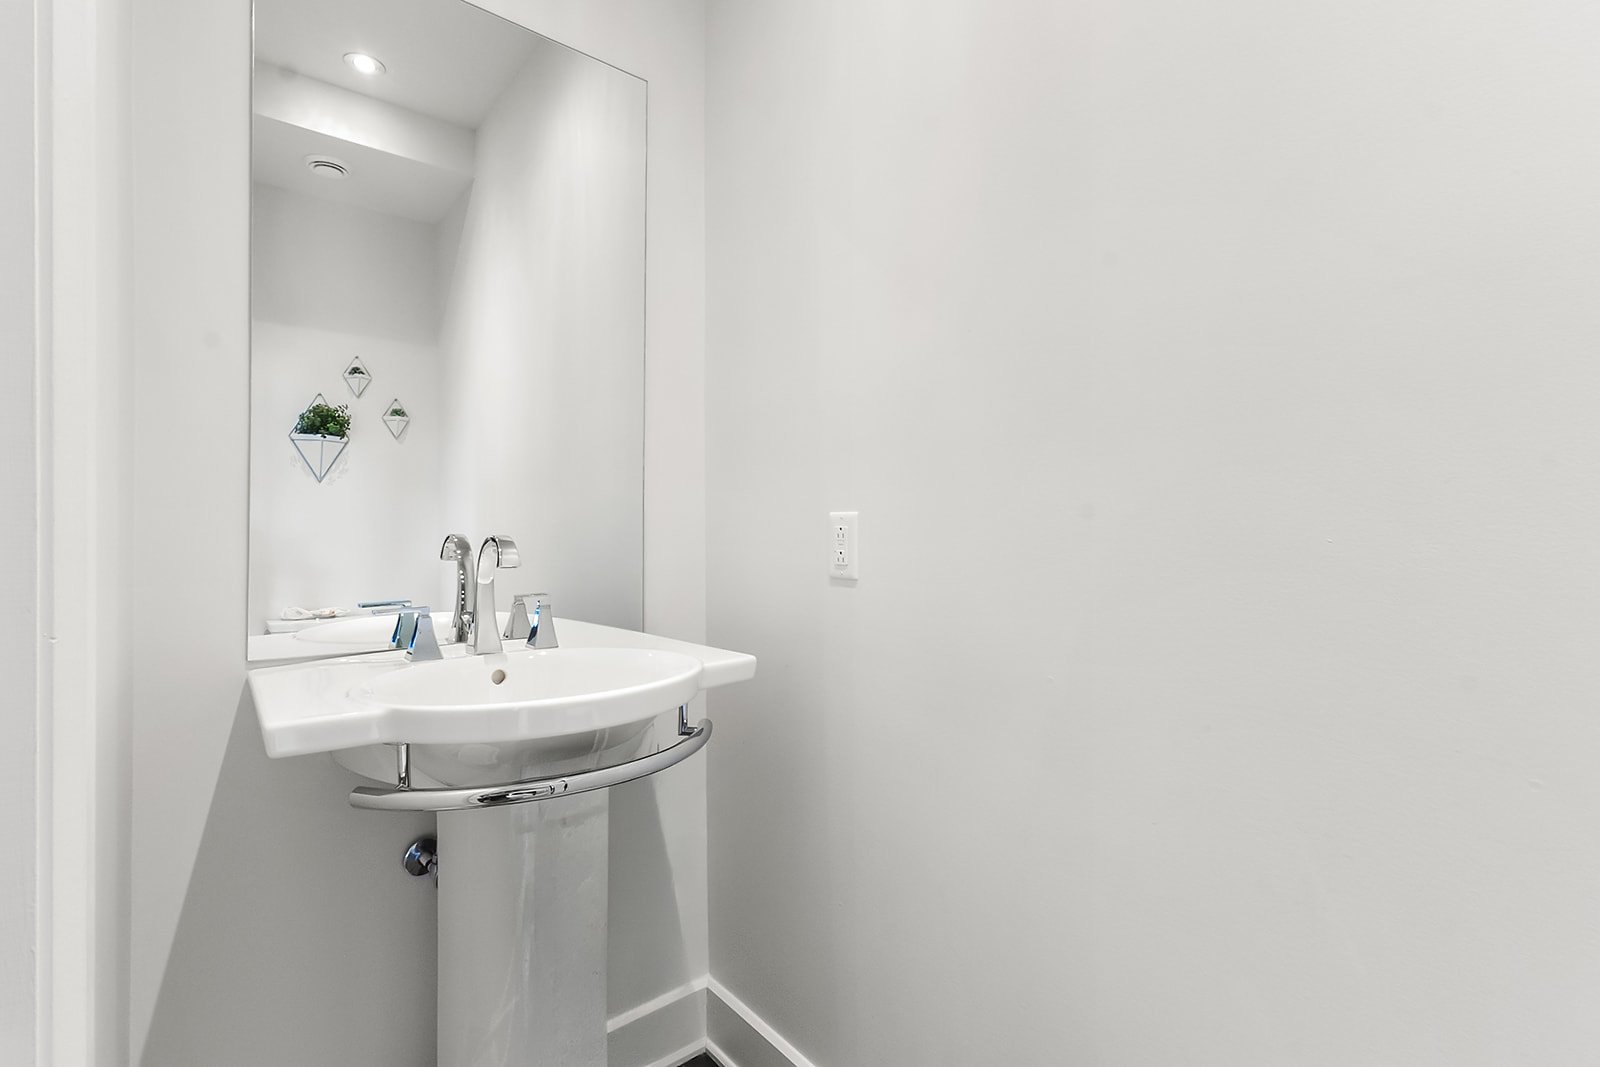
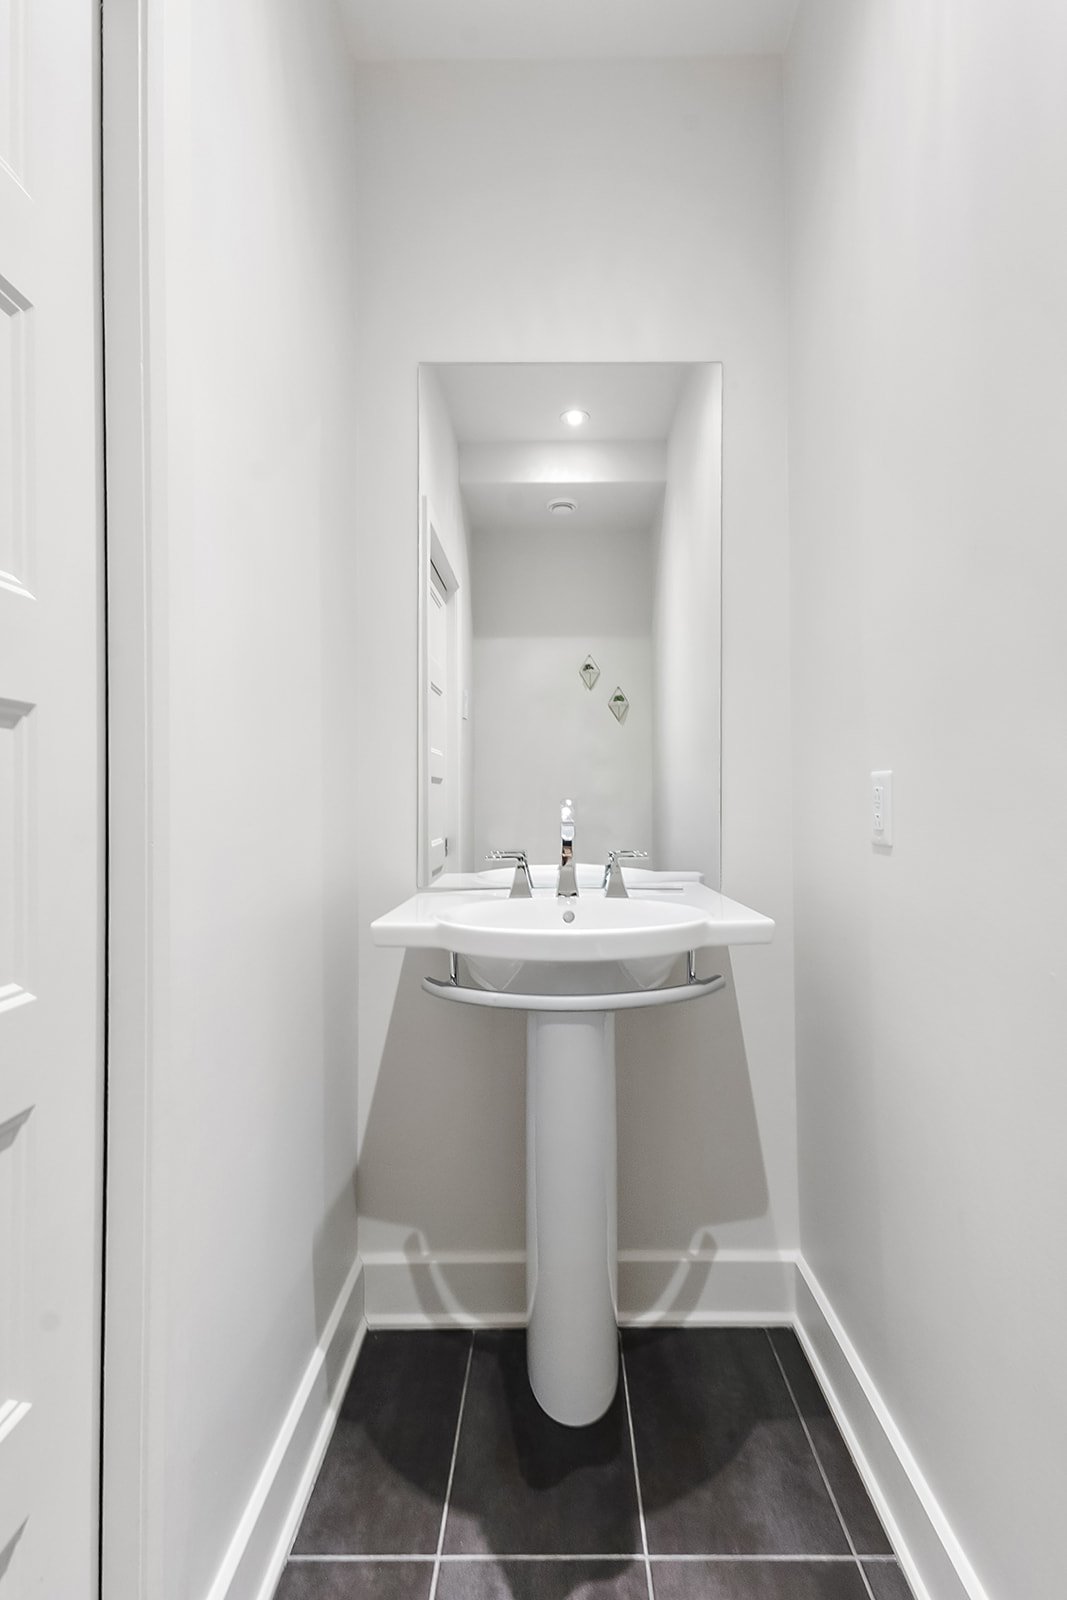
two large windows. A convenient powder room completes this
level.
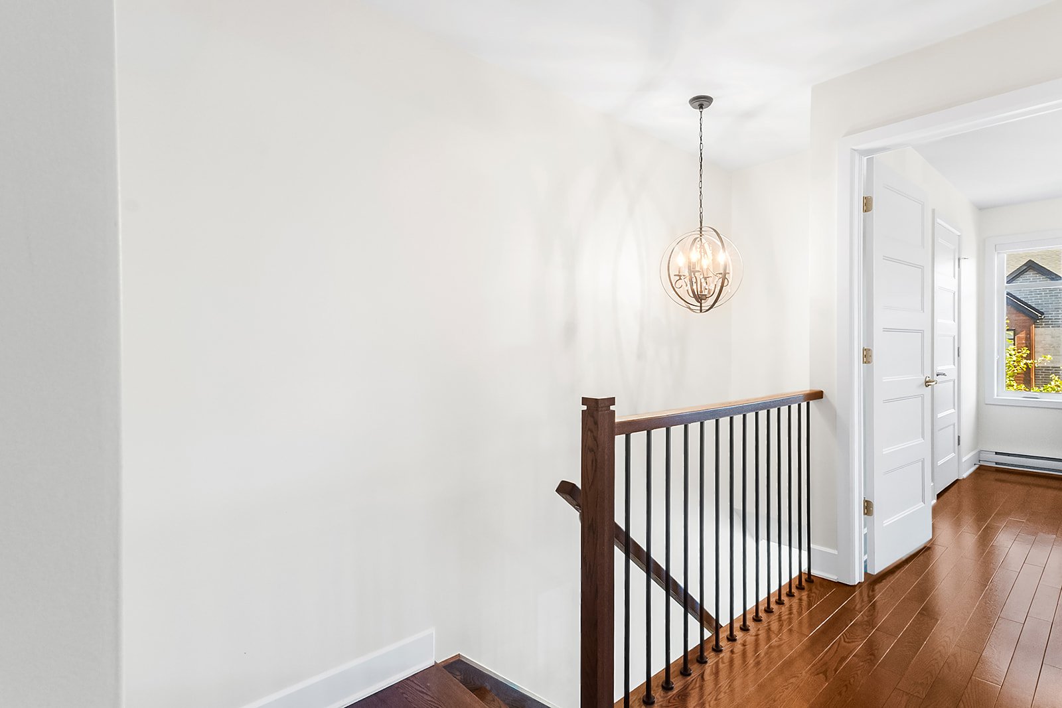
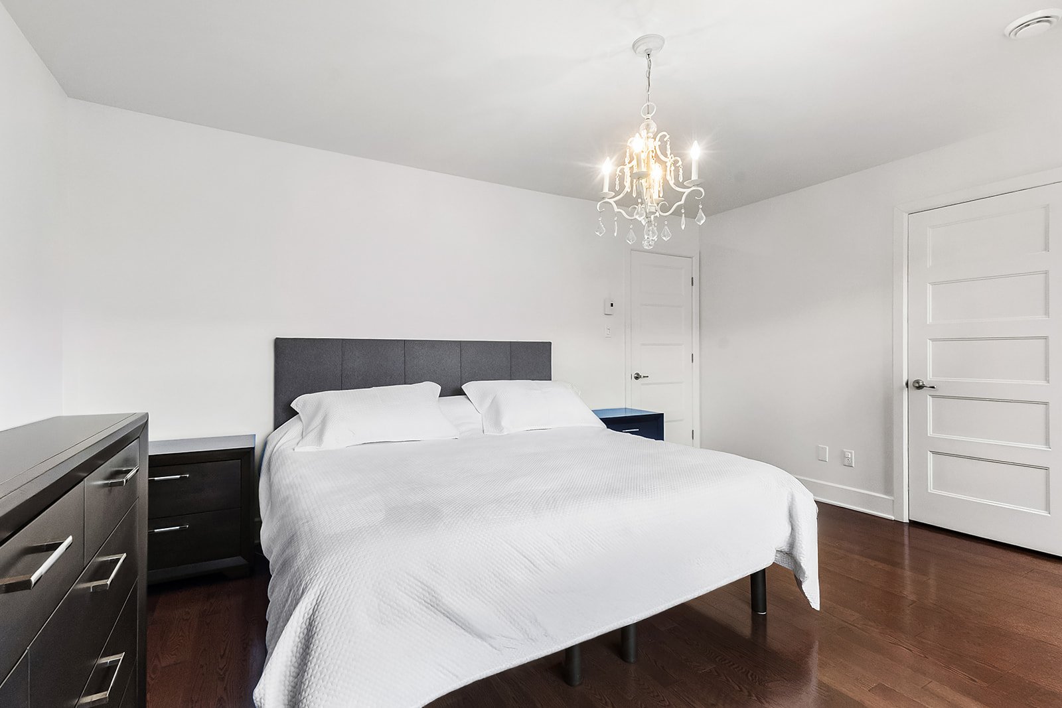
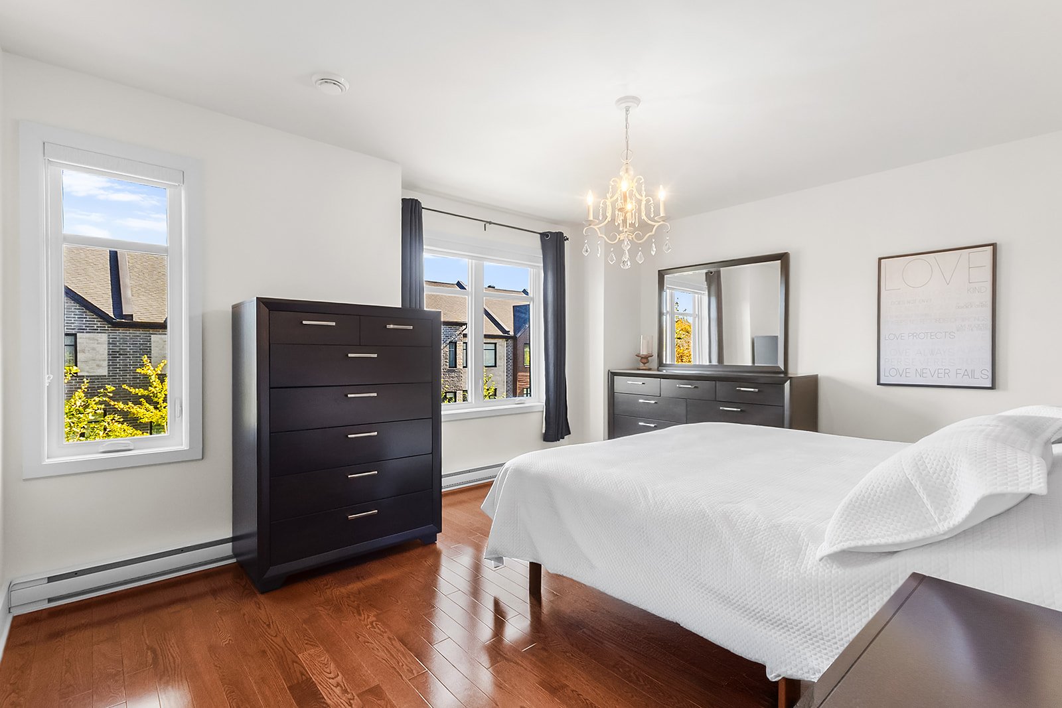
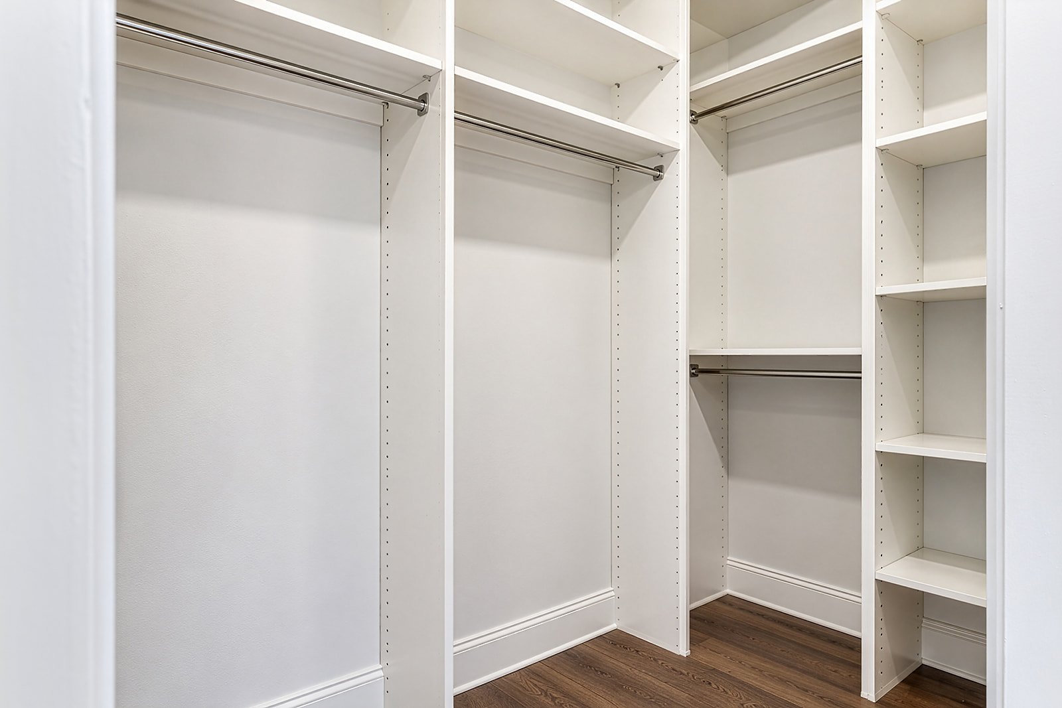
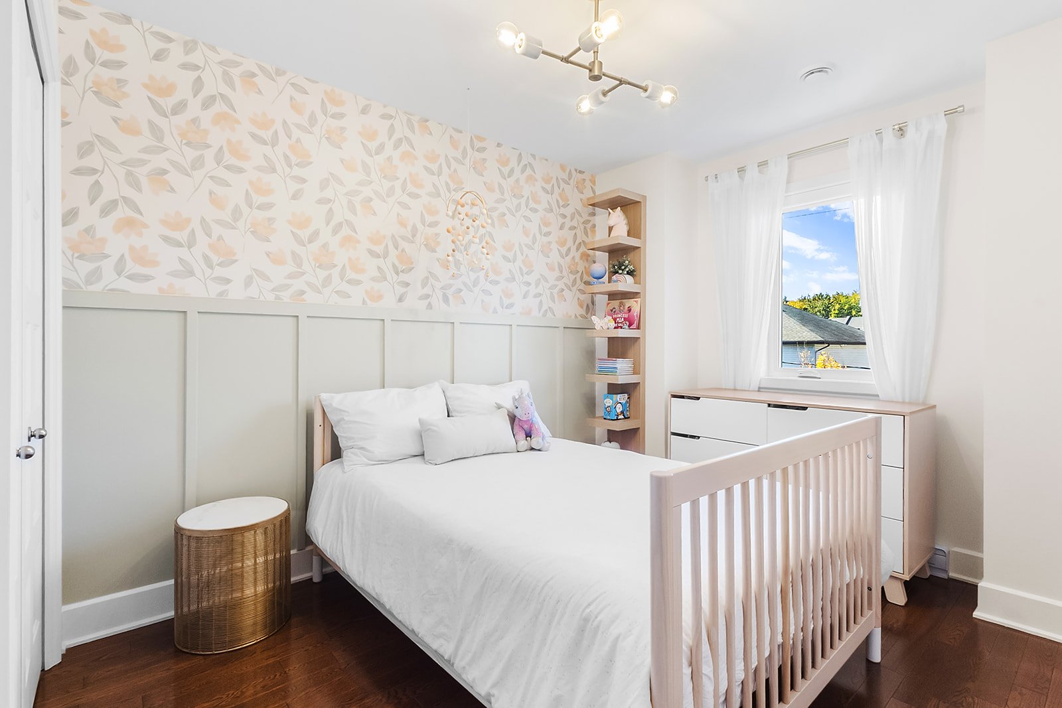
The third floor offers a spacious primary bedroom with
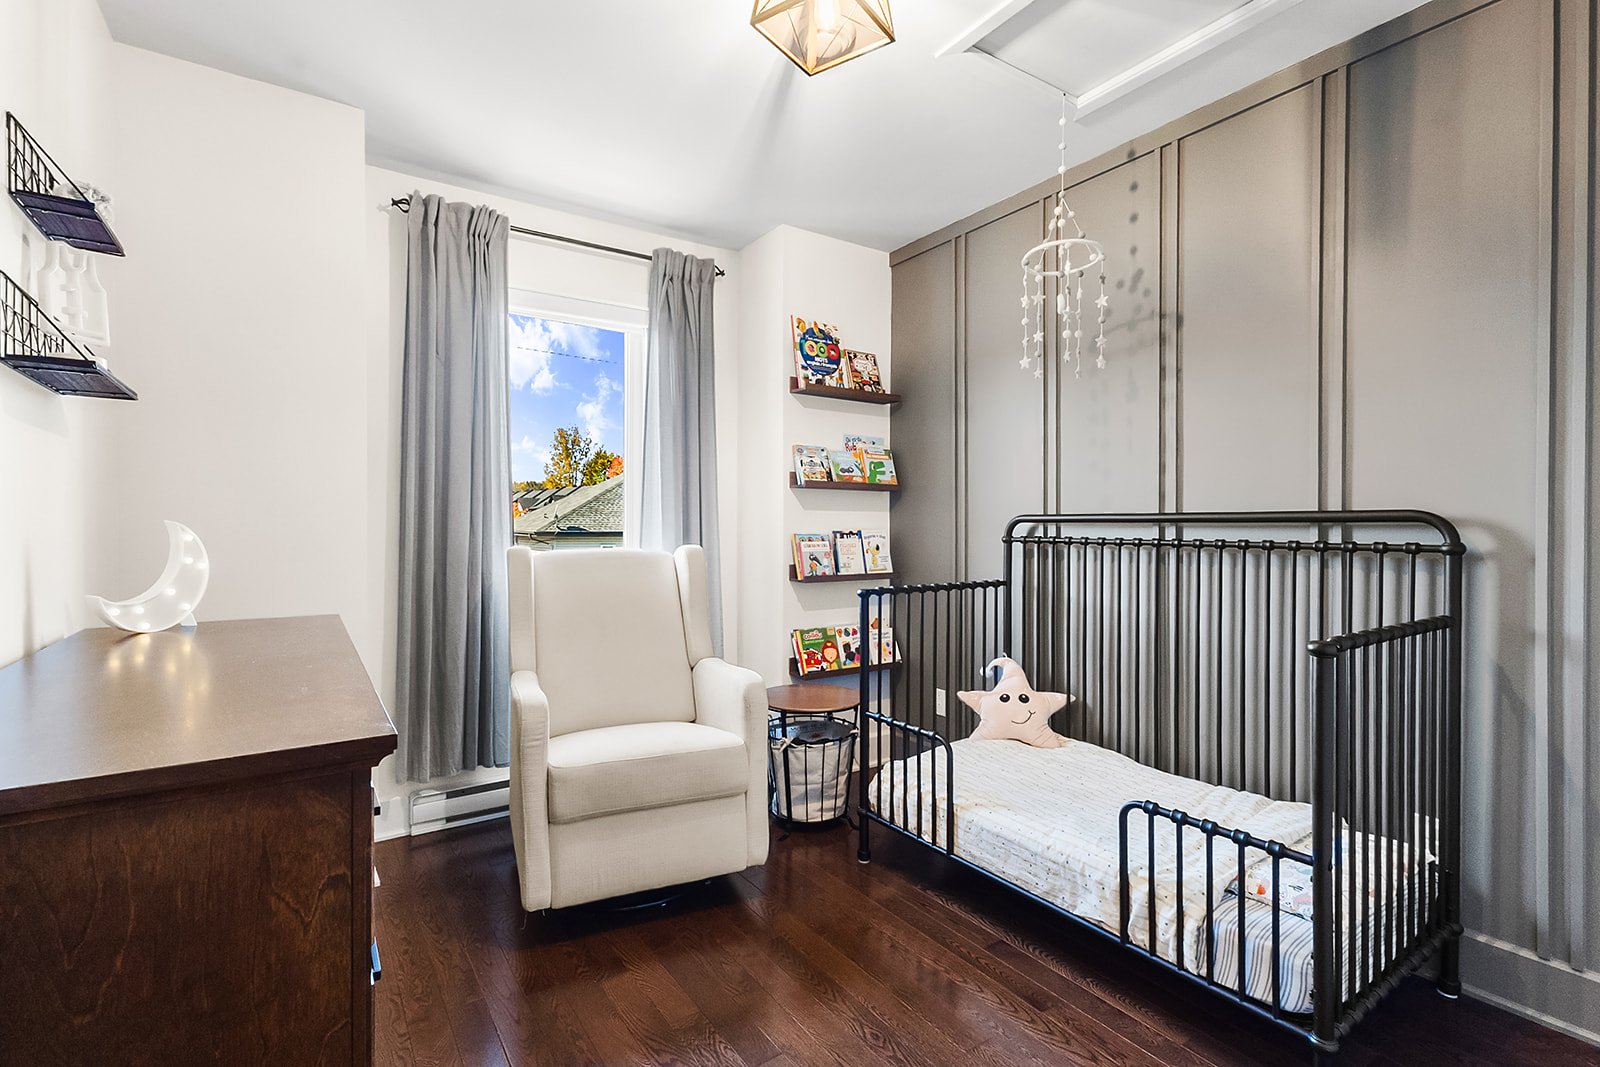
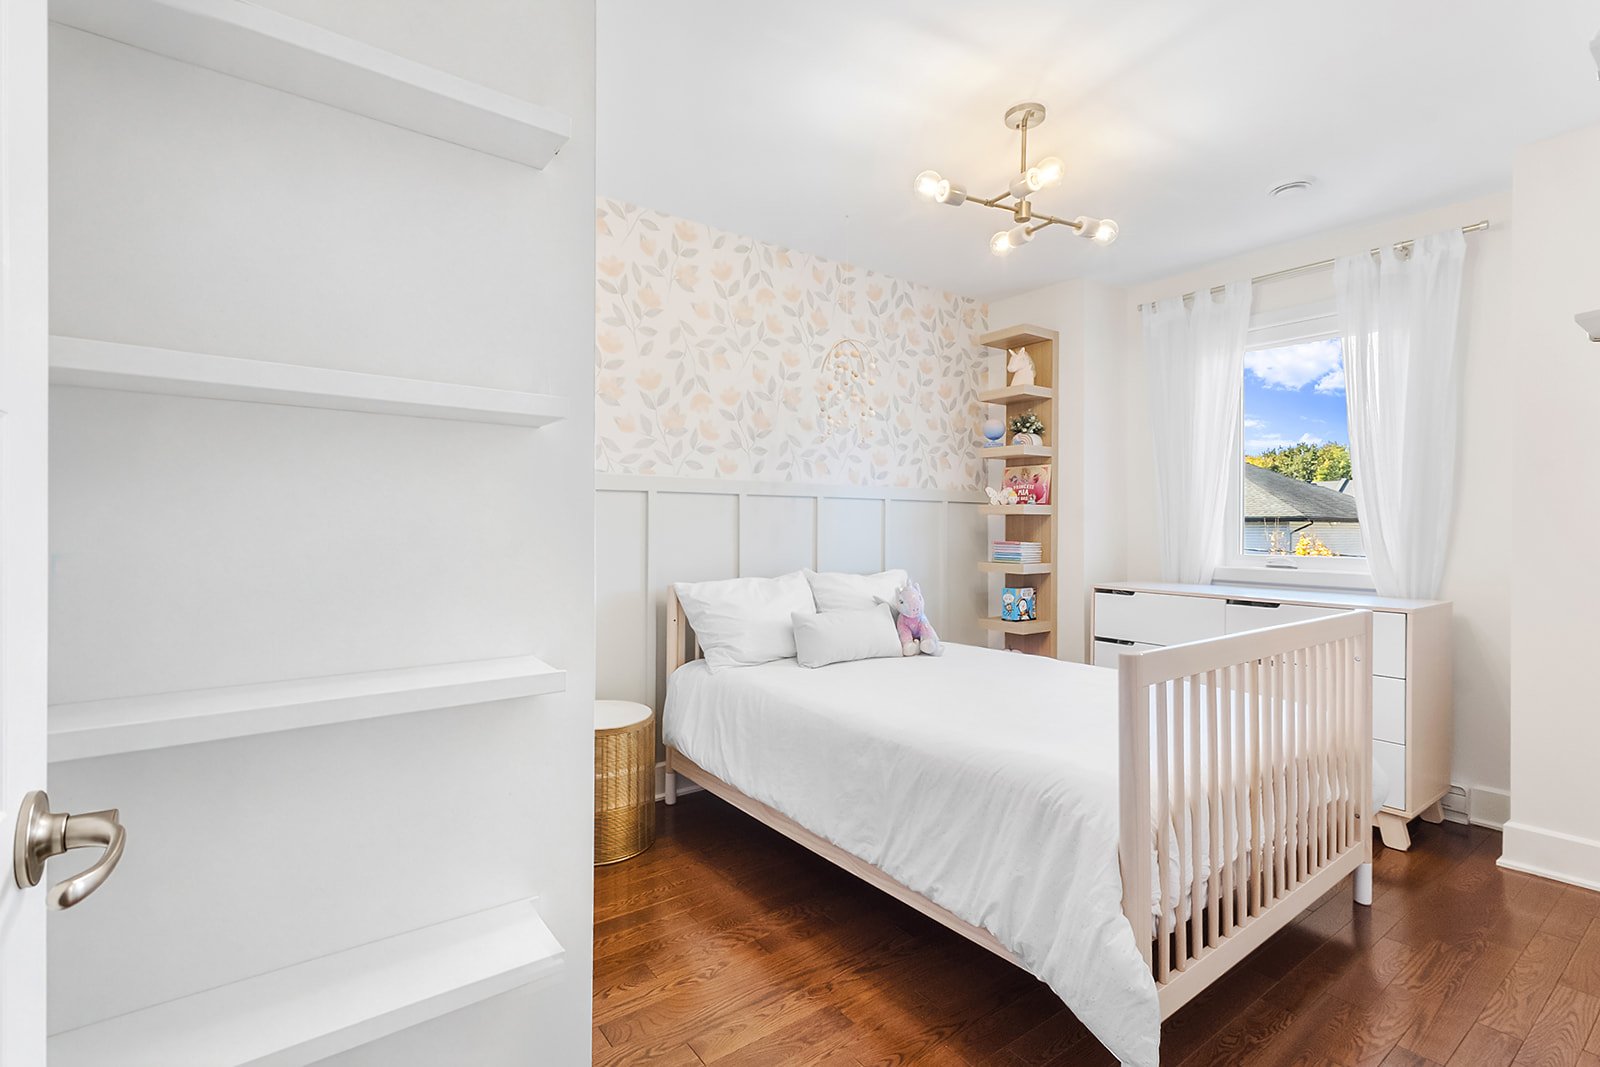
walk-in closet and large window, along with two other
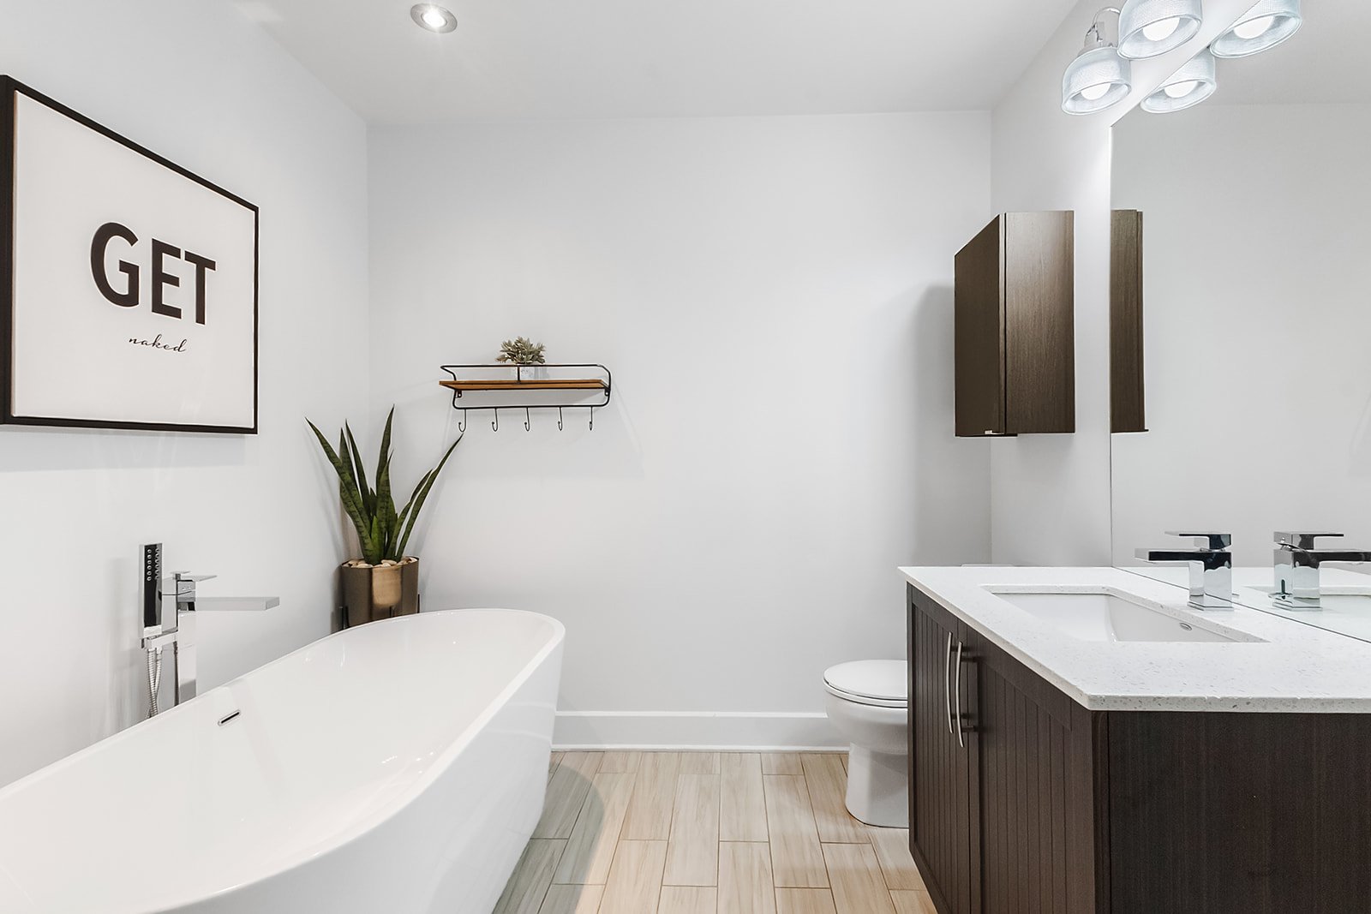
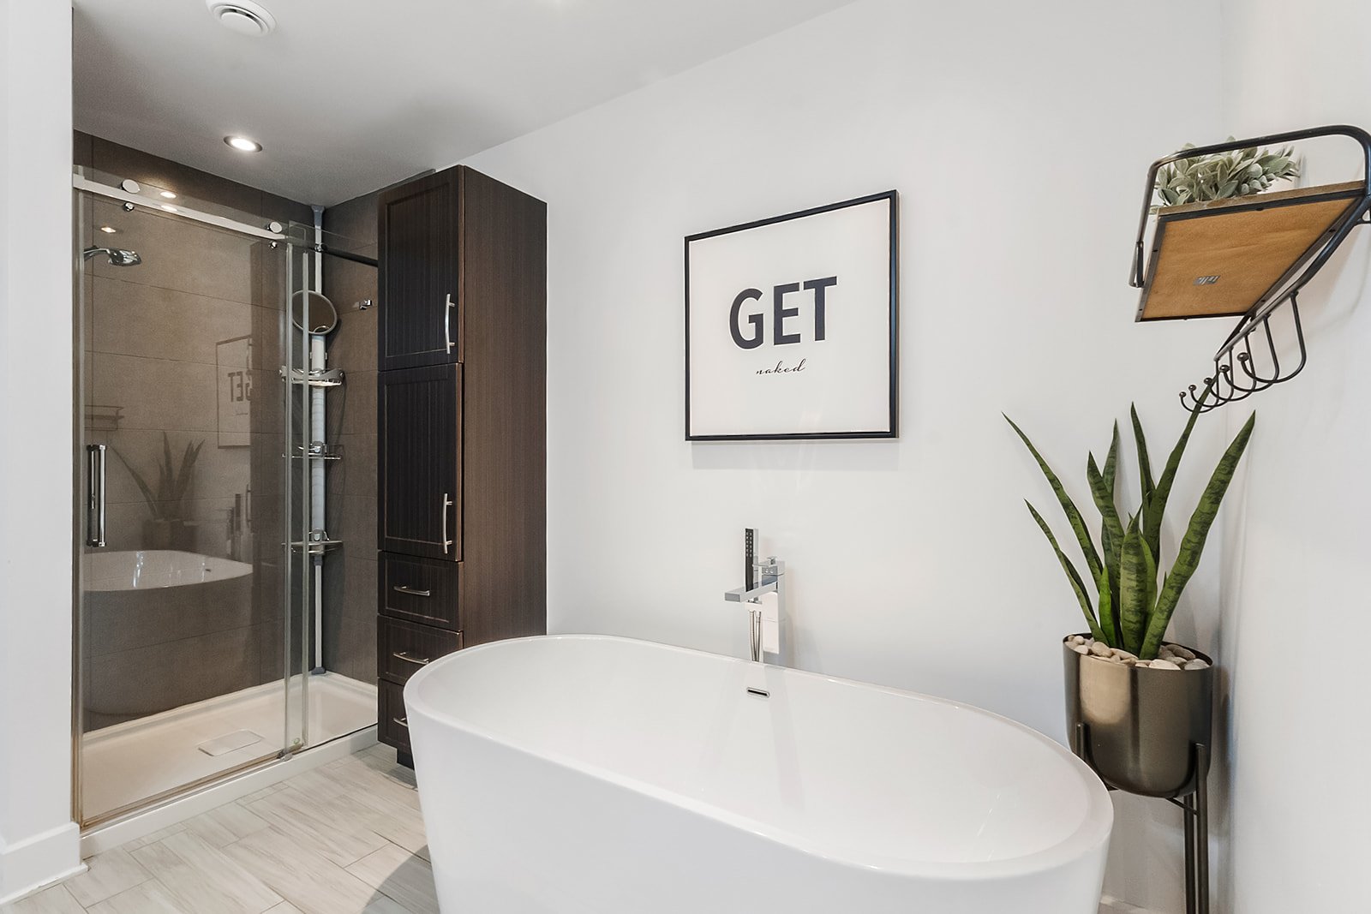
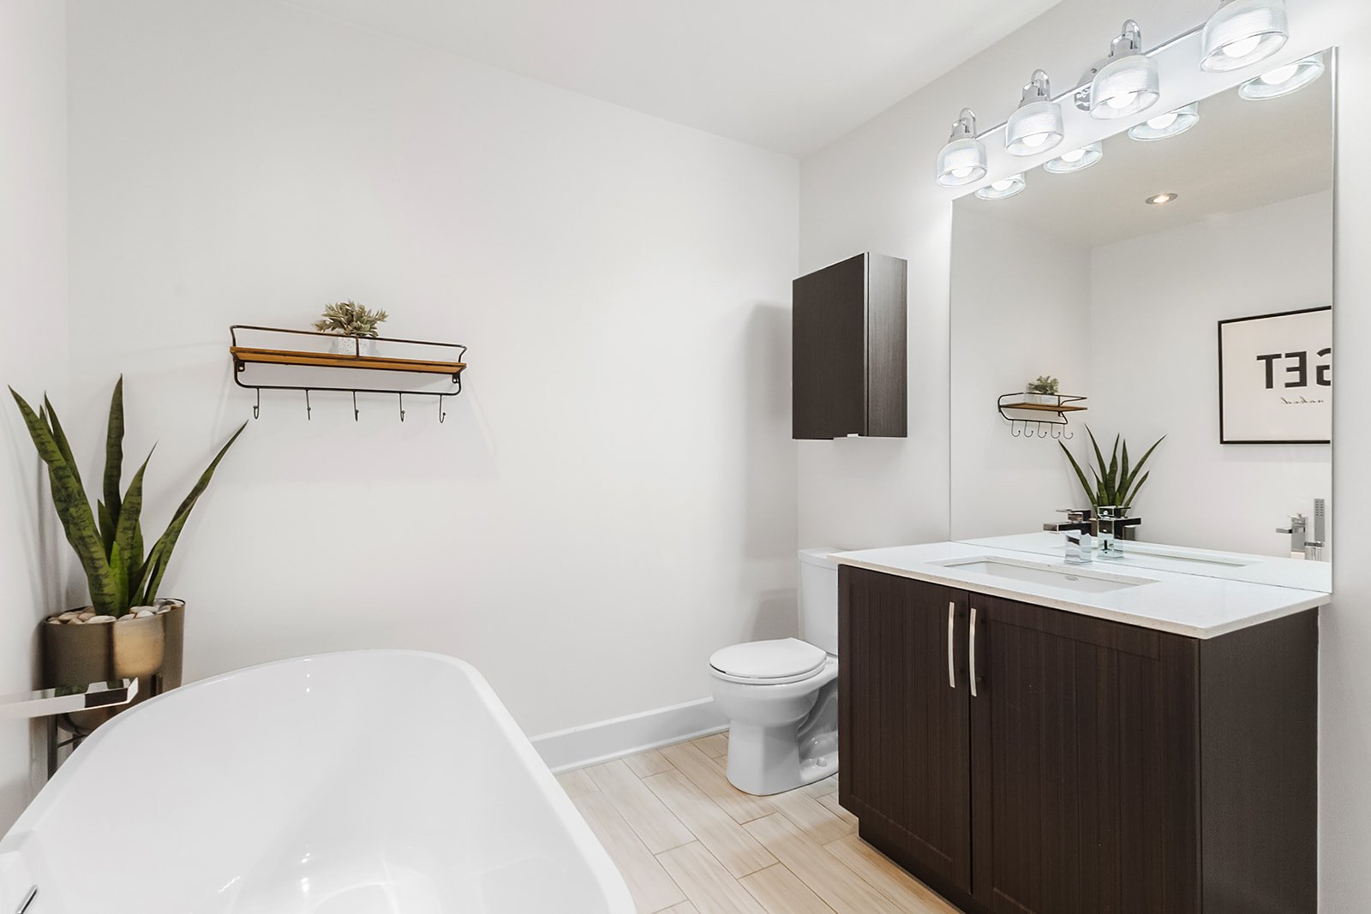
generously sized bedrooms. The bathroom features a
contemporary design with a freestanding bathtub and
ceramic-and-glass shower.
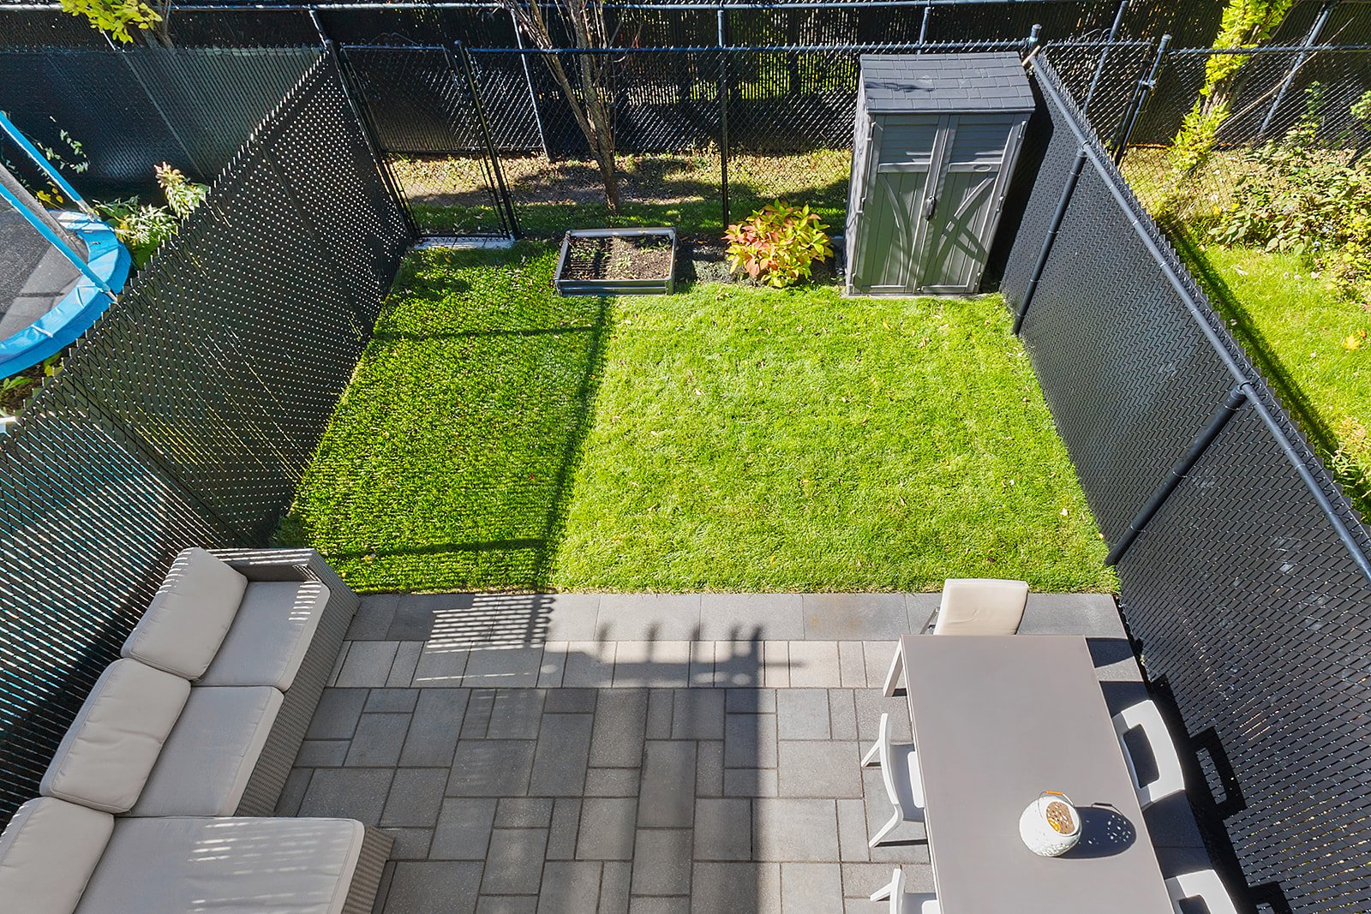
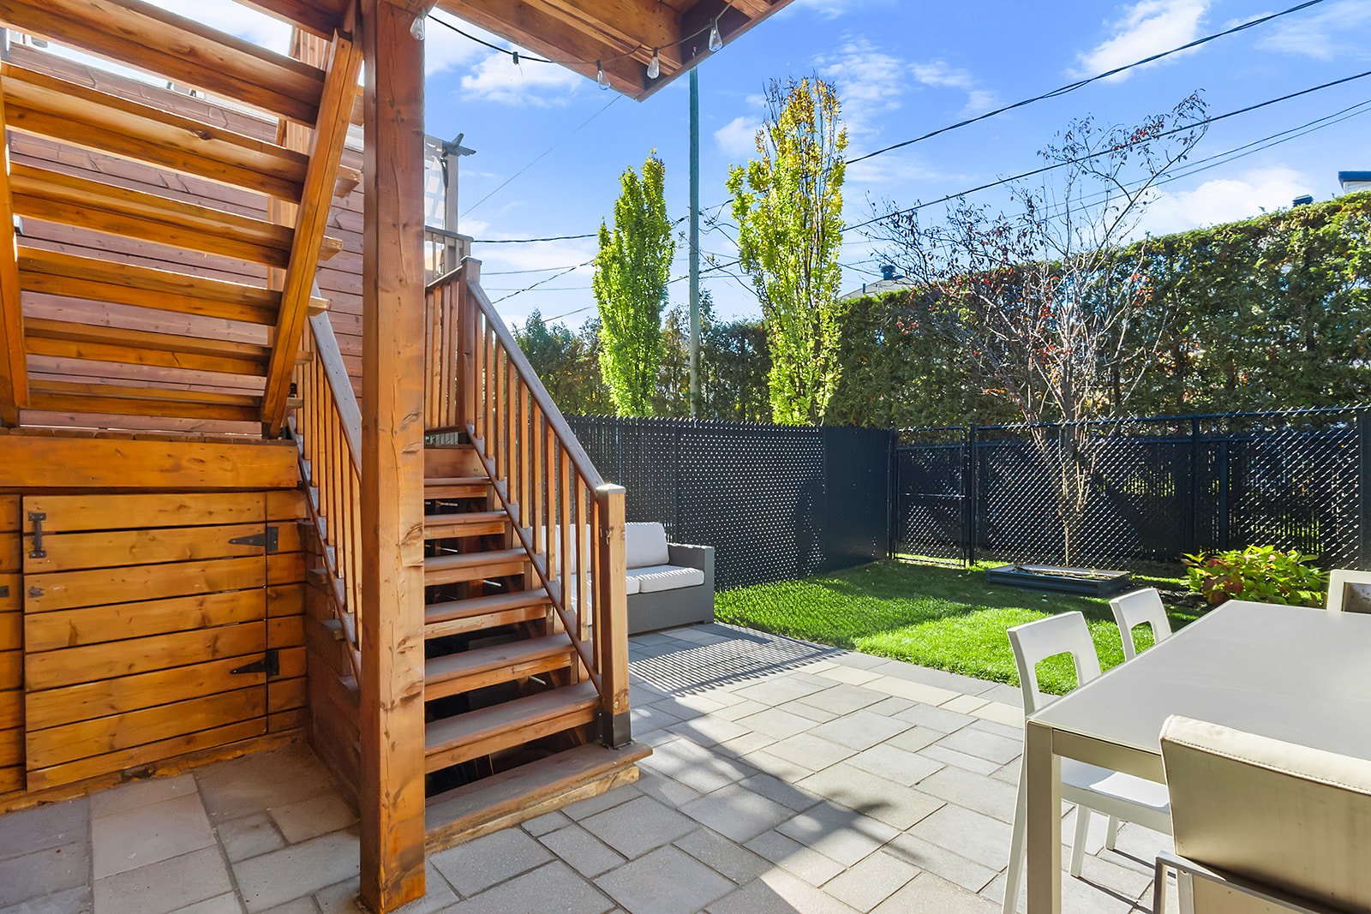
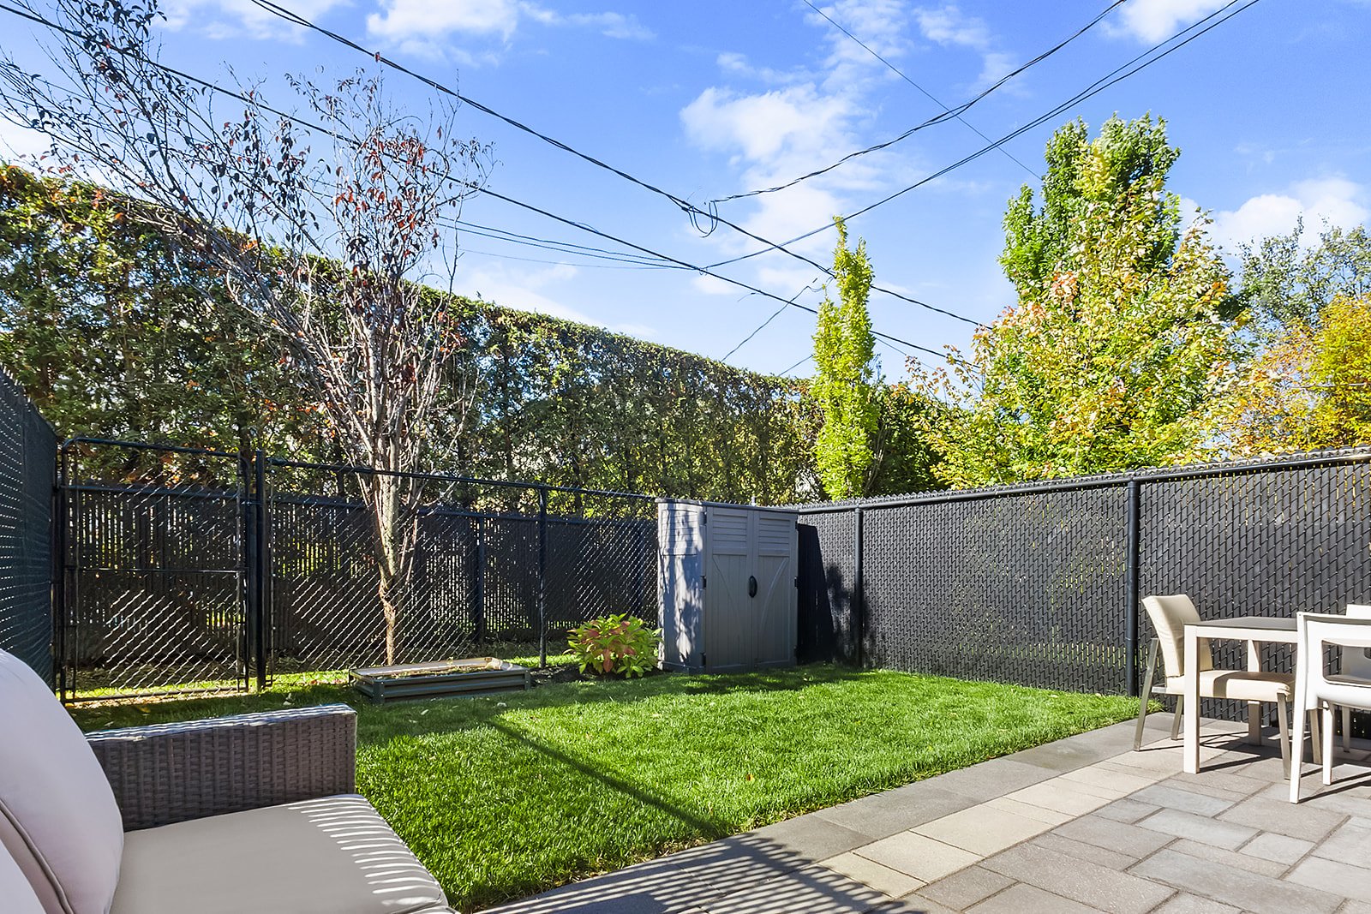
Outside, a large interlocking-paver terrace overlooking the
wooded area provides a peaceful spot to enjoy the outdoors.
Additional storage is located beneath the stairs. The
fenced yard includes a shed and benefits from excellent
privacy thanks to a tall hedge along the property line. The
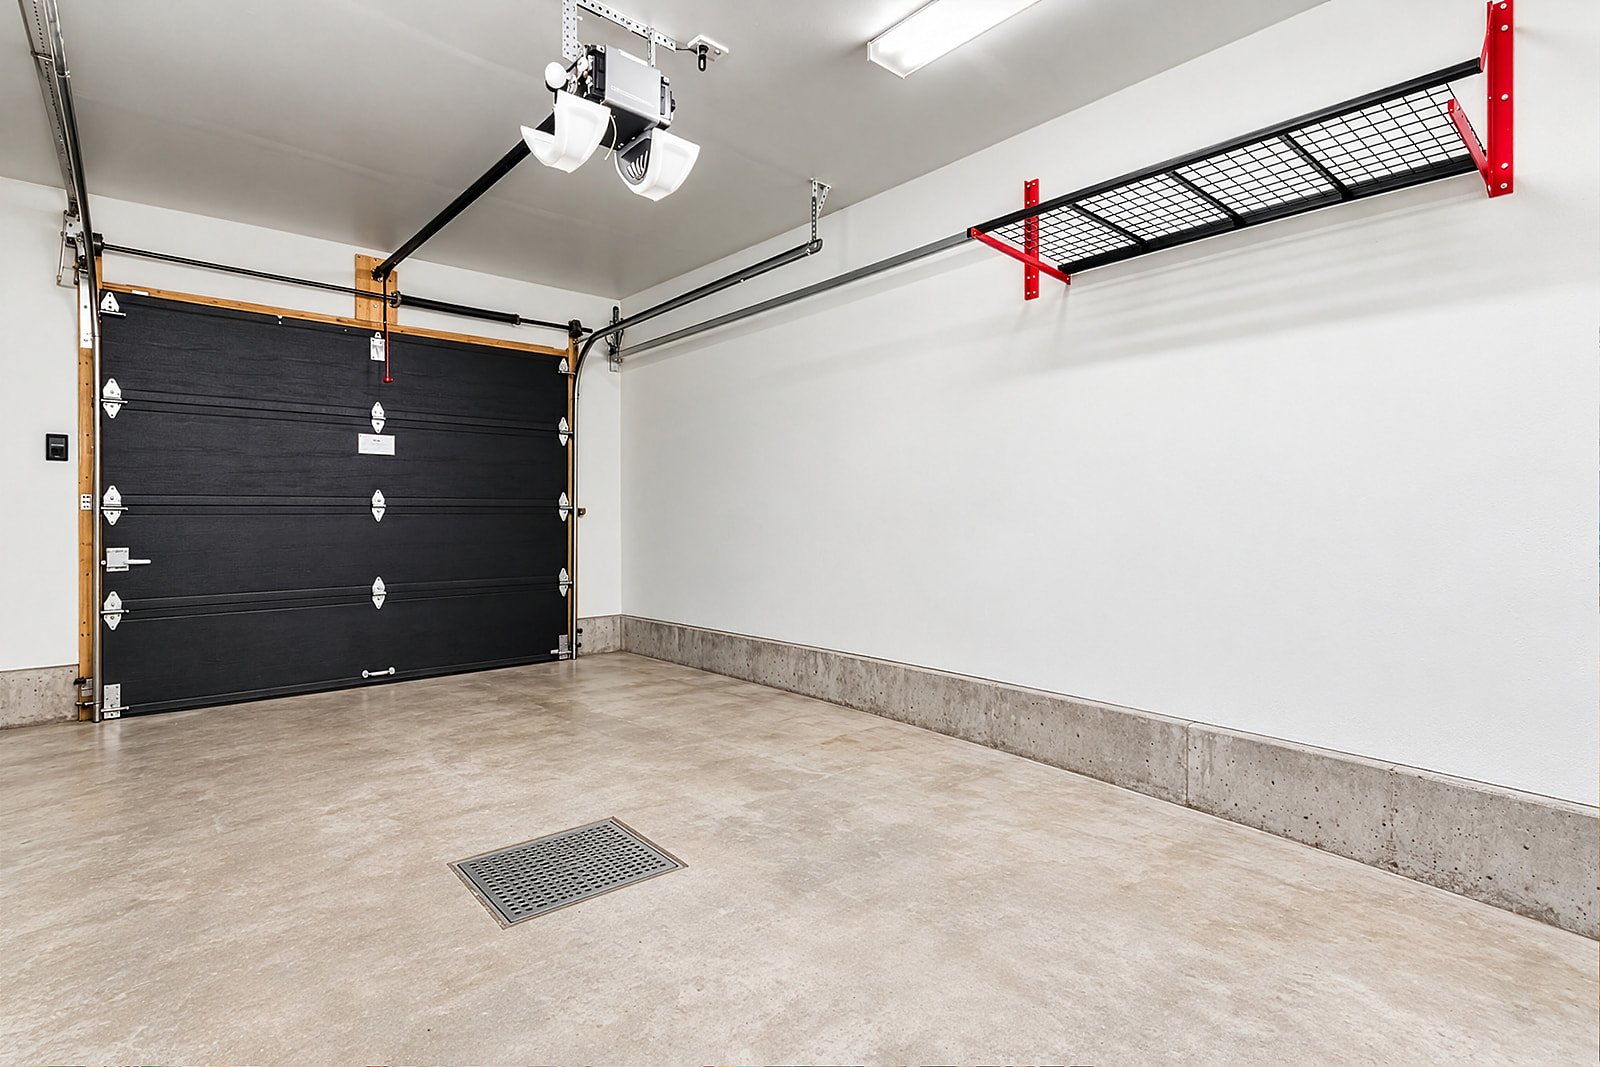
integrated garage accommodates one vehicle, with a second
parking space in front. An asphalt driveway and central
vacuum system add to the convenience.
Located at 180 rue du Parc-des-Érables in Auteuil, Laval,
the property enjoys a family-friendly and convenient
setting. Parc Éva-Circé-Côté, with its play area and
walking trail, is approximately 300 to 400 m away. École du
Boisé elementary school is approximately 1.4 km away, while
other schools are also easily accessible.
Sainte-Rose commuter train station is approximately 1.5 km
away, providing access to the EXO Saint-Jérôme line toward
Montréal. Boulevard des Laurentides, approximately 2 km
away, offers numerous shops, restaurants and services. Old
Sainte-Rose and Parc de la Rivière-des-Mille-Îles, with its
trails, bike paths and water activities, are also nearby.
Quick access to Highways 15, 19 and 440 makes commuting
easy. A complete property in a peaceful neighbourhood where
nature, convenience and quality of life come together.
|
ROOM DETAILS |
|||
|---|---|---|---|
| Room | Dimensions | Level | Flooring |
| Hallway | 6.6 x 7.4 P | Ground Floor | Ceramic tiles |
| Hallway | 13.7 x 3.0 P | Ground Floor | Ceramic tiles |
| Family room | 13.0 x 11.0 P | Ground Floor | Ceramic tiles |
| Laundry room | 5.6 x 7.2 P | Ground Floor | Ceramic tiles |
| Mashinary | 2.0 x 7.3 P | Ground Floor | Concrete |
| Dining room | 15.0 x 9.5 P | 2nd Floor | Wood |
| Kitchen | 12.0 x 10.0 P | 2nd Floor | Wood |
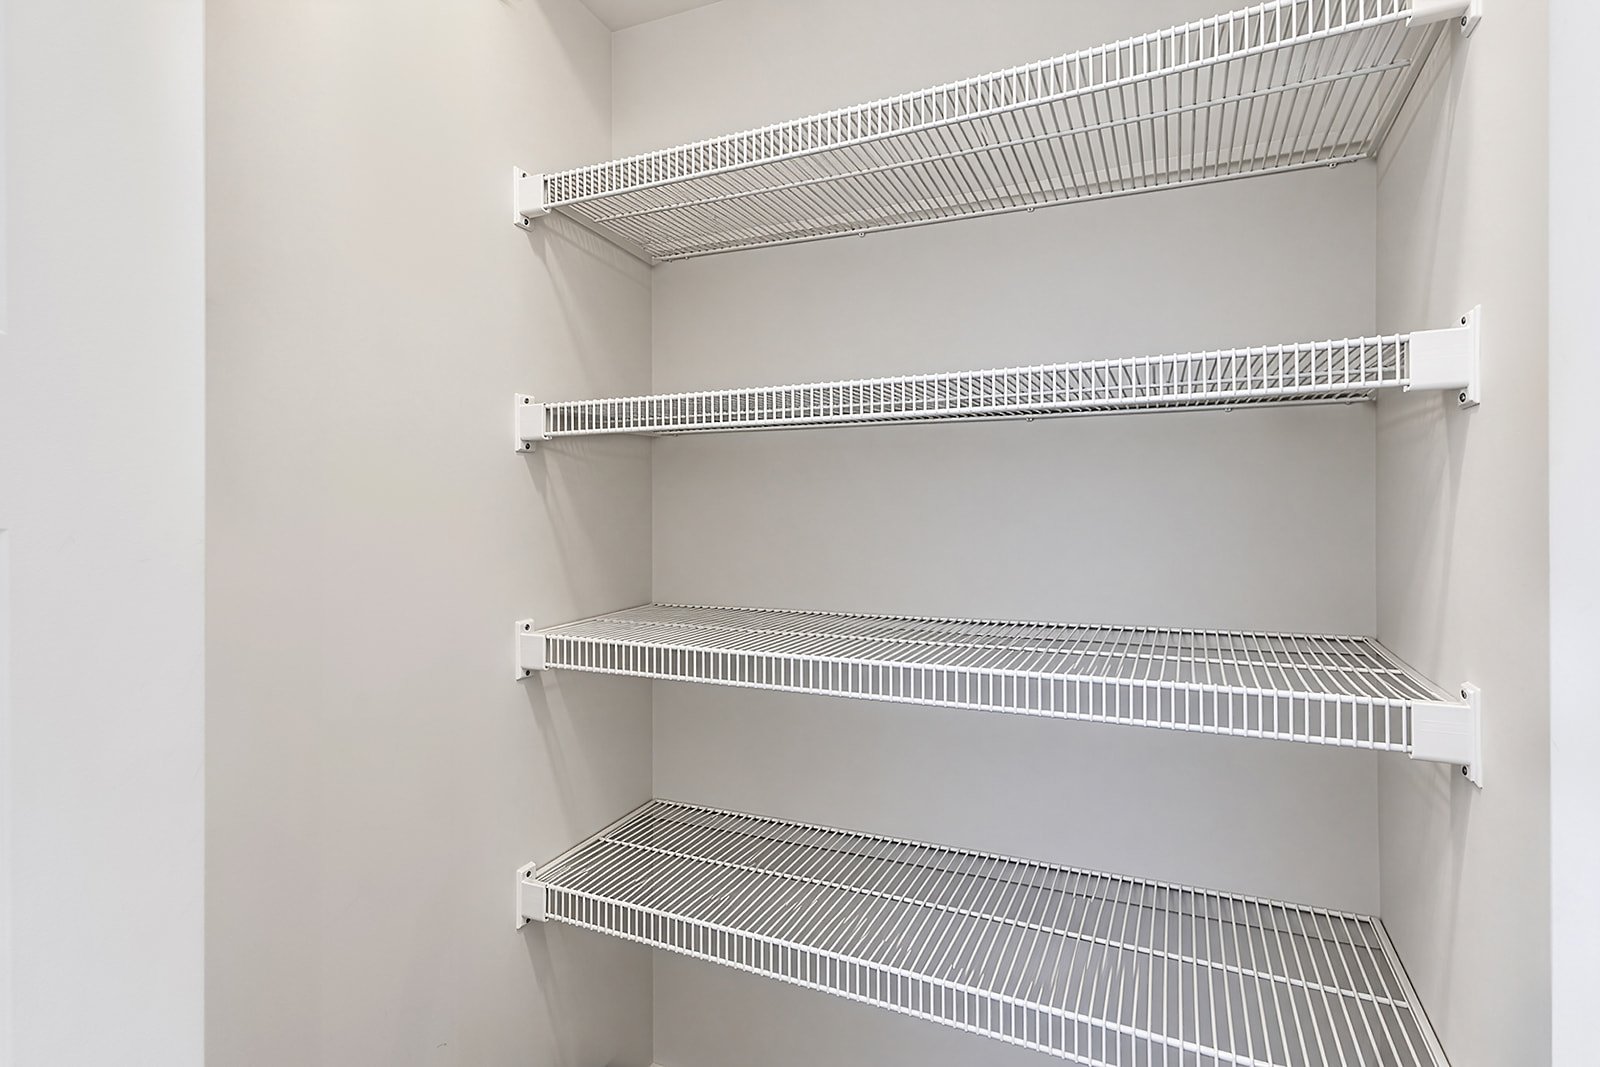
| Pantry | 3.6 x 3.2 P | 2nd Floor | Wood |
| Living room | 11.7 x 15.3 P | 2nd Floor | Wood |
| Washroom | 8.0 x 3.2 P | 2nd Floor | Ceramic tiles |
| Primary bedroom | 15.0 x 12.7 P | 3rd Floor | Wood |
| Walk-in closet | 8.3 x 3.0 P | 3rd Floor | Wood |
| Bedroom | 10.0 x 9.2 P | 3rd Floor | Wood |
| Bedroom | 13.6 x 9.0 P | 3rd Floor | Wood |
| Bathroom | 9.2 x 8.0 P | 3rd Floor | Ceramic tiles |
| BUILDING | |
|---|---|
| Type | Two or more storey |
| Style | Attached |
| Dimensions | 10.37x6.1 M |
| Lot Size | 3039 PC |
| EXPENSES | |
|---|---|
| Co-ownership fees | $ 2172 / year |
| Municipal Taxes (2026) | $ 3303 / year |
| School taxes (2026) | $ 357 / year |
|
CHARACTERISTICS |
|
|---|---|
| Equipment available | Alarm system, Central vacuum cleaner system installation, Electric garage door, Private yard, Ventilation system, Wall-mounted heat pump |
| Driveway | Asphalt |
| Roofing | Asphalt shingles |
| Proximity | Bicycle path, Cross-country skiing, Daycare centre, Elementary school, High school, Highway, Hospital, Other, Park - green area, Public transport |
| Siding | Brick |
| Window type | Crank handle, French window |
| Heating system | Electric baseboard units, Space heating baseboards |
| Heating energy | Electricity |
| Landscaping | Fenced, Landscape |
| Available services | Fire detector |
| Garage | Fitted, Heated, Single width |
| Topography | Flat |
| Parking | Garage, Outdoor |
| Sewage system | Municipal sewer |
| Water supply | Municipality |
| Windows | PVC |
| Zoning | Residential |
| Bathroom / Washroom | Seperate shower |
Loading maps...
Loading street view...