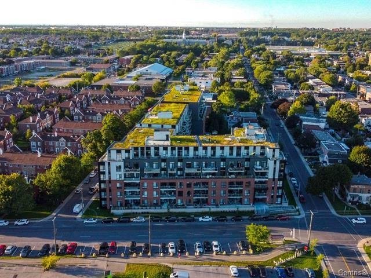
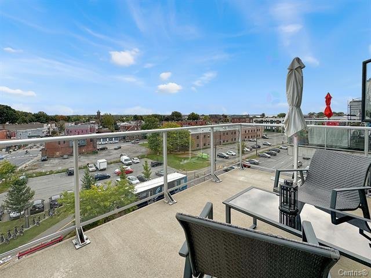
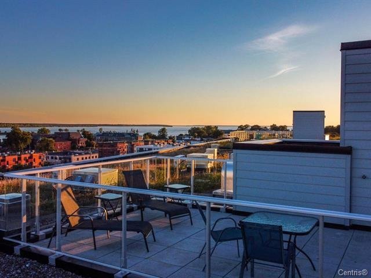
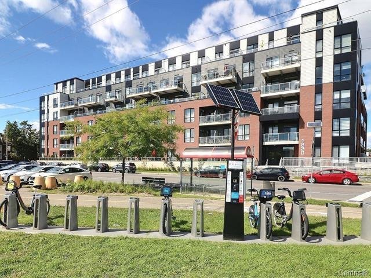
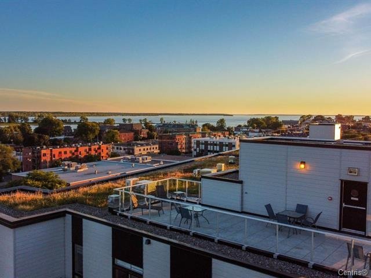
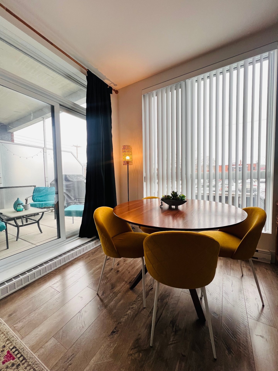
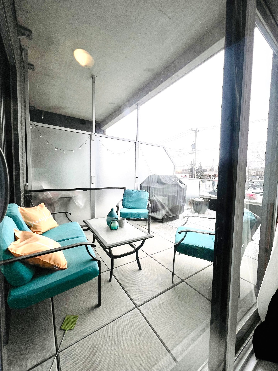
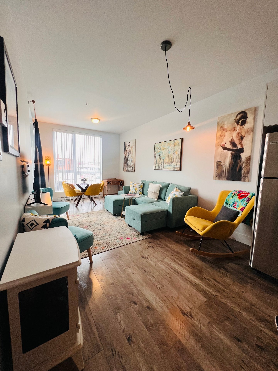
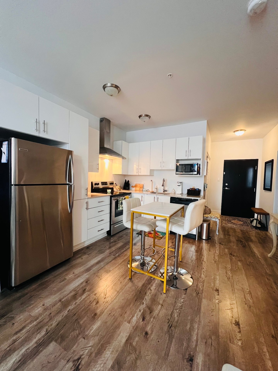
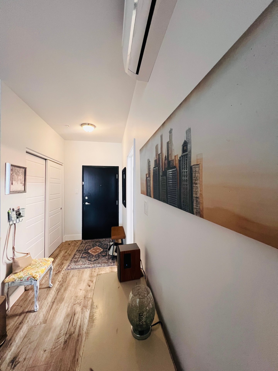
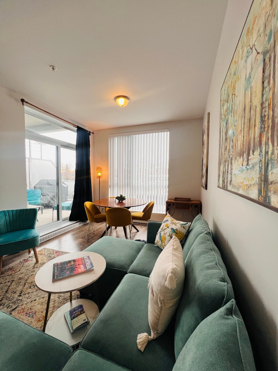
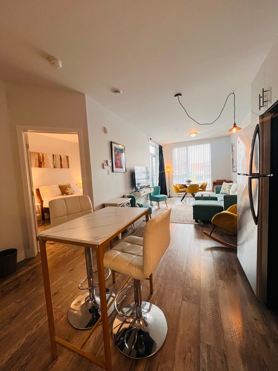
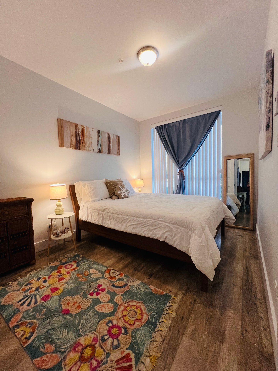
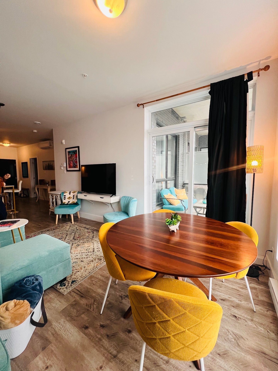
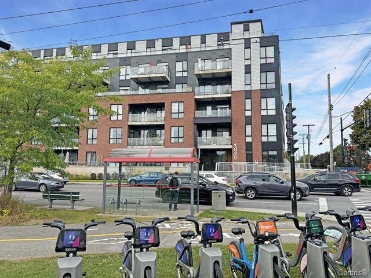
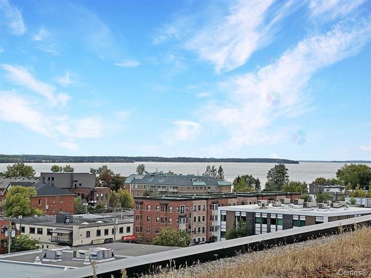
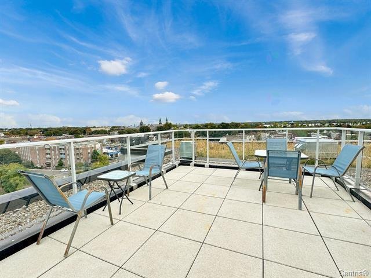
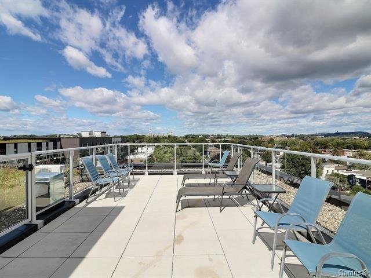
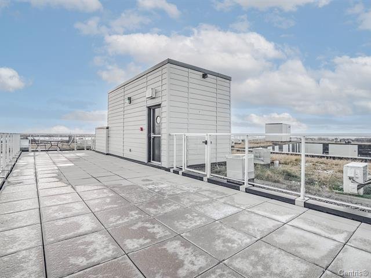
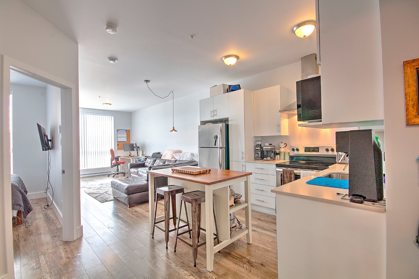
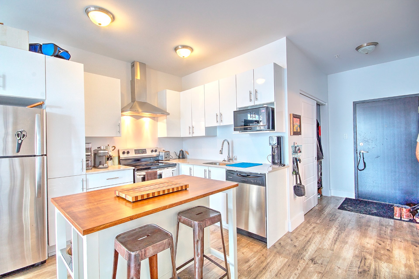
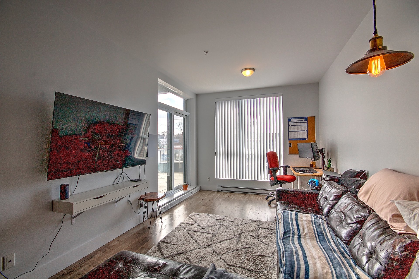
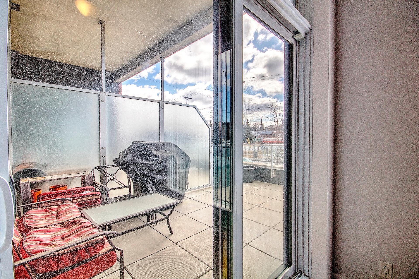
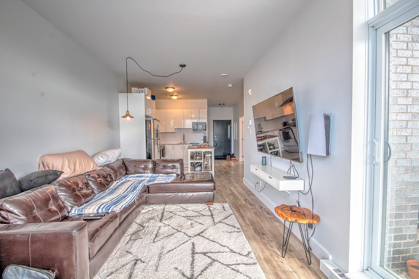
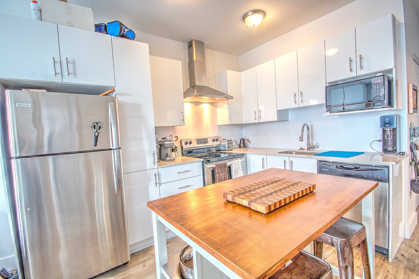
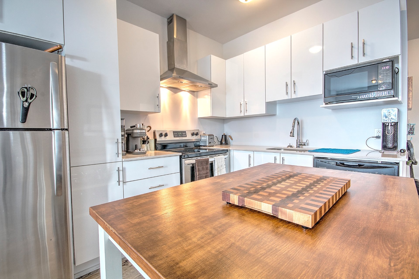
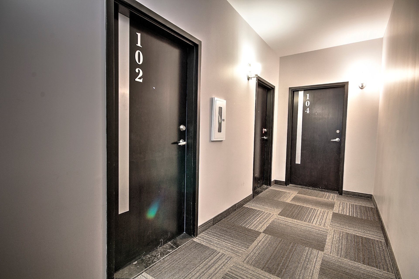
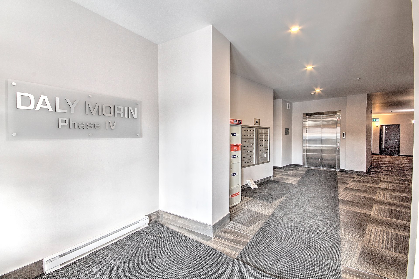
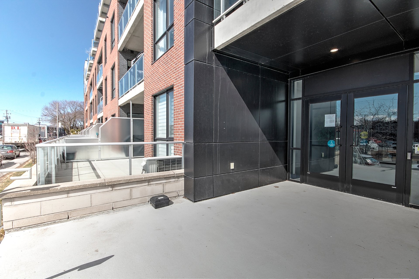
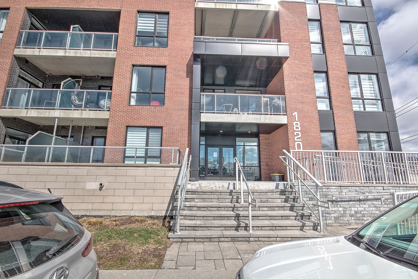
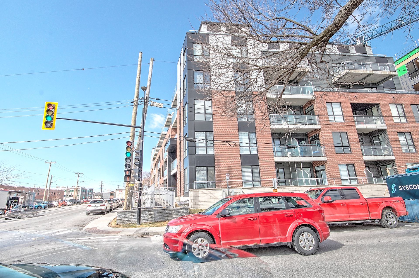
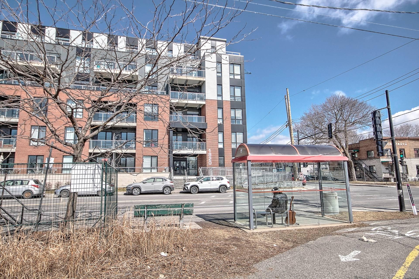
Le Daly Lachine- Phase 4 Located in one of Lachine's most vibrant and fast-growing areas, this stylish one-bedroom unit is part of a thoughtfully executed conversion project, offering the perfect blend of comfort and urban lifestyle. The open-concept layout features a modern kitchen, a bright and inviting living space, and a well-proportioned dining area-ideal for both everyday living and entertaining. Enjoy a generous private balcony, perfect for relaxing, as well as access to a spacious shared rooftop terrace with panoramic views--a true extension of your living space. Just steps from the Lachine Canal, scenic bike paths, cafés, restaurants
Le Daly Lachine- Phase 4 Located in one of Lachine's most
vibrant and fast-growing areas, this stylish one-bedroom
unit is part of a thoughtfully executed conversion project,
offering the perfect blend of comfort and urban lifestyle.
The open-concept layout features a modern kitchen, a bright
and inviting living space, and a well-proportioned dining
area-ideal for both everyday living and entertaining. Enjoy
a generous private balcony, perfect for relaxing, as well
as access to a spacious shared rooftop terrace with
panoramic views--a true extension of your living space.
Just steps from the Lachine Canal, scenic bike paths,
cafés, restaurants
|
ROOM DETAILS |
|||
|---|---|---|---|
| Room | Dimensions | Level | Flooring |
| Living room | 10.4 x 17.6 P | Ground Floor | Floating floor |
| Bedroom | 9.2 x 12.2 P | Ground Floor | Floating floor |
| Kitchen | 7.6 x 11 P | Ground Floor | Floating floor |
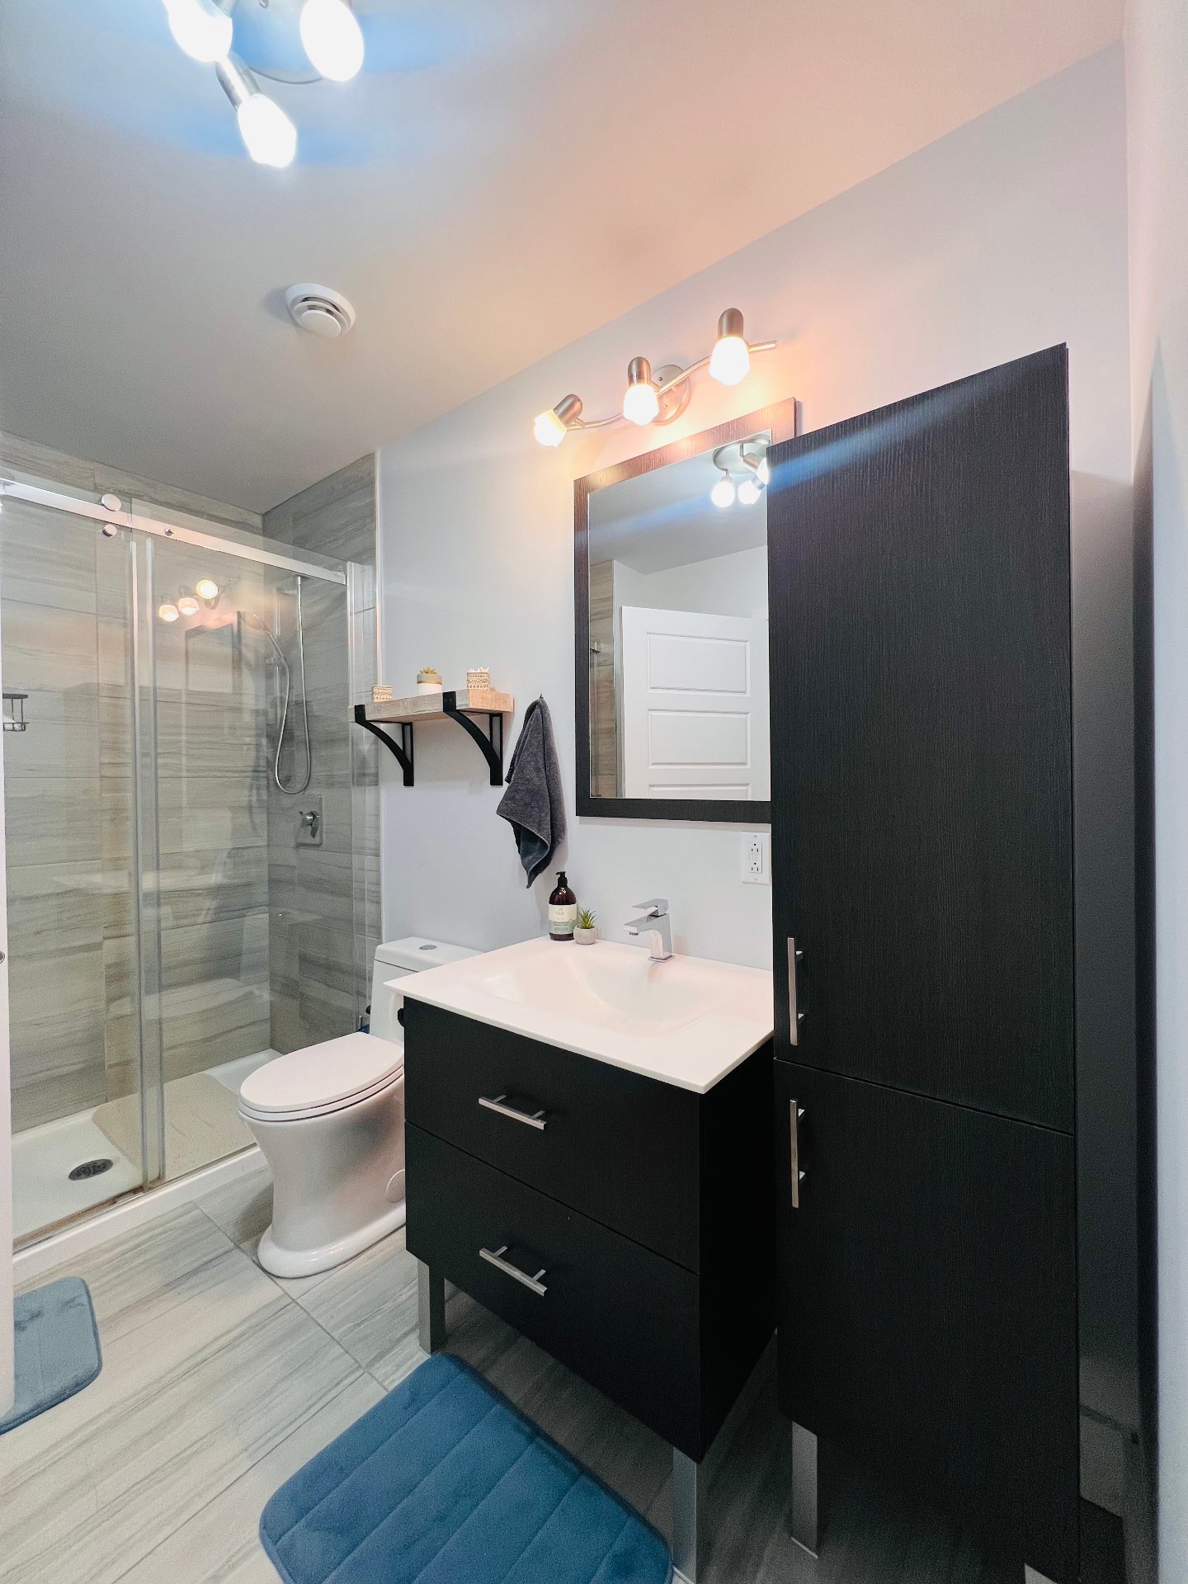
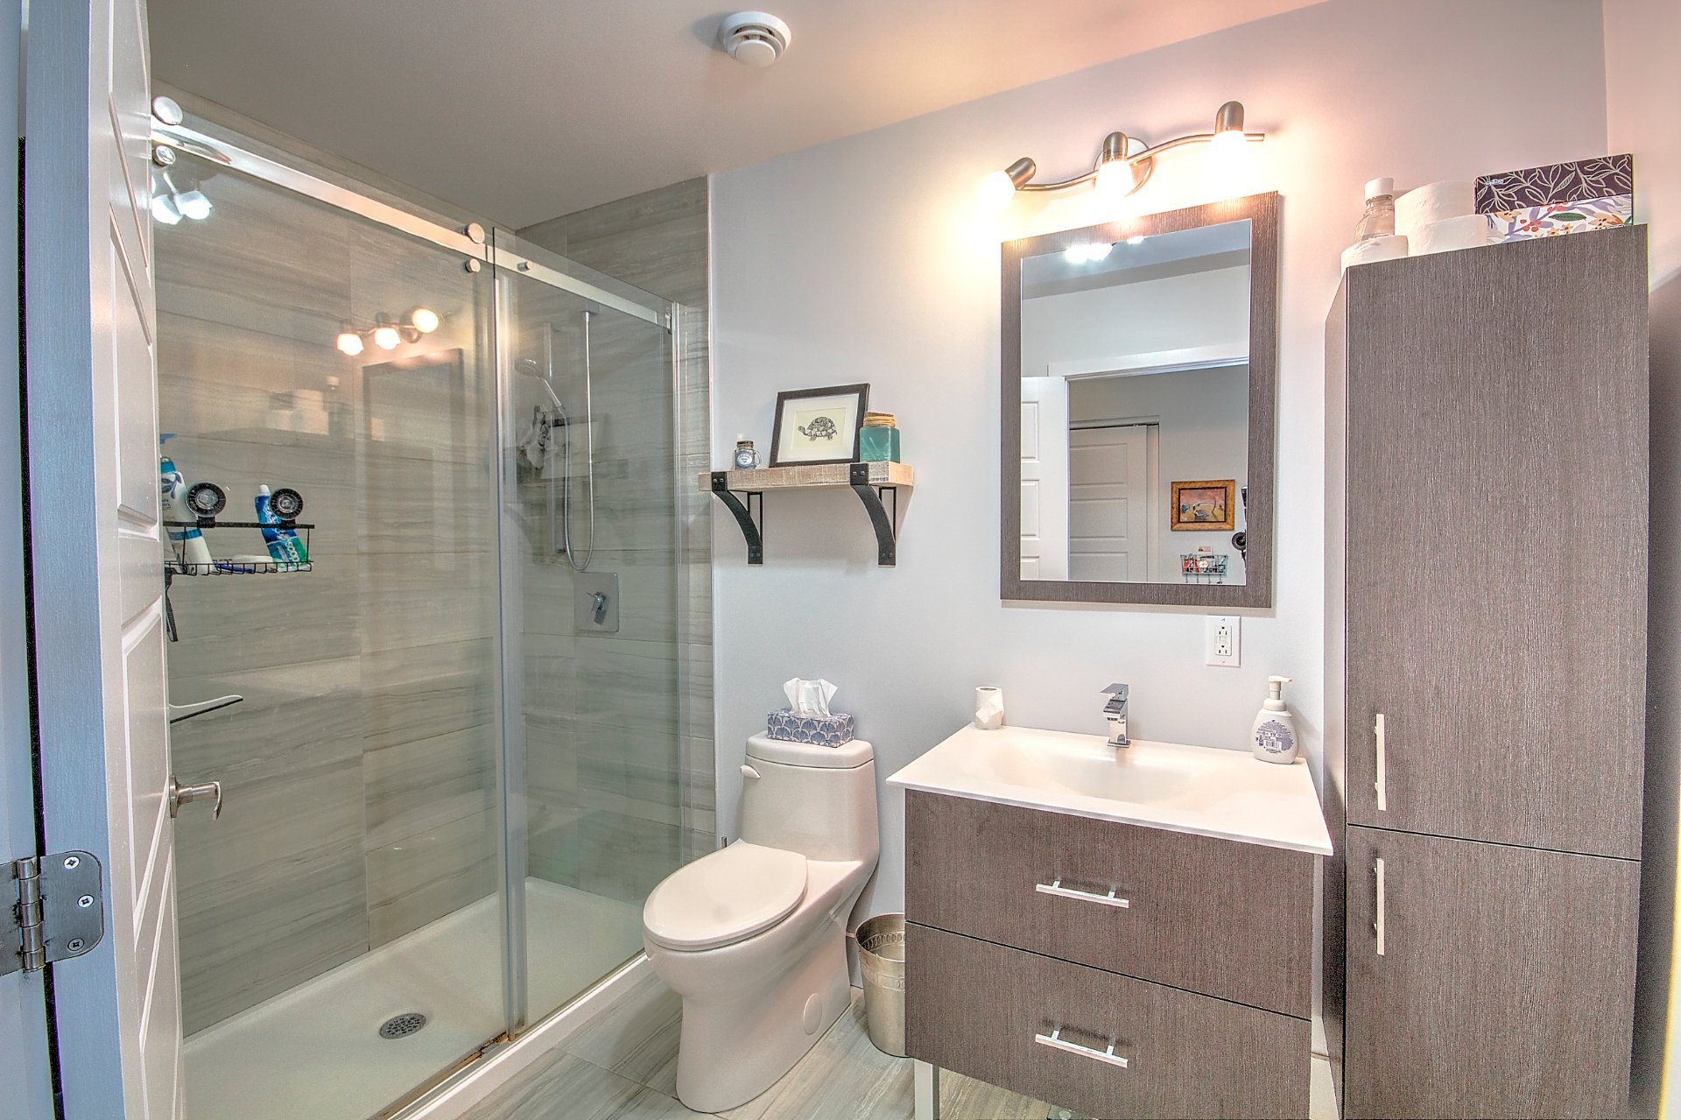
| Bathroom | 6 x 13.2 P | Ground Floor | Ceramic tiles |
| BUILDING | |
|---|---|
| Type | Apartment |
| Style | Semi-detached |
| Dimensions | 0x0 |
| Lot Size | 0 |
| EXPENSES | |
|---|---|
| Co-ownership fees | $ 2892 / year |
| Municipal Taxes (2025) | $ 1688 / year |
| School taxes (2025) | $ 196 / year |
|
CHARACTERISTICS |
|
|---|---|
| Available services | Balcony/terrace, Common areas, Roof terrace |
| Proximity | Bicycle path, Cegep, Daycare centre, Elementary school, High school, Highway, Hospital, Park - green area, Public transport, Réseau Express Métropolitain (REM), University |
| Equipment available | Central air conditioning |
| Heating system | Electric baseboard units |
| Heating energy | Electricity |
| Easy access | Elevator |
| Sewage system | Municipal sewer |
| Water supply | Municipality |
| Zoning | Residential |
| Bathroom / Washroom | Seperate shower |
Loading maps...
Loading street view...