
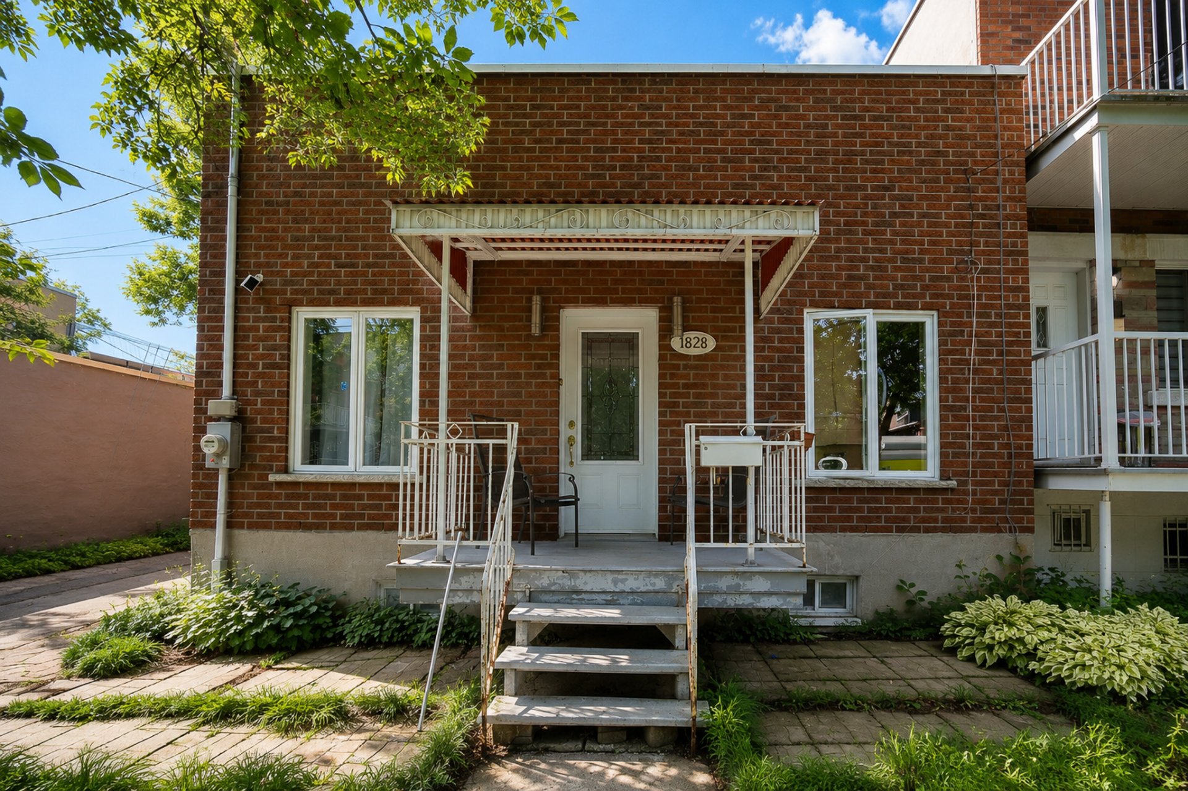
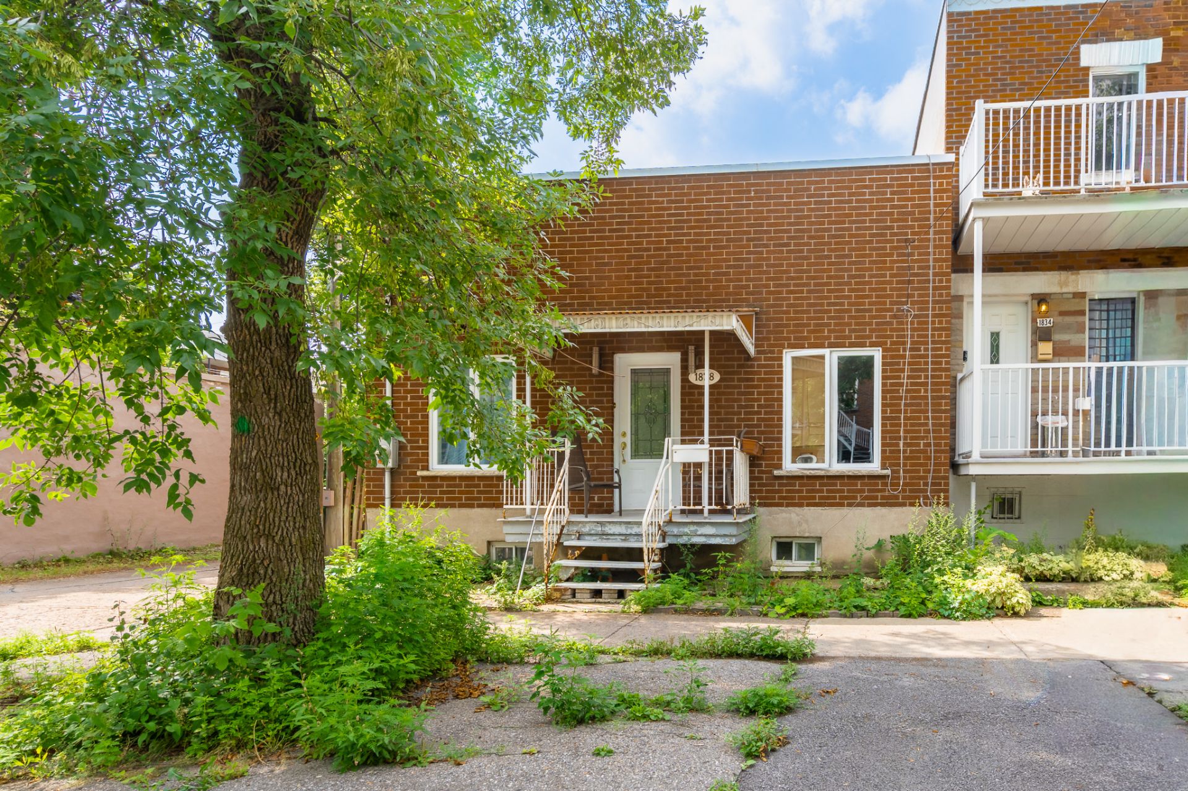
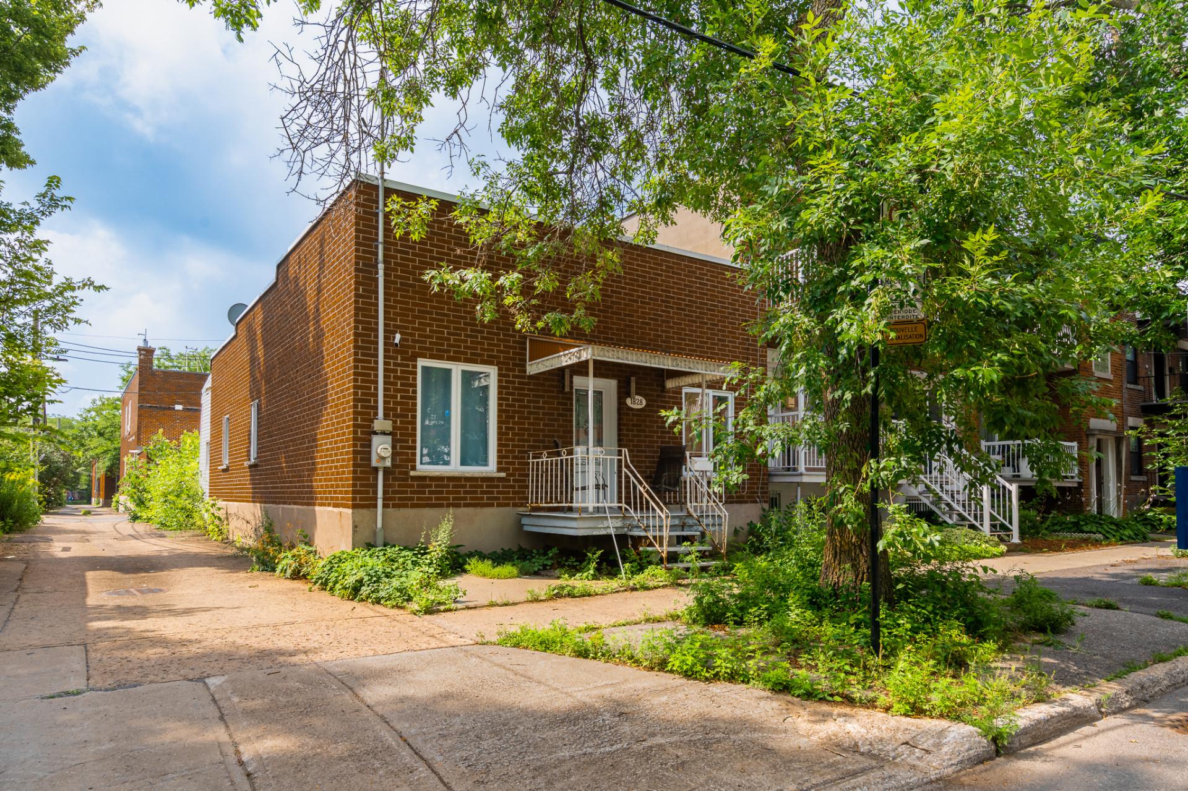
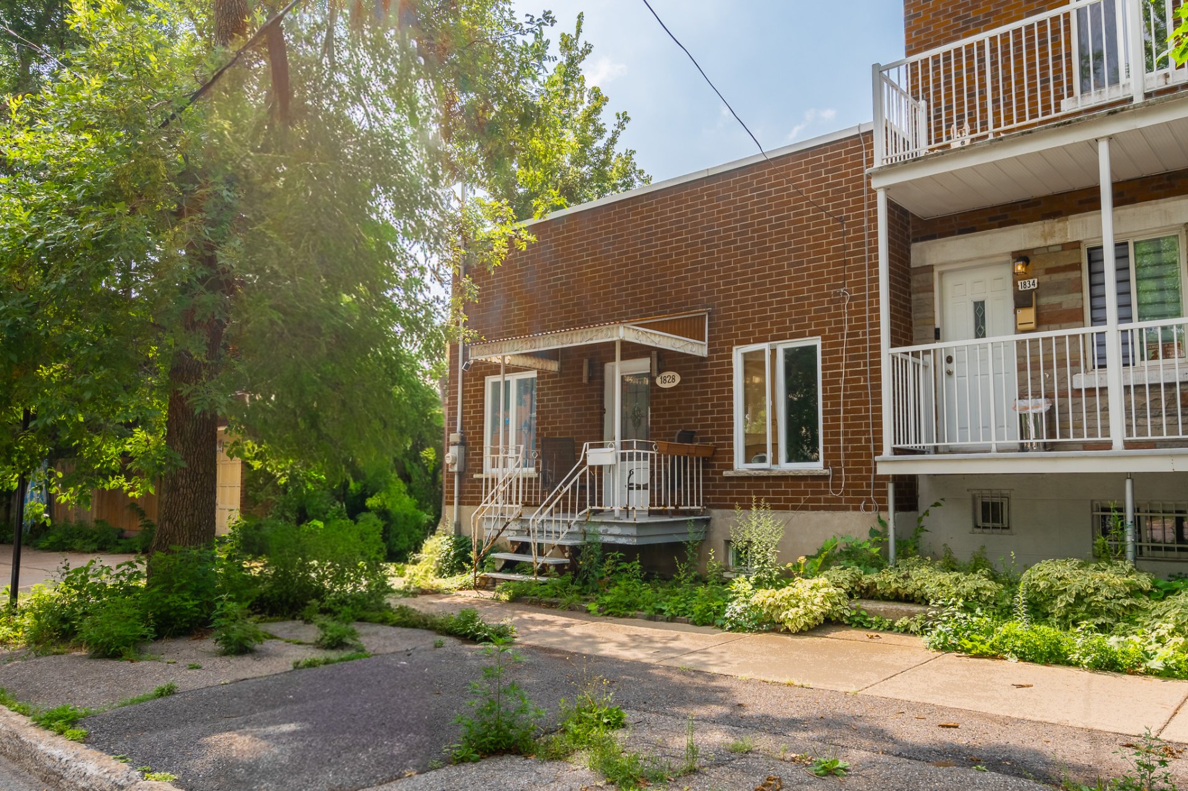
Corner home in Ville-Émard: 3 bedrooms and an excavated basement with over 8 feet of height! This corner row house has a lovely yard and the potential to add outdoor parking at the back. It offers 3 bedrooms upstairs, with the potential to create 3 more in the basement. The seller is including materials to finish the work. You'll be steps from Monk Boulevard, its shops and Monk metro. A rare opportunity in the Sud-Ouest, don't miss it!
CORNER TERRACED HOUSE IN SOUTH-WEST MONTREAL WITH HIGH
BASEMENT, NEAR MONK BOULEVARD, A BUSY SHOPPING STREET, AND
THE MONK METRO STATION
It offers 3 BEDROOMS and a REAR COURTYARD opening onto the
lane
Close to Monk Boulevard, a lively commercial thoroughfare
home to around 150 local shops, services and institutions
Close to Boulevard de la Veranderye, a major road linking
the Lasalle and South-West boroughs that runs alongside the
Aqueduct Canal
The nearest metro station is Monk, a 4-minute walk away,
and the next station, Jolicoeur, is a 12-minute walk away
(Green Line)
There are numerous nearby bus stops for routes 36, 78 and
350
The Aqueduct Canal cycle path is an 8 km paved route
suitable for families. This versatile route can be used in
both directions.
Walk Score 91: You don't need a car for everyday errands
There is an electric vehicle charging point opposite your
home
Nearby parks include Arcy-McGee Park, which is dedicated to
outdoor leisure activities, relaxation and active play for
children; Cooney Park, for outdoor leisure activities; and
Normand-Dawe Park, where you can come and relax.
|
ROOM DETAILS |
|||
|---|---|---|---|
| Room | Dimensions | Level | Flooring |
| Living room | 4.9 x 3.35 M | Ground Floor | Floating floor |
| Dining room | 4.9 x 3.5 M | Ground Floor | Floating floor |
| Kitchen | 3.78 x 3.18 M | Ground Floor | Floating floor |
| Primary bedroom | 4.39 x 4.39 M | Ground Floor | Floating floor |
| Bedroom | 3.81 x 2.9 M | Ground Floor | Floating floor |
| Bedroom | 2.79 x 2.54 M | Ground Floor | Floating floor |
| Family room | 20 x 15 M | Basement | |
| BUILDING | |
|---|---|
| Type | Bungalow |
| Style | Attached |
| Dimensions | 12.31x7.59 M |
| Lot Size | 199.7 MC |
| EXPENSES | |
|---|---|
| Municipal Taxes (2026) | $ 3279 / year |
| School taxes (2026) | $ 377 / year |
|
CHARACTERISTICS |
|
|---|---|
| Basement | 6 feet and over, Partially finished |
| Proximity | Bicycle path, Daycare centre, Elementary school, High school, Other, Park - green area, Public transport |
| Siding | Brick |
| Roofing | Elastomer membrane |
| Heating system | Electric baseboard units |
| Heating energy | Electricity |
| Landscaping | Fenced |
| Sewage system | Municipal sewer |
| Water supply | Municipality |
| Parking | Outdoor |
| Foundation | Poured concrete |
| Zoning | Residential |
| Equipment available | Wall-mounted heat pump |
Loading maps...
Loading street view...