
Saturday, 10 October, 2026 | 14:00 - 17:00
I'm excited to share more details about the exceptional
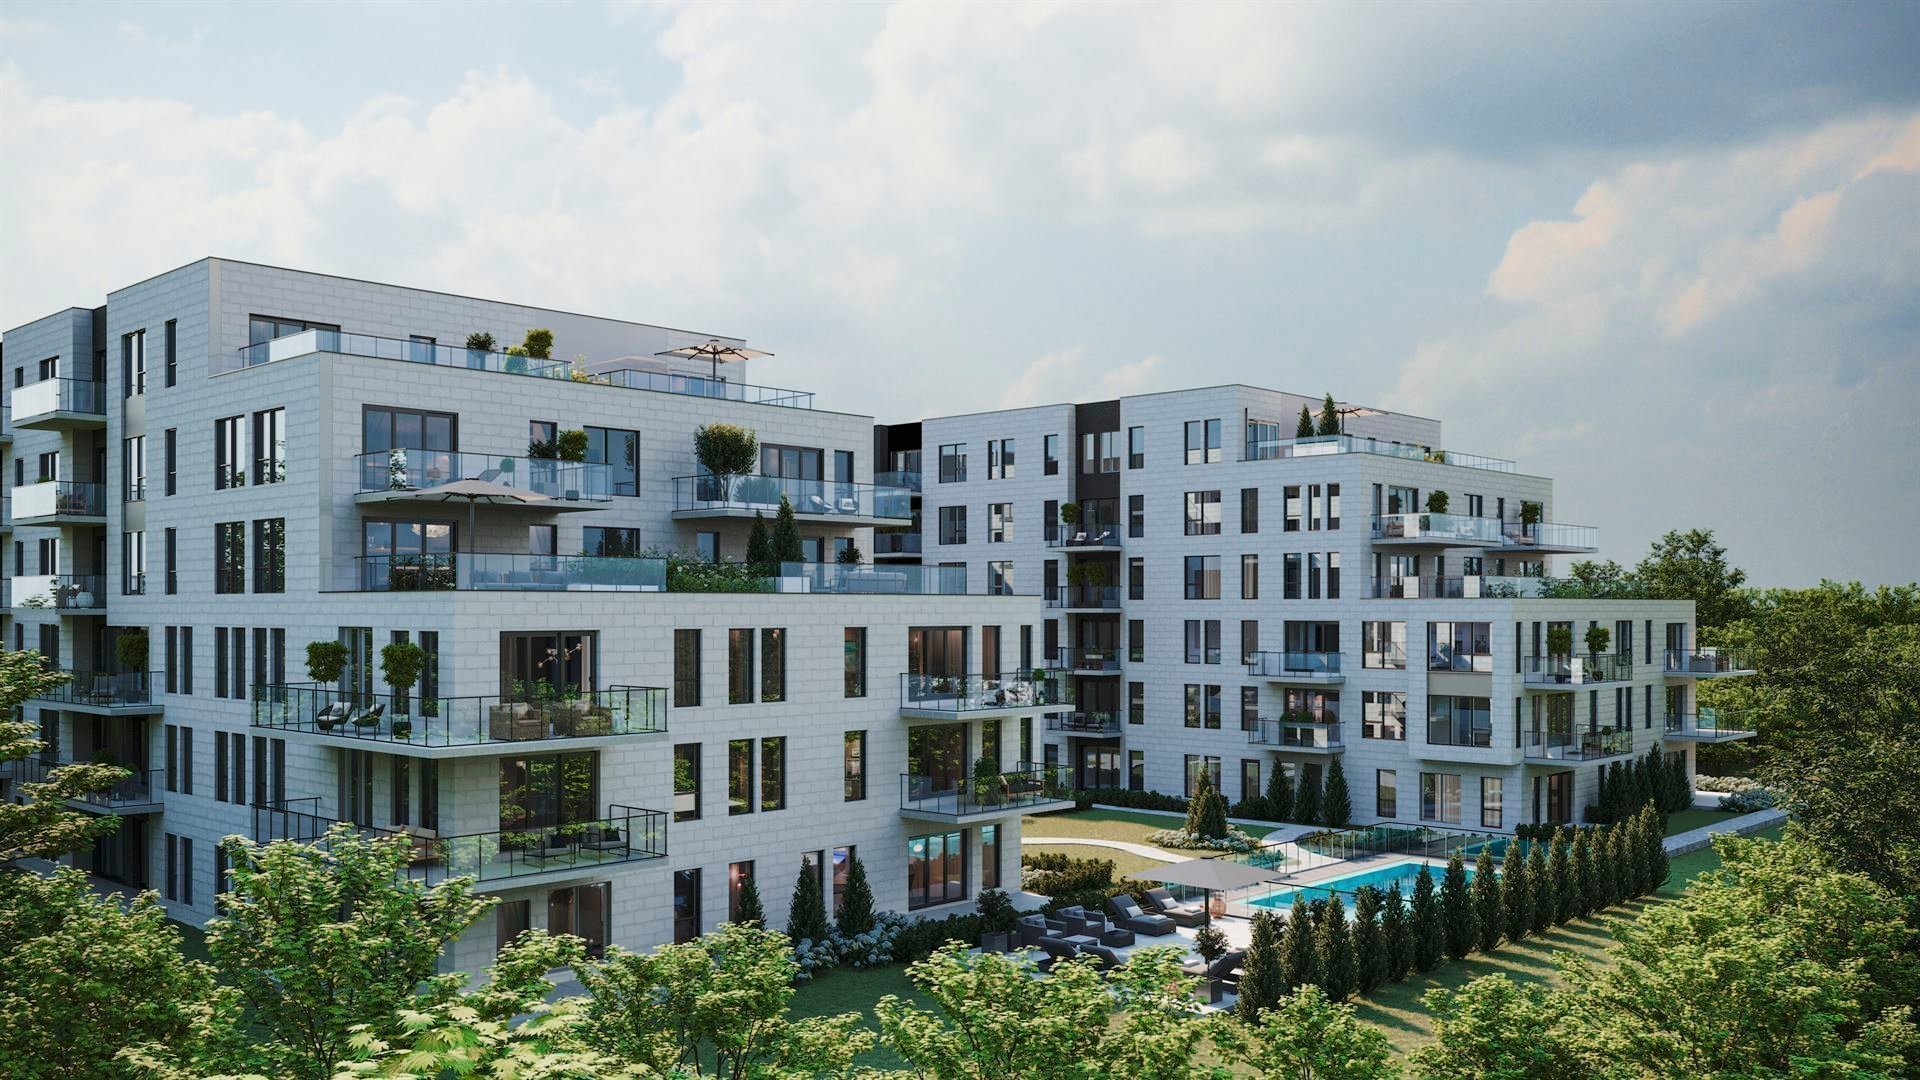
Signature Bois-Franc project, where luxury meets
convenience! Limited-Time Promotions Available and move-in
ready units available now ! is the perfect time to secure
your dream home or next investment.
Unités disponibles :
Studio : Starting from 271 000 $ + TPS/TVQ
1 bed : Starting from 335 000 $ + TPS/TVQ
2 beds : Starting from 438 000 $ + TPS/TVQ
2 beds: (1000 sqft): 496,500 $ + TPS/TVQ
3 beds : Starting from 601 720 $ + TPS/TVQ
Penthouses : Prices upon request
Project Highlights:
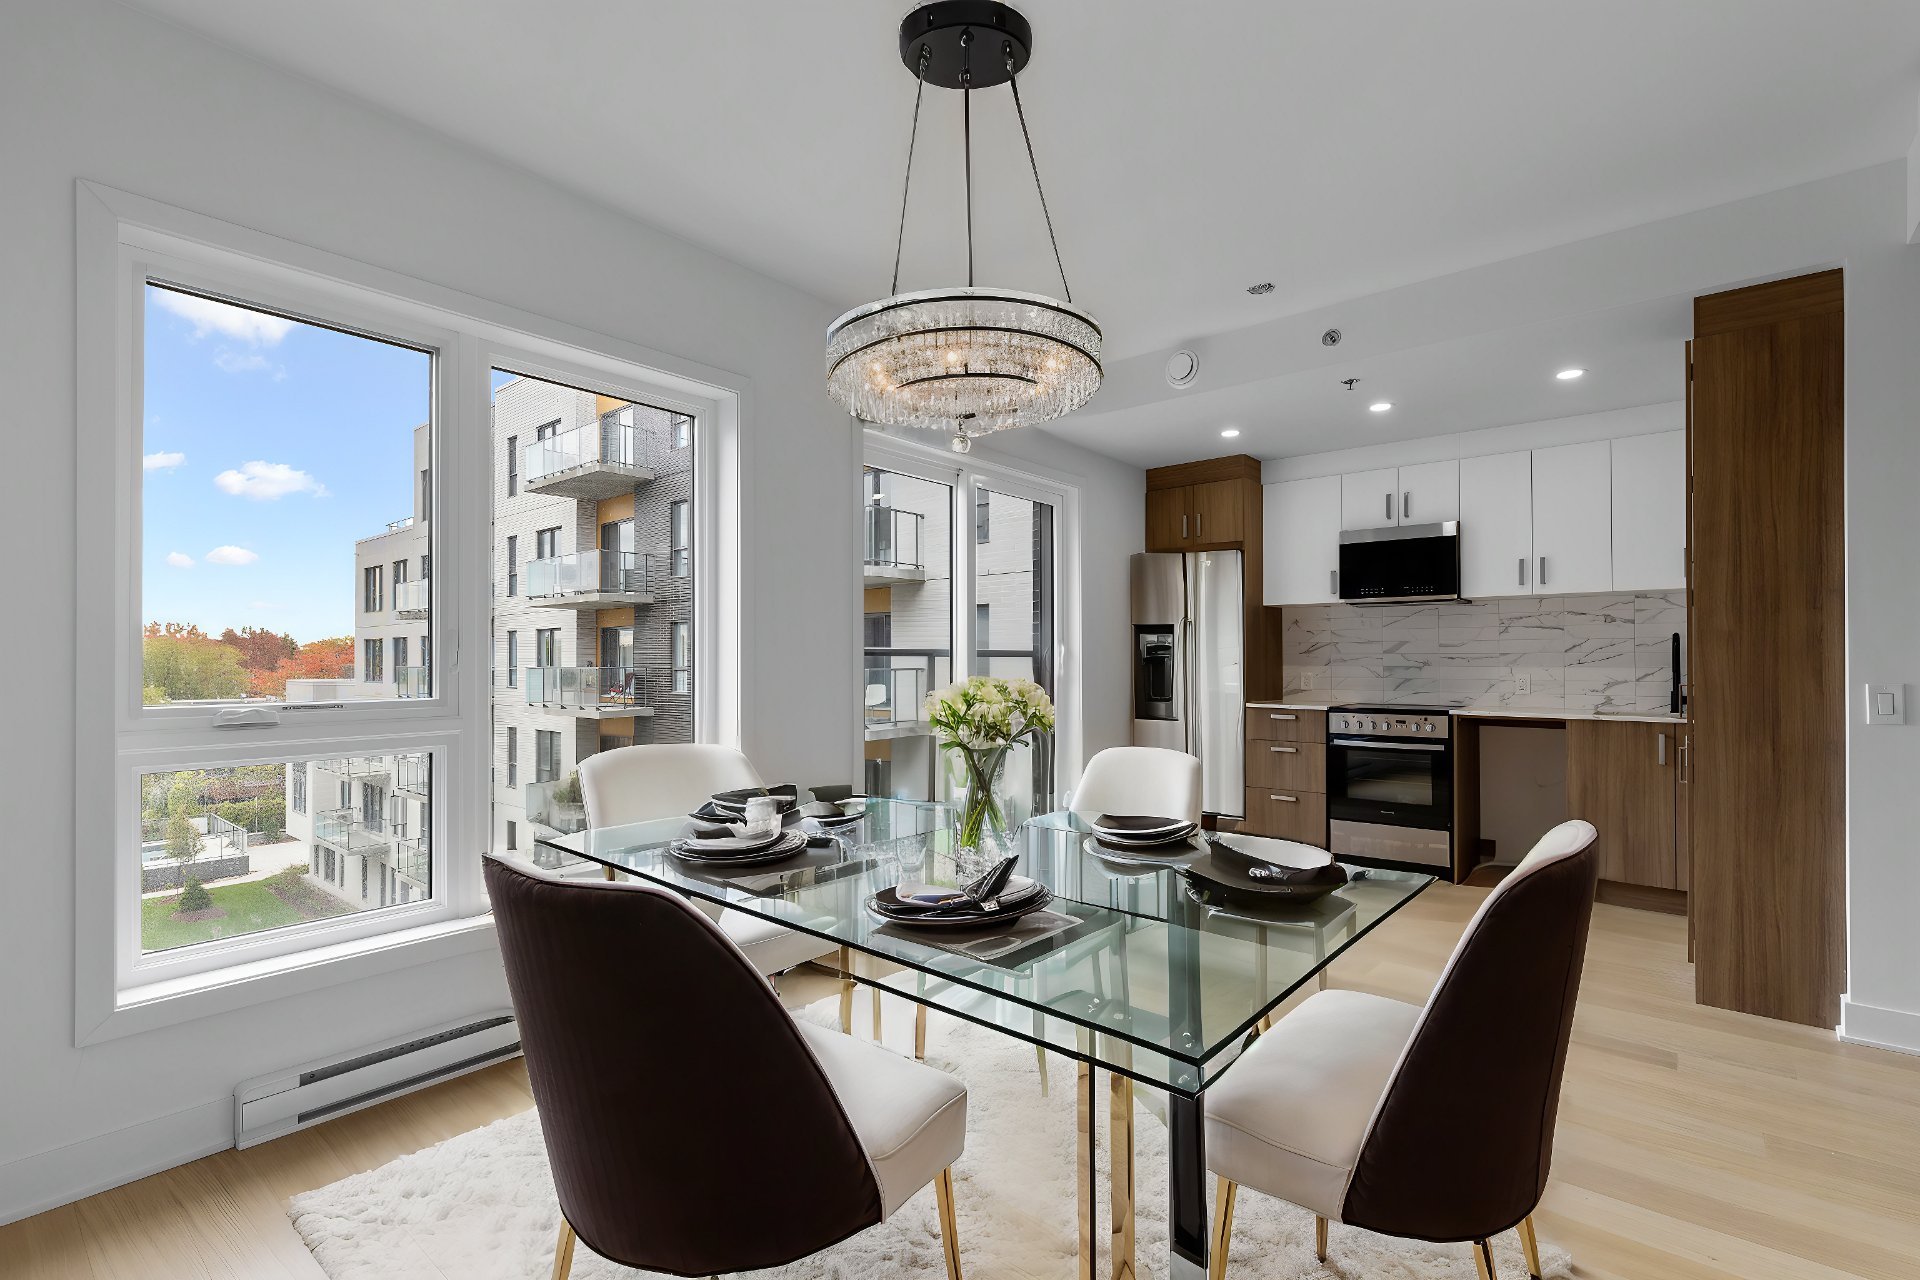
* Full-height windows flooding your space with natural light
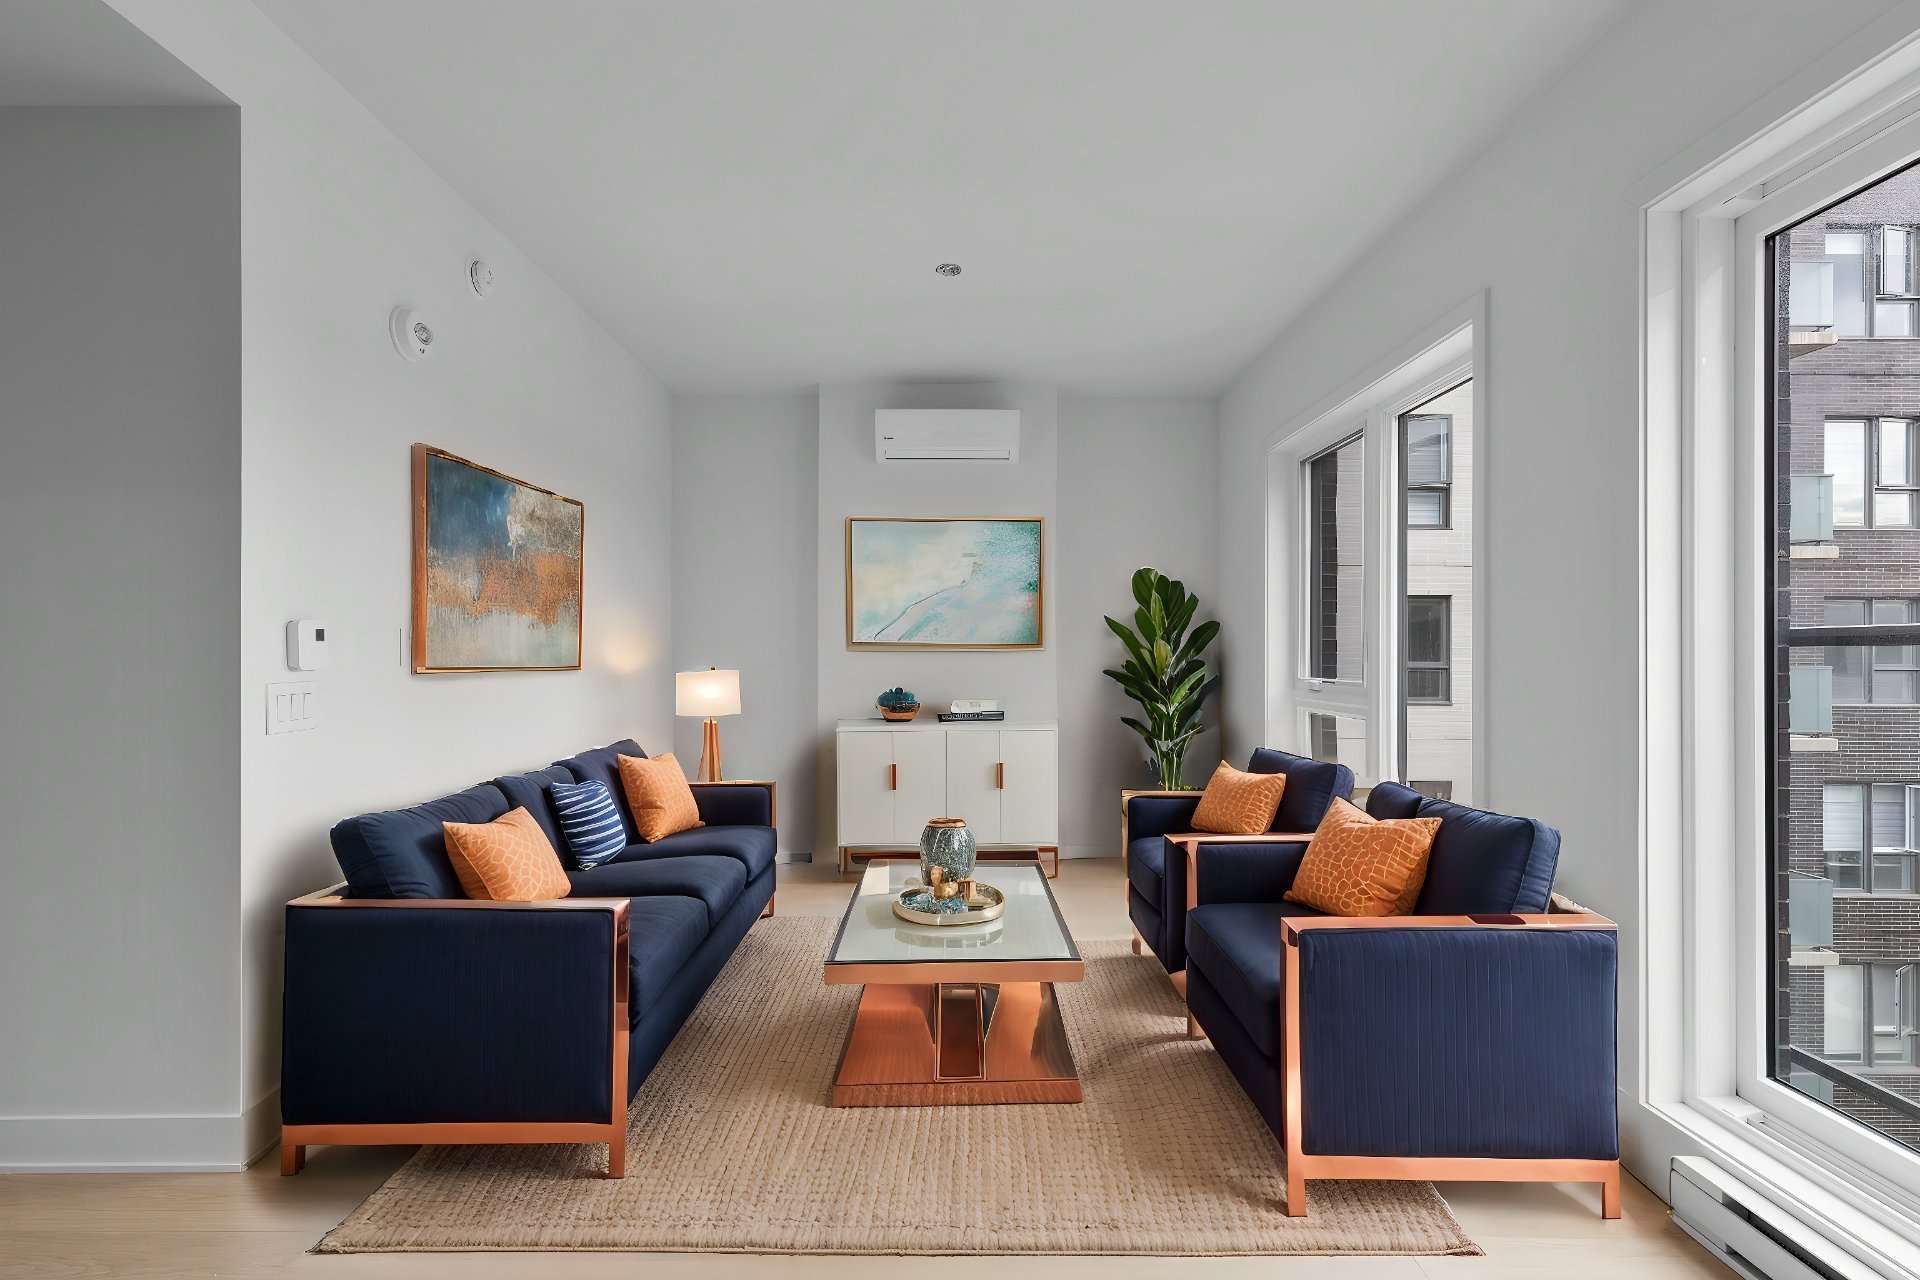
* Modern, open-concept kitchen, dining, and living areas
* High ceilings up to 11 ft for a spacious feel
* Stunning city, garden, and Mount Royal views in select
units
* Superior soundproofing for maximum comfort
* Optional parking available
Outstanding Amenities:
* Rooftop Terrace
* Exercise Room
* Outdoor Pool
* Secure Entrance with Cameras
* Lounge Area in the Lobby
* Beautifully Landscaped Areas
Prime Location:
* Situated in the heart of Saint-Laurent
* 2 minutes from Côte-Vertu Metro
* Steps away from grocery stores, Place-Vertu, and transit
* Close to parks, sports complexes, and the Bibliothèque du
Boisé
* Surrounded by restaurants, shopping, and recreational
options
Parking (optional): $40,000 (+GST/QST)
Locker (optional): $3,000 (+GST/QST)
Whether you're looking for an incredible investment or the
perfect place to call home, Signature Bois-Franc offers
unmatched style and convenience in the heart of Montreal!
|
ROOM DETAILS |
|||
|---|---|---|---|
| Room | Dimensions | Level | Flooring |
| Kitchen | 10.2 x 8.0 P | 4th Floor | engineering floor |
| Living room | 10.2 x 10.0 P | 4th Floor | engineering floor |
| Dining room | 10.2 x 10.0 P | 4th Floor | engineering floor |
| Bedroom | 10.2 x 10.0 P | 4th Floor | engineering floor |
| Bathroom | 10.2 x 5.10 P | 4th Floor | Ceramic tiles |
| Laundry room | 3.3 x 3.5 P | 4th Floor | Ceramic tiles |
| BUILDING | |
|---|---|
| Type | Apartment |
| Style | Detached |
| Dimensions | 0x0 |
| Lot Size | 0 |
| EXPENSES | |
|---|---|
| Co-ownership fees | $ 1572 / year |
| Other taxes | $ 0 / year |
| Water taxes | $ 0 / year |
| Municipal Taxes | $ 0 / year |
| School taxes | $ 0 / year |
| Utilities taxes | $ 0 / year |
|
CHARACTERISTICS |
|
|---|---|
| Bathroom / Washroom | Adjoining to primary bedroom |
| Available services | Balcony/terrace, Common areas, Exercise room, Outdoor pool, Roof terrace |
| Proximity | Cegep, Daycare centre, Elementary school, High school, Hospital, Park - green area, Public transport, Réseau Express Métropolitain (REM) |
| Heating system | Electric baseboard units |
| Easy access | Elevator |
| Topography | Flat |
| Cadastre - Parking (excluded in the price) | Garage |
| Pool | Heated, Inground |
| Landscaping | Landscape |
| Sewage system | Municipal sewer |
| Water supply | Municipality |
| Restrictions/Permissions | Pets allowed |
| Zoning | Residential |
Loading maps...
Loading street view...