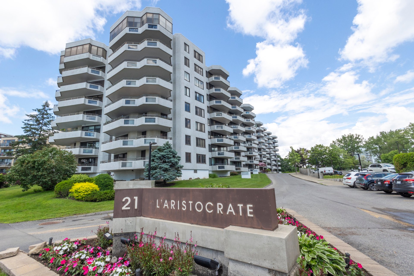
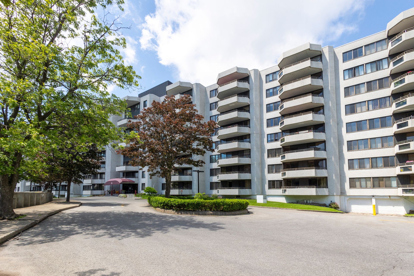
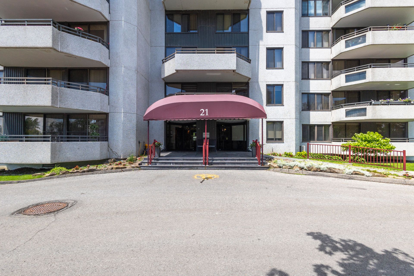
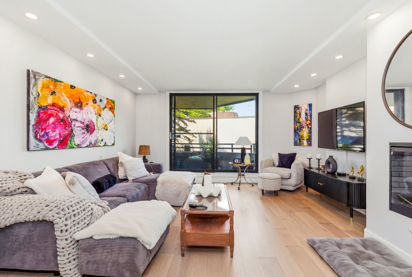
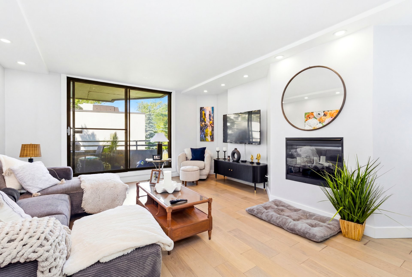
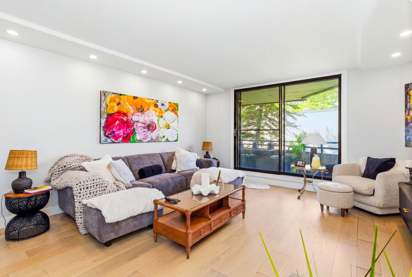
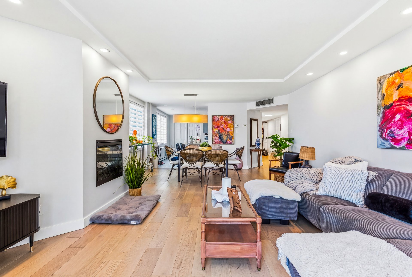
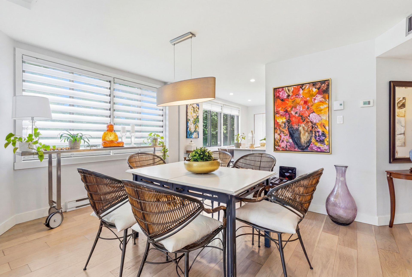
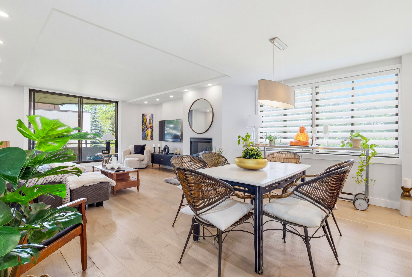
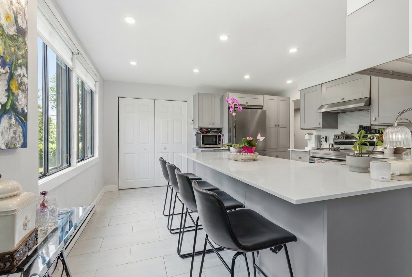
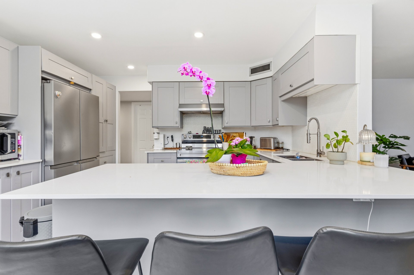
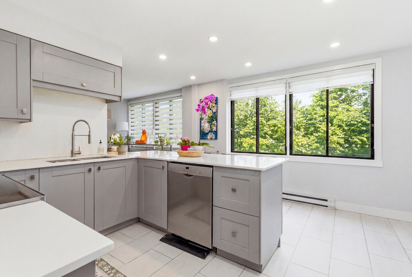
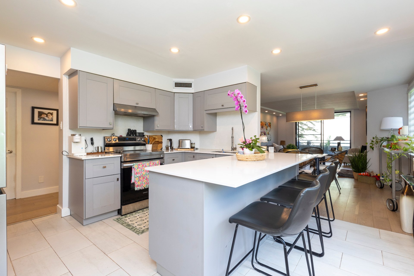
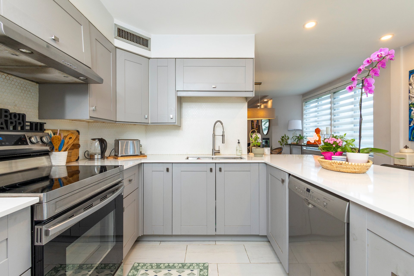
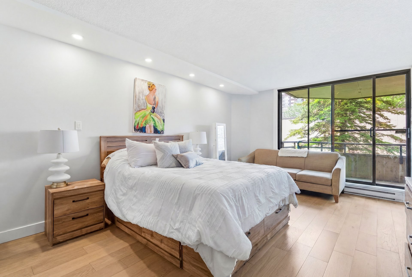
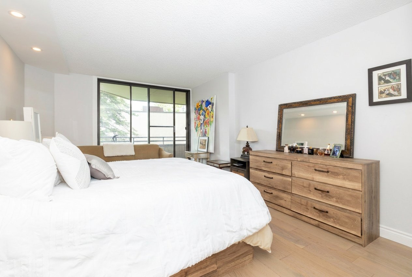
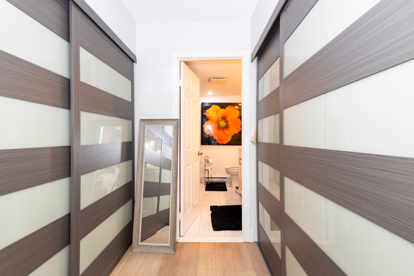
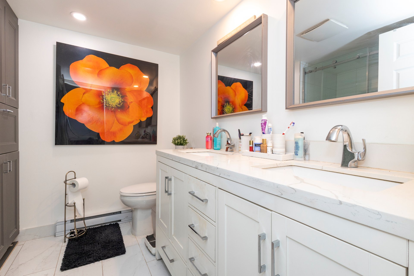
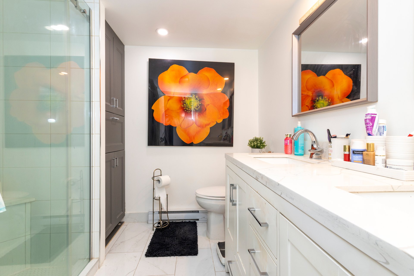
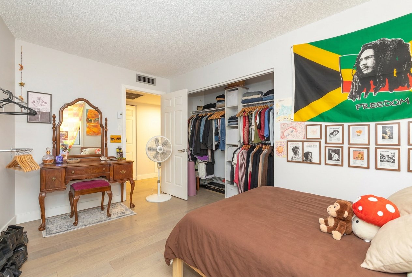
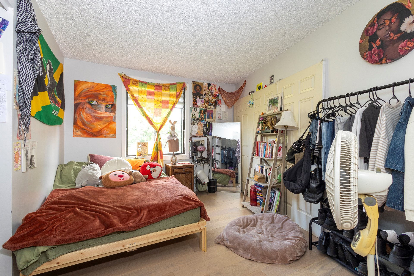
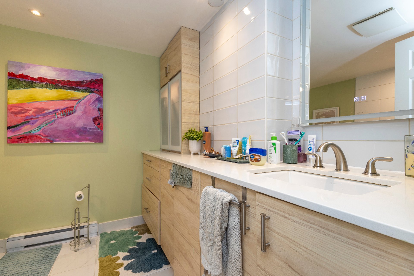
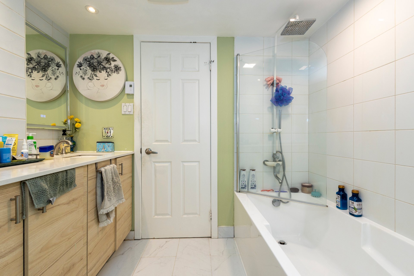
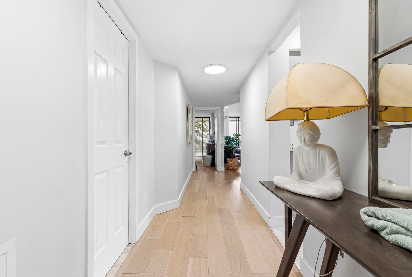
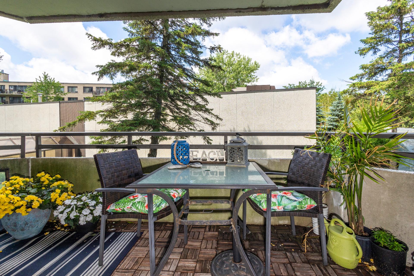
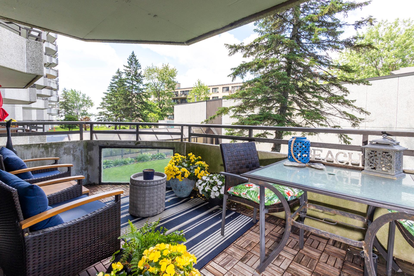
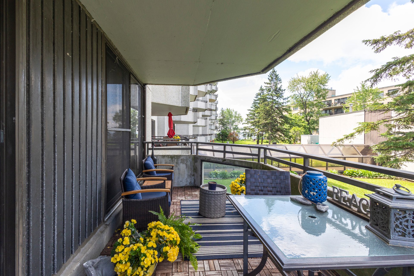
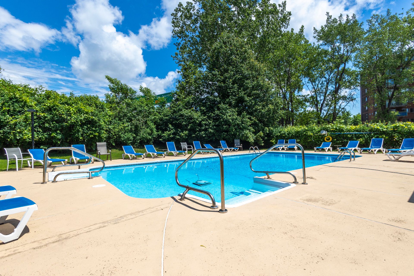
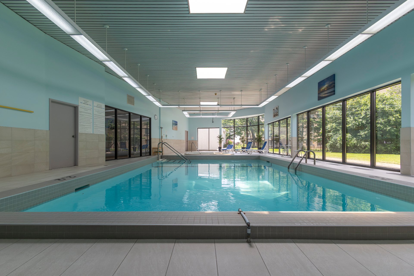
Welcome to this beautifully renovated corner-unit condo in one of Pointe-Claire's most desirable communities. Offering over 1,330 sq. ft. of bright and inviting living space, this spacious residence features two generously sized bedrooms, two full bathrooms, a modern kitchen with quartz countertops, elegant open-concept living and dining areas with fireplace, and a large private covered balcony perfect for relaxing or entertaining. Natural light pours through oversized windows, creating a warm and airy atmosphere throughout. The spacious primary suite offers direct balcony access, a walk-in closet.
Beautifully renovated corner unit offering approximately
1,334 sq. ft.
Bright open-concept layout with 2 bedrooms and 2 full
bathrooms.
Spacious primary bedroom with walk-in closet and ensuite
bathroom.
Modern kitchen with quartz countertops.
Large covered balcony.
Indoor garage and private storage locker included.
Central air conditioning.
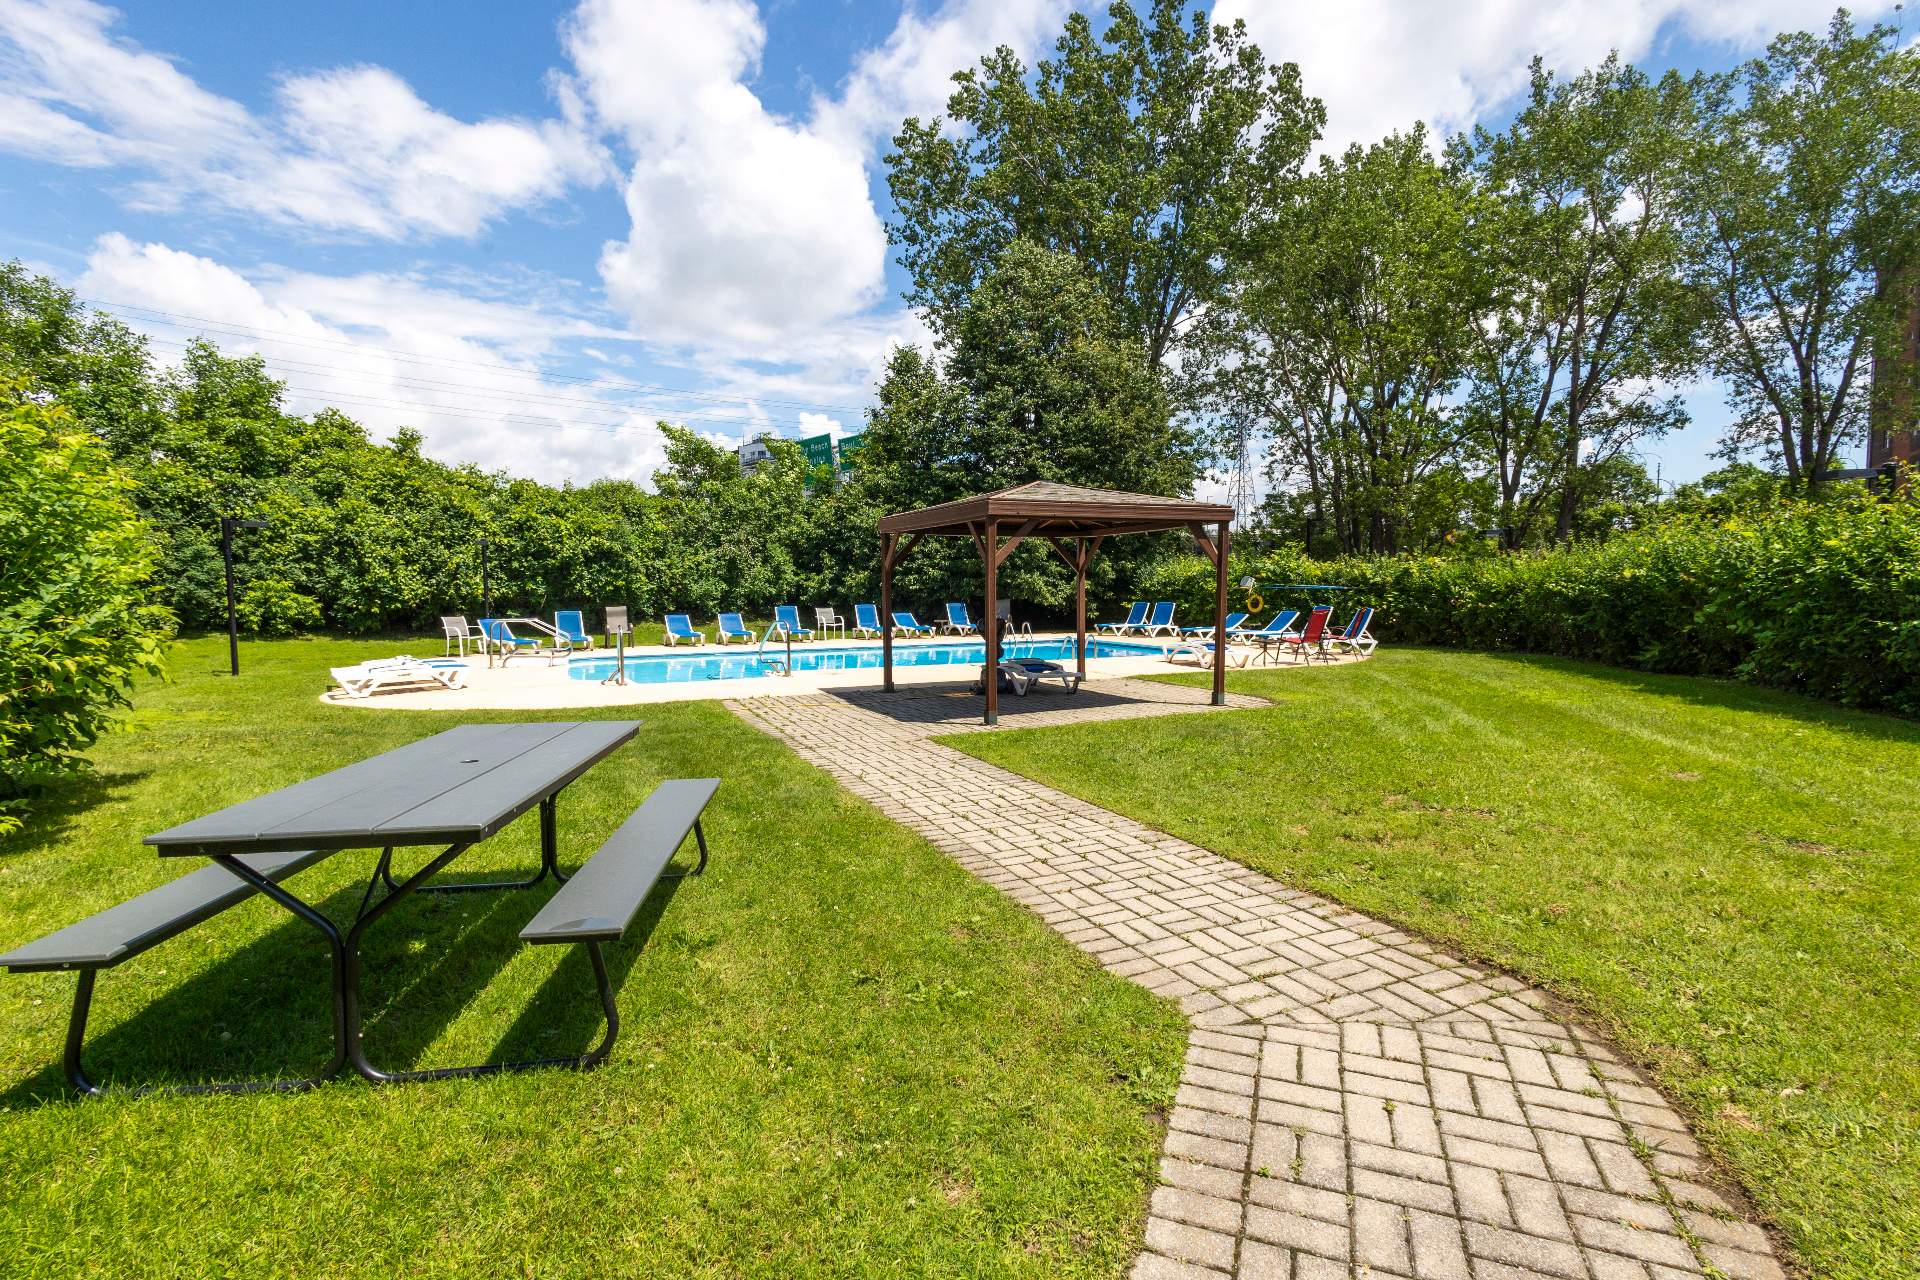
Indoor and outdoor pools, sauna, hot tub, elevator, BBQ
area and beautifully maintained common areas.
Ideally located just steps from the waterfront, parks,
walking and cycling paths, Pointe-Claire Village, public
transit, commuter train, shopping, restaurants and major
highways.
Garage: S2-50.
Locker: S2-129.
|
ROOM DETAILS |
|||
|---|---|---|---|
| Room | Dimensions | Level | Flooring |
| Kitchen | 12.4 x 14.4 P | Ground Floor | Ceramic tiles |
| Living room | 15.2 x 14.7 P | Ground Floor | Floating floor |
| Primary bedroom | 19.1 x 12.7 P | Ground Floor | Floating floor |
| Walk-in closet | 5.8 x 4.0 P | Ground Floor | Floating floor |
| Bathroom | 7.8 x 8.8 P | Ground Floor | Ceramic tiles |
| Bedroom | 11.1 x 14.4 P | Ground Floor | Floating floor |
| Bathroom | 8.1 x 7.11 P | Ground Floor | Ceramic tiles |
| Storage | 9.1 x 7.11 P | Ground Floor | Floating floor |
| Dinette | 9.7 x 14.8 P | Ground Floor | Floating floor |
| BUILDING | |
|---|---|
| Type | Apartment |
| Style | Detached |
| Dimensions | 0x0 |
| Lot Size | 0 |
| EXPENSES | |
|---|---|
| Co-ownership fees | $ 11820 / year |
| Municipal Taxes (2026) | $ 3237 / year |
| School taxes (2026) | $ 452 / year |
|
CHARACTERISTICS |
|
|---|---|
| Mobility impared accessible | Adapted entrance, Exterior access ramp |
| Bathroom / Washroom | Adjoining to primary bedroom, Seperate shower |
| Heating system | Air circulation |
| Windows | Aluminum |
| Driveway | Asphalt |
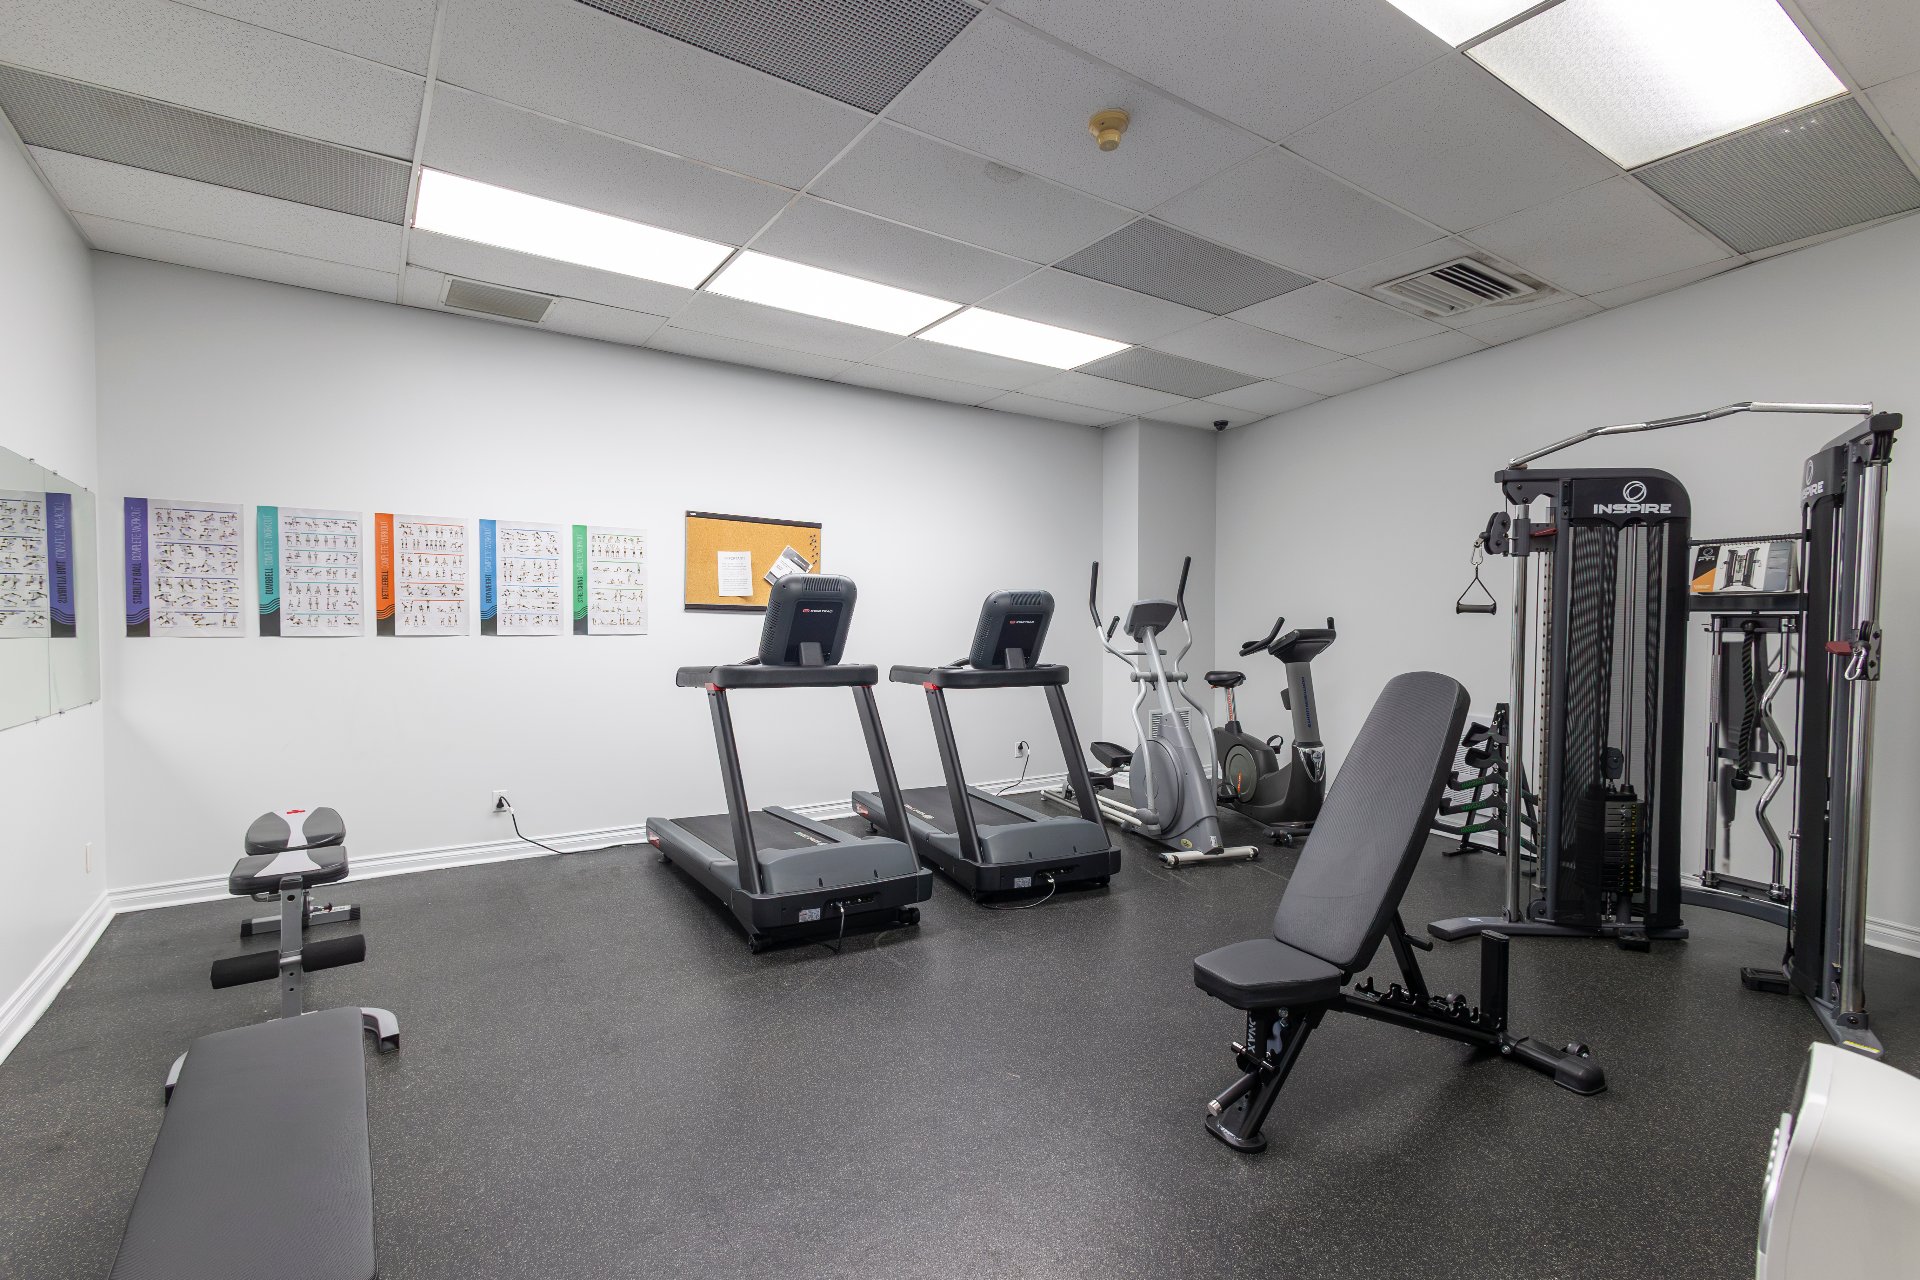
| Available services | Balcony/terrace, Bicycle storage area, Common areas, Exercise room, Garbage chute, Hot tub/Spa, Indoor pool, Indoor storage space, Leak detection system, Outdoor pool, Sauna, Visitor parking, Yard |
| Proximity | Bicycle path, Daycare centre, Elementary school, Golf, High school, Highway, Hospital, Park - green area, Public transport |
| Equipment available | Central air conditioning, Electric garage door, Private balcony |
| Heating energy | Electricity |
| Easy access | Elevator |
| Garage | Fitted, Single width |
| Parking | Garage |
| Pool | Heated, Indoor, Inground |
| Landscaping | Landscape |
| Sewage system | Municipal sewer |
| Water supply | Municipality |
| Hearth stove | Other |
| Restrictions/Permissions | Pets allowed with conditions |
| Zoning | Residential |
| Window type | Sliding |
| Rental appliances | Water heater |
| Distinctive features | Waterfront |
Loading maps...
Loading street view...