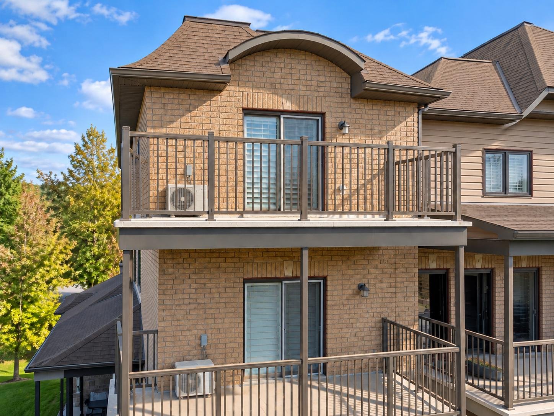
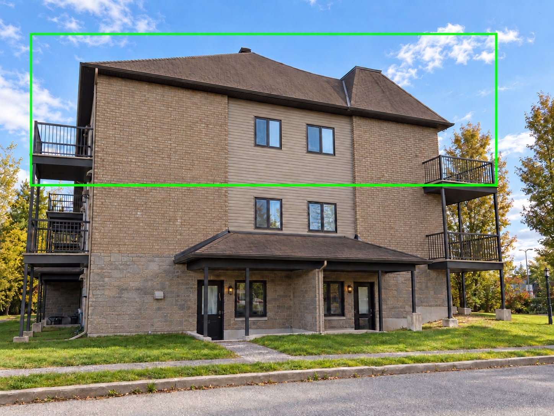
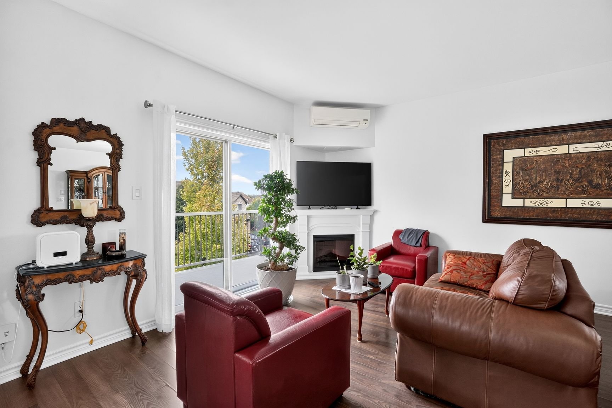
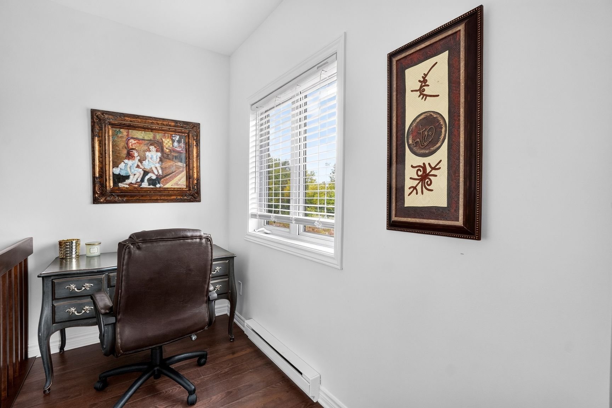
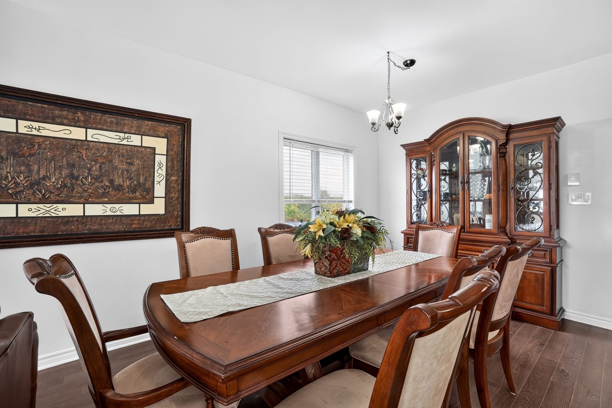
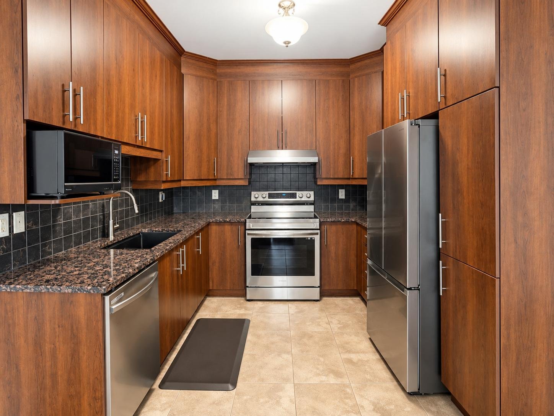
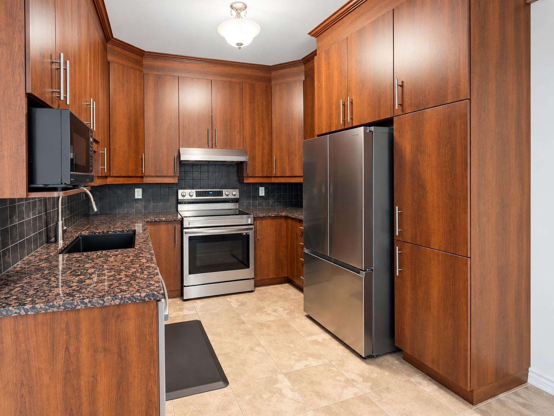
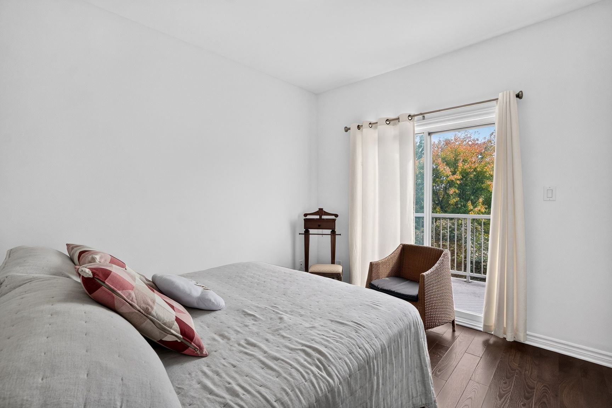
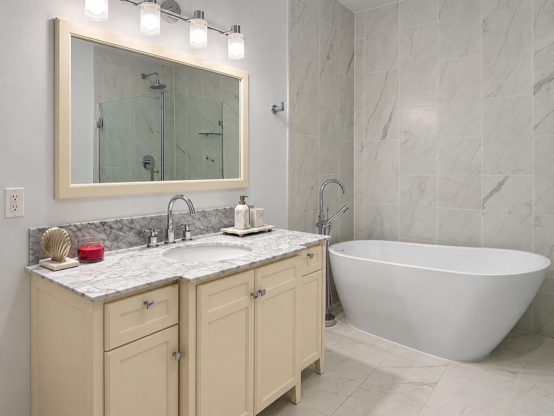
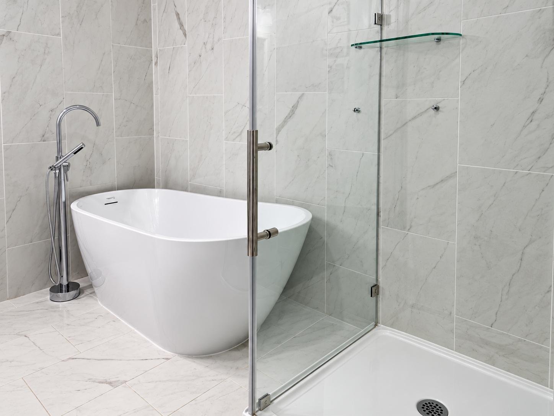
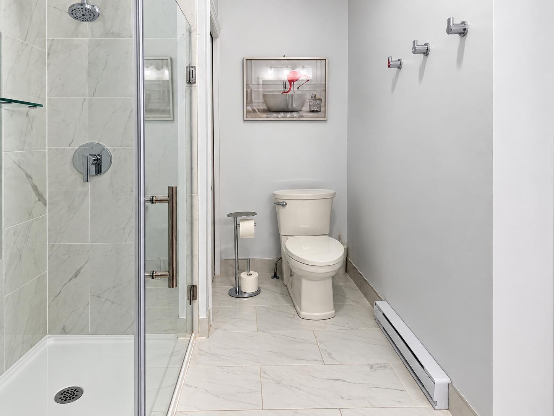
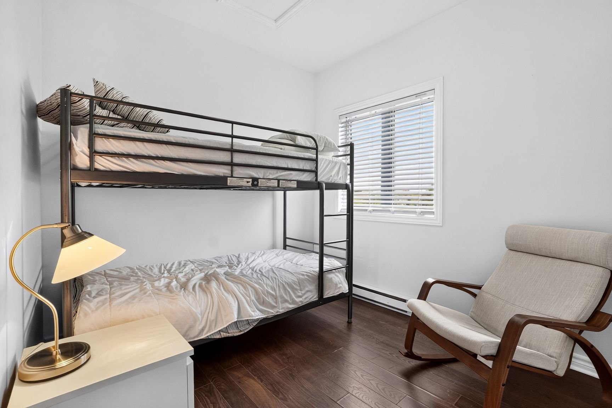
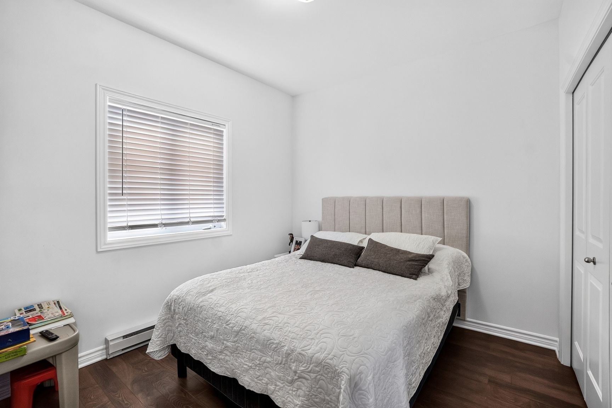
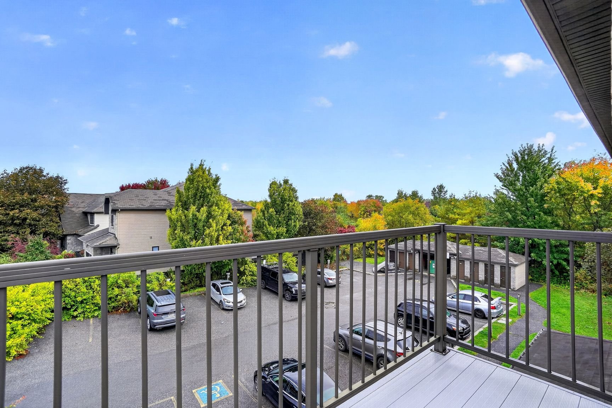
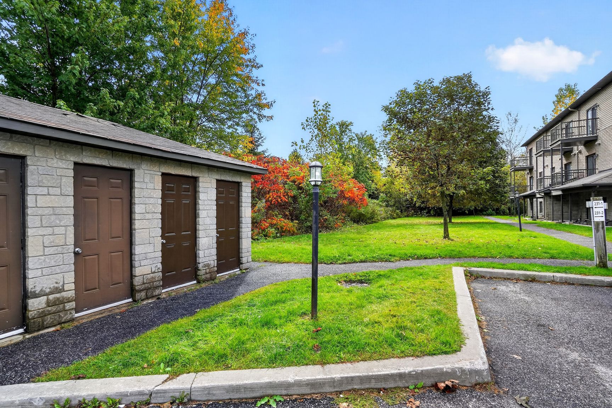
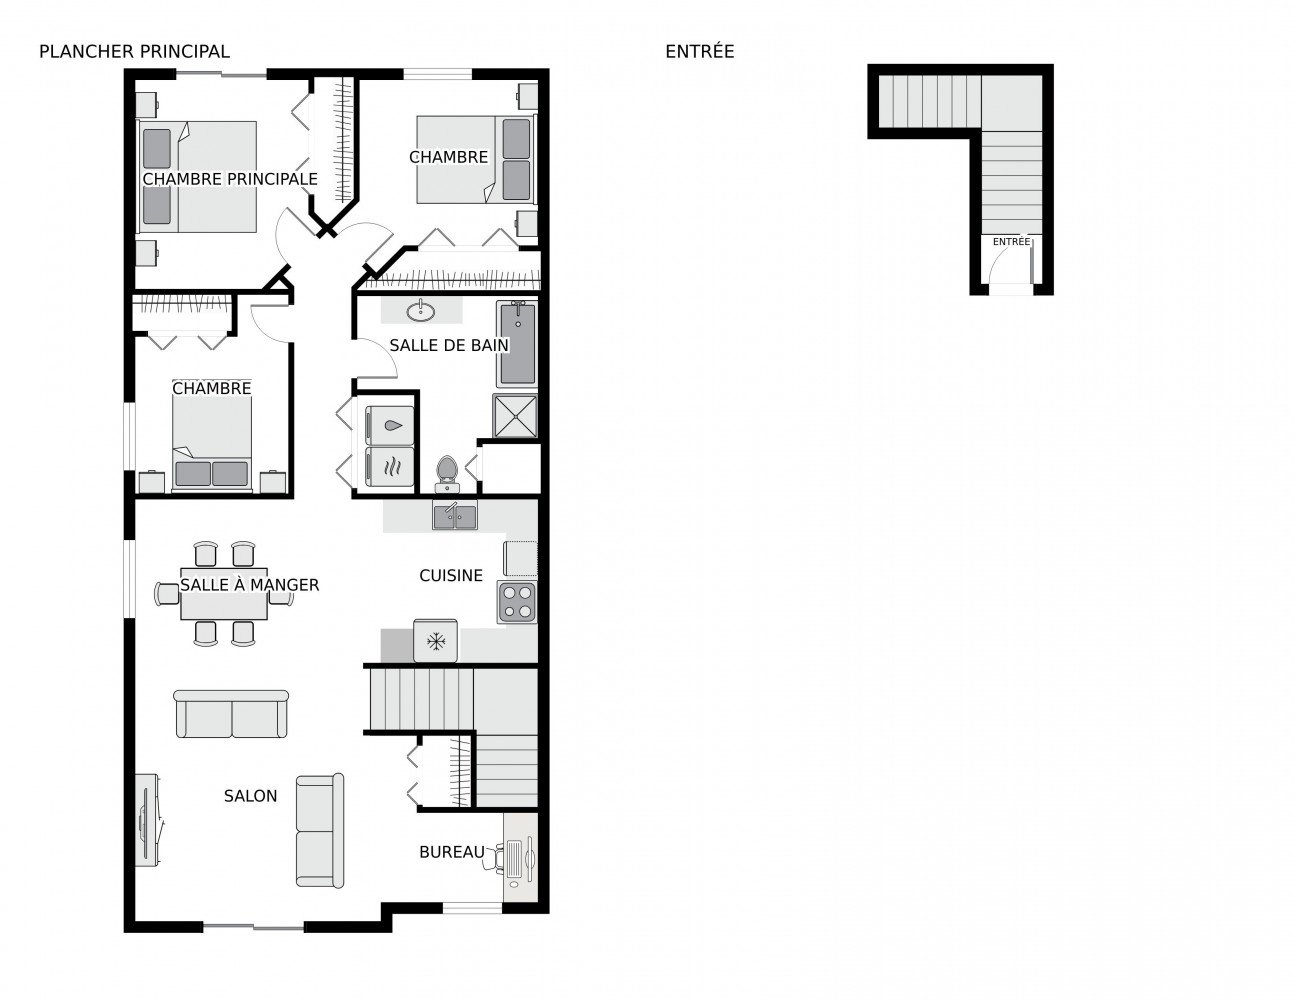
Top-floor (3rd) corner unit with no rear neighbours, in the heart of the Plateau. Three bedrooms, an office nook and a laundry room separate from the bathroom, on approx. 1,097 sq. ft. per plan. Bathroom completely redone in 2023. Open-concept living and dining area with electric fireplace, kitchen with ceiling-height cabinets and granite countertop. Two balconies, an outdoor storage shed and one parking space. Steps from D'Arcy McGee High School, close to the Plateau's French schools, the Donalda-Charron library, parks, daycares, bike paths and shops. Quick access to boulevard des Allumettières and the Champlain Bridge to get you to Ottawa.
Bathroom fully renovated in 2023.
|
ROOM DETAILS |
|||
|---|---|---|---|
| Room | Dimensions | Level | Flooring |
| Living room | 15.10 x 14.9 P | 3rd Floor | Floating floor |
| Home office | 8.1 x 5.1 P | 3rd Floor | Floating floor |
| Dining room | 13.1 x 9.10 P | 3rd Floor | Floating floor |
| Kitchen | 10 x 8.11 P | 3rd Floor | Ceramic tiles |
| Primary bedroom | 11.8 x 10.1 P | 3rd Floor | Floating floor |
| Bedroom | 9.10 x 9.5 P | 3rd Floor | Floating floor |
| Bedroom | 10.6 x 8.6 P | 3rd Floor | Floating floor |
| Bathroom | 11.4 x 9.7 P | 3rd Floor | Ceramic tiles |
| BUILDING | |
|---|---|
| Type | Apartment |
| Style | Attached |
| Dimensions | 0x0 |
| Lot Size | 2769.12 PC |
| EXPENSES | |
|---|---|
| Co-ownership fees | $ 3900 / year |
| Municipal Taxes (2026) | $ 2810 / year |
| School taxes (2026) | $ 309 / year |
|
CHARACTERISTICS |
|
|---|---|
| Driveway | Asphalt |
| Roofing | Asphalt shingles |
| Proximity | Bicycle path, Daycare centre, Elementary school, High school, Highway, Park - green area, Public transport |
| Siding | Brick, Stone, Vinyl |
| Window type | Crank handle, French window |
| Heating system | Electric baseboard units |
| Heating energy | Electricity |
| Topography | Flat |
| Landscaping | Landscape |
| Cupboard | Melamine |
| Sewage system | Municipal sewer |
| Water supply | Municipality |
| Hearth stove | Other |
| Parking | Outdoor |
| View | Panoramic |
| Equipment available | Private balcony, Ventilation system, Wall-mounted air conditioning |
| Windows | PVC |
| Zoning | Residential |
| Bathroom / Washroom | Seperate shower |
Loading maps...
Loading street view...