2300 Rue Ward, Montréal (Saint-Laurent), QC H4M2V3 $549,900
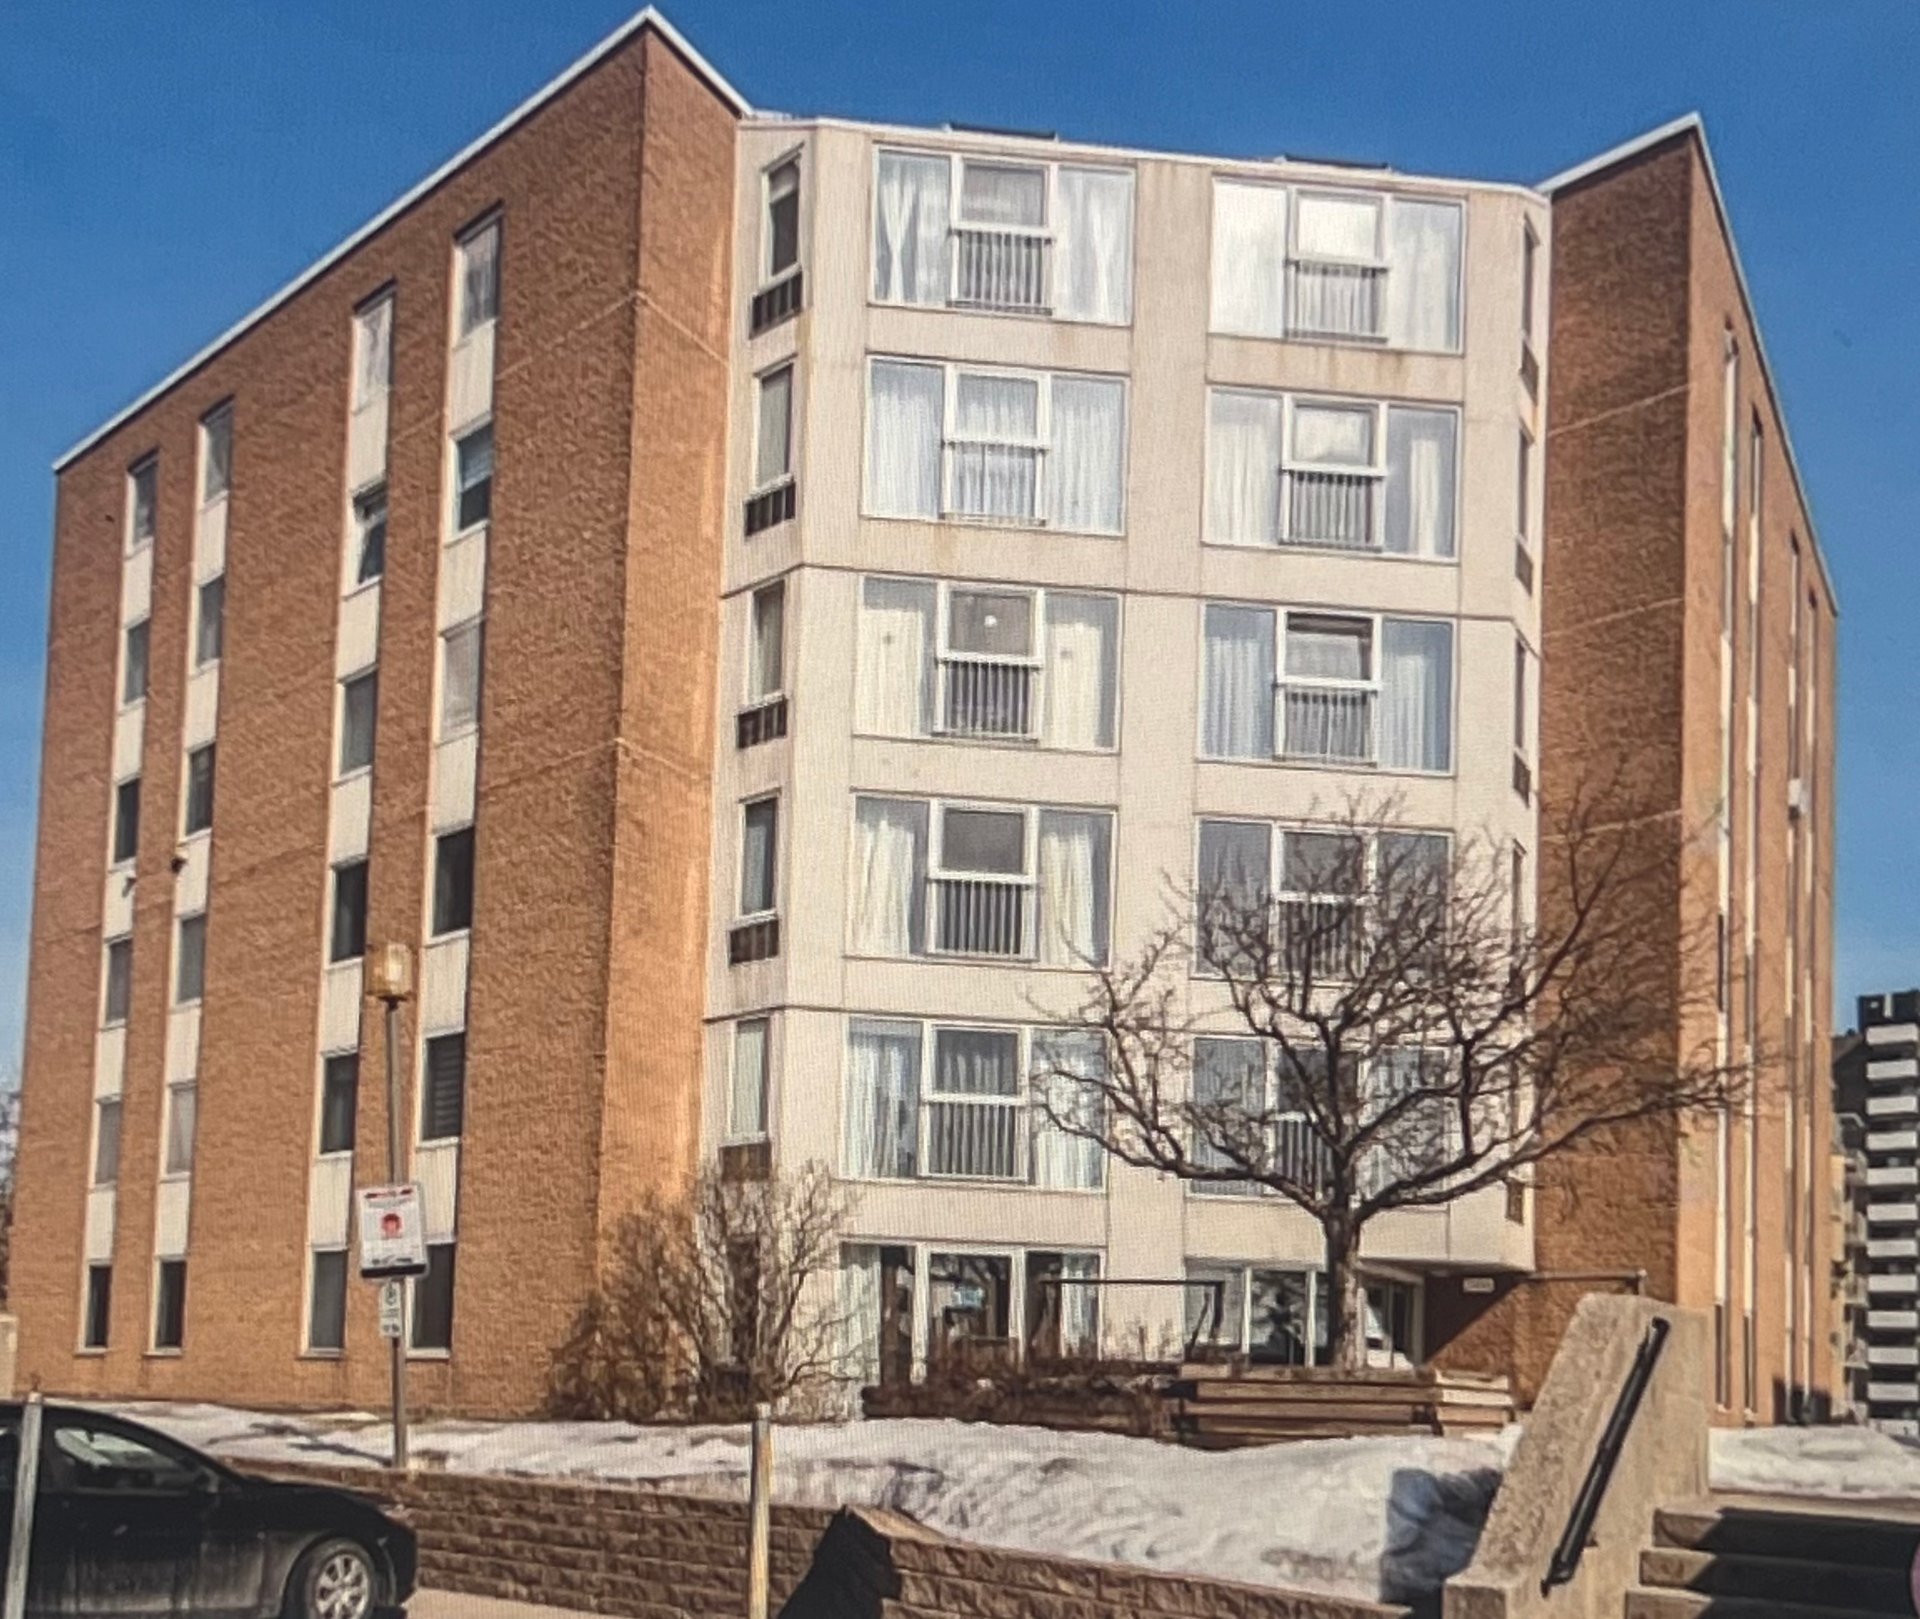
Frontage
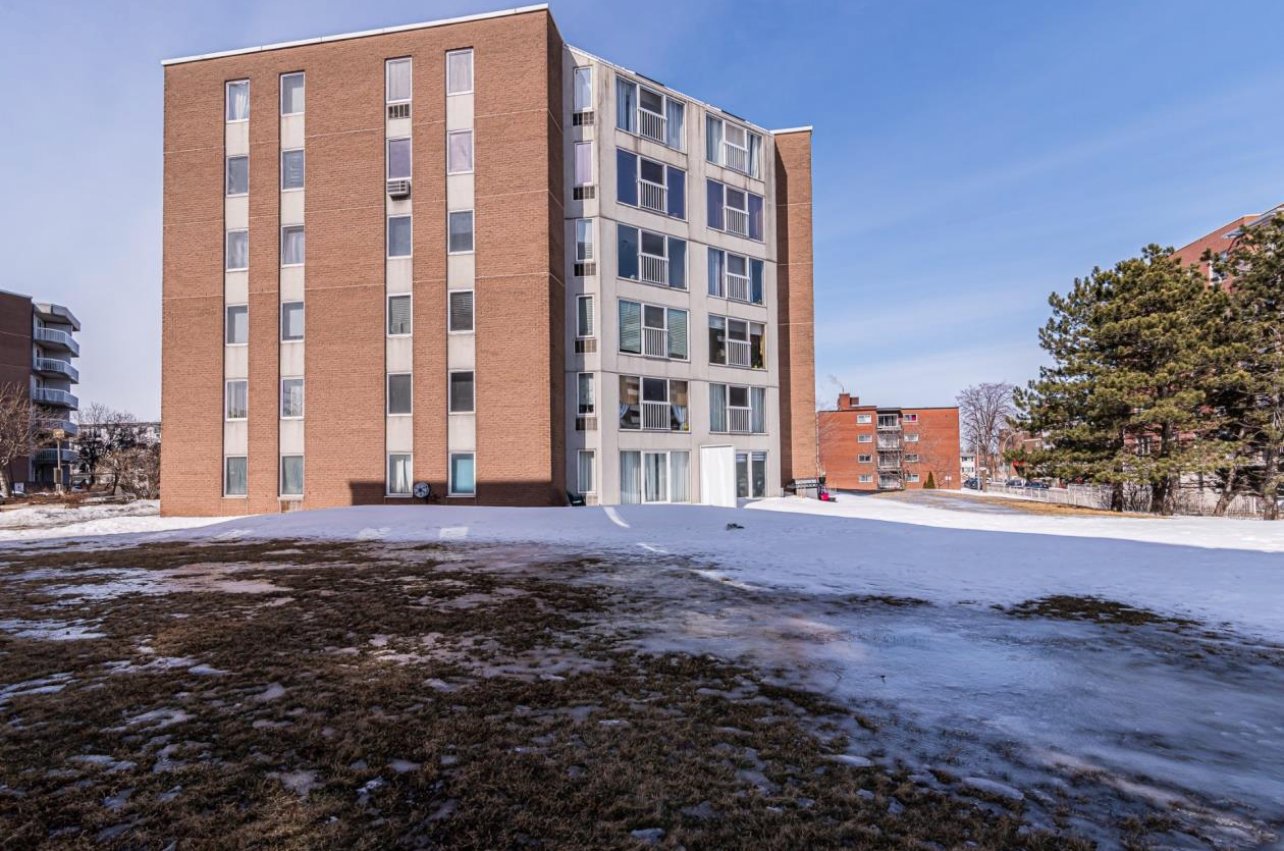
Exterior
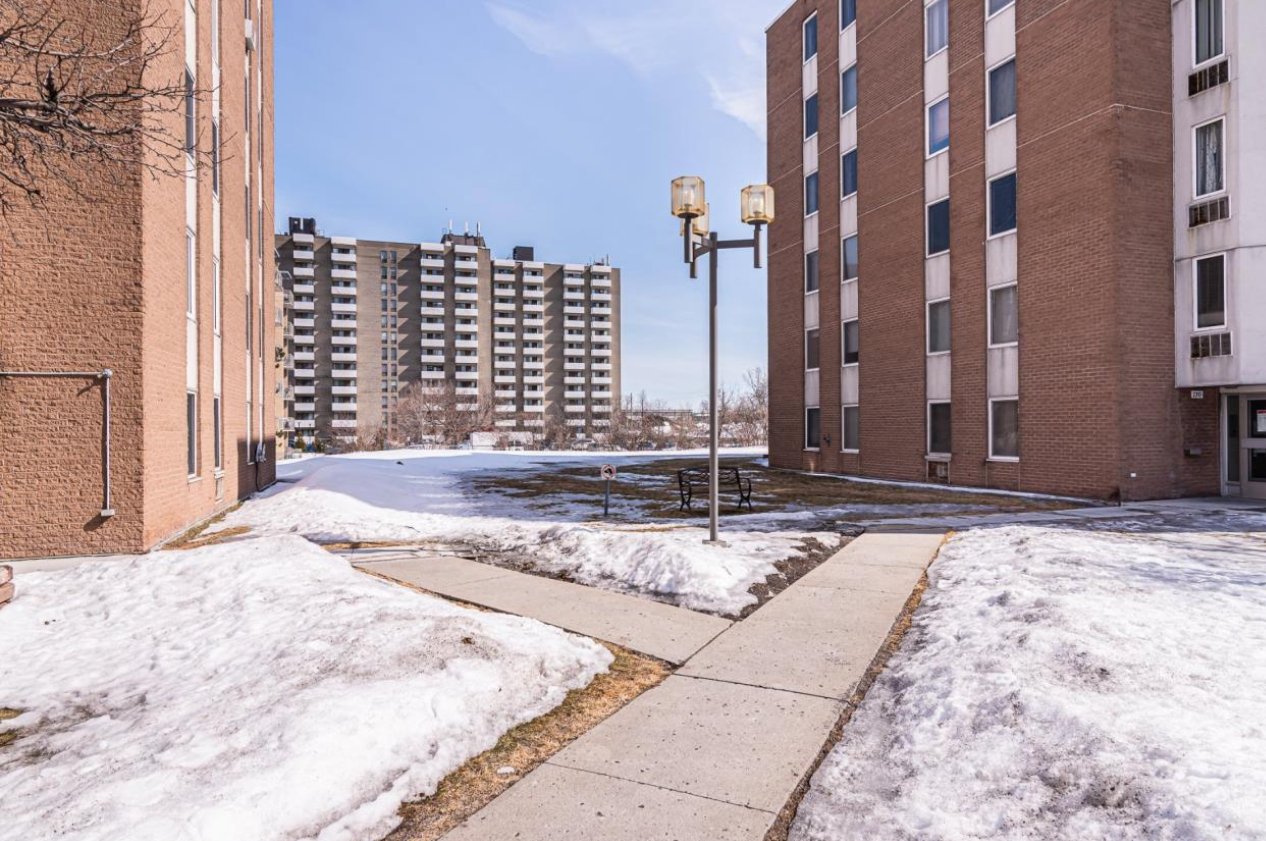
Exterior
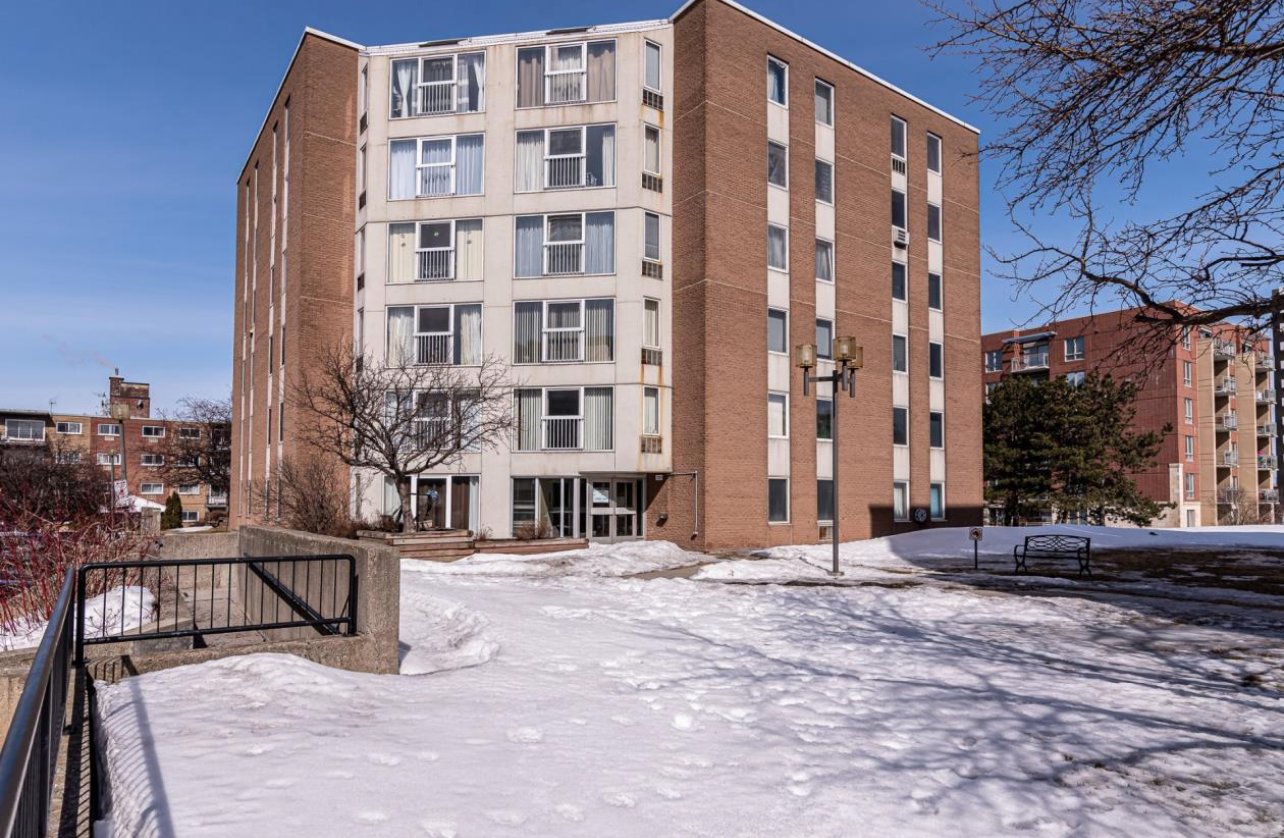
Exterior entrance
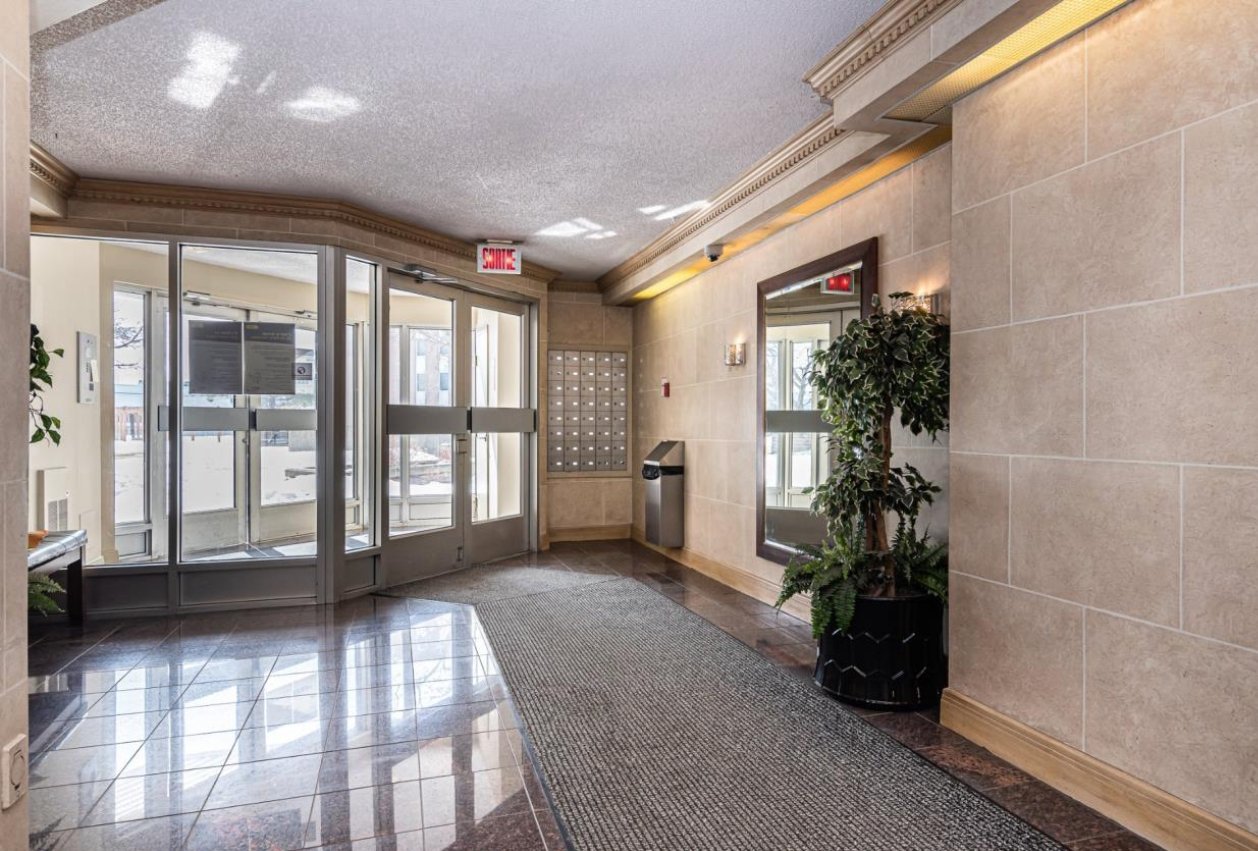
Interior
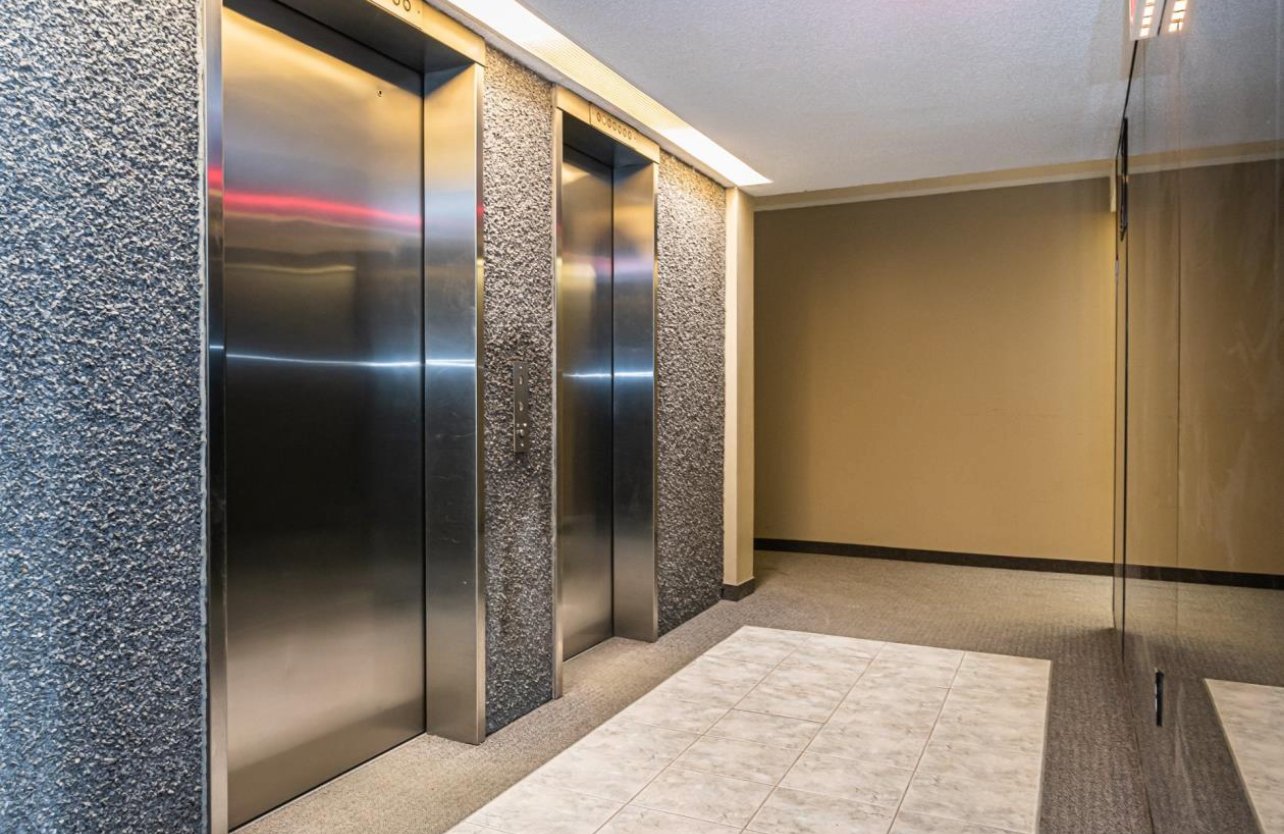
Elevator
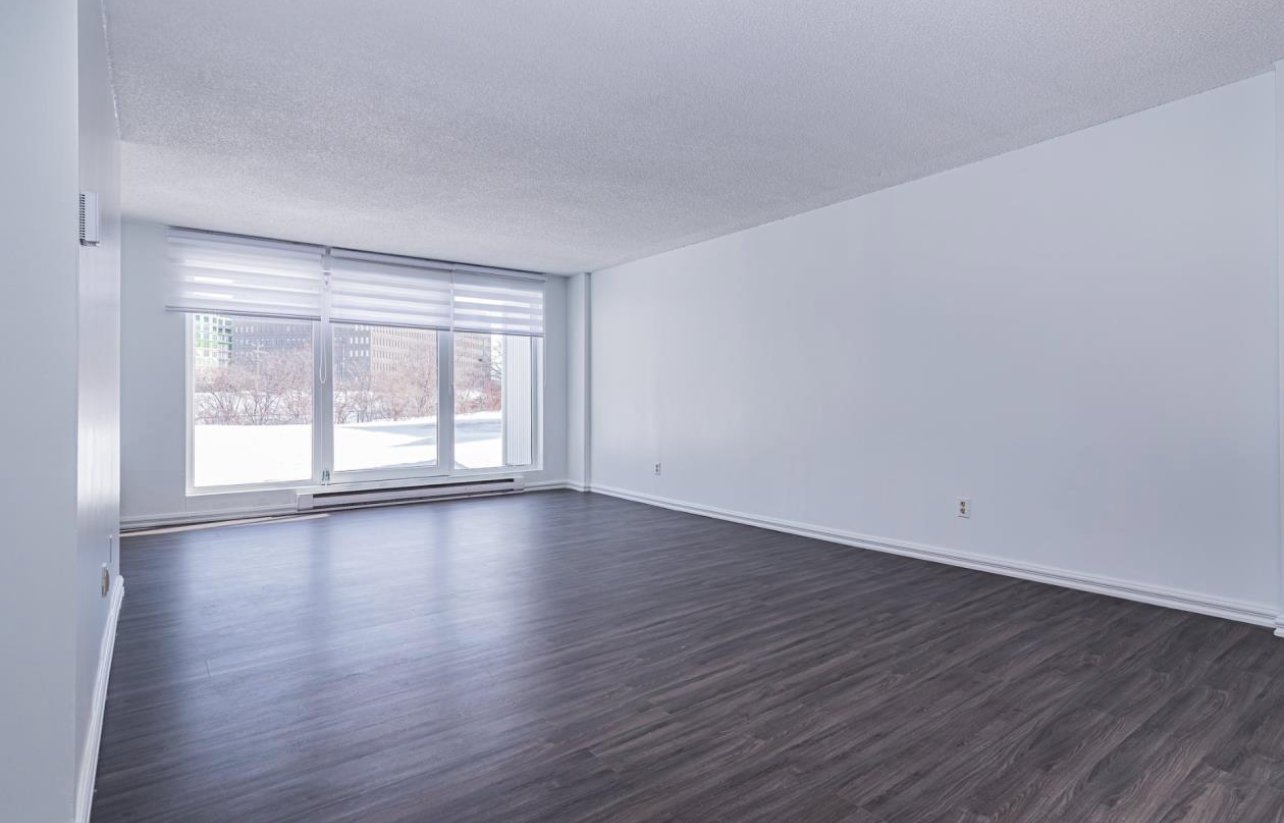
Living room
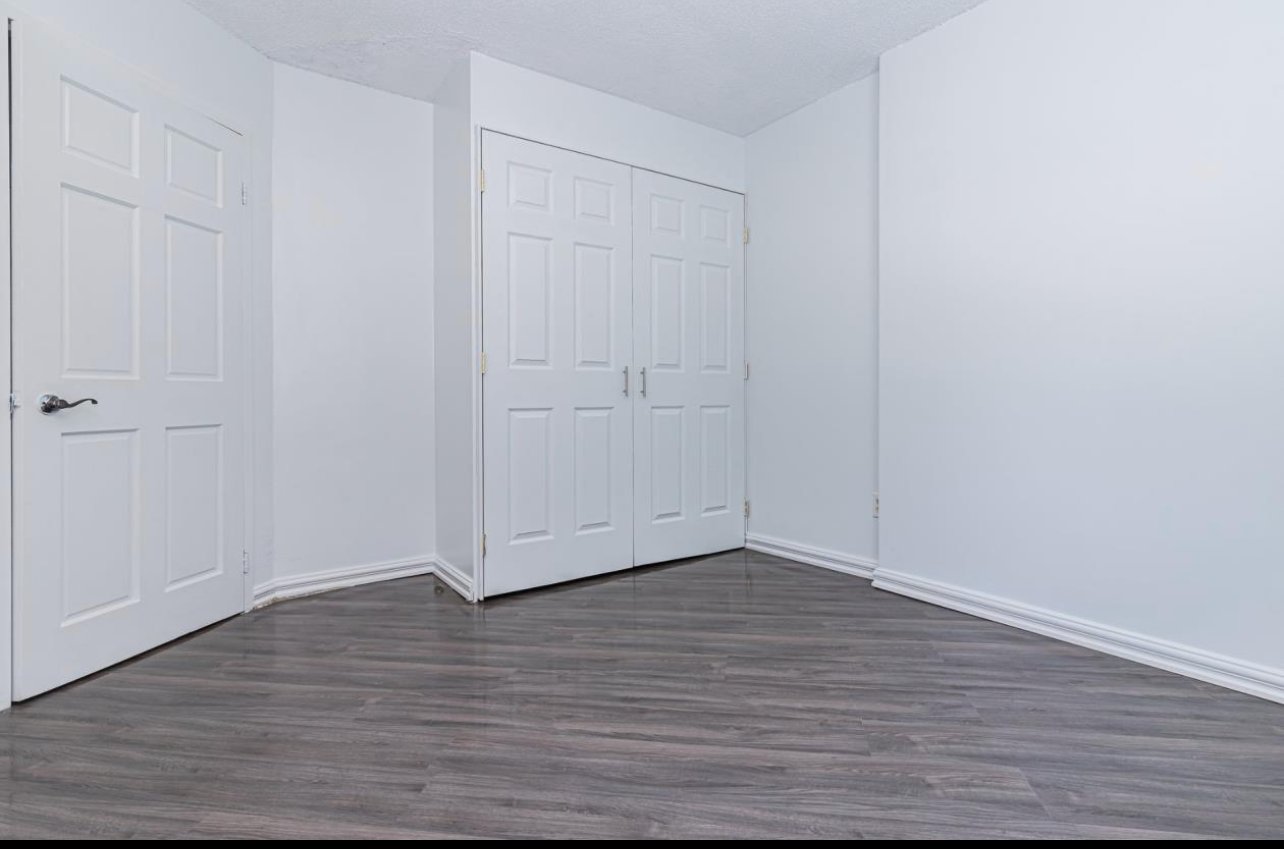
Hallway
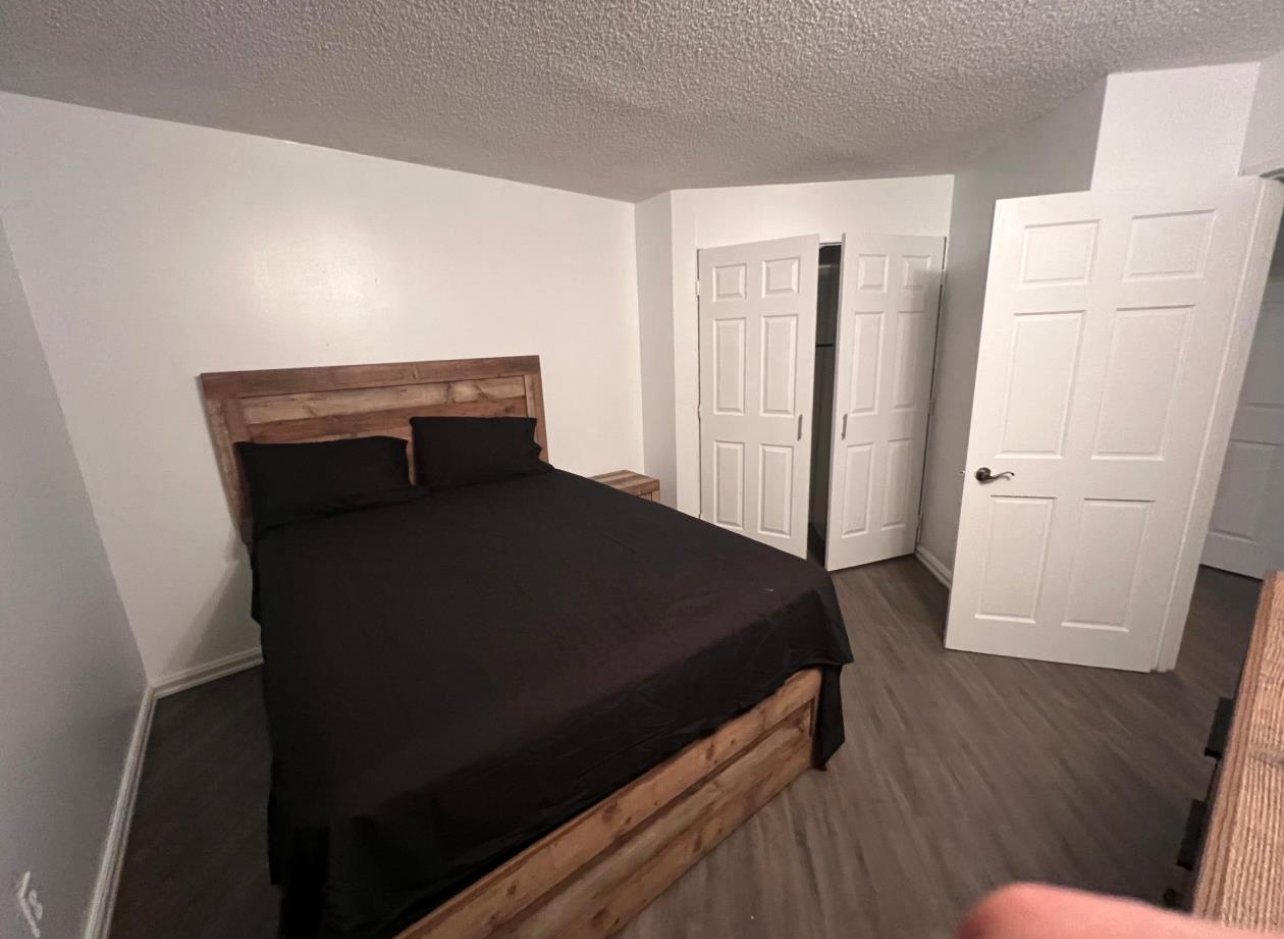
Bedroom
|
|
Description
Lease is until July 2026 but there is a possibility that the tenant will agree to vacate much sooner. To be discussed.
Beautiful condo on the ground floor of a clean, quiet
building. Well managed and great privacy. Low cost of
ownership due to low assessment value and low condo fees.
Large 2 bedroom with room to grow. The huge patio doors
open directly onto the landscaped lawn behind the building
allowing you exclusive access to the outdoors and a large
patio for cooking and entertaining. Must experience this
one.
building. Well managed and great privacy. Low cost of
ownership due to low assessment value and low condo fees.
Large 2 bedroom with room to grow. The huge patio doors
open directly onto the landscaped lawn behind the building
allowing you exclusive access to the outdoors and a large
patio for cooking and entertaining. Must experience this
one.
Inclusions: Air Conditioner, Light fixtures, Window Coverings, Hot Water Tank, Electric Garage door opener, intercom system
Exclusions : Owner or tenant personal effects
| BUILDING | |
|---|---|
| Type | Apartment |
| Style | Detached |
| Dimensions | 0x0 |
| Lot Size | 0 |
| EXPENSES | |
|---|---|
| Energy cost | $ 550 / year |
| Co-ownership fees | $ 279 / year |
| Municipal Taxes (2025) | $ 2045 / year |
| School taxes (2025) | $ 237 / year |
|
ROOM DETAILS |
|||
|---|---|---|---|
| Room | Dimensions | Level | Flooring |
| Kitchen | 3.2 x 3.2 M | RJ | Ceramic tiles |
| Living room | 4.72 x 3.91 M | RJ | Wood |
| Dining room | 3.66 x 2.74 M | RJ | Wood |
| Primary bedroom | 3.43 x 3.5 M | RJ | Wood |
| Bedroom | 3.35 x 3.5 M | RJ | Wood |
| Bathroom | 2.29 x 2.29 M | RJ | Ceramic tiles |
|
CHARACTERISTICS |
|
|---|---|
| Proximity | Bicycle path, Cegep, Daycare centre, Elementary school, High school, Highway, Hospital, Park - green area, Public transport, Réseau Express Métropolitain (REM), University |
| Heating system | Electric baseboard units |
| Heating energy | Electricity |
| Garage | Fitted, Heated, Single width |
| Topography | Flat |
| Parking | Garage |
| Landscaping | Landscape |
| Sewage system | Municipal sewer |
| Water supply | Municipality |
| Distinctive features | No neighbours in the back |
| View | Panoramic |
| Restrictions/Permissions | Pets allowed with conditions |
| Zoning | Residential |
| Window type | Sliding |