2300 5e Rang E., Drummondville, QC J2B6V2 $795,000
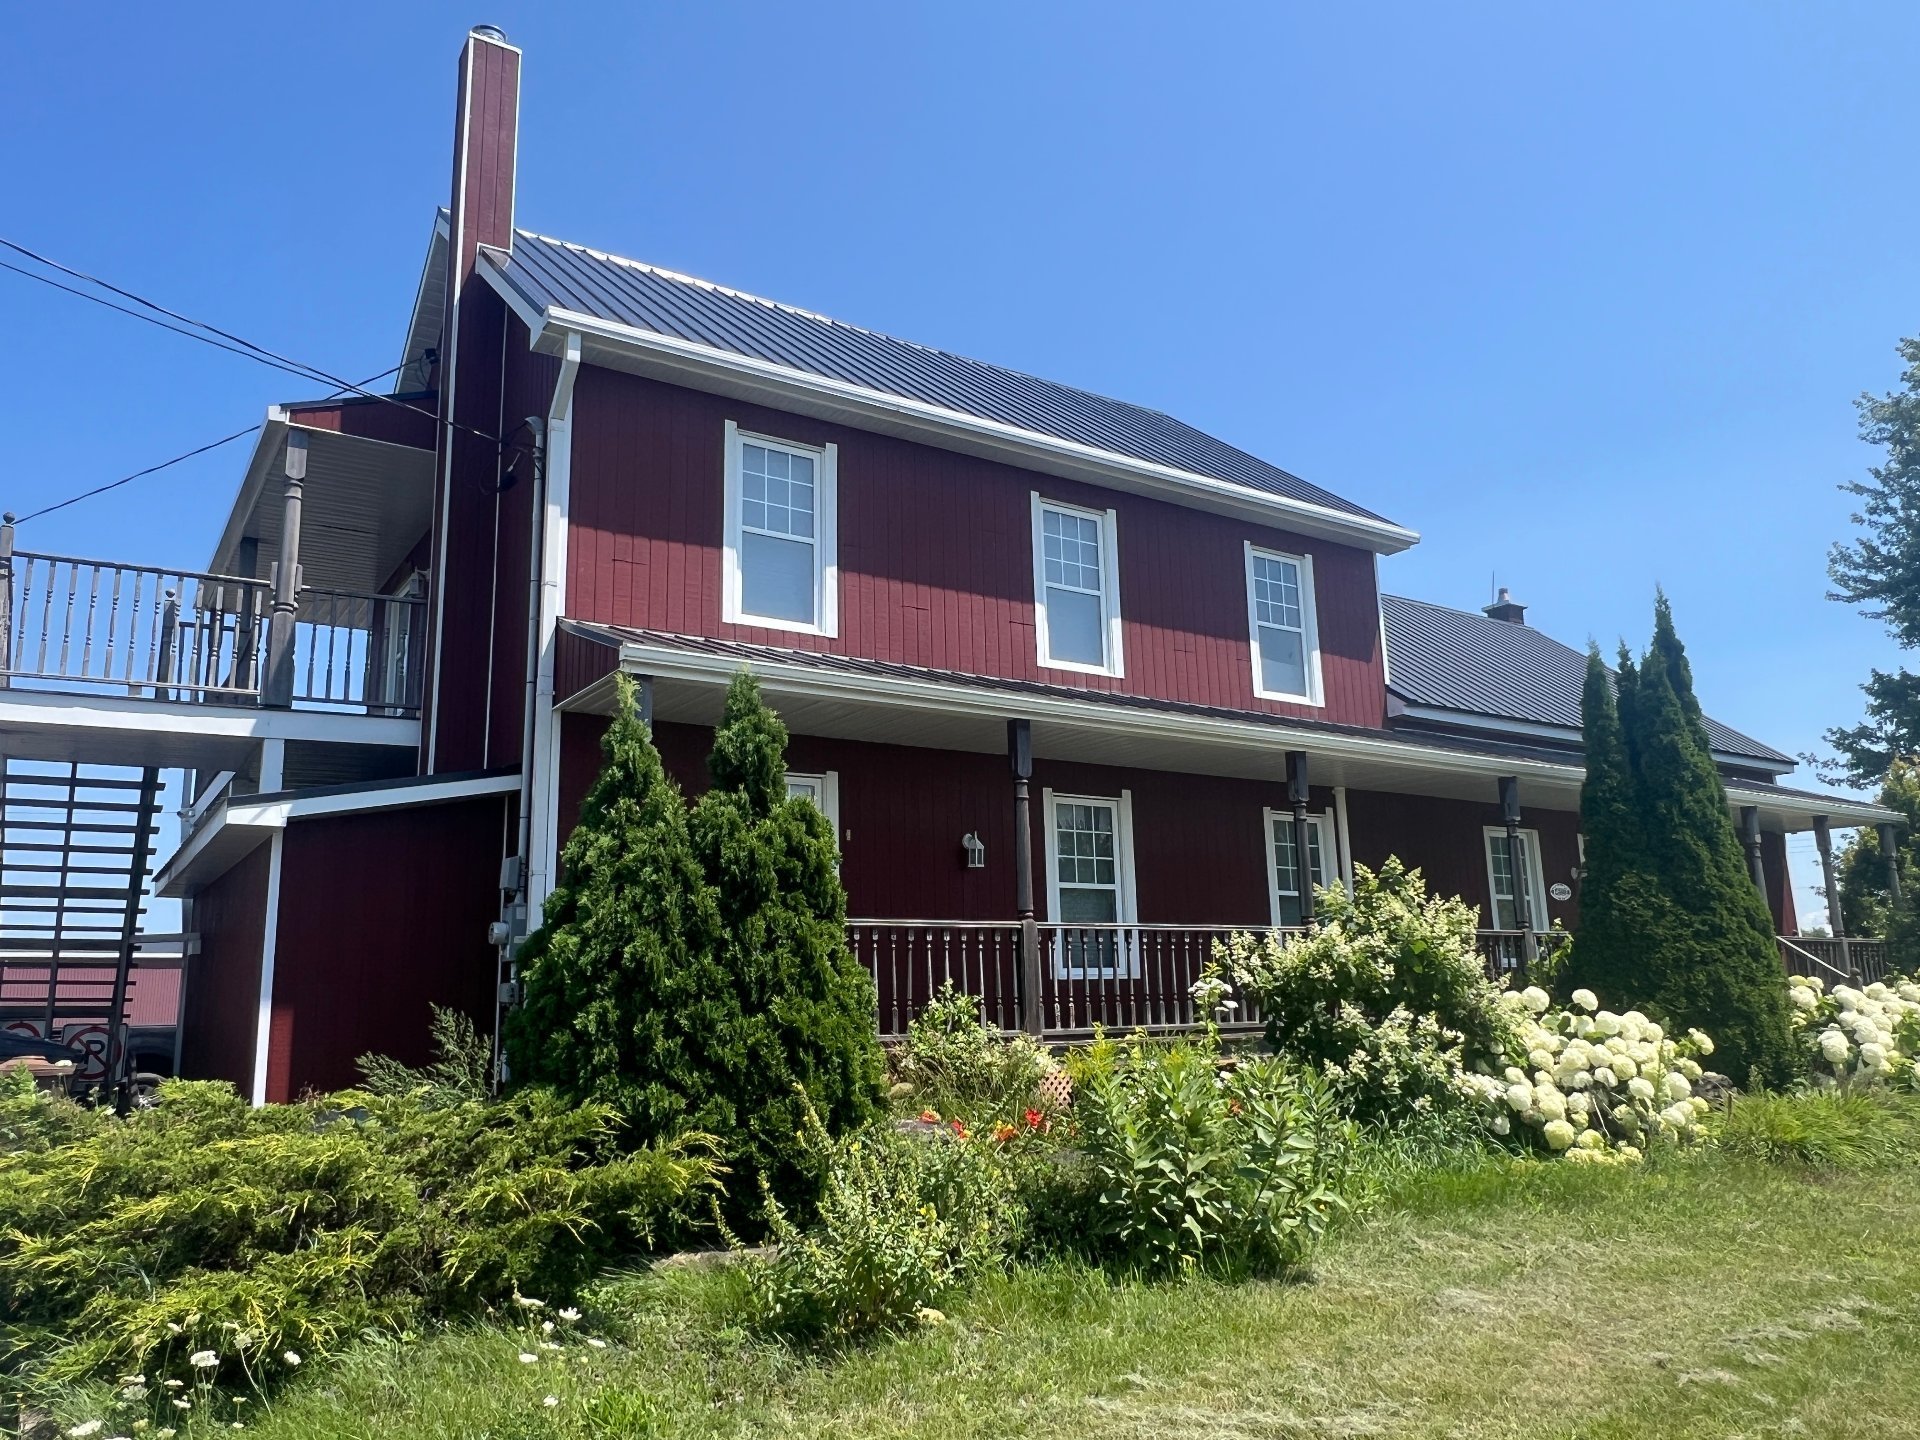
Exterior
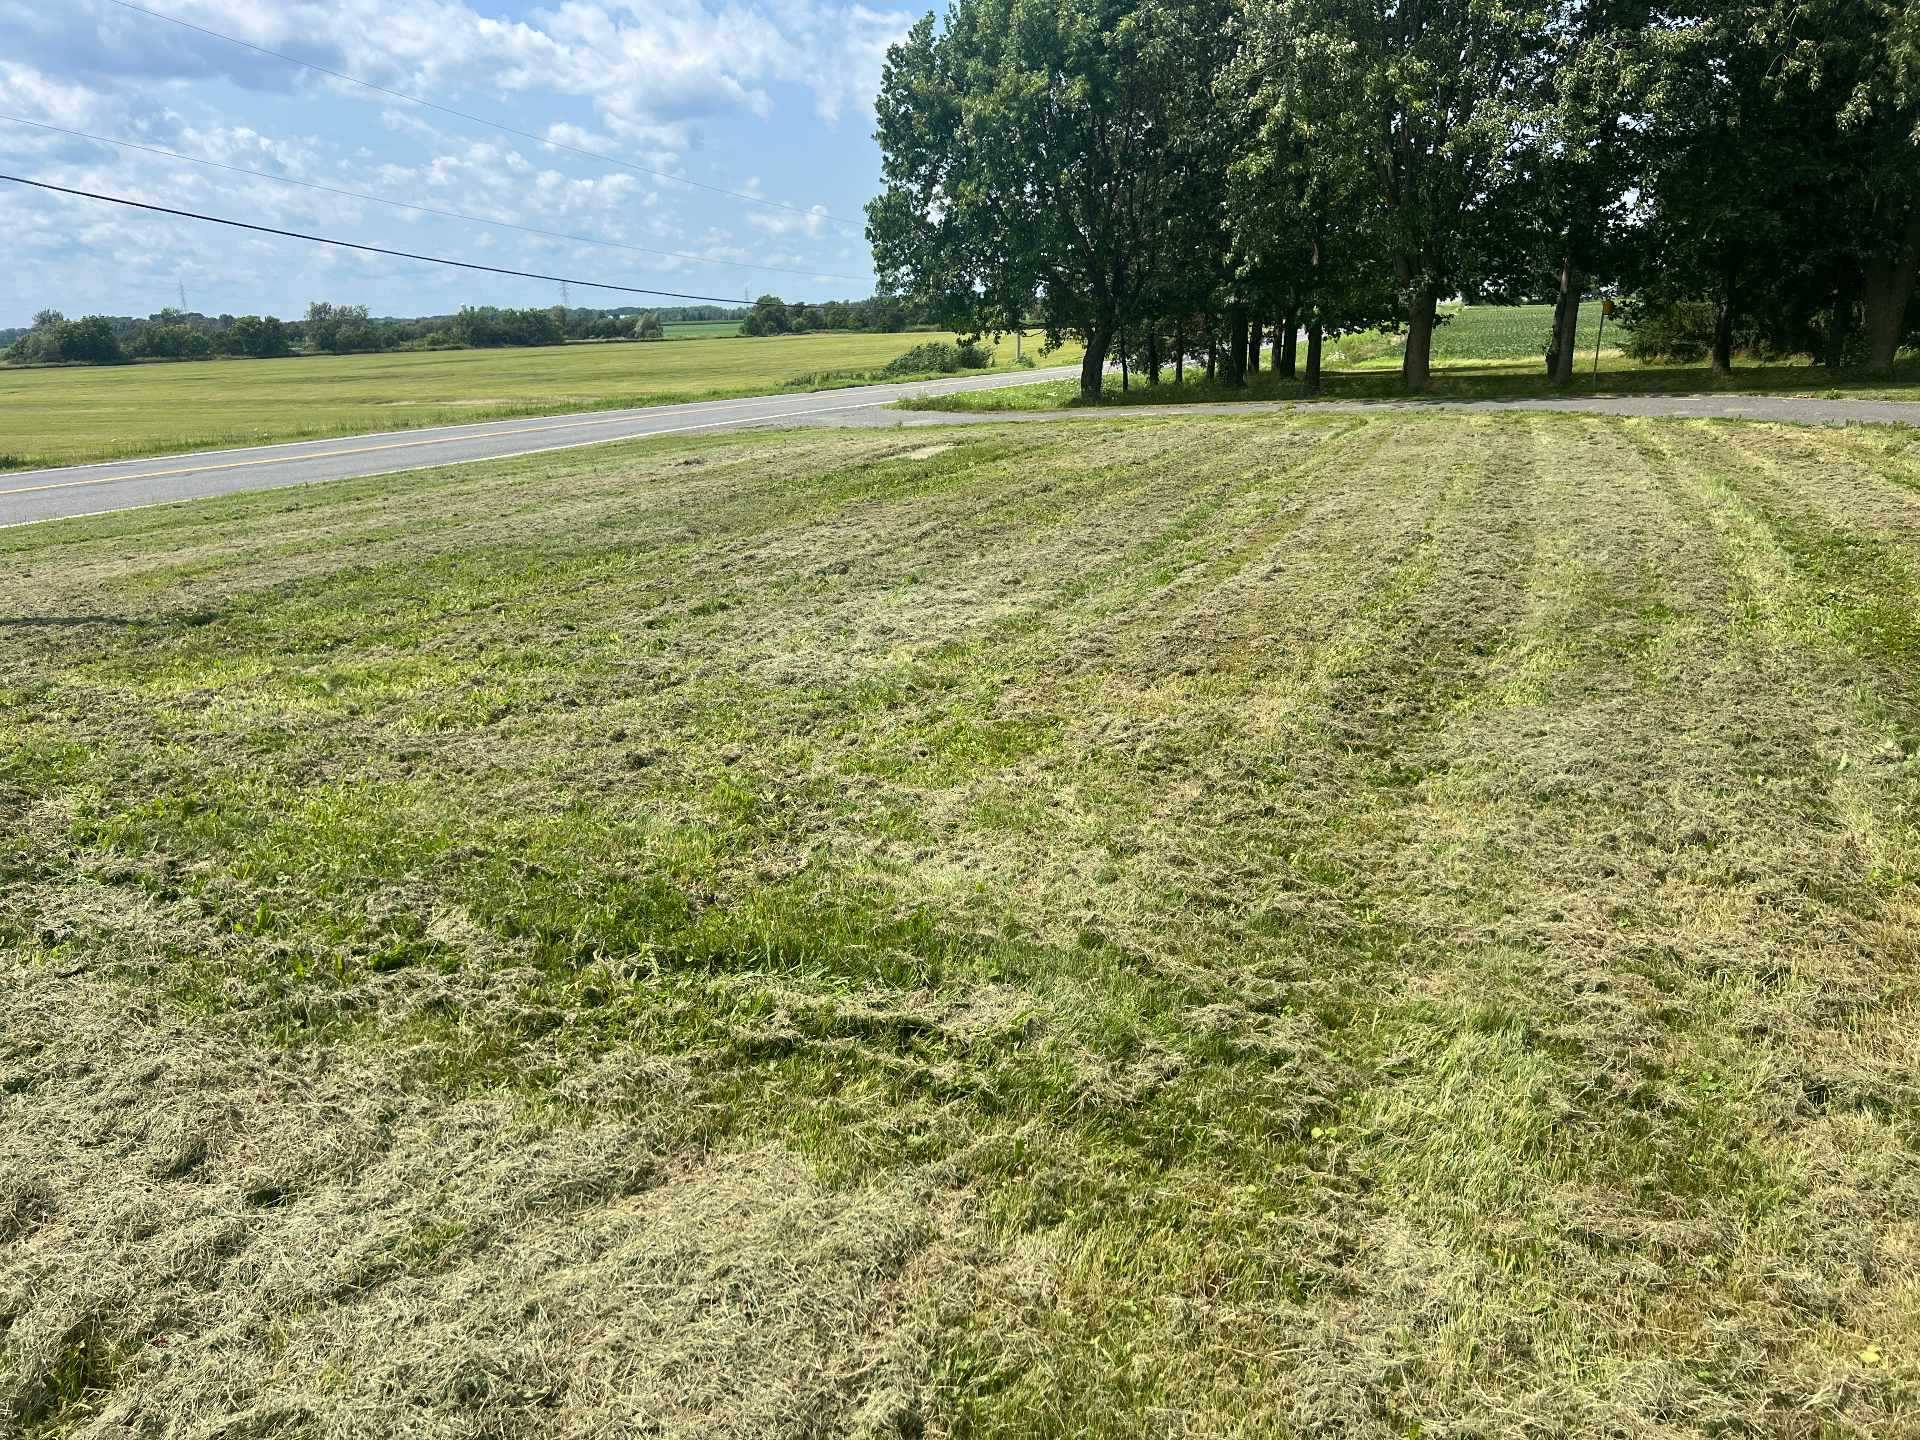
Garden
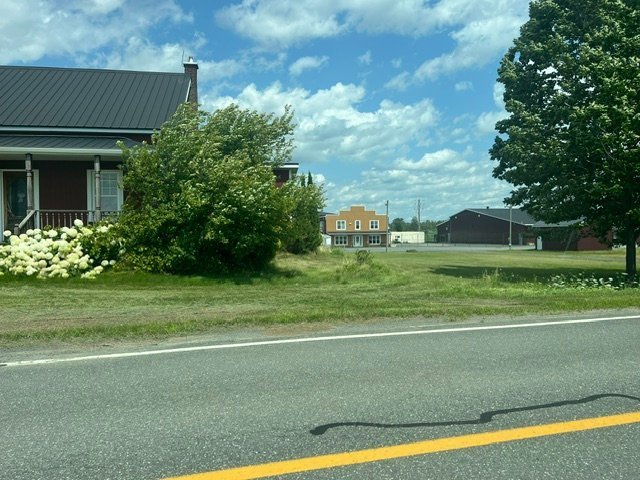
Frontage
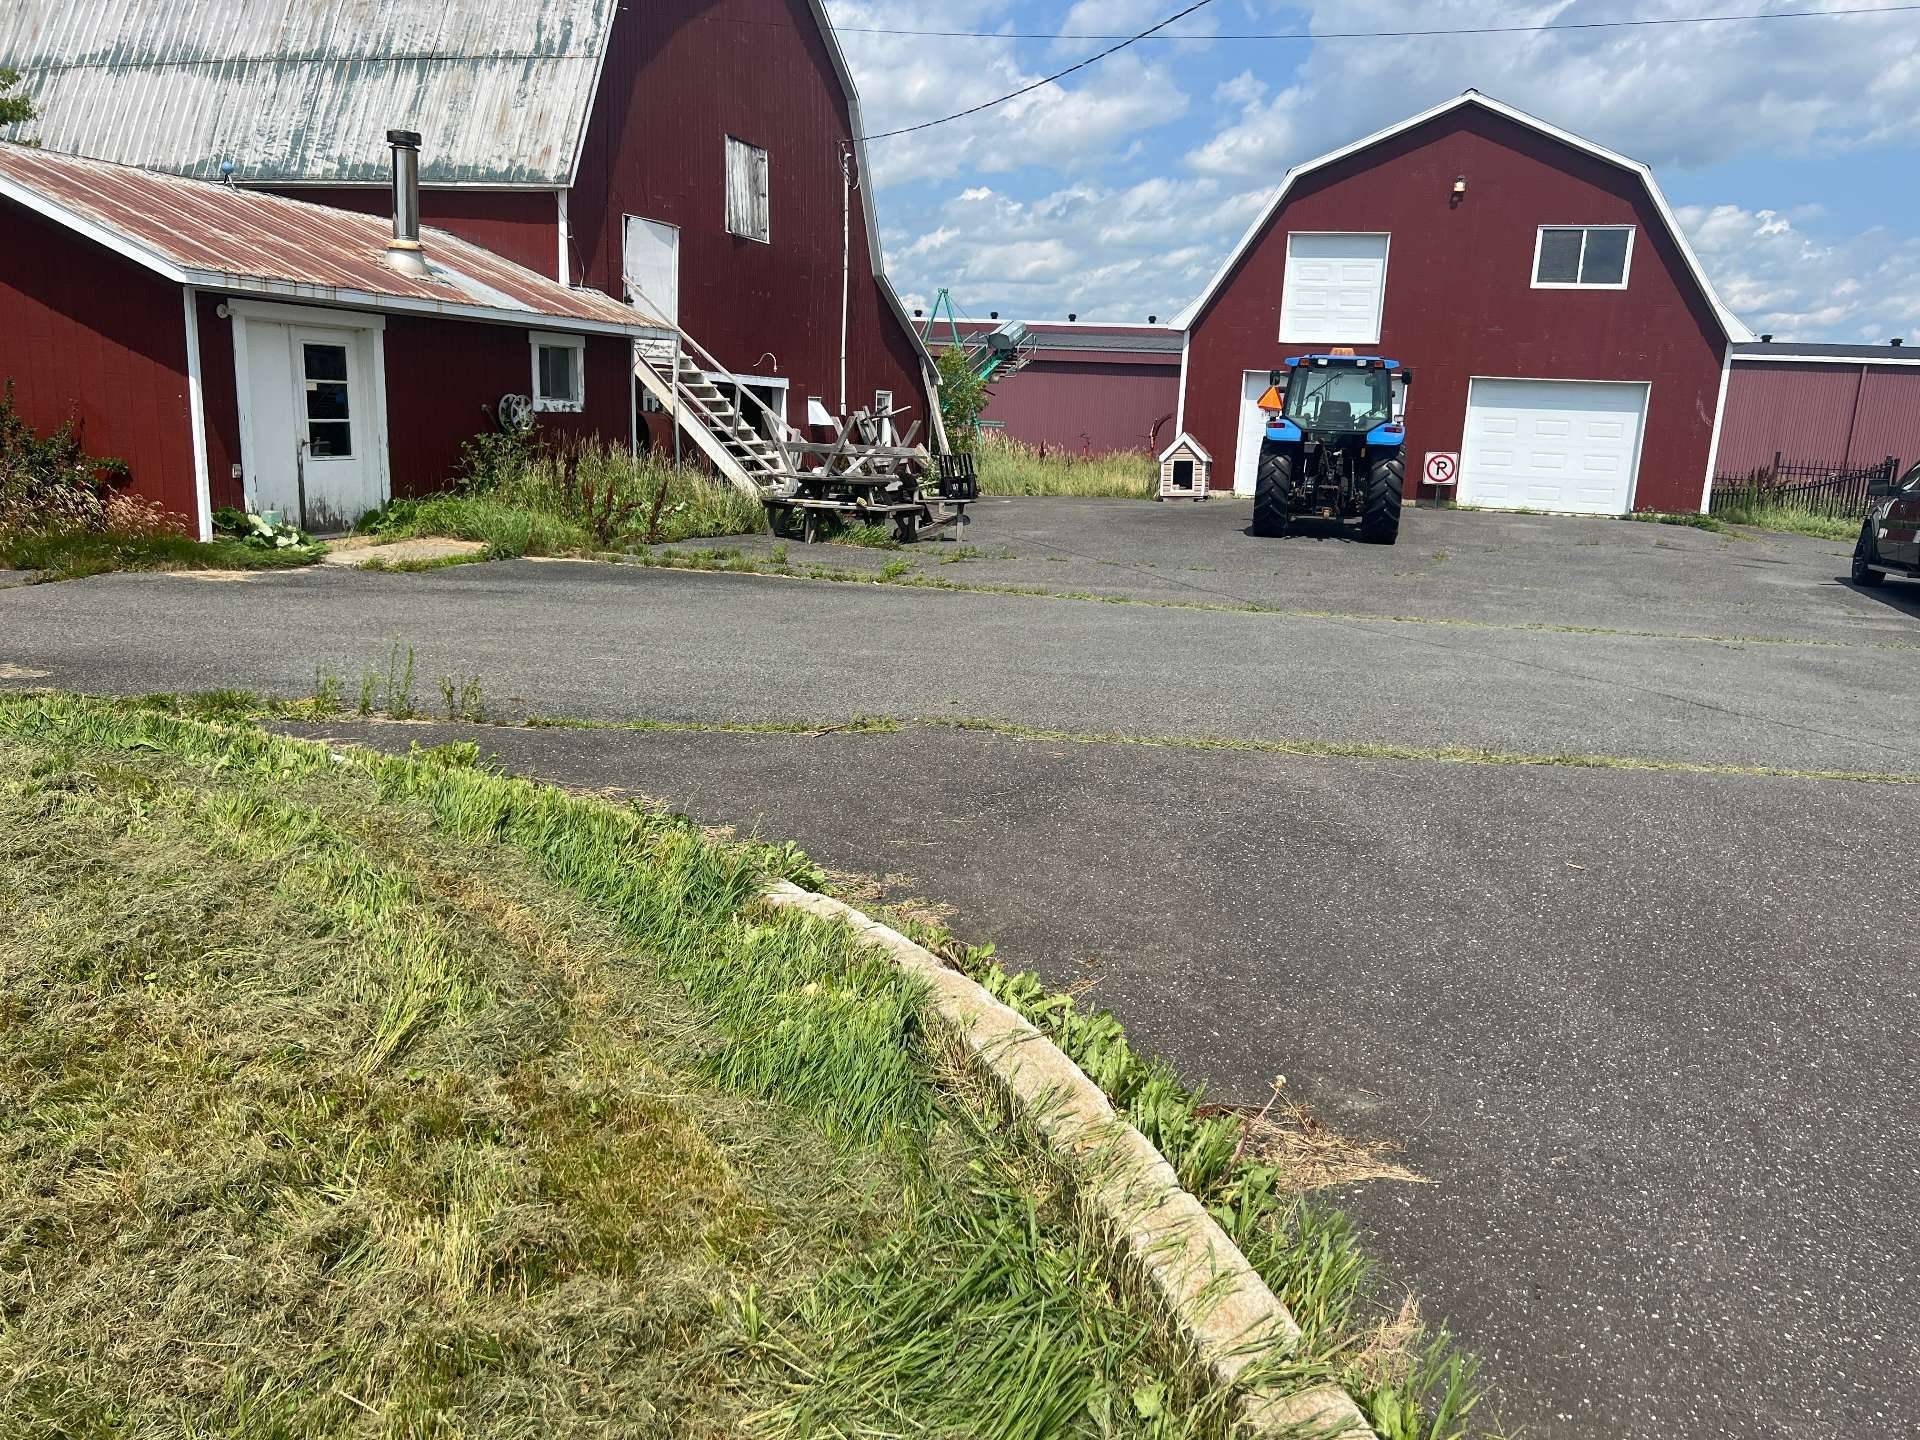
Garage
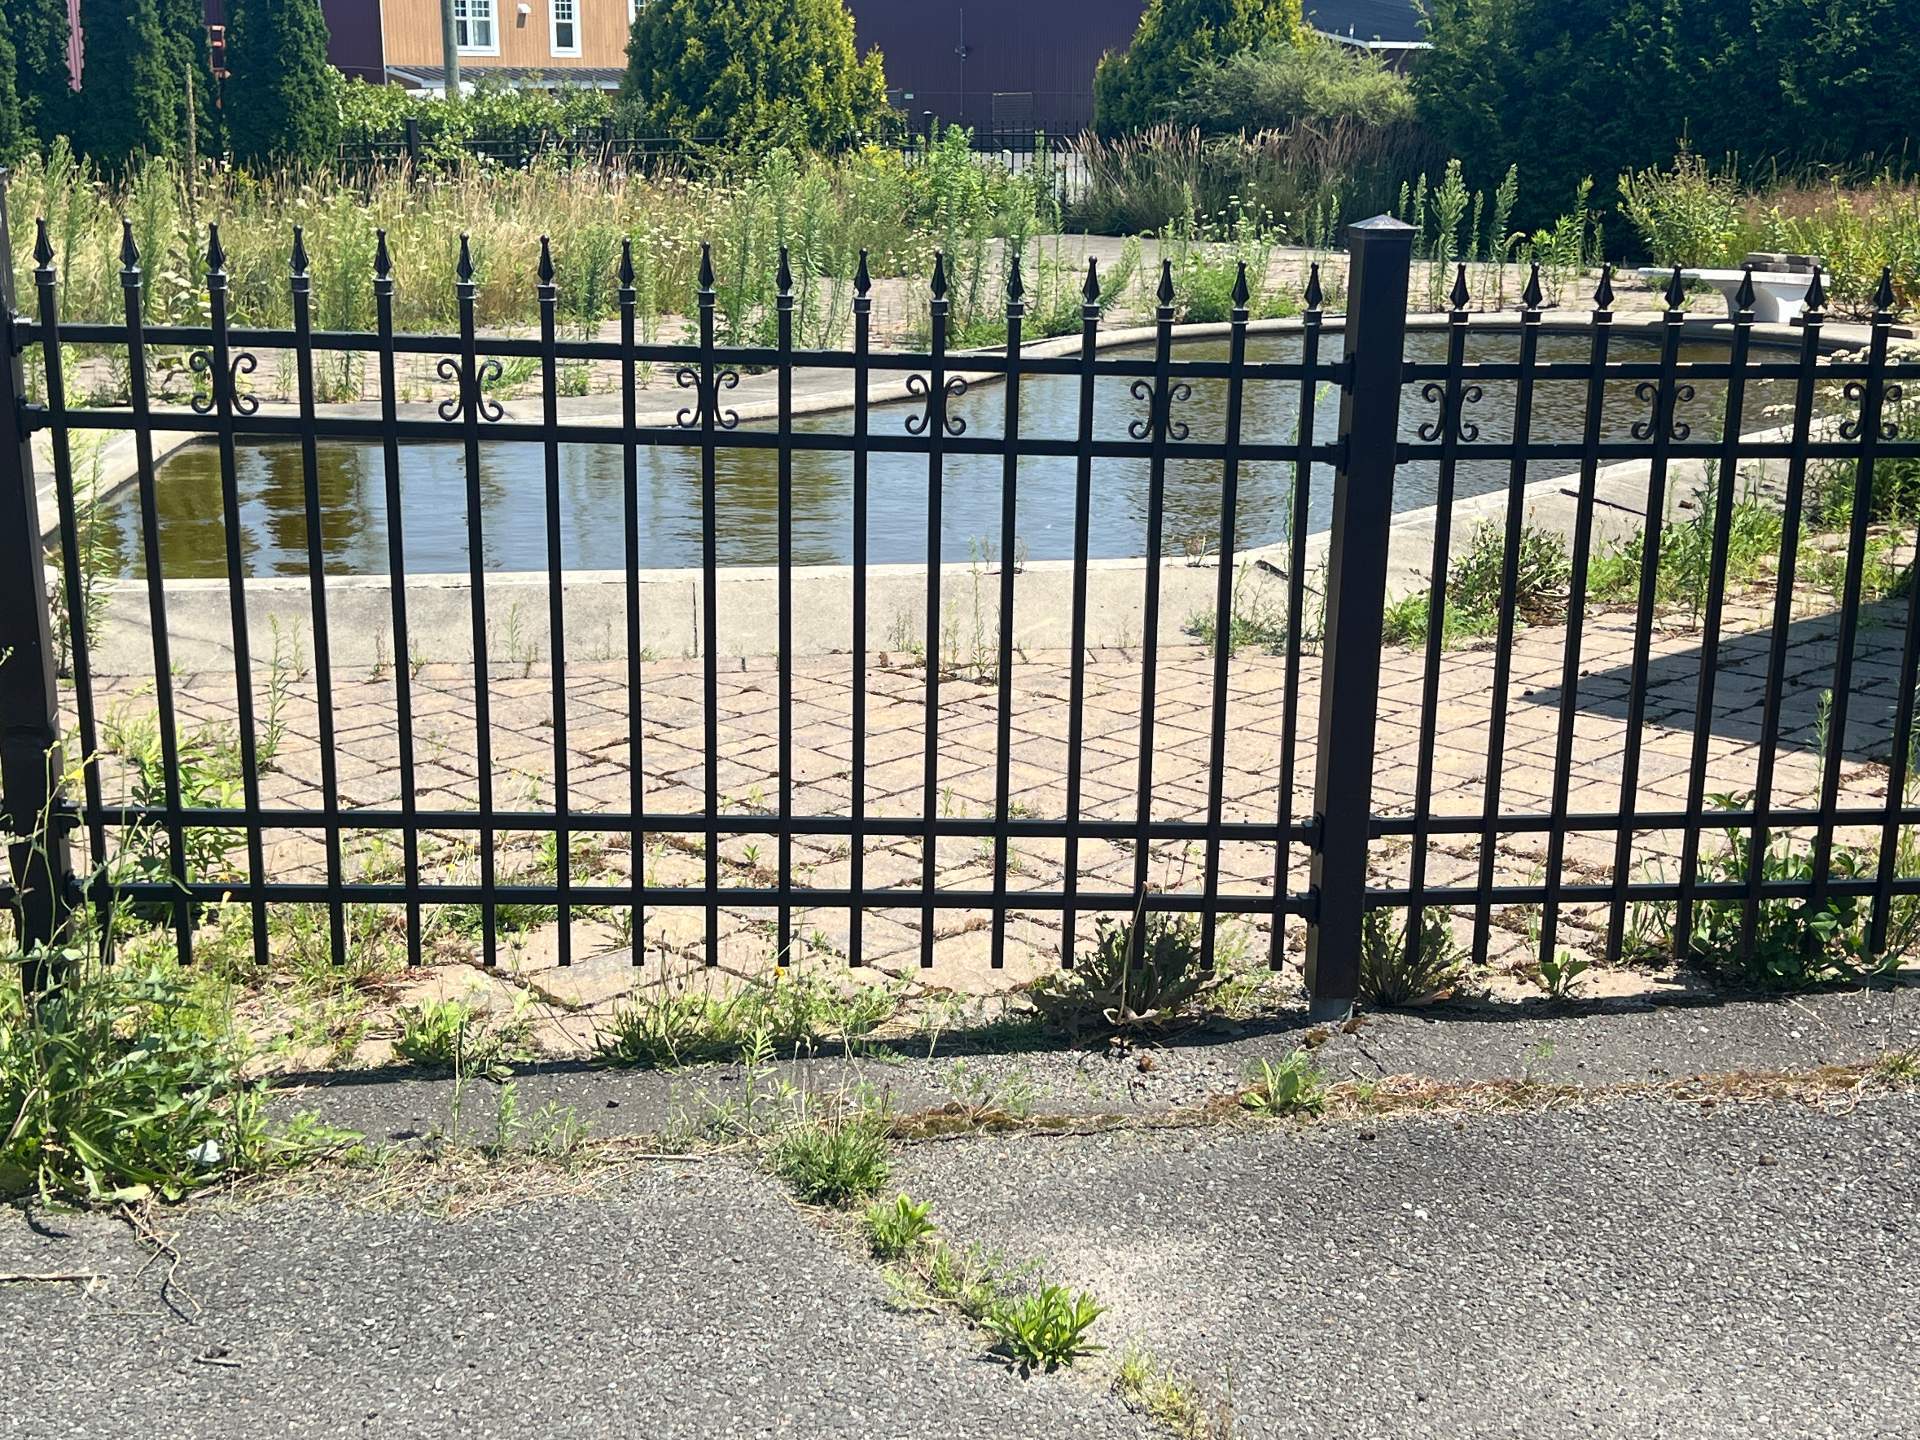
Pool
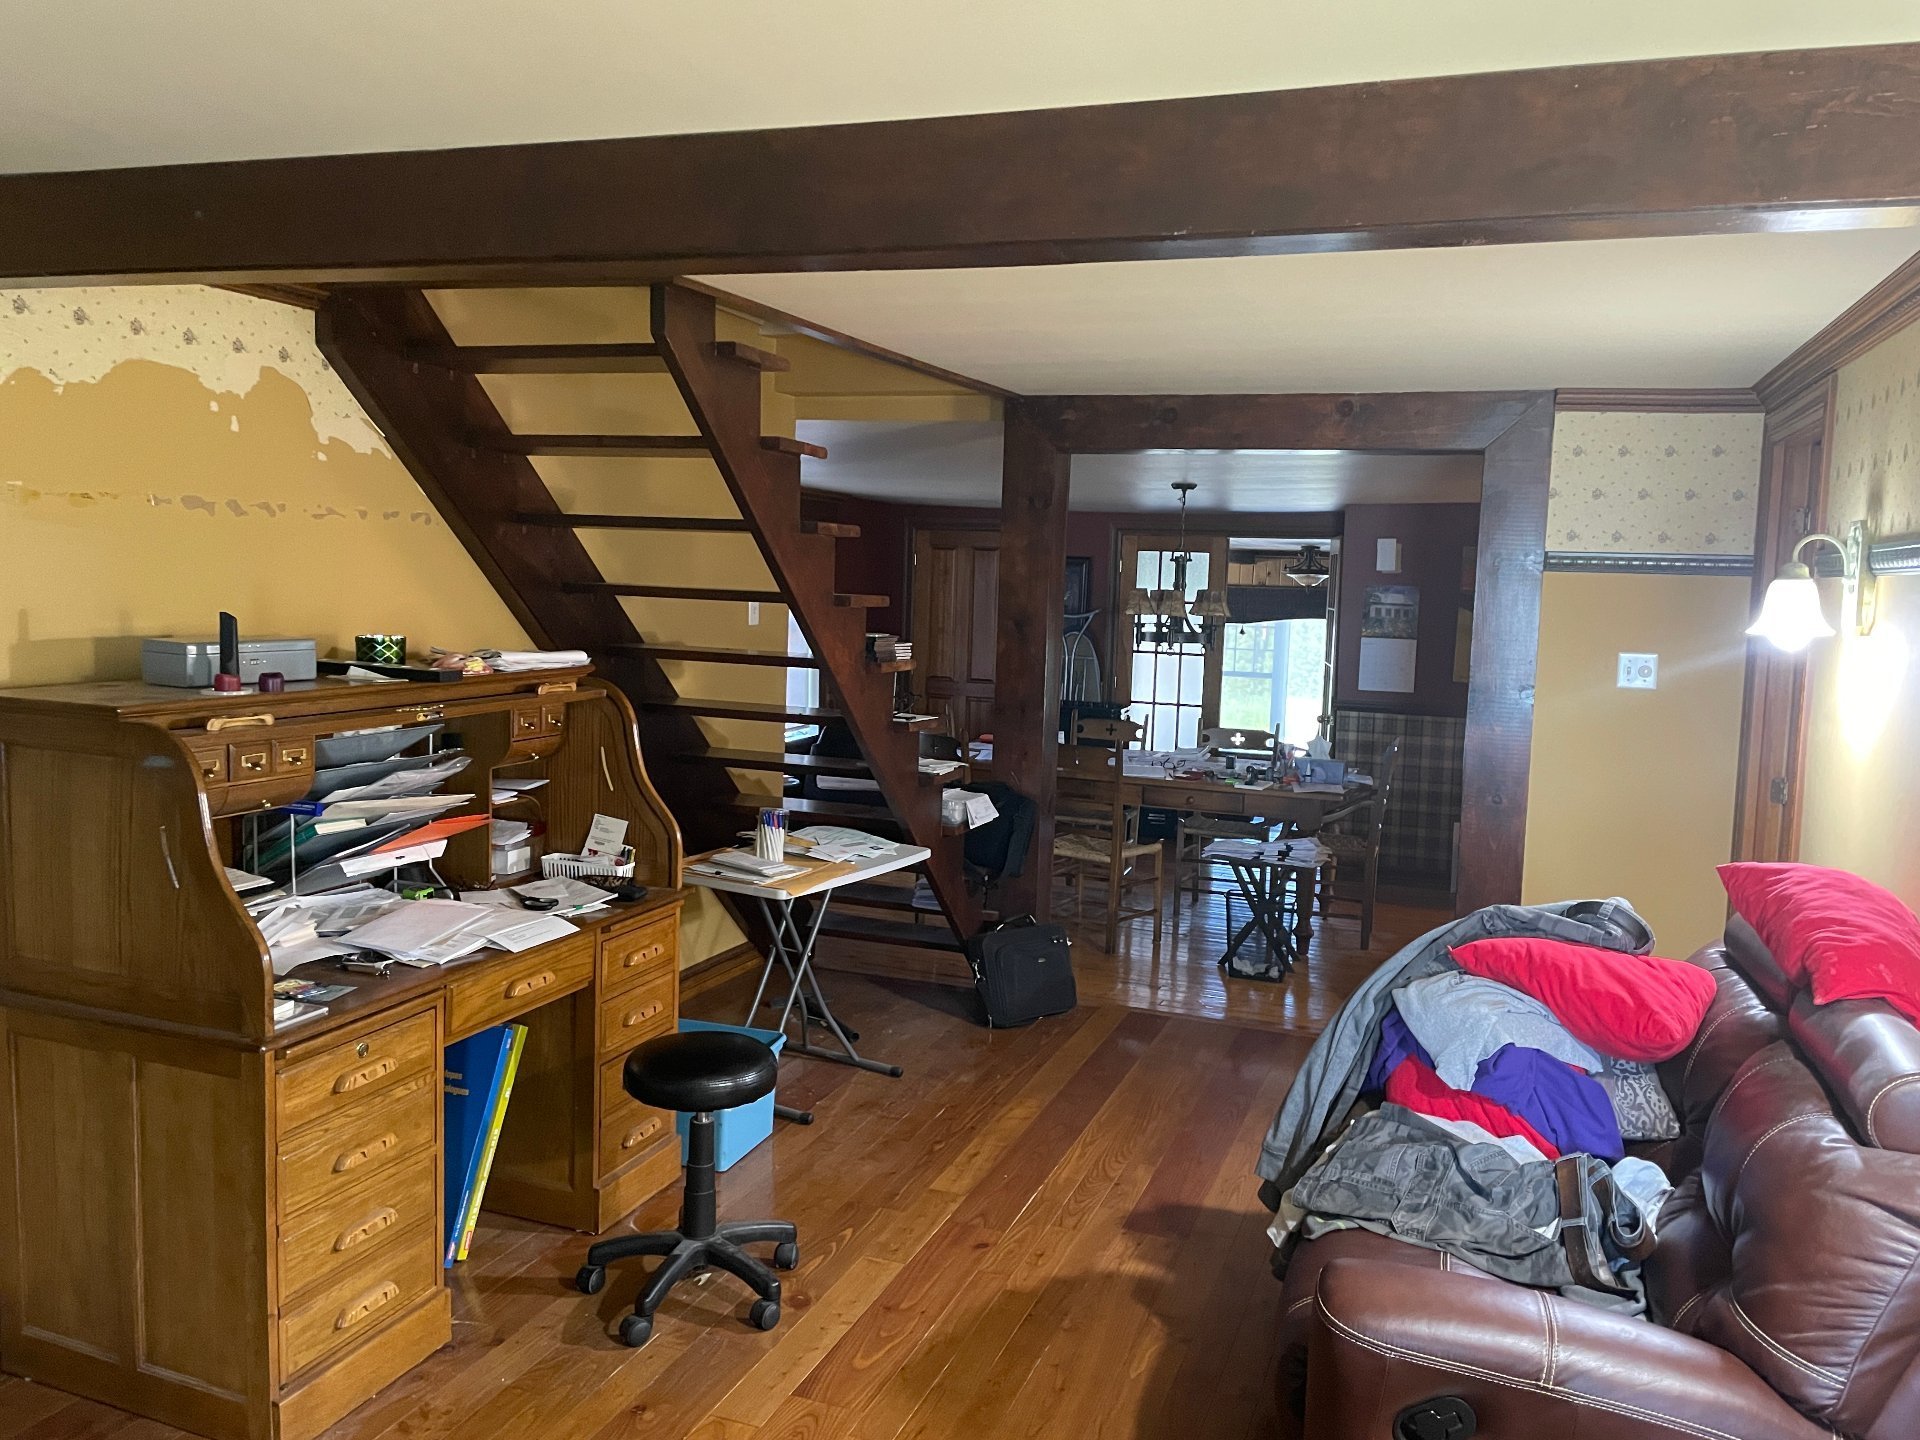
Den
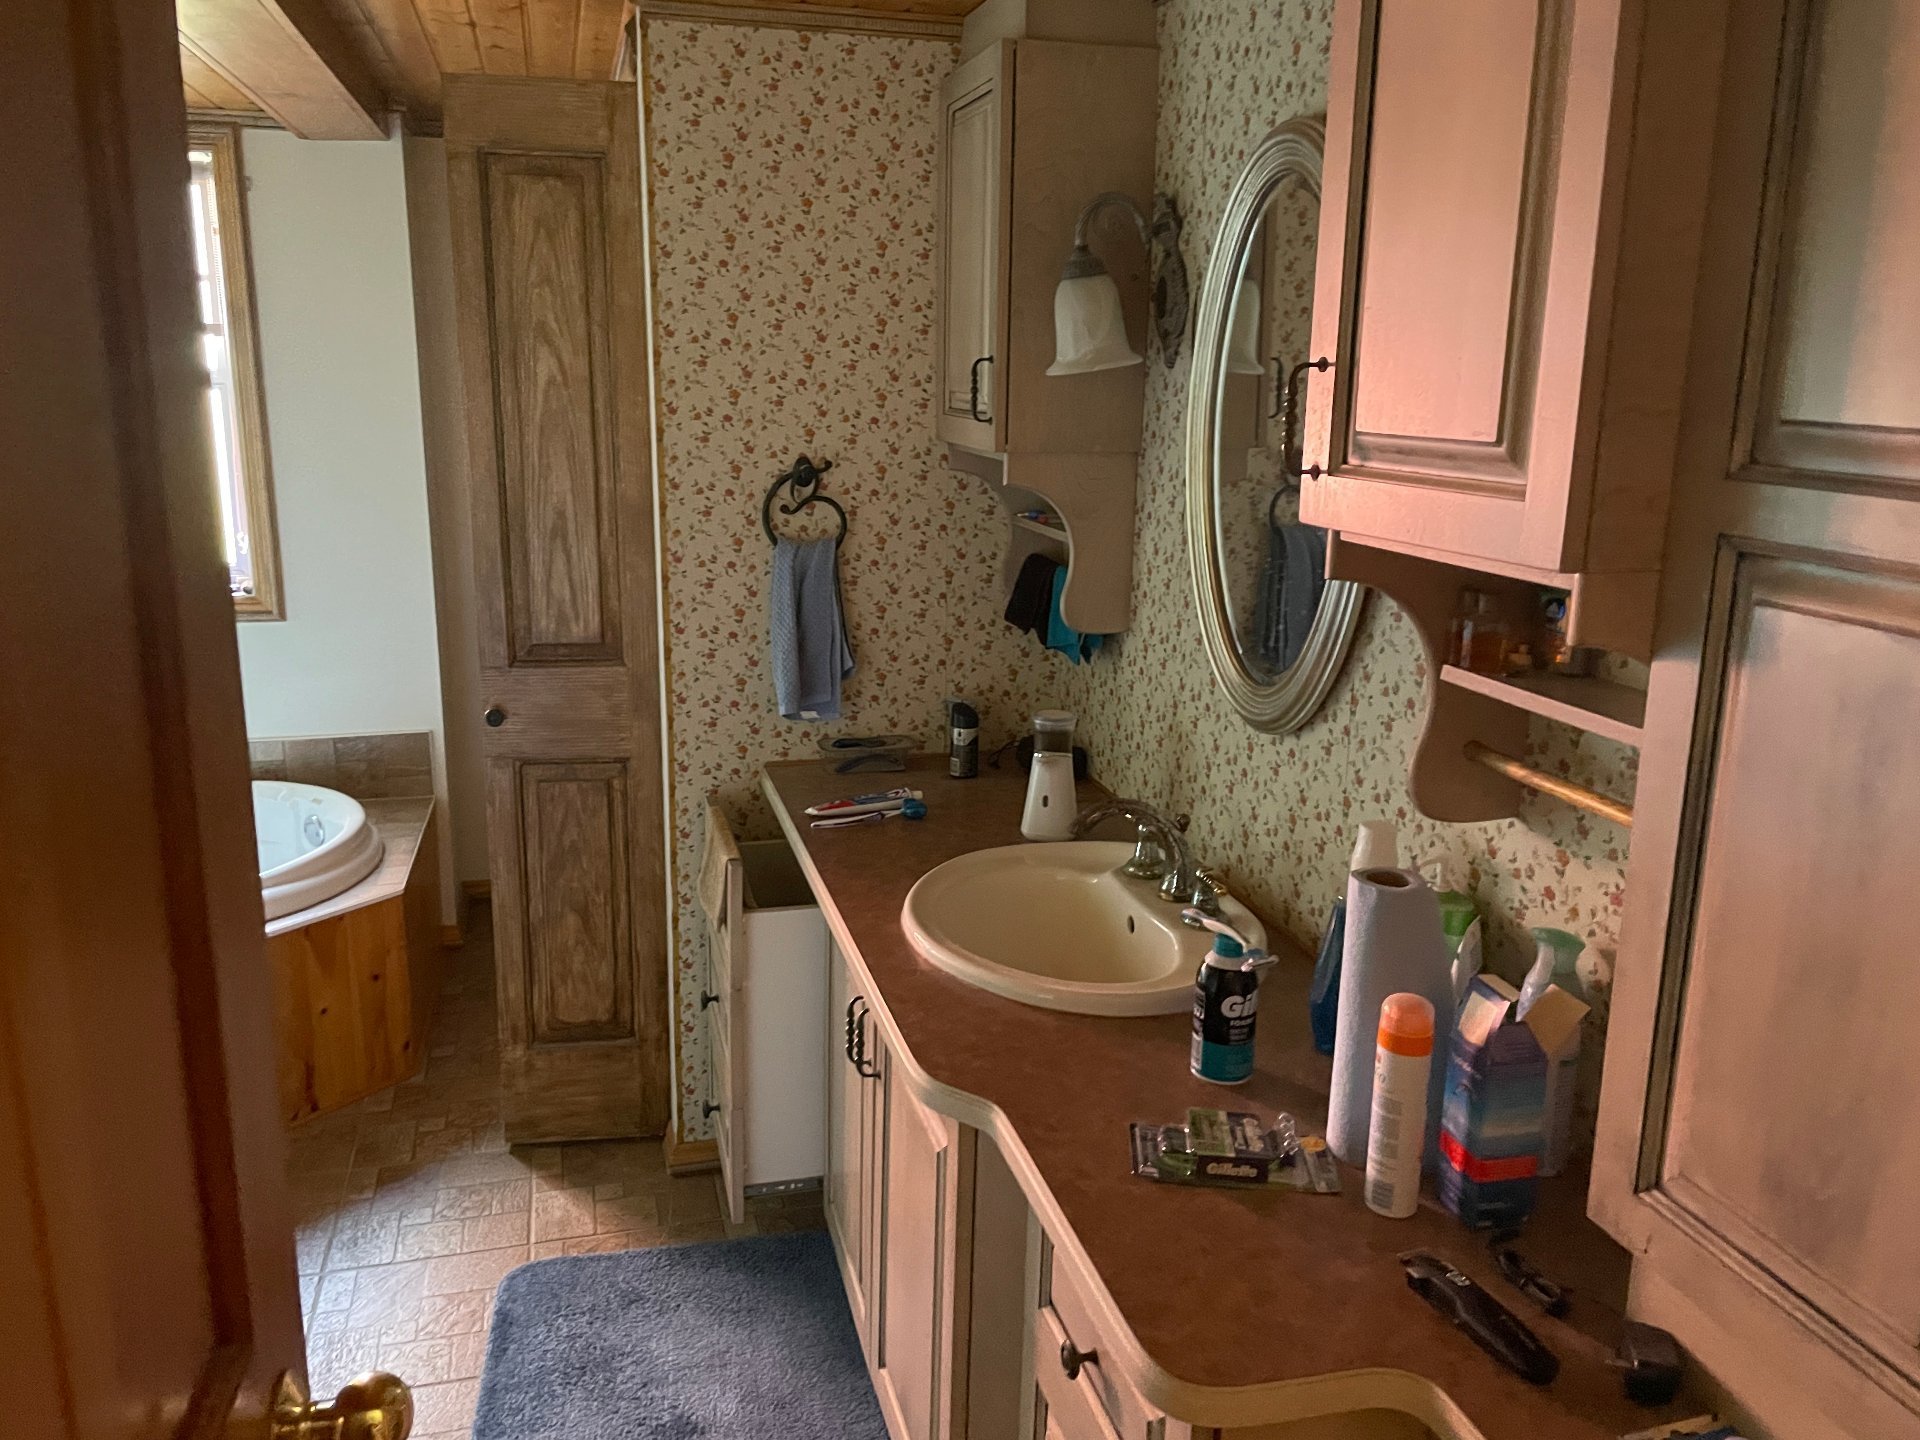
Bathroom
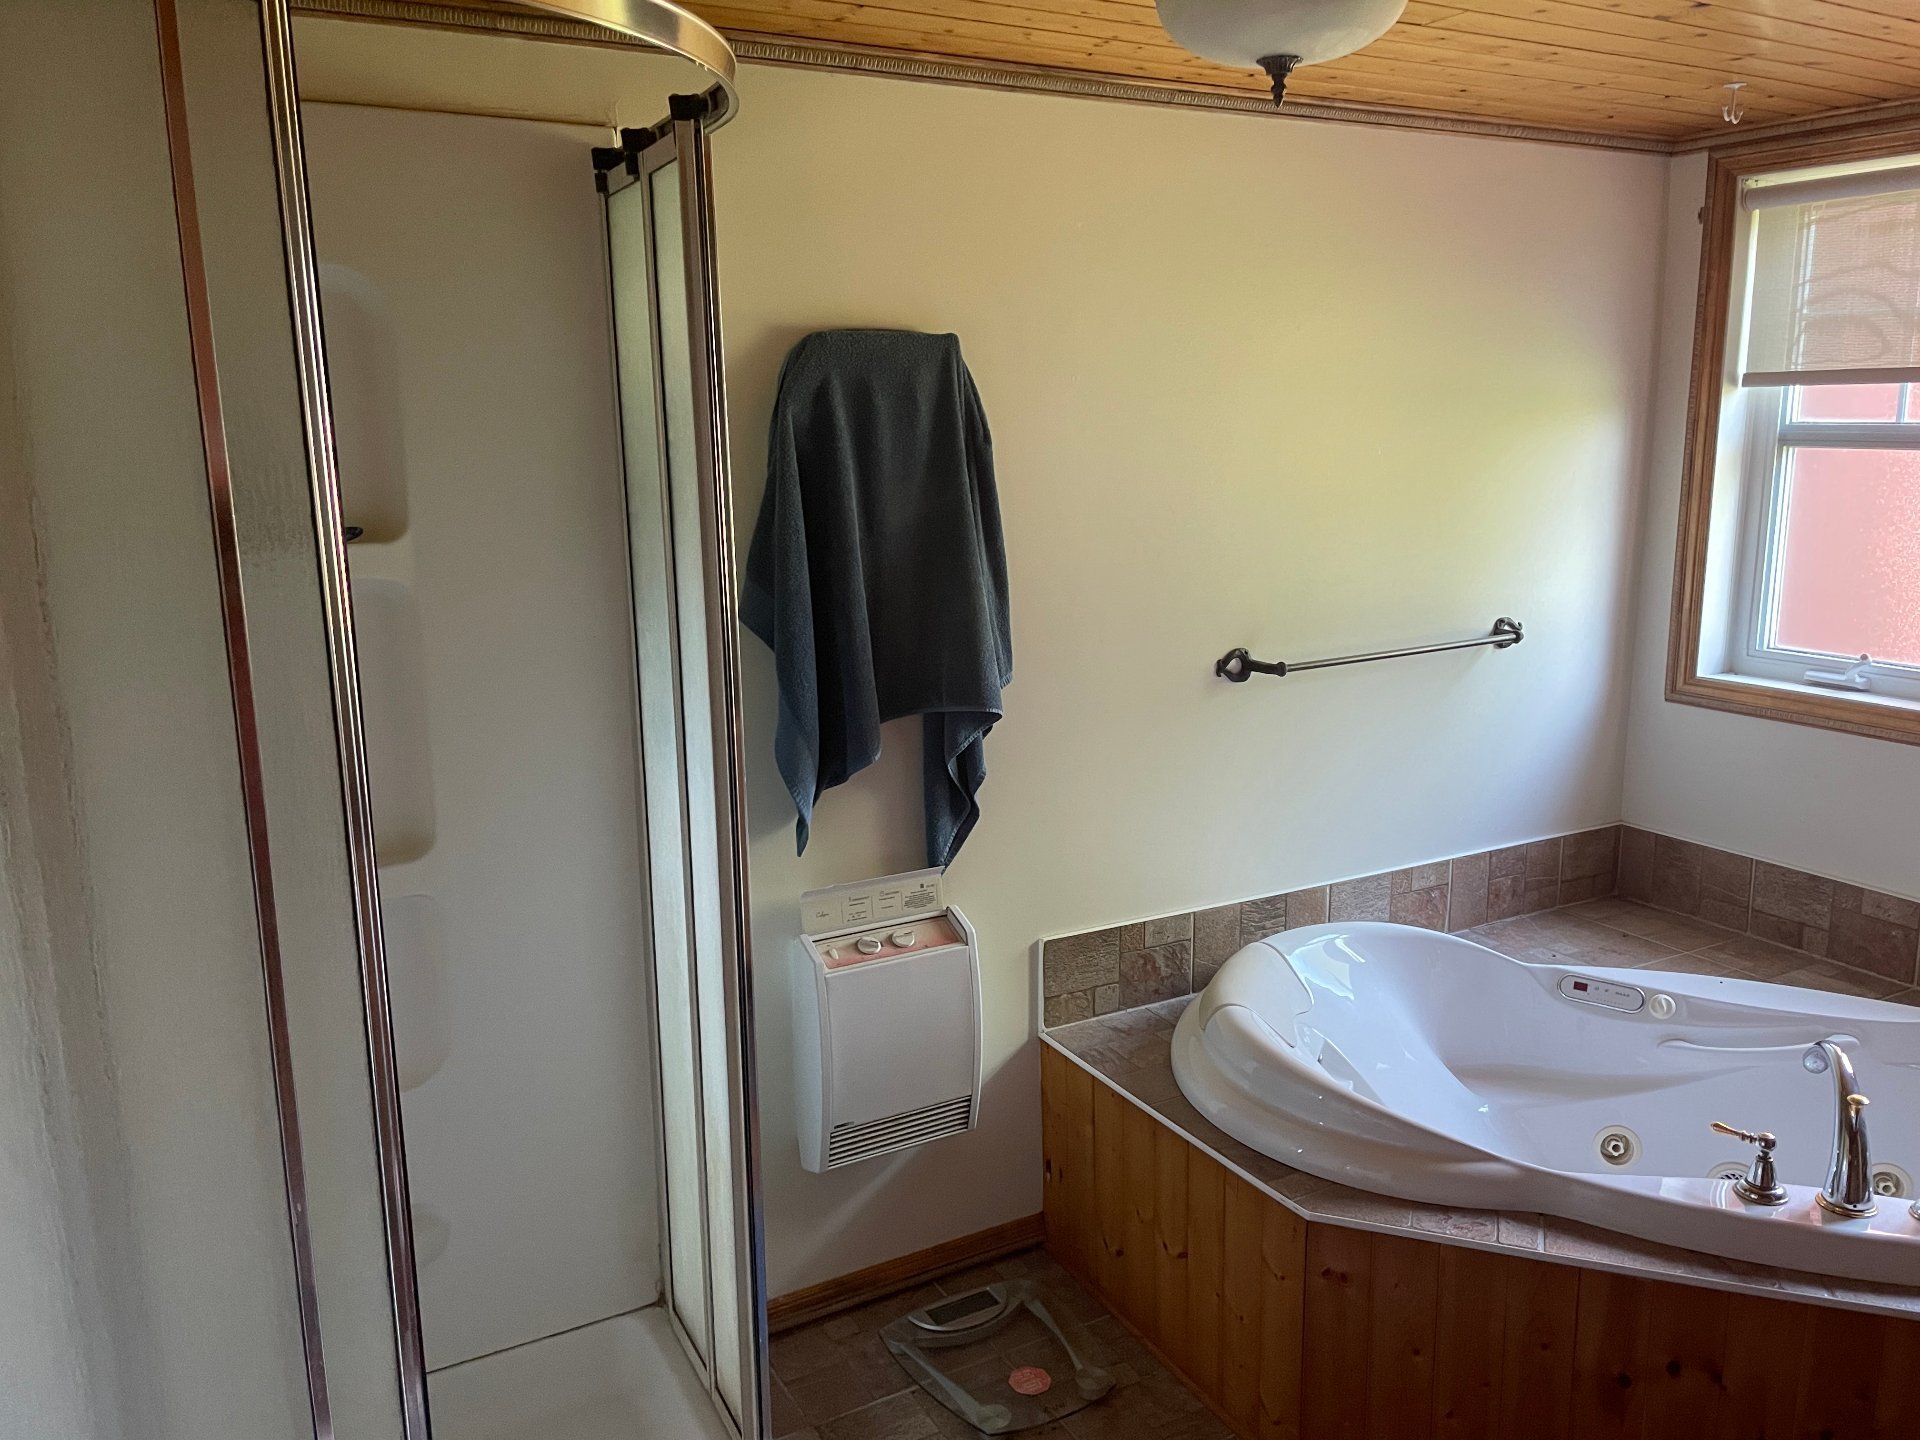
Bathroom
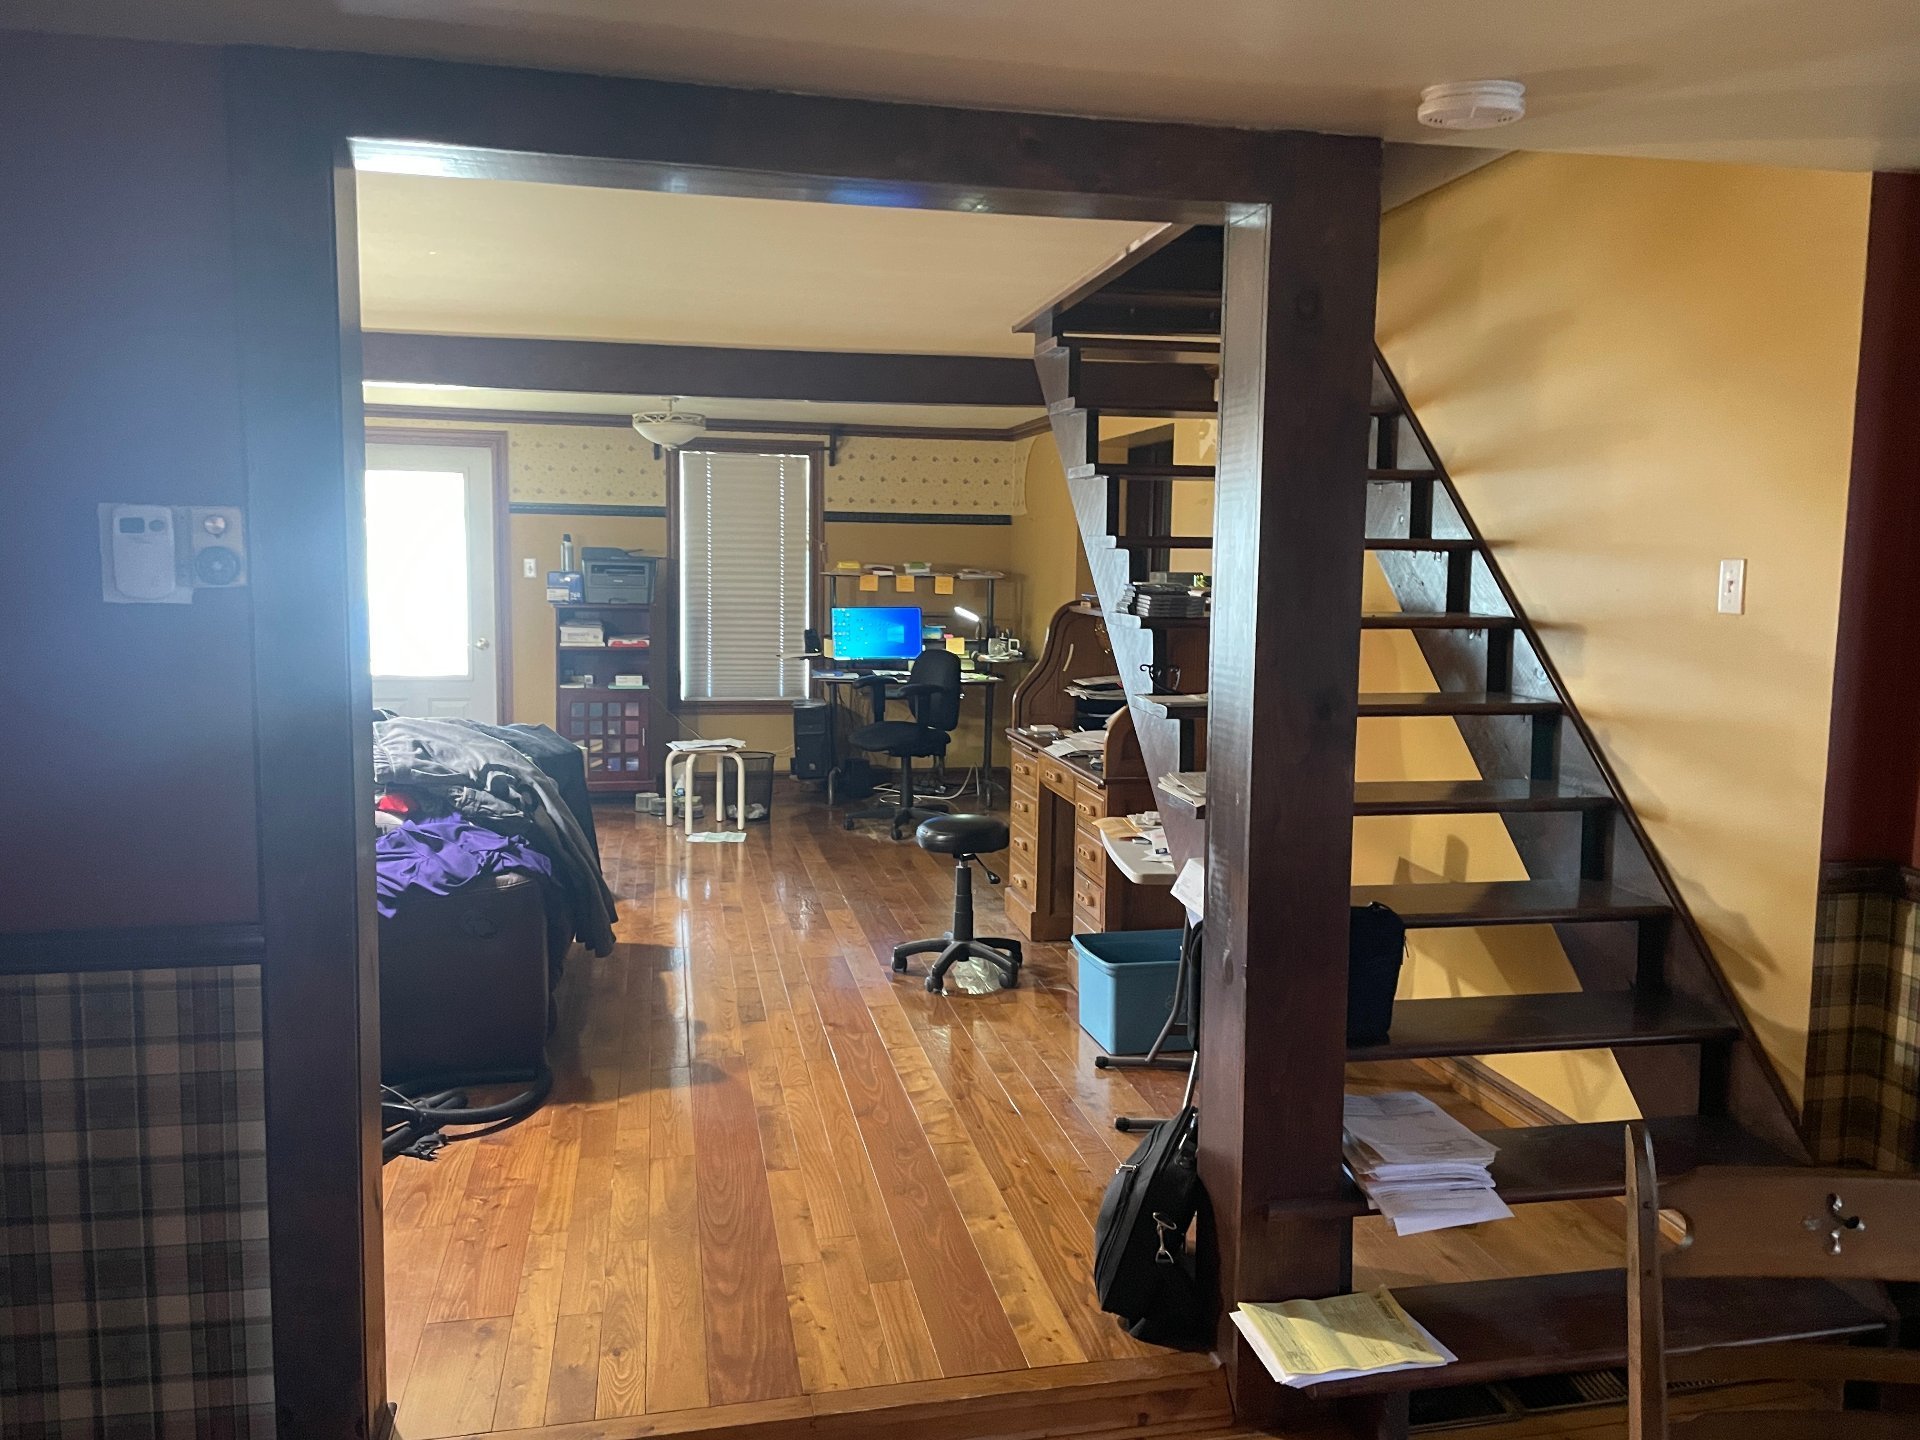
Living room
|
|
Description
The property includes a large, 2 storey barn garage. Heated
and insulated. The lower level is large enough for 2 large
vehicles and the upper level is equipped to use as office
or loft.
and insulated. The lower level is large enough for 2 large
vehicles and the upper level is equipped to use as office
or loft.
Inclusions: lights, window treatments and built-in features hot water tank, pool and all accessories ( included without legal warranty of quality.
Exclusions : Seller's personal effects all appliances
| BUILDING | |
|---|---|
| Type | Two or more storey |
| Style | Detached |
| Dimensions | 15.11x17.4 P |
| Lot Size | 37458 PC |
| EXPENSES | |
|---|---|
| Energy cost | $ 1525 / year |
| Municipal Taxes (2025) | $ 3436 / year |
| School taxes (2025) | $ 395 / year |
|
ROOM DETAILS |
|||
|---|---|---|---|
| Room | Dimensions | Level | Flooring |
| Hallway | 12 x 5 P | Ground Floor | Wood |
| Family room | 20.5 x 17.3 P | Ground Floor | Wood |
| Den | 21 x 11 P | Ground Floor | Wood |
| Kitchen | 17 x 13 P | Ground Floor | Ceramic tiles |
| Dining room | 17 x 11 P | Ground Floor | Ceramic tiles |
| Bedroom | 11 x 17 P | Ground Floor | Wood |
| Washroom | 16 x 10 P | Ground Floor | Ceramic tiles |
| Bathroom | 21.5 x 20 P | Ground Floor | Ceramic tiles |
| Bedroom | 11.5 x 8.5 P | 2nd Floor | Wood |
| Bathroom | 21.5 x 20 P | 2nd Floor | Ceramic tiles |
| Bedroom | 17 x 20 P | 2nd Floor | Wood |
| Washroom | 10 x 5 P | 2nd Floor | Ceramic tiles |
| Family room | 13 x 20 P | 2nd Floor | |
|
CHARACTERISTICS |
|
|---|---|
| Basement | 6 feet and over, Partially finished, Separate entrance |
| Bathroom / Washroom | Adjoining to primary bedroom, Seperate shower |
| Proximity | Cegep, Daycare centre, Elementary school, Golf, Highway, Hospital, Park - green area |
| Garage | Detached, Double width or more |
| Equipment available | Electric garage door |
| Heating energy | Electricity |
| Topography | Flat |
| Parking | Garage |
| Pool | Heated, Inground |
| Window type | Hung, Sliding |
| Sewage system | Municipal sewer |
| Water supply | Municipality |
| Restrictions/Permissions | Pets allowed |
| Foundation | Poured concrete |
| Windows | PVC |
| Zoning | Residential |
| Roofing | Tin |
| Cupboard | Wood |
| Hearth stove | Wood fireplace |