
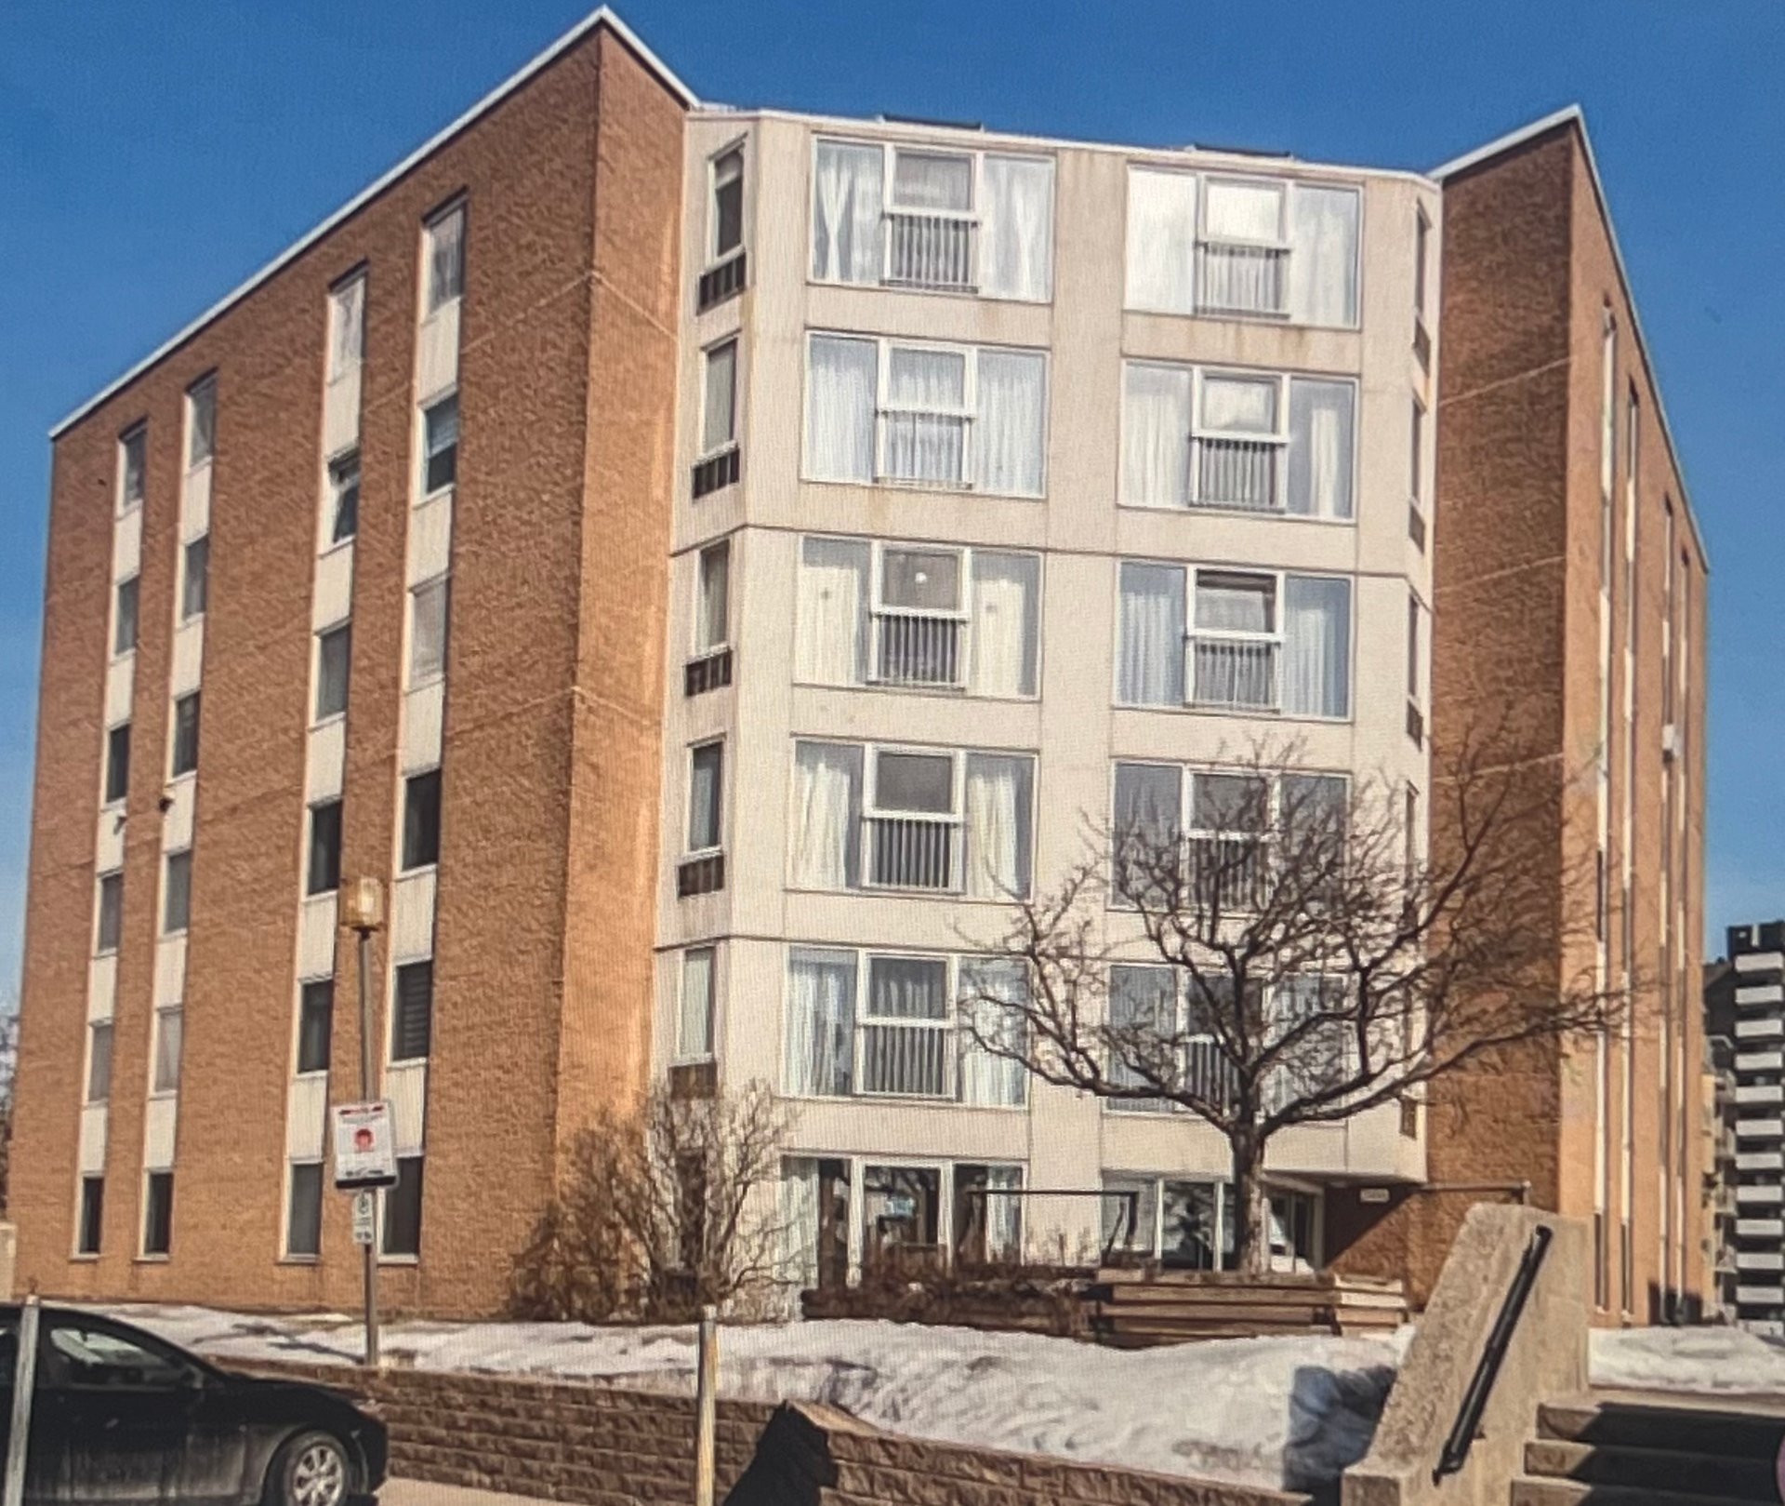
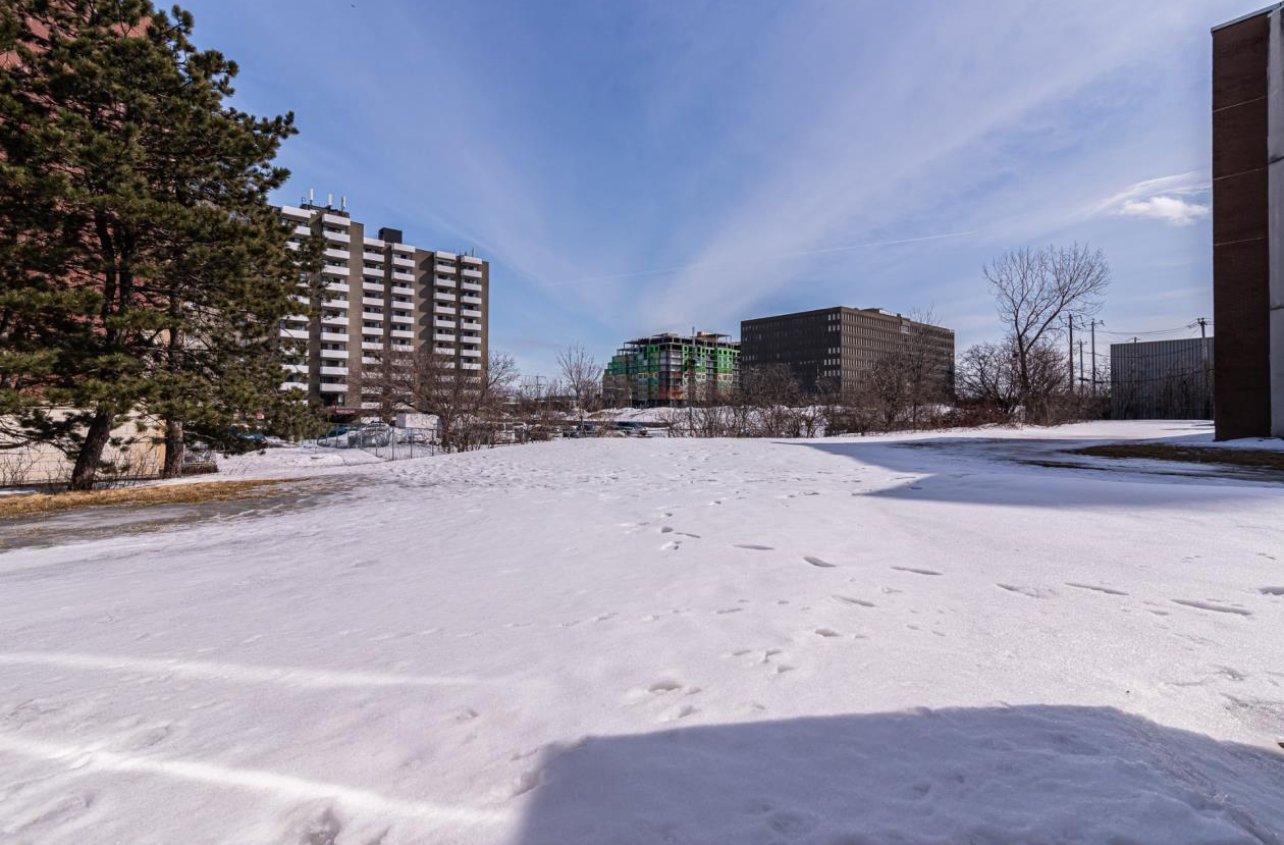
Frontage
2300 Rue Ward, Montréal (Saint-Laurent), QC H4M2V3
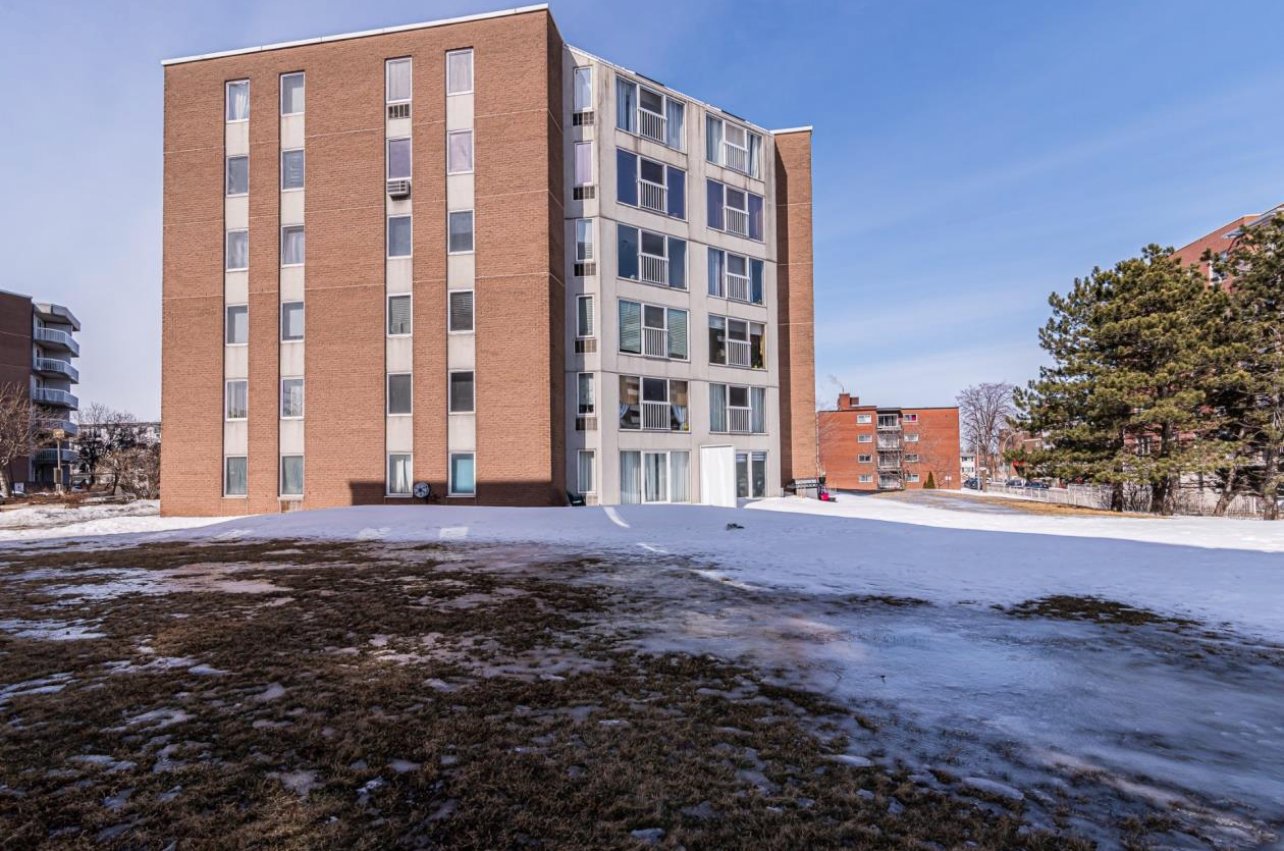
Exterior
2300 Rue Ward, Montréal (Saint-Laurent), QC H4M2V3
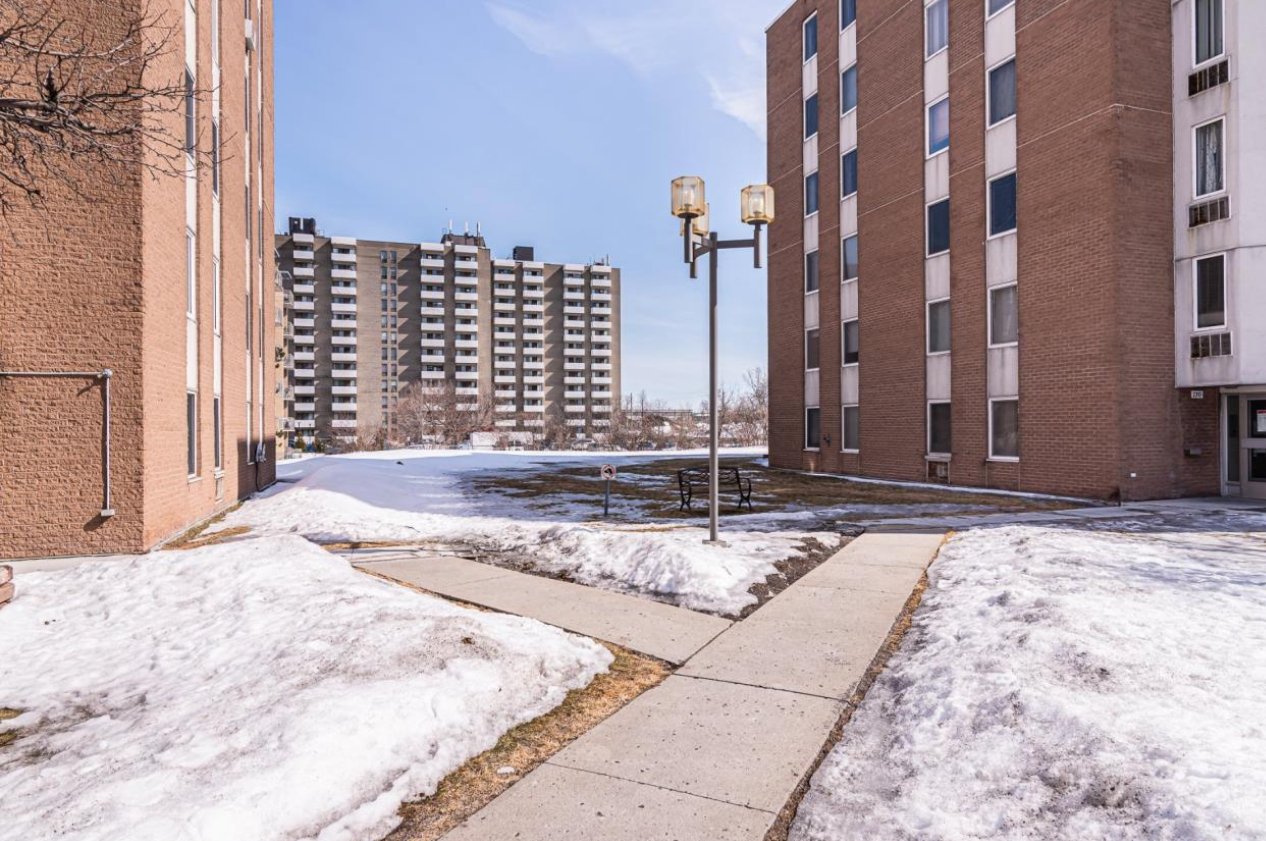
Exterior
2300 Rue Ward, Montréal (Saint-Laurent), QC H4M2V3
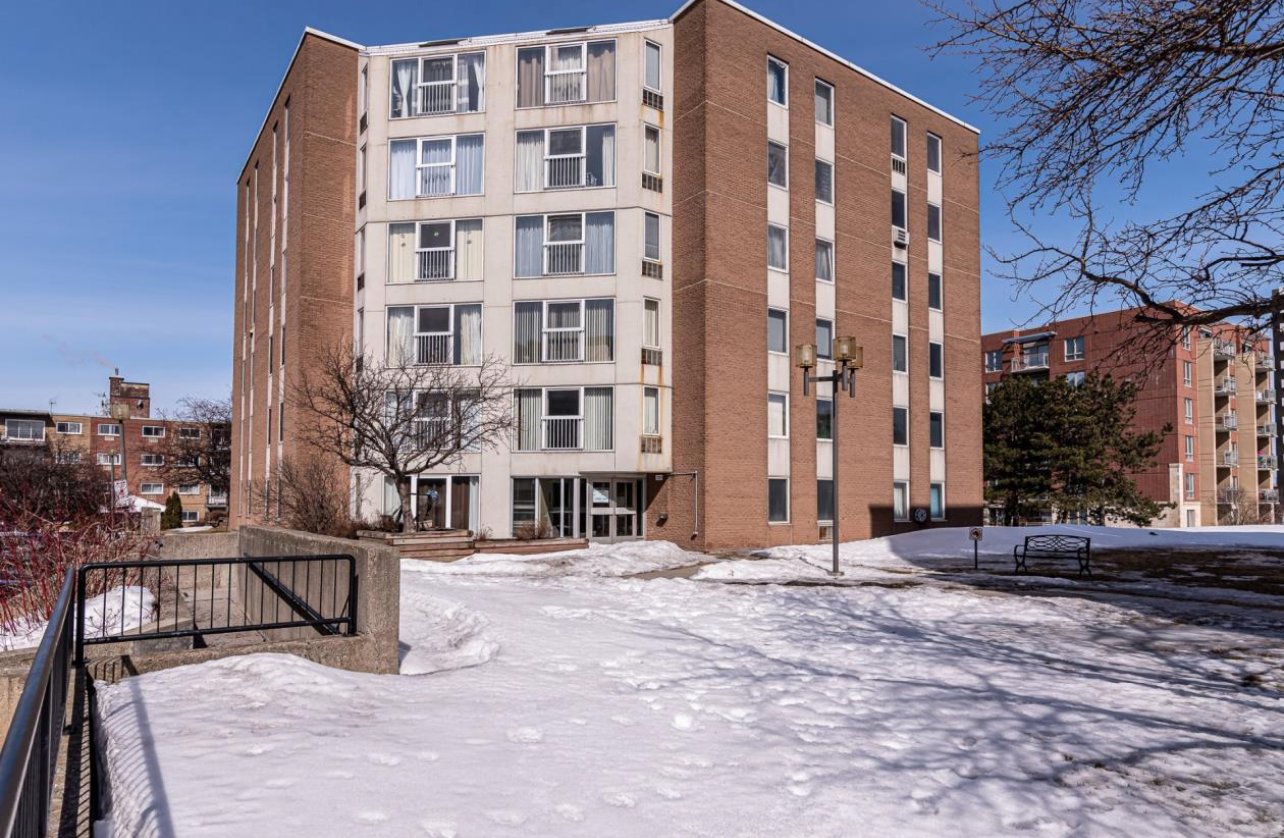
Exterior entrance
2300 Rue Ward, Montréal (Saint-Laurent), QC H4M2V3
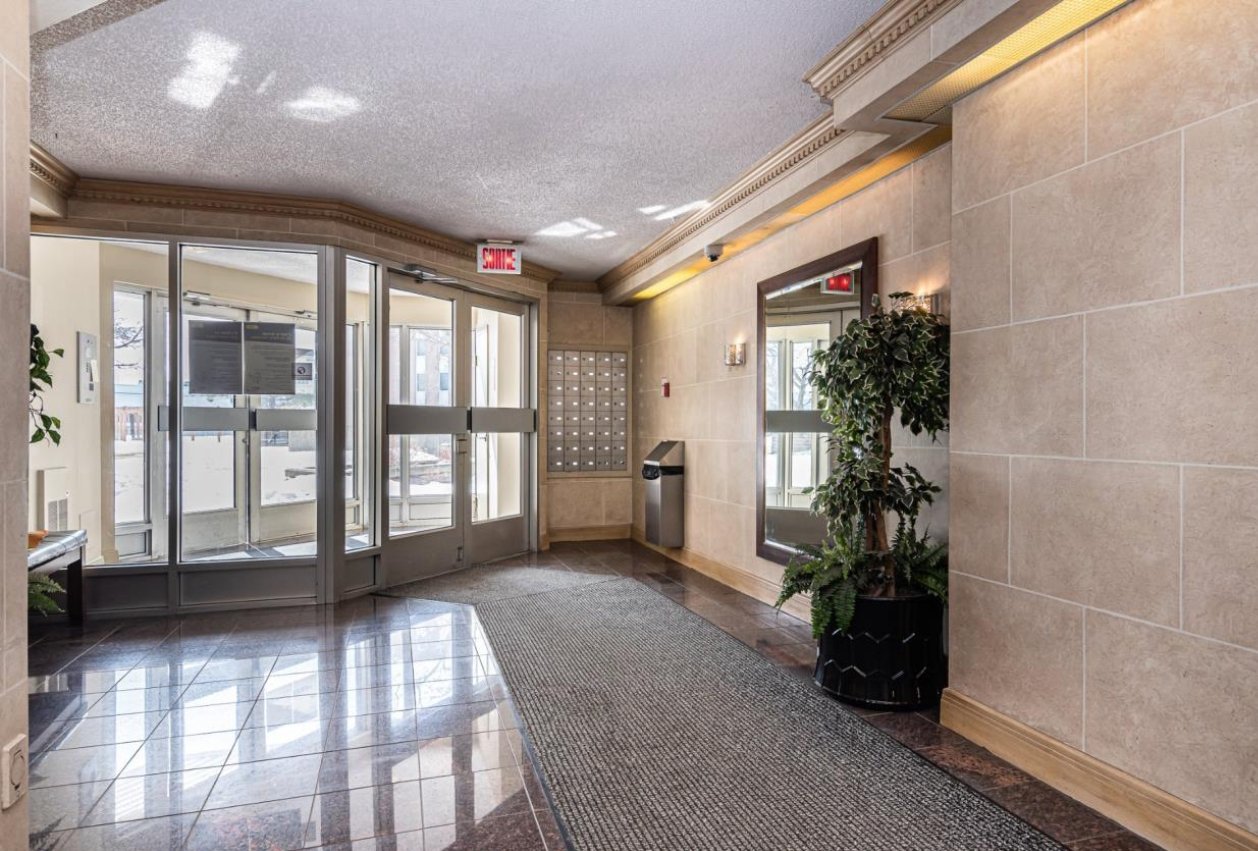
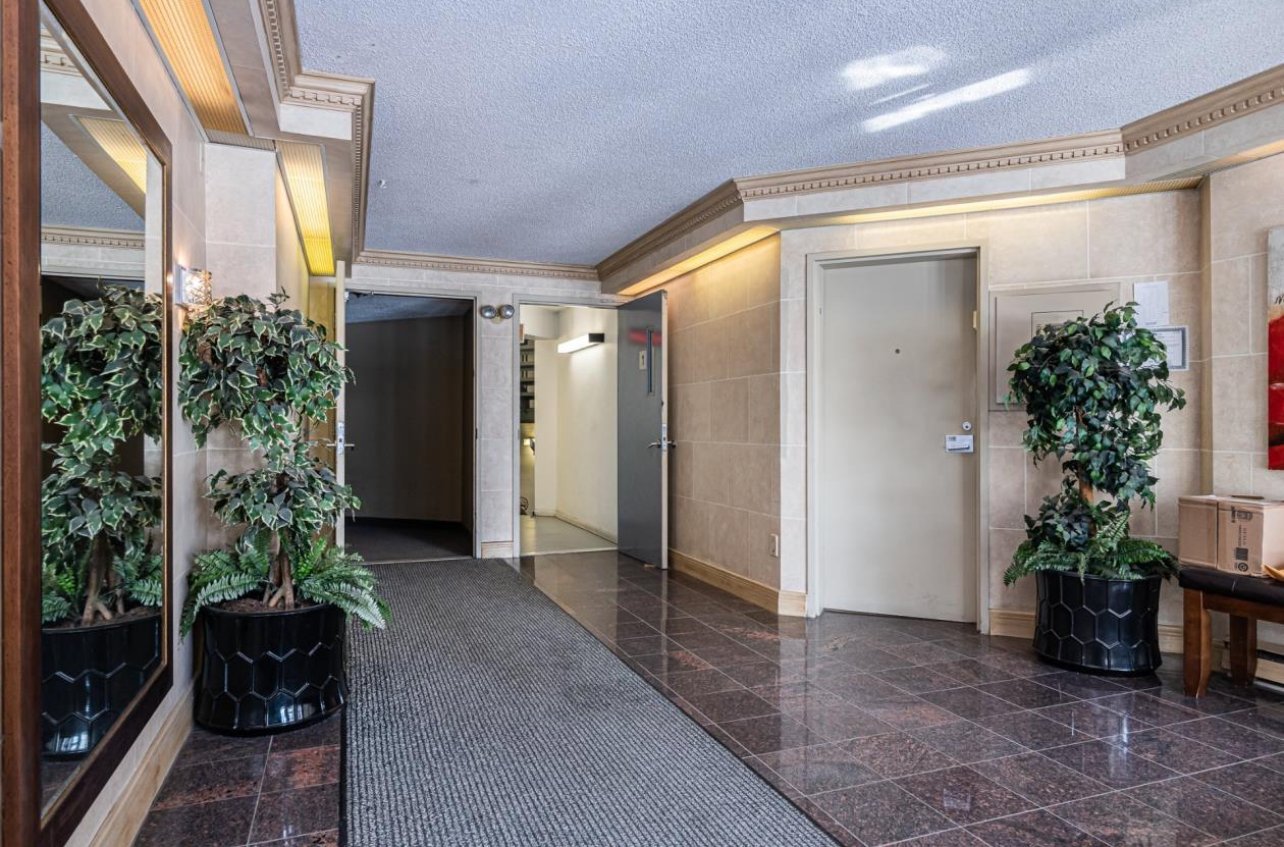
Interior
2300 Rue Ward, Montréal (Saint-Laurent), QC H4M2V3
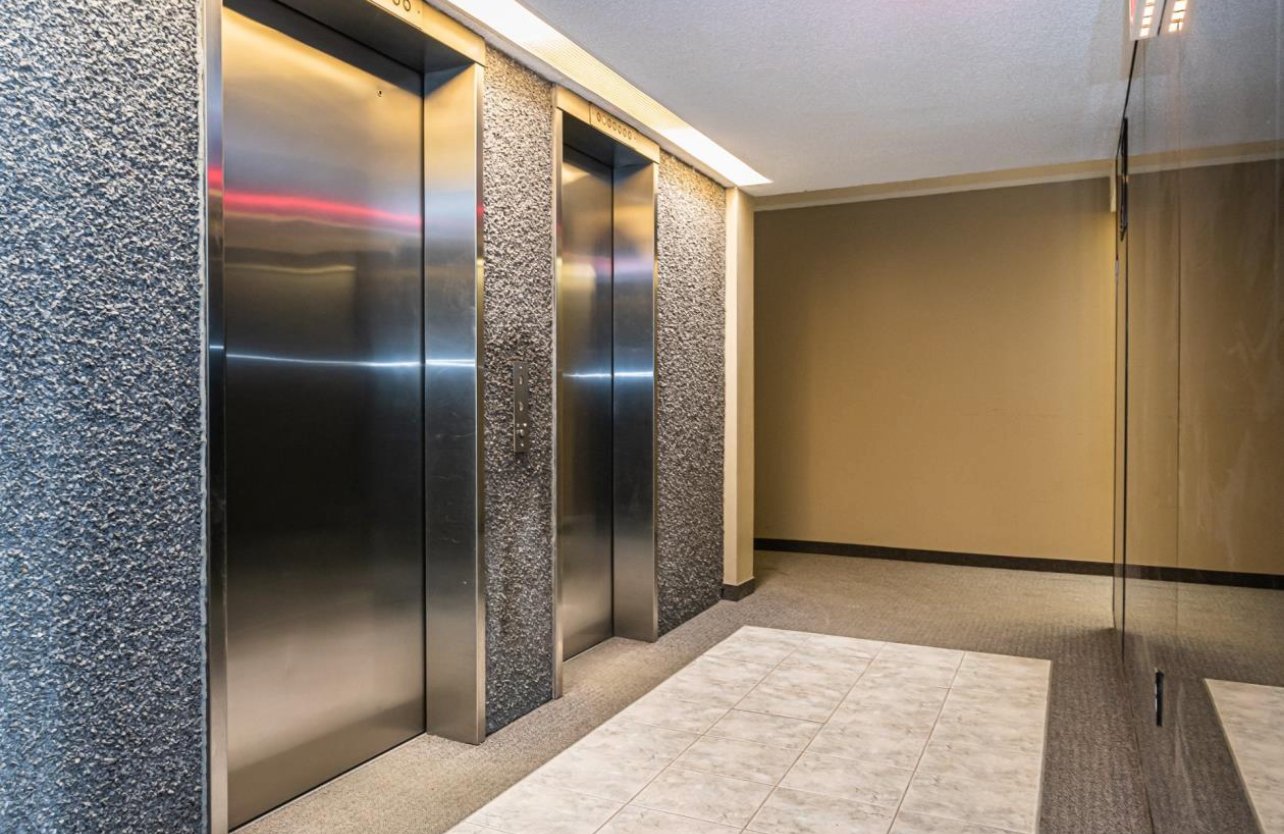
Elevator
2300 Rue Ward, Montréal (Saint-Laurent), QC H4M2V3
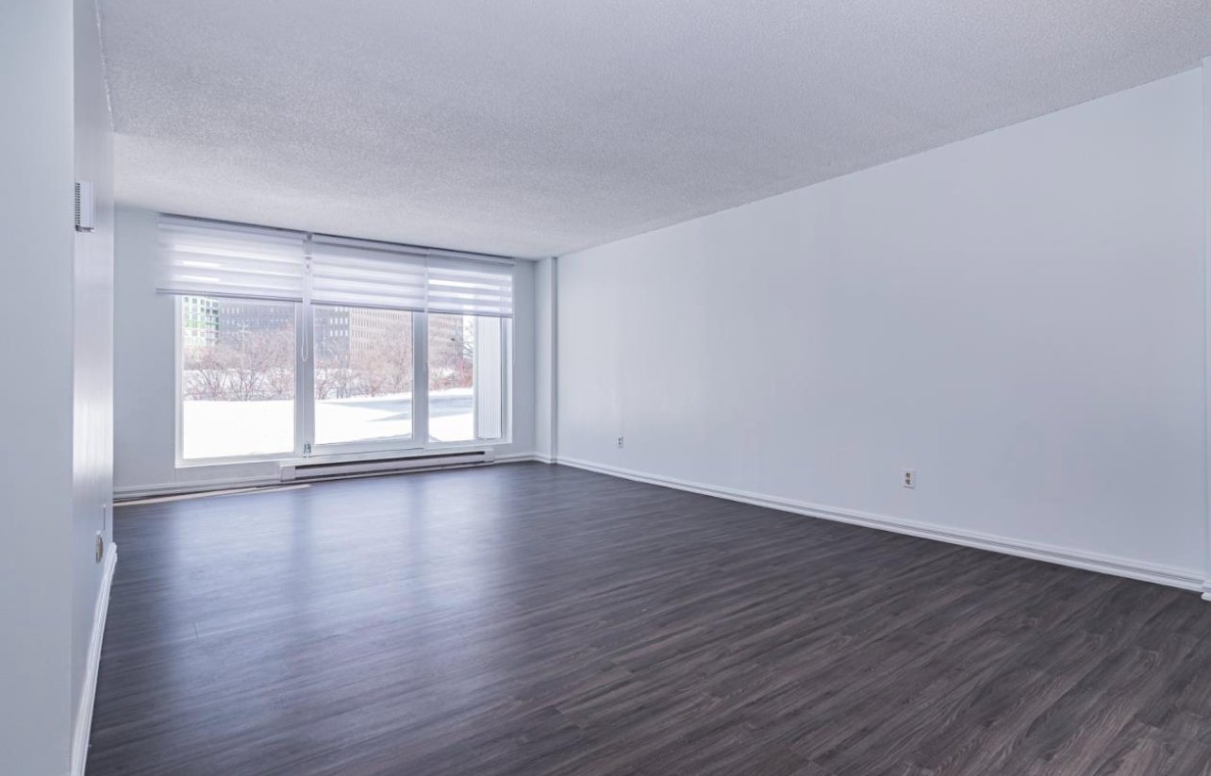
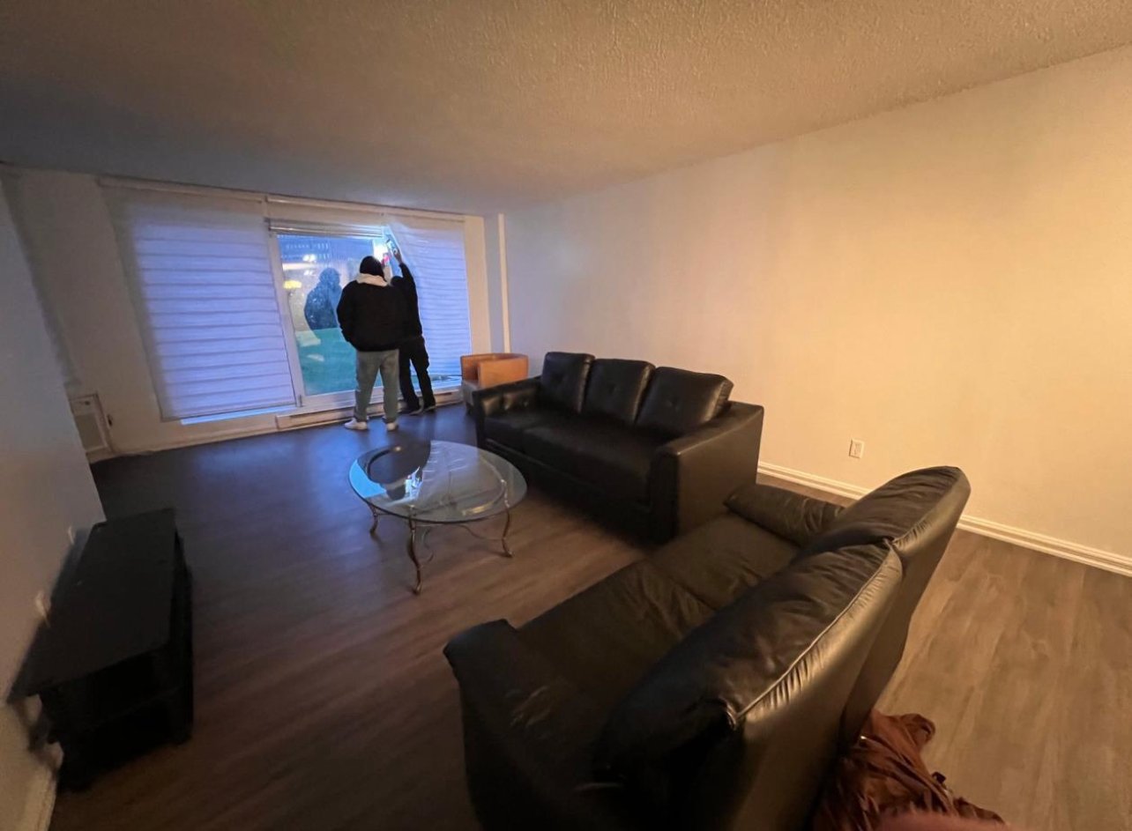
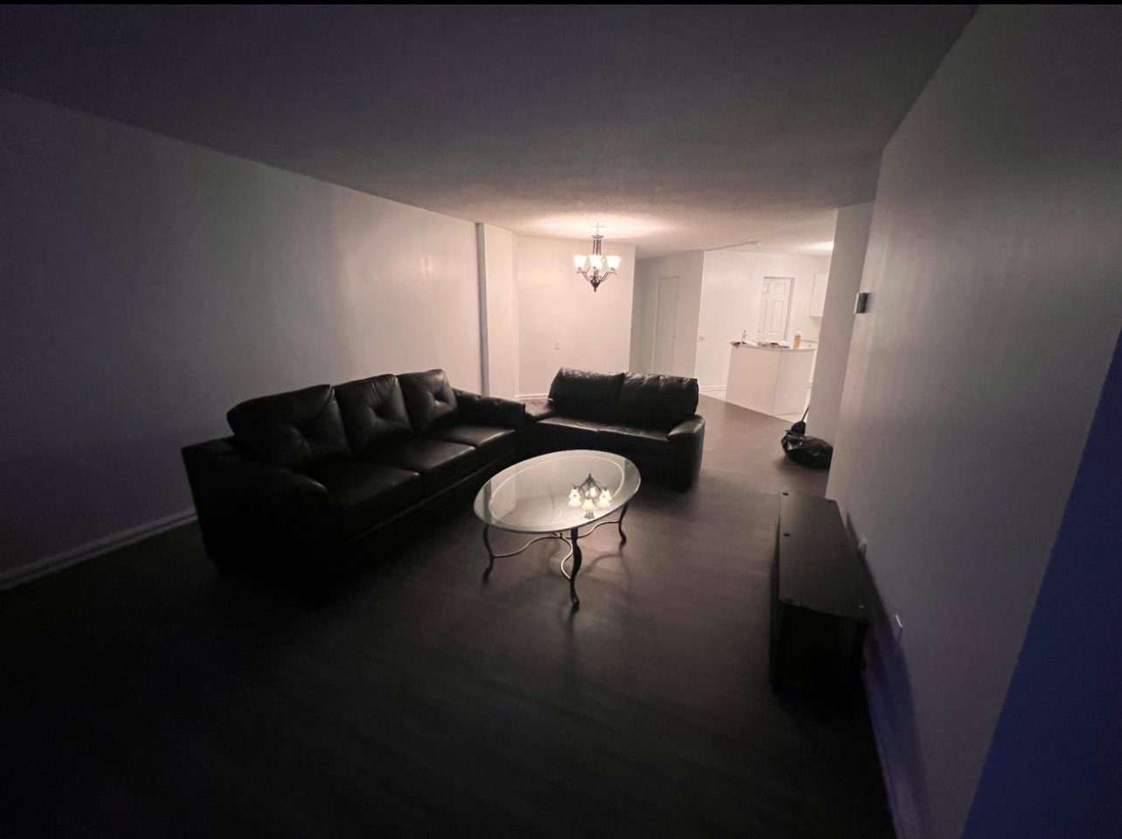
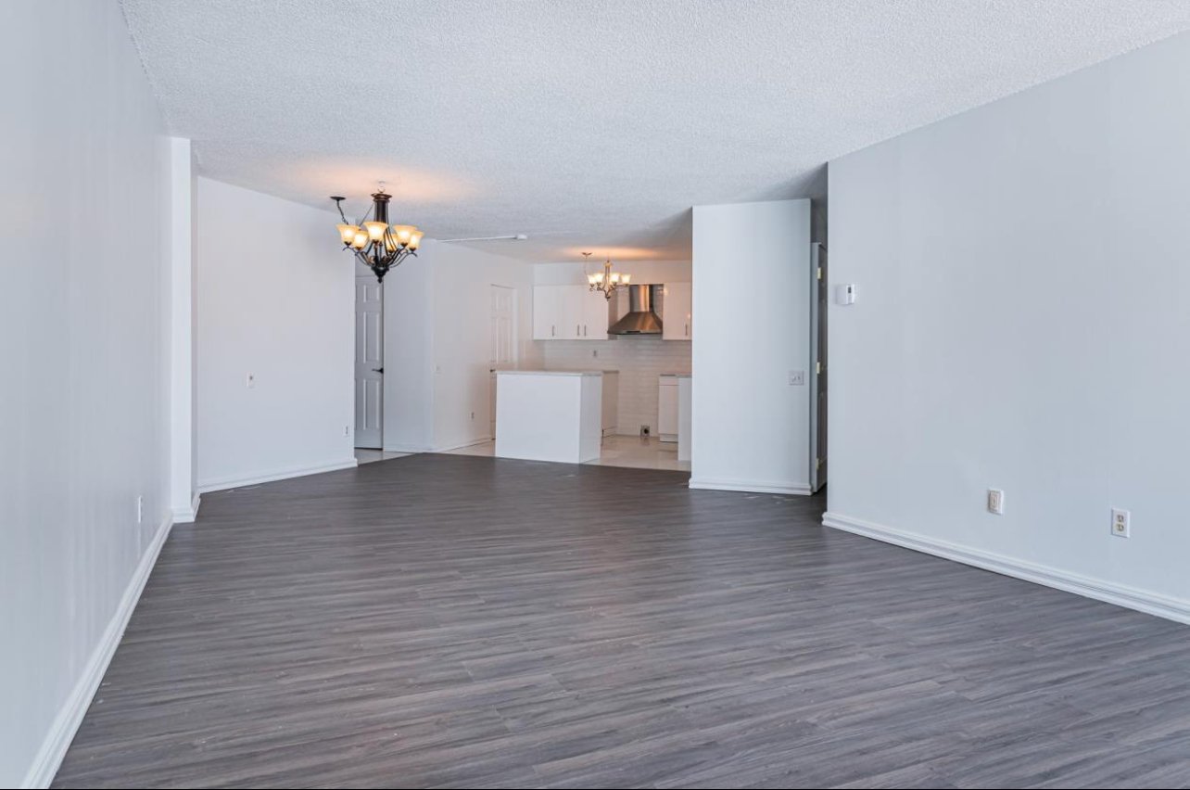
Living room
2300 Rue Ward, Montréal (Saint-Laurent), QC H4M2V3
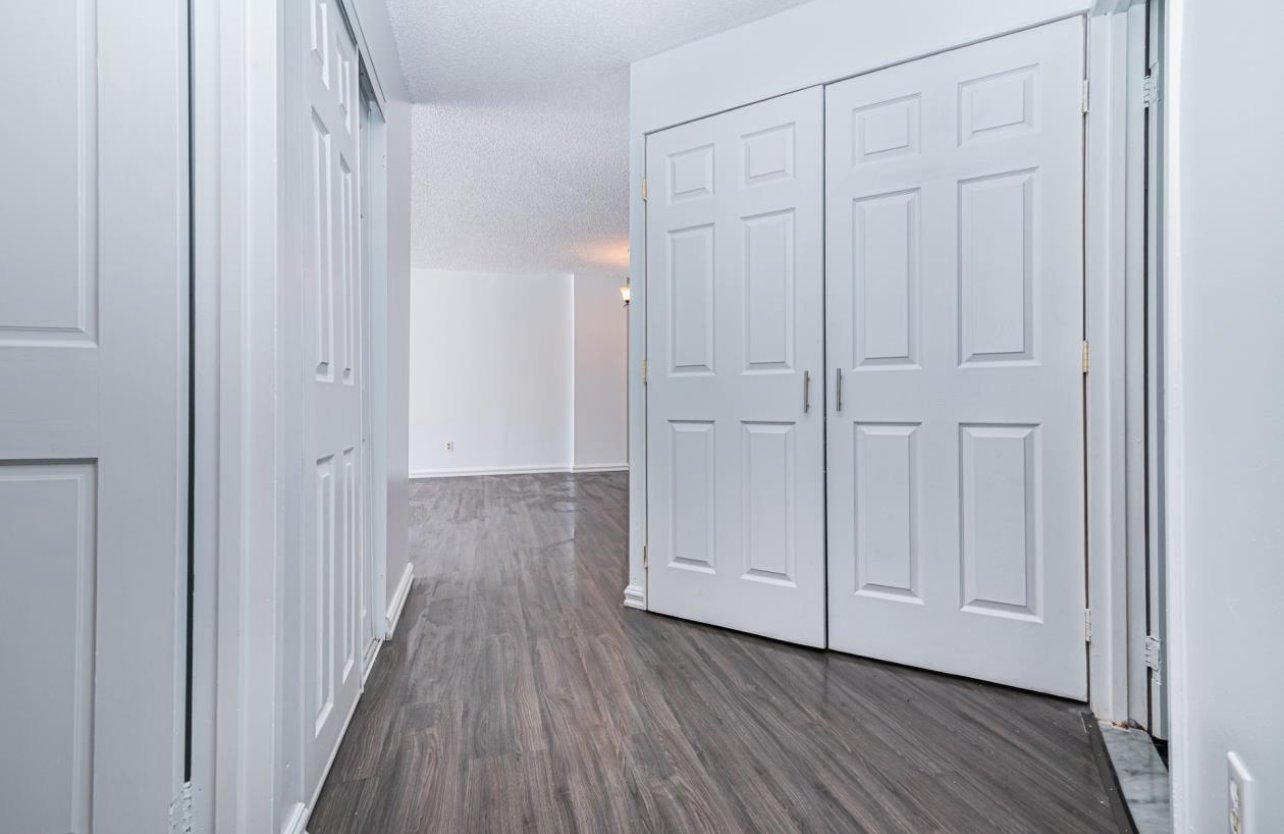
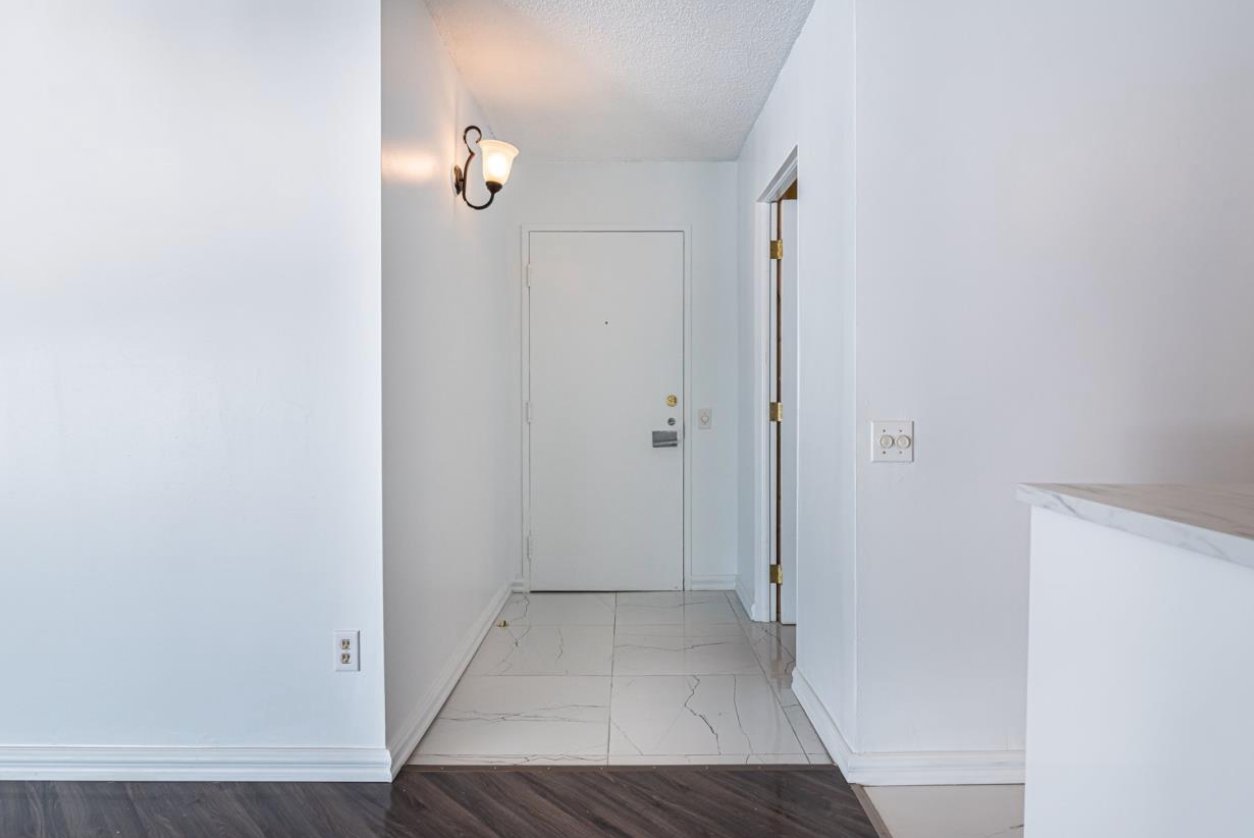
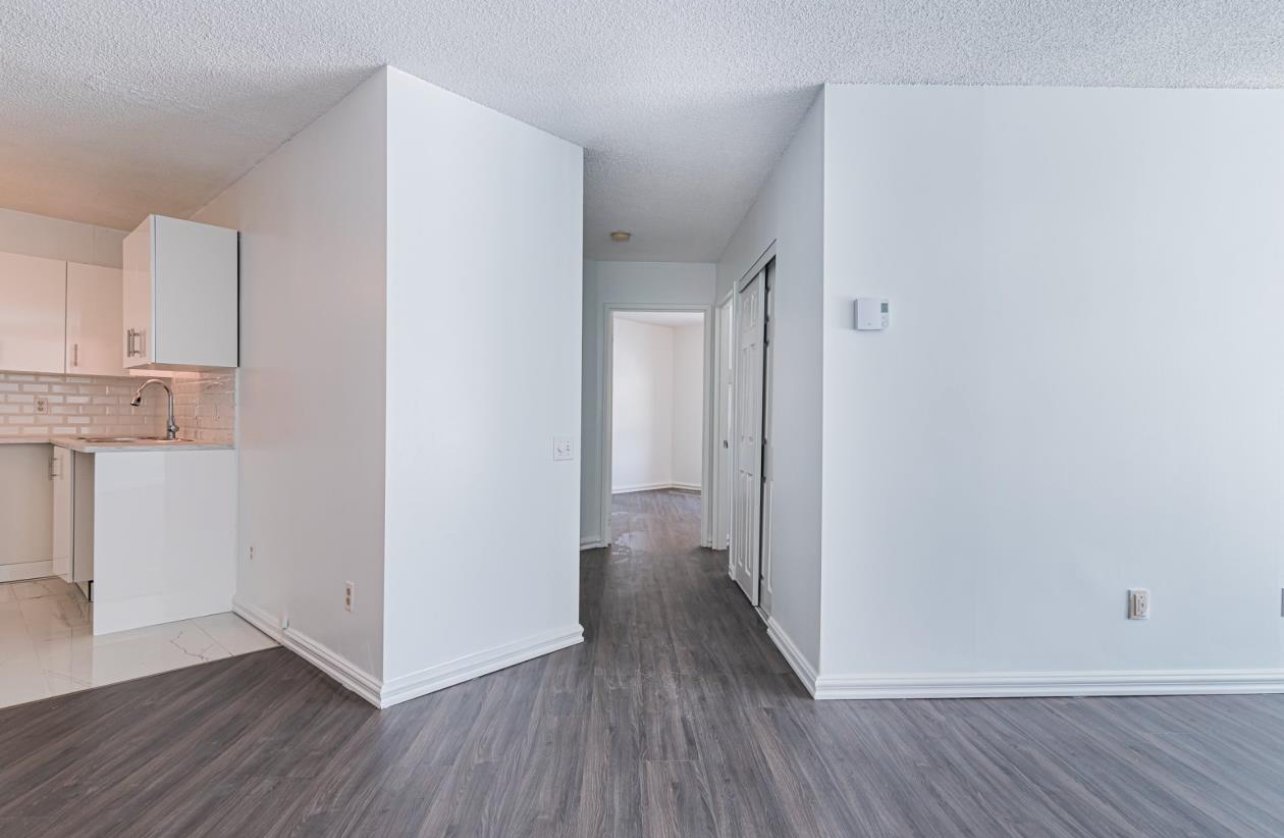
Hallway
2300 Rue Ward, Montréal (Saint-Laurent), QC H4M2V3
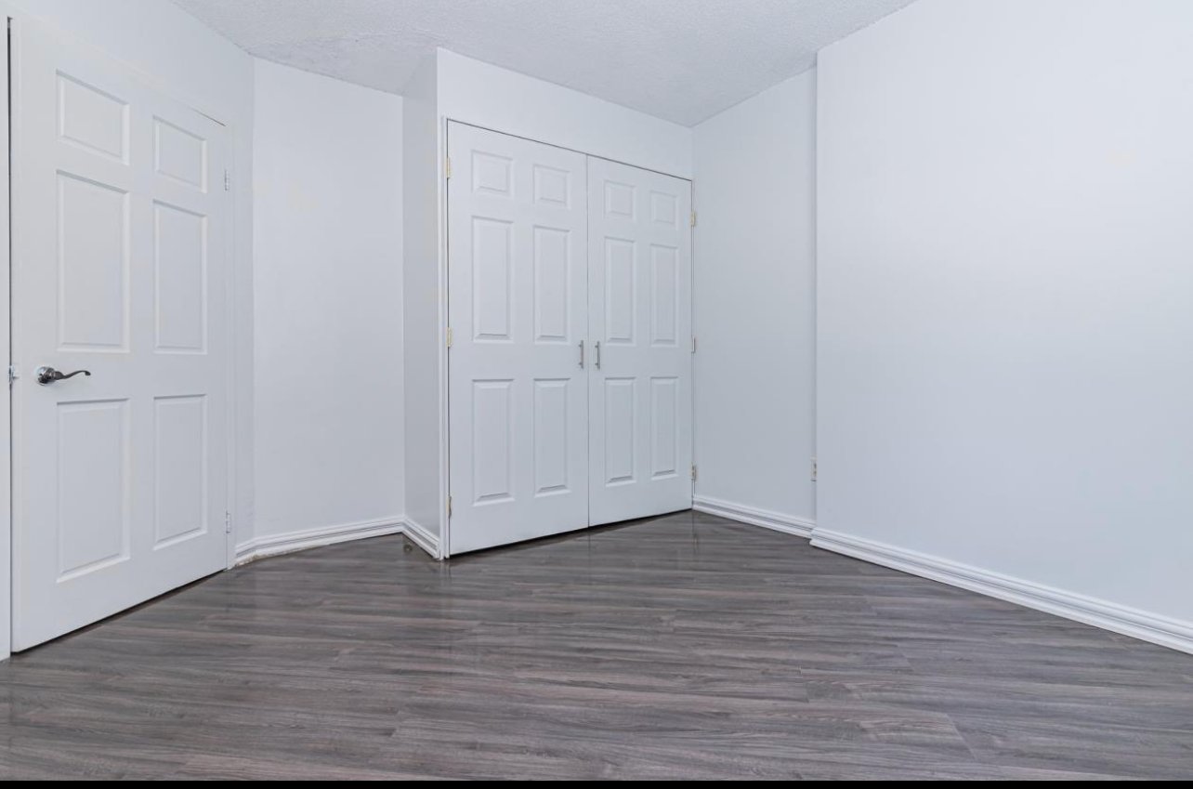
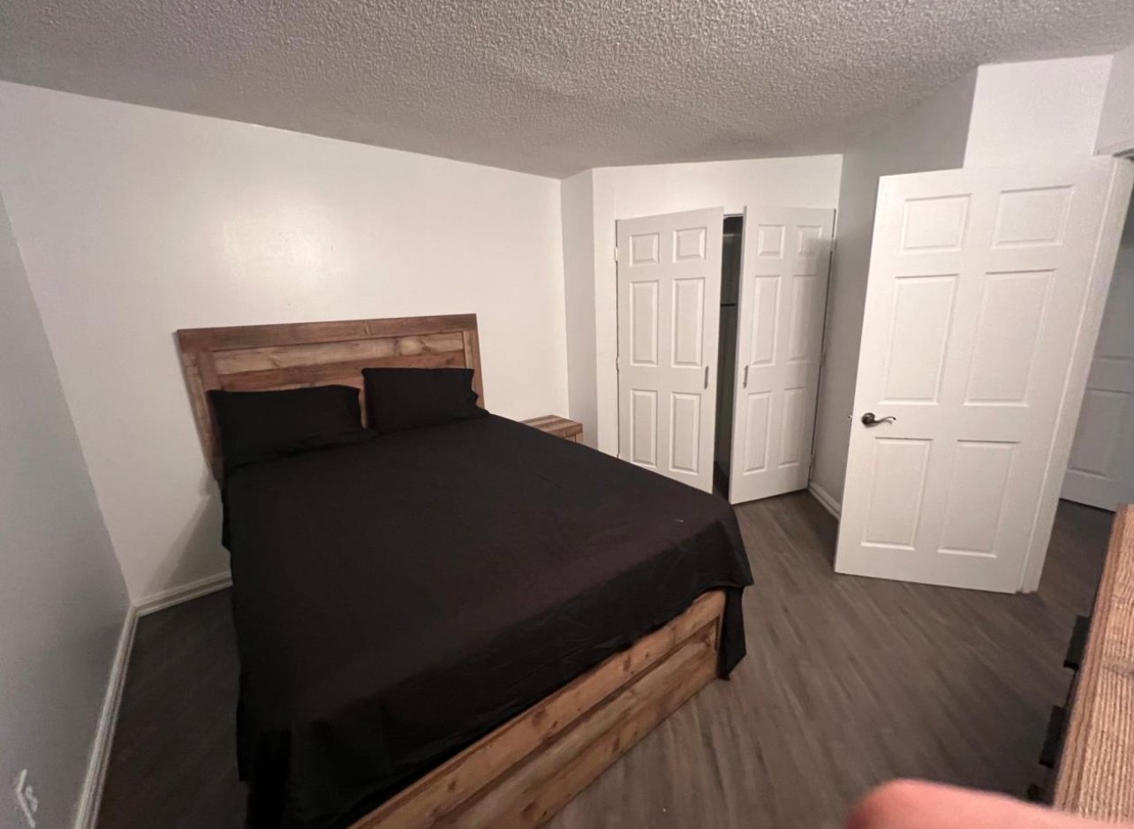
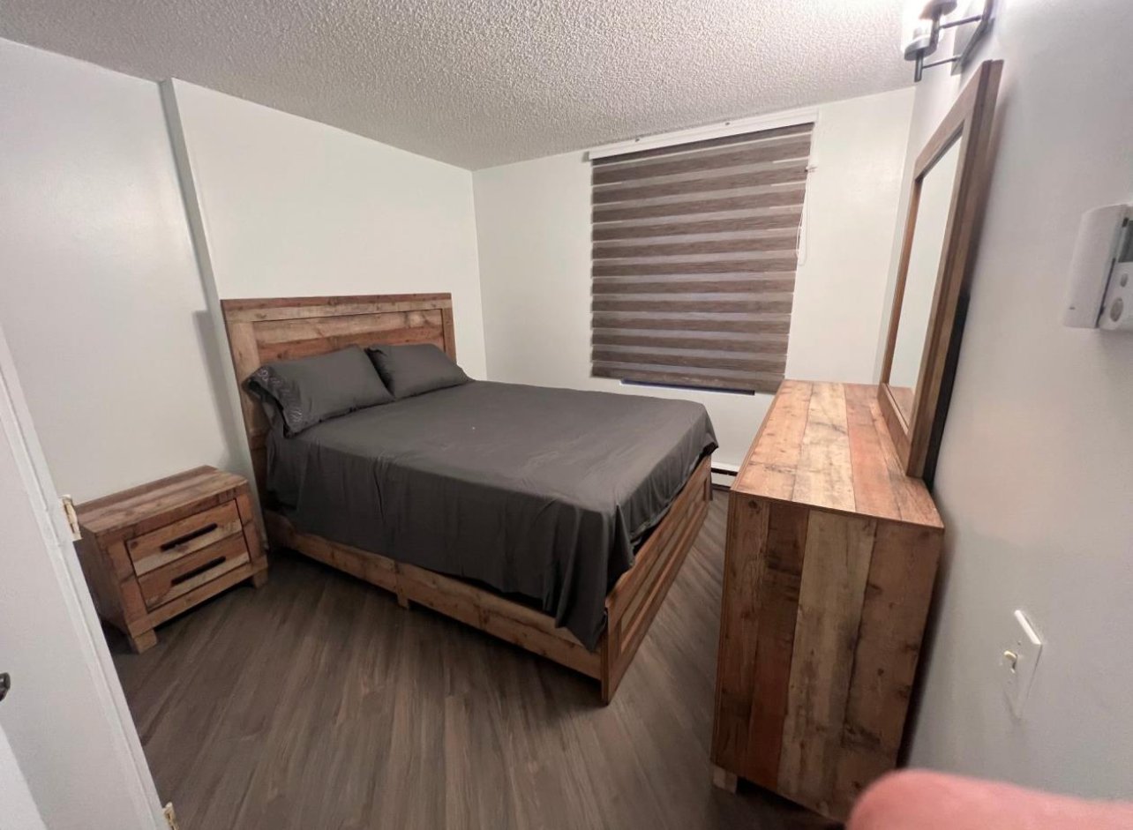
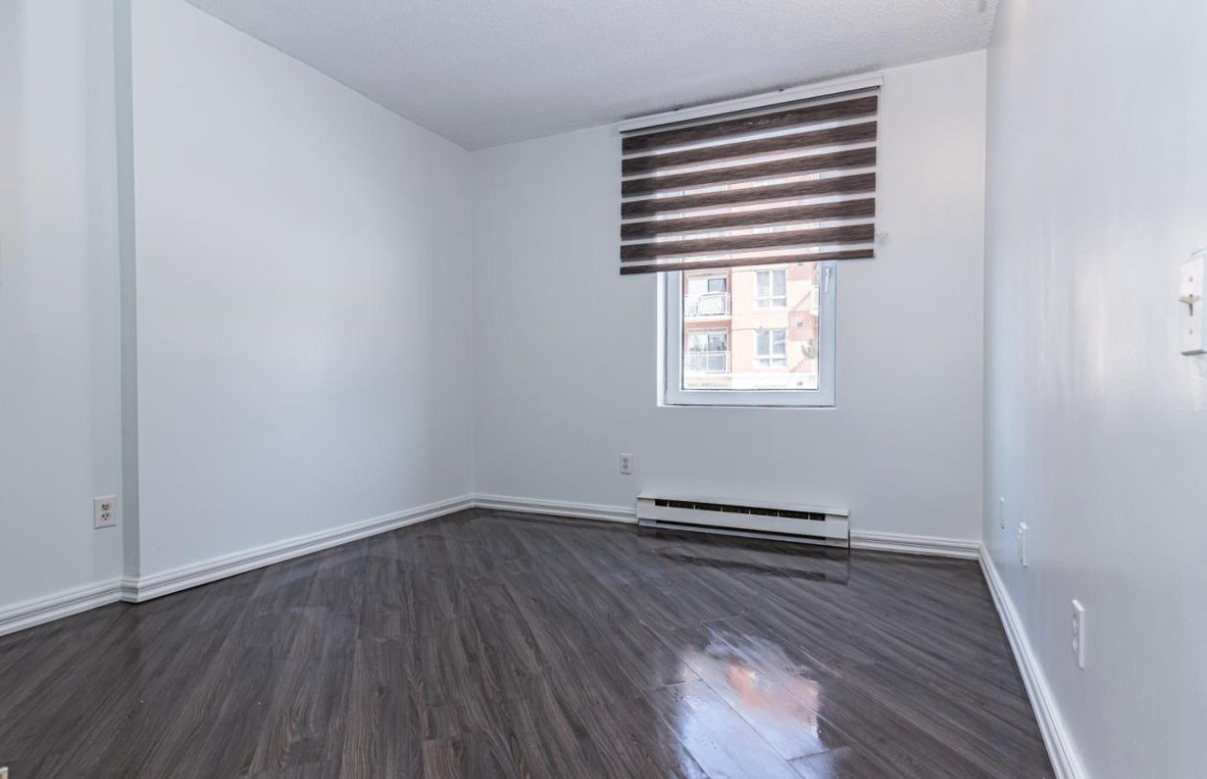
Bedroom
2300 Rue Ward, Montréal (Saint-Laurent), QC H4M2V3
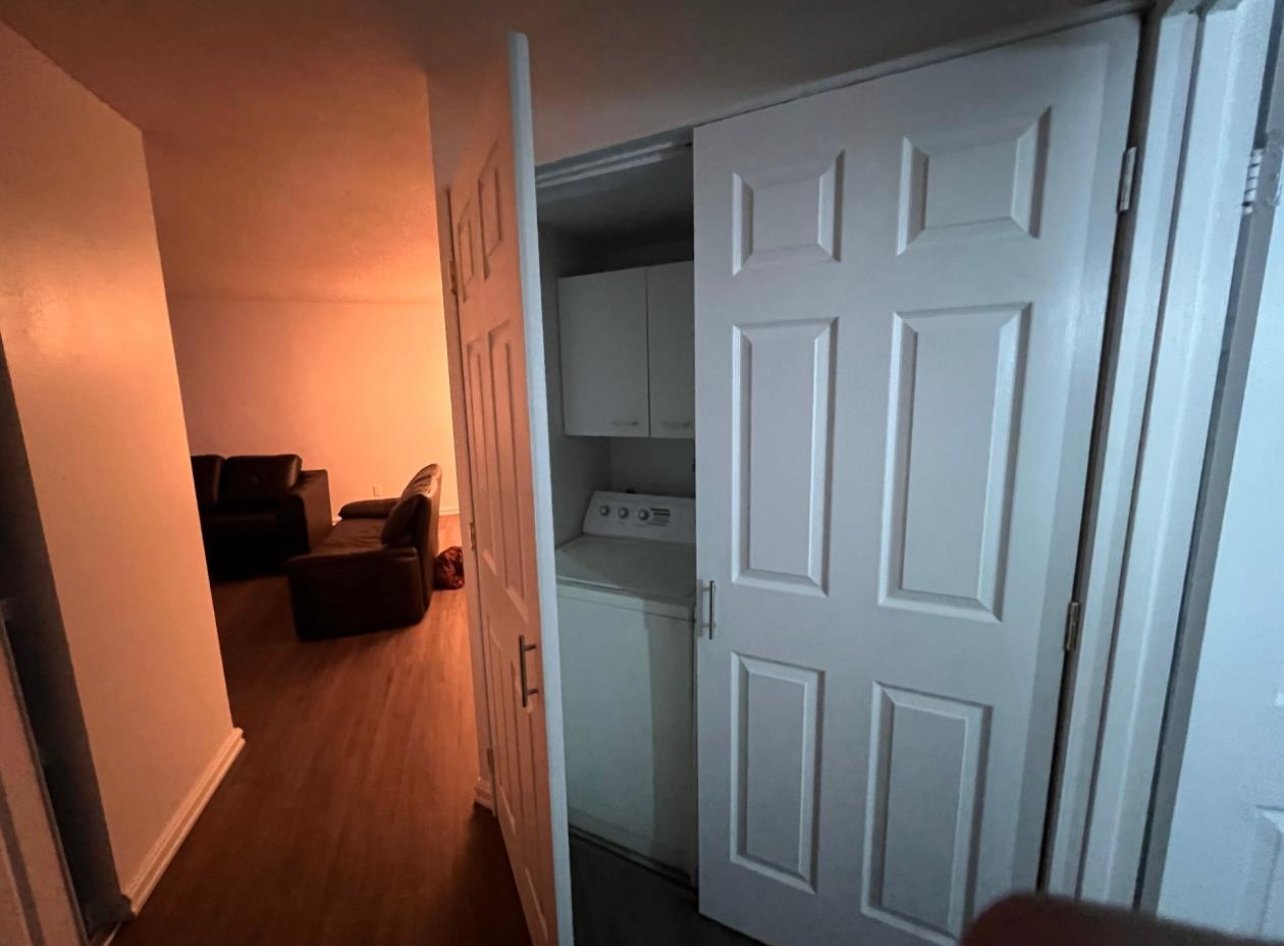
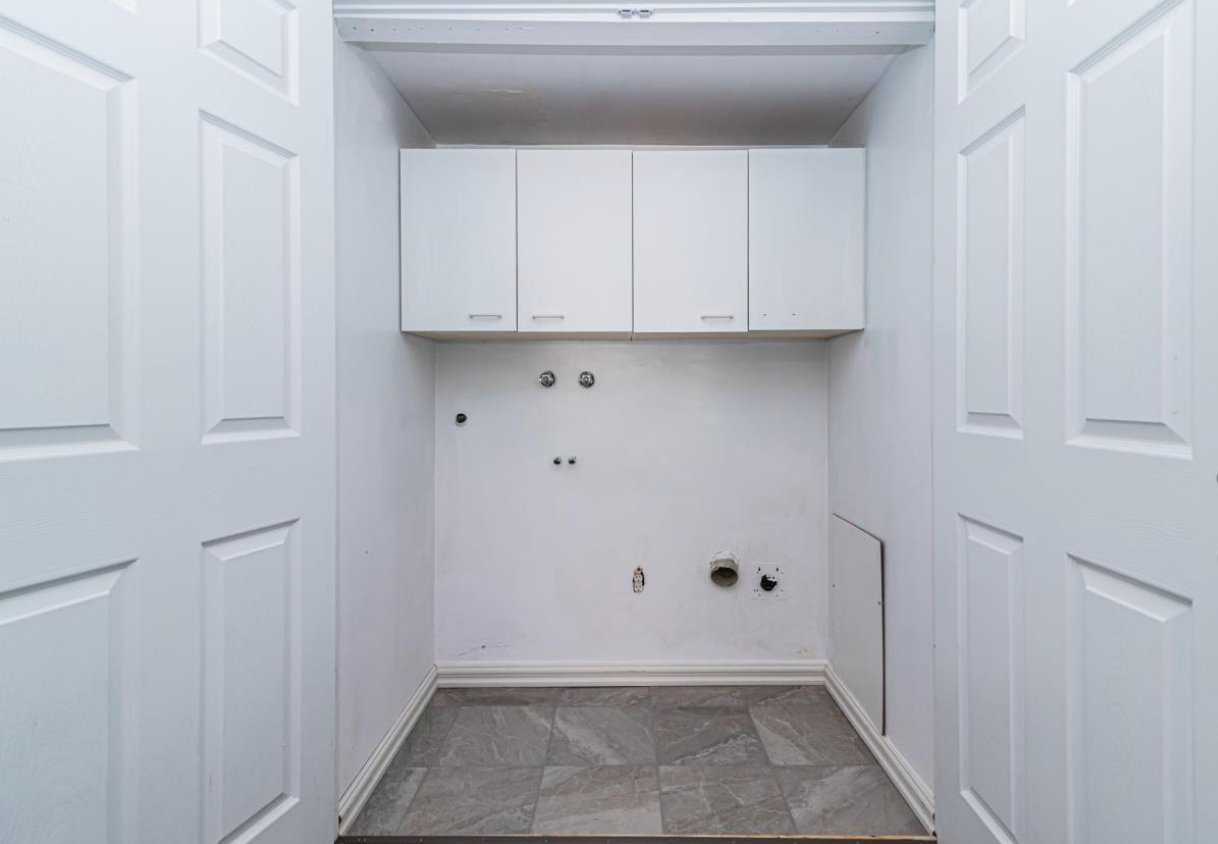
Laundry room
2300 Rue Ward, Montréal (Saint-Laurent), QC H4M2V3
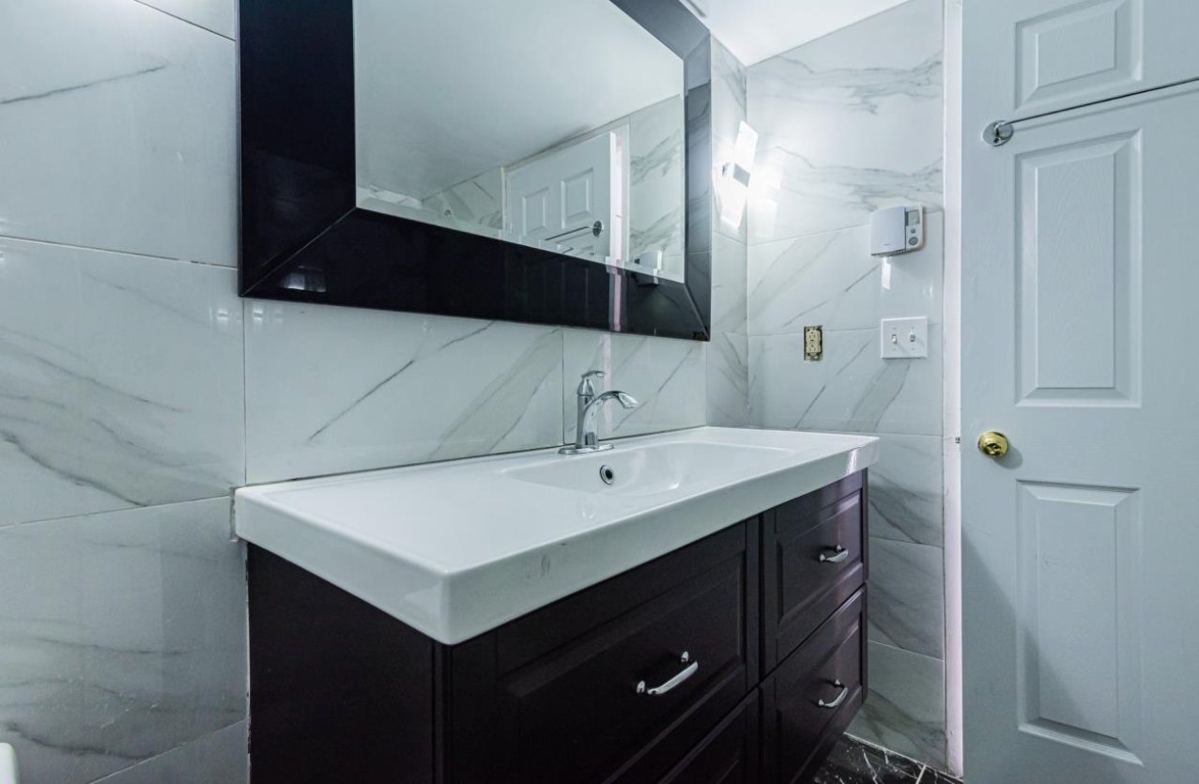
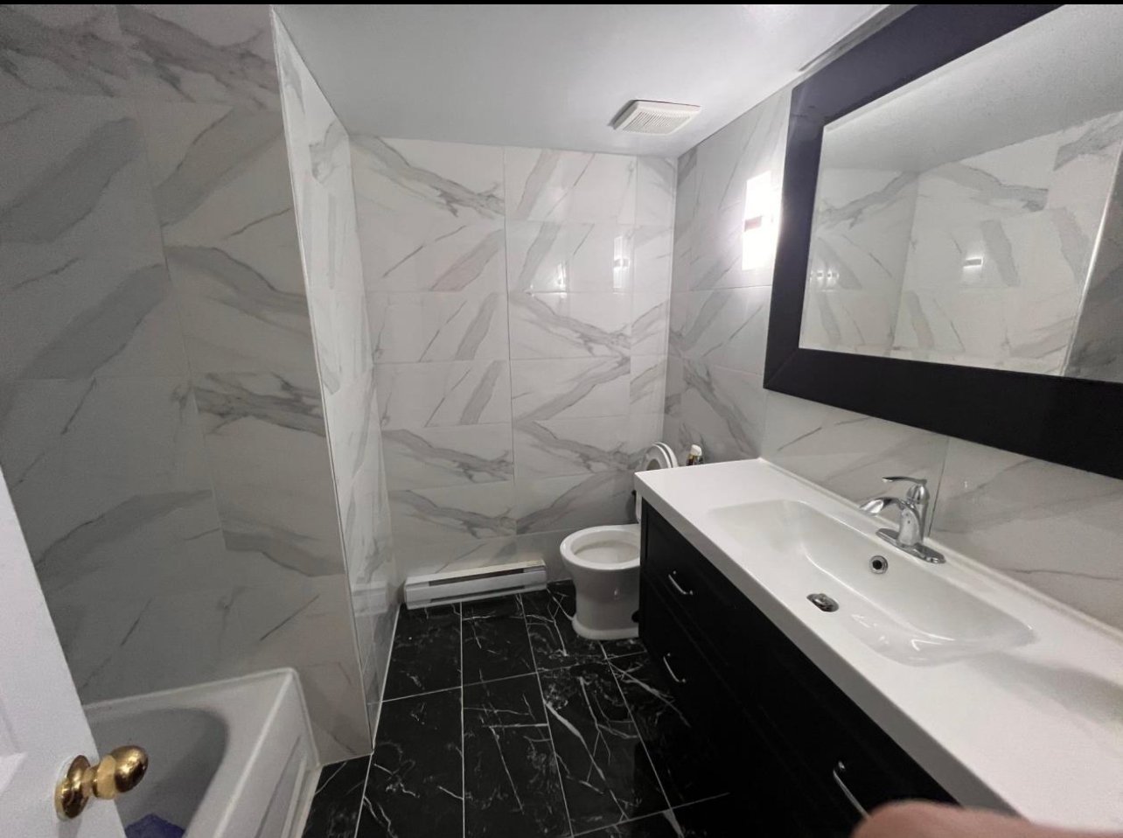
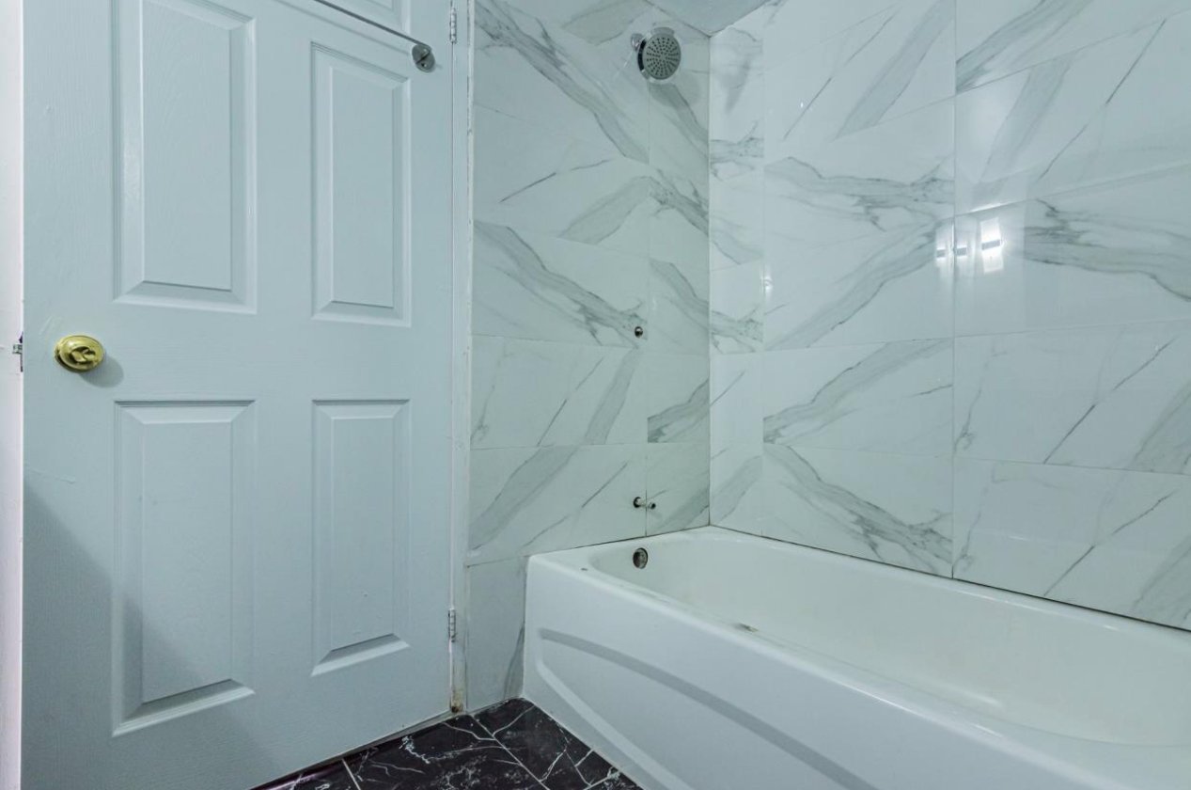
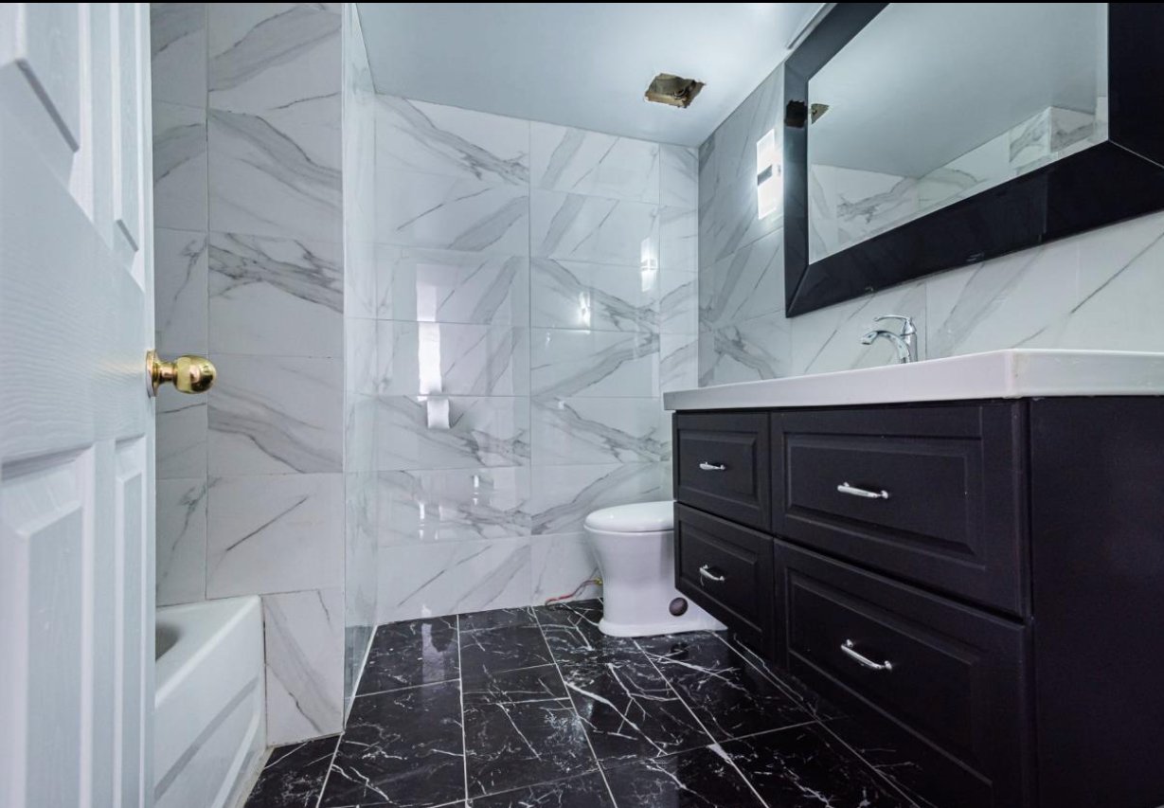
Bathroom
2300 Rue Ward, Montréal (Saint-Laurent), QC H4M2V3
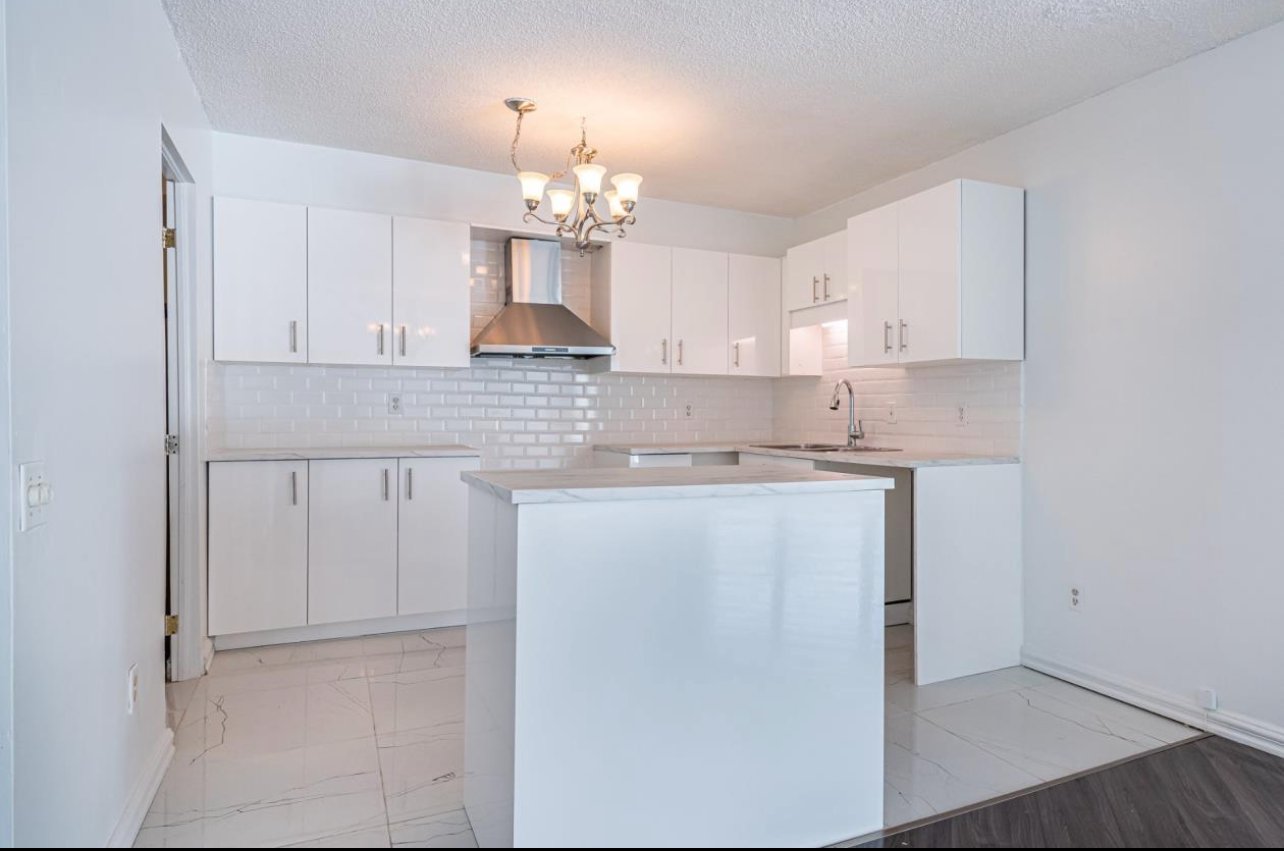
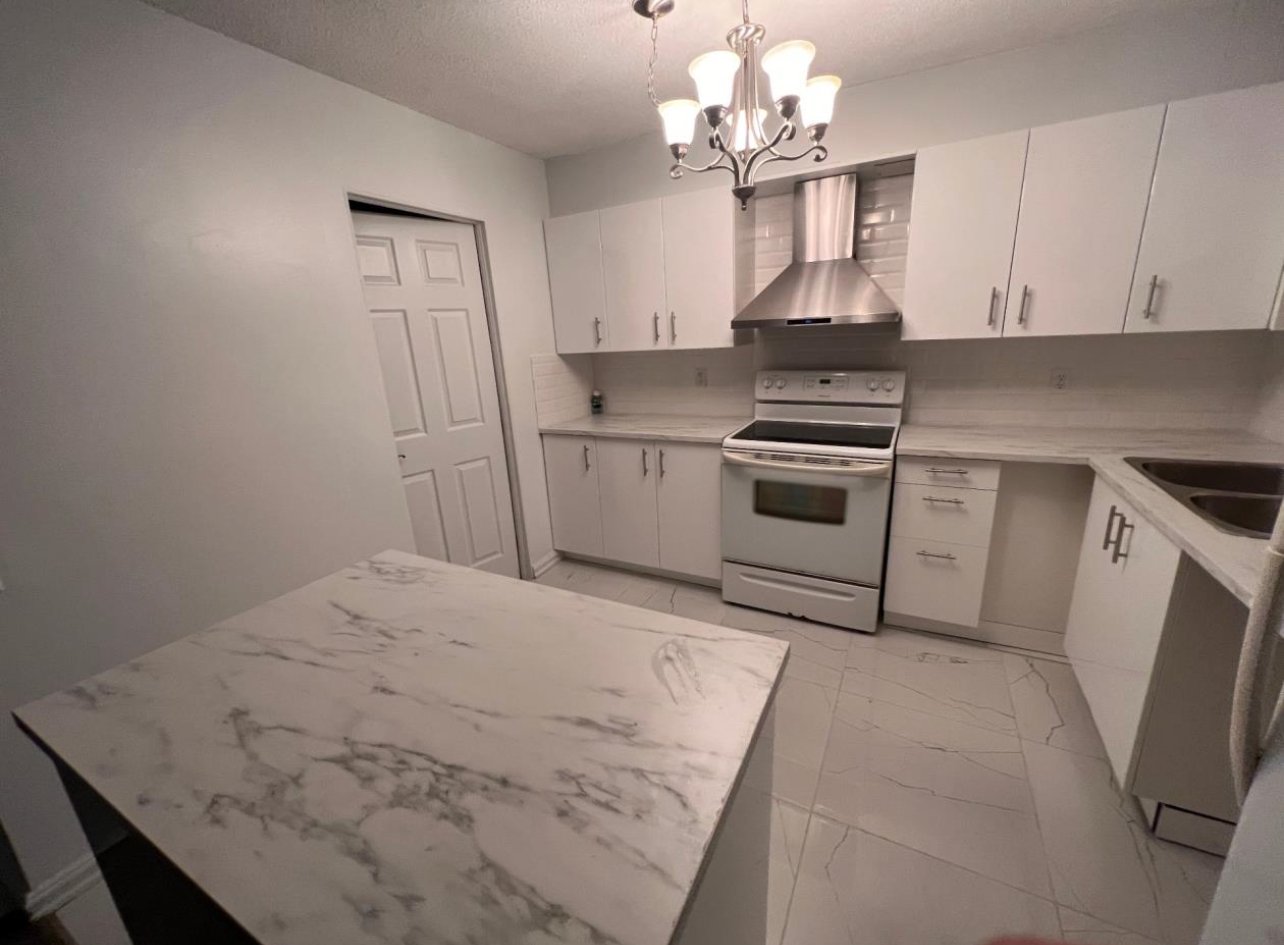
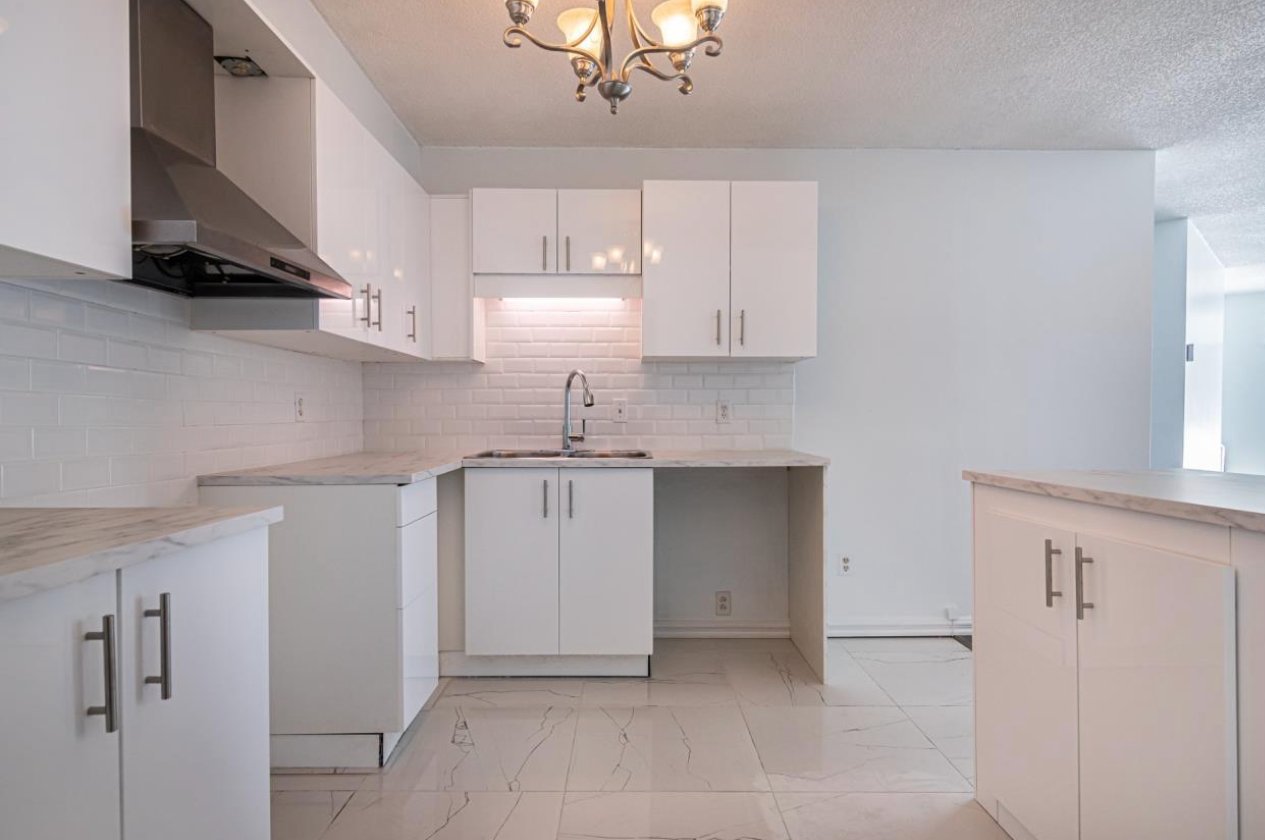
Kitchen
2300 Rue Ward, Montréal (Saint-Laurent), QC H4M2V3
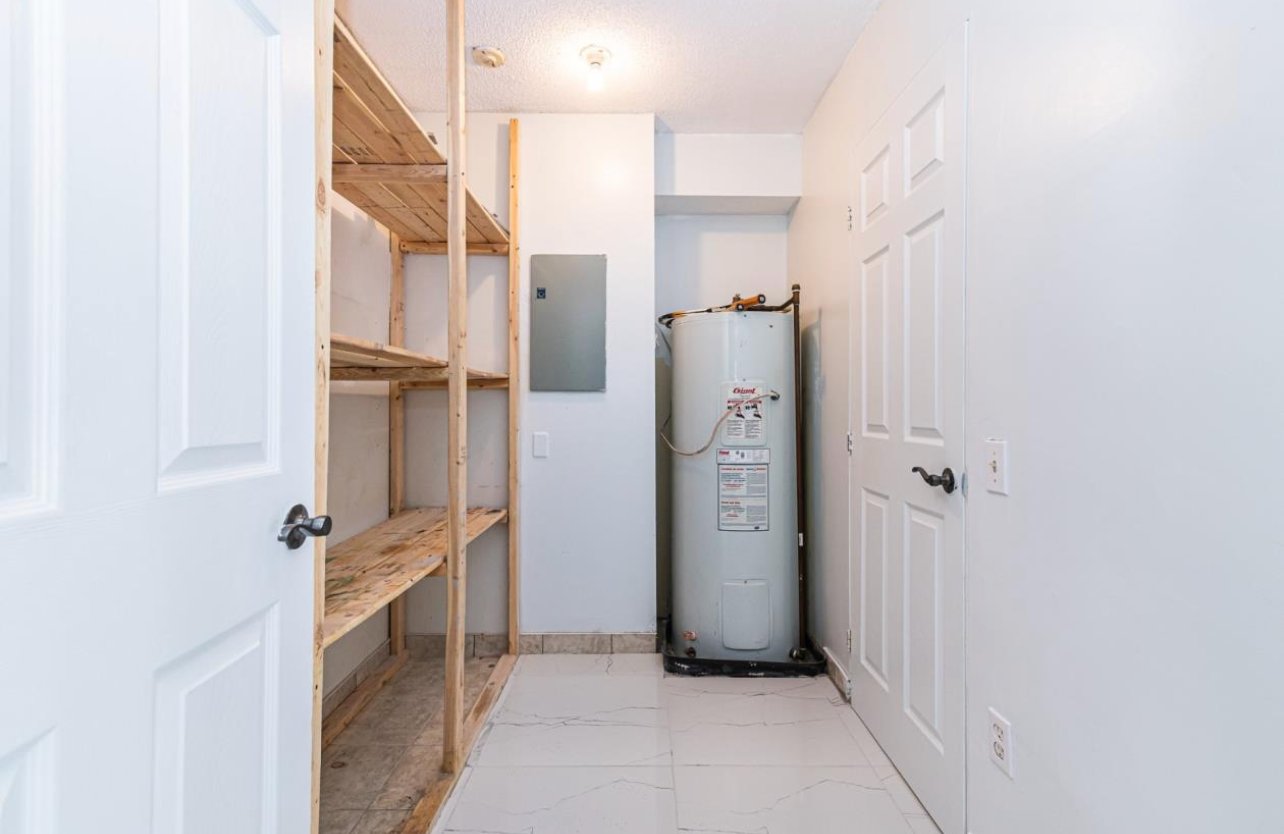
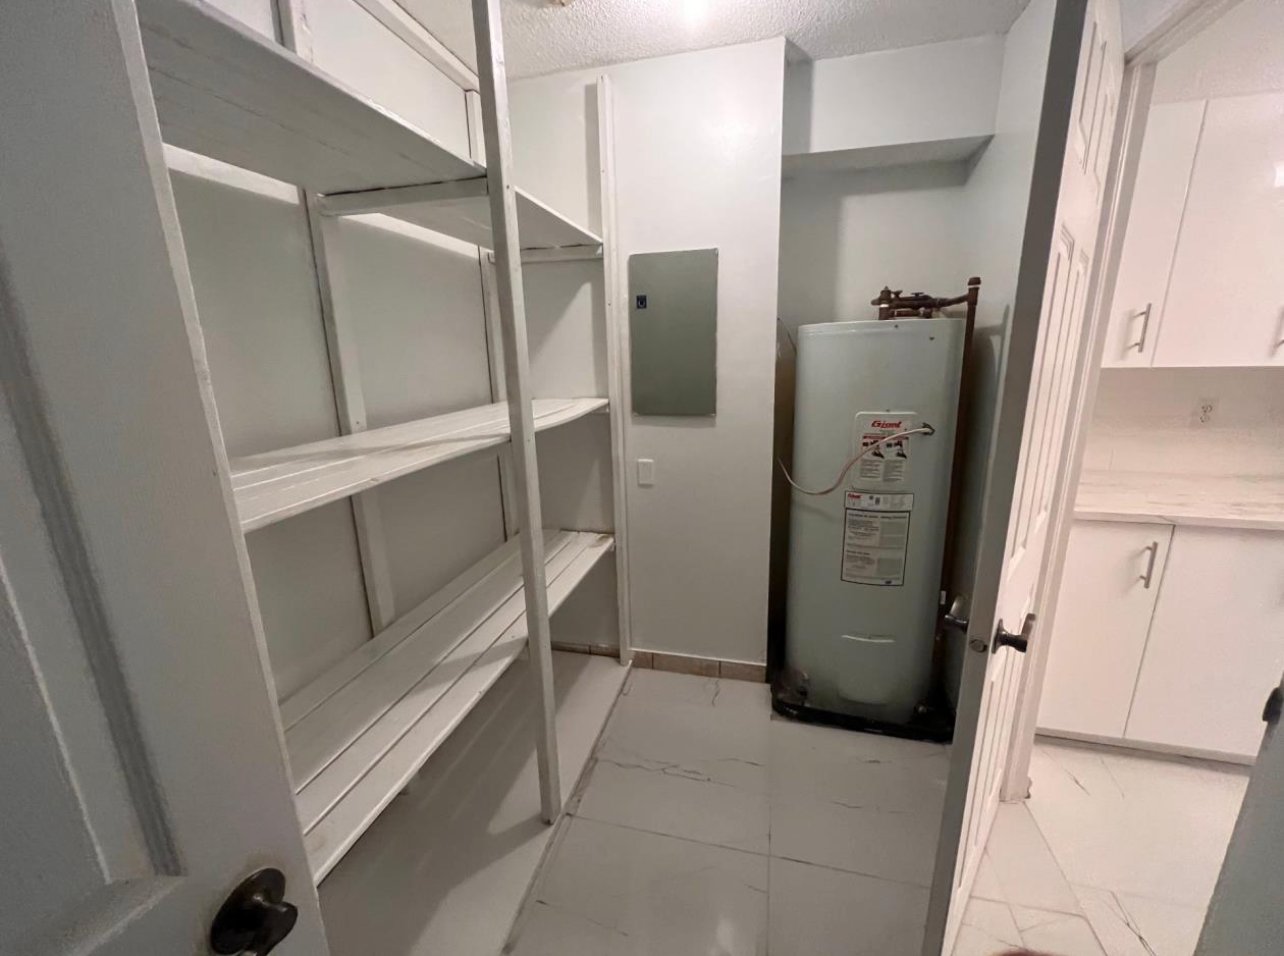
Storage
2300 Rue Ward, Montréal (Saint-Laurent), QC H4M2V3
Bathroom
2300 Rue Ward, Montréal (Saint-Laurent), QC H4M2V3
Kitchen
2300 Rue Ward, Montréal (Saint-Laurent), QC H4M2V3
Hallway
2300 Rue Ward, Montréal (Saint-Laurent), QC H4M2V3
Kitchen
2300 Rue Ward, Montréal (Saint-Laurent), QC H4M2V3
Living room
2300 Rue Ward, Montréal (Saint-Laurent), QC H4M2V3
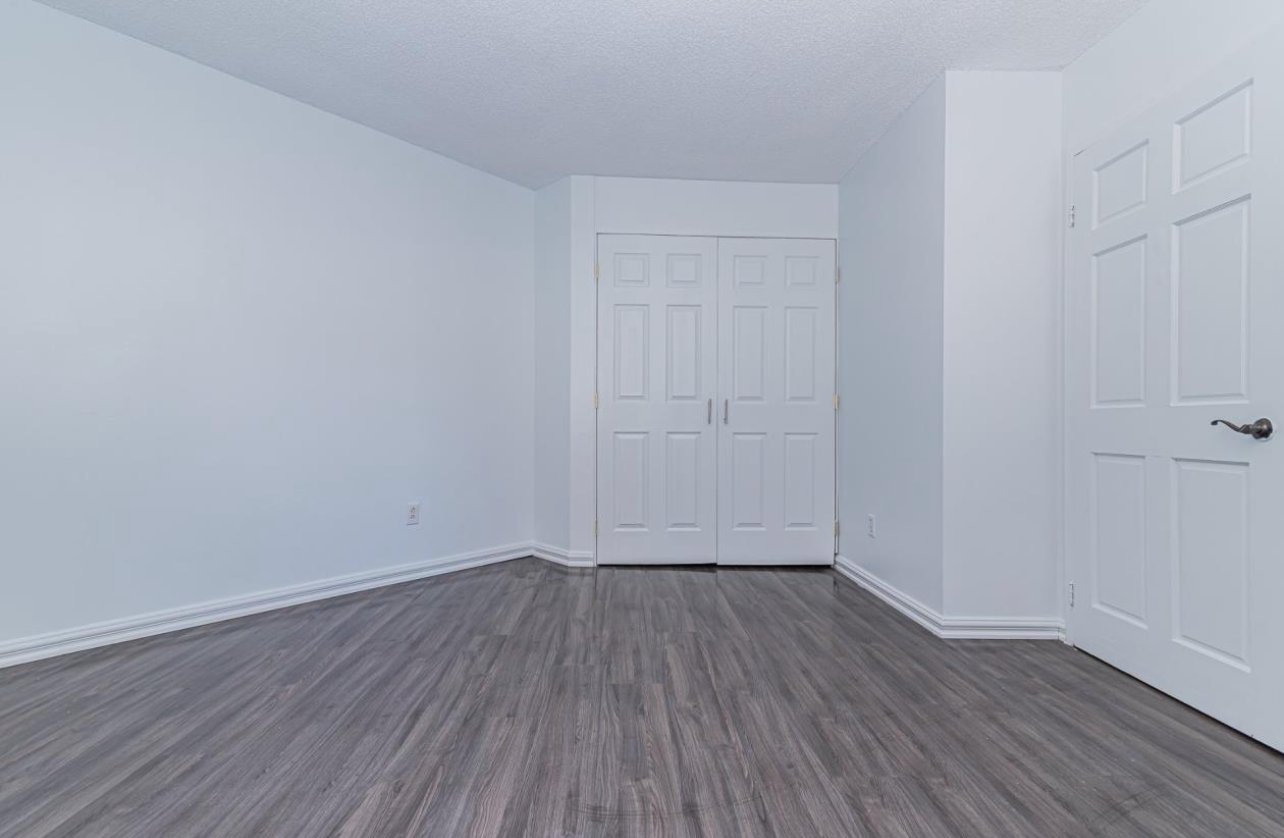
Bedroom
2300 Rue Ward, Montréal (Saint-Laurent), QC H4M2V3
Hallway
2300 Rue Ward, Montréal (Saint-Laurent), QC H4M2V3
Laundry room
2300 Rue Ward, Montréal (Saint-Laurent), QC H4M2V3
Patio
2300 Rue Ward, Montréal (Saint-Laurent), QC H4M2V3
Bedroom
2300 Rue Ward, Montréal (Saint-Laurent), QC H4M2V3
Interior
2300 Rue Ward, Montréal (Saint-Laurent), QC H4M2V3
Common room
2300 Rue Ward, Montréal (Saint-Laurent), QC H4M2V3
Bathroom
2300 Rue Ward, Montréal (Saint-Laurent), QC H4M2V3
Garage
2300 Rue Ward, Montréal (Saint-Laurent), QC H4M2V3
Den
2300 Rue Ward, Montréal (Saint-Laurent), QC H4M2V3
Patio
2300 Rue Ward, Montréal (Saint-Laurent), QC H4M2V3
Kitchen
2300 Rue Ward, Montréal (Saint-Laurent), QC H4M2V3
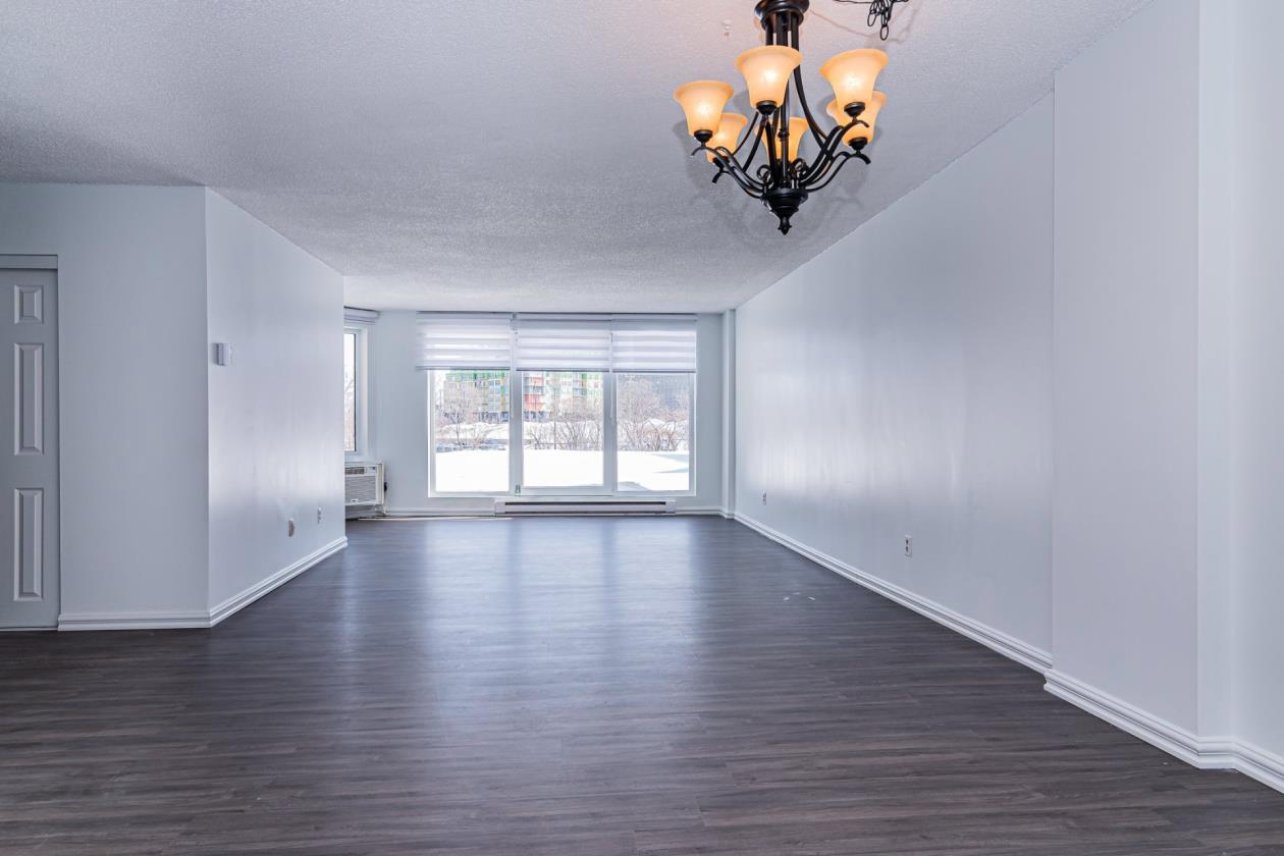
Dining room
2300 Rue Ward, Montréal (Saint-Laurent), QC H4M2V3
Bedroom
2300 Rue Ward, Montréal (Saint-Laurent), QC H4M2V3
Exterior
2300 Rue Ward, Montréal (Saint-Laurent), QC H4M2V3
Exterior
2300 Rue Ward, Montréal (Saint-Laurent), QC H4M2V3
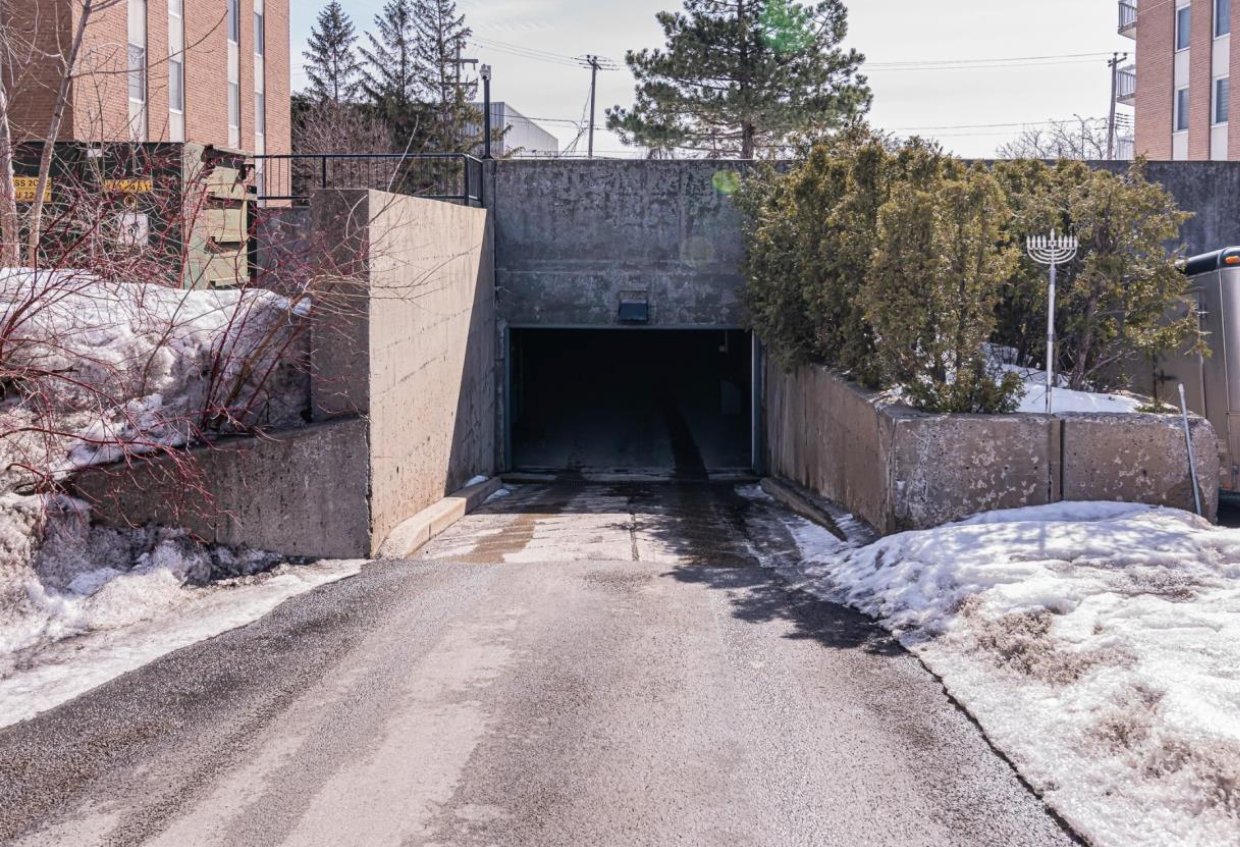
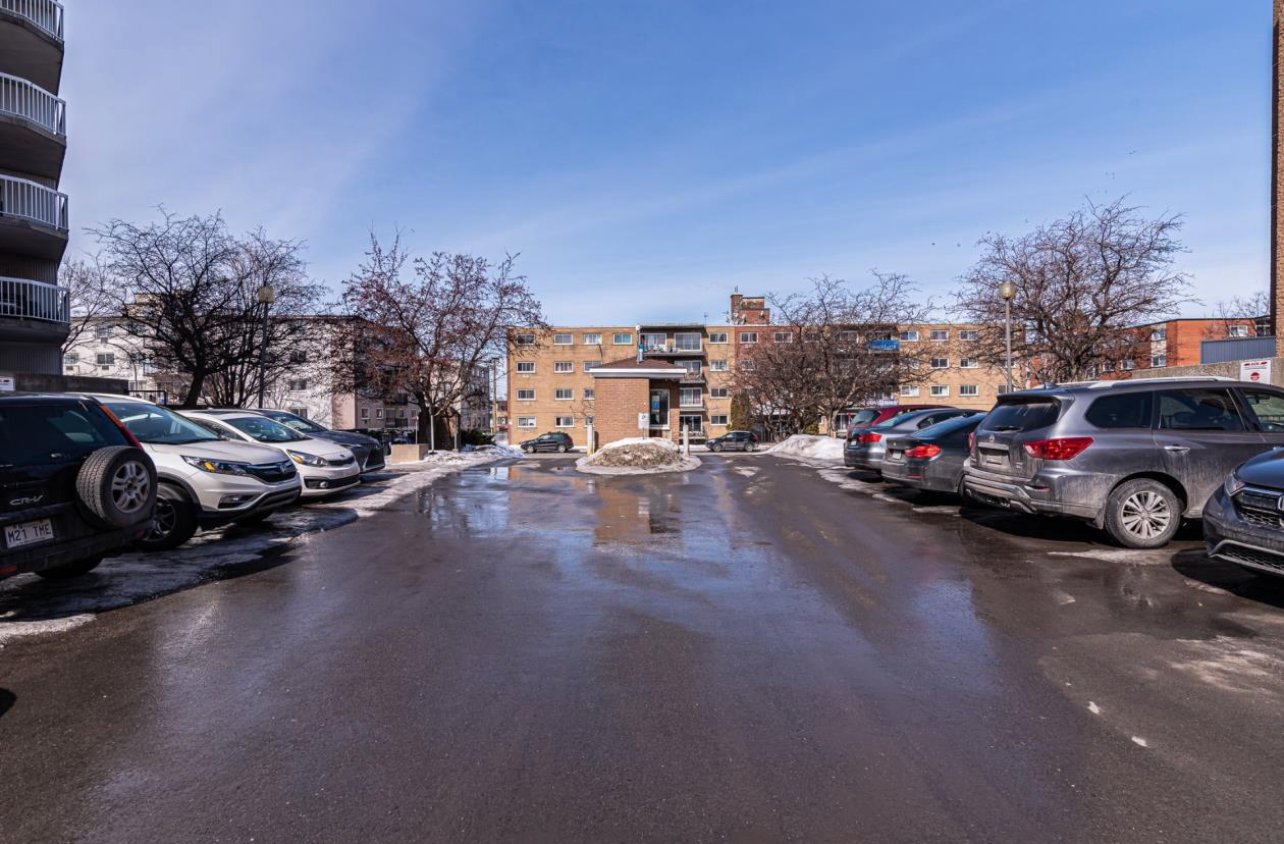
Parking
2300 Rue Ward, Montréal (Saint-Laurent), QC H4M2V3
Bedroom
2300 Rue Ward, Montréal (Saint-Laurent), QC H4M2V3
Laundry room
2300 Rue Ward, Montréal (Saint-Laurent), QC H4M2V3
Parking
2300 Rue Ward, Montréal (Saint-Laurent), QC H4M2V3
Dining room
2300 Rue Ward, Montréal (Saint-Laurent), QC H4M2V3
Bathroom
2300 Rue Ward, Montréal (Saint-Laurent), QC H4M2V3
Dining room
2300 Rue Ward, Montréal (Saint-Laurent), QC H4M2V3
Storage
2300 Rue Ward, Montréal (Saint-Laurent), QC H4M2V3
Frontage
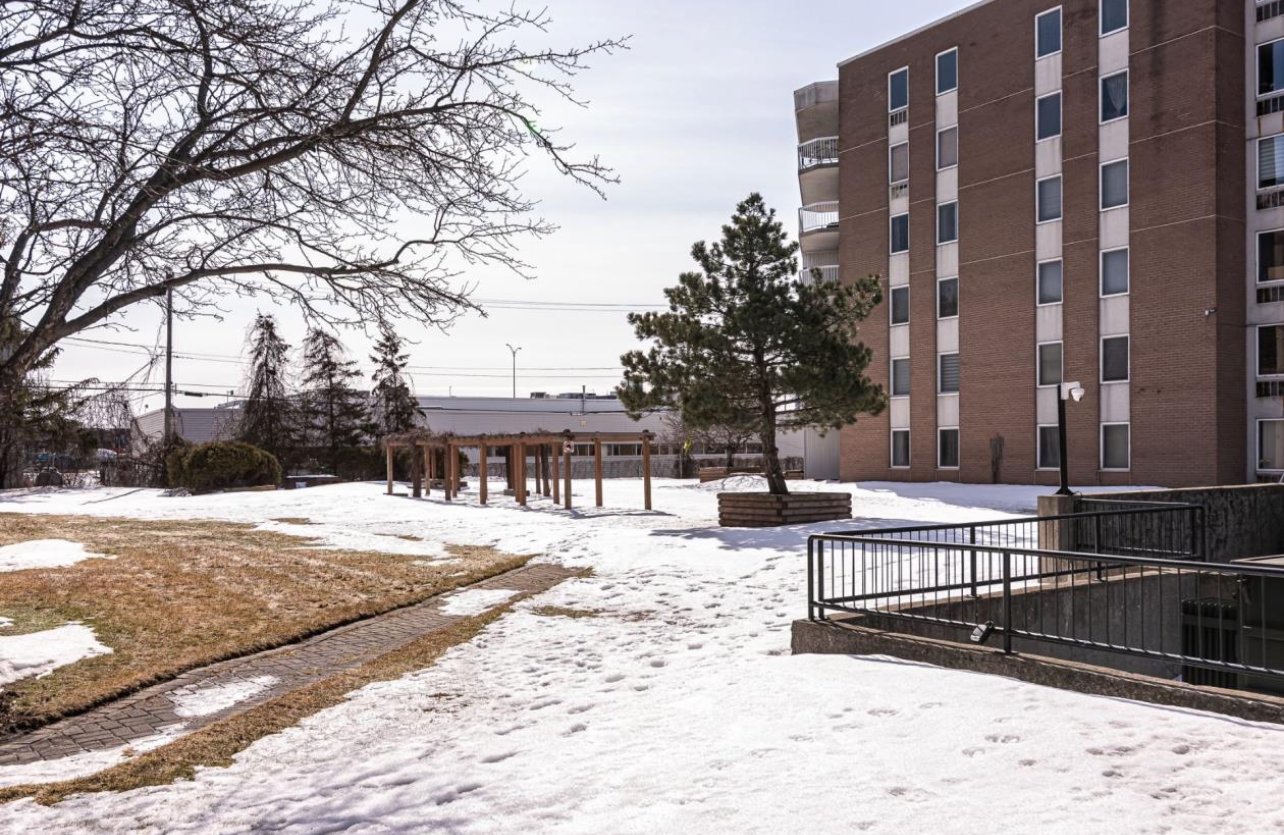
Exterior
Exterior
Exterior entrance
Interior
Elevator
Living room
Hallway
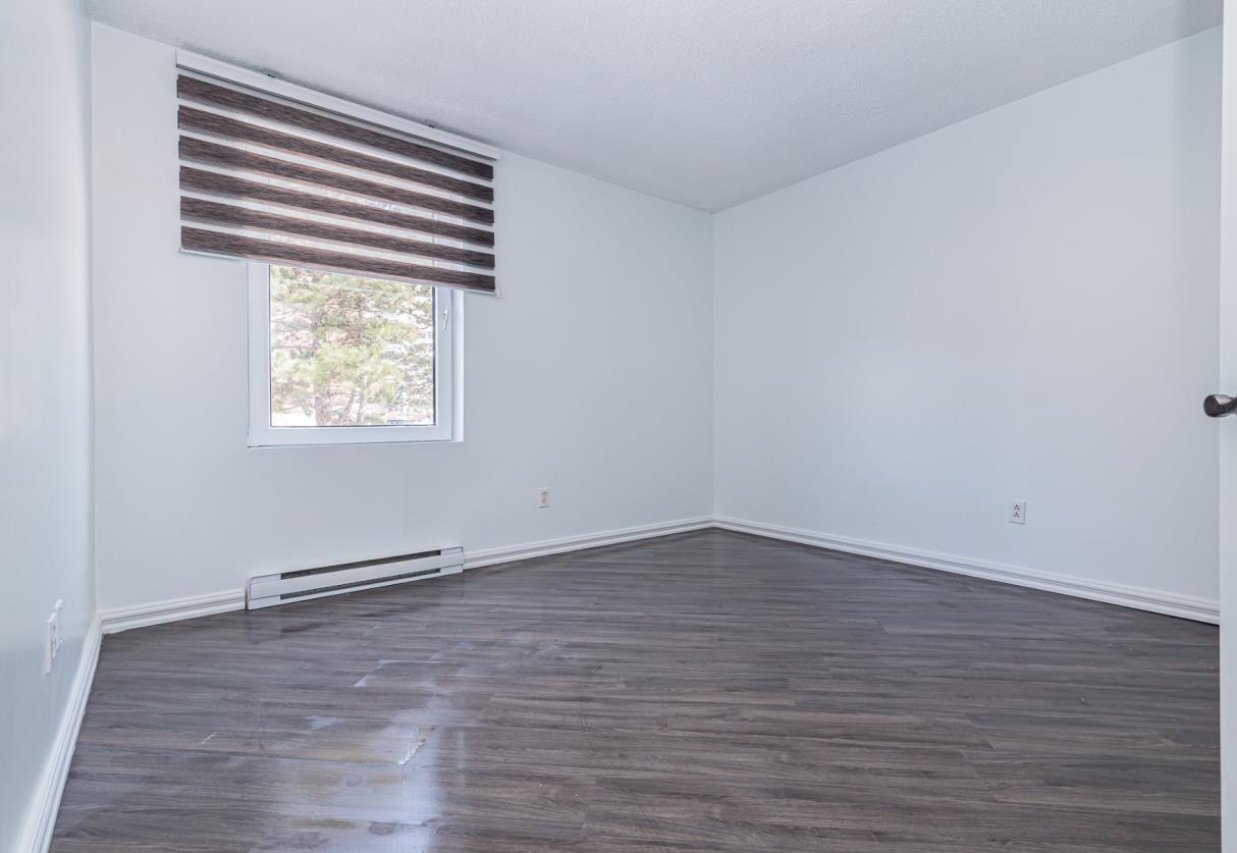
Bedroom
Laundry room
Bathroom
Kitchen
Storage
Bathroom
Kitchen
Hallway
Kitchen
Living room
Bedroom
Hallway
Laundry room
Patio
Bedroom
Interior
Common room
Bathroom
Garage
Den
Patio
Kitchen
Dining room
Bedroom
Exterior
Exterior
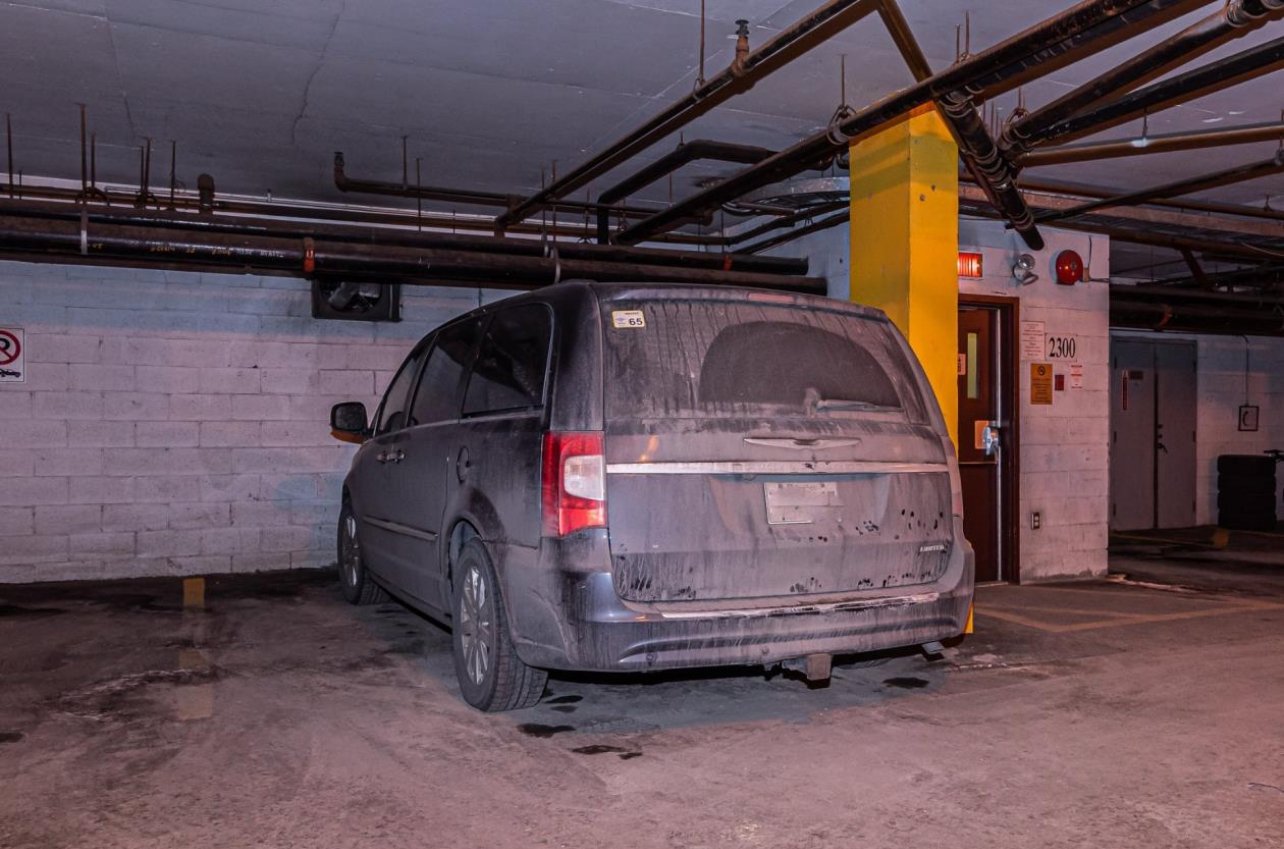
Parking
Bedroom
Laundry room
Parking
Dining room
Bathroom
Dining room
Storage

2300 Rue Ward, Montréal (Saint-Laurent), QC H4M2V3

$549,900 | 1080 PC

  • 2 Bedrooms
  • 1 Bathrooms
  • 1987
  • MLS: 19610964

Description

Lease is until July 2026 but there is a possibility that the tenant will agree to vacate much sooner. To be discussed.

Beautiful condo on the ground floor of a clean, quiet
building. Well managed and great privacy. Low cost of
ownership due to low assessment value and low condo fees.
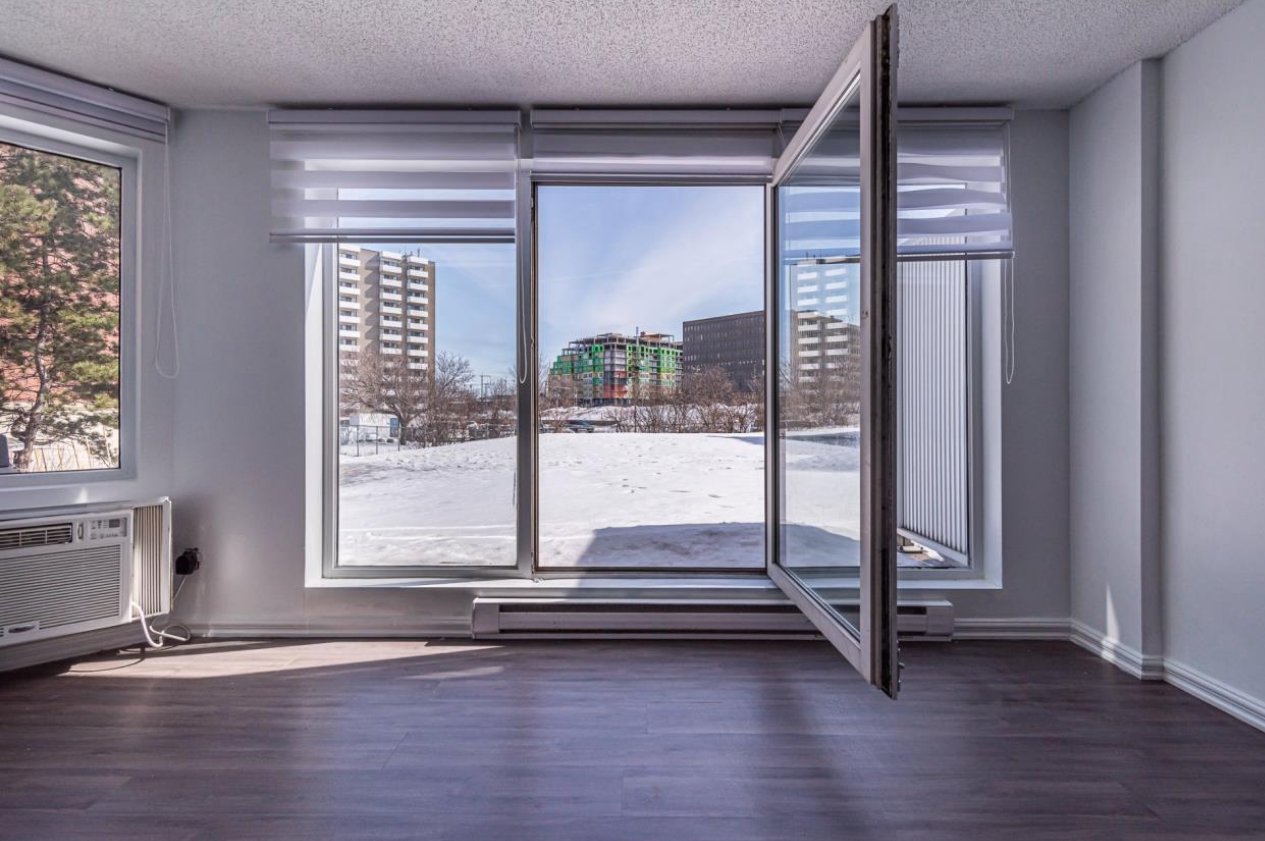
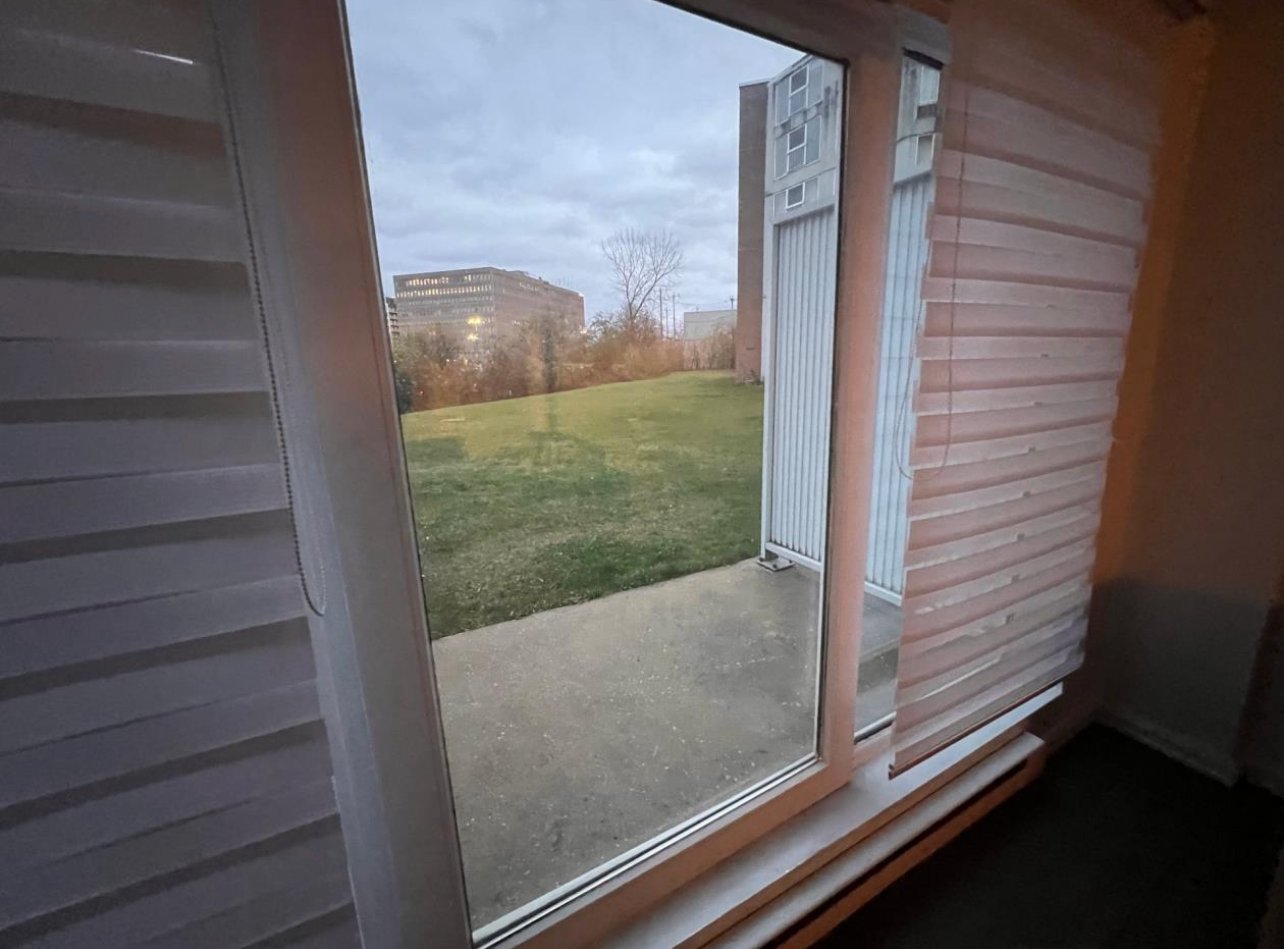
Large 2 bedroom with room to grow. The huge patio doors
open directly onto the landscaped lawn behind the building
allowing you exclusive access to the outdoors and a large
patio for cooking and entertaining. Must experience this
one.

ROOM DETAILS
Room Dimensions Level Flooring
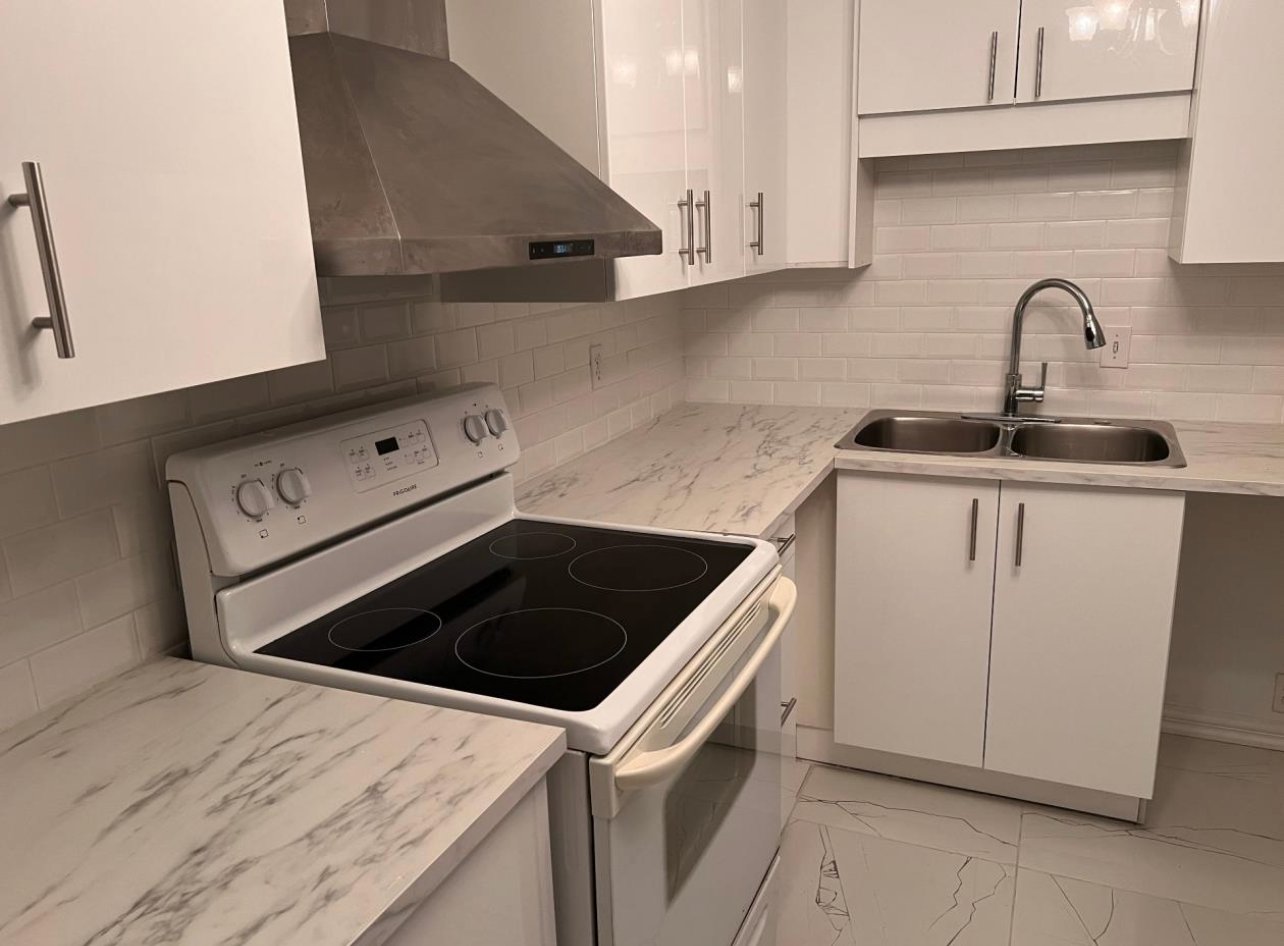
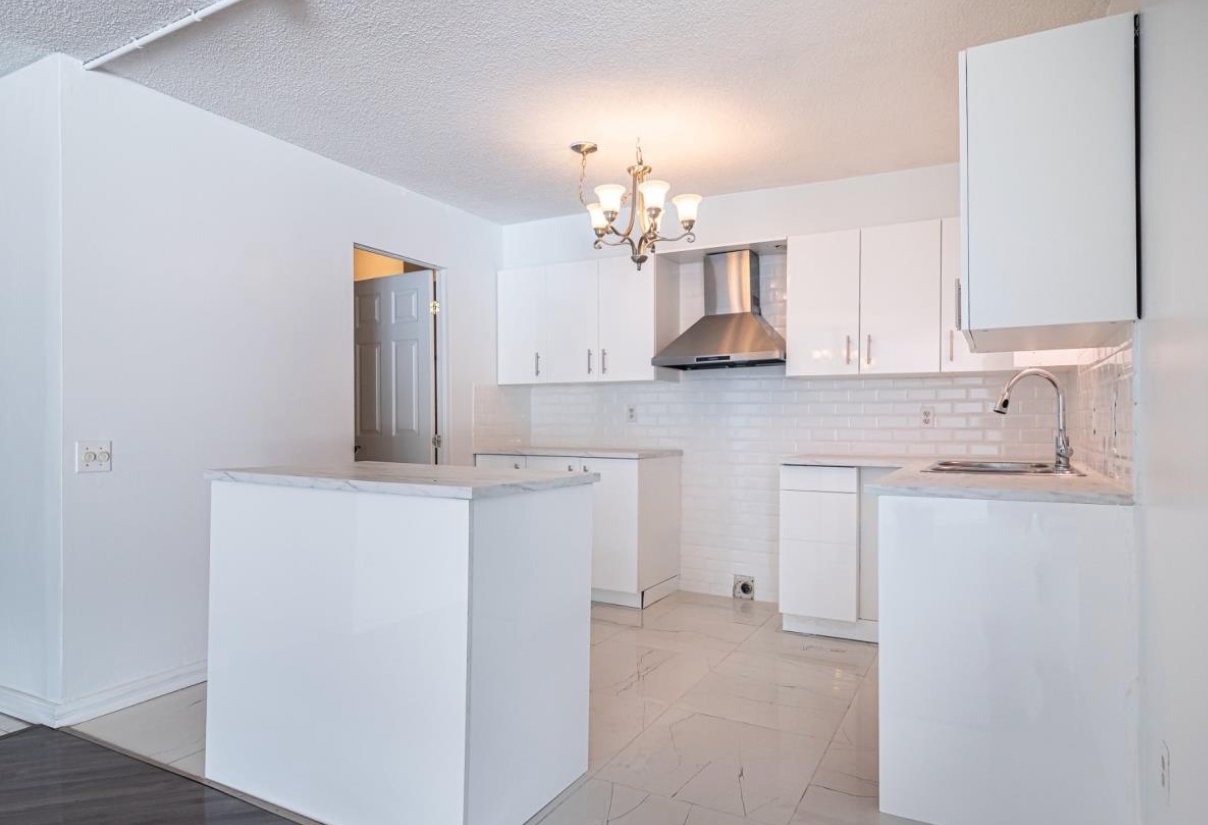
Kitchen 3.2 x 3.2 M RJ Ceramic tiles
Living room 4.72 x 3.91 M RJ Wood
Dining room 3.66 x 2.74 M RJ Wood
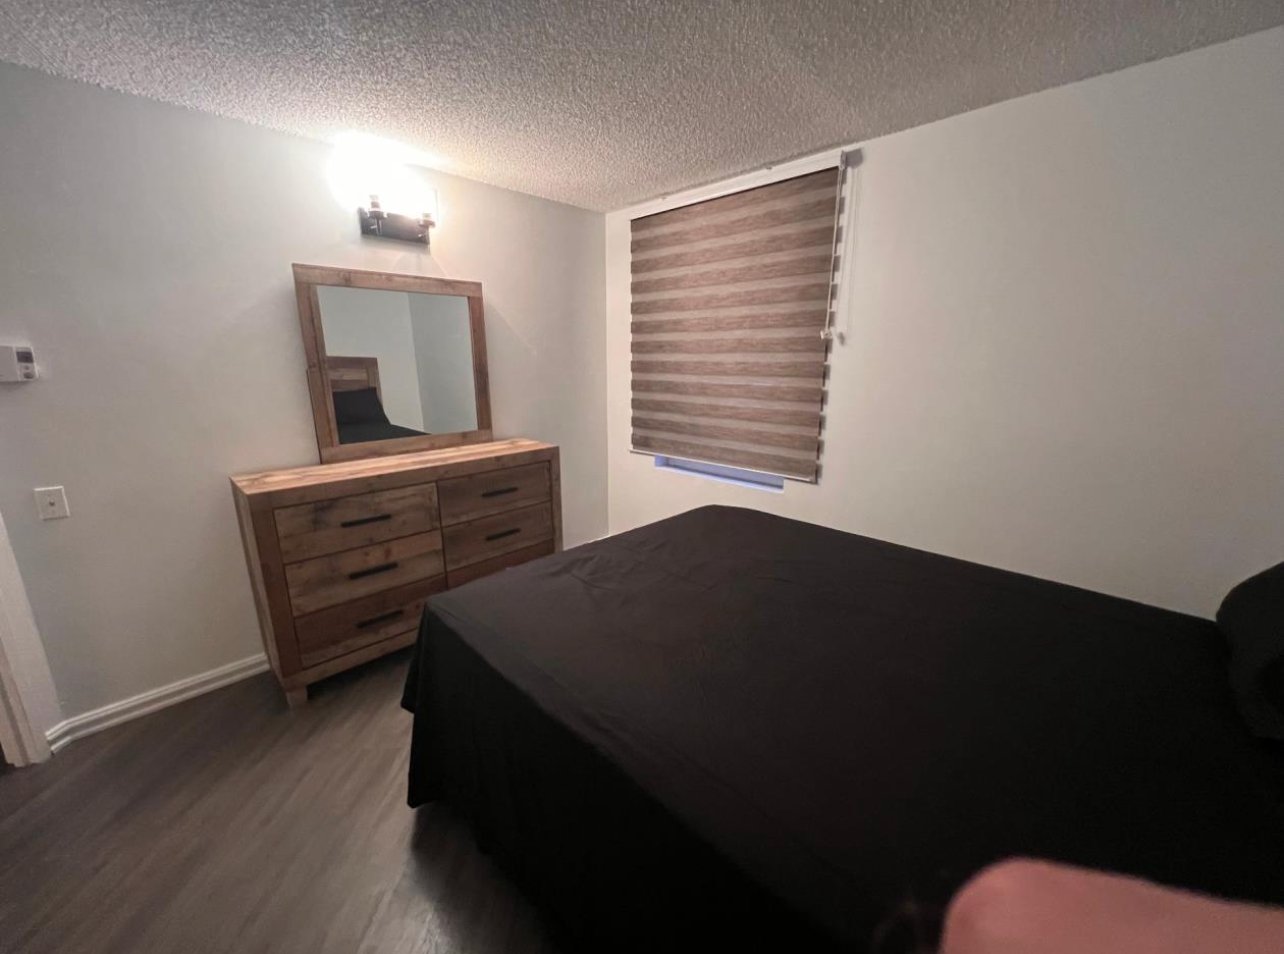
Primary bedroom 3.43 x 3.5 M RJ Wood
Bedroom 3.35 x 3.5 M RJ Wood
Bathroom 2.29 x 2.29 M RJ Ceramic tiles
BUILDING
Type Apartment
Style Detached
Dimensions 0x0
Lot Size 0
EXPENSES
Energy cost $ 550 / year
Co-ownership fees $ 279 / year
Municipal Taxes (2025) $ 2045 / year
School taxes (2025) $ 237 / year
CHARACTERISTICS
Proximity Bicycle path, Cegep, Daycare centre, Elementary school, High school, Highway, Hospital, Park - green area, Public transport, Réseau Express Métropolitain (REM), University
Heating system Electric baseboard units
Heating energy Electricity
Garage Fitted, Heated, Single width
Topography Flat
Parking Garage
Landscaping Landscape
Sewage system Municipal sewer
Water supply Municipality
Distinctive features No neighbours in the back
View Panoramic
Restrictions/Permissions Pets allowed with conditions
Zoning Residential
Window type Sliding

Loading maps...

Loading street view...

Loading...
Neighborhood Demographics

marital

age

household income

Age of Immigration

common languages

education

ownership

Gender

construction date

Occupied Dwellings

employment

transportation to work

work location