
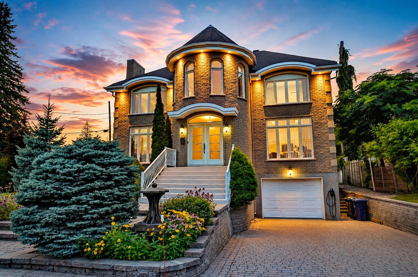
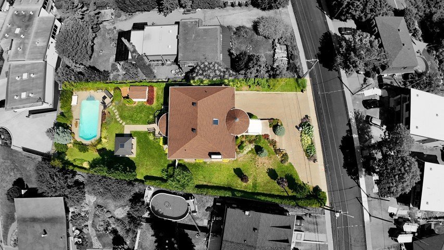
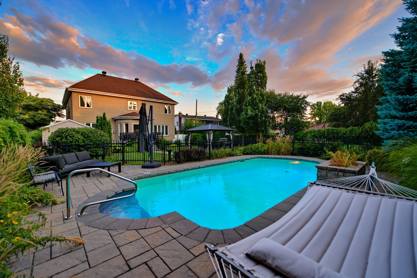
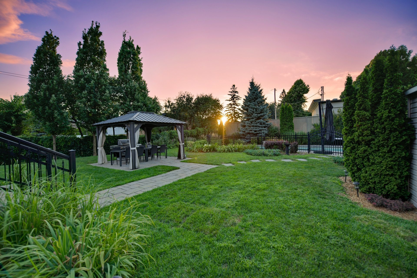
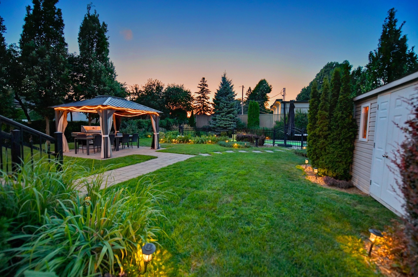
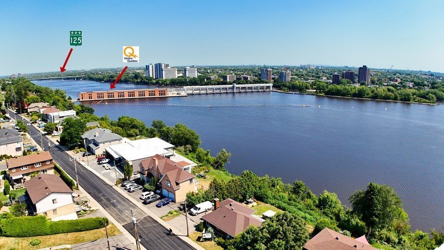
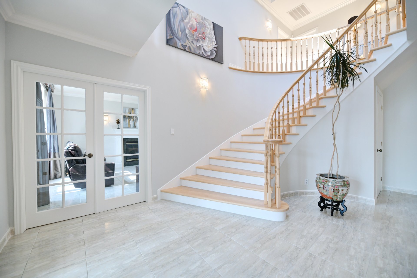
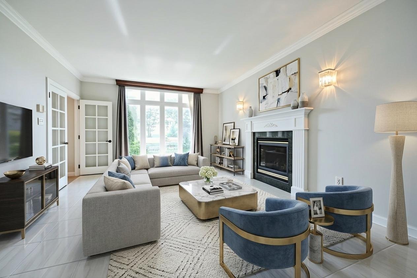
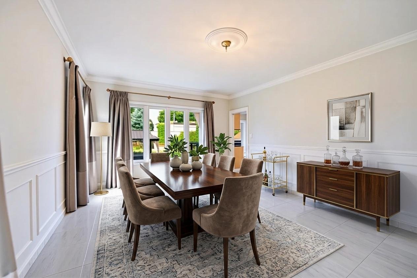
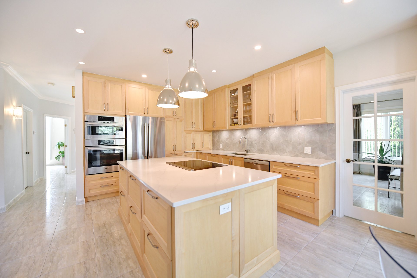
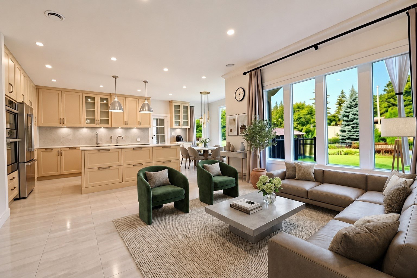
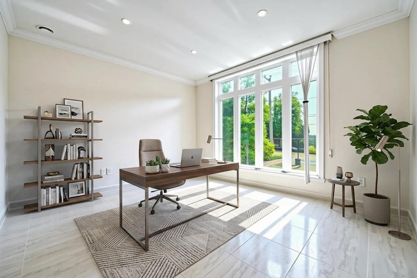
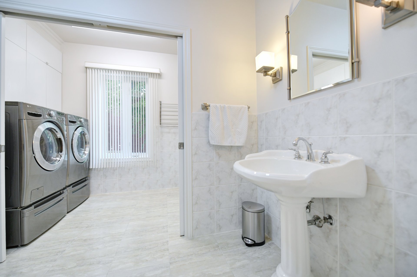
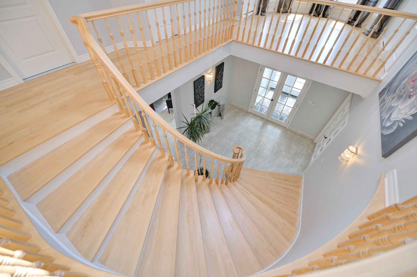
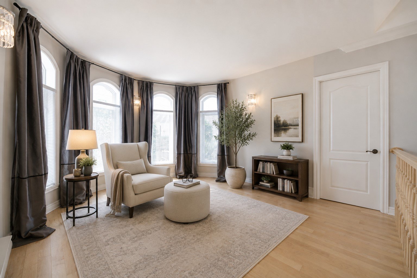
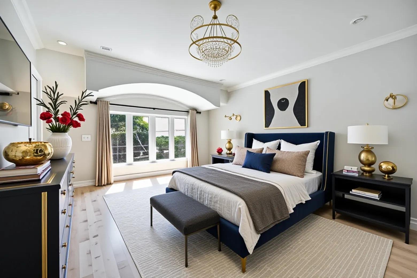
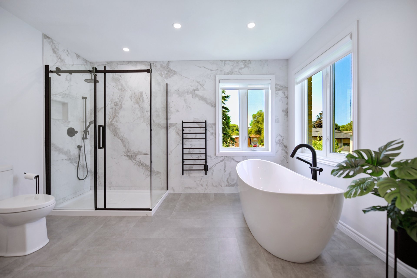
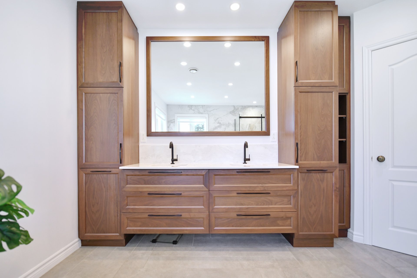
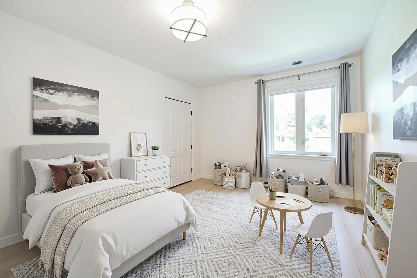
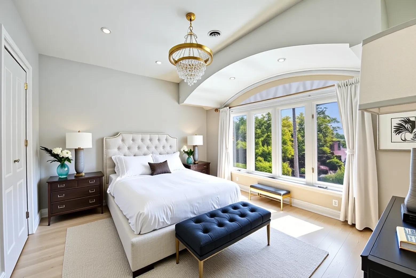
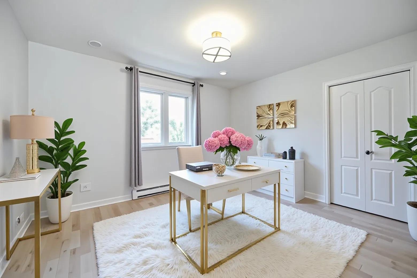
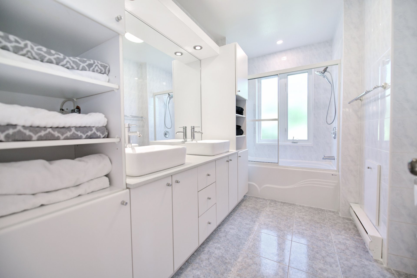
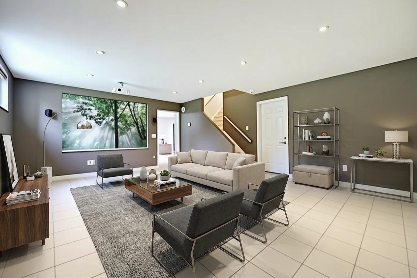
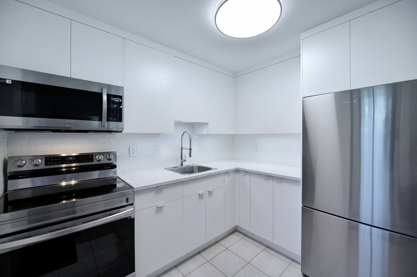
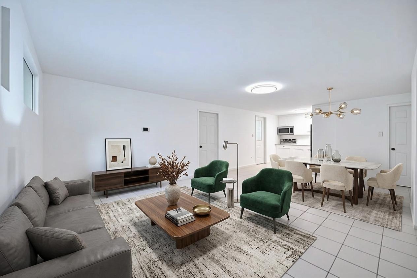
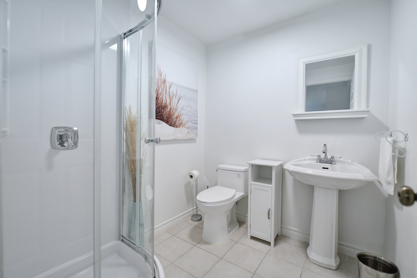
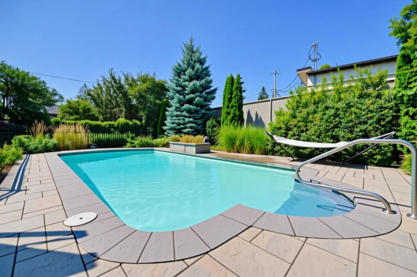
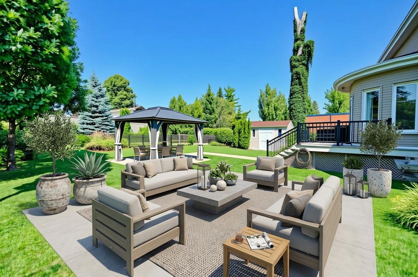
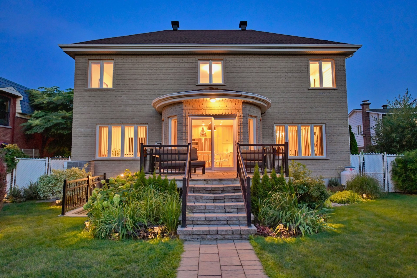
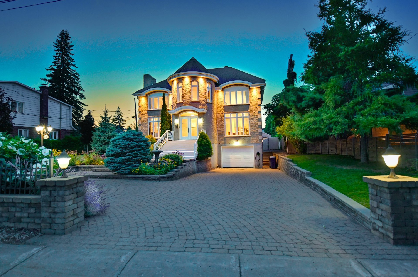
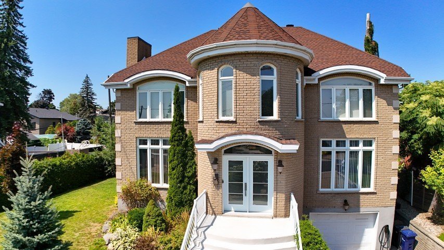
Prestigious residence nestled in Laval's most sought-after neighborhood, Duvernay, just minutes from the Cartier metro station, Highway 19, and the Nature Center. Built on over 13,000 sq. ft. of land, it offers a courtyard worthy of a true urban haven with an in-ground pool, patio, and gazebo. The interior seduces with its majestic staircase, two fireplaces, living room and dining room, as well as a chef's kitchen renovated in 2022 with a quartz island. 5 bedrooms, 3 bathrooms, and a powder room adjoining the laundry room. Finished basement with family room, kitchen, and dining room. Tandem garage.
List of inclusions:
Light fixtures, curtains and blinds, central vacuum system
with accessories, all Bosch appliances (refrigerator,
built-in oven, built-in microwave, dishwasher, induction
stove, and retractable hood), washer and dryer, central air
conditioning, air exchanger, two propane fireplaces,
Schonbek chandelier in the formal dining room, Ring video
doorbell, cabana, gazebo, swimming pool and its basic
accessories, electric garage door opener, electric vehicle
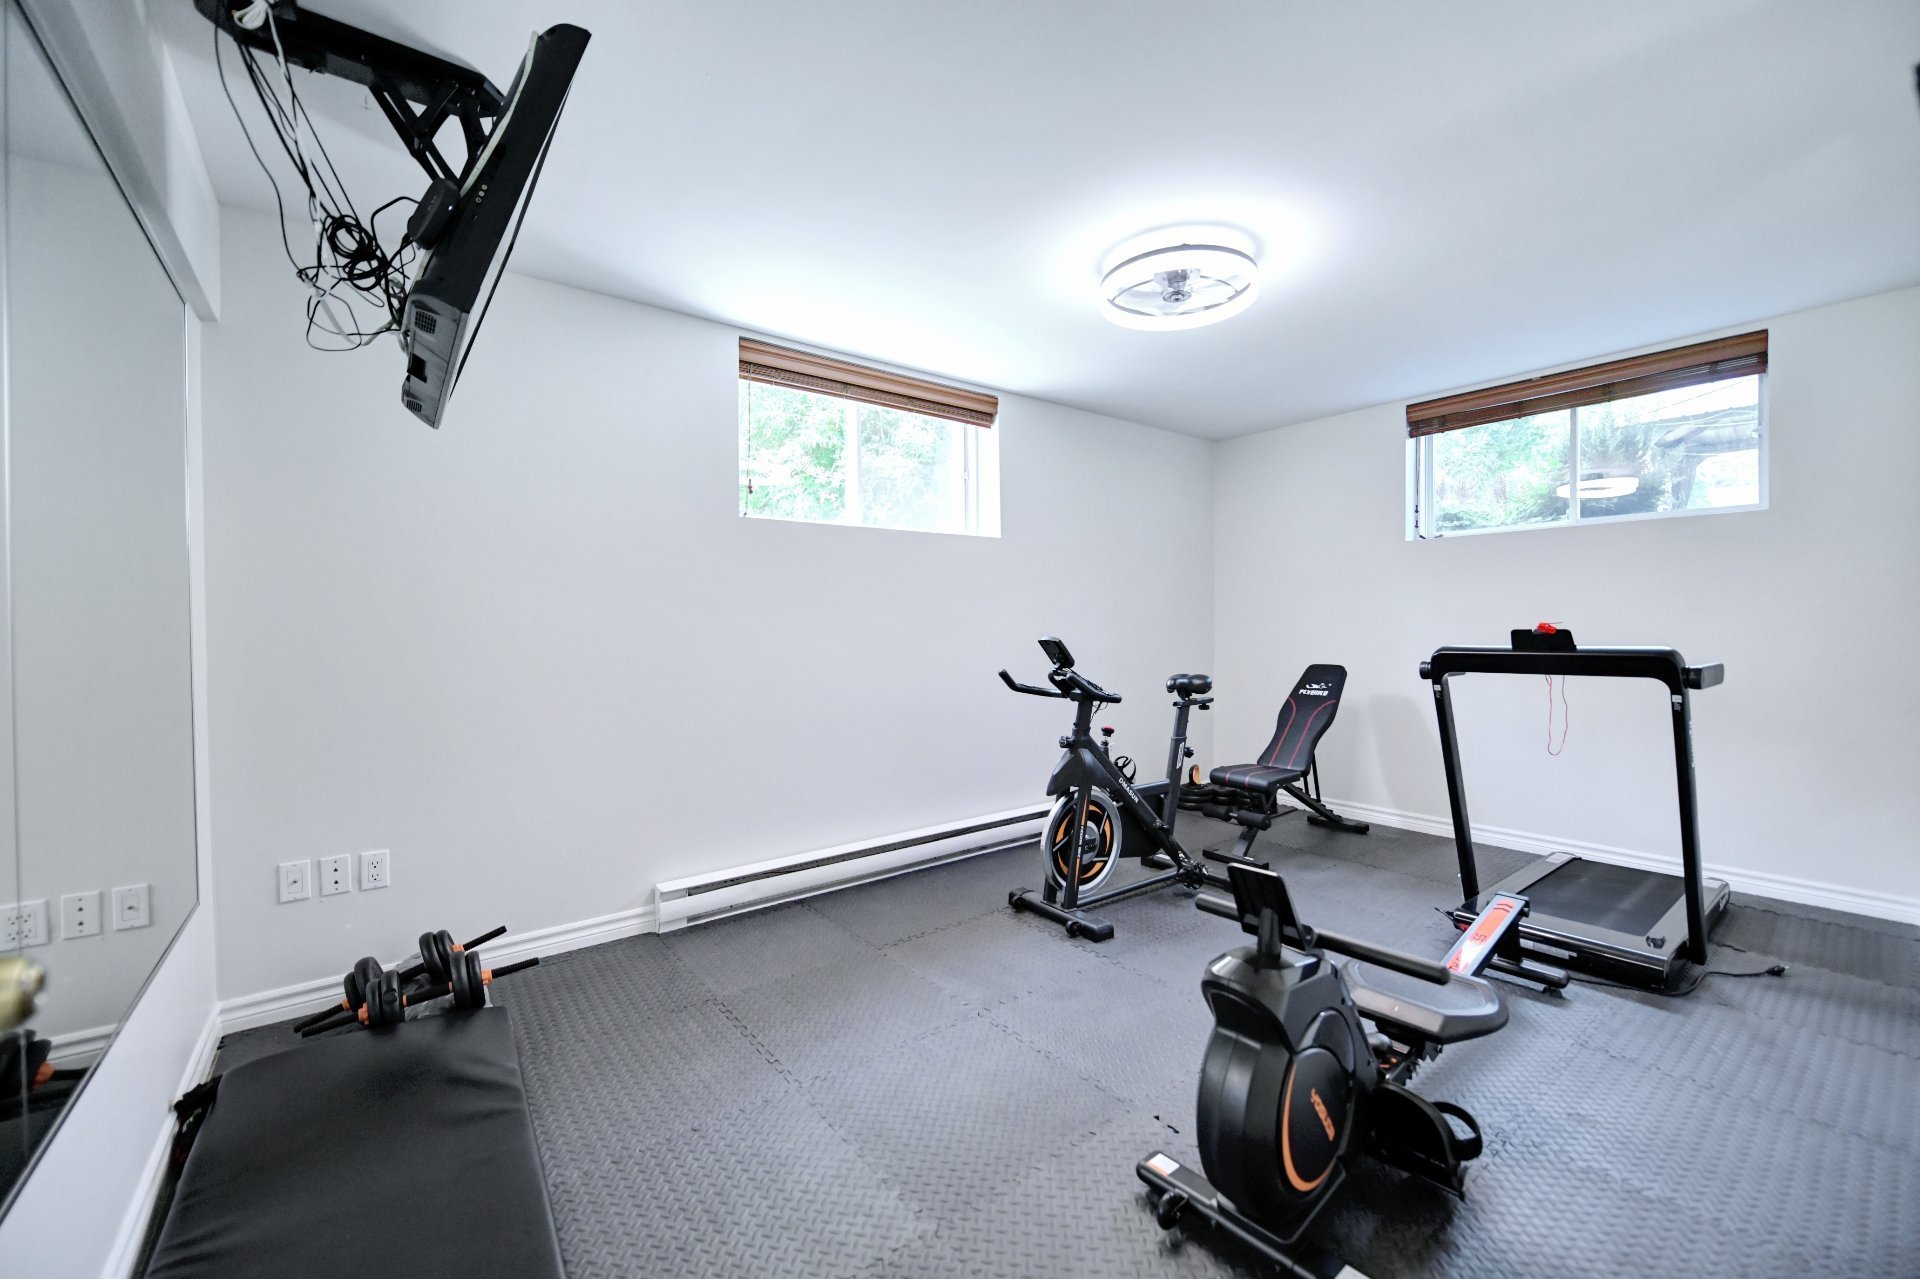
charger, all gym equipment including mirror, workout
equipment, and retractable TV stand, central alarm system,
and irrigation system.
Nestled in the heart of Laval's most sought-after area, in
the prestigious Duvernay district, this classic property
combines timeless elegance with modern comfort. Its prime
location, just minutes from the Cartier metro station, the
Highway 19 bridge, the Nature Center, and renowned schools
and daycares, makes it a prime location for a fulfilling
family life, combining accessibility and quality of life.
Built on an exceptional lot of over 13,000 sq. ft., this
home features a carefully landscaped outdoor courtyard, a
true urban oasis where a vast patio covered with a gazebo
and a superb in-ground pool invite relaxation and summer
entertaining.
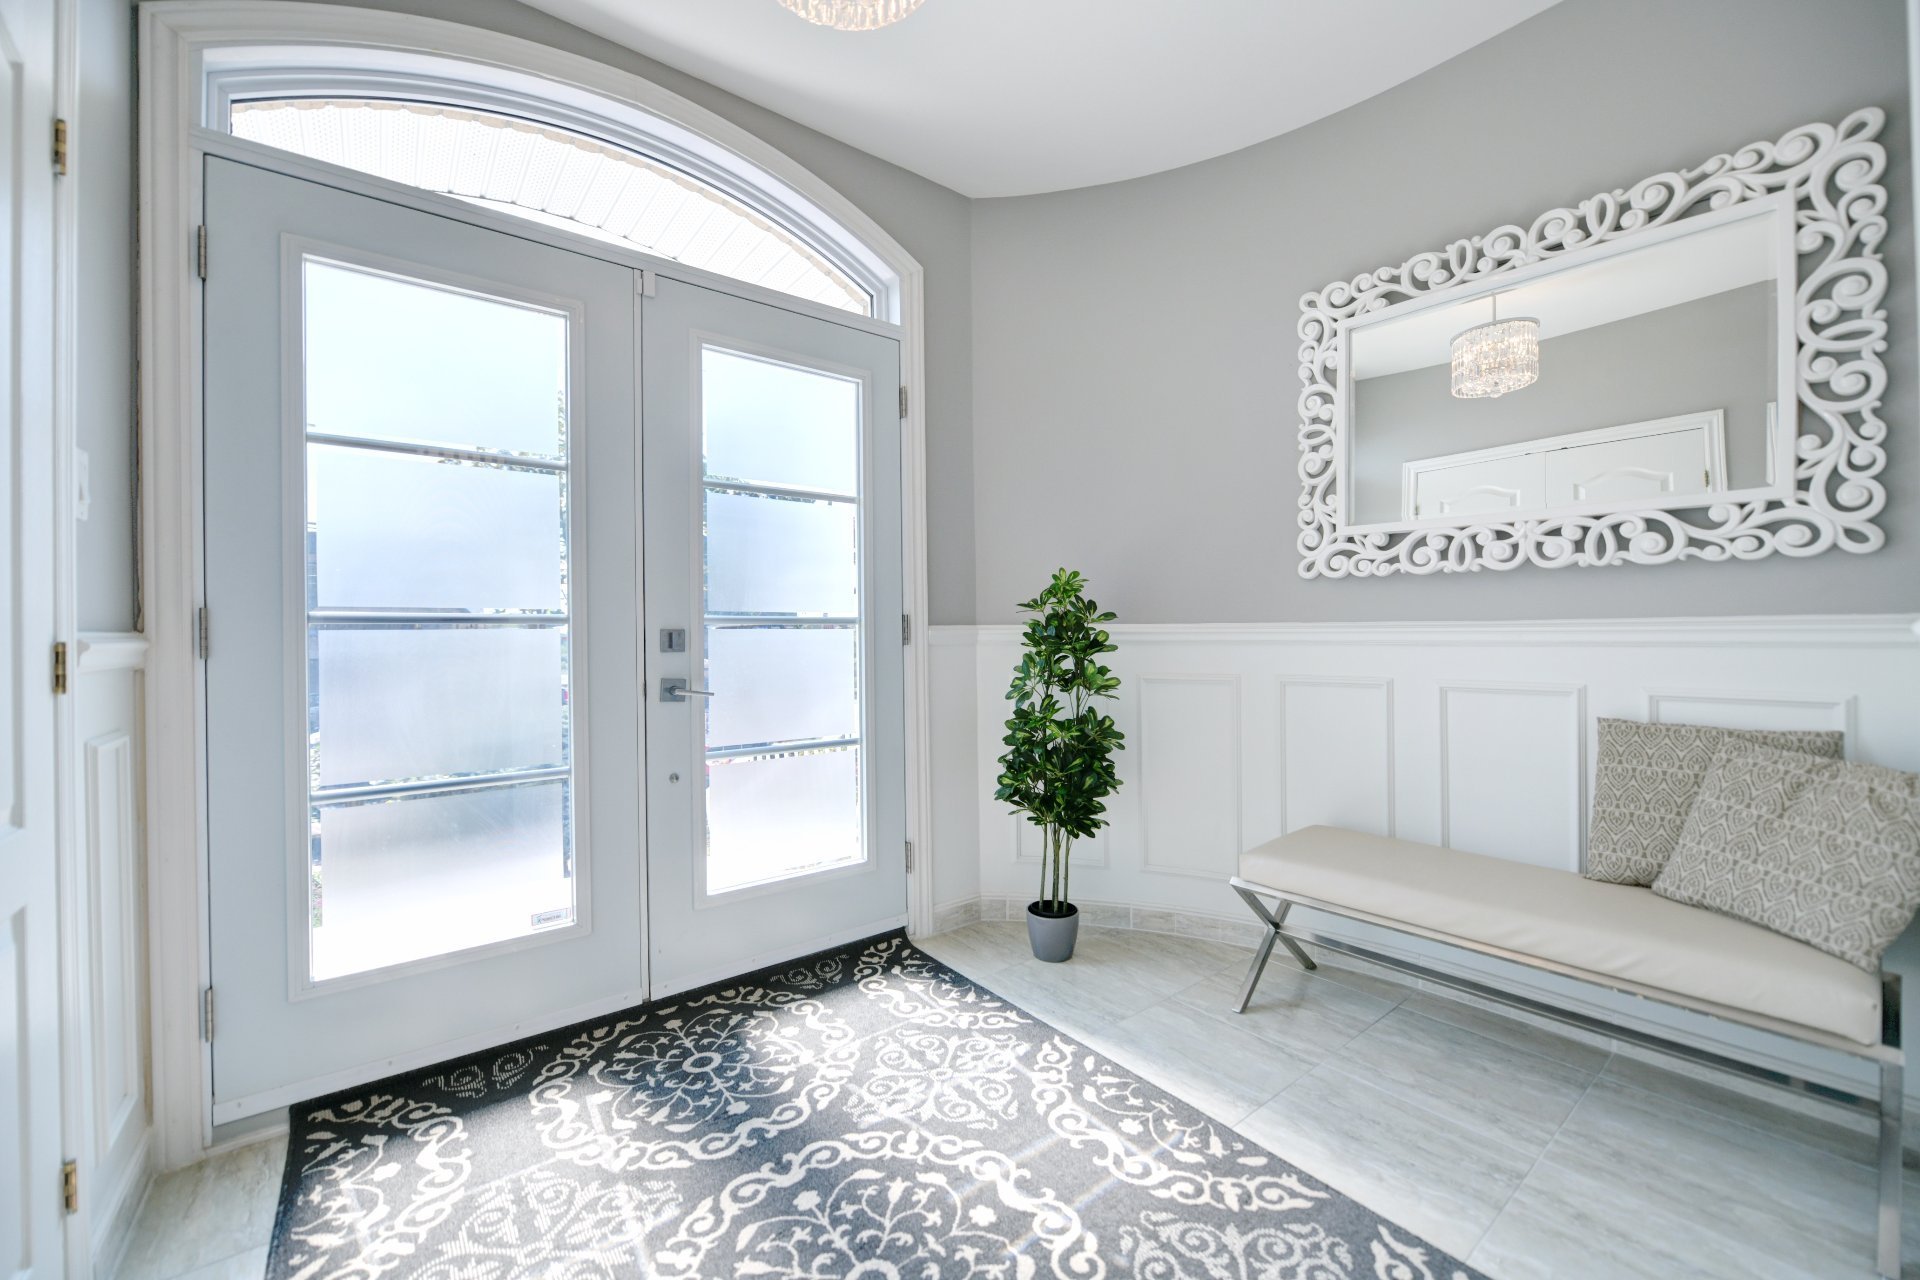
Upon entering, a majestic wooden staircase captures the eye
and sets the residence's refined tone. The ground floor
features a cozy family room with a fireplace, an elegant
formal living room with a second propane fireplace, a
refined dining room, a closed office, a powder room, and a
convenient laundry room. The kitchen, a true gem of the
home, was completely renovated in 2022 with high-end
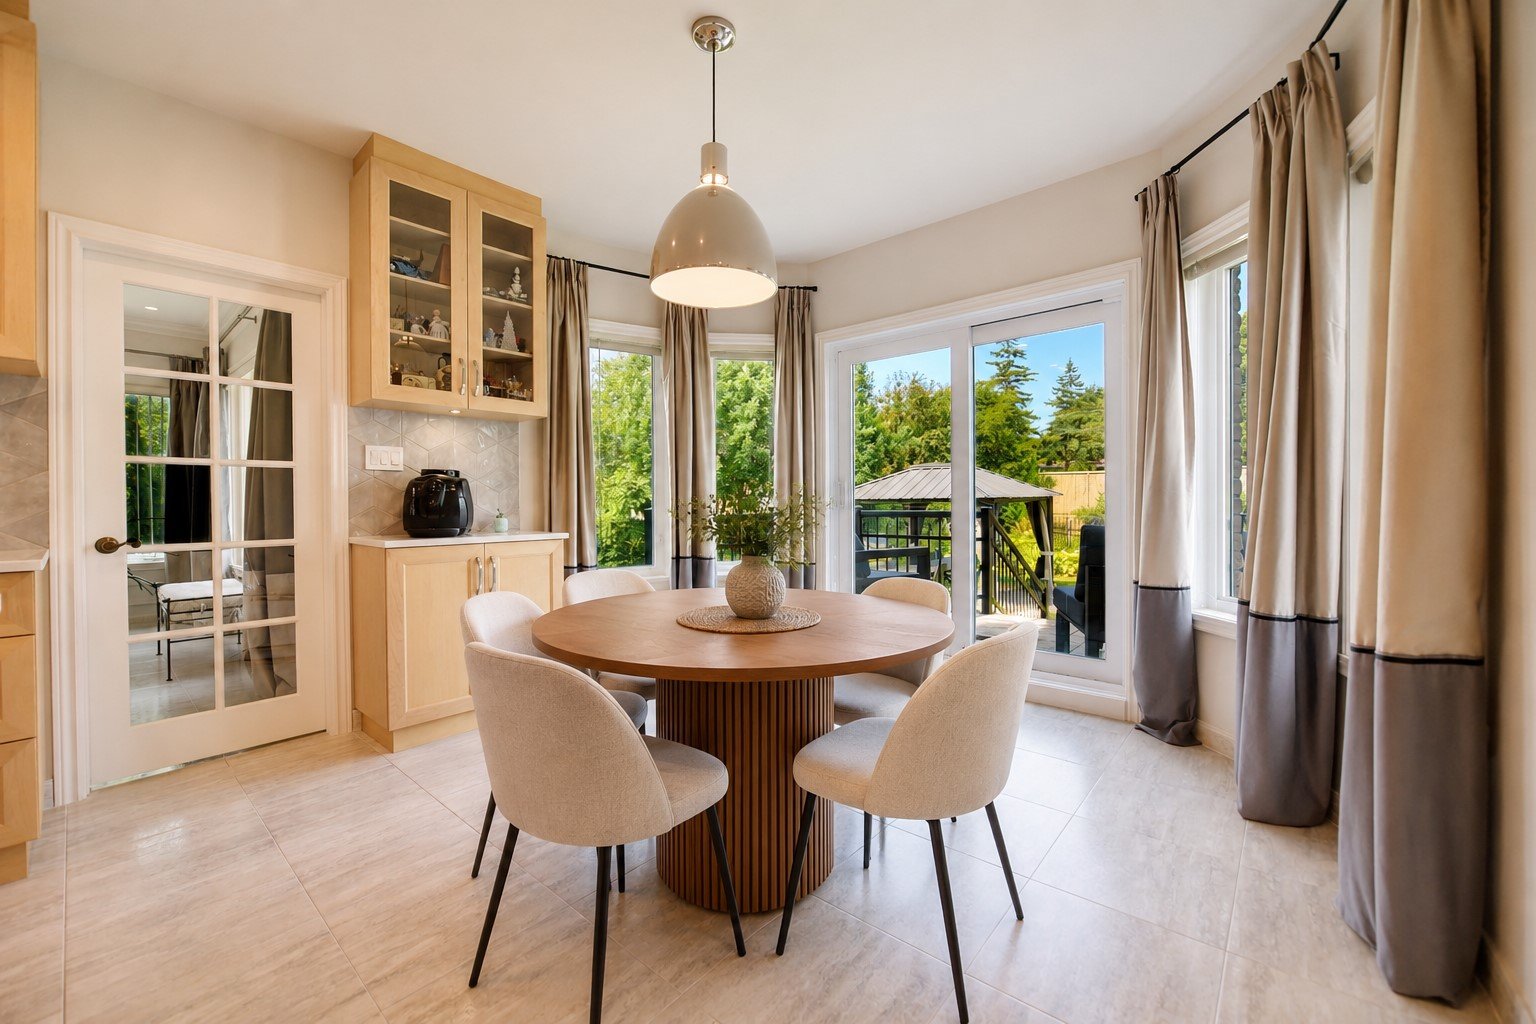
materials. It features a quartz center island and an
intimate dining area overlooking the courtyard, perfect for
family time.
Upstairs, there are four generous bedrooms, including a
master suite with a walk-in closet and en-suite bathroom, a
second bathroom with a tub/shower combination, and a bright
mezzanine offering breathtaking views of the Island of
Montreal.
The fully finished basement harmoniously complements the
living space with a closed bedroom, a family room, a
kitchenette with a dining area, and a third bathroom with a
shower, allowing for versatility and comfort. The indoor
garage, with a single door, can accommodate two vehicles in
tandem.
This prestigious residence embodies refinement and comfort
in one of Laval's most sought-after neighborhoods, an
exceptional address for distinguished family life.
|
ROOM DETAILS |
|||
|---|---|---|---|
| Room | Dimensions | Level | Flooring |
| Hallway | 7.3 x 9.2 P | Ground Floor | Ceramic tiles |
| Home office | 12 x 13.8 P | Ground Floor | Ceramic tiles |
| Washroom | 5.1 x 10.3 P | Ground Floor | Ceramic tiles |
| Laundry room | 5.3 x 10.3 P | Ground Floor | Ceramic tiles |
| Family room | 14.2 x 13 P | Ground Floor | Ceramic tiles |
| Kitchen | 12 x 10.9 P | Ground Floor | Ceramic tiles |
| Dinette | 11.6 x 12 P | Ground Floor | Ceramic tiles |
| Dining room | 17.9 x 13.7 P | Ground Floor | Ceramic tiles |
| Living room | 17.10 x 13.8 P | Ground Floor | Ceramic tiles |
| Den | 12 x 13.10 P | 2nd Floor | Wood |
| Bedroom | 11 x 16 P | 2nd Floor | Wood |
| Bathroom | 10.11 x 5.10 P | 2nd Floor | Ceramic tiles |
| Bedroom | 11 x 12.11 P | 2nd Floor | Wood |
| Bedroom | 12.2 x 10.11 P | 2nd Floor | Wood |
| Primary bedroom | 15.11 x 13.7 P | 2nd Floor | Wood |
| Walk-in closet | 9.5 x 7 P | 2nd Floor | Wood |
| Bathroom | 12.3 x 12.11 P | 2nd Floor | Ceramic tiles |
| Family room | 19.3 x 16.9 P | Basement | Ceramic tiles |
| Bedroom | 9.10 x 15.10 P | Basement | |
| Bathroom | 6.9 x 6.2 P | Basement | Ceramic tiles |
| Kitchen | 7.1 x 9 P | Basement | Ceramic tiles |
| Dining room | 13.10 x 21.11 P | Basement | Ceramic tiles |
| 22.1 x 19.3 P | Basement | Ceramic tiles | |
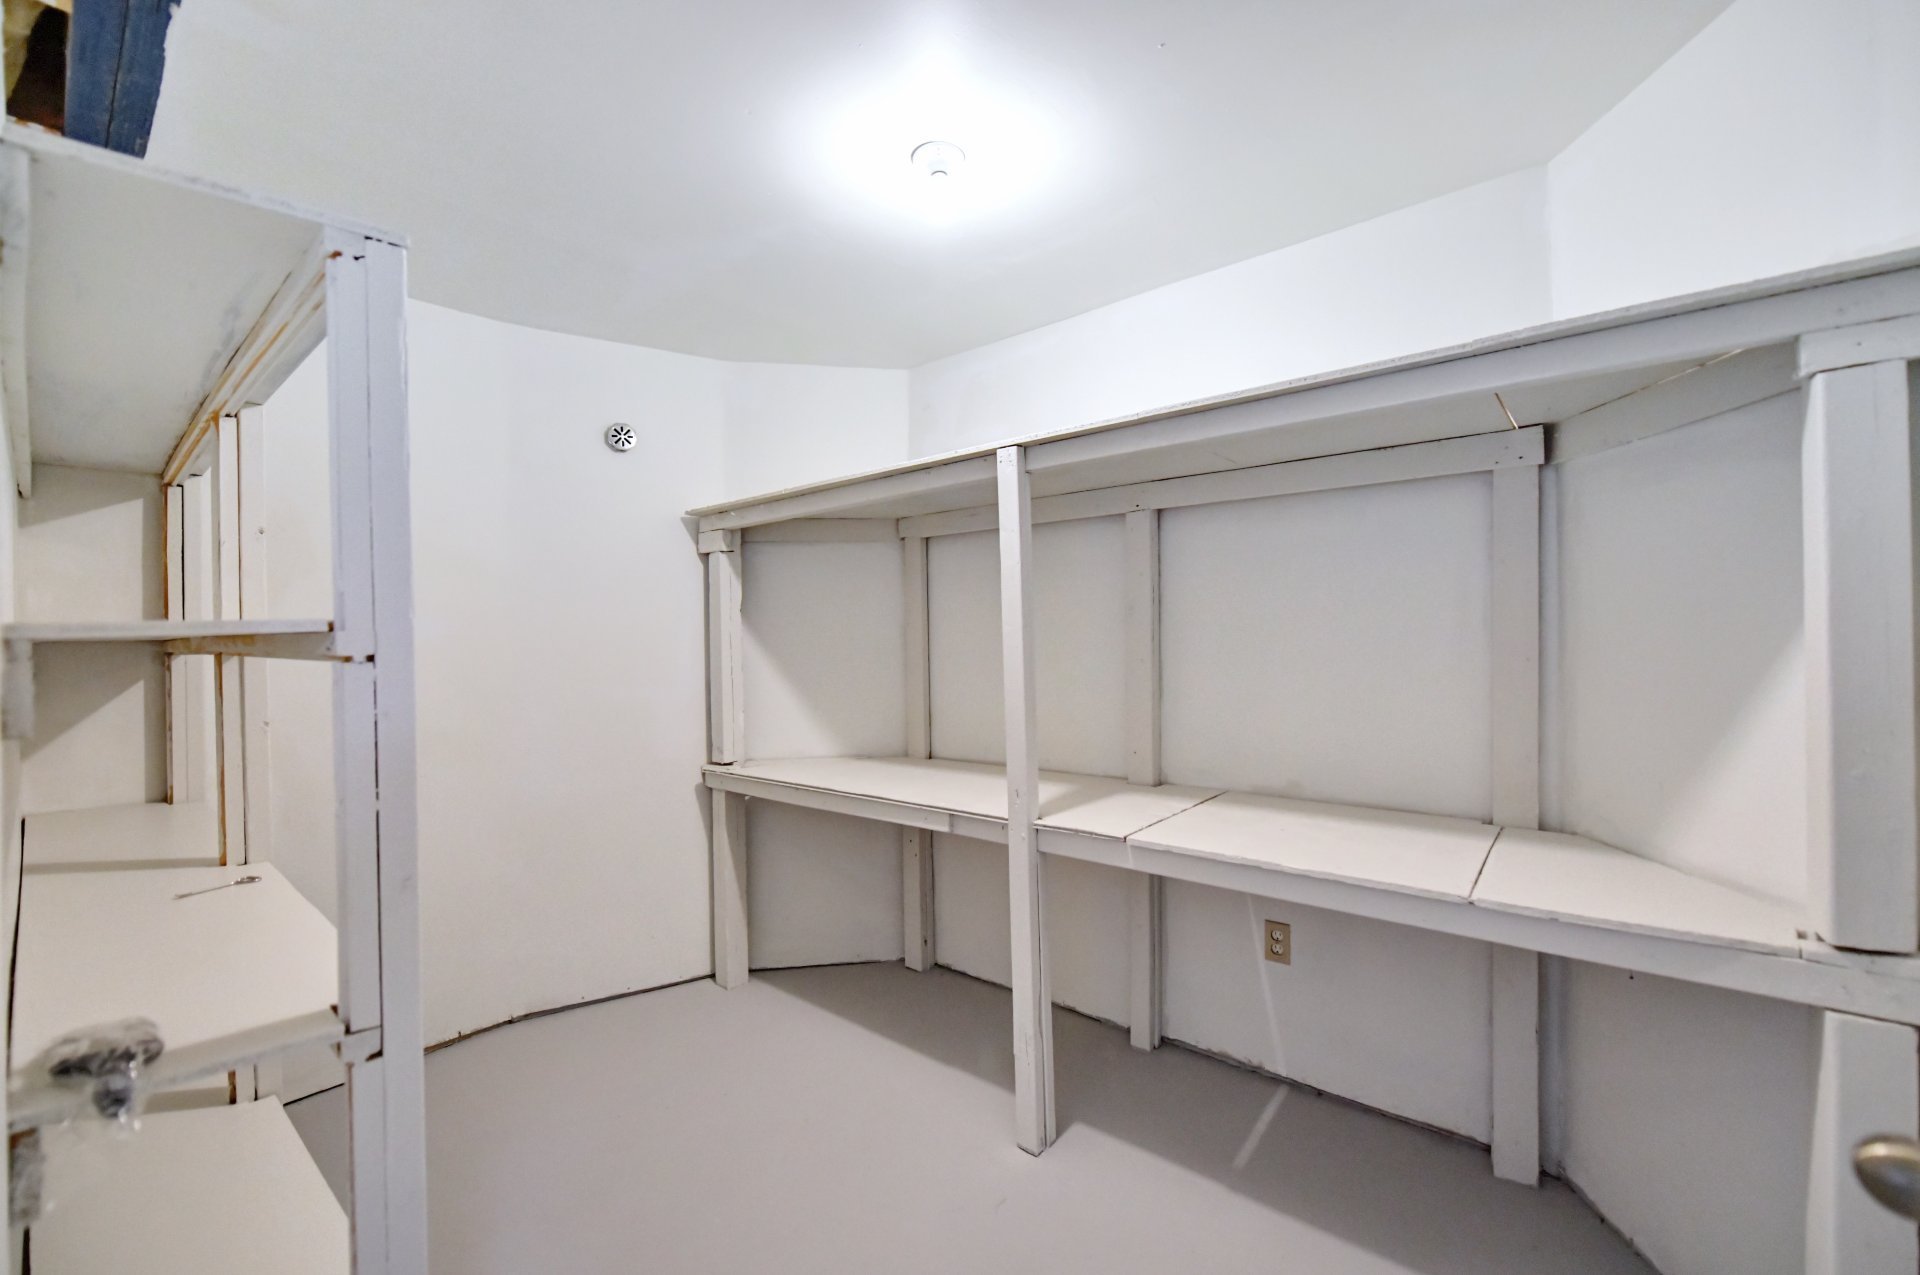
| Cellar / Cold room | 12 x 7.9 P | Basement | Concrete |
| Cellar / Cold room | 11.5 x 7.6 P | Basement | Concrete |
| BUILDING | |
|---|---|
| Type | Two or more storey |
| Style | Detached |
| Dimensions | 12.8x11.6 M |
| Lot Size | 1231.7 MC |
| EXPENSES | |
|---|---|
| Municipal Taxes (2026) | $ 7749 / year |
| School taxes (2026) | $ 847 / year |
|
CHARACTERISTICS |
|
|---|---|
| Basement | 6 feet and over, Finished basement, Separate entrance |
| Bathroom / Washroom | Adjoining to primary bedroom, Seperate shower |
| Heating system | Air circulation, Hot water, Radiant |
| Equipment available | Alarm system, Central air conditioning, Central vacuum cleaner system installation, Electric garage door, Level 2 charging station, Ventilation system |
| Roofing | Asphalt shingles |
| Proximity | Bicycle path, Cegep, Daycare centre, Elementary school, High school, Highway, Hospital, Park - green area, Public transport, University |
| Siding | Brick |
| Window type | Crank handle |
| Driveway | Double width or more, Plain paving stone |
| Heating energy | Electricity |
| Landscaping | Fenced, Land / Yard lined with hedges, Landscape |
| Available services | Fire detector |
| Garage | Fitted |
| Parking | Garage, Outdoor |
| Pool | Heated, Inground |
| Sewage system | Municipal sewer |
| Water supply | Municipality |
| Foundation | Poured concrete |
| Windows | PVC |
| Zoning | Residential |
| Rental appliances | Water heater |
| Cupboard | Wood |
Loading maps...
Loading street view...