
Sunday, 11 October, 2026 | 14:00 - 16:00
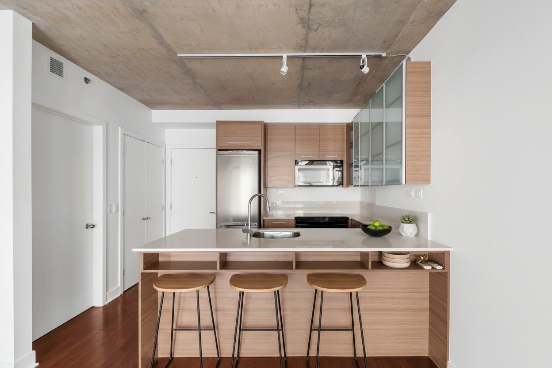
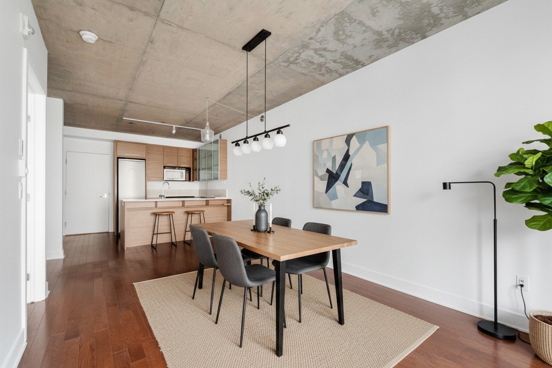
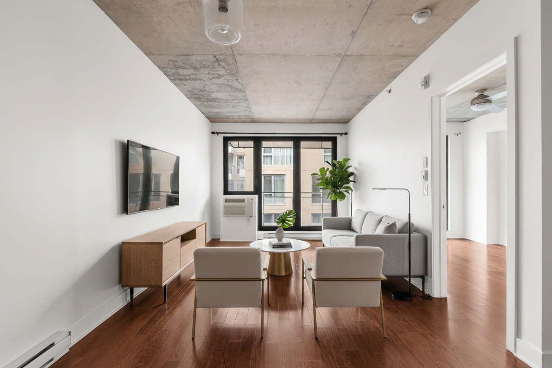
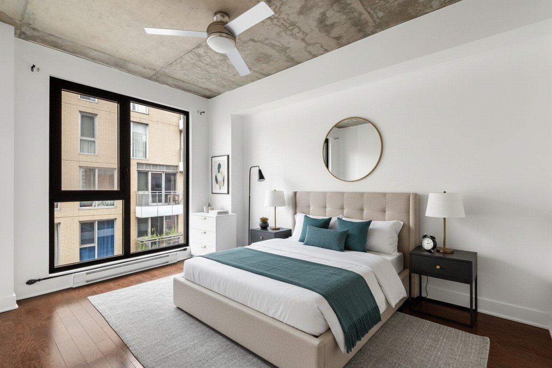
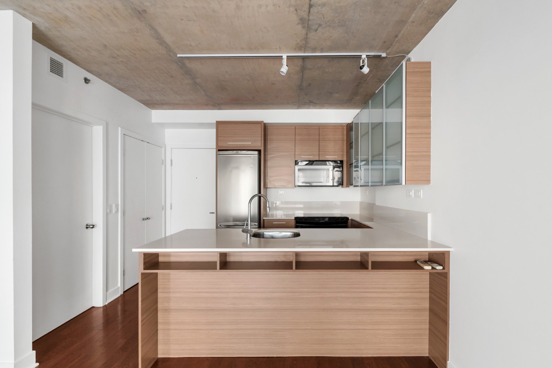
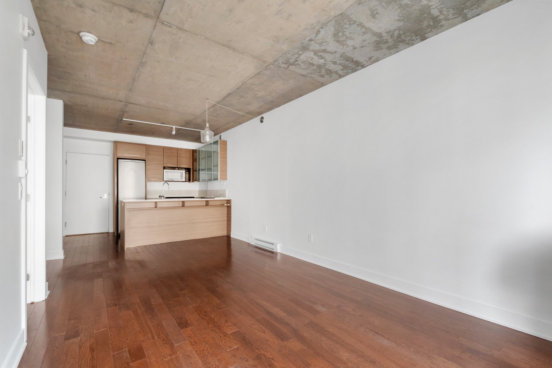
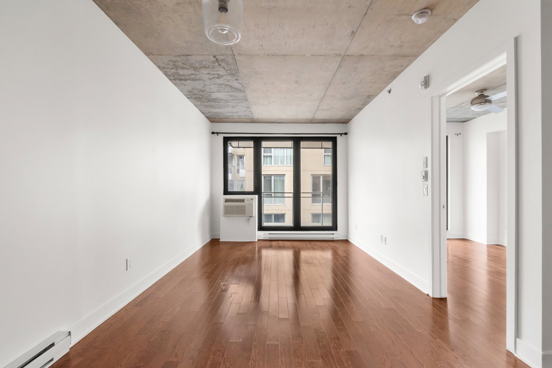
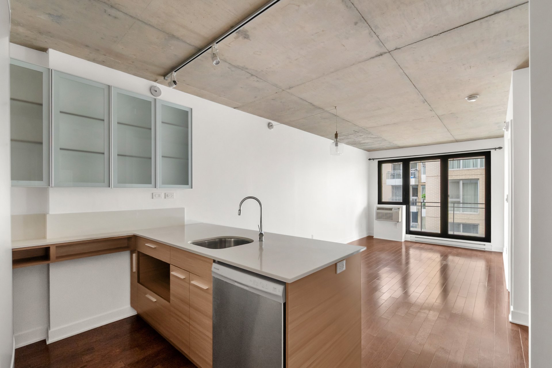
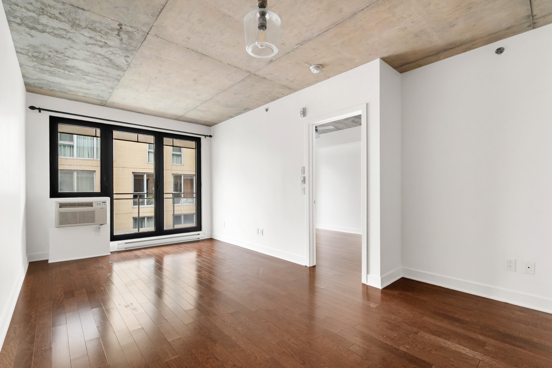
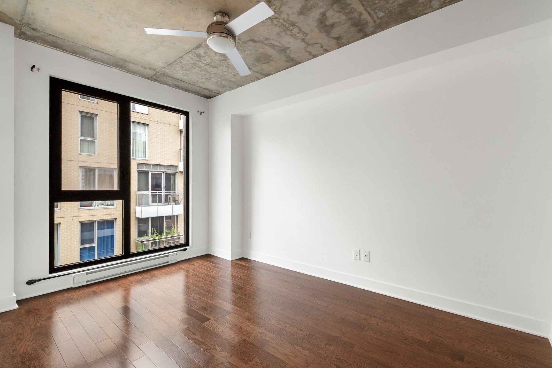
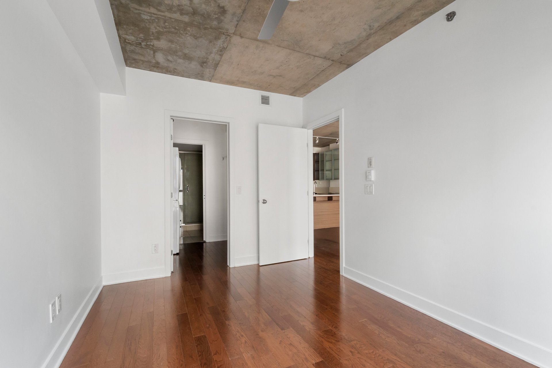
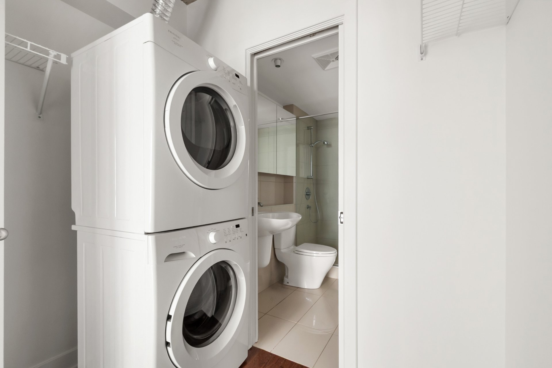
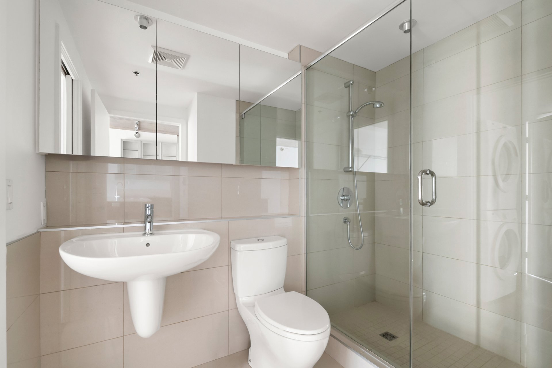
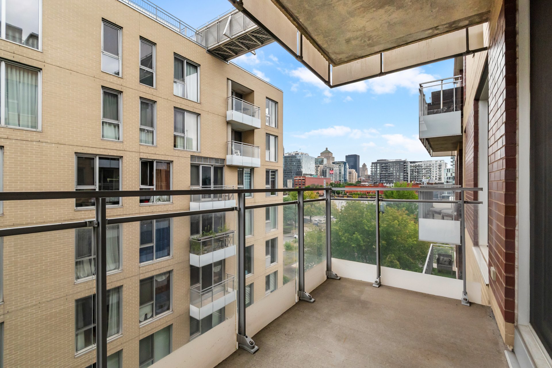
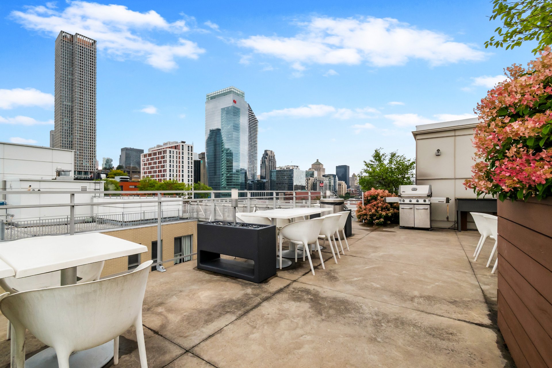
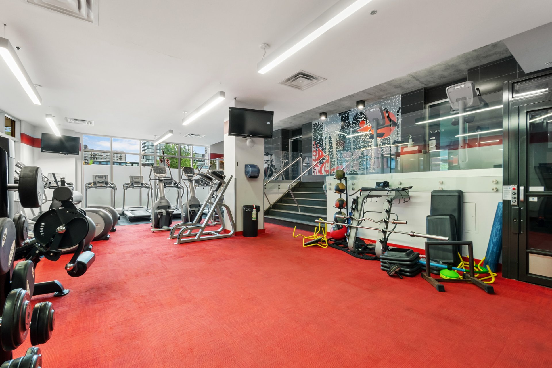
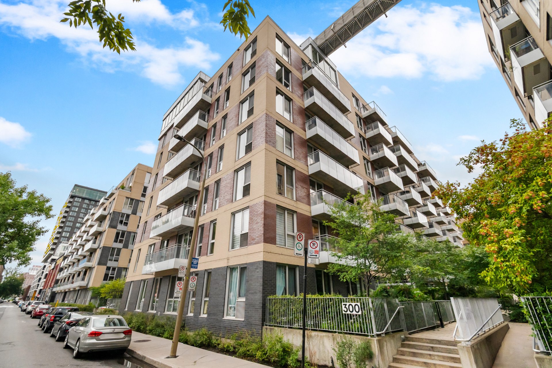
300 ANN STREET #611 -- Stunning modern 527 sqft. condo in Griffintown! Bright open-concept layout with wall-mounted air conditioner, appliances, light fixtures, and window treatments included. Enjoy high-end perks: 1 private indoor parking space and 1 storage locker. Premium building offering a rooftop terrace and pool with breathtaking panoramic city views, a spa, and a fitness room. Close walk to the Lachine Canal and Wellington Street. Turn-key, perfect for an owner-occupant or an investor!
WELCOME TO 300 ANN STREET, APT. 611. EXPERIENCE THE
GRIFFINTOWN AT ITS FINEST!
Discover this stunning modern 527 sq. ft. condo. Designed
to combine comfort, style, and functionality, this
open-concept layout offers an exceptional urban lifestyle
in the heart of one of Montreal's most sought-after
neighborhoods.
UNIT HIGHLIGHTS:
- Optimal comfort: Wall-mounted air conditioner for cool
summer days.
- Turn-key: Generous inclusions, including appliances, all
light fixtures, and window treatments (curtains).
- Rare amenities: Includes 1 indoor parking space and 1
private storage locker.UNMATCHED
COMMON SPACES:
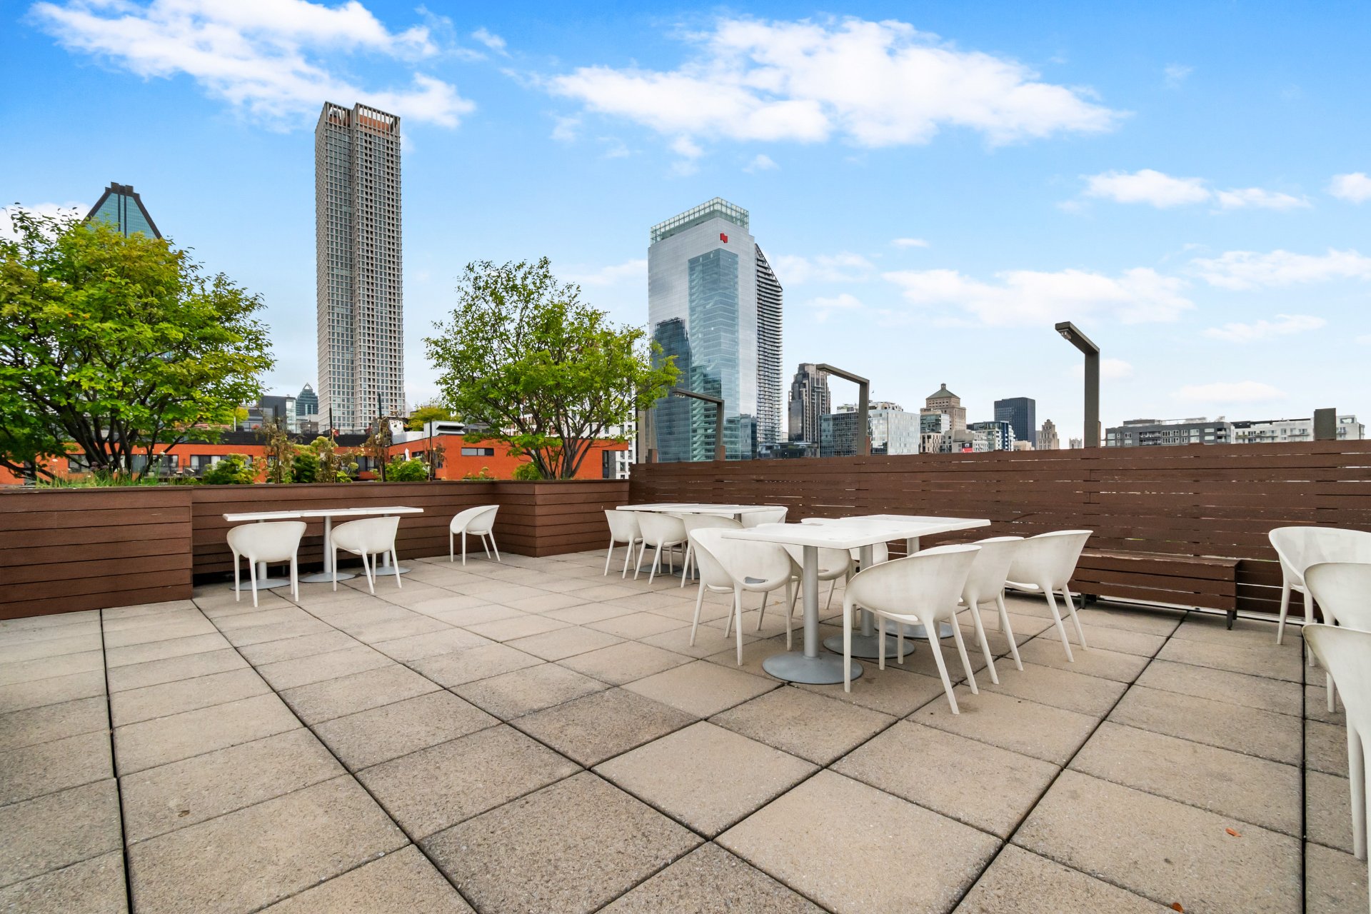
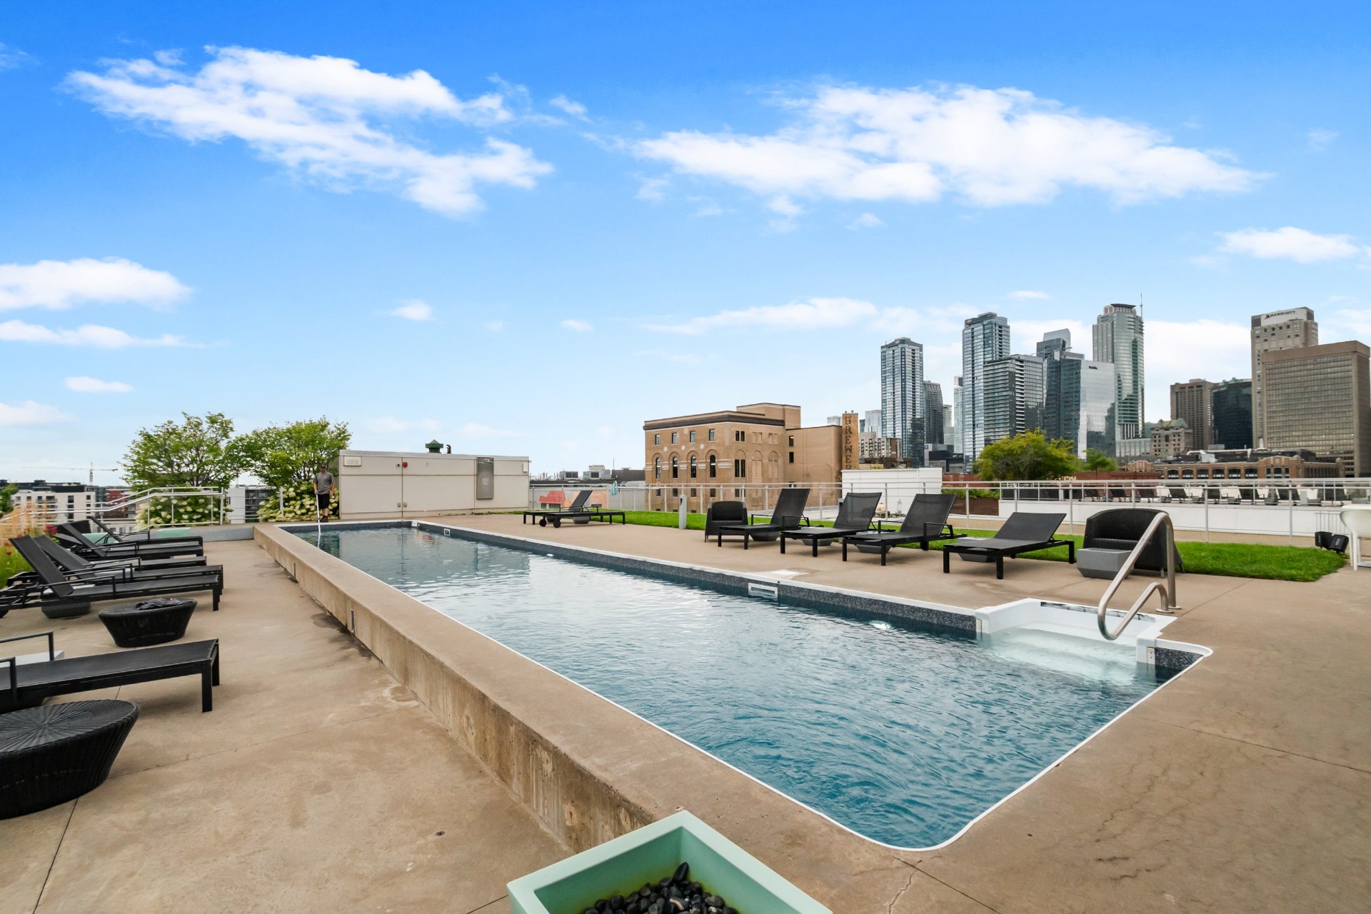
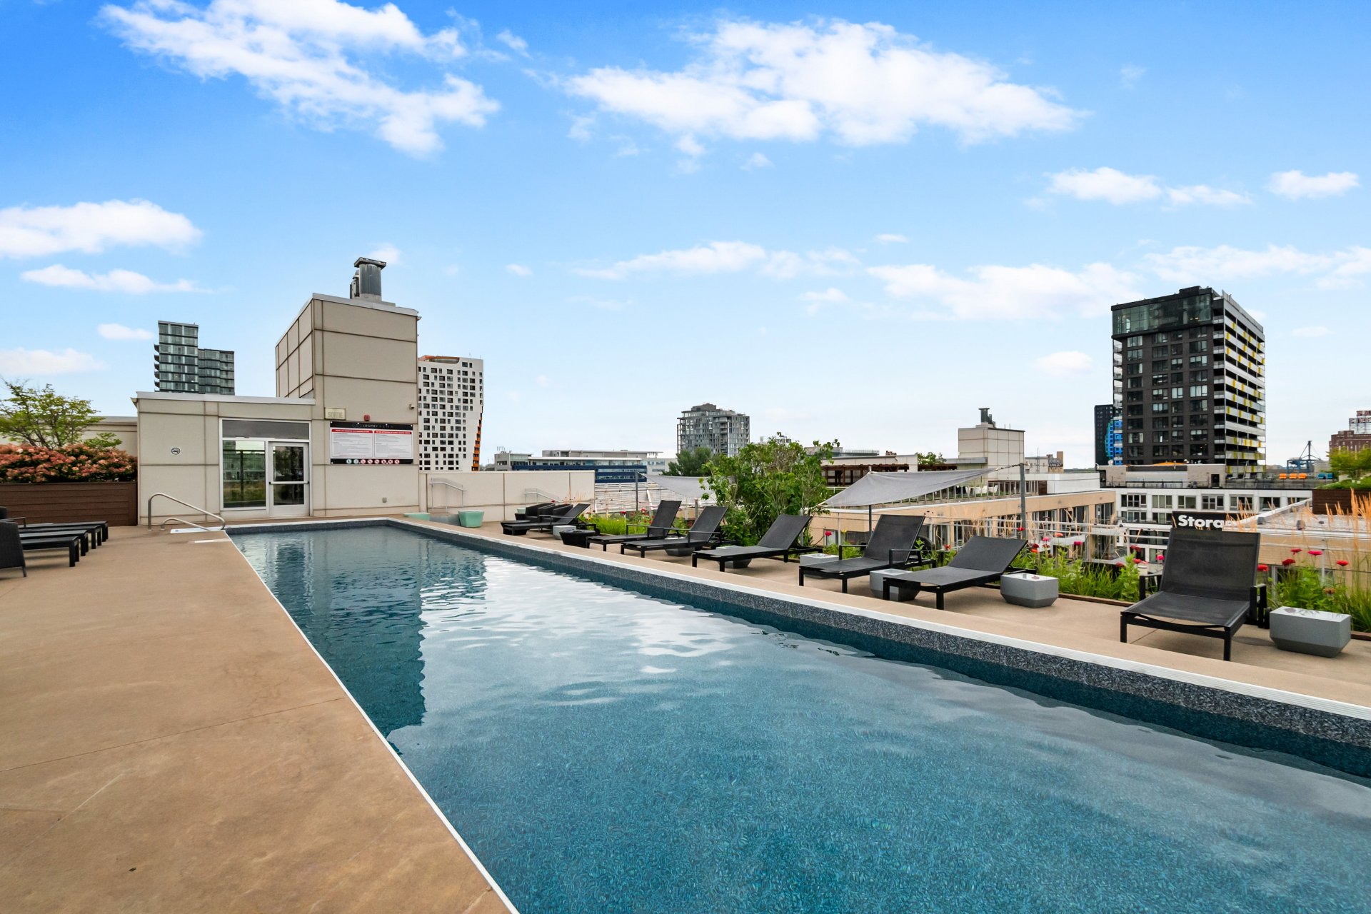
- Rooftop terrace & pool: Enjoy breathtaking panoramic
views of the city while relaxing by the pool.
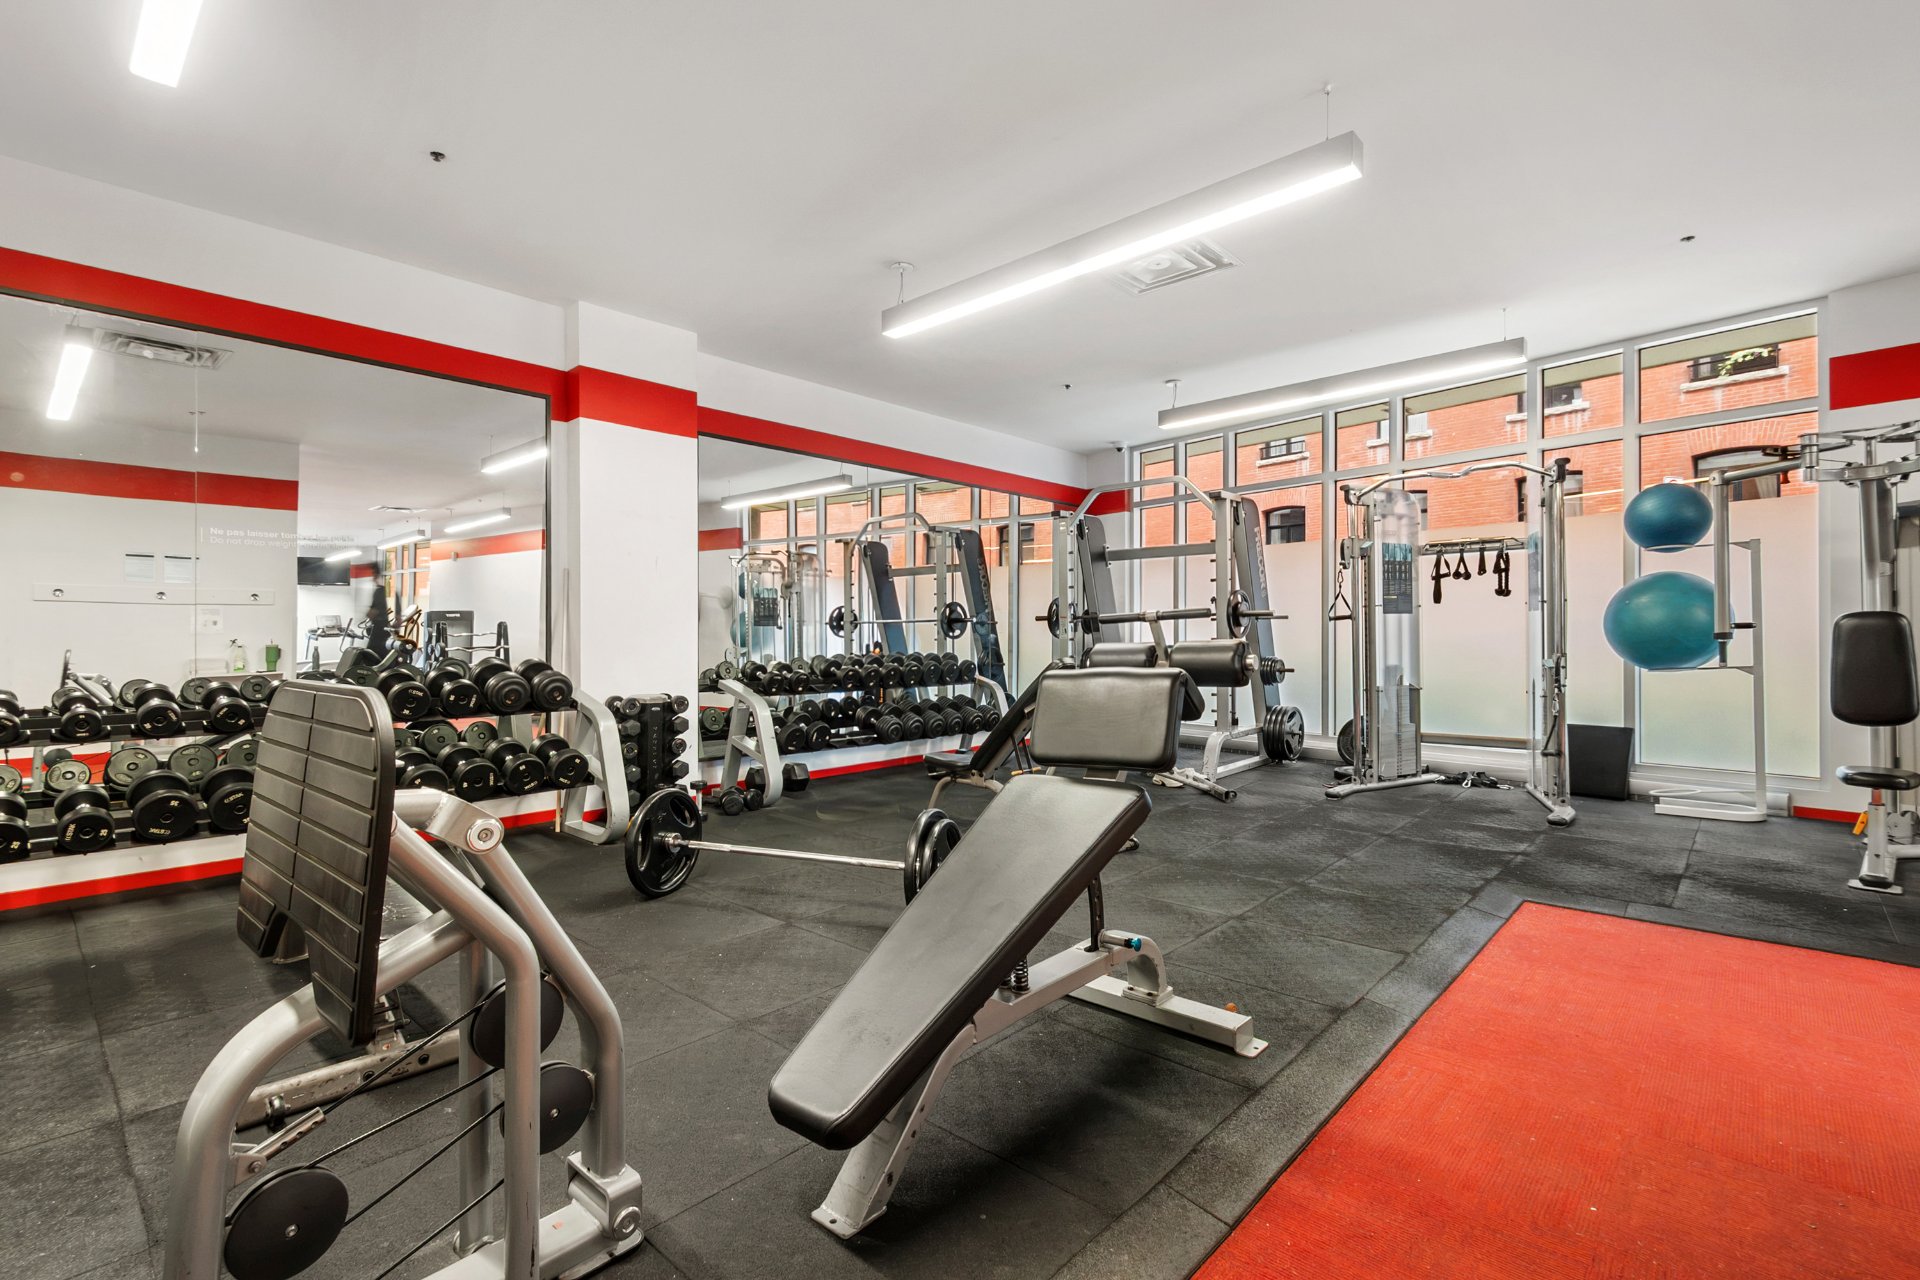
- Wellness space: Fully equipped fitness room and spa to
unwind right at home.
Griffintown, a vibrant and thoroughly modern lifestyle
awaits you! Its reputation as Montreal's trendiest
neighbourhood is no longer a secret. Its unique charm
undoubtedly comes from its perfect blend of contemporary
architecture and industrial heritage, its immediate
proximity to the majestic Lachine Canal, and its strategic
location in the heart of the city! This trendy, bustling
area will satisfy even the most demanding. It is dynamic,
elegant, and stylish! Young professionals, families, and
urban living enthusiasts choose to settle here every single
day. An exceptionally lively and connected neighbourhood,
designed for those who seek the very best in their daily
lives. Are you looking for urban excellence? Here it is, an
ideal opportunity for an owner-occupant or an investor
wishing to enjoy the dynamic Southwest lifestyle, close to
the best restaurants, cafes, transportation, and amenities!
|
ROOM DETAILS |
|||
|---|---|---|---|
| Room | Dimensions | Level | Flooring |
| Hallway | 3.5 x 5 P | 6 th floorth Floor | |
| Kitchen | 7.5 x 8.5 P | 6 th floorth Floor | |
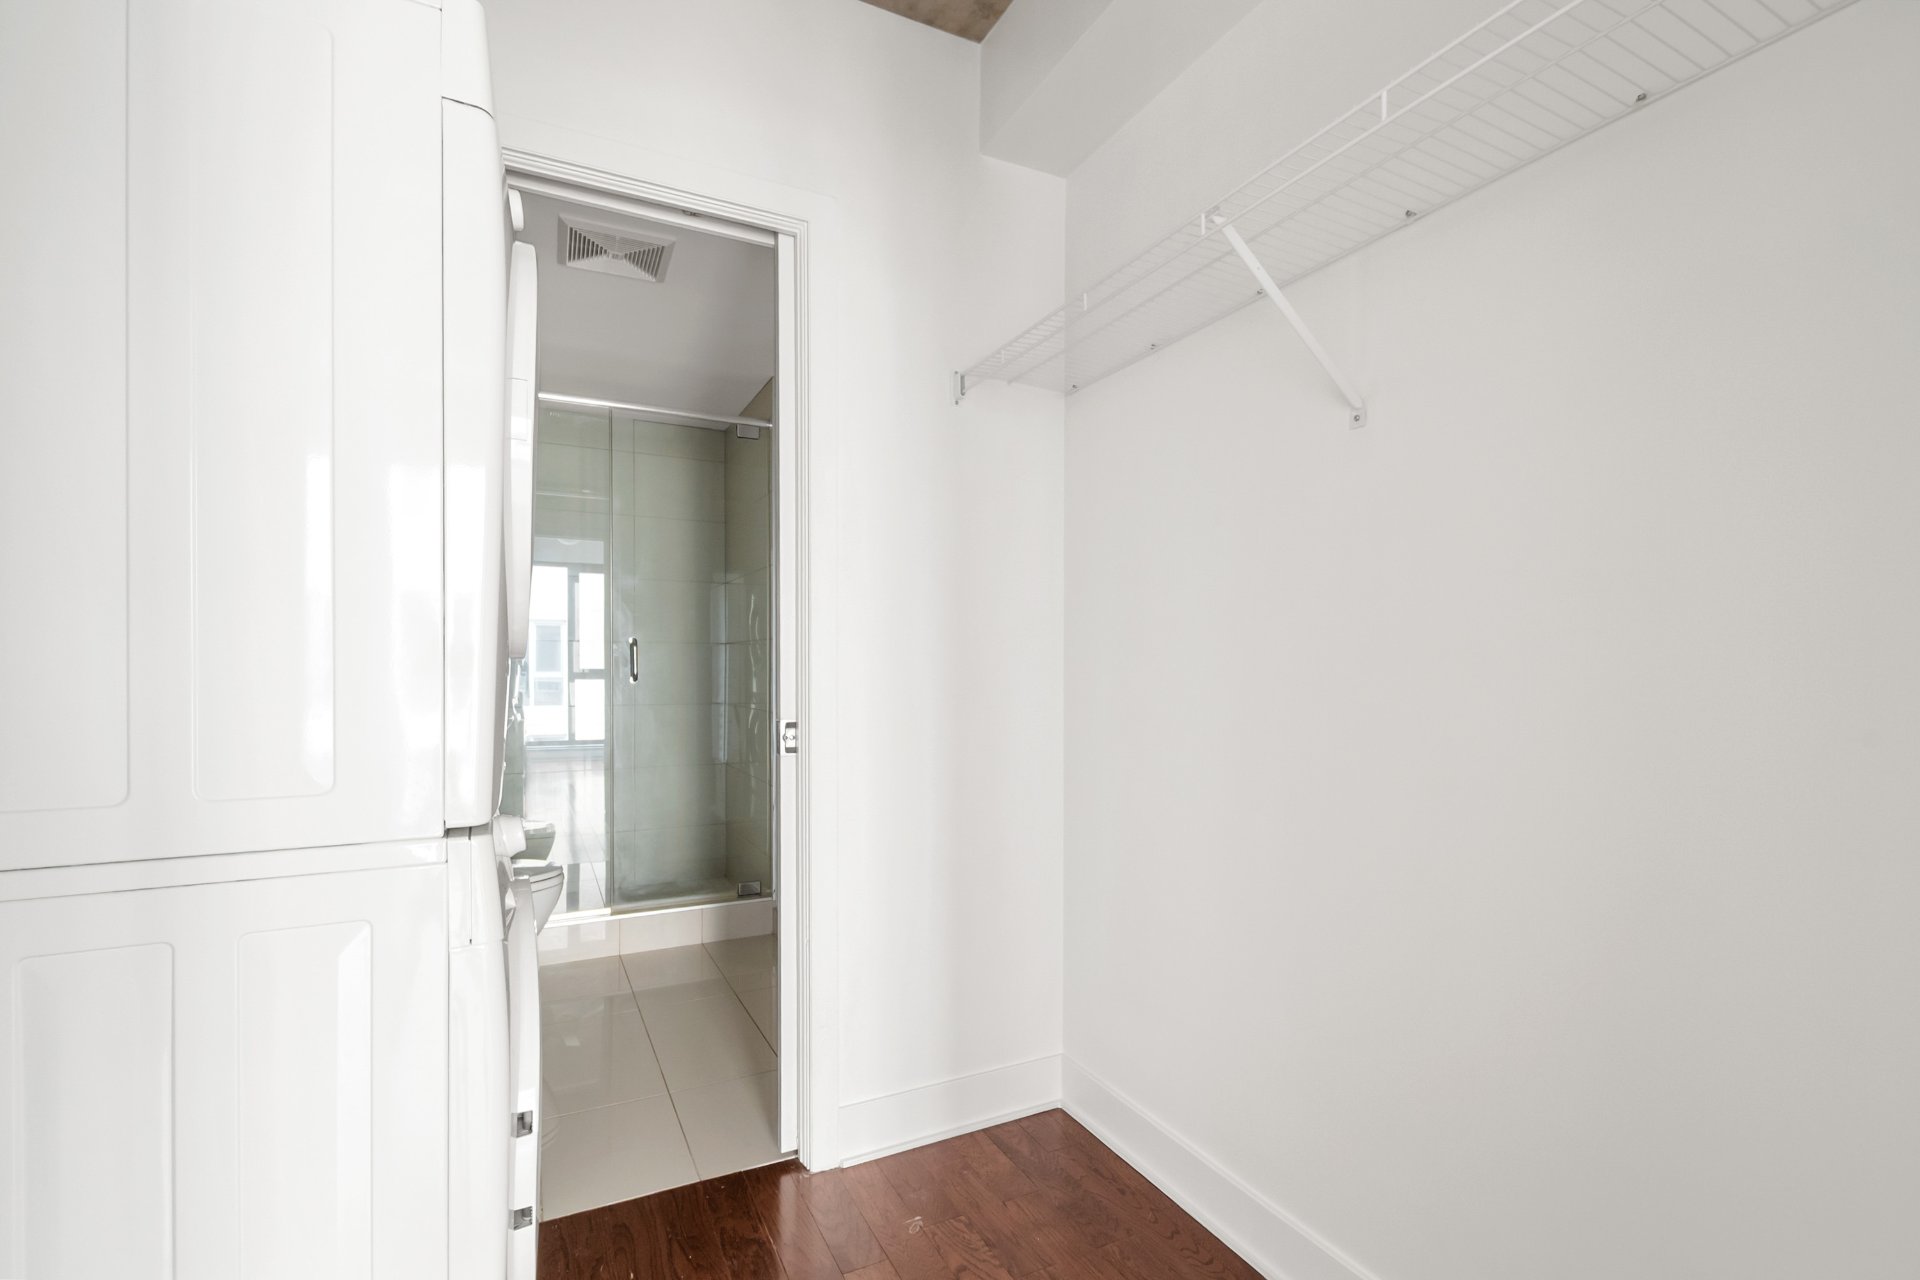
| Bathroom | 7.5 x 8 P | 6 th floorth Floor | |
| Walk-in closet | 5.5 x 7 P | 6 th floorth Floor | |
| Bedroom | 13 x 9 P | 6 th floorth Floor | |
| Dining room | 12 x 7 P | 6 th floorth Floor | |
| Living room | 13.5 x 10 P | 6 th floorth Floor | |
| BUILDING | |
|---|---|
| Type | Apartment |
| Style | Detached |
| Dimensions | 0x0 |
| Lot Size | 0 |
| EXPENSES | |
|---|---|
| Co-ownership fees | $ 5616 / year |
| Municipal Taxes (2026) | $ 2350 / year |
| School taxes (2026) | $ 265 / year |
|
CHARACTERISTICS |
|
|---|---|
| Proximity | Bicycle path, Cegep, Cross-country skiing, Daycare centre, Elementary school, Golf, High school, Highway, Hospital, Park - green area, Public transport, Réseau Express Métropolitain (REM), University |
| View | City |
| Available services | Common areas, Exercise room, Outdoor pool, Roof terrace |
| Easy access | Elevator |
| Mobility impared accessible | Exterior access ramp |
| Garage | Fitted, Heated, Single width |
| Parking | Garage |
| Pool | Inground |
| Sewage system | Municipal sewer |
| Water supply | Municipality |
| Equipment available | Other, Sauna, Wall-mounted air conditioning |
Loading maps...
Loading street view...