33 Rue McDiarmid, Mercier, QC J6R0E3 $559,900
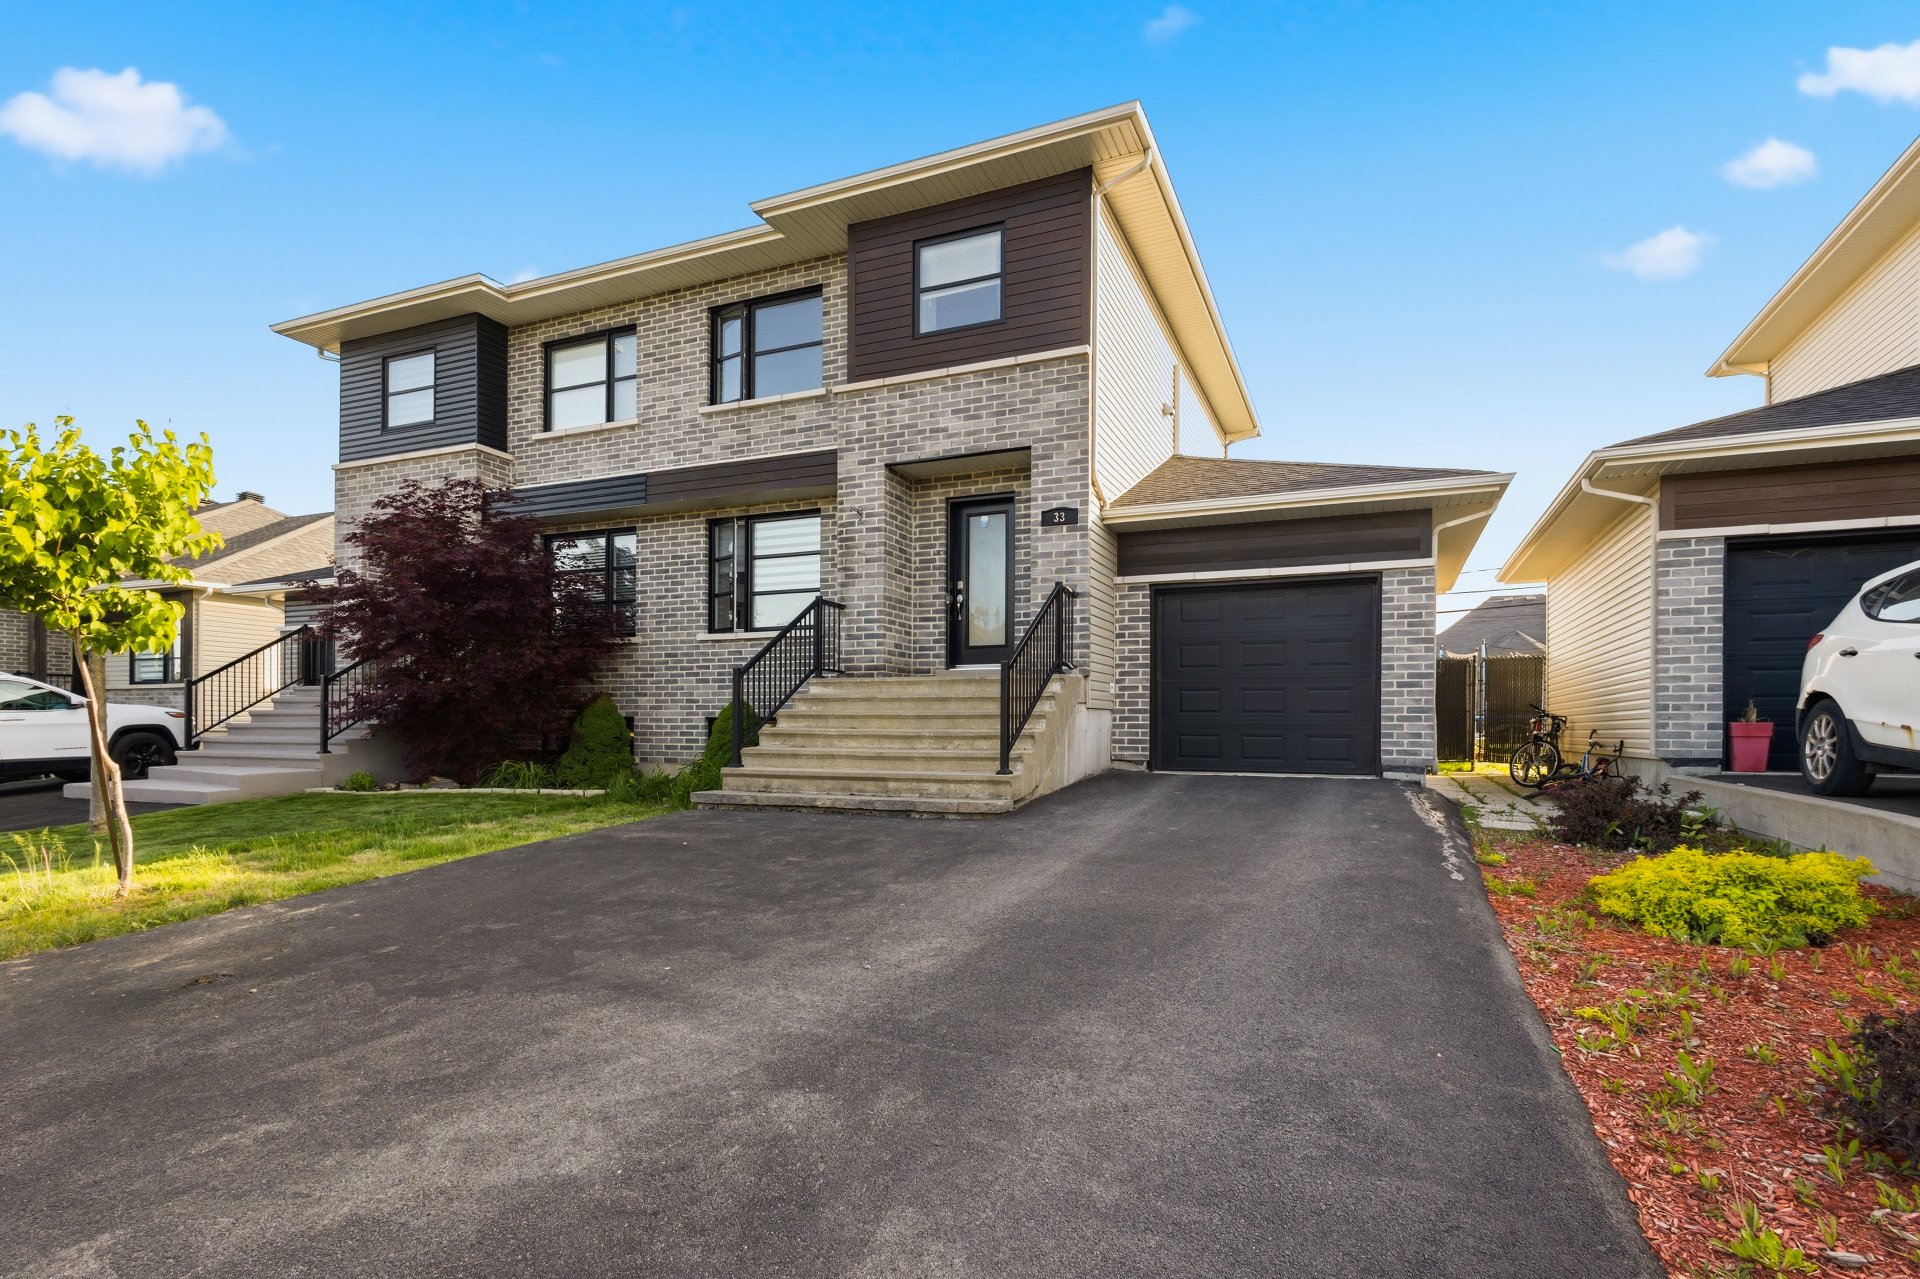
Frontage
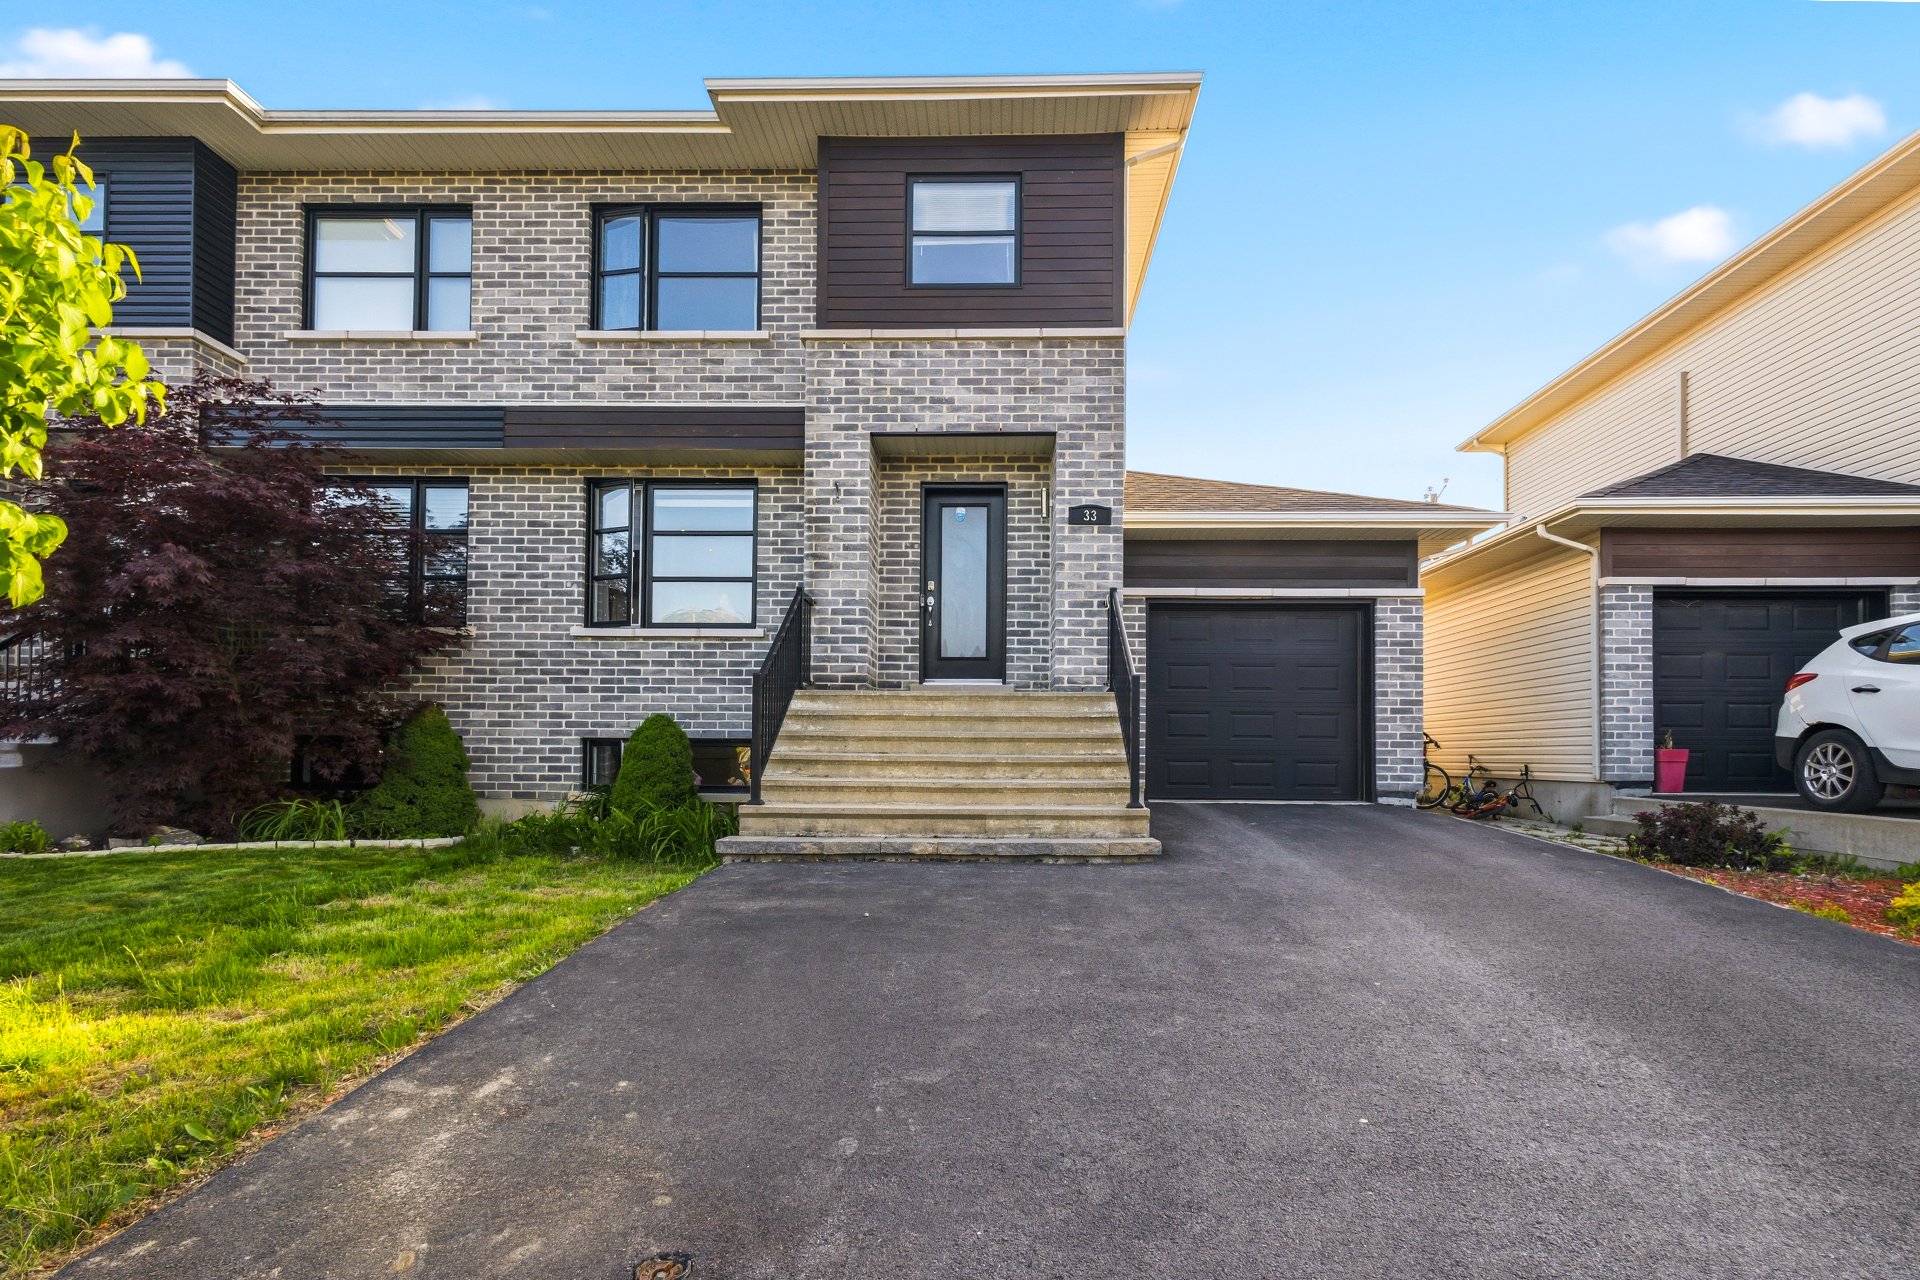
Frontage
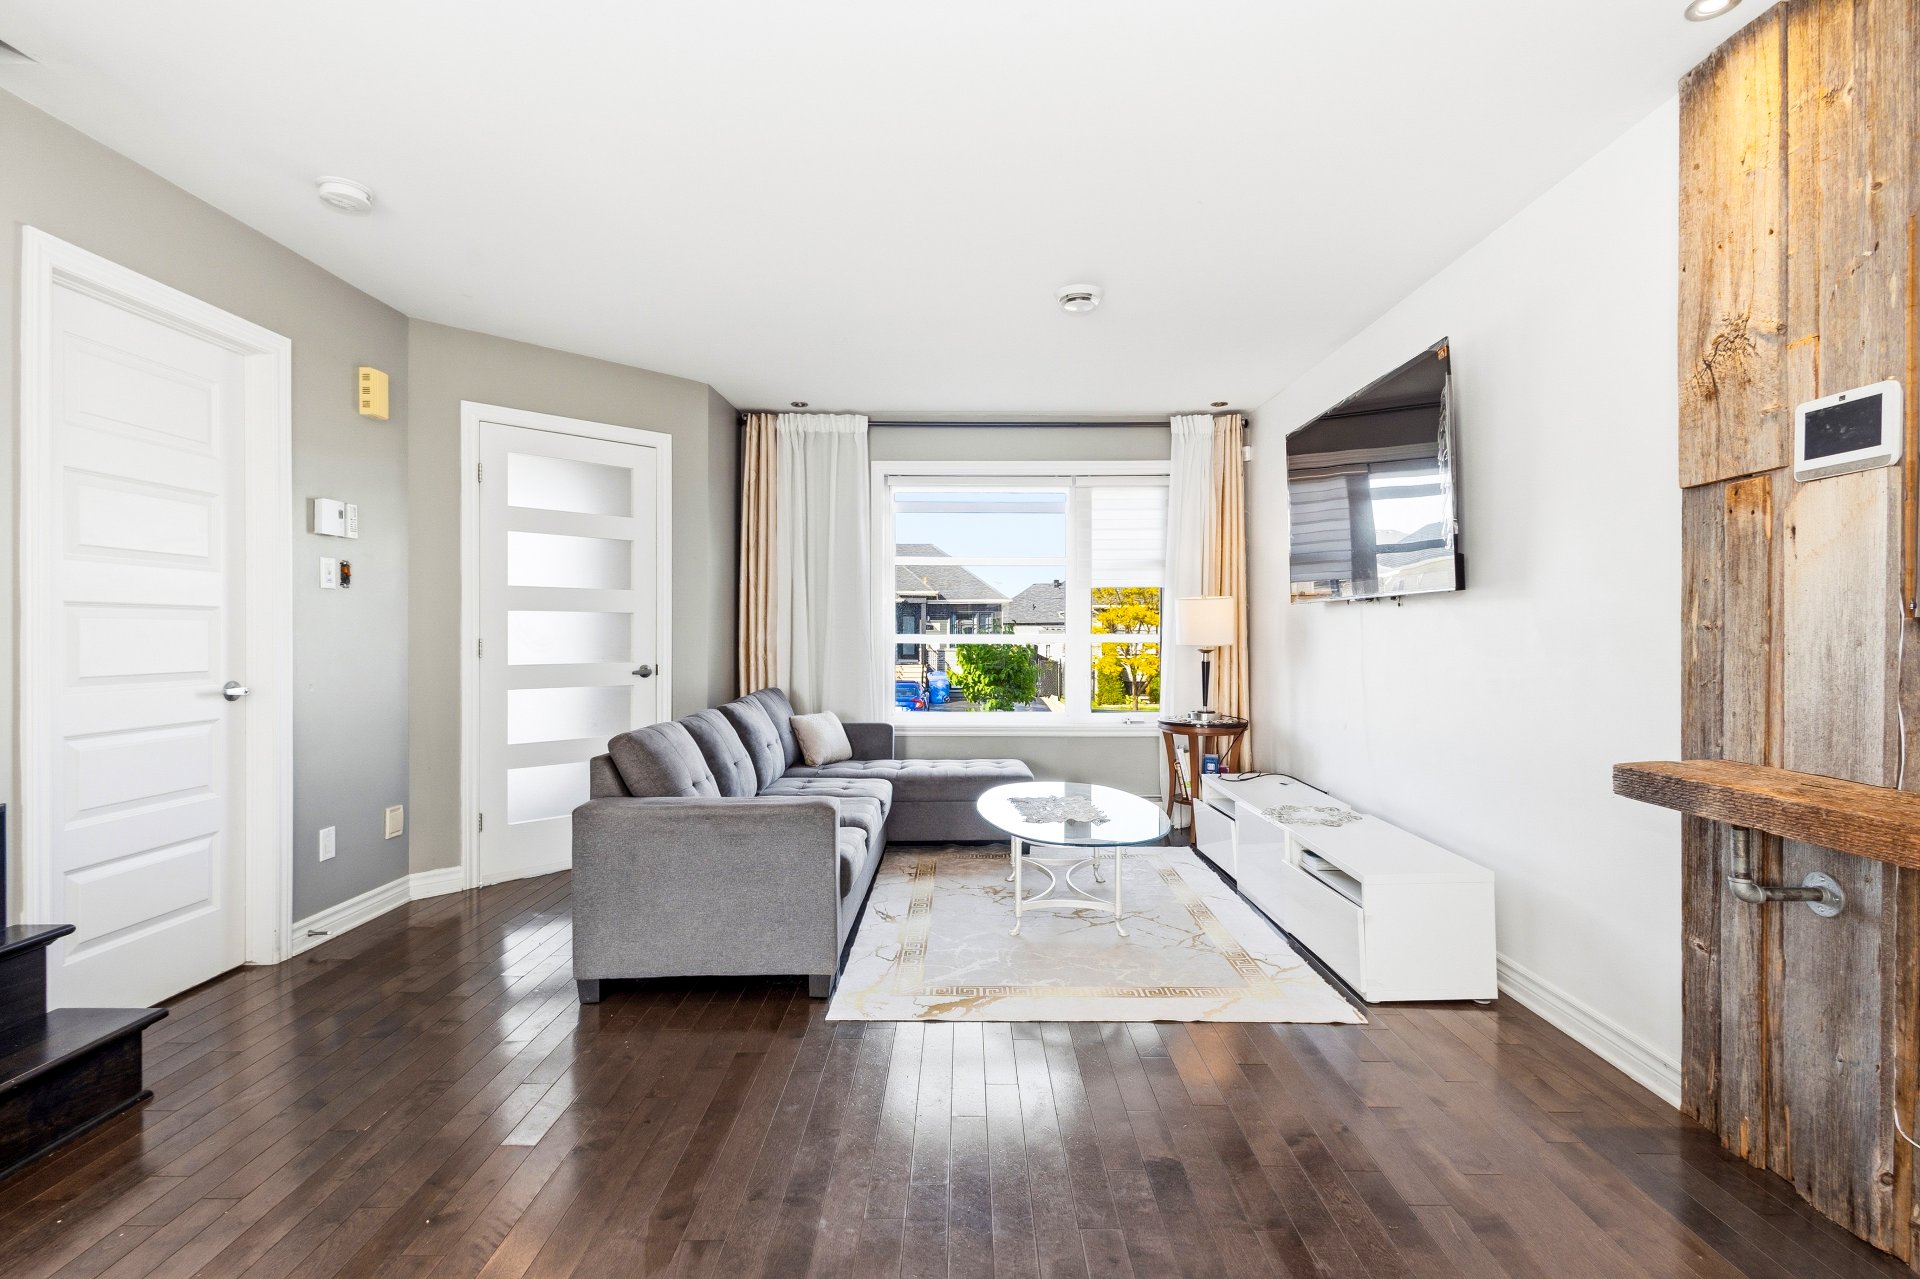
Living room
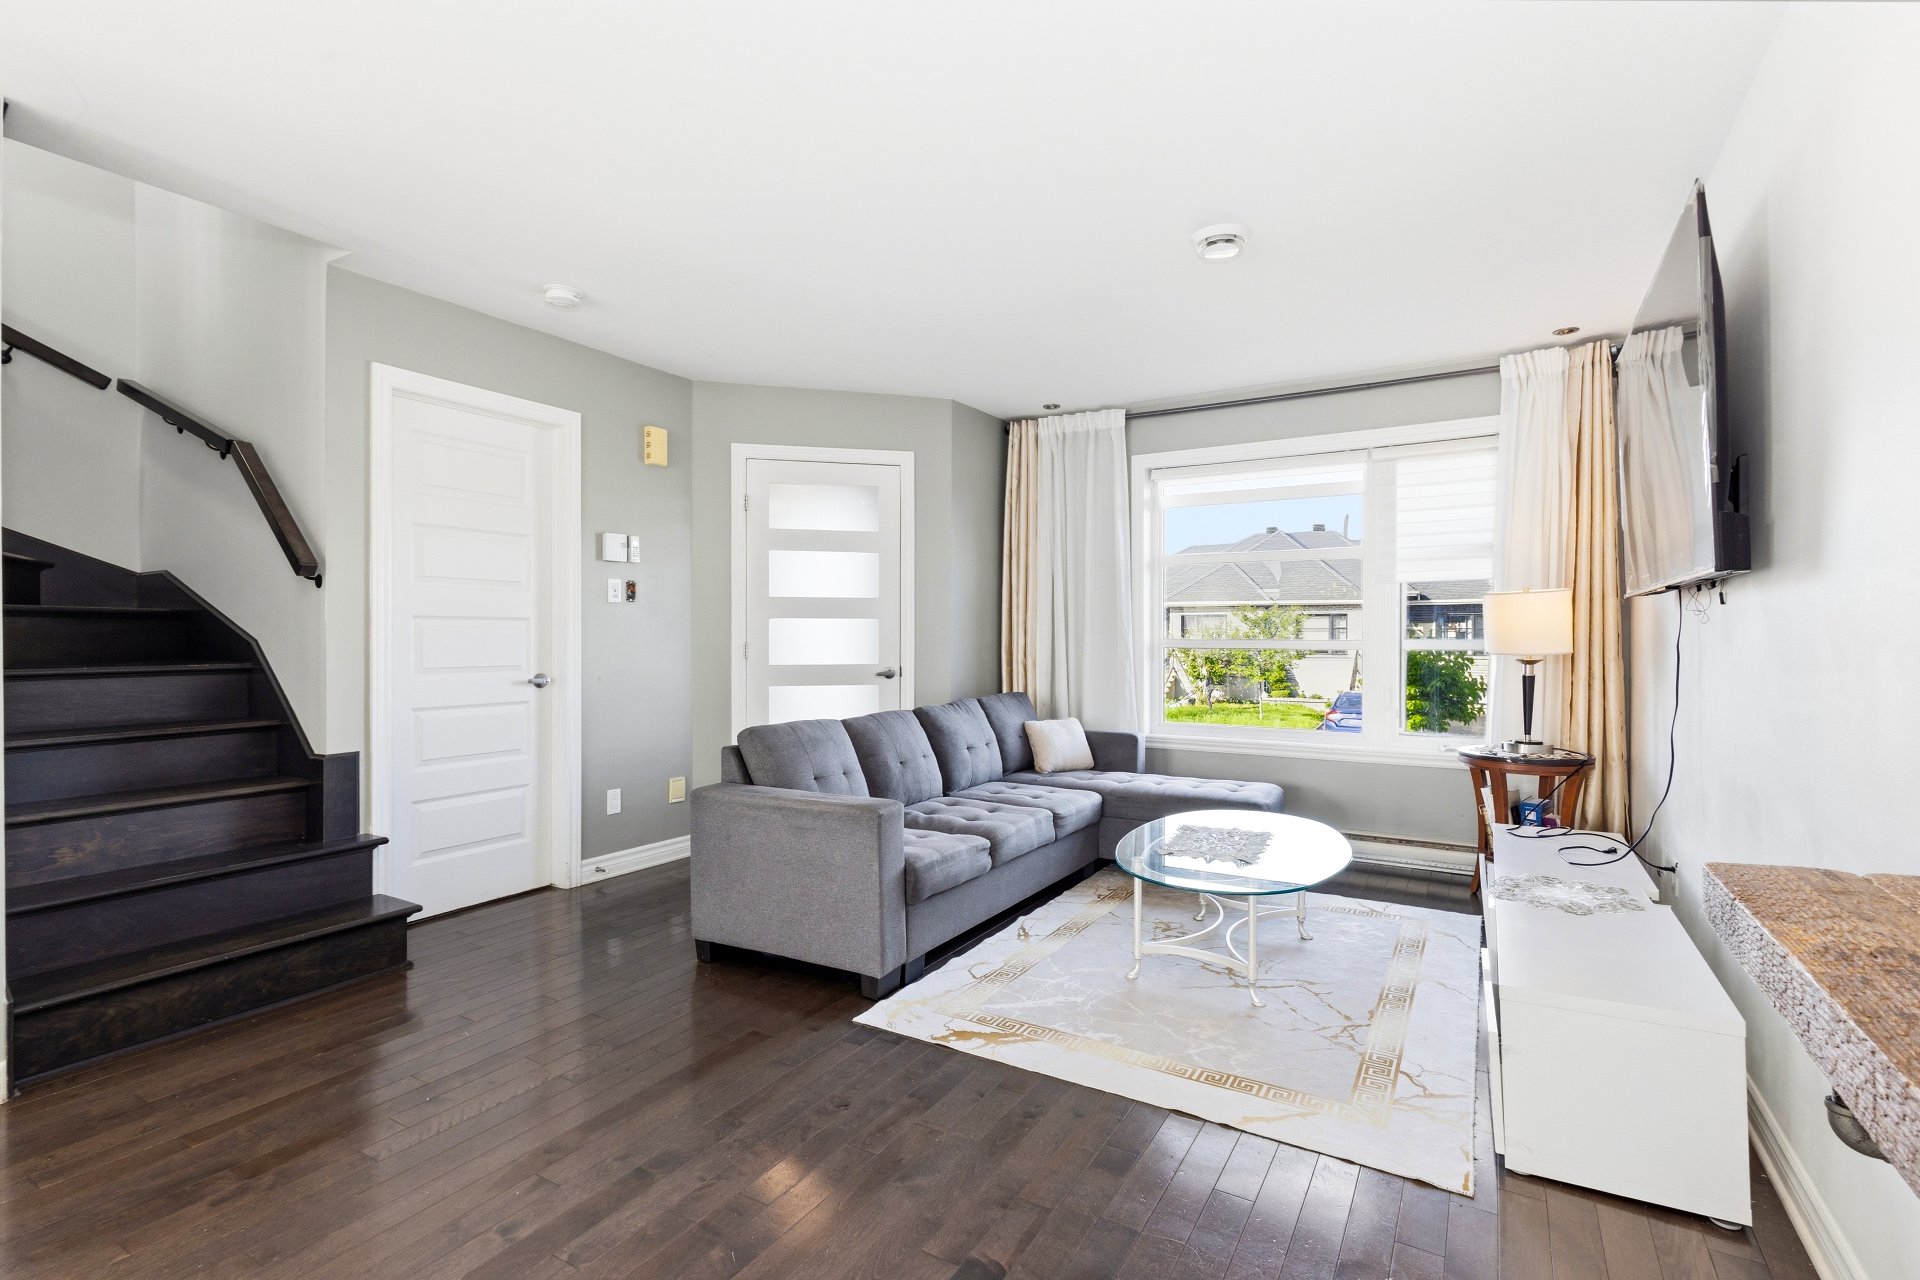
Living room
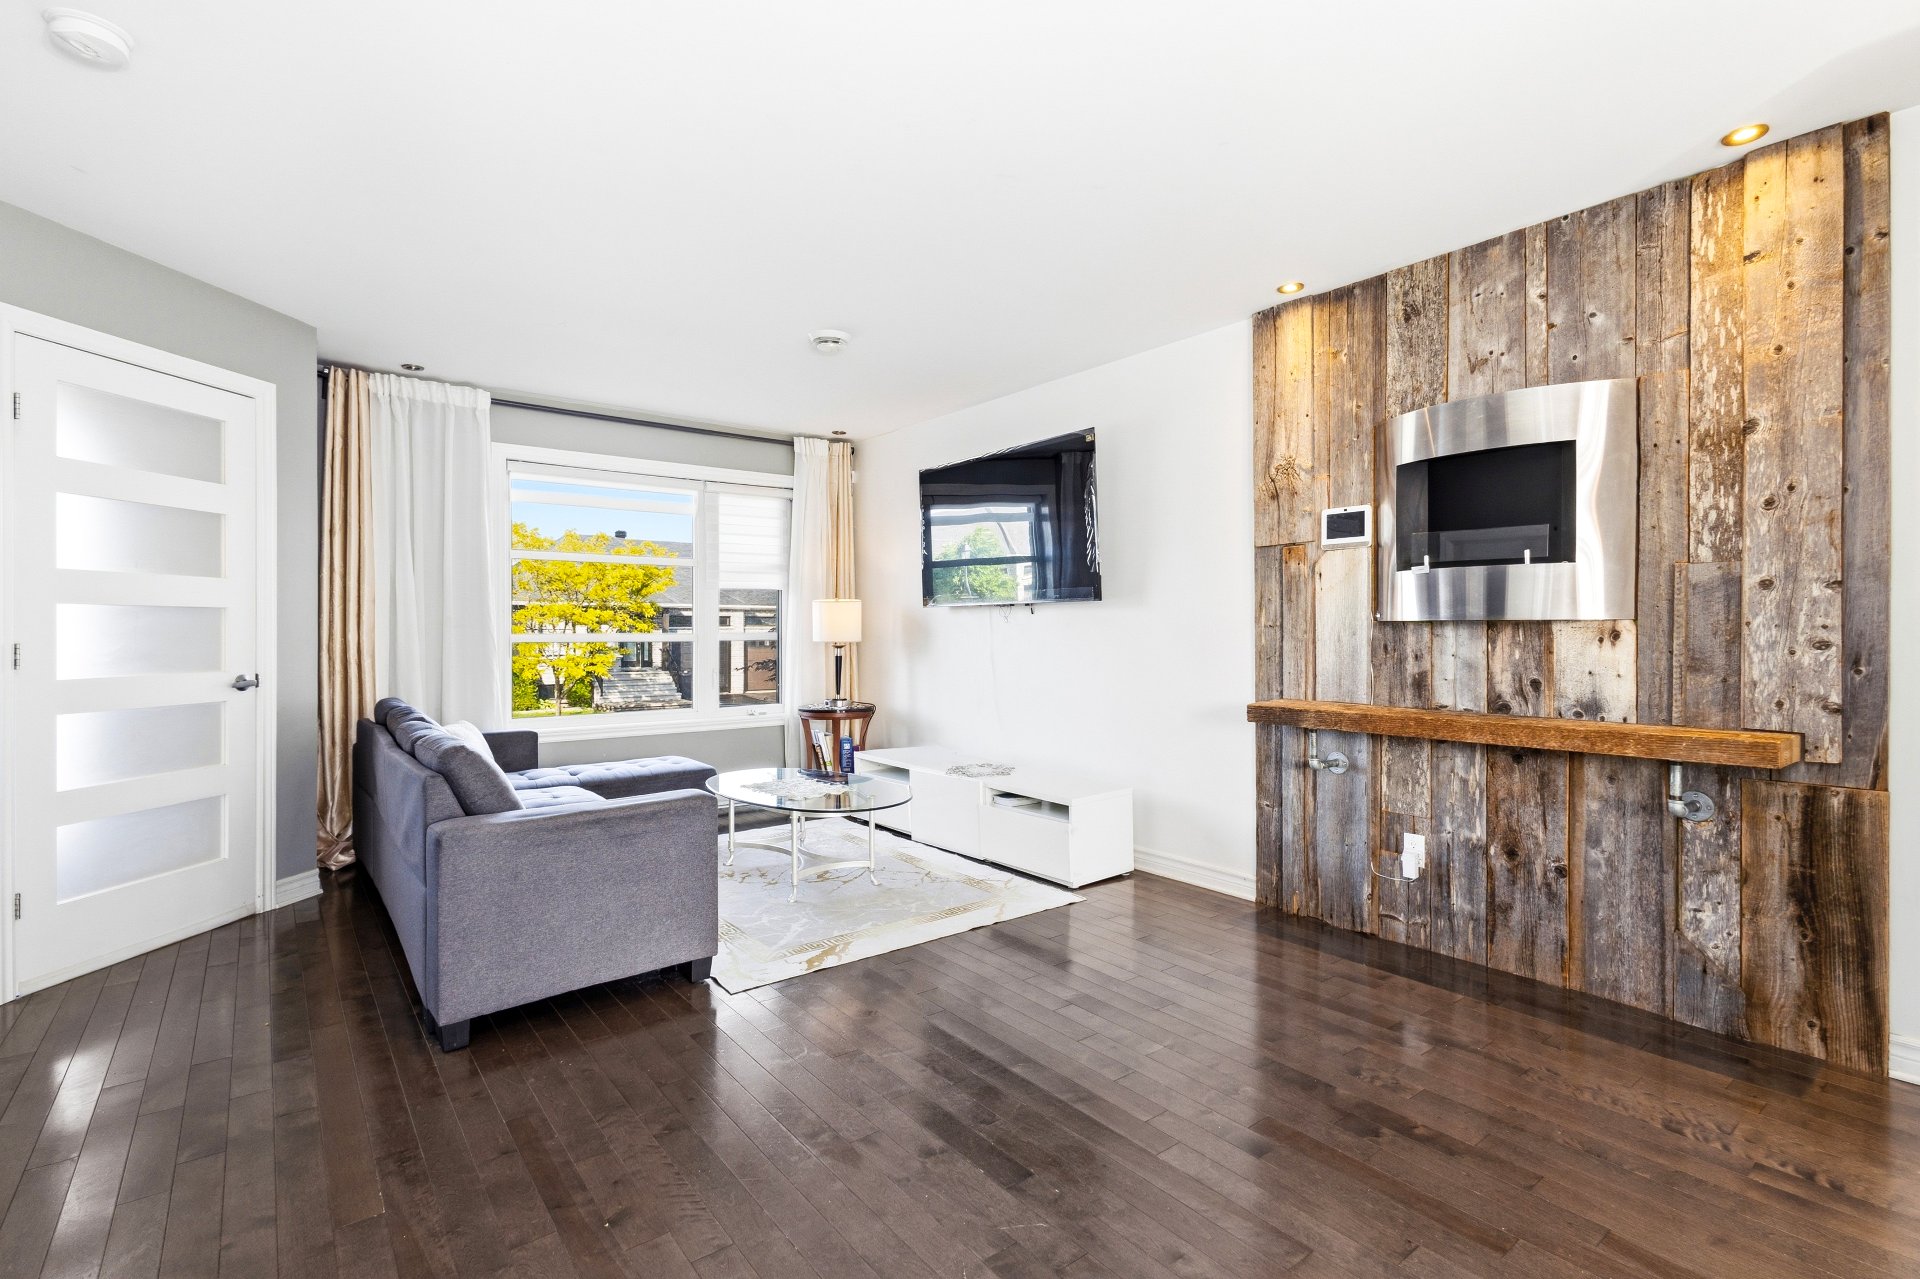
Living room
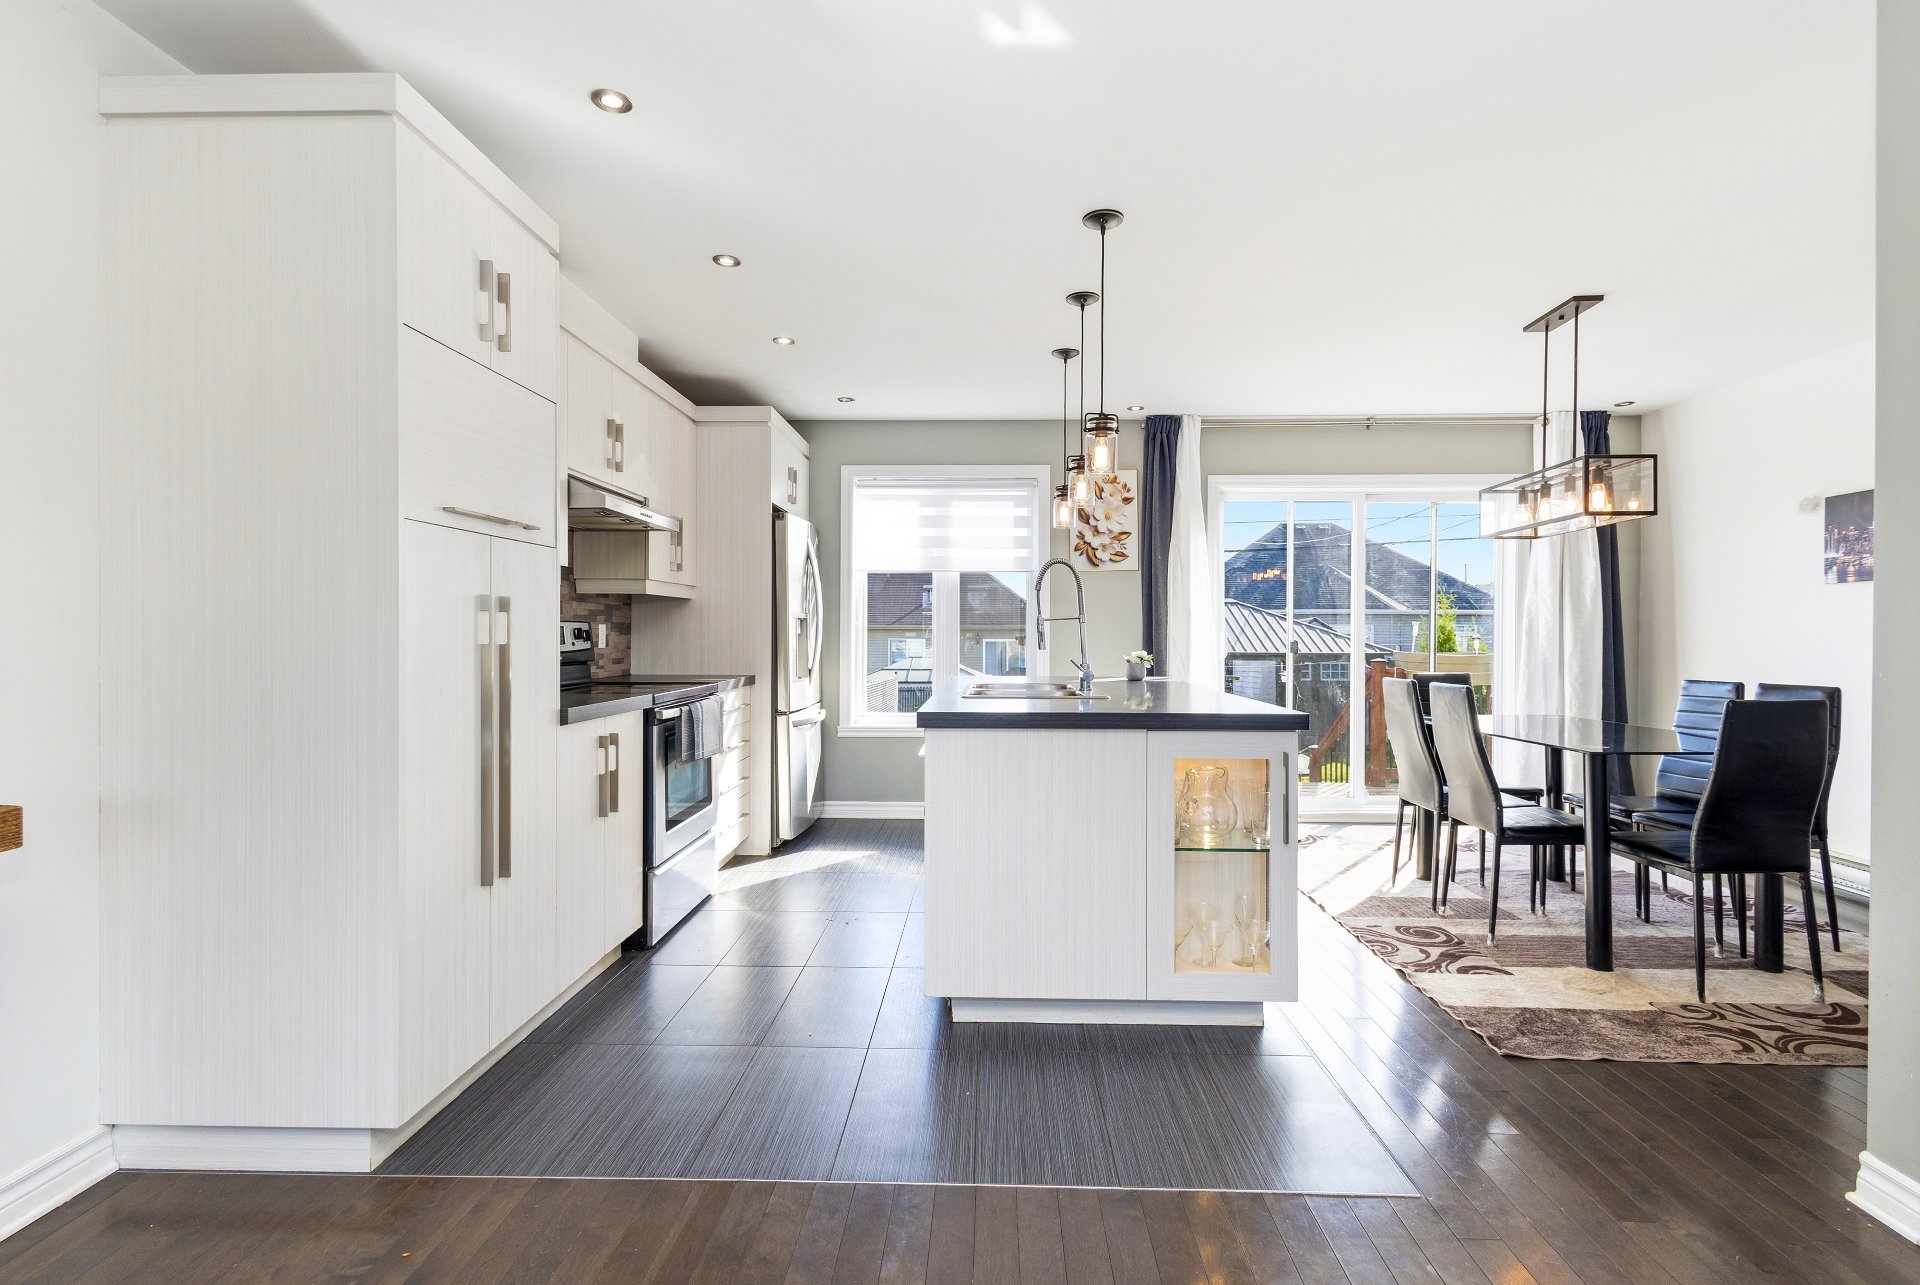
Kitchen
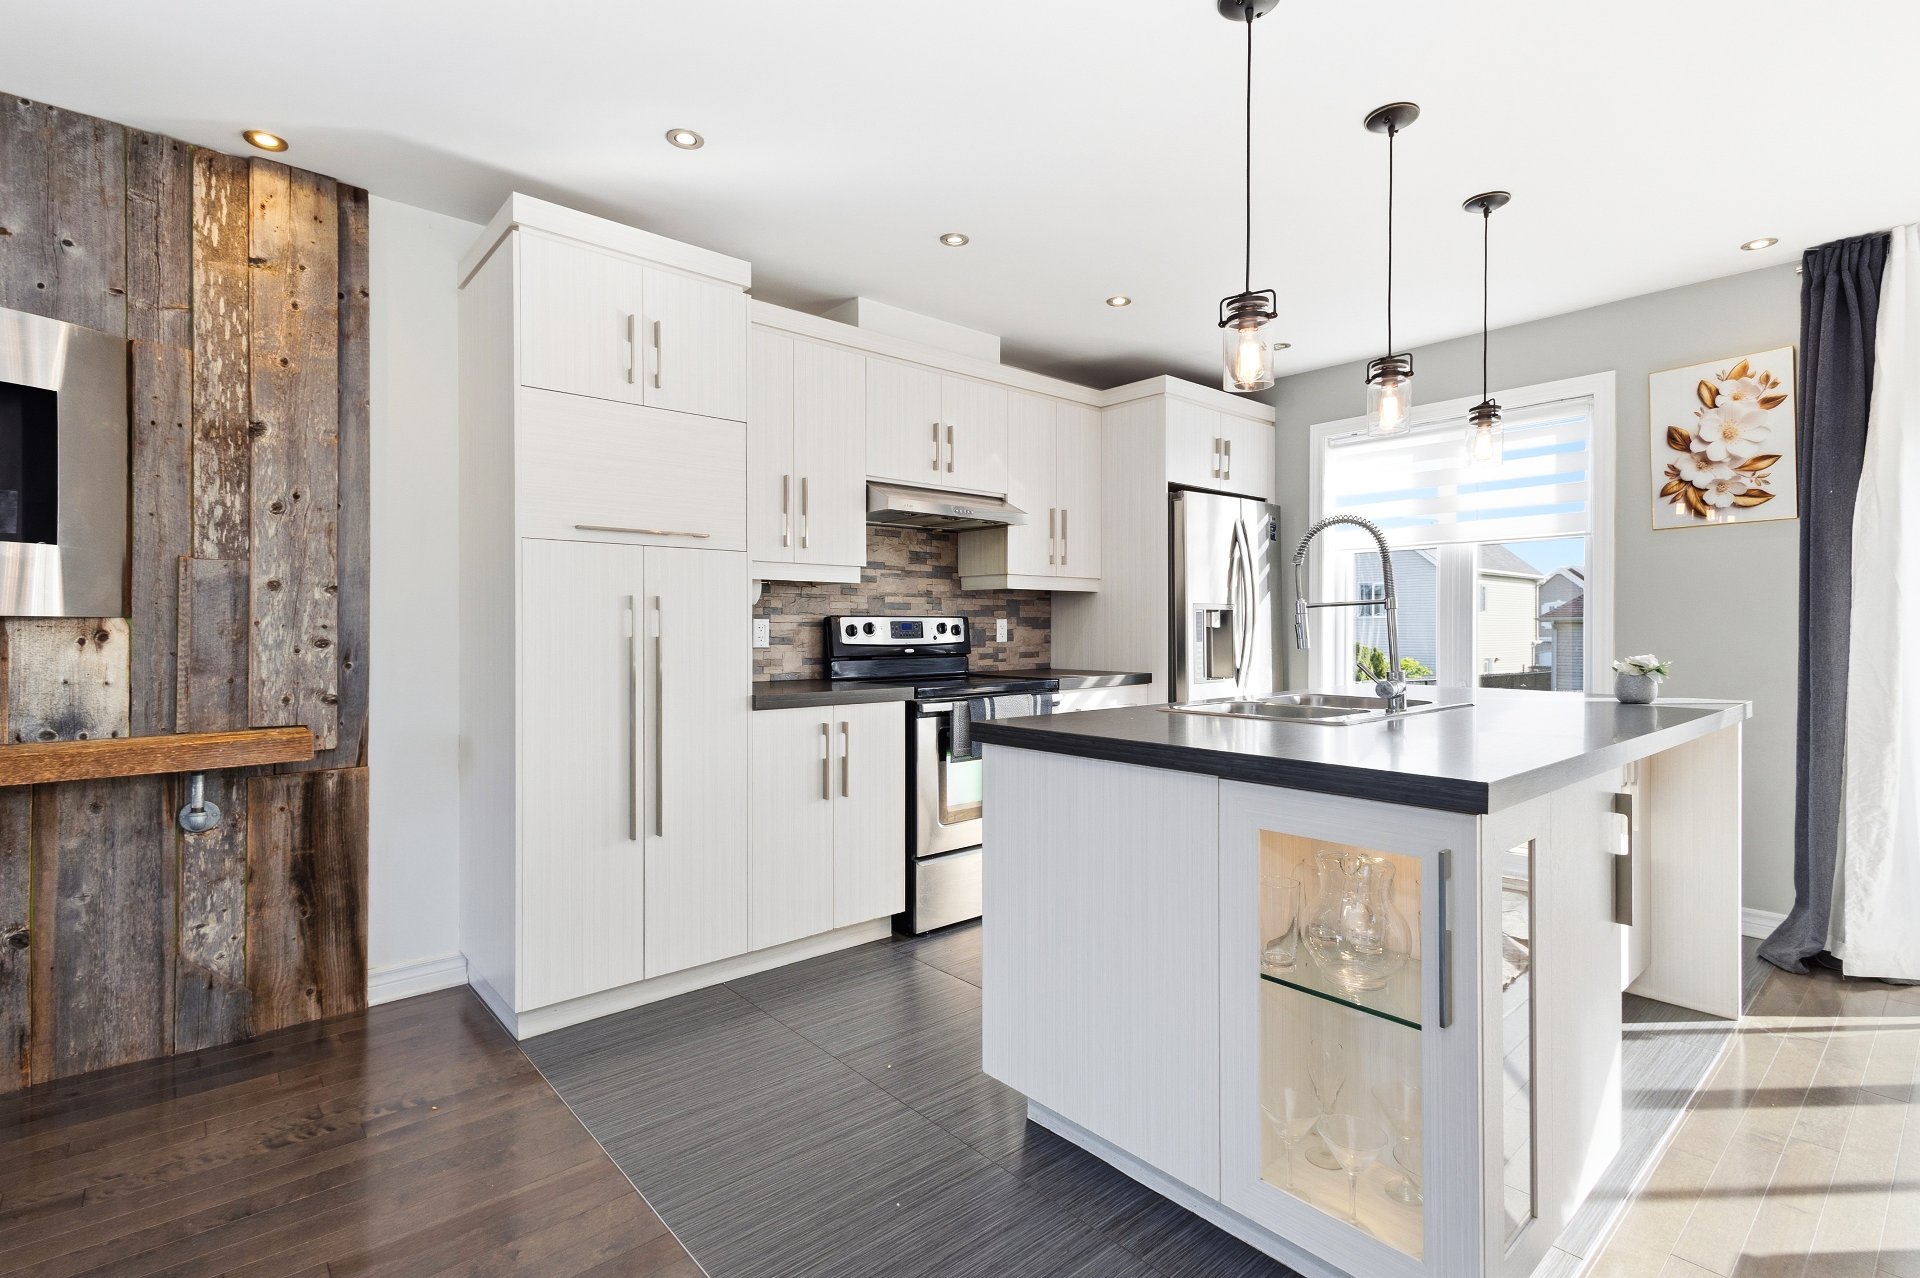
Kitchen
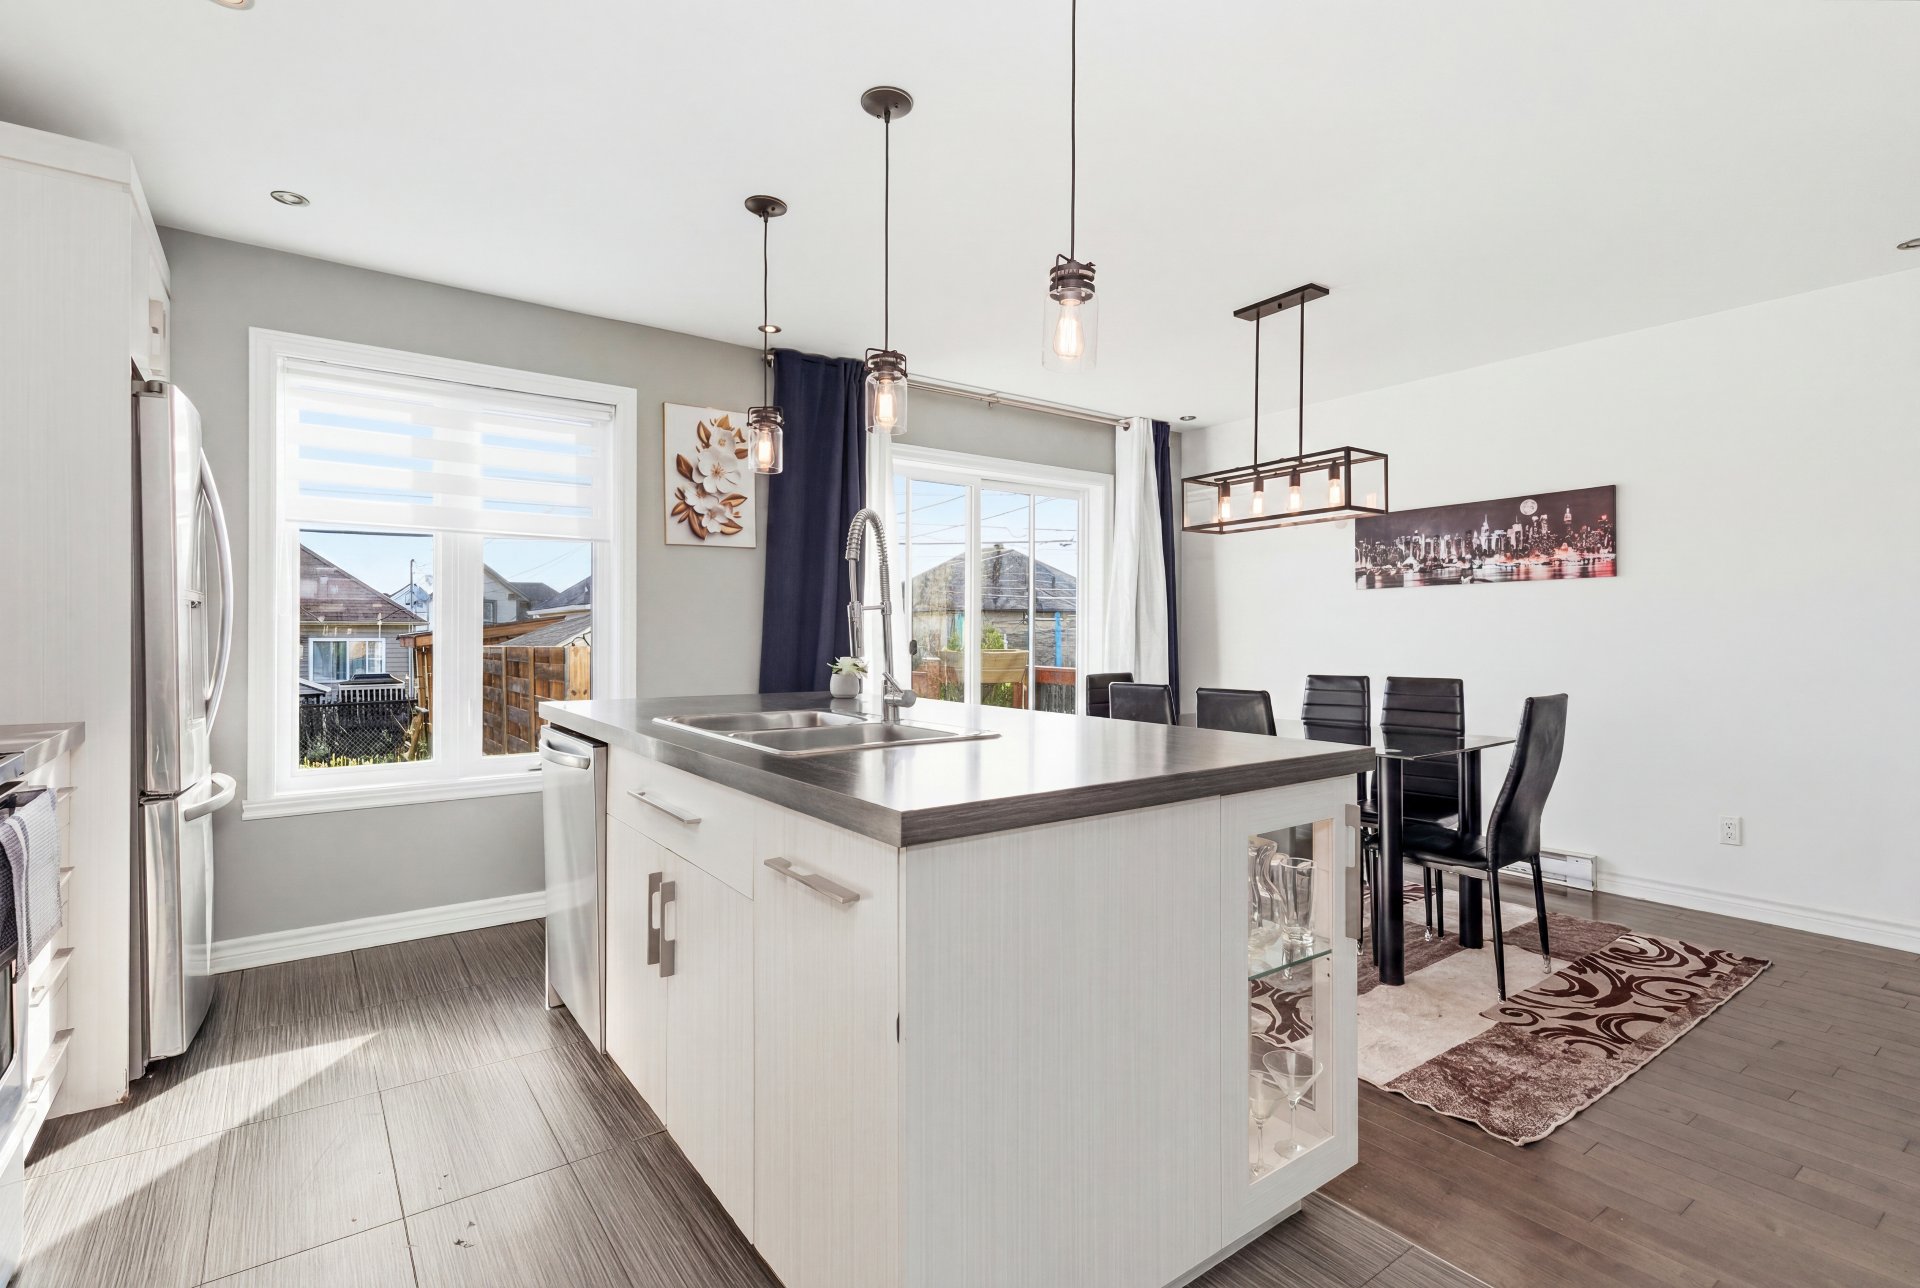
Kitchen
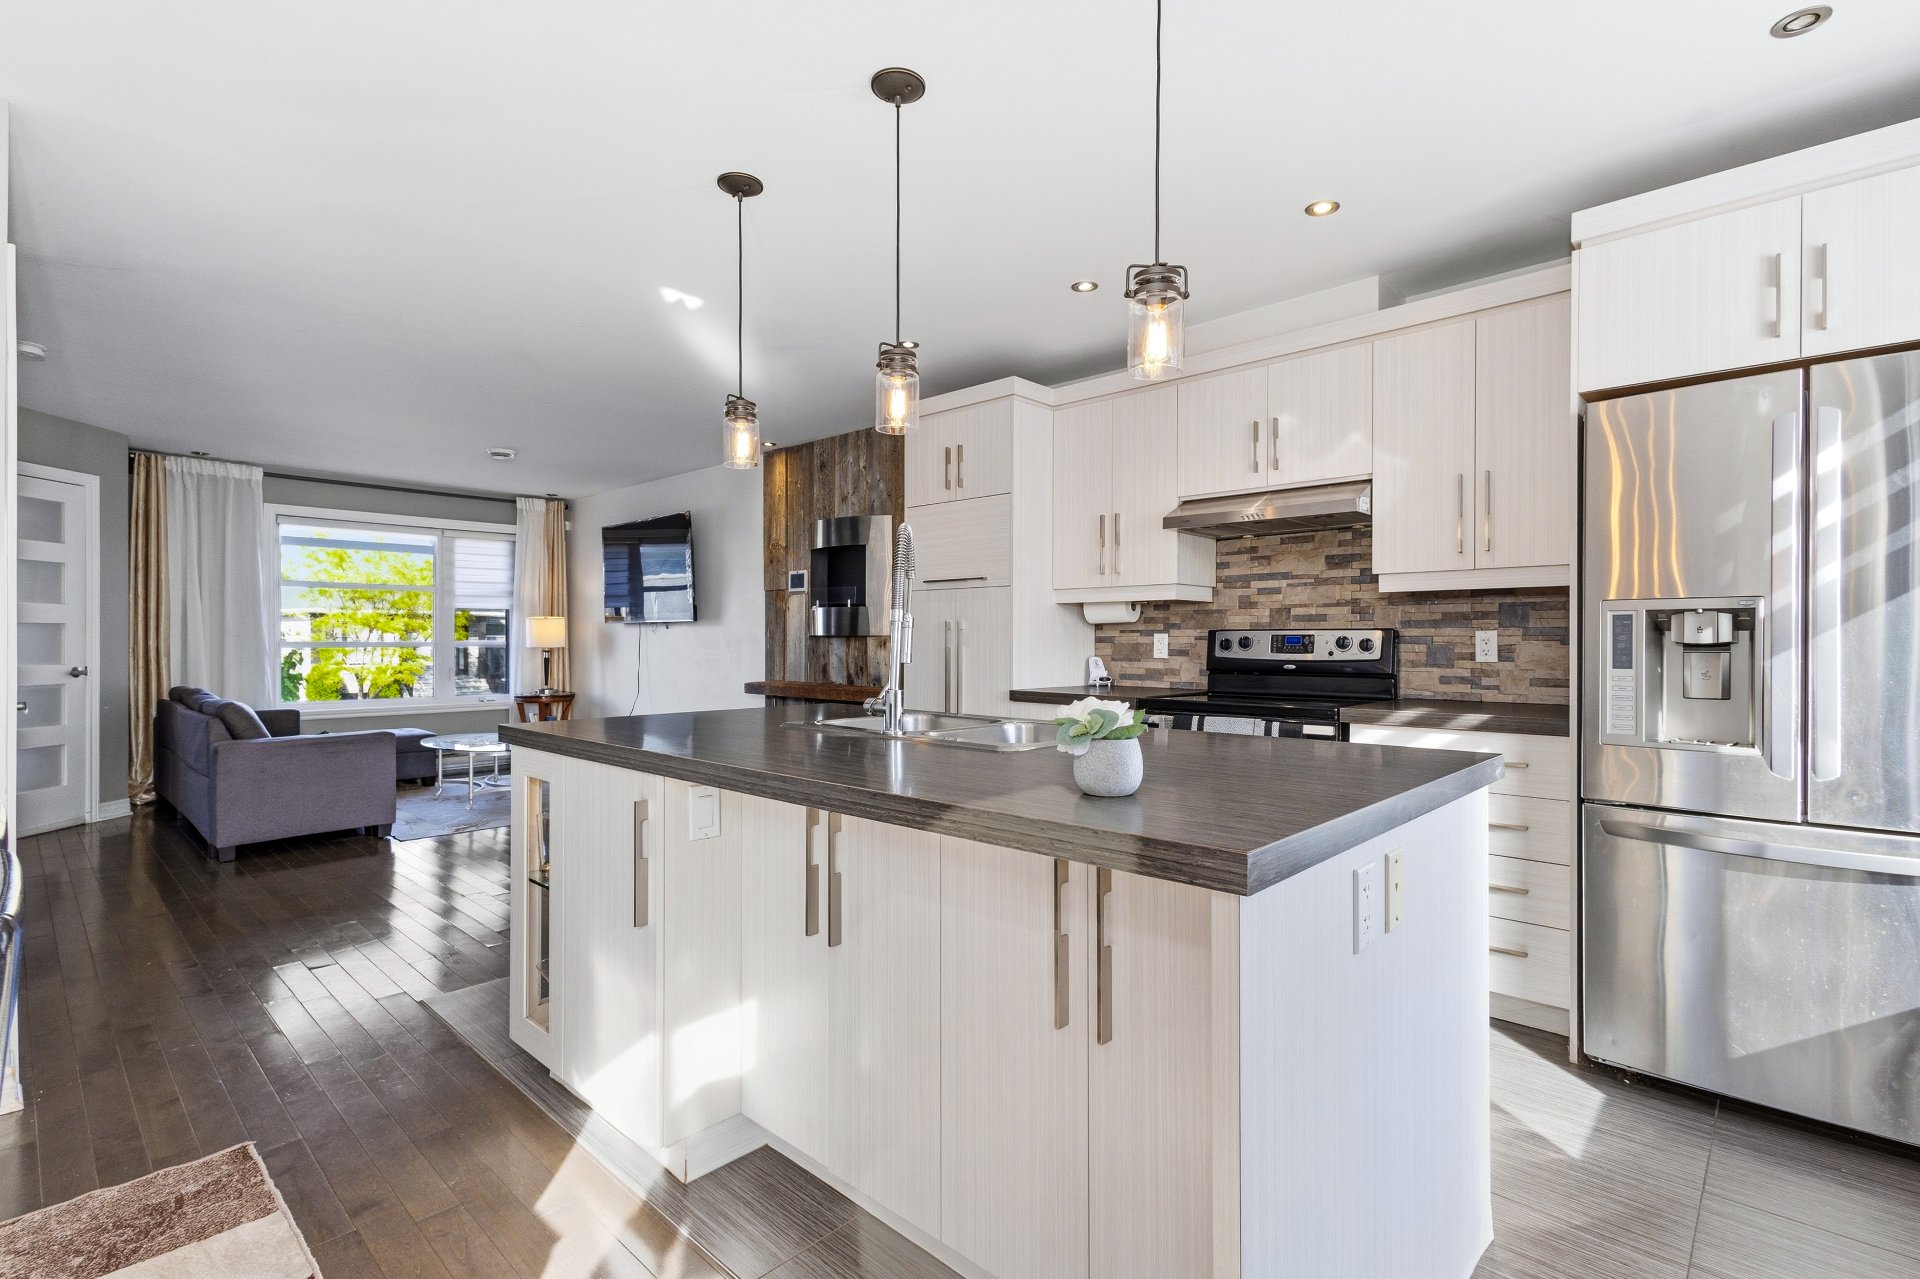
Kitchen
|
|
Description
Beautiful turnkey semi-detached cottage with garage located in a peaceful and family-oriented neighbourhood of Mercier. Built in 2012, this bright and welcoming home offers an open-concept main floor ideal for everyday living and entertaining. The second level features two spacious bedrooms, a large walk-in closet with integrated laundry area and a full bathroom with separate shower. The fully finished basement includes a family room, third bedroom and second full bathroom. Enjoy a fenced backyard, attached garage and proximity to schools, parks, daycare centres, public transportation and all essential services. A must-see property offering c
Turnkey semi-detached cottage built in 2012
3 bedrooms (2 above ground and 1 in the basement)
2 full bathrooms and 1 powder room
Bright open-concept living area
Spacious primary bedroom
Large walk-in closet with integrated laundry area
Fully finished basement with family room
Attached garage and driveway parking
Fenced backyard ideal for children and pets
Wall-mounted air conditioning
Air exchanger
Quiet and family-friendly neighbourhood
Walking distance to daycare facilities
Close to schools, parks, bike paths and recreational
facilities
Convenient access to public transportation and major
roadways
Ideal property for families, professionals and first-time
buyers
3 bedrooms (2 above ground and 1 in the basement)
2 full bathrooms and 1 powder room
Bright open-concept living area
Spacious primary bedroom
Large walk-in closet with integrated laundry area
Fully finished basement with family room
Attached garage and driveway parking
Fenced backyard ideal for children and pets
Wall-mounted air conditioning
Air exchanger
Quiet and family-friendly neighbourhood
Walking distance to daycare facilities
Close to schools, parks, bike paths and recreational
facilities
Convenient access to public transportation and major
roadways
Ideal property for families, professionals and first-time
buyers
Inclusions: Washer, Dryer, Fridge, Stove, Dishwasher, blinds, curtains, poles and shed
Exclusions : Personal belongings of the owner
| BUILDING | |
|---|---|
| Type | Two or more storey |
| Style | Semi-detached |
| Dimensions | 30x20 P |
| Lot Size | 3752.3 PC |
| EXPENSES | |
|---|---|
| Municipal Taxes (2026) | $ 3312 / year |
| School taxes (2026) | $ 349 / year |
|
ROOM DETAILS |
|||
|---|---|---|---|
| Room | Dimensions | Level | Flooring |
| Living room | 13.2 x 17.6 P | Ground Floor | Wood |
| Dining room | 9.9 x 12 P | Ground Floor | Wood |
| Kitchen | 9.2 x 12.1 P | Ground Floor | Ceramic tiles |
| Washroom | 4.11 x 5.1 P | Ground Floor | Ceramic tiles |
| Primary bedroom | 11.9 x 16.3 P | 2nd Floor | Wood |
| Bedroom | 9.4 x 12 P | 2nd Floor | Wood |
| Walk-in closet | 6.8 x 11.9 P | 2nd Floor | Wood |
| Bathroom | 6.8 x 12.8 P | 2nd Floor | Ceramic tiles |
| Family room | 18.3 x 18.2 P | Basement | Floating floor |
| Bedroom | 8.1 x 10.8 P | Basement | Floating floor |
| Bedroom | 7.3 x 9.8 P | Basement | Ceramic tiles |
|
CHARACTERISTICS |
|
|---|---|
| Basement | 6 feet and over, Finished basement |
| Driveway | Asphalt |
| Roofing | Asphalt shingles |
| Garage | Attached, Single width |
| Proximity | Bicycle path, Daycare centre, Elementary school, High school, Highway |
| Siding | Brick, Vinyl, Wood |
| Window type | Crank handle, Sliding |
| Heating system | Electric baseboard units |
| Heating energy | Electricity |
| Landscaping | Fenced |
| Parking | Garage, Outdoor |
| Cupboard | Melamine |
| Sewage system | Municipal sewer |
| Water supply | Municipality |
| Foundation | Poured concrete |
| Zoning | Residential |
| Bathroom / Washroom | Seperate shower |
| Equipment available | Ventilation system, Wall-mounted air conditioning |