Sunday, 11 October, 2026 | 14:00 - 16:00
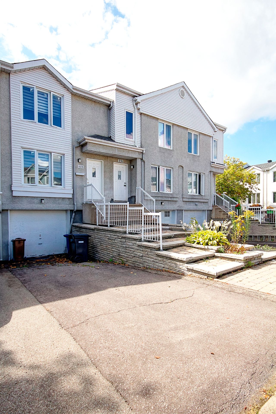
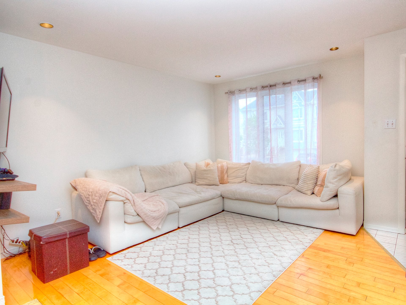
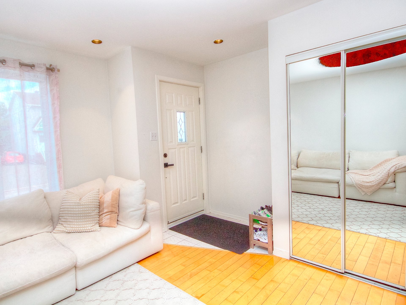
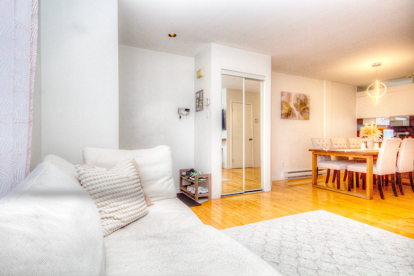
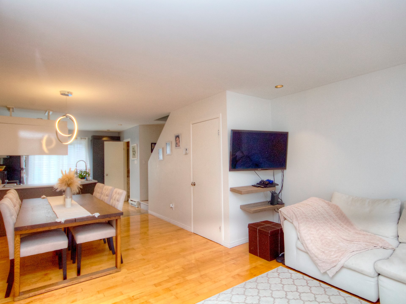
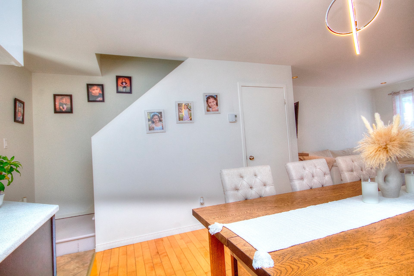
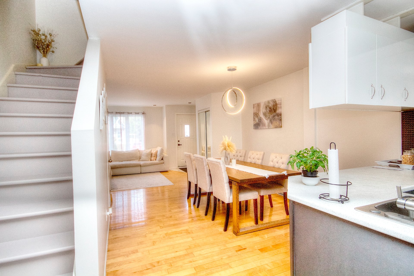
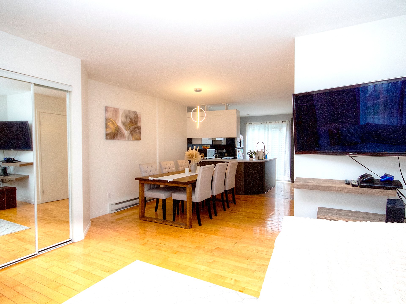
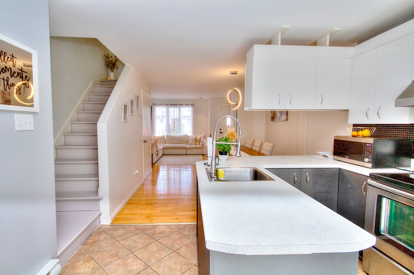
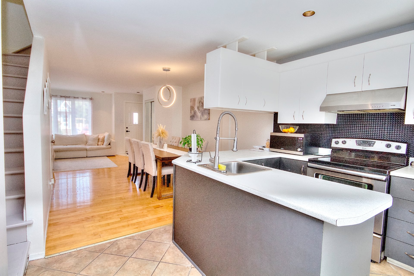
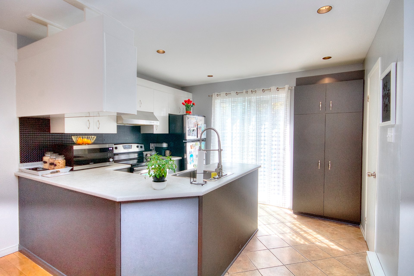
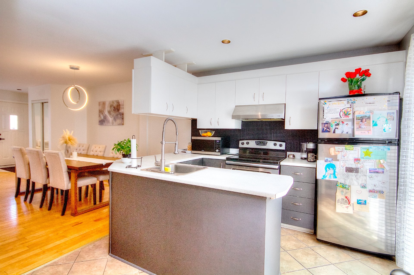
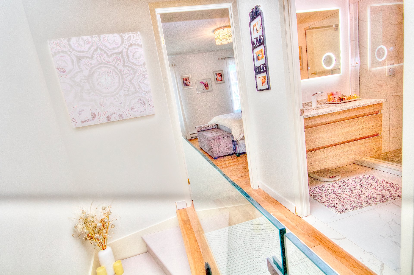
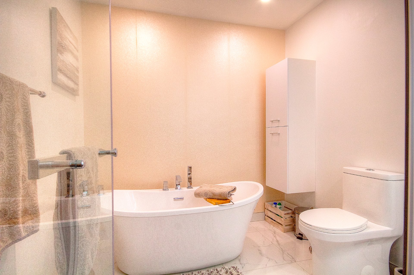
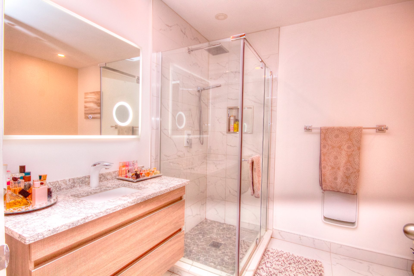
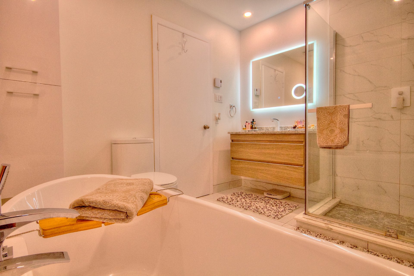
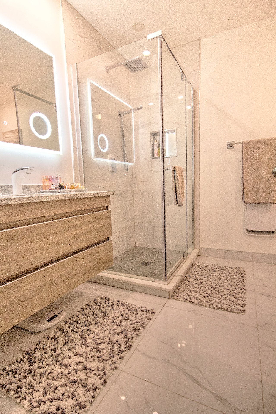
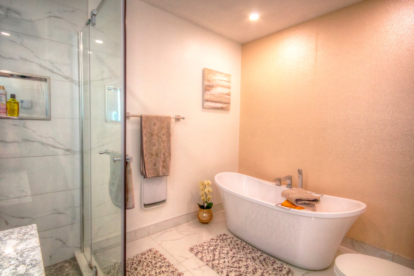
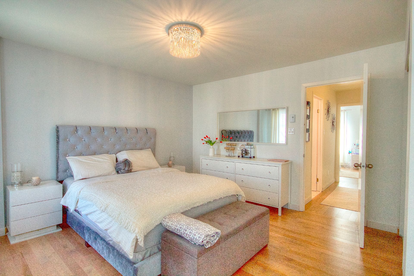
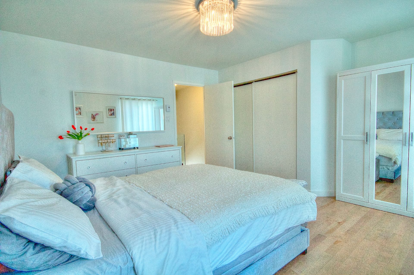
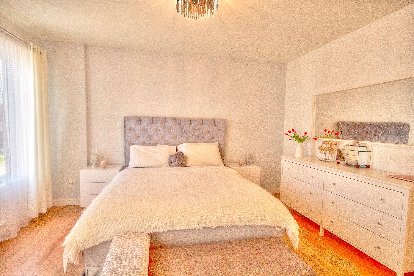
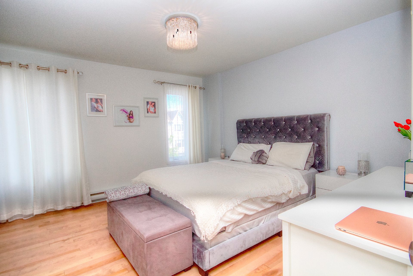
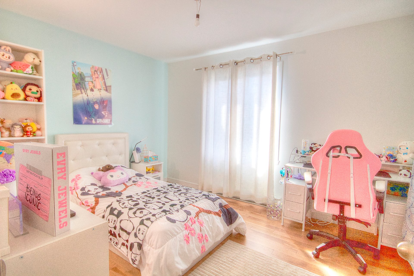
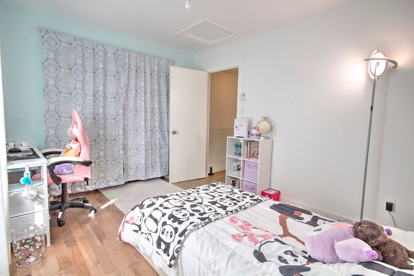
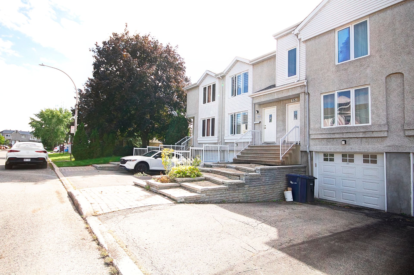
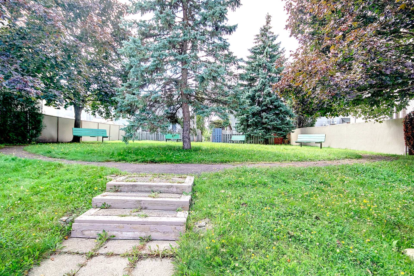
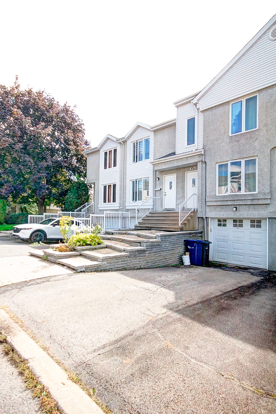
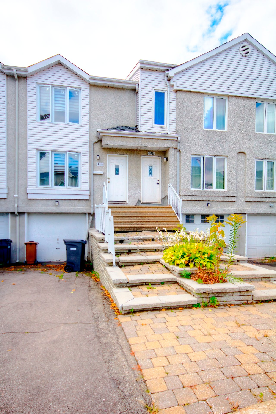
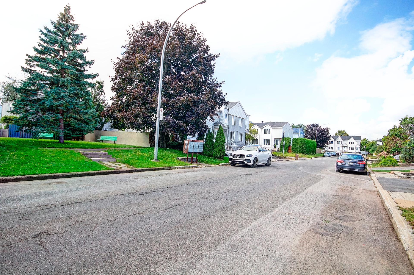
Beautiful townhouse in a quiet, family-friendly Fabreville neighbourhood. 2 bedrooms upstairs + possibility of a 3rd in the basement. Newly renovated bathroom, new flooring and new roof. Private backyard , garage offering ample storage, plus a private park just steps from the home--perfect for families, with many children in the area. Close to schools, grocery stores, public transit, bike paths and major highways 13 & 15. A must-see!
Discover this beautiful townhouse located in a quiet,
desirable and family-friendly area of Fabreville. A warm
and well-maintained property, ideal for a young family, a
couple, or anyone looking for a comfortable home close to
all essential services.
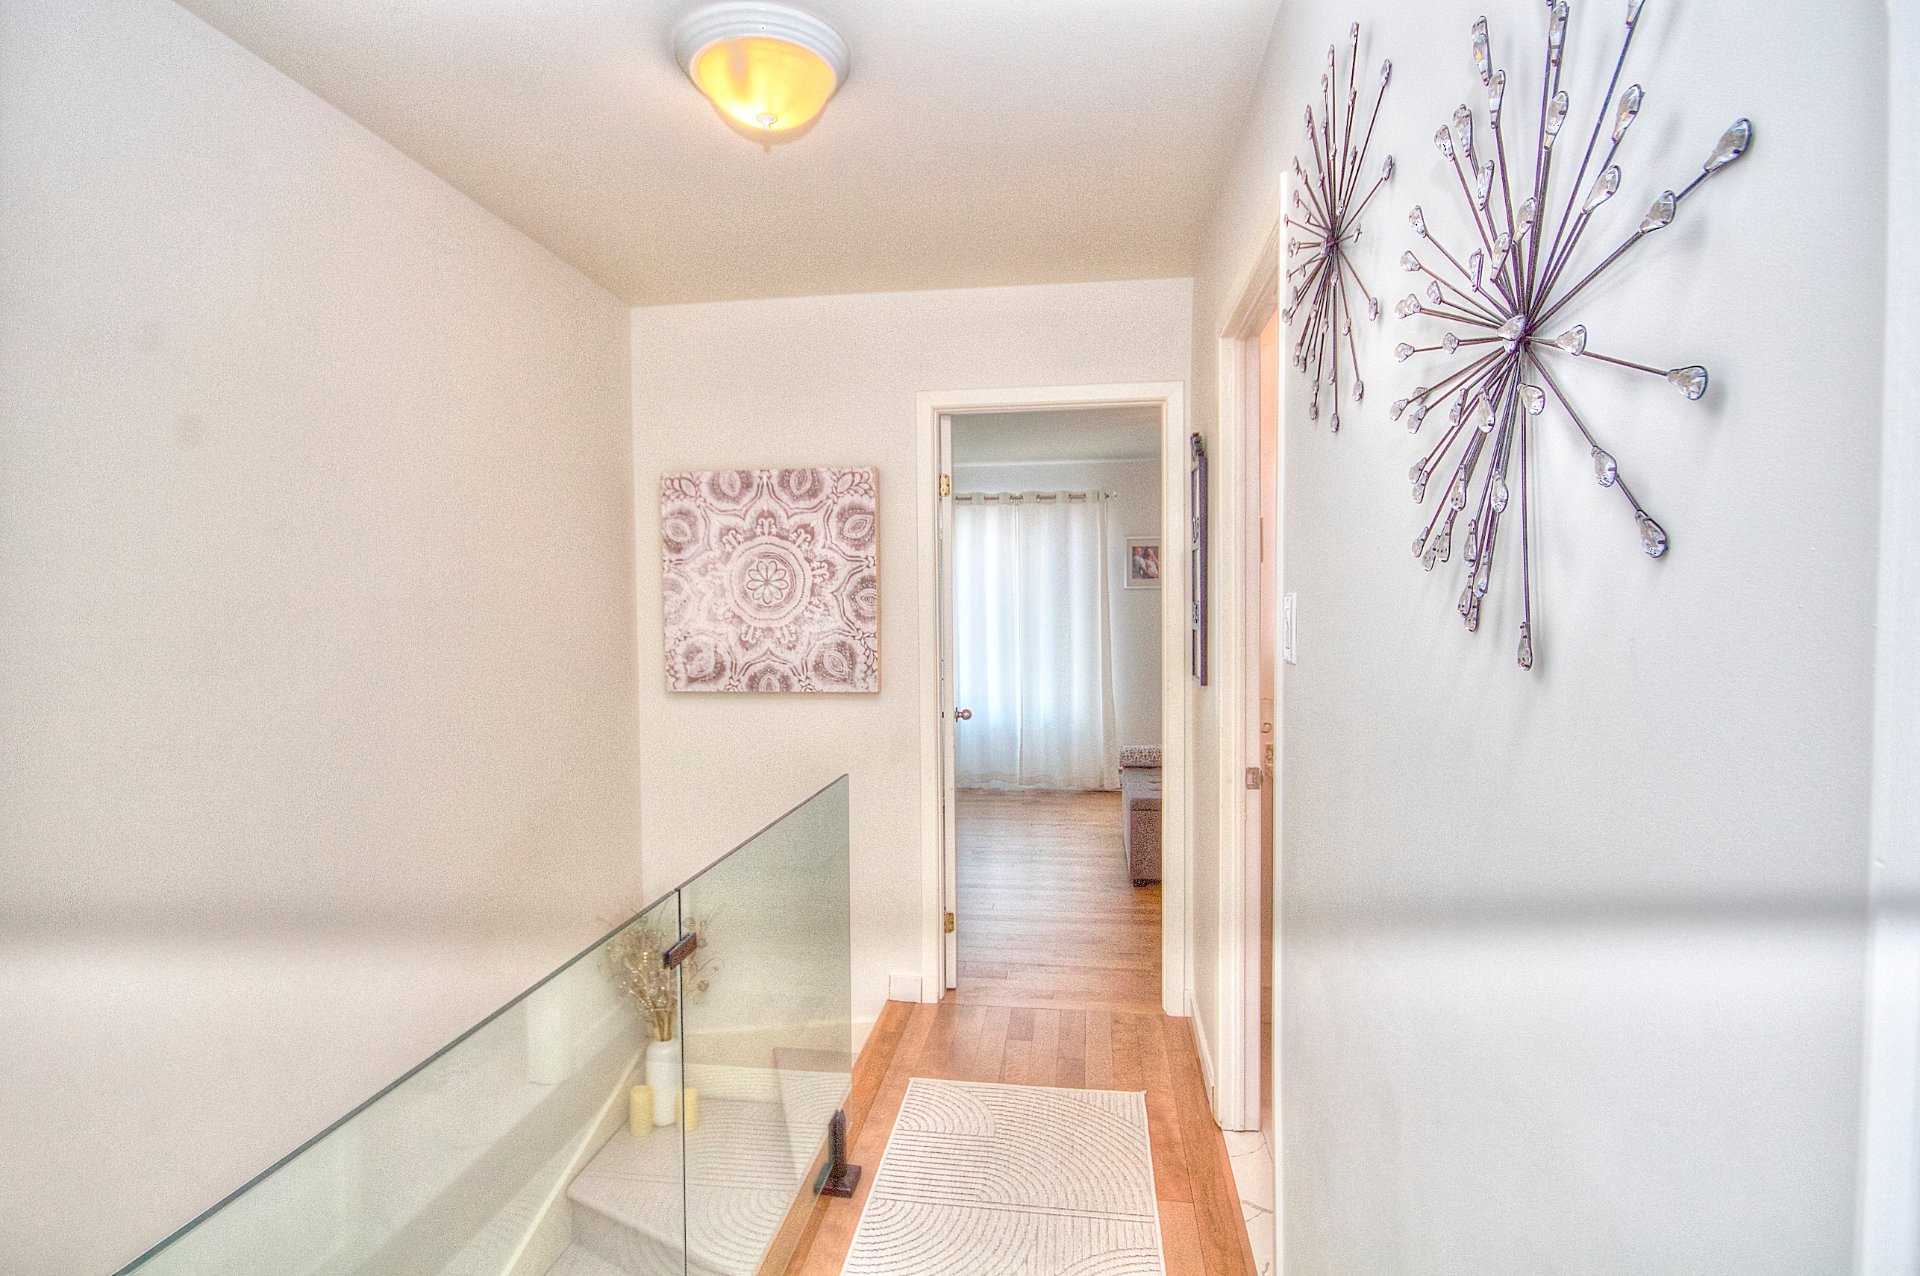
The property offers 2 bedrooms upstairs, with the
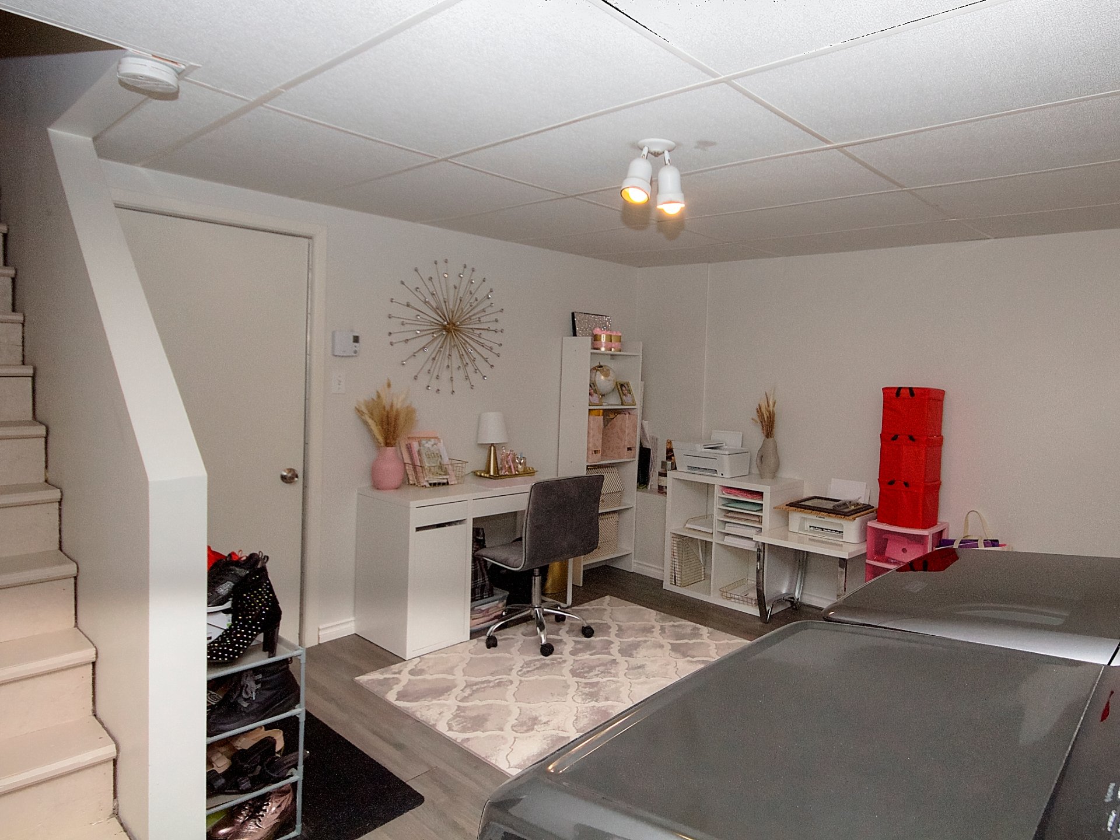
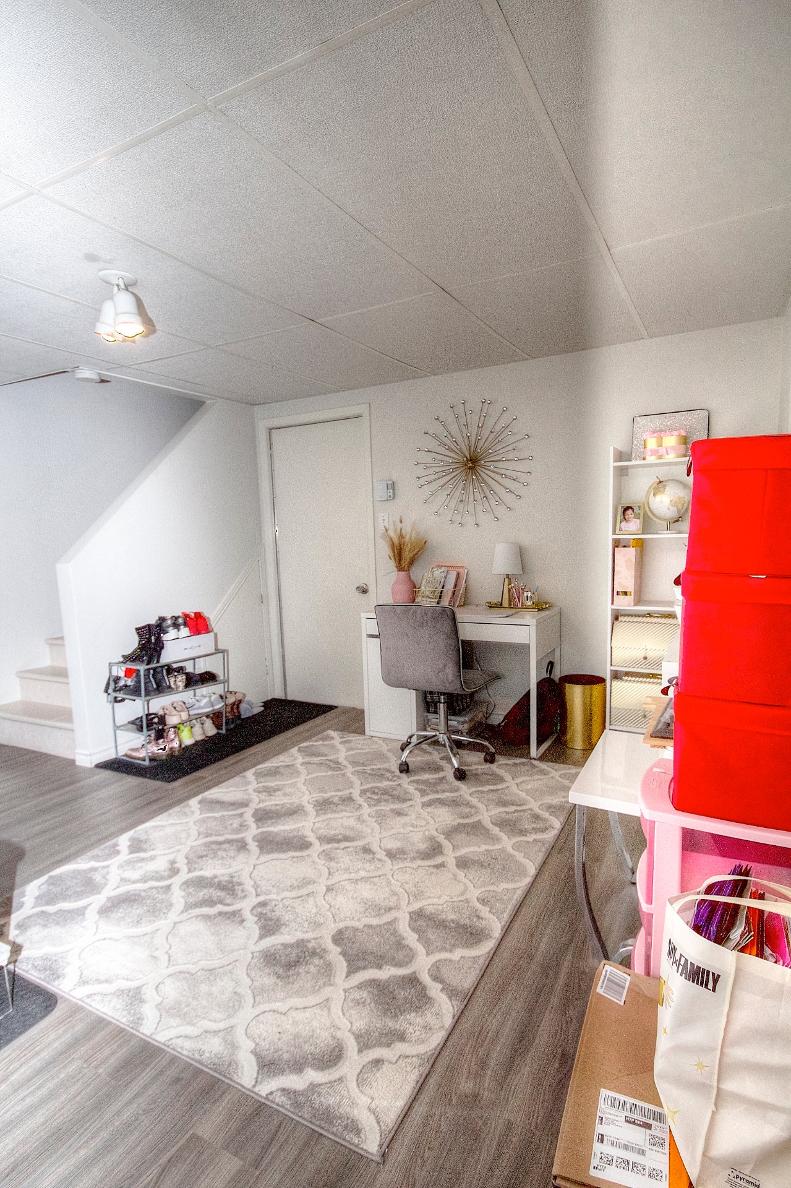
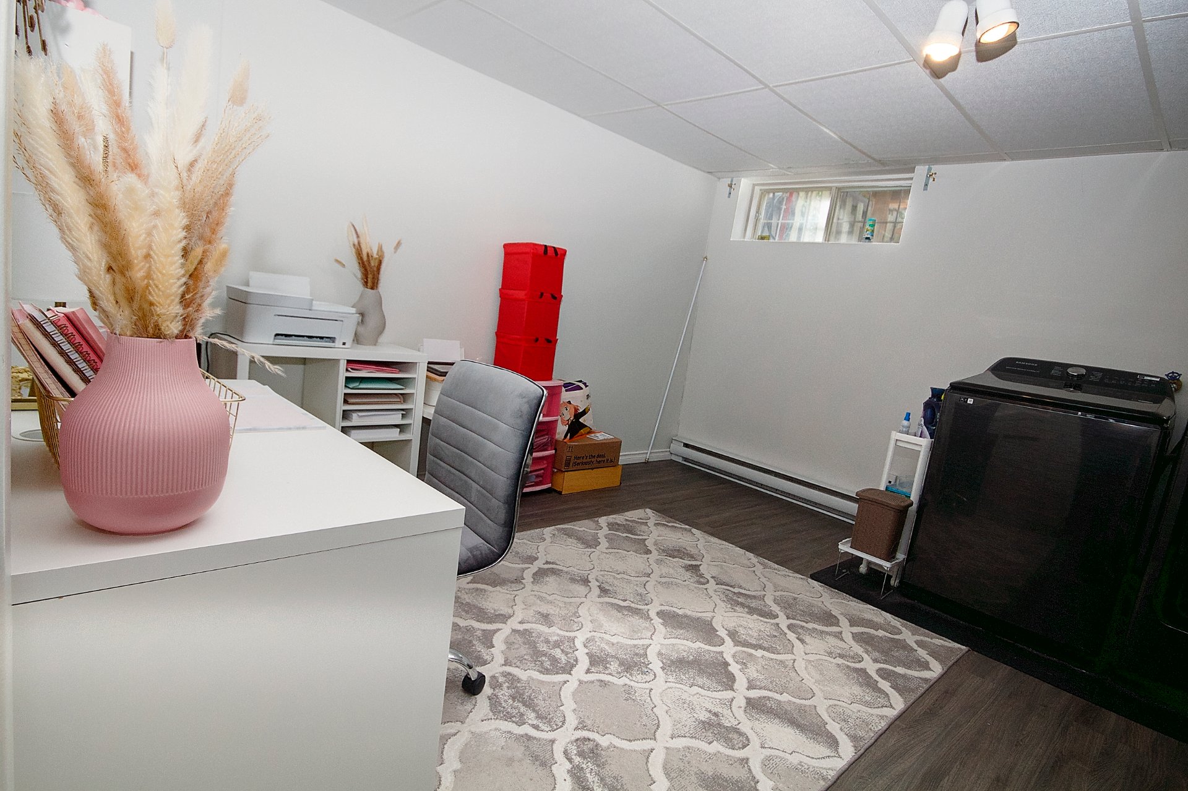
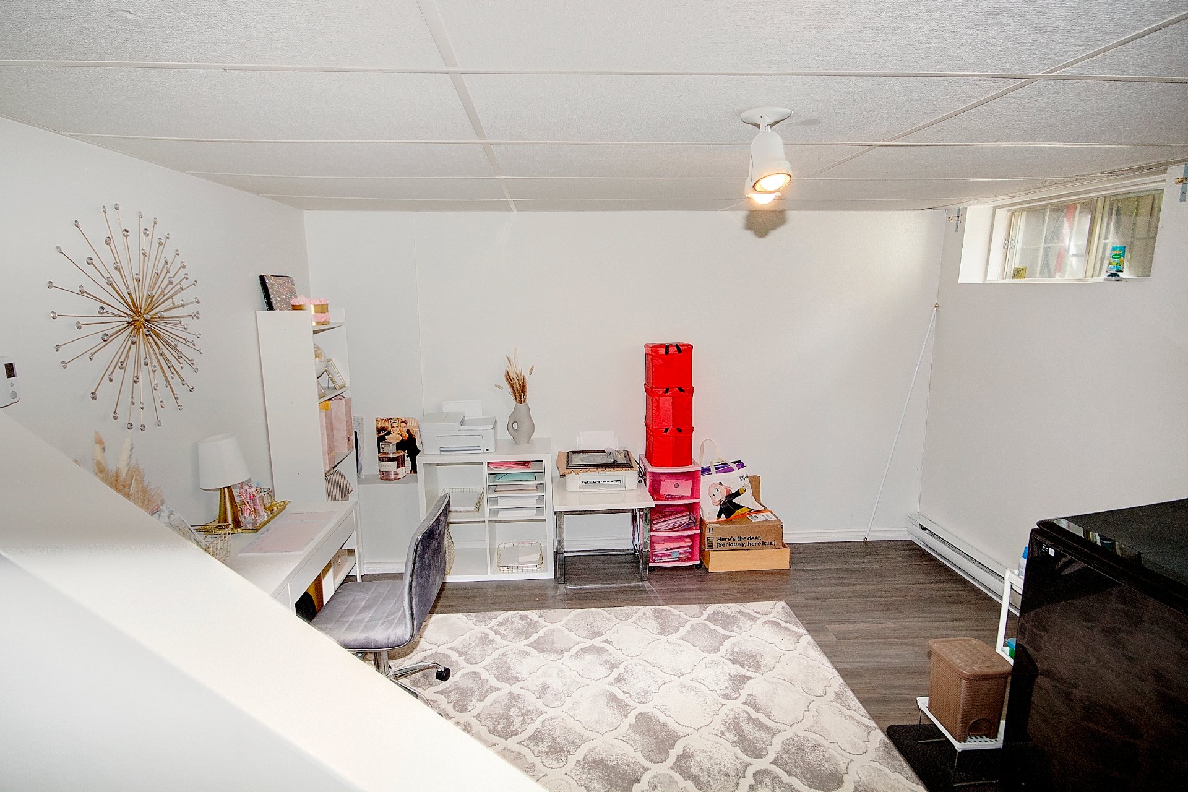
possibility of creating a 3rd bedroom in the basement. The
fully finished basement provides additional versatile
living space that can be used as a family room, home
office, bedroom or playroom.
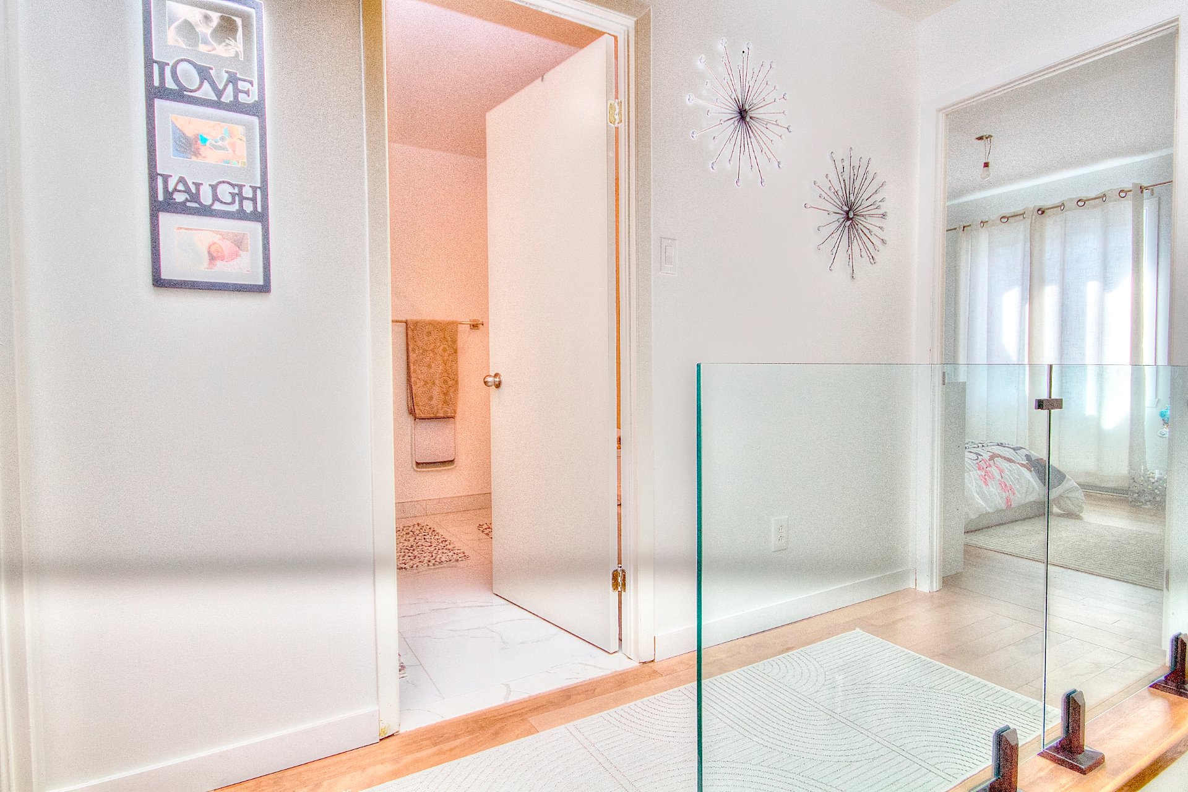
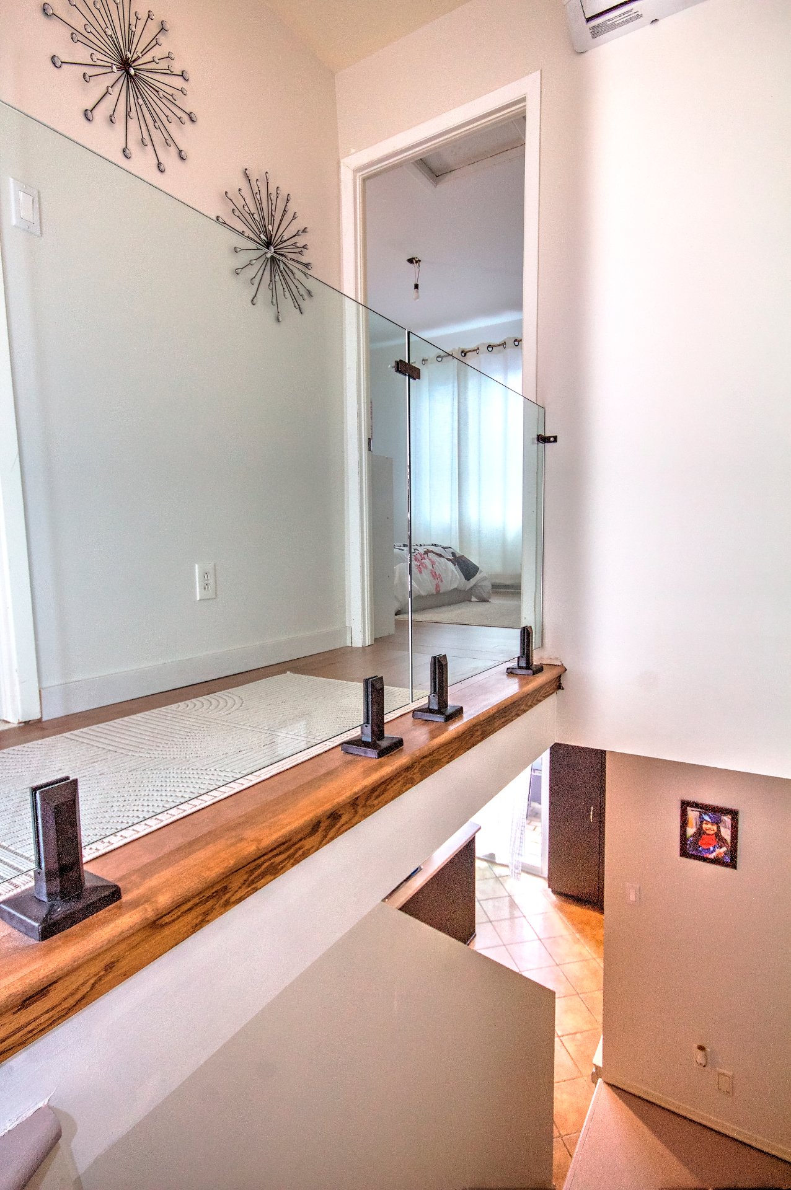
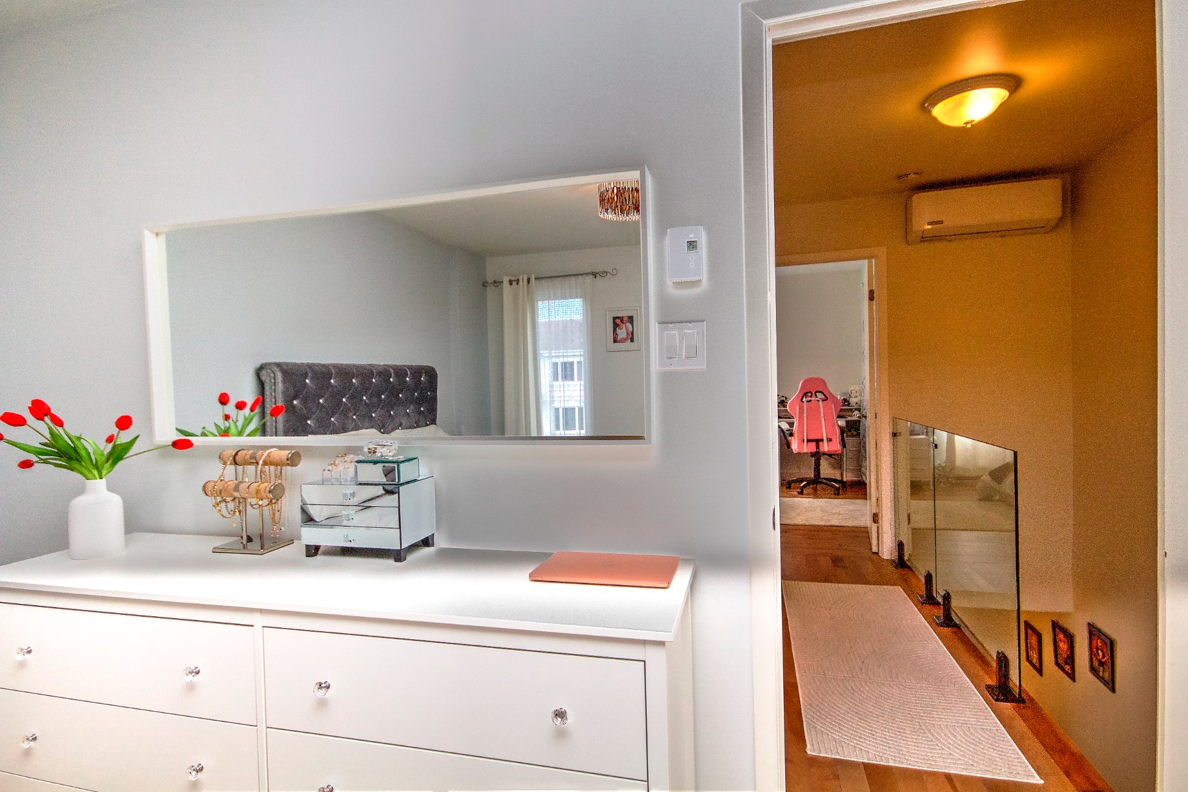
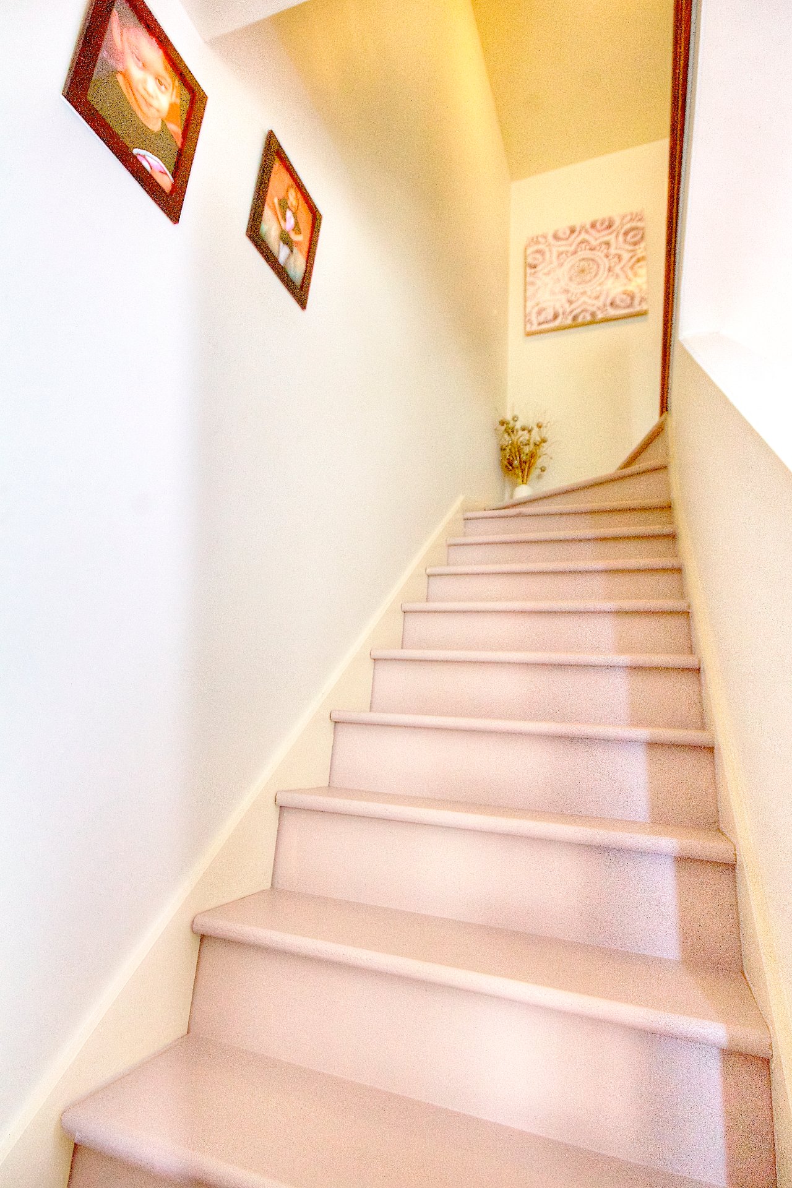
Several important improvements have been completed over the
years, including a new roof in 2023, heat pump installed in
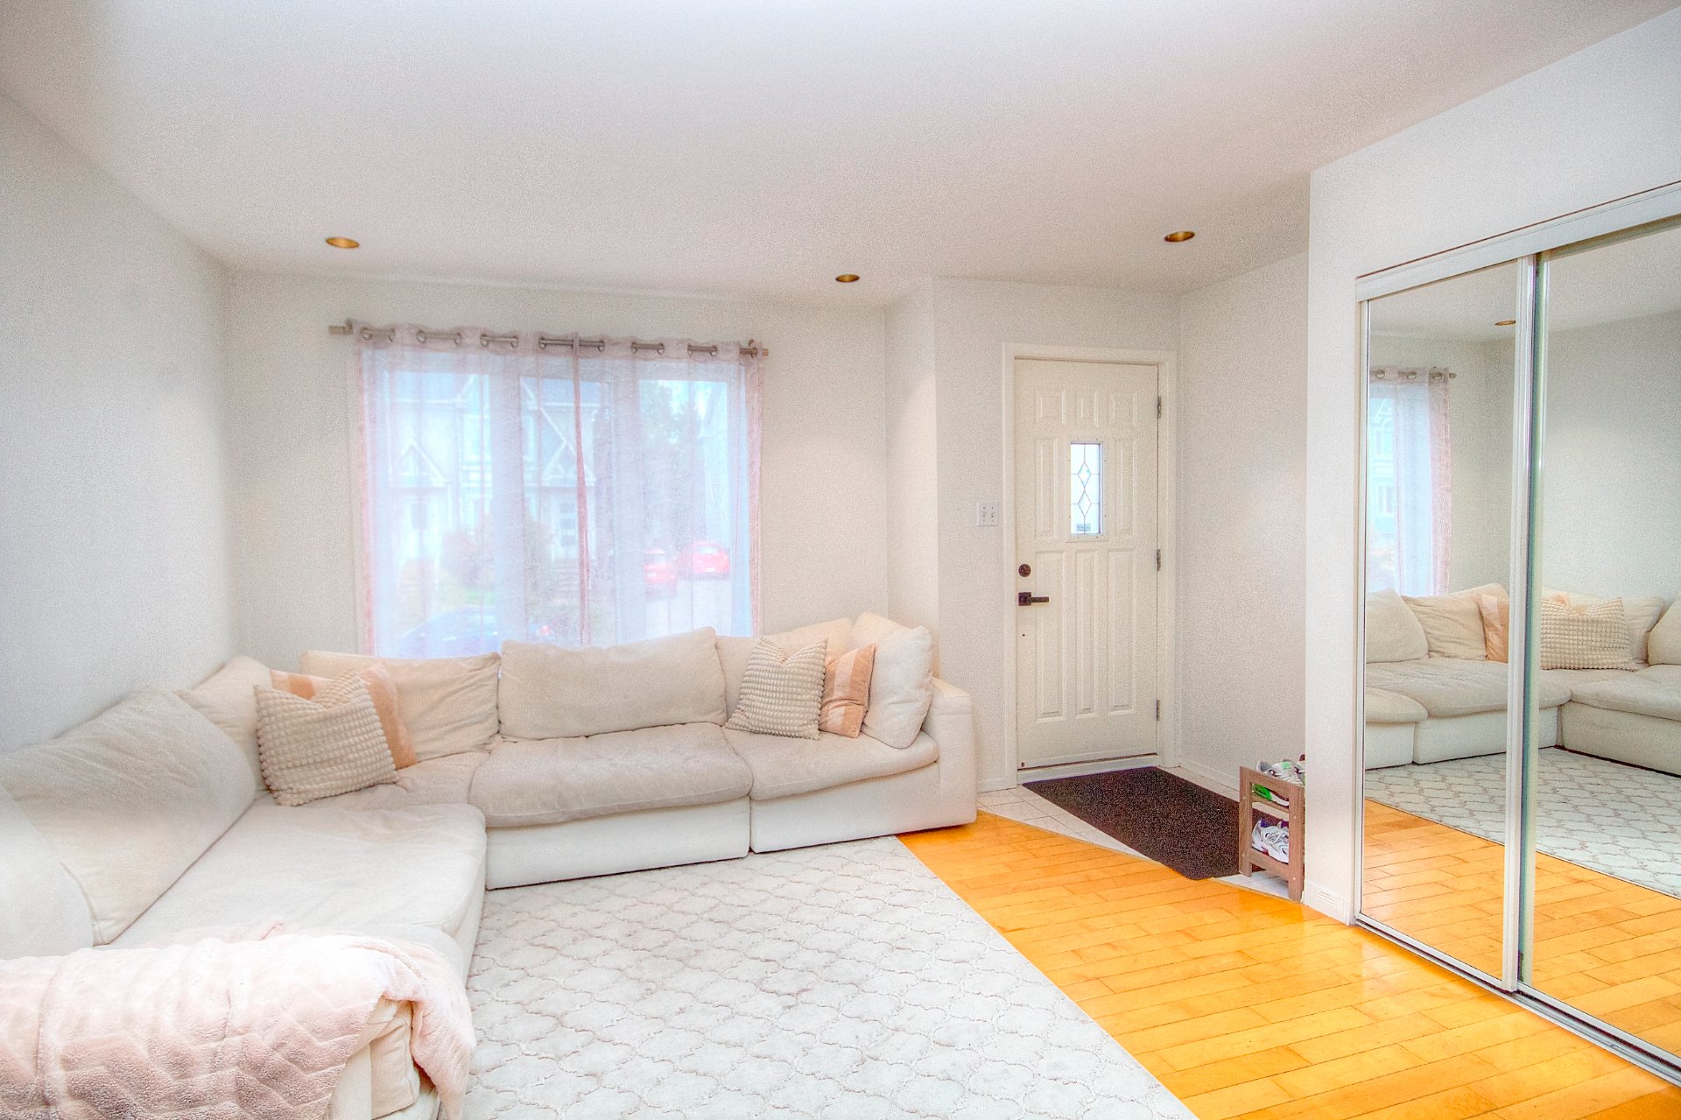
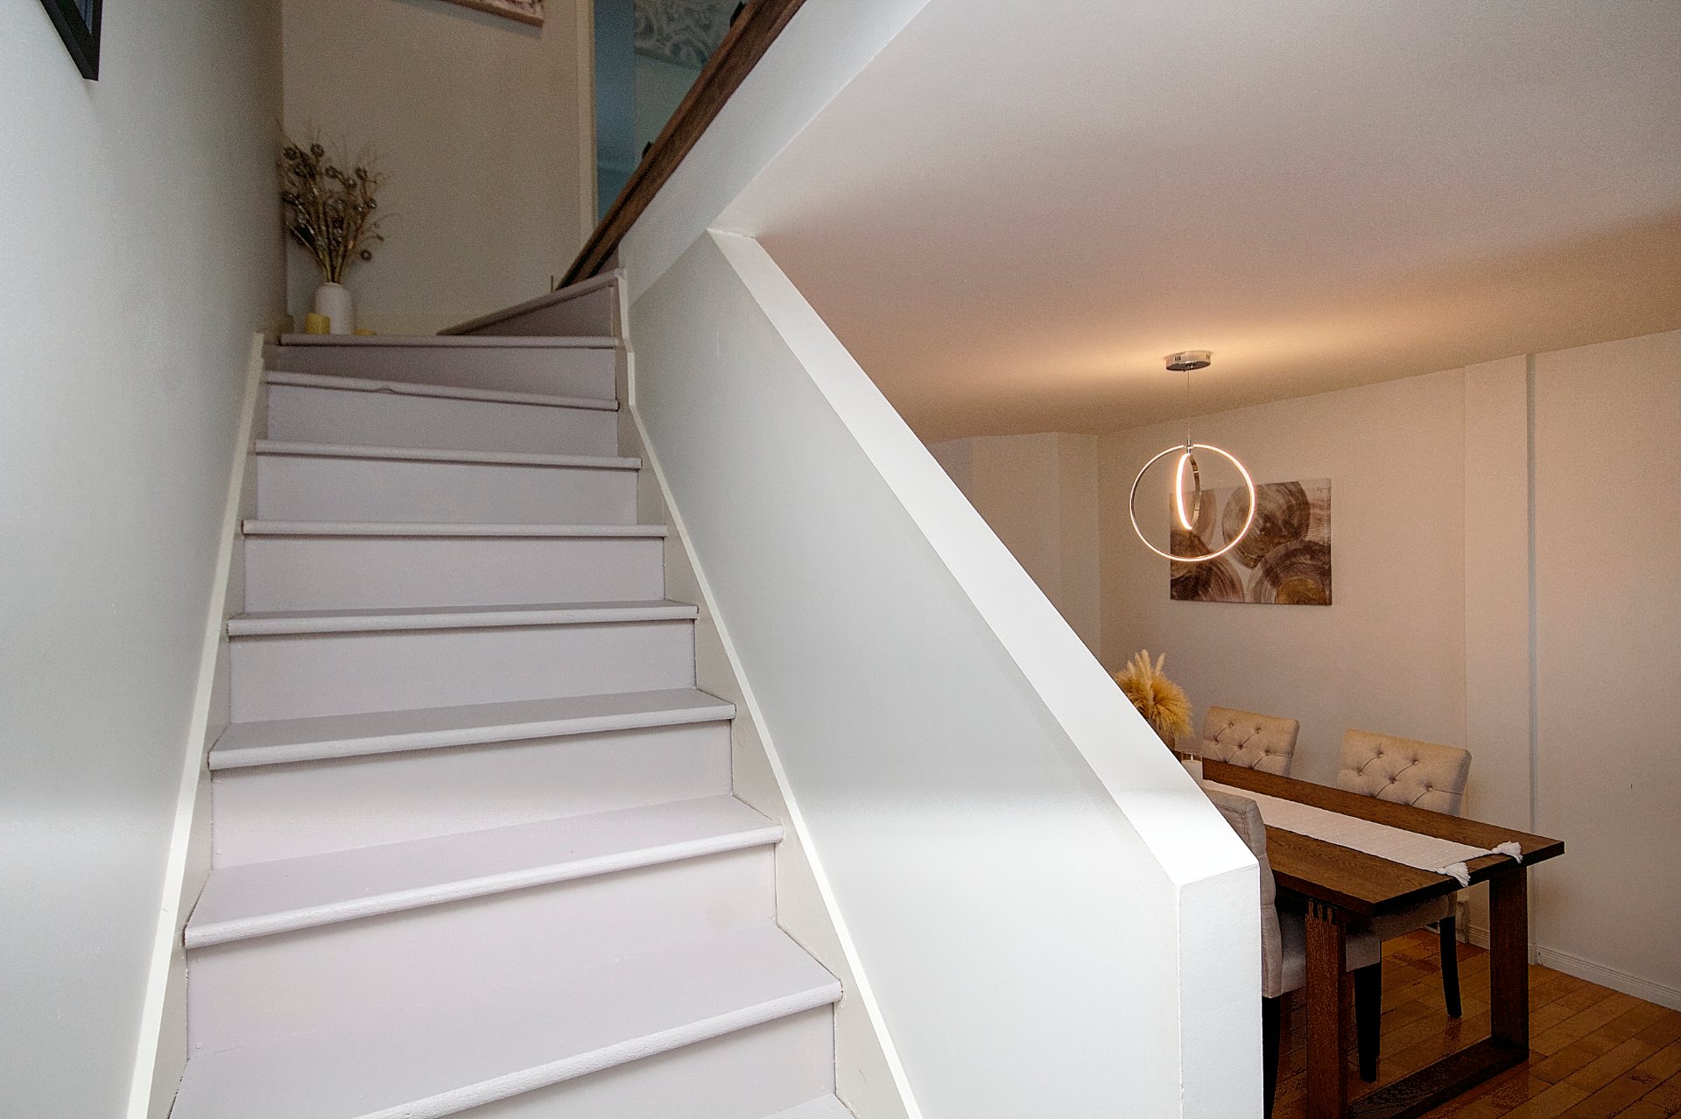
2023, renovated bathroom, new flooring and a glass railing
on the second floor in 2023. The powder room was also
upgraded with a granite countertop in 2024. A bedroom
window was replaced in 2026, and the staircase leading to
the backyard was replaced in 2025.
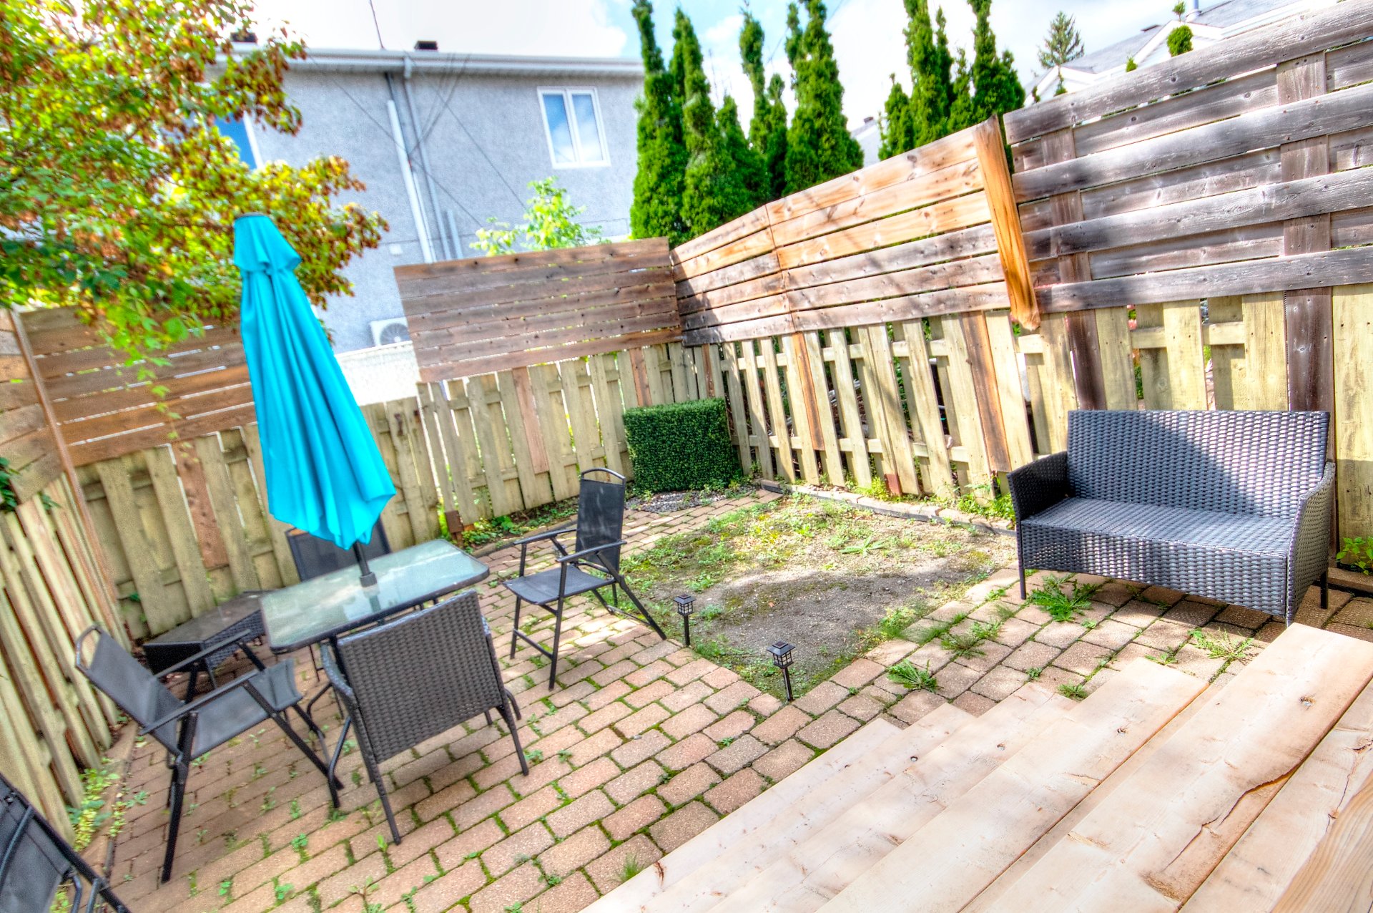
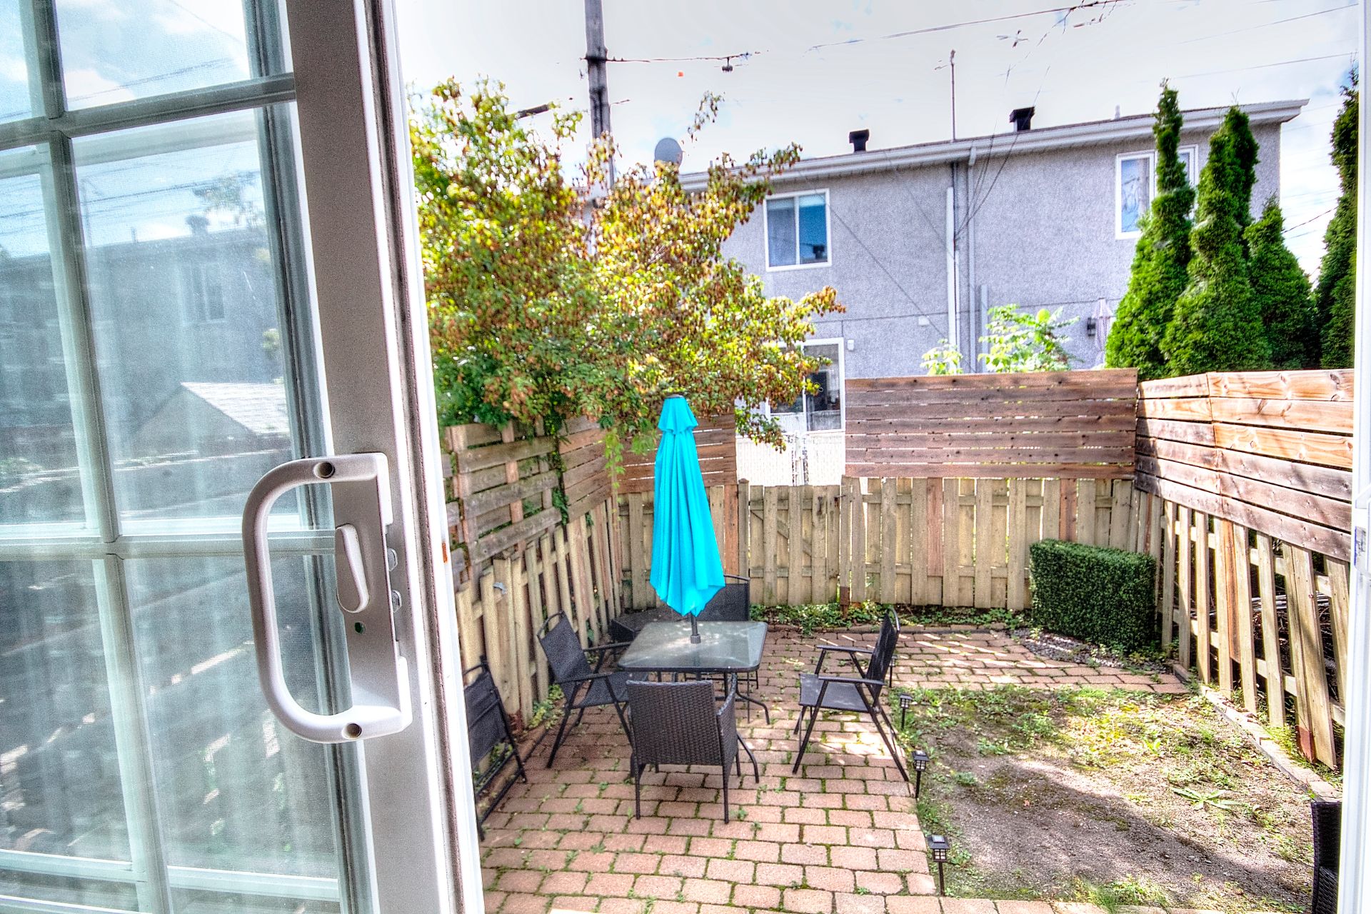
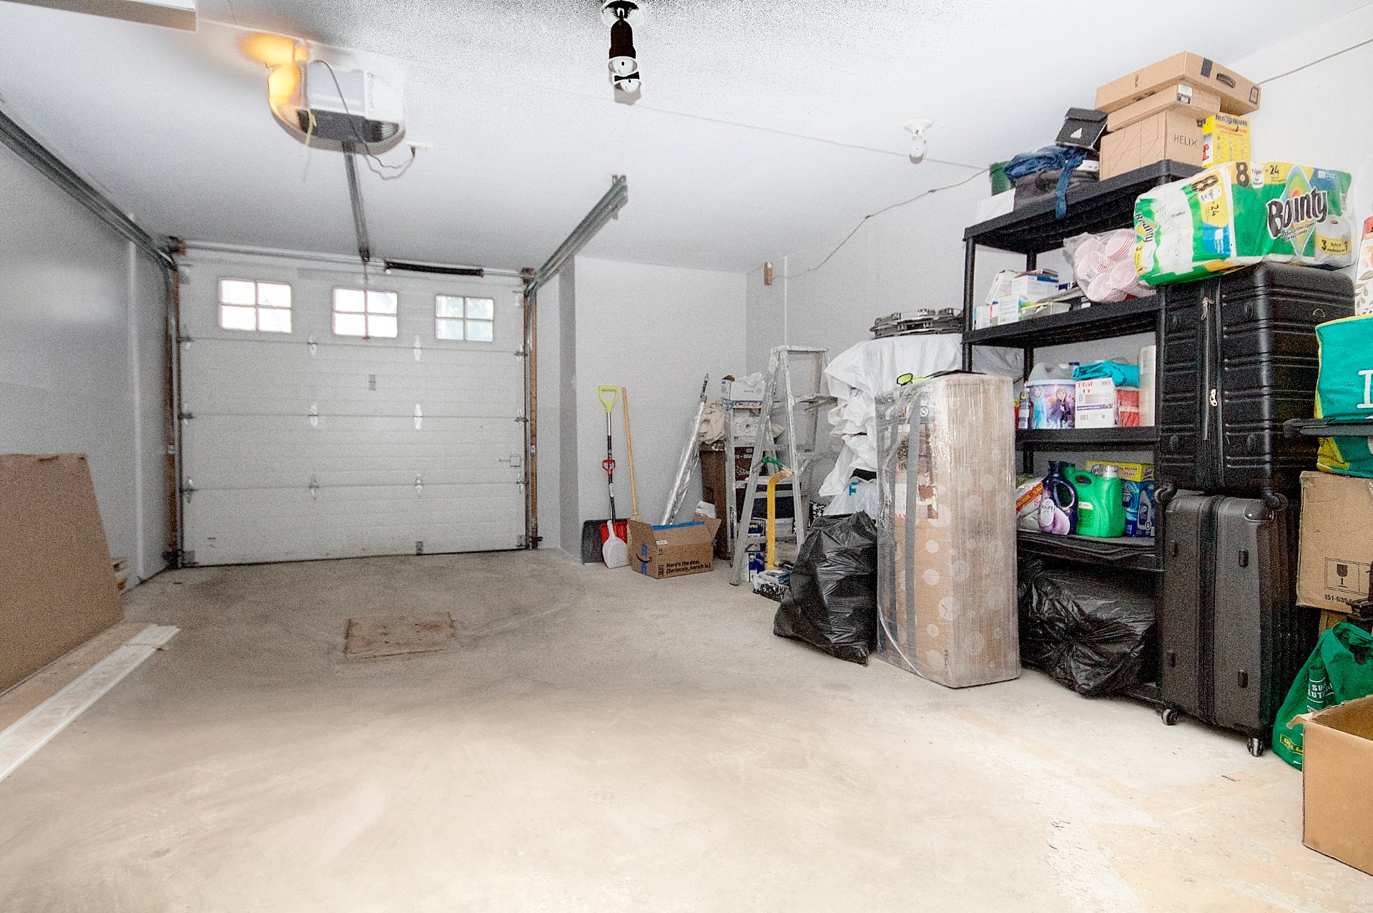
The property also features a built-in heated garage with
plenty of storage space, as well as a private driveway. The
fenced and private backyard provides a wonderful space to
relax, entertain and enjoy the summer months.
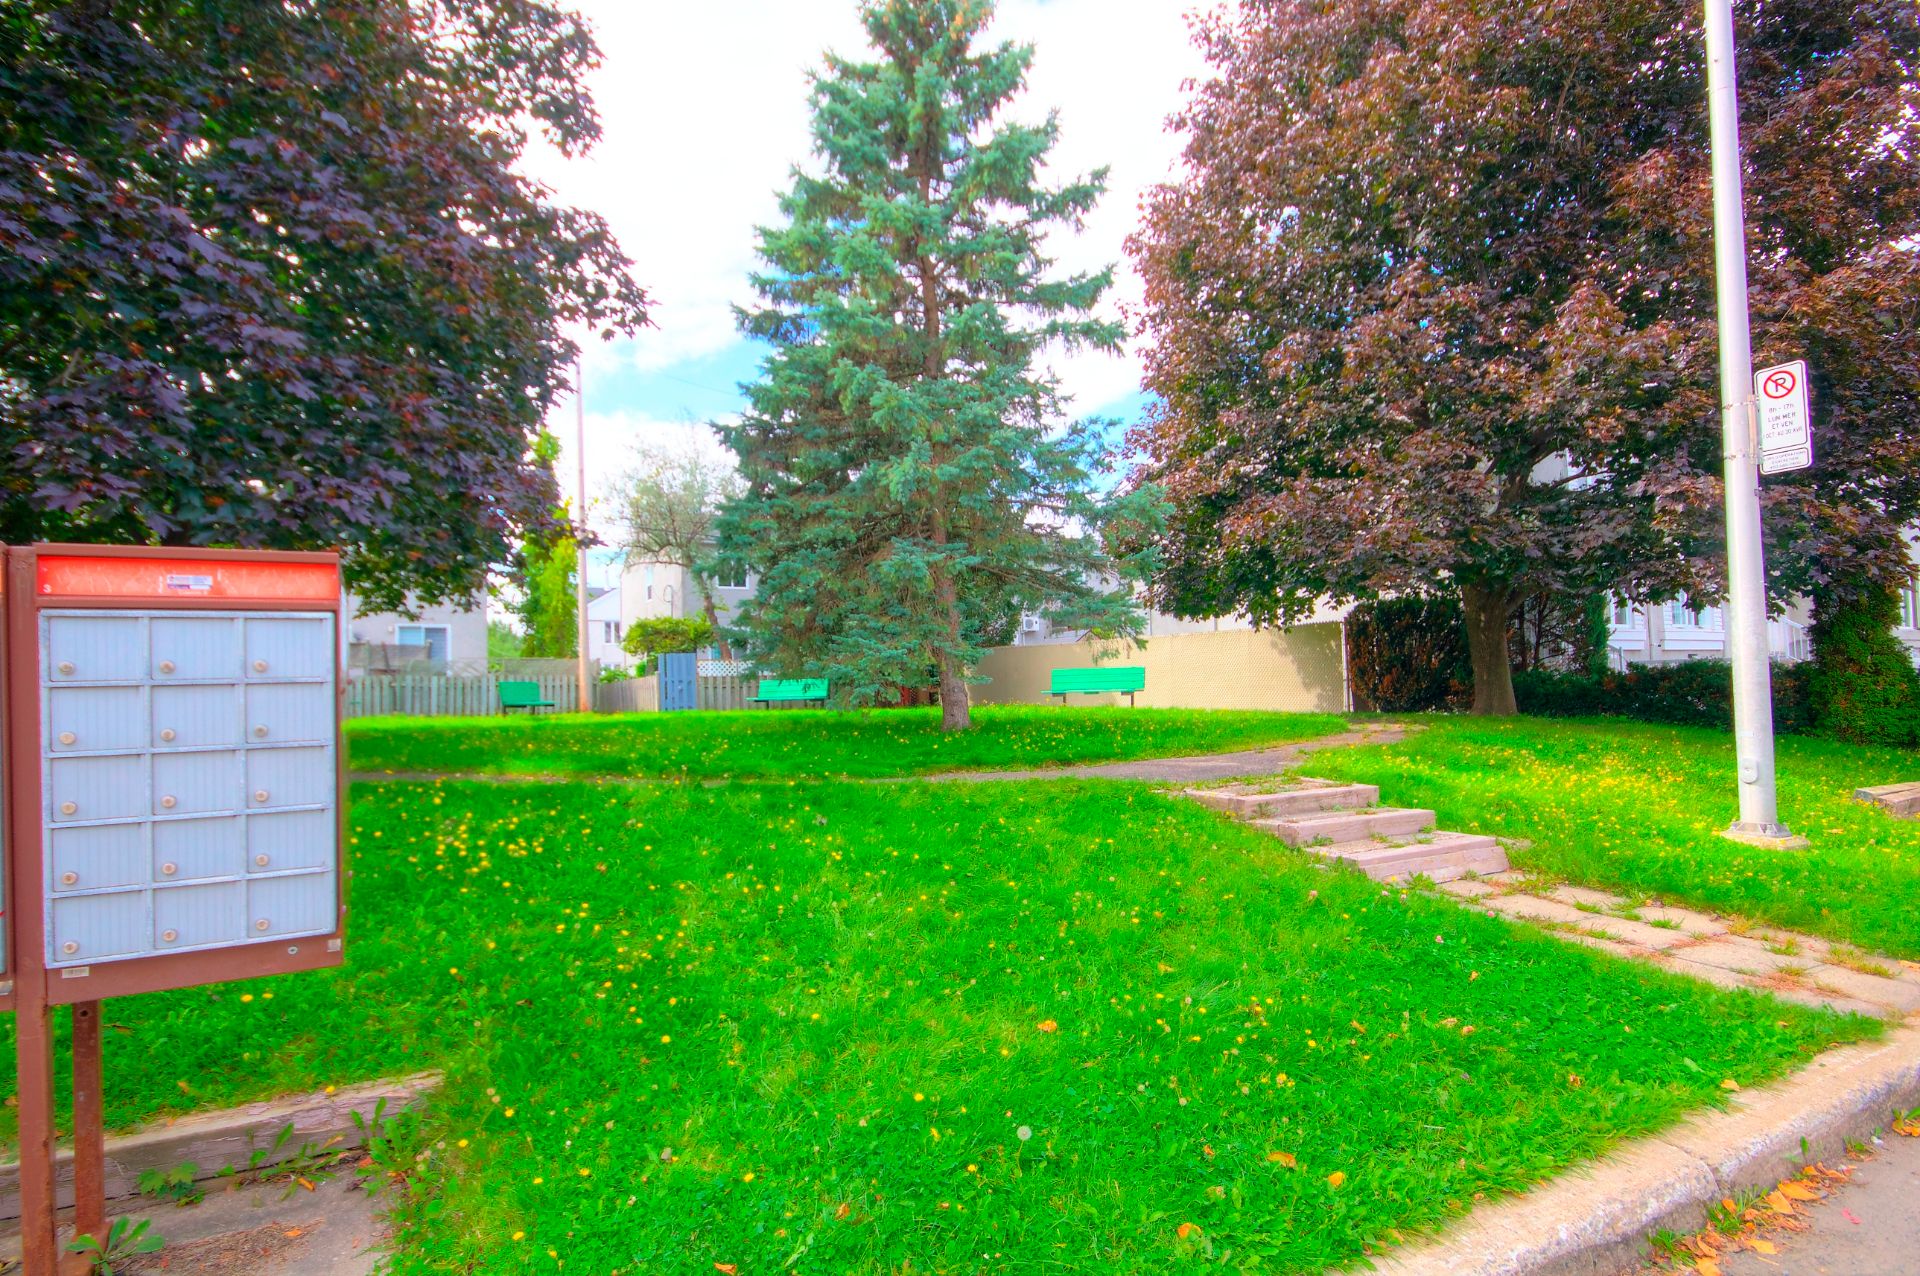
A private park is located right next to the property, a
particularly attractive feature for families. The
neighbourhood has a welcoming, family-oriented atmosphere
with many families and children nearby.
Conveniently located close to elementary and high schools,
daycares, grocery stores, parks, bicycle paths, public
transportation and everyday services. Quick access to
Highways 13 and 15 makes commuting throughout Laval and
toward Montreal easy.
A property offering an excellent combination of comfort,
recent improvements, functional living space and a
family-friendly location. Quick occupancy possible. A
must-see!
|
ROOM DETAILS |
|||
|---|---|---|---|
| Room | Dimensions | Level | Flooring |
| Hallway | 4.5 x 4.5 P | Ground Floor | |
| Living room | 13 x 12.3 P | Ground Floor | |
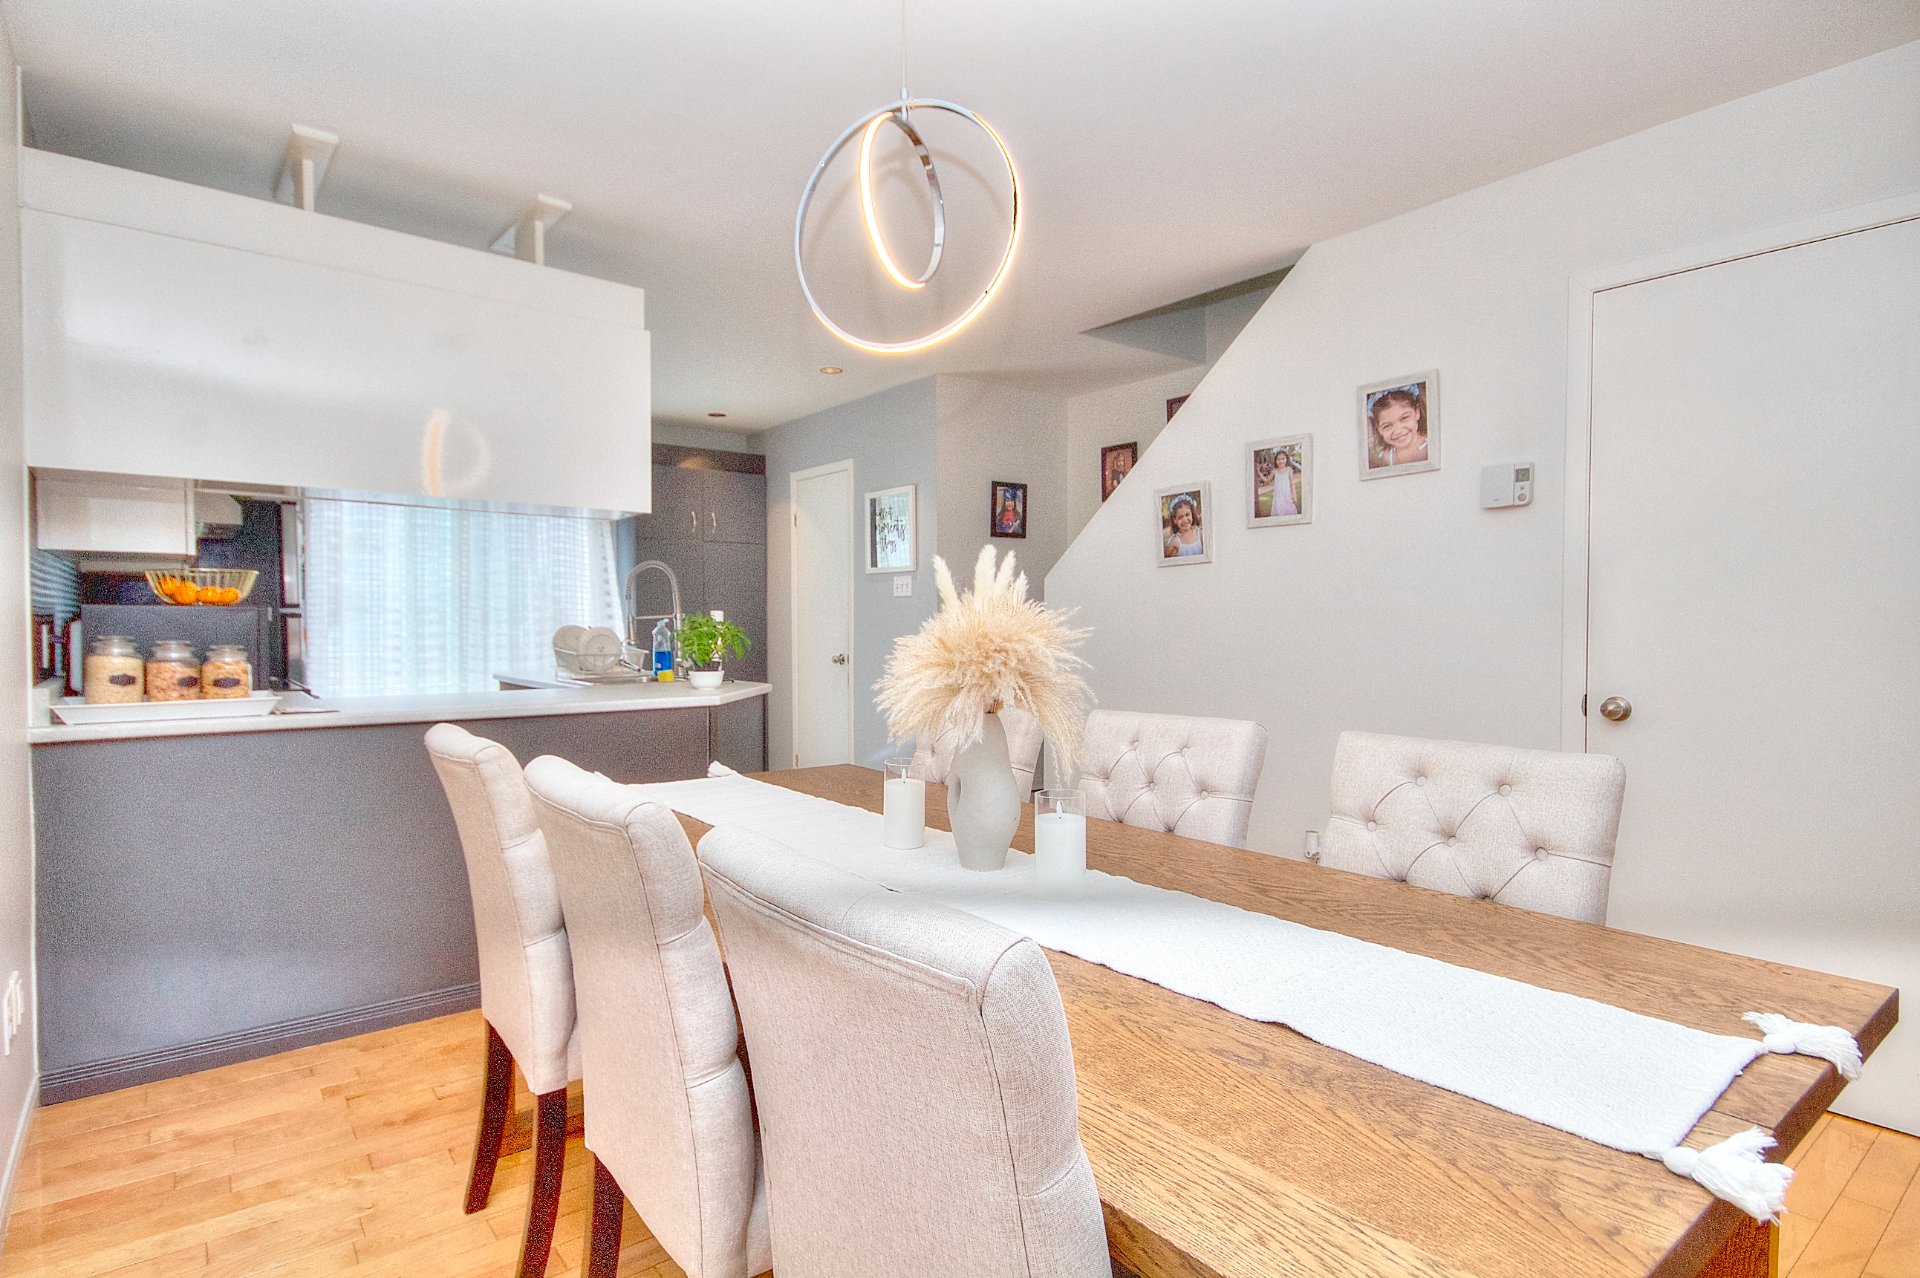
| Dining room | 11.3 x 11.2 P | Ground Floor | |
| Kitchen | 9 x 10 P | Ground Floor | |
| Washroom | 7 x 3 P | Ground Floor | |
| Primary bedroom | 13.1 x 14 P | 2nd Floor | |
| Bedroom | 12.1 x 10 P | 2nd Floor | |
| Bathroom | 9.7 x 7.8 P | 2nd Floor | |
| Family room | 12.6 x 10 P | Basement | |
| BUILDING | |
|---|---|
| Type | Two or more storey |
| Style | Attached |
| Dimensions | 10.68x4.83 M |
| Lot Size | 112.7 MC |
| EXPENSES | |
|---|---|
| Co-ownership fees | $ 700 / year |
| Municipal Taxes (2026) | $ 2593 / year |
| School taxes (2026) | $ 262 / year |
|
CHARACTERISTICS |
|
|---|---|
| Basement | 6 feet and over, Finished basement |
| Driveway | Asphalt |
| Roofing | Asphalt shingles |
| Garage | Attached, Fitted, Heated |
| Proximity | Bicycle path, Cegep, Daycare centre, Elementary school, High school, Highway, Park - green area, Public transport, Réseau Express Métropolitain (REM), University |
| Heating system | Electric baseboard units |
| Heating energy | Electricity |
| Parking | Garage, Outdoor |
| Sewage system | Municipal sewer |
| Water supply | Municipality |
| Zoning | Residential |
| Bathroom / Washroom | Seperate shower |
| Equipment available | Wall-mounted air conditioning |
| Available services | Yard |
Loading maps...
Loading street view...