
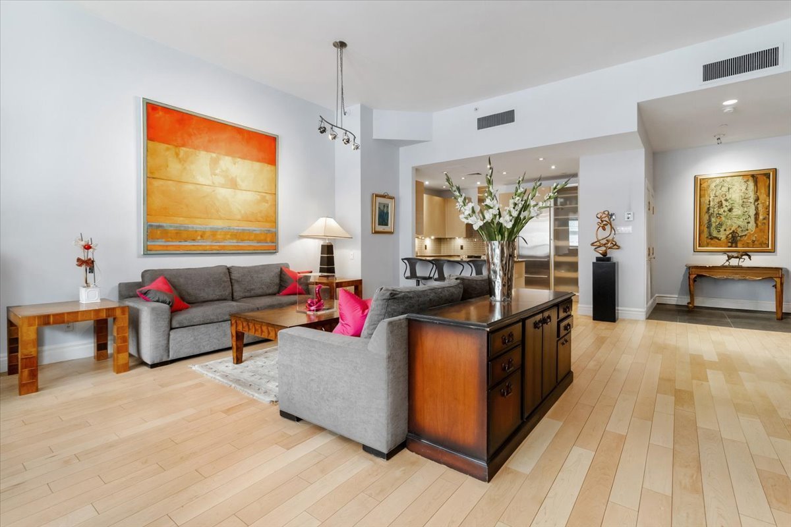
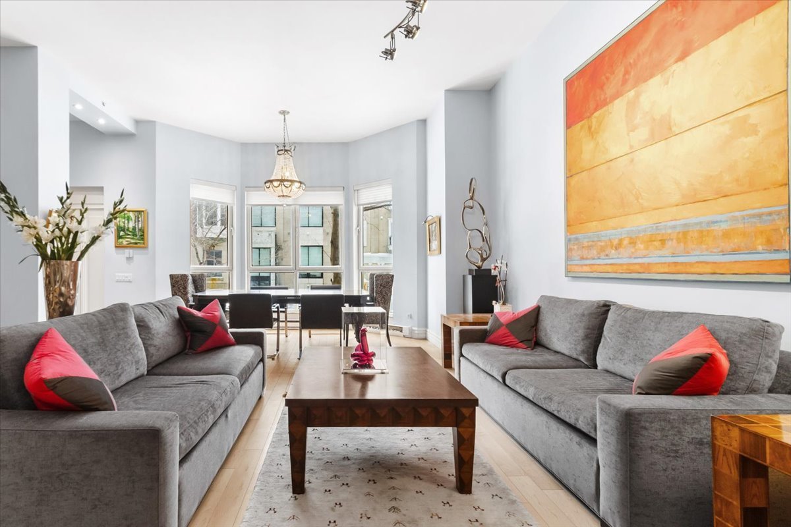
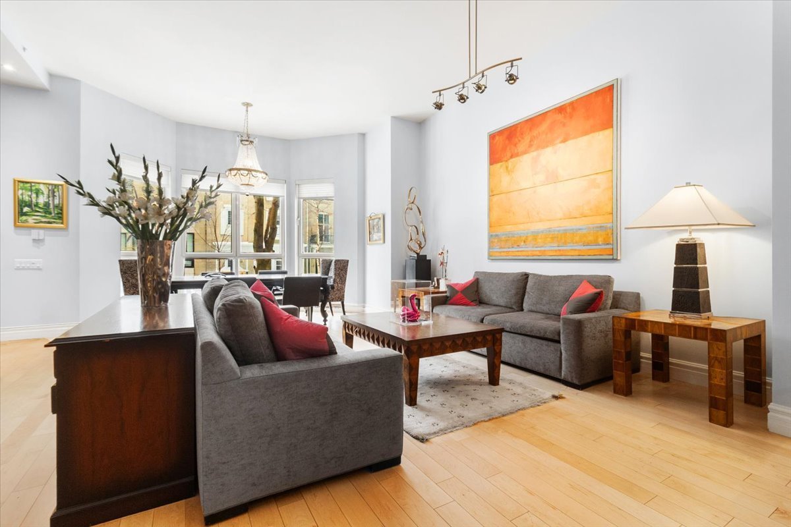
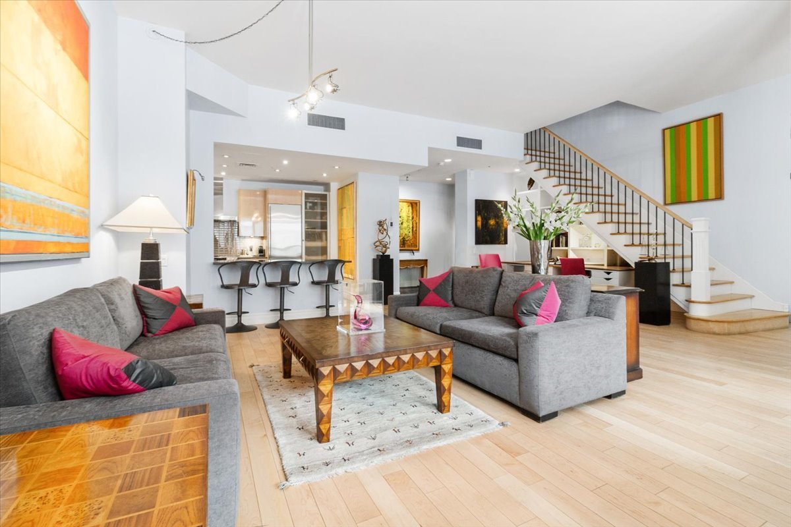
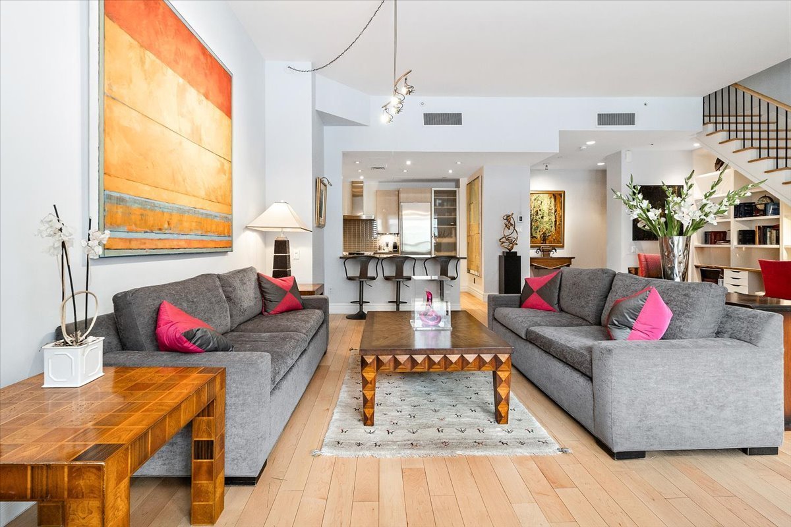
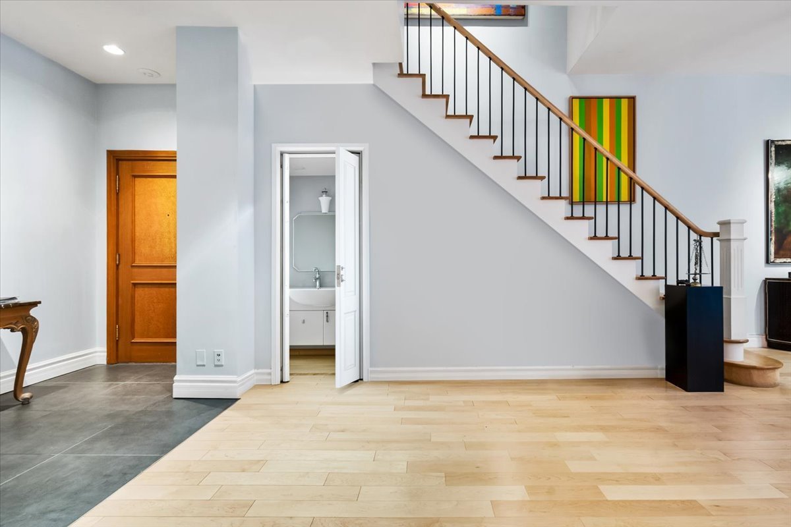
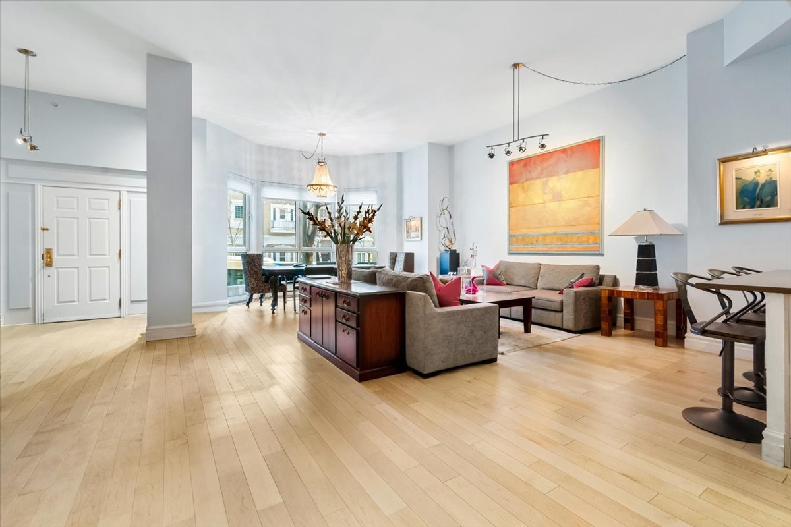
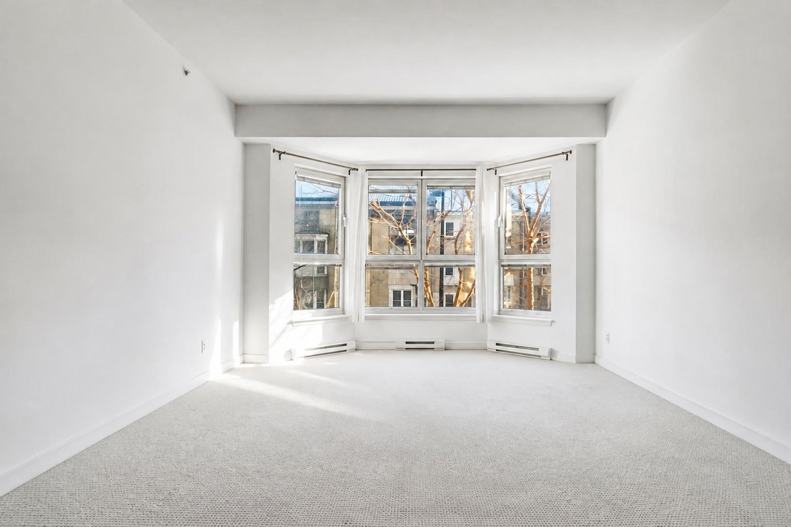
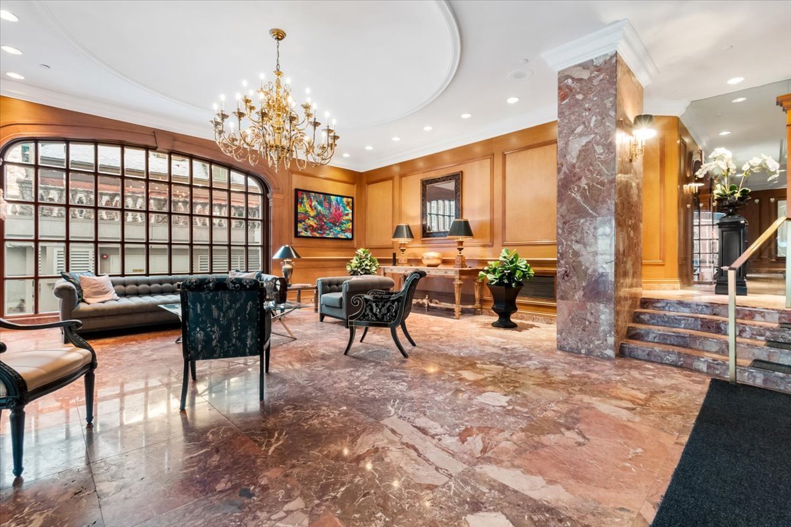
Living room
3432 Rue Peel, Montréal (Ville-Marie), QC H3A3K8
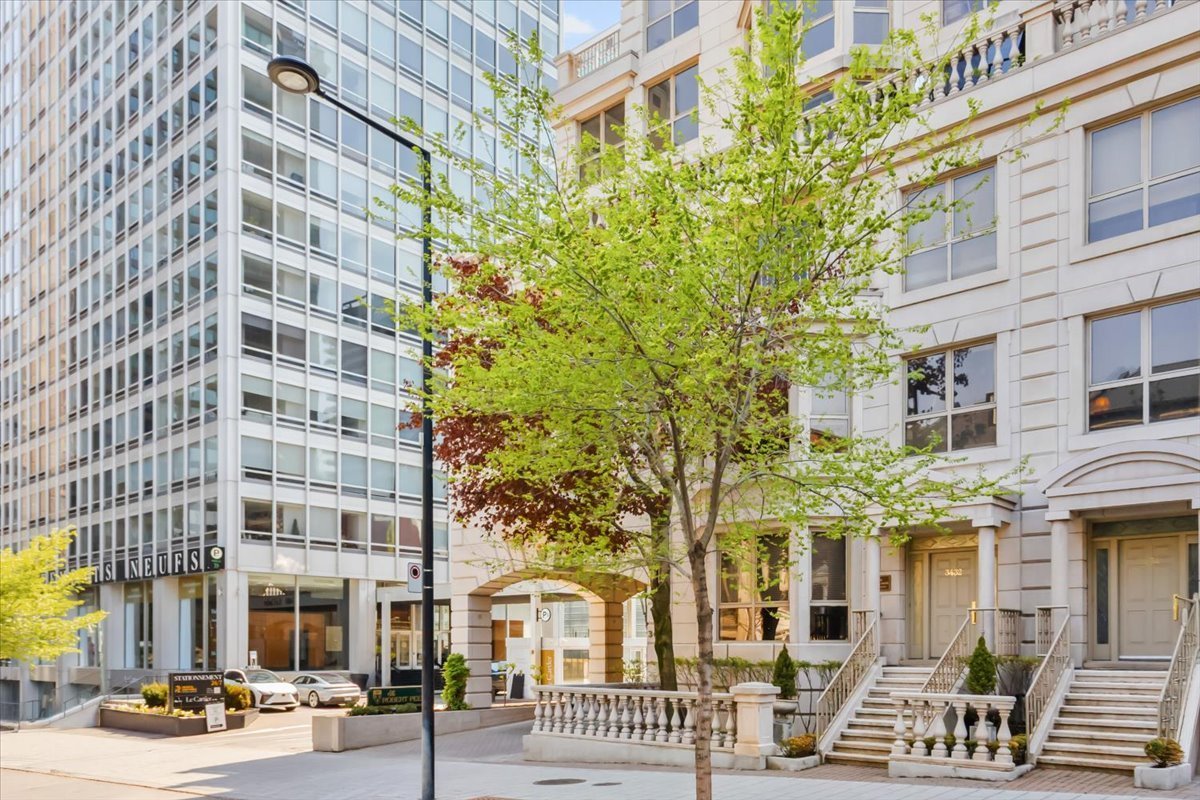
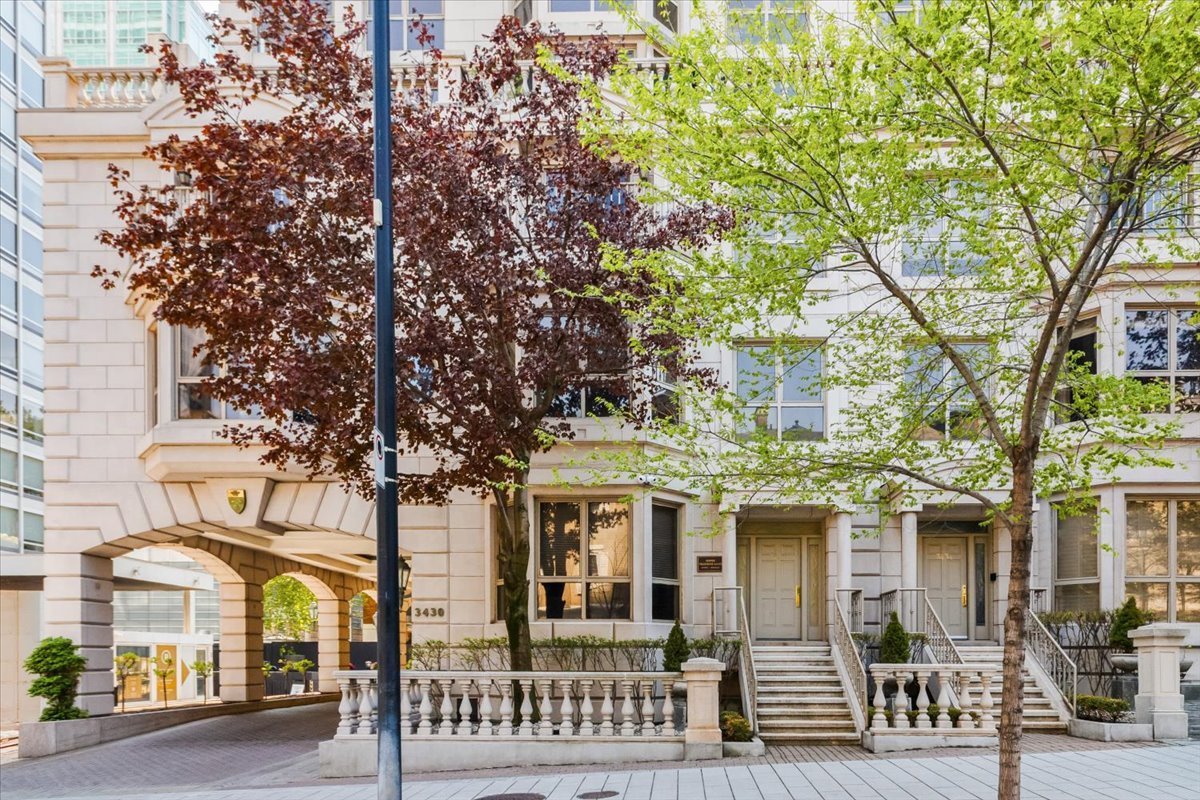
Frontage
3432 Rue Peel, Montréal (Ville-Marie), QC H3A3K8
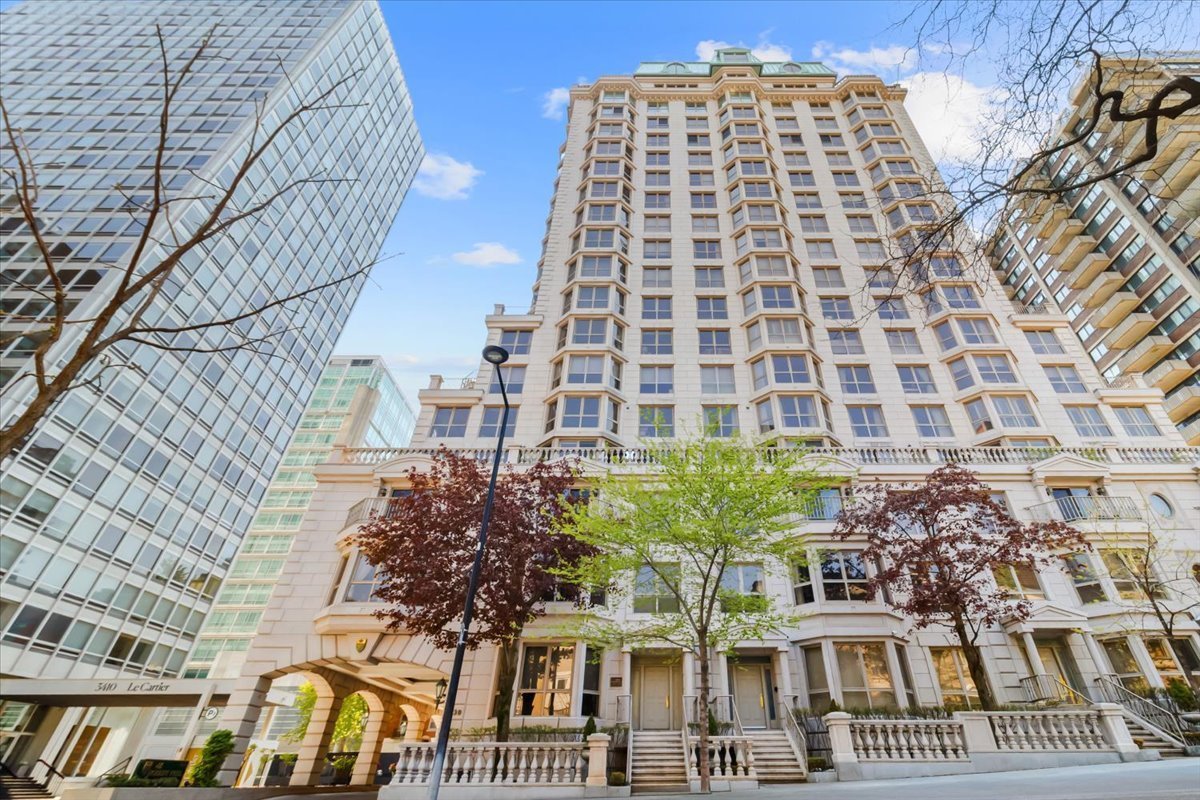
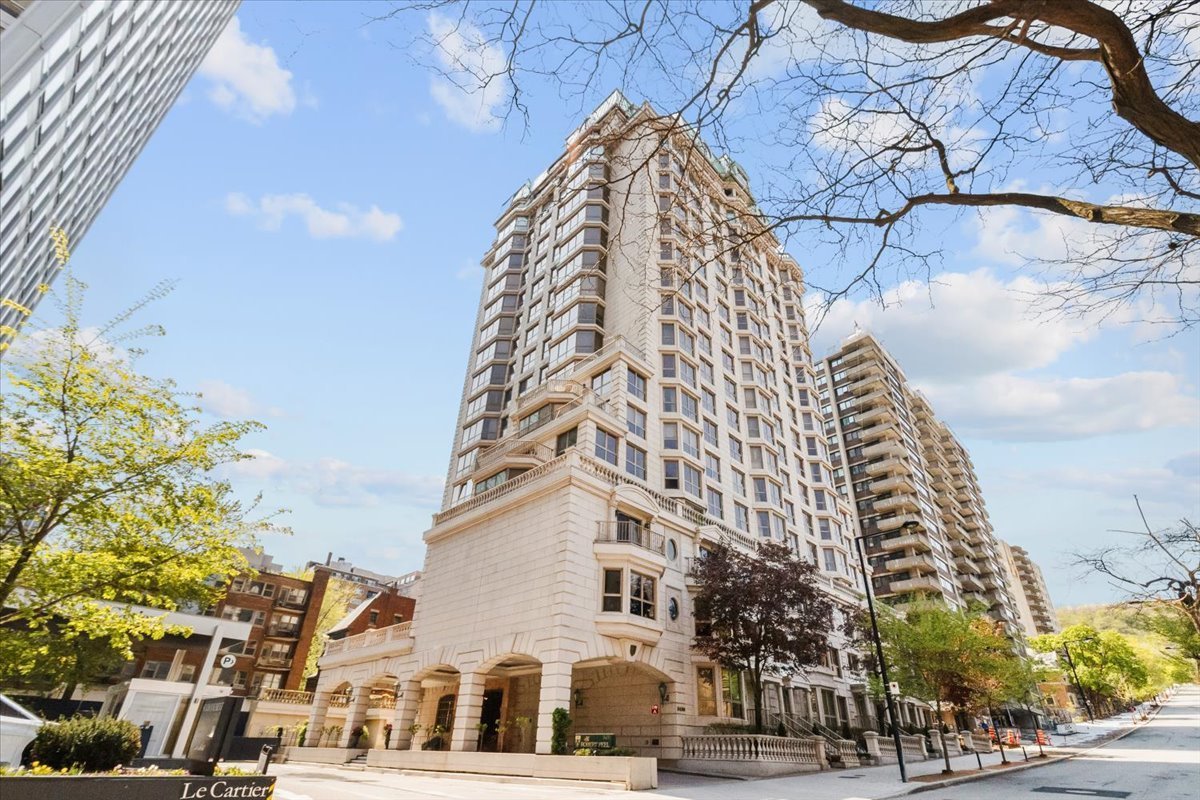
Frontage
3432 Rue Peel, Montréal (Ville-Marie), QC H3A3K8
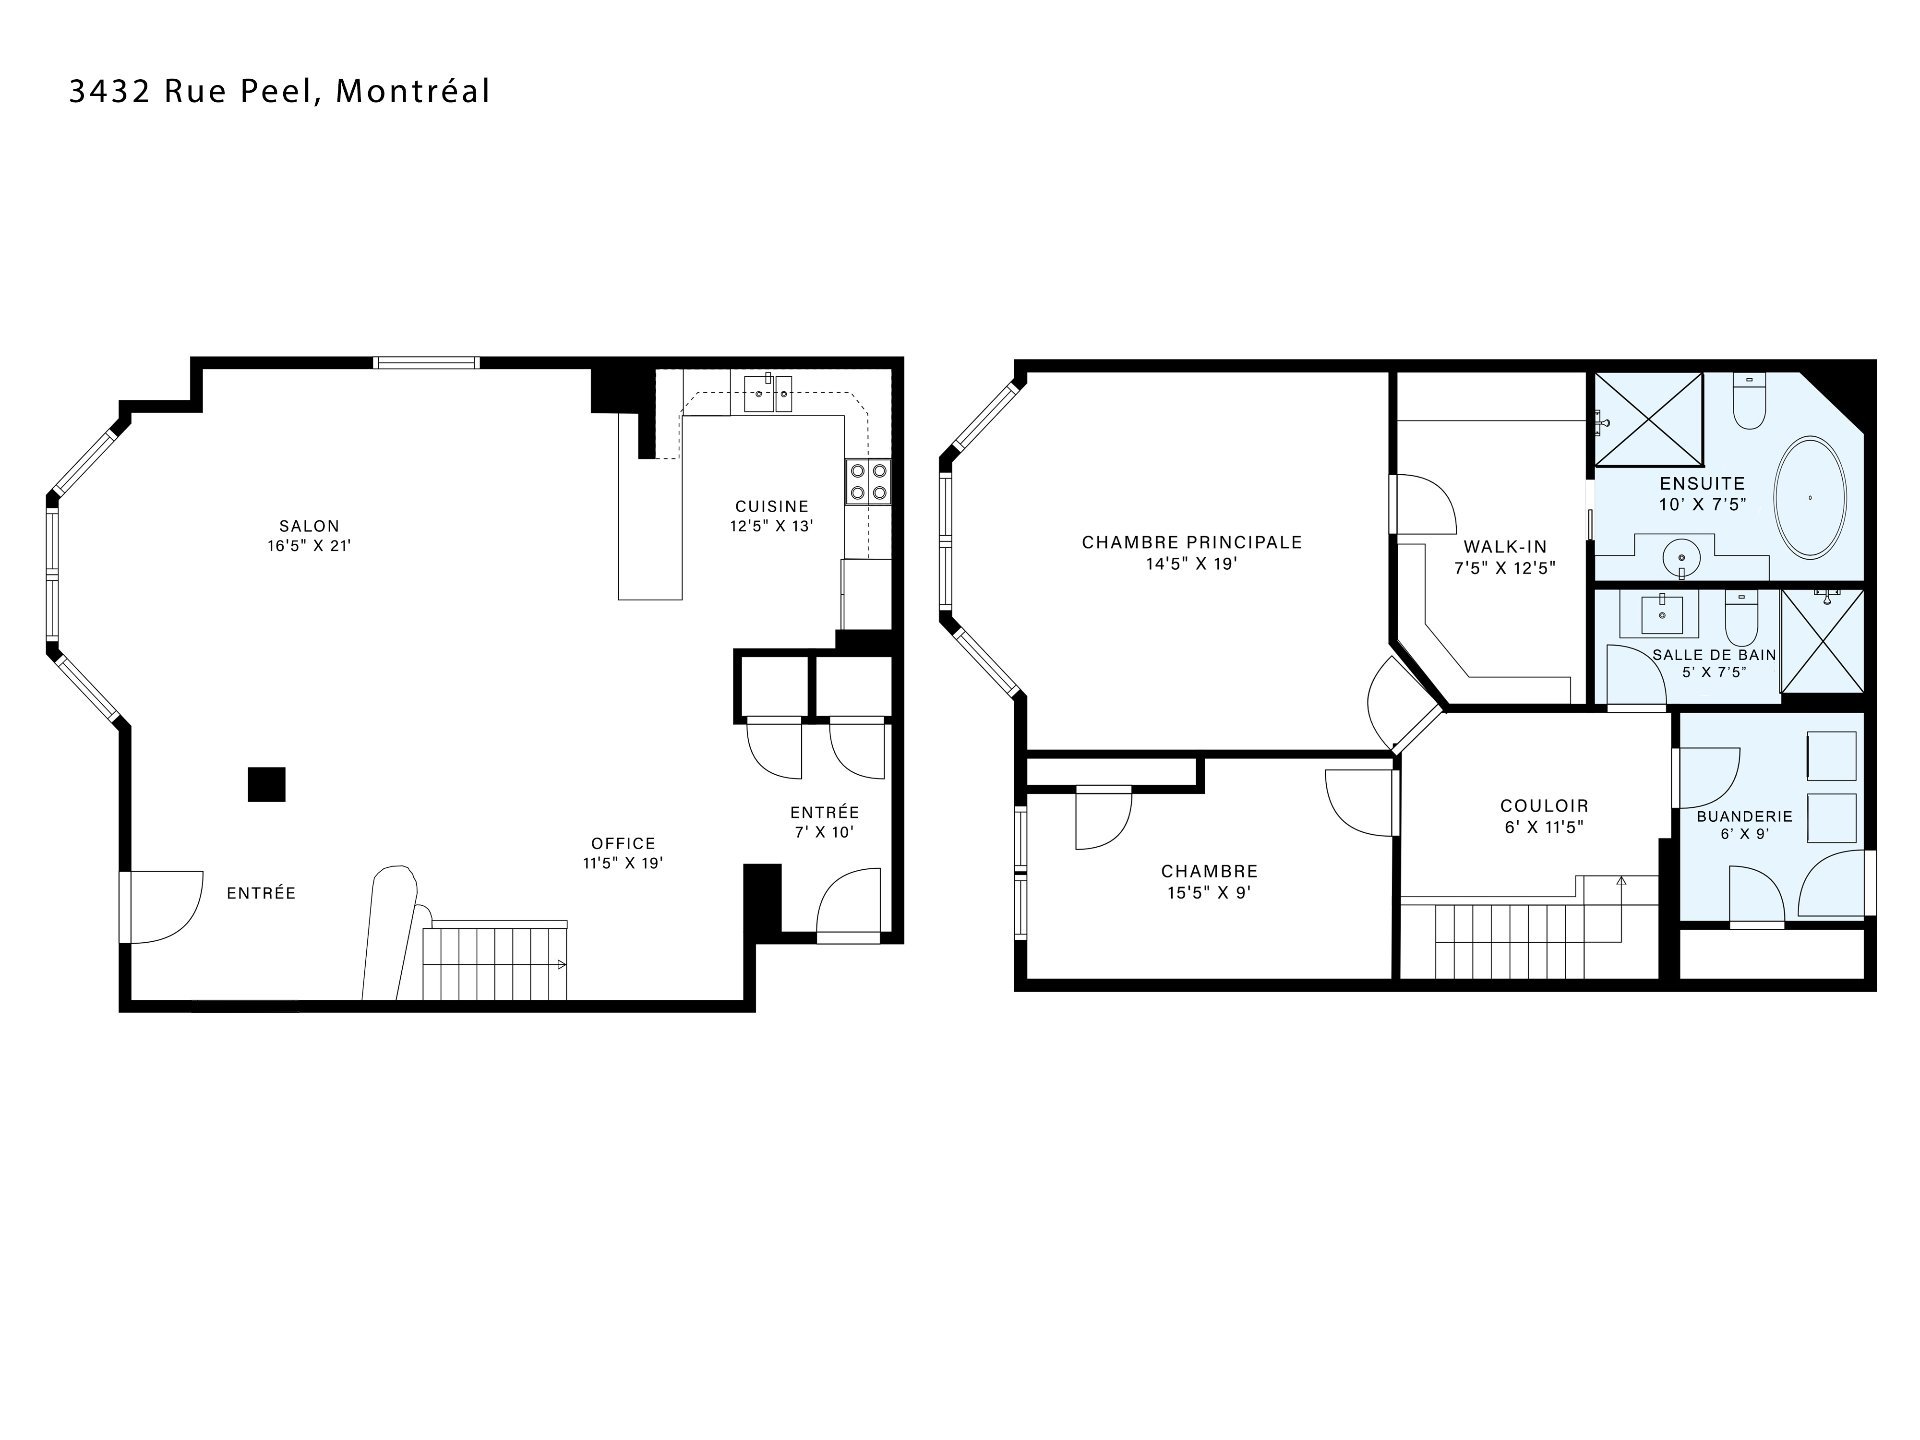
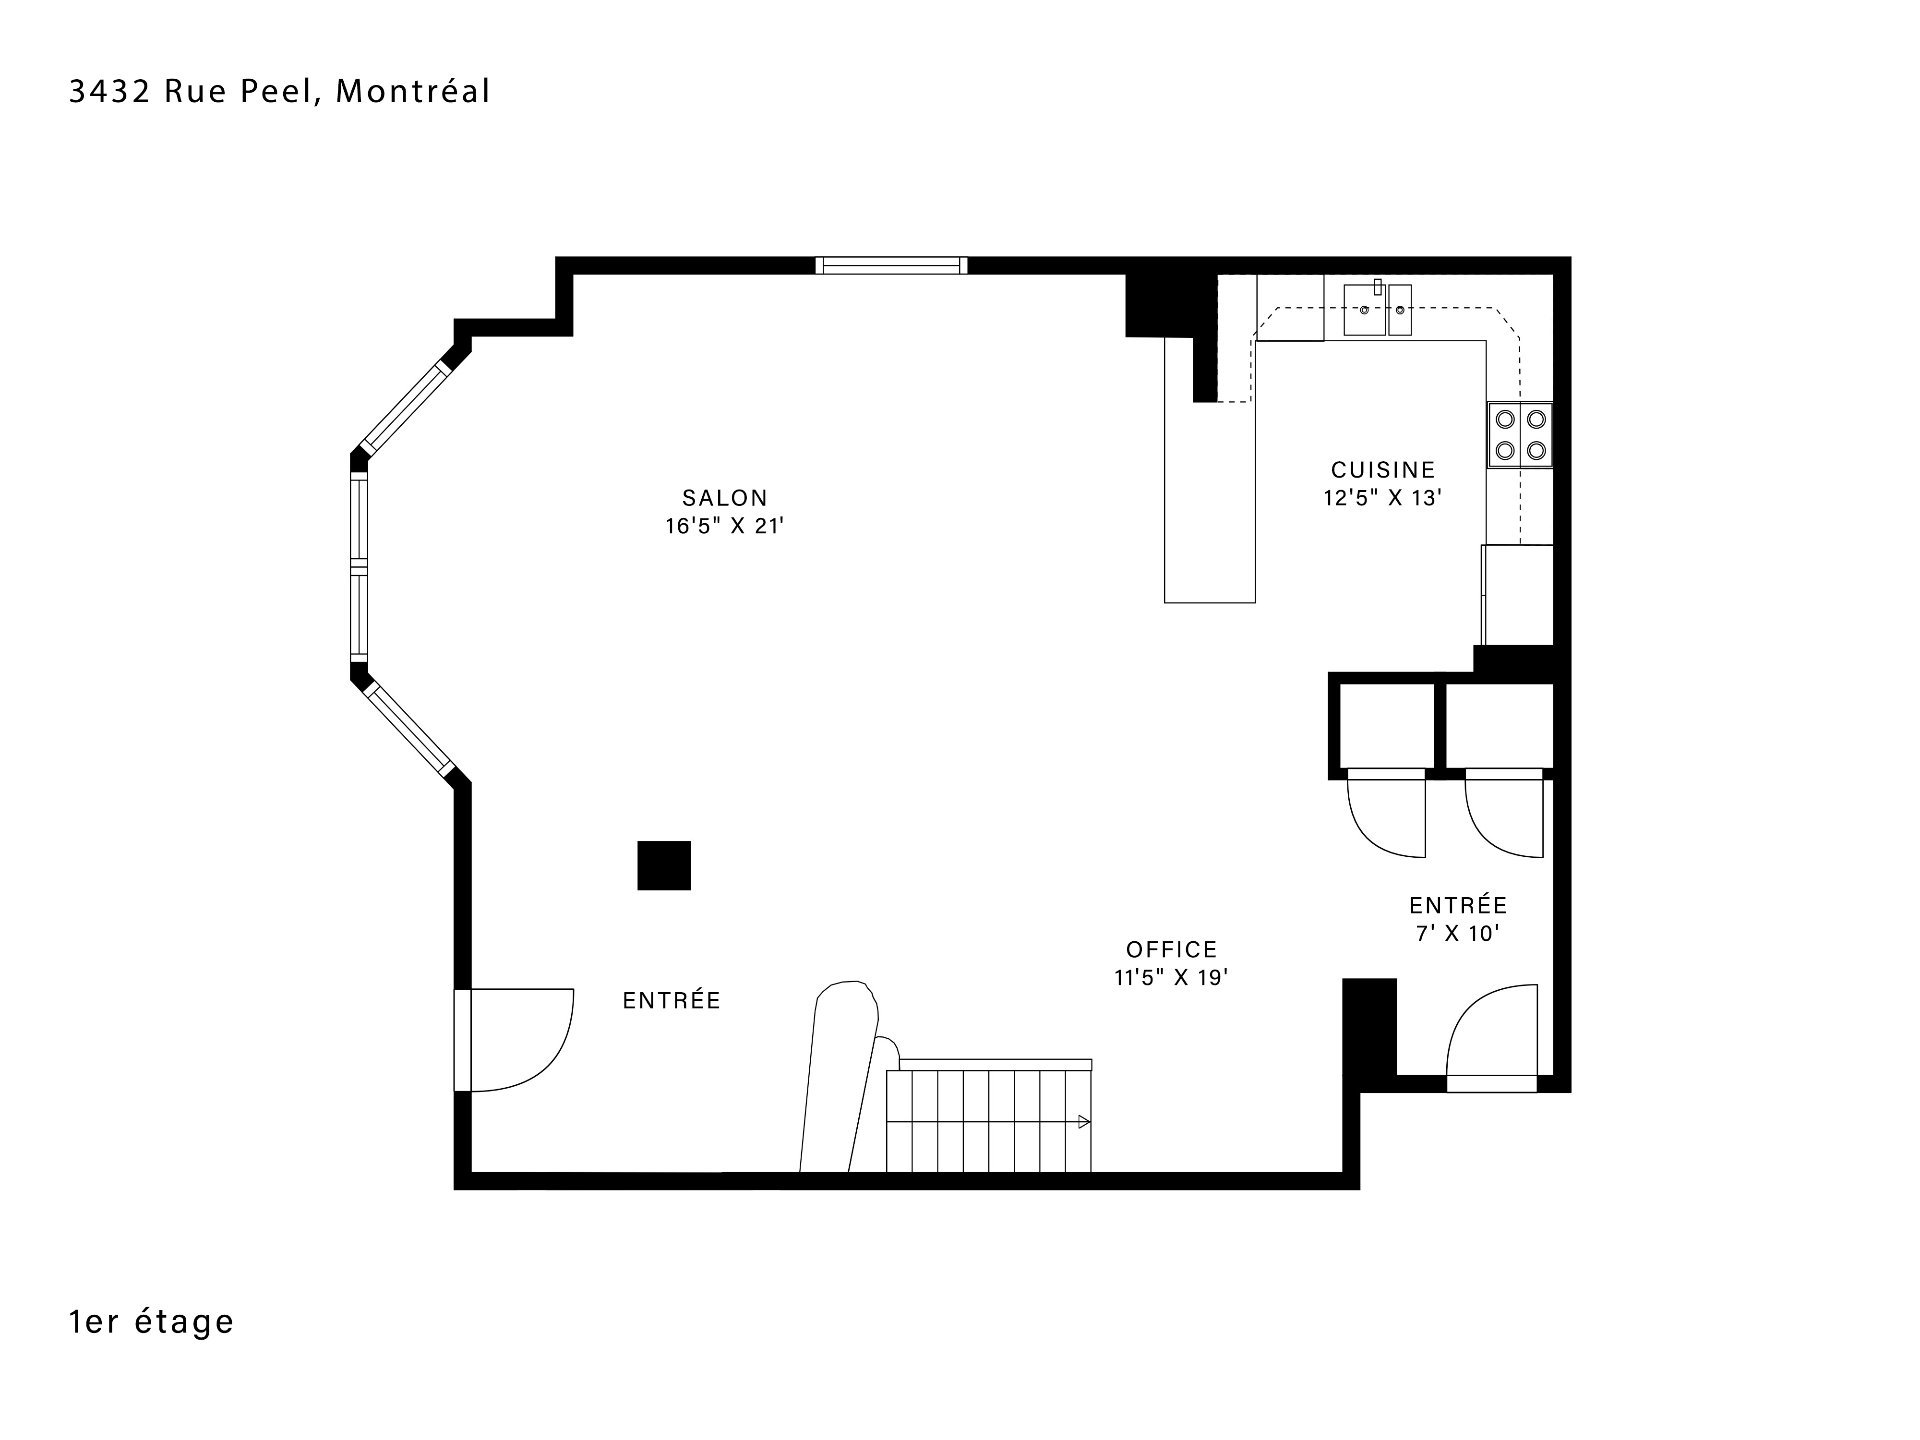
Drawing (sketch)
3432 Rue Peel, Montréal (Ville-Marie), QC H3A3K8
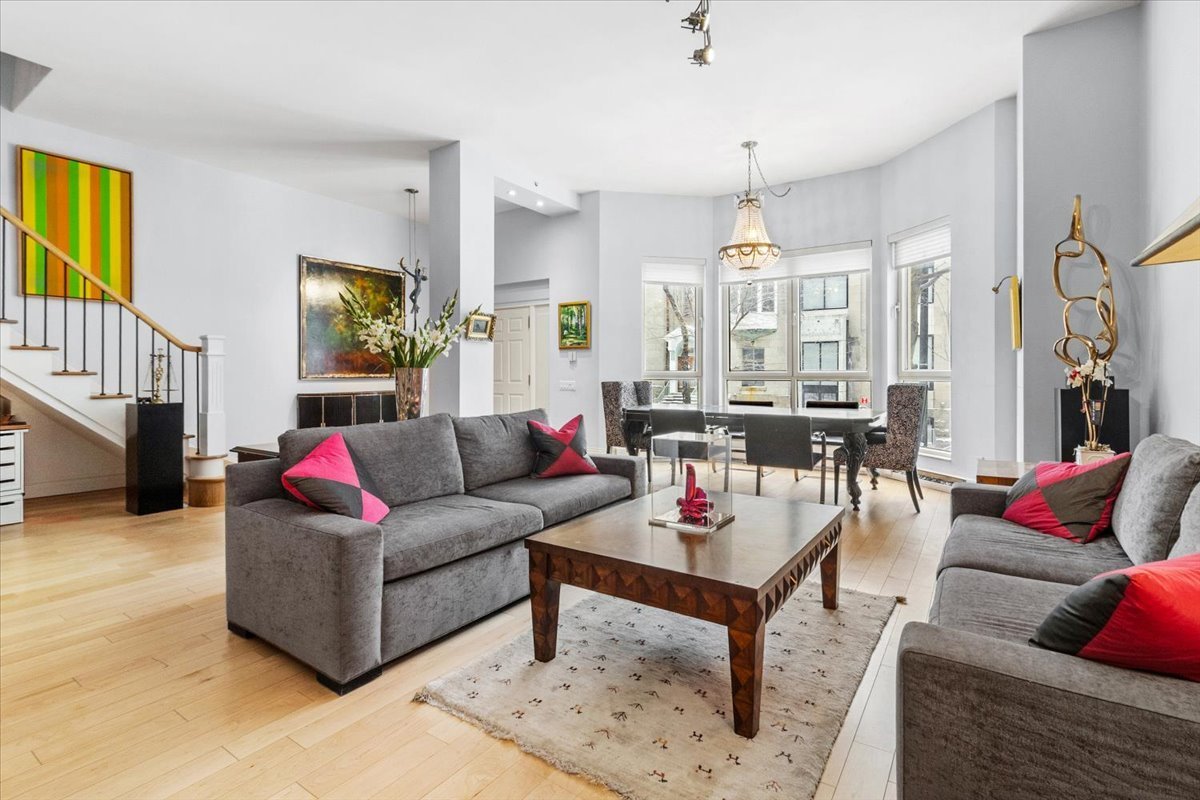
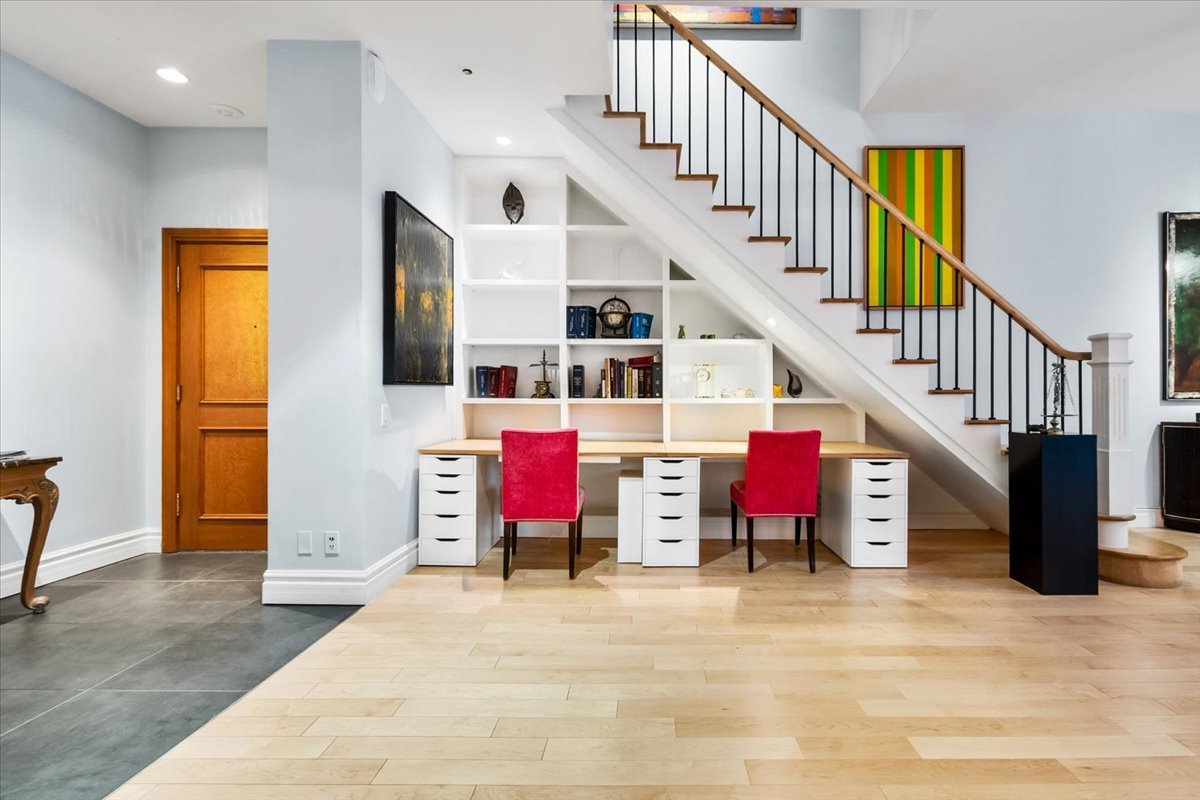
Living room
3432 Rue Peel, Montréal (Ville-Marie), QC H3A3K8
Living room
3432 Rue Peel, Montréal (Ville-Marie), QC H3A3K8
Living room
3432 Rue Peel, Montréal (Ville-Marie), QC H3A3K8
Living room
3432 Rue Peel, Montréal (Ville-Marie), QC H3A3K8
Living room
3432 Rue Peel, Montréal (Ville-Marie), QC H3A3K8
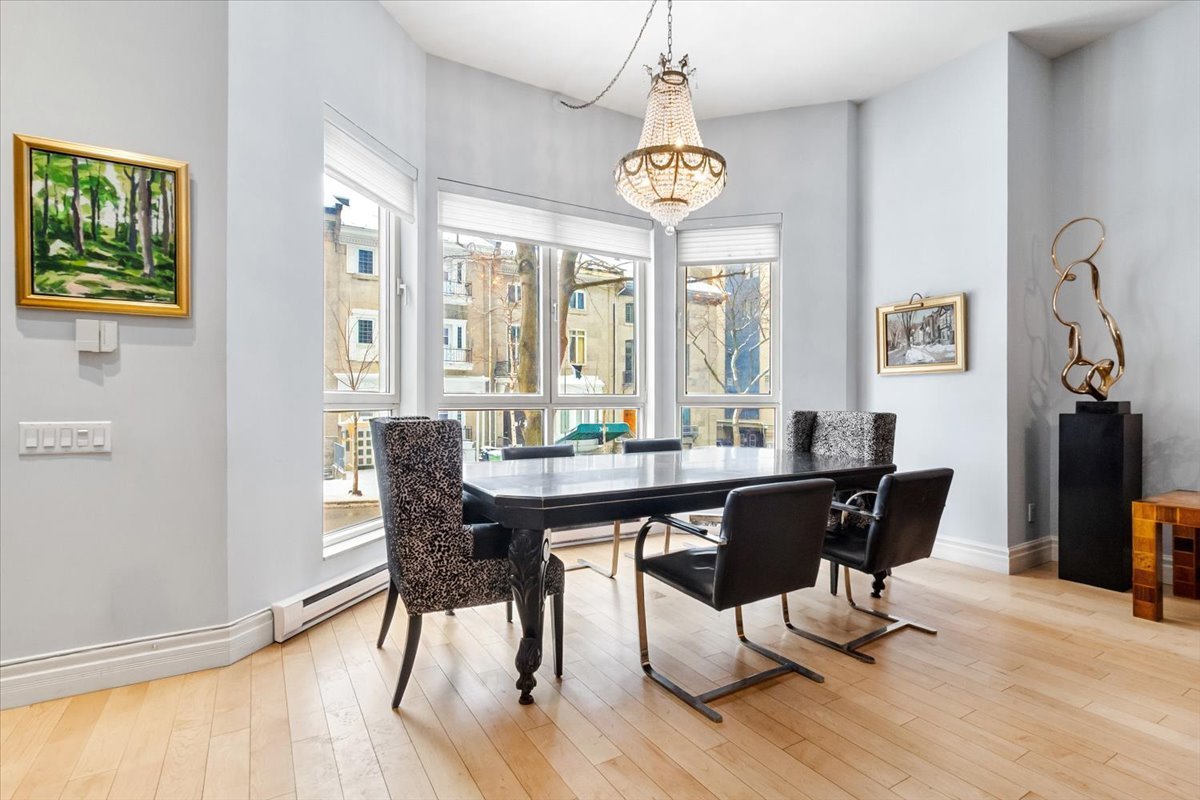
Dining room
3432 Rue Peel, Montréal (Ville-Marie), QC H3A3K8
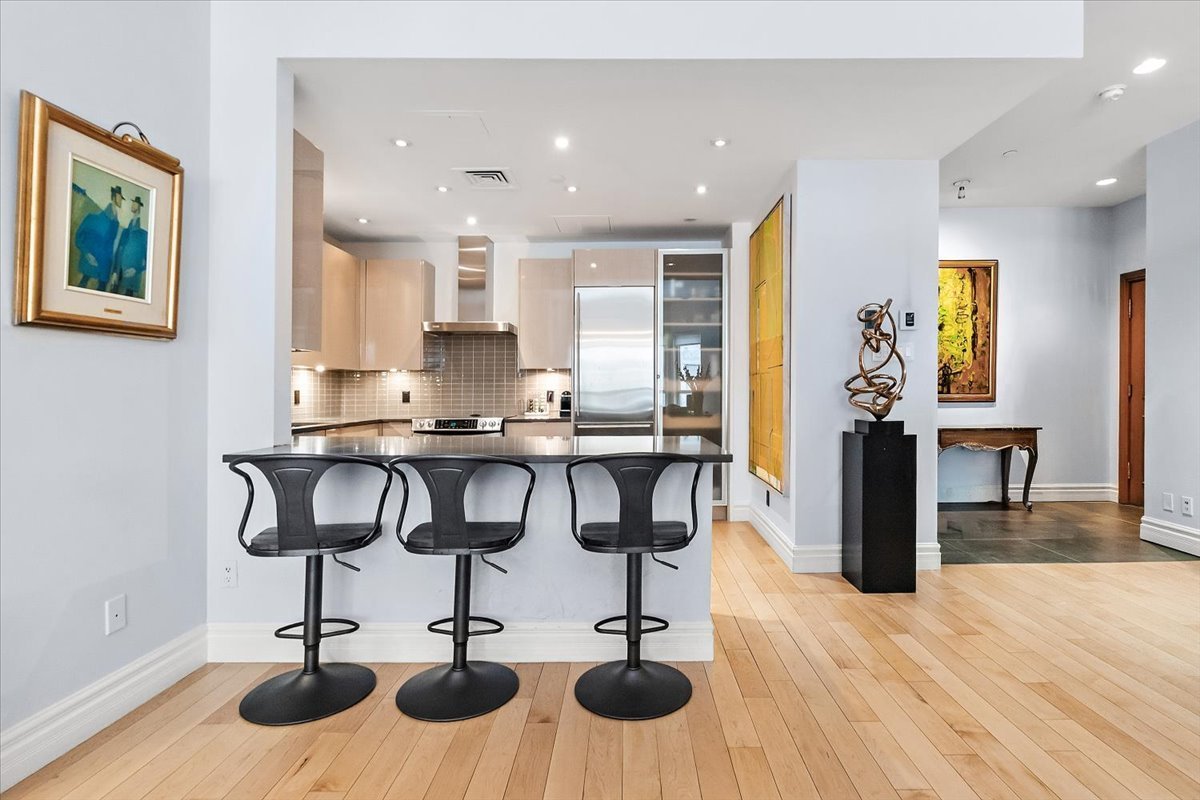
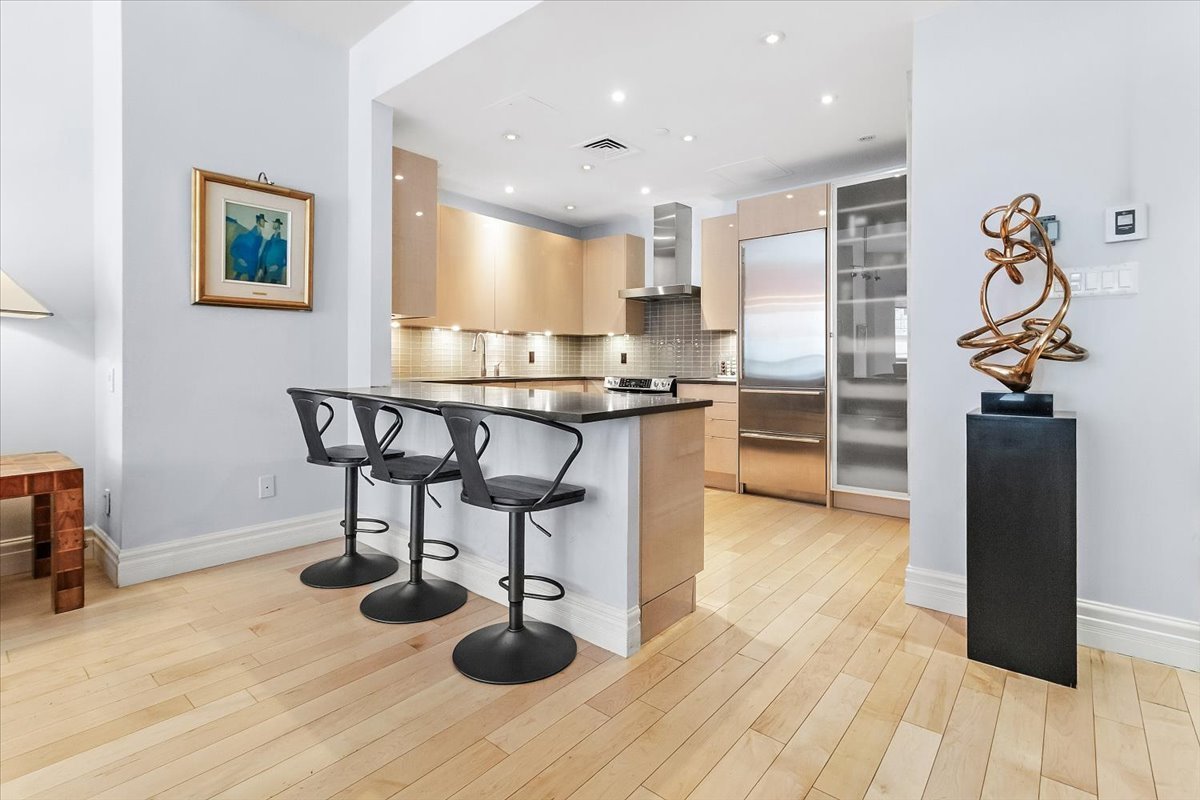
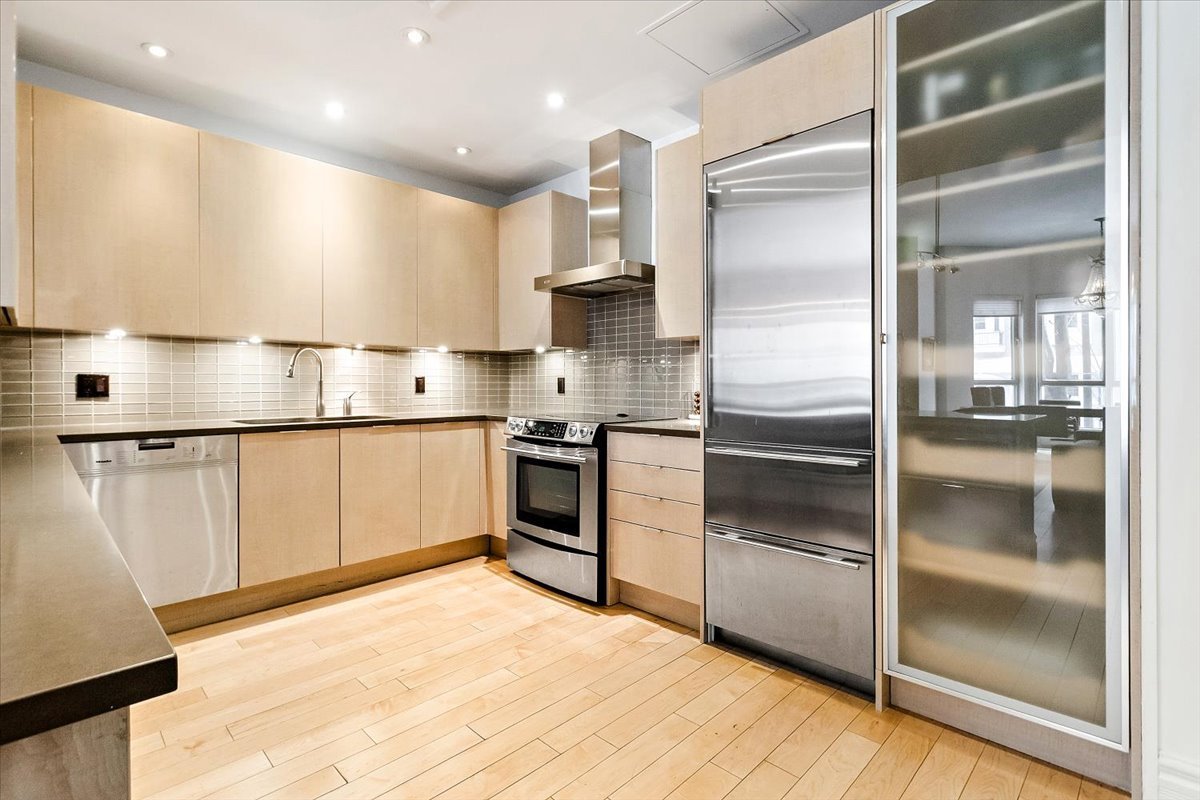
Kitchen
3432 Rue Peel, Montréal (Ville-Marie), QC H3A3K8
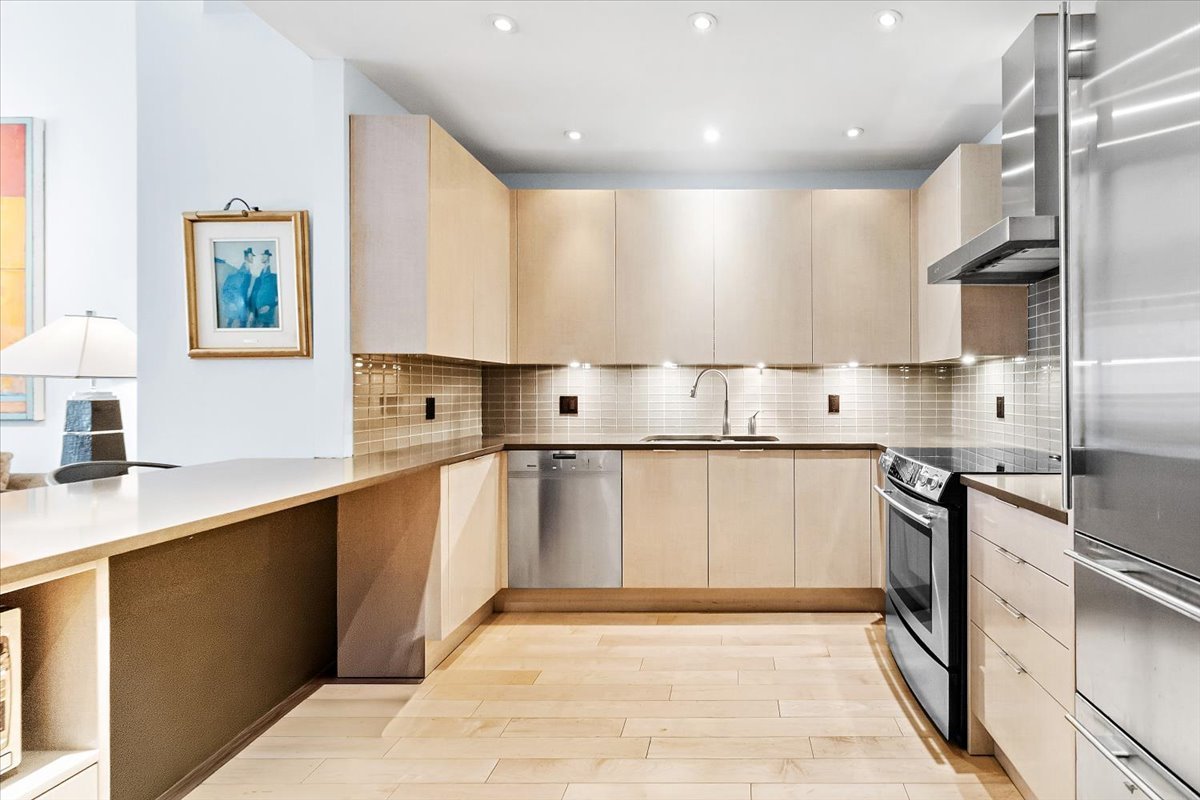
Kitchen
3432 Rue Peel, Montréal (Ville-Marie), QC H3A3K8
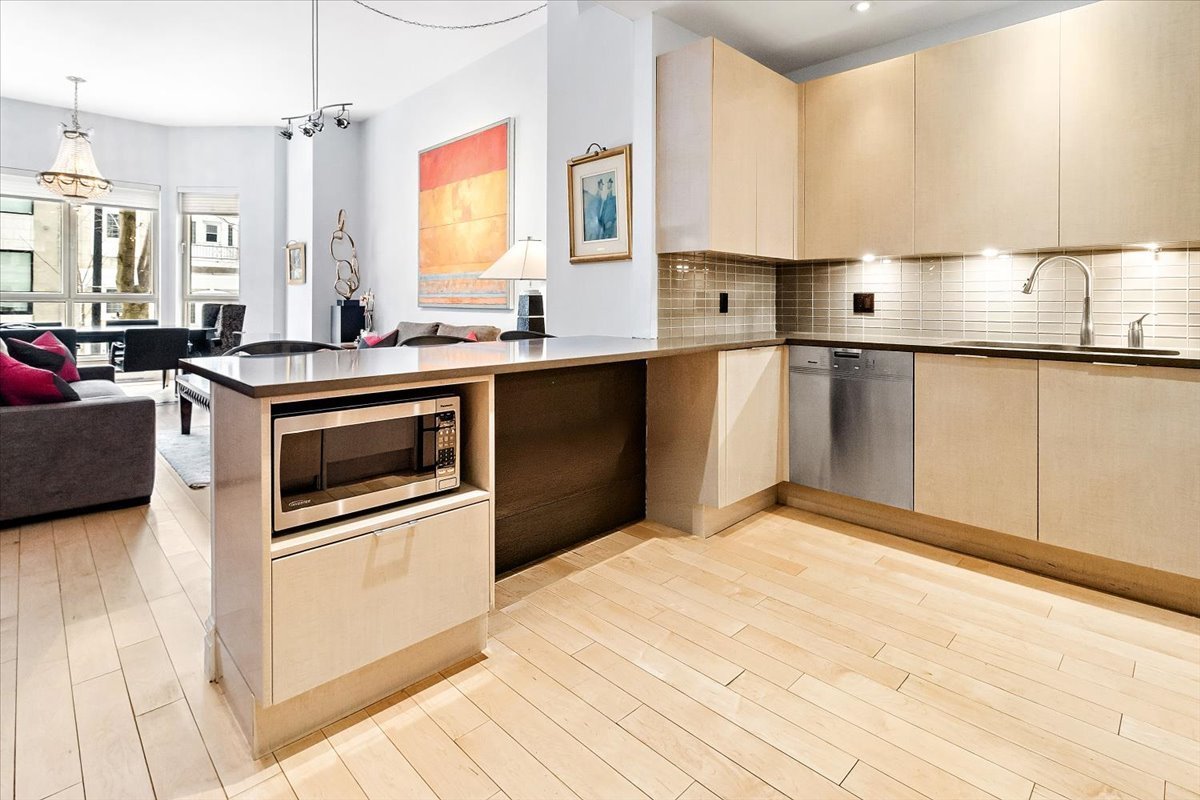
Kitchen
3432 Rue Peel, Montréal (Ville-Marie), QC H3A3K8
Kitchen
3432 Rue Peel, Montréal (Ville-Marie), QC H3A3K8
Kitchen
3432 Rue Peel, Montréal (Ville-Marie), QC H3A3K8
Interior
3432 Rue Peel, Montréal (Ville-Marie), QC H3A3K8
Interior
3432 Rue Peel, Montréal (Ville-Marie), QC H3A3K8
Living room
3432 Rue Peel, Montréal (Ville-Marie), QC H3A3K8
Drawing (sketch)
3432 Rue Peel, Montréal (Ville-Marie), QC H3A3K8
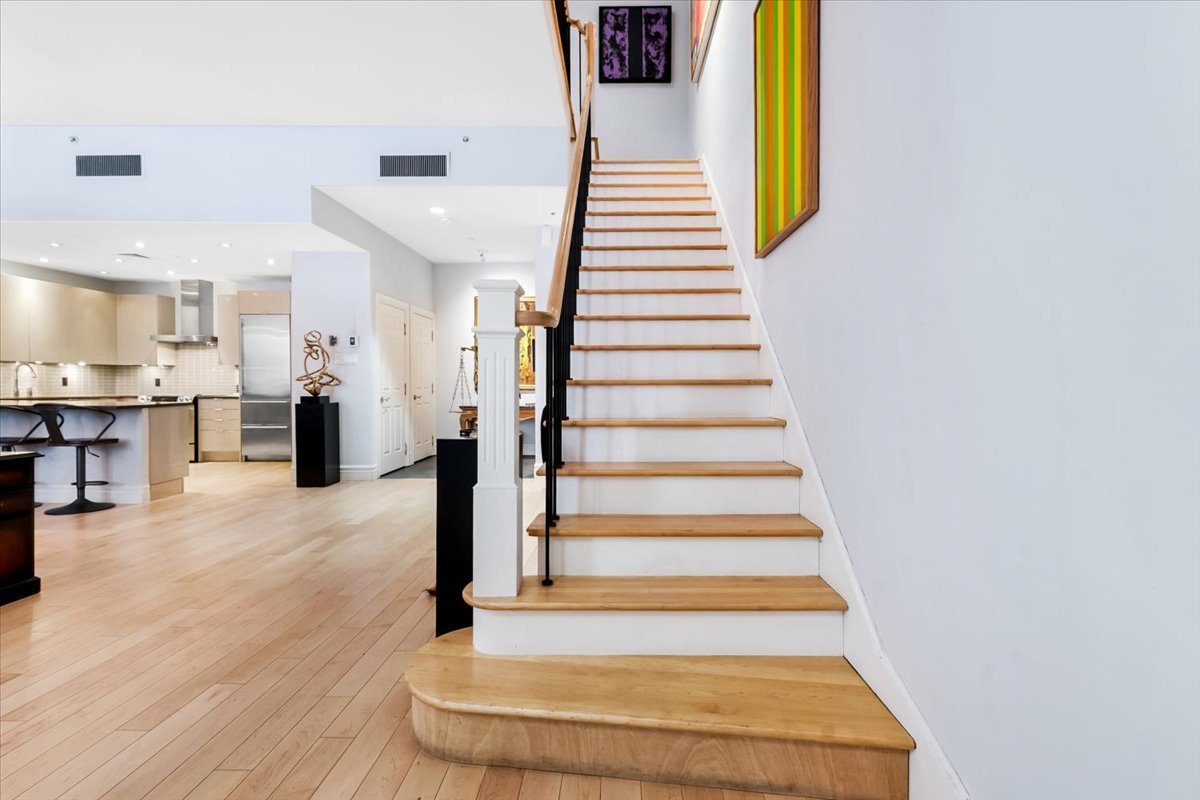
Staircase
3432 Rue Peel, Montréal (Ville-Marie), QC H3A3K8
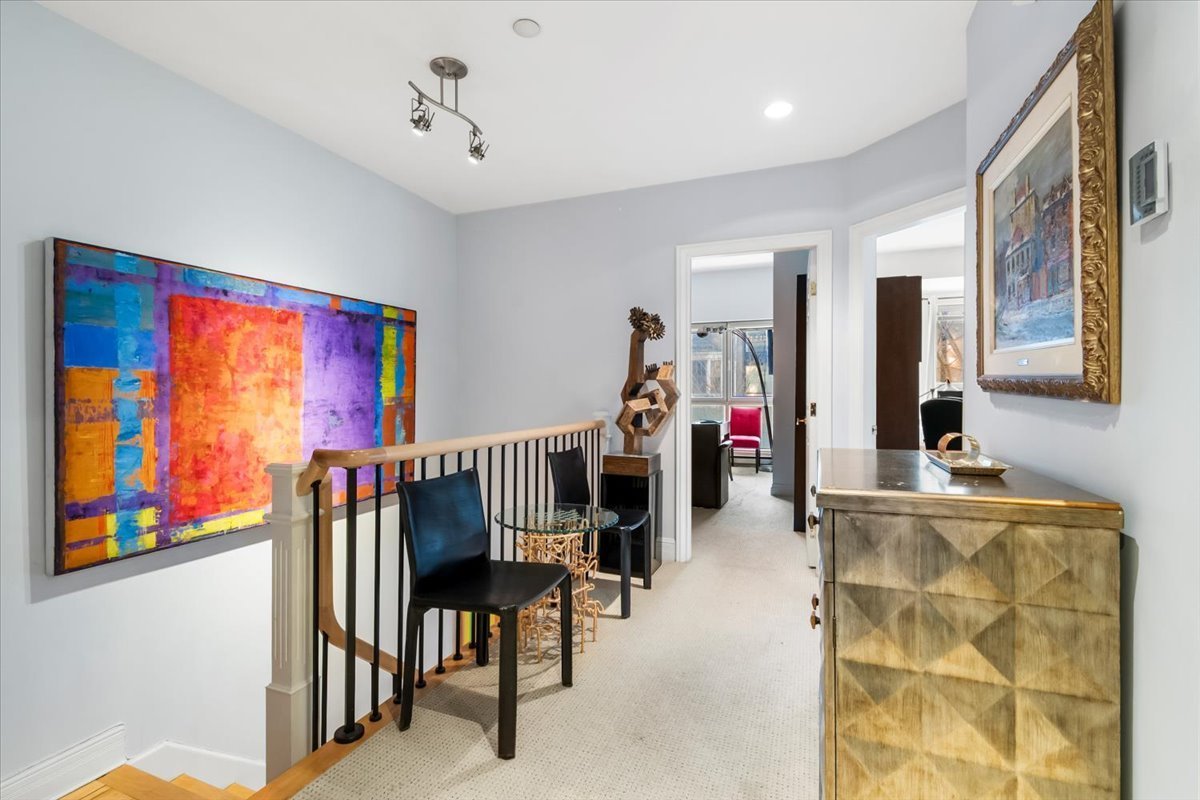
Corridor
3432 Rue Peel, Montréal (Ville-Marie), QC H3A3K8
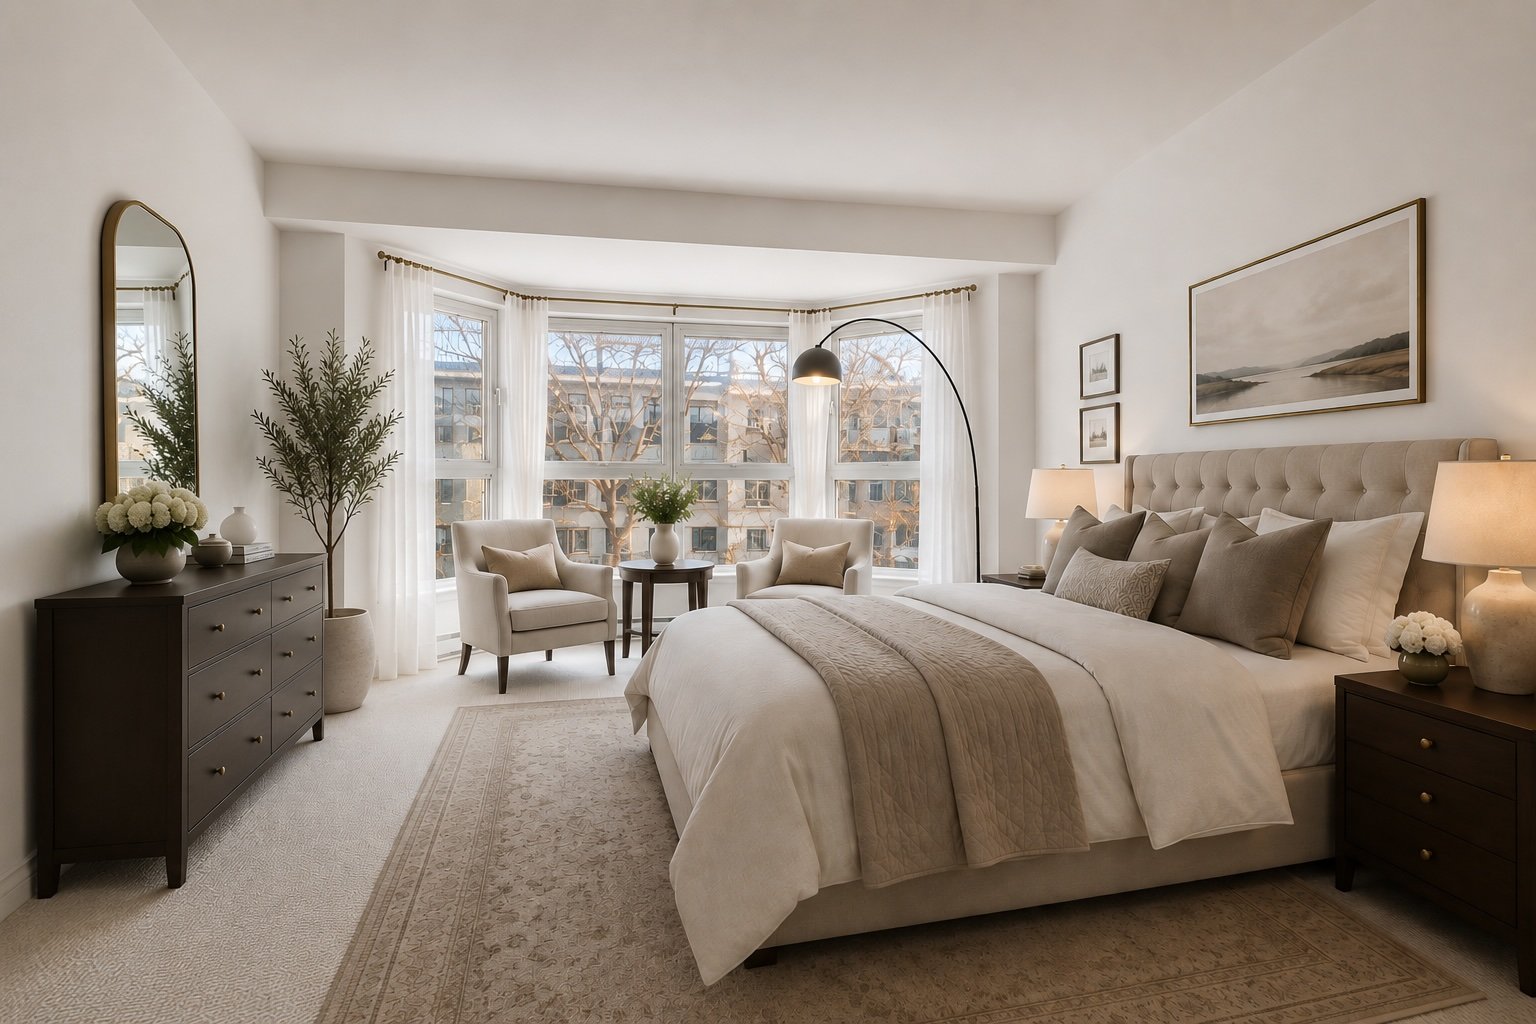
Primary bedroom
3432 Rue Peel, Montréal (Ville-Marie), QC H3A3K8
Primary bedroom
3432 Rue Peel, Montréal (Ville-Marie), QC H3A3K8
Primary bedroom
3432 Rue Peel, Montréal (Ville-Marie), QC H3A3K8
Primary bedroom
3432 Rue Peel, Montréal (Ville-Marie), QC H3A3K8
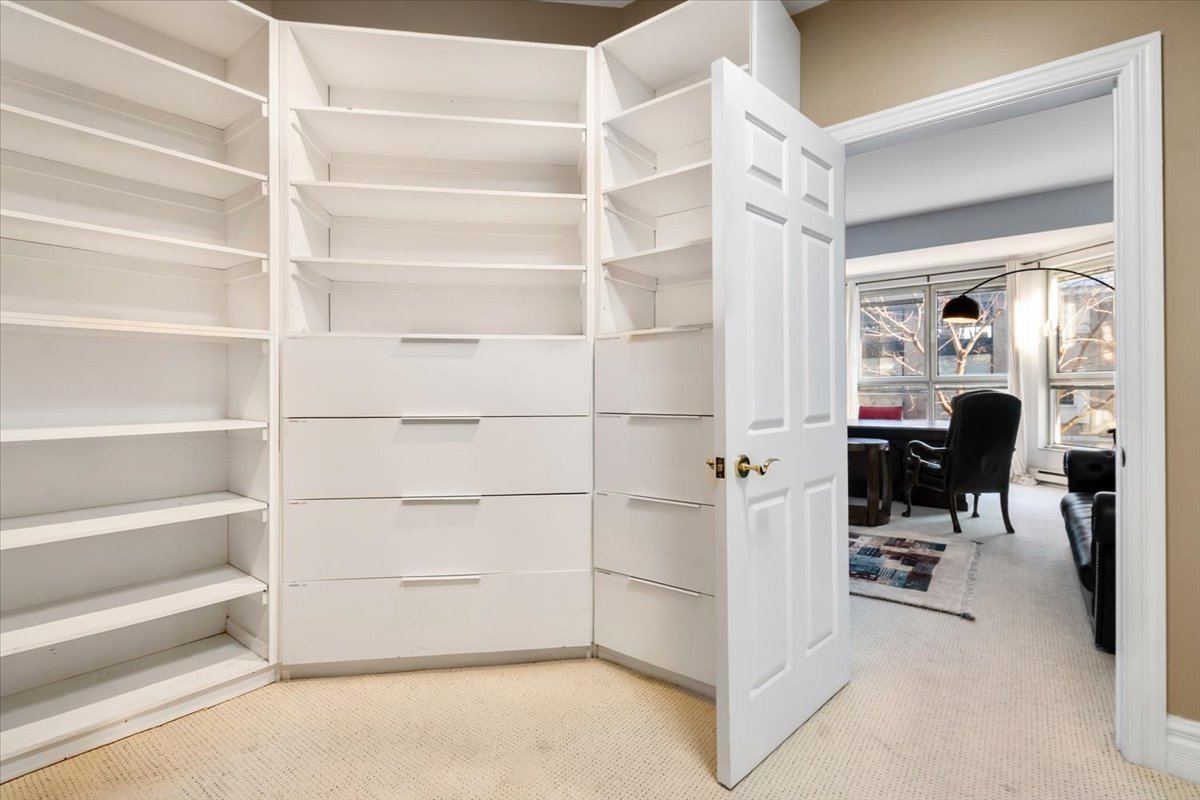
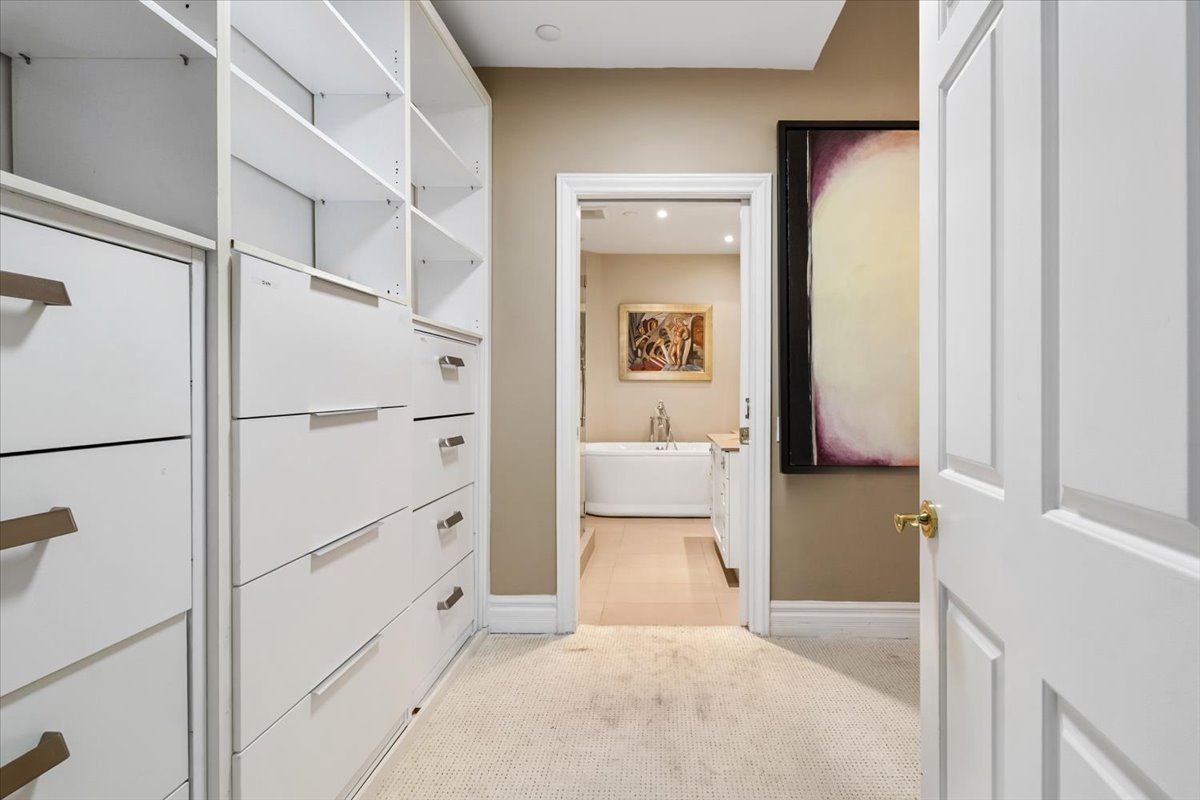
Walk-in closet
3432 Rue Peel, Montréal (Ville-Marie), QC H3A3K8
Walk-in closet
3432 Rue Peel, Montréal (Ville-Marie), QC H3A3K8
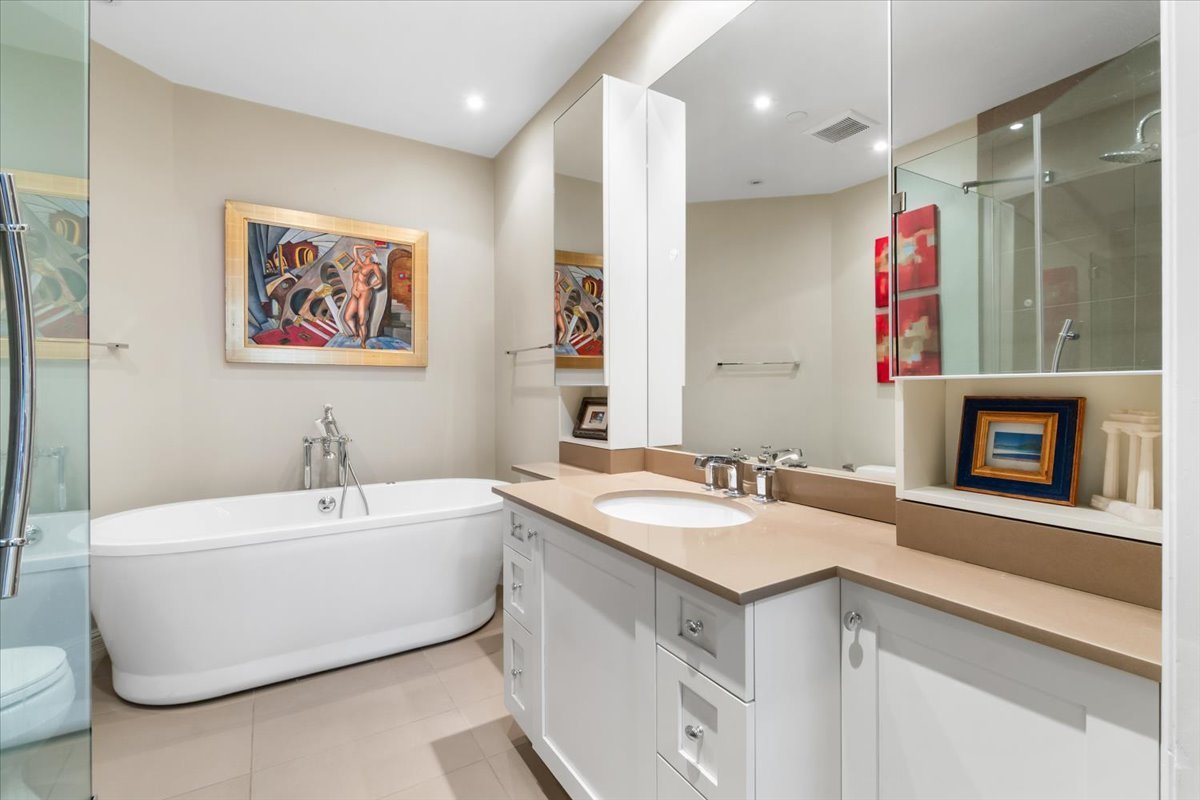
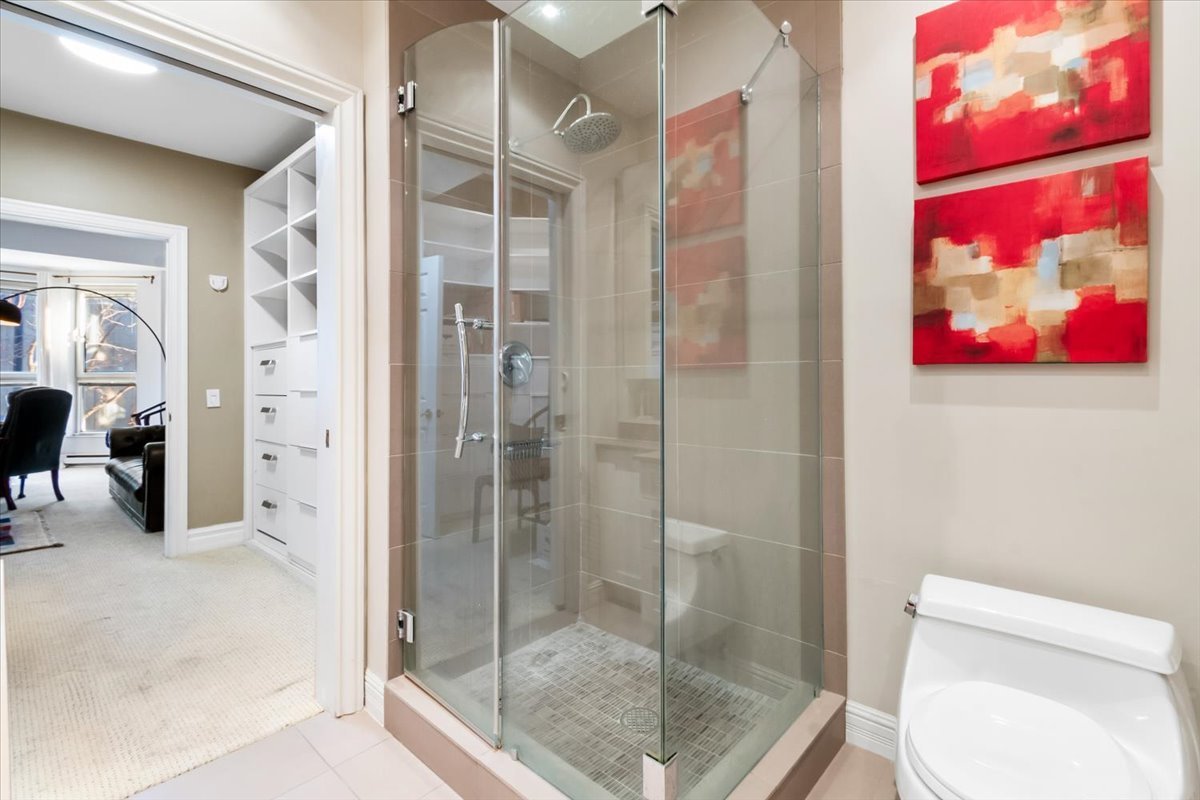
Ensuite bathroom
3432 Rue Peel, Montréal (Ville-Marie), QC H3A3K8
Ensuite bathroom
3432 Rue Peel, Montréal (Ville-Marie), QC H3A3K8
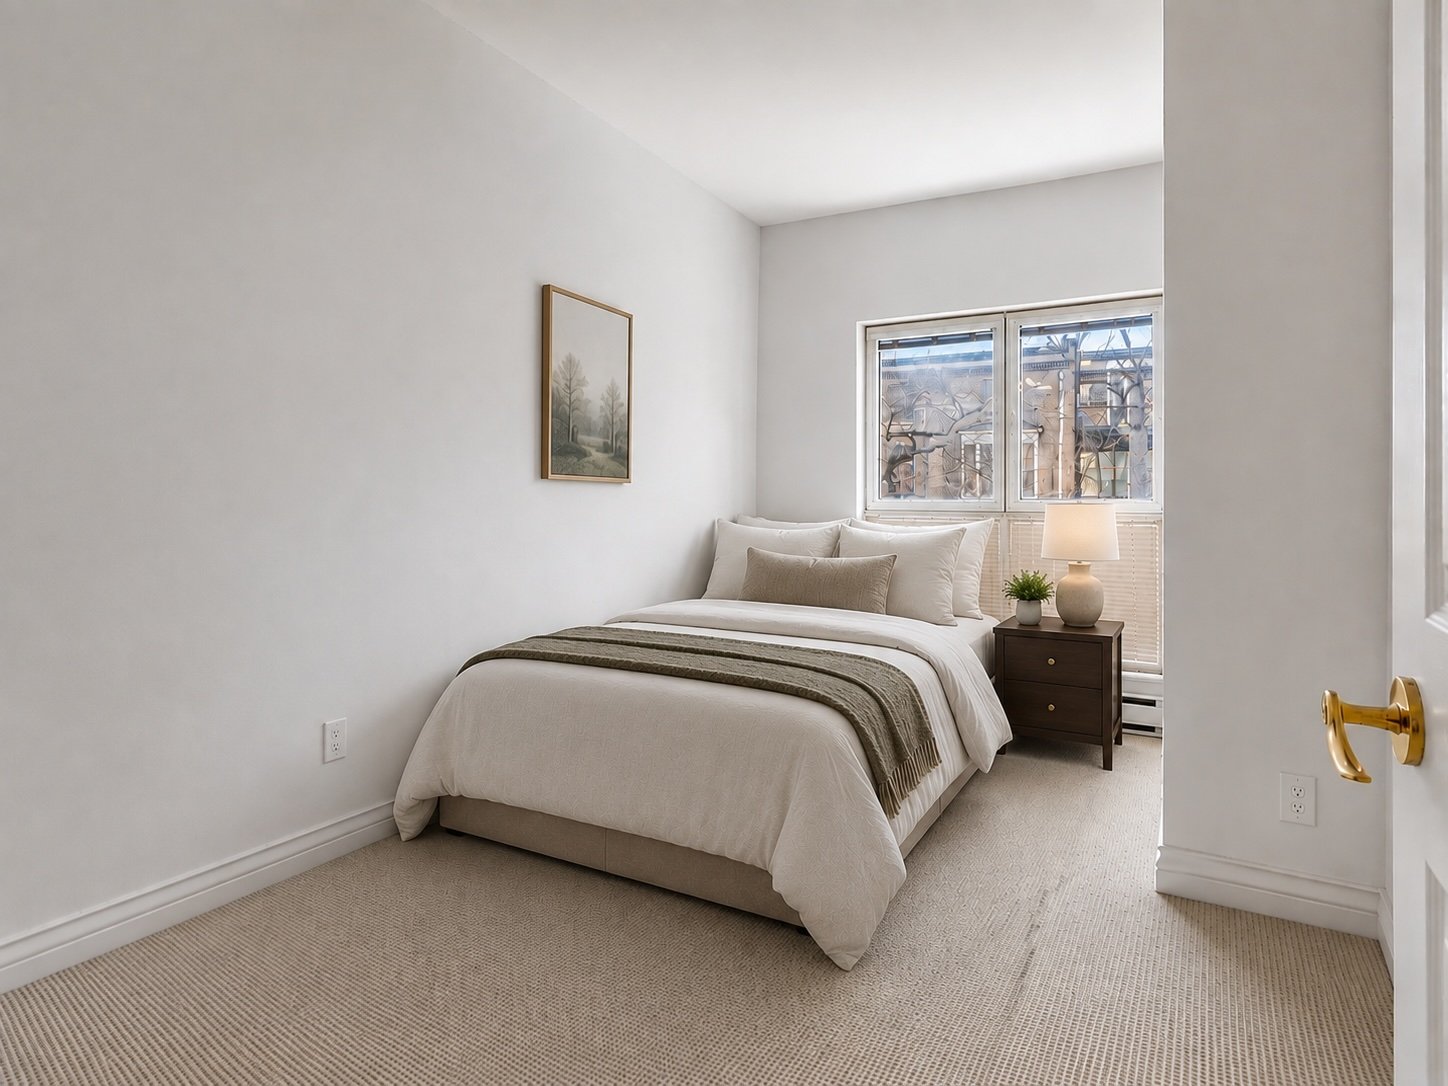
Bedroom
3432 Rue Peel, Montréal (Ville-Marie), QC H3A3K8
Bedroom
3432 Rue Peel, Montréal (Ville-Marie), QC H3A3K8
Bedroom
3432 Rue Peel, Montréal (Ville-Marie), QC H3A3K8
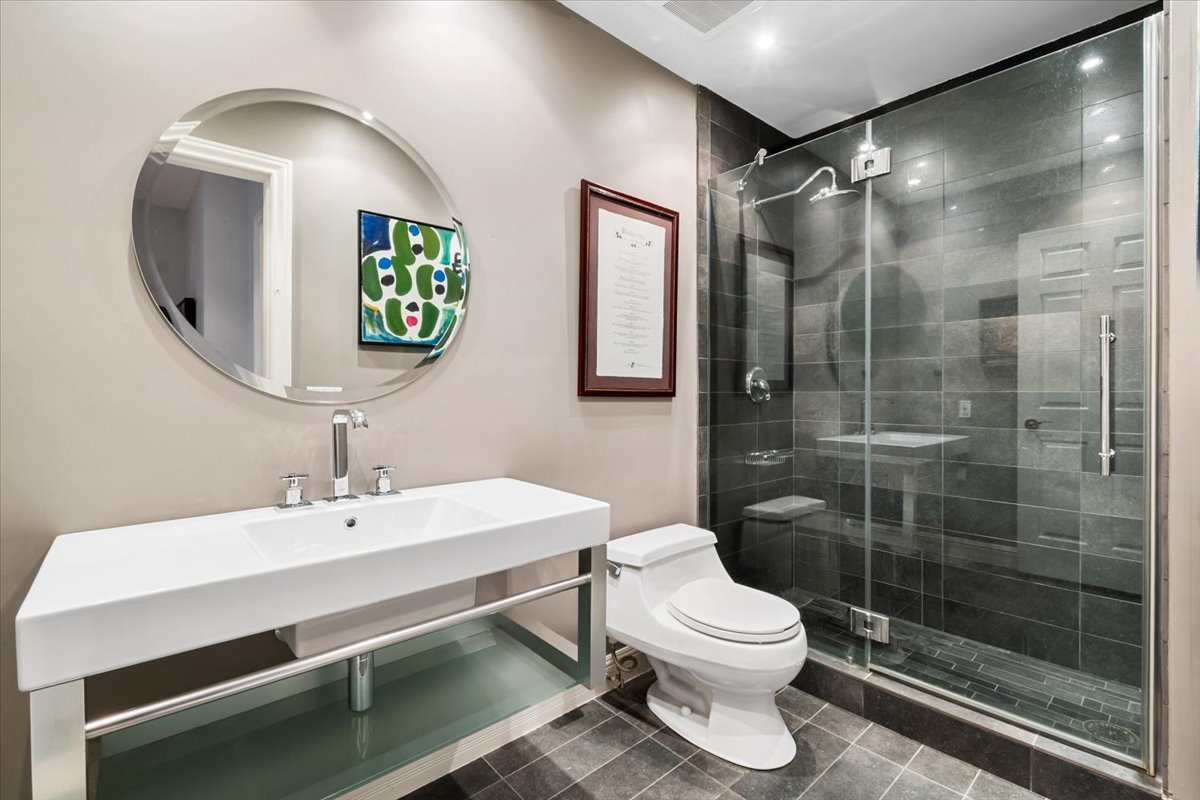
Bathroom
3432 Rue Peel, Montréal (Ville-Marie), QC H3A3K8
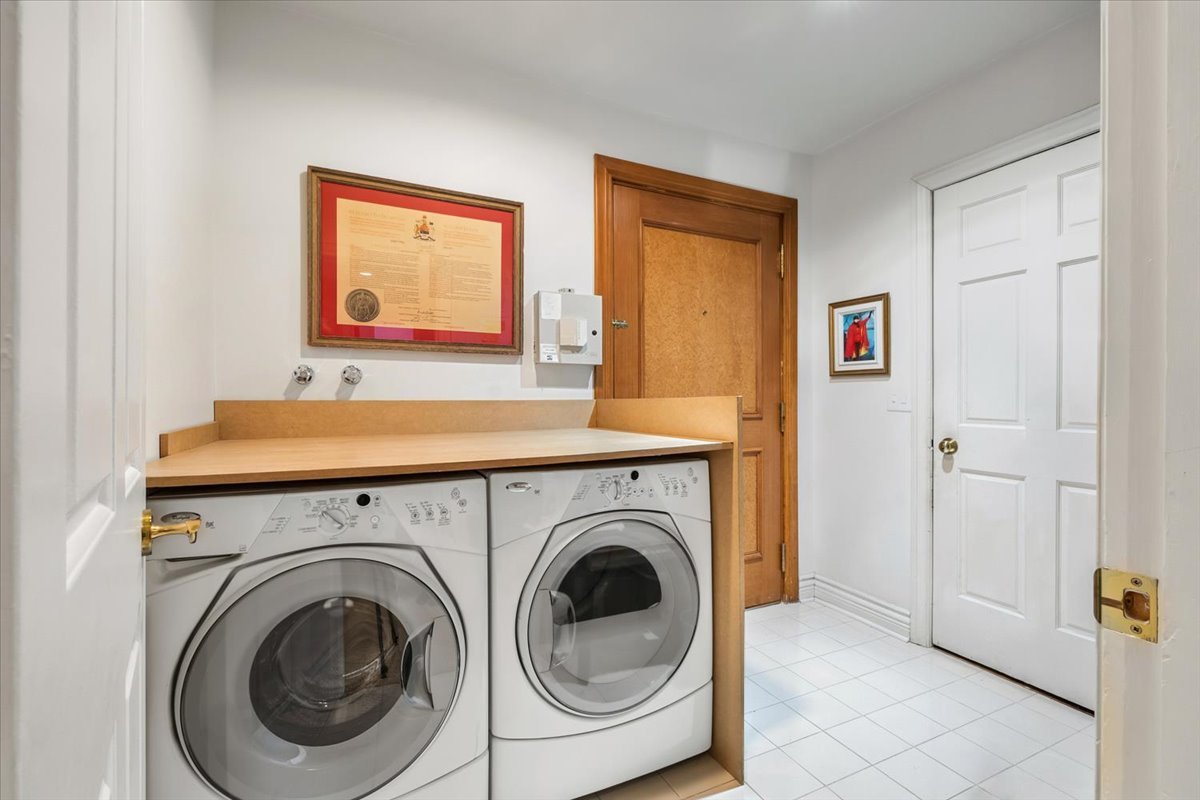
Laundry room
3432 Rue Peel, Montréal (Ville-Marie), QC H3A3K8
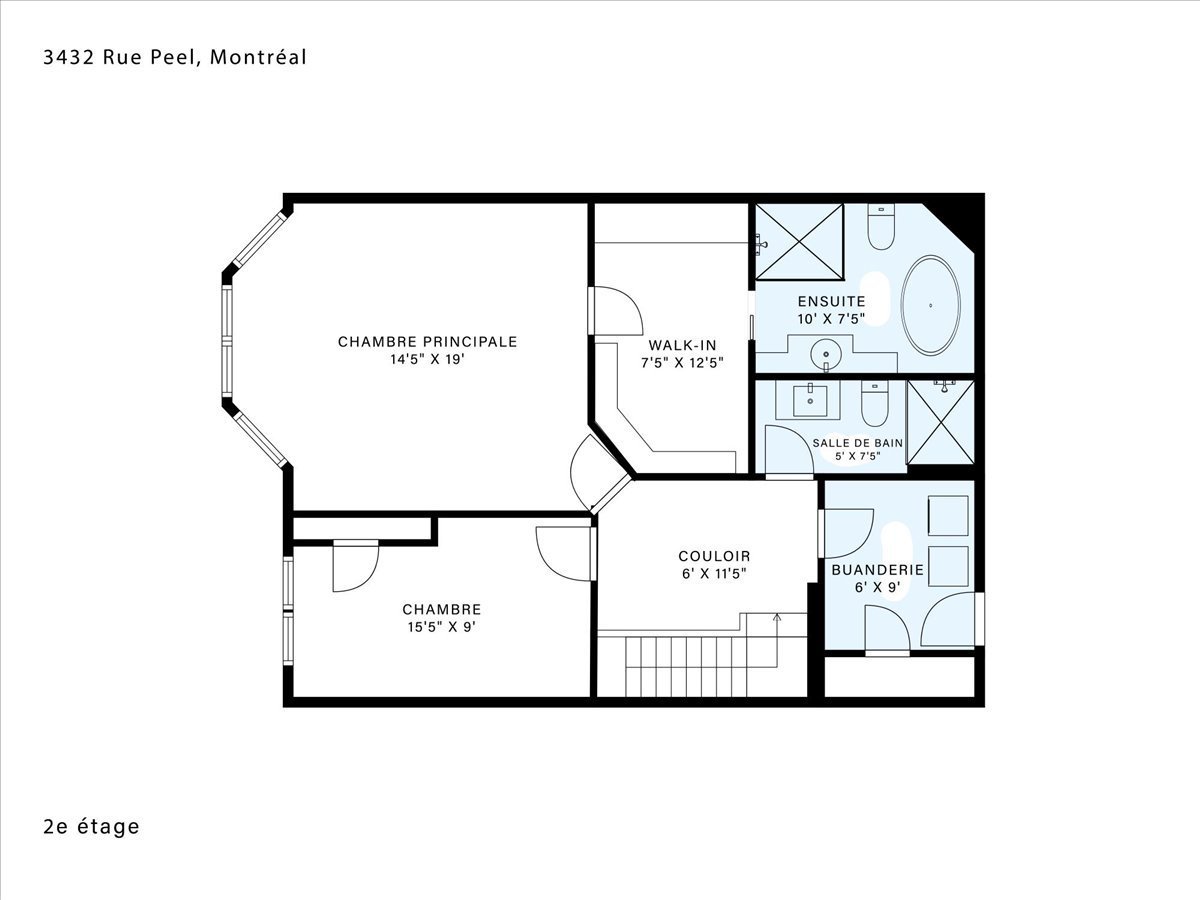
Drawing (sketch)
3432 Rue Peel, Montréal (Ville-Marie), QC H3A3K8
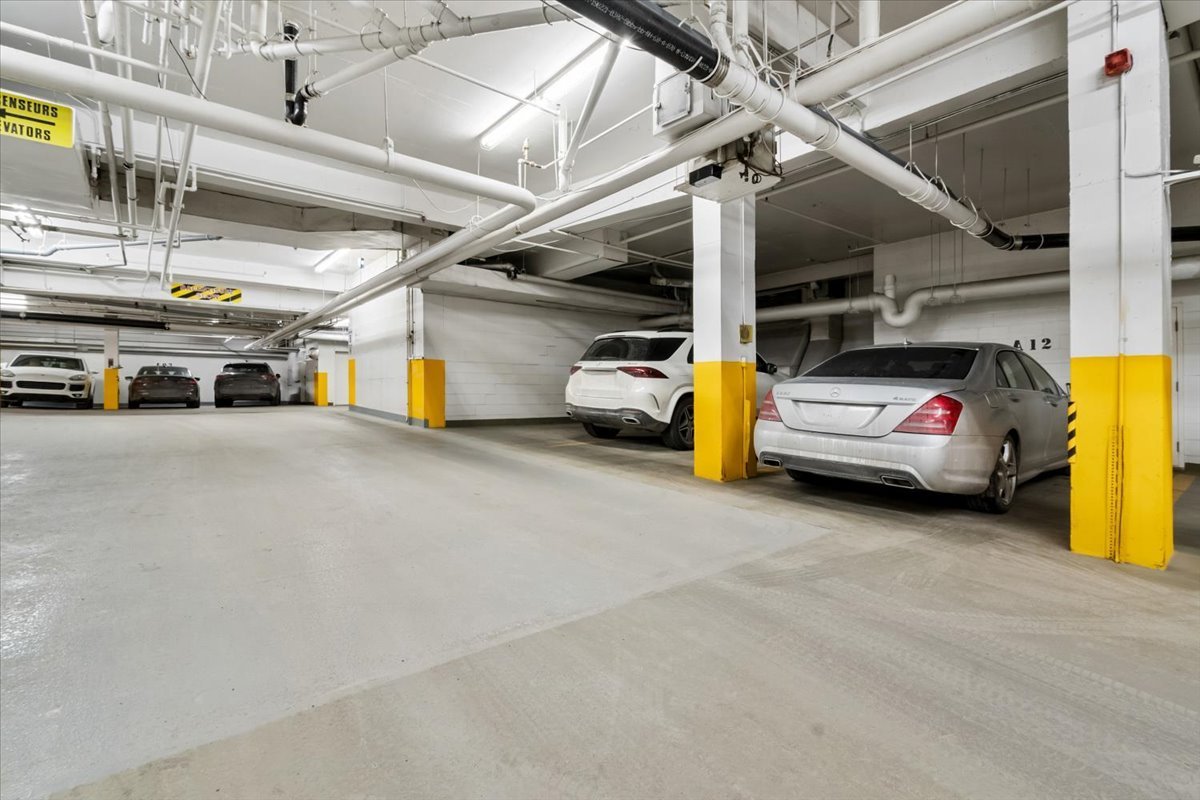
Garage
3432 Rue Peel, Montréal (Ville-Marie), QC H3A3K8
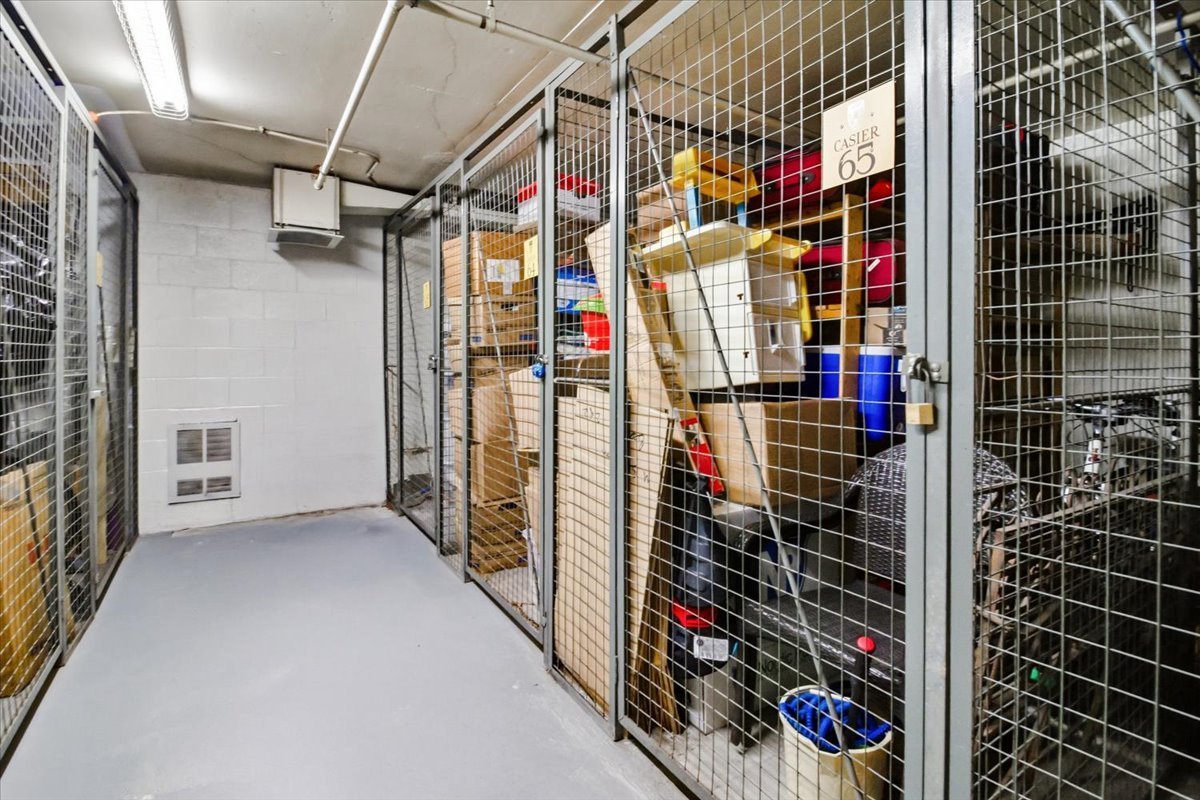
Storage
3432 Rue Peel, Montréal (Ville-Marie), QC H3A3K8
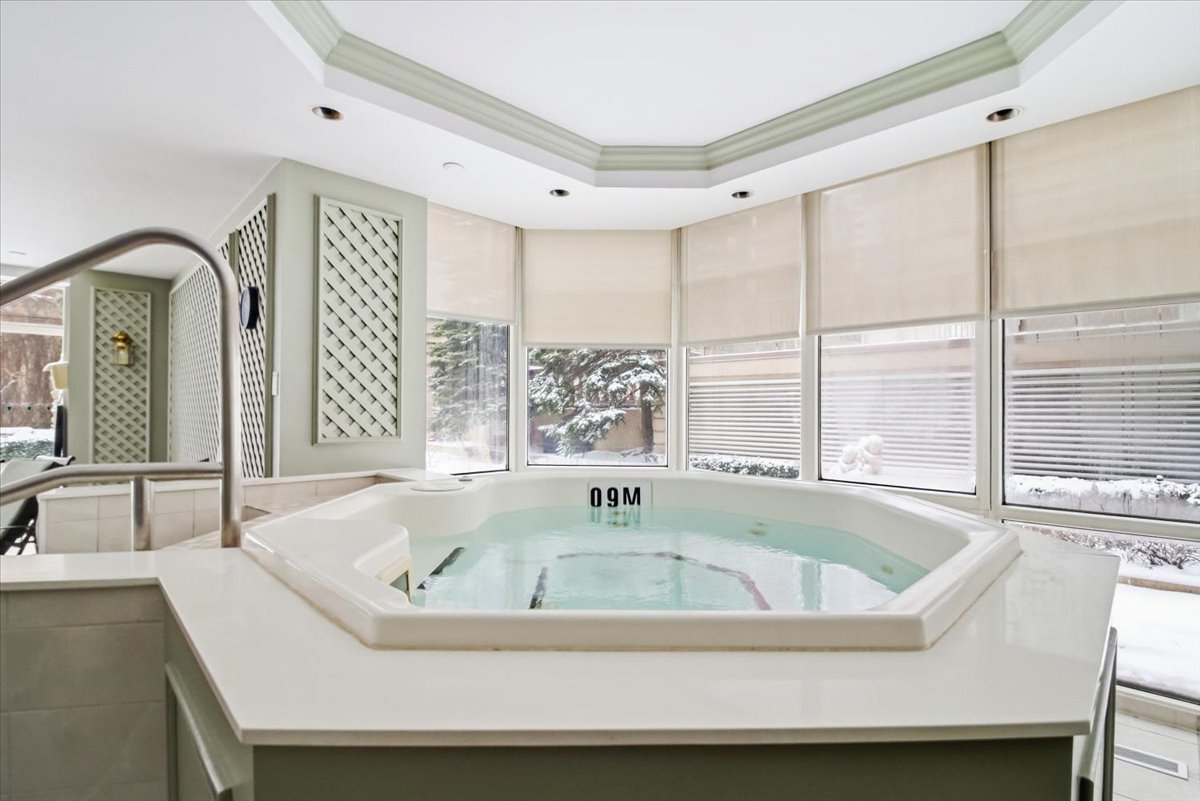
Hot tub
3432 Rue Peel, Montréal (Ville-Marie), QC H3A3K8
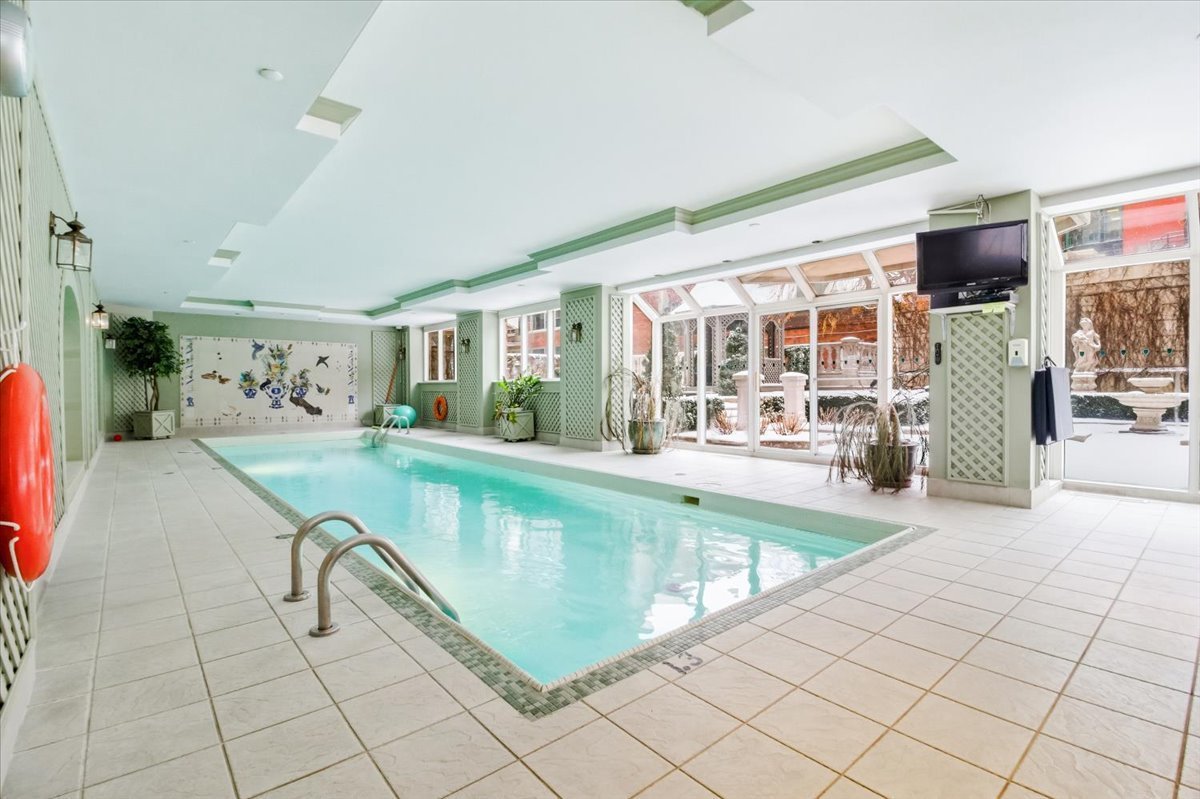
Pool
3432 Rue Peel, Montréal (Ville-Marie), QC H3A3K8
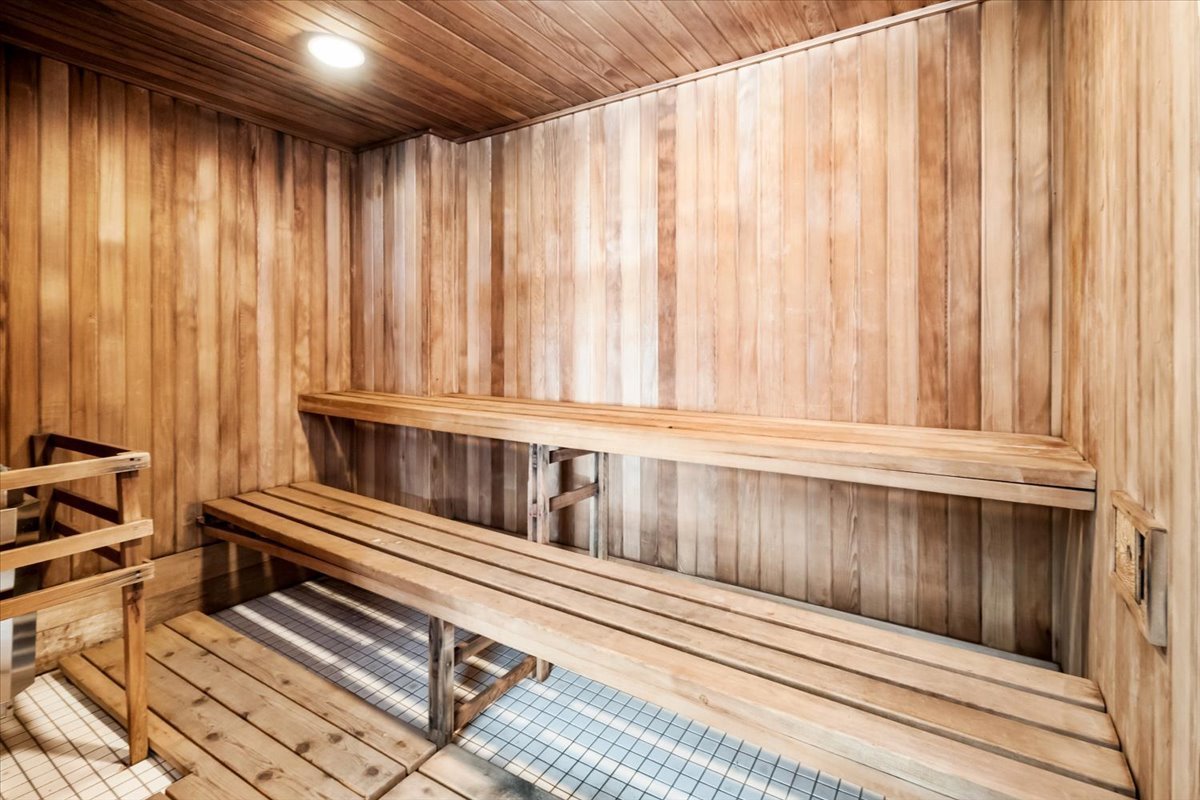
Sauna
3432 Rue Peel, Montréal (Ville-Marie), QC H3A3K8
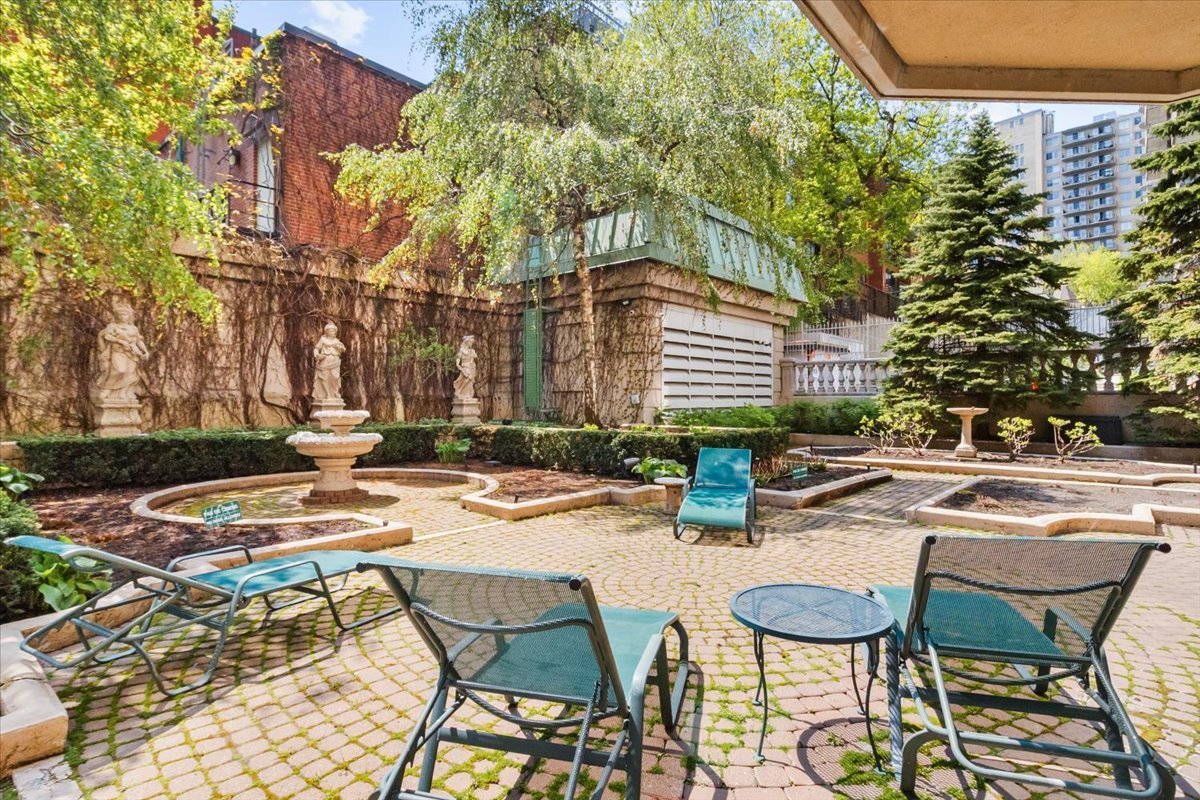
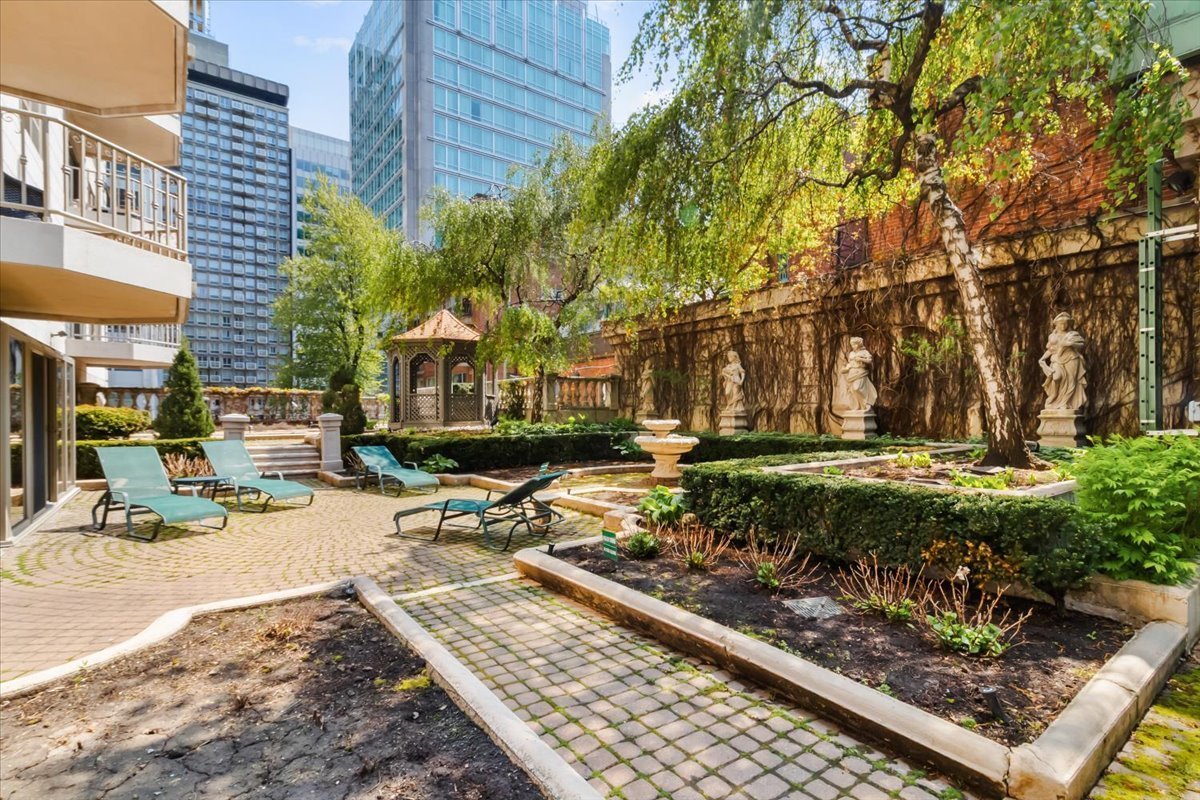
Garden
3432 Rue Peel, Montréal (Ville-Marie), QC H3A3K8
Garden
3432 Rue Peel, Montréal (Ville-Marie), QC H3A3K8
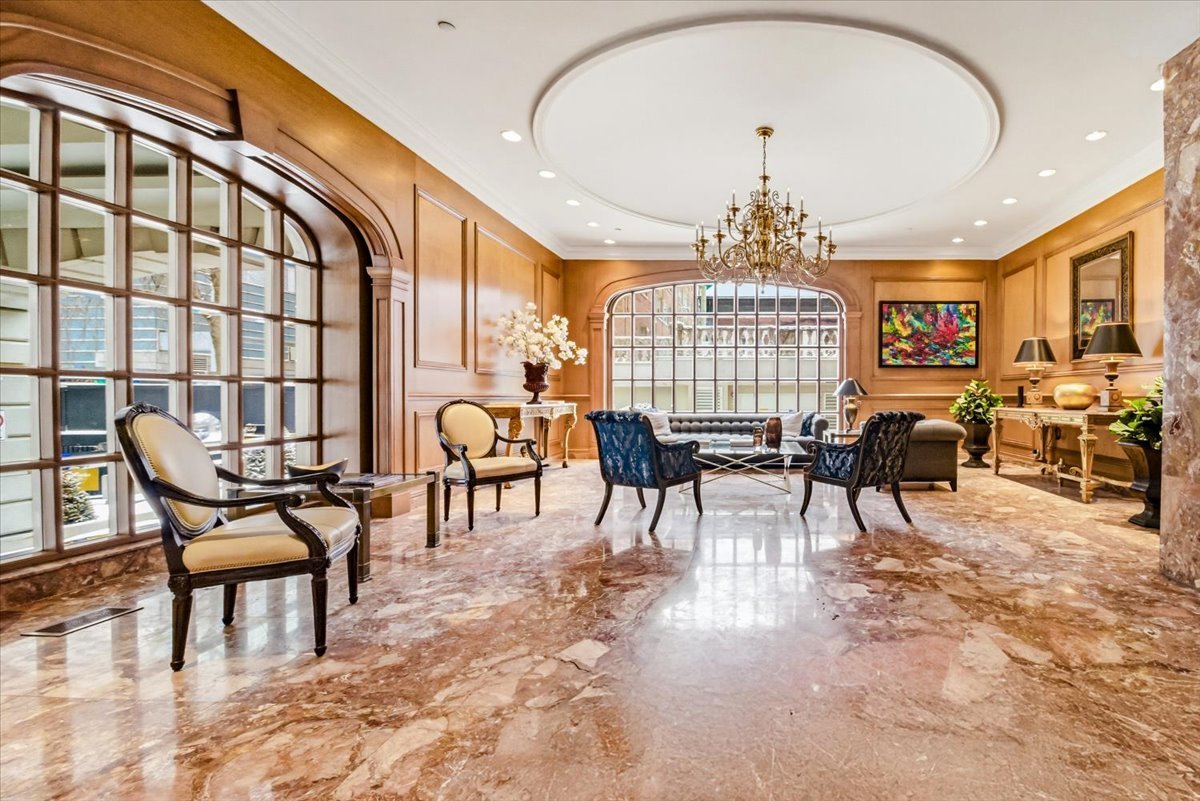
Common room
3432 Rue Peel, Montréal (Ville-Marie), QC H3A3K8
Common room
3432 Rue Peel, Montréal (Ville-Marie), QC H3A3K8
Common room
3432 Rue Peel, Montréal (Ville-Marie), QC H3A3K8
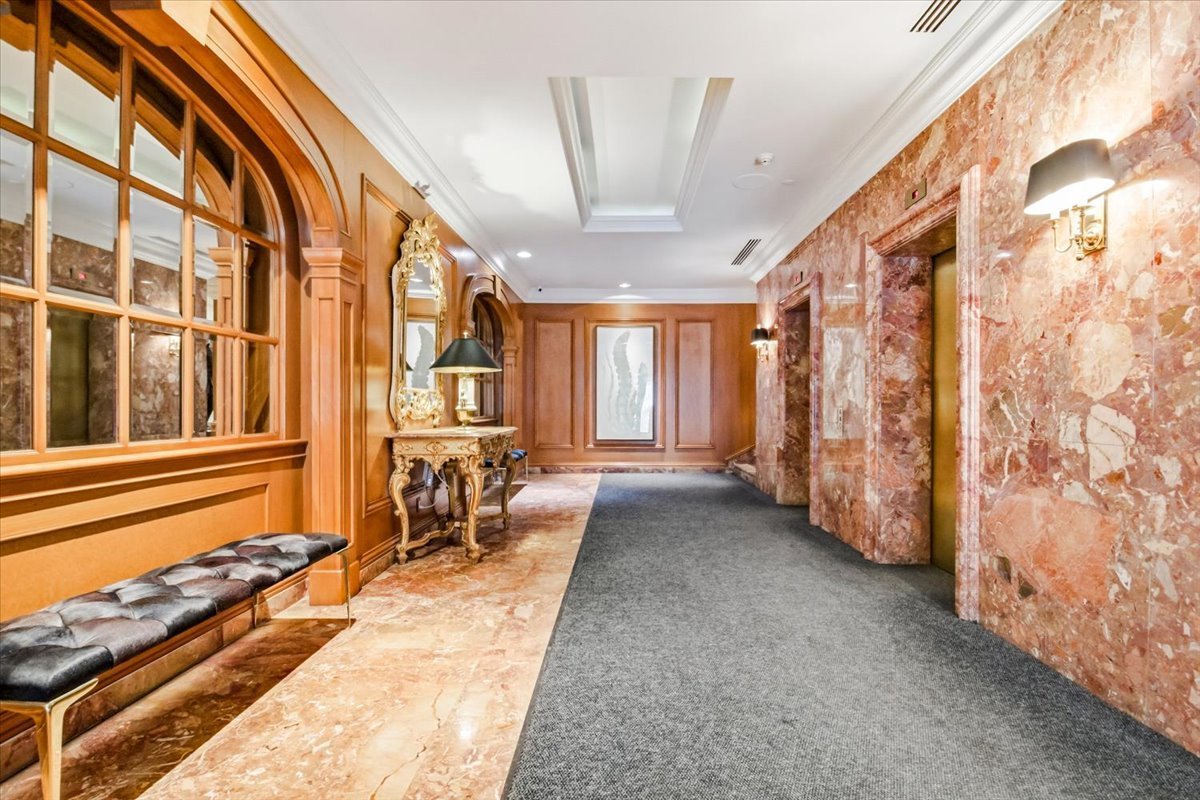
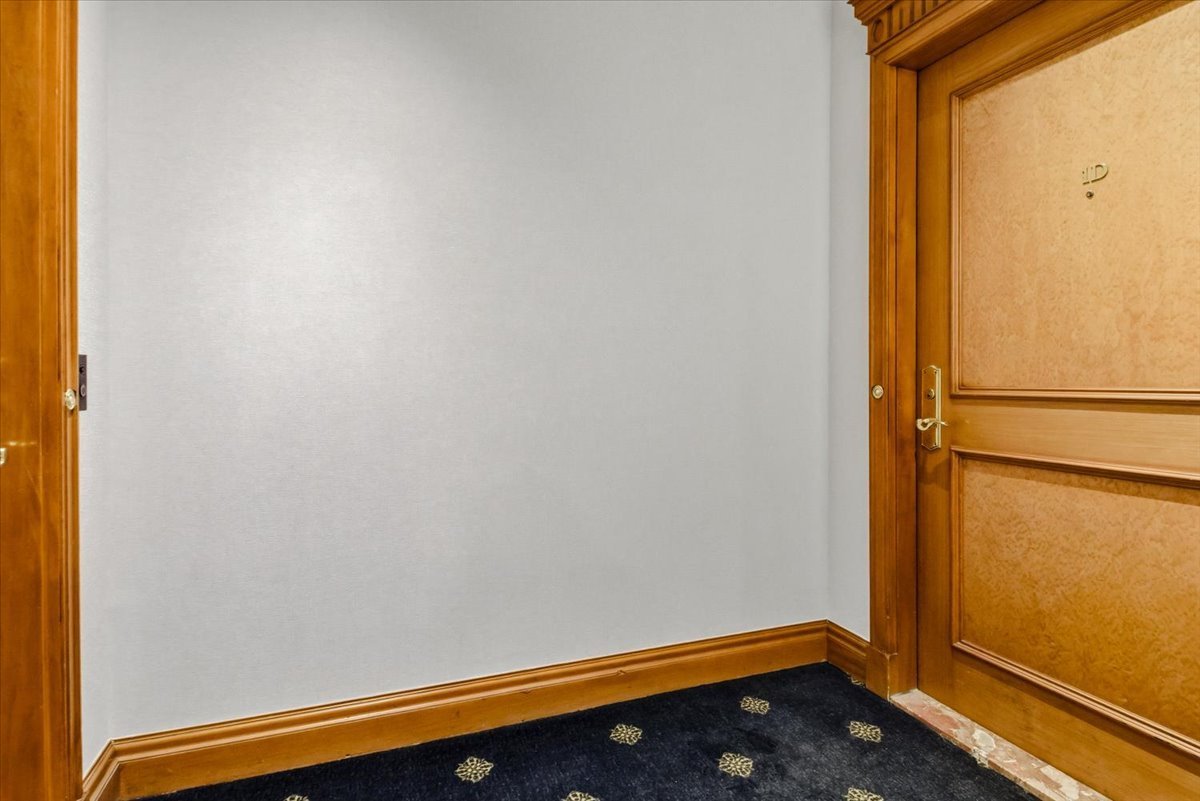
Hallway
3432 Rue Peel, Montréal (Ville-Marie), QC H3A3K8
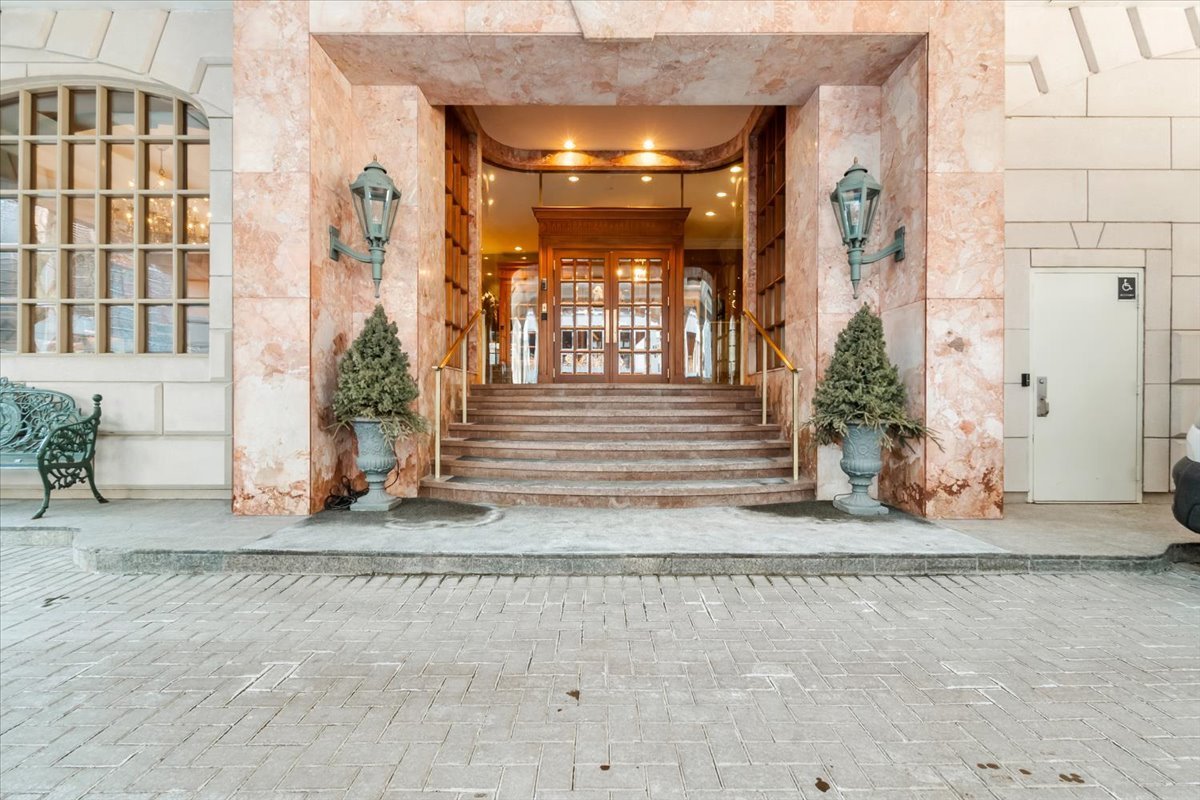
Exterior entrance
3432 Rue Peel, Montréal (Ville-Marie), QC H3A3K8
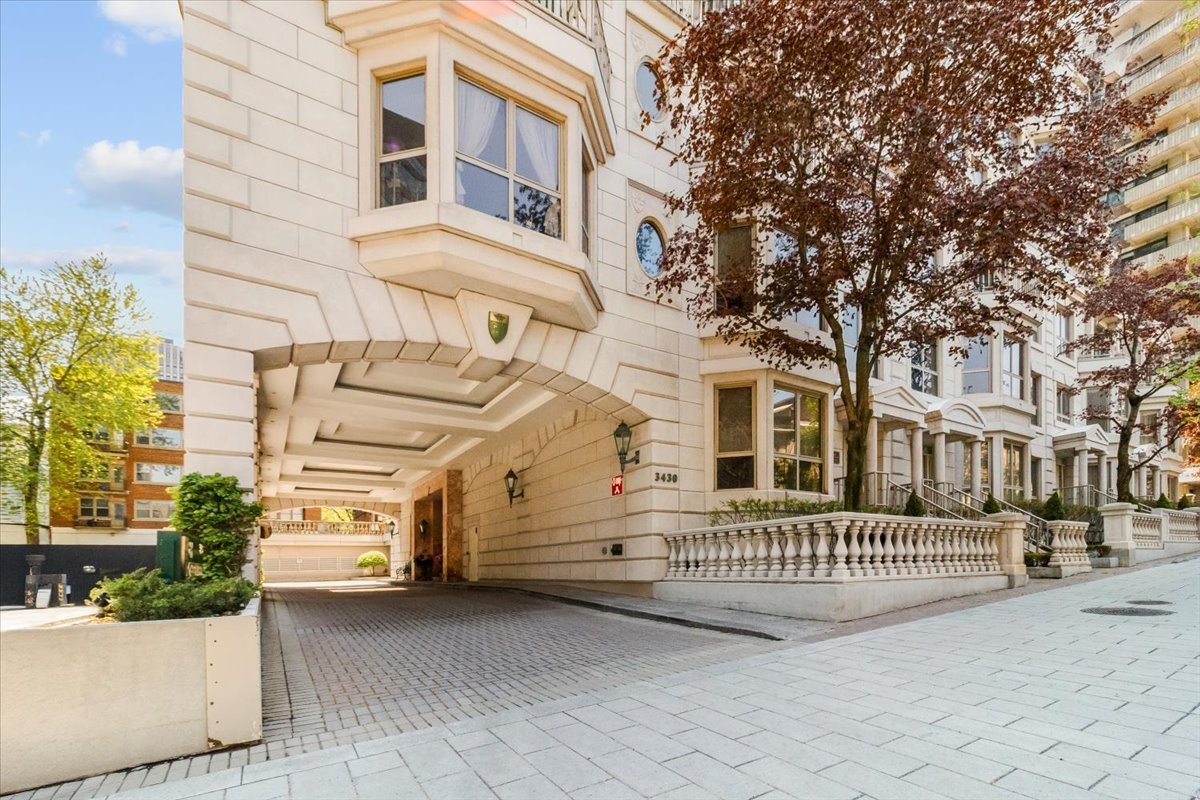
Frontage
3432 Rue Peel, Montréal (Ville-Marie), QC H3A3K8
Frontage
3432 Rue Peel, Montréal (Ville-Marie), QC H3A3K8
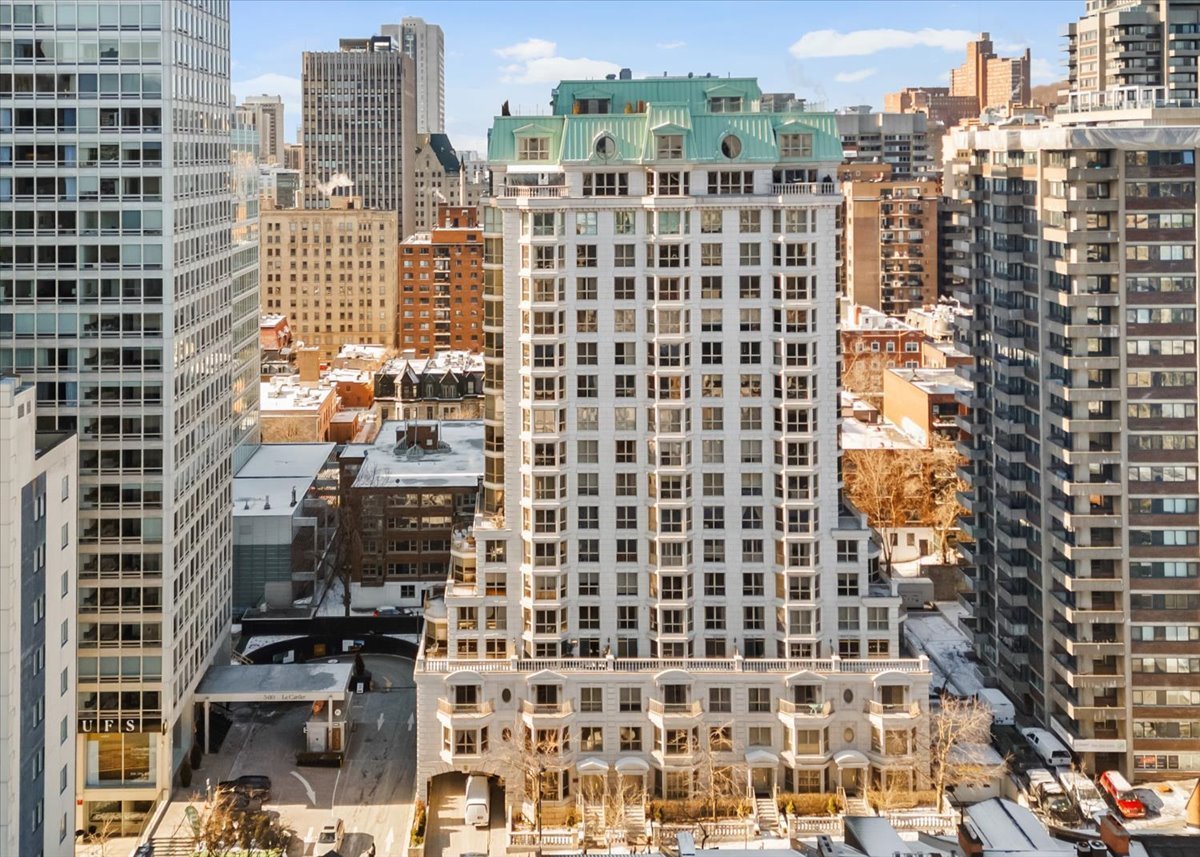
Frontage
3432 Rue Peel, Montréal (Ville-Marie), QC H3A3K8
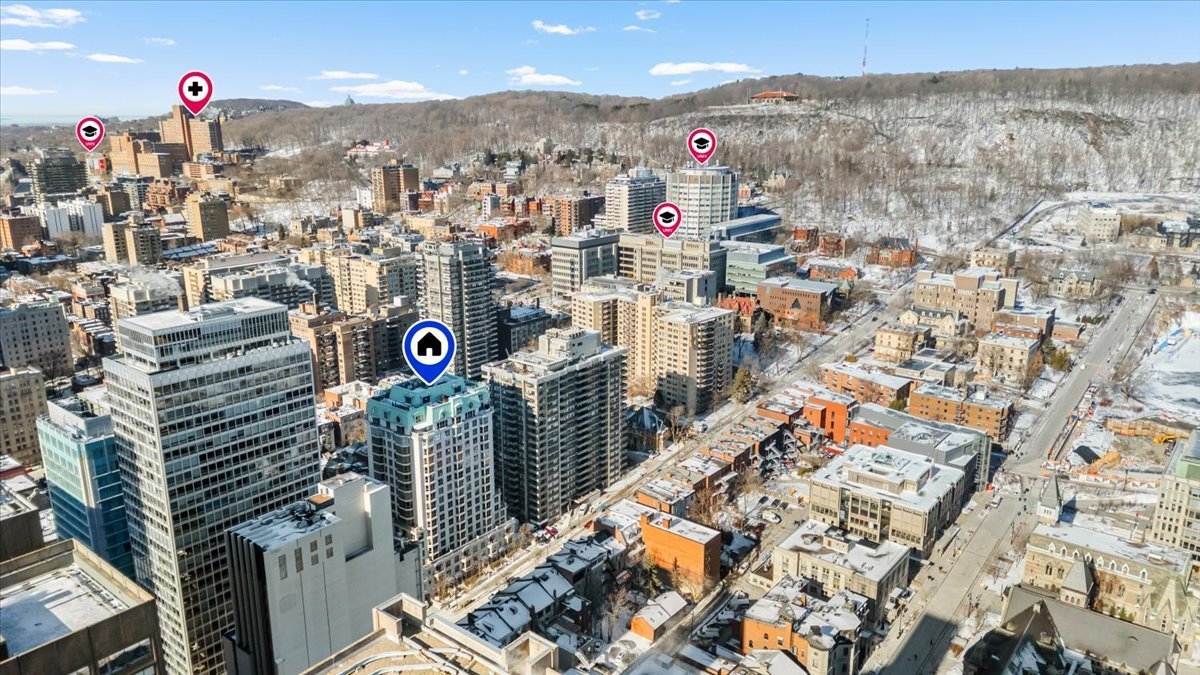
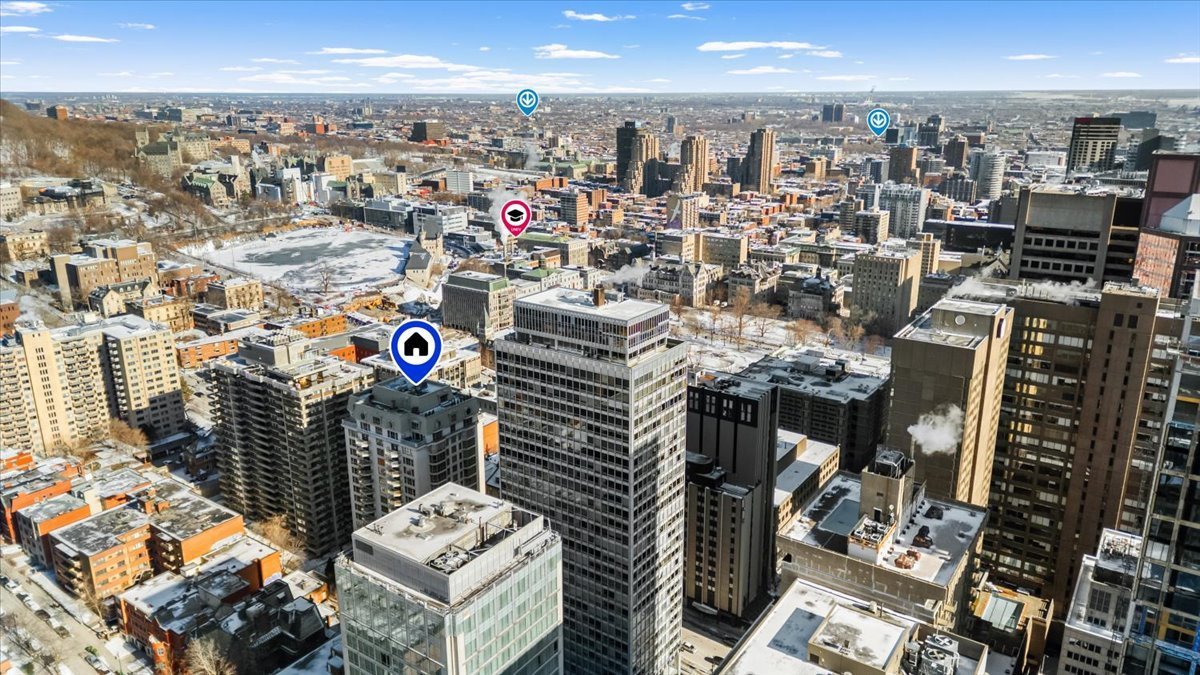
Aerial photo
3432 Rue Peel, Montréal (Ville-Marie), QC H3A3K8
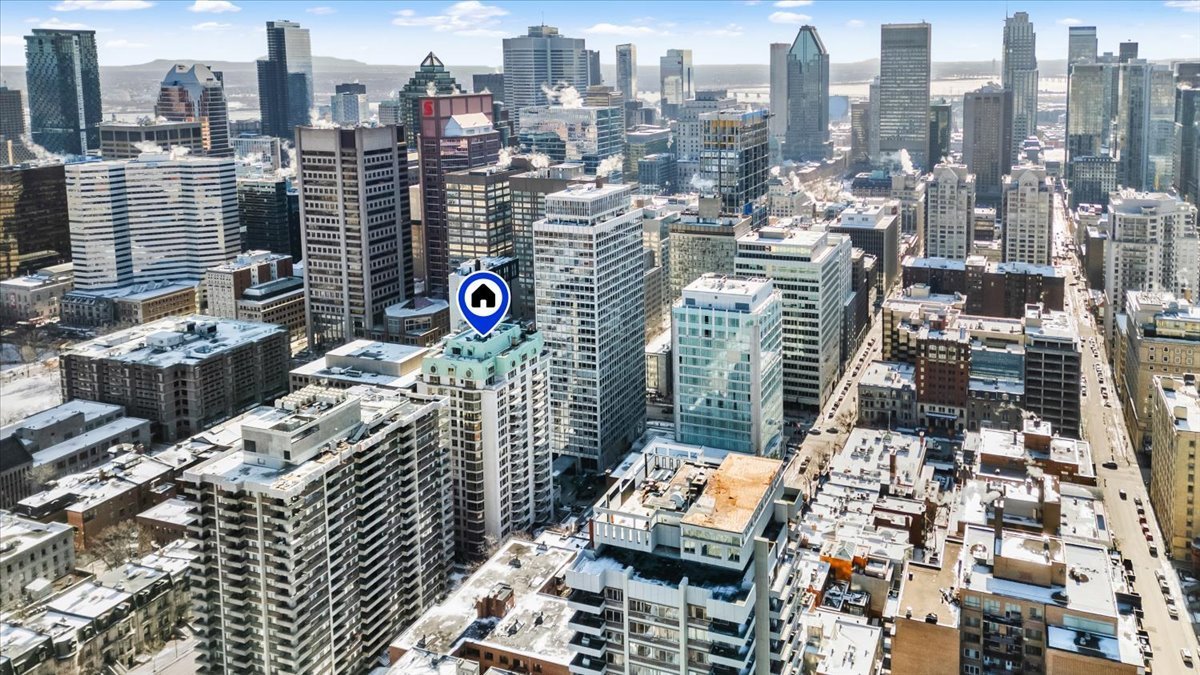
Aerial photo
3432 Rue Peel, Montréal (Ville-Marie), QC H3A3K8
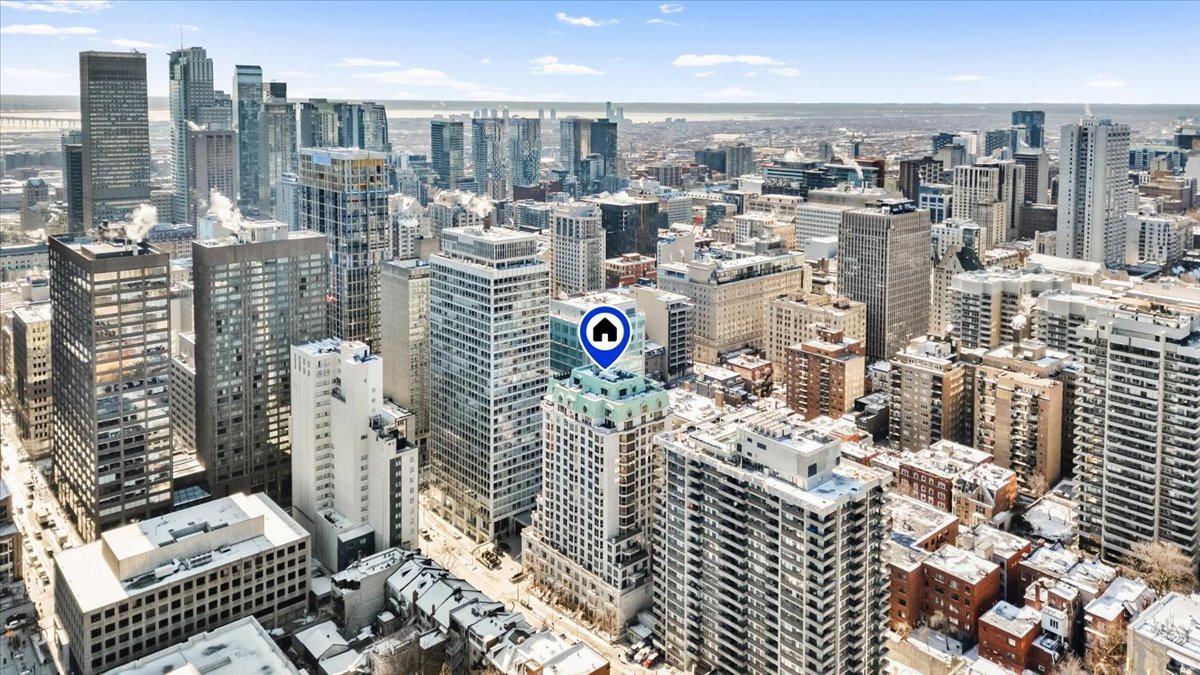
Aerial photo
3432 Rue Peel, Montréal (Ville-Marie), QC H3A3K8
Aerial photo
3432 Rue Peel, Montréal (Ville-Marie), QC H3A3K8
Aerial photo
3432 Rue Peel, Montréal (Ville-Marie), QC H3A3K8
Living room
Frontage
Frontage
Drawing (sketch)
Living room
Living room
Living room
Living room
Living room
Dining room
Kitchen
Kitchen
Kitchen
Kitchen
Kitchen
Interior
Interior
Living room
Drawing (sketch)
Staircase
Corridor
Primary bedroom
Primary bedroom
Primary bedroom
Primary bedroom
Walk-in closet
Walk-in closet
Ensuite bathroom
Ensuite bathroom
Bedroom
Bedroom
Bedroom
Bathroom
Laundry room
Drawing (sketch)
Garage
Storage
Hot tub
Pool
Sauna
Garden
Garden
Common room
Common room
Common room
Hallway
Exterior entrance
Frontage
Frontage
Frontage
Aerial photo
Aerial photo
Aerial photo
Aerial photo
Aerial photo

3432 Rue Peel, Montréal (Ville-Marie), QC H3A3K8

$1,500,000 | 1648 PC

  • 2 Bedrooms
  • 2 Bathrooms
  • 1990
  • MLS: 23004039

Description

Located in the heart of Mille carré doré, this two-storey condo captivates from the moment you arrive with its unique architecture, featuring a private entrance in addition to interior building access. Inside, the open-concept living space offers a bright, expansive main area complemented by a modern kitchen. The unit includes two bedrooms, including a master suite with a spacious walk-in closet and stunning ensuite bathroom, as well as a second full bathroom and a separate laundry room. The building offers a range of high-end amenities, along with garage parking. An exceptional property suited to both residential and commercial use.

Luxury two-story condo in the heart of the Golden Square
Mile!

THE PROJECT
- The Sir Robert Peel
- Heated indoor pool
- Spa tub
- Dry sauna
- Exercise equipment available
- Landscaped and furnished garden
- 24/7 doorman
- Common room
- Paid valet parking service for guests at the Cartier Tower

THE CONDO
- Private, separate entrance on Peel Street
- Second separate entrance (access to common areas, garage,
etc.)
- Two-level condo
- Suitable for residential or commercial use
- 2 bedrooms
- 2 full bathrooms (one en suite to the master bedroom with
a large walk-in closet)
- Separate laundry room
- 1 parking space in the garage
- Storage space in the garage

NEARBY
Walking distance to all the essentials

- 6-minute walk to the Provigo grocery store
- 5-minute walk to the Pharmaprix pharmacy
- 3-minute walk to Starbucks
- 8-minute walk to the SAQ
- Near Sainte-Catherine Street
- Eaton Centre Montreal
- 10-minute walk to Mount Royal Park


**Note: Municipal taxes are estimated based on residential
use. Current taxes are higher due to commercial use.**

ROOM DETAILS
Room Dimensions Level Flooring
Hallway 7.0 x 10.0 P Ground Floor Wood
Living room 16.5 x 21.0 P Ground Floor Wood
Kitchen 12.5 x 13.0 P Ground Floor Wood

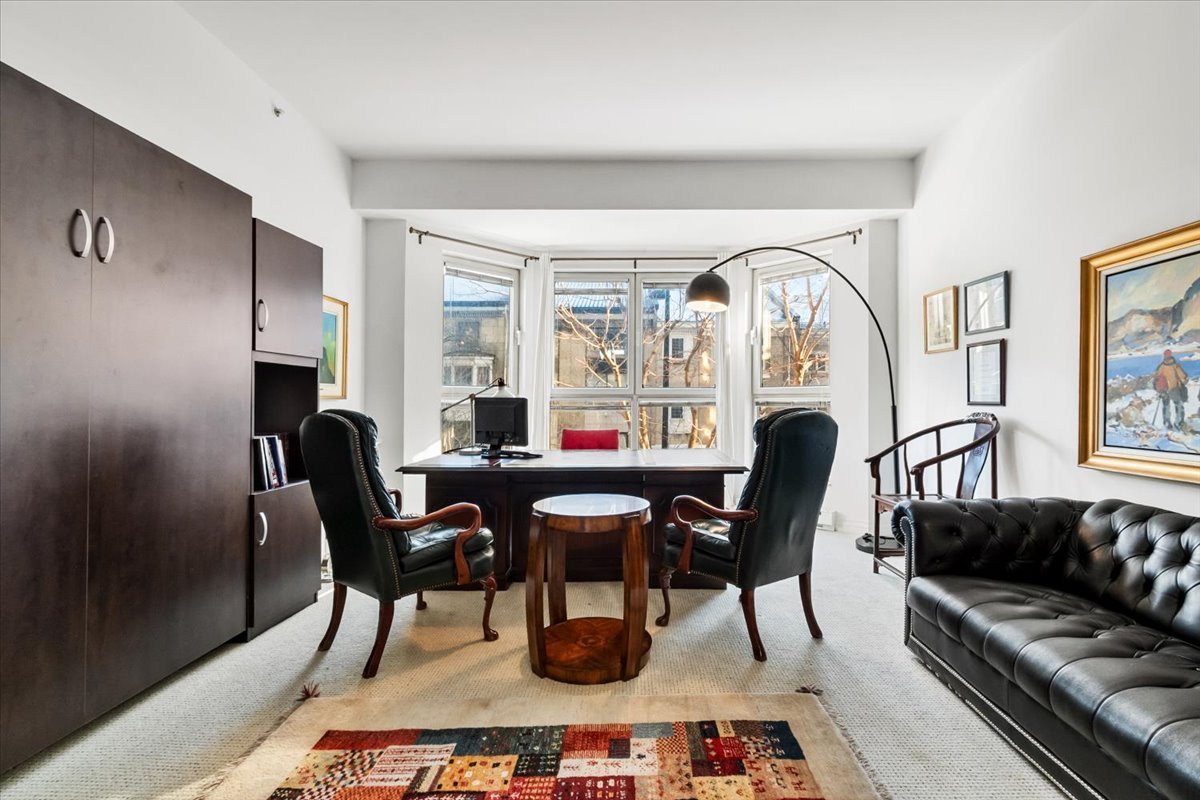
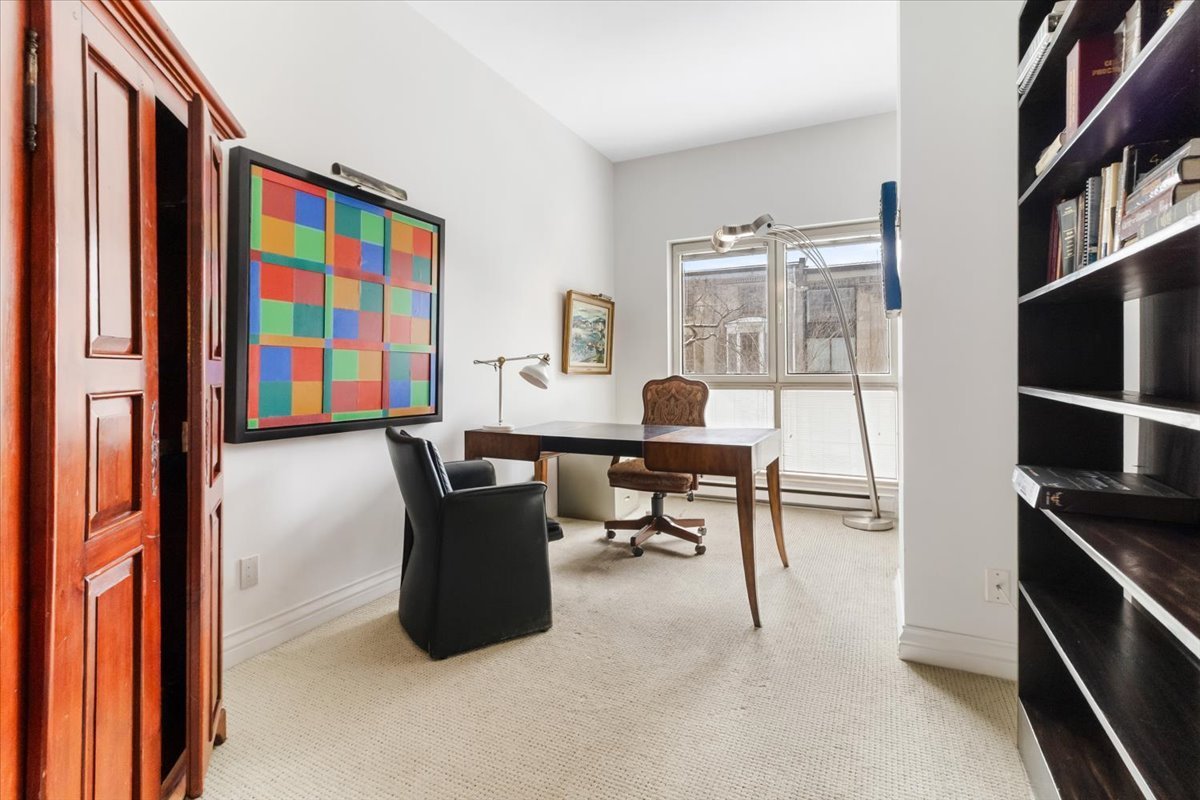
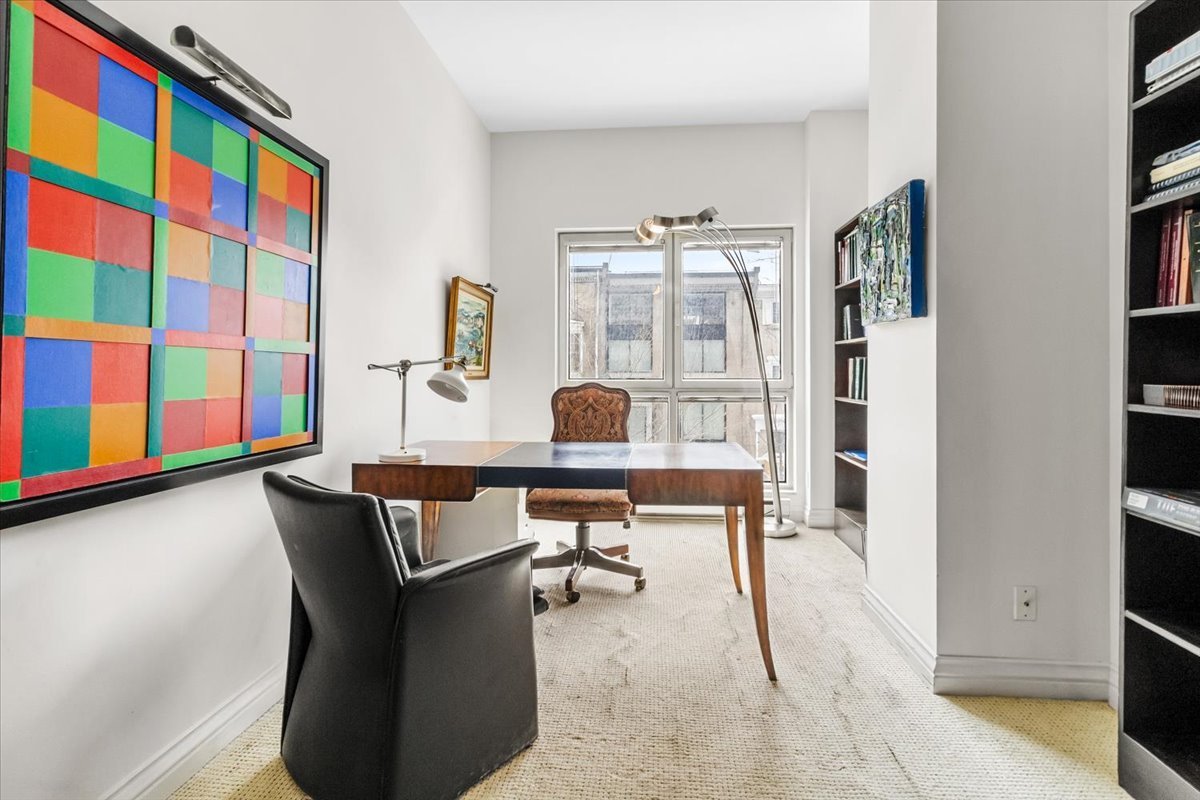
Home office 11.5 x 19.0 P Ground Floor Wood
Primary bedroom 14.5 x 19.0 P 2nd Floor Carpet
Walk-in closet 7.5 x 12.5 P 2nd Floor Carpet
Bathroom 10.0 x 7.5 P 2nd Floor Ceramic tiles
Bedroom 15.5 x 9.0 P 2nd Floor Carpet
Bathroom 5.0 x 7.5 P 2nd Floor Ceramic tiles
Laundry room 6.0 x 9.0 P 2nd Floor Ceramic tiles
BUILDING
Type Two or more storey
Style Detached
Dimensions 10.65x7.26 M
Lot Size 0
EXPENSES
Co-ownership fees $ 15984 / year
Municipal Taxes (2026) $ 9300 / year
School taxes (2026) $ 1209 / year
CHARACTERISTICS
Bathroom / Washroom Adjoining to primary bedroom, Seperate shower
Heating system Air circulation, Electric baseboard units
Available services Balcony/terrace, Common areas, Hot tub/Spa, Indoor pool, Indoor storage space, Leak detection system
Proximity Bicycle path, Cegep, Highway, Hospital, Park - green area, Public transport, University
Equipment available Central heat pump, Entry phone, Sauna
Zoning Commercial, Residential
Heating energy Electricity
Easy access Elevator
Garage Fitted
Parking Garage
Pool Indoor
Sewage system Municipal sewer
Water supply Municipality
Basement No basement
Restrictions/Permissions Pets allowed with conditions, Short-term rentals not allowed, Smoking not allowed

Loading maps...

Loading street view...

Loading...
This property is presented in collaboration with RE/MAX ALLIANCE INC
Neighborhood Demographics

marital

age

household income

Age of Immigration

common languages

education

ownership

Gender

construction date

Occupied Dwellings

employment

transportation to work

work location