3541 Rue Ulric Dubois, Longueuil (Saint-Hubert), QC J3Y0V3 $549,000
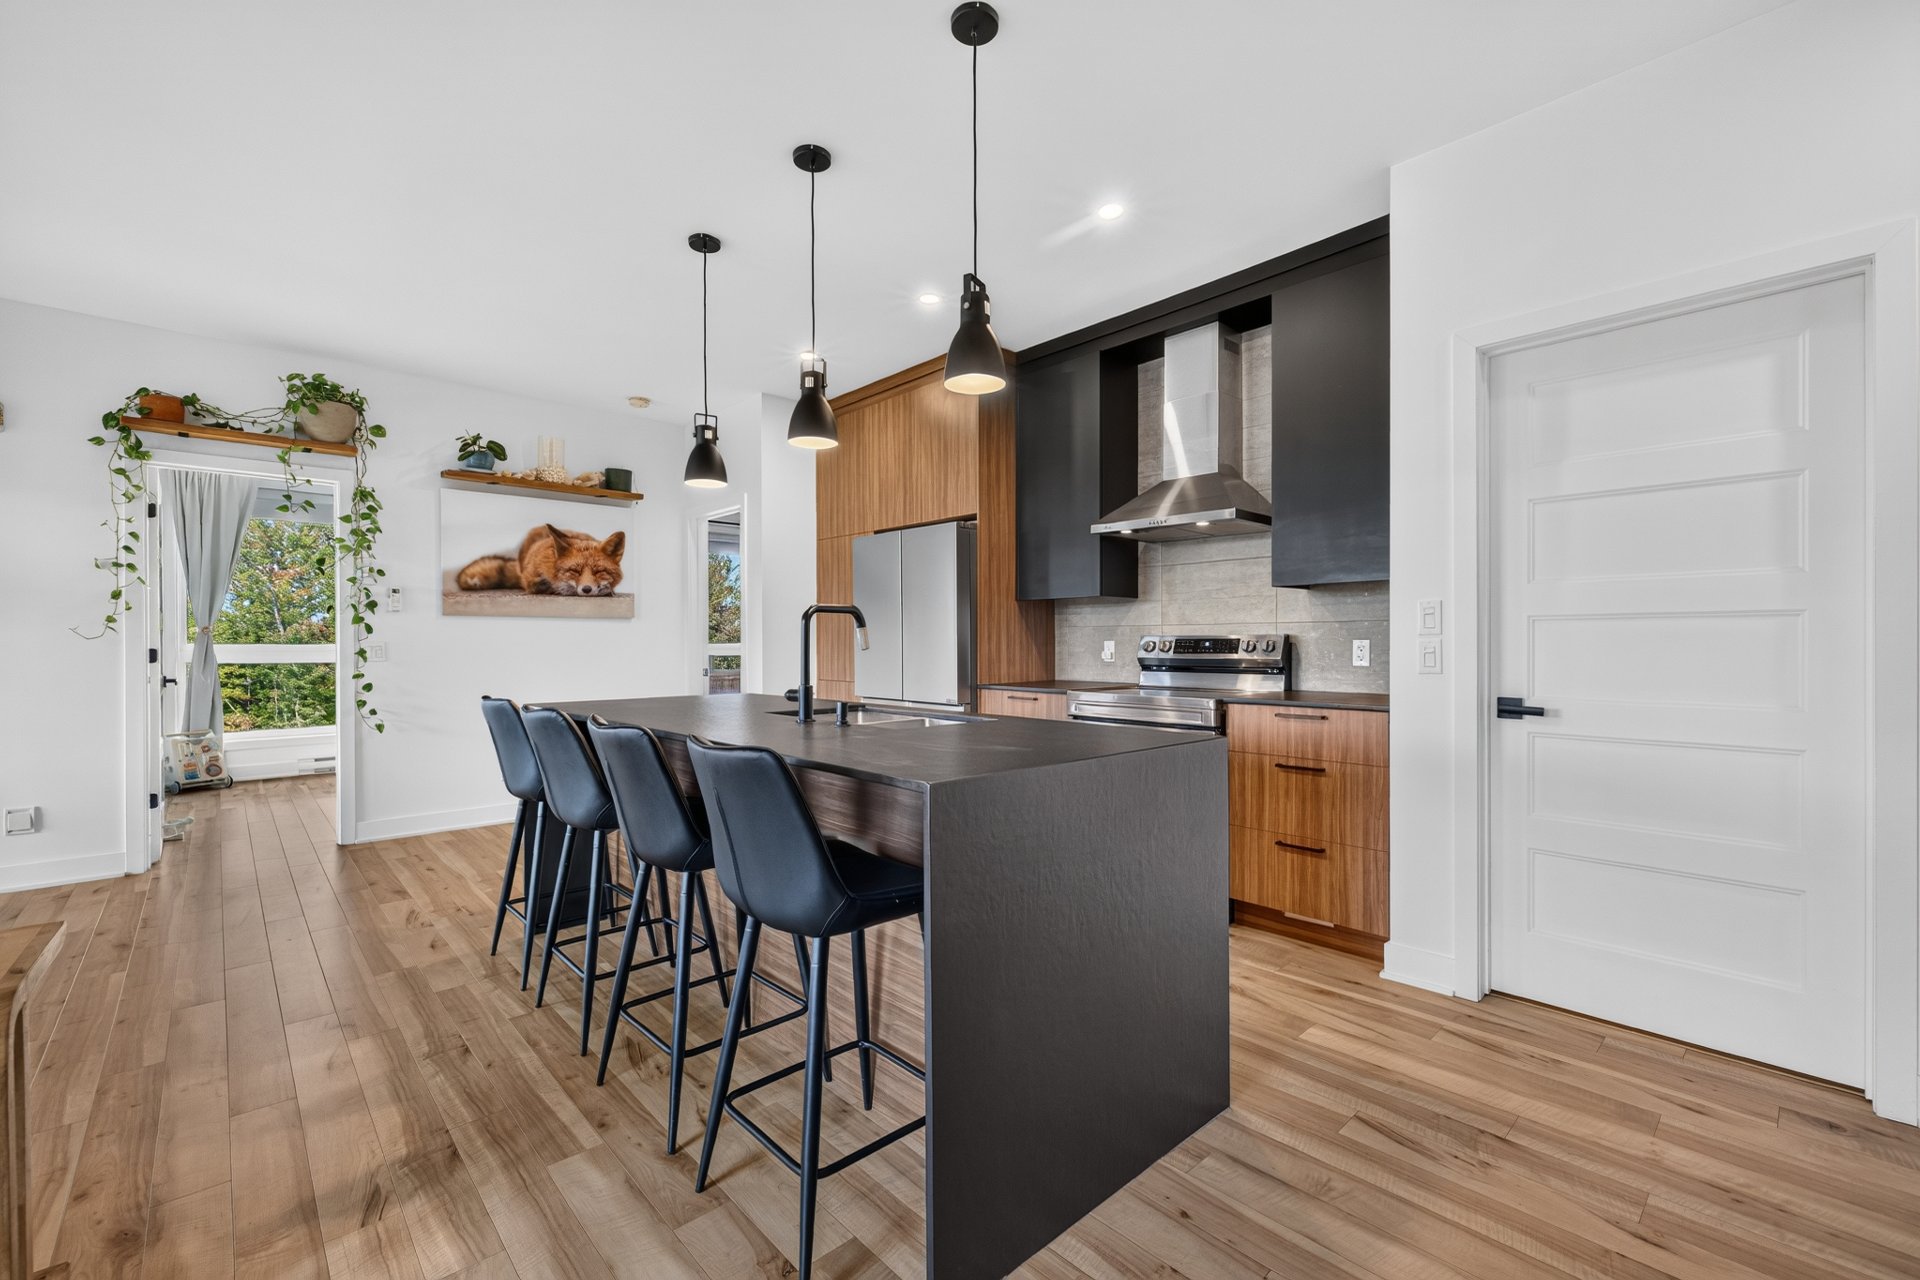
Kitchen
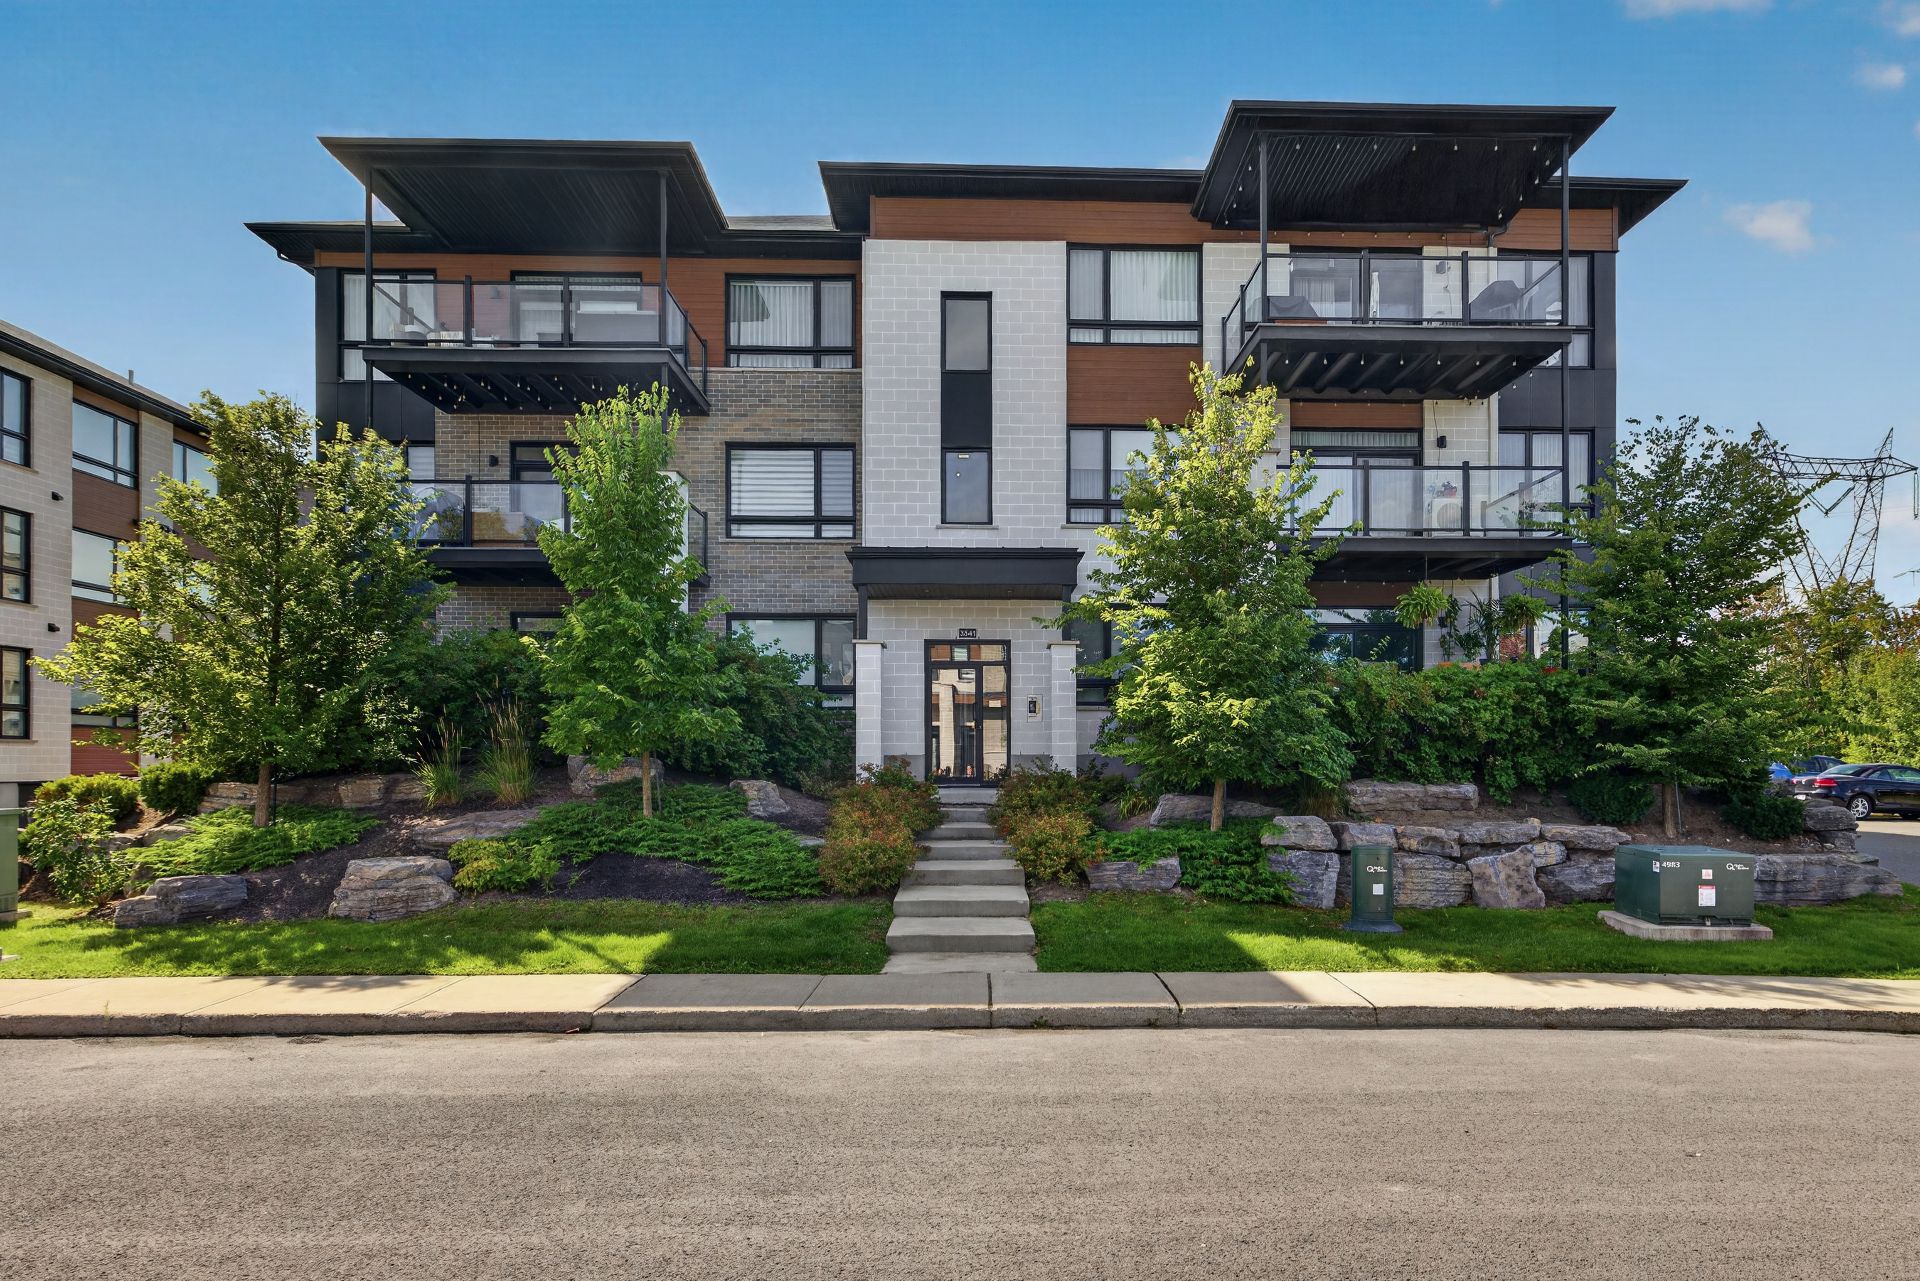
Frontage
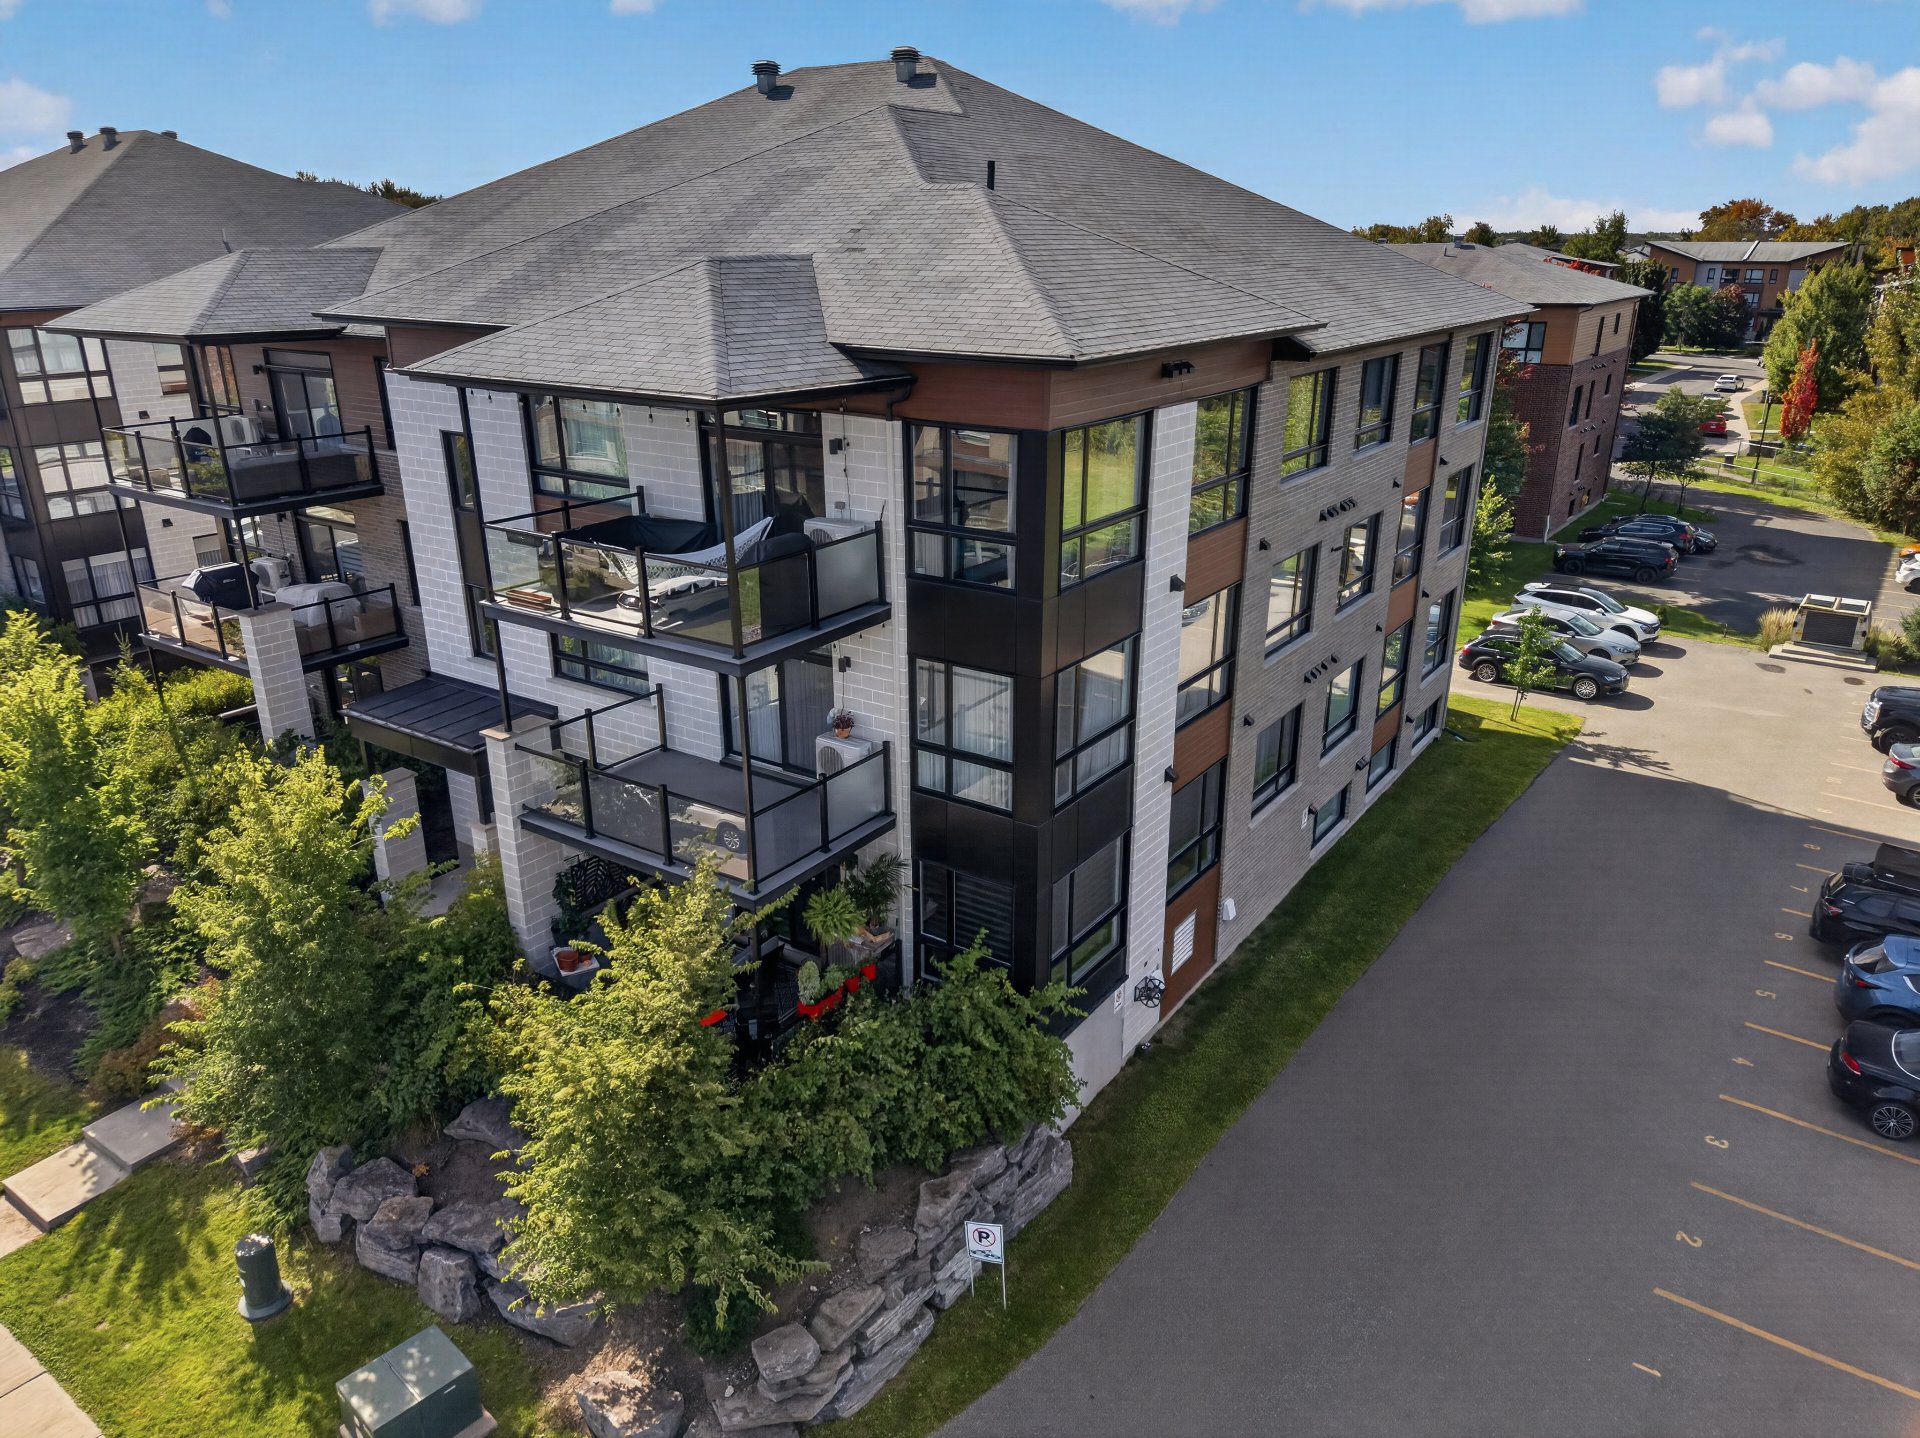
Overall View
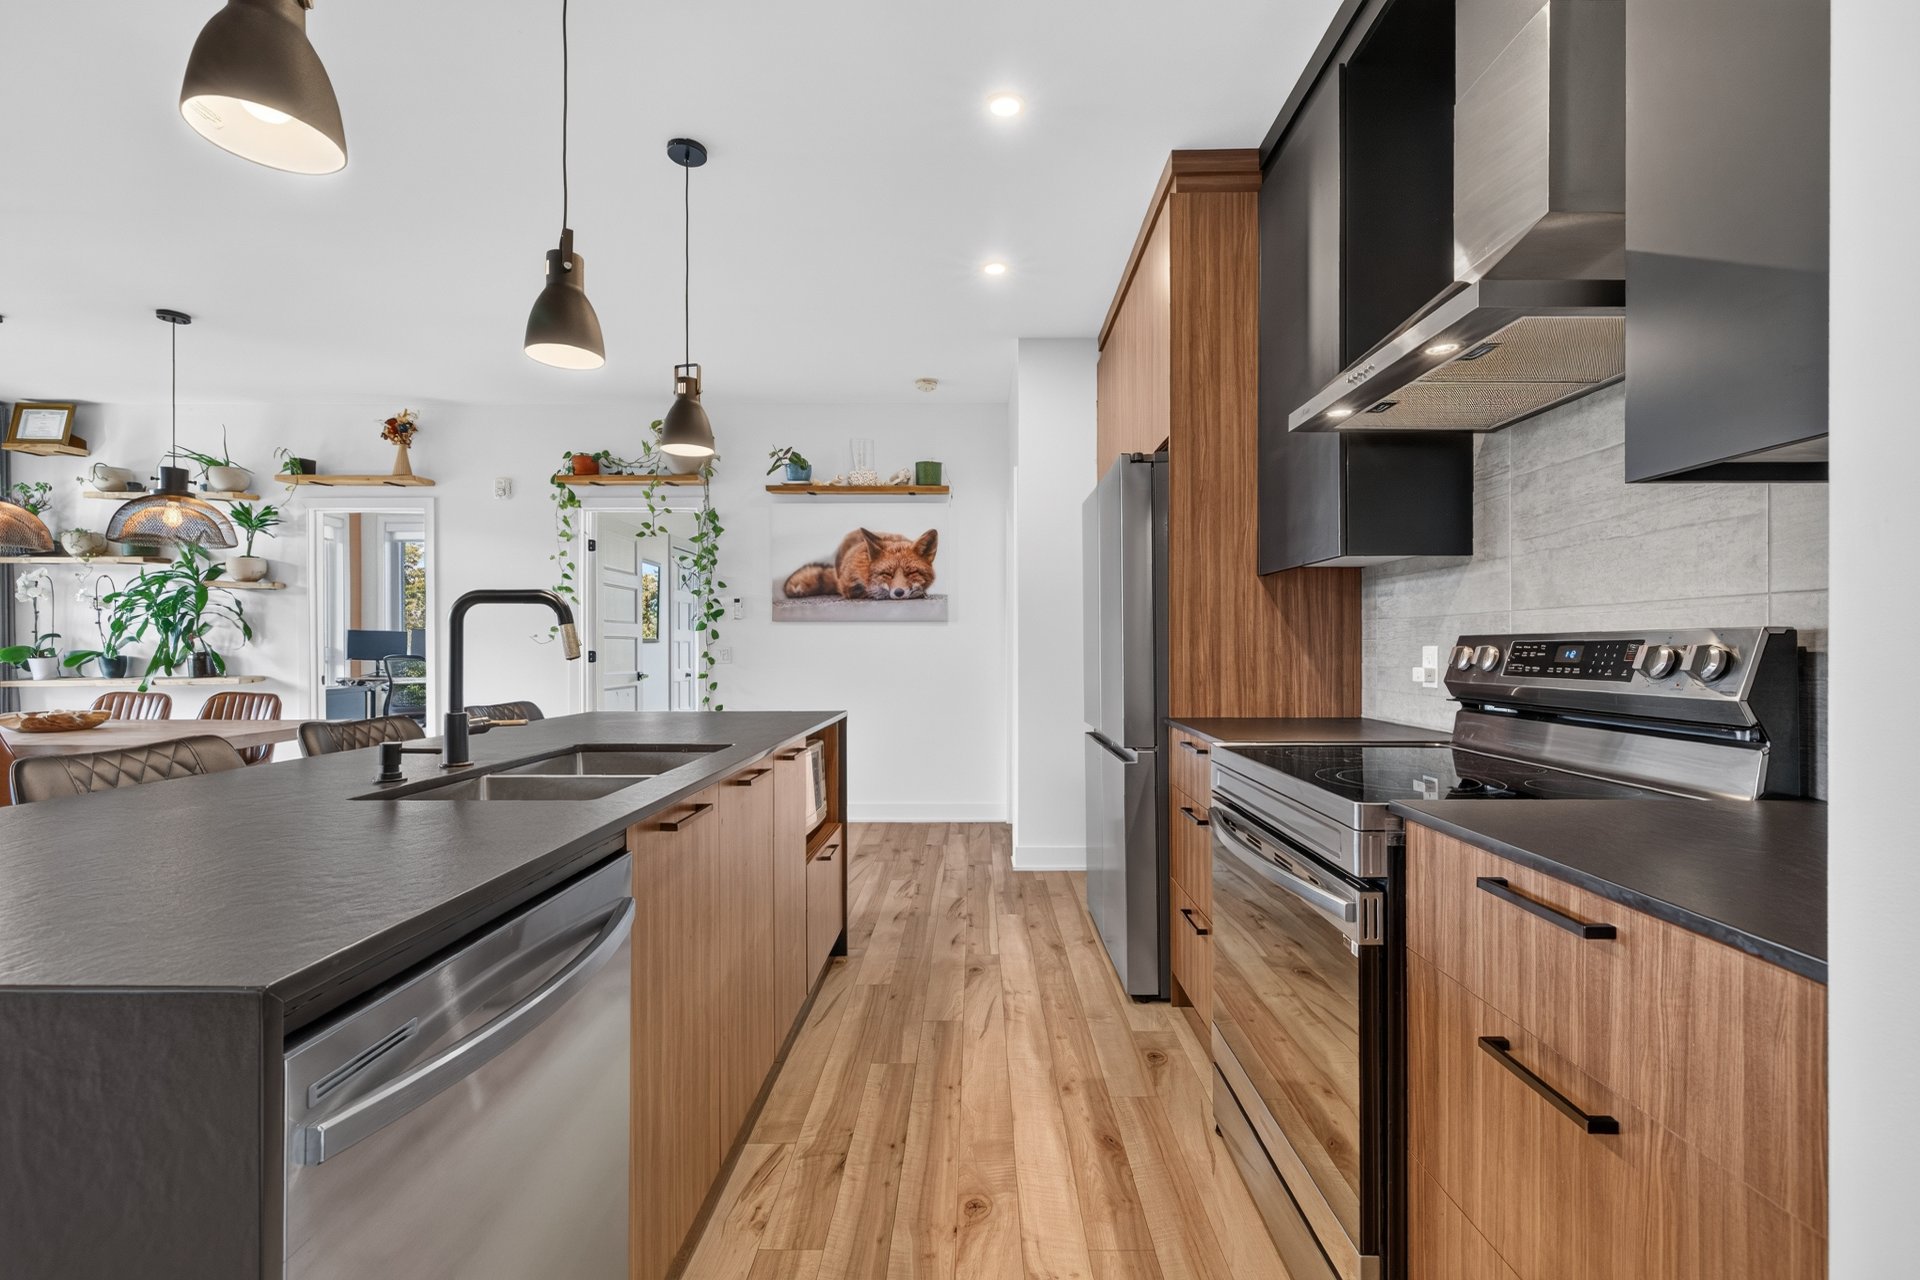
Kitchen
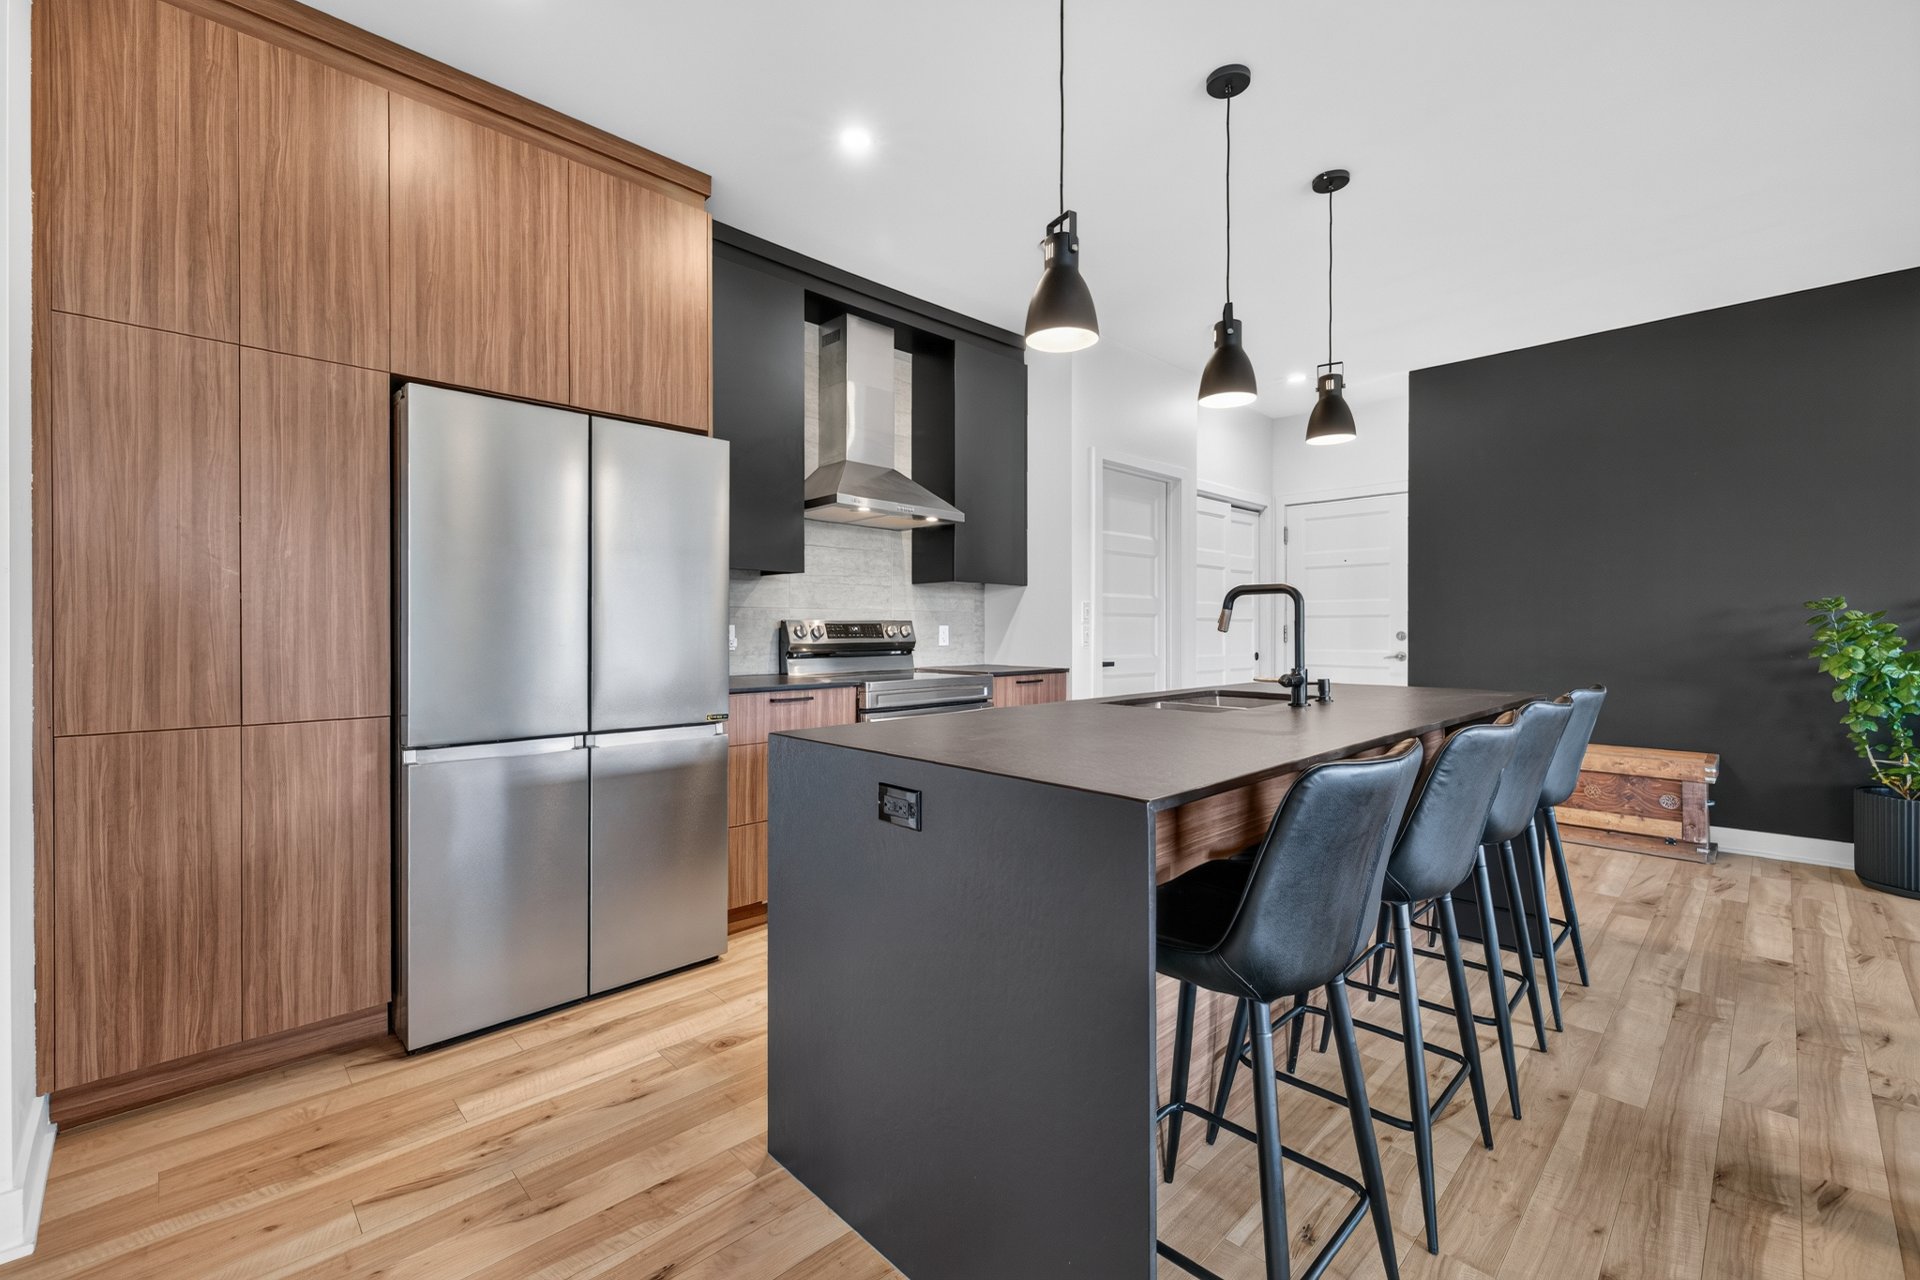
Kitchen
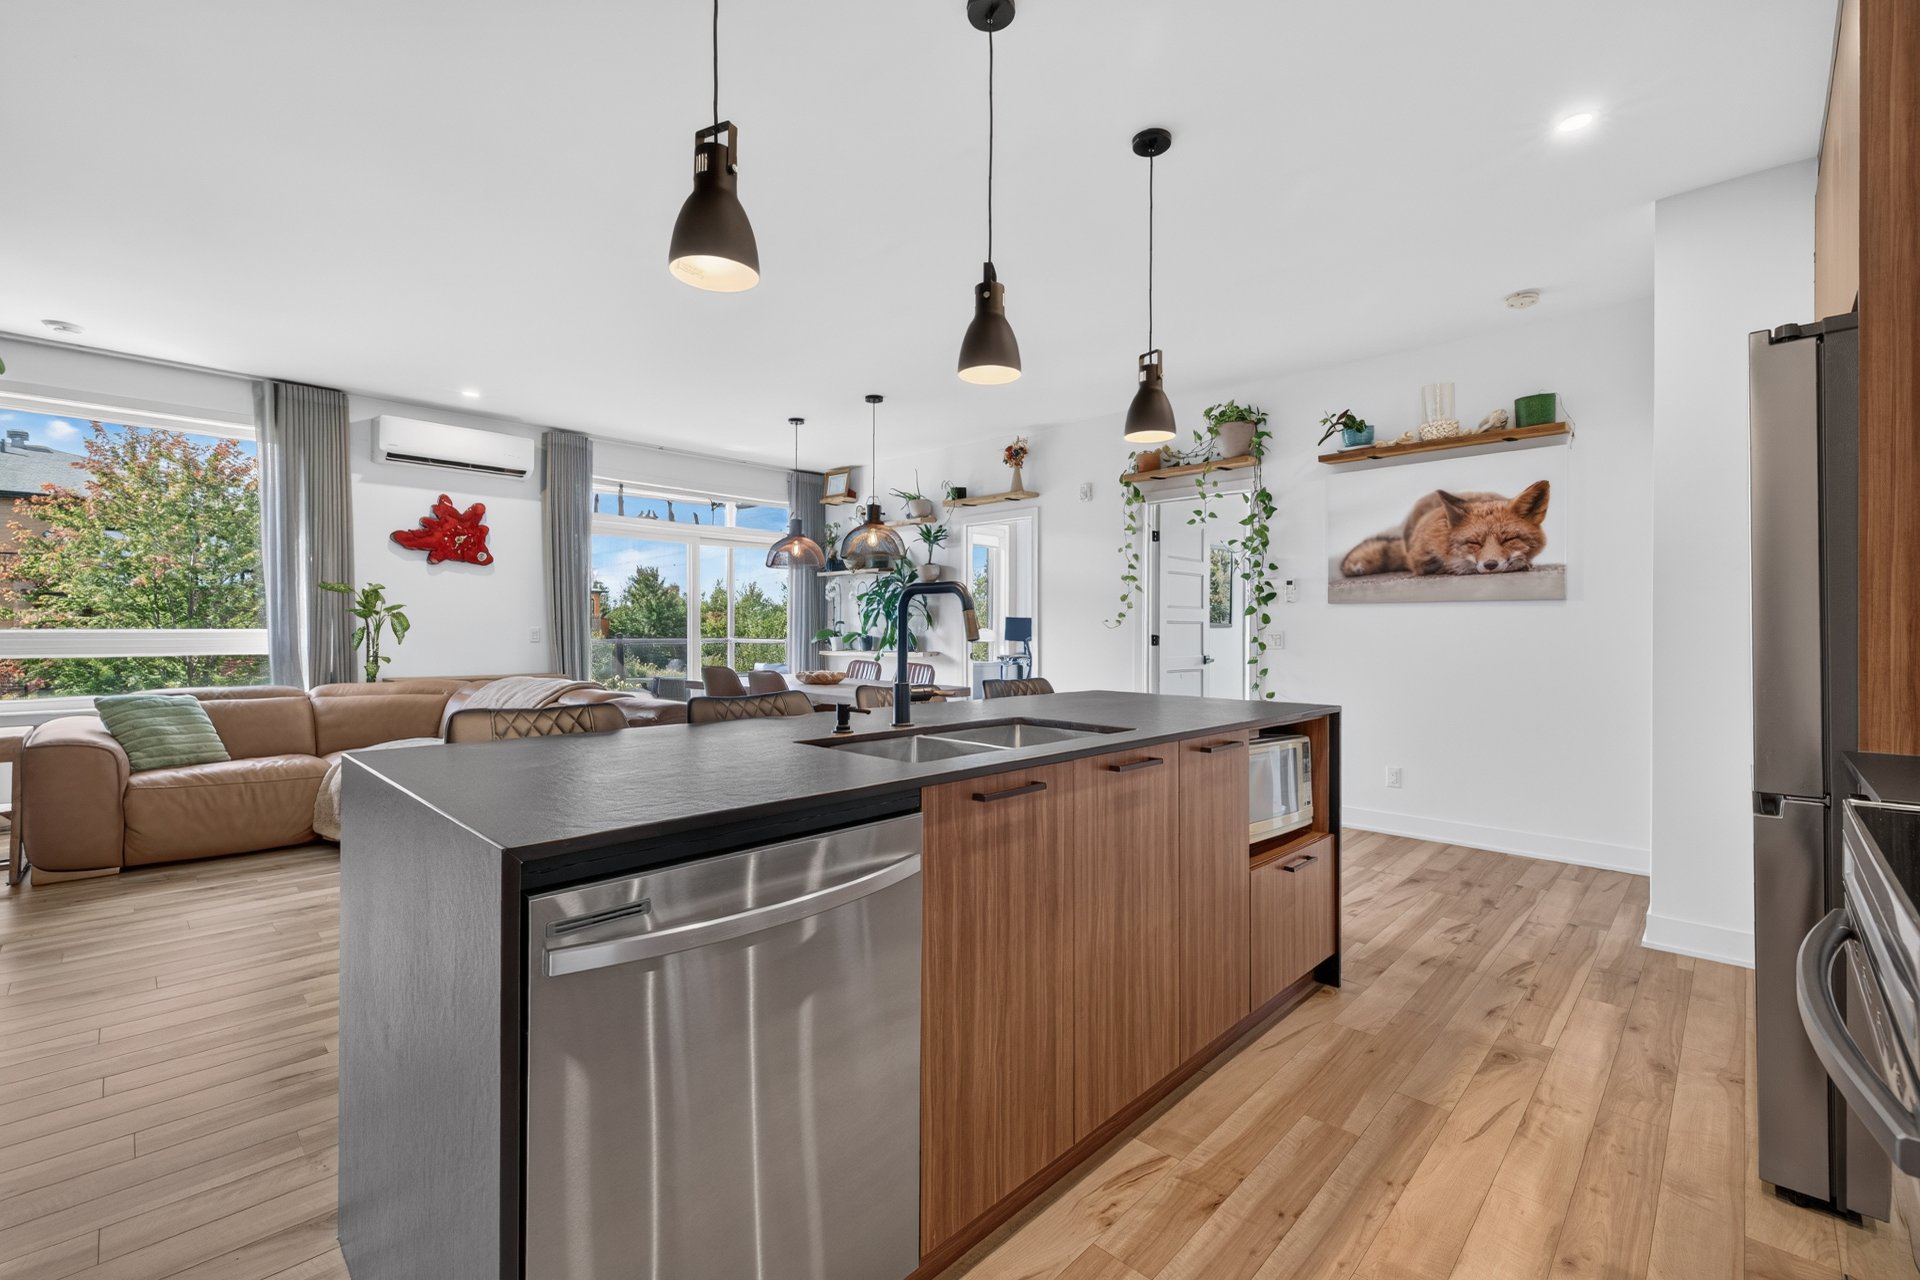
Kitchen
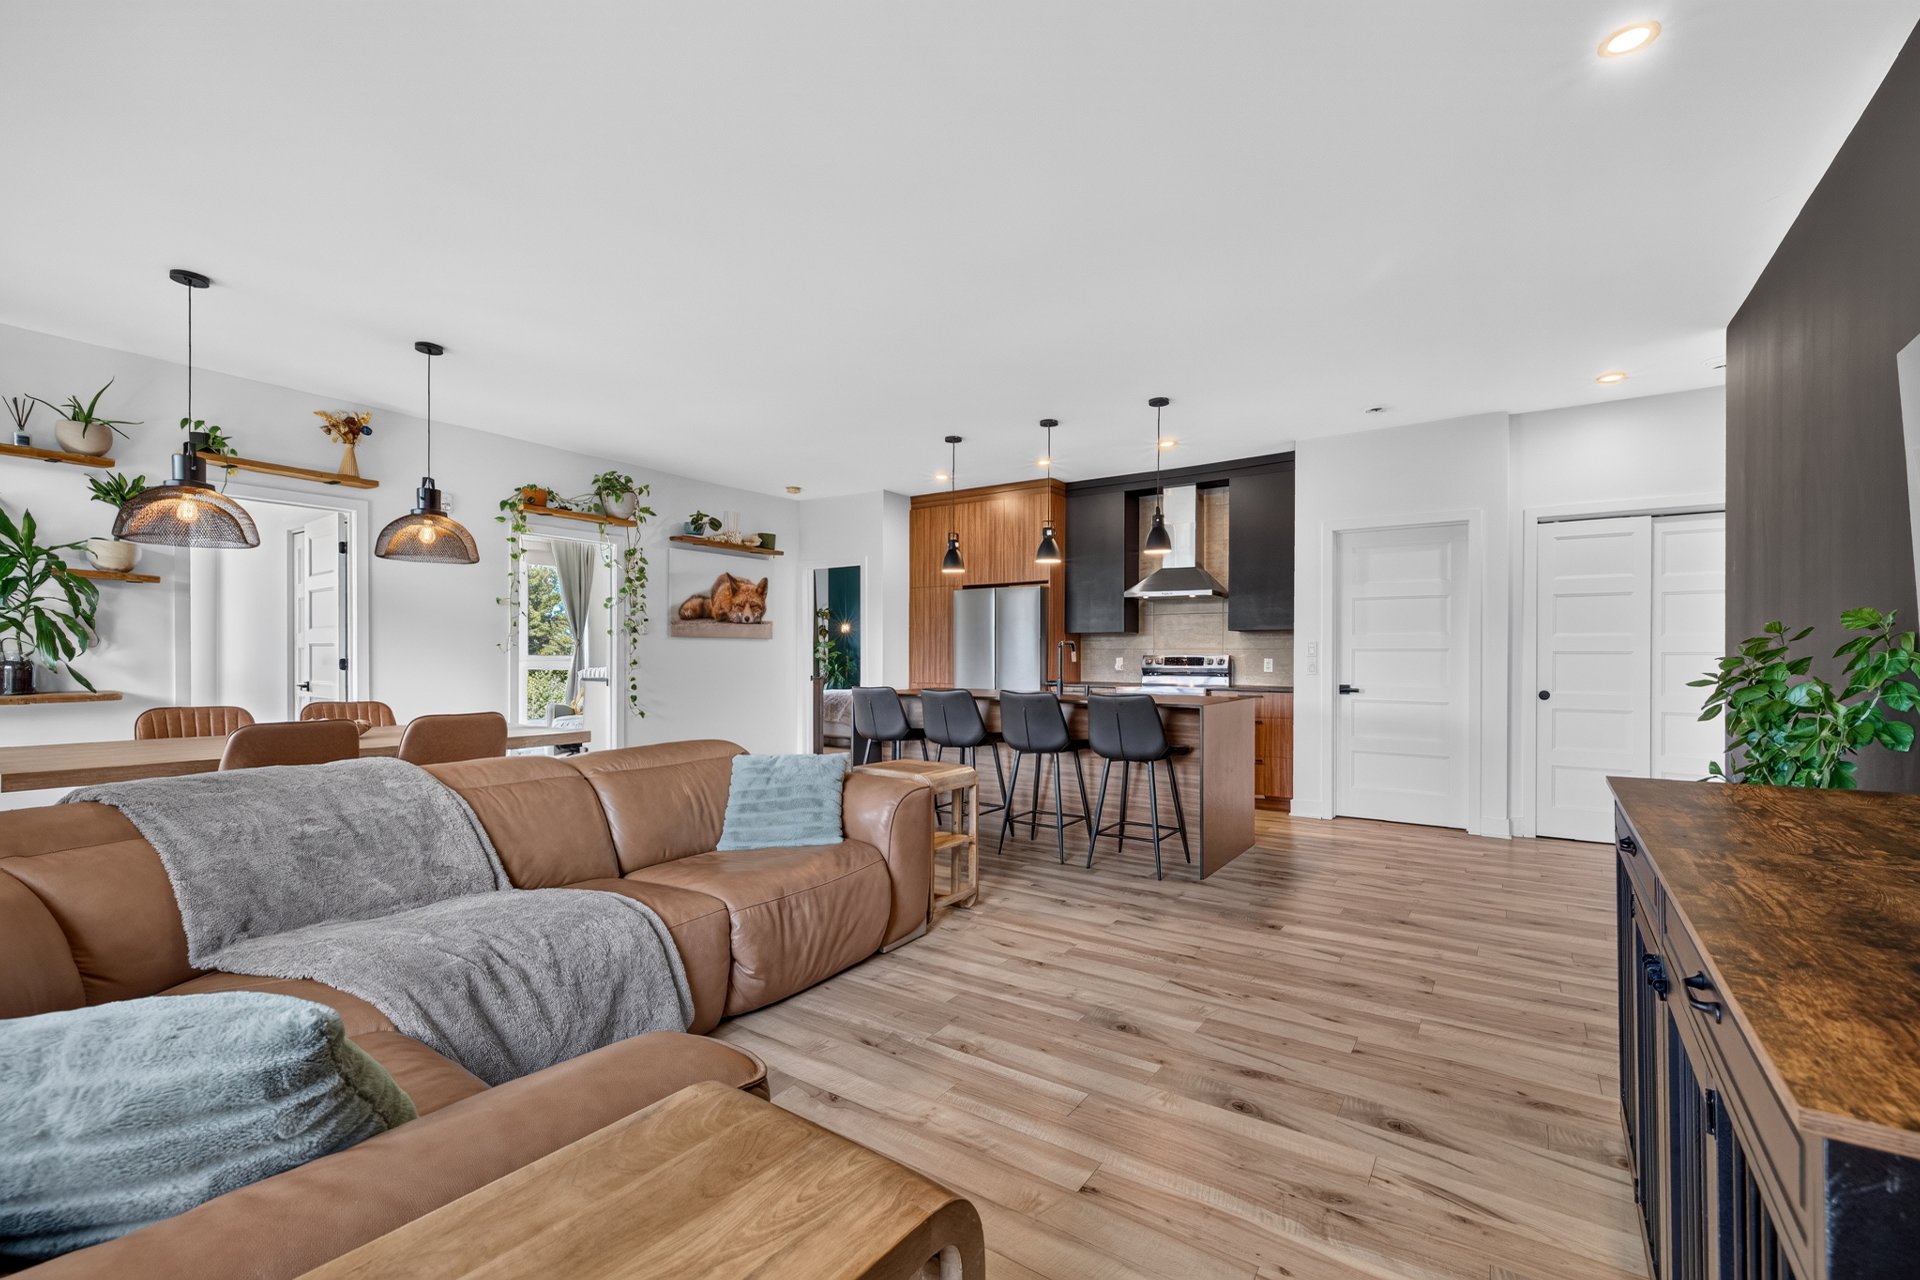
Living room
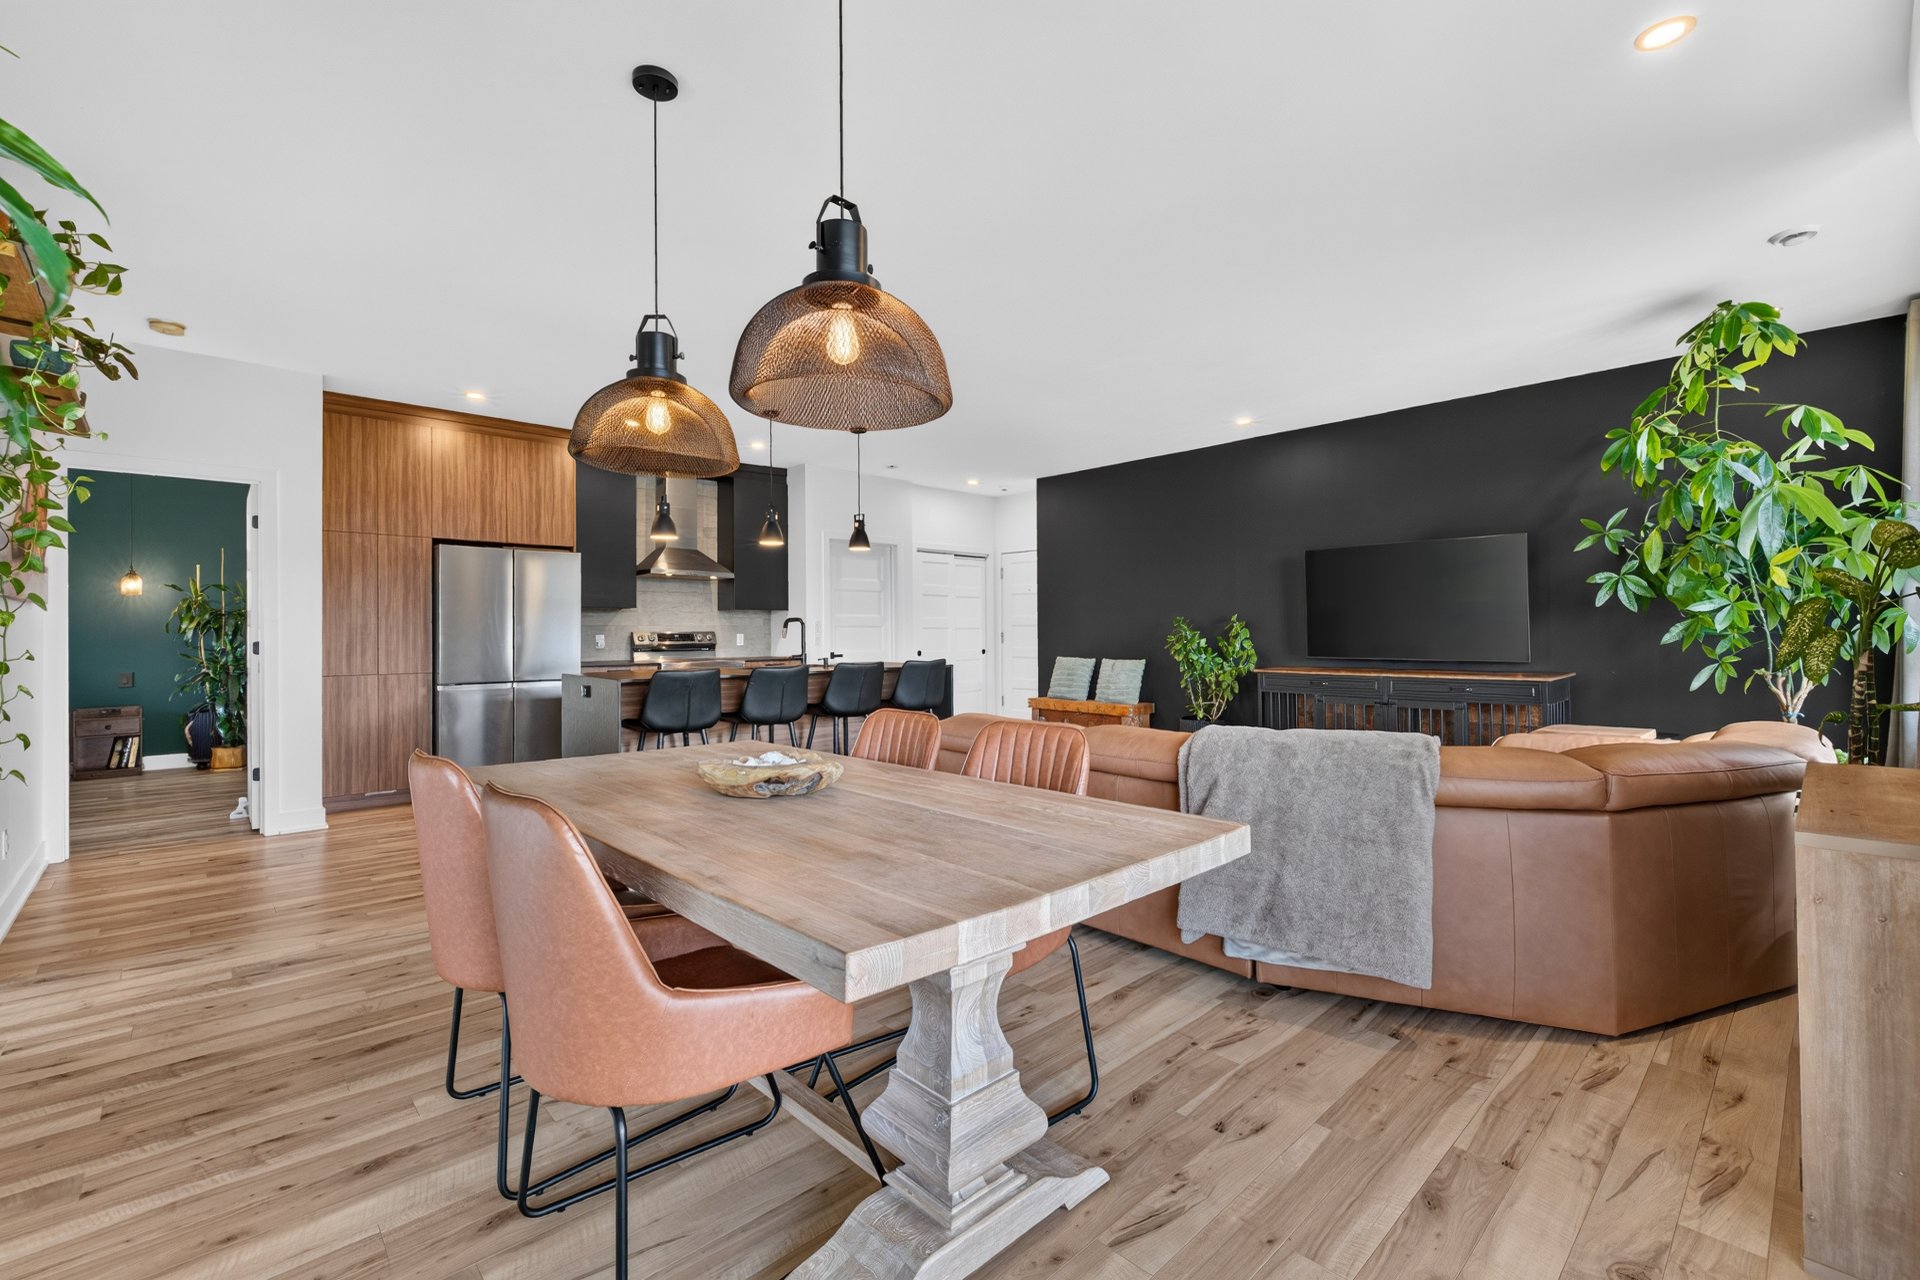
Dining room
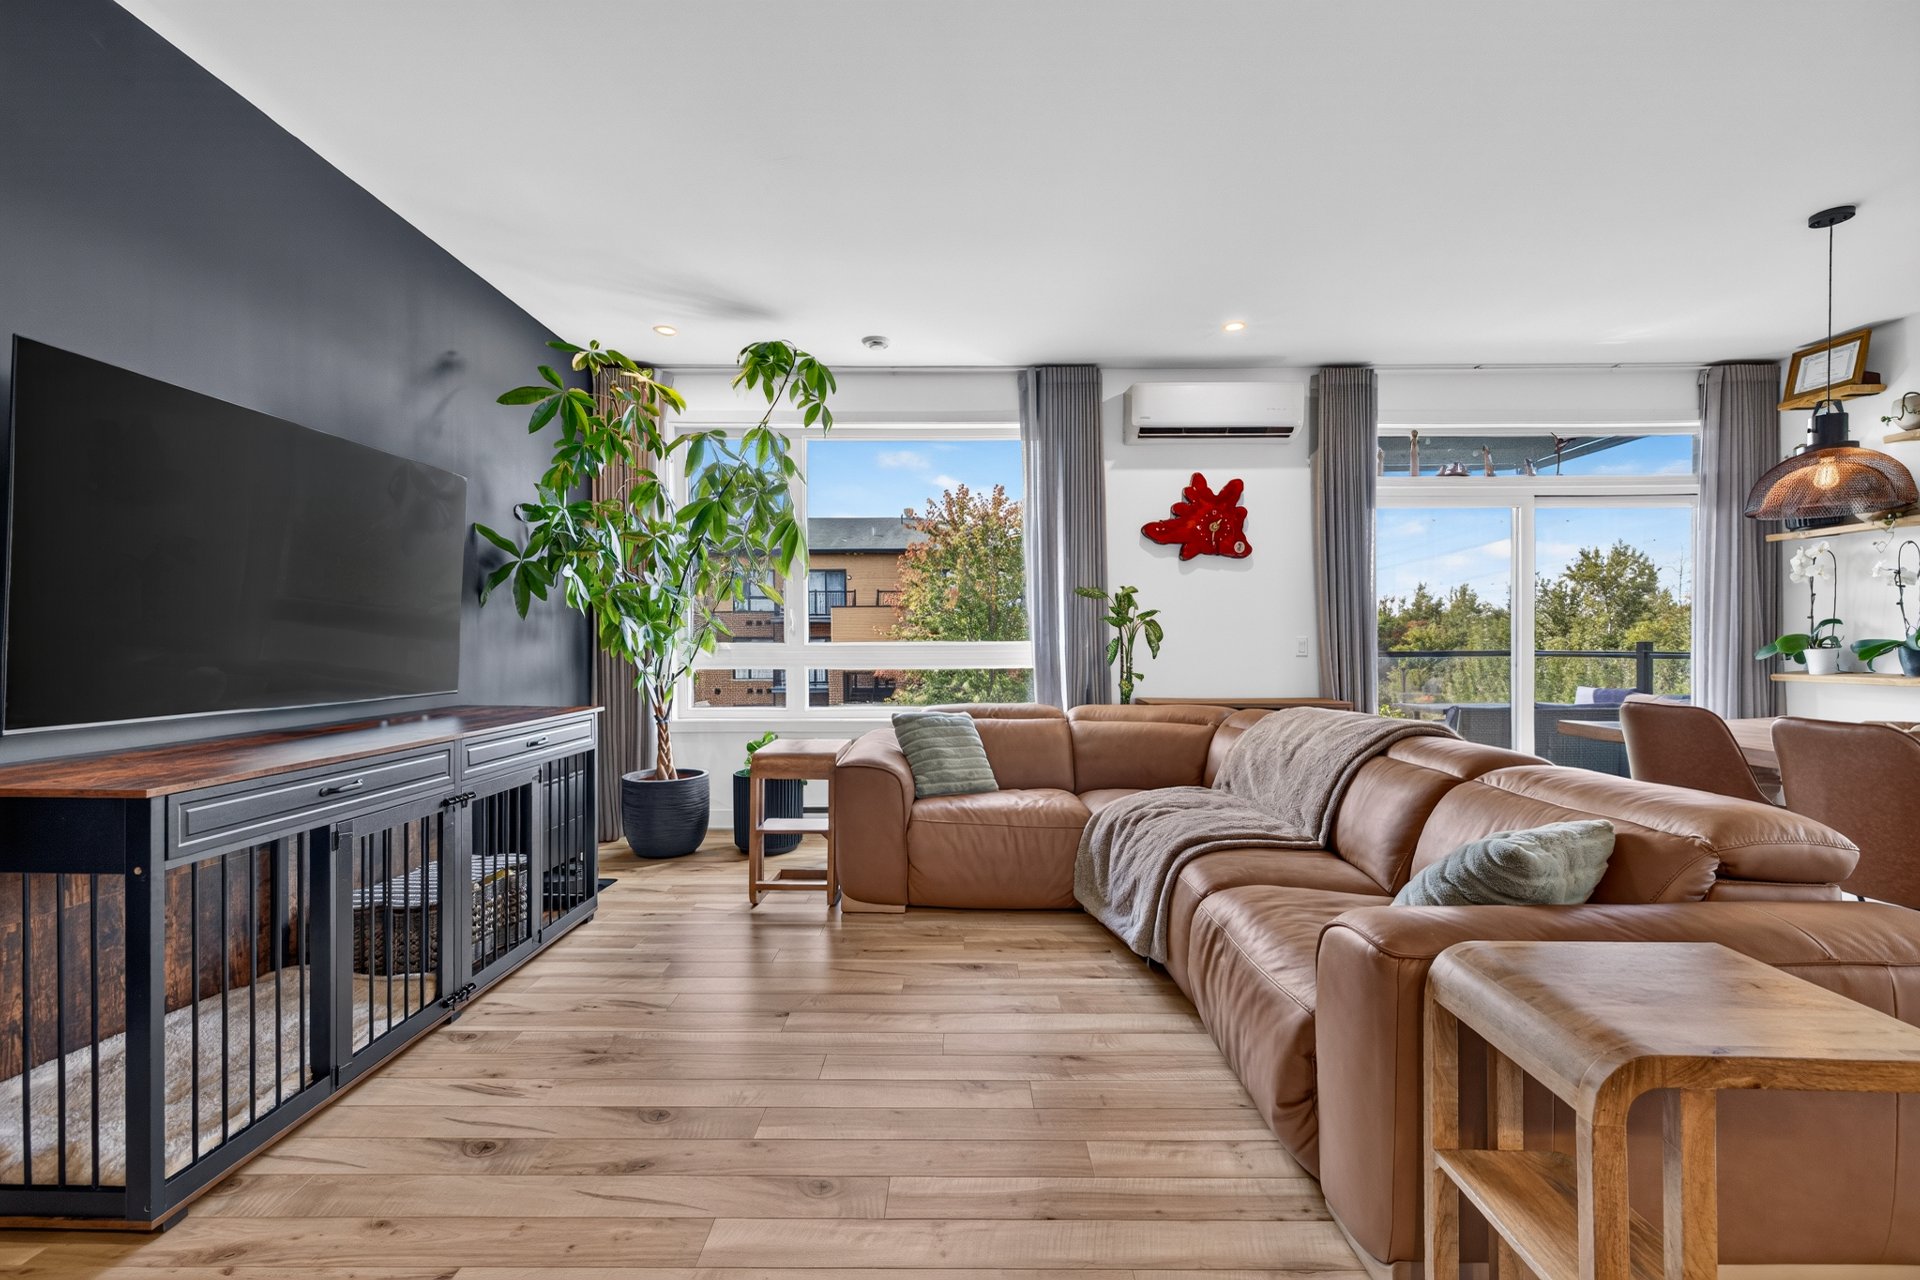
Living room
|
|
OPEN HOUSE
Sunday, 18 October, 2026 | 14:00 - 16:00
Description
LEED-certified 2020 condo with full southern exposure and abundant natural light from its generous windows. Three bedrooms, 9-ft ceilings, spacious kitchen with large Dekton island, bathroom, walk-in closet, 2 parking spaces and large basement storage. Meticulously maintained, it offers a warm, comfortable lifestyle. Quick access to the REM, schools, daycares, parks, Route verte, Costco, Promenades St-Bruno and Quartier DIX30. BBQs and pets allowed; long-term rentals permitted. A bright, practical and welcoming home in the heart of the South Shore.
LIGHT, SPACE AND COMFORT
Built in 2020 and LEED-certified, this south-facing condo
features expansive windows that fill the living spaces with
abundant natural light. The 9-foot ceilings enhance the
sense of openness, creating a modern, warm and peaceful
atmosphere. Meticulously maintained, this unit offers an
ideal balance of comfort, functionality and quality of life.
A KITCHEN THAT BRINGS PEOPLE TOGETHER
Spacious and inviting, the kitchen is designed for both
everyday living and entertaining. Its large island with a
Dekton countertop provides generous preparation space,
while the numerous cabinets offer ample storage. A modern,
practical space that naturally becomes the heart of the
home.
THREE BEDROOMS, ENDLESS POSSIBILITIES
The three bedrooms offer the versatility sought after by
families, professionals working from home or anyone looking
for a guest room or creative space. All three benefit from
southern exposure and beautiful natural light. The primary
bedroom features a spacious walk-in closet, providing
generous and practical storage.
AN ELEGANT BATHROOM
Spacious, thoughtfully designed and beautifully finished,
the bathroom offers a refined and relaxing atmosphere that
perfectly complements the unit's contemporary style.
THE EXTRAS THAT MAKE A DIFFERENCE
Two parking spaces are included, along with a large storage
locker in the basement. These valuable features simplify
everyday living and allow you to make the most of your
interior space.
THE REM AND THE SOUTH SHORE WITHIN EASY REACH
The location is a major advantage for commuting and
everyday convenience. The bus stop connecting to the REM is
just steps away, with an approximately 15-minute transit
ride to the REM. Longueuil métro station is approximately
25 minutes away. Costco is about 8 minutes away, Promenades
St-Bruno approximately 10 minutes away and Quartier DIX30
around 15 minutes away, depending on traffic and transit
schedules.
EVERYTHING YOU NEED, CLOSE TO HOME
Highly rated schools, several childcare centres (CPEs),
grocery stores, shops, essential services, parks and
family-friendly green spaces are all nearby. The Route
verte cycling network is just steps away, a wonderful
advantage for cycling and outdoor enthusiasts. According to
available information, a dog park is also planned at the
entrance to the neighbourhood.
A LIFESTYLE THAT ADAPTS TO YOU
BBQs are permitted, pets are welcome and long-term rentals
are allowed, subject to the applicable condominium bylaws.
Bright, spacious, modern and meticulously maintained, this
condo brings together everything that truly matters: a
welcoming and comfortable interior, sought-after amenities
and a convenient location that makes commuting, recreation
and family life easier.
Built in 2020 and LEED-certified, this south-facing condo
features expansive windows that fill the living spaces with
abundant natural light. The 9-foot ceilings enhance the
sense of openness, creating a modern, warm and peaceful
atmosphere. Meticulously maintained, this unit offers an
ideal balance of comfort, functionality and quality of life.
A KITCHEN THAT BRINGS PEOPLE TOGETHER
Spacious and inviting, the kitchen is designed for both
everyday living and entertaining. Its large island with a
Dekton countertop provides generous preparation space,
while the numerous cabinets offer ample storage. A modern,
practical space that naturally becomes the heart of the
home.
THREE BEDROOMS, ENDLESS POSSIBILITIES
The three bedrooms offer the versatility sought after by
families, professionals working from home or anyone looking
for a guest room or creative space. All three benefit from
southern exposure and beautiful natural light. The primary
bedroom features a spacious walk-in closet, providing
generous and practical storage.
AN ELEGANT BATHROOM
Spacious, thoughtfully designed and beautifully finished,
the bathroom offers a refined and relaxing atmosphere that
perfectly complements the unit's contemporary style.
THE EXTRAS THAT MAKE A DIFFERENCE
Two parking spaces are included, along with a large storage
locker in the basement. These valuable features simplify
everyday living and allow you to make the most of your
interior space.
THE REM AND THE SOUTH SHORE WITHIN EASY REACH
The location is a major advantage for commuting and
everyday convenience. The bus stop connecting to the REM is
just steps away, with an approximately 15-minute transit
ride to the REM. Longueuil métro station is approximately
25 minutes away. Costco is about 8 minutes away, Promenades
St-Bruno approximately 10 minutes away and Quartier DIX30
around 15 minutes away, depending on traffic and transit
schedules.
EVERYTHING YOU NEED, CLOSE TO HOME
Highly rated schools, several childcare centres (CPEs),
grocery stores, shops, essential services, parks and
family-friendly green spaces are all nearby. The Route
verte cycling network is just steps away, a wonderful
advantage for cycling and outdoor enthusiasts. According to
available information, a dog park is also planned at the
entrance to the neighbourhood.
A LIFESTYLE THAT ADAPTS TO YOU
BBQs are permitted, pets are welcome and long-term rentals
are allowed, subject to the applicable condominium bylaws.
Bright, spacious, modern and meticulously maintained, this
condo brings together everything that truly matters: a
welcoming and comfortable interior, sought-after amenities
and a convenient location that makes commuting, recreation
and family life easier.
Inclusions: Refrigerator, blinds, light fixtures, living room curtains, central vacuum and accessories, artificial turf on the terrace, shelves in the basement storage area.
Exclusions : The seller's movable property and personal effects.
| BUILDING | |
|---|---|
| Type | Apartment |
| Style | Detached |
| Dimensions | 78.1x71.3 P |
| Lot Size | 0 |
| EXPENSES | |
|---|---|
| Co-ownership fees | $ 3576 / year |
| Municipal Taxes (2026) | $ 3204 / year |
| School taxes (2026) | $ 293 / year |
|
ROOM DETAILS |
|||
|---|---|---|---|
| Room | Dimensions | Level | Flooring |
| Kitchen | 10 x 12.6 P | 2nd Floor | Floating floor |
| Living room | 14.6 x 12 P | 2nd Floor | Floating floor |
| Dining room | 10.6 x 14.6 P | 2nd Floor | Floating floor |
| Bathroom | 11.5 x 8.4 P | 2nd Floor | Ceramic tiles |
| Primary bedroom | 11.9 x 13.5 P | 2nd Floor | Floating floor |
| Bedroom | 9.7 x 10 P | 2nd Floor | Floating floor |
| Bedroom | 9.5 x 10 P | 2nd Floor | Floating floor |
|
CHARACTERISTICS |
|
|---|---|
| Proximity | Alpine skiing, Bicycle path, Cegep, Daycare centre, Elementary school, High school, Highway, Hospital, Park - green area, Public transport, Réseau Express Métropolitain (REM), University |
| Driveway | Asphalt |
| Siding | Brick, Pressed fibre |
| Equipment available | Central vacuum cleaner system installation, Entry phone, Private balcony, Ventilation system, Wall-mounted heat pump |
| Window type | Crank handle |
| Heating system | Electric baseboard units |
| Heating energy | Electricity |
| Available services | Fire detector, Indoor storage space |
| Landscaping | Landscape |
| Energy efficiency | LEED |
| Sewage system | Municipal sewer |
| Water supply | Municipality |
| Distinctive features | Other |
| Parking | Outdoor |
| Restrictions/Permissions | Pets allowed, Short-term rentals not allowed |
| Windows | PVC |
| Zoning | Residential |