3950 Rue Claude Henri Grignon, Montréal (Saint-Laurent), QC H4R0B5 $2,249,000
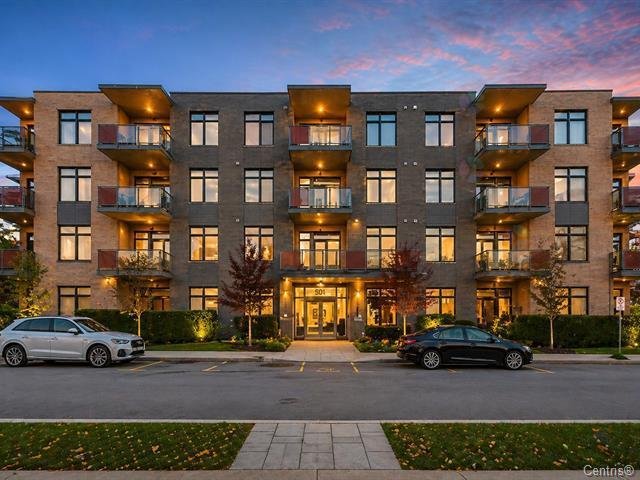
Frontage
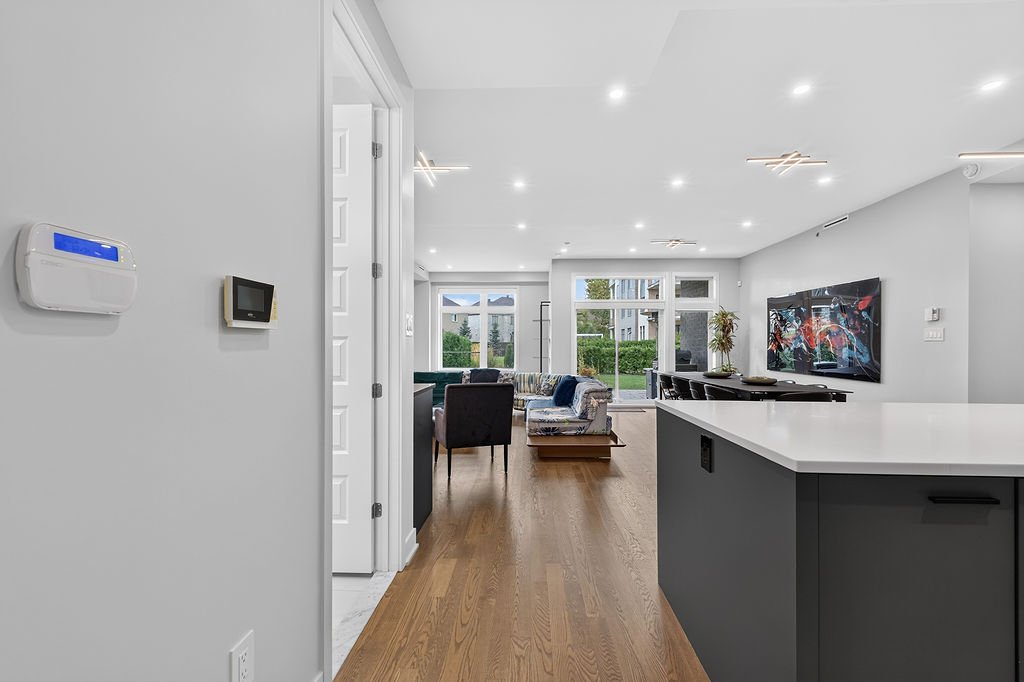
Hallway
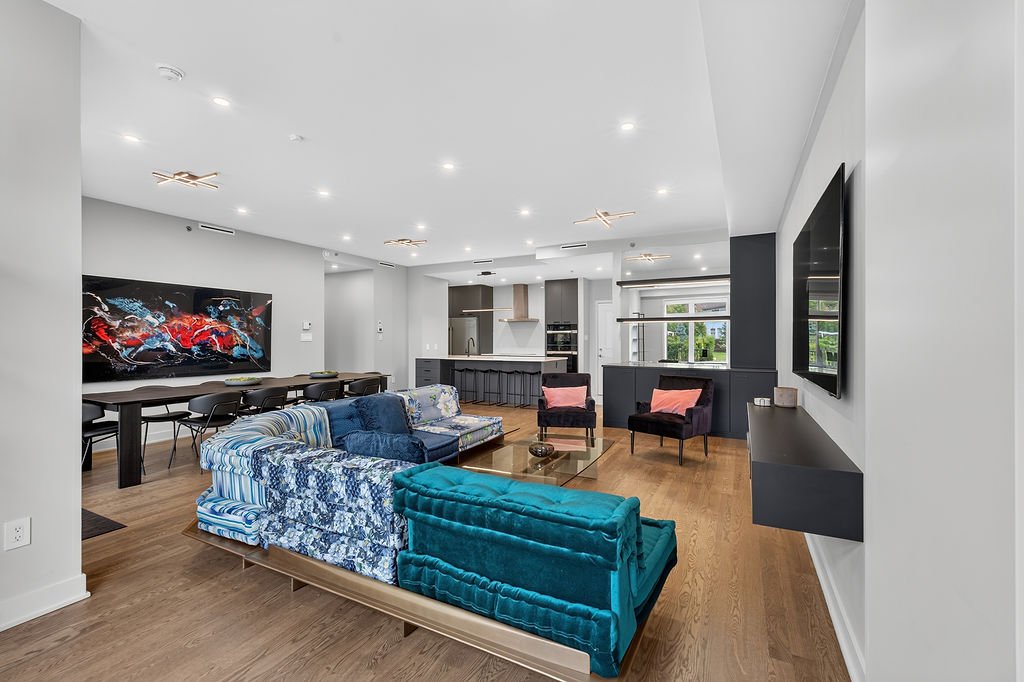
Living room
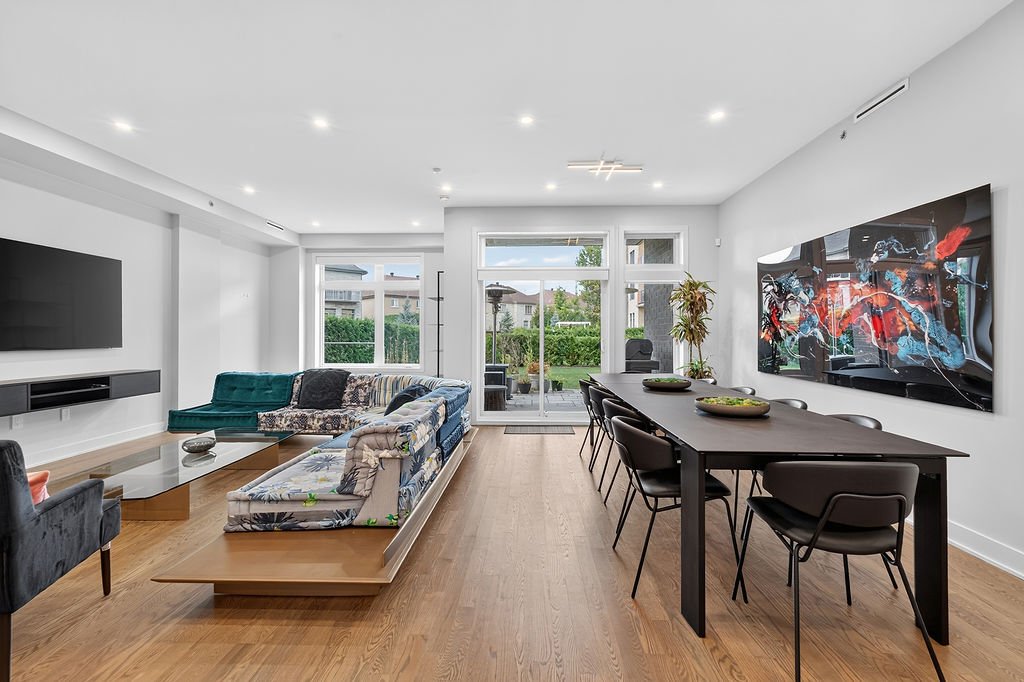
Living room
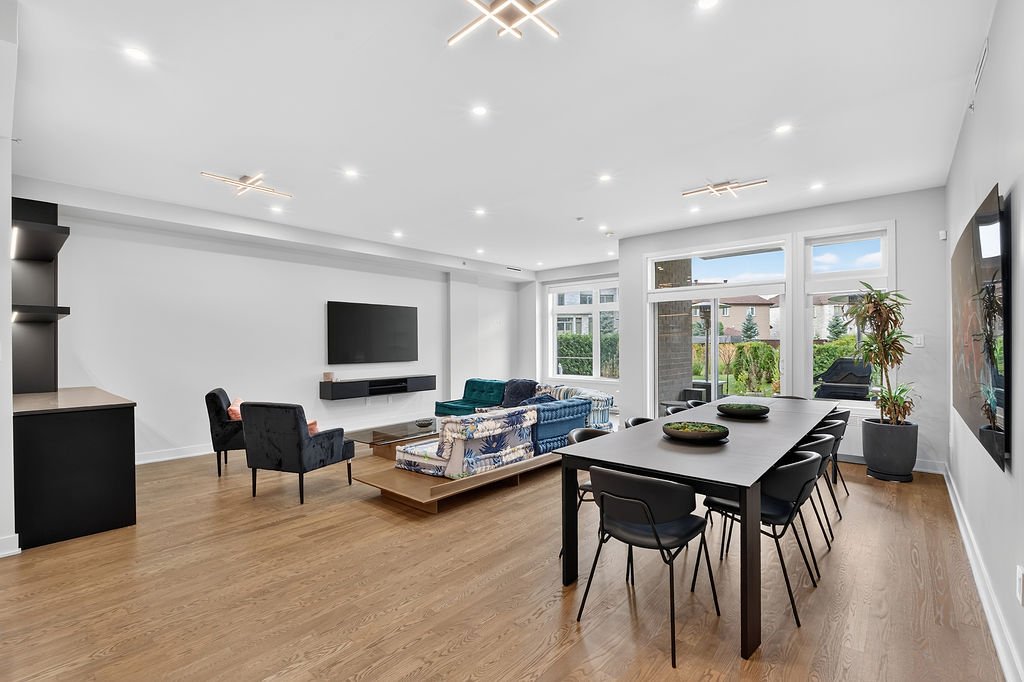
Dining room
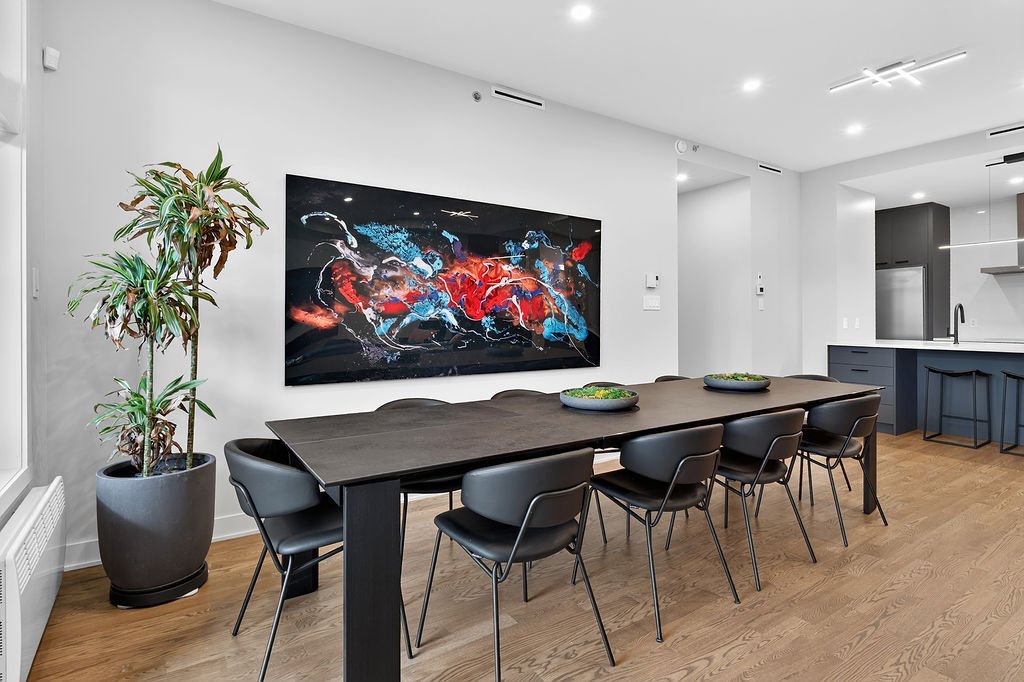
Dining room
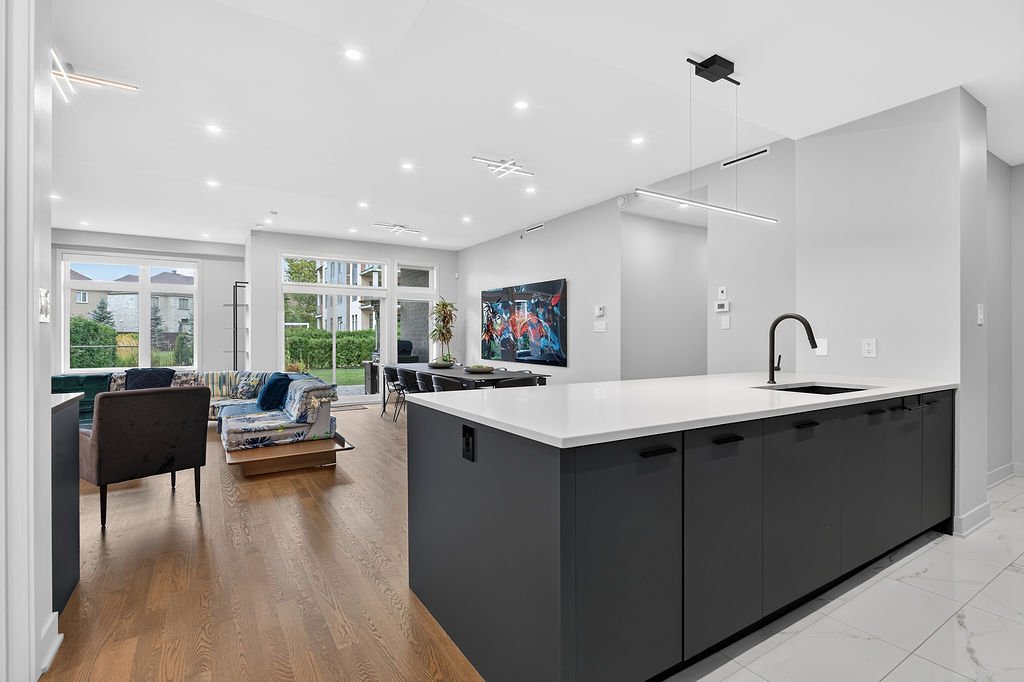
Kitchen
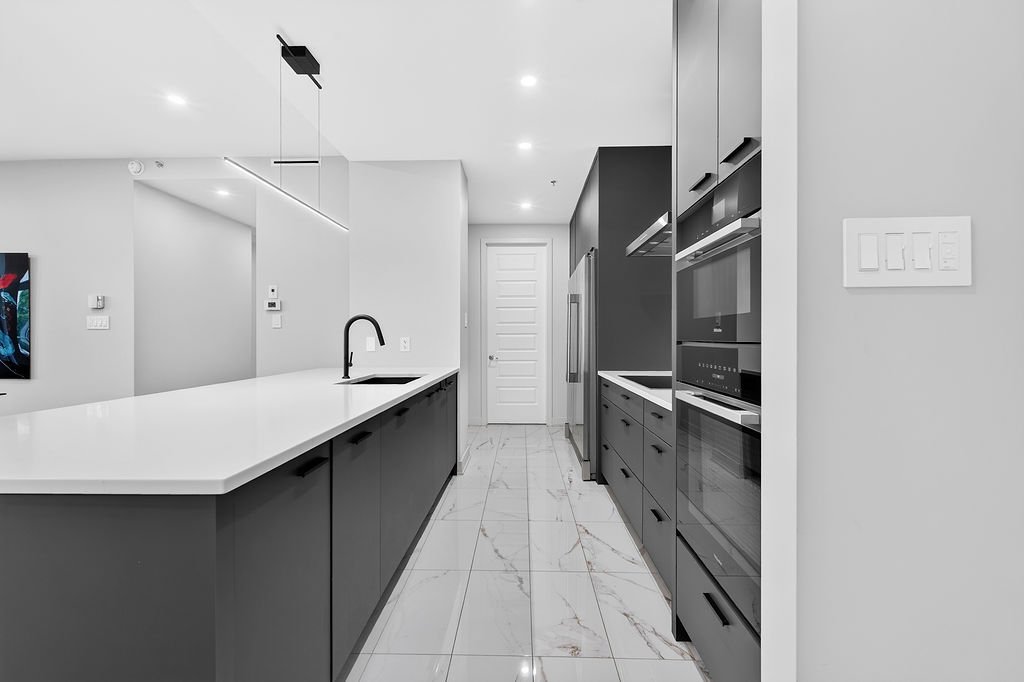
Kitchen
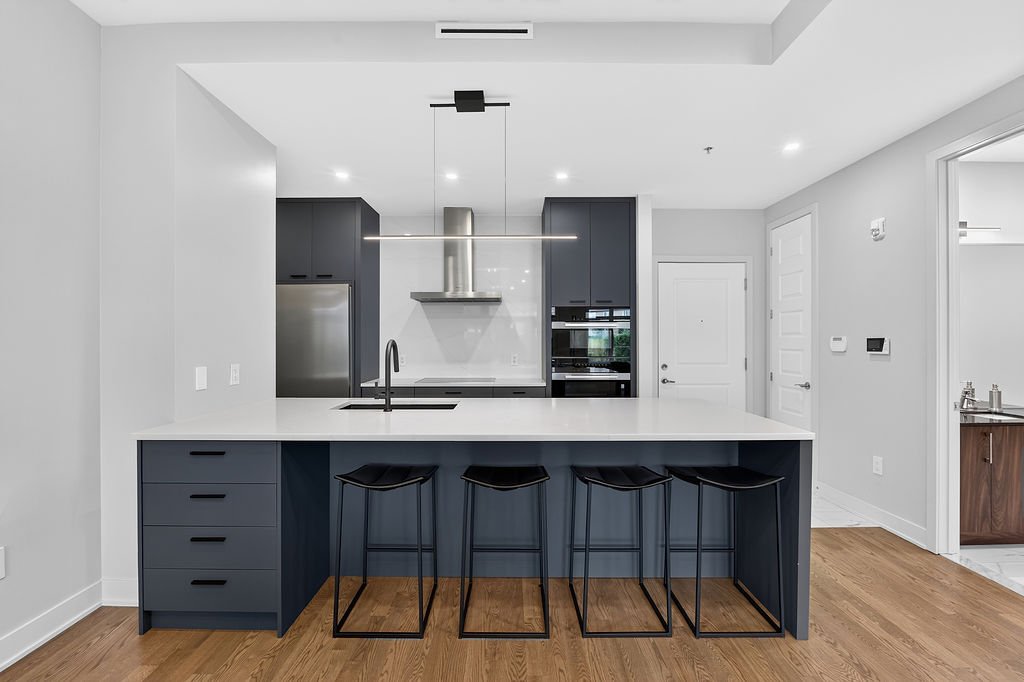
Kitchen
|
|
Description
Rare opportunity at the prestigious Le Trianon Phase II! Two condos seamlessly combined and fully renovated to create an exceptional 2,800+ sq. ft. (G*) residence. Featuring 4 bedrooms, 4+1 bathrooms, impressive 10-ft ceilings, elegant open-concept living spaces, 2 contemporary kitchens with high-end appliances, custom bar and built-ins. Enjoy 2 private terraces, including one designed for entertaining. Includes an exceptional 3 indoor parking spaces and 2 lockers. Luxury, space and comfort in the heart of Ville Saint-Laurent.
Magnificent combined unit offering 4 bedrooms, 4 full
bathrooms and 1 powder room, with 10-foot ceilings,
high-end finishes and two private terraces.
unit 104--Entrance hall with walk-in, marble-effect ceramic
and recessed lighting. Modern kitchen with full-height dark
gray cabinets and Miele appliances (double wall oven, hood,
double-door refrigerator). Open-concept living room &
dining room with built in bar/kitchenette, small secondary
fridge, shelves and access to a large private 3 elegant
bathrooms (modern counters, glass showers, marble/wood
finishes). Primary bedroom with walk-in and view on the
terrace. Second bedroom with large walk-in and exterior
access.
Unit 102 -- Main features: Family room/den with French
doors (currently gym), adjoining a modern bathroom with
double vanity, glass rain shower and black hardware. Second
open kitchen with dark gray cabinets, integrated LG
refrigerator and dark countertop. Adjacent laundry room
with GE washer/dryer and second hot water tank (75.7
gallons). Additional bright bedroom with standard closet.
Exterior & amenities: 2 private terraces, one with
wall-mounted TV and heating lamps.
Parking & storage: 3 indoor spaces (including 2 side by
side, same level). 2 storage spaces included.
* At closing, the buyer will receive two distinct deeds:
one for each unit, and will own them together as a package.
Until the units are formally merged, the buyer will
continue to pay two separate sets of condo fees and
property tax bills. *
*Based on gross living area
bathrooms and 1 powder room, with 10-foot ceilings,
high-end finishes and two private terraces.
unit 104--Entrance hall with walk-in, marble-effect ceramic
and recessed lighting. Modern kitchen with full-height dark
gray cabinets and Miele appliances (double wall oven, hood,
double-door refrigerator). Open-concept living room &
dining room with built in bar/kitchenette, small secondary
fridge, shelves and access to a large private 3 elegant
bathrooms (modern counters, glass showers, marble/wood
finishes). Primary bedroom with walk-in and view on the
terrace. Second bedroom with large walk-in and exterior
access.
Unit 102 -- Main features: Family room/den with French
doors (currently gym), adjoining a modern bathroom with
double vanity, glass rain shower and black hardware. Second
open kitchen with dark gray cabinets, integrated LG
refrigerator and dark countertop. Adjacent laundry room
with GE washer/dryer and second hot water tank (75.7
gallons). Additional bright bedroom with standard closet.
Exterior & amenities: 2 private terraces, one with
wall-mounted TV and heating lamps.
Parking & storage: 3 indoor spaces (including 2 side by
side, same level). 2 storage spaces included.
* At closing, the buyer will receive two distinct deeds:
one for each unit, and will own them together as a package.
Until the units are formally merged, the buyer will
continue to pay two separate sets of condo fees and
property tax bills. *
*Based on gross living area
Inclusions: Fridge, stove, dishwasher, washer & dryer. 3 indoor parking spaces & 2 storage lockers.
Exclusions : All furniture and televisions.
| BUILDING | |
|---|---|
| Type | Apartment |
| Style | Detached |
| Dimensions | 0x0 |
| Lot Size | 0 |
| EXPENSES | |
|---|---|
| Co-ownership fees | $ 7512 / year |
| Municipal Taxes (2026) | $ 9359 / year |
| School taxes (2026) | $ 1144 / year |
|
ROOM DETAILS |
|||
|---|---|---|---|
| Room | Dimensions | Level | Flooring |
| Hallway | 4.7 x 2.8 P | Ground Floor | Ceramic tiles |
| Living room | 11.6 x 22.0 P | Ground Floor | Wood |
| Dining room | 11.5 x 11.0 P | Ground Floor | Wood |
| Kitchen | 17.0 x 7.9 P | Ground Floor | Ceramic tiles |
| Primary bedroom | 17.9 x 11.0 P | Ground Floor | Wood |
| Walk-in closet | 11.6 x 5.3 P | Ground Floor | Wood |
| Bathroom | 11.6 x 5.0 P | Ground Floor | Ceramic tiles |
| Bathroom | 9.6 x 5.3 P | Ground Floor | Wood |
| Bathroom | 8.0 x 5.11 P | Ground Floor | Ceramic tiles |
| Washroom | 6.10 x 5.3 P | Ground Floor | Ceramic tiles |
| Laundry room | 6.1 x 6.6 P | Ground Floor | Ceramic tiles |
| Bedroom | 12.0 x 11.0 P | Ground Floor | Wood |
| Bedroom | 12.0 x 8.1 P | Ground Floor | Wood |
| Bedroom | 14.0 x 9.3 P | Ground Floor | Wood |
| Walk-in closet | 6.9 x 4.1 P | Ground Floor | Ceramic tiles |
|
CHARACTERISTICS |
|
|---|---|
| Parking | Garage |
| Garage | Heated, Single width |
| Sewage system | Municipal sewer |
| Water supply | Municipality |
| Landscaping | Patio |
| Zoning | Residential |