
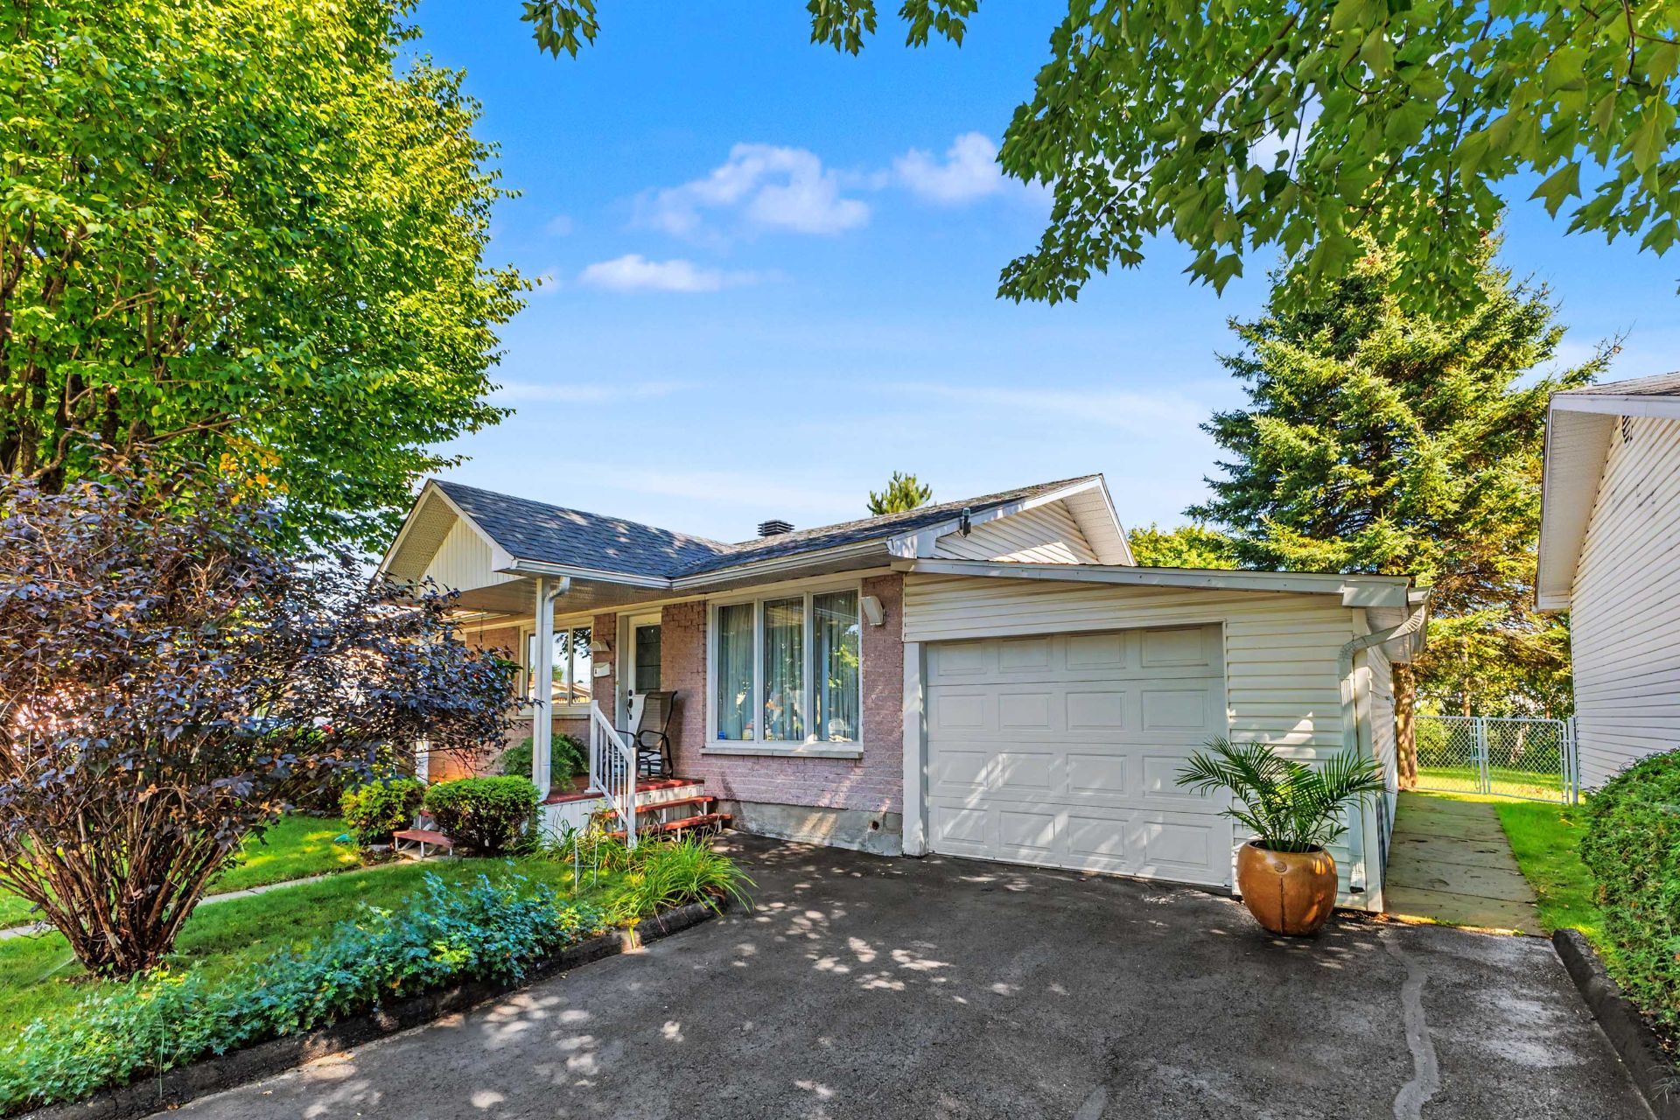
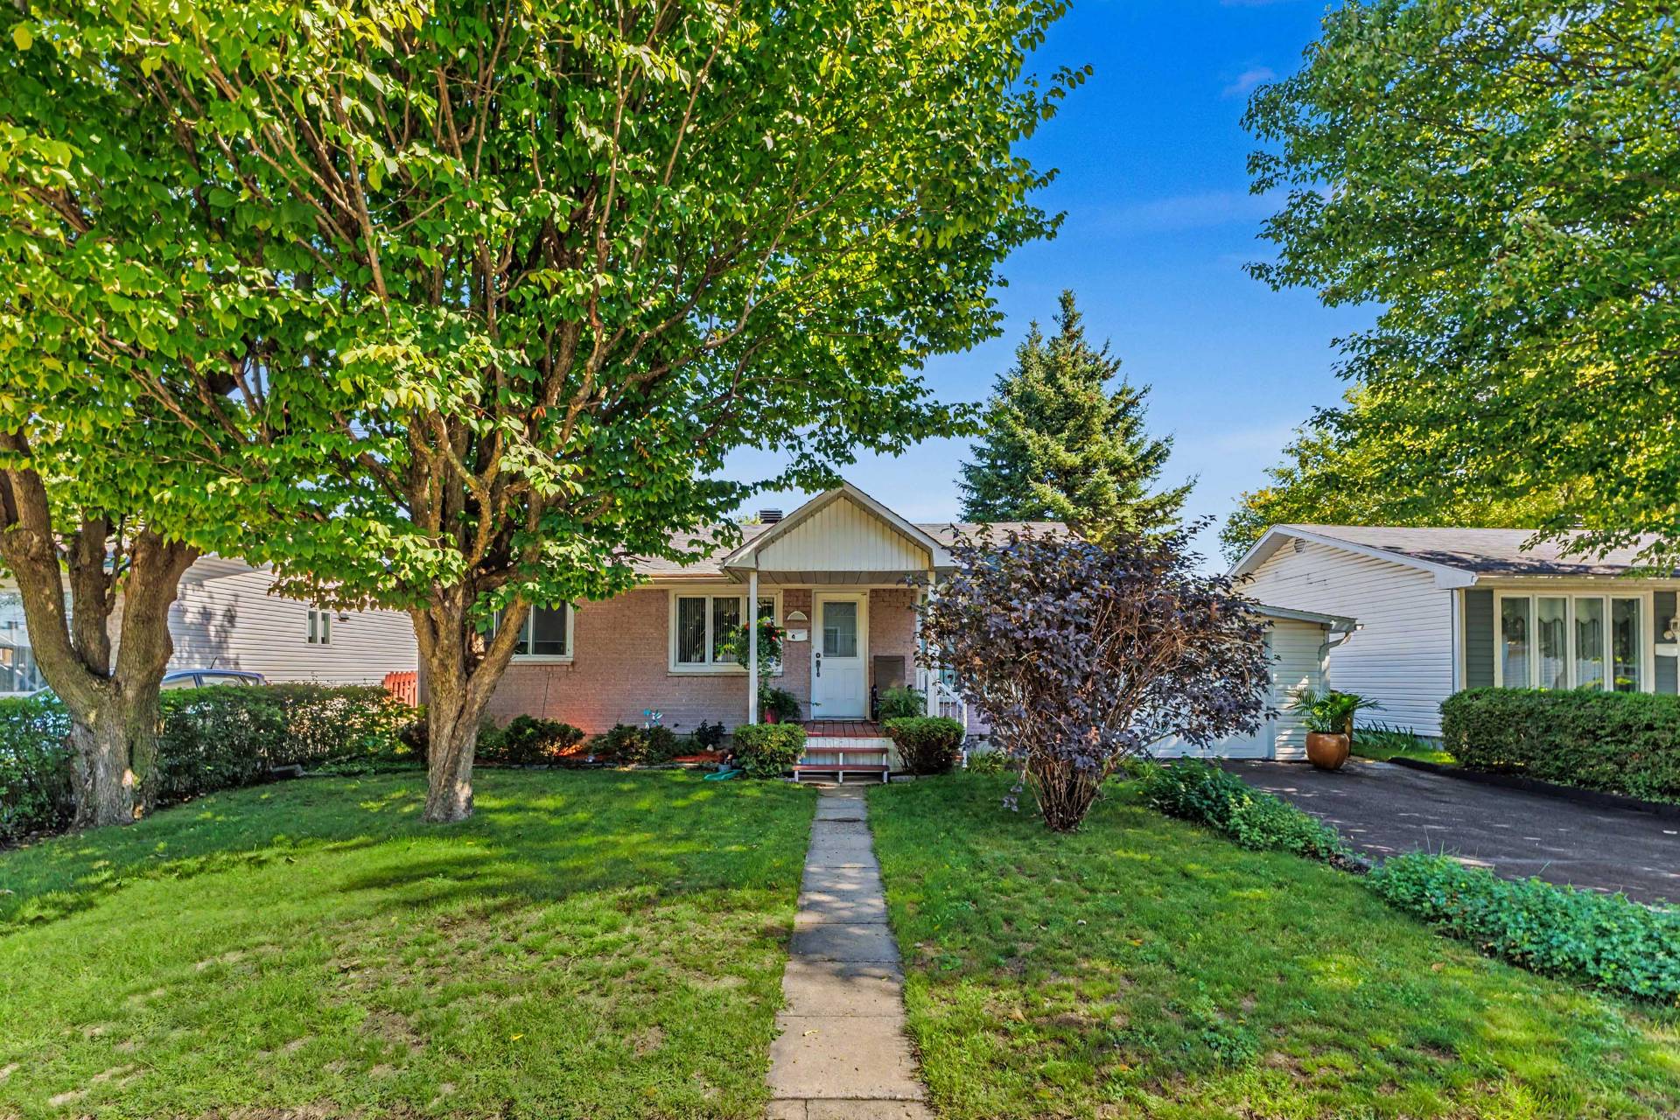
Frontage
4 Rue St Sauveur, Sorel-Tracy, QC J3P5L8
Frontage
4 Rue St Sauveur, Sorel-Tracy, QC J3P5L8
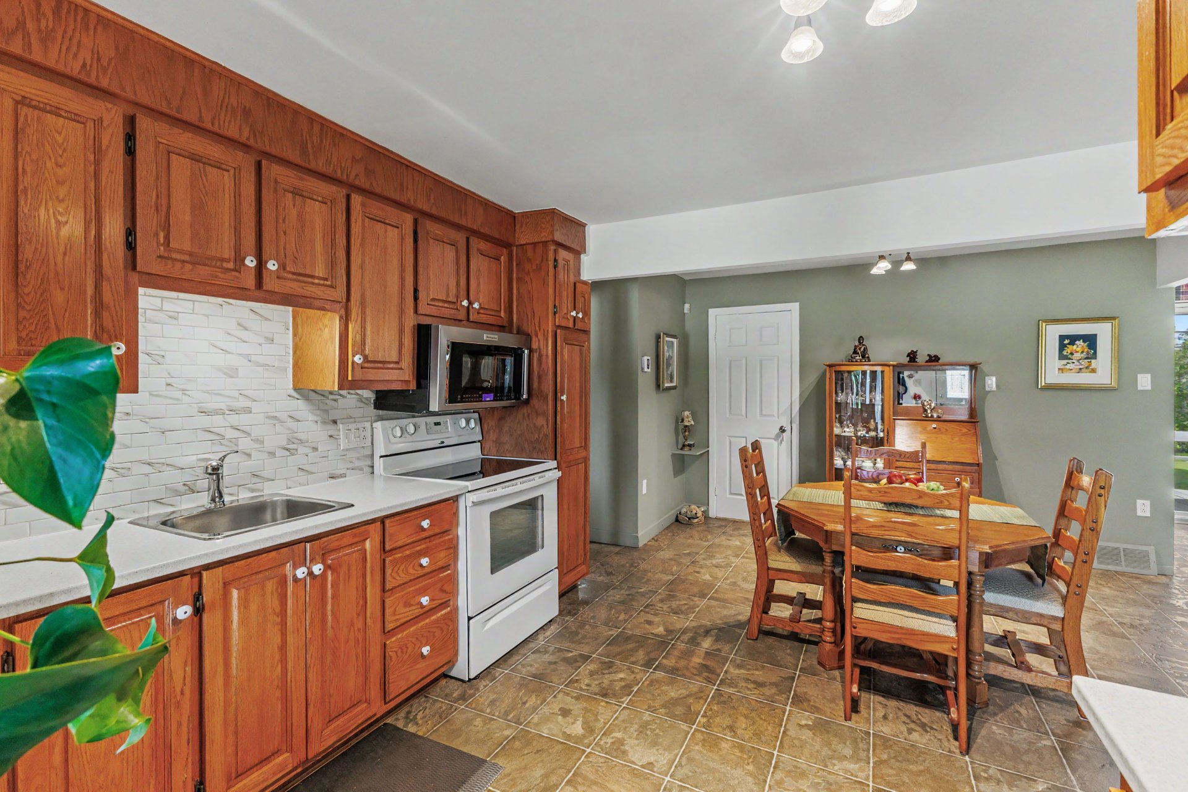
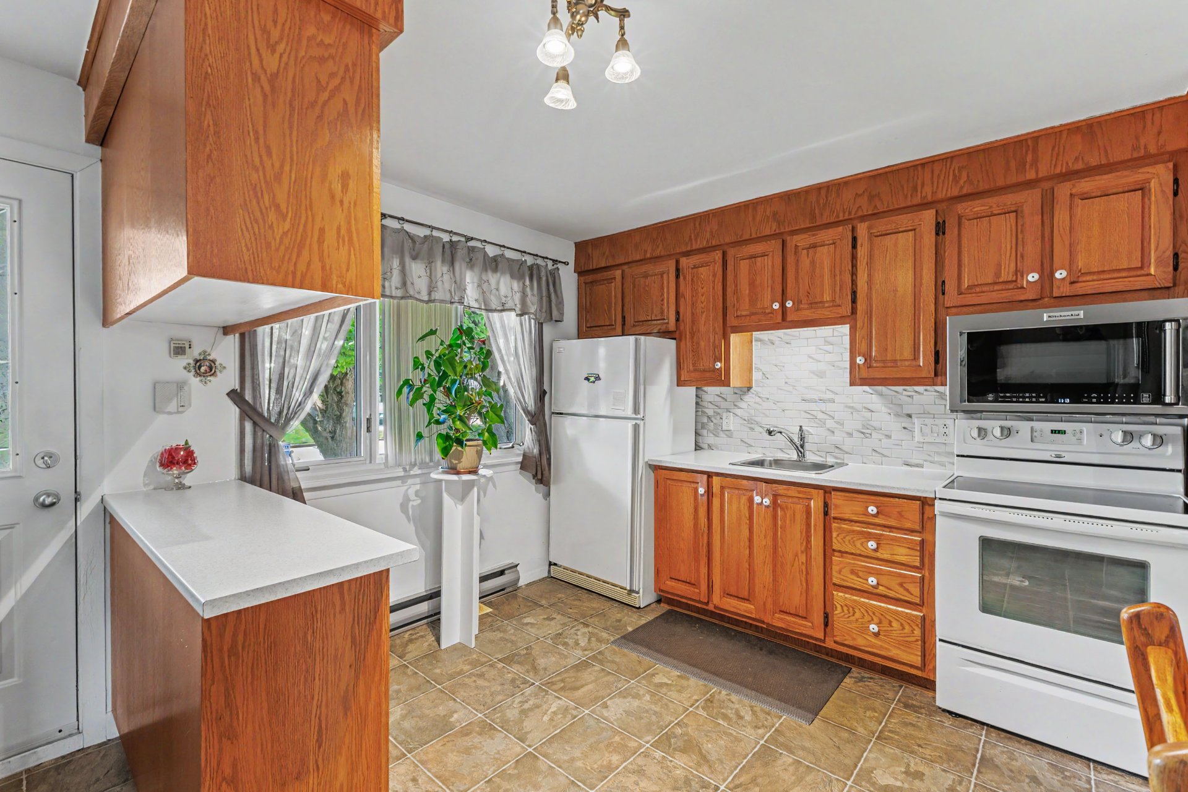
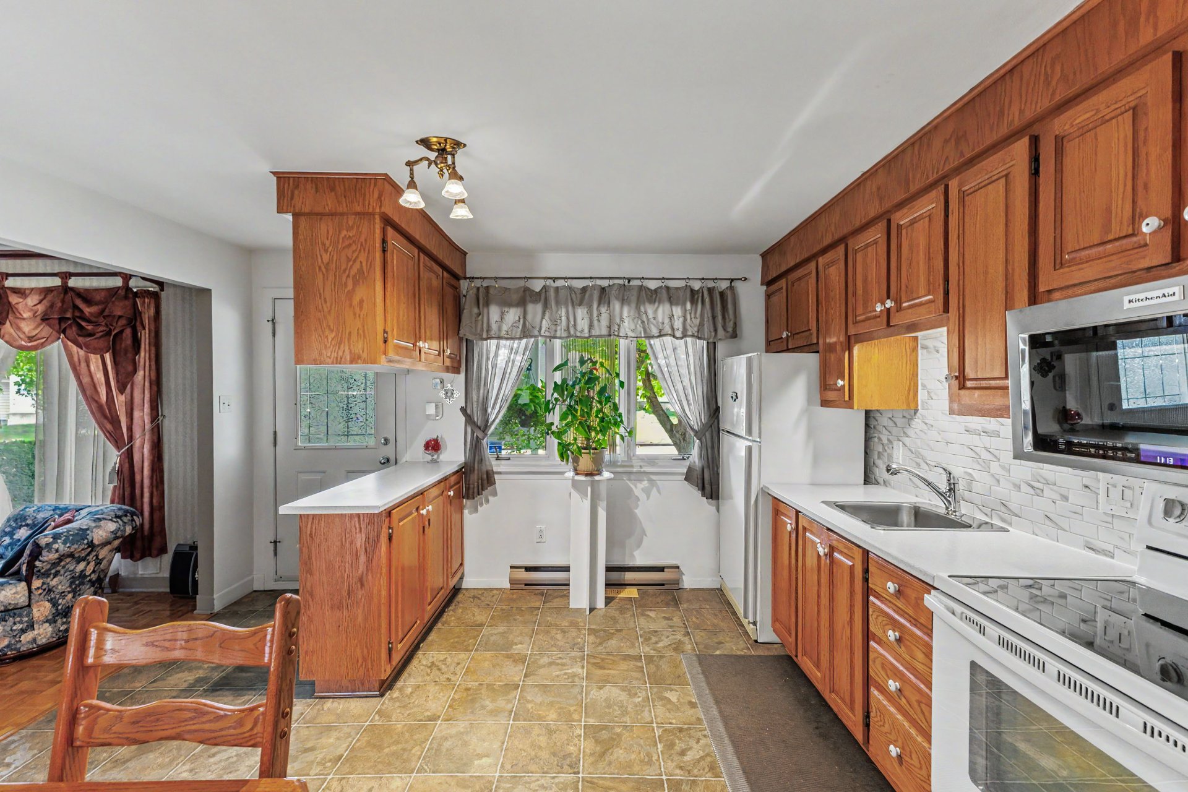
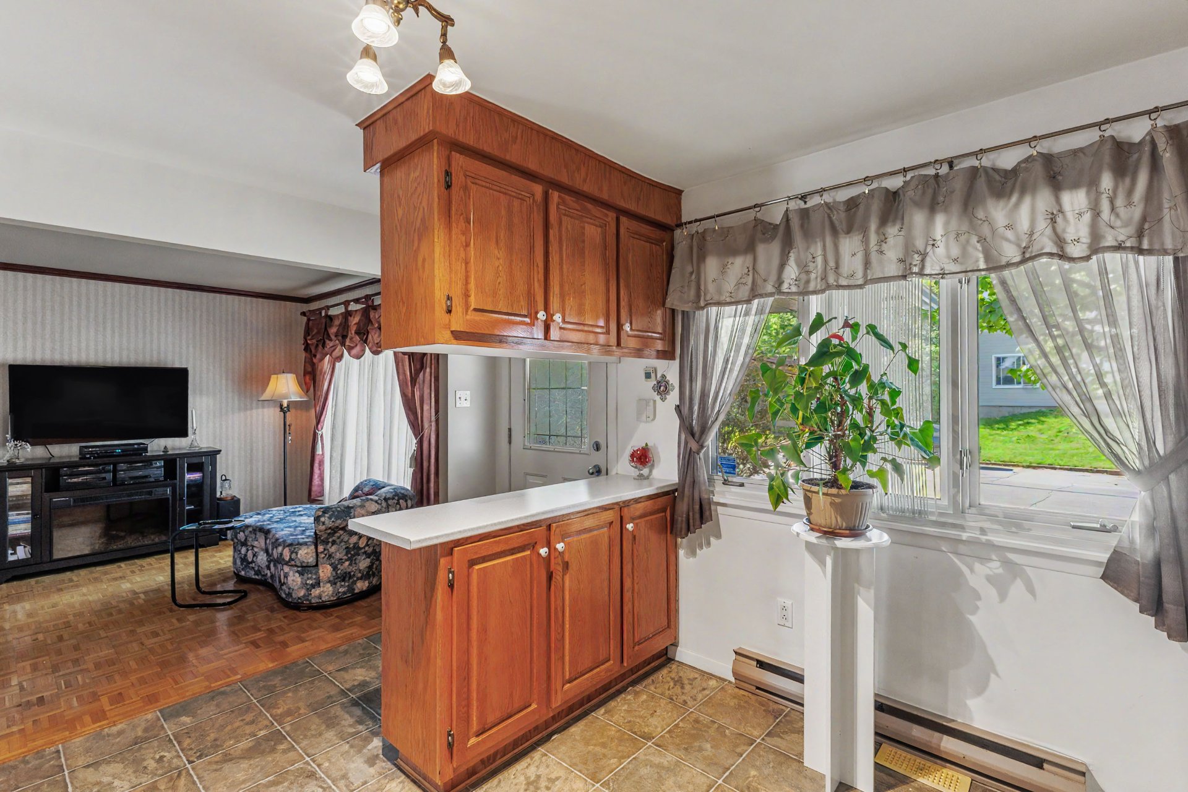
Kitchen
4 Rue St Sauveur, Sorel-Tracy, QC J3P5L8
Kitchen
4 Rue St Sauveur, Sorel-Tracy, QC J3P5L8
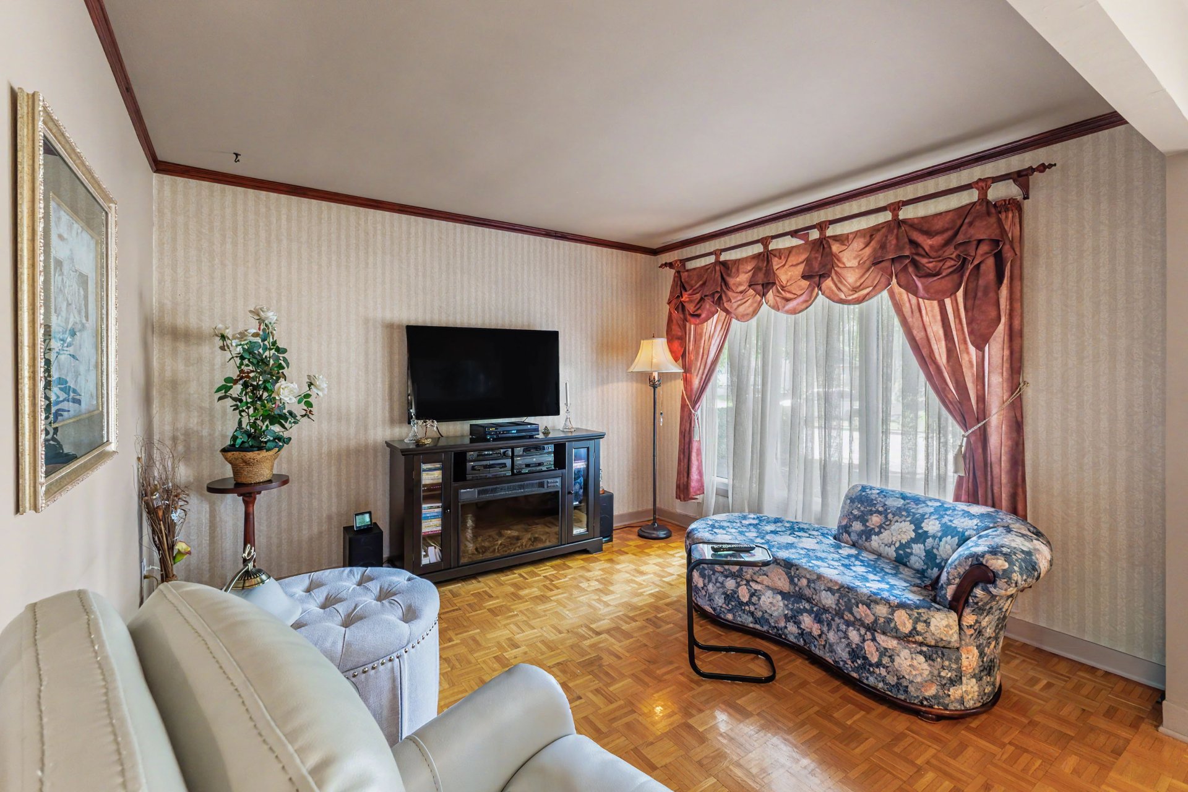
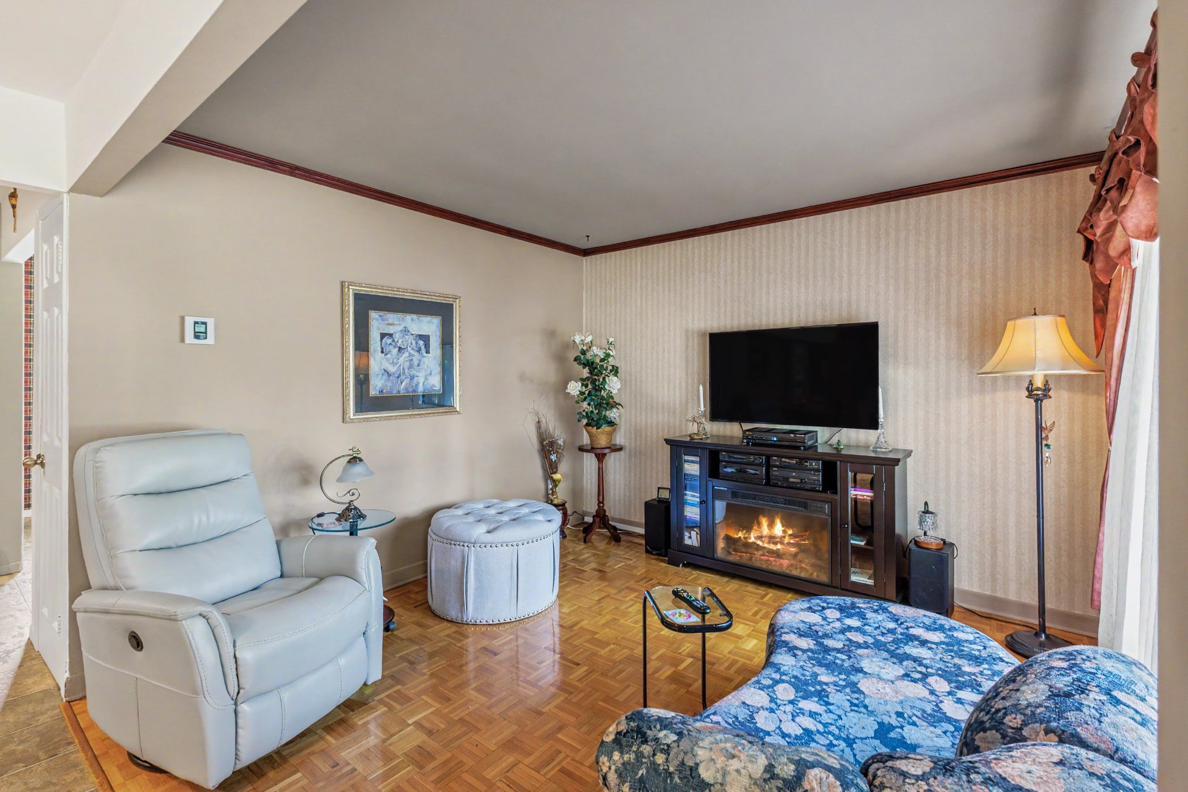
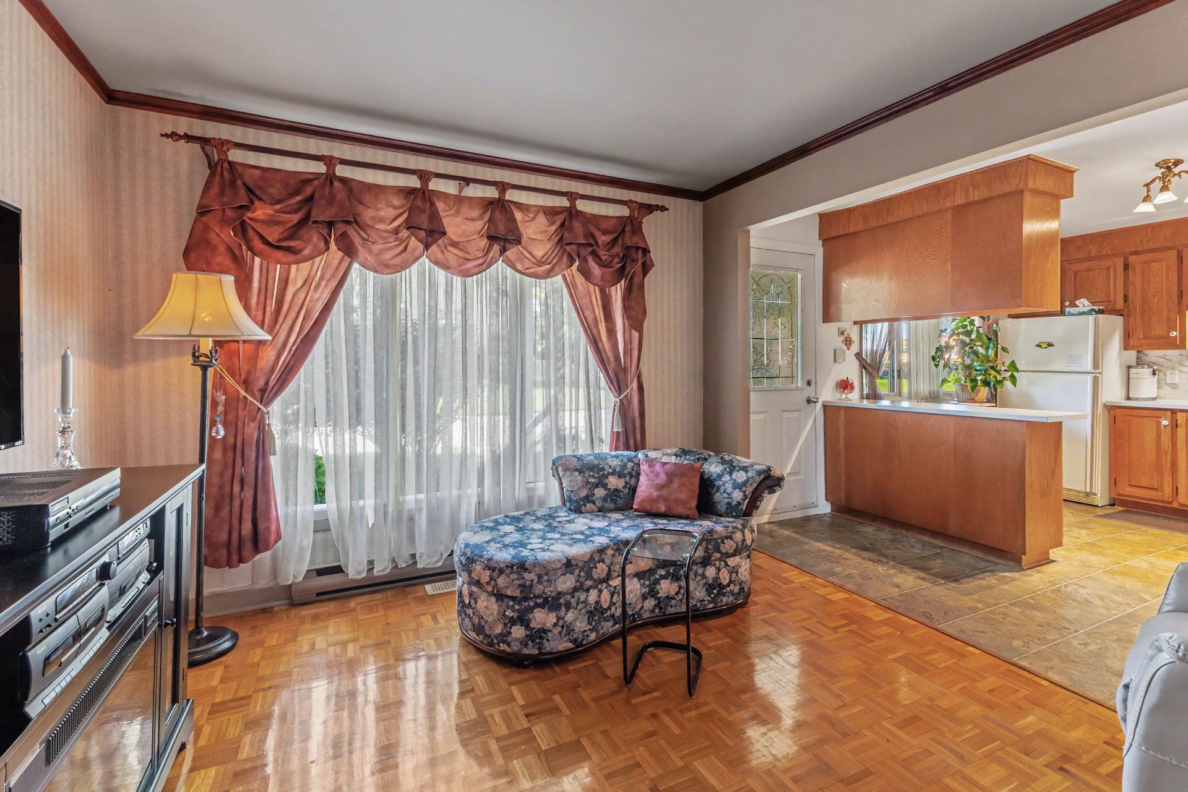
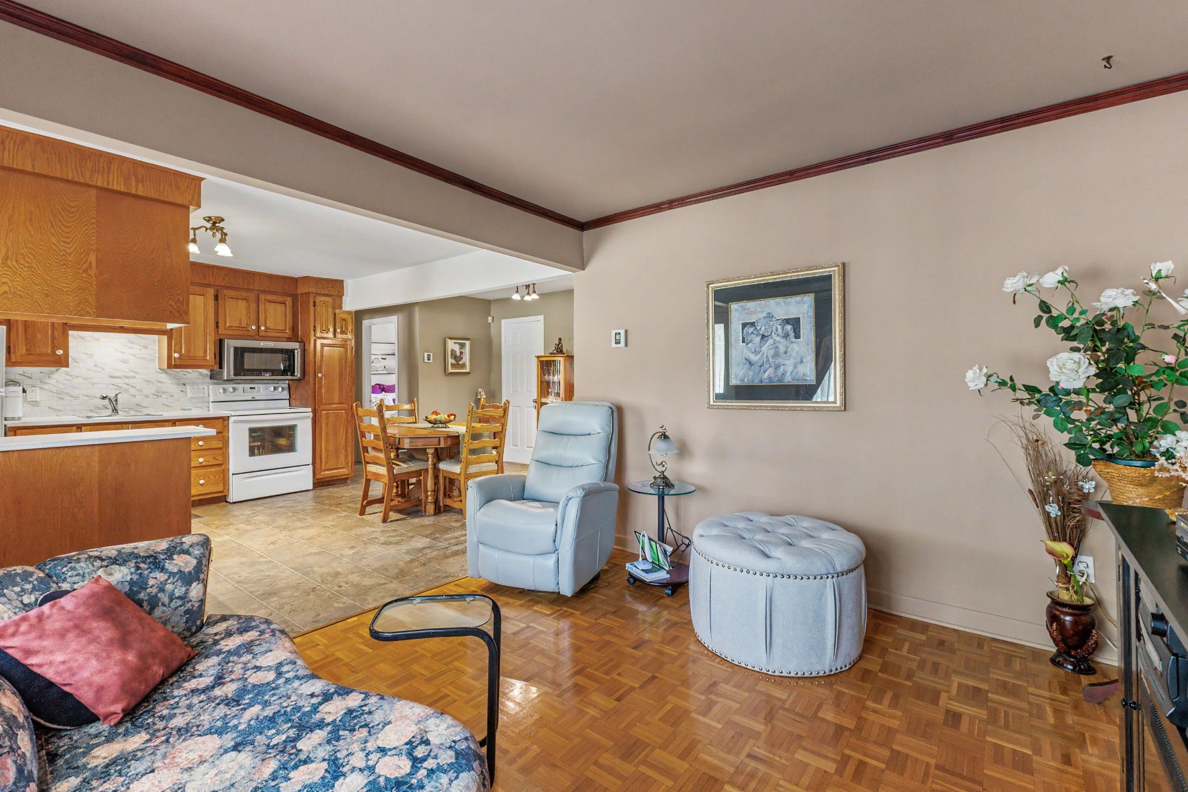
Living room
4 Rue St Sauveur, Sorel-Tracy, QC J3P5L8
Kitchen
4 Rue St Sauveur, Sorel-Tracy, QC J3P5L8
Kitchen
4 Rue St Sauveur, Sorel-Tracy, QC J3P5L8
Living room
4 Rue St Sauveur, Sorel-Tracy, QC J3P5L8
Living room
4 Rue St Sauveur, Sorel-Tracy, QC J3P5L8
Living room
4 Rue St Sauveur, Sorel-Tracy, QC J3P5L8
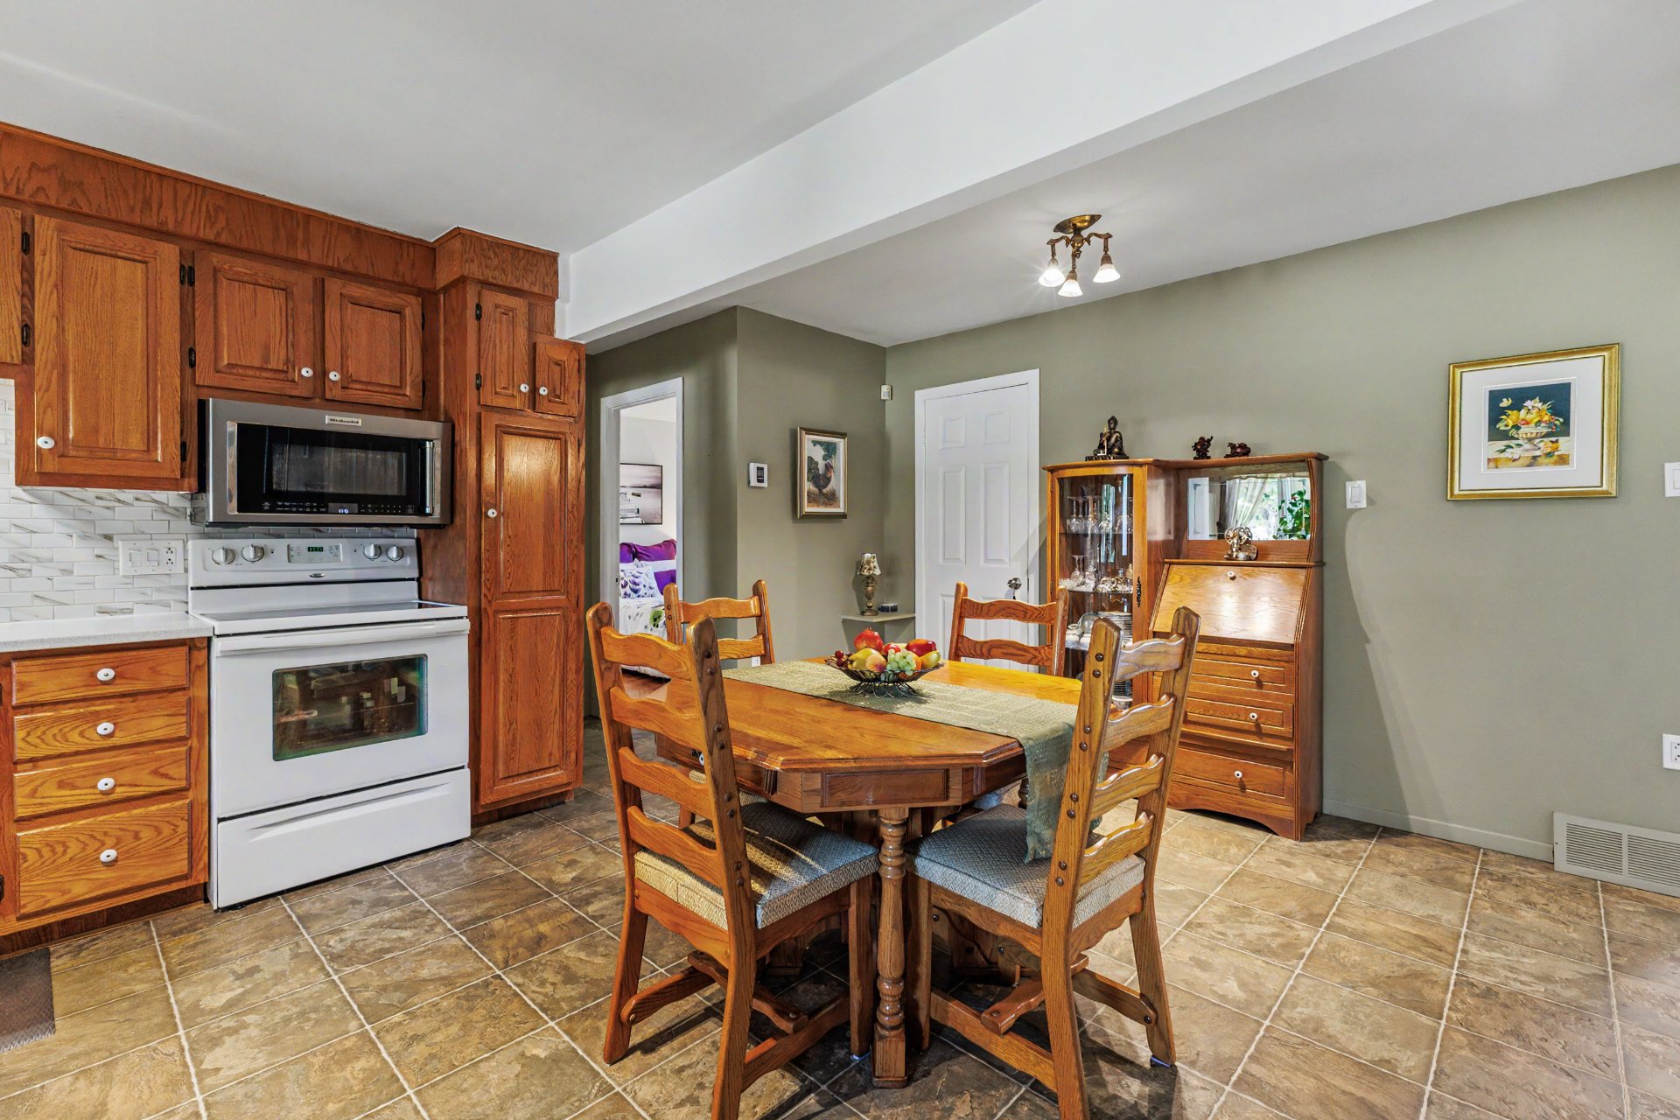
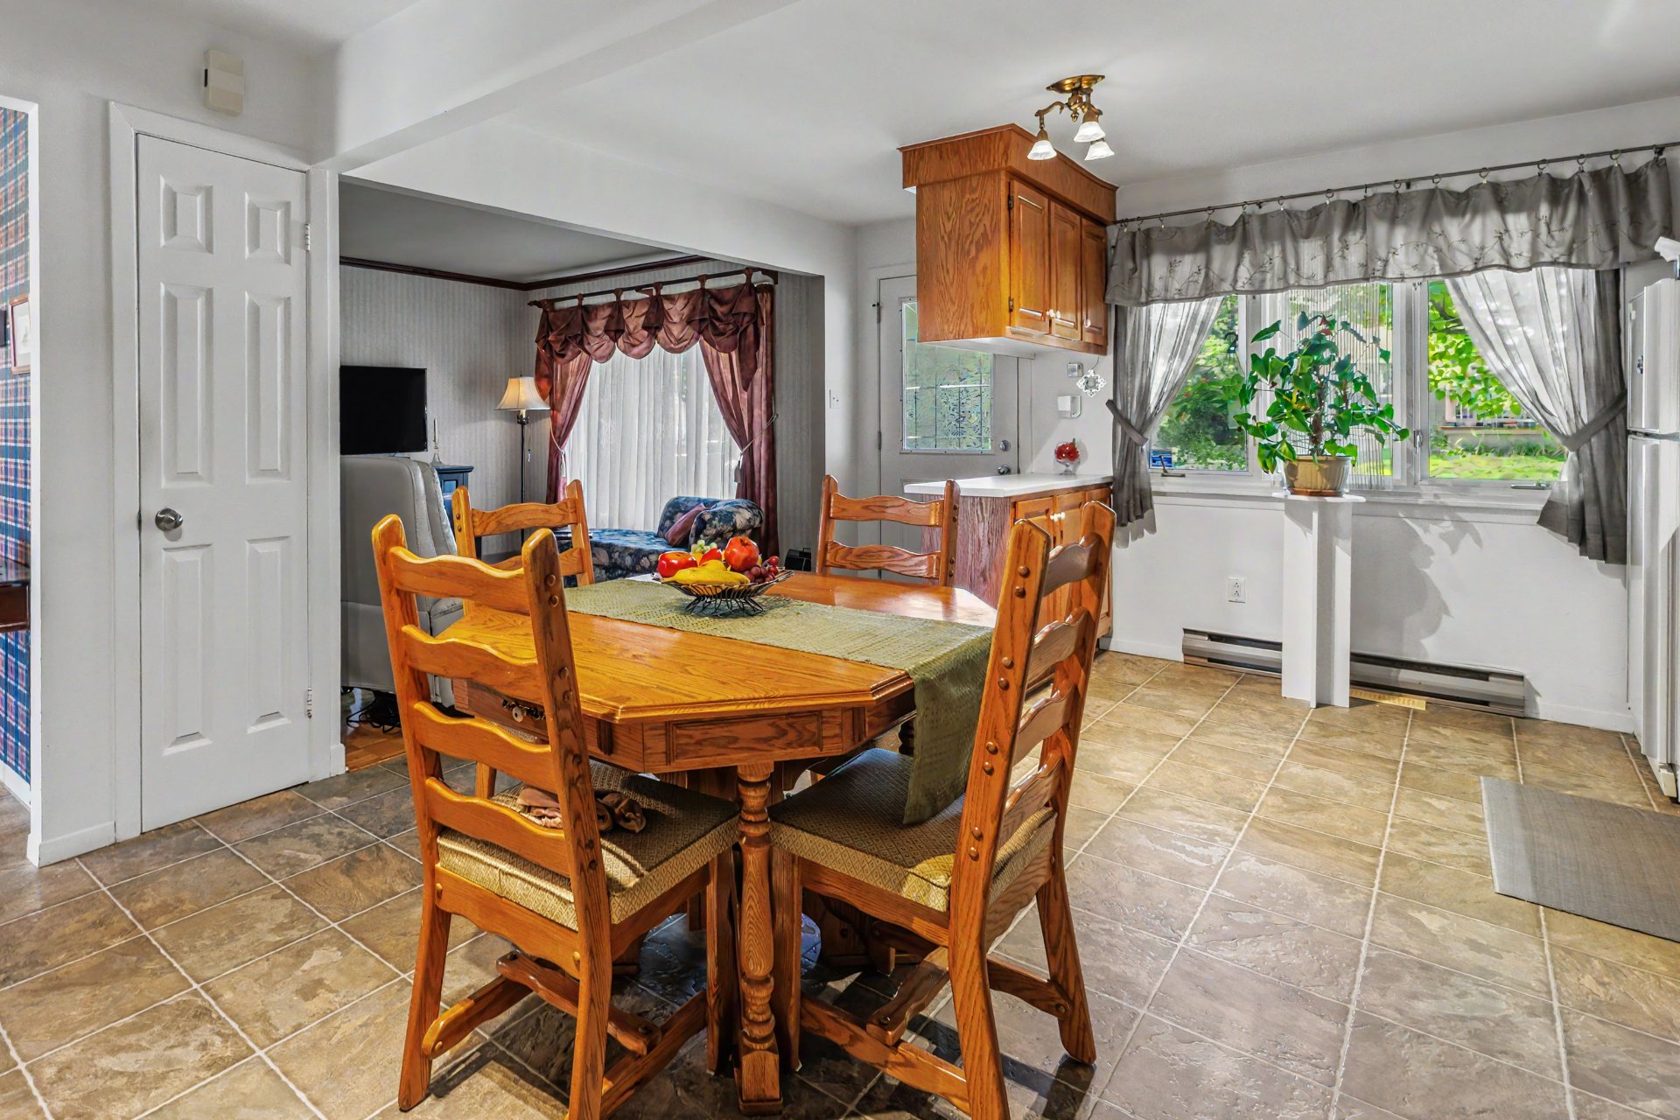
Dining room
4 Rue St Sauveur, Sorel-Tracy, QC J3P5L8
Dining room
4 Rue St Sauveur, Sorel-Tracy, QC J3P5L8
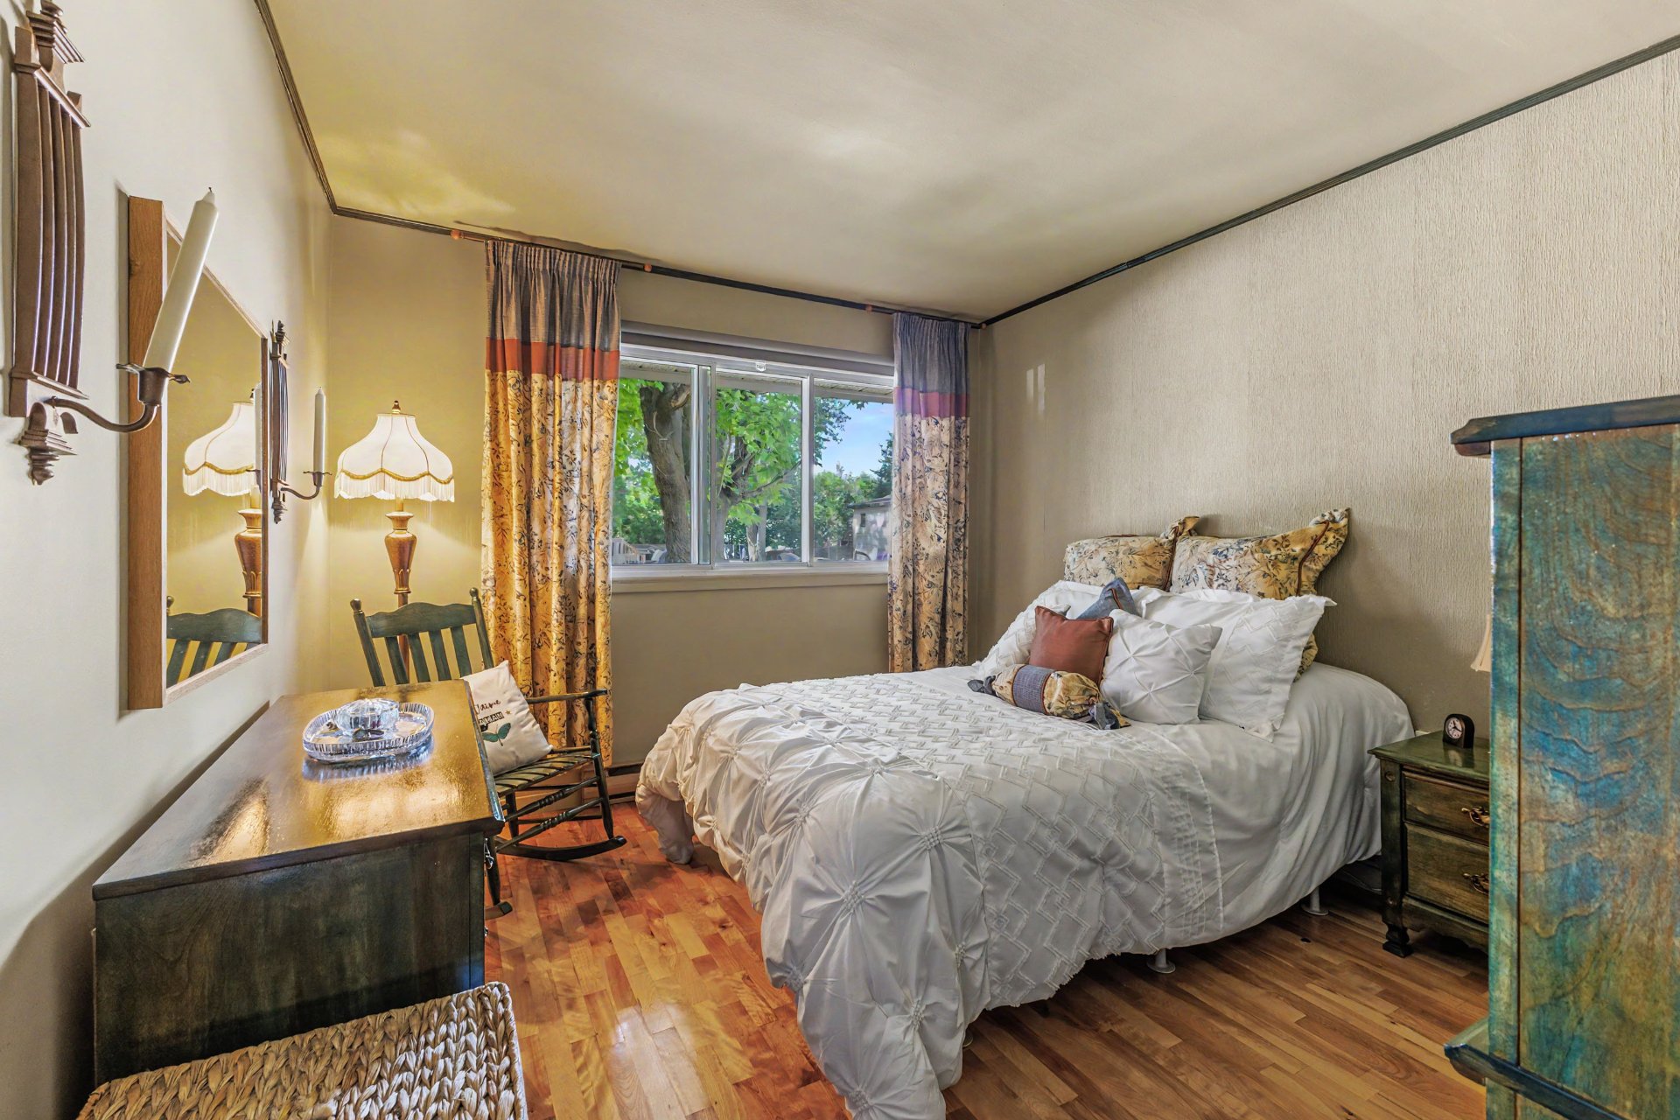
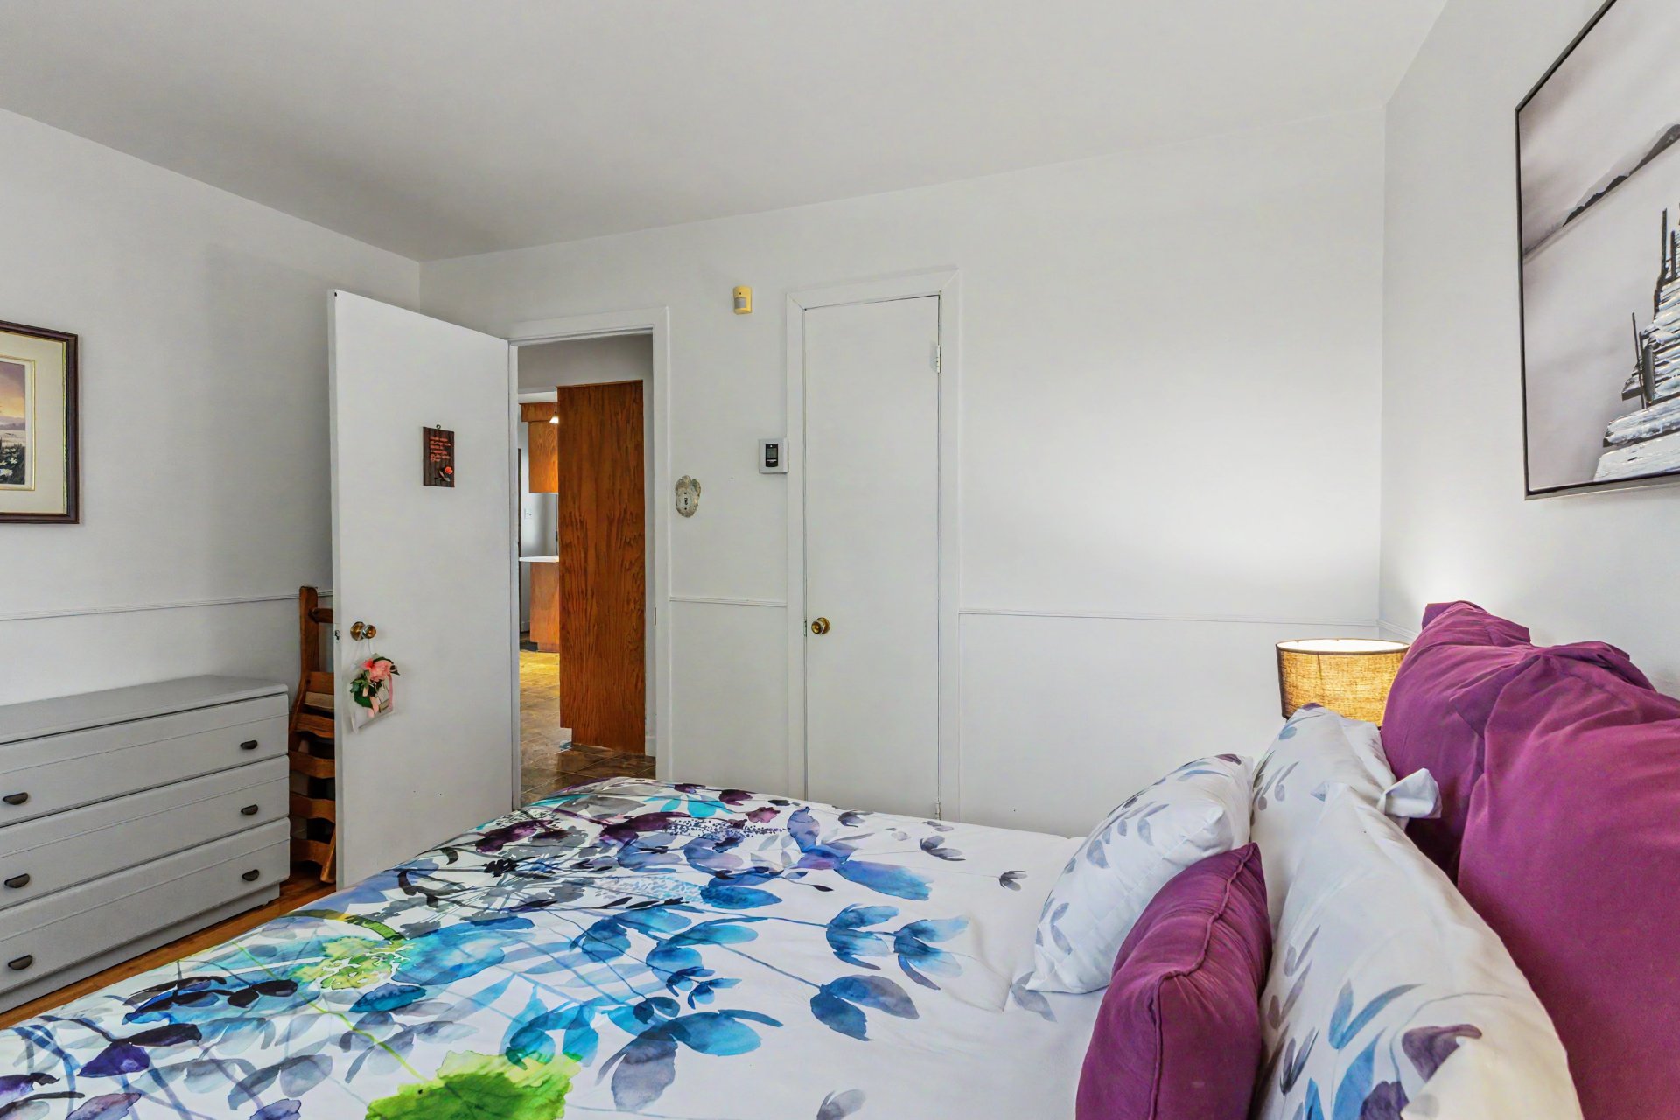
Primary bedroom
4 Rue St Sauveur, Sorel-Tracy, QC J3P5L8
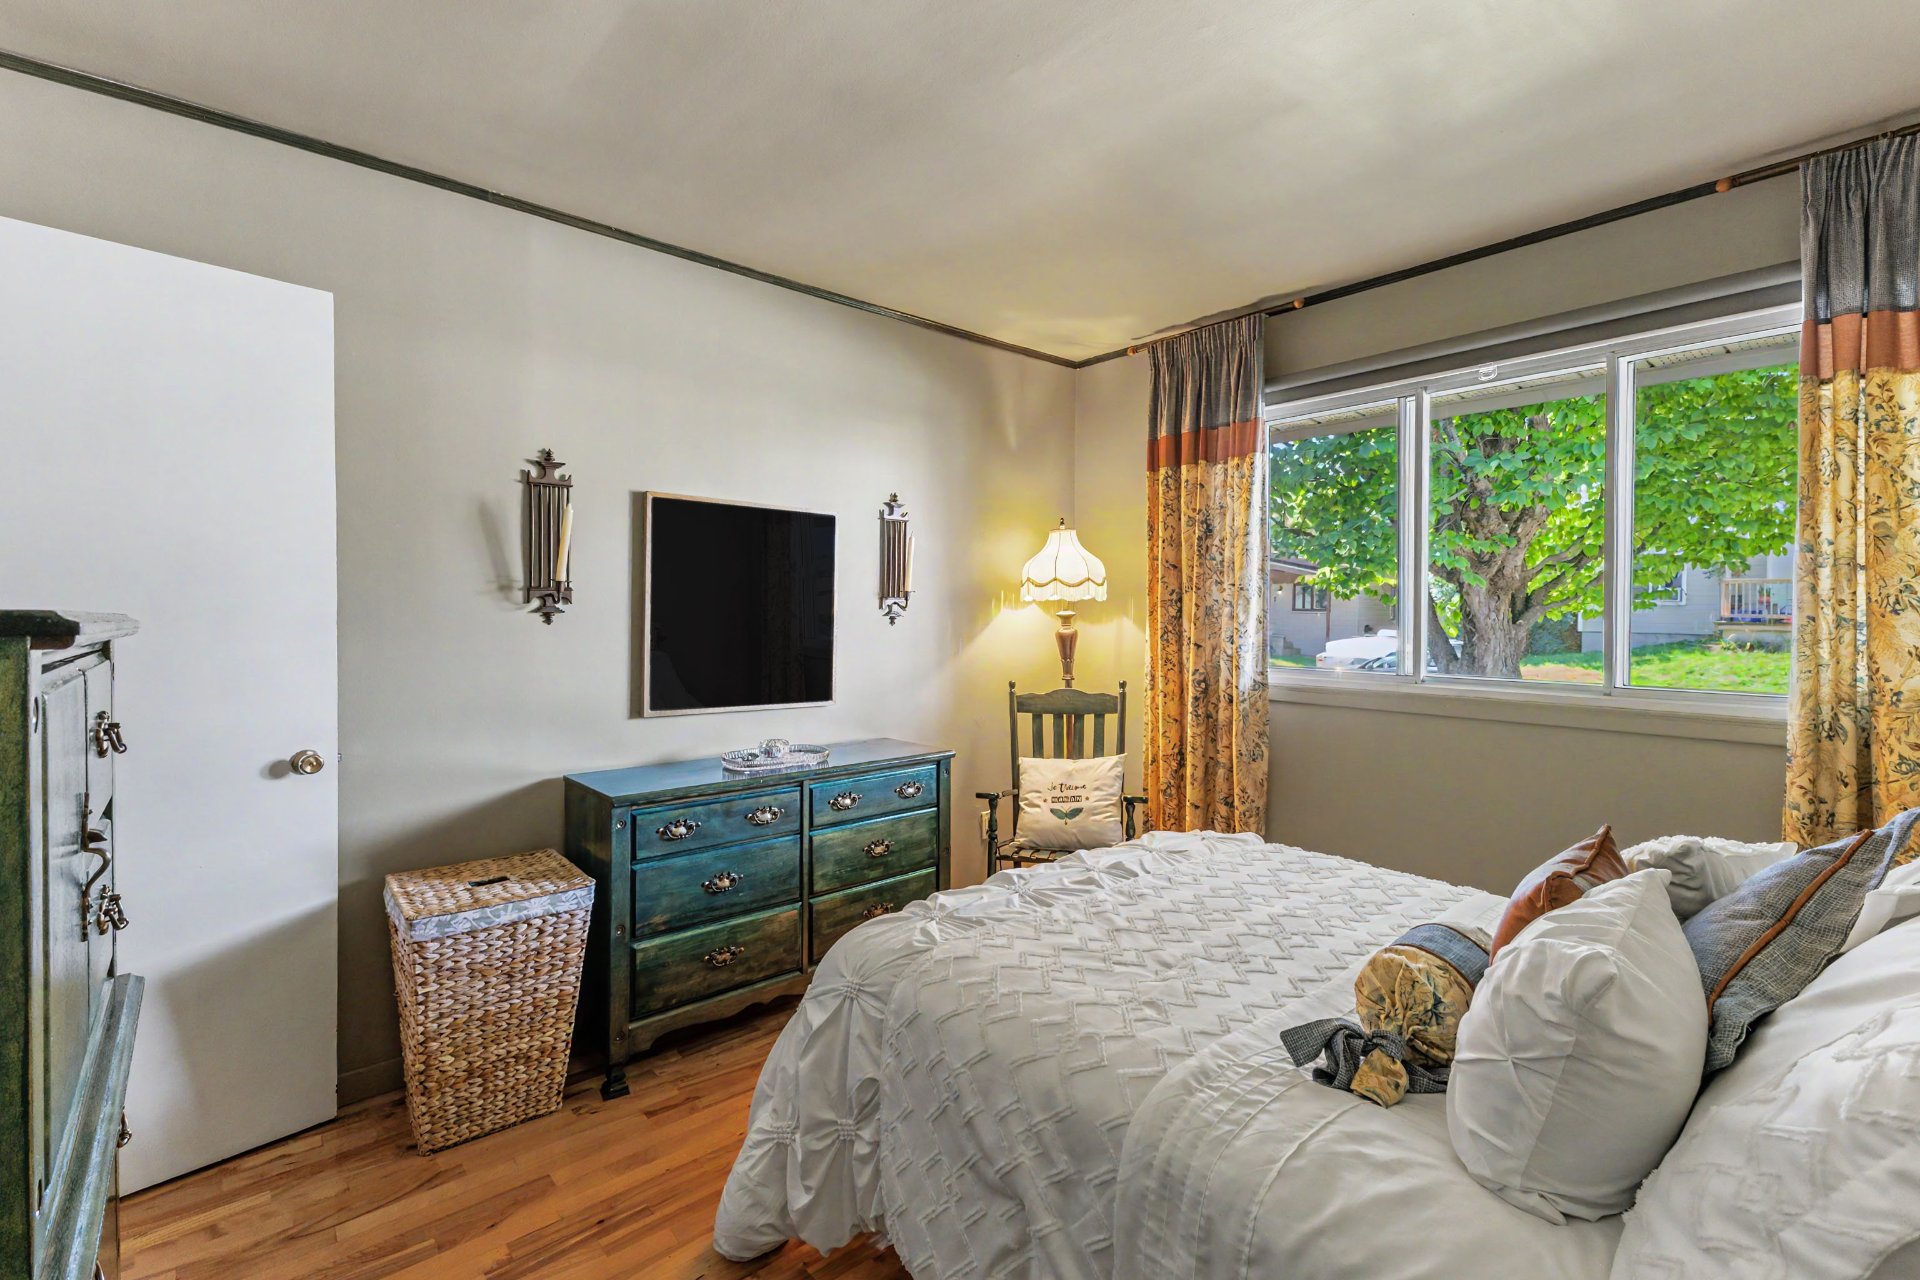
Primary bedroom
4 Rue St Sauveur, Sorel-Tracy, QC J3P5L8
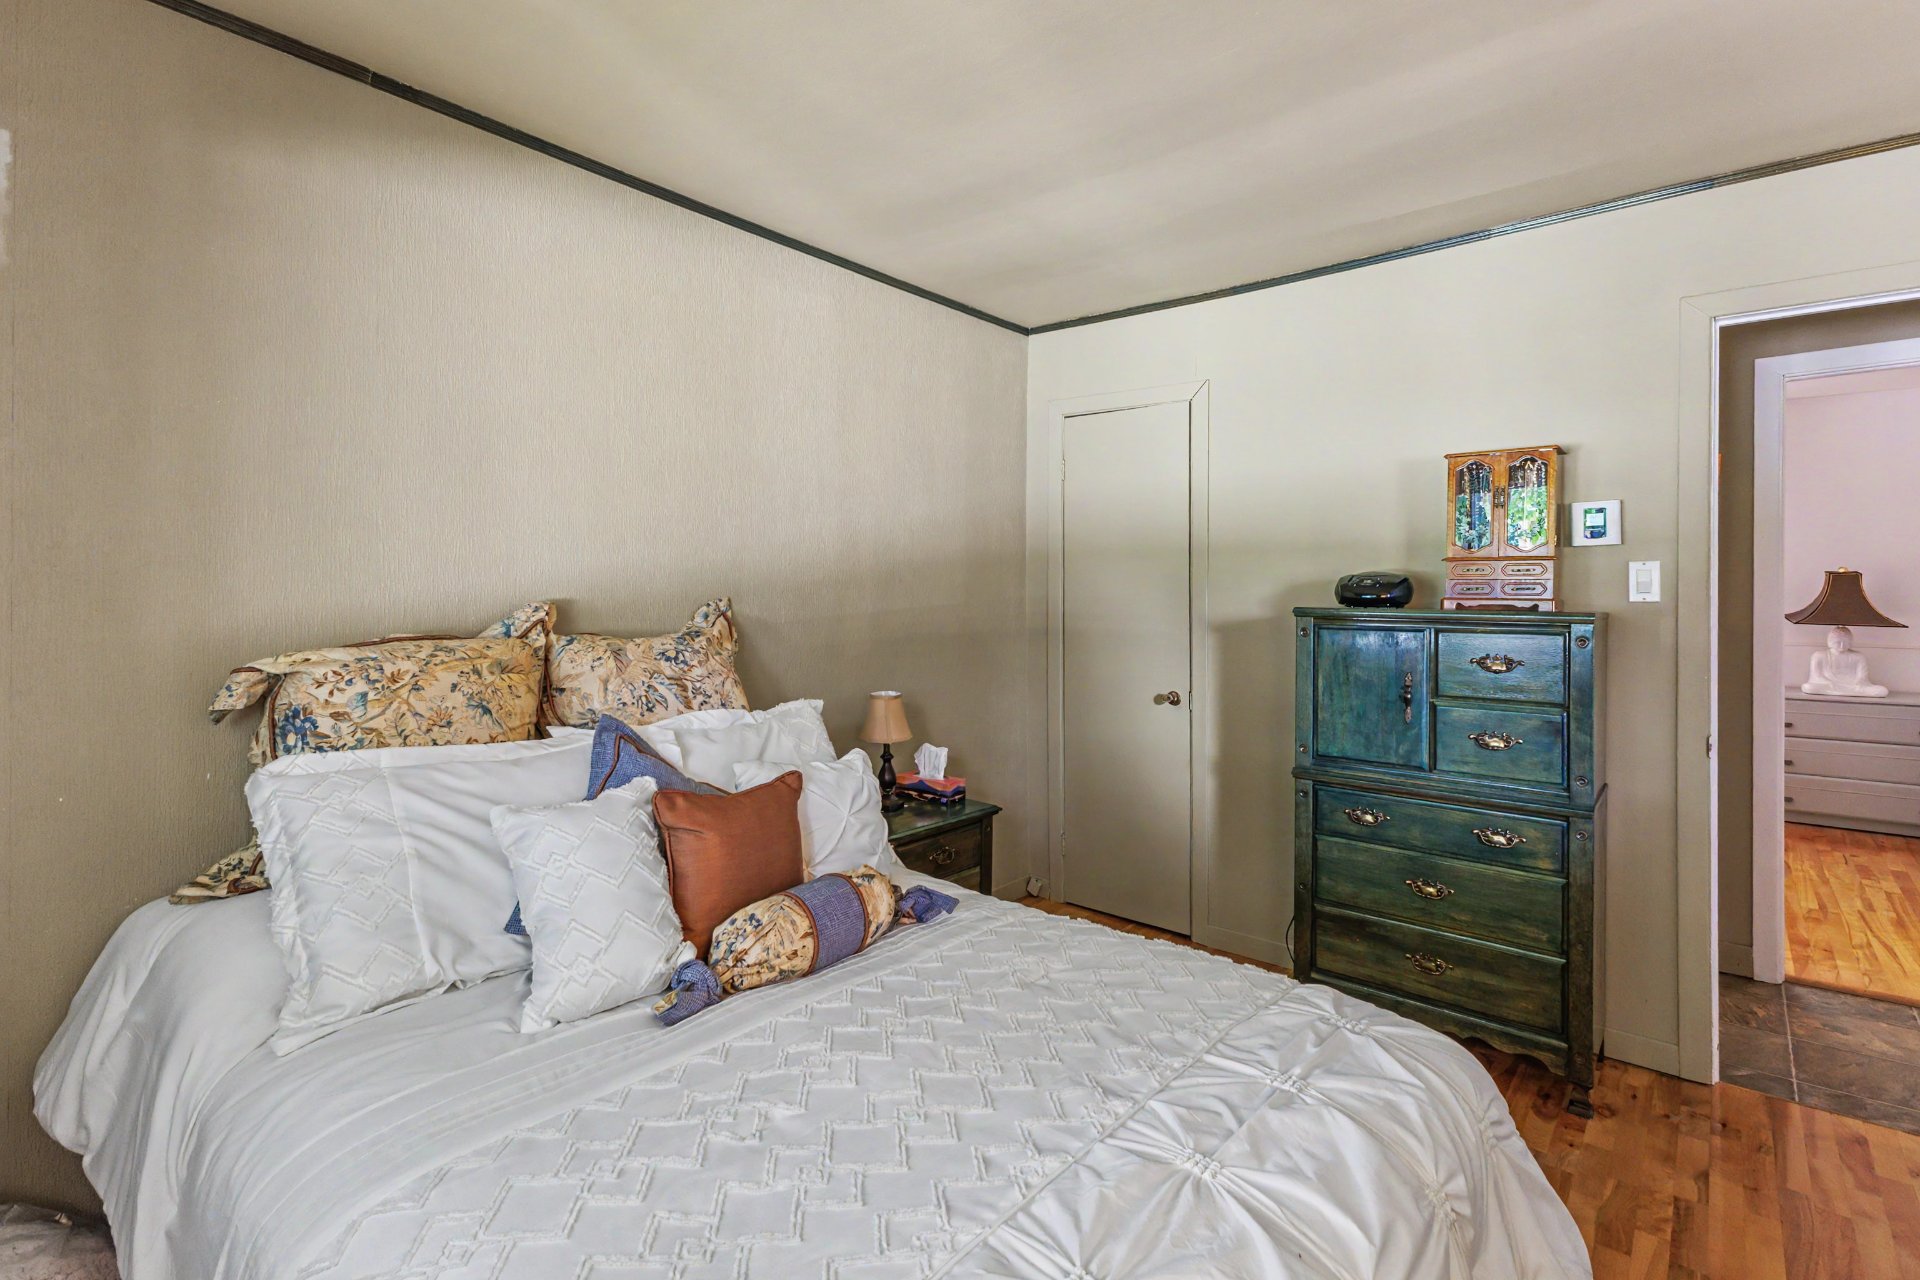
Primary bedroom
4 Rue St Sauveur, Sorel-Tracy, QC J3P5L8
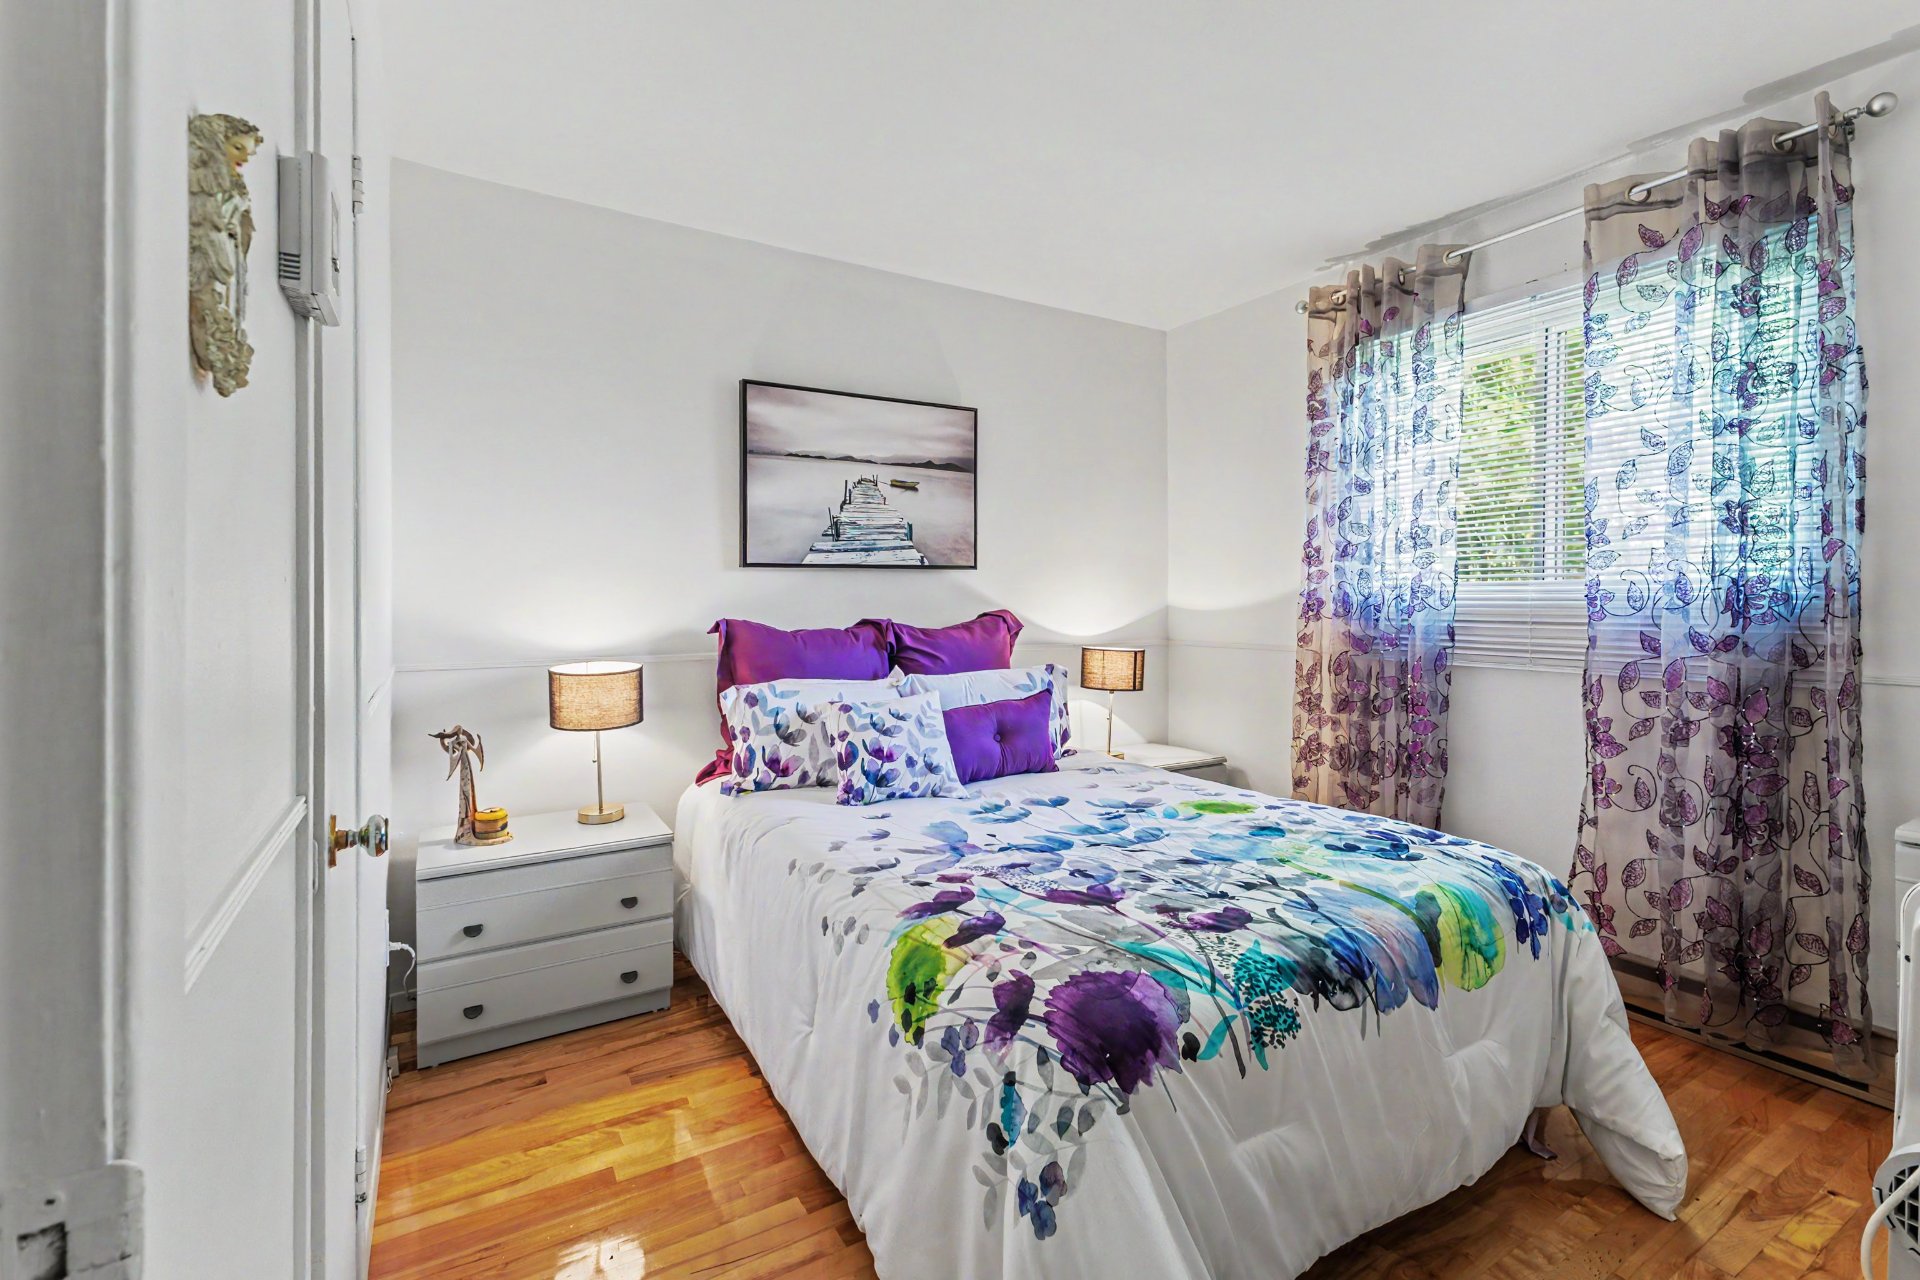
Bedroom
4 Rue St Sauveur, Sorel-Tracy, QC J3P5L8
Bedroom
4 Rue St Sauveur, Sorel-Tracy, QC J3P5L8
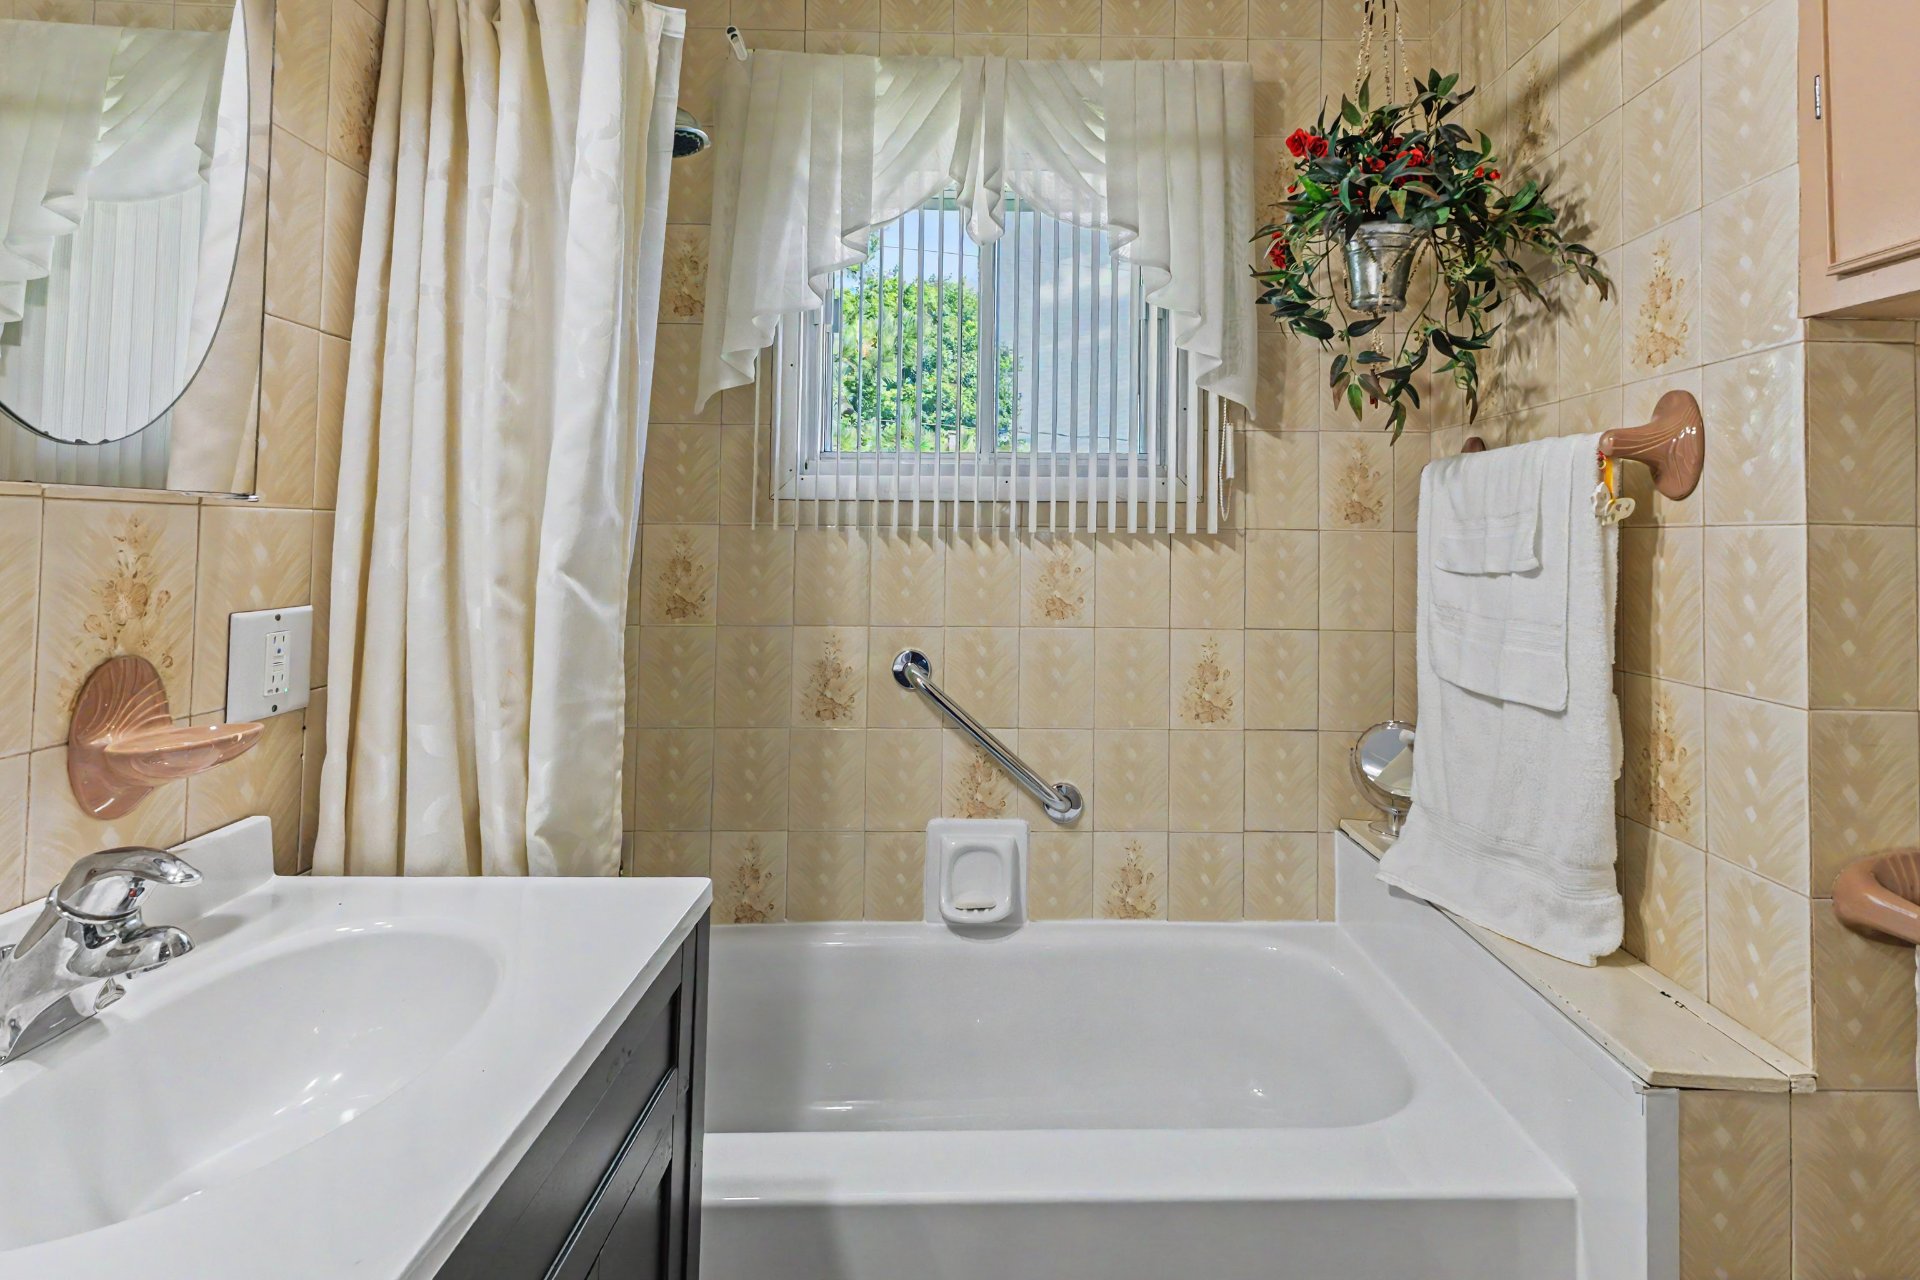
Bathroom
4 Rue St Sauveur, Sorel-Tracy, QC J3P5L8
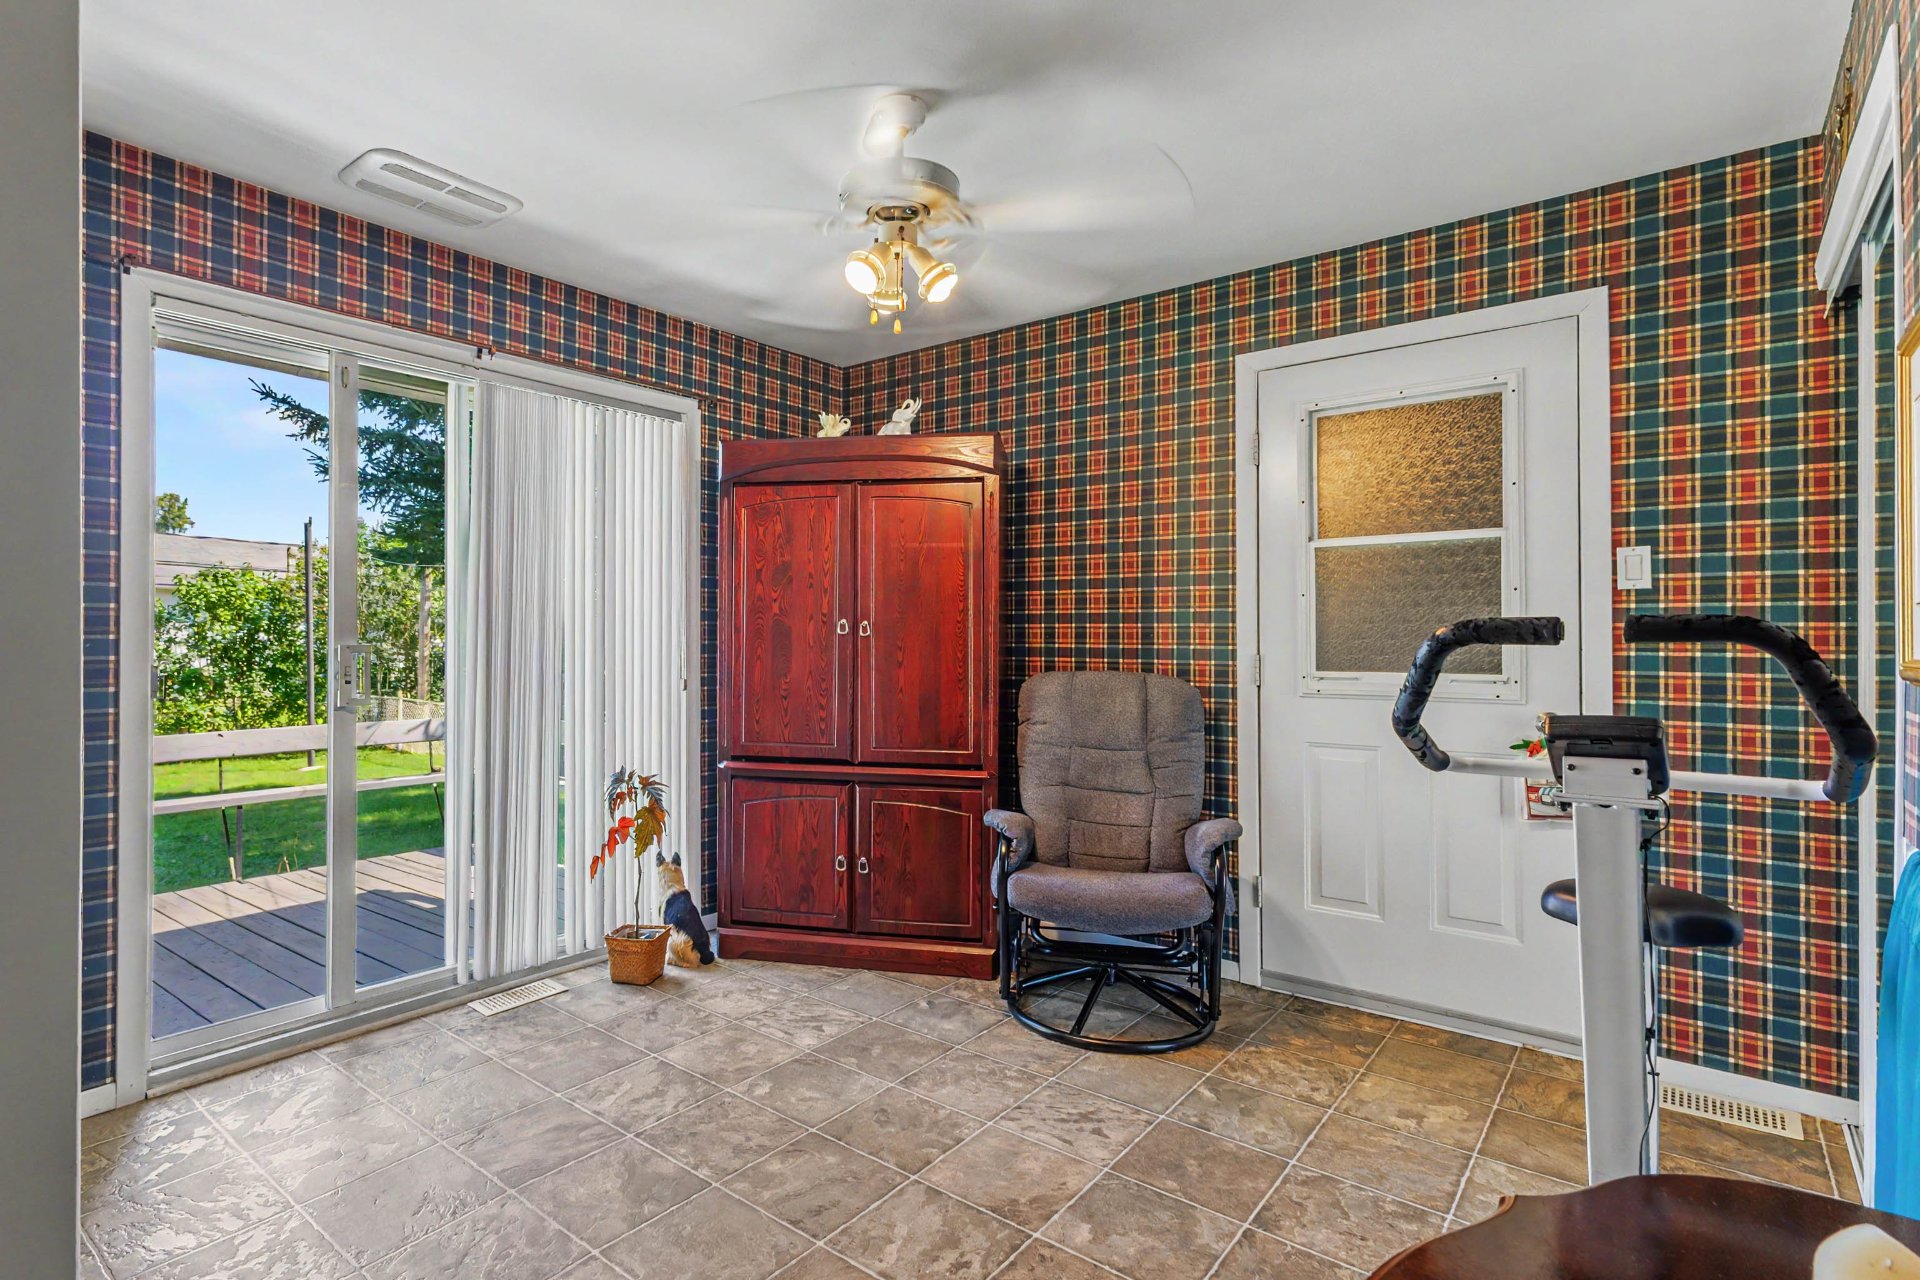
Family room
4 Rue St Sauveur, Sorel-Tracy, QC J3P5L8
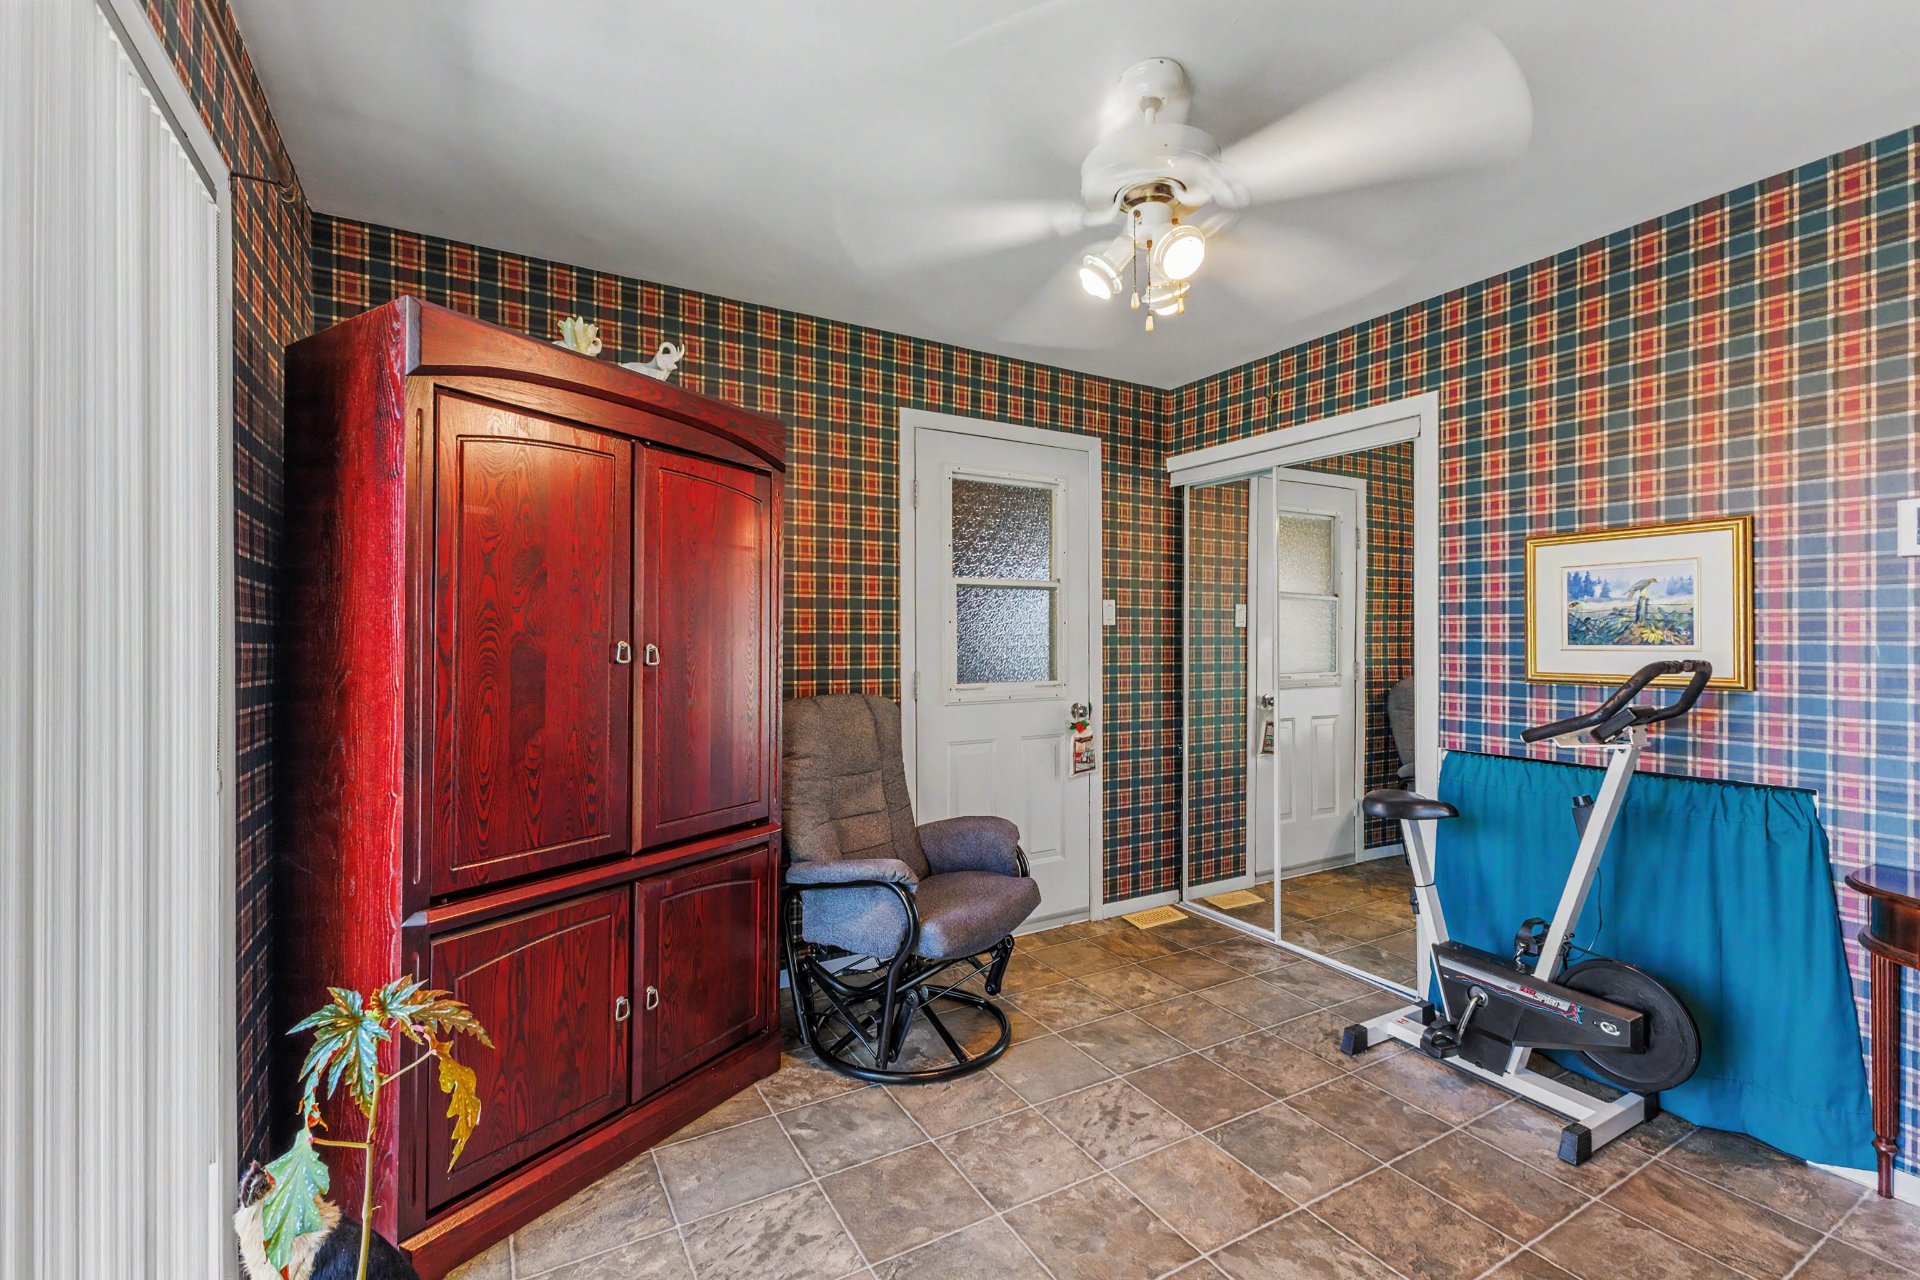
Family room
4 Rue St Sauveur, Sorel-Tracy, QC J3P5L8
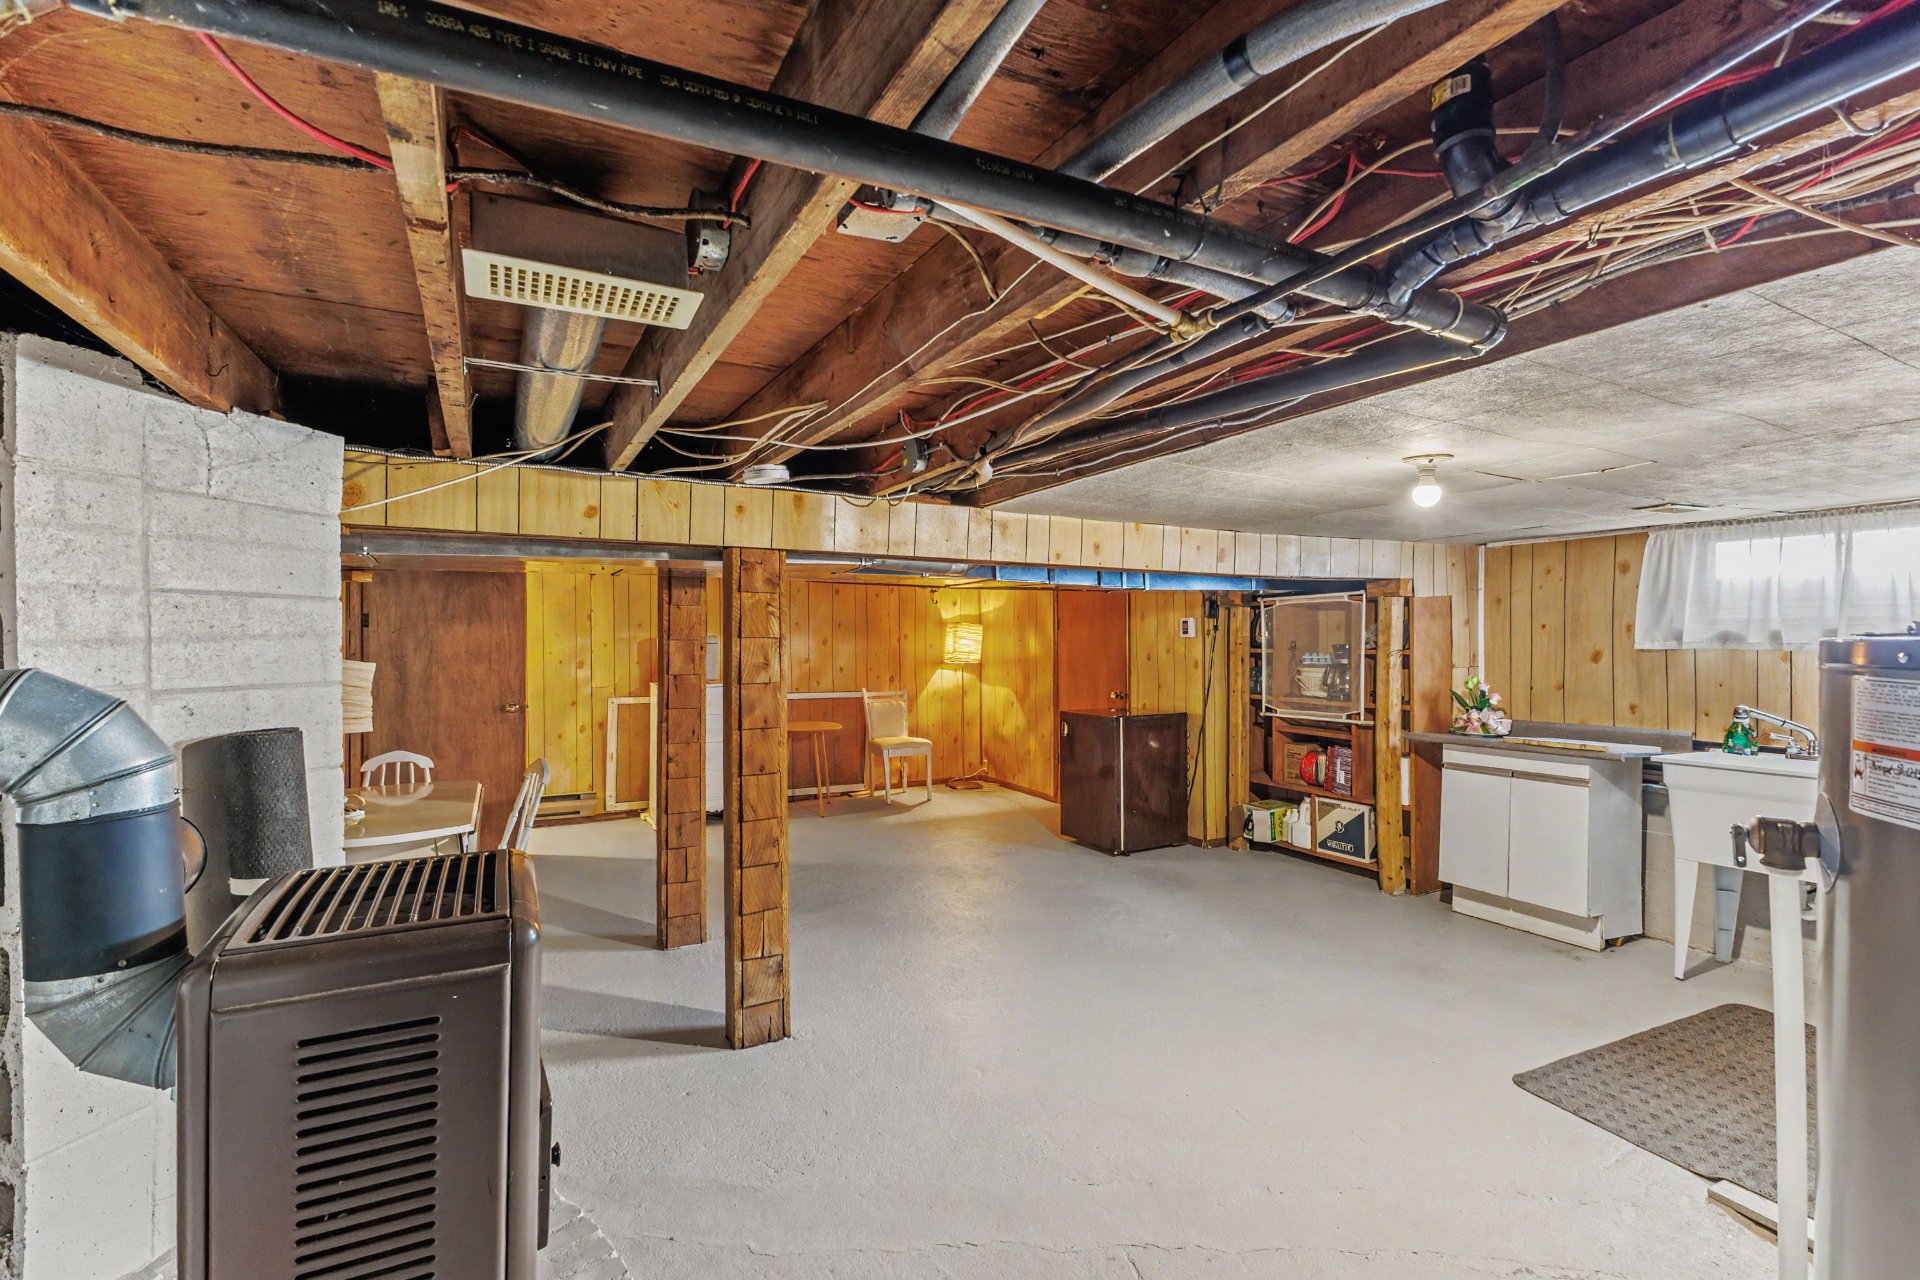
Basement
4 Rue St Sauveur, Sorel-Tracy, QC J3P5L8
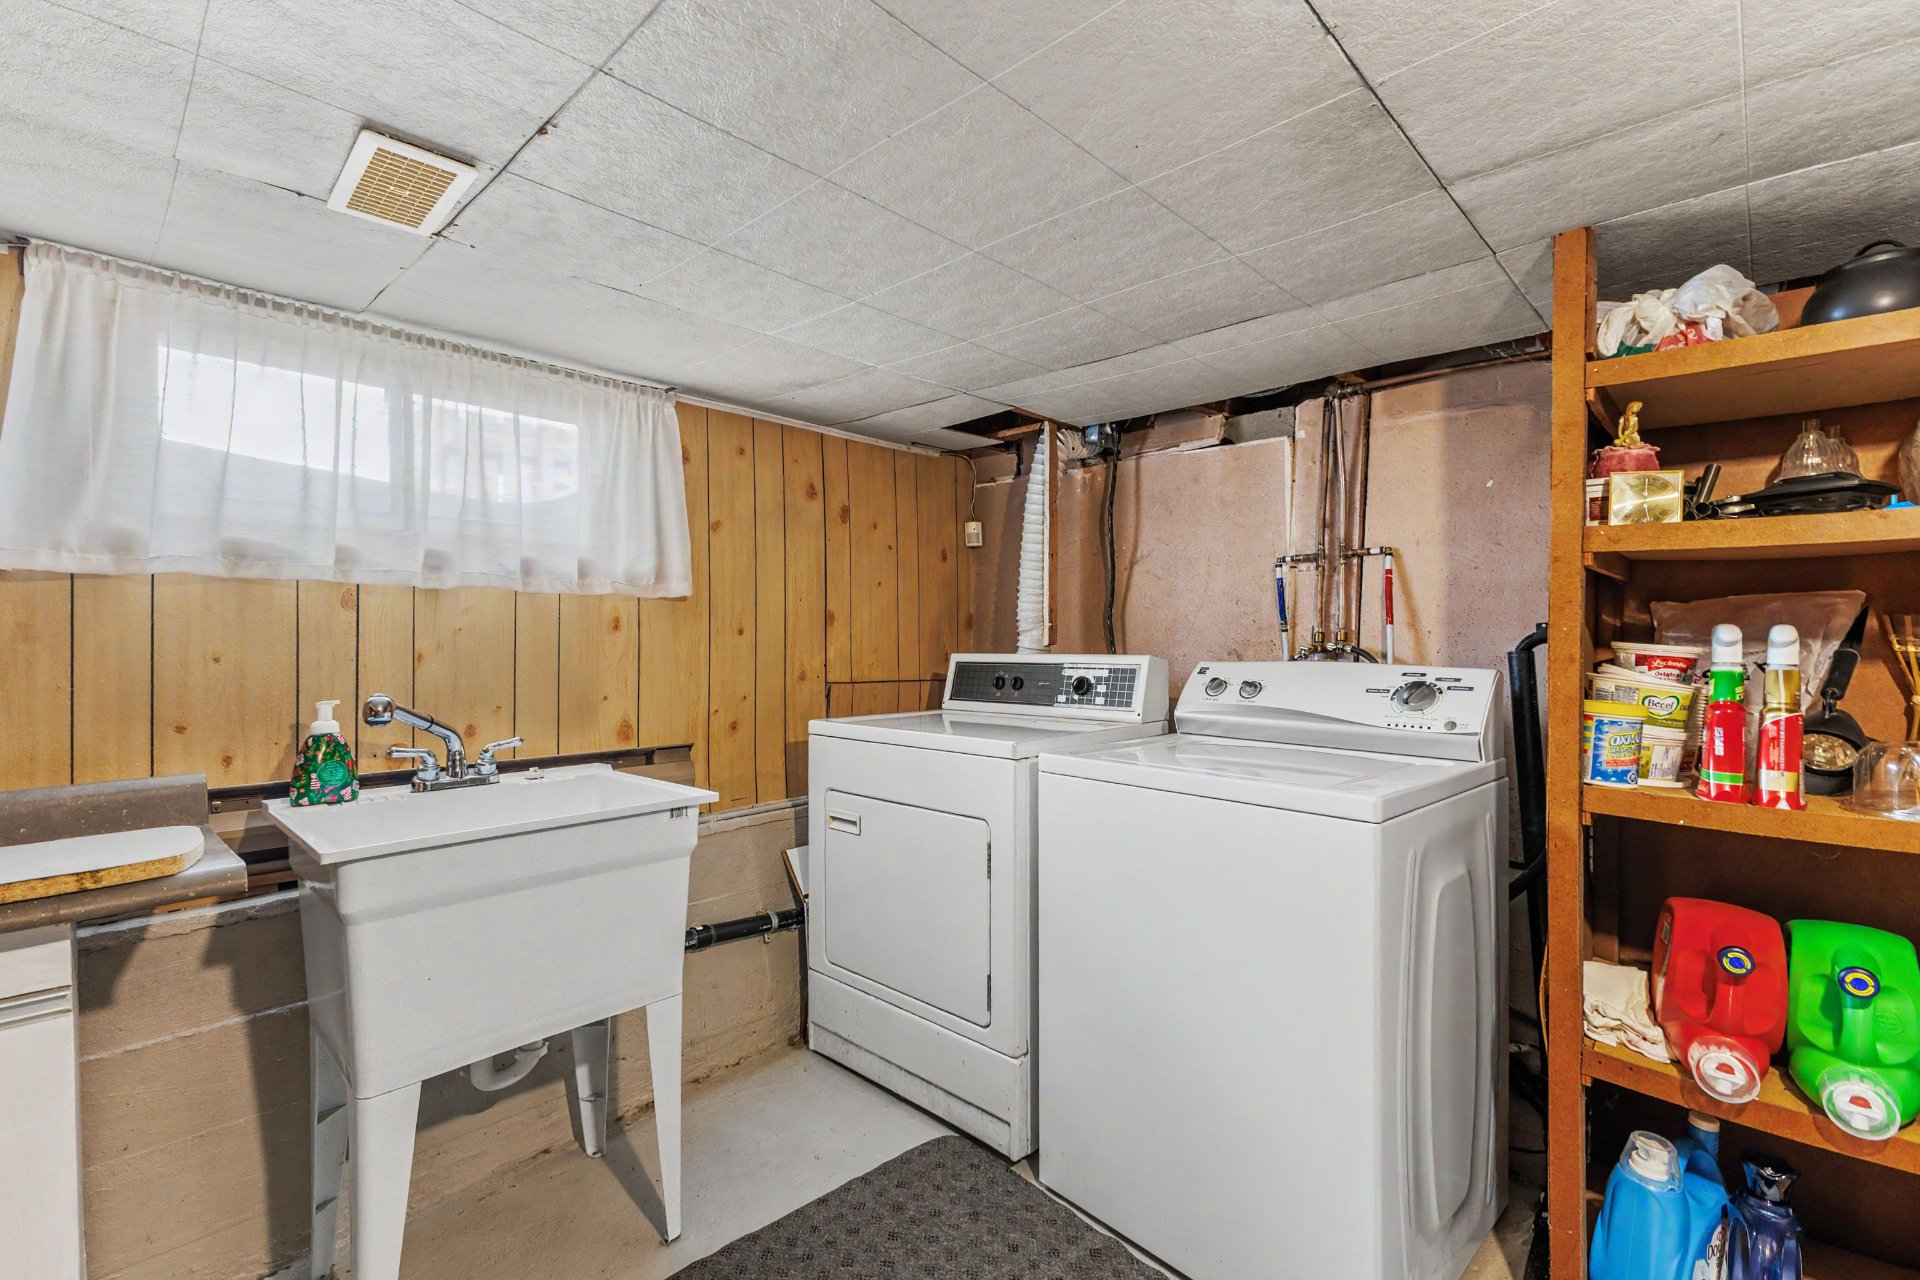
Laundry room
4 Rue St Sauveur, Sorel-Tracy, QC J3P5L8
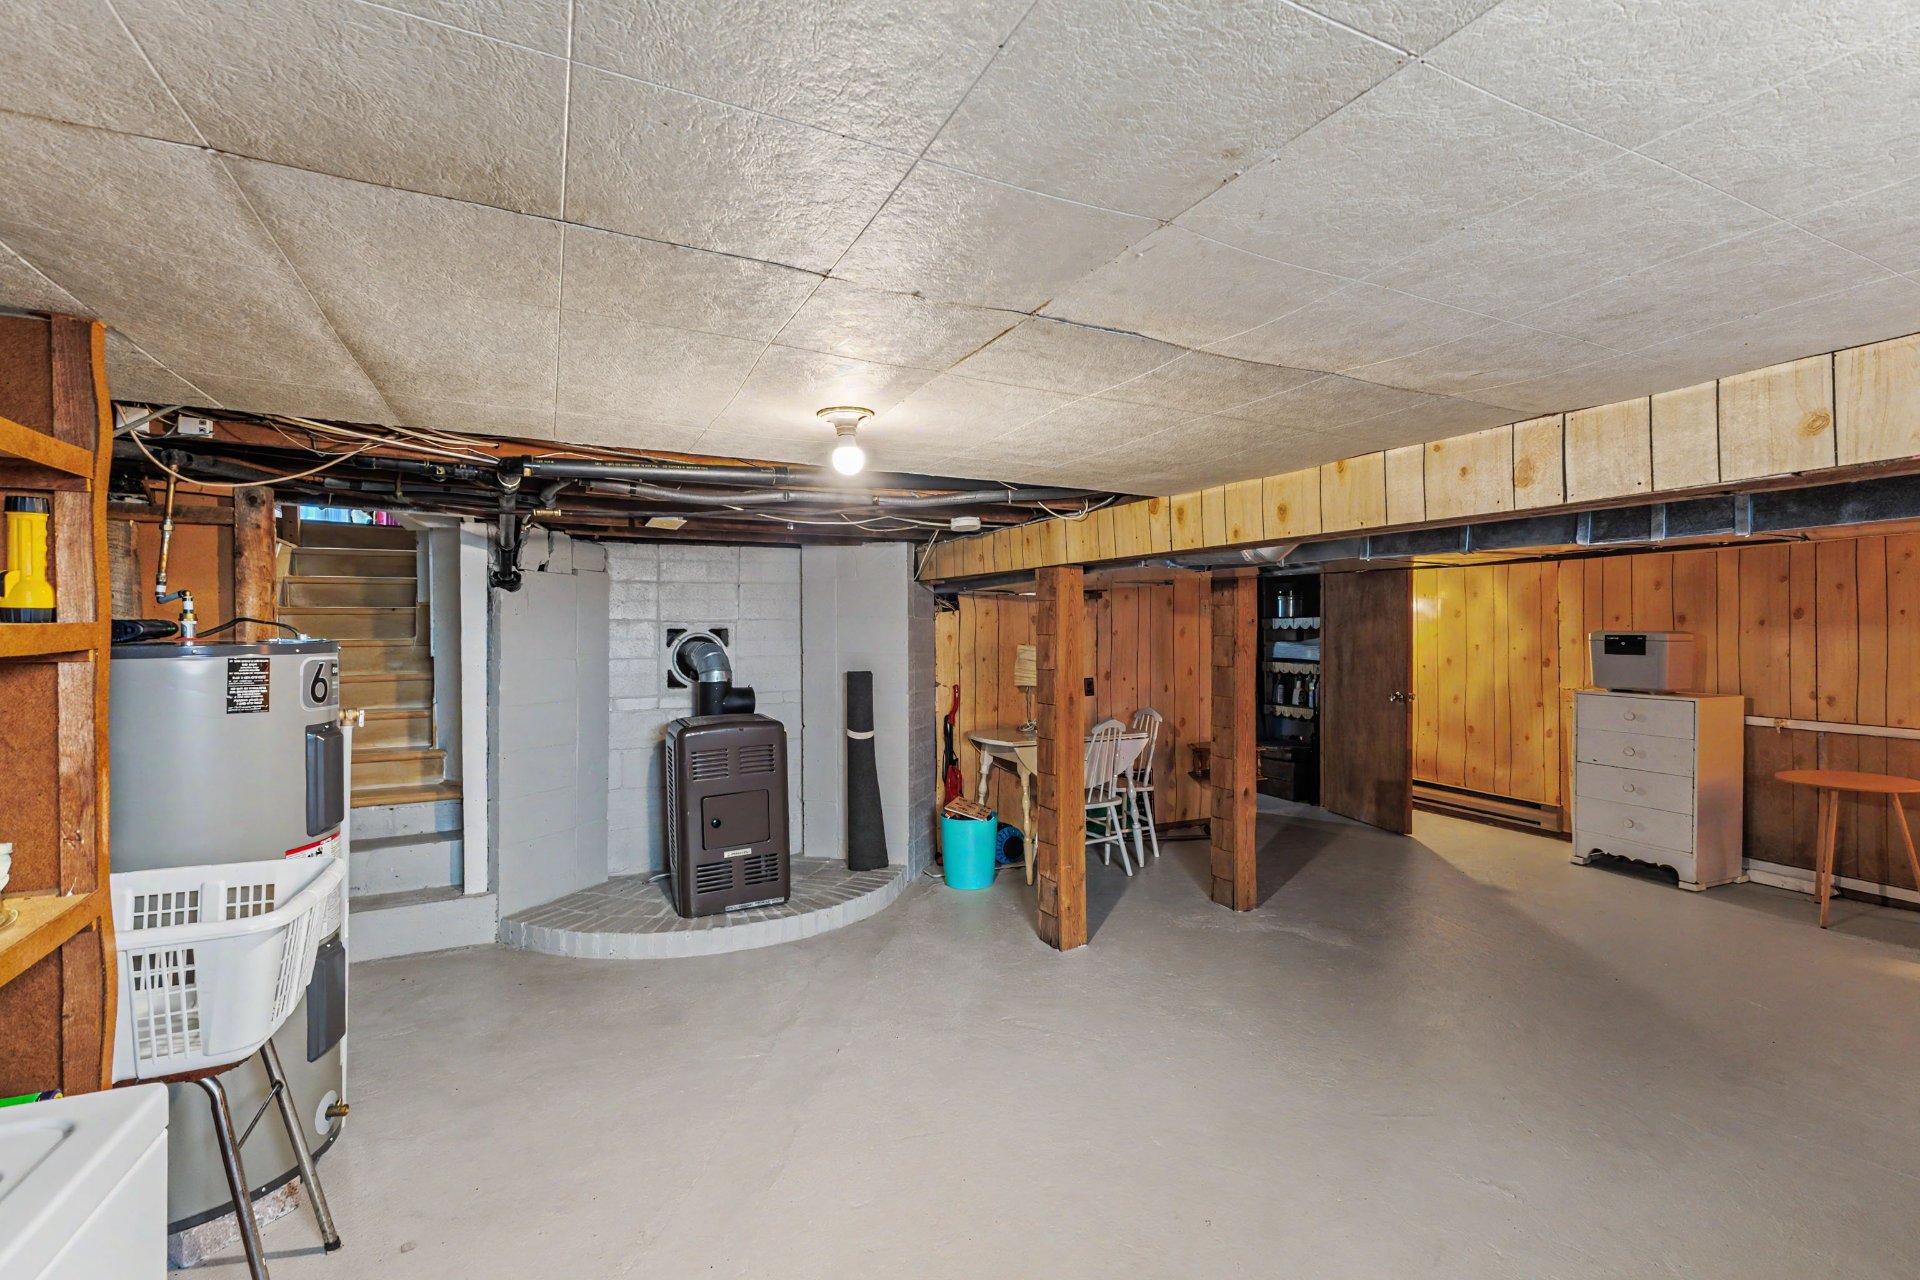
Basement
4 Rue St Sauveur, Sorel-Tracy, QC J3P5L8
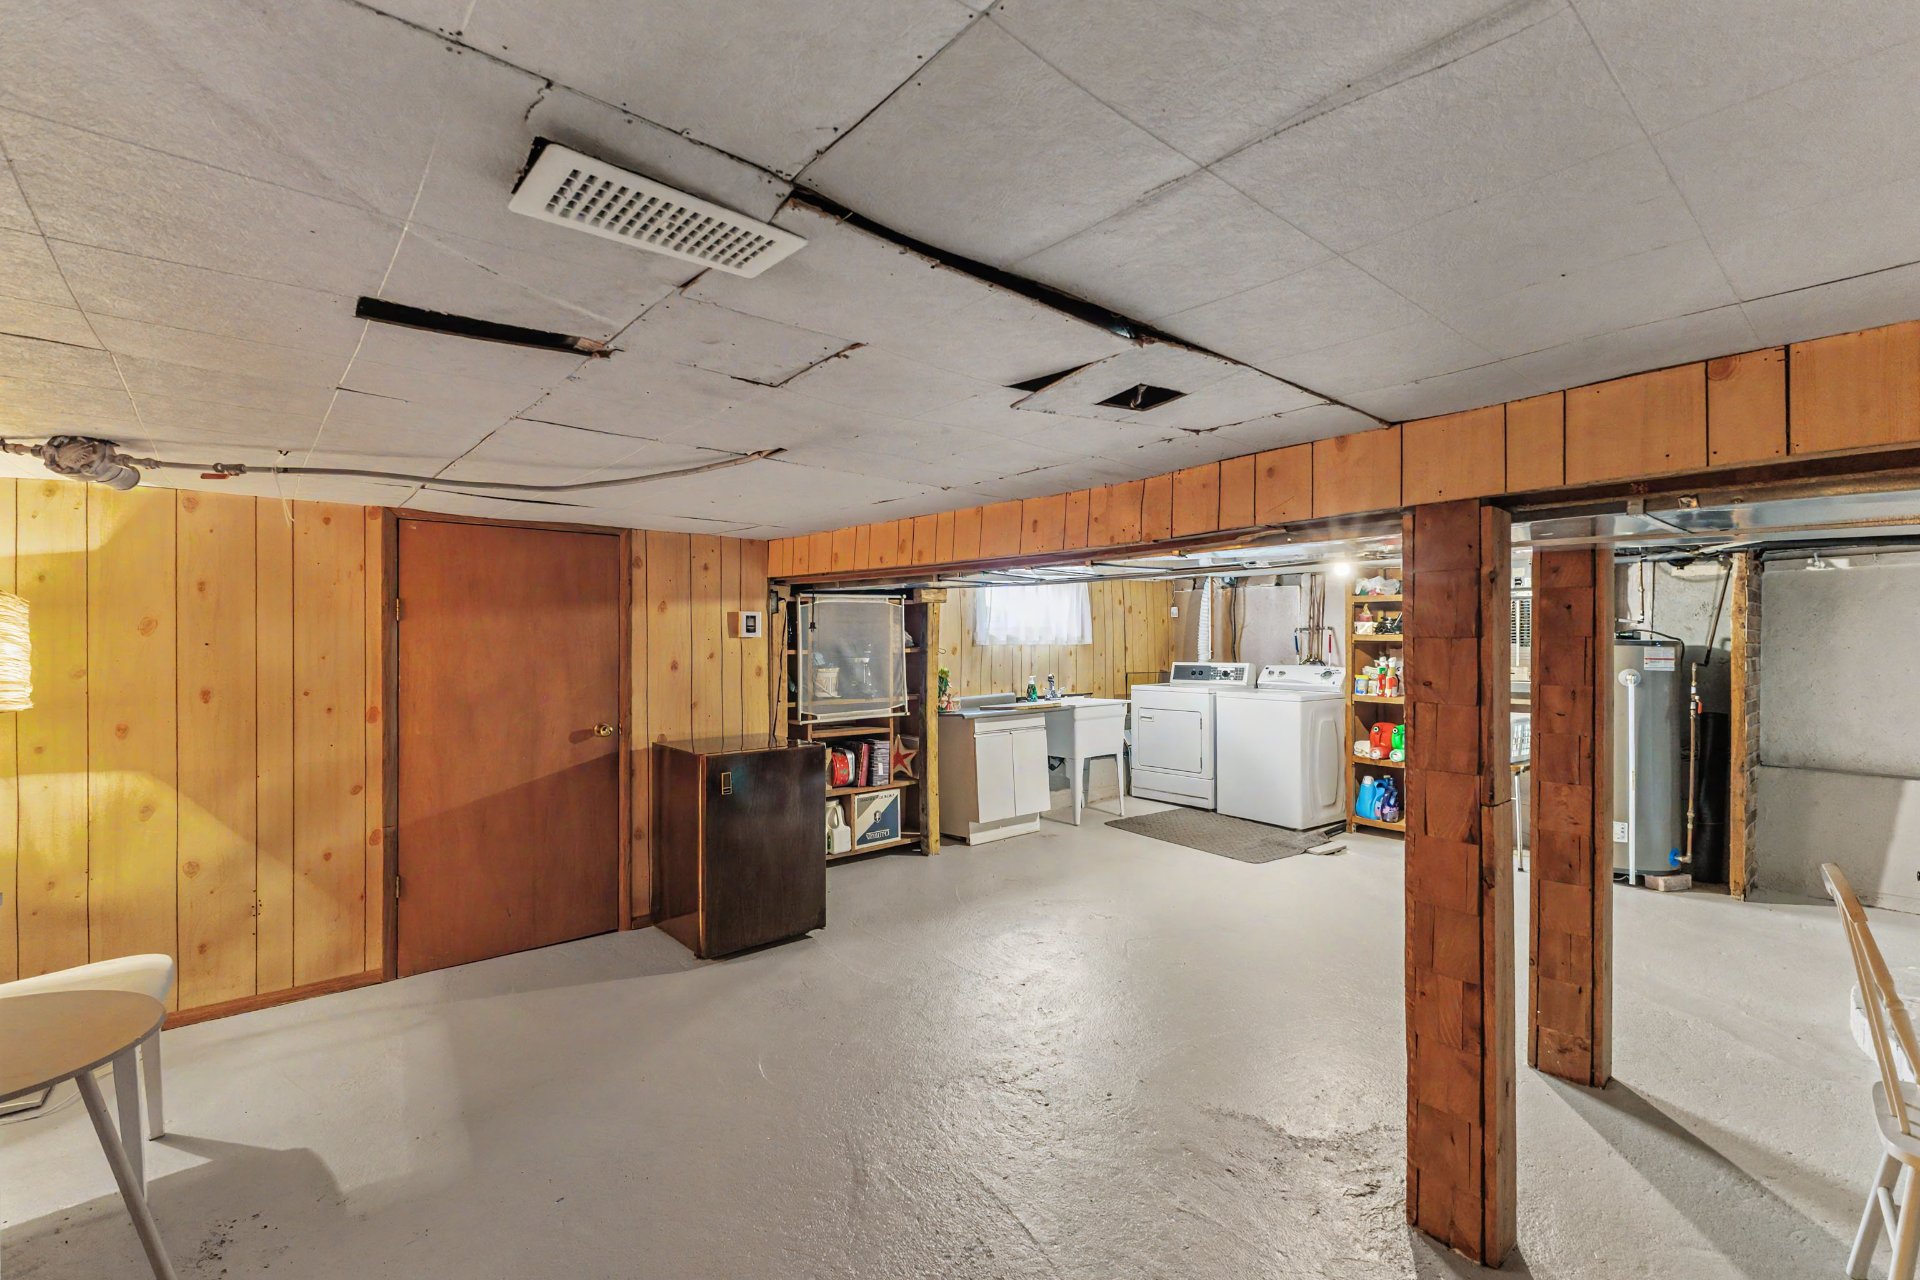
Basement
4 Rue St Sauveur, Sorel-Tracy, QC J3P5L8
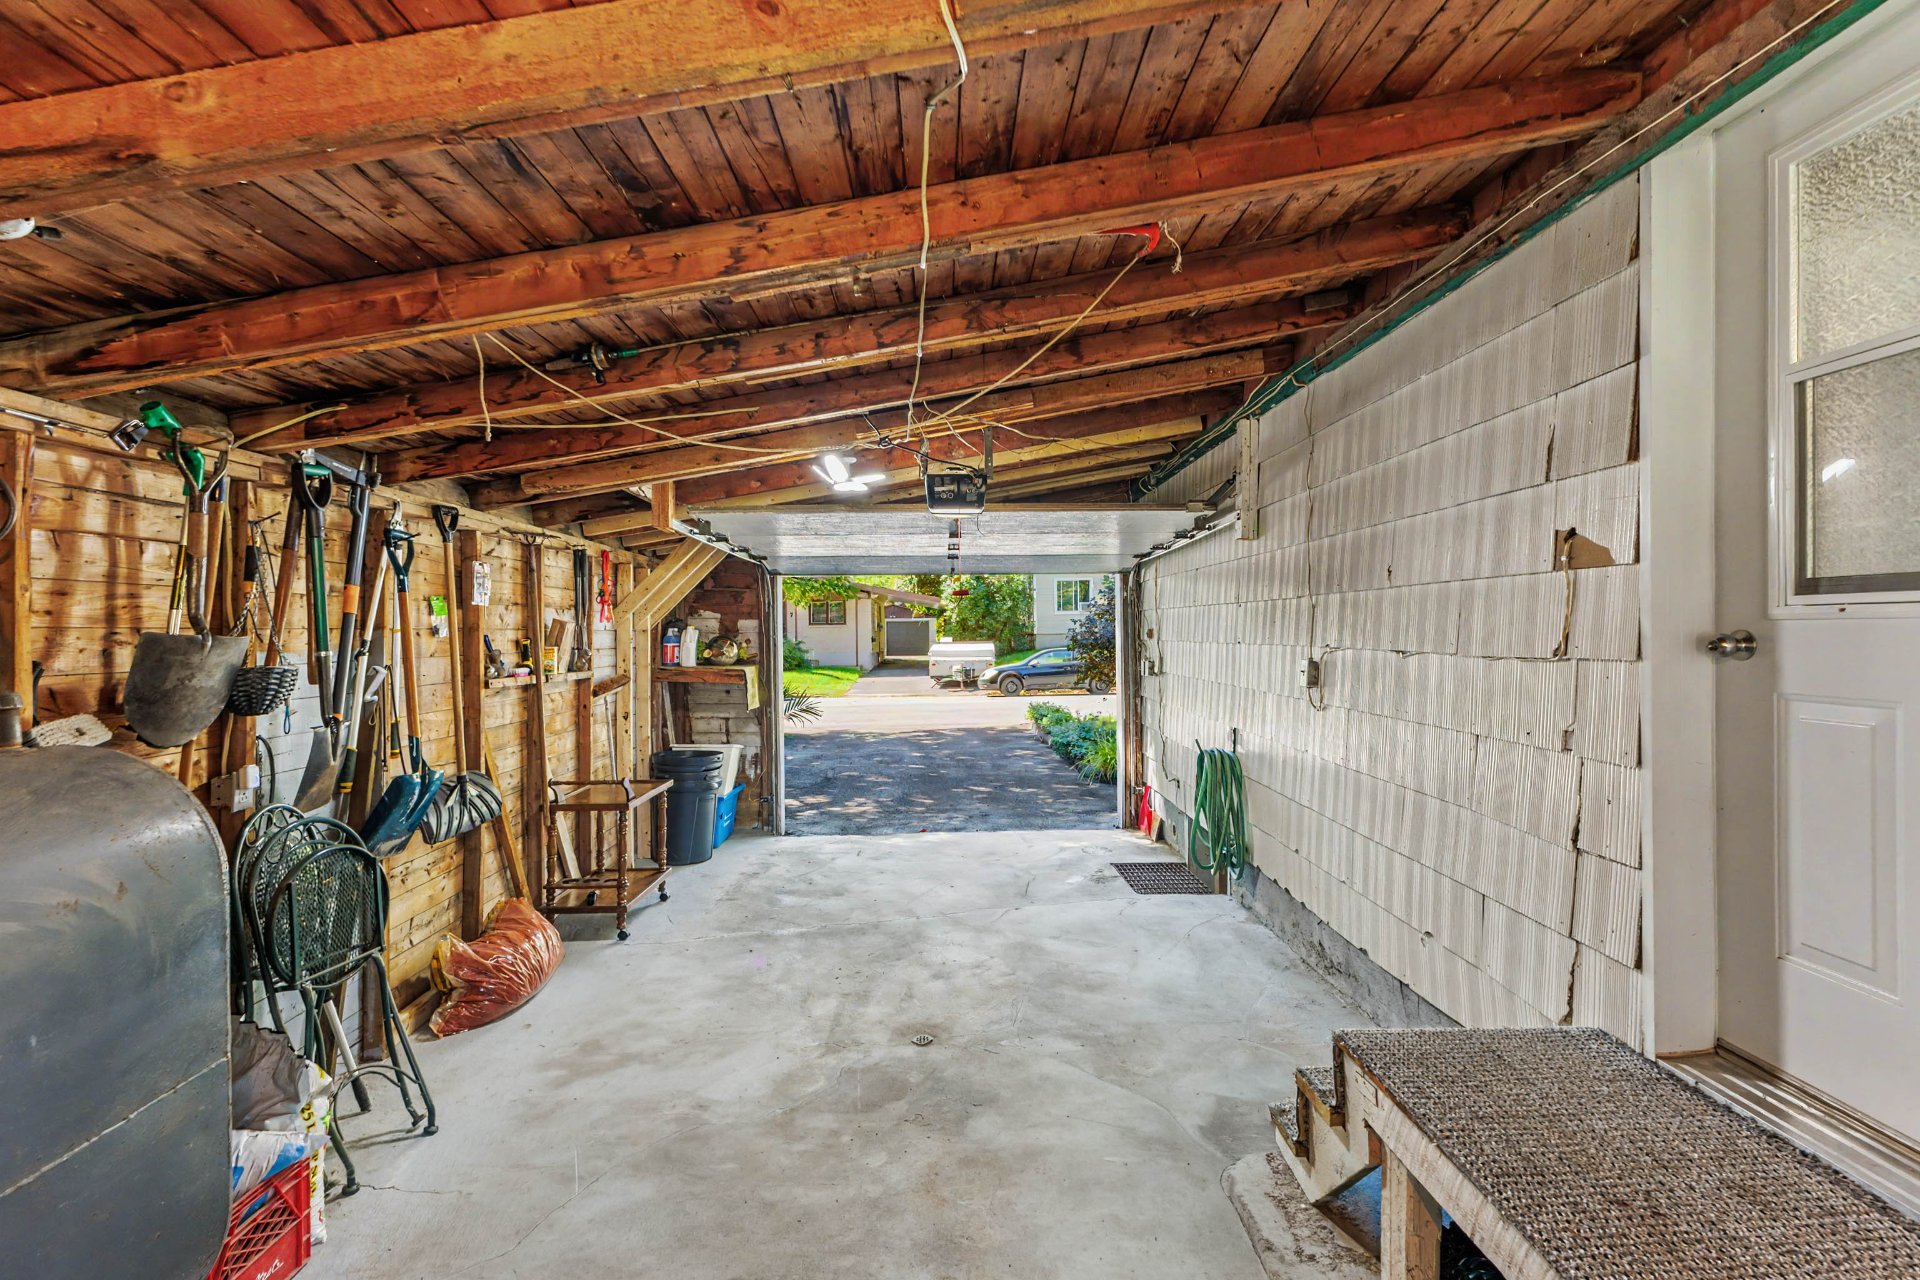
Garage
4 Rue St Sauveur, Sorel-Tracy, QC J3P5L8
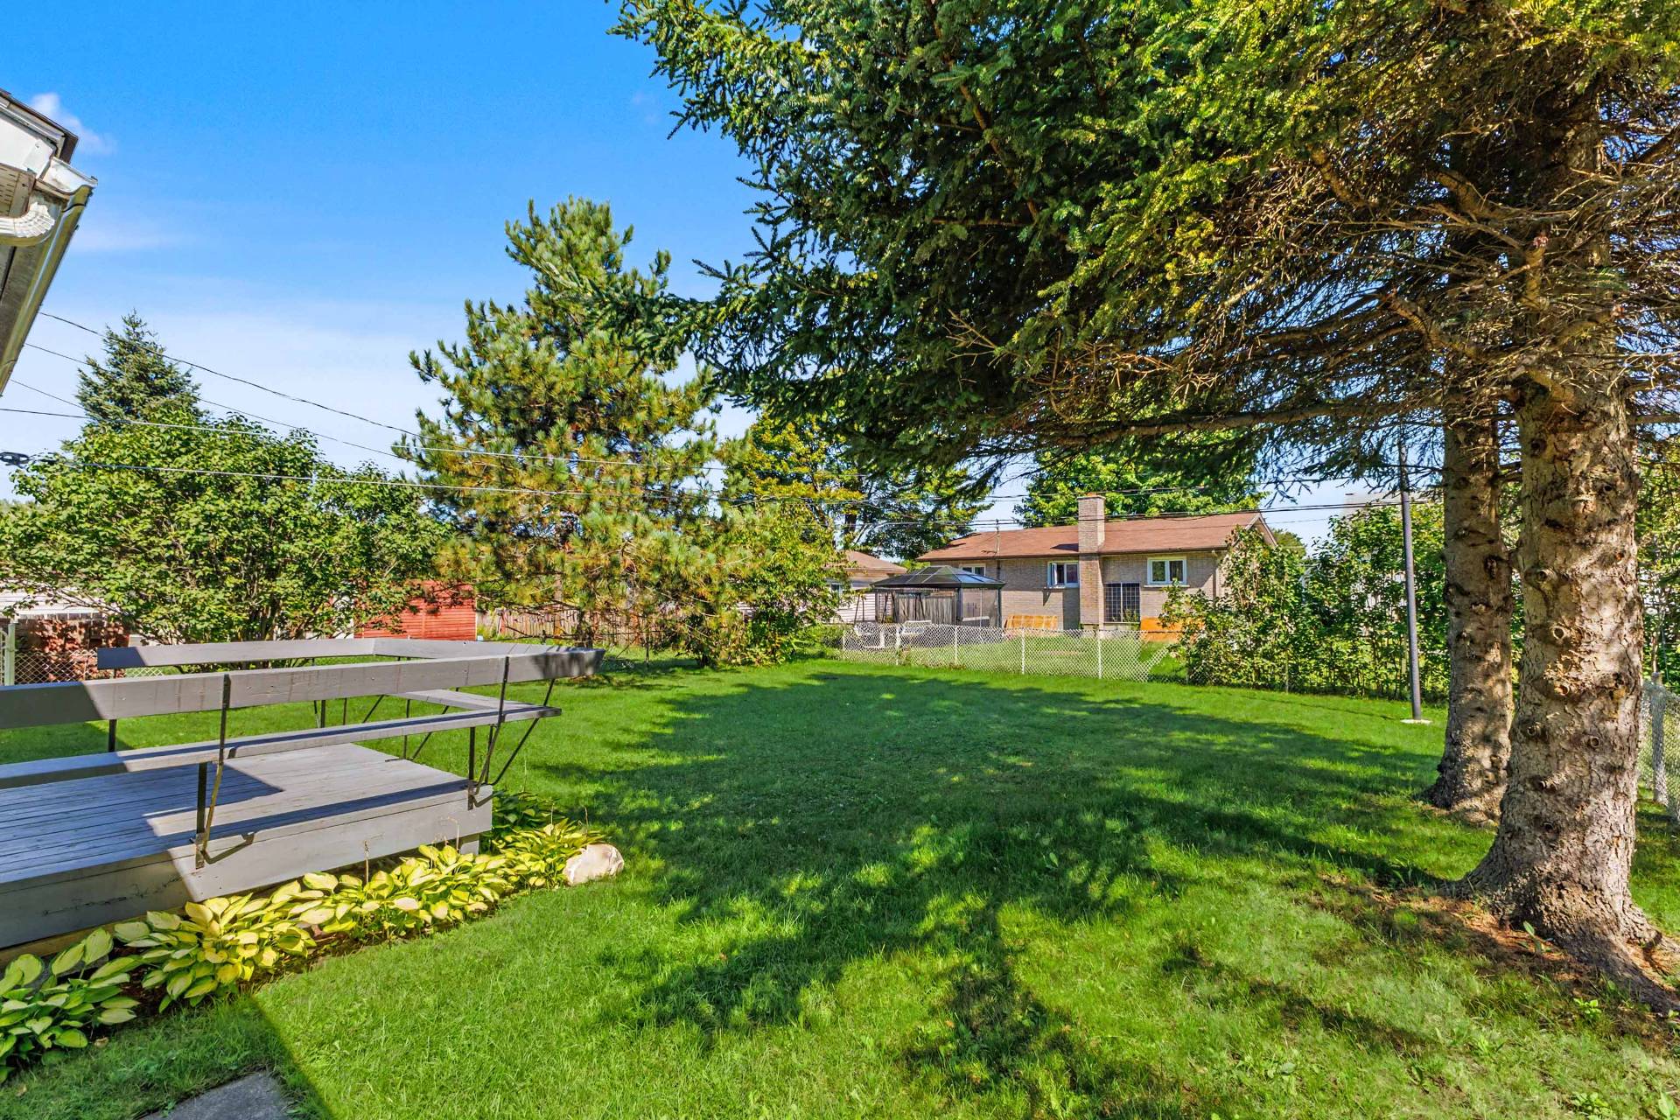
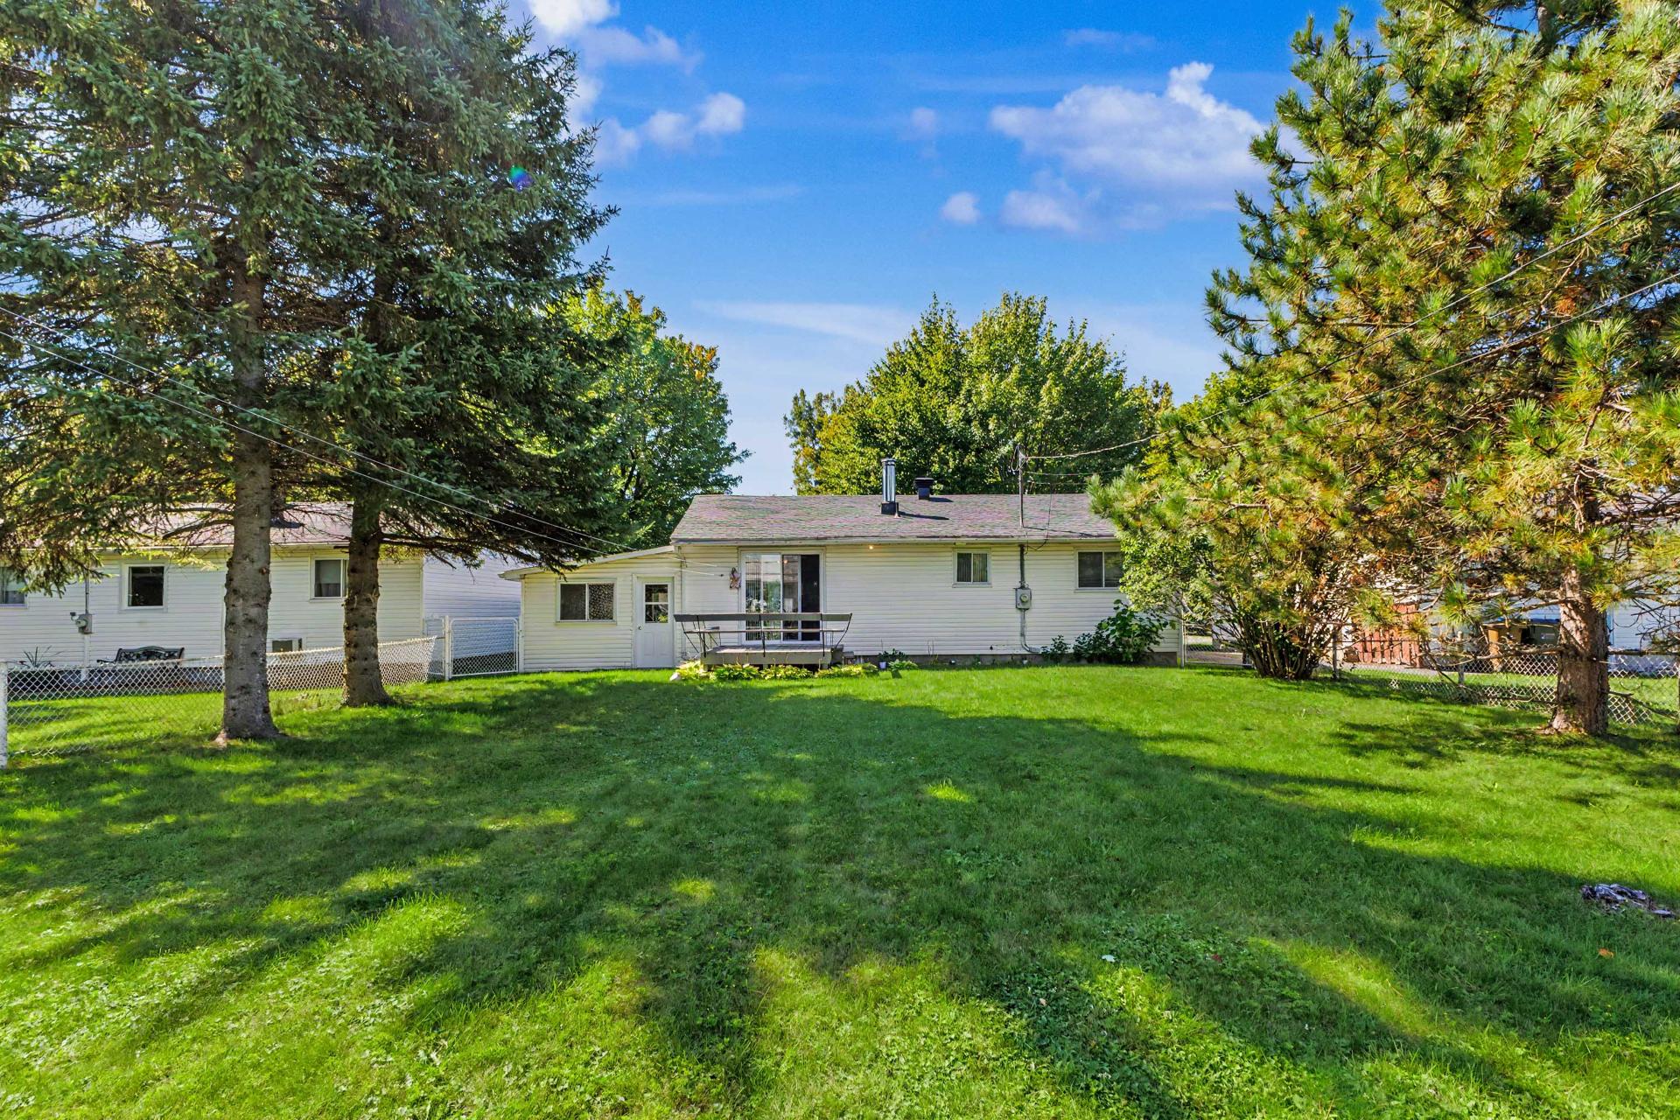
Backyard
4 Rue St Sauveur, Sorel-Tracy, QC J3P5L8
Backyard
4 Rue St Sauveur, Sorel-Tracy, QC J3P5L8
Frontage
Frontage
Kitchen
Kitchen
Living room
Kitchen
Kitchen
Living room
Living room
Living room
Dining room
Dining room
Primary bedroom
Primary bedroom
Primary bedroom
Bedroom
Bedroom
Bathroom
Family room
Family room
Basement
Laundry room
Basement
Basement
Garage
Backyard
Backyard

OPEN HOUSE

Sunday, 11 October, 2026 | 14:00 - 16:00

4 Rue St Sauveur, Sorel-Tracy, QC J3P5L8

$310,000

  • 2 Bedrooms
  • 1 Bathrooms
  • 1970
  • MLS: 15930616
ROOM DETAILS
Room Dimensions Level Flooring
Kitchen 2.9 x 2.4 M Ground Floor
Dining room 3.6 x 2.2 M Ground Floor
Living room 3.2 x 3.5 M Ground Floor
Bathroom 1.69 x 1.68 M Ground Floor
Primary bedroom 3.8 x 3.5 M Ground Floor
Bedroom 3.63 x 2.96 M Ground Floor
Family room 3.1 x 3.21 M Ground Floor
Laundry room 3.92 x 3.15 M Basement
BUILDING
Type Bungalow
Style Detached
Dimensions 0x0
Lot Size 506.3 MC
EXPENSES
Municipal Taxes (2026) $ 1685 / year
School taxes (2026) $ 87 / year
CHARACTERISTICS
Garage Attached
Parking Garage, Outdoor
Sewage system Municipal sewer
Water supply Municipality
Zoning Residential
Basement Unfinished

Loading maps...

Loading street view...

Loading...
This property is presented in collaboration with GROUPE SUTTON-ACTUEL INC
Neighborhood Demographics

marital

age

household income

Age of Immigration

common languages

education

ownership

Gender

construction date

Occupied Dwellings

employment

transportation to work

work location