
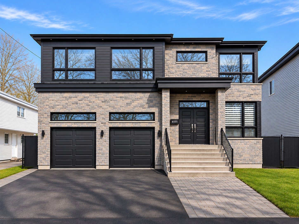
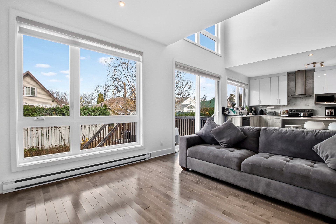
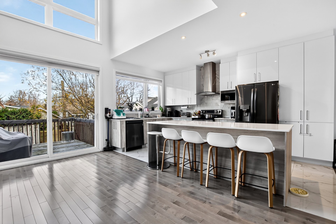
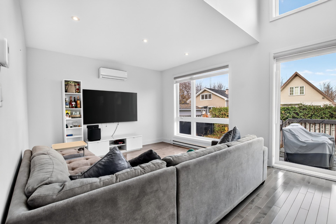
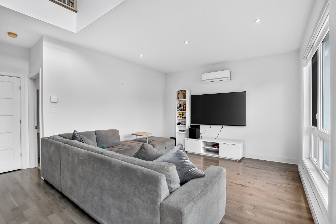
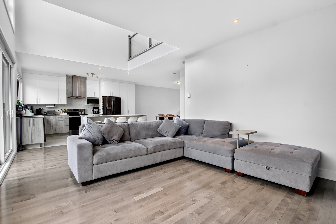
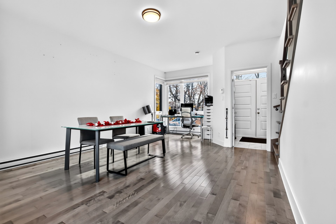
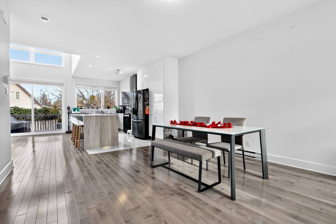
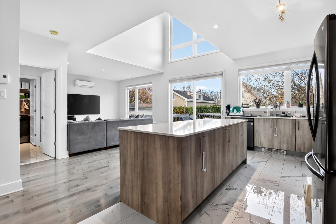
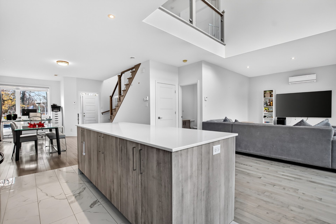
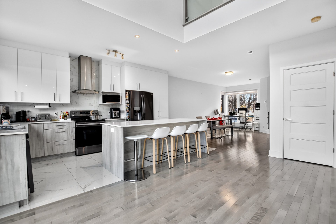
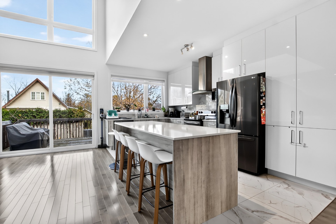
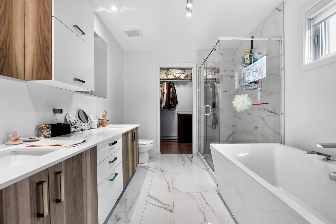
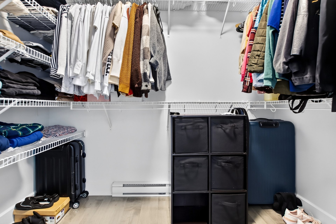
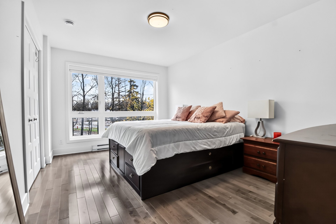
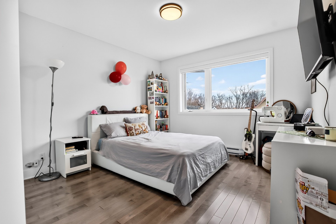
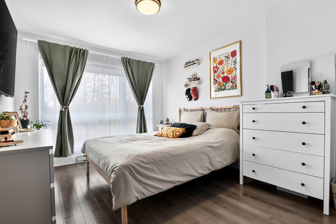
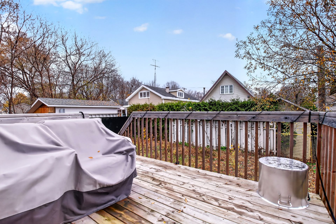
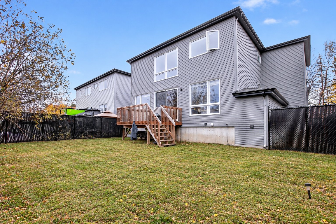
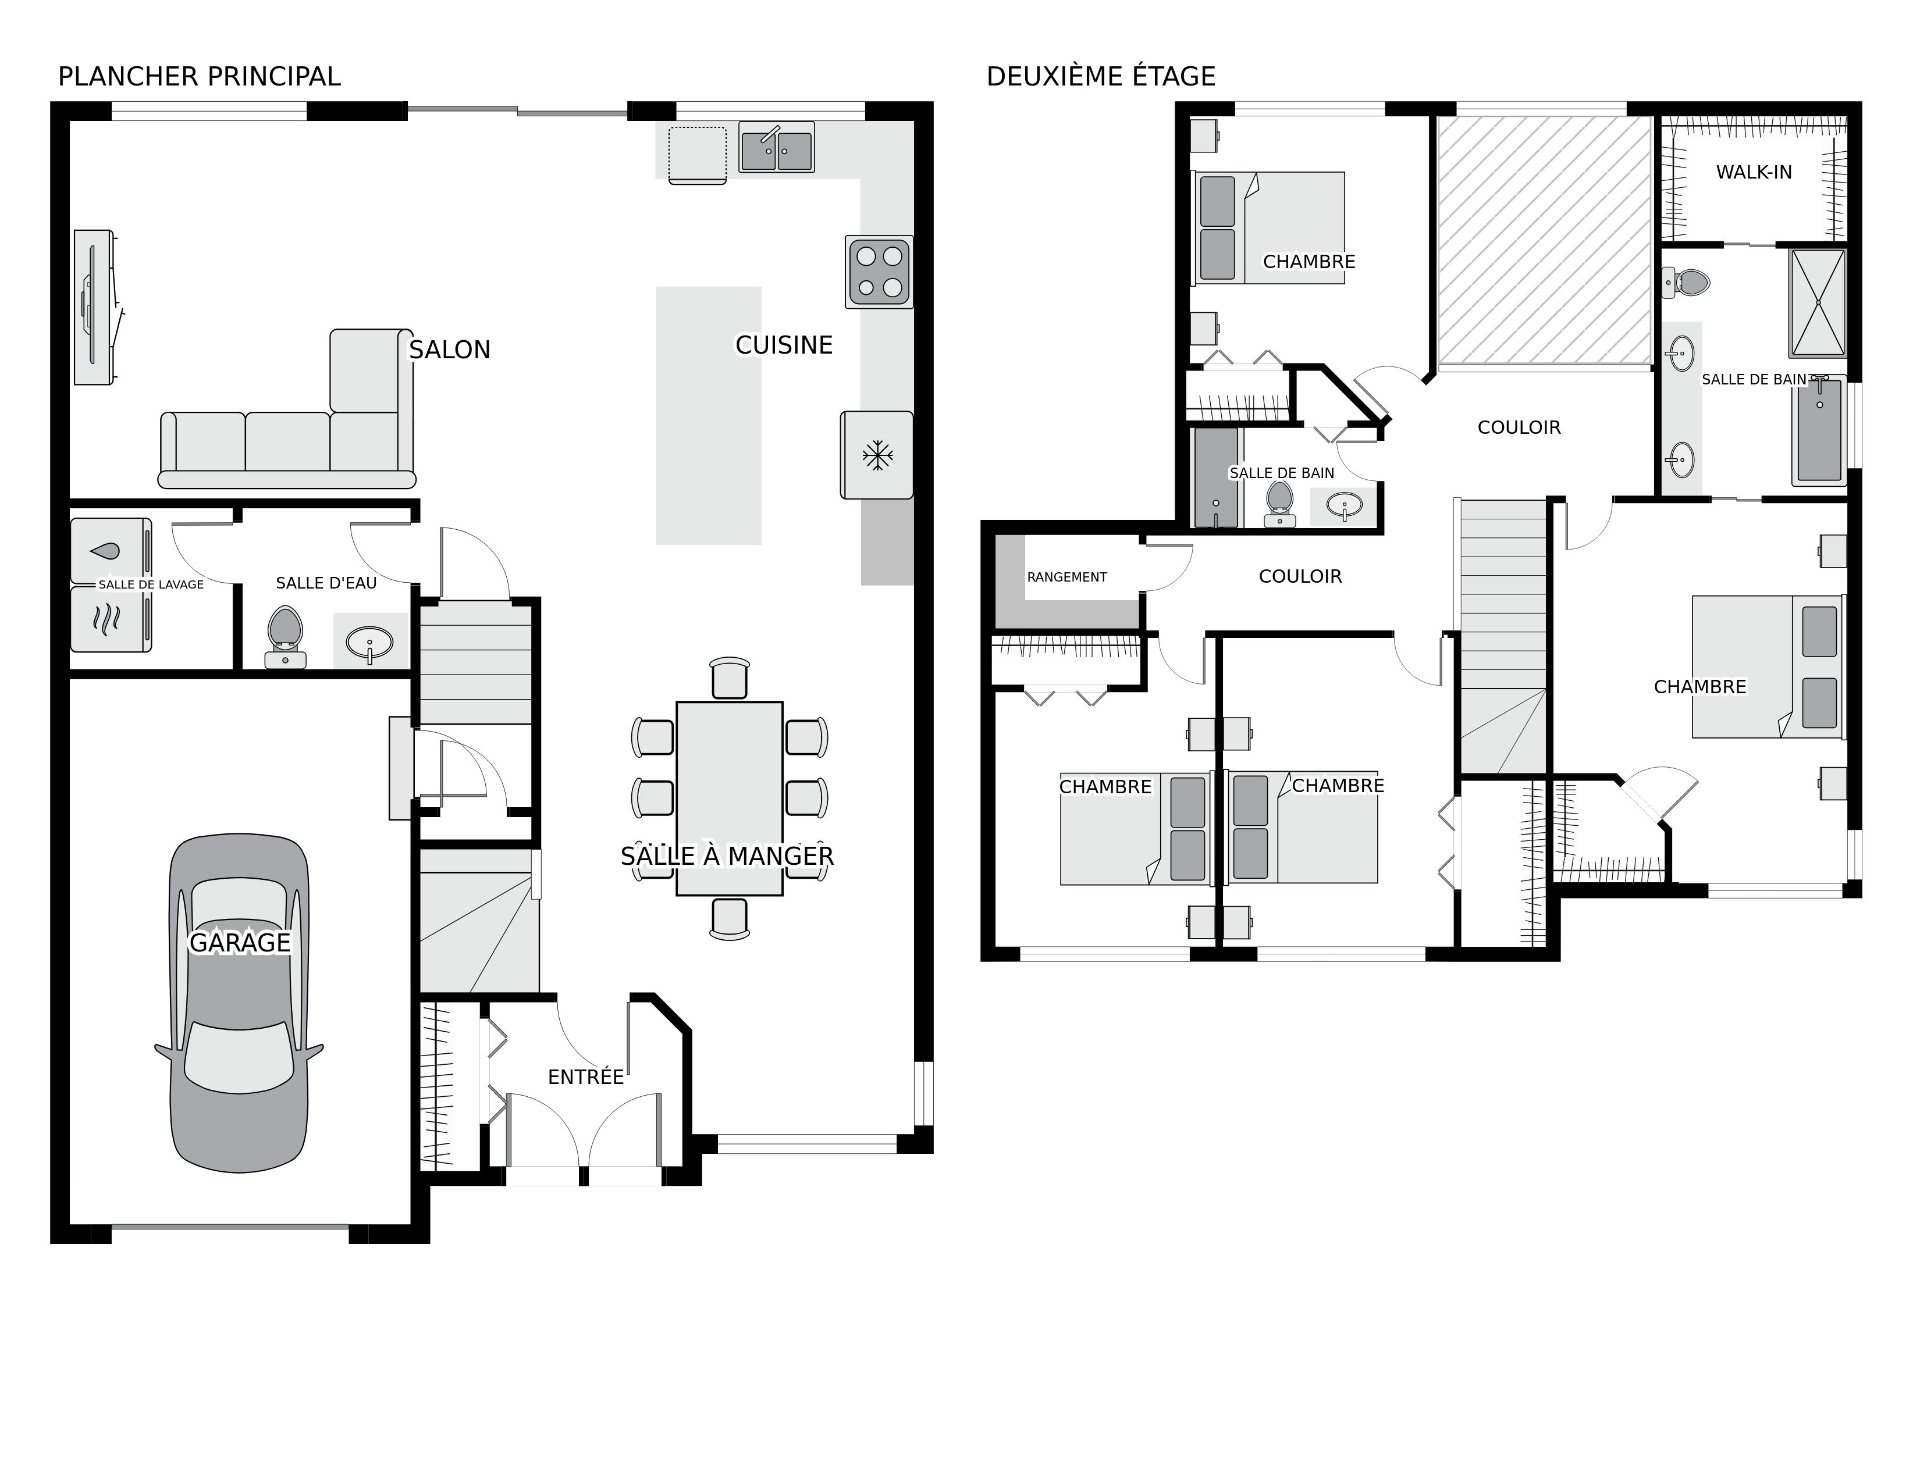
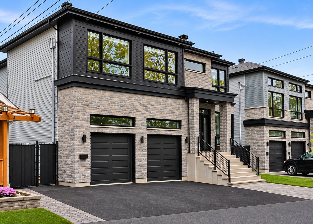
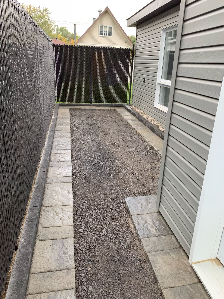
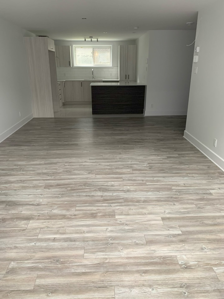
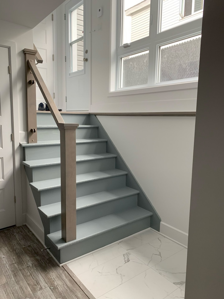
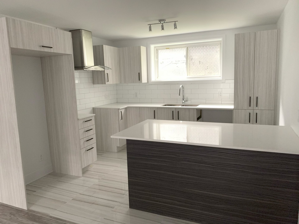
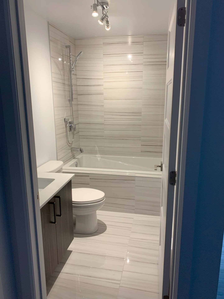
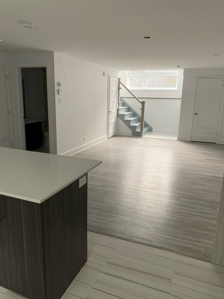
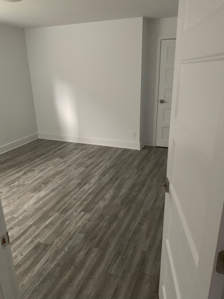
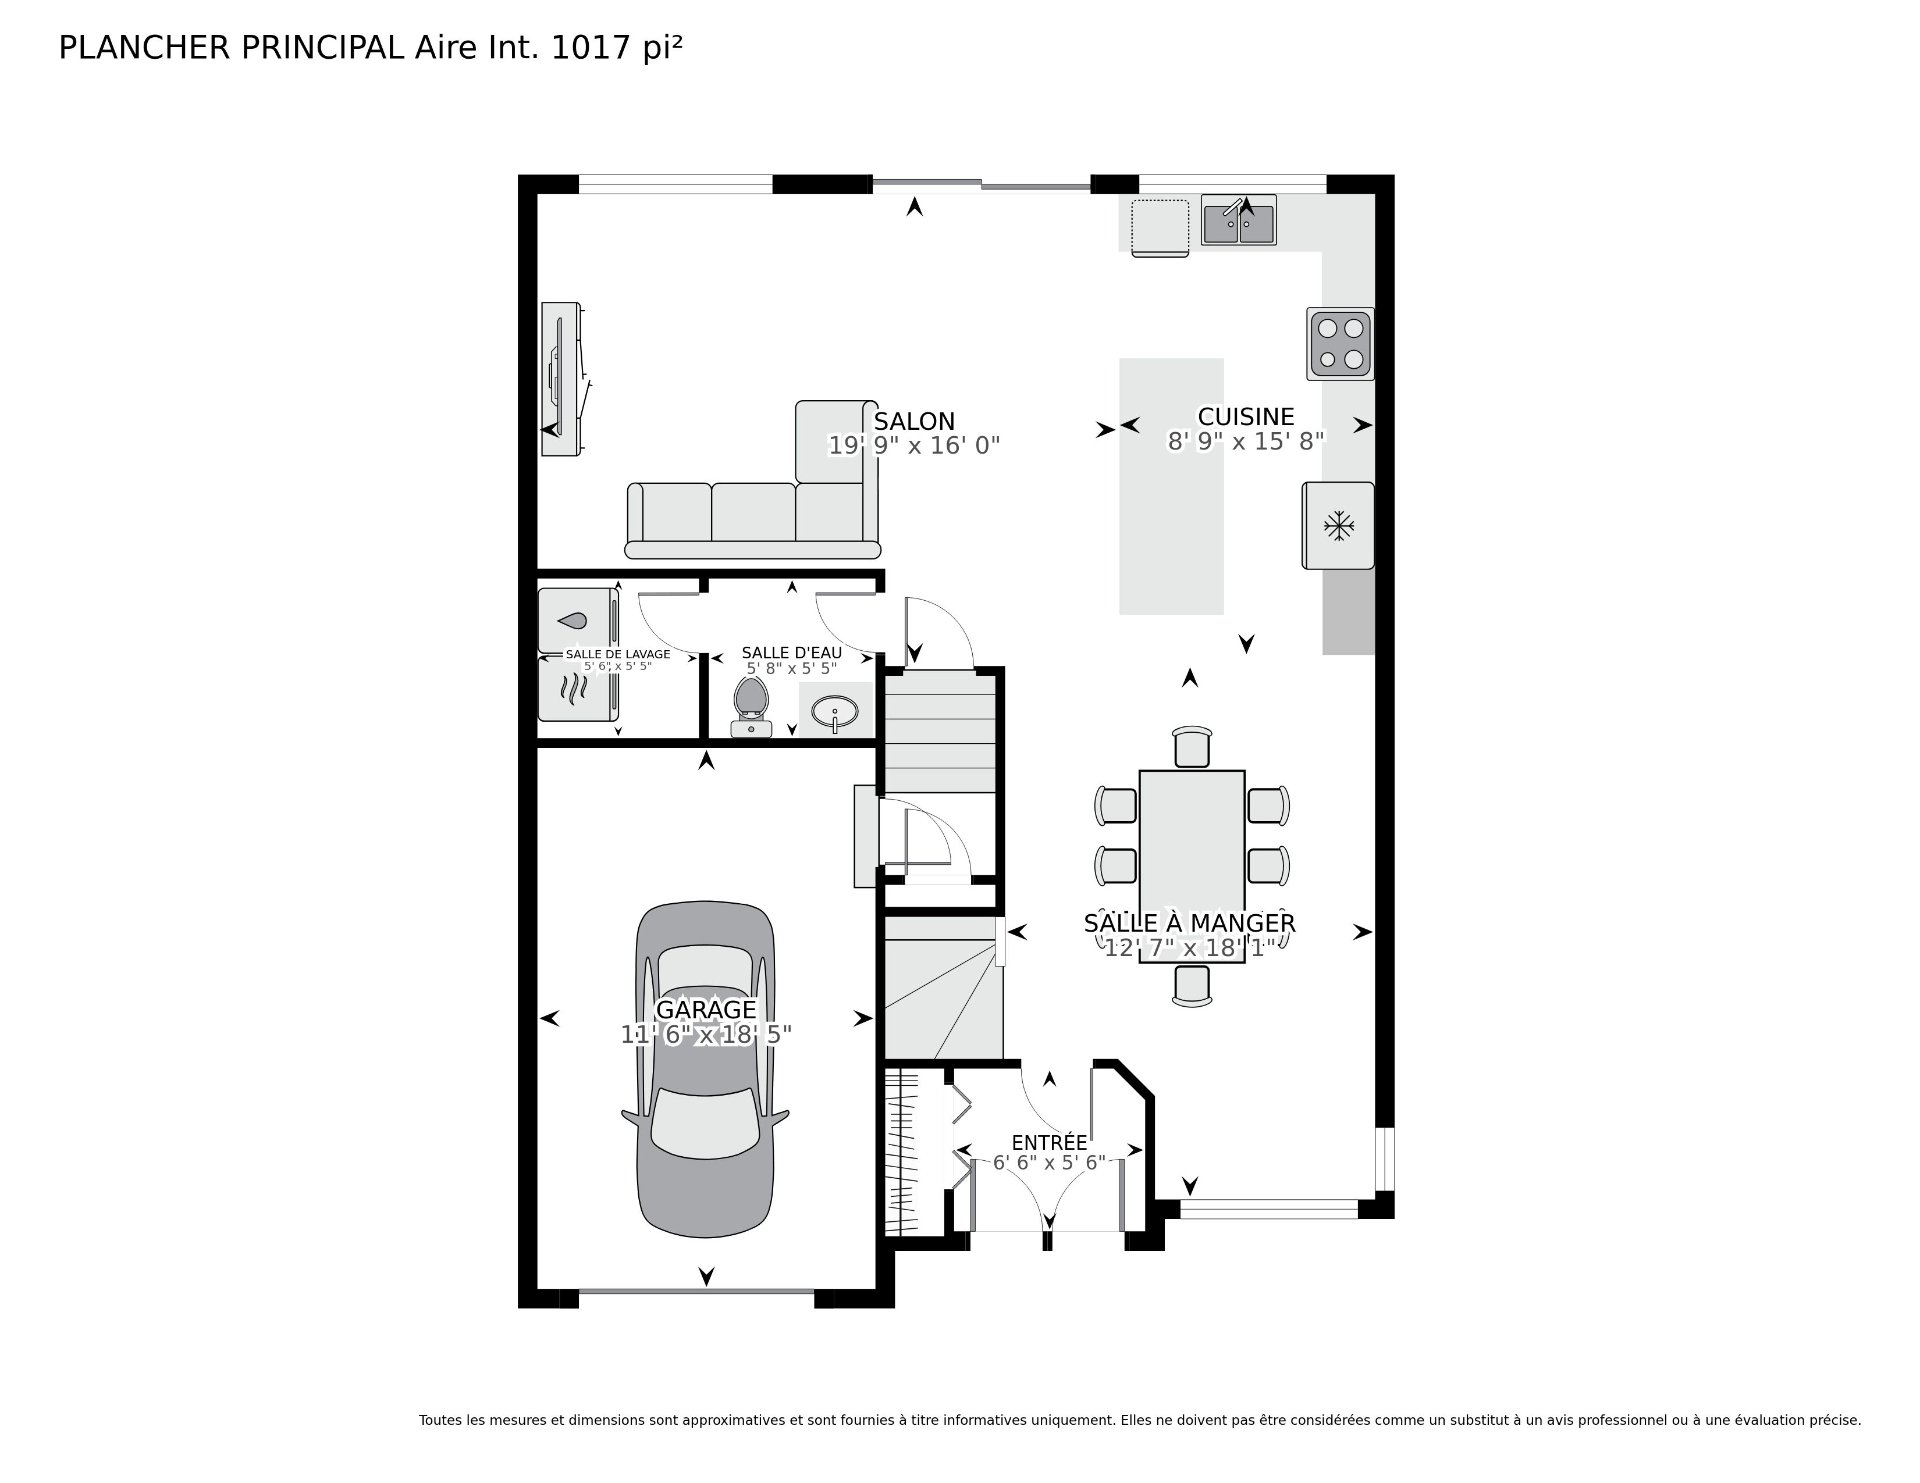
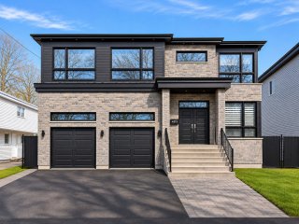
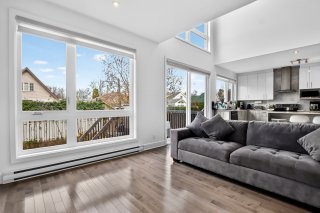
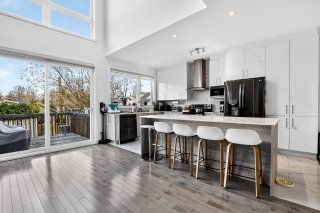
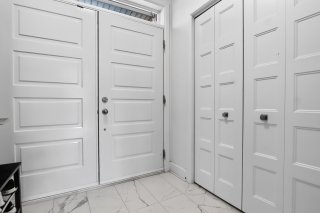
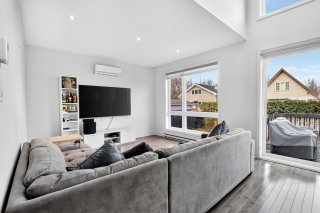
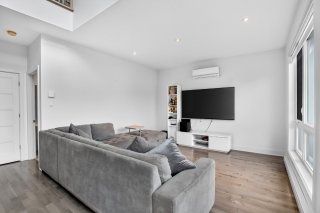
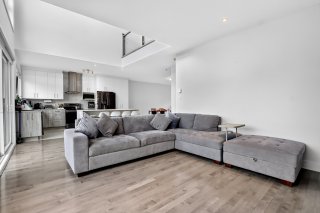
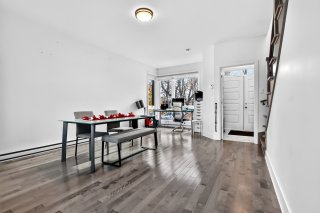
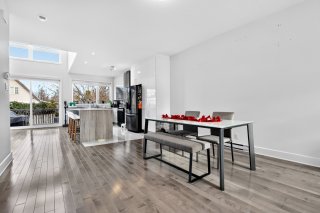
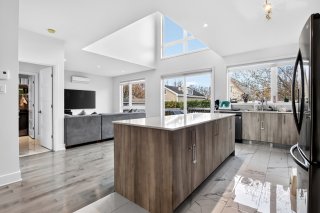
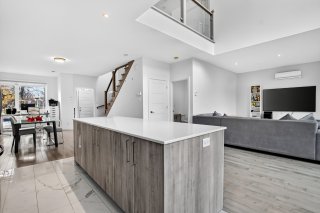
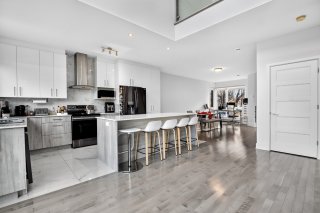
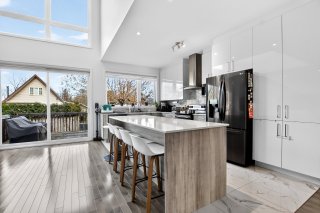
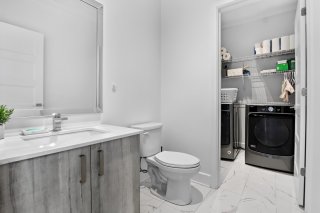
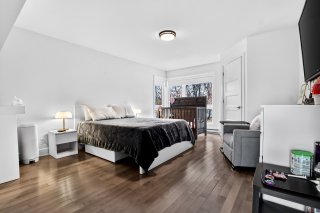
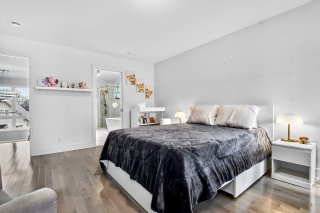
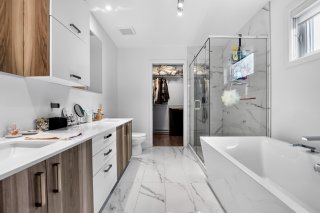
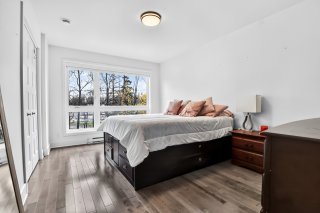
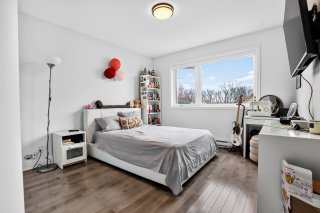
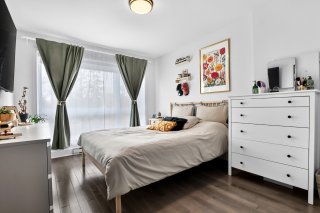
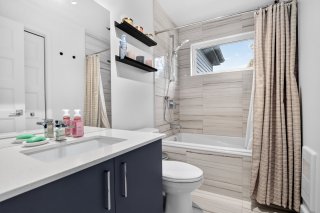
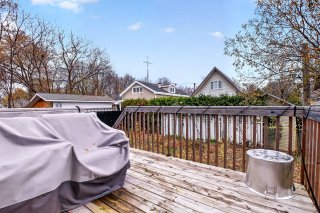
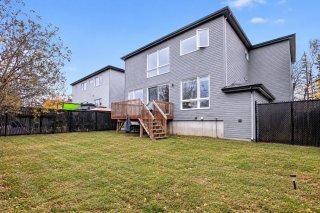
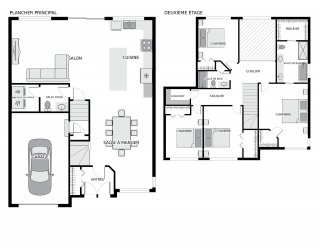
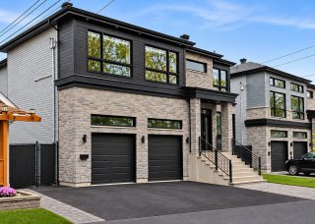
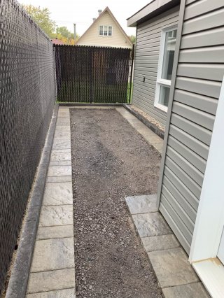
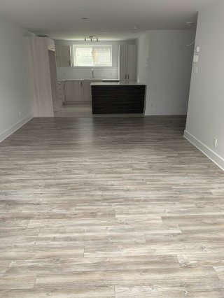
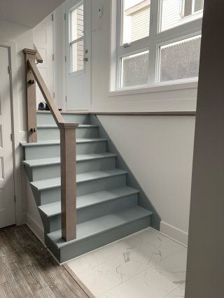
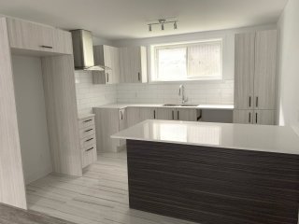
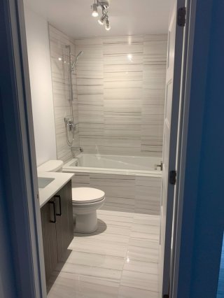
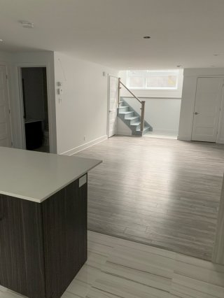
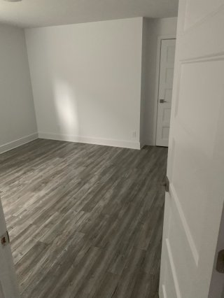
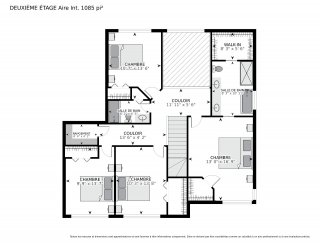
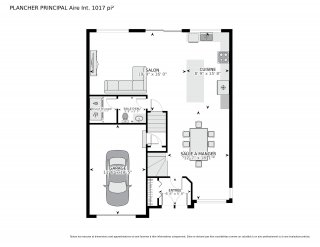
Magnificent contemporary duplex or intergenerational home built less than 6 years ago, located in a peaceful area of Laval-Ouest! This property stands out with its modern architecture, large windows, cathedral ceiling on the main floor and bright living spaces. Offering 6 bedrooms, including 4 upstairs and 2 in the basement, 3 bathrooms and a double garage, it is ideal for a large family. Modern kitchen, open-concept layout and spacious rooms offering all the comfort you need. Close to schools, parks, shops, services and major highways. An exceptional property not to be missed!
Discover this magnificent contemporary duplex or
intergenerational property built in 2020, offering modern
architecture, impressive living spaces and exceptional
comfort. Located in a peaceful residential neighbourhood,
this property is ideal for a large family or anyone looking
for a spacious and modern home.
From the moment you arrive, you will be charmed by its
elegant brick façade, contemporary architecture, large
windows and double garage. A property that immediately
stands out with its appearance.
Inside, discover a beautiful, bright open-concept living
area highlighted by an impressive cathedral ceiling on the
main floor, creating a remarkable sense of space and
openness. The large windows allow an abundance of natural
light to fill the home, creating a warm and welcoming
atmosphere throughout the day.
The modern kitchen offers a practical and functional
layout, perfect for everyday living and entertaining family
and friends. The spacious living and dining areas provide
an ideal setting for gatherings and family moments. The
kitchen also features a quartz island with additional
storage.
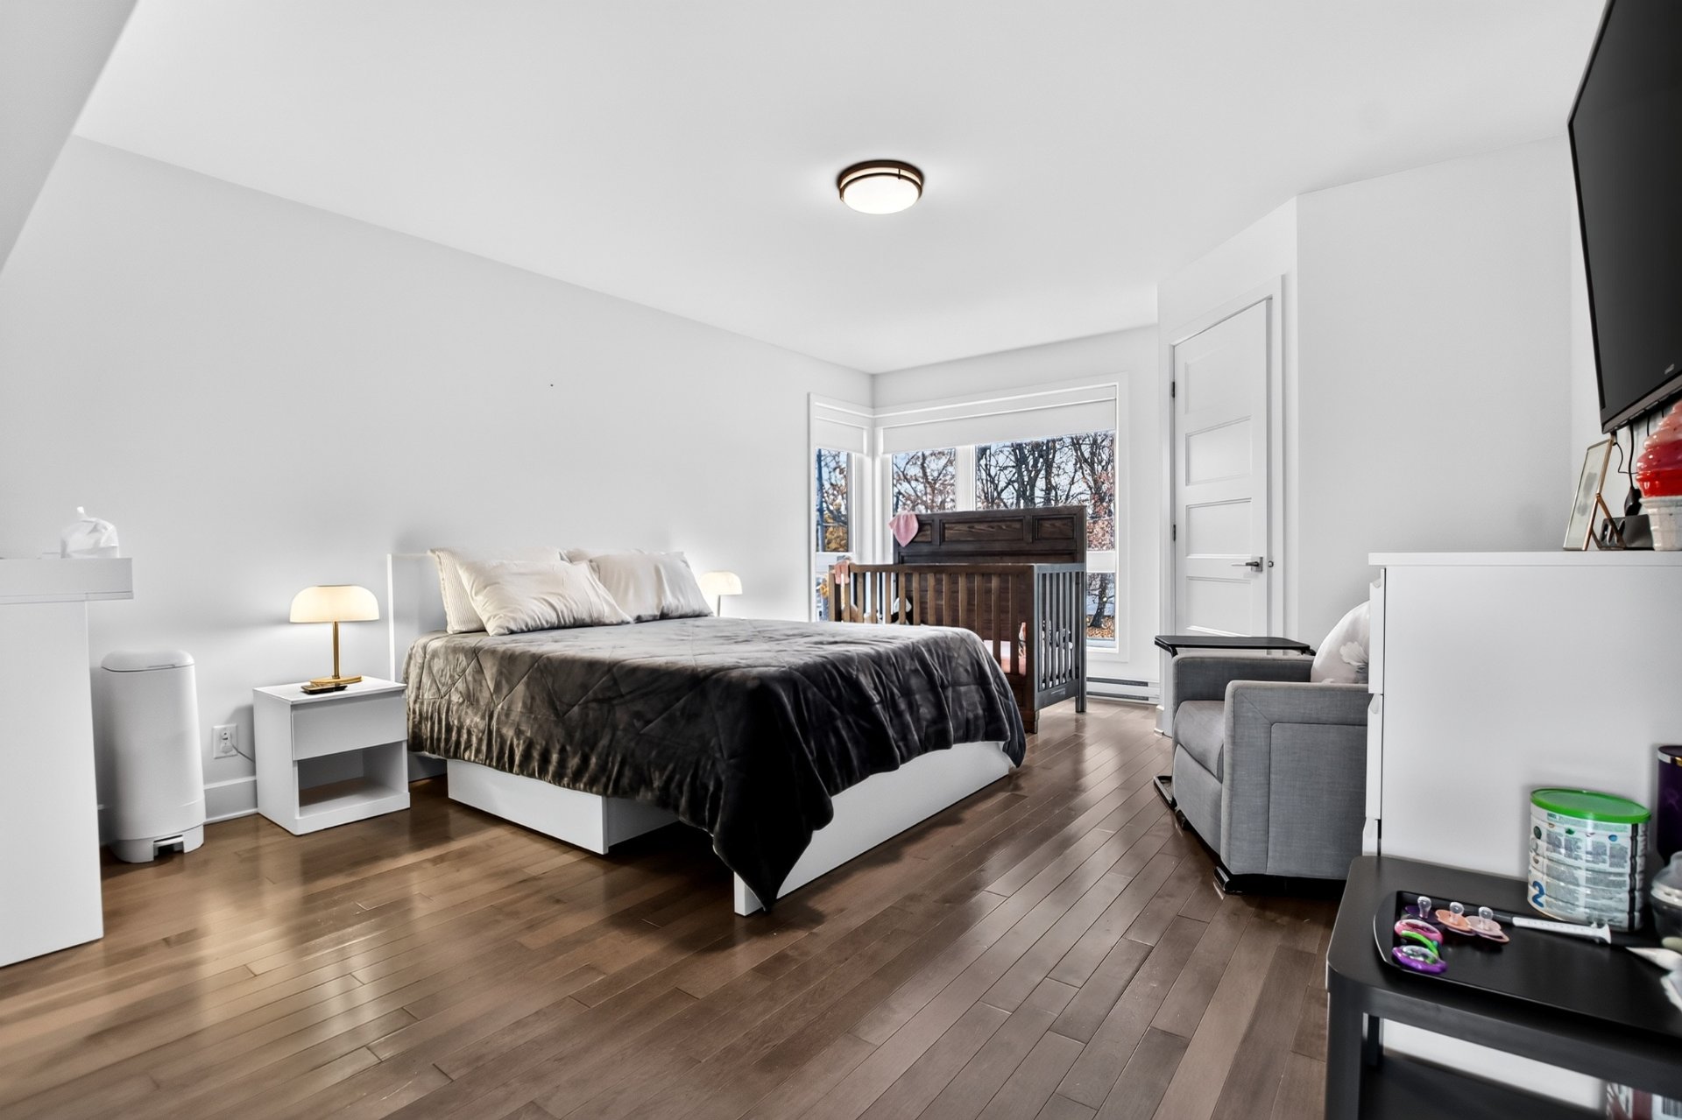
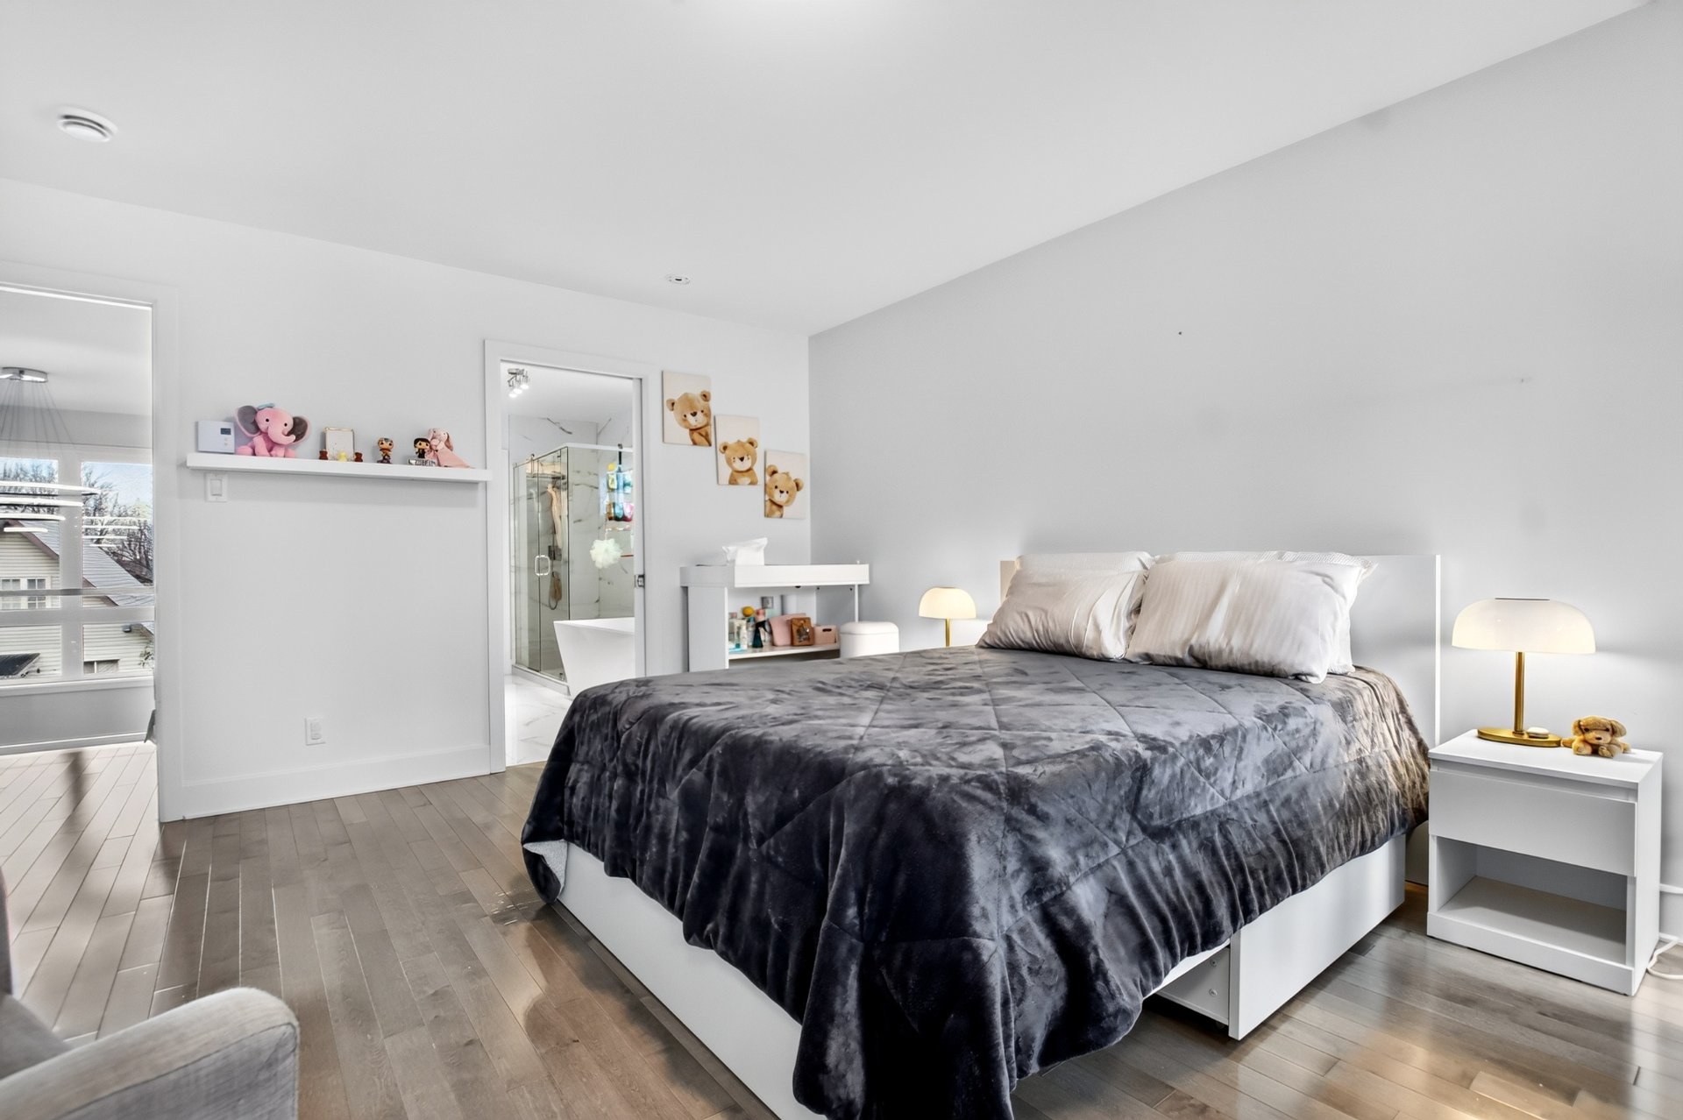
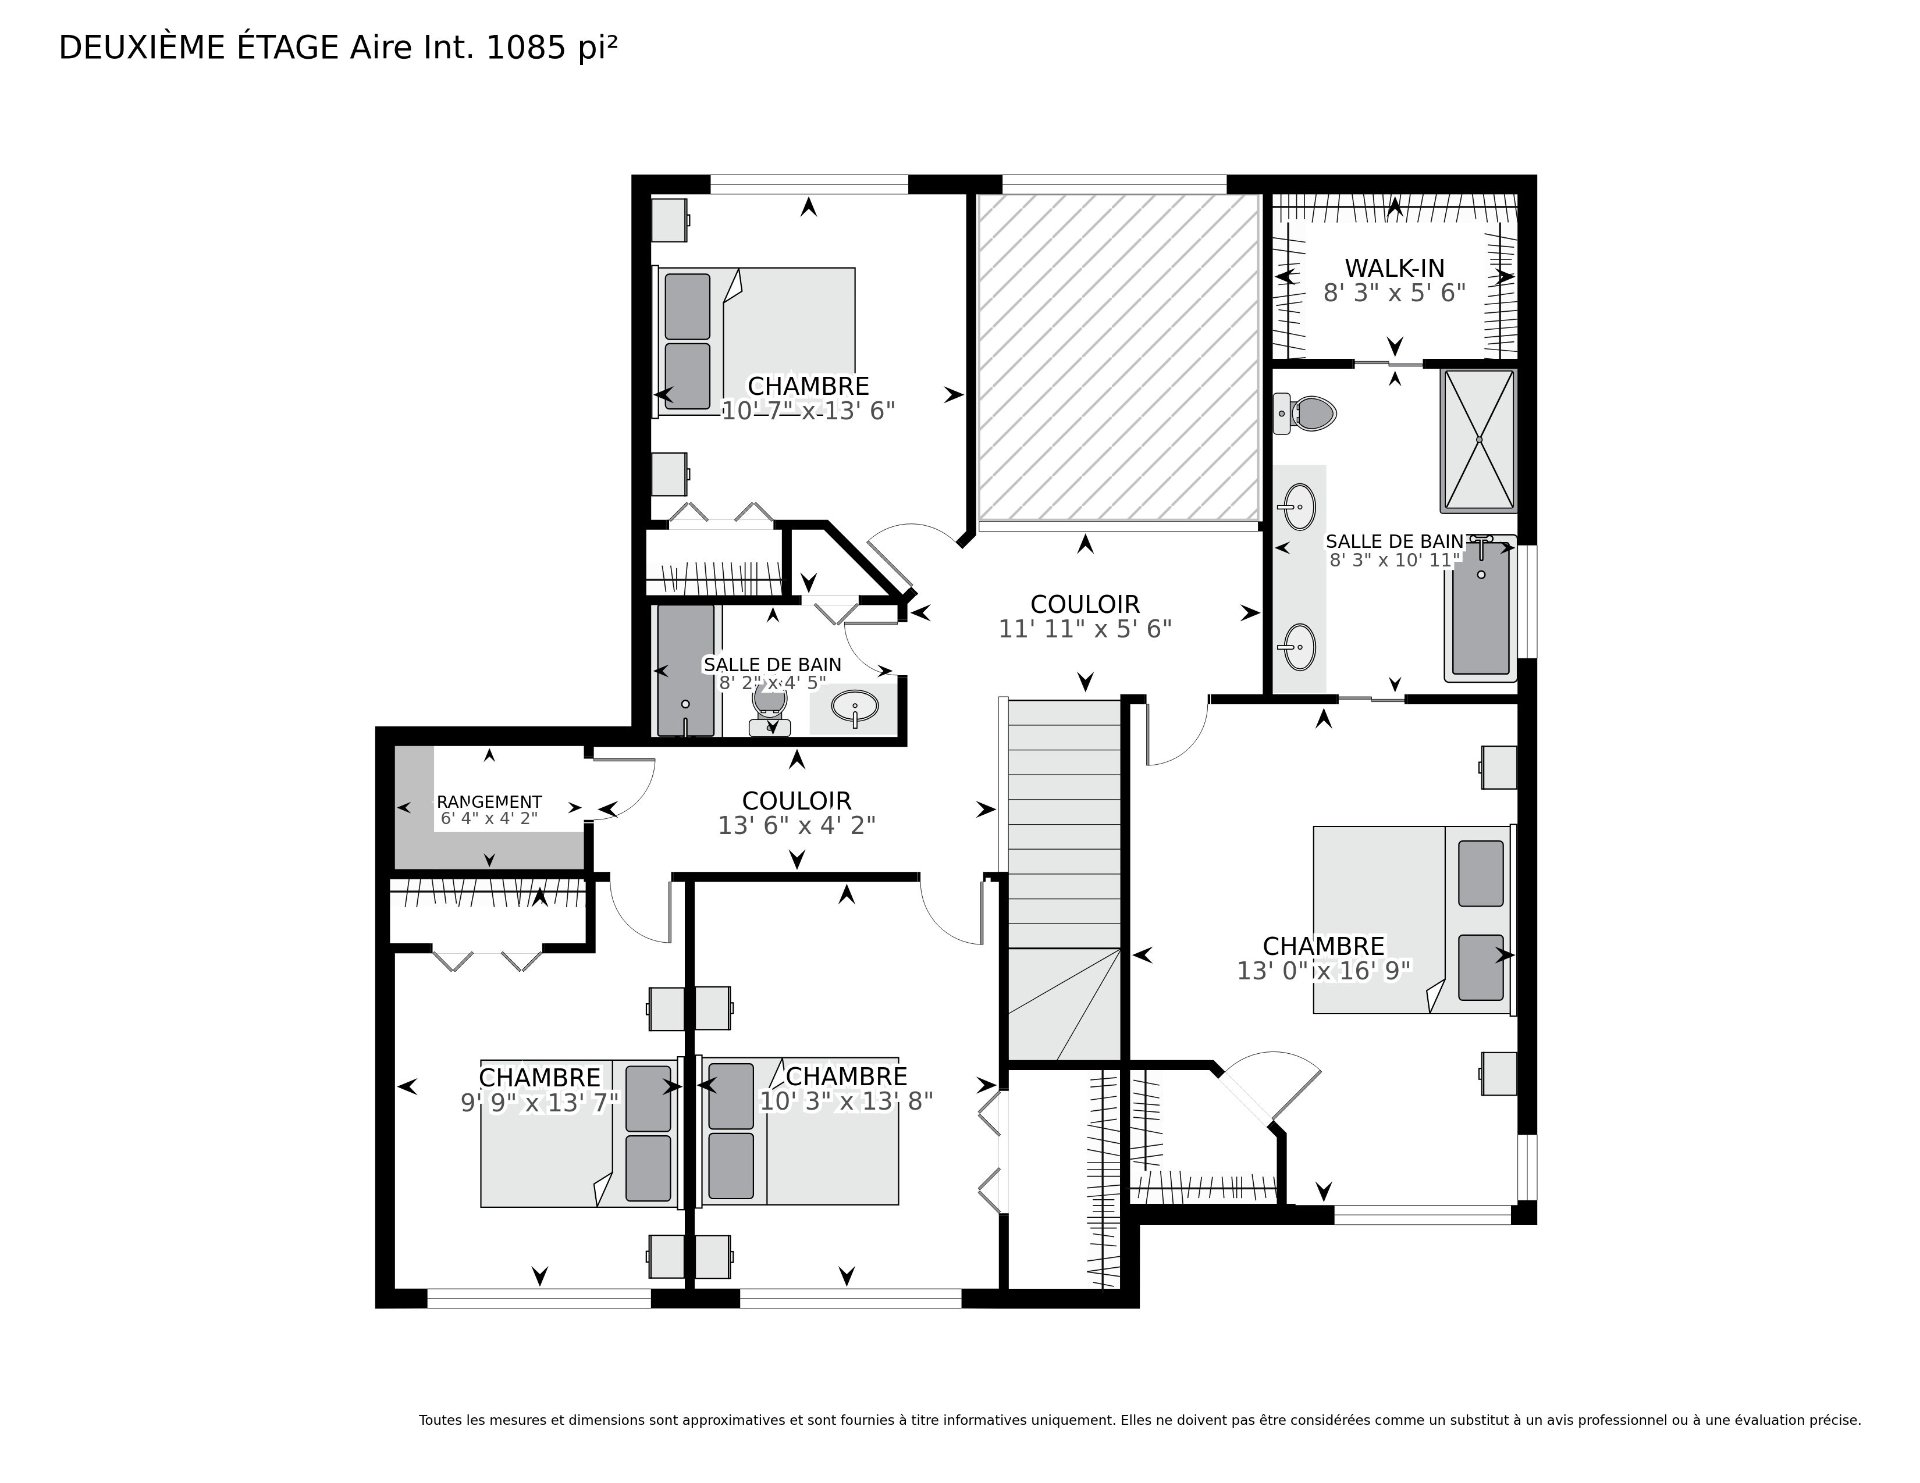
Upstairs, you will find four bedrooms offering plenty of
space for a growing family. Whether you need a home office,
a child's bedroom or an additional room, this property can
accommodate your needs.
The basement unit, 4111B, offers two additional bedrooms
and extra living space, making it an excellent option for
accommodating family members or considering an
intergenerational living arrangement. With a total of six
bedrooms and three bathrooms, everyone can enjoy their own
space and privacy.
Outside, the contemporary architecture combines beautiful
brickwork with dark accents, creating an elegant and
timeless appearance. The double garage, featuring a shared
dividing wall, provides convenient indoor parking and
additional storage space, while the driveway offers room
for additional vehicles.
Located in the charming Laval-Ouest neighbourhood, this
property offers a peaceful residential setting while
remaining close to essential amenities. Enjoy convenient
access to schools, parks, grocery stores, shops,
recreational activities and major roadways.
Built in 2020, this exceptional property combines modern
design, generous living spaces and a desirable location.
Whether you are looking for a spacious family residence or
a property offering intergenerational living possibilities,
this home represents an opportunity not to be missed.
A remarkable property offering comfort, space and modern
elegance in the heart of Laval-Ouest. A visit will convince
you!
|
ROOM DETAILS |
|||
|---|---|---|---|
| Room | Dimensions | Level | Flooring |
| Living room | 12.4 x 10.10 P | Basement | Floating floor |
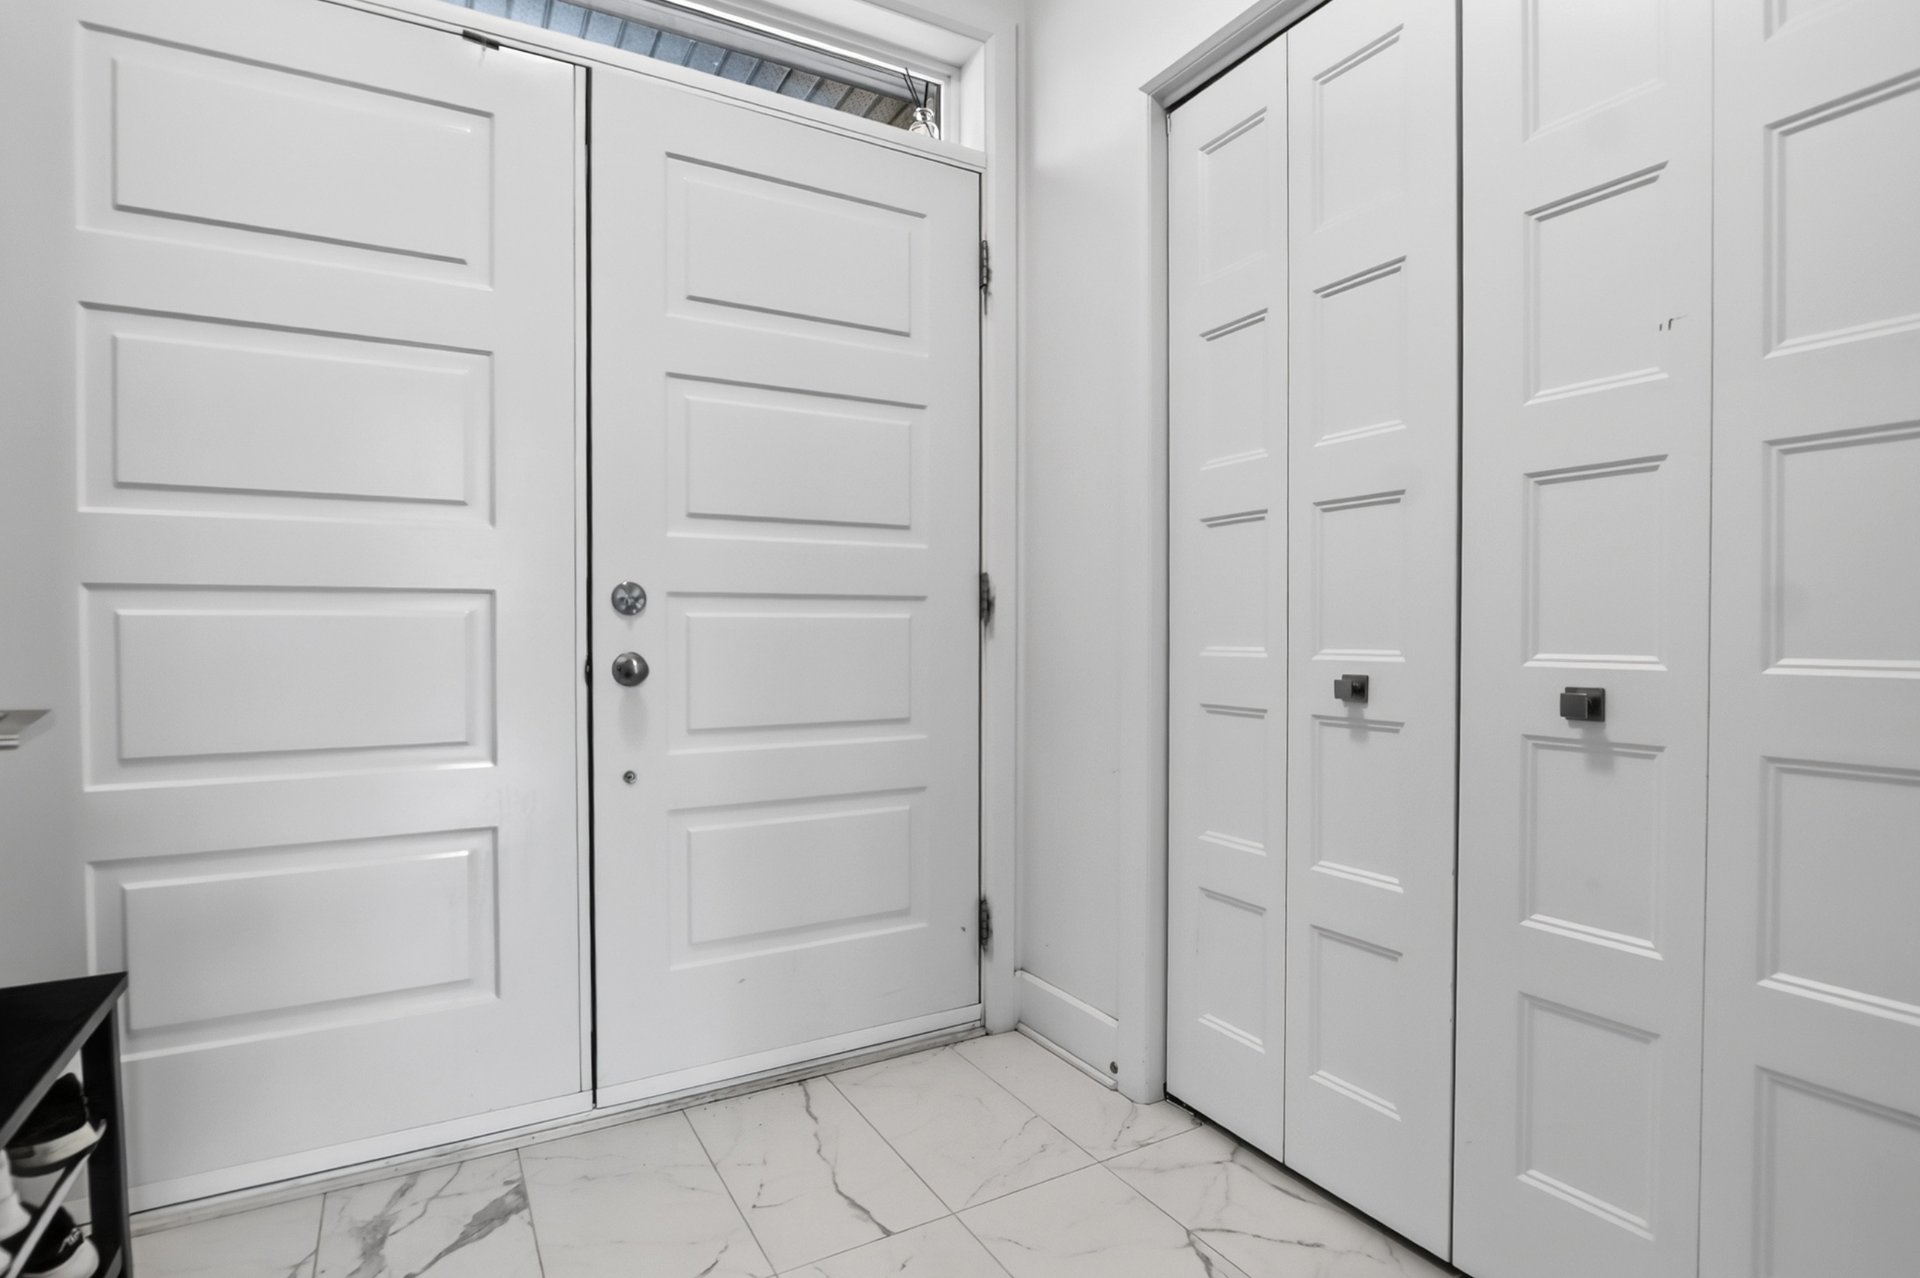
| Hallway | 6.6 x 5.6 P | Ground Floor | Ceramic tiles |
| Bedroom | 10.10 x 9.2 P | Basement | Floating floor |
| Dining room | 18.1 x 12.7 P | Ground Floor | Wood |
| Bedroom | 12.8 x 12.0 P | Basement | Floating floor |
| Living room | 19.9 x 16.0 P | Ground Floor | Wood |
| Kitchen | 11.0 x 10.0 P | Basement | Ceramic tiles |
| Kitchen | 15.8 x 8.9 P | Ground Floor | Ceramic tiles |
| Bathroom | 8.2 x 6.4 P | Basement | Ceramic tiles |
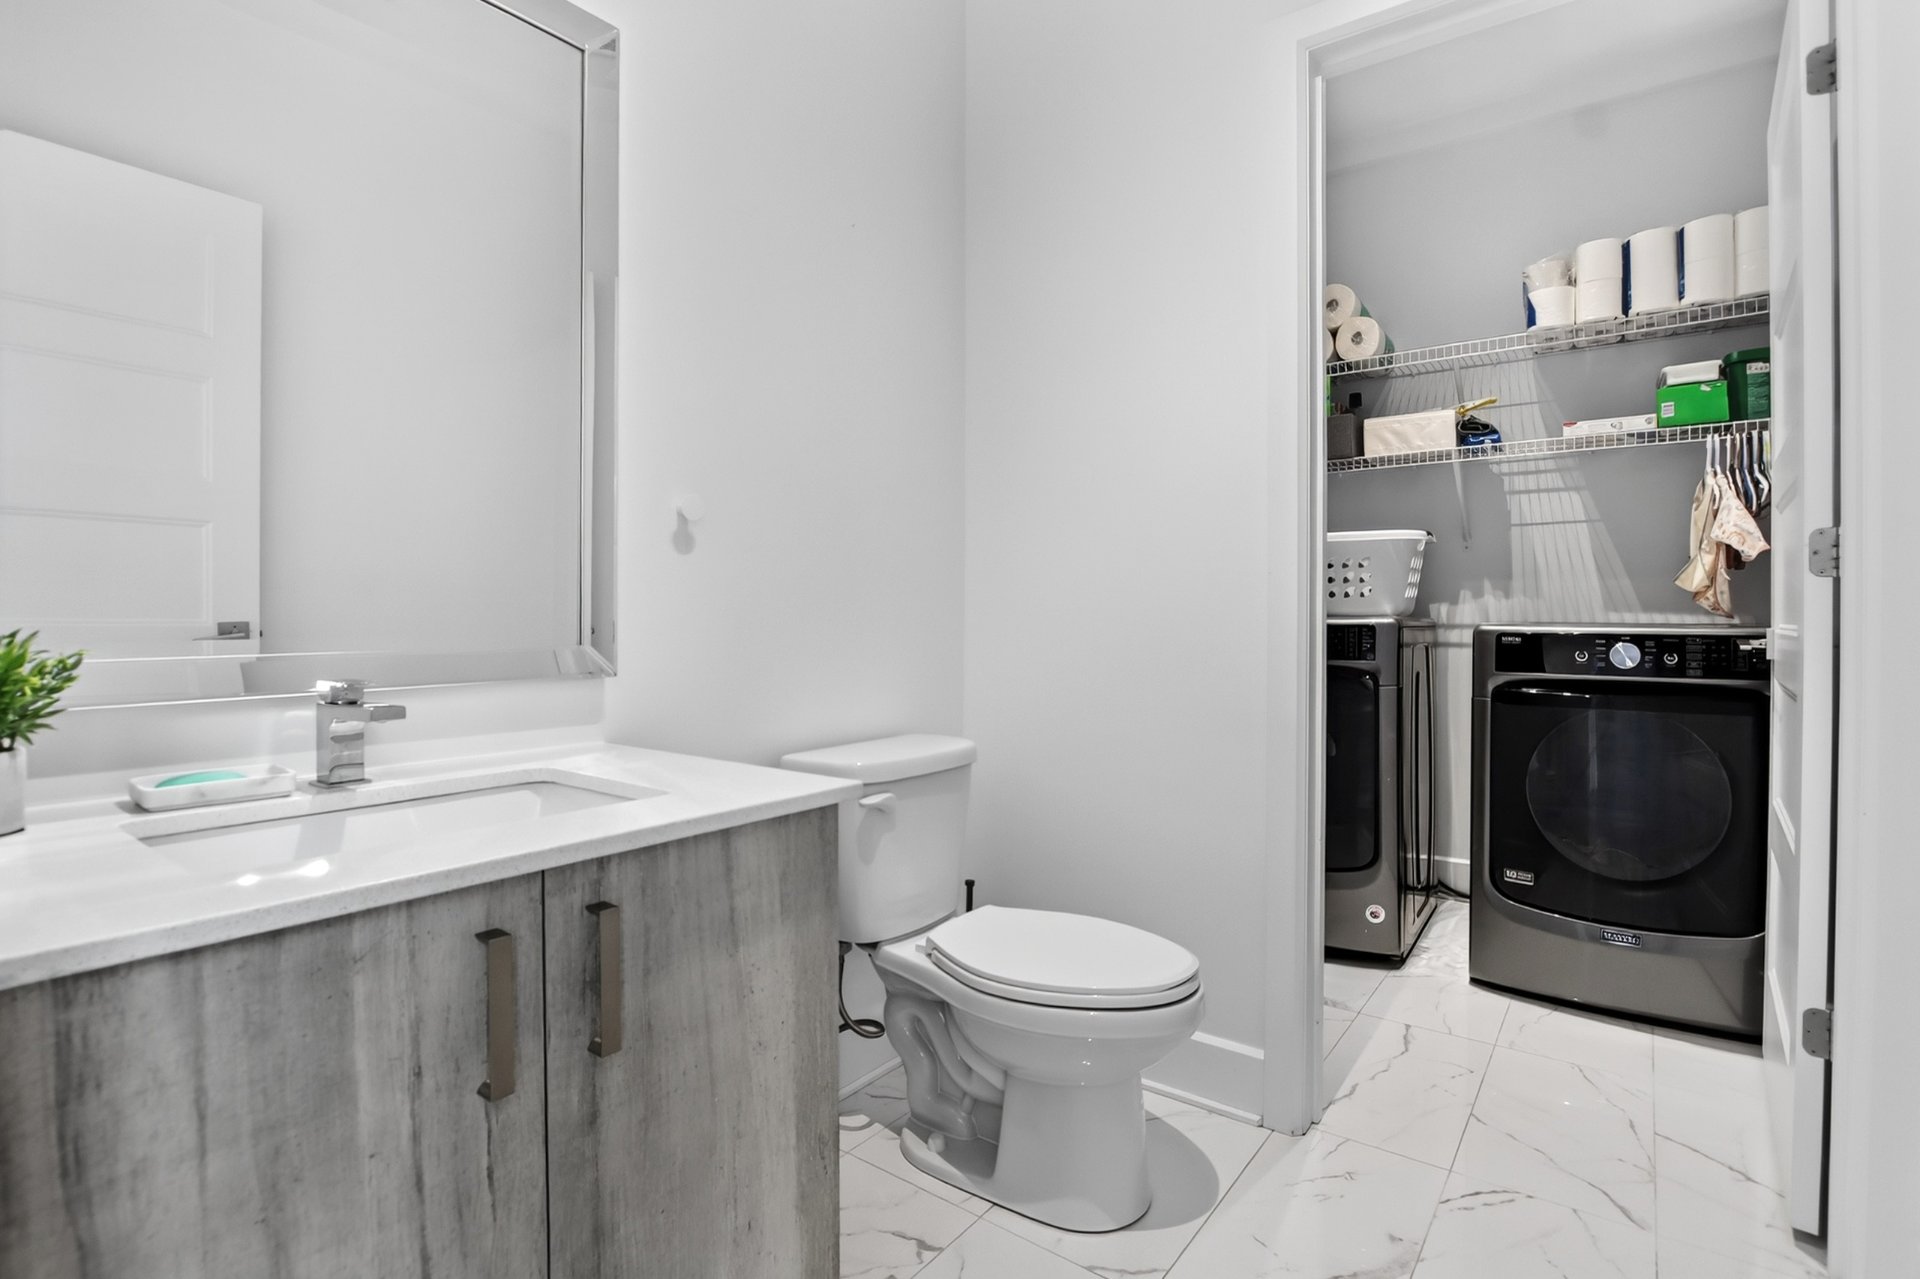
| Washroom | 5.8 x 5.5 P | Ground Floor | Ceramic tiles |
| Laundry room | 6.4 x 4.10 P | Basement | Ceramic tiles |
| Laundry room | 5.6 x 5.5 P | Ground Floor | Ceramic tiles |
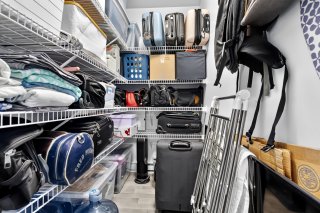
| Cellar / Cold room | 6 x 6 P | Basement | Concrete |
| Primary bedroom | 16.9 x 13.0 P | 2nd Floor | Wood |
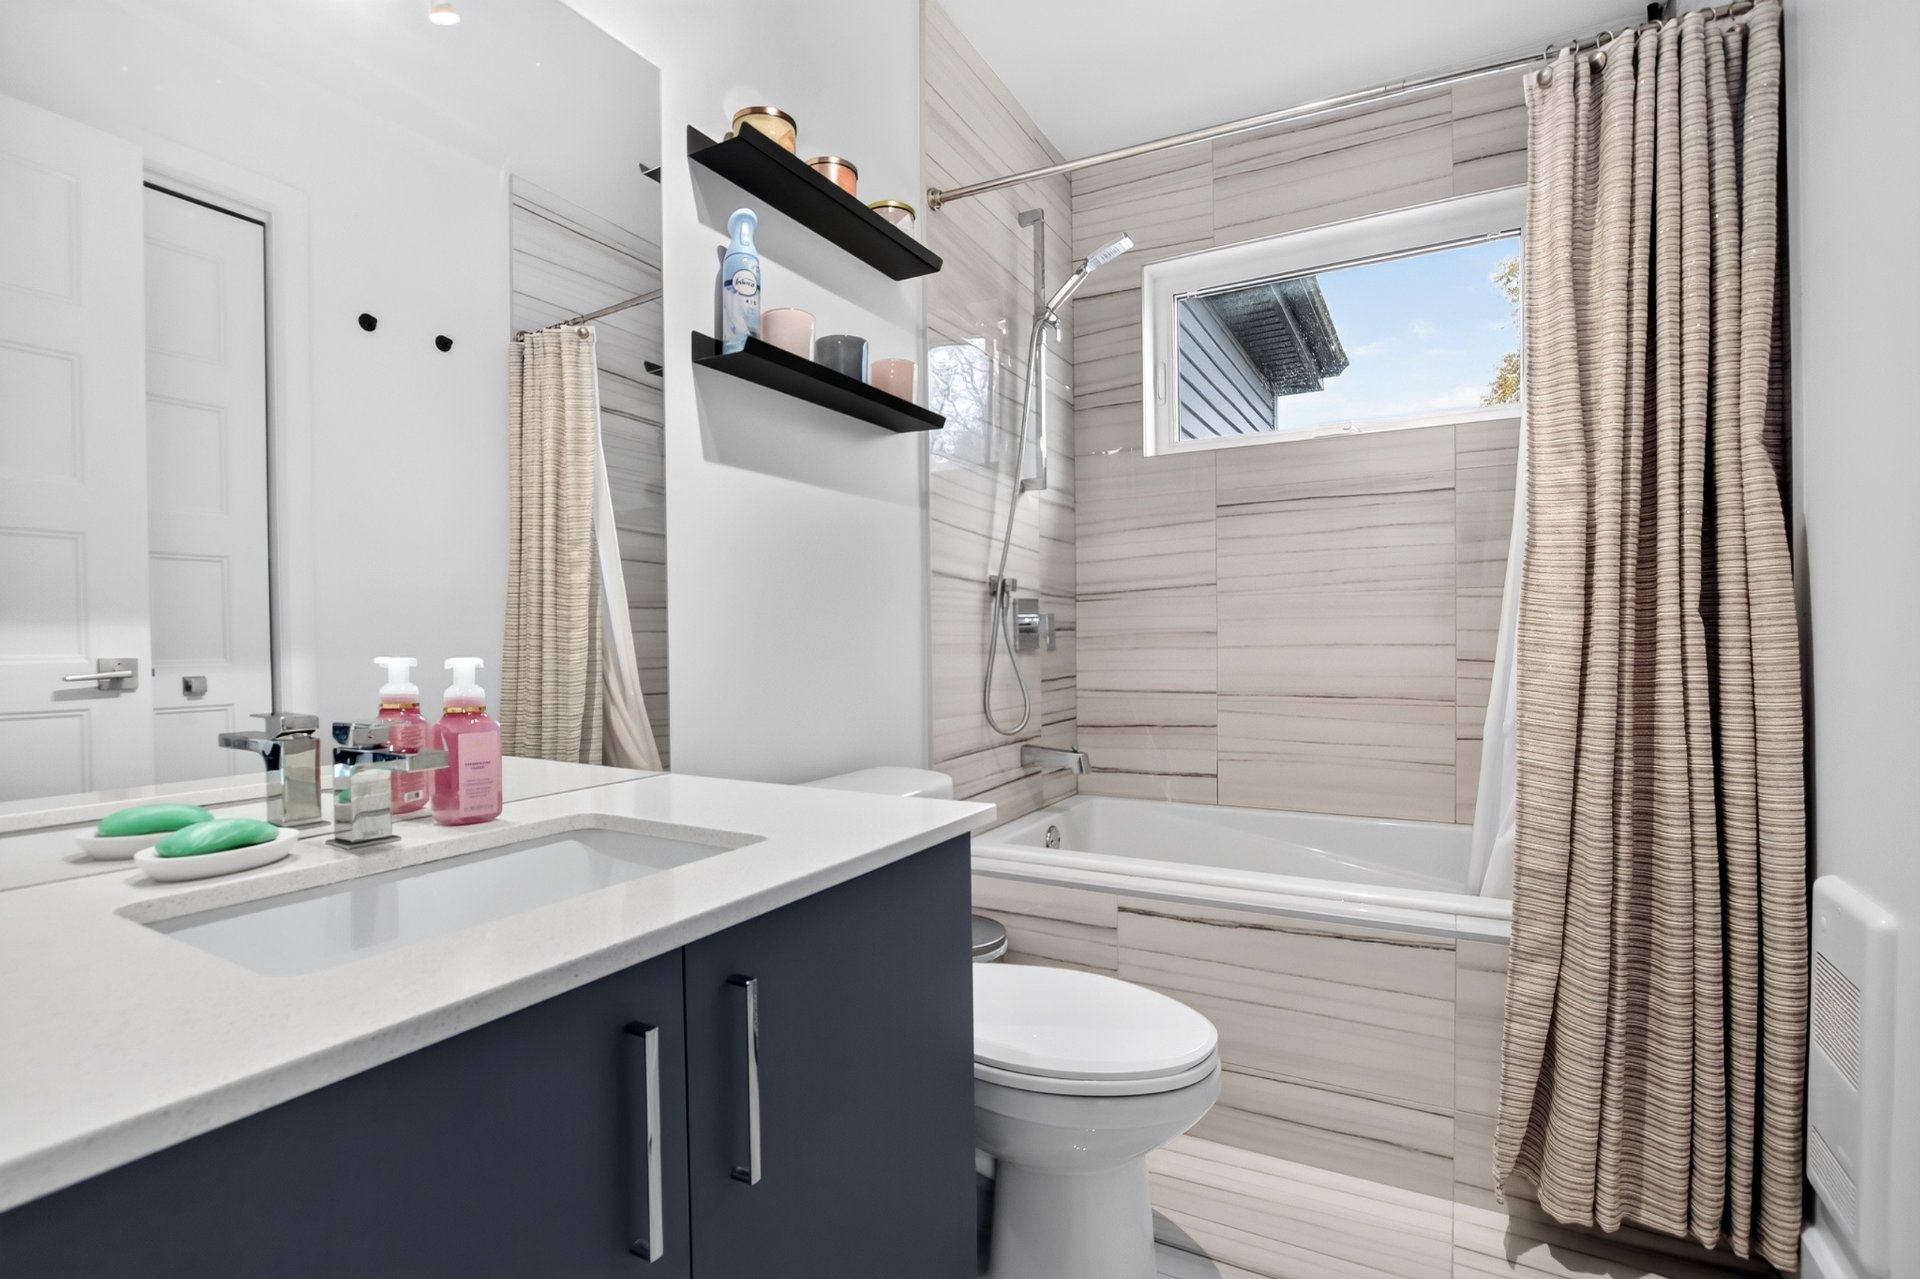
| Bathroom | 10.11 x 8.3 P | 2nd Floor | Ceramic tiles |
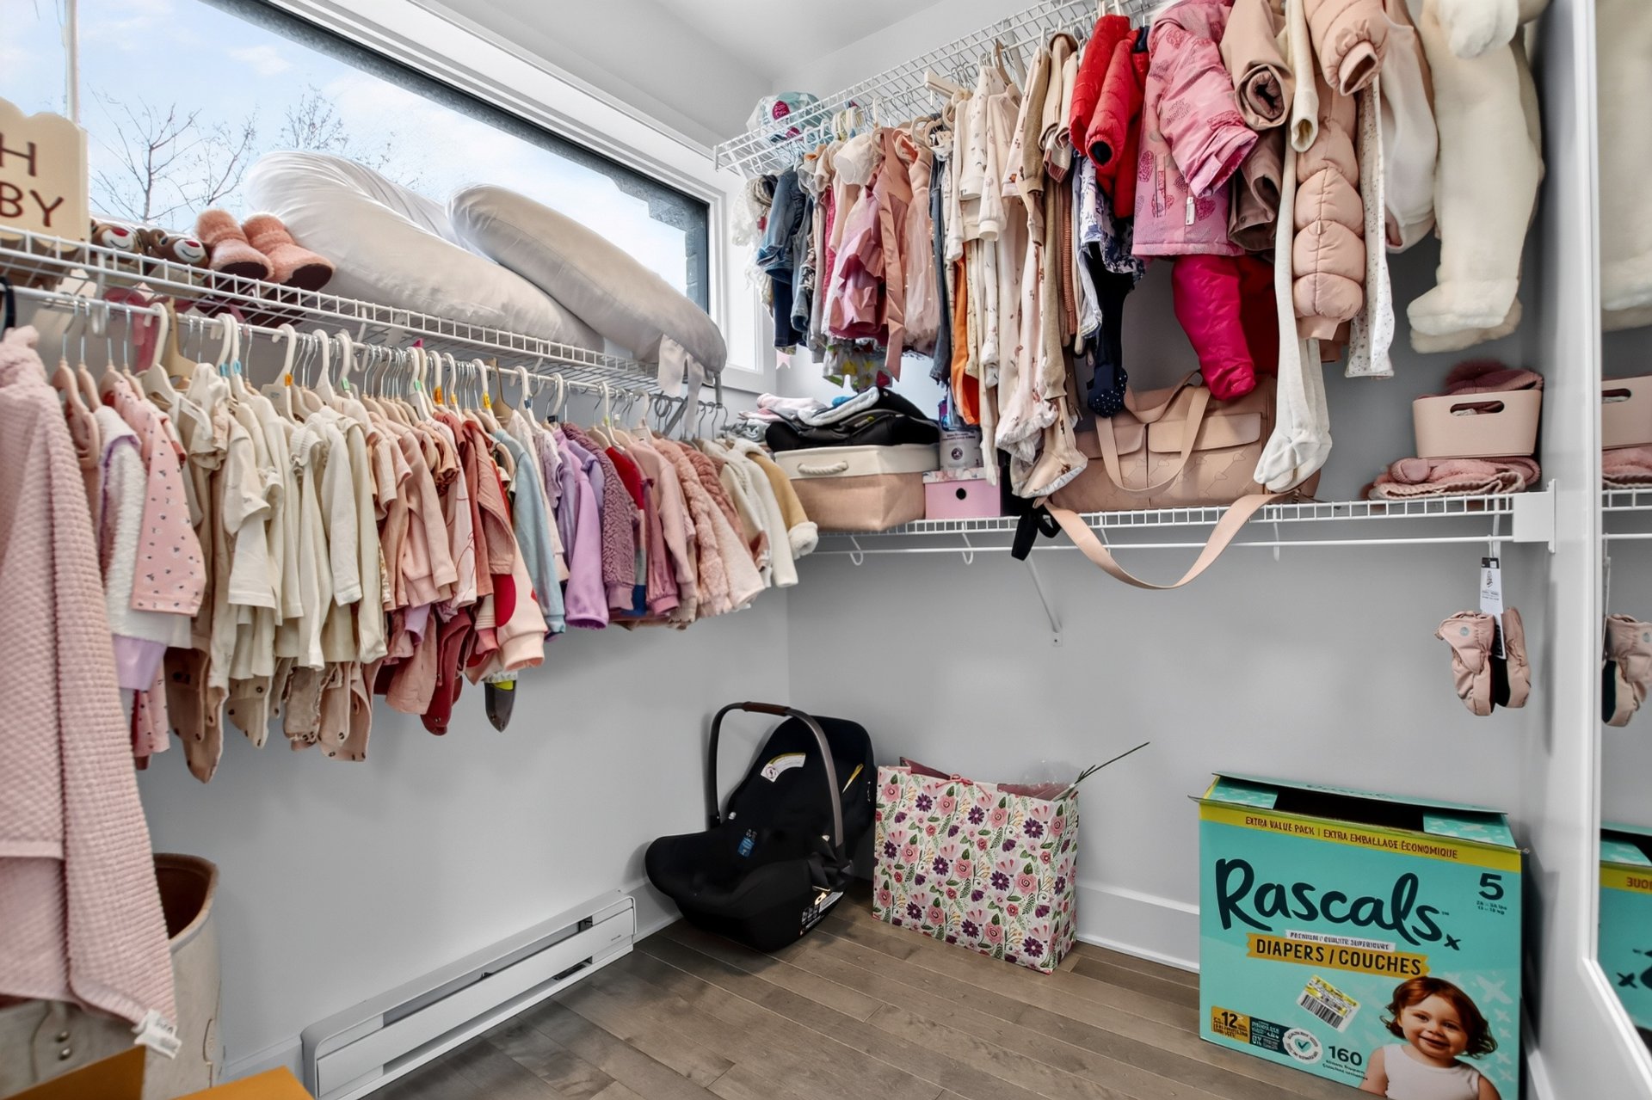
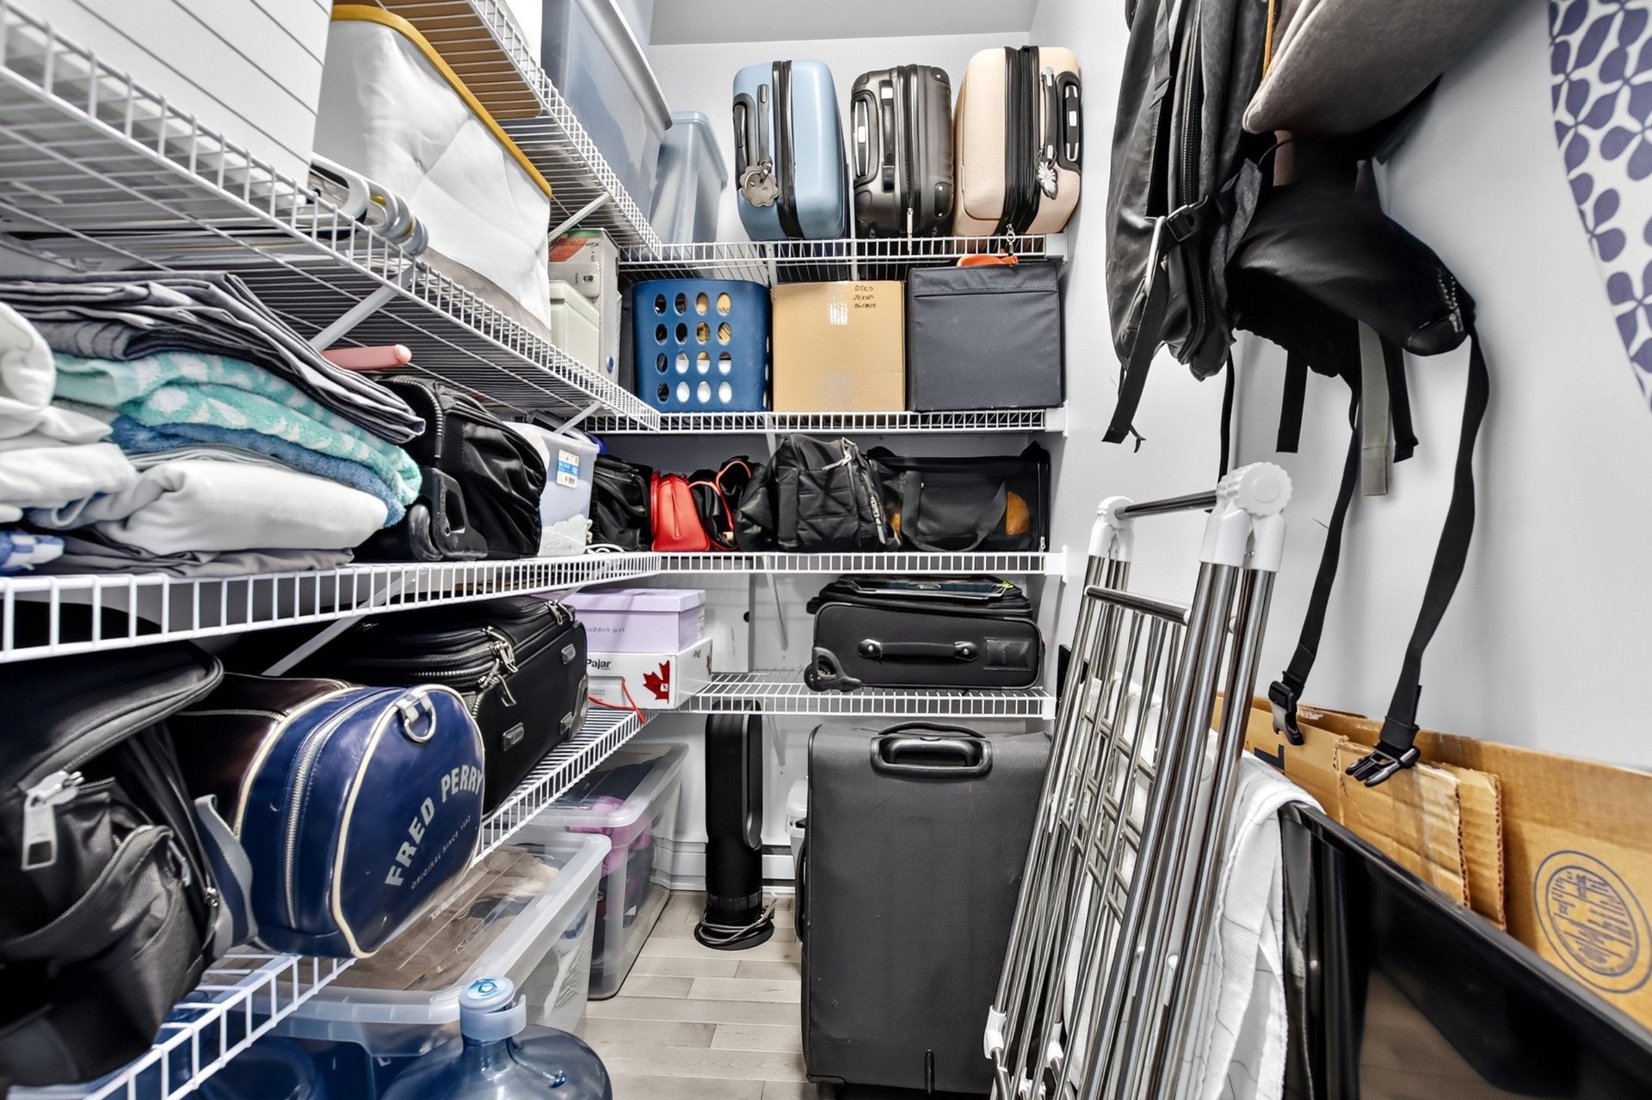
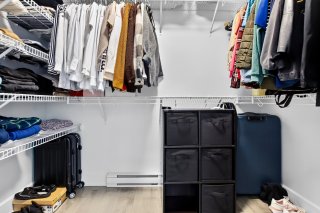
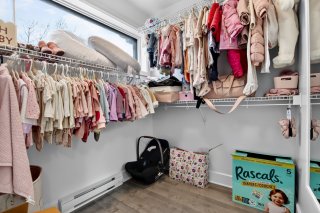
| Walk-in closet | 8.3 x 5.6 P | 2nd Floor | Wood |
| Bedroom | 13.8 x 10.3 P | 2nd Floor | Wood |
| Bedroom | 13.7 x 9.9 P | 2nd Floor | Wood |
| Bathroom | 8.2 x 4.5 P | 2nd Floor | Ceramic tiles |
| Bedroom | 13.6 x 10.7 P | 2nd Floor | Wood |
| BUILDING | |
|---|---|
| Type | Two or more storey |
| Style | Detached |
| Dimensions | 38x40 P |
| Lot Size | 4968 PC |
| EXPENSES | |
|---|---|
| Municipal Taxes (2026) | $ 5147 / year |
| School taxes (2026) | $ 538 / year |
|
CHARACTERISTICS |
|
|---|---|
| Basement | 6 feet and over, Finished basement, Separate entrance |
| Bathroom / Washroom | Adjoining to primary bedroom, Seperate shower |
| Driveway | Asphalt, Double width or more, Plain paving stone |
| Roofing | Asphalt shingles |
| Proximity | Bicycle path, Daycare centre, Elementary school, Golf, Highway, Hospital, Park - green area, Public transport |
| Siding | Brick, Pressed fibre, Vinyl |
| Window type | Crank handle, Sliding |
| Heating system | Electric baseboard units |
| Equipment available | Electric garage door, Ventilation system, Wall-mounted air conditioning |
| Heating energy | Electricity |
| Landscaping | Fenced |
| Garage | Fitted |
| Topography | Flat |
| Parking | Garage, Outdoor |
| Distinctive features | Intergeneration |
| Cupboard | Melamine, Other |
| Sewage system | Municipal sewer |
| Water supply | Municipality |
| Foundation | Poured concrete |
| Zoning | Residential |
Loading maps...
Loading street view...