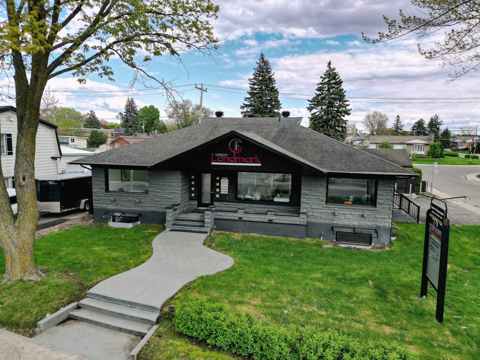
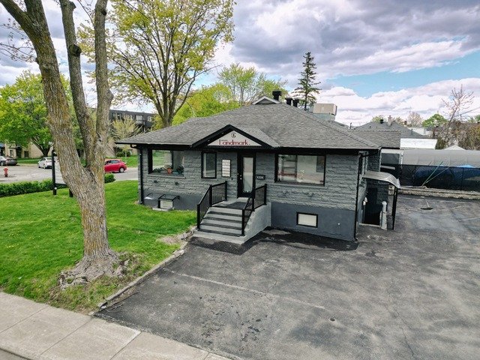
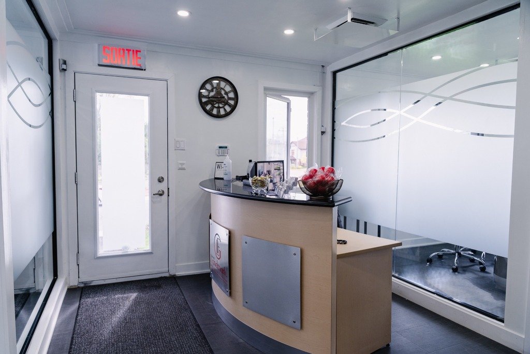
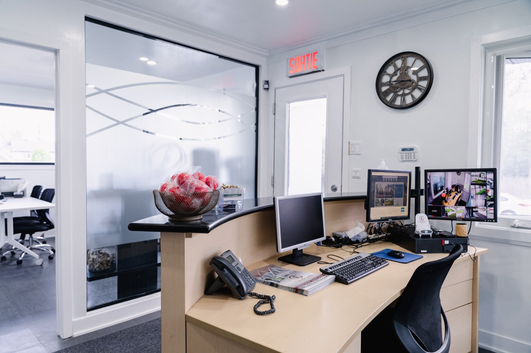
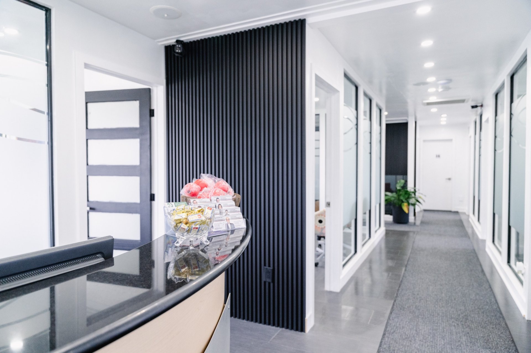
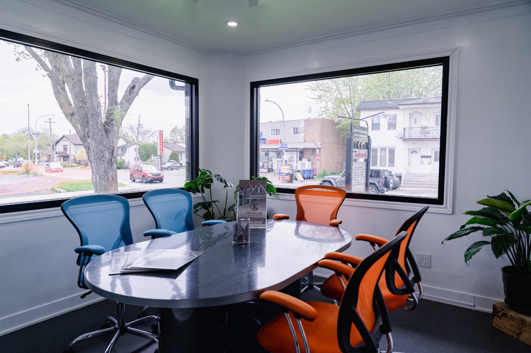
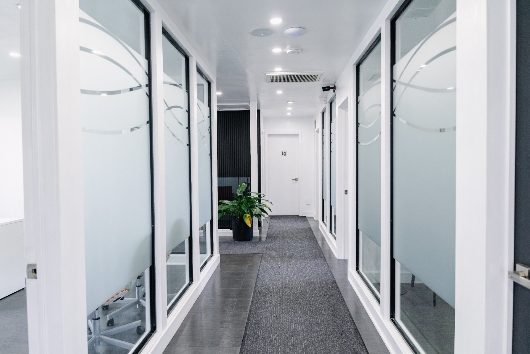
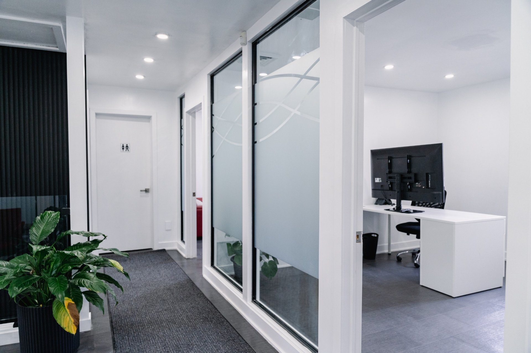
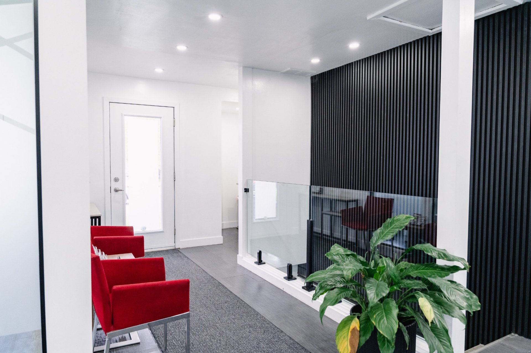
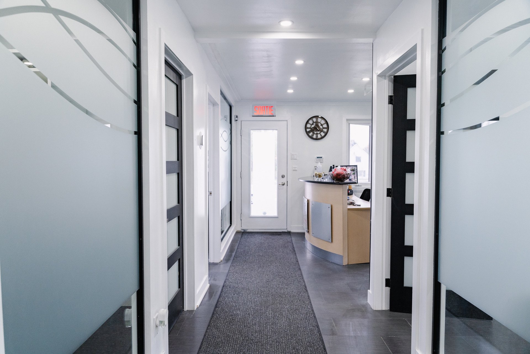
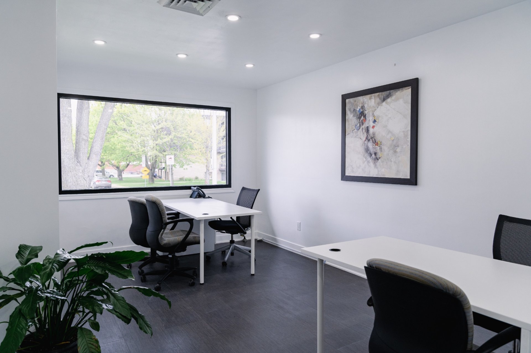
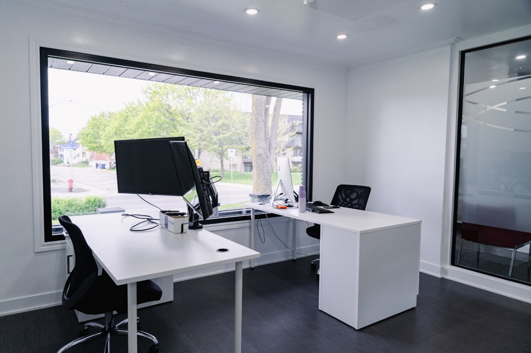
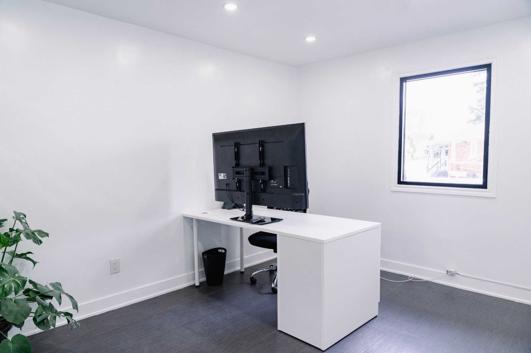
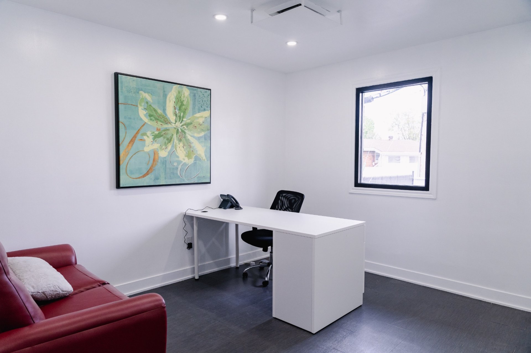
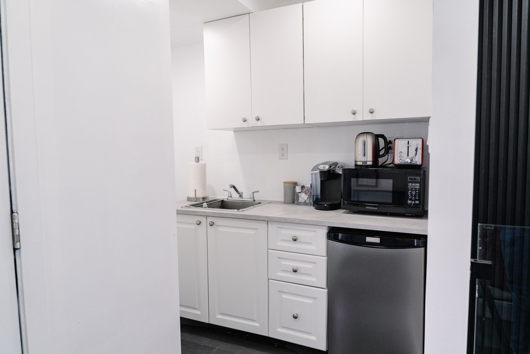
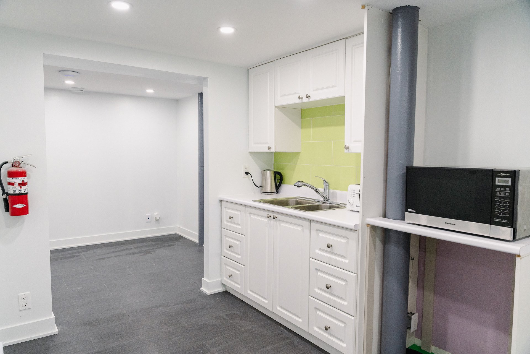
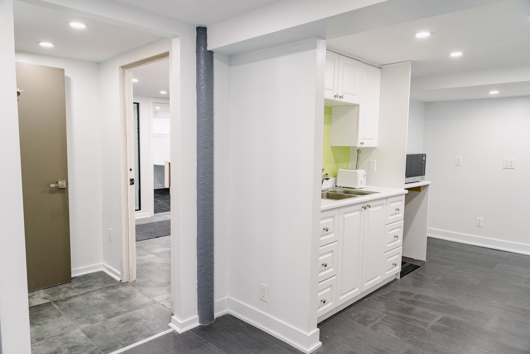
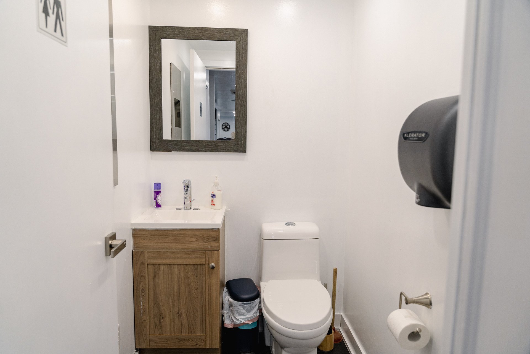
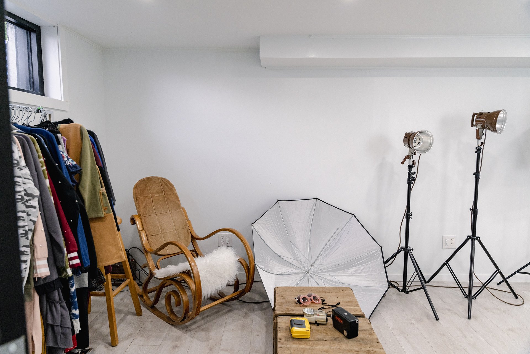
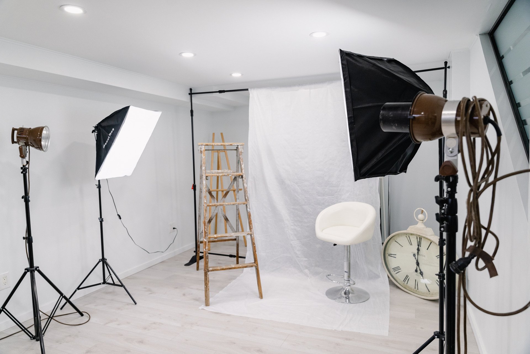
Beautiful all-furnished working office space available in Laval, close to the highway, perfect for a start-up or solo professional. We're thrilled to announce that we're opening 7 offices available in our vibrant office concept for rent as co-working spaces! Each office is approximately 130--160 sq. ft., can be locked, and includes access to shared common areas such as a conference room, kitchenette, toilets, and parking. Whether you're a start-up, freelancer, entrepreneur, solo professional, or remote worker, our space is designed to inspire creativity, foster productivity, and provide a professional environment to meet with your clients
Plus applicable taxes (GST & PST). Common areas to which
the tenant has access: -Conference room-Toilets-Kitchenette
with microwave, Fridge, coffee machine- Dinette area- 8
parking spaces with plenty of street parking- Includes
high-speed fibre Internet- Includes heating &
air-conditioning- Includes IP telephone line- Includes
electricity
| BUILDING | |
|---|---|
| Type | Commercial building/Office |
| Style | Detached |
| Dimensions | 0x0 |
| Lot Size | 0 |
|
CHARACTERISTICS |
|
|---|---|
| Basement | 6 feet and over, Finished basement, Separate entrance |
| Heating system | Air circulation, Electric baseboard units |
| Equipment available | Alarm system, Central air conditioning, Central heat pump, Ventilation system |
| Driveway | Asphalt |
| Roofing | Asphalt shingles |
| Siding | Brick, Rock immitation, Vinyl |
| Zoning | Commercial |
| Heating energy | Electricity |
| Landscaping | Fenced |
| Proximity | Highway, Public transport |
| Sewage system | Municipal sewer |
| Water supply | Municipality |
| Parking | Outdoor |
| Foundation | Poured concrete |
| Type of business/Industry | Service |
| Distinctive features | Street corner |
Loading maps...
Loading street view...