4220 Boul. St Martin O., Laval (Chomedey), QC H7T1C1 $1,375,000
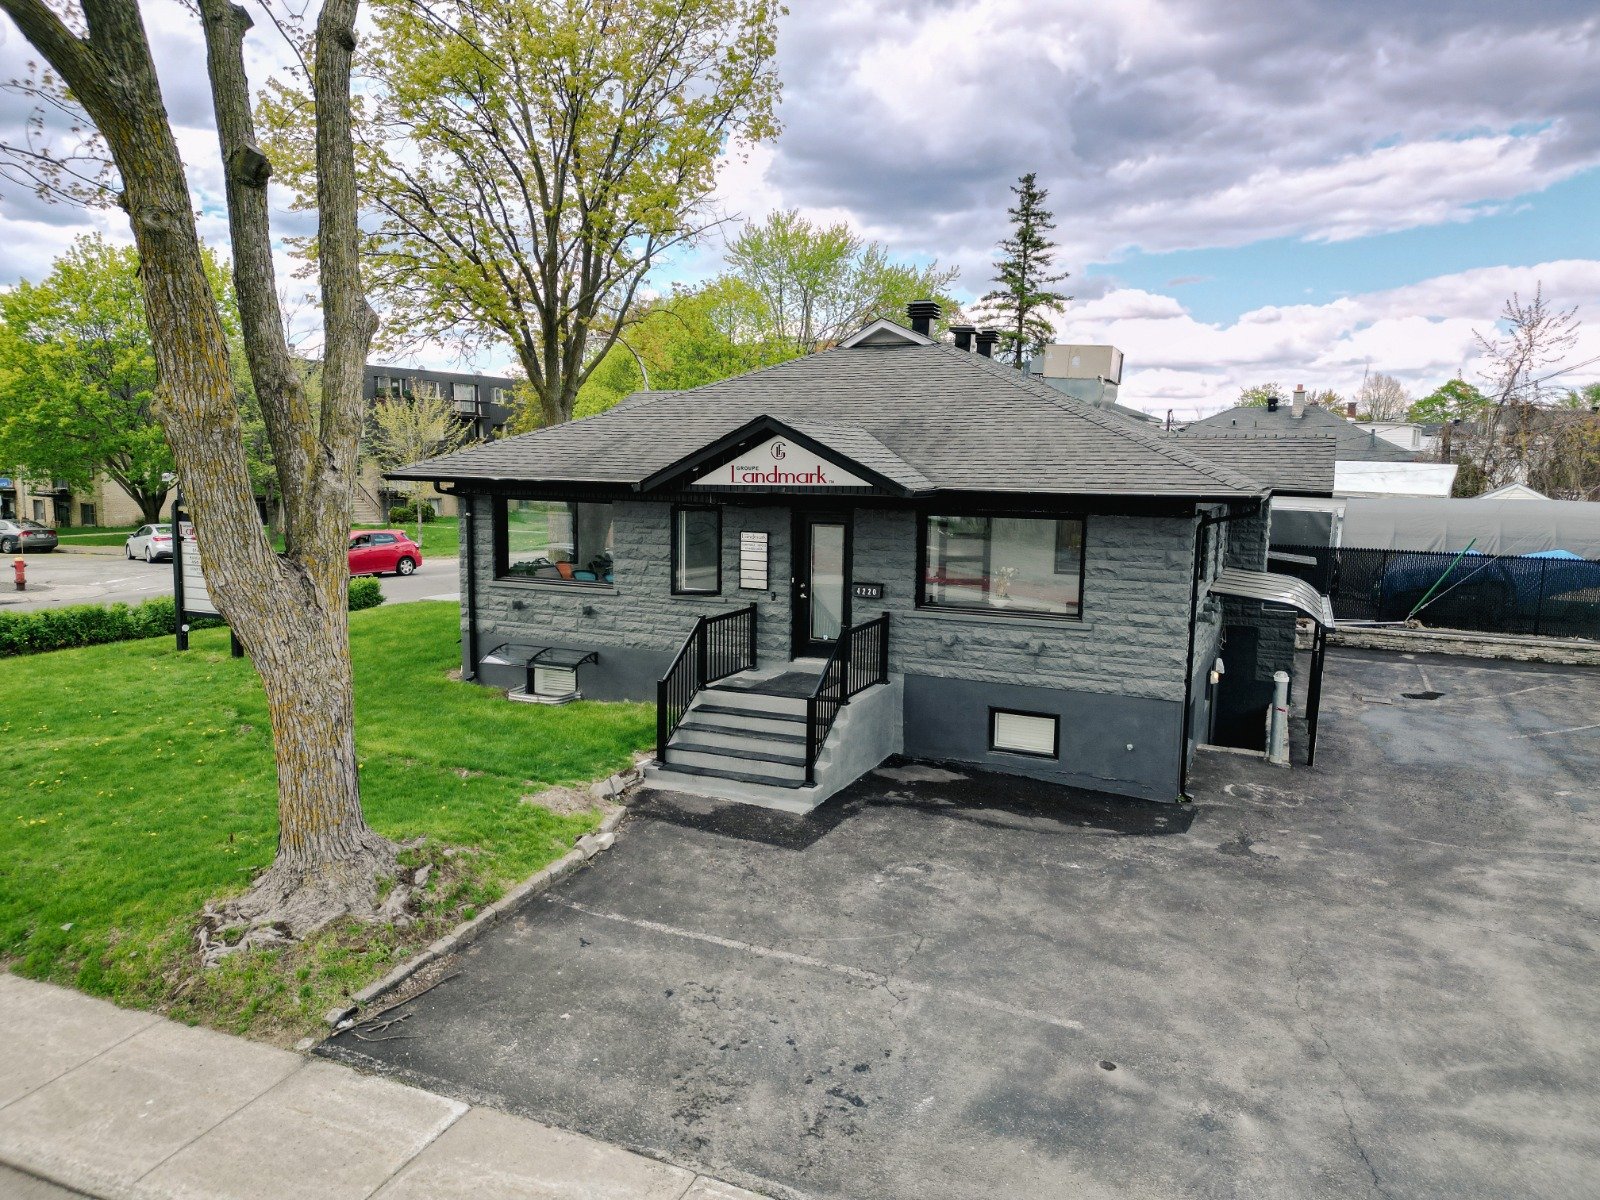
Frontage
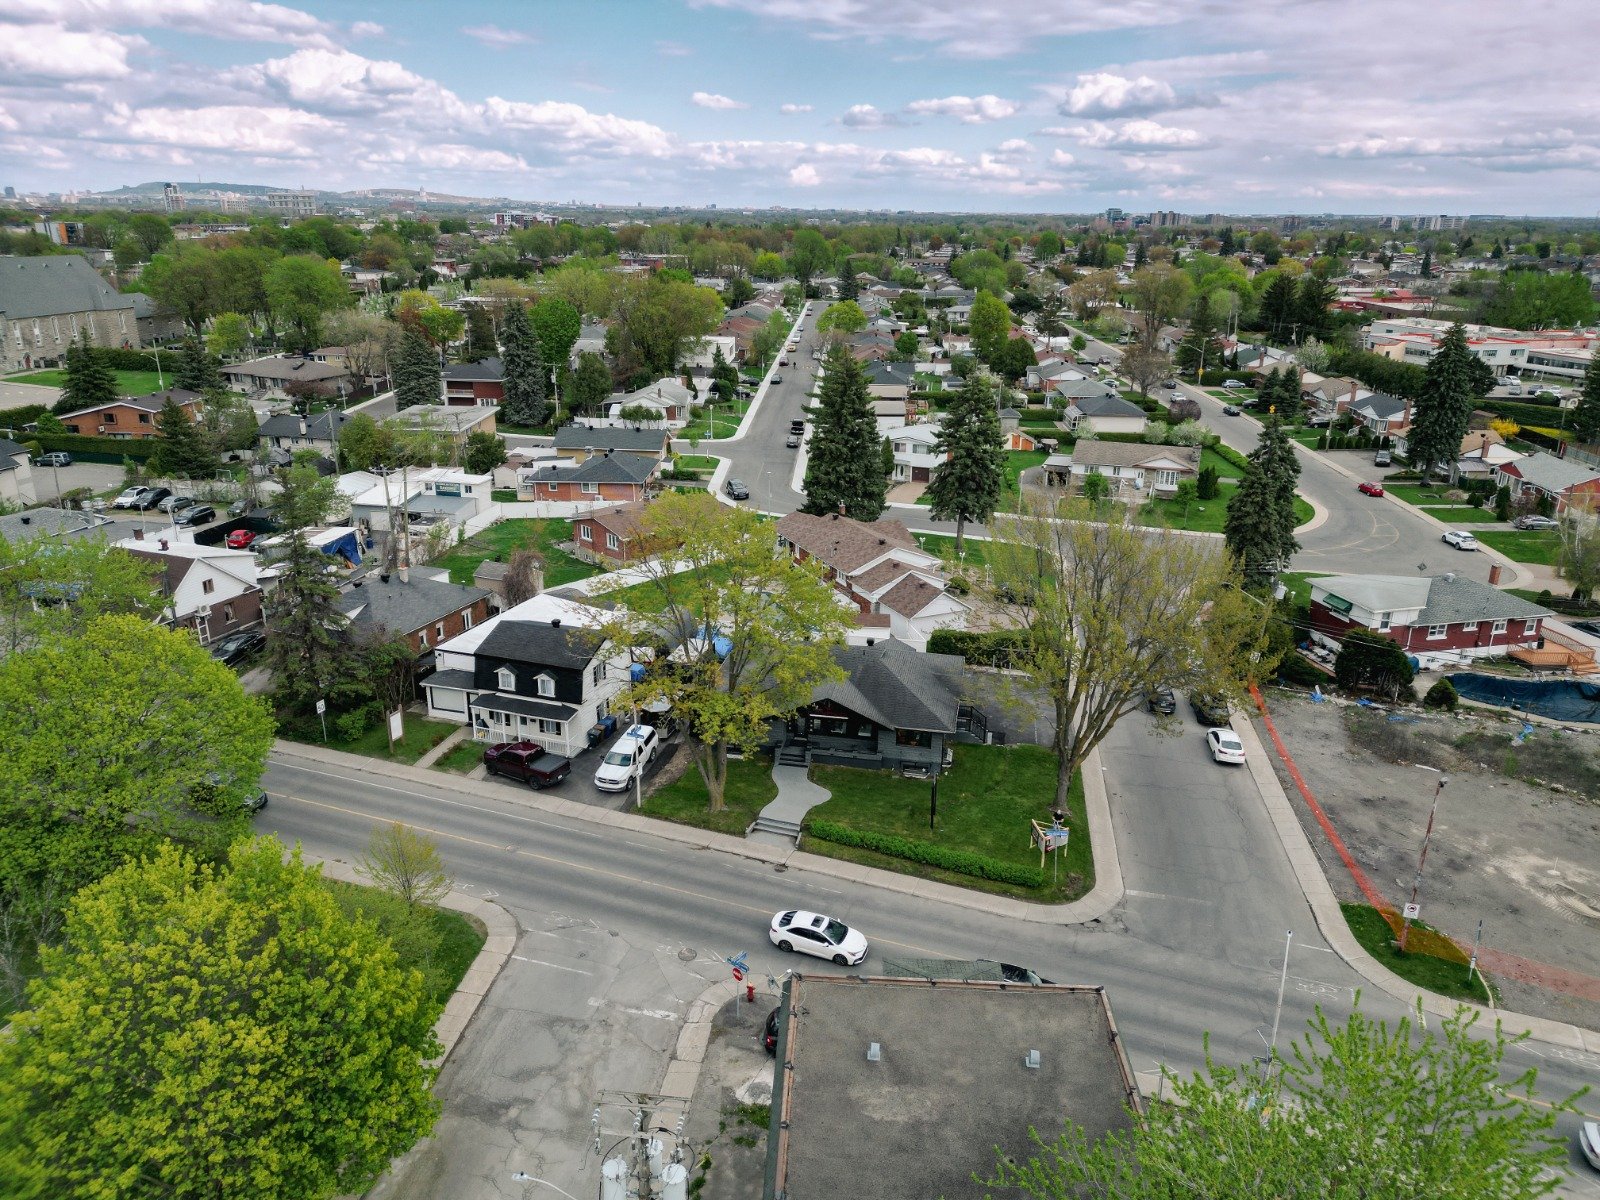
Aerial photo
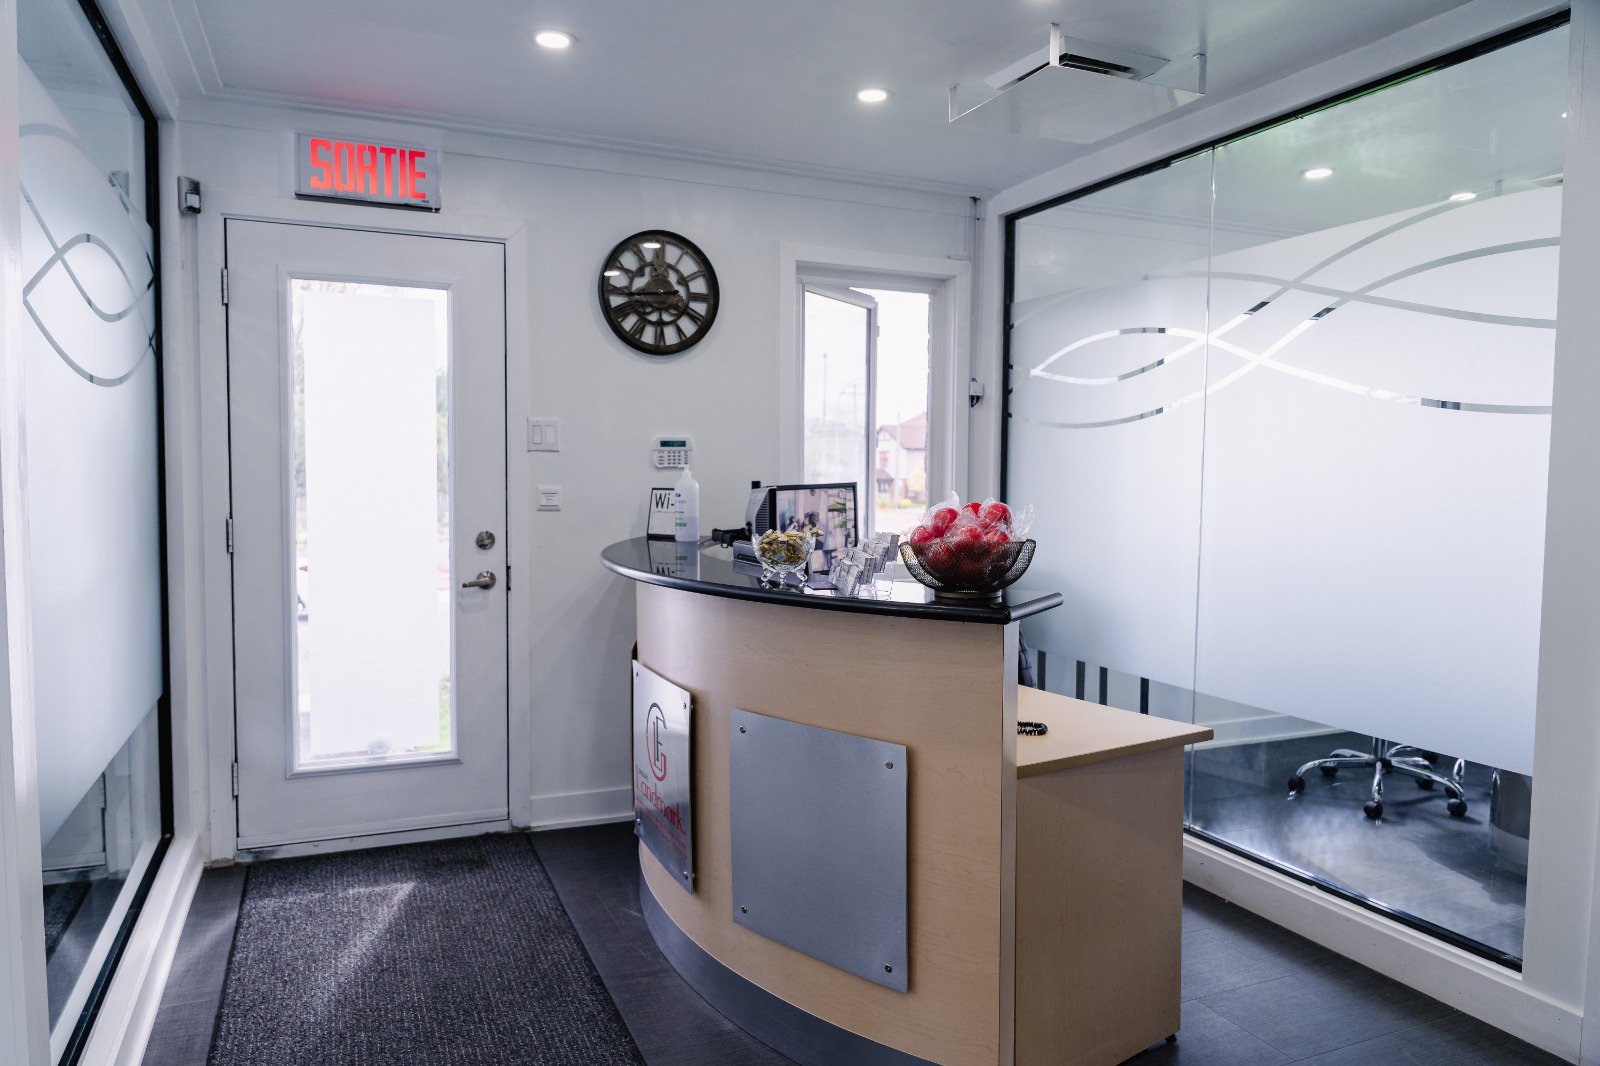
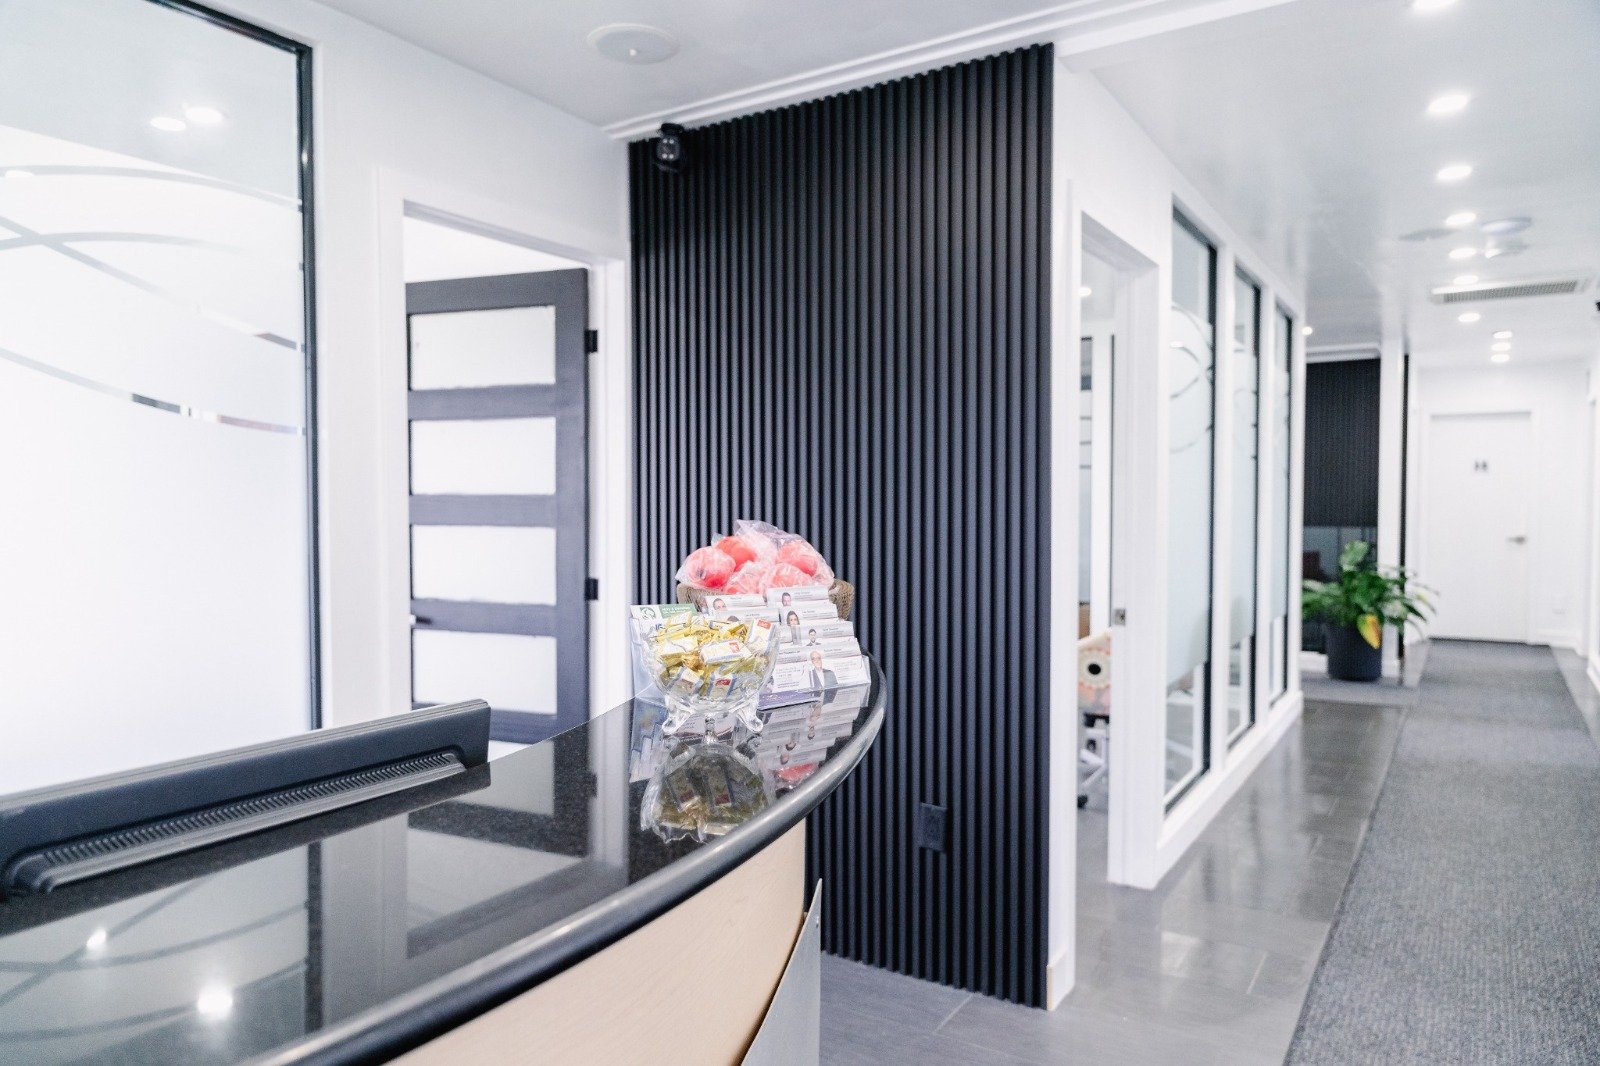
Reception Area
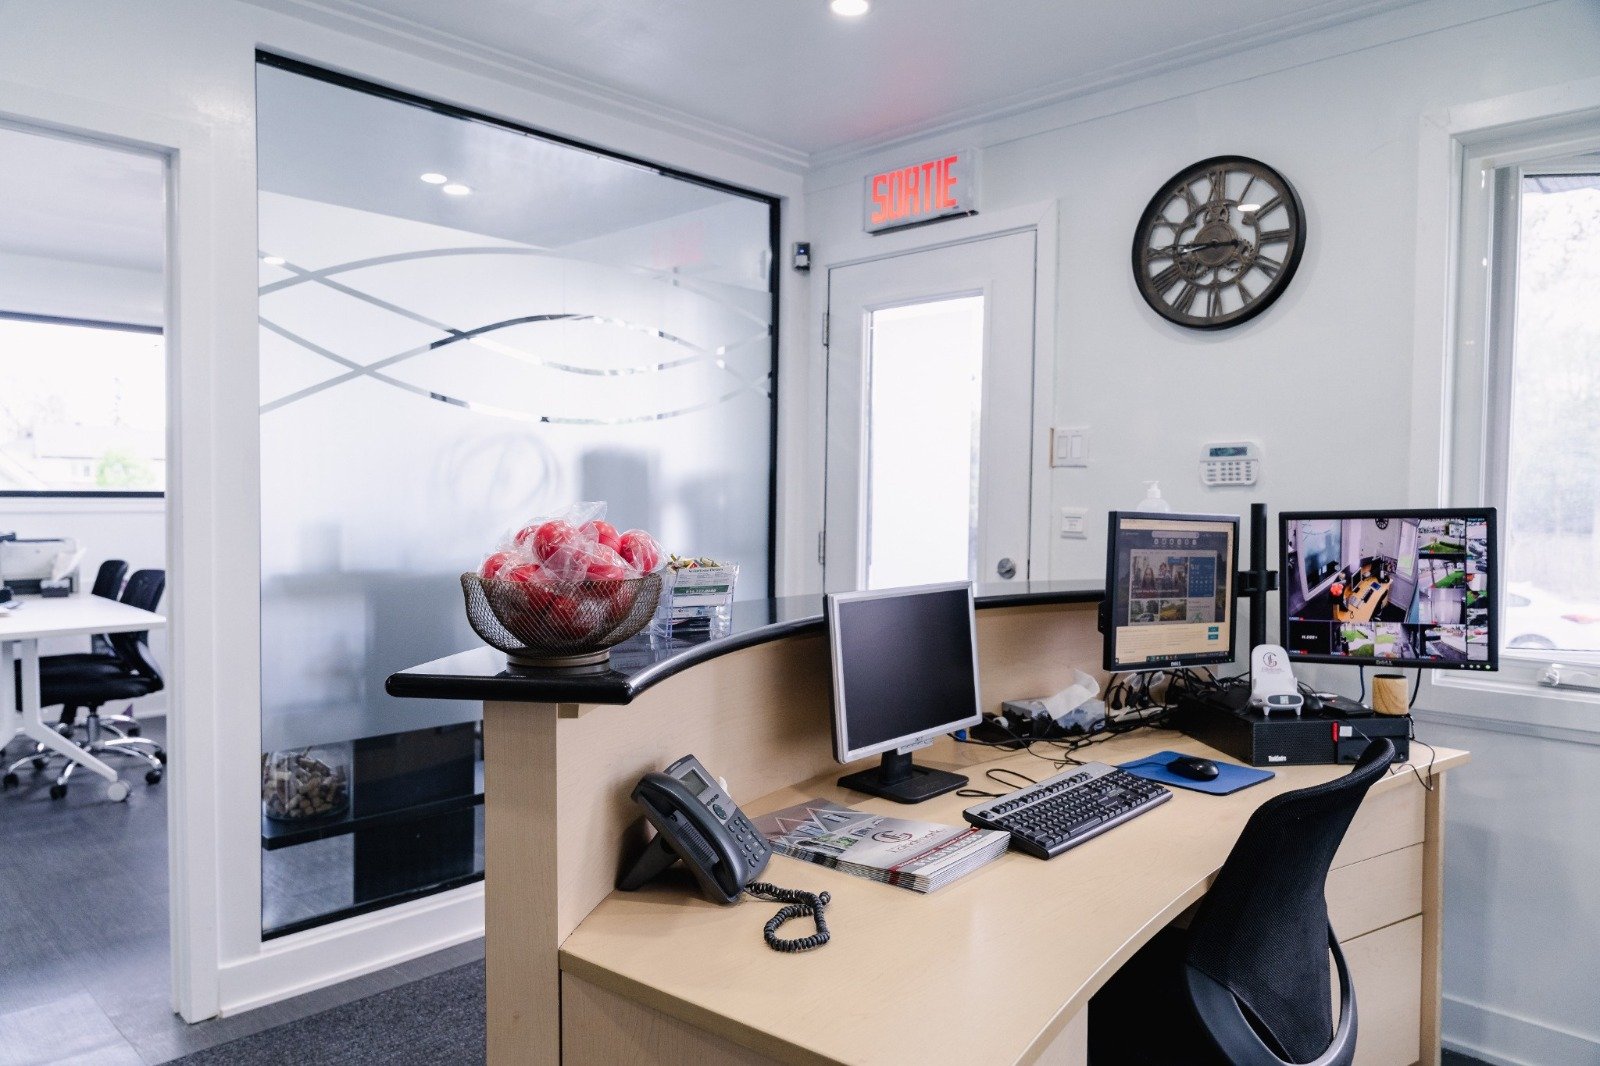
Reception Area
Hallway
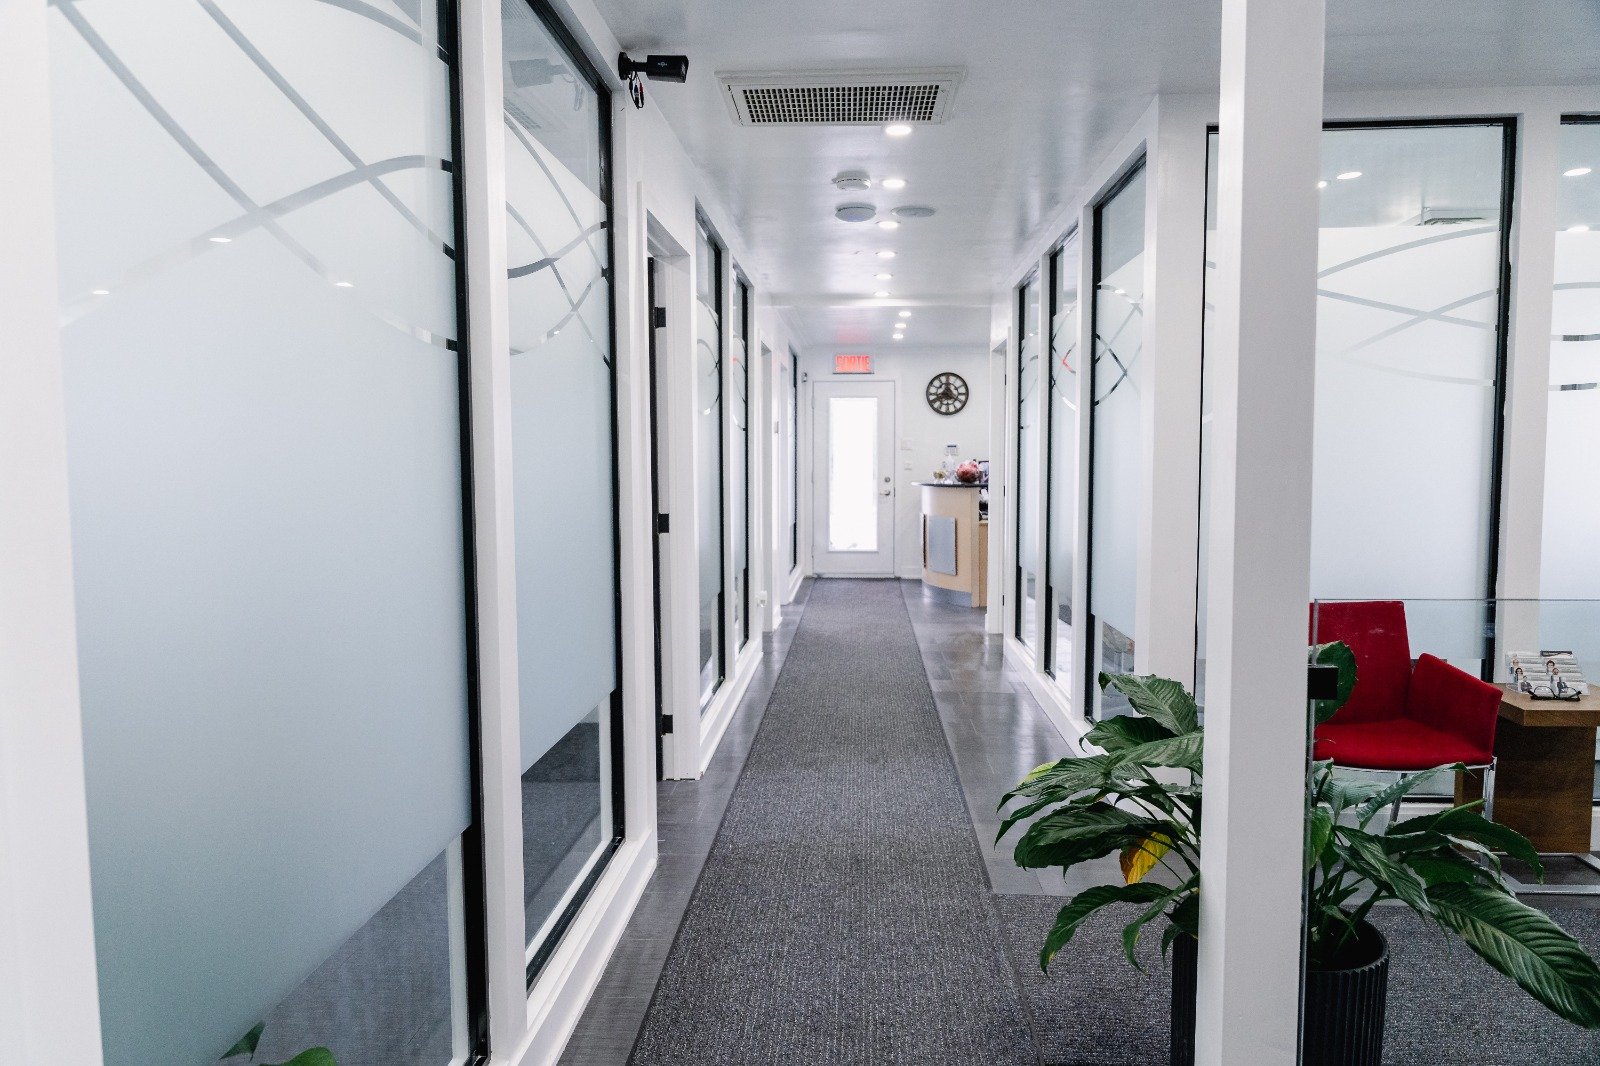
Hallway
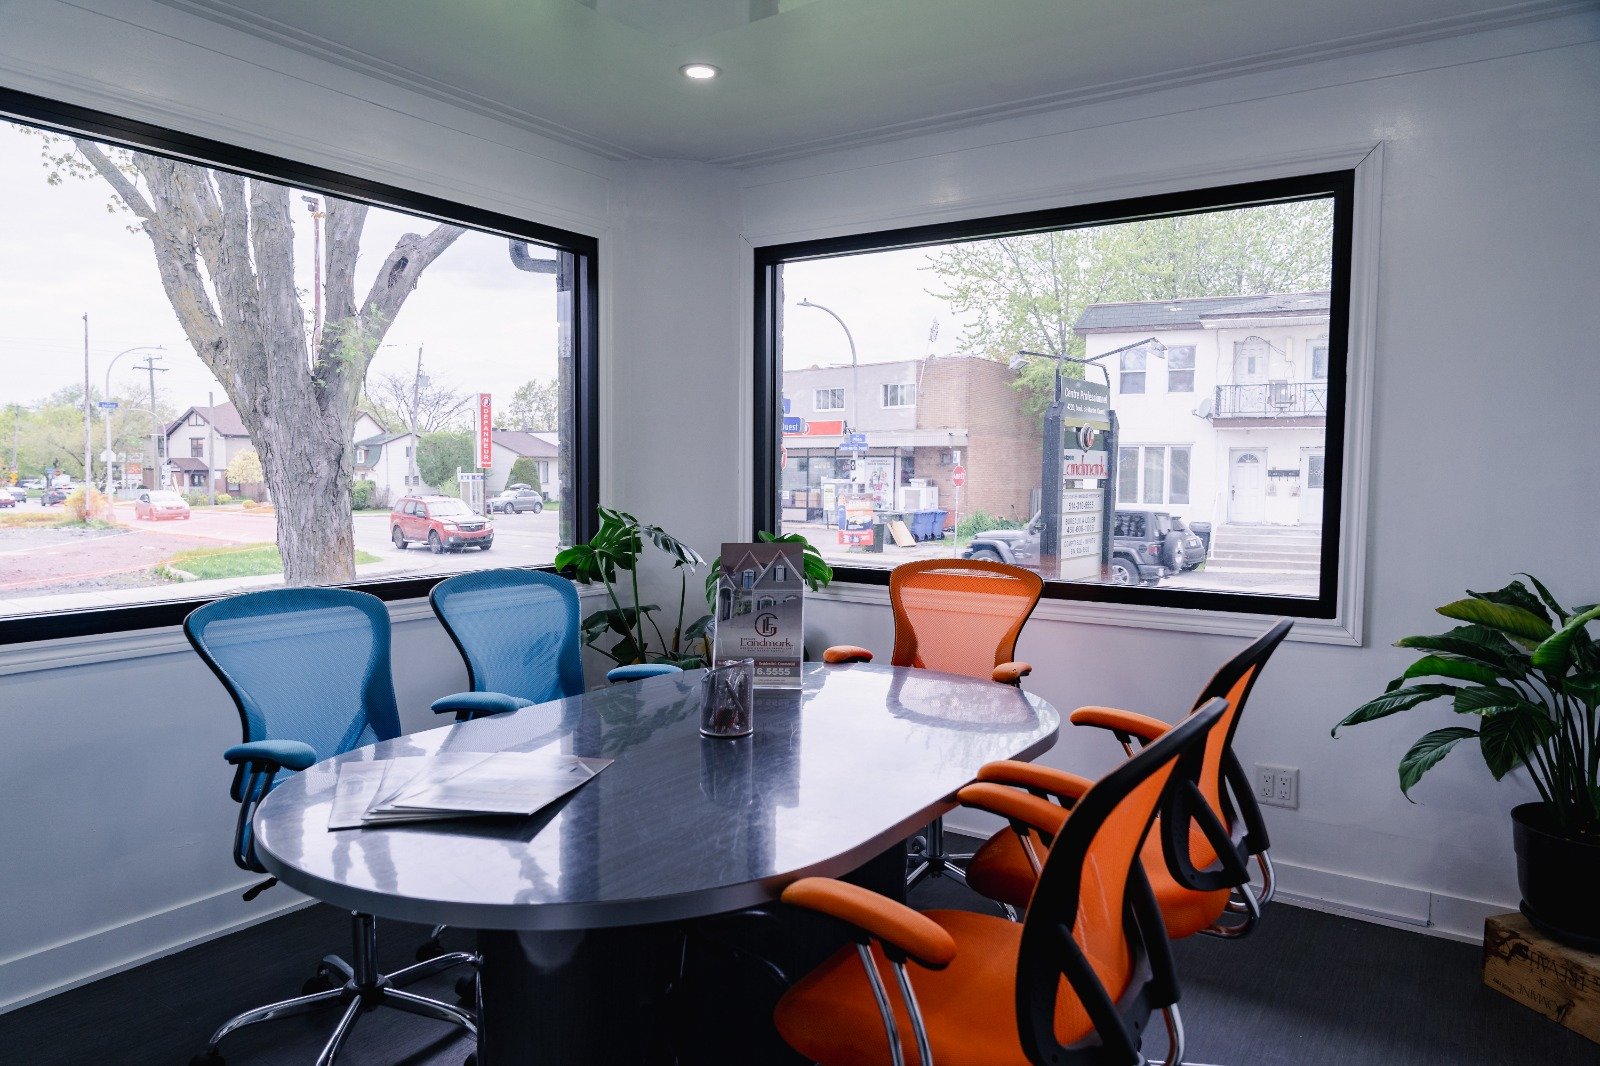
Conference room
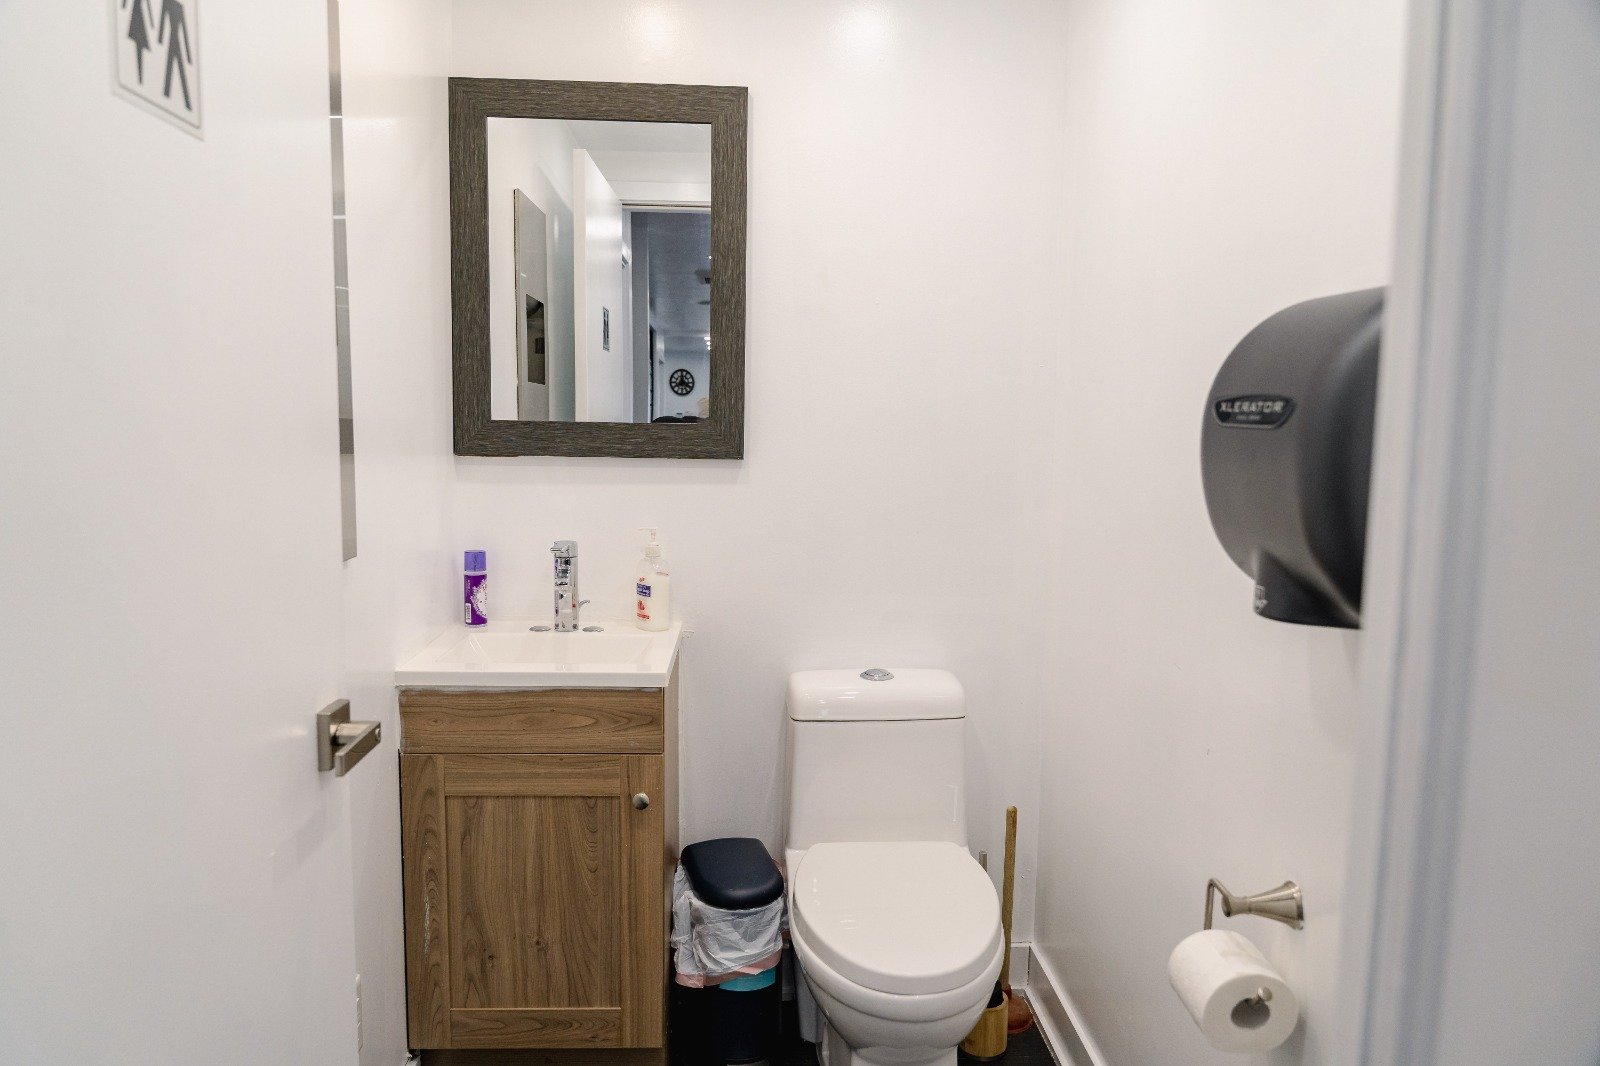
Bathroom
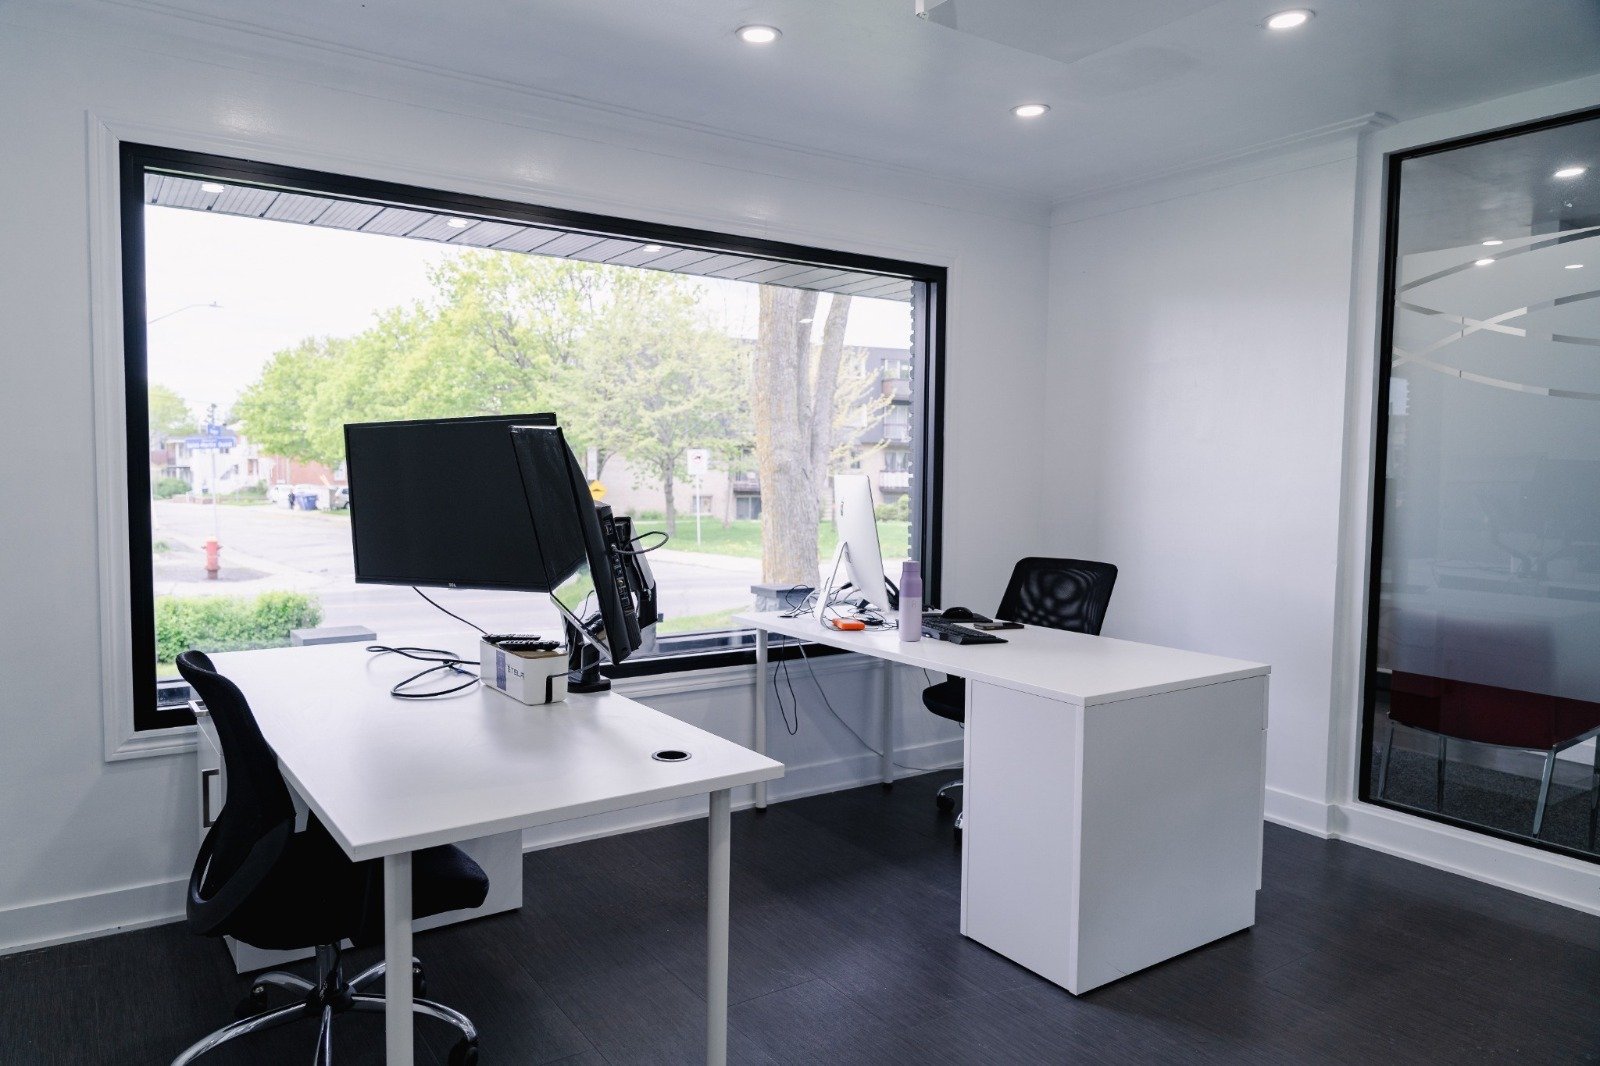
Office
|
|
Description
1-Replacement of windows and glass walls
2-Installation of three new kitchens (main floor, lower
floor and lower unit 4220A)
3-Installation of a new black chain-link fence around the
property
4-Expansion of parking area, including paved extension
5-Landscaping and levelling work
6-Application of epoxy on main stairs, balcony and side
entrance
7-Asphalt repairs, concrete work and installation of a
2-foot retaining wall
8-Construction of four concrete steps at the basement exit
door
9-Installation of a new irrigation system
10-Installation of a new fixed exterior awning
11-Plumbing upgrades throughout the building
2023-2024 renovations
12-Electrical work, including installation of a new
electrical panel and independent electrical service for the
basement unit
13-Installation of electric baseboard heaters in each room
on the lower floor and lower unit 4220A.
2024 renovations
14-Installation of a Gree 36,000 BTU heat pump providing
heating and air conditioning
15-Installation of a surveillance camera system, including
8 cameras, DVR and hard drive
16-Installation of alarm/security system
2024-2025 renovations
17-Complete attic insulation upgrade using blown-in
insulation (material and R-value unknown)
Inclusions: 1. MAIN FLOOR: - One reception desk; - One conference table and chairs; - Six office desks and chairs; - One refrigerator; - One microwave. 2. BASEMENT: - One office desk and chair; - One refrigerator. 3. LOWER UNIT (4220A): - One reception desk located in the hallway; - Three office desks; - One refrigerator; - One microwave. 4. ADDITIONAL EQUIPMENT: - One surveillance camera system; - One irrigation system.
Exclusions : All Tenant personal belongings
| BUILDING | |
|---|---|
| Type | Commercial building/Office |
| Style | Detached |
| Dimensions | 33.4x48.1 P |
| Lot Size | 6409 PC |
| EXPENSES | |
|---|---|
| Insurance | $ 3200 / year |
| Other | $ 372 / year |
| Energy cost | $ 5700 / year |
| Municipal Taxes (2026) | $ 18884 / year |
| School taxes (2026) | $ 500 / year |
|
ROOM DETAILS |
|||
|---|---|---|---|
| Room | Dimensions | Level | Flooring |
| N/A | |||
|
CHARACTERISTICS |
|
|---|---|
| Kind of commerce | Accounting, Office |
| Heating system | Air circulation |
| Zoning | Commercial |
| Proximity | Highway, Public transport |
| Sewage system | Municipal sewer |
| Water supply | Municipality |
| Type of business/Industry | Service |