46 2e Avenue, Laval (Auteuil), QC H7H2K7 $399,000
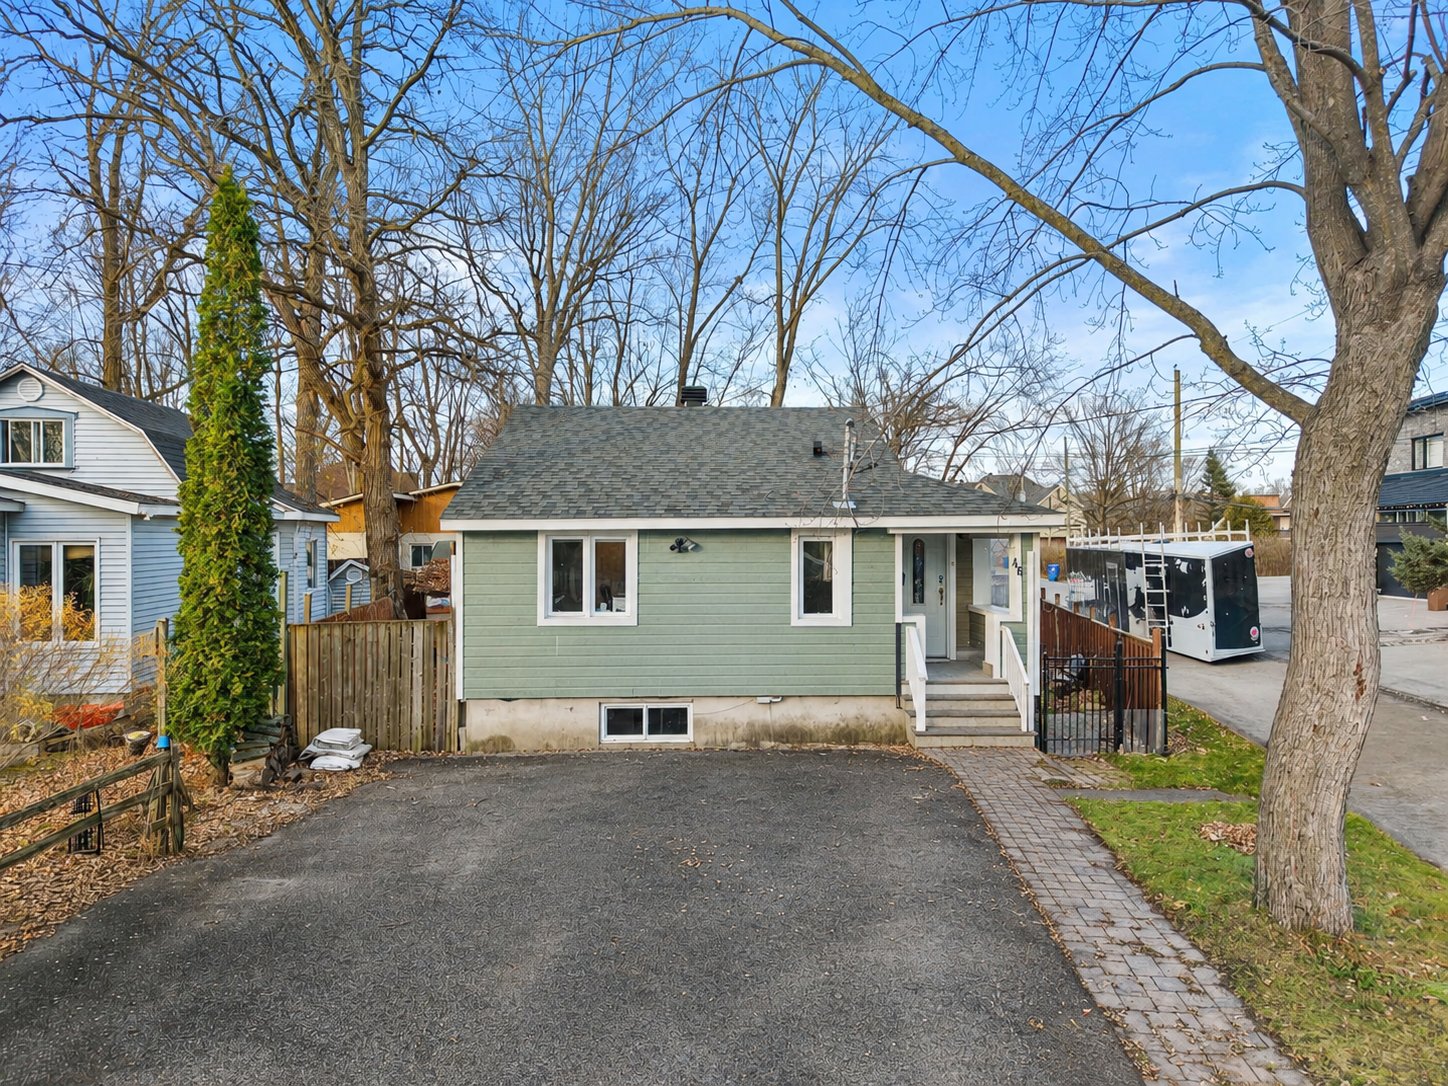
Frontage
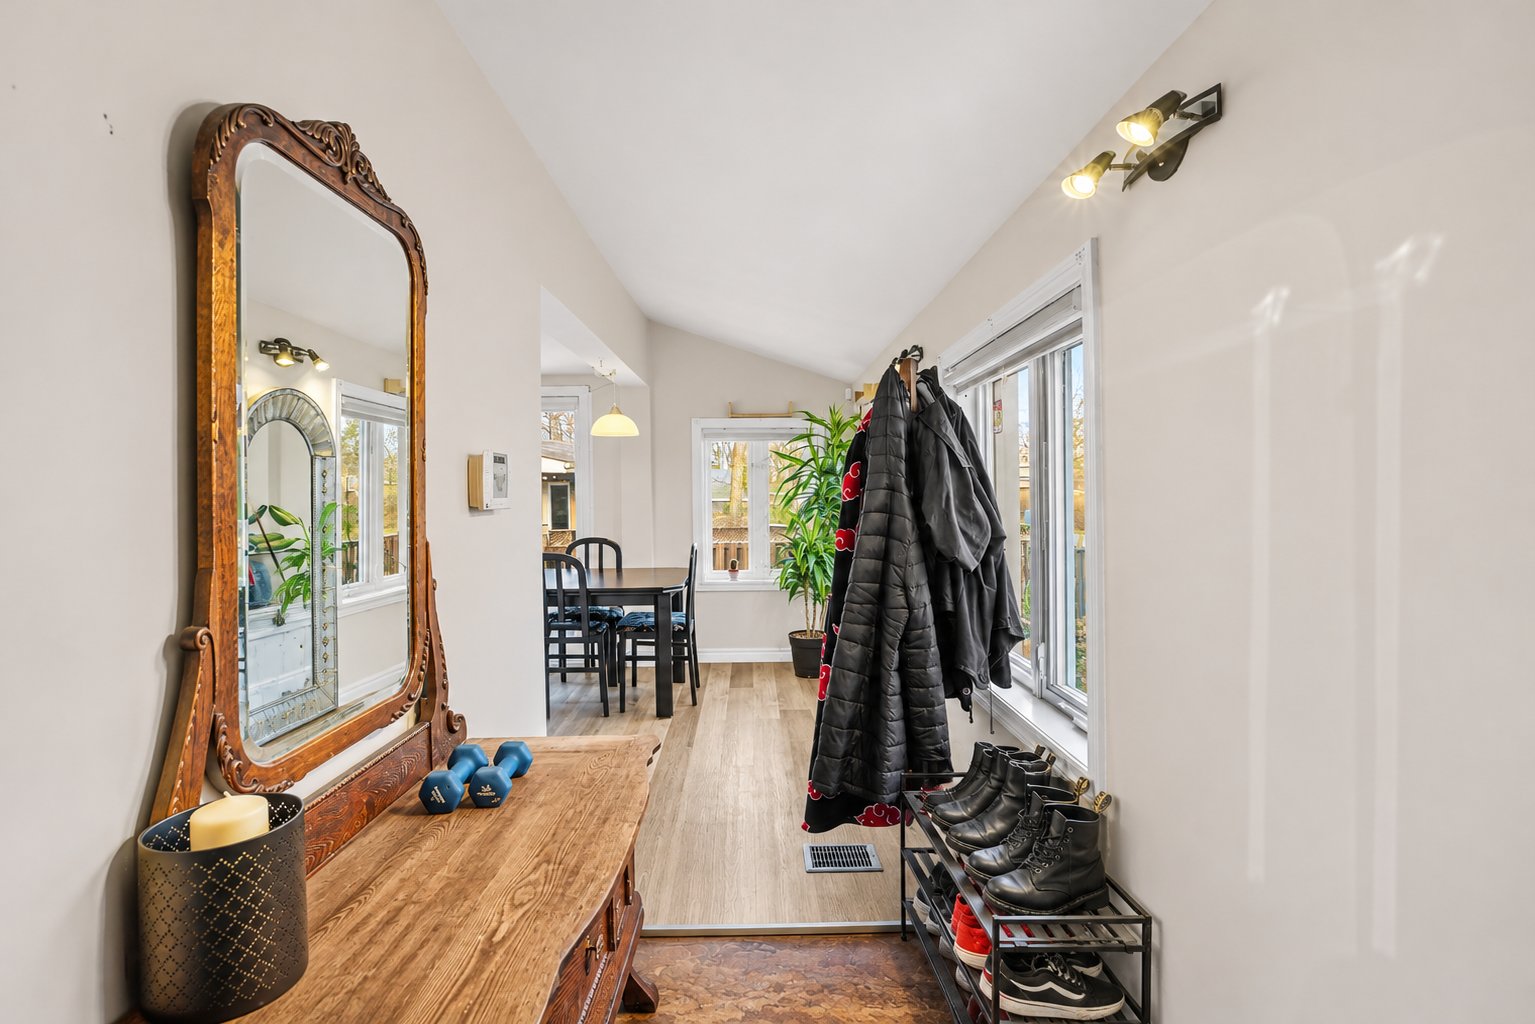
Hallway
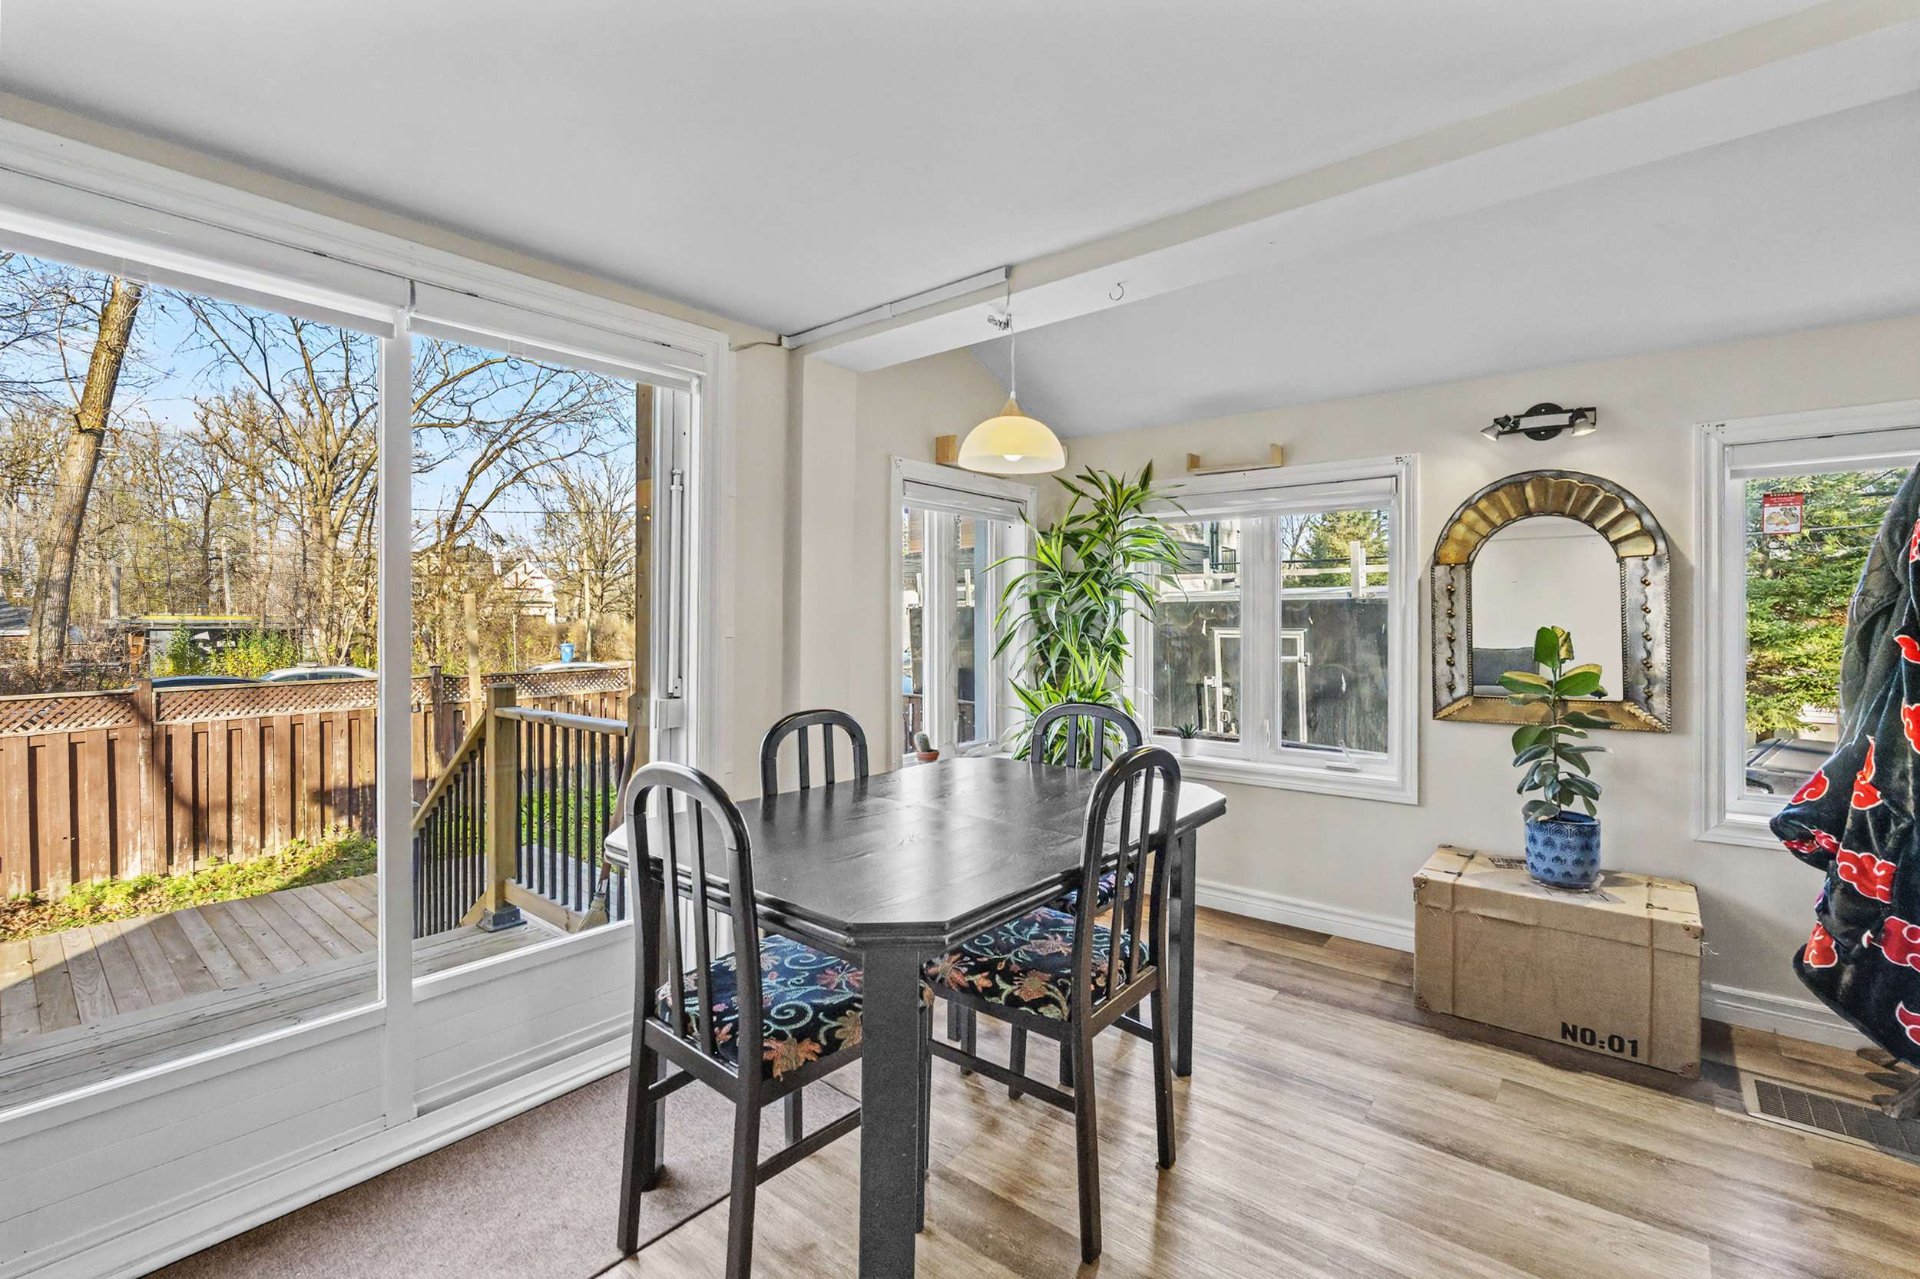
Dining room
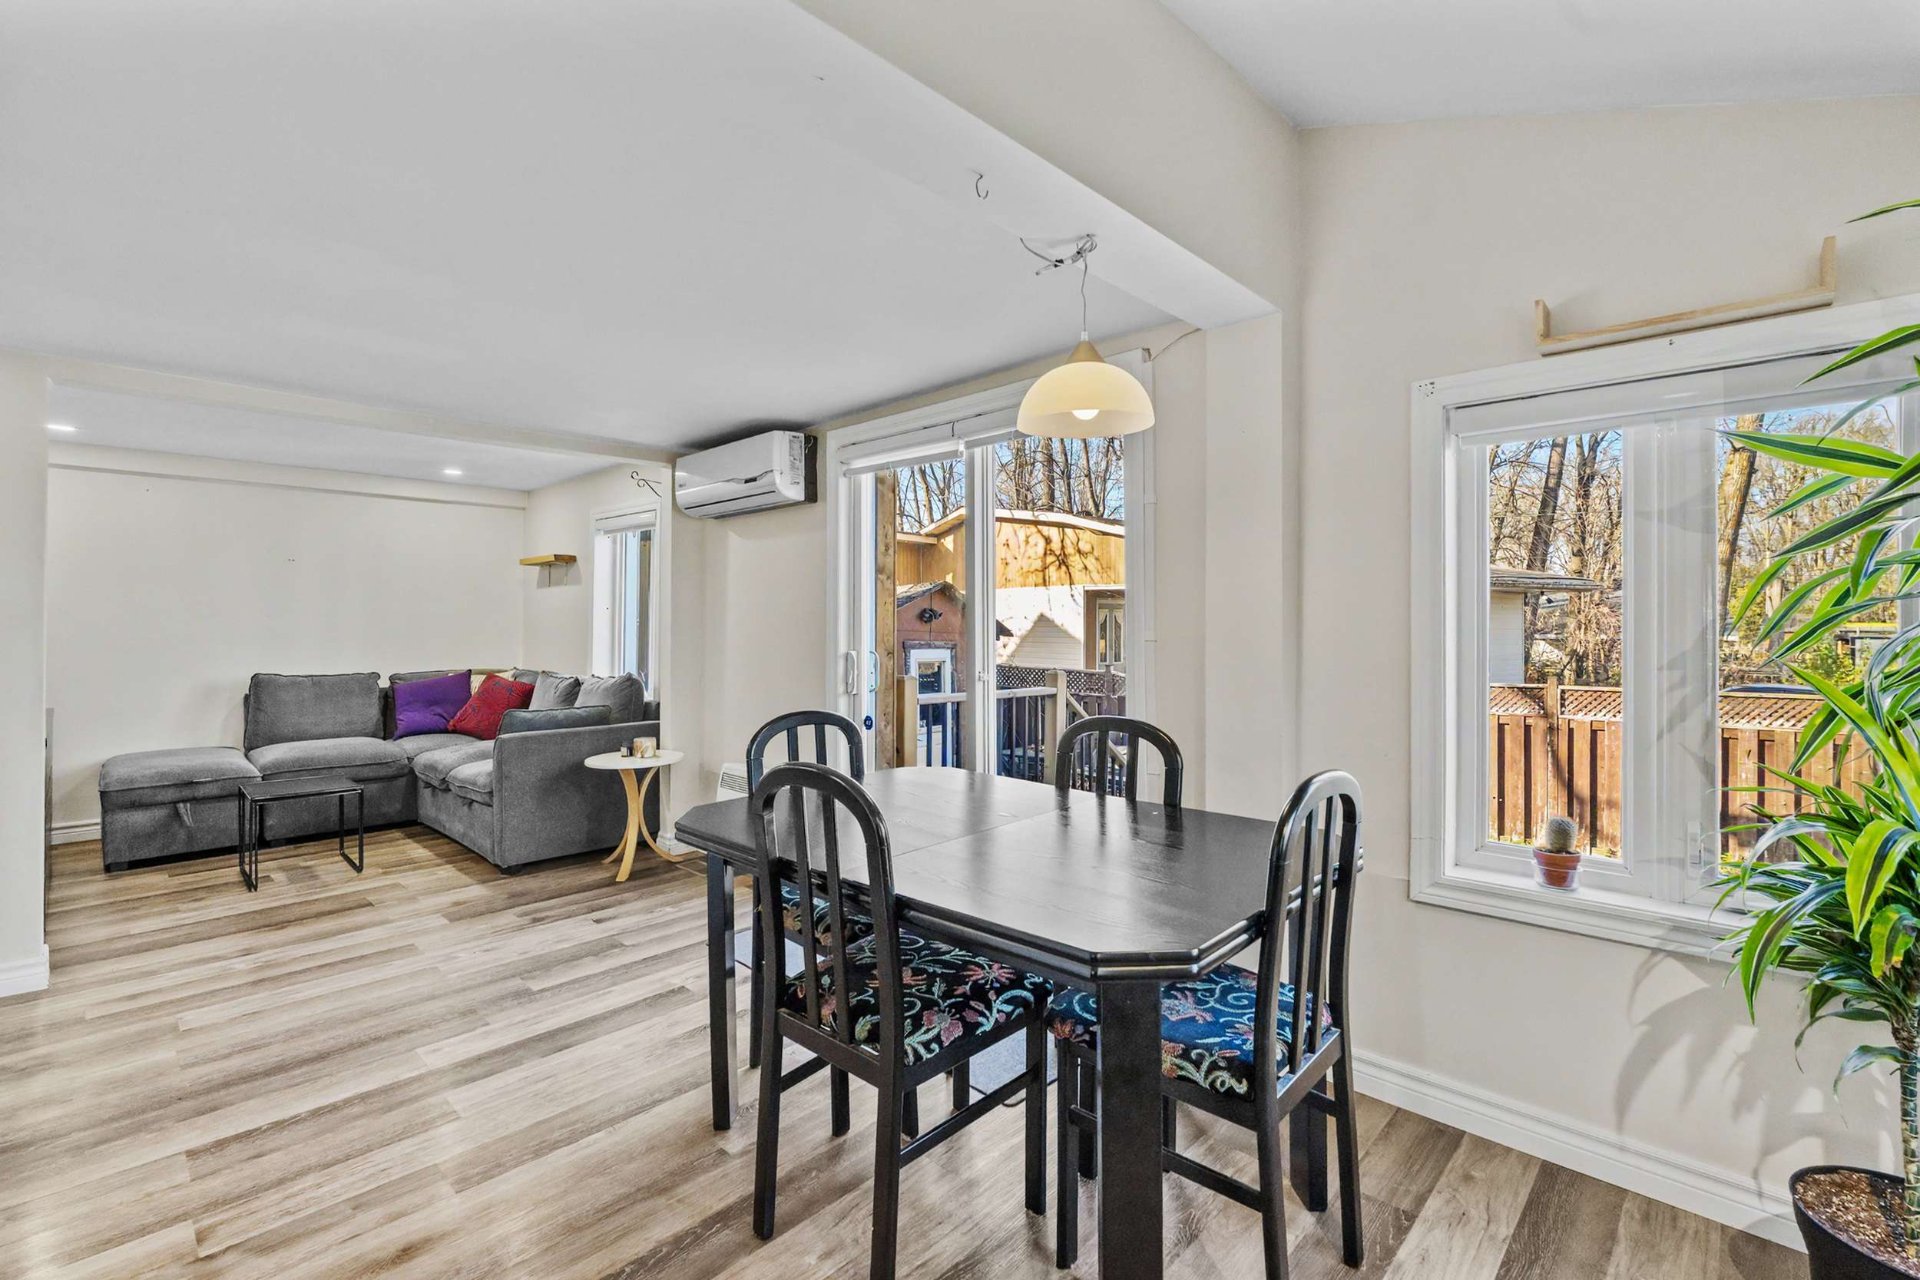
Dining room
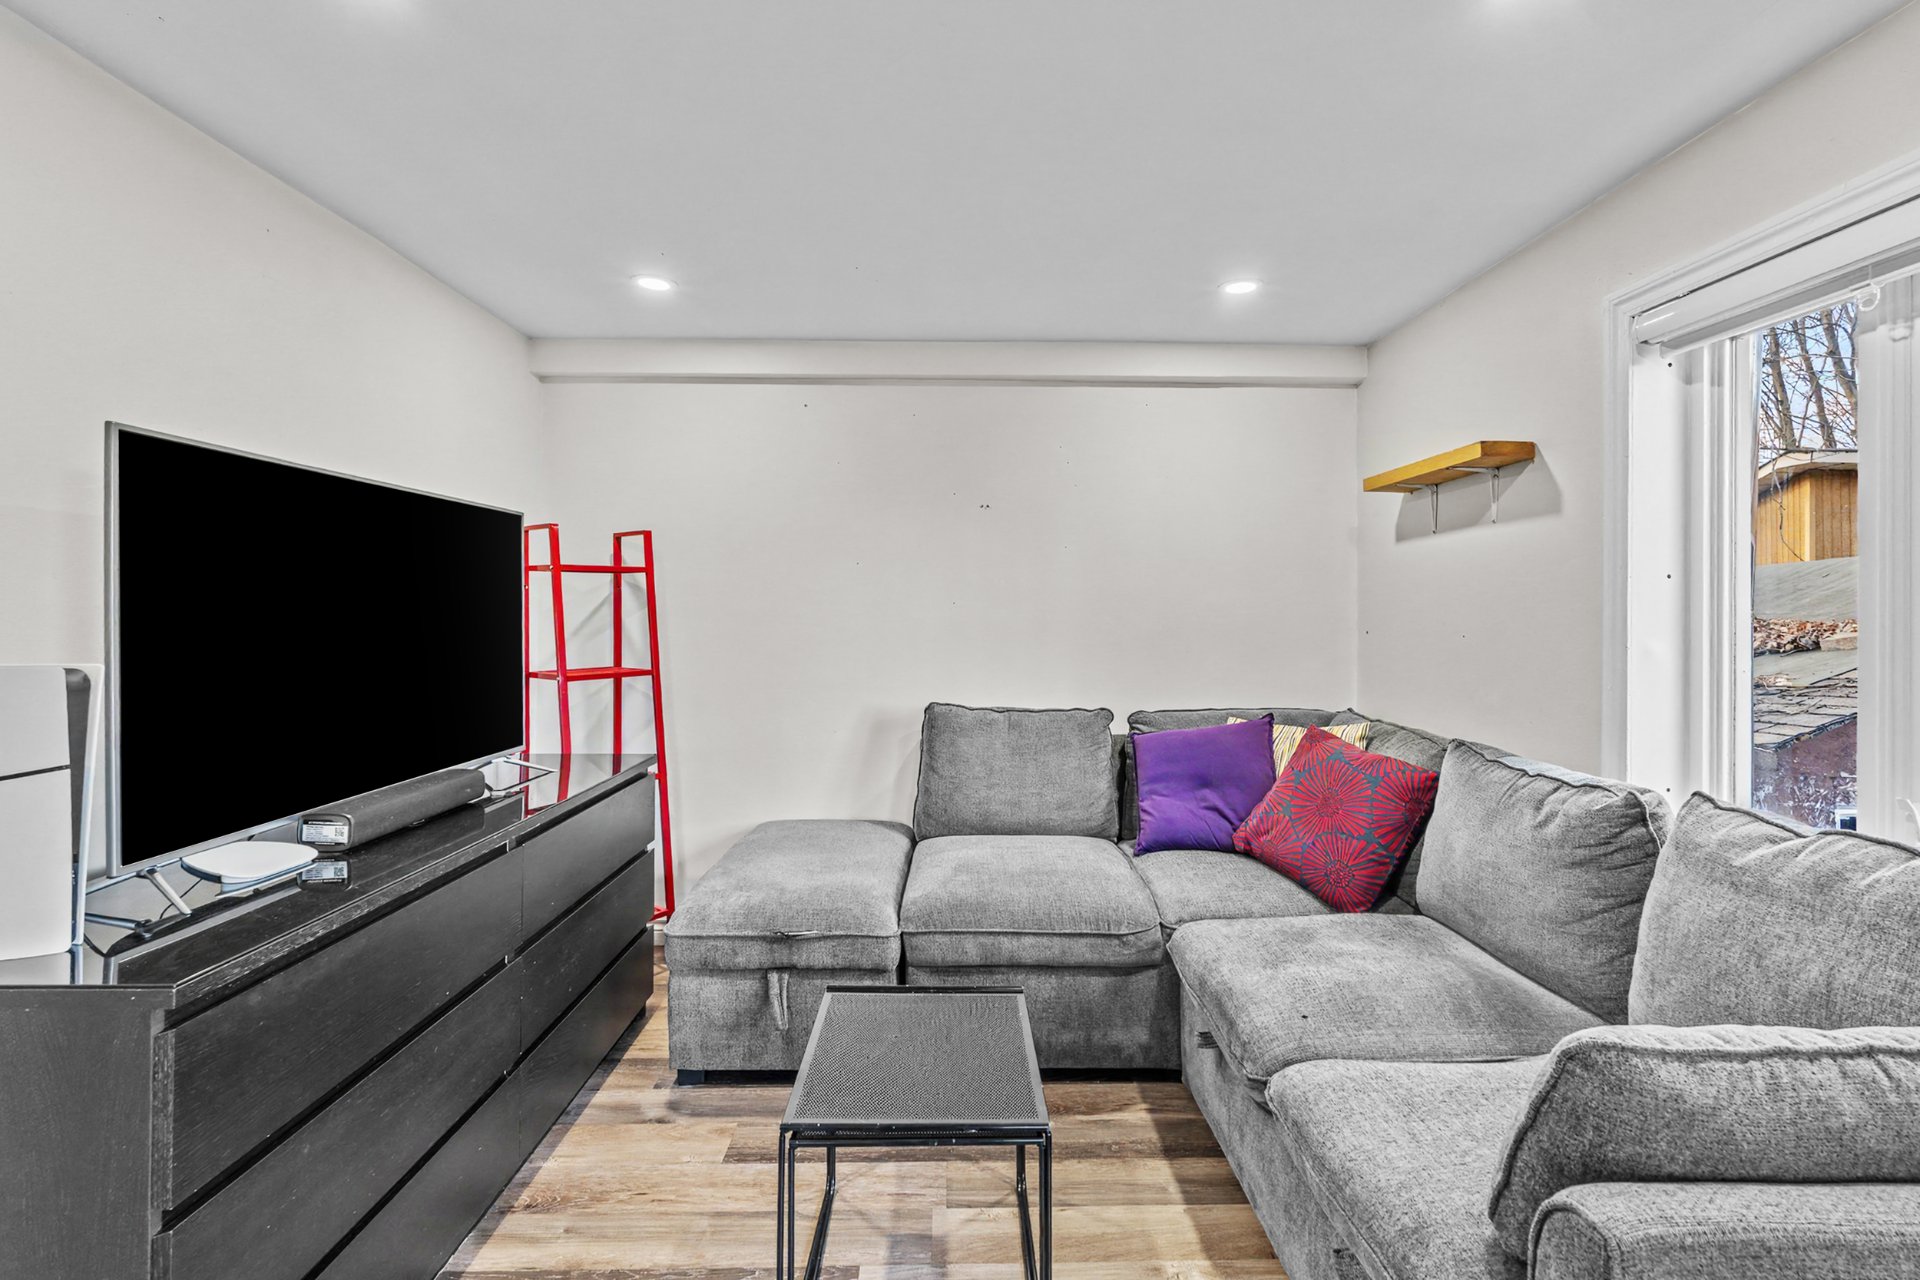
Living room
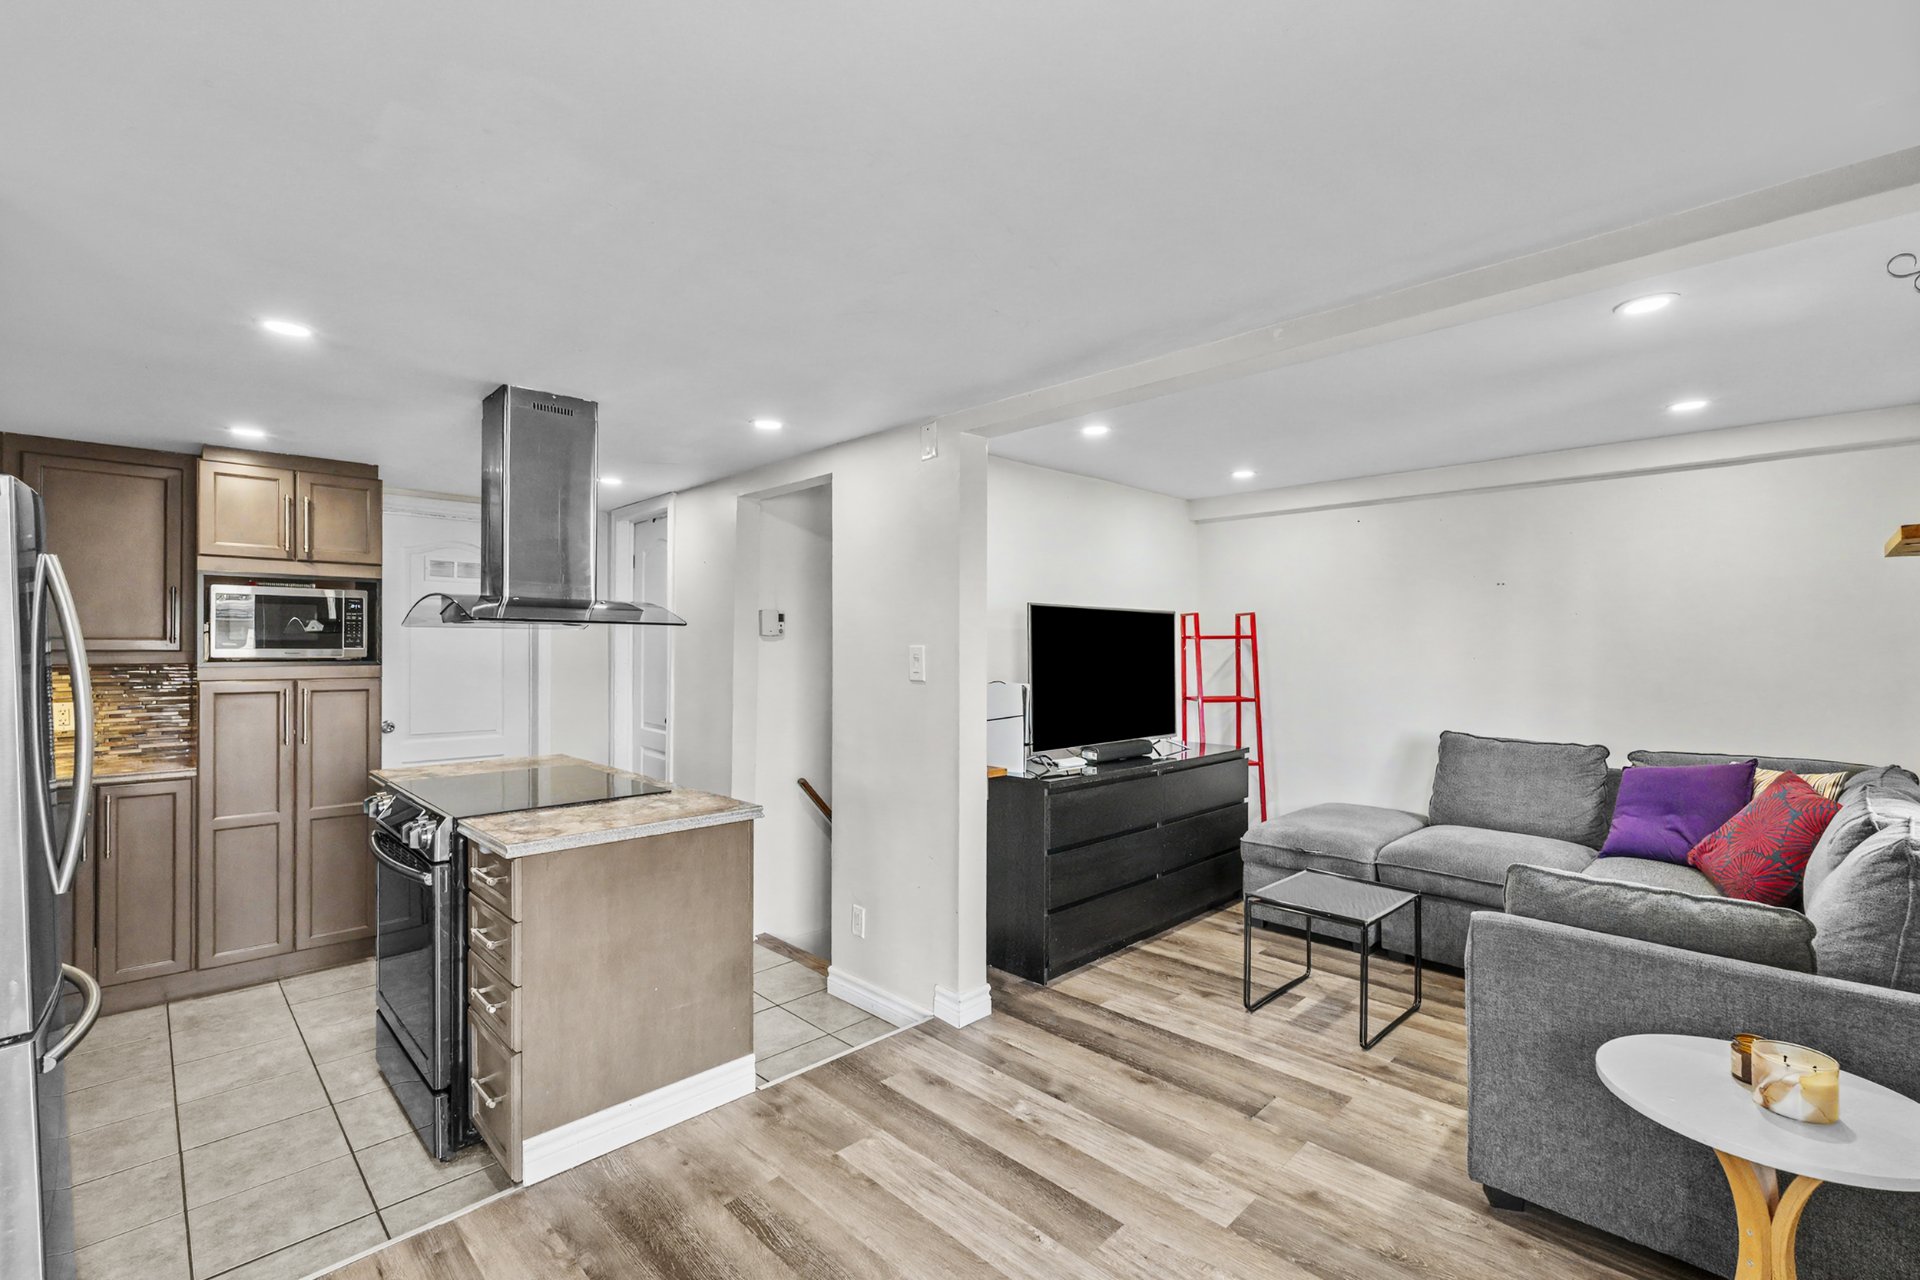
Overall View
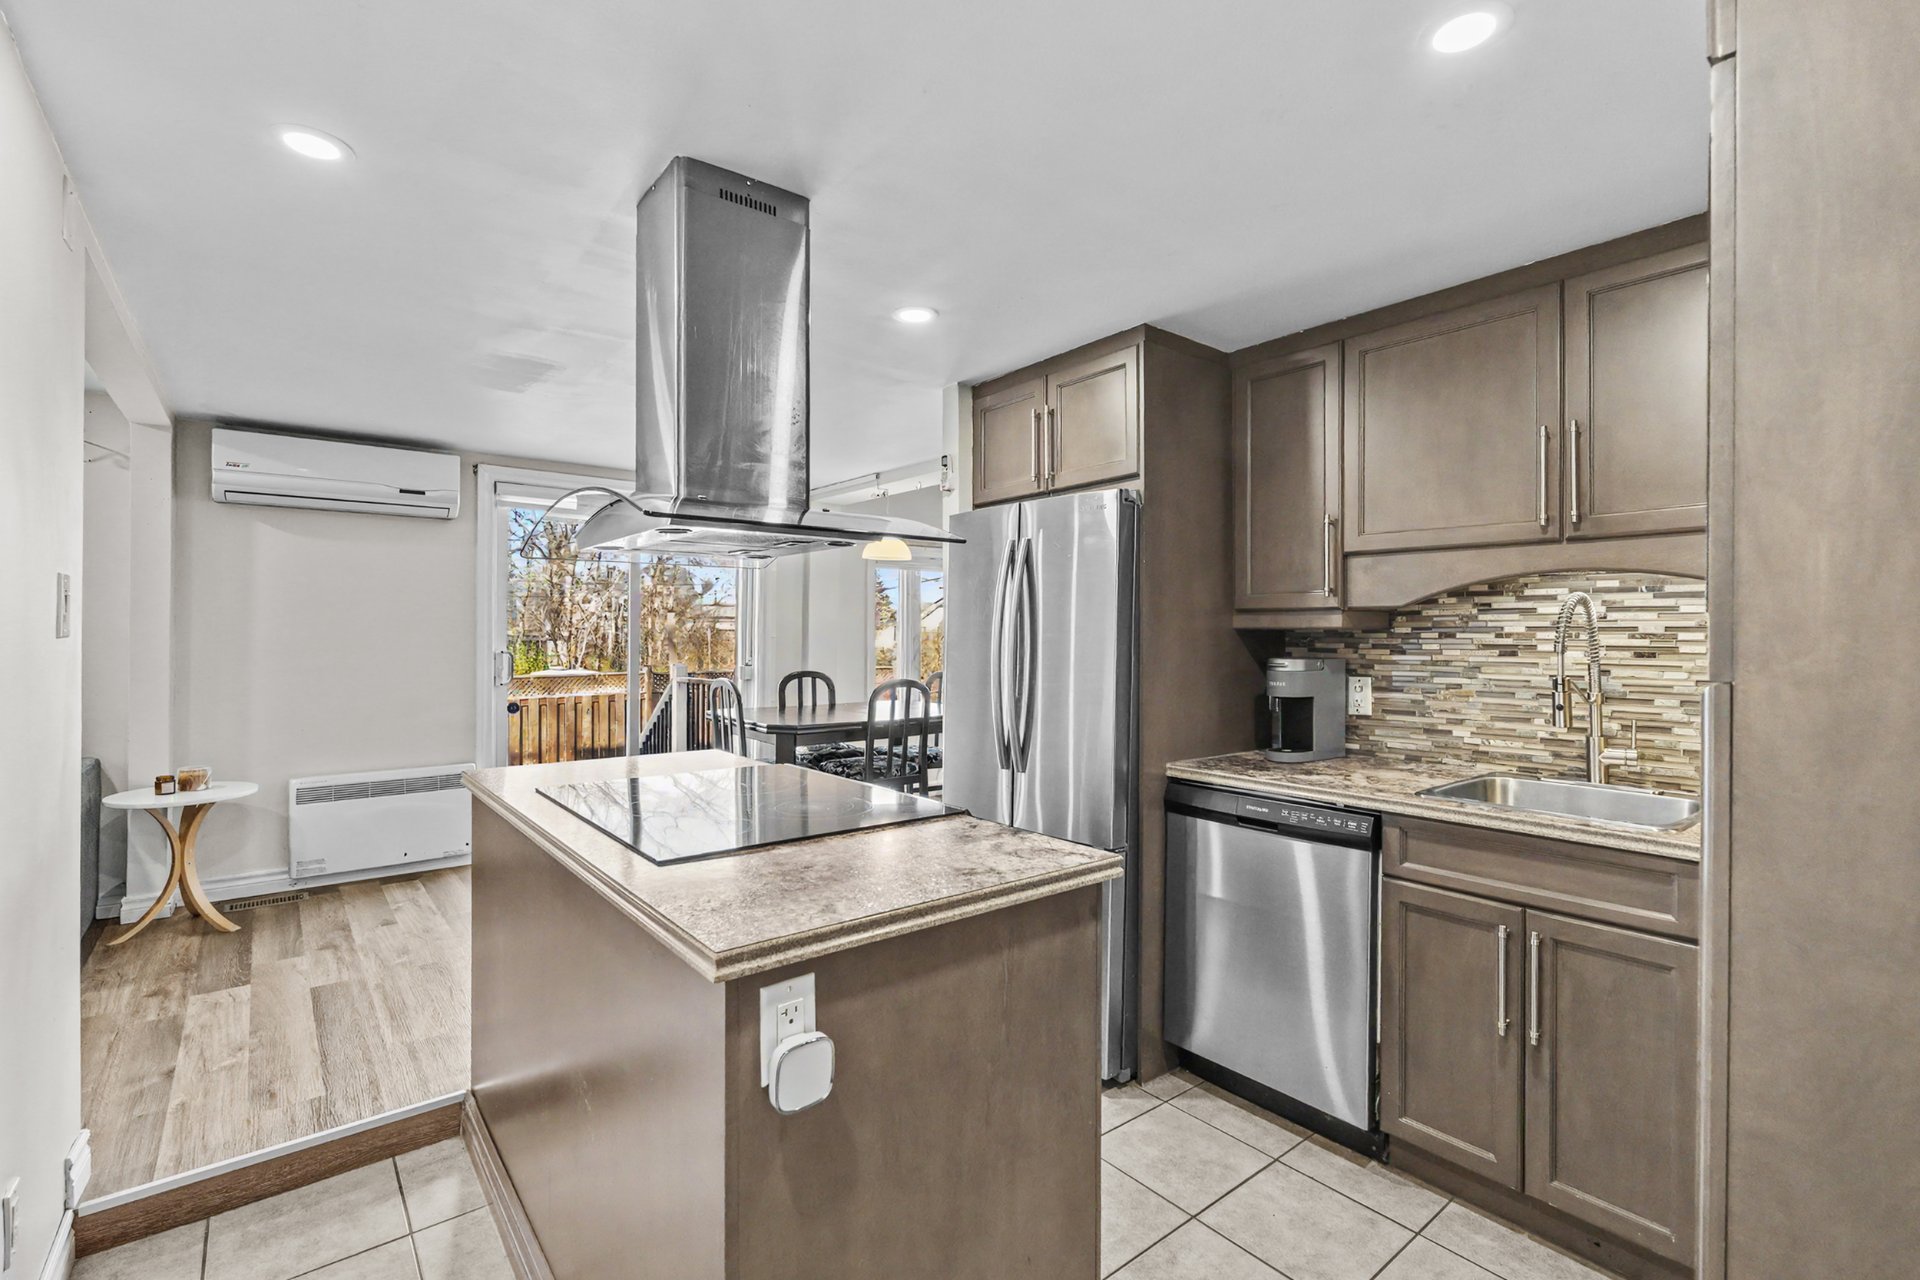
Kitchen
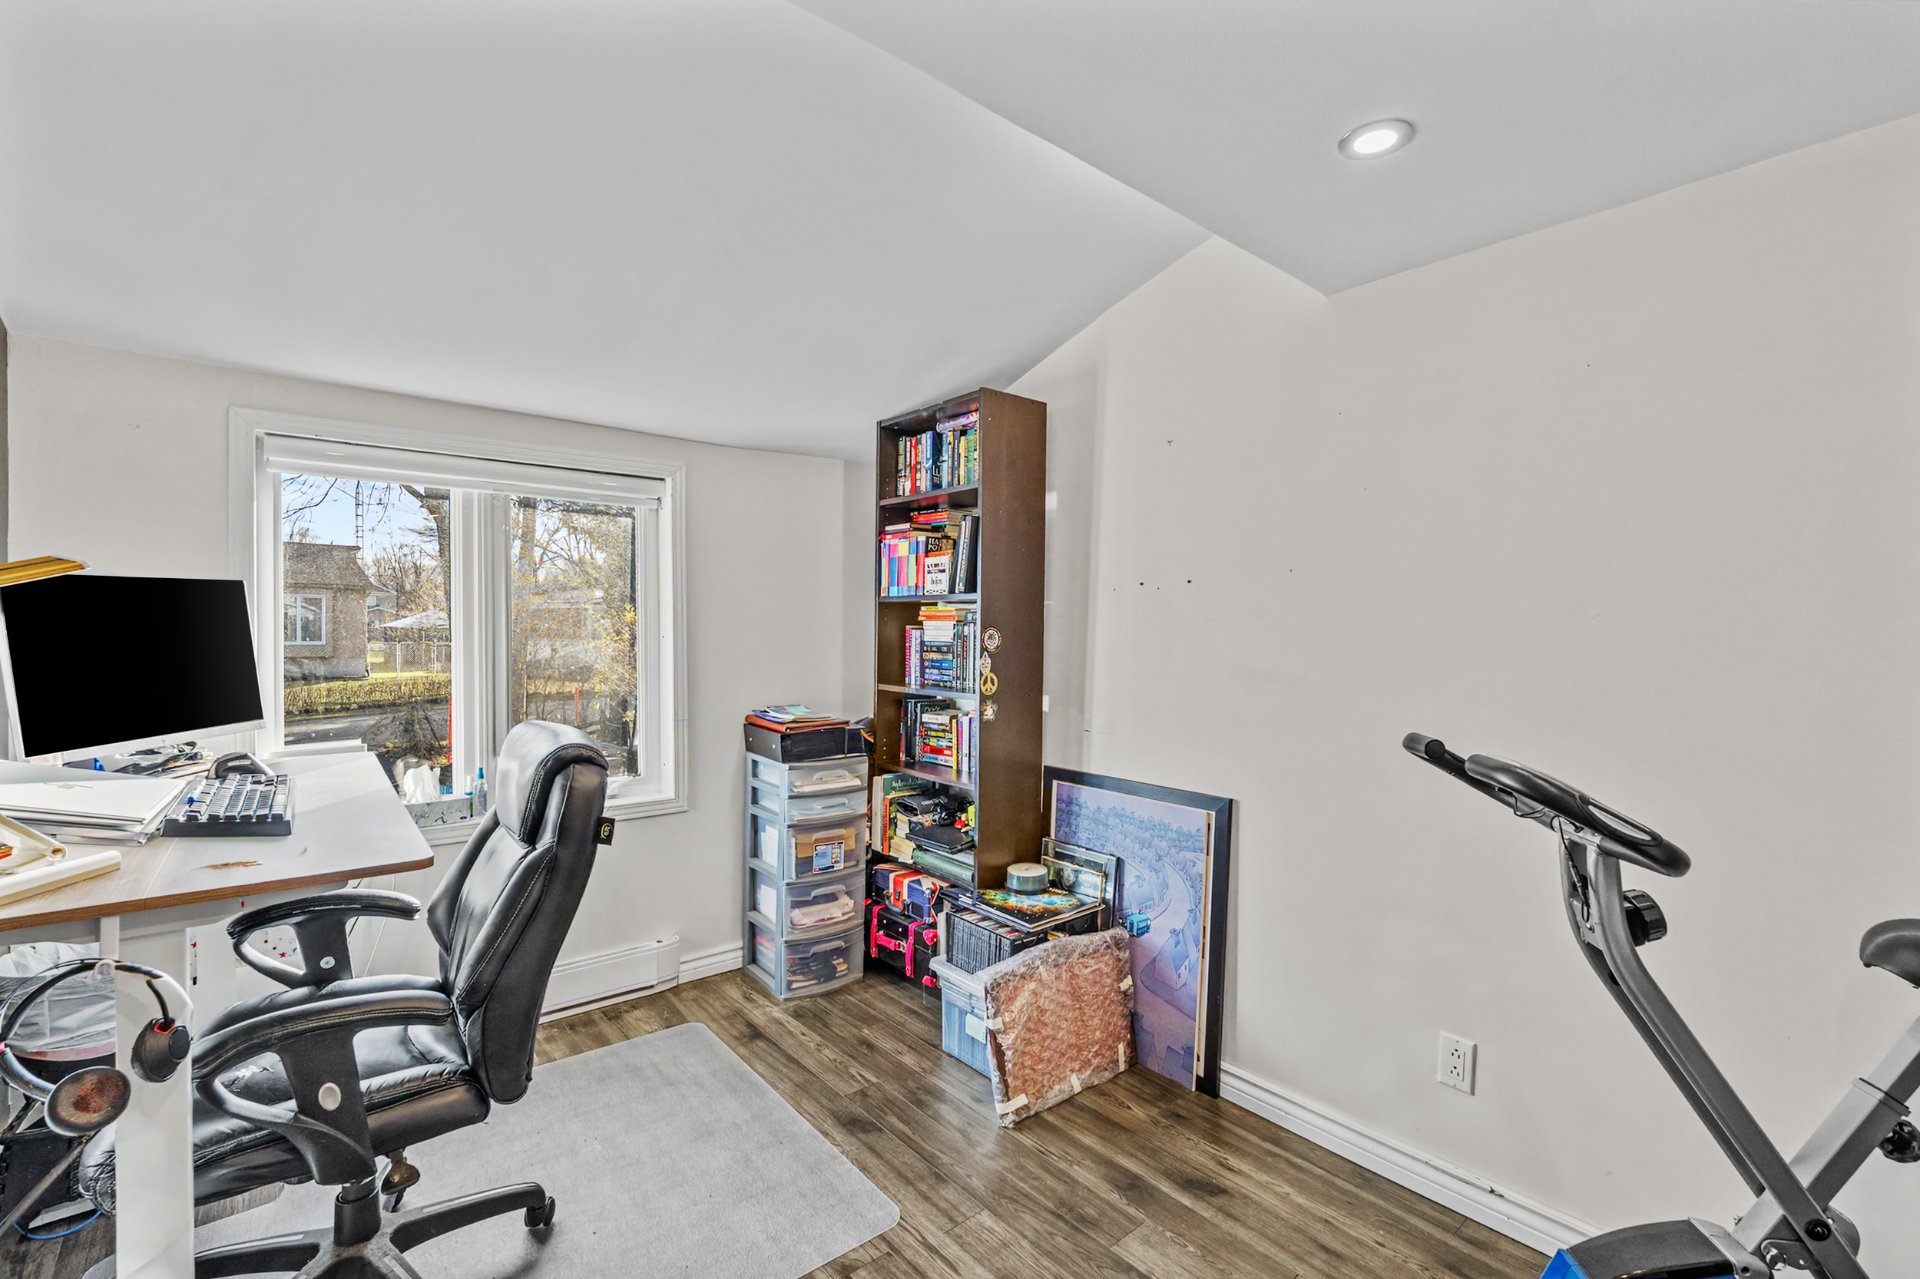
Bedroom
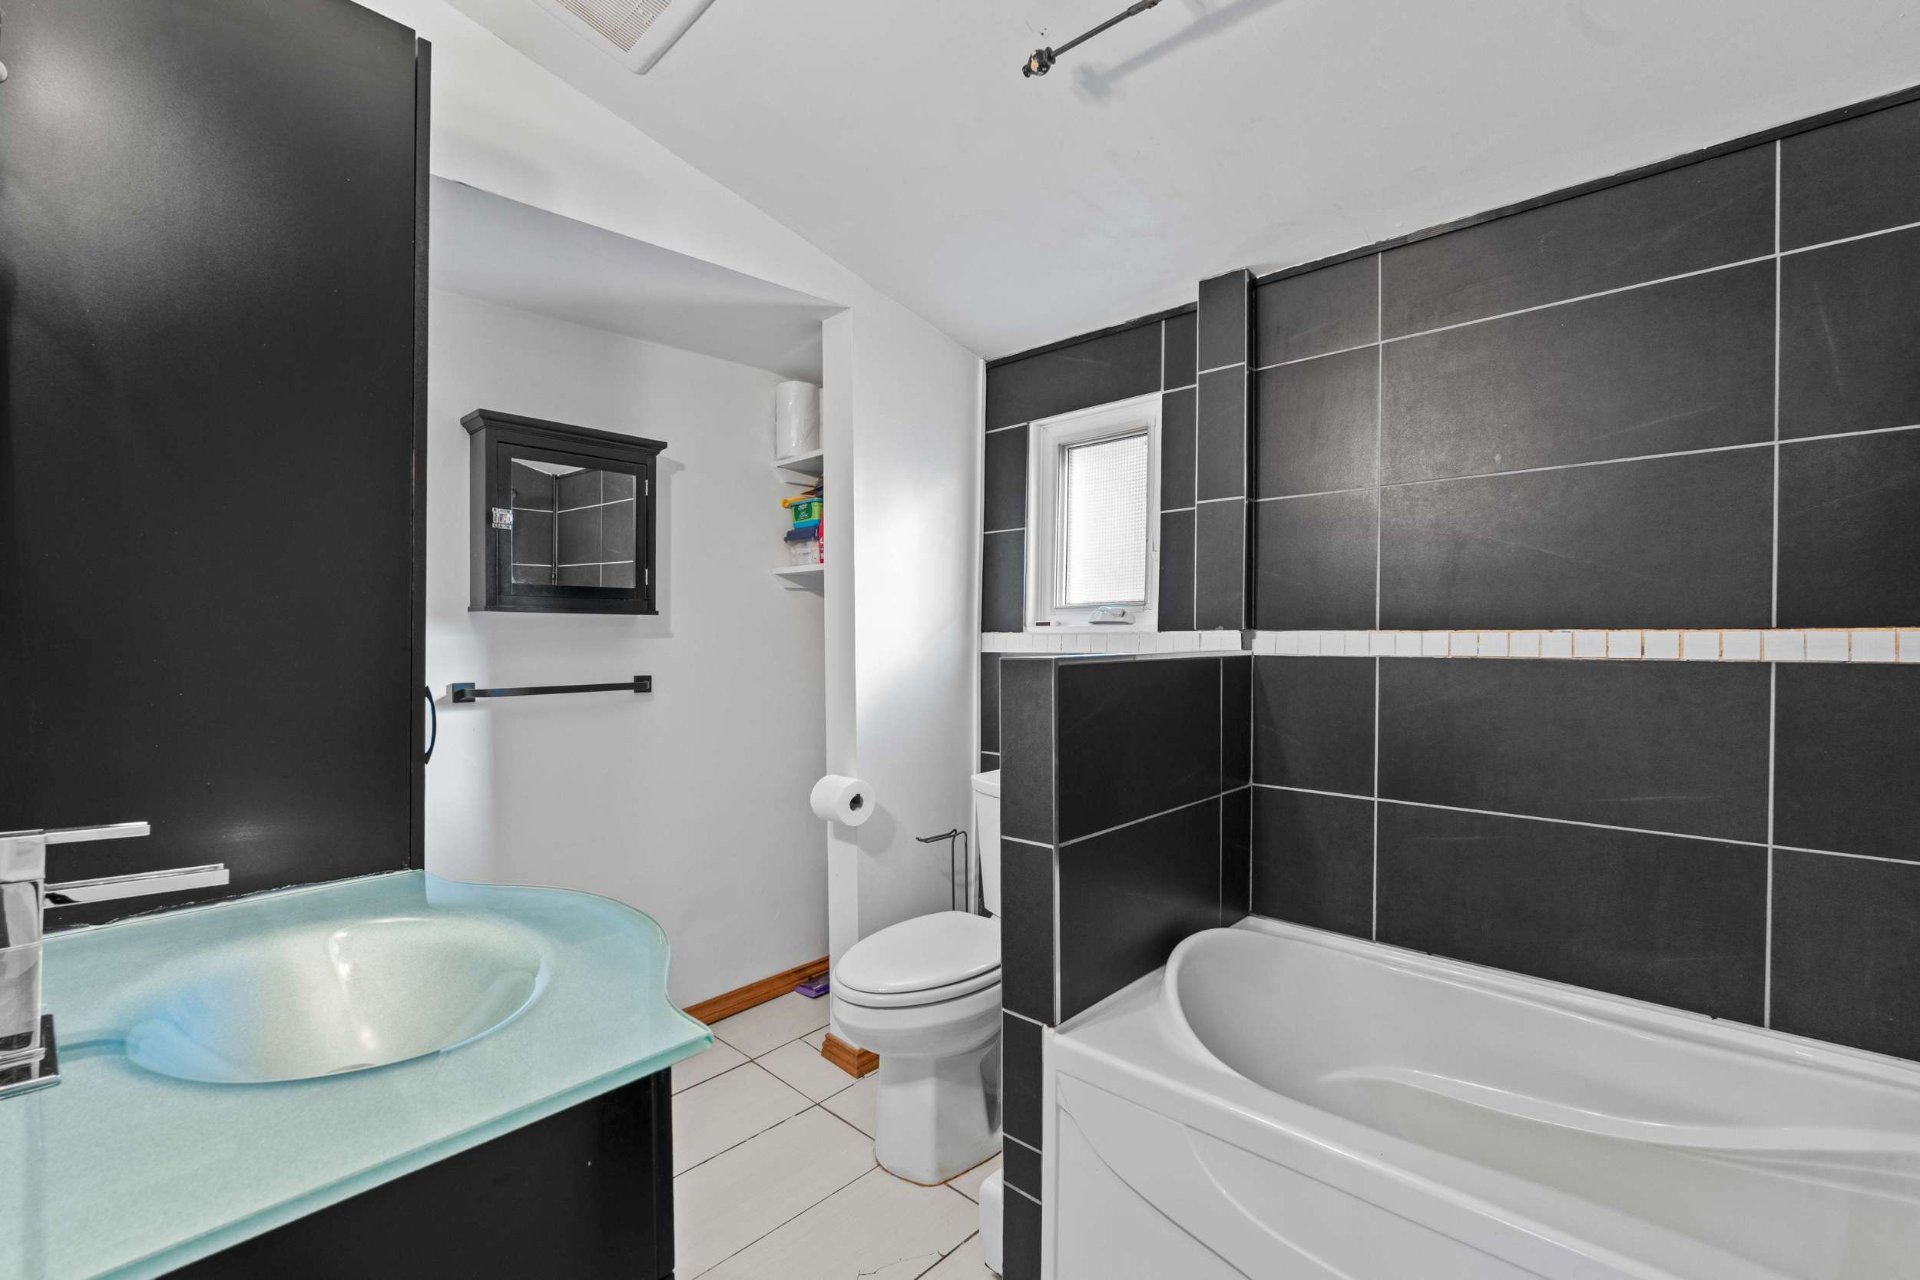
Bathroom
|
|
OPEN HOUSE
Sunday, 22 November, 2026 | 14:00 - 16:00
Description
Discover this charming detached home located at 46, 2e Avenue in Laval! Offering 3 bedrooms, this inviting property combines comfort, functionality, and great living spaces. The bright main floor features a welcoming living area, a functional kitchen with island, and a full bathroom. The finished basement provides a spacious family room with a cozy wood-burning stove, an additional bedroom, and a laundry room. Step outside to enjoy a private, fenced backyard featuring a large deck, perfect for summer gatherings and entertaining. Complete with ample driveway parking, this property is an excellent opportunity for families or first-time buyers.
Discover this charming detached home located at 46, 2e
Avenue in Laval, offering the perfect combination of
comfort, functionality, and inviting living spaces. Ideal
for families, couples, or first-time buyers, this property
provides a welcoming atmosphere with plenty of room to
enjoy everyday living.
From the moment you step inside, you will appreciate the
bright and inviting interior, where natural light creates a
warm and comfortable ambiance. The main floor features a
spacious living room, perfect for relaxing or entertaining
guests, as well as a functional kitchen with a central
island, offering additional counter space and a practical
layout for everyday cooking.
The property features three bedrooms, including two on the
main floor and an additional bedroom in the basement,
providing flexibility to accommodate a growing family,
guests, or a home office. A full bathroom completes the
main level.
The finished basement adds valuable living space, featuring
a spacious family room with a charming wood-burning stove,
creating the perfect setting for cozy evenings and family
gatherings. This level also includes an additional bedroom
and a dedicated laundry area, making the home both
practical and versatile.
Outside, enjoy a private, fully fenced backyard offering an
ideal space for relaxation and outdoor entertaining. The
large wooden deck is perfect for summer barbecues, outdoor
dining, or simply enjoying beautiful days with family and
friends. The backyard also provides plenty of space for
children to play or for gardening enthusiasts to create
their own outdoor retreat.
The property also benefits from a spacious driveway
accommodating multiple vehicles, adding convenience for
both residents and visitors.
Location is another great advantage! Situated in an
established residential neighbourhood in Laval, this home
offers convenient access to a variety of everyday
amenities, including grocery stores, pharmacies,
restaurants, schools, daycare centres, parks, and
recreational facilities.
Residents can enjoy the convenience of nearby shopping and
essential services while benefiting from a peaceful
residential environment. Access to public transportation
and major roadways also makes commuting to other areas of
Laval and Montréal convenient.
Whether you are purchasing your first home, looking for
additional space for your family, or searching for a
property with comfortable indoor and outdoor living areas,
this home offers an excellent opportunity.
Avenue in Laval, offering the perfect combination of
comfort, functionality, and inviting living spaces. Ideal
for families, couples, or first-time buyers, this property
provides a welcoming atmosphere with plenty of room to
enjoy everyday living.
From the moment you step inside, you will appreciate the
bright and inviting interior, where natural light creates a
warm and comfortable ambiance. The main floor features a
spacious living room, perfect for relaxing or entertaining
guests, as well as a functional kitchen with a central
island, offering additional counter space and a practical
layout for everyday cooking.
The property features three bedrooms, including two on the
main floor and an additional bedroom in the basement,
providing flexibility to accommodate a growing family,
guests, or a home office. A full bathroom completes the
main level.
The finished basement adds valuable living space, featuring
a spacious family room with a charming wood-burning stove,
creating the perfect setting for cozy evenings and family
gatherings. This level also includes an additional bedroom
and a dedicated laundry area, making the home both
practical and versatile.
Outside, enjoy a private, fully fenced backyard offering an
ideal space for relaxation and outdoor entertaining. The
large wooden deck is perfect for summer barbecues, outdoor
dining, or simply enjoying beautiful days with family and
friends. The backyard also provides plenty of space for
children to play or for gardening enthusiasts to create
their own outdoor retreat.
The property also benefits from a spacious driveway
accommodating multiple vehicles, adding convenience for
both residents and visitors.
Location is another great advantage! Situated in an
established residential neighbourhood in Laval, this home
offers convenient access to a variety of everyday
amenities, including grocery stores, pharmacies,
restaurants, schools, daycare centres, parks, and
recreational facilities.
Residents can enjoy the convenience of nearby shopping and
essential services while benefiting from a peaceful
residential environment. Access to public transportation
and major roadways also makes commuting to other areas of
Laval and Montréal convenient.
Whether you are purchasing your first home, looking for
additional space for your family, or searching for a
property with comfortable indoor and outdoor living areas,
this home offers an excellent opportunity.
Inclusions: Window coverings, oven, refrigerator, washer, dryer, dishwasher, and light fixtures.
Exclusions : N/A
| BUILDING | |
|---|---|
| Type | Bungalow |
| Style | Detached |
| Dimensions | 26.1x25.5 P |
| Lot Size | 3817.96 PC |
| EXPENSES | |
|---|---|
| Municipal Taxes (2026) | $ 2364 / year |
| School taxes (2026) | $ 231 / year |
|
ROOM DETAILS |
|||
|---|---|---|---|
| Room | Dimensions | Level | Flooring |
| Hallway | 5.1 x 17.6 P | Ground Floor | Ceramic tiles |
| Dining room | 10.0 x 7.7 P | Ground Floor | Flexible floor coverings |
| Living room | 7.11 x 9.6 P | Ground Floor | Flexible floor coverings |
| Kitchen | 9.8 x 9.11 P | Ground Floor | Ceramic tiles |
| Bedroom | 7.11 x 11.4 P | Ground Floor | Floating floor |
| Bathroom | 7.11 x 6.7 P | Ground Floor | Ceramic tiles |
| Family room | 22.6 x 11.9 P | Basement | Floating floor |
| Primary bedroom | 11.9 x 11.4 P | Basement | Floating floor |
| Laundry room | 10.5 x 11.4 P | Basement | Ceramic tiles |
|
CHARACTERISTICS |
|
|---|---|
| Basement | 6 feet and over, Finished basement, Separate entrance |
| Driveway | Asphalt |
| Roofing | Asphalt shingles |
| Proximity | Bicycle path, Cegep, Daycare centre, Elementary school, High school, Highway, Park - green area |
| Distinctive features | Cul-de-sac |
| Heating system | Electric baseboard units, Space heating baseboards |
| Heating energy | Electricity |
| Sewage system | Municipal sewer |
| Water supply | Municipality |
| Parking | Outdoor |
| Foundation | Poured concrete |
| Zoning | Residential |
| Hearth stove | Wood fireplace |