4679 Av. Coolbrook, Montréal (Côte-des-Neiges, QC H3X2K7 $775,000
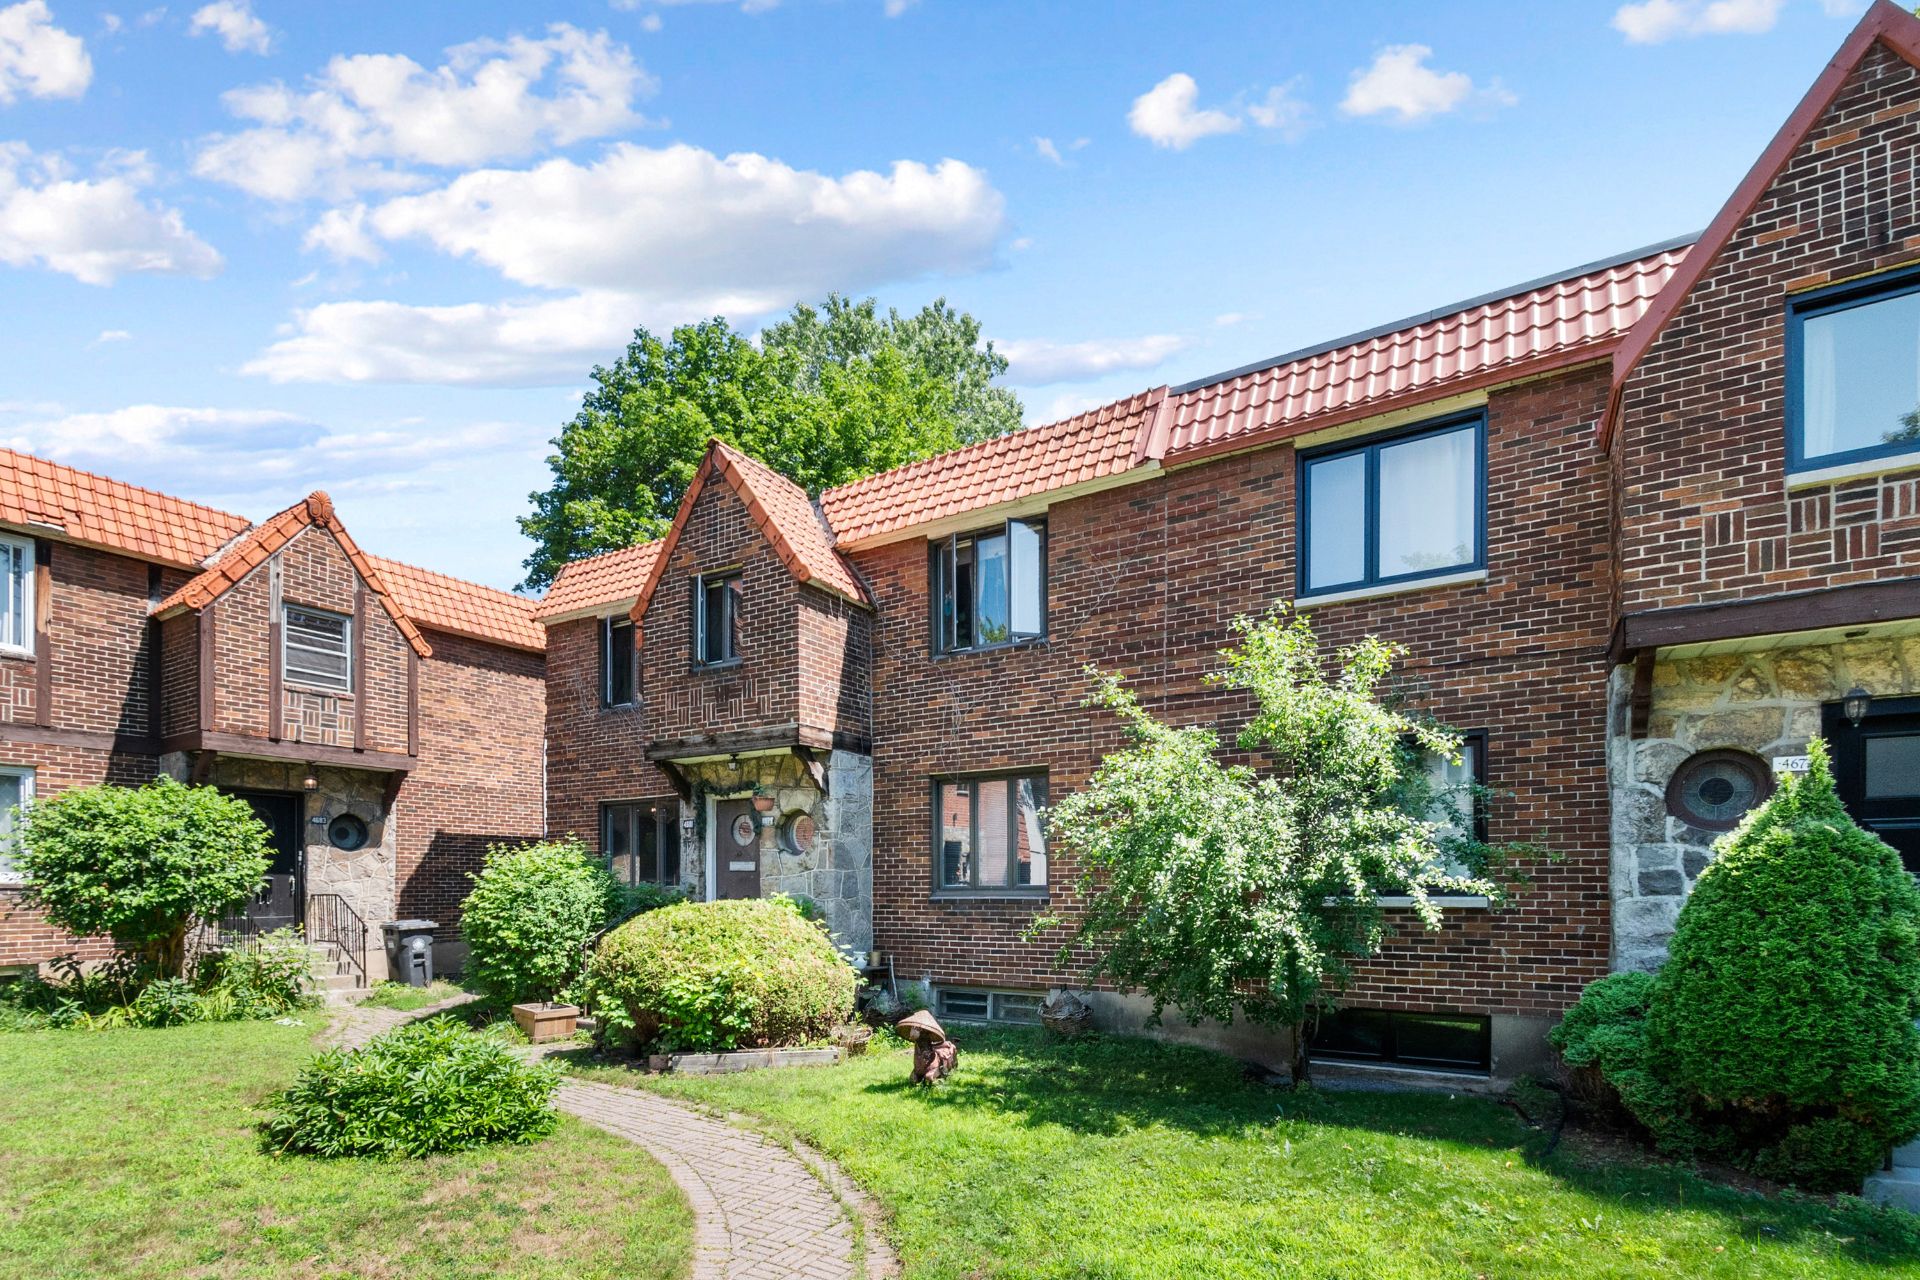
Frontage
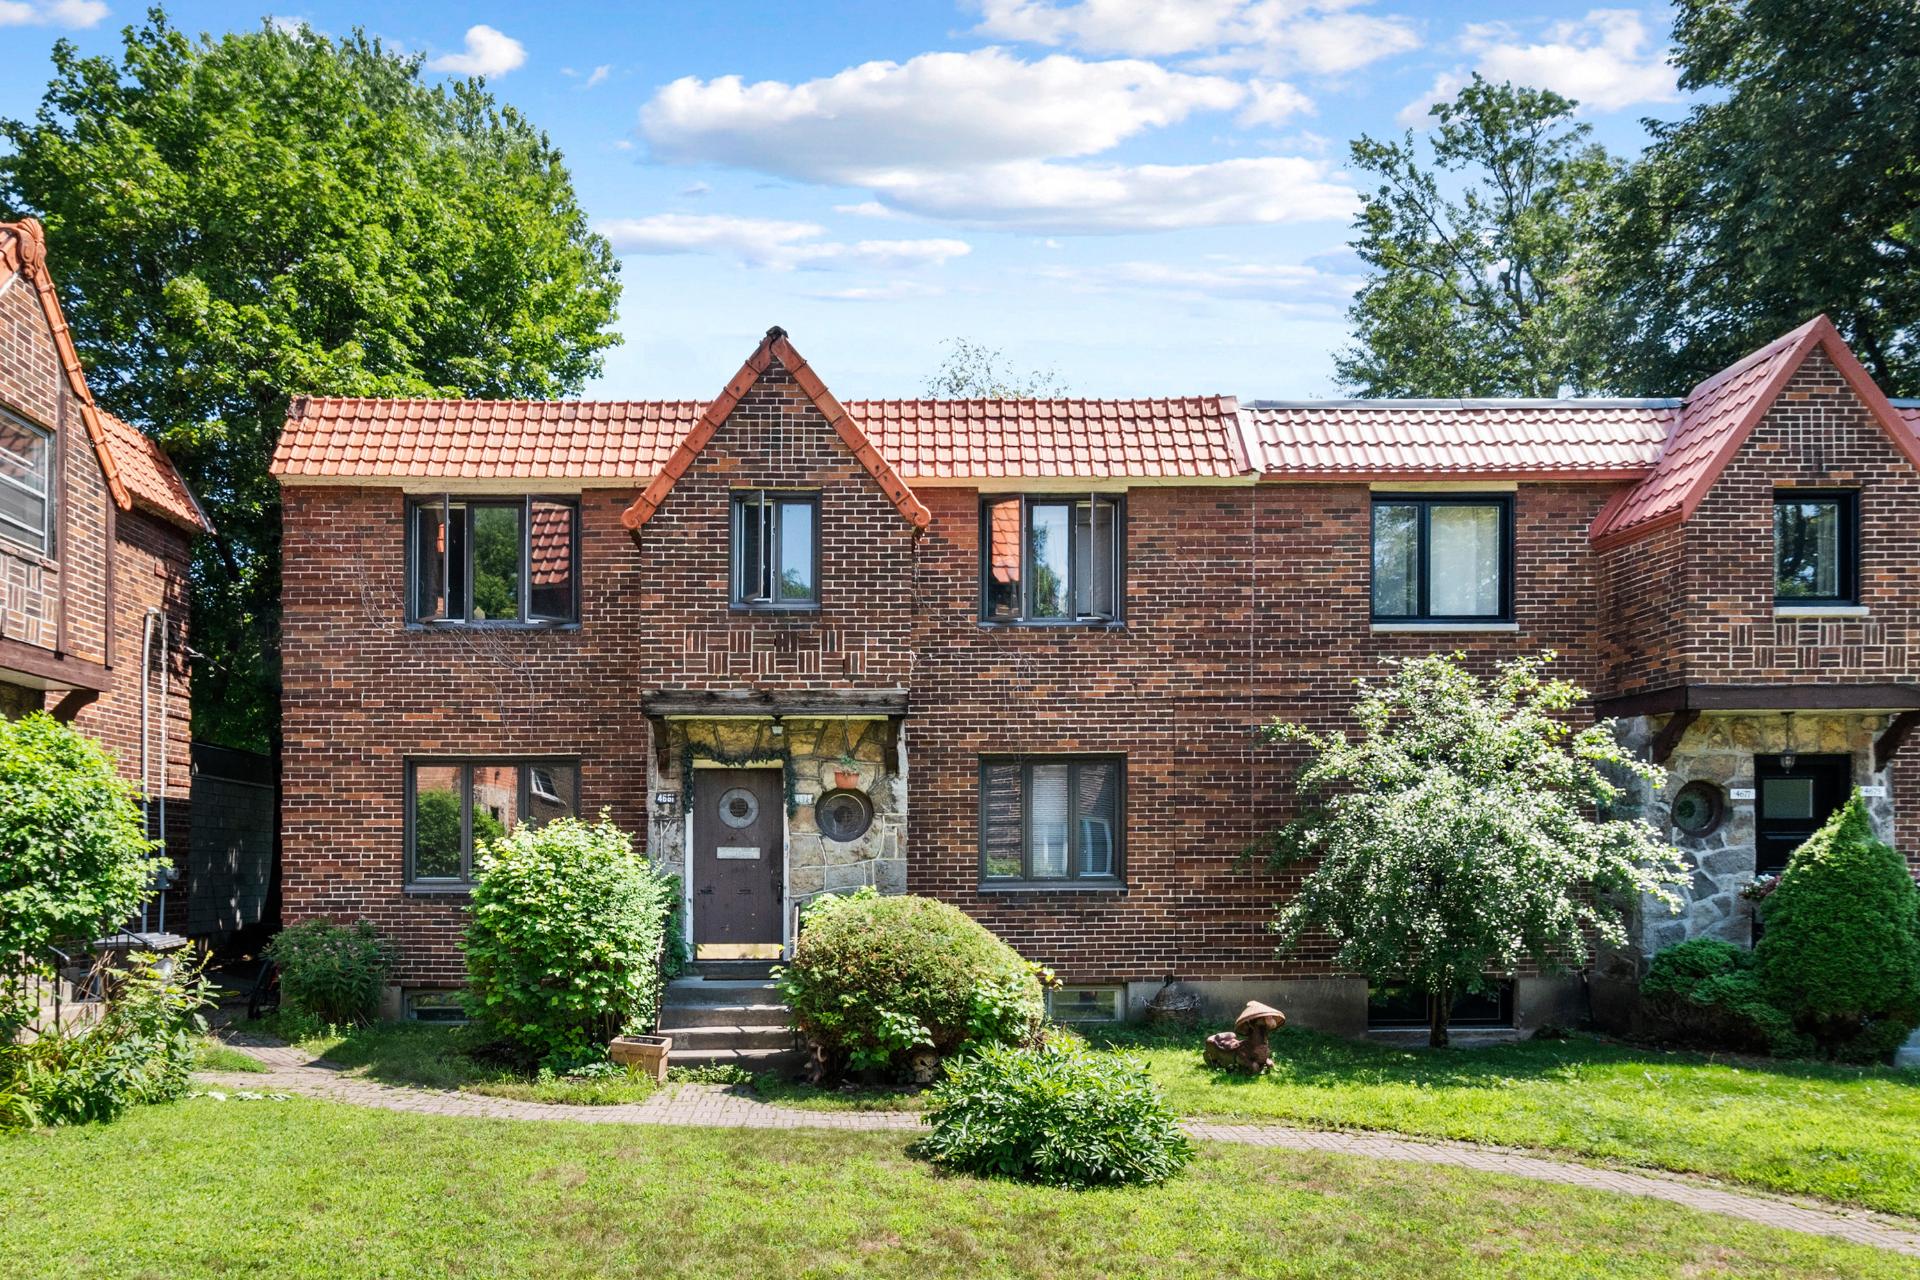
Frontage
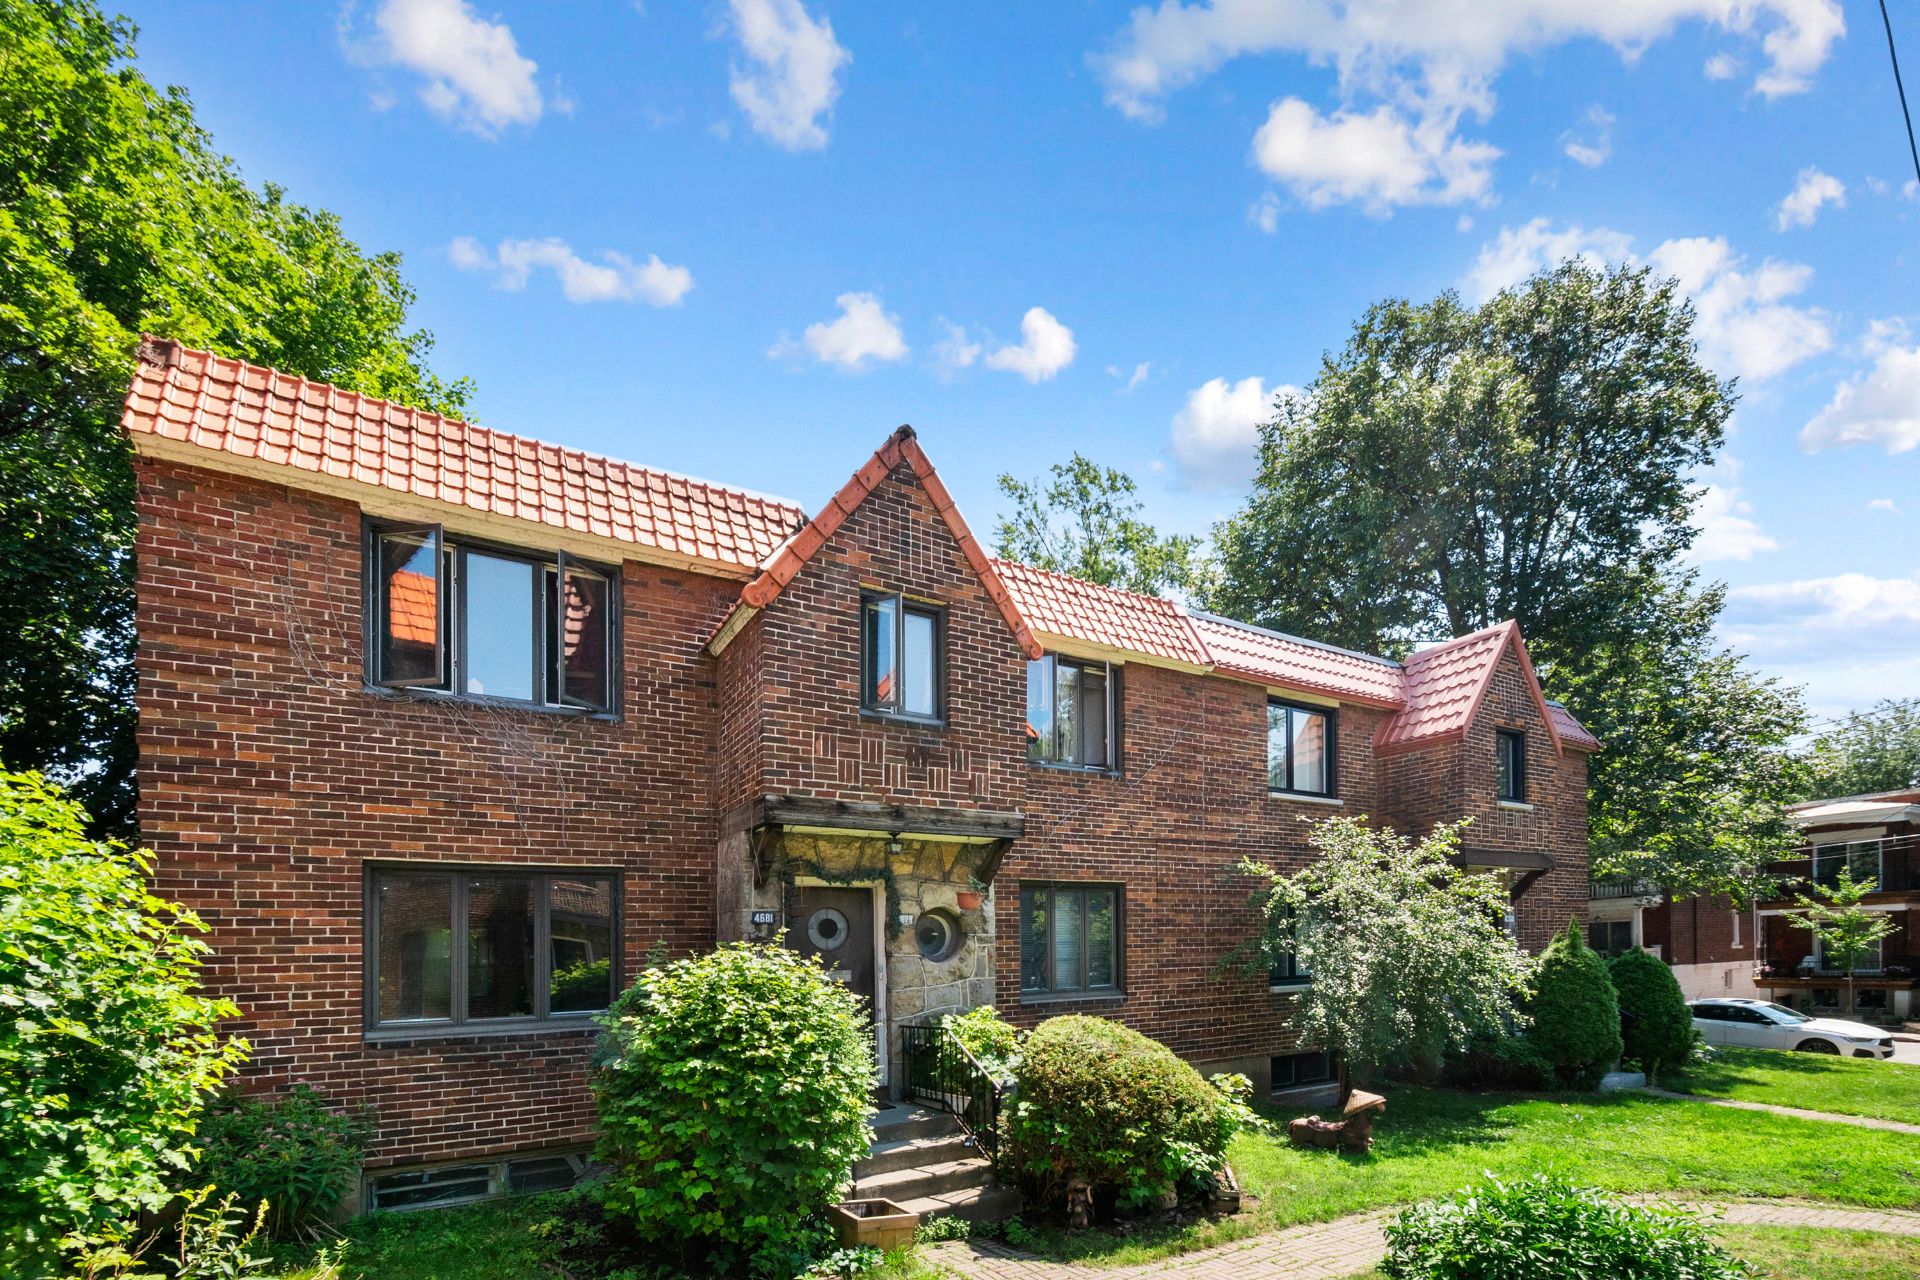
Frontage
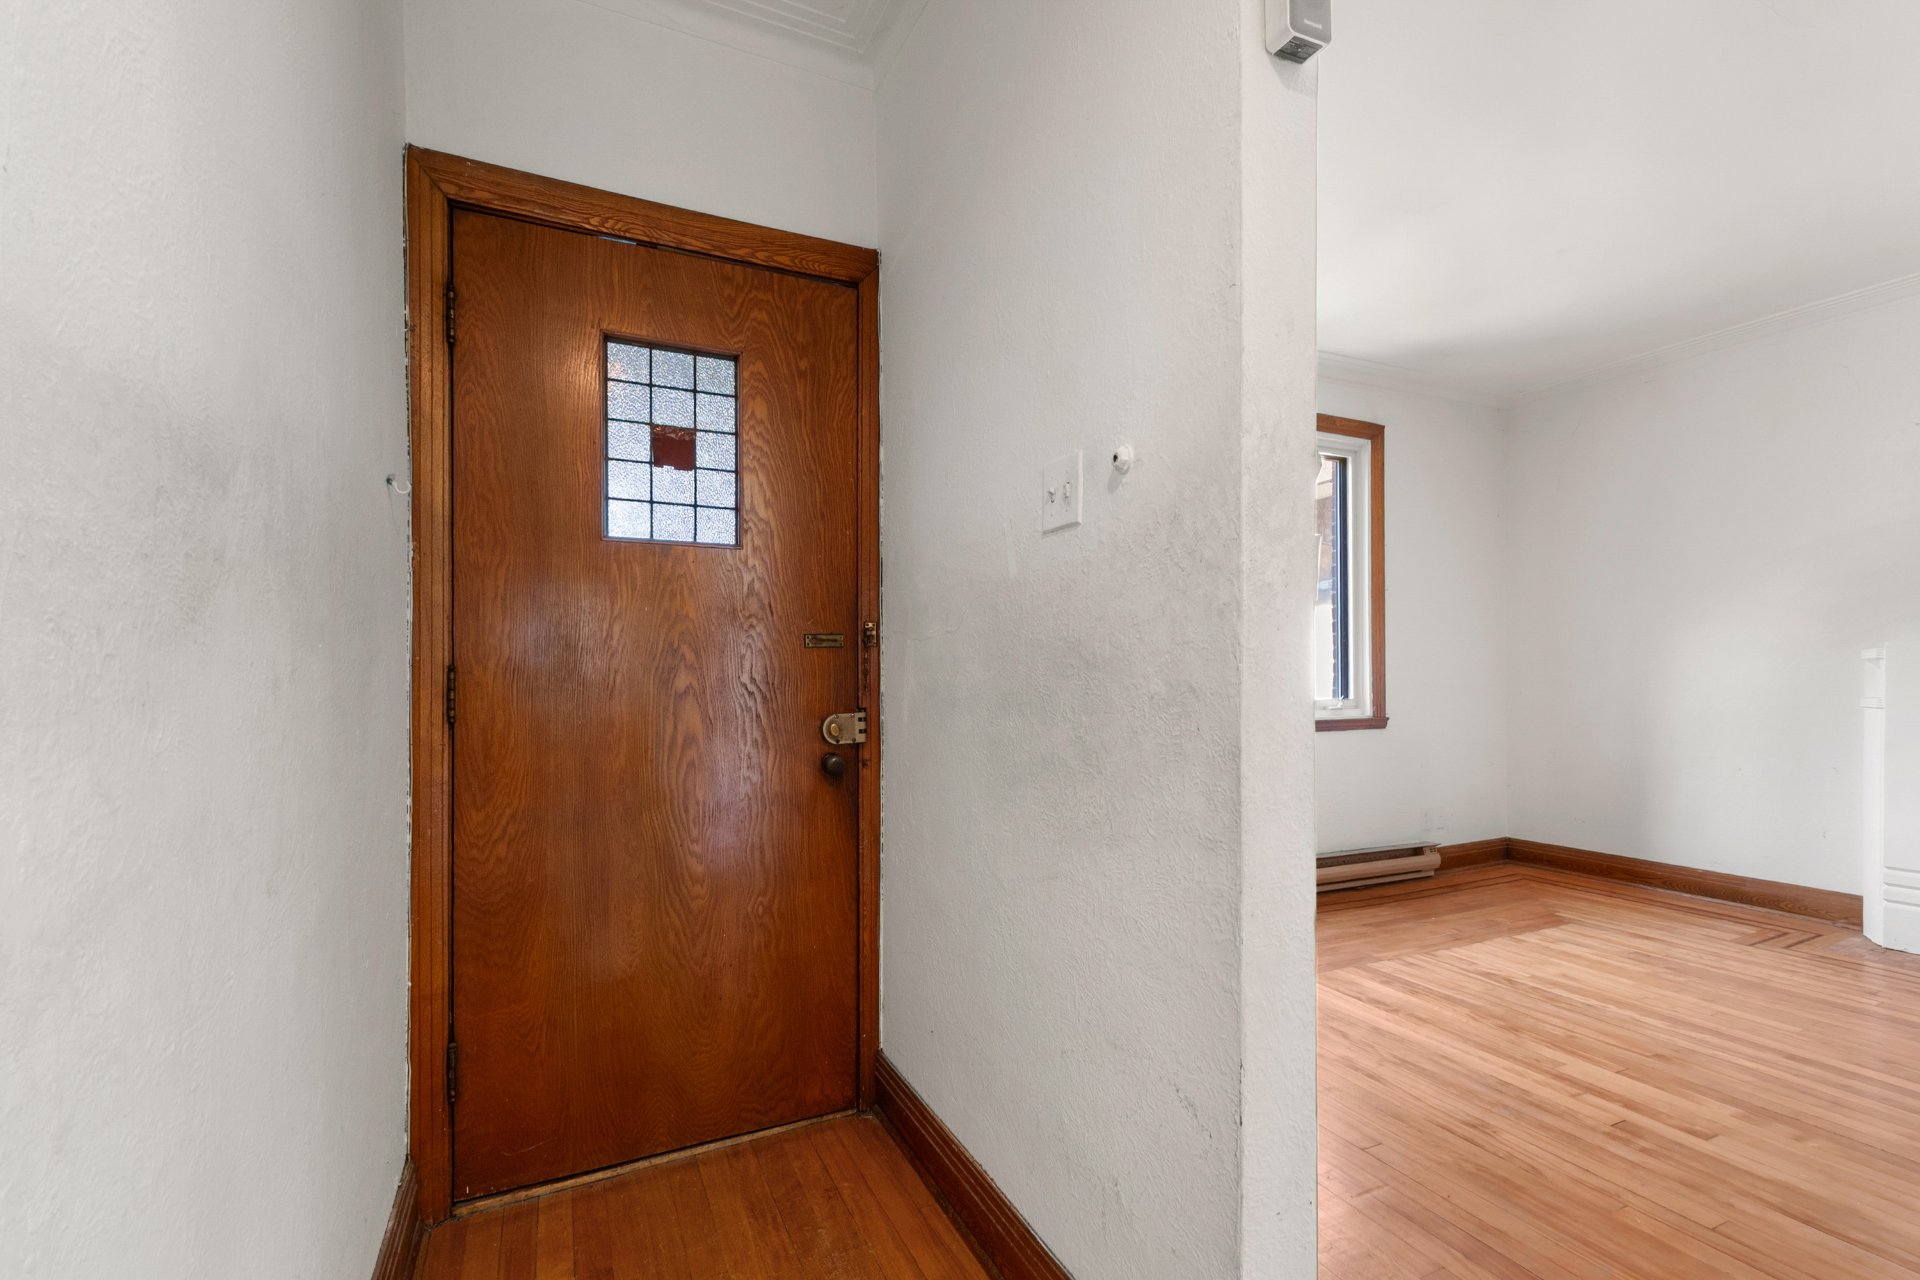
Hallway
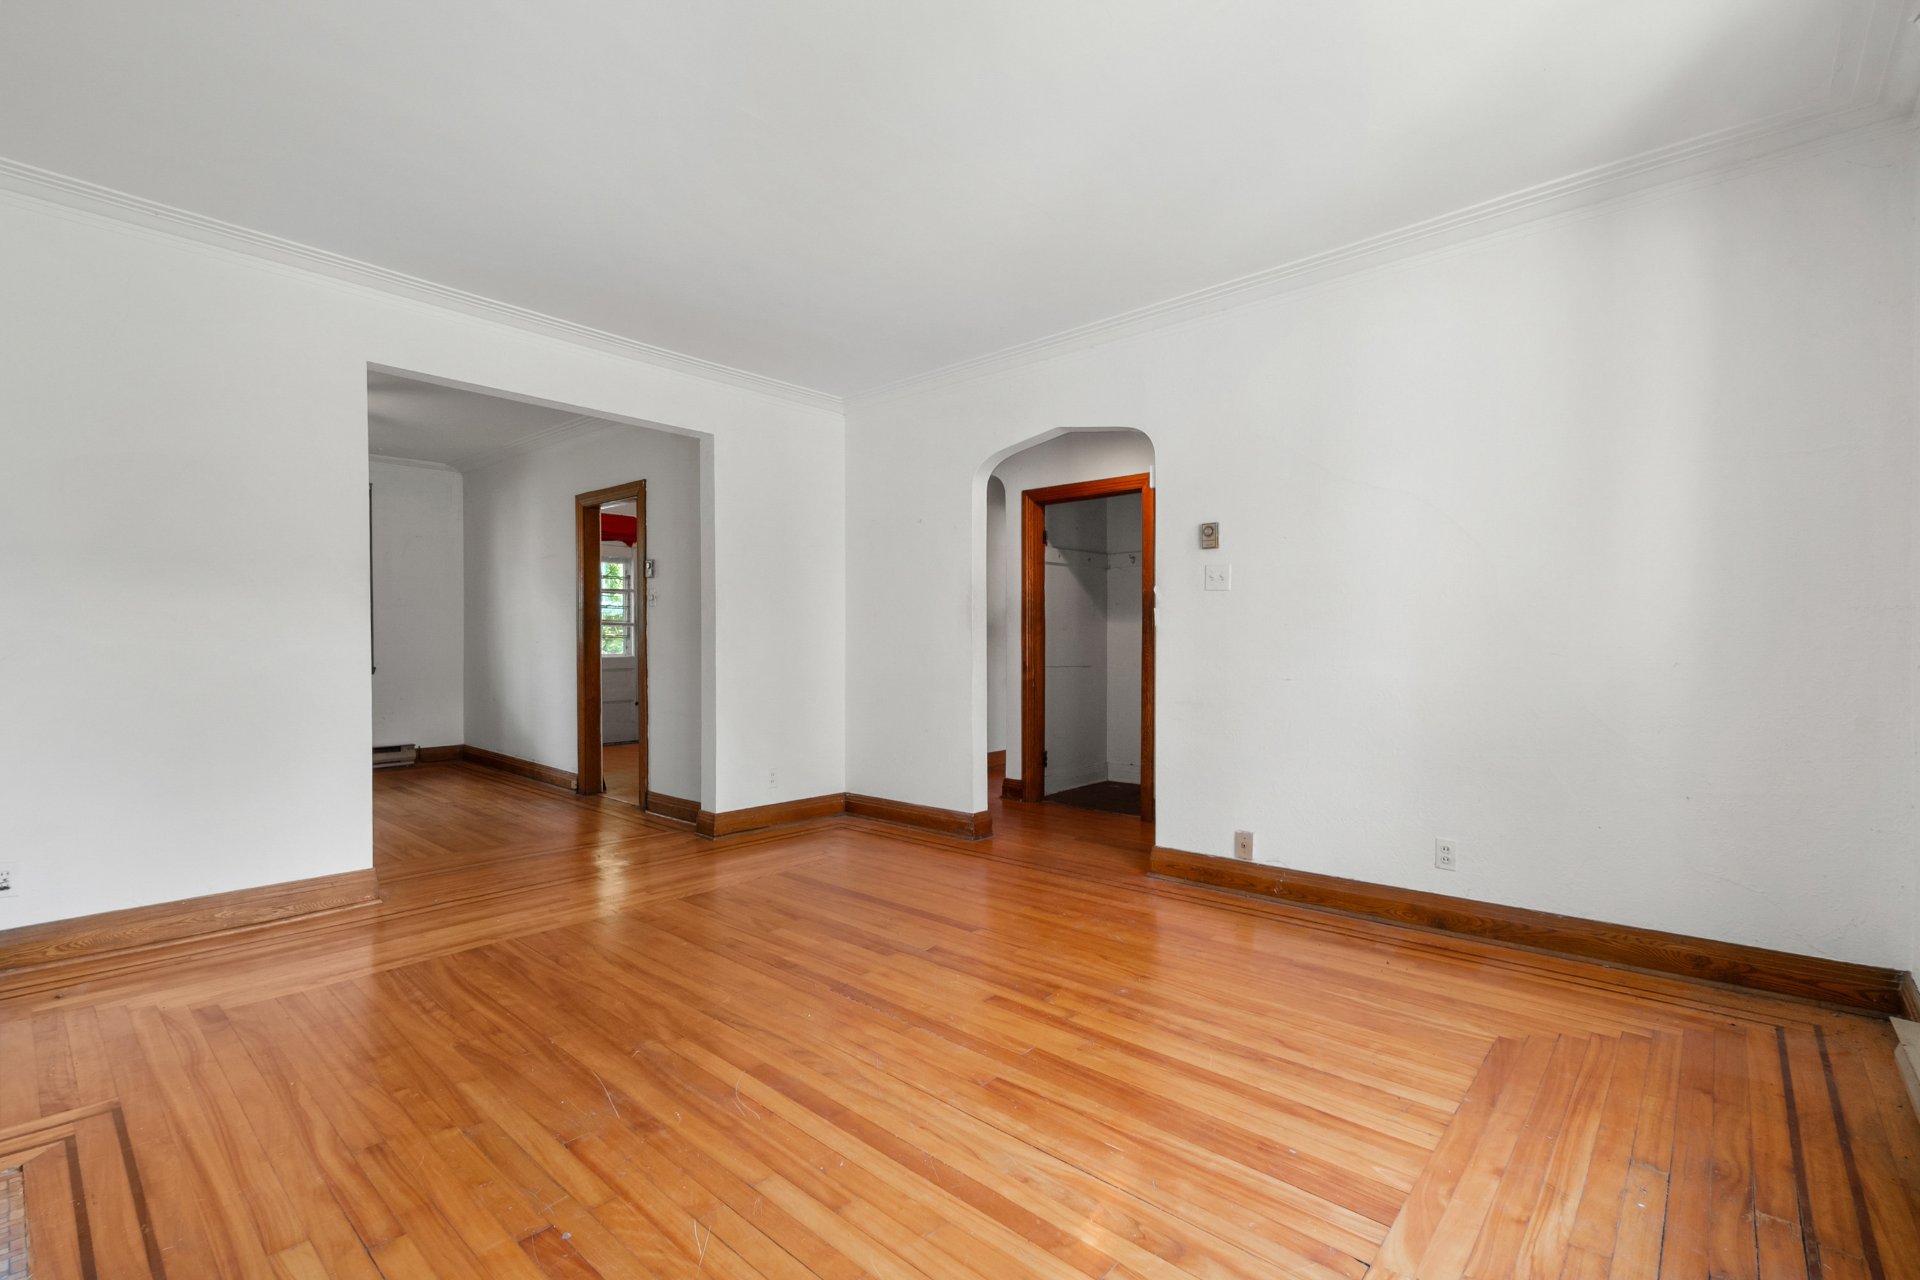
Living room
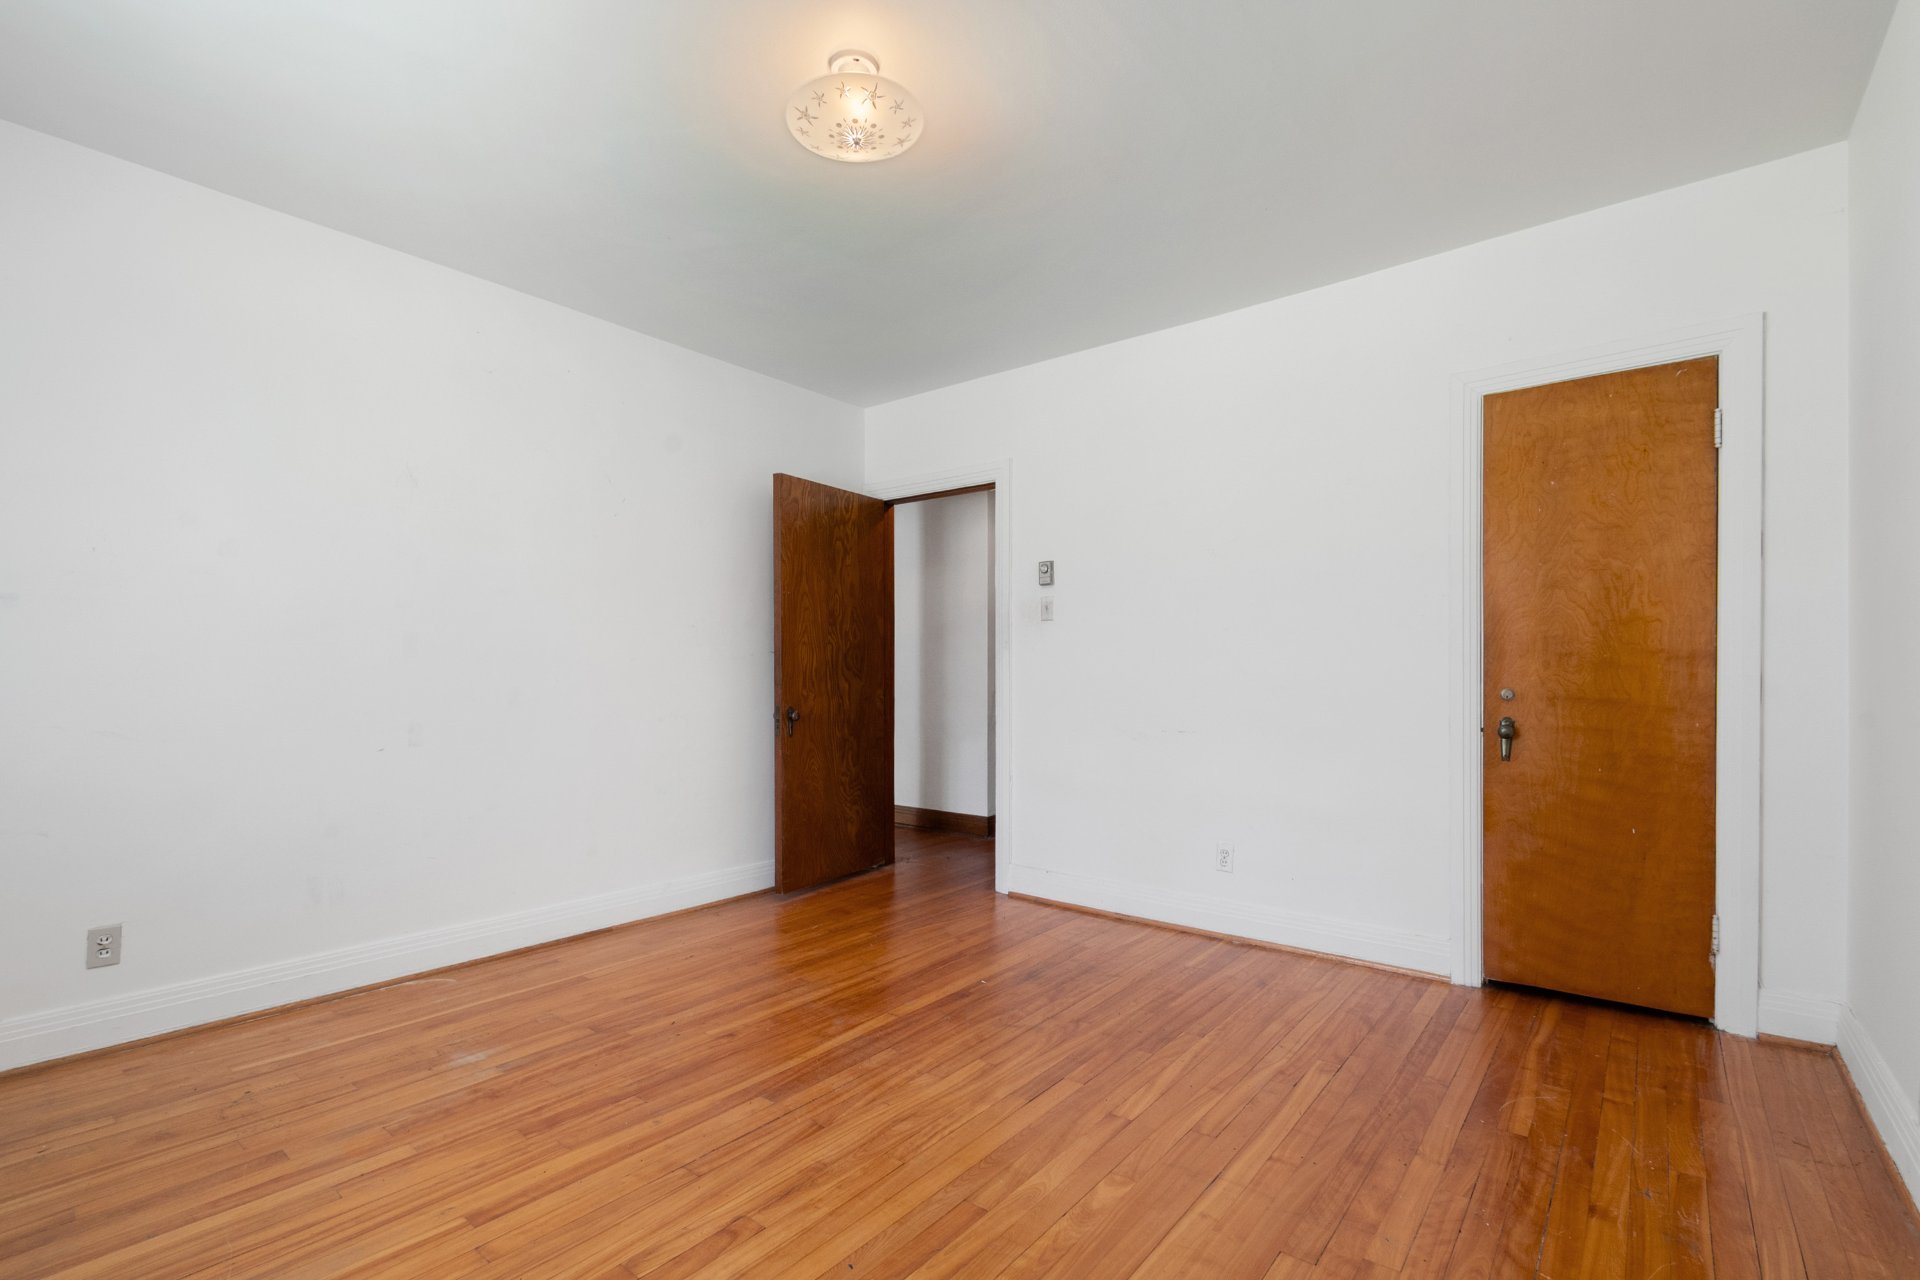
Bedroom
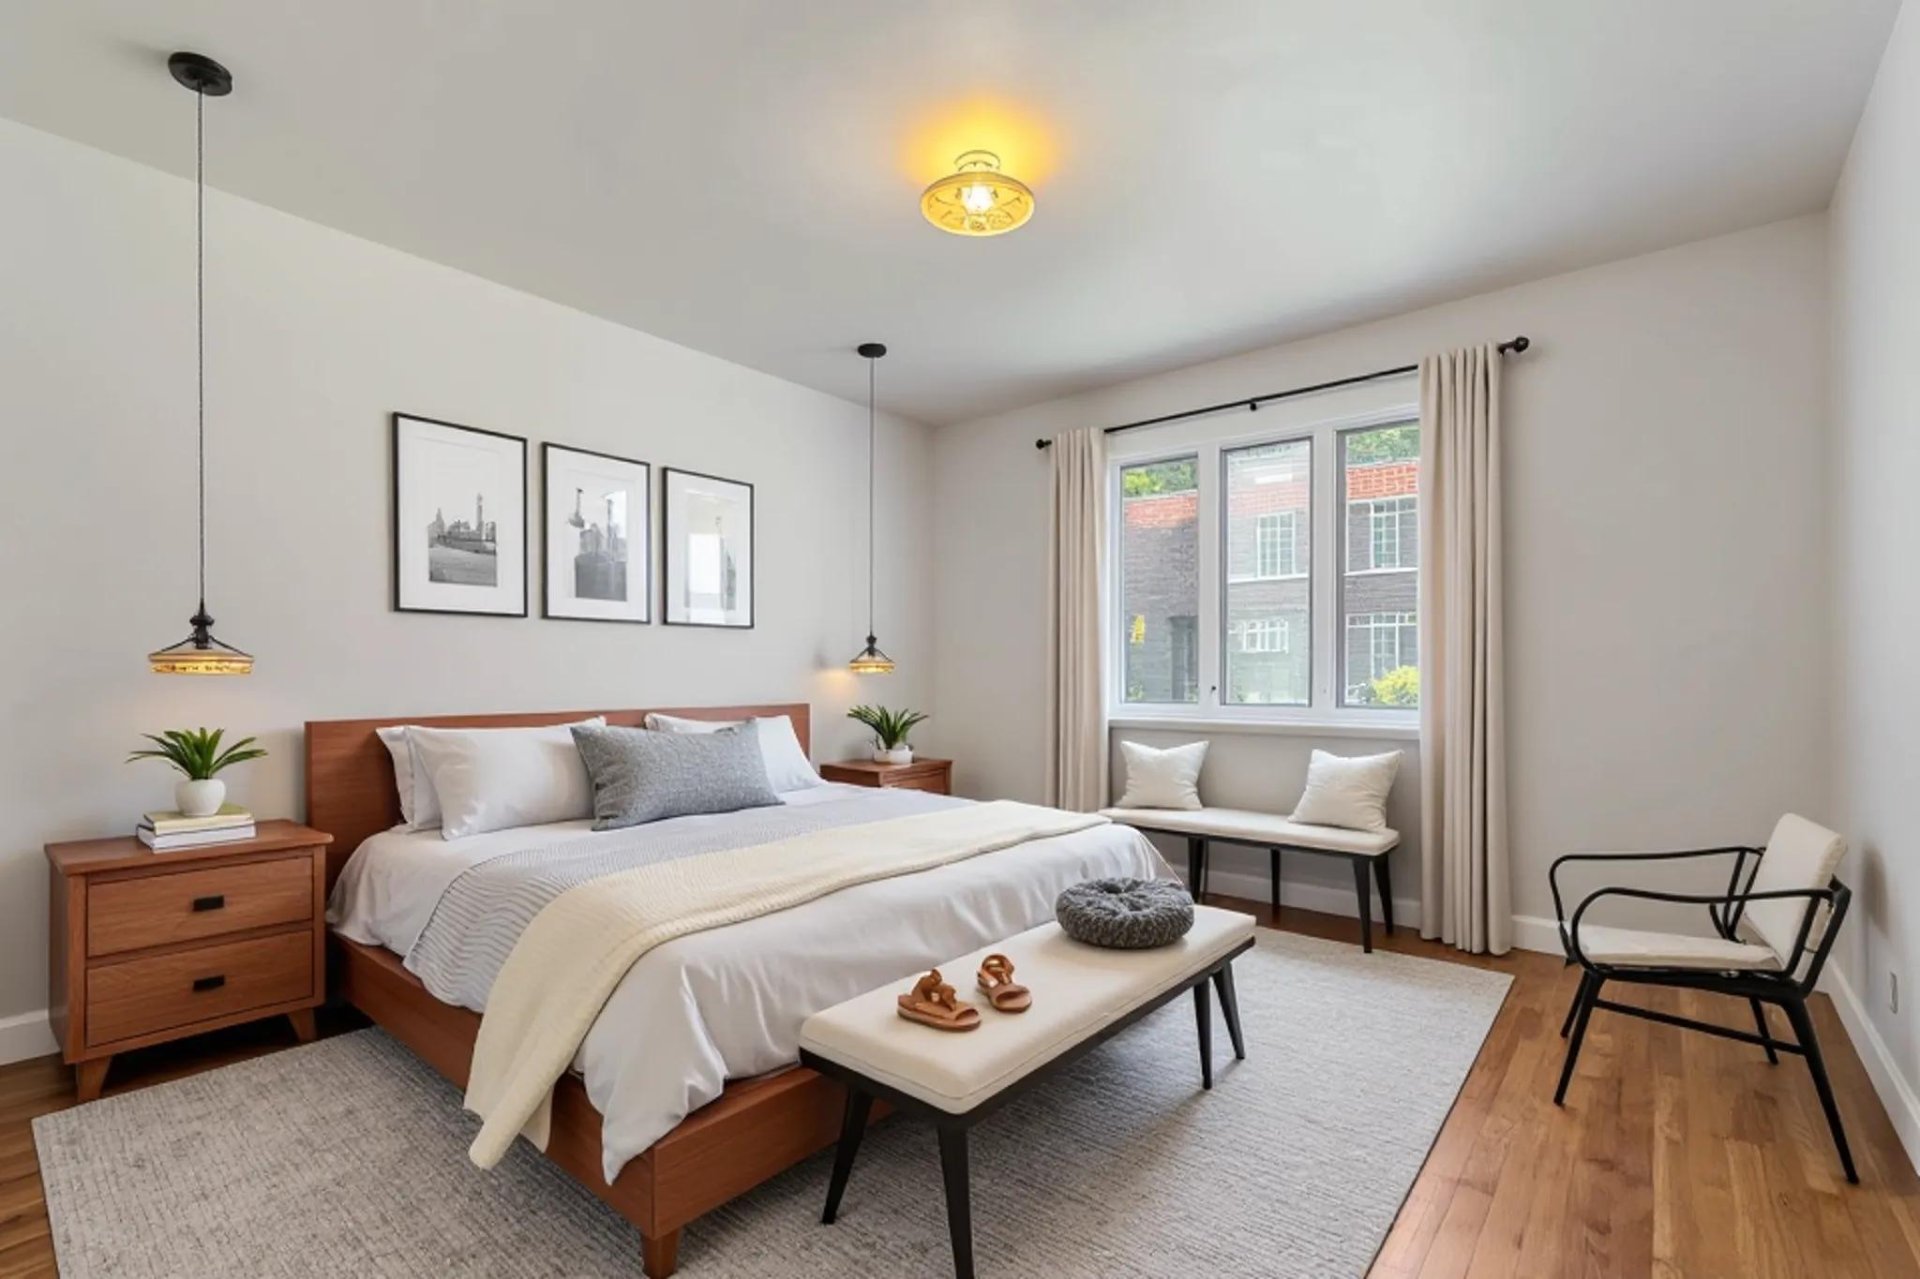
Bedroom
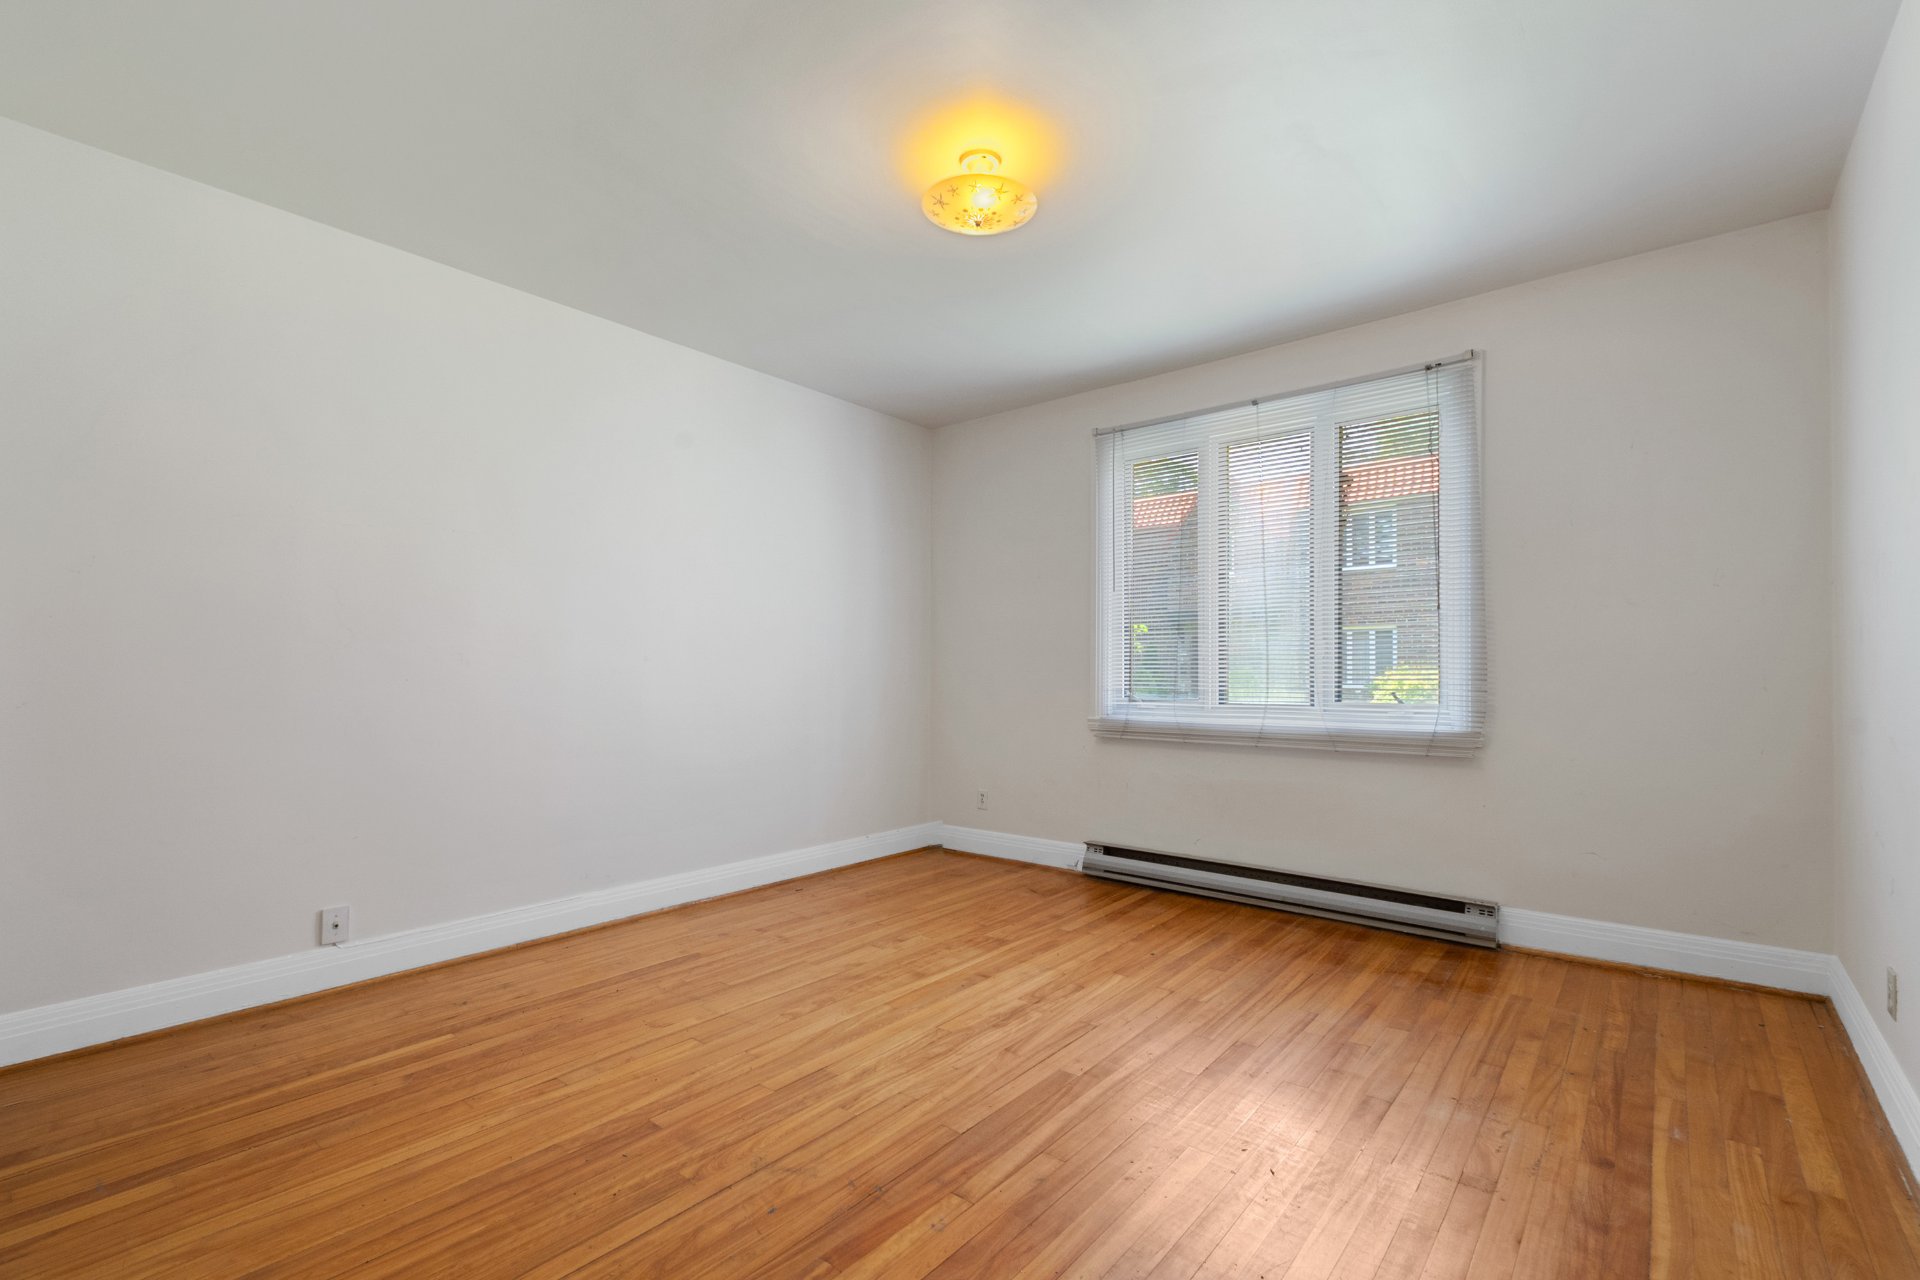
Bedroom
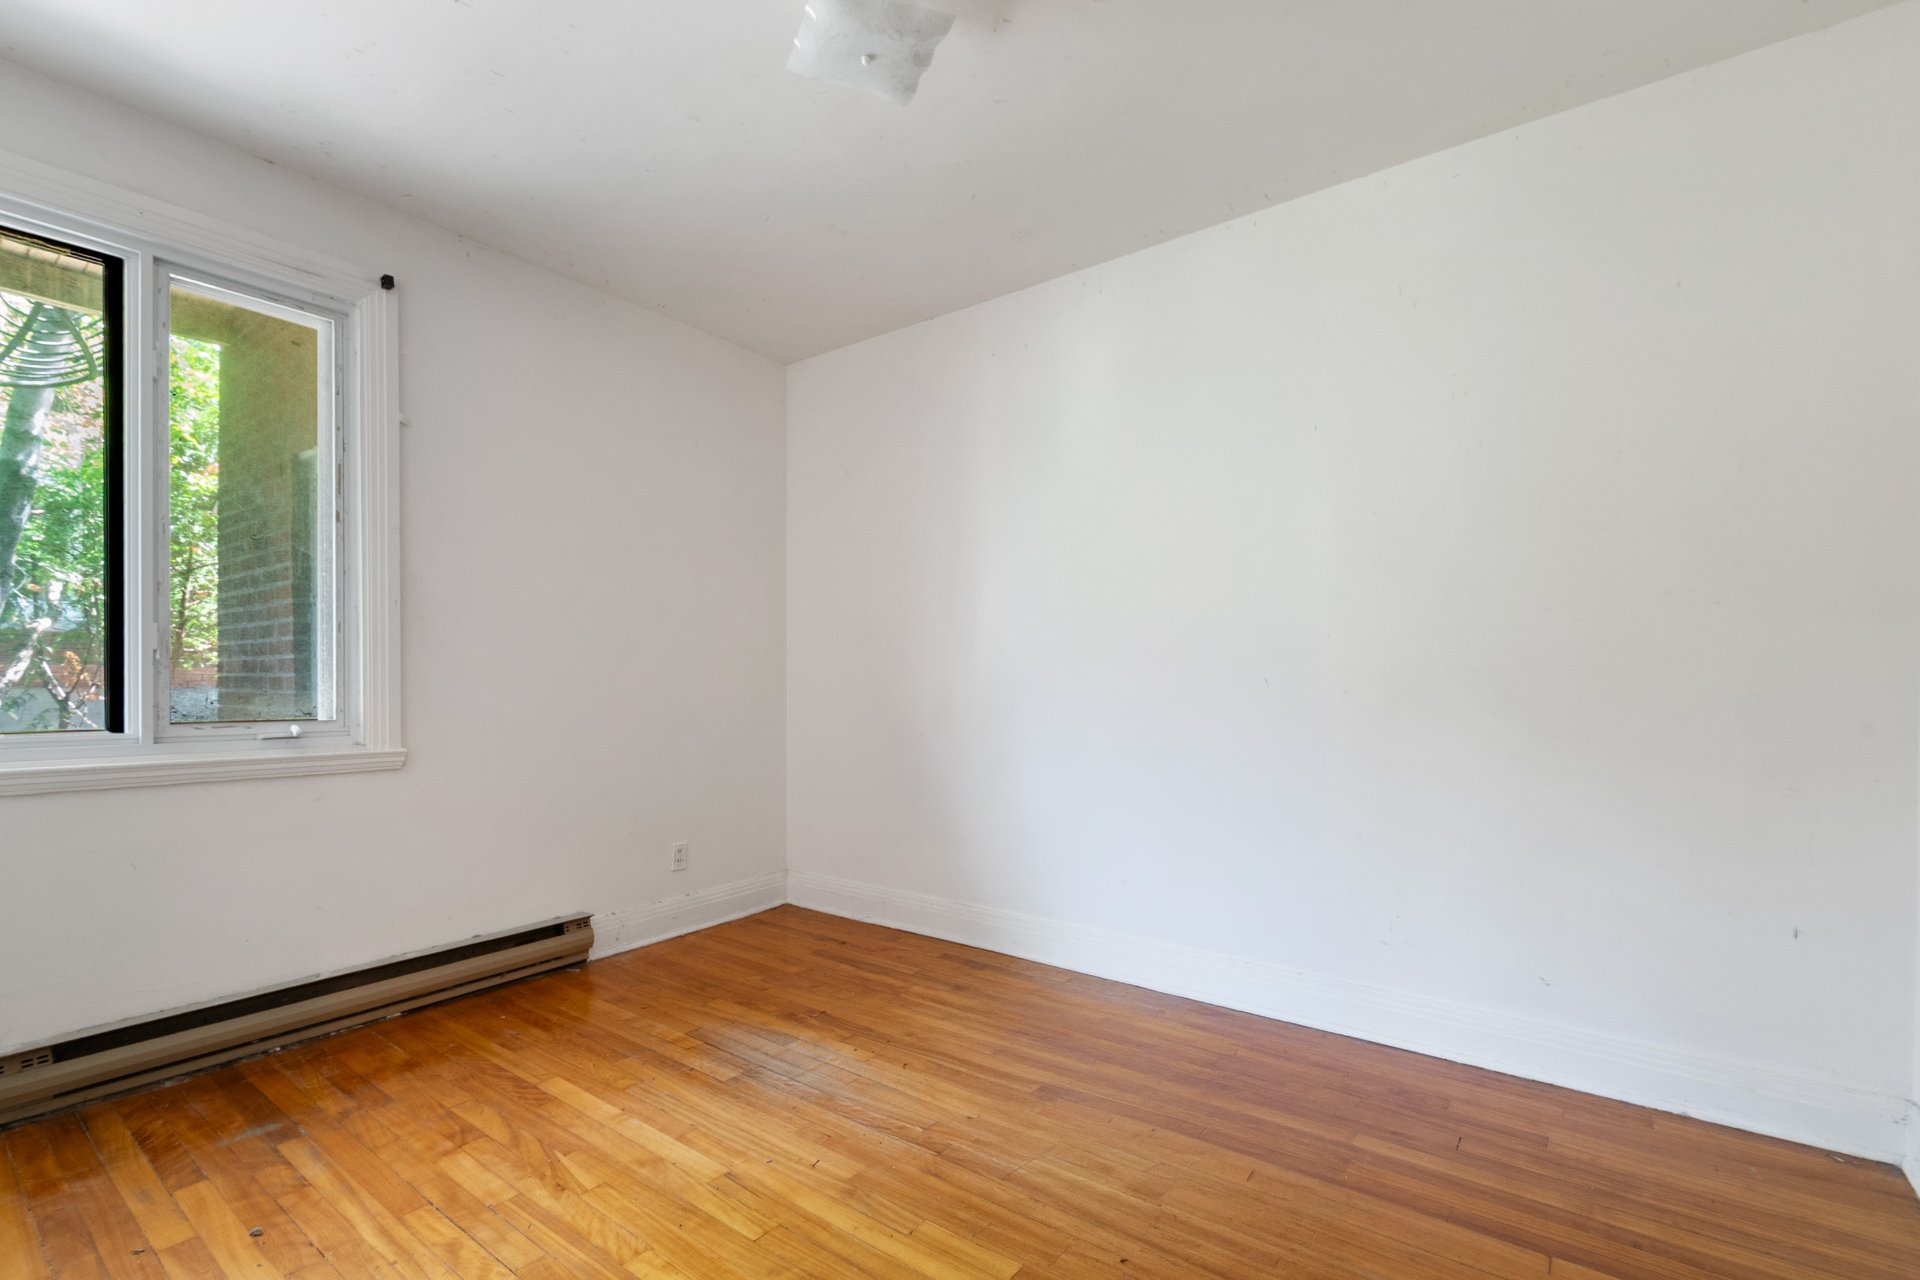
Bedroom
|
|
OPEN HOUSE
Sunday, 11 October, 2026 | 14:00 - 16:00
Description
UNIQUE OPPORTUNITY IN MONTREAL! MAGNIFICENT DUPLEX WITH IMMEDIATE OCCUPANCY OF THE GROUND FLOOR IN A SOUGHT-AFTER AREA! Welcome to 4679-4681 Coolbrook Ave. This superb duplex offers two spacious, bright units. 4681 (ground floor) is VACANT, perfect for an owner-occupant, with 3 spacious bedrooms and 2 full bathroom. 4679 (top floor) is rented, offering 3 bedrooms, 1 full bathrooms, and 1 practical storage space. Electric heating. Classic architecture full of charm, strategically located near transit, schools, parks, and amenities. A high-performing investment or the ideal place to call home!
UNIQUE OPPORTUNITY IN MONTREAL! MAGNIFICENT DUPLEX WITH
IMMEDIATE OCCUPANCY OF THE GROUND FLOOR IN A SOUGHT-AFTER
AREA! Welcome to 4679-4681 Coolbrook Ave. This superb
duplex offers two spacious, bright units. 4681 (ground
floor) is VACANT, perfect for an owner-occupant, with 3
spacious bedrooms and 2 full bathroom. 4679 (top floor) is
rented, offering 3 bedrooms, 1 full bathrooms, and 1
practical storage space. Electric heating. Classic
architecture full of charm, strategically located near
transit, schools, parks, and amenities. A high-performing
investment or the ideal place to call home!
OUR FAVOURITES:
Stunning brick building featuring 2,214 sq. ft. of floor
area on a large 3,013 sq. ft. lot with an accessible
backyard.
Vacant 4-bedroom ground floor with connected basement,
perfect for an owner-occupant.
Rented 2nd-floor unit featuring a large private outdoor
balcony, perfect for summer setups.
BUILDING AND LOT SPECIFICATIONS:
Exterior finish: Quality brick with classic charm.
Floor area (living space): 2,214 sq. ft.
Lot area: 3,013 sq. ft.
Outdoor spaces: Accessible backyard + large balcony on the
2nd floor.
Basement: Connected directly to the ground-floor unit
(4681).
Heating system: Electric (baseboards).
UNIT DETAILS:
4681 Coolbrook Ave (Ground Floor + Basement - VACANT): 4
bedrooms, 1 bathroom, direct access to the basement and
backyard.
4679 Coolbrook Ave (Top Floor - RENTED): 3 bedrooms, 2
bathrooms, 1 storage room, and a large balcony.
SCHOOLS & DAYCARES:
Nearby public and private primary and secondary schools.
Several daycares and CPEs within walking distance.
TRANSPORTATION & ACCESSIBILITY:
A few minutes away from Metro stations (Villa-Maria /
Snowdon) and bus lines.
Quick access to Highway 15 (Décarie) and downtown Montreal.
LOCAL AMENITIES & SERVICES:
Close to parks, hospitals, cafés, restaurants, and
neighborhood shops.
A visit is a must!
IMMEDIATE OCCUPANCY OF THE GROUND FLOOR IN A SOUGHT-AFTER
AREA! Welcome to 4679-4681 Coolbrook Ave. This superb
duplex offers two spacious, bright units. 4681 (ground
floor) is VACANT, perfect for an owner-occupant, with 3
spacious bedrooms and 2 full bathroom. 4679 (top floor) is
rented, offering 3 bedrooms, 1 full bathrooms, and 1
practical storage space. Electric heating. Classic
architecture full of charm, strategically located near
transit, schools, parks, and amenities. A high-performing
investment or the ideal place to call home!
OUR FAVOURITES:
Stunning brick building featuring 2,214 sq. ft. of floor
area on a large 3,013 sq. ft. lot with an accessible
backyard.
Vacant 4-bedroom ground floor with connected basement,
perfect for an owner-occupant.
Rented 2nd-floor unit featuring a large private outdoor
balcony, perfect for summer setups.
BUILDING AND LOT SPECIFICATIONS:
Exterior finish: Quality brick with classic charm.
Floor area (living space): 2,214 sq. ft.
Lot area: 3,013 sq. ft.
Outdoor spaces: Accessible backyard + large balcony on the
2nd floor.
Basement: Connected directly to the ground-floor unit
(4681).
Heating system: Electric (baseboards).
UNIT DETAILS:
4681 Coolbrook Ave (Ground Floor + Basement - VACANT): 4
bedrooms, 1 bathroom, direct access to the basement and
backyard.
4679 Coolbrook Ave (Top Floor - RENTED): 3 bedrooms, 2
bathrooms, 1 storage room, and a large balcony.
SCHOOLS & DAYCARES:
Nearby public and private primary and secondary schools.
Several daycares and CPEs within walking distance.
TRANSPORTATION & ACCESSIBILITY:
A few minutes away from Metro stations (Villa-Maria /
Snowdon) and bus lines.
Quick access to Highway 15 (Décarie) and downtown Montreal.
LOCAL AMENITIES & SERVICES:
Close to parks, hospitals, cafés, restaurants, and
neighborhood shops.
A visit is a must!
Inclusions:
Exclusions : N/A
| BUILDING | |
|---|---|
| Type | Duplex |
| Style | Semi-detached |
| Dimensions | 0x0 |
| Lot Size | 279.9 MC |
| EXPENSES | |
|---|---|
| Municipal Taxes (2026) | $ 4848 / year |
| School taxes (2026) | $ 582 / year |
|
ROOM DETAILS |
|||
|---|---|---|---|
| Room | Dimensions | Level | Flooring |
| Hallway | 6.5 x 3 P | 2nd Floor | |
| Hallway | 6.5 x 3 P | Ground Floor | |
| Living room | 15 x 13 P | 2nd Floor | |
| Living room | 15 x 13.5 P | Ground Floor | |
| Dining room | 13.5 x 10.5 P | 2nd Floor | |
| Dining room | 13.5 x 10.5 P | Ground Floor | |
| Bedroom | 11 x 7 P | 2nd Floor | |
| Kitchen | 12 x 7.5 P | Ground Floor | |
| Kitchen | 12 x 6 P | 2nd Floor | |
| Hallway | 8 x 3 P | Ground Floor | |
| Hallway | 7.5 x 3 P | 2nd Floor | |
| Primary bedroom | 13 x 13 P | Ground Floor | |
| Bedroom | 13.5 x 12.5 P | 2nd Floor | |
| Bedroom | 12 x 9.5 P | Ground Floor | |
| Bedroom | 9.5 x 12 P | 2nd Floor | |
| Bathroom | 7 x 5 P | Ground Floor | |
| Bathroom | 7.5 x 5 P | 2nd Floor | |
| Family room | 20 x 16.5 P | Basement | |
| Bedroom | 15 x 12.5 P | Basement | |
| Bathroom | 6.5 x 6 P | Basement | |
| Storage | 13 x 7.6 P | Basement | |
|
CHARACTERISTICS |
|
|---|---|
| Roofing | Asphalt and gravel |
| Proximity | Daycare centre, Elementary school, High school, Other, Park - green area, Public transport |
| Heating energy | Electricity |
| Sewage system | Municipal sewer |
| Water supply | Municipality |
| Foundation | Poured concrete |
| Zoning | Residential |