
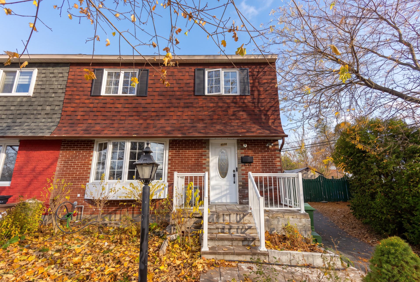
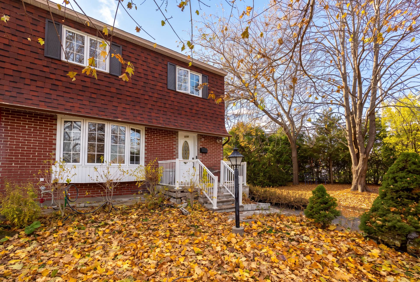
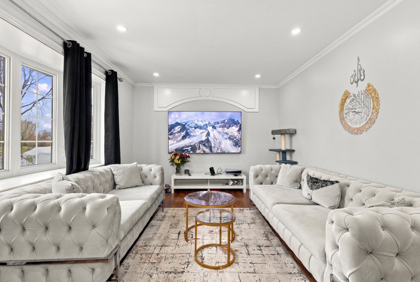
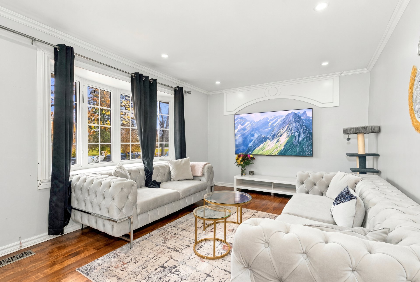
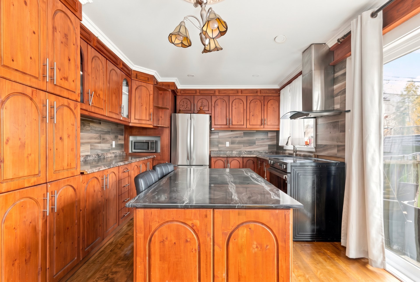
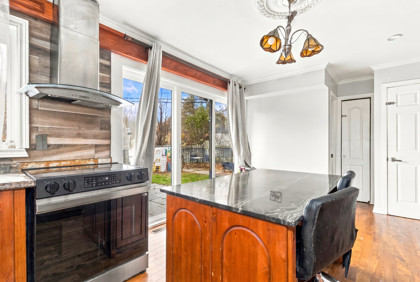
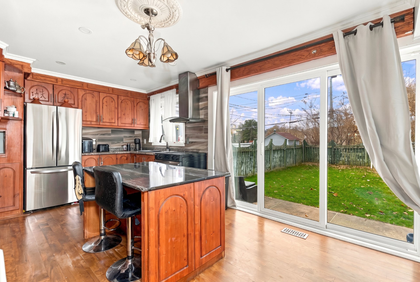
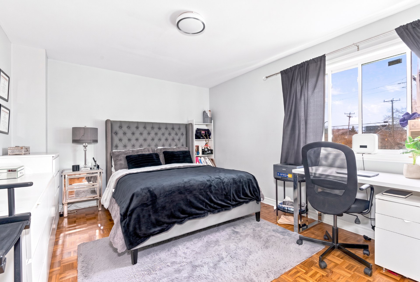
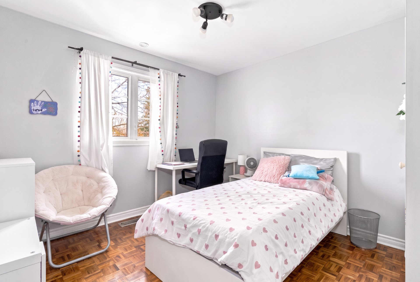
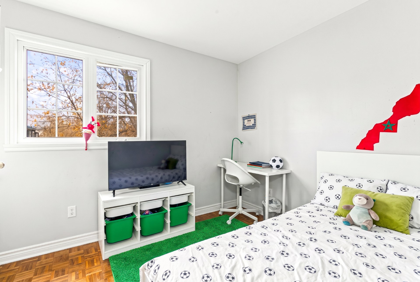
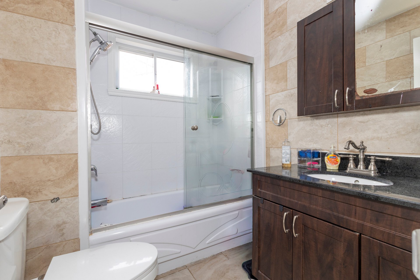
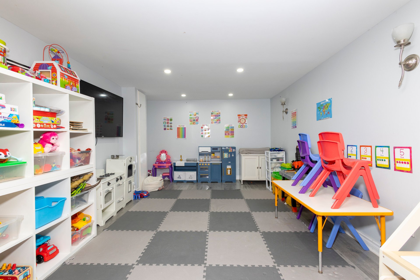
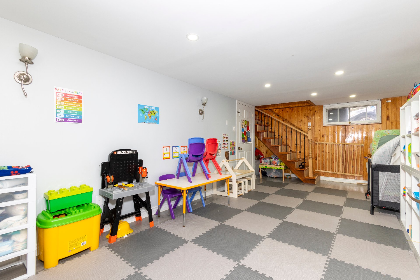
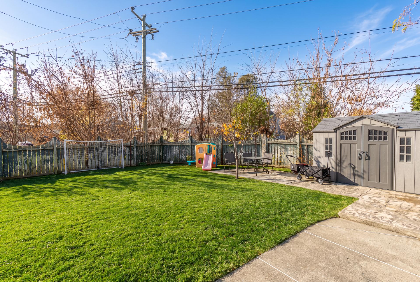
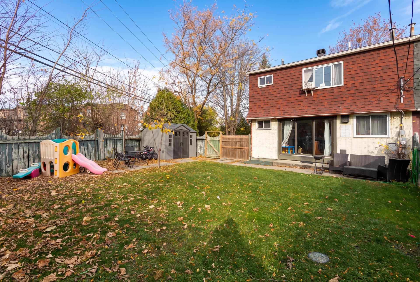
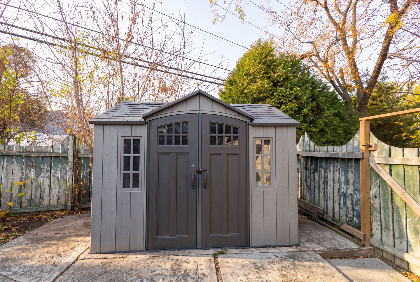
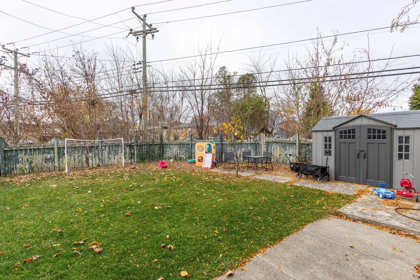
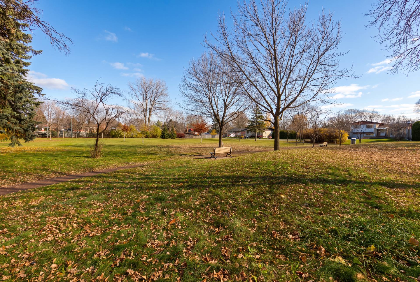
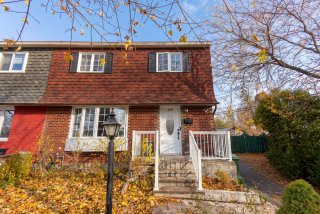
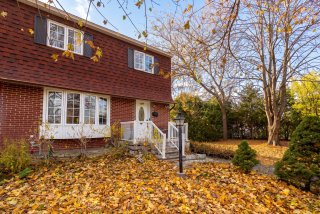
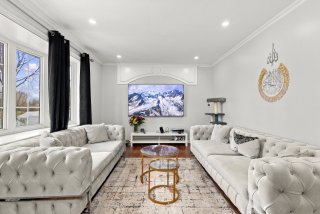
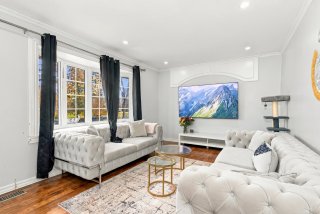
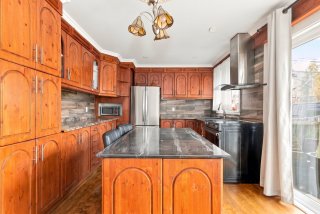
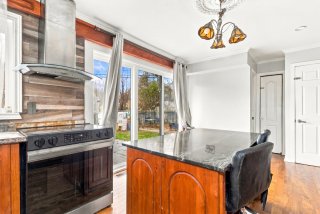
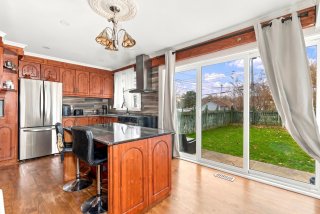
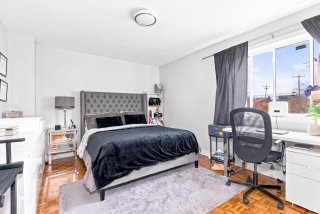
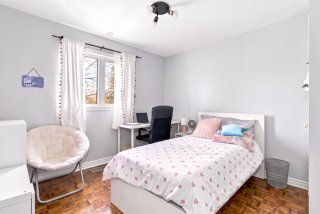
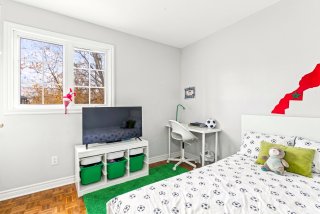
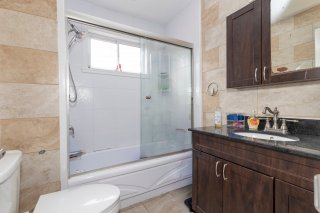
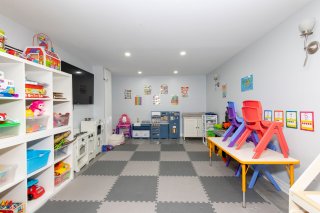
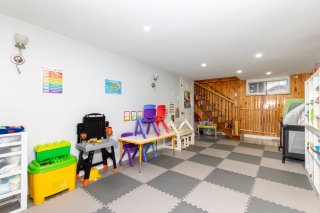
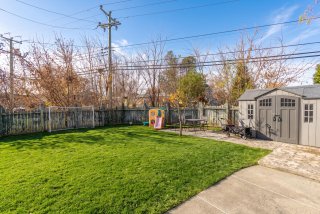
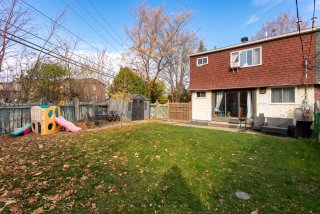
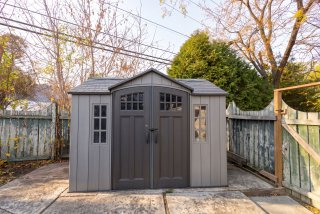
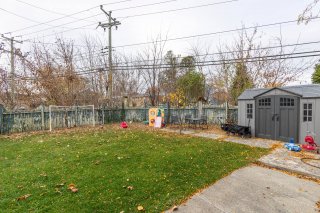
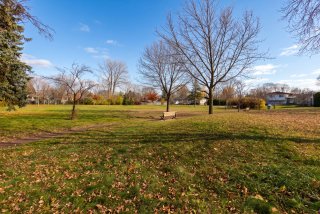
Corner unit on Rue Fox, on a bigger lot than the other units: 5,064 sq ft. That means more yard and only one shared wall. The big items are done. Roof in 2017, windows replaced (except the basement), new electrical panel around 2021. In 2023 the floors on the main and upper levels were sanded and refinished, pot lights went in throughout, the basement got new flooring and the bathroom was redone. The old in-ground pool was filled in, so the backyard is open, usable space, with a cabana added in 2020. Anderson Park, with a playground and sports fields, is on the same street.
2023: floors on the main and upper levels sanded and
refinished, pot lights throughout, new basement flooring,
bathroom renovated
Around 2021: new electrical panel
2020: cabana added in the backyard
2017: new asphalt shingle roof (invoices available)
Around 2015: kitchen updated
Windows replaced, except the basement windows
In-ground pool removed and filled with soil
|
ROOM DETAILS |
|||
|---|---|---|---|
| Room | Dimensions | Level | Flooring |
| Family room | 19.9 x 13.0 P | Ground Floor | Wood |
| Kitchen | 12.11 x 11.1 P | Ground Floor | Wood |
| Hallway | 5.3 x 3.8 P | Ground Floor | Wood |
| Dinette | 8.1 x 11.1 P | Ground Floor | Wood |
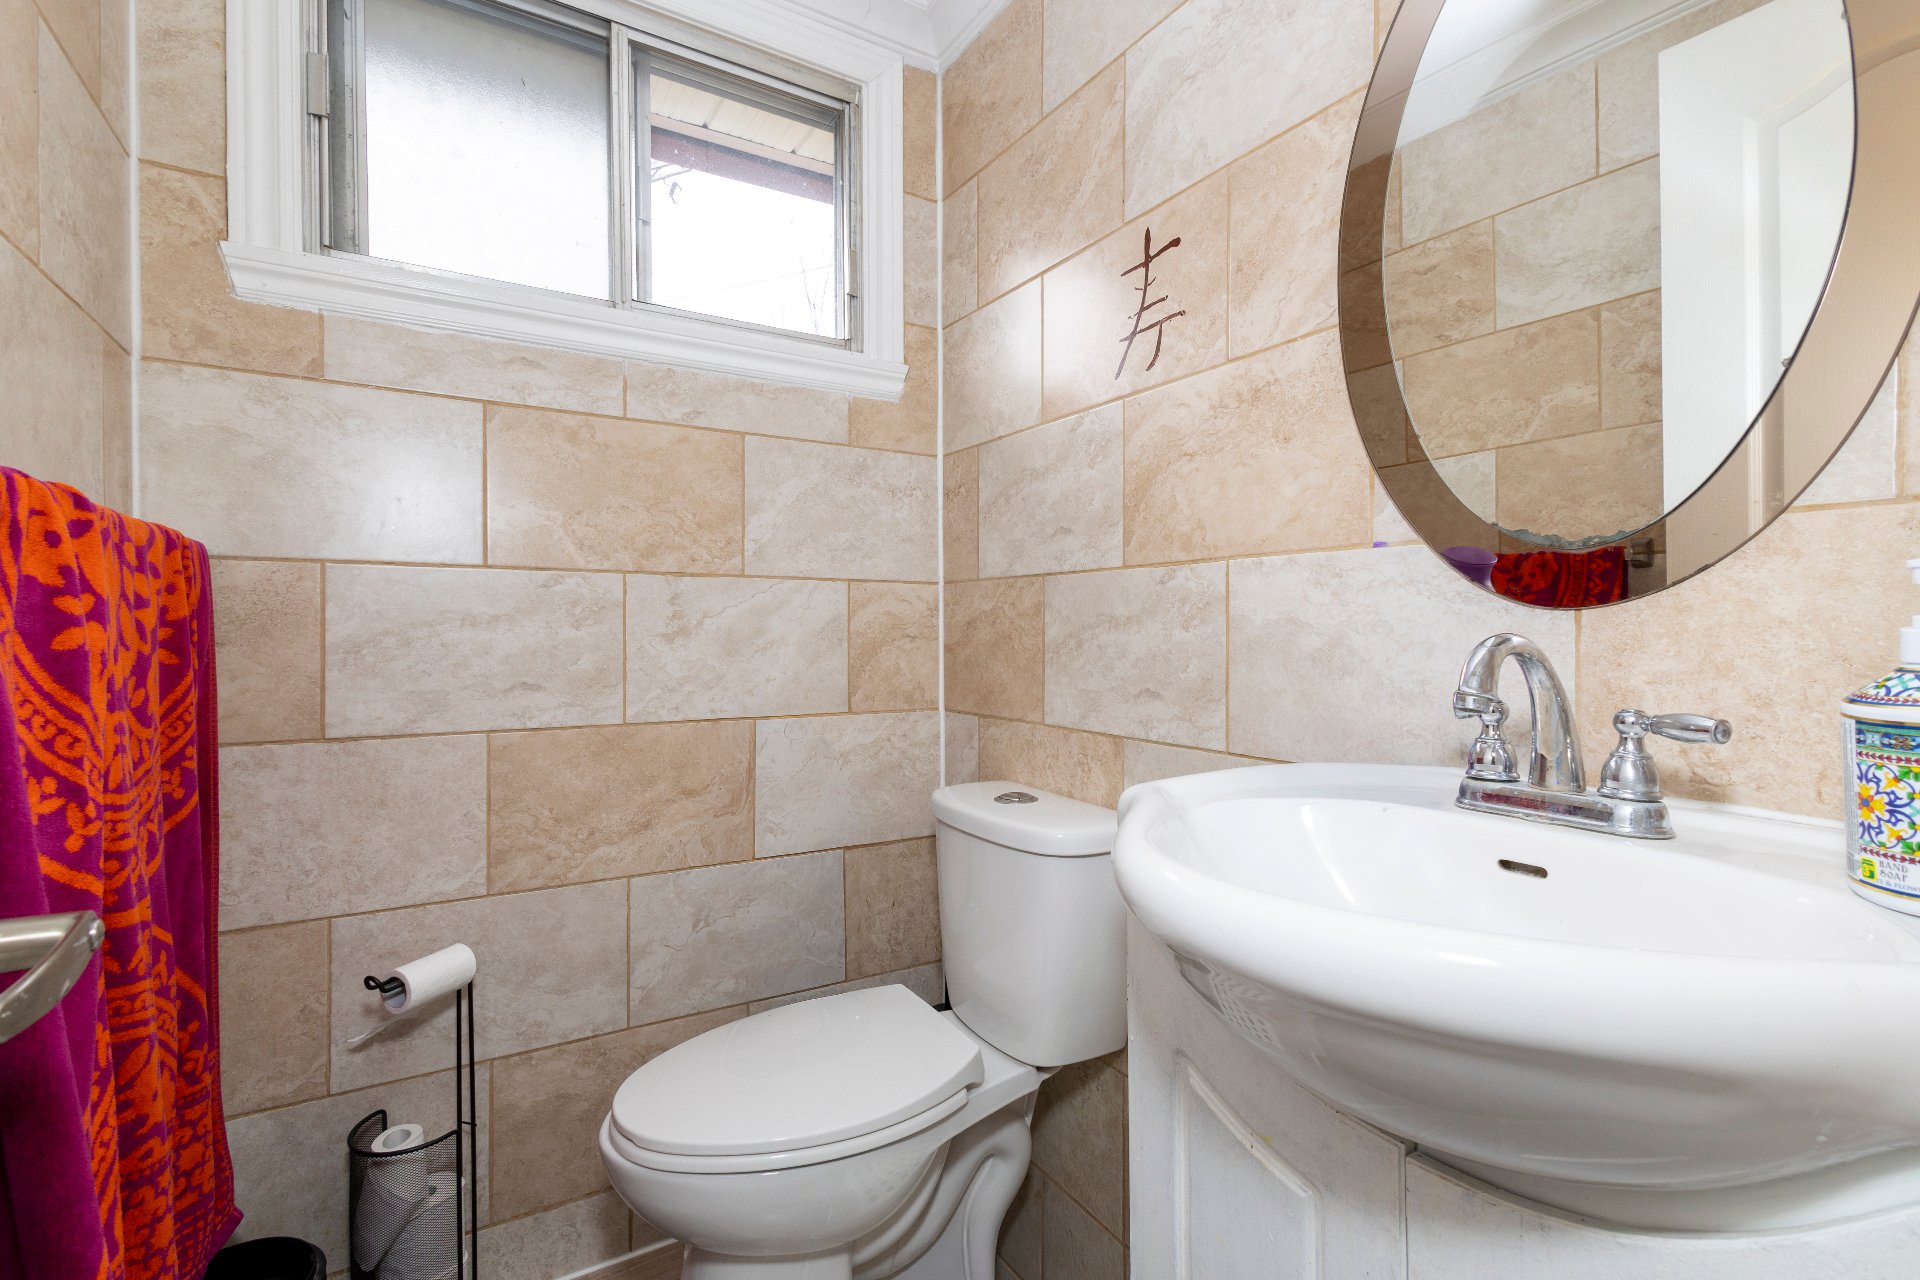
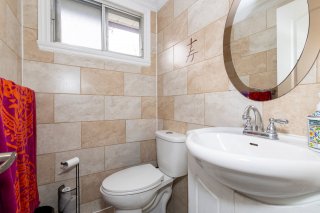
| Washroom | 4.3 x 4.8 P | Ground Floor | Ceramic tiles |
| Primary bedroom | 14 x 10.11 P | 2nd Floor | Wood |
| Bedroom | 14.11 x 11.10 P | 2nd Floor | Wood |
| Bedroom | 10.2 x 8.6 P | 2nd Floor | Wood |
| Bathroom | 5.9 x 7.1 P | 2nd Floor | Ceramic tiles |
| Hallway | 5.2 x 6.1 P | 2nd Floor | Wood |
| Playroom | 22.9 x 11.3 P | Basement | Floating floor |
| Storage | 22.9 x 11.1 P | Basement | Concrete |
| BUILDING | |
|---|---|
| Type | Two or more storey |
| Style | Semi-detached |
| Dimensions | 0x0 |
| Lot Size | 5064 PC |
| EXPENSES | |
|---|---|
| Municipal Taxes (2026) | $ 3021 / year |
| School taxes (2026) | $ 337 / year |
|
CHARACTERISTICS |
|
|---|---|
| Basement | 6 feet and over, Finished basement |
| Heating system | Air circulation |
| Windows | Aluminum, PVC |
| Roofing | Asphalt shingles |
| Siding | Brick |
| Proximity | Cegep, Daycare centre, Elementary school, High school, Highway, Hospital, Park - green area, Public transport, Réseau Express Métropolitain (REM) |
| Window type | Crank handle, Sliding |
| Landscaping | Fenced |
| Topography | Flat |
| Sewage system | Municipal sewer |
| Water supply | Municipality |
| Heating energy | Natural gas |
| Parking | Outdoor |
| Foundation | Poured concrete |
| Zoning | Residential |
| Rental appliances | Water heater |
| Cupboard | Wood |
Loading maps...
Loading street view...