
Sunday, 22 November, 2026 | 14:00 - 16:00
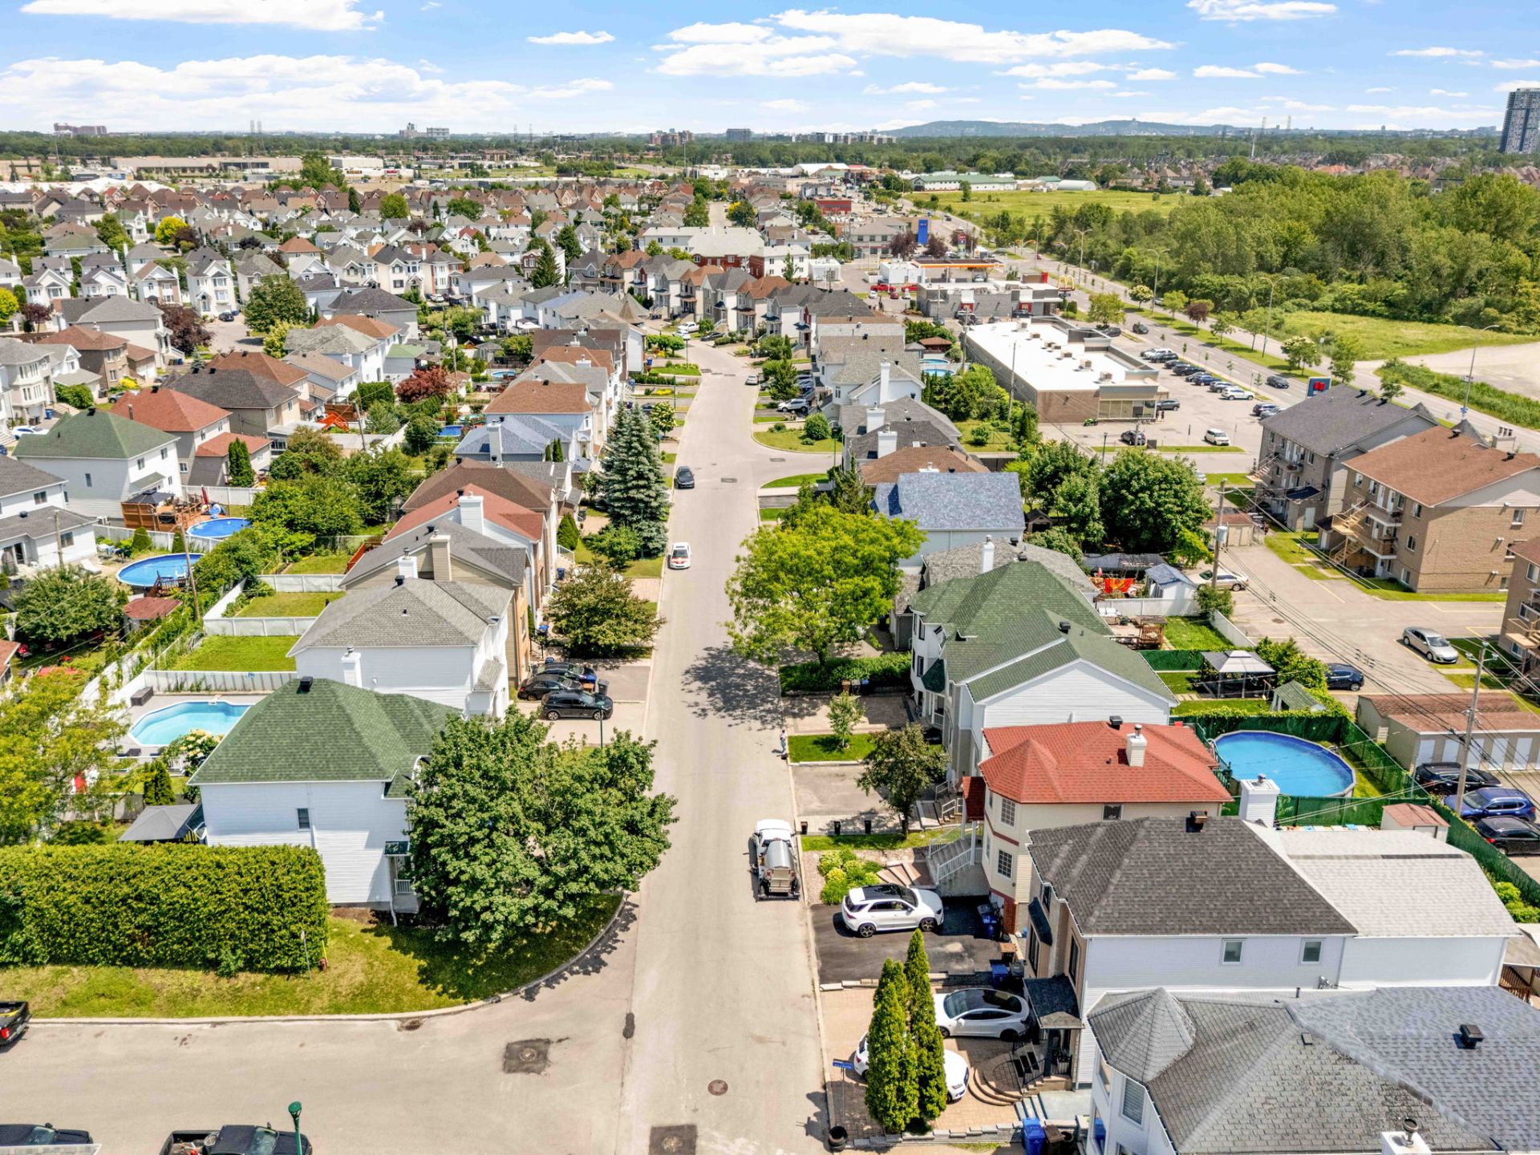
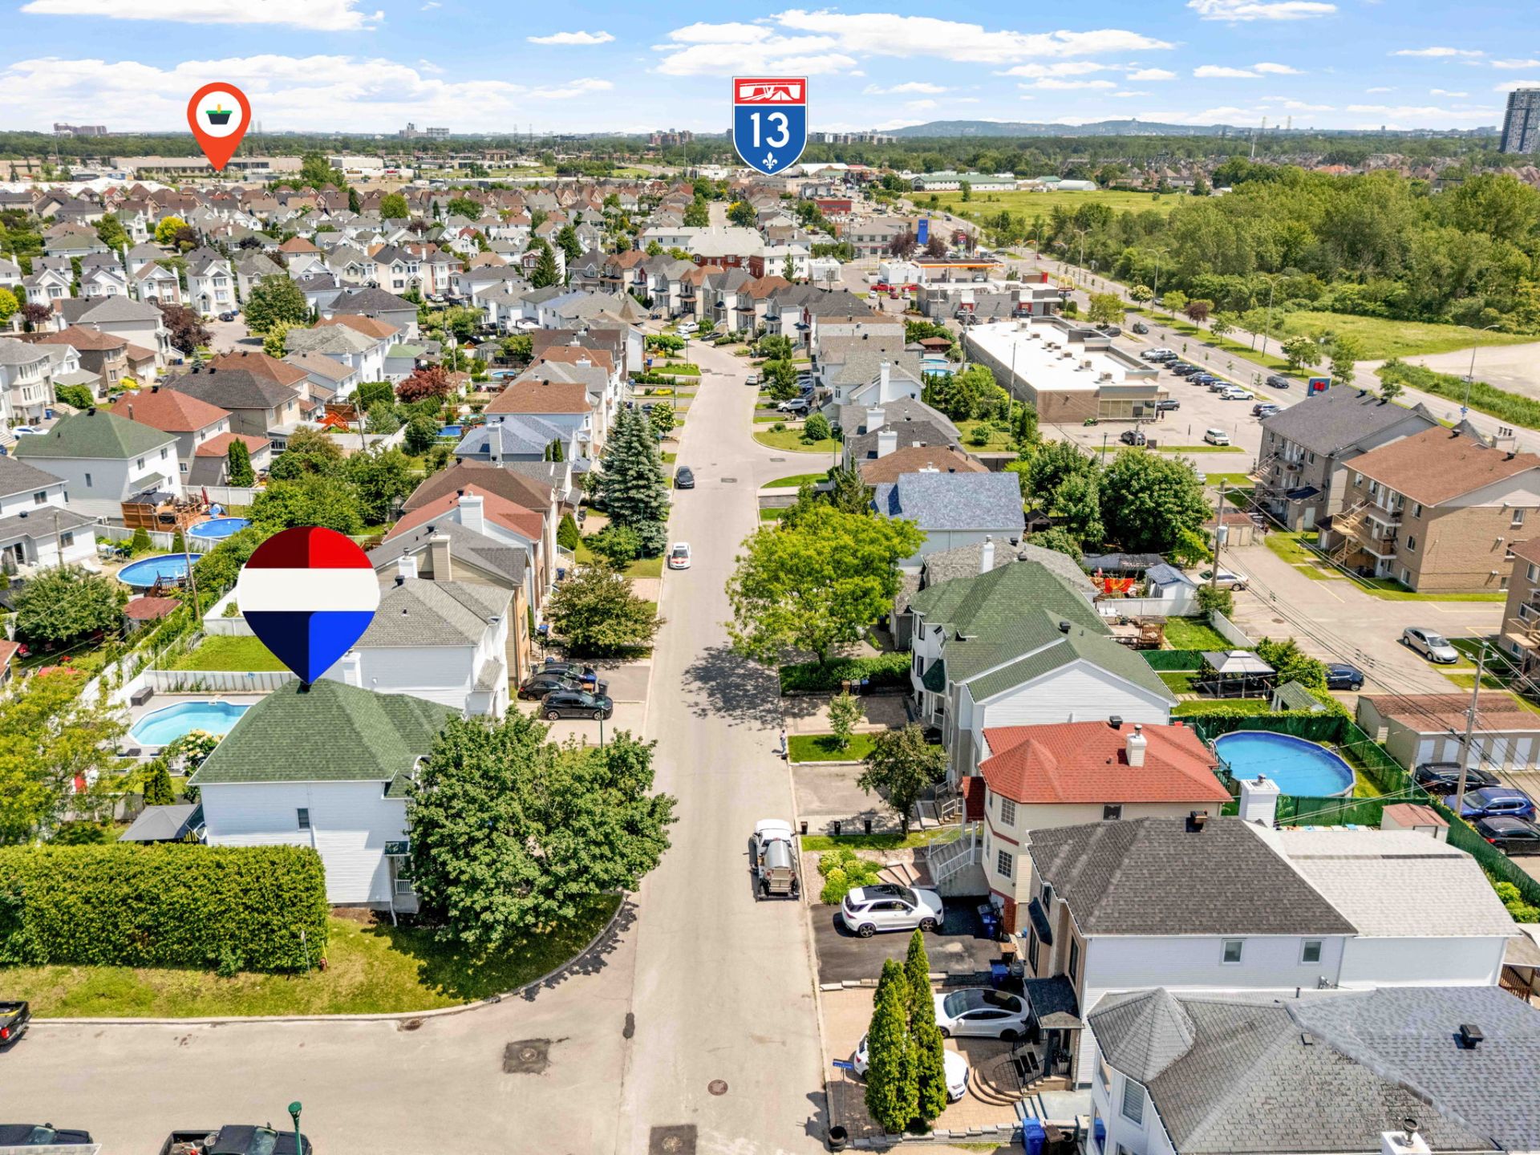
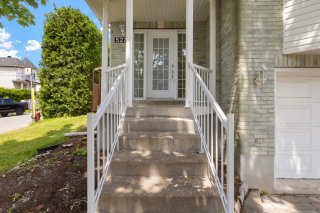
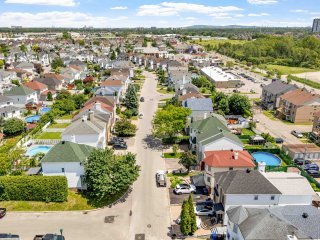
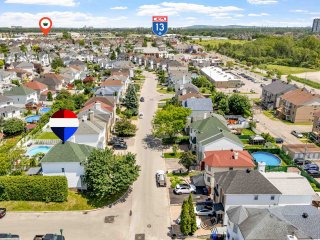
Nestled in the sought-after Sainte-Dorothée neighbourhood of Laval, this well-located property offers the perfect blend of comfort and convenience. Enjoy a quiet, family-friendly setting close to parks, schools, shops, public transit, and major highways. Just minutes from the waterfront, golf courses, and everyday amenities, this home is ideal for families and professionals seeking an exceptional lifestyle in one of Laval's most desirable communities.
Renovations & Additions:
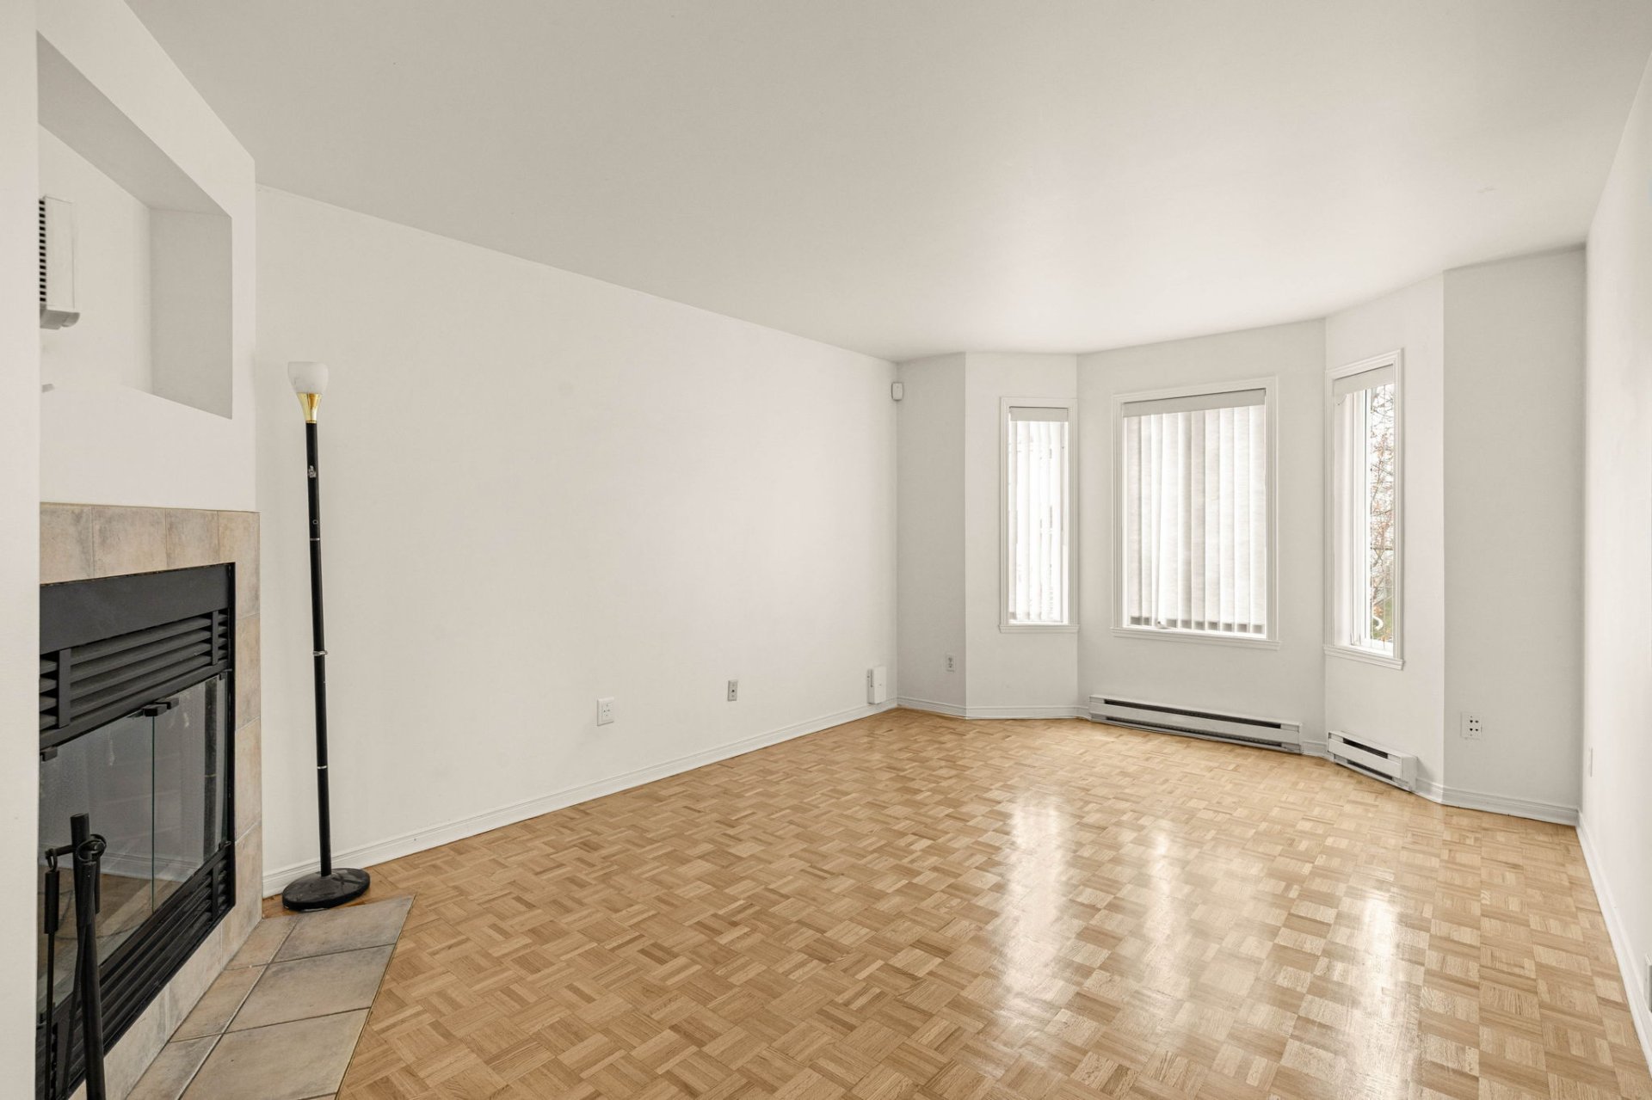
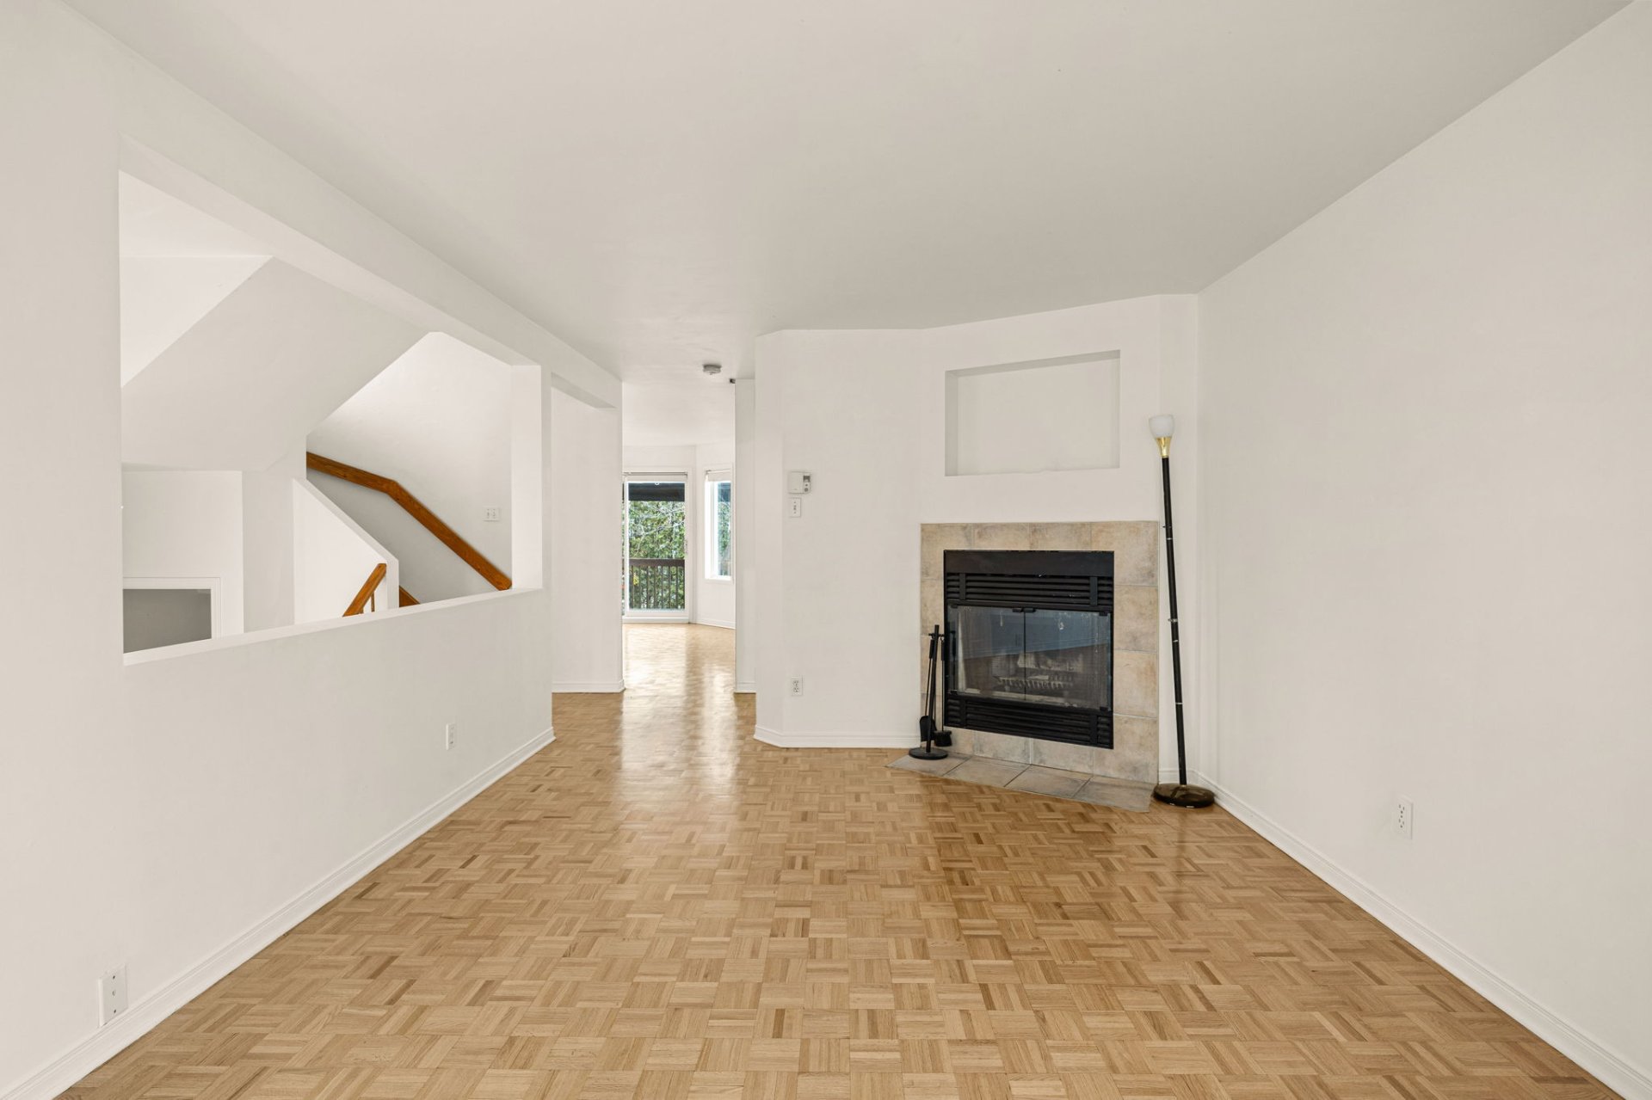
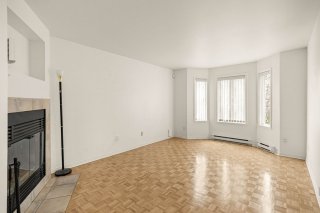
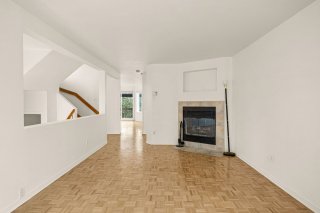
- Wood fireplace
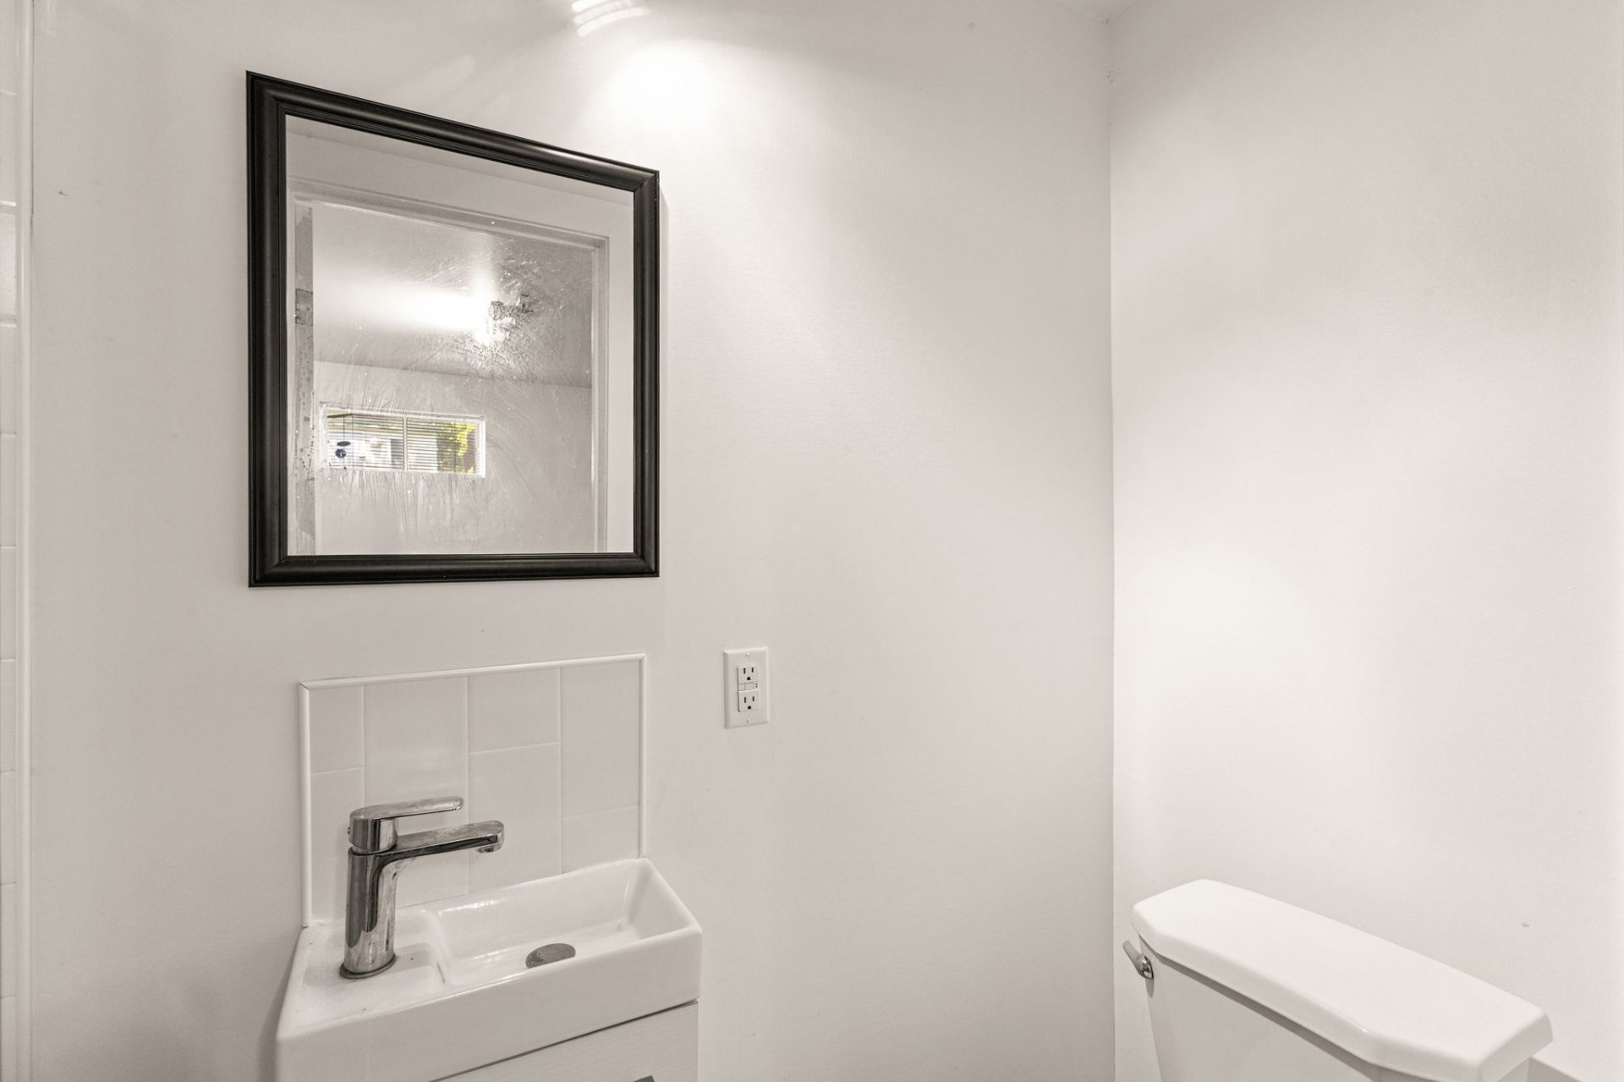
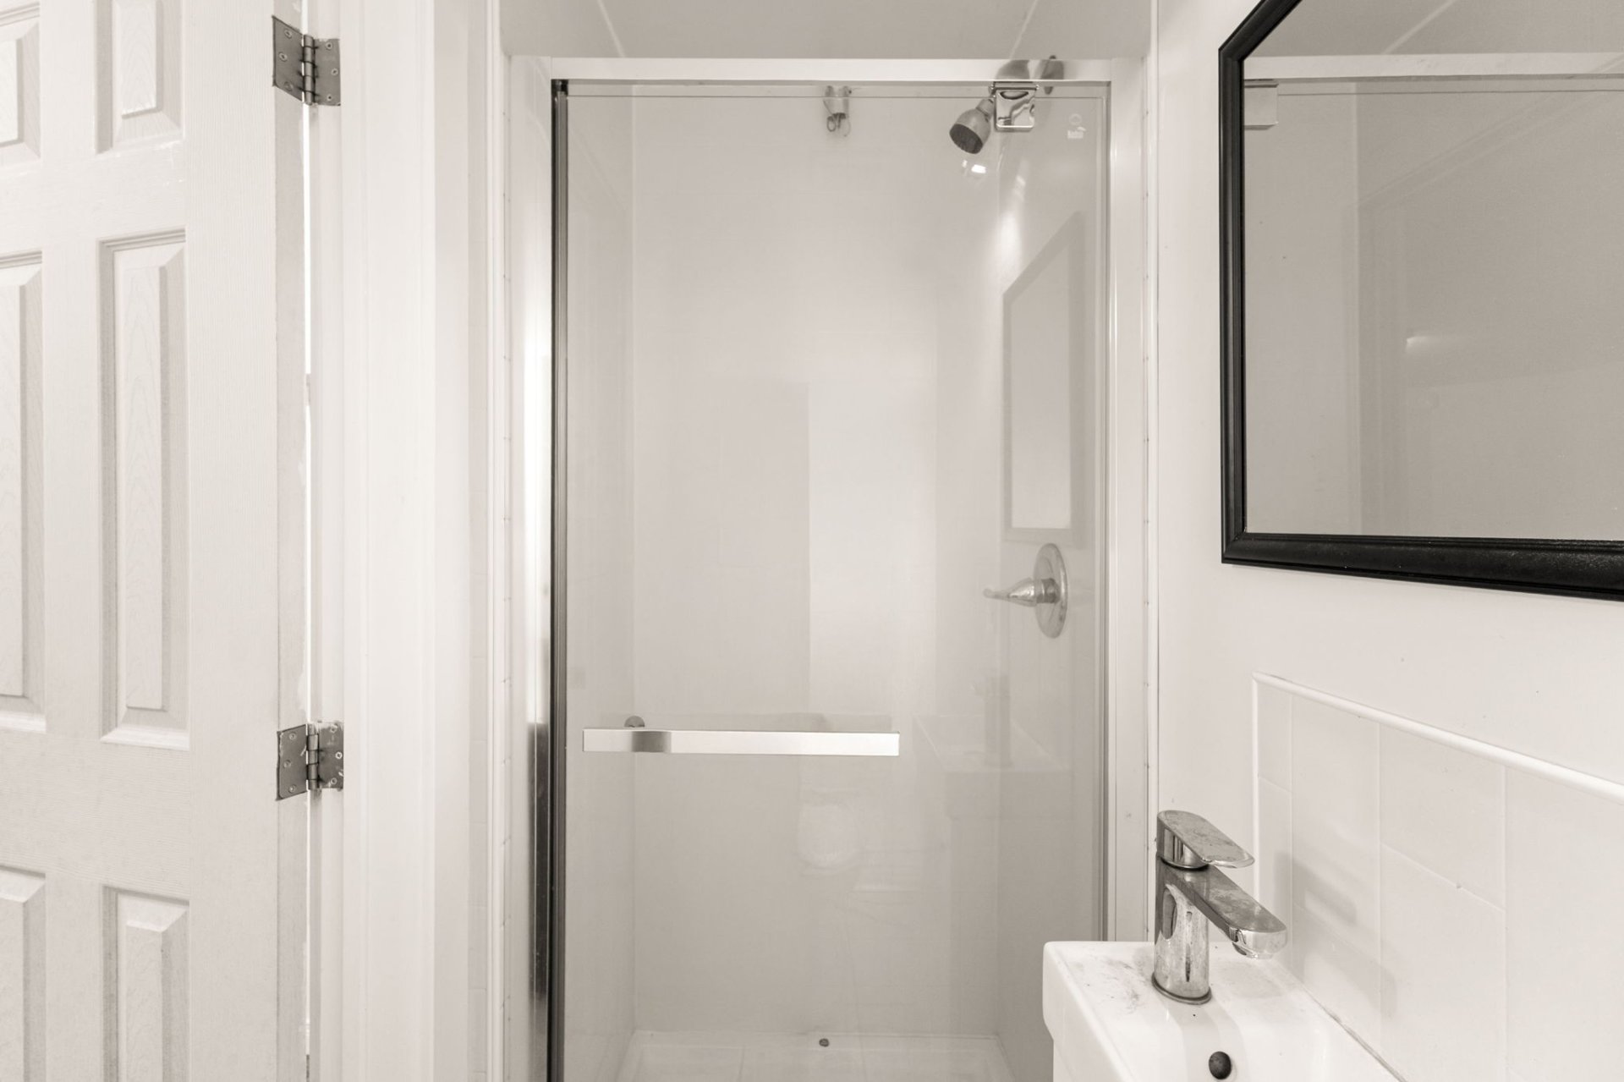
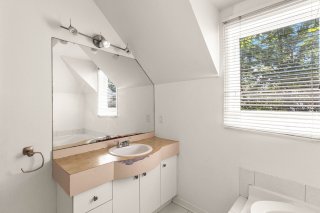
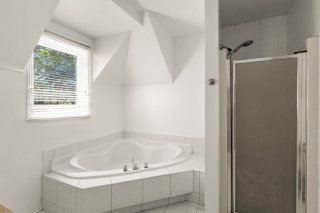
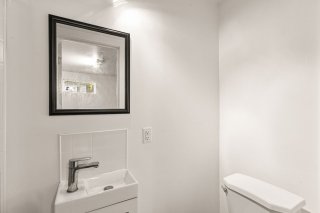
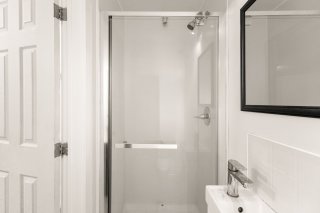
- Bathroom added in 2022
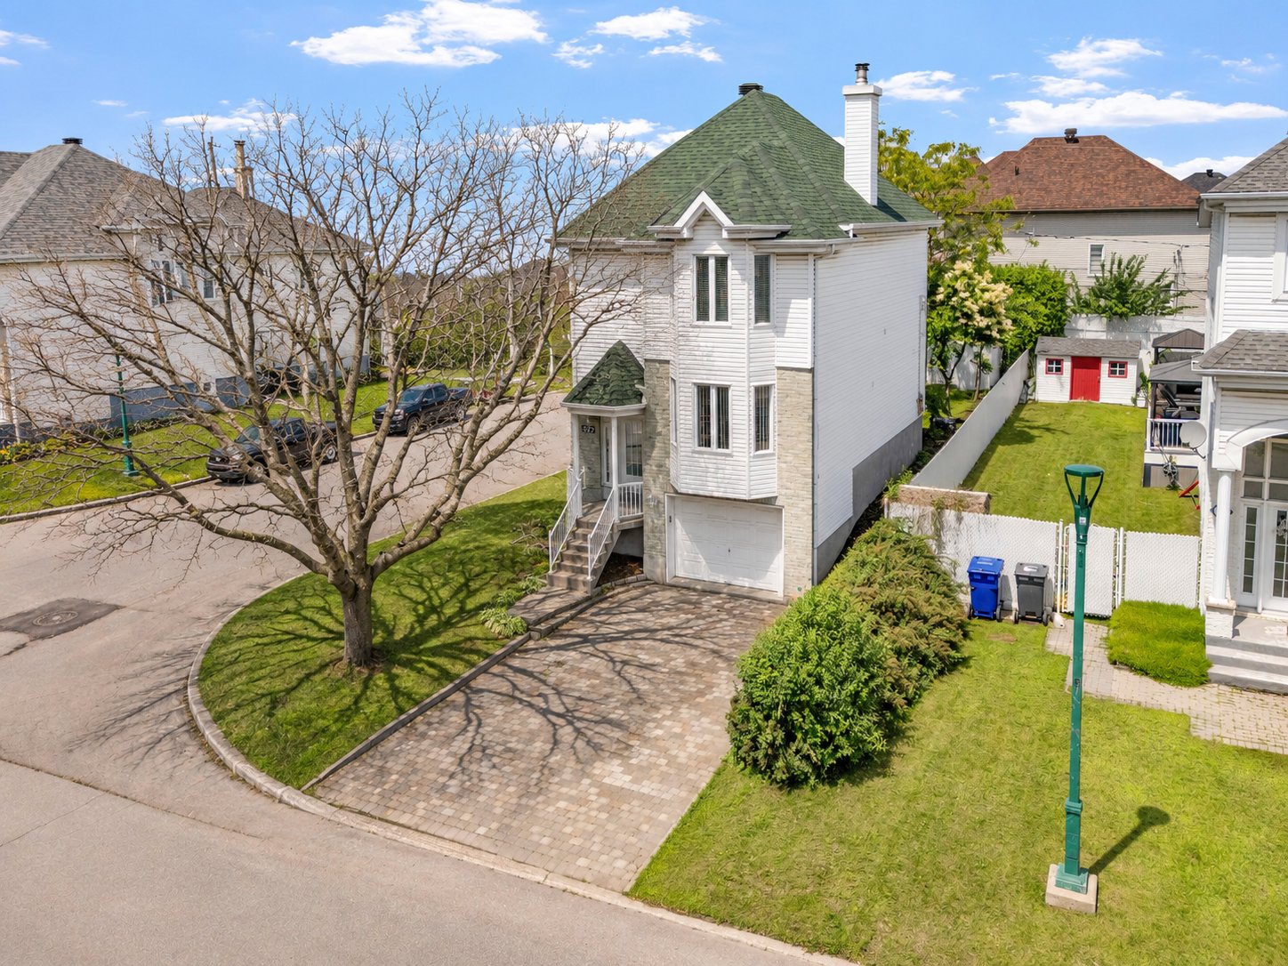
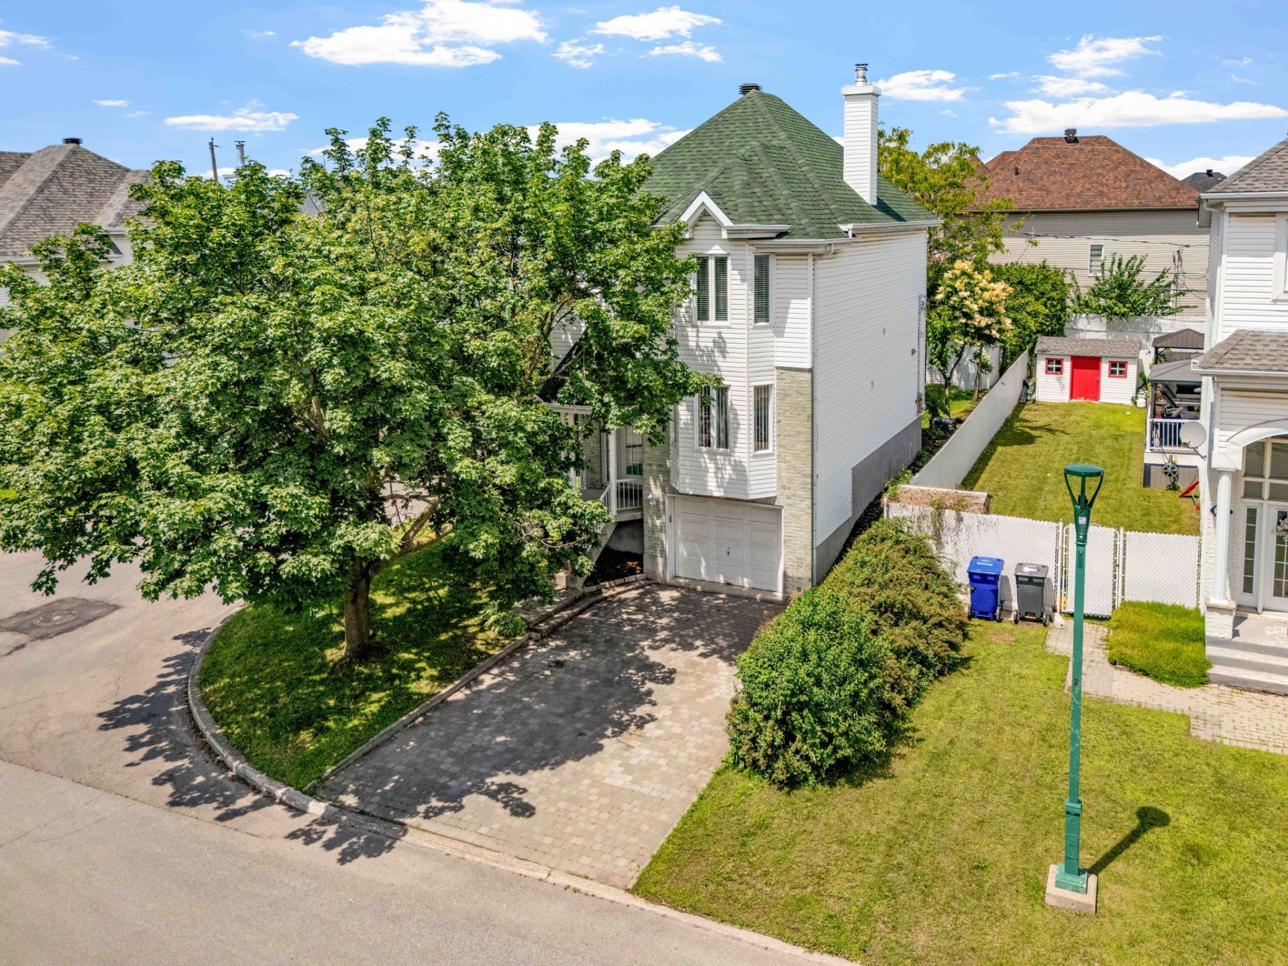
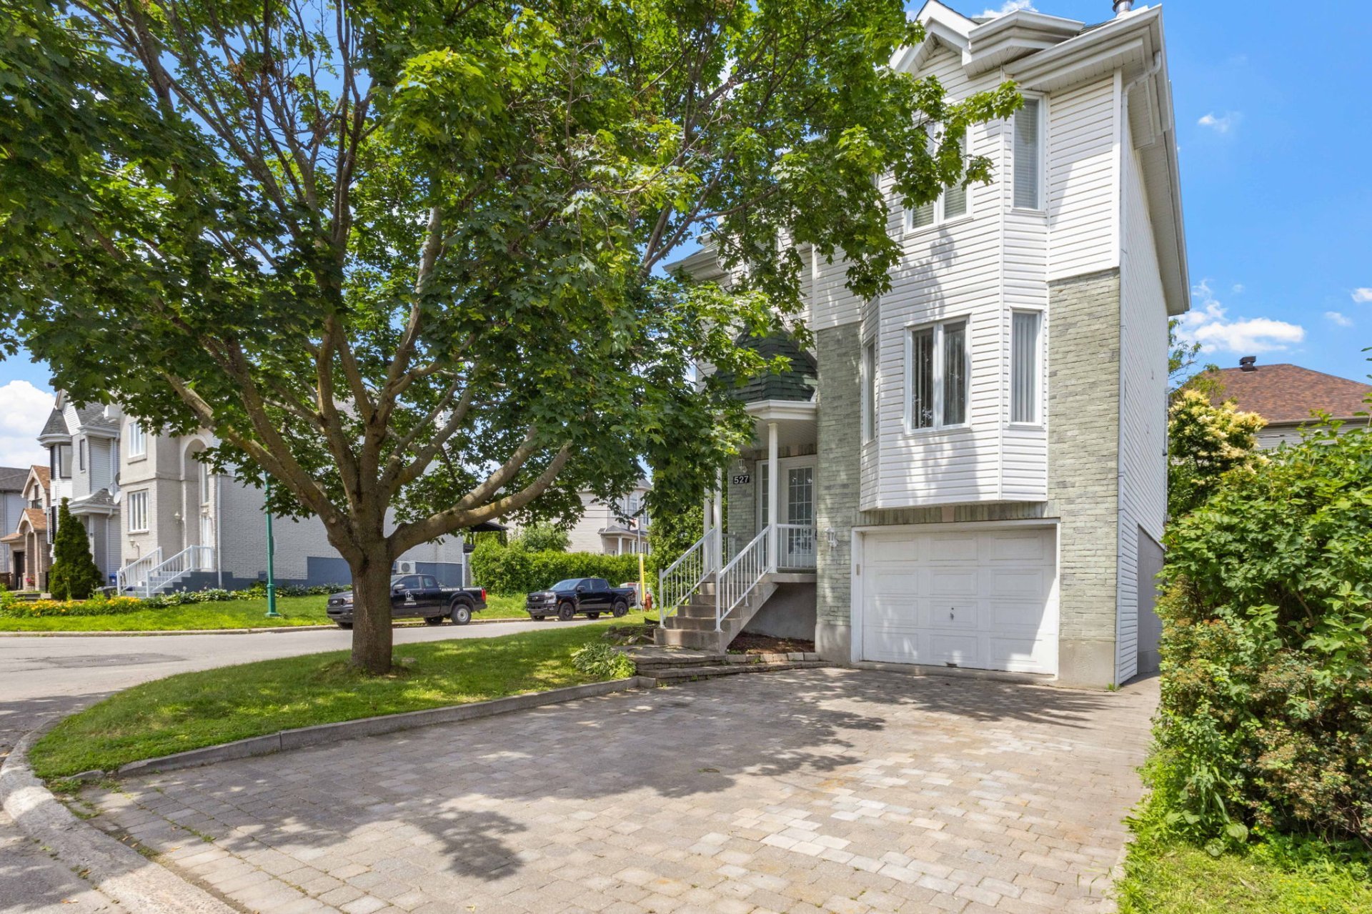
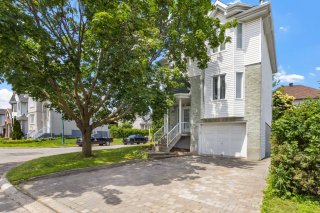
- Driveway extended to fit 4 cars
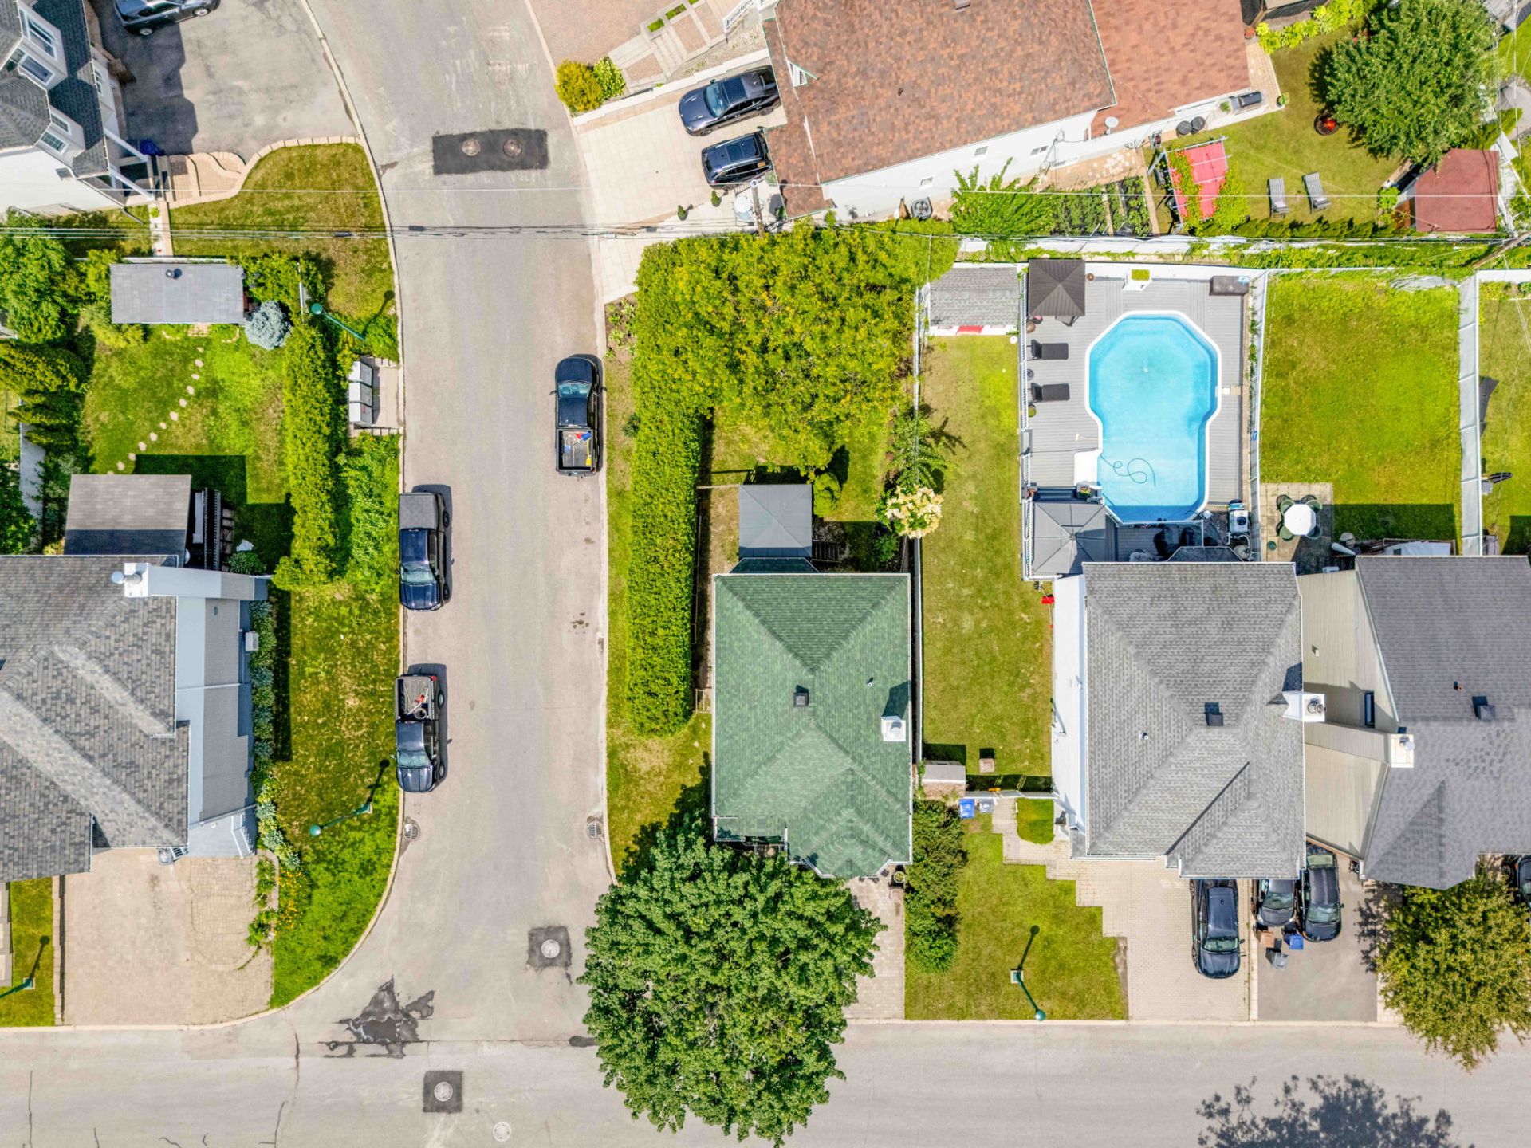
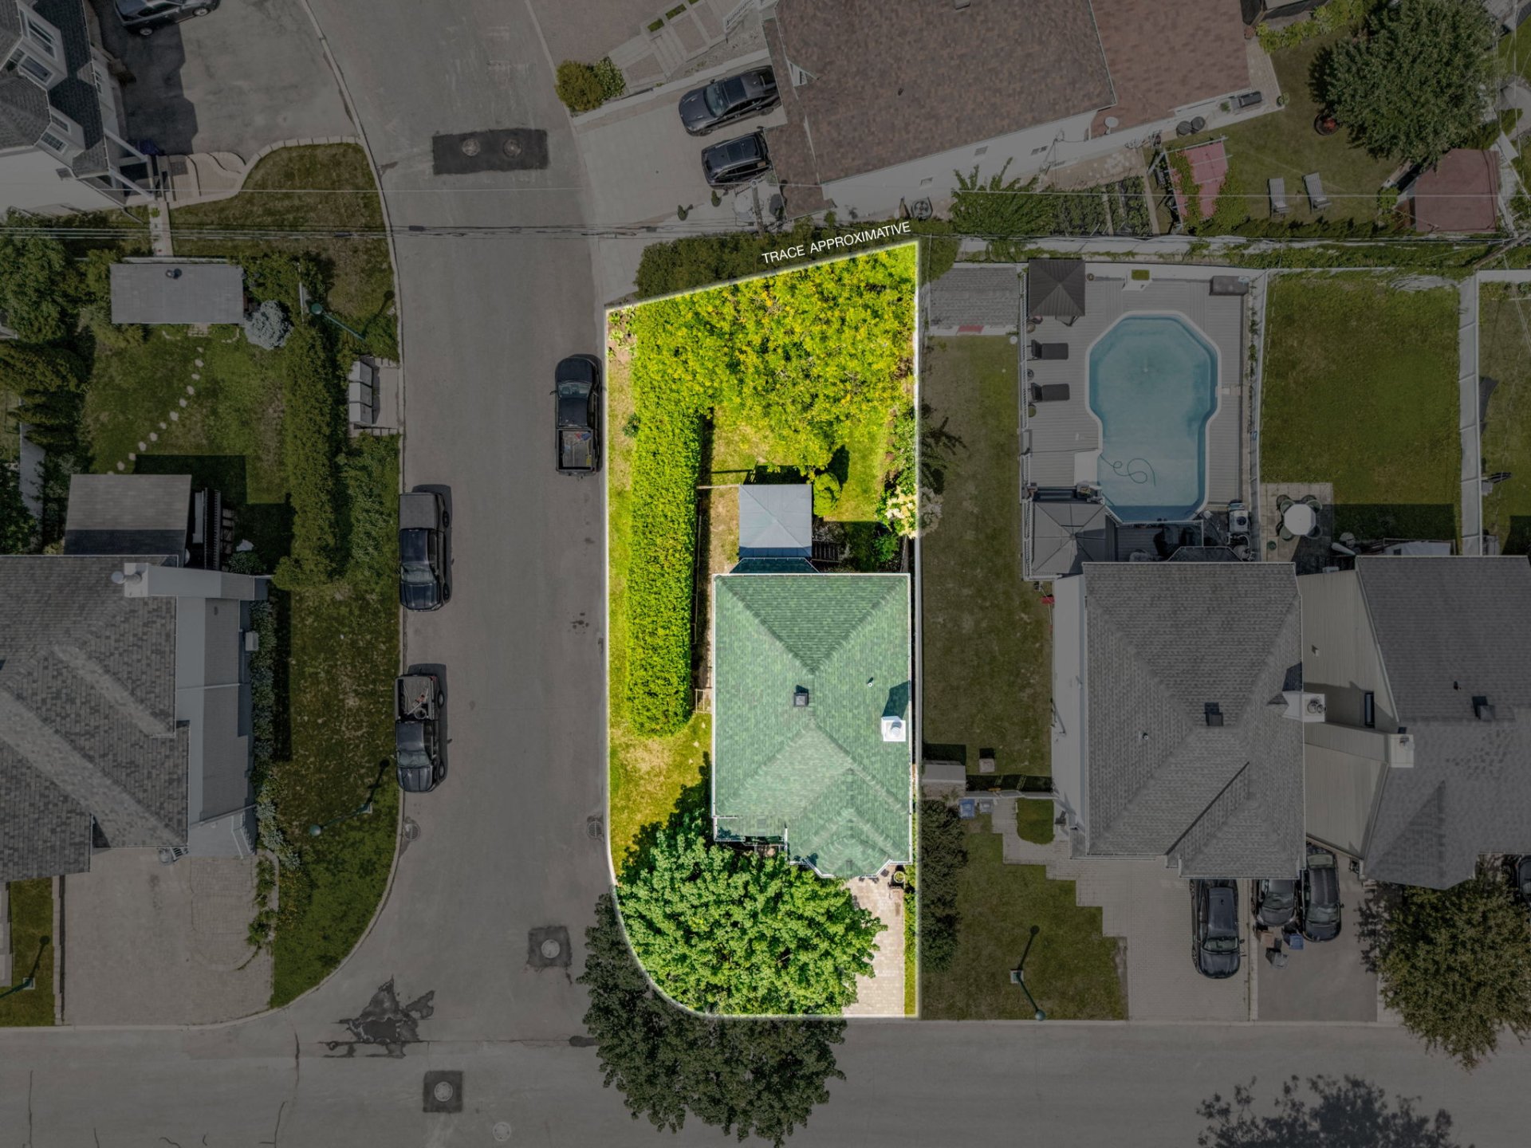
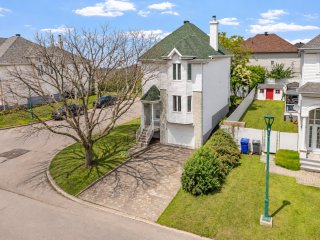
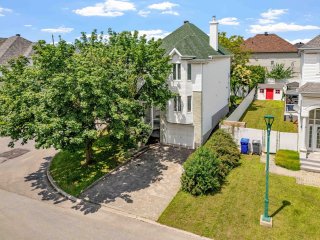
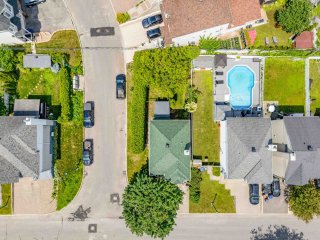
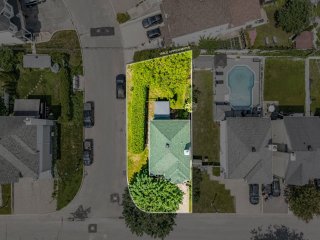
- Property on a corner lot
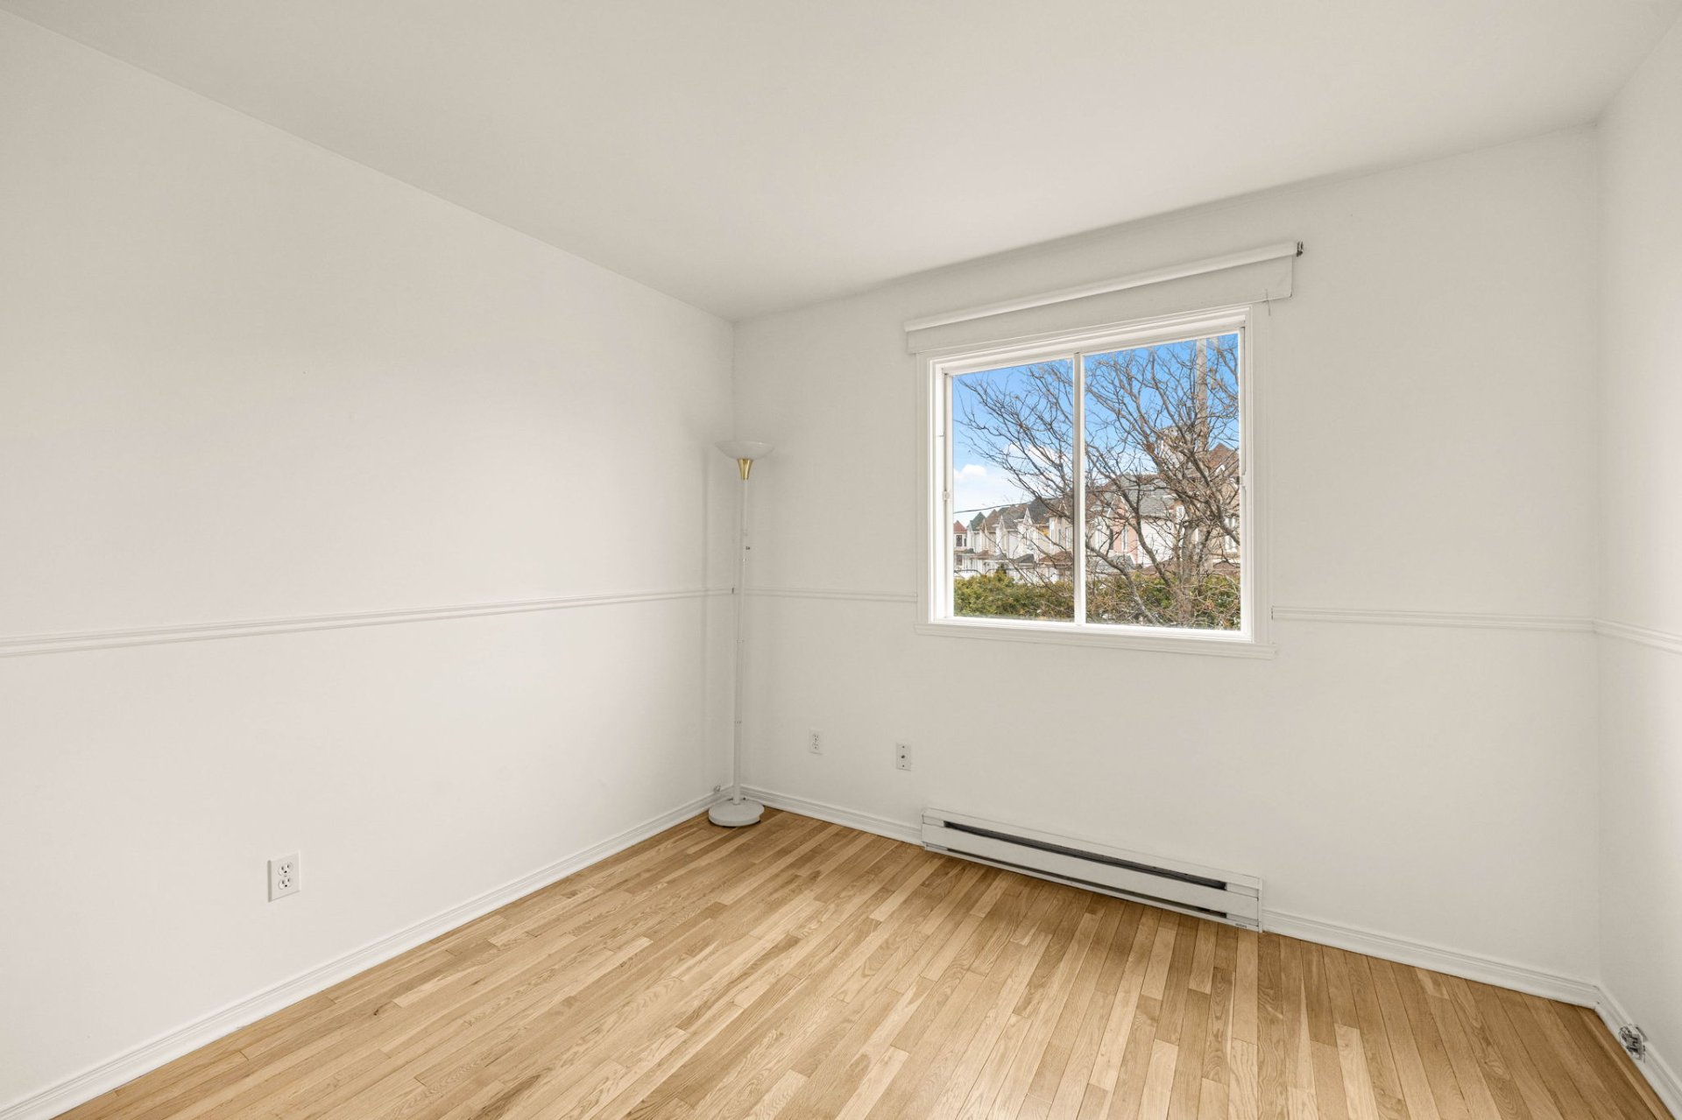
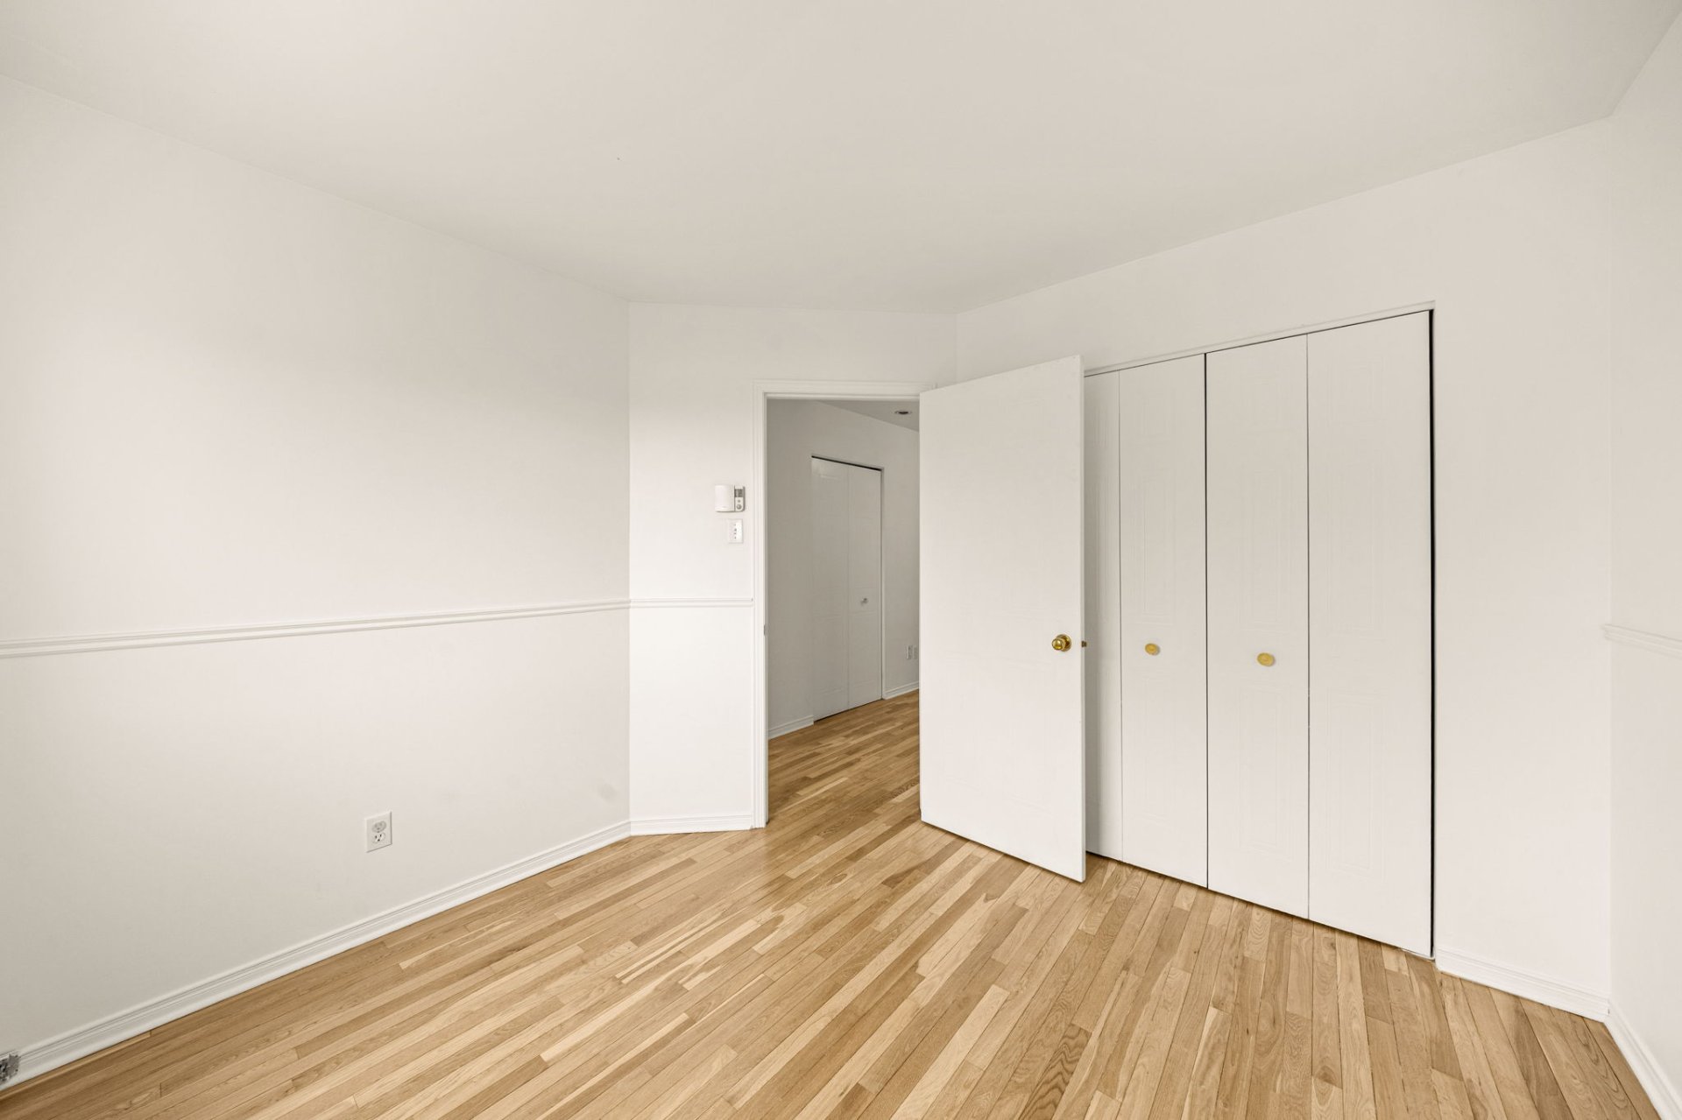
- Property repainted in 2026
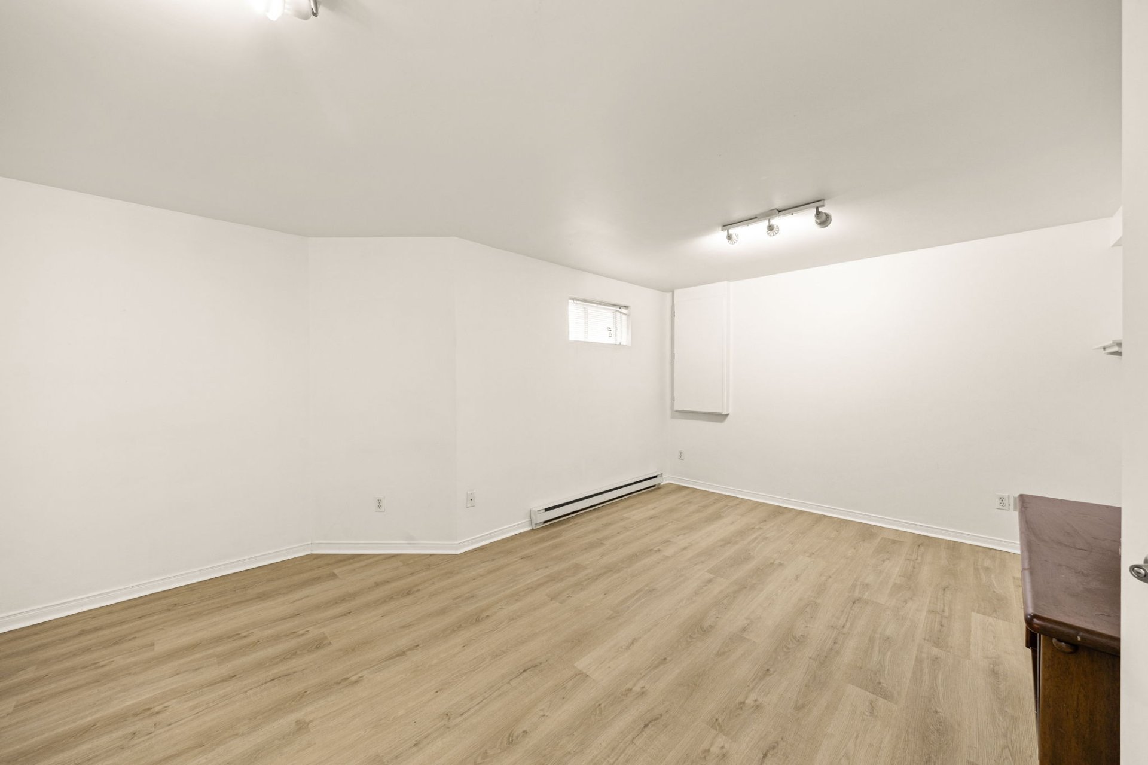
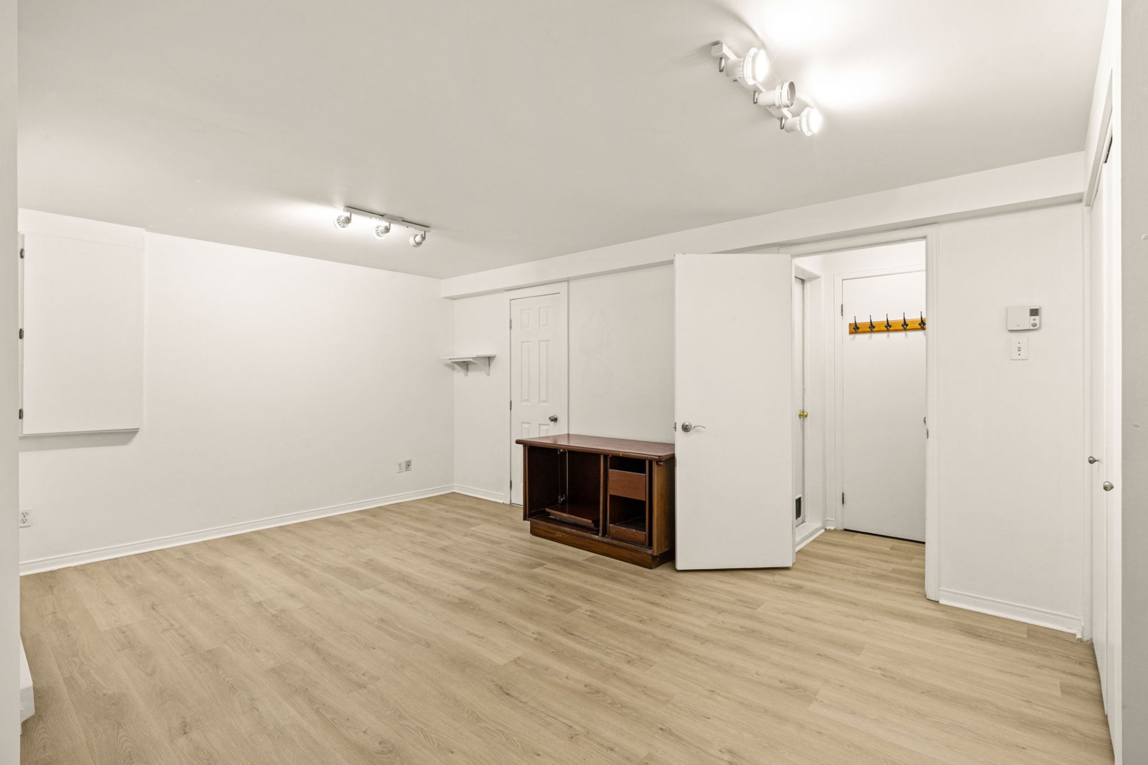
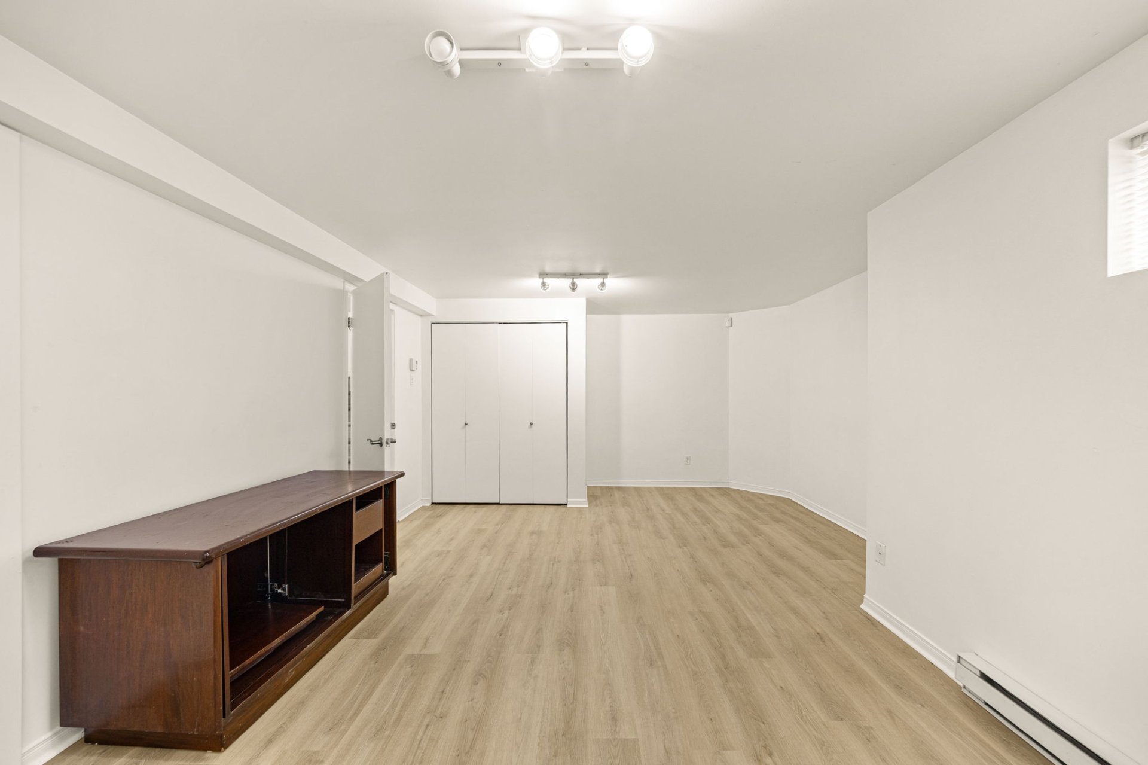
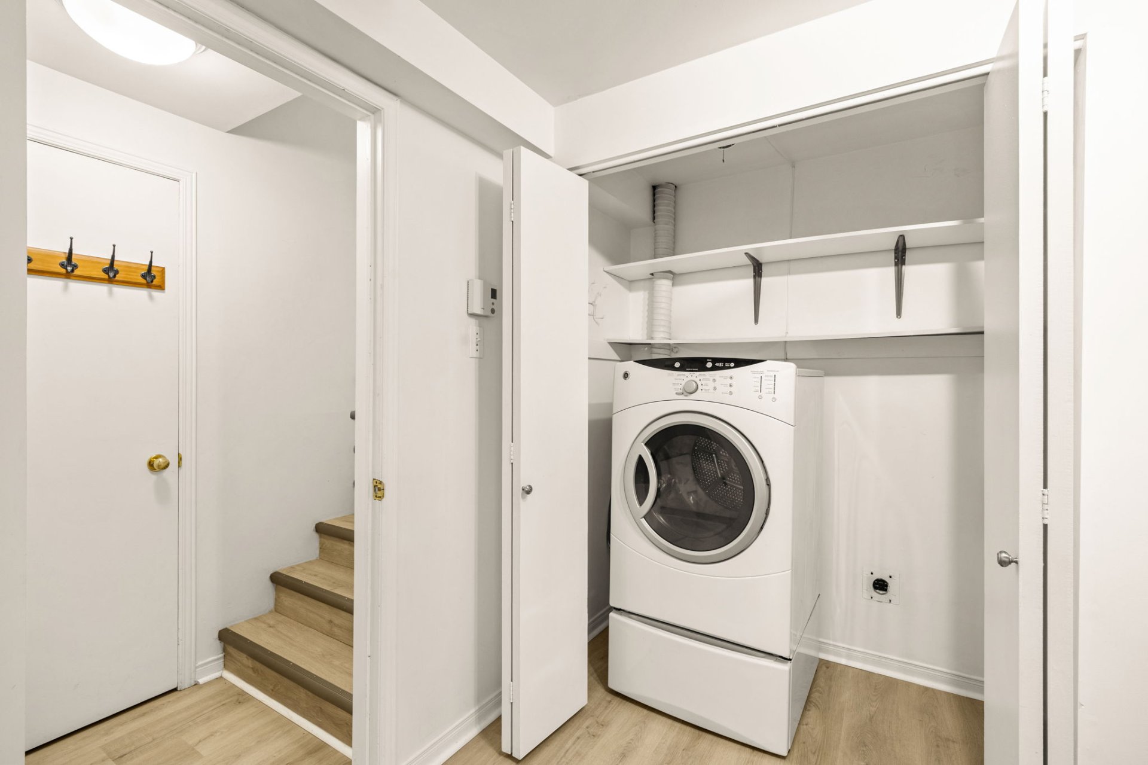
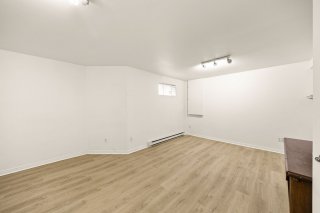
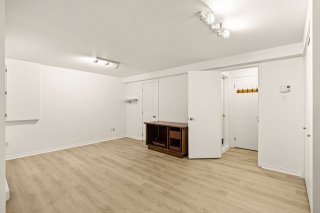
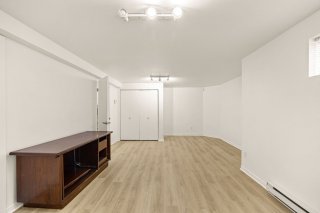
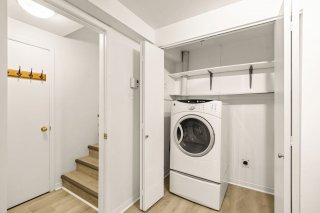
- Laminate floors installed in basement in 2026
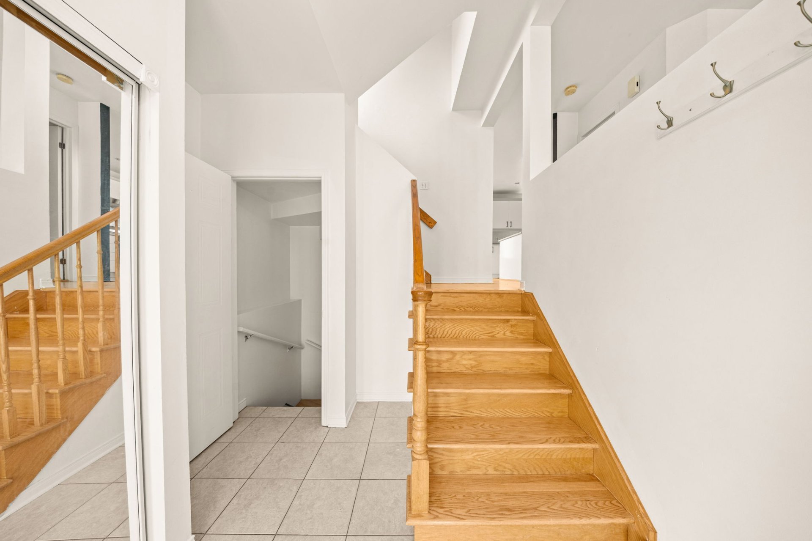
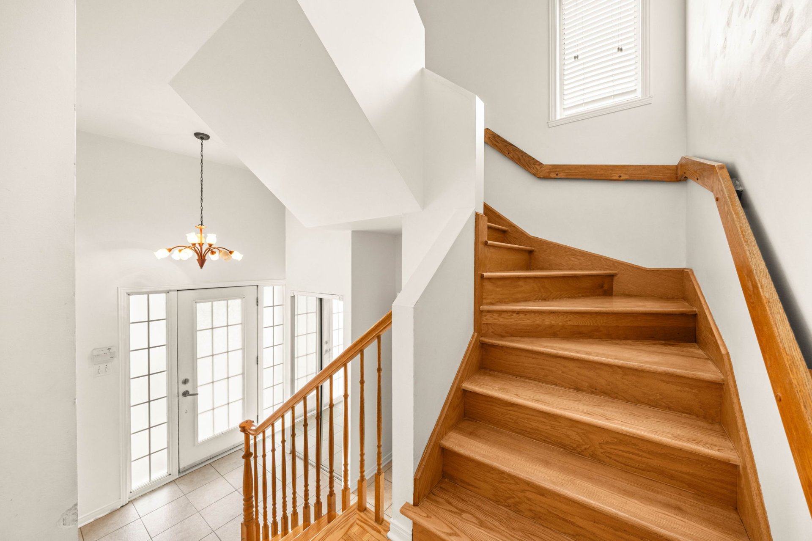
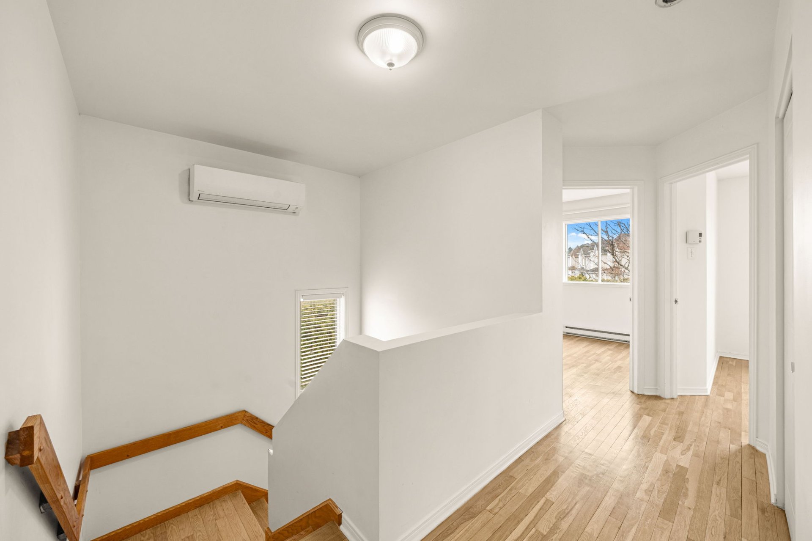
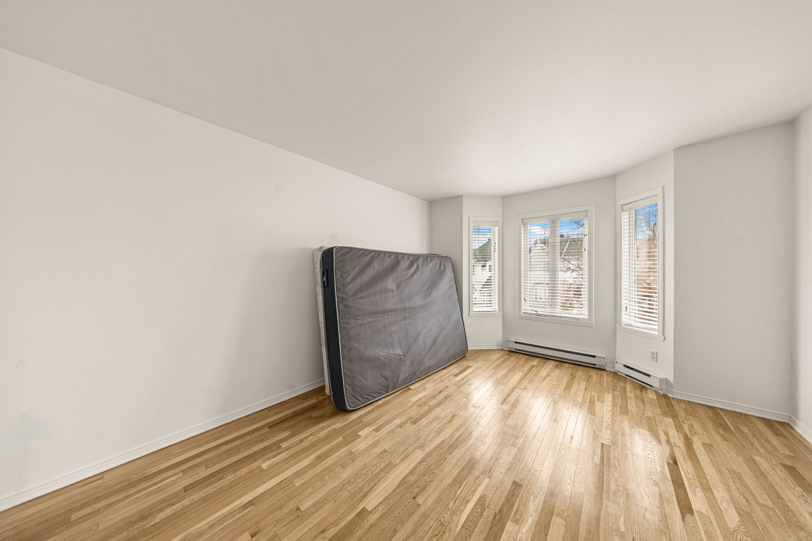
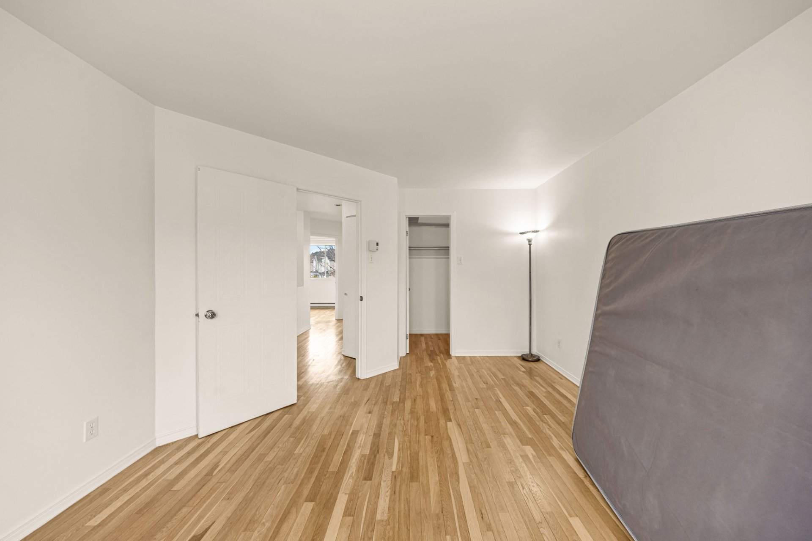
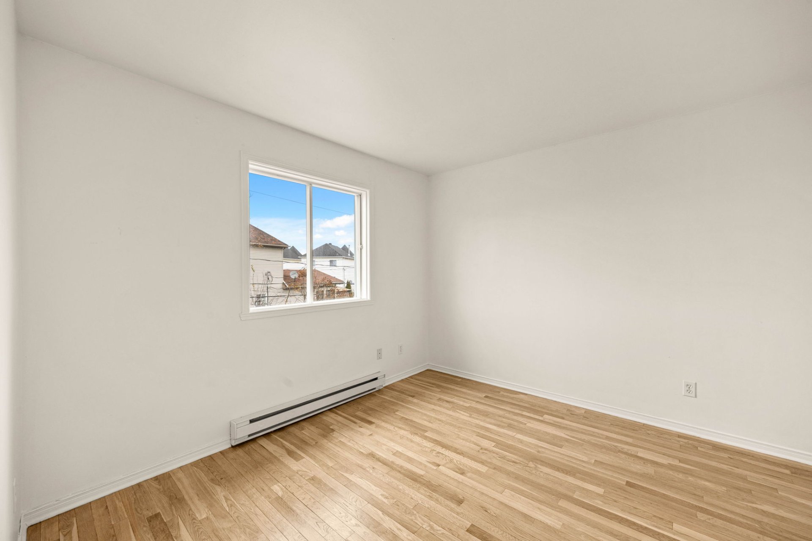
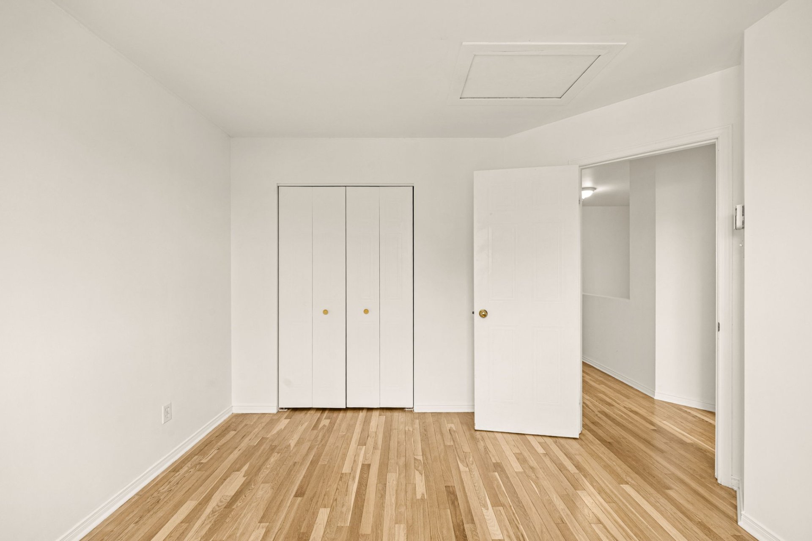
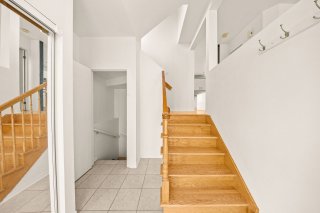
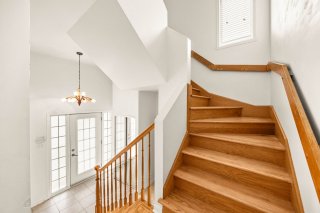
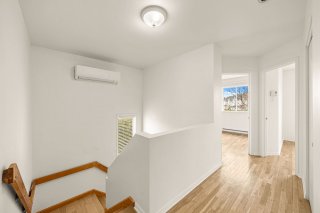
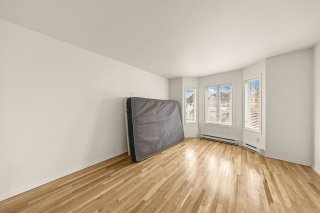
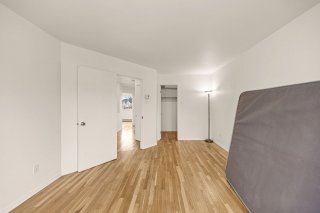
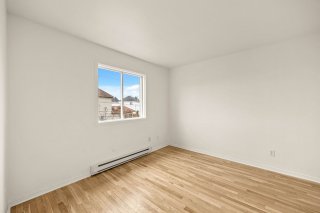
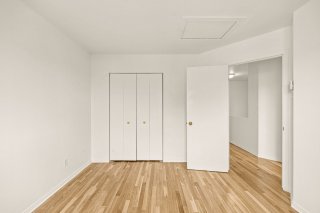
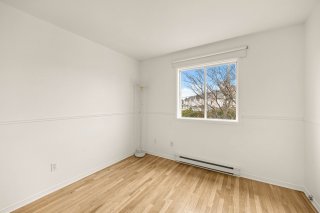
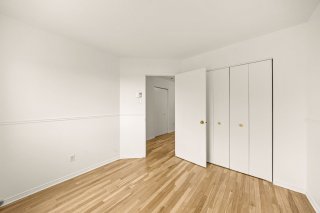
- Wood floors and staircase on both floors sanded and
varnished in 2026
Nearby Schools & Daycares:
- Several French elementary schools within a 3 km radius
- English elementary schools nearby
- Multiple daycares and CPEs within 3 km
- High schools within a 10-minute drive
Nearby Services & Amenities:
- Cité-de-la-Santé Hospital (approximately 15-minute drive)
- Parks including Parc Jolibourg and several green spaces
within minutes
- Islesmere Golf Club and Le Cardinal Golf Club nearby
- Grocery stores (IGA, Metro, Super C, Maxi, Walmart and
Costco) within 5--10 minutes
- Quick access to Highways 13, 15 and 440
- Sainte-Dorothée REM Station (approximately 5-minute drive)
- STL public transit with convenient connections to the REM
Pharmacies, banks and everyday services within 5 minutes
- Mega Centre Notre-Dame featuring Costco, SAQ, restaurants
and a wide selection of retail stores (under 10 minutes)
- Numerous restaurants, cafés and local shops along Samson
Boulevard and Chemin du Bord-de-l'Eau
- Fitness centres and sports facilities nearby
- Easy access to the Rivière des Prairies waterfront,
cycling paths and recreational trails
|
ROOM DETAILS |
|||
|---|---|---|---|
| Room | Dimensions | Level | Flooring |
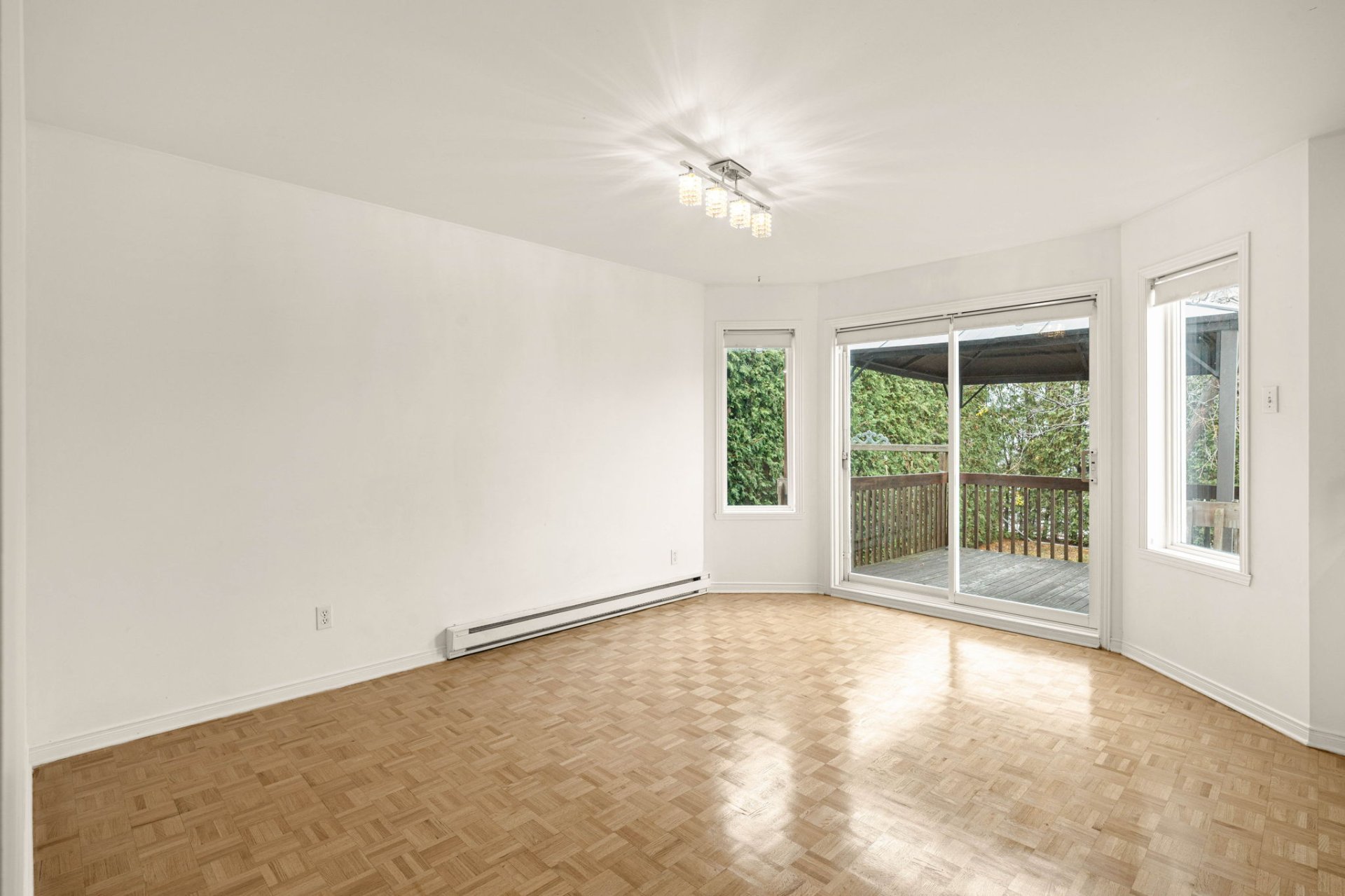
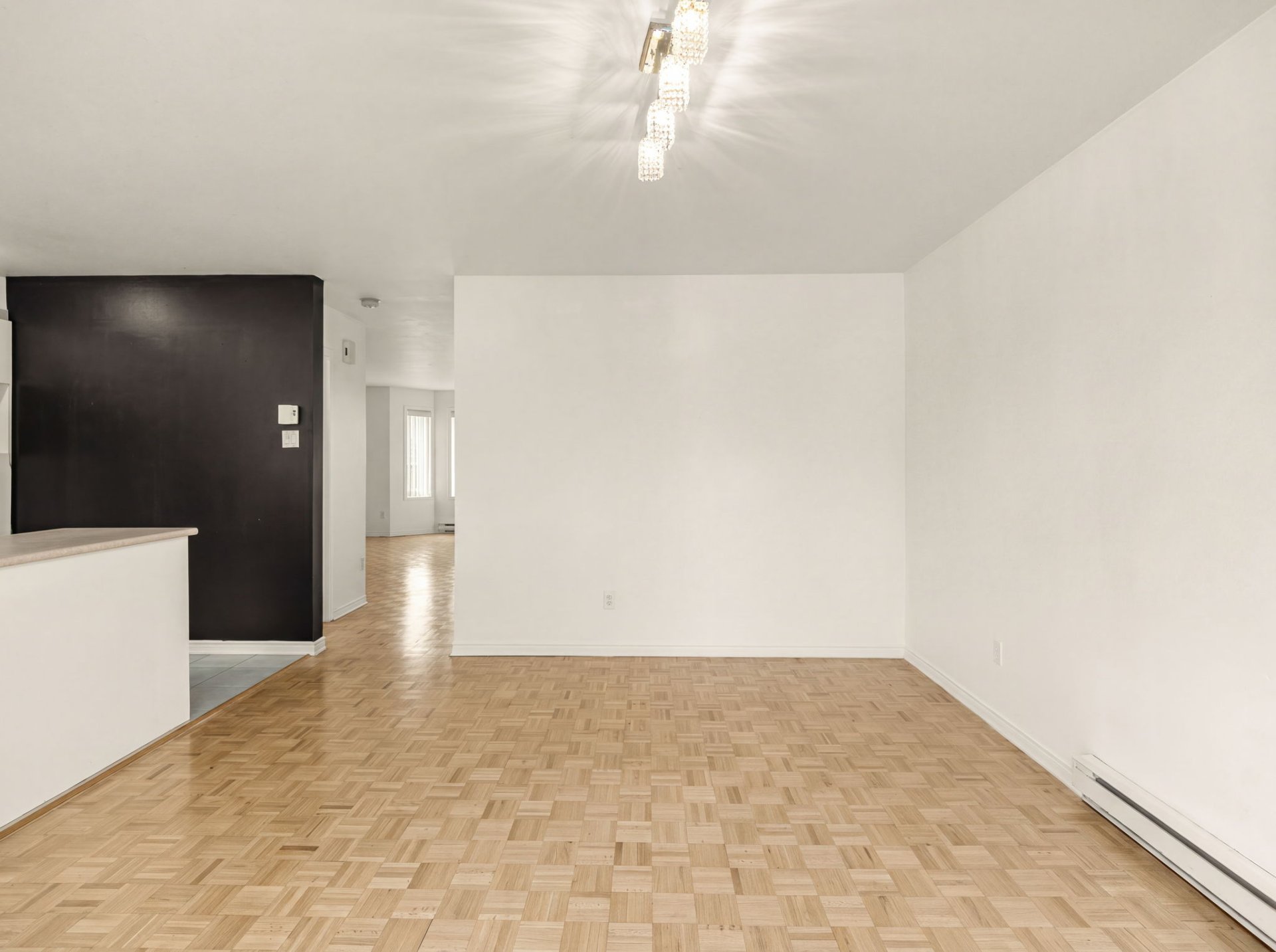
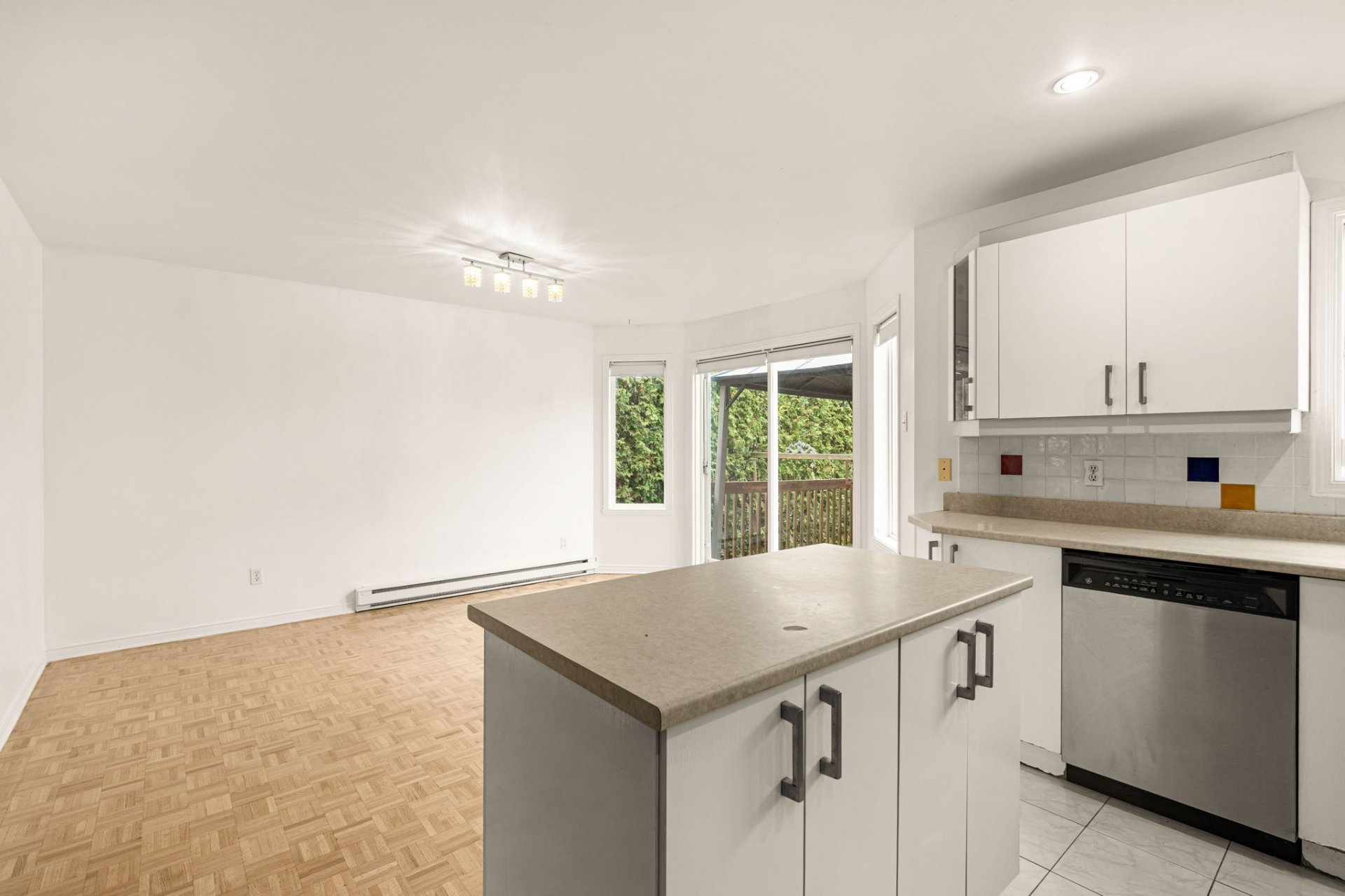
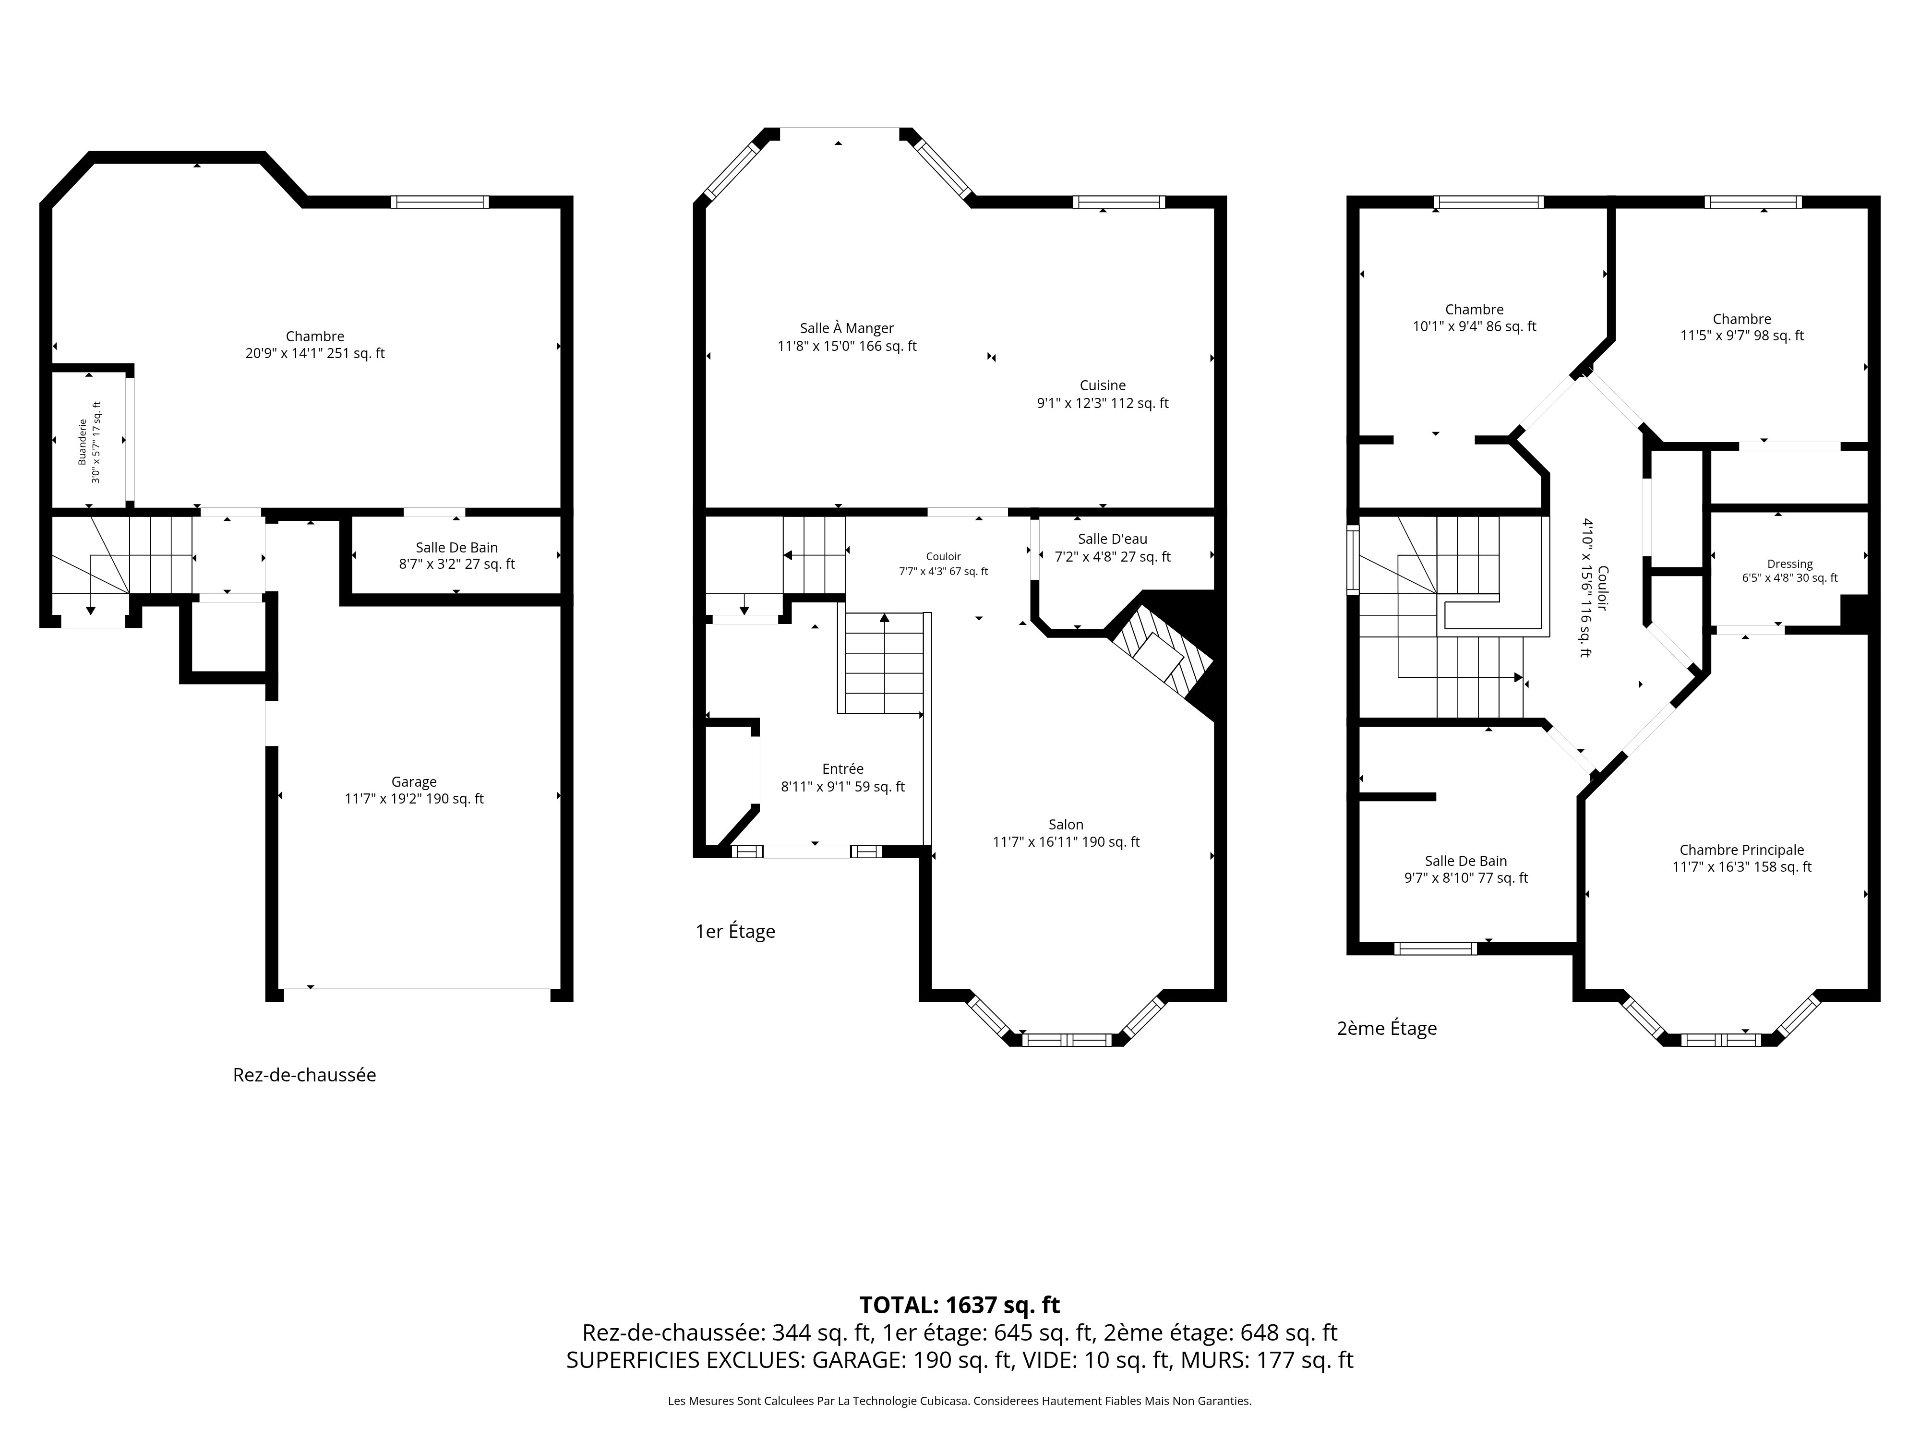
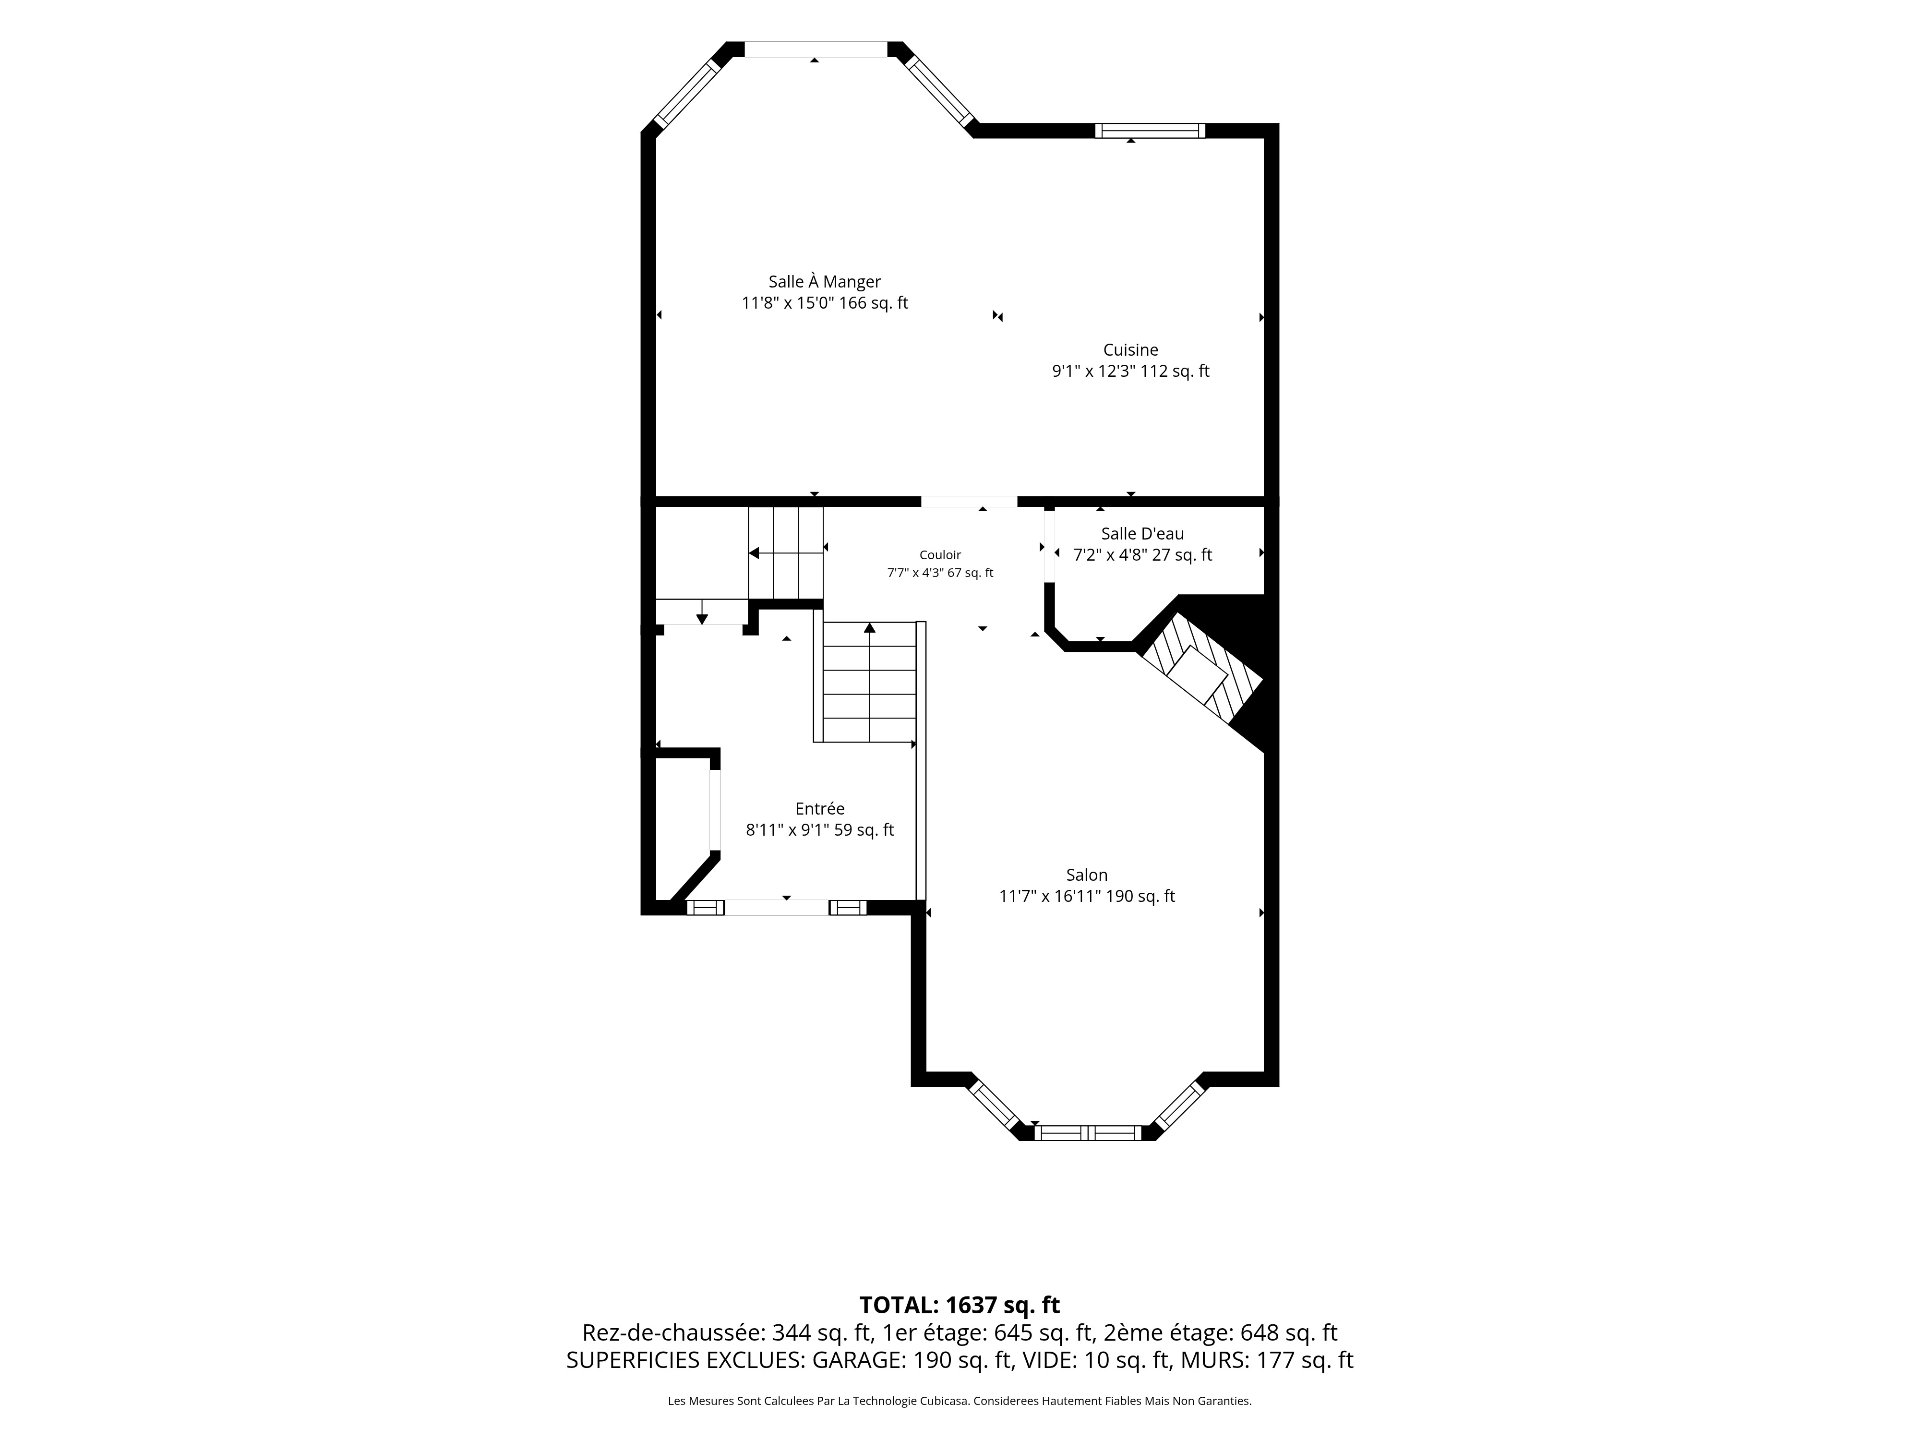
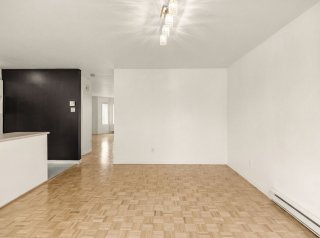
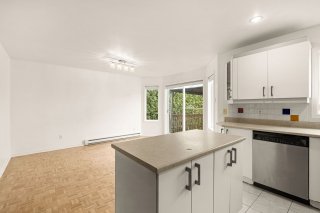
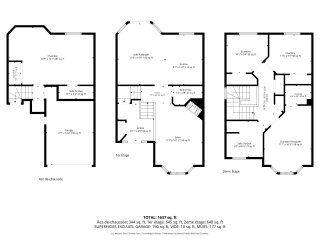
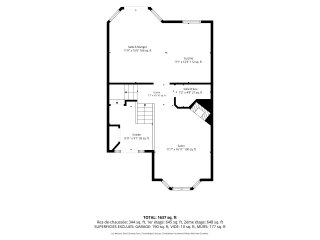
| Living room | 11.7 x 16.11 P | Ground Floor | Parquetry |
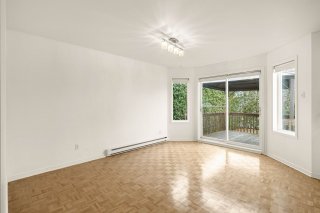
| Dining room | 11.8 x 15.0 P | Ground Floor | Parquetry |
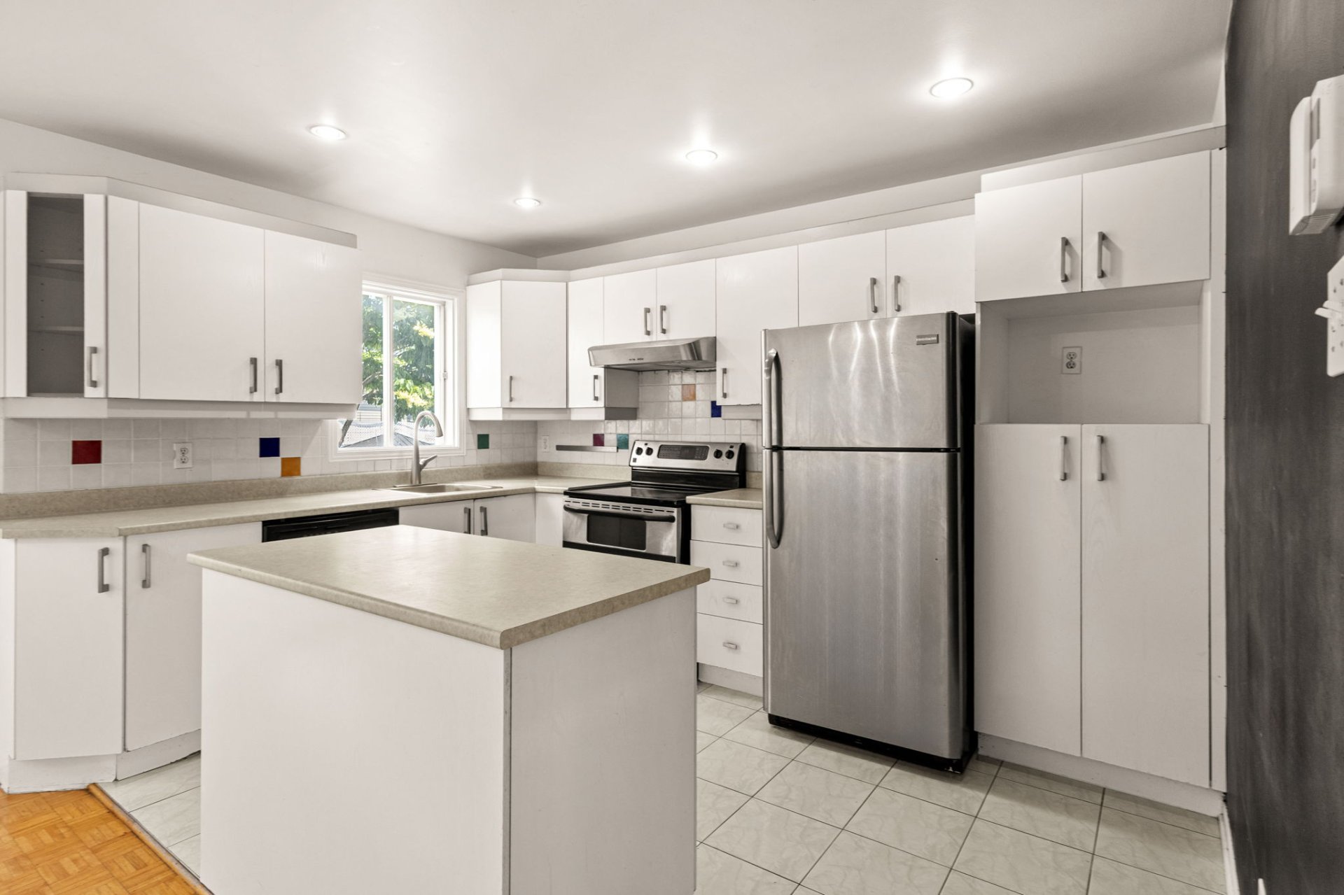
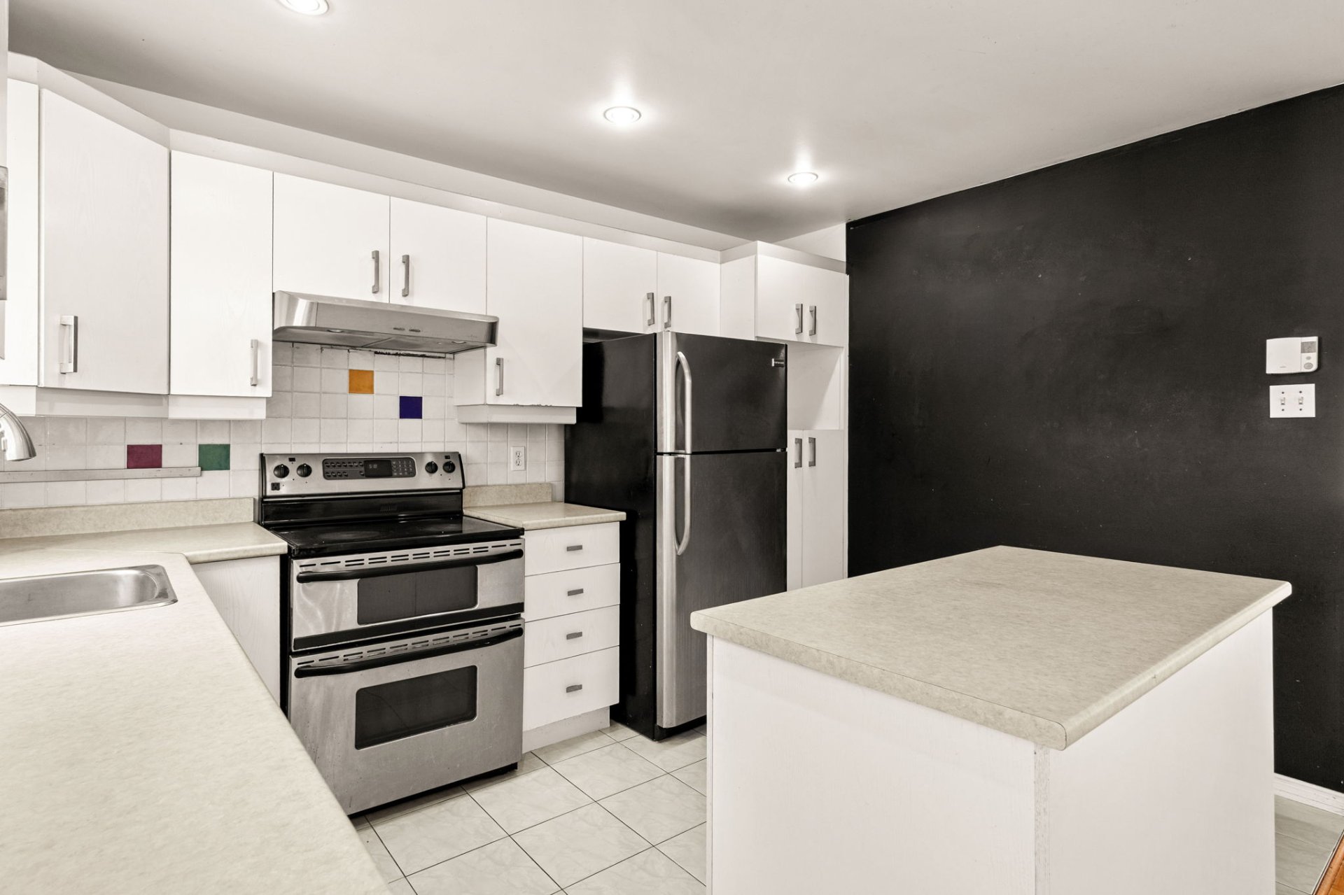
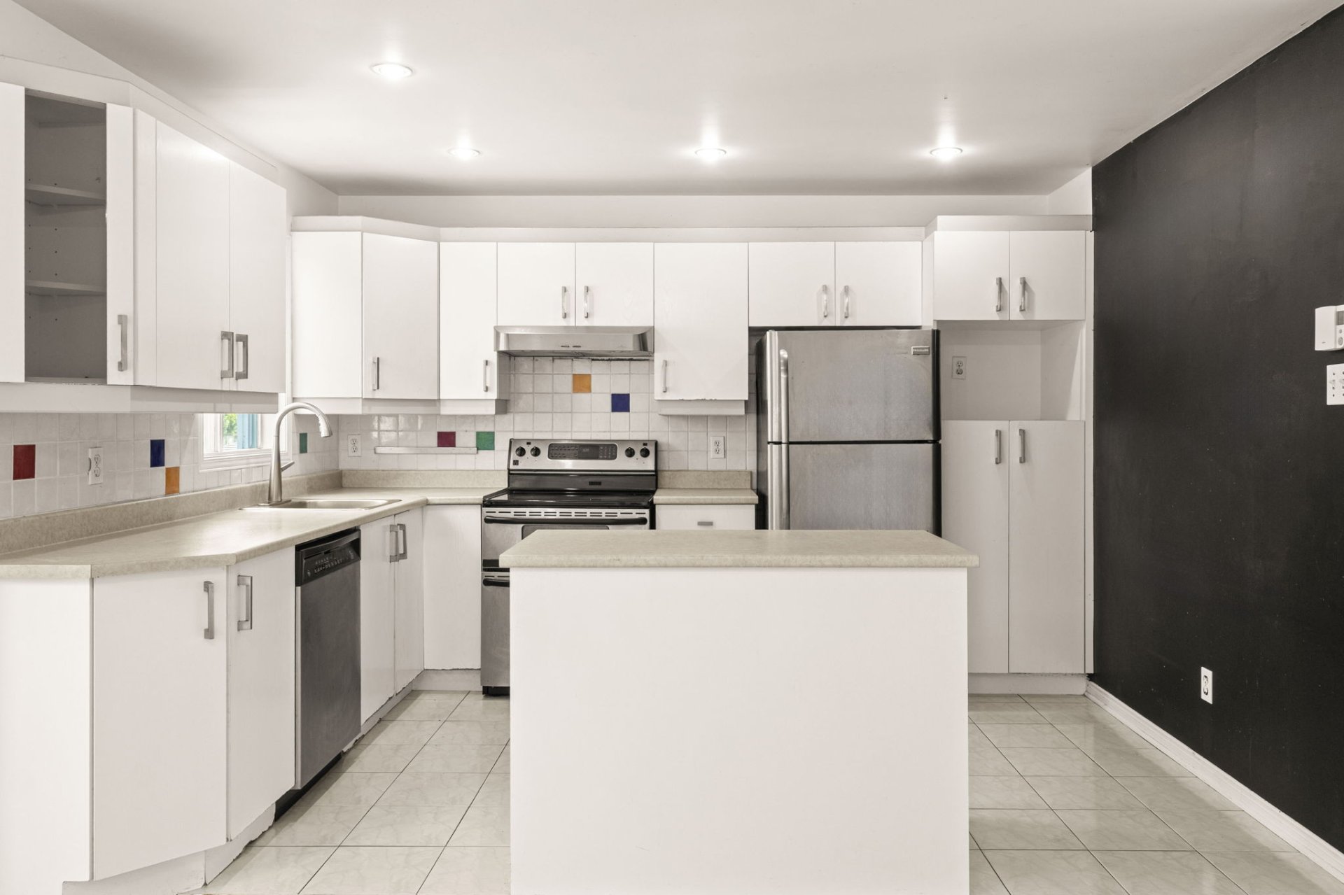
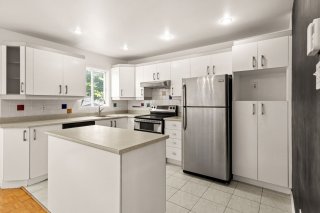
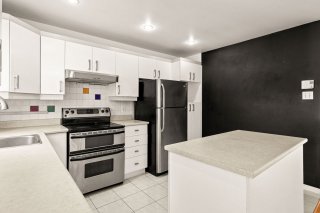
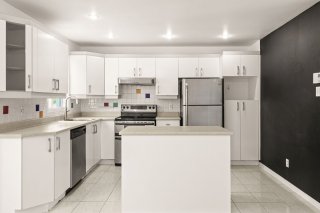
| Kitchen | 9.1 x 12.3 P | Ground Floor | Ceramic tiles |
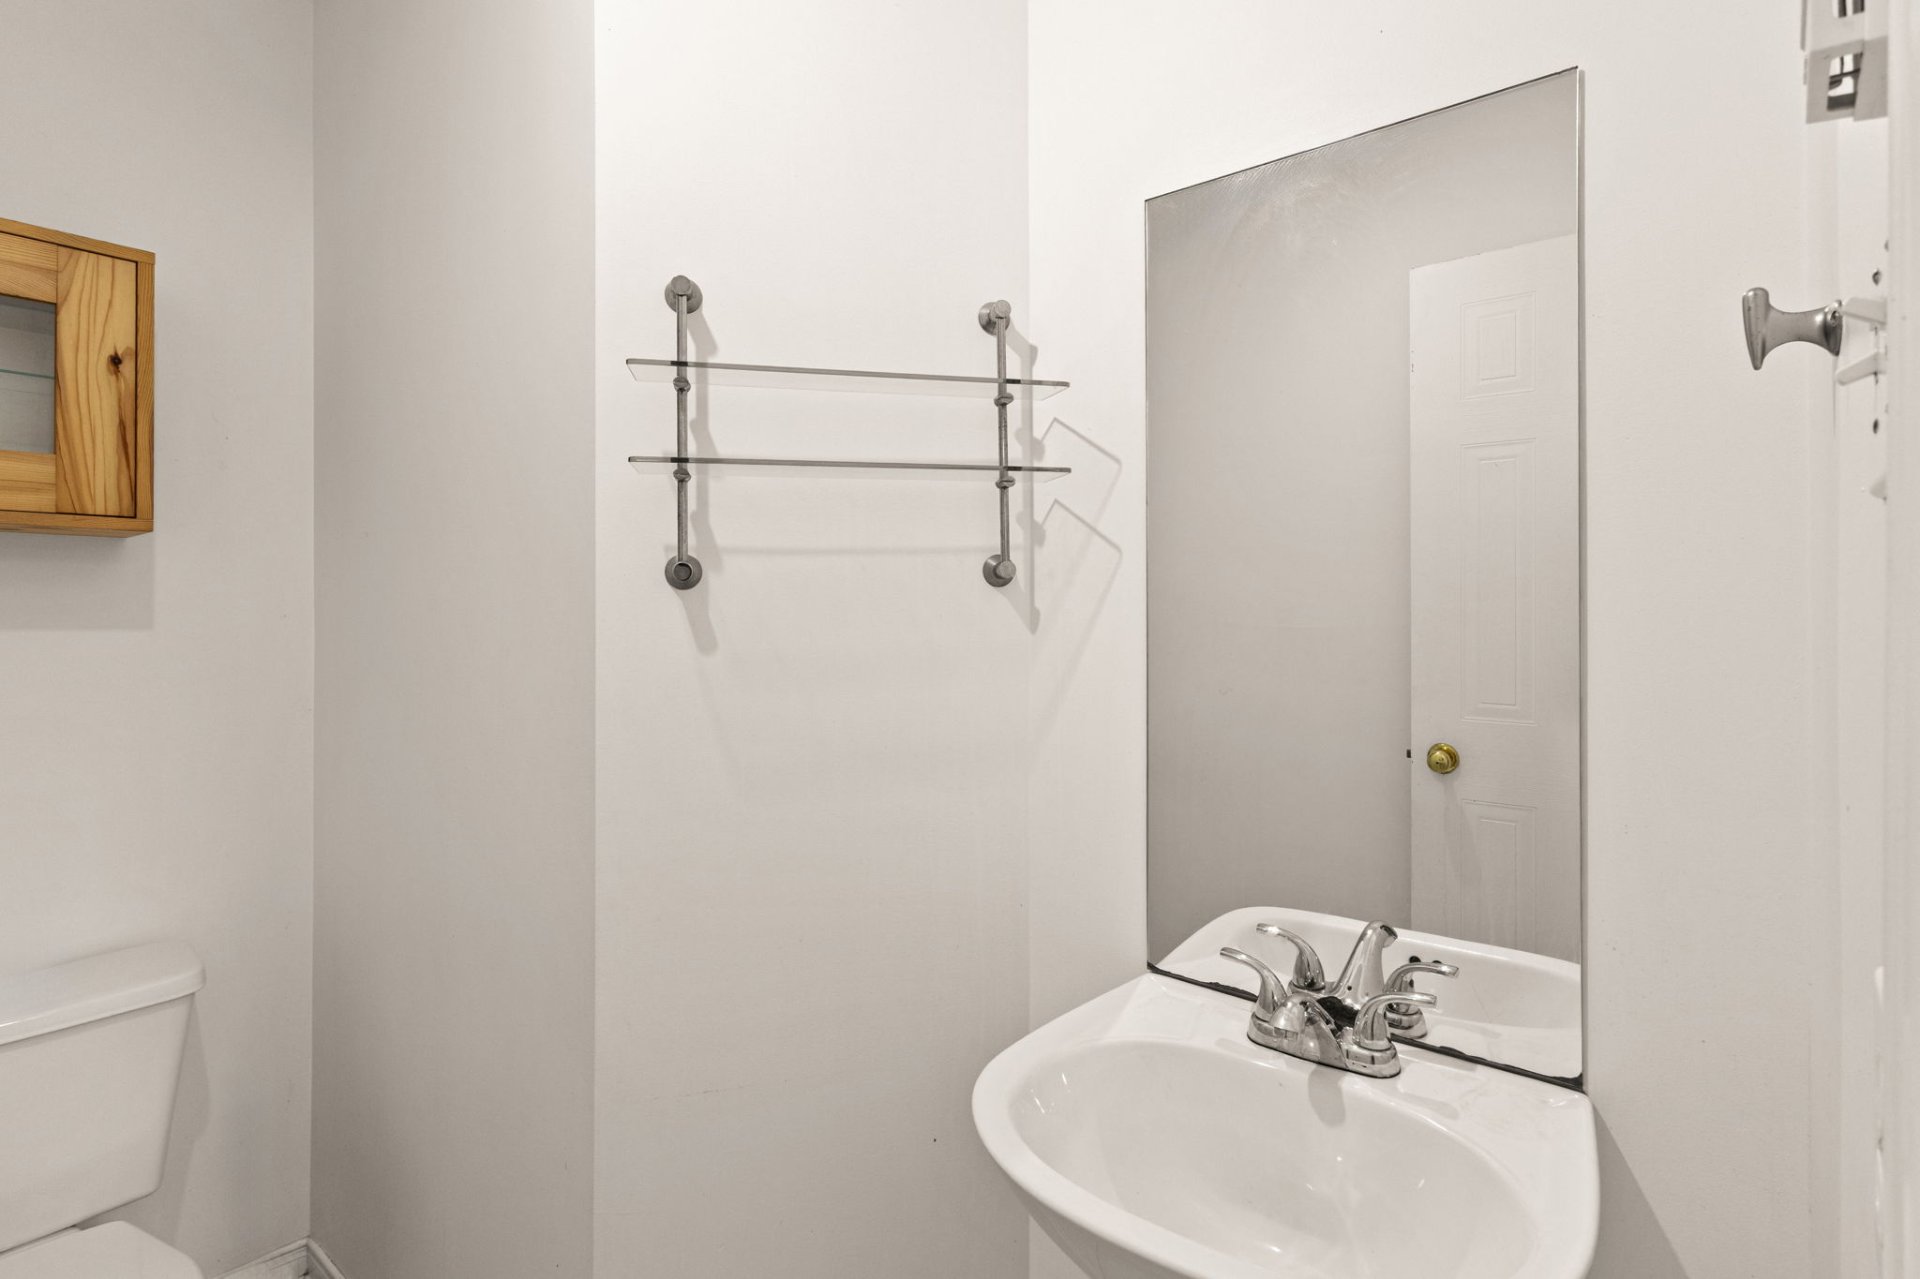
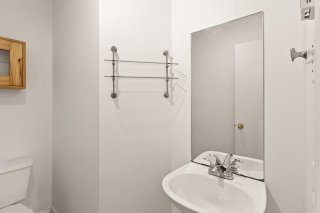
| Washroom | 7.2 x 4.8 P | Ground Floor | Ceramic tiles |
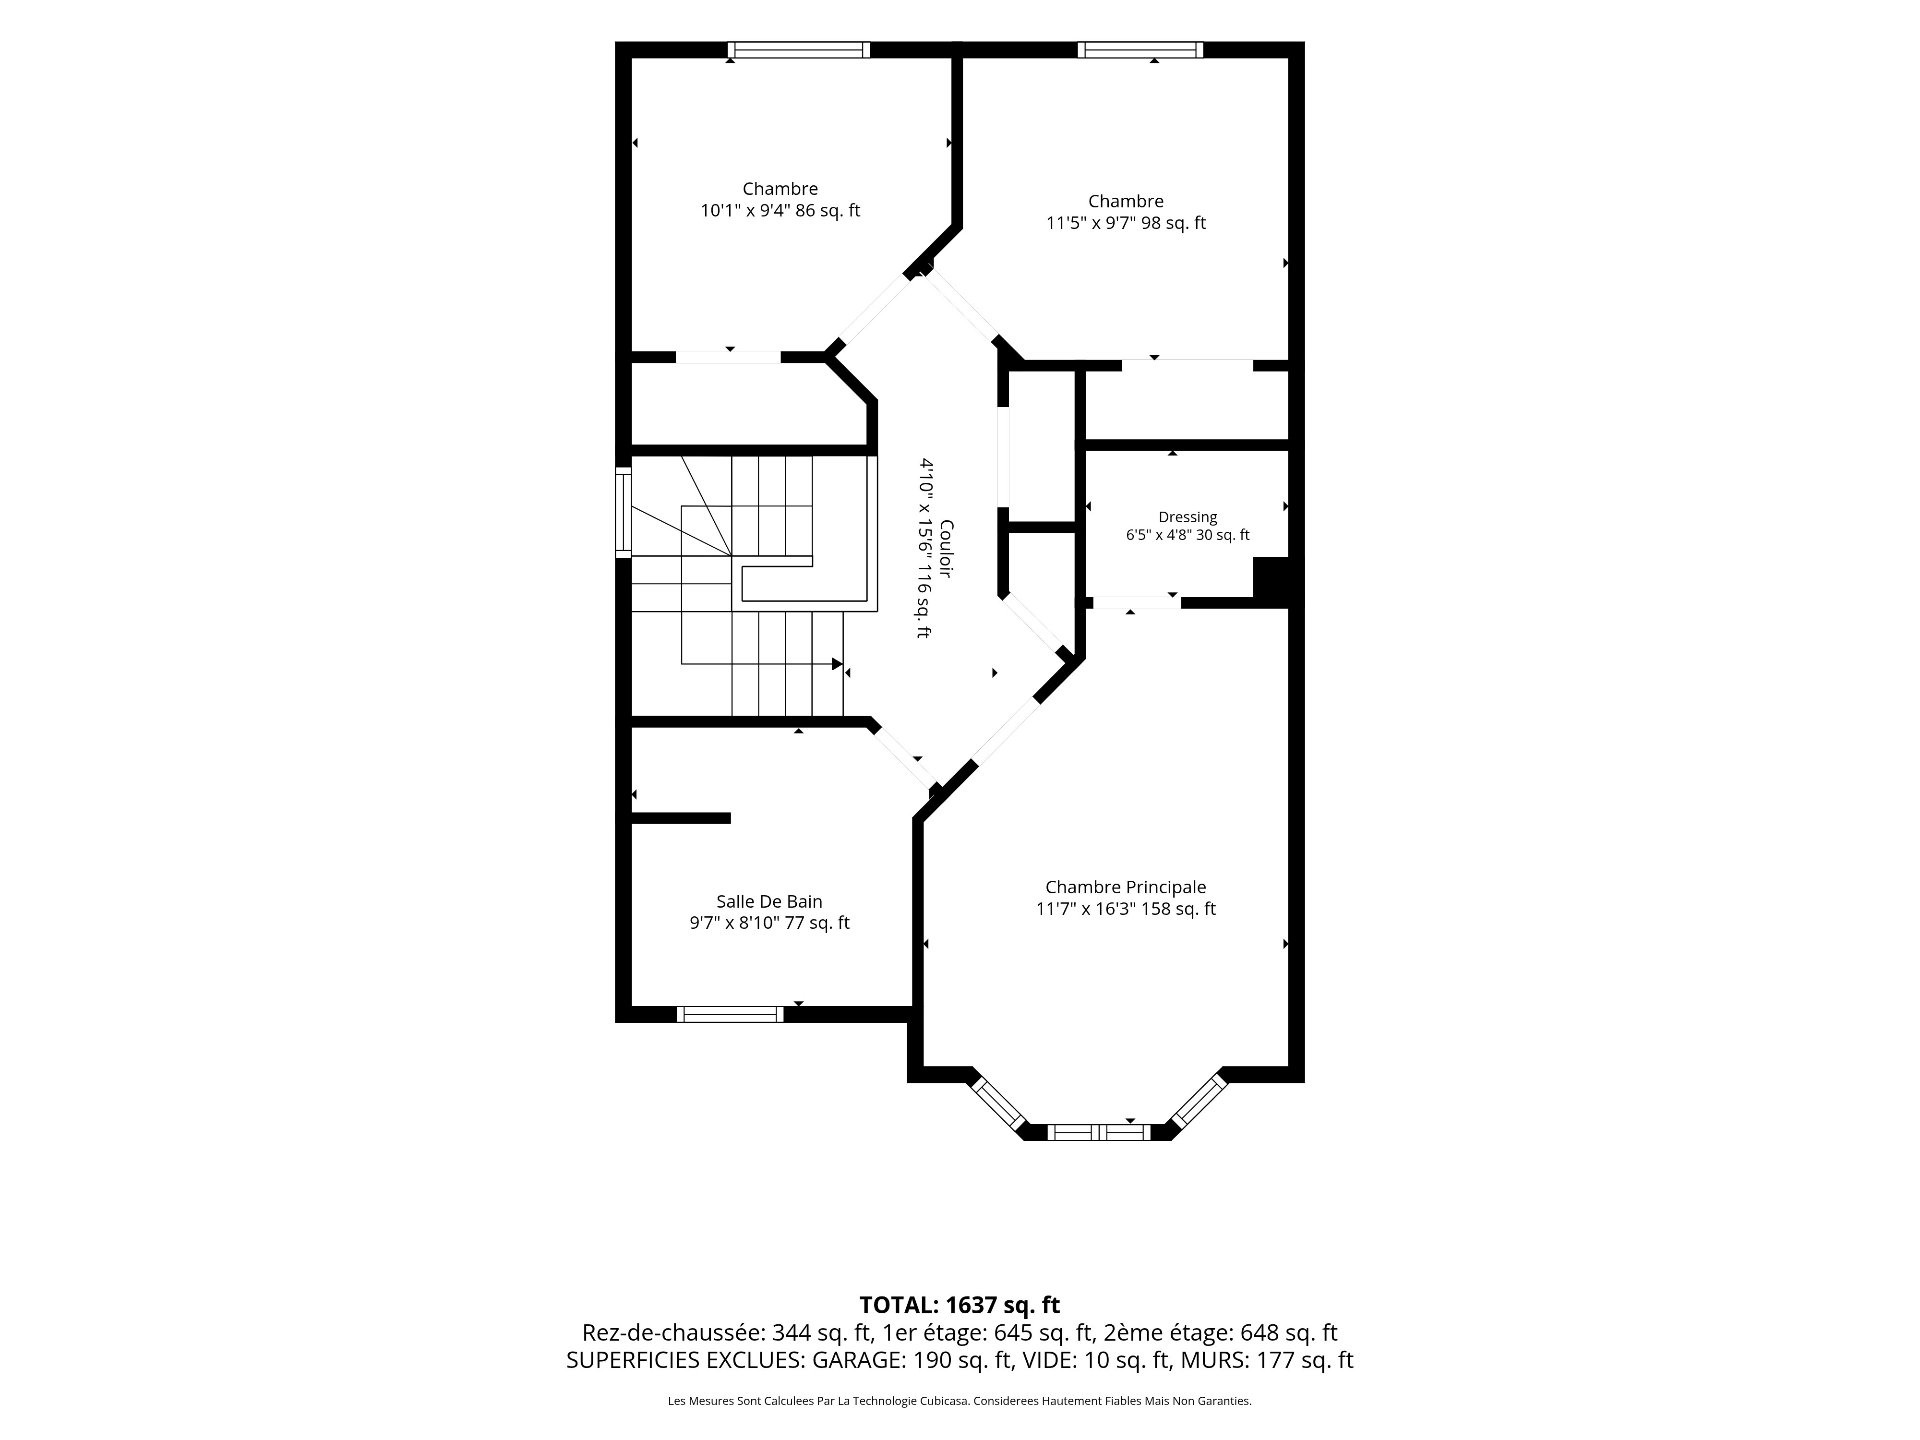
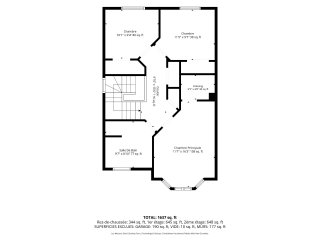
| Primary bedroom | 11.7 x 16.3 P | 2nd Floor | Wood |
| Walk-in closet | 5 x 8 P | 2nd Floor | Wood |
| Bedroom | 10.1 x 9.4 P | 2nd Floor | Wood |
| Bedroom | 11.5 x 9.7 P | 2nd Floor | Wood |
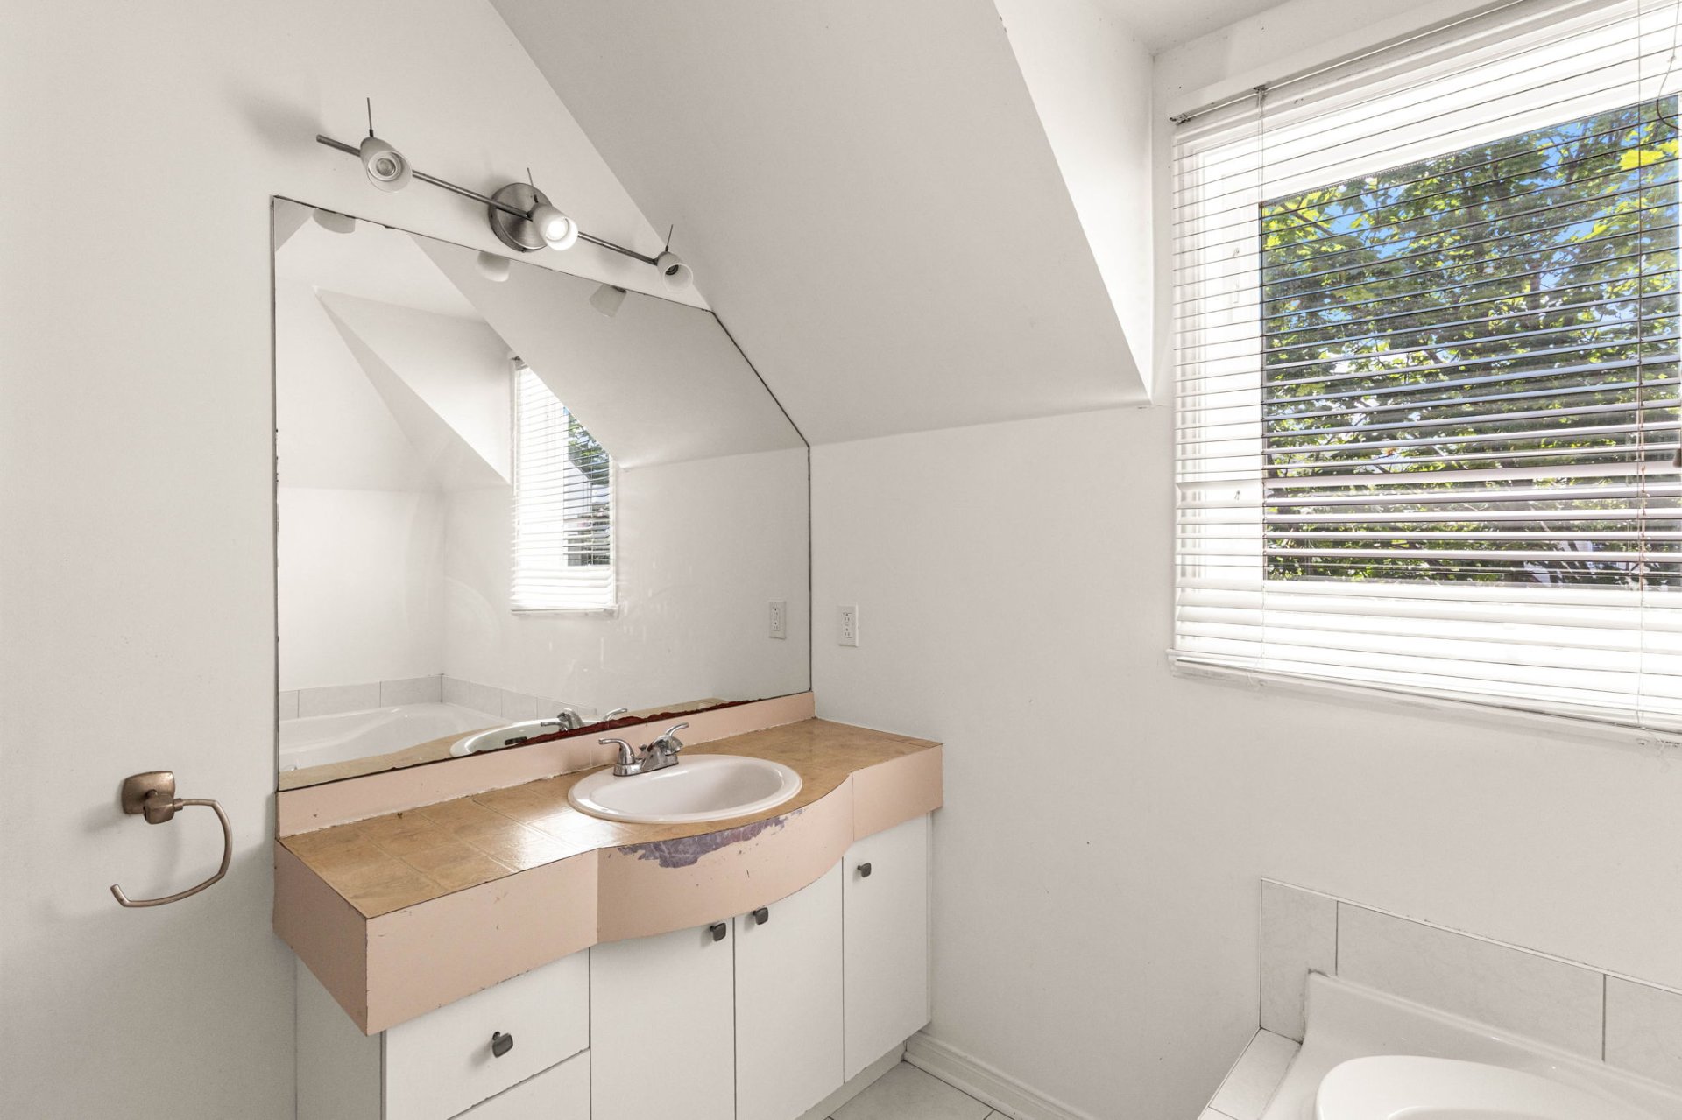
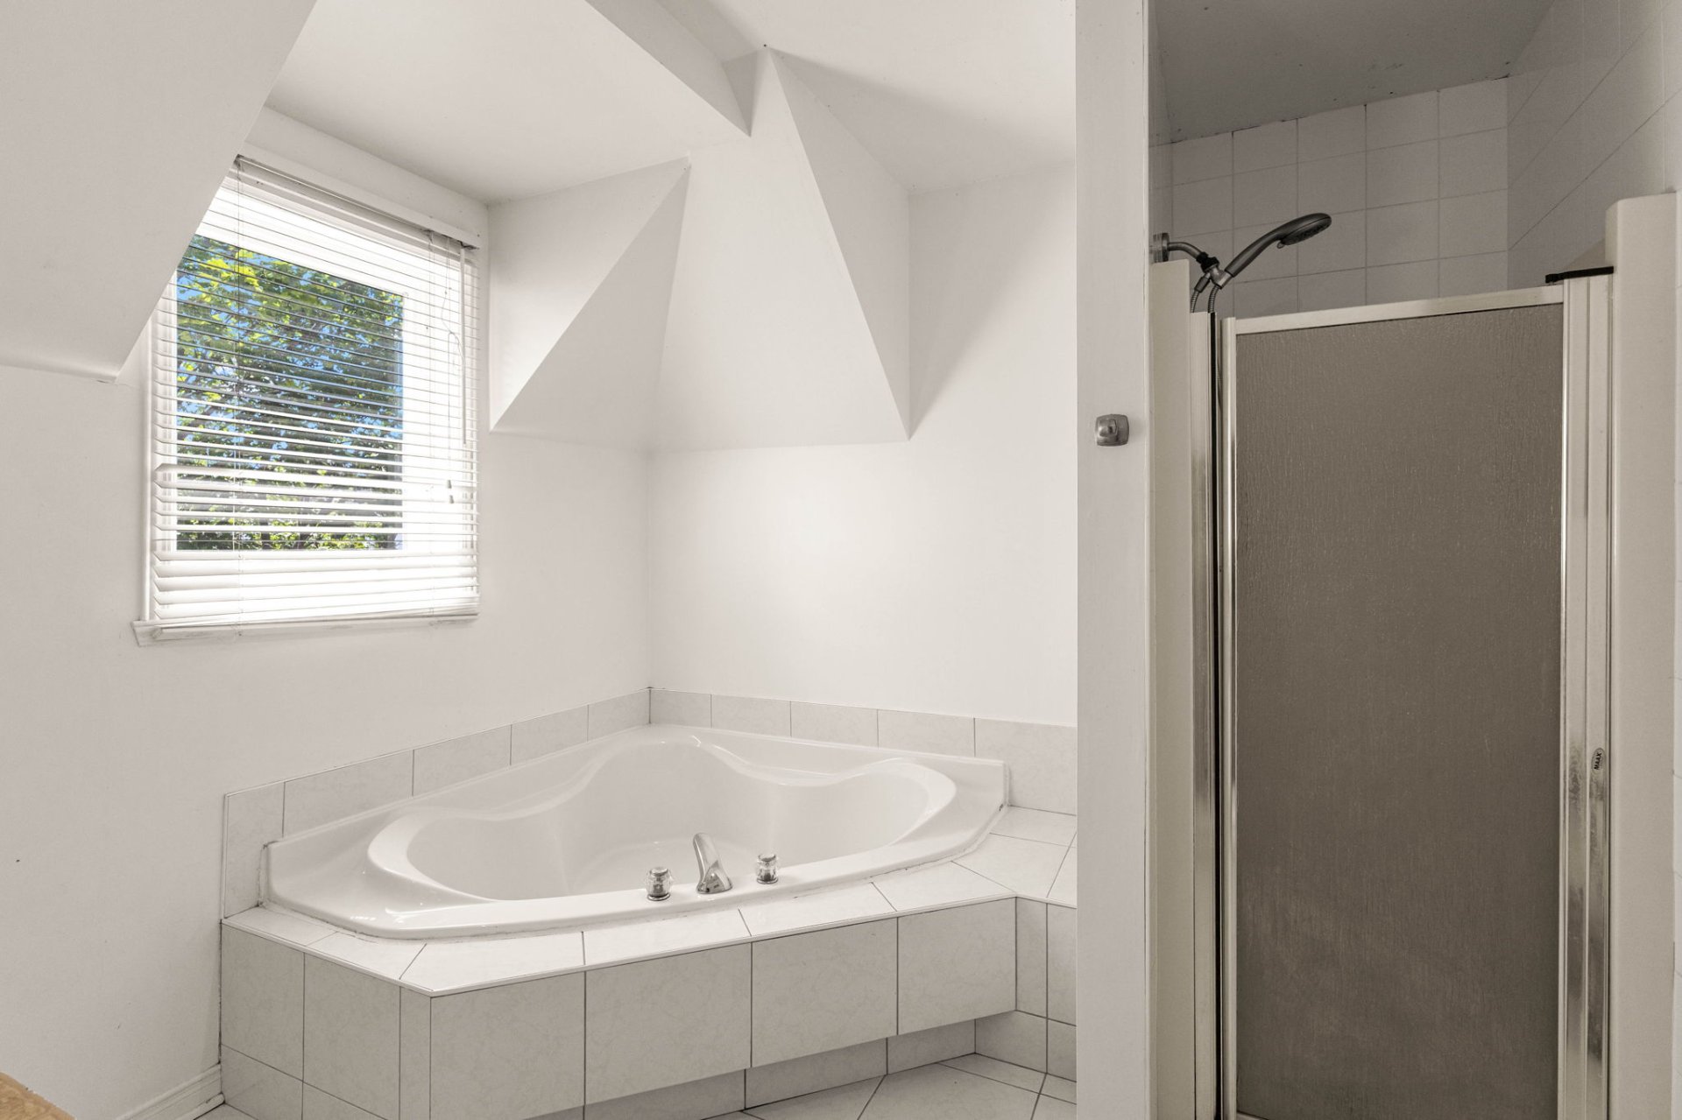
| Bathroom | 9.7 x 8.10 P | 2nd Floor | Ceramic tiles |
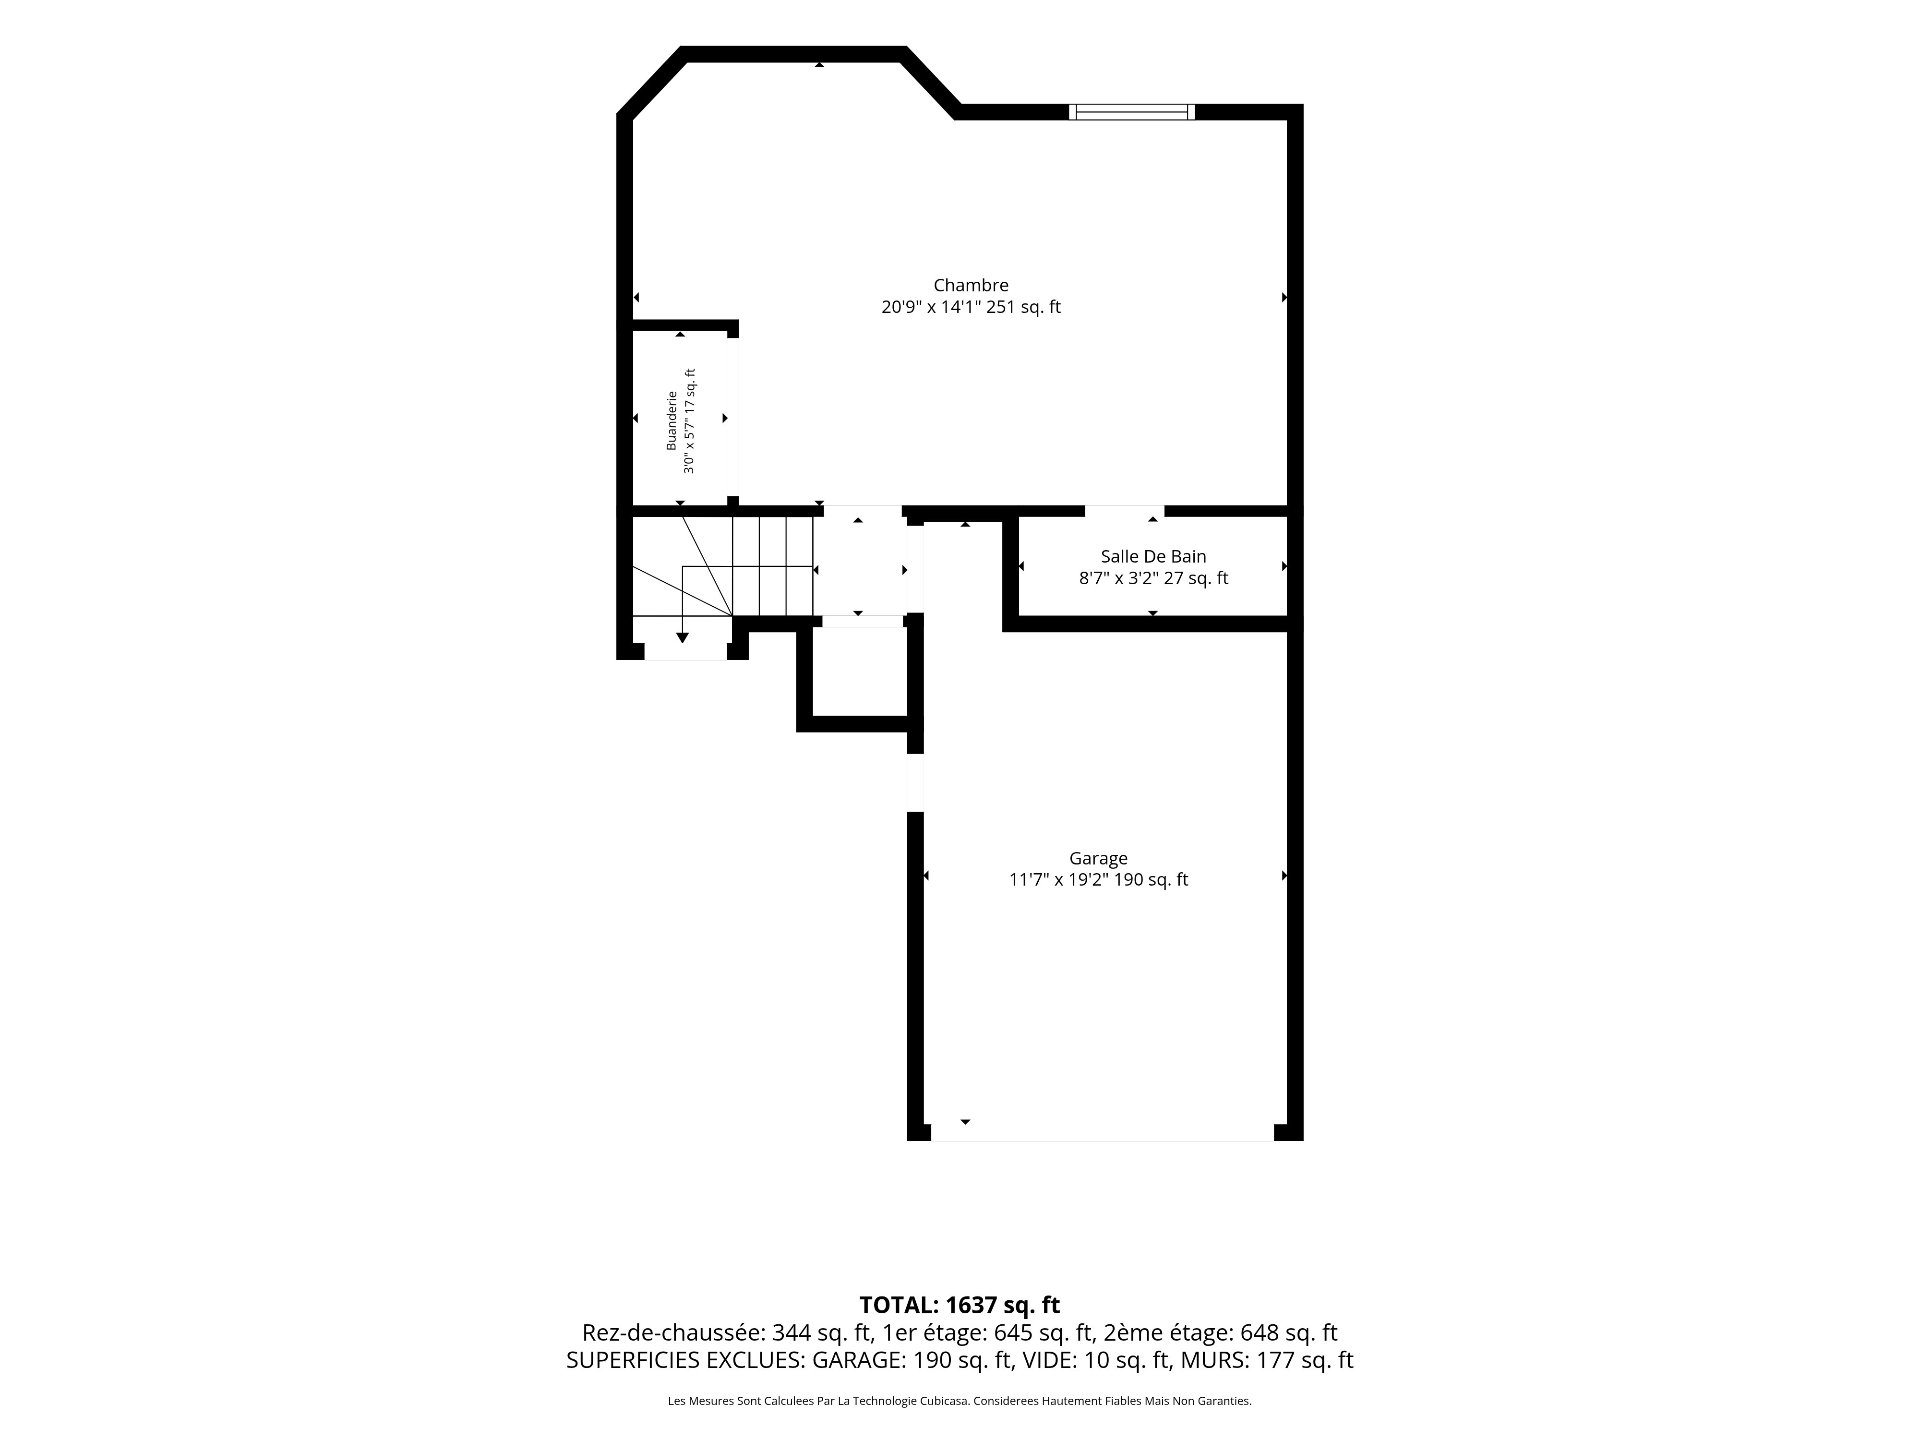
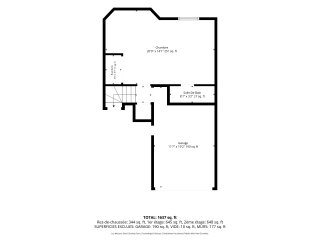
| Family room | 20.9 x 14.1 P | Basement | Floating floor |
| Bathroom | 8.7 x 3.2 P | Basement | Ceramic tiles |
| BUILDING | |
|---|---|
| Type | Two or more storey |
| Style | Detached |
| Dimensions | 6.72x10.24 M |
| Lot Size | 3476 PC |
| EXPENSES | |
|---|---|
| Energy cost | $ 2670 / year |
| Municipal Taxes (2025) | $ 4290 / year |
| School taxes (2026) | $ 467 / year |
|
CHARACTERISTICS |
|
|---|---|
| Basement | 6 feet and over |
| Roofing | Asphalt shingles |
| Proximity | Bicycle path, Cegep, Elementary school, High school, Highway, Hospital, Park - green area, Public transport |
| Equipment available | Central air conditioning |
| Heating system | Electric baseboard units |
| Heating energy | Electricity |
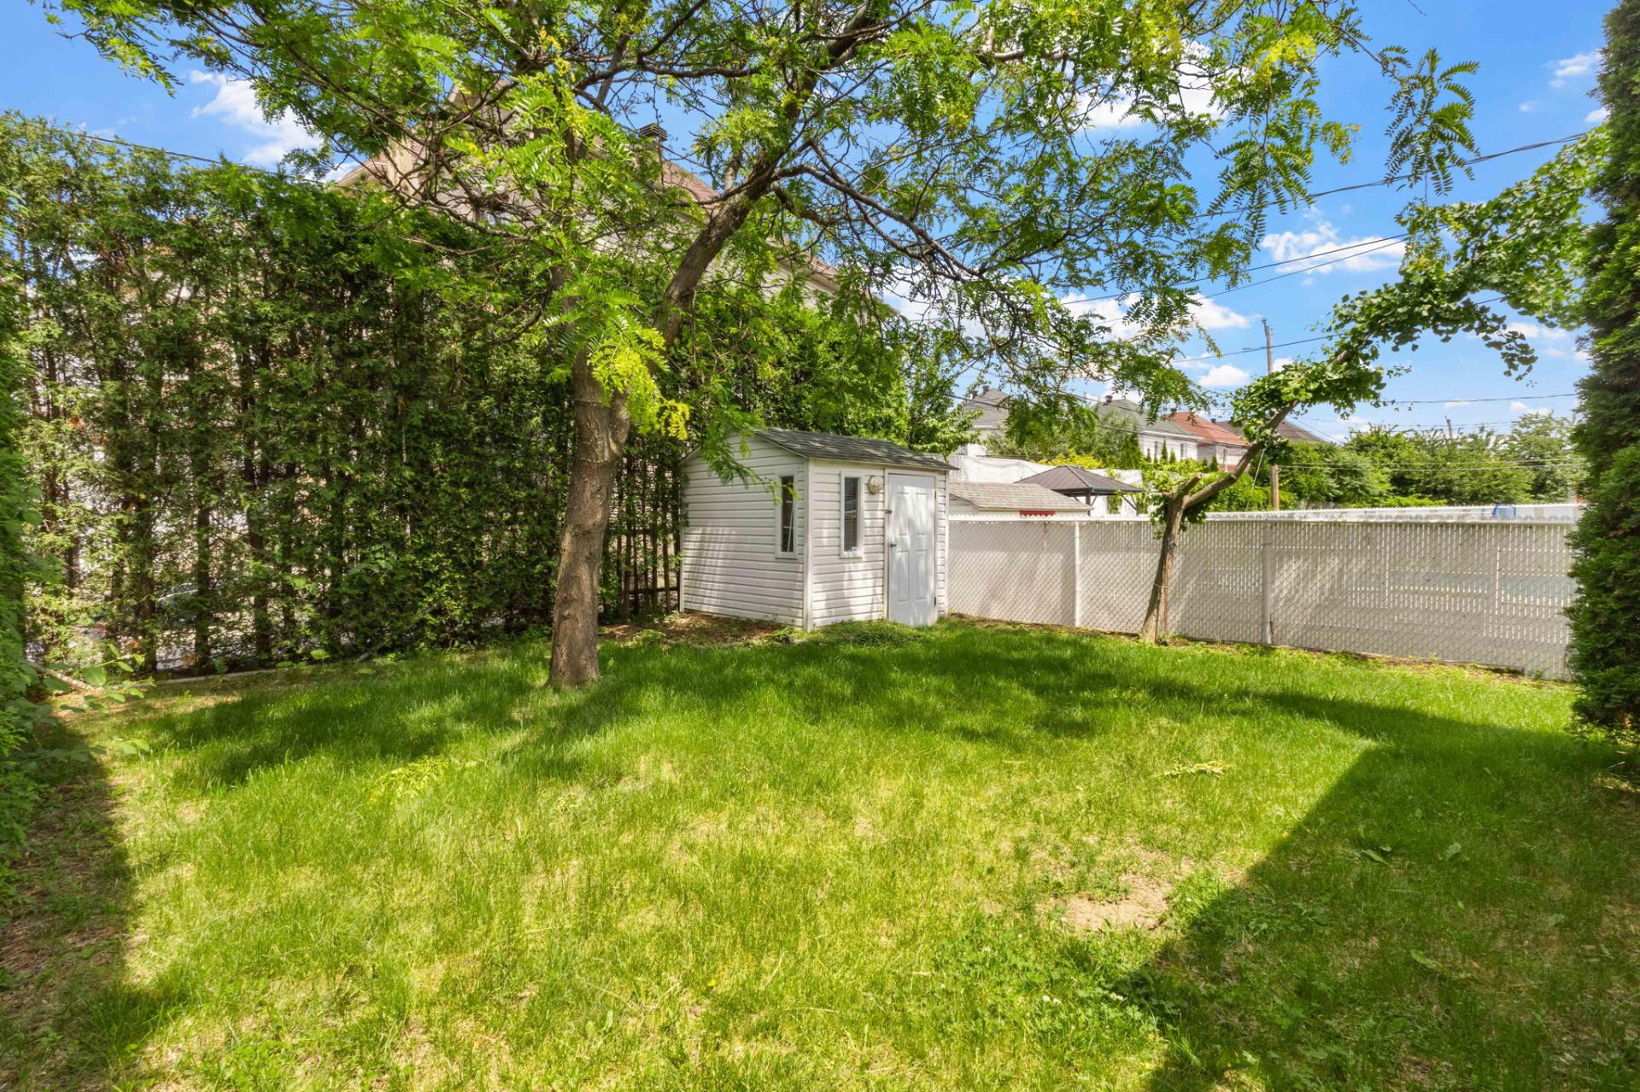
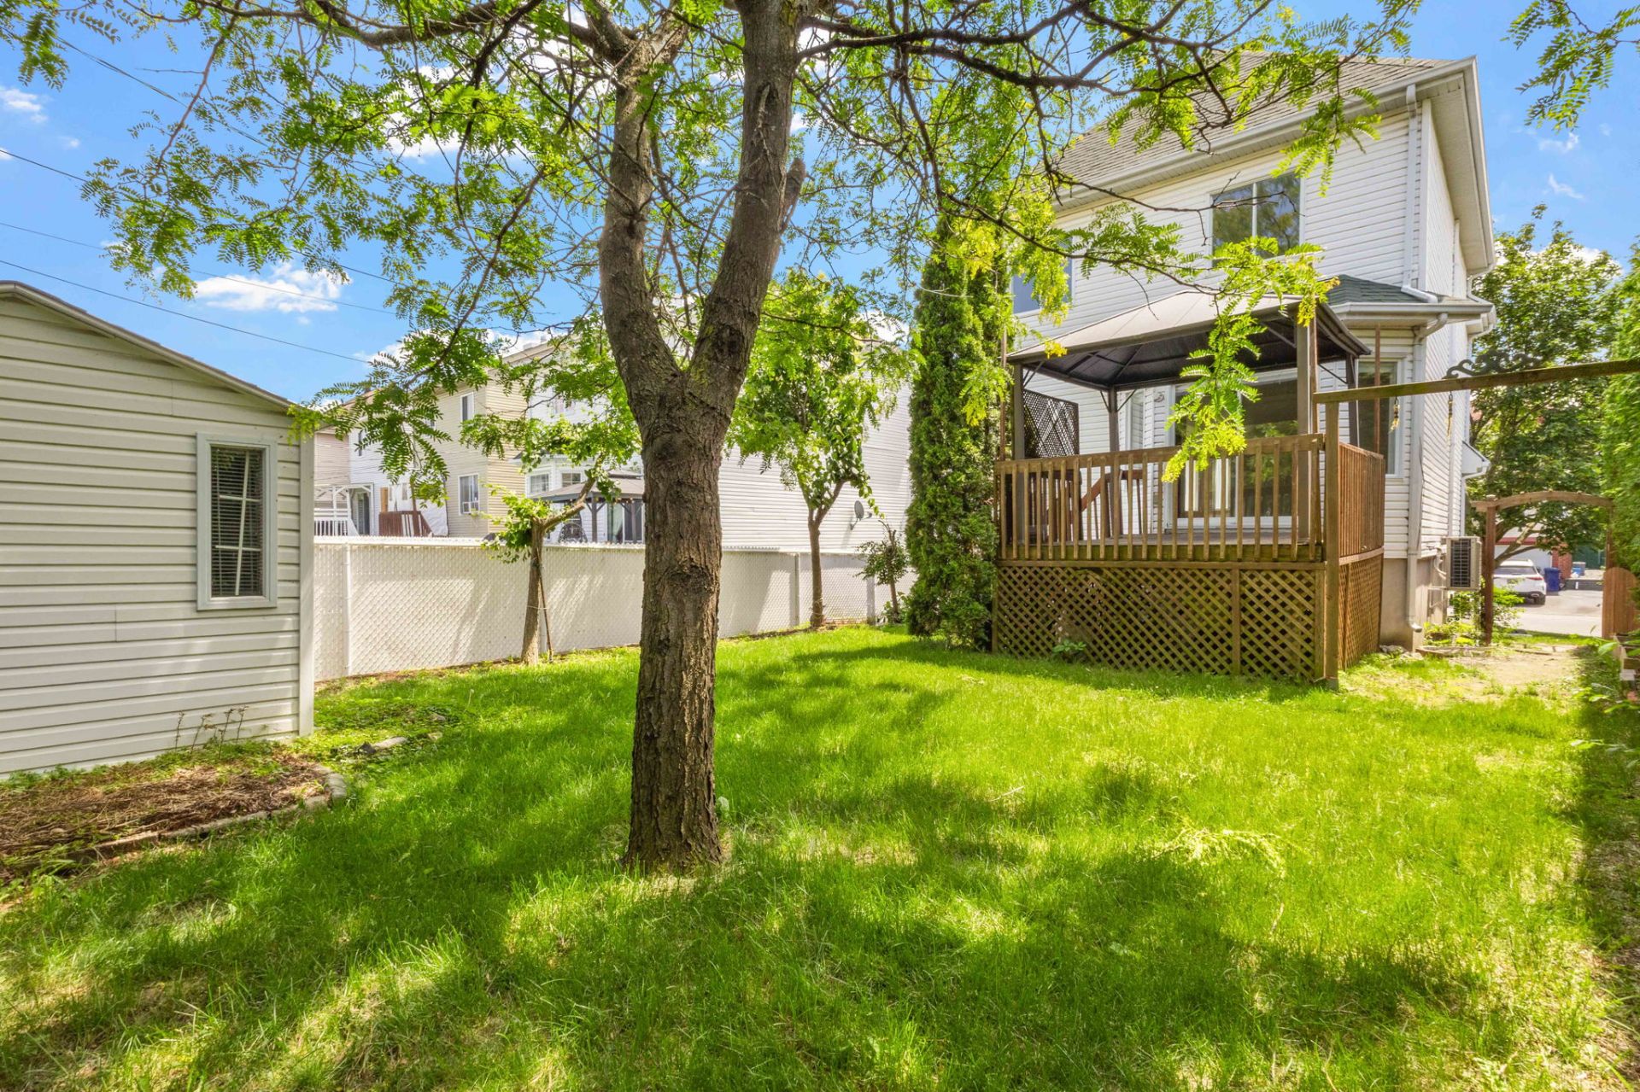
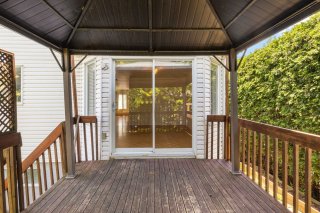
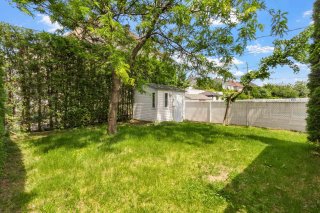
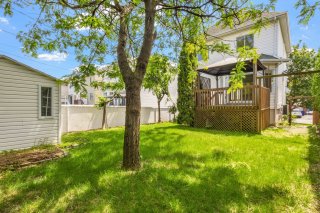
| Landscaping | Fenced, Landscape |
| Garage | Fitted, Single width |
| Topography | Flat |
| Parking | Garage, Outdoor |
| Cupboard | Melamine |
| Sewage system | Municipal sewer |
| Water supply | Municipality |
| Restrictions/Permissions | Pets allowed, Short-term rentals not allowed |
| Driveway | Plain paving stone |
| Foundation | Poured concrete |
| Windows | PVC |
| Zoning | Residential |
| Bathroom / Washroom | Seperate shower |
| Distinctive features | Street corner |
| Window type | Tilt and turn |
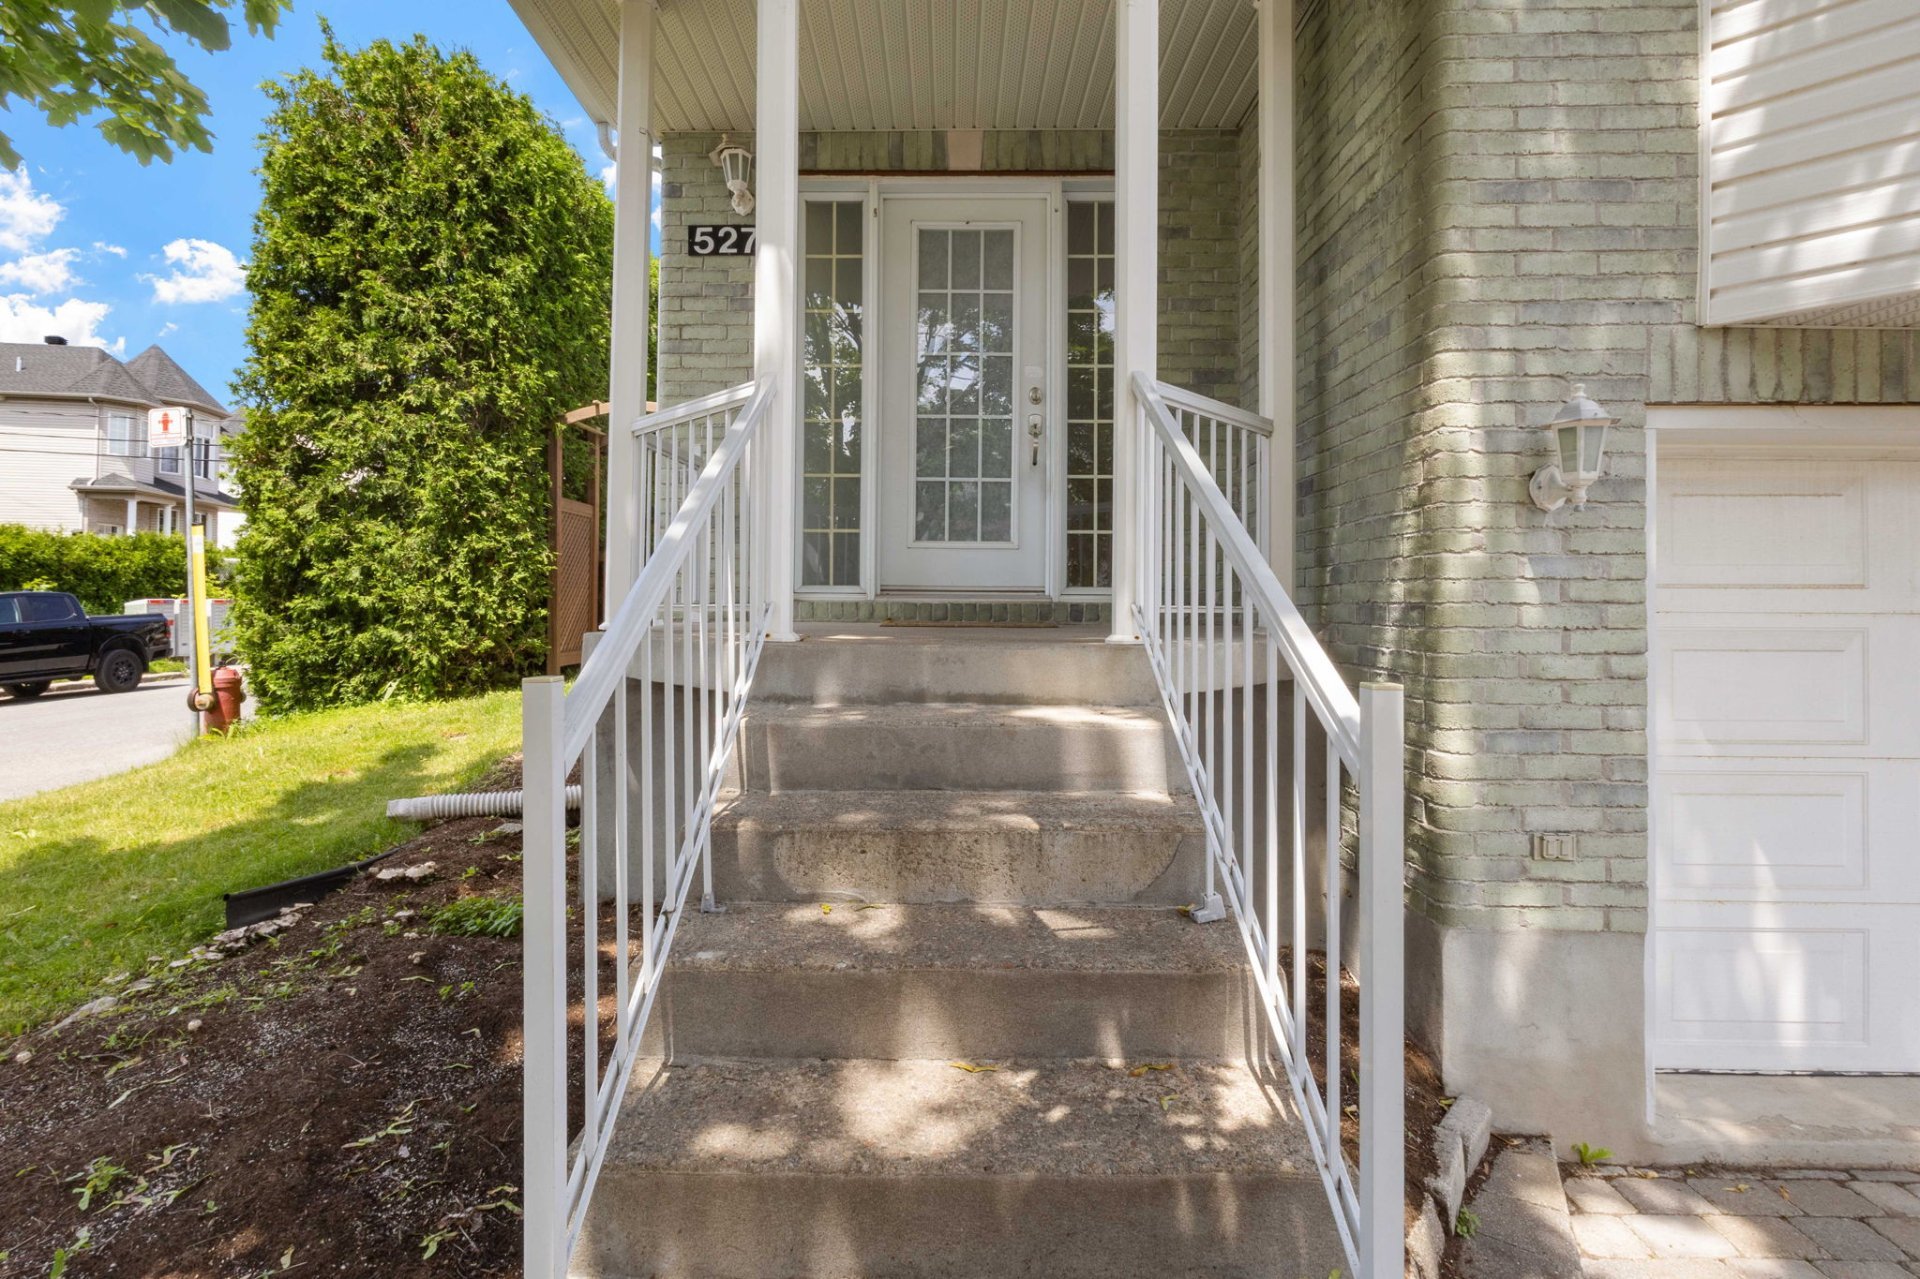
| Siding | Vinyl |
| Hearth stove | Wood fireplace |
Loading maps...
Loading street view...