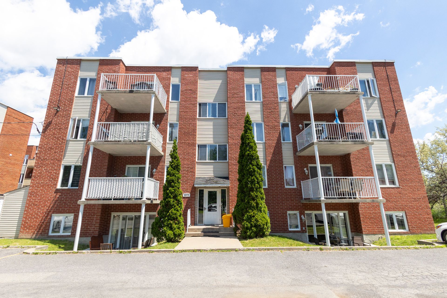
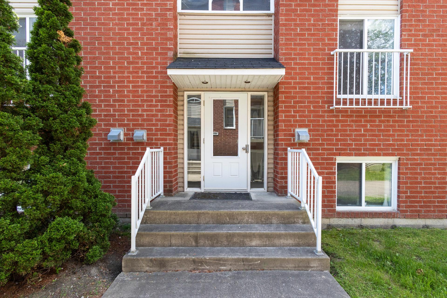
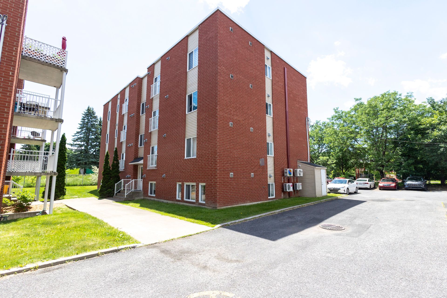
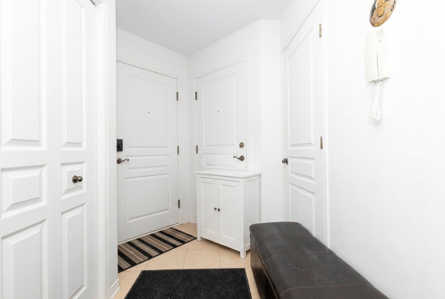
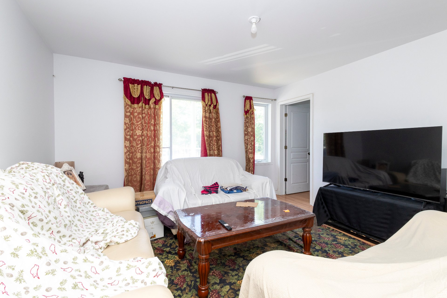
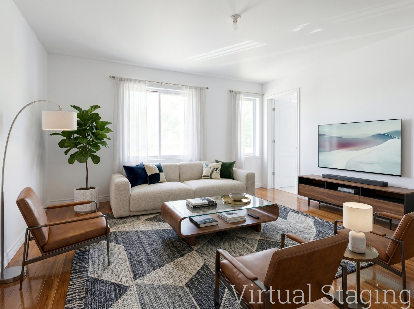
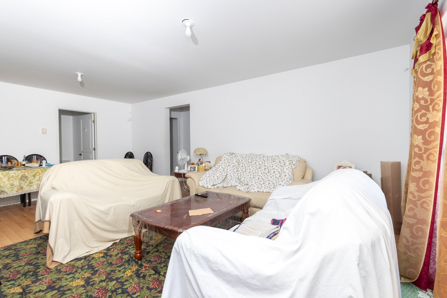
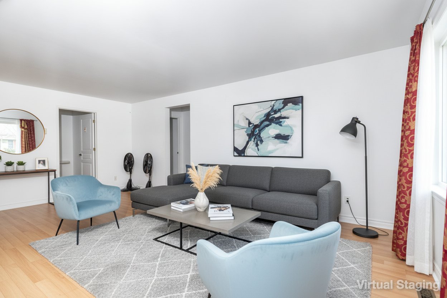
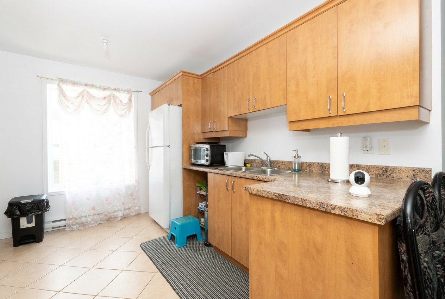
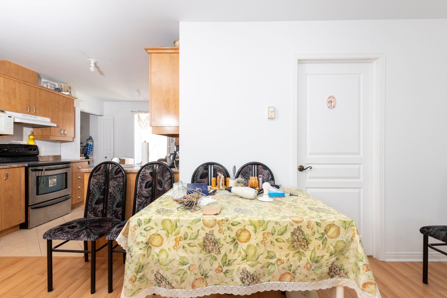
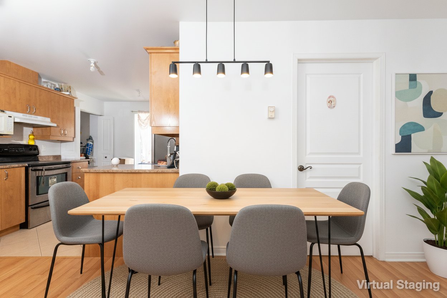
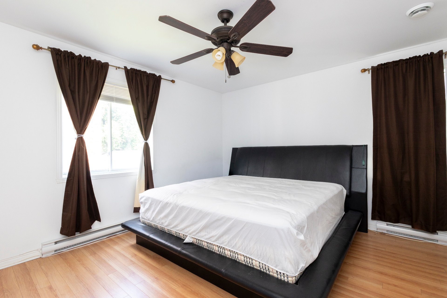
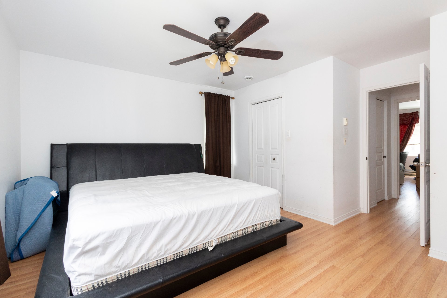
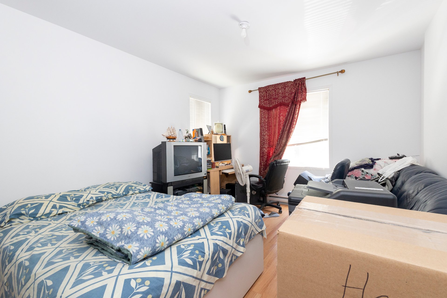
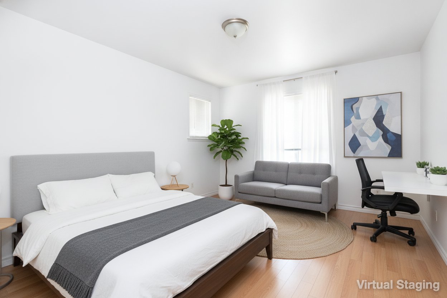
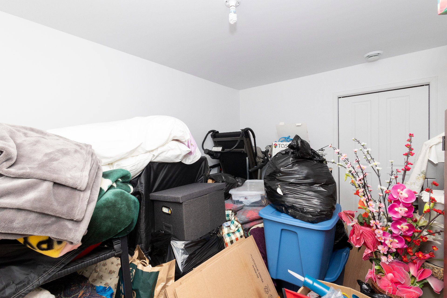
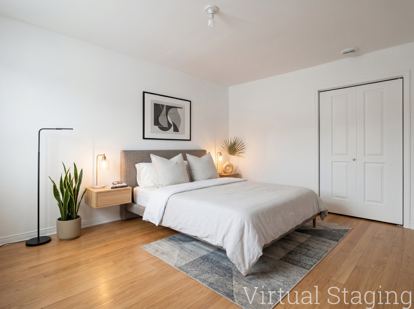
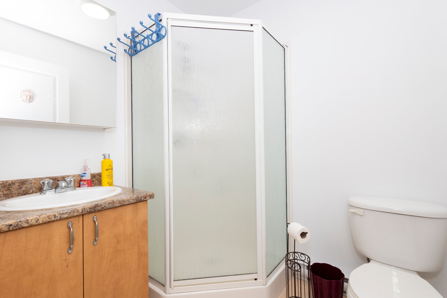
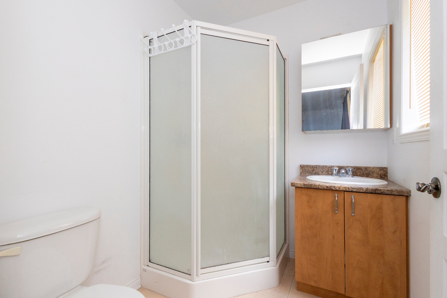
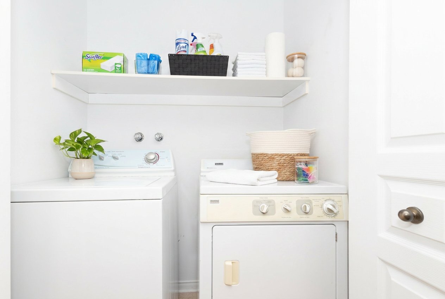
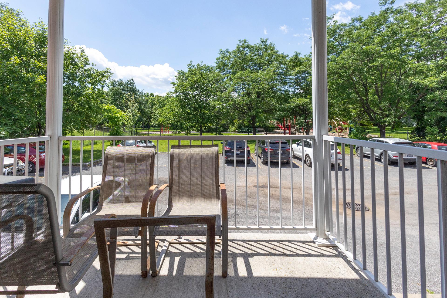
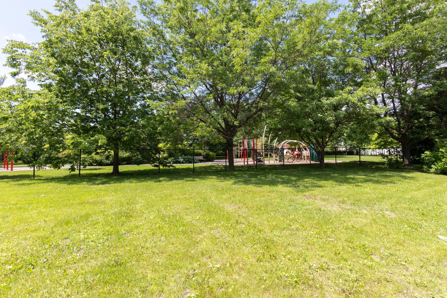
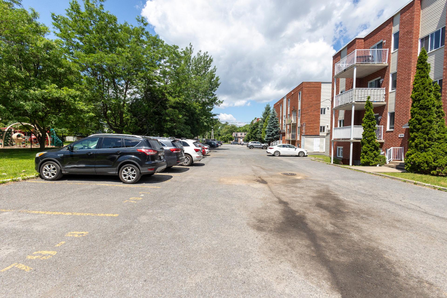
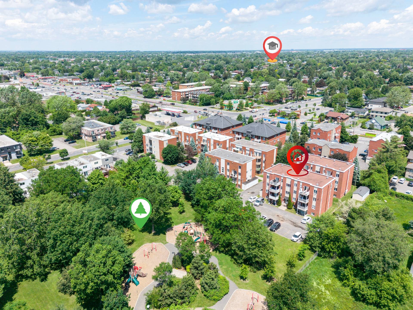
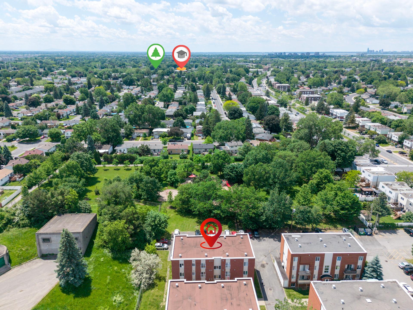
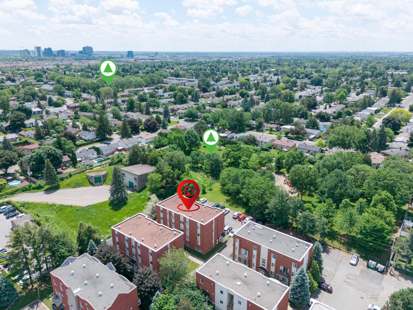
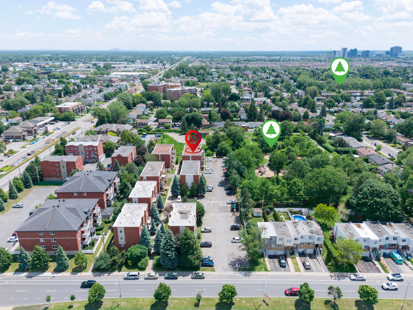
Spacious 3-bedroom, 2-bathroom condo offering a functional layout designed for comfortable everyday living. Filled with natural light, this inviting unit features generous living spaces, well-proportioned bedrooms, and a practical floor plan ideal for families, professionals, or those working from home. Located in the sought-after Milan sector of Brossard, enjoy quick access to parks, schools, public transportation, Quartier DIX30, the REM, major highways, and all essential services. An excellent opportunity to own a spacious condo in one of Brossard's most convenient neighbourhoods.
The unit features:
Three generously sized bedrooms.
Two full bathrooms.
Bright living spaces with a functional floor plan.
Functional kitchen with ample cabinetry and workspace.
Spacious dining and living areas suitable for everyday
living and entertaining.
Abundant natural light throughout the unit.
Located in the desirable Milan sector of Brossard, this
property enjoys a prime location close to numerous
amenities, including:
Parks and green spaces.
Elementary and secondary schools.
Daycares.
Grocery stores, restaurants, and everyday services.
Quartier DIX30.
REM station and public transportation.
Easy access to Highways 10, 30, and the Samuel-De Champlain
Bridge for convenient commuting to downtown Montreal.
A visit is sure to impress!
|
ROOM DETAILS |
|||
|---|---|---|---|
| Room | Dimensions | Level | Flooring |
| Hallway | 1.84 x 3.78 M | 2nd Floor | Ceramic tiles |
| Kitchen | 3.53 x 2.98 M | 2nd Floor | Ceramic tiles |
| Living room | 4.4 x 4.10 M | 2nd Floor | Floating floor |
| Dinette | 2.38 x 4.10 M | 2nd Floor | Floating floor |
| Bathroom | 1.71 x 2.1 M | 2nd Floor | Ceramic tiles |
| Bathroom | 1.71 x 2.1 M | 2nd Floor | Ceramic tiles |
| Primary bedroom | 4.43 x 4.27 M | 2nd Floor | Floating floor |
| Bedroom | 4.49 x 3.38 M | 2nd Floor | Floating floor |
| Bedroom | 4.4 x 2.77 M | 2nd Floor | Floating floor |
| BUILDING | |
|---|---|
| Type | Apartment |
| Style | Detached |
| Dimensions | 0x0 |
| Lot Size | 116.23 MC |
| EXPENSES | |
|---|---|
| Co-ownership fees | $ 2064 / year |
| Municipal Taxes (2026) | $ 1693 / year |
| School taxes (2026) | $ 247 / year |
|
CHARACTERISTICS |
|
|---|---|
| Driveway | Asphalt |
| Roofing | Asphalt shingles |
| Proximity | Bicycle path, Elementary school, Golf, High school, Highway, Park - green area, Public transport |
| Siding | Brick |
| Window type | Crank handle |
| Heating system | Electric baseboard units |
| Heating energy | Electricity |
| Topography | Flat |
| Landscaping | Landscape |
| Cupboard | Melamine |
| Sewage system | Municipal sewer |
| Water supply | Municipality |
| Parking | Outdoor |
| Windows | PVC |
| Zoning | Residential |
| Bathroom / Washroom | Seperate shower |
| Available services | Visitor parking |
Loading maps...
Loading street view...