
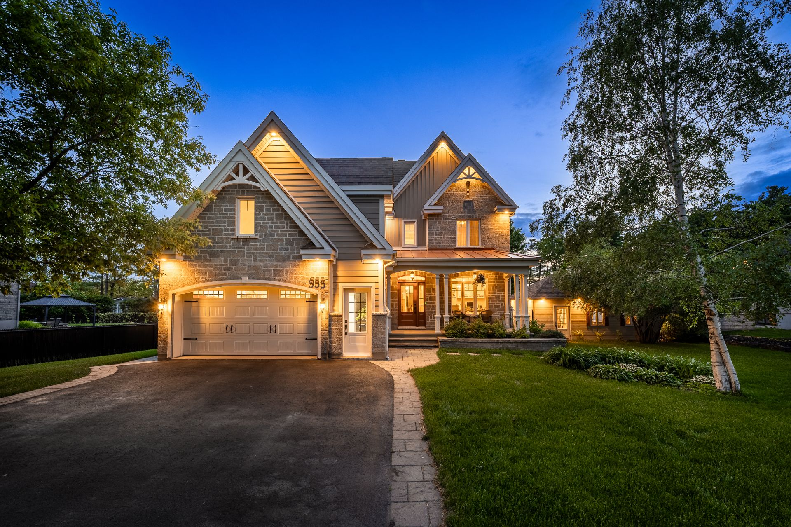
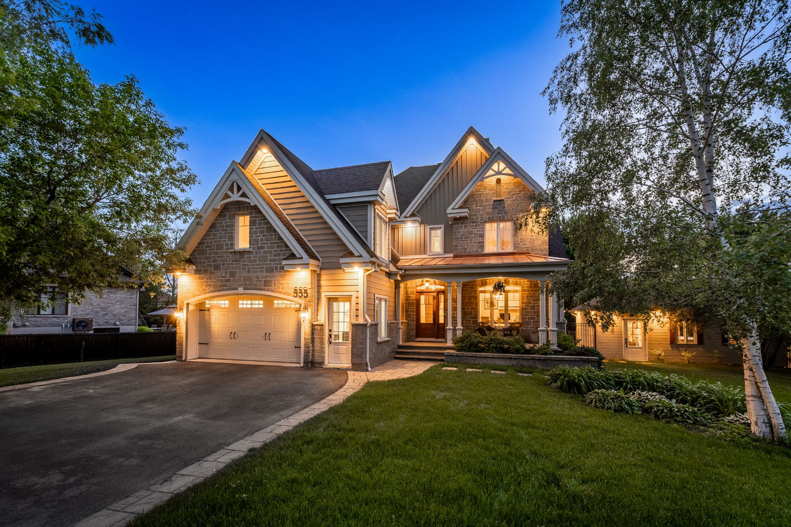
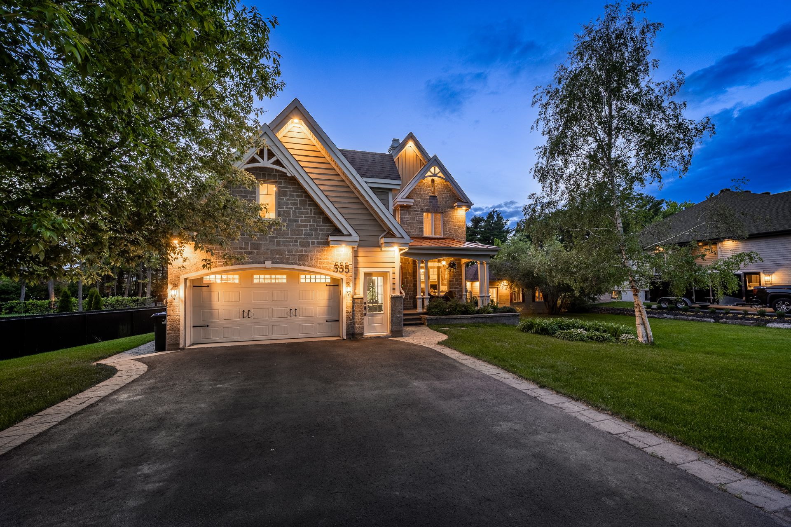
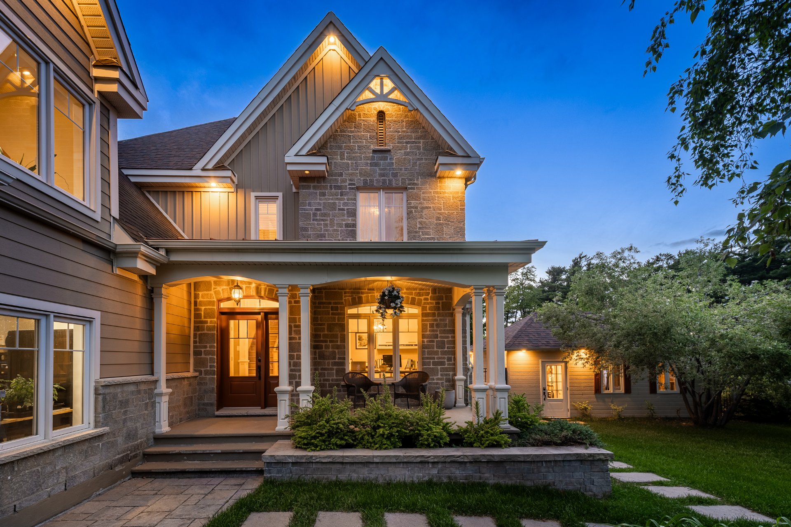
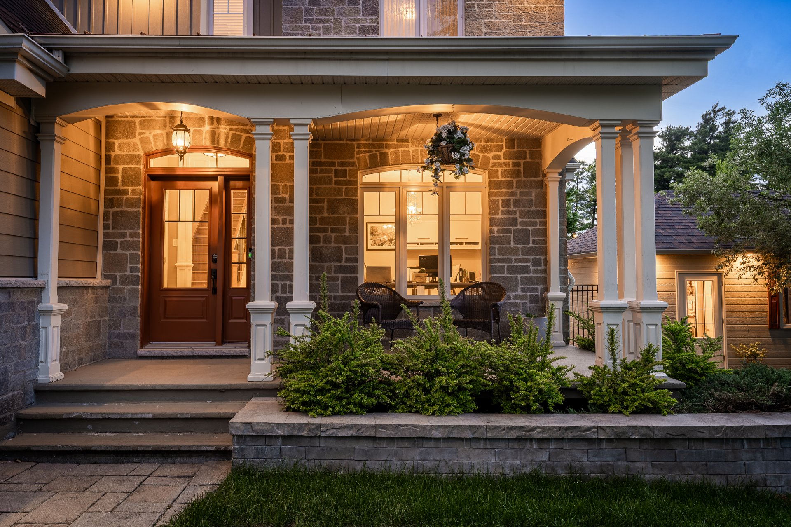
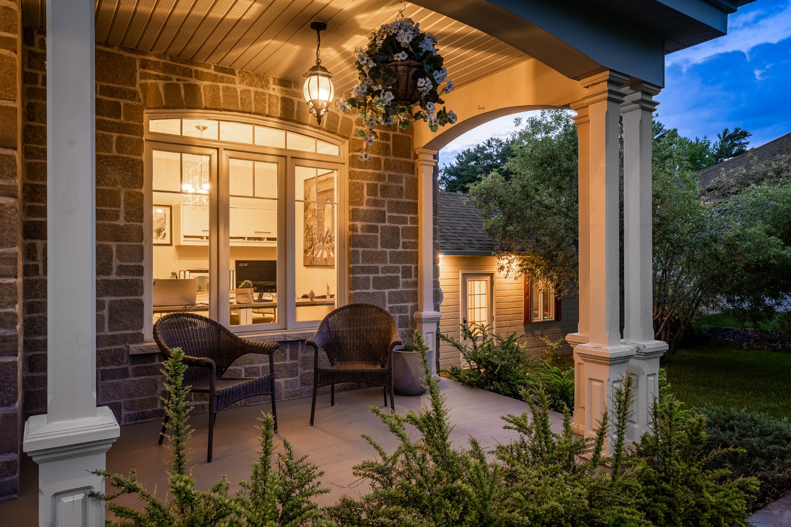
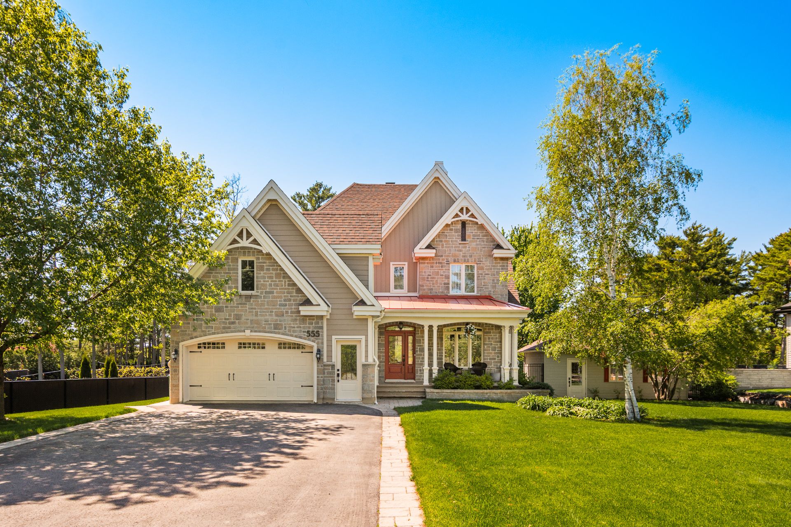
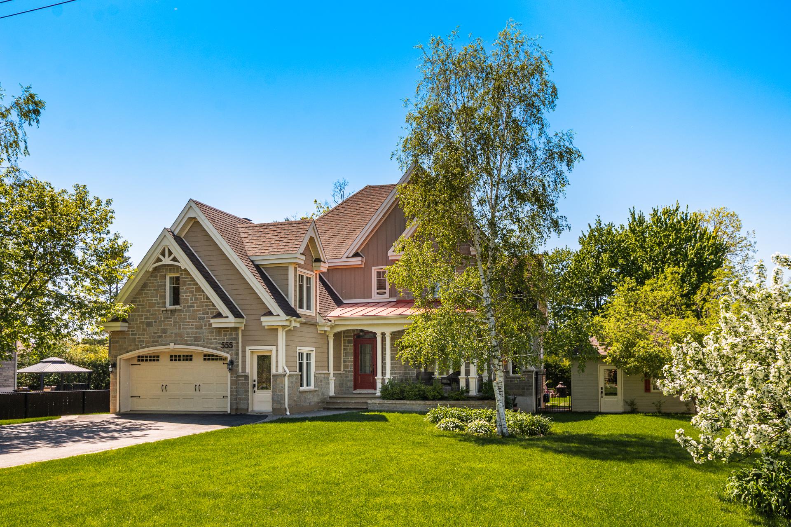
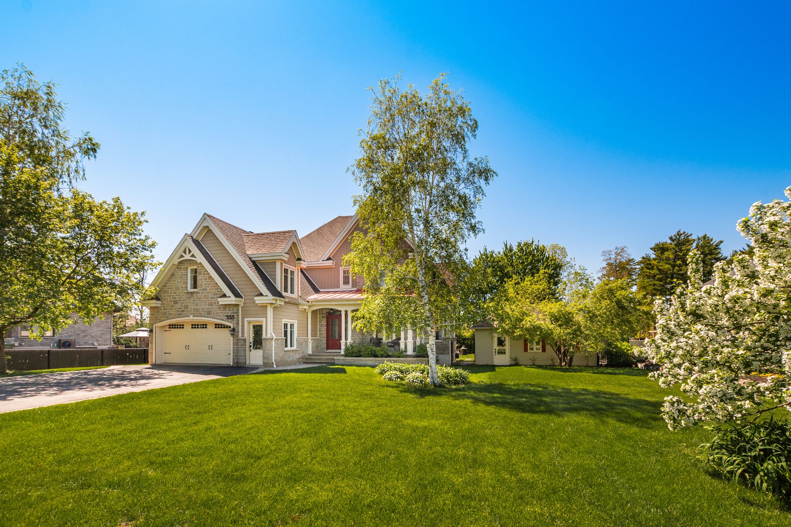
Frontage
555 Rue Baillargeon, Saint-Jean-sur-Richelieu, QC J2W2C5
Frontage
555 Rue Baillargeon, Saint-Jean-sur-Richelieu, QC J2W2C5
Frontage
555 Rue Baillargeon, Saint-Jean-sur-Richelieu, QC J2W2C5
Frontage
555 Rue Baillargeon, Saint-Jean-sur-Richelieu, QC J2W2C5
Frontage
555 Rue Baillargeon, Saint-Jean-sur-Richelieu, QC J2W2C5
Frontage
555 Rue Baillargeon, Saint-Jean-sur-Richelieu, QC J2W2C5
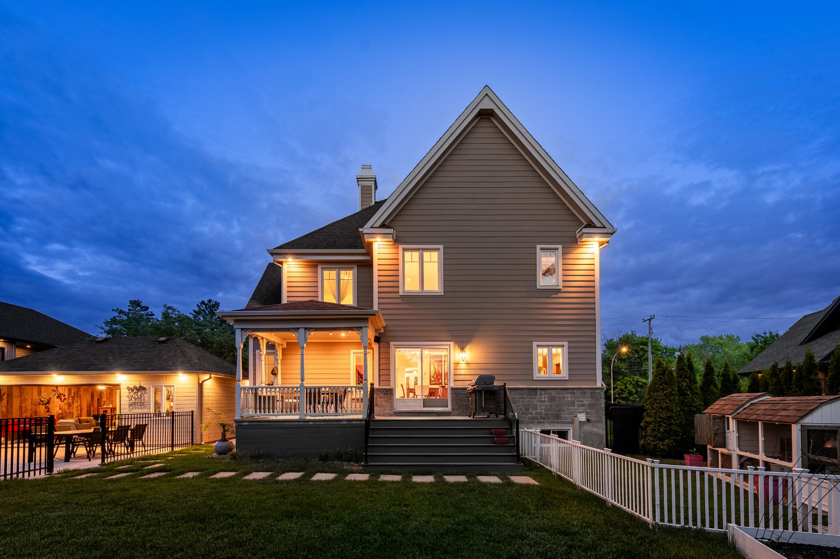
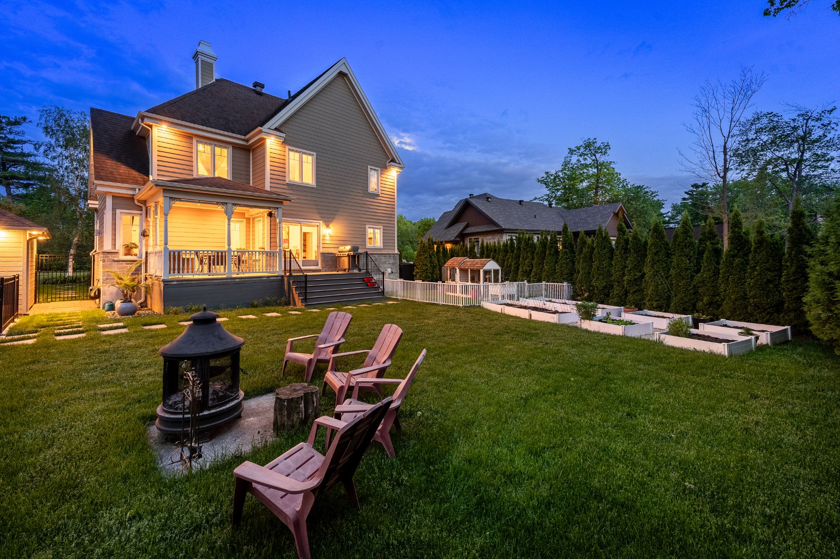
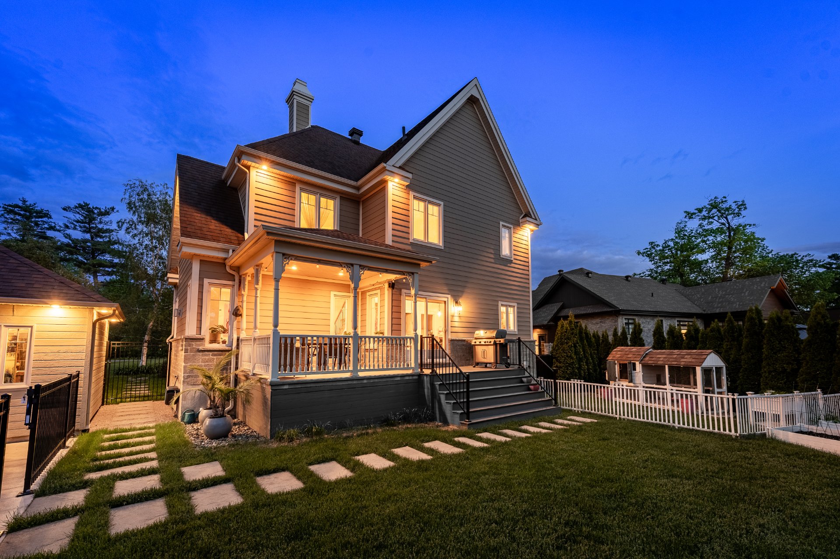
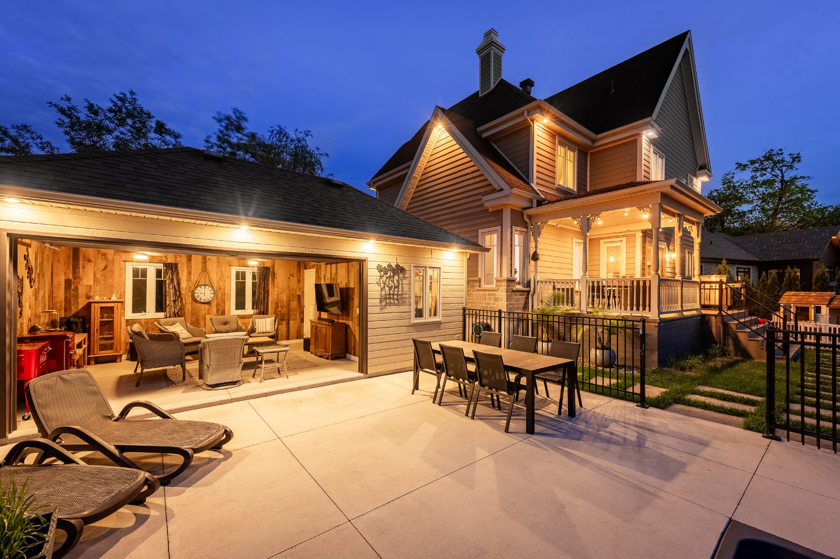
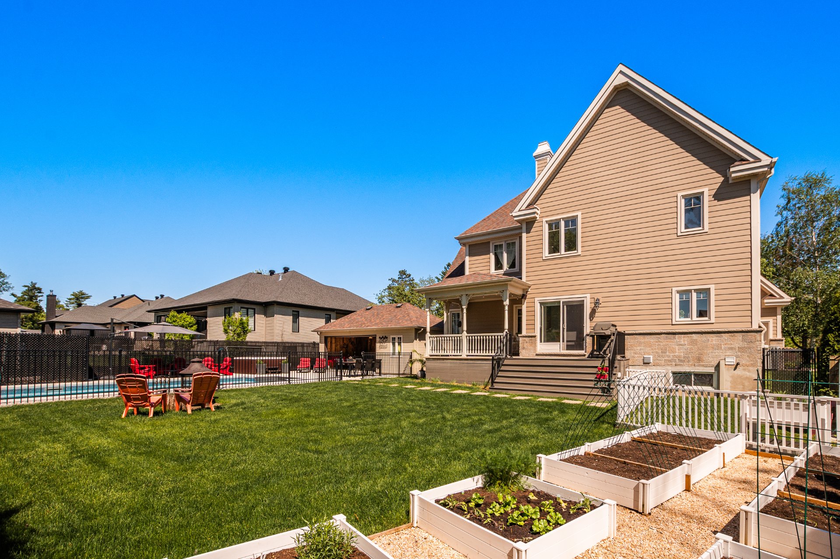
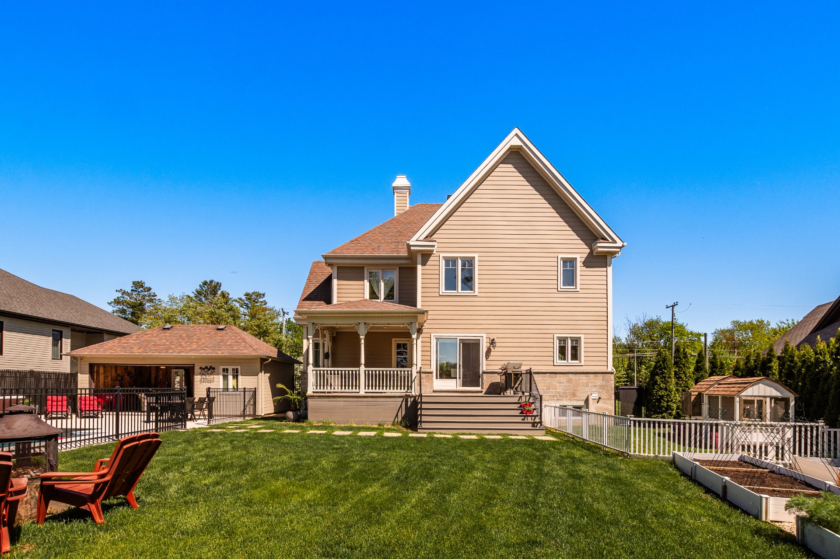
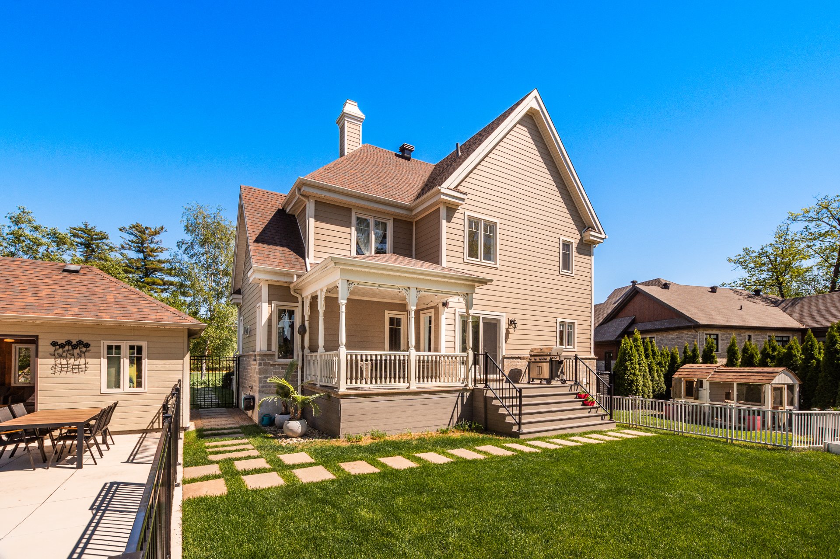
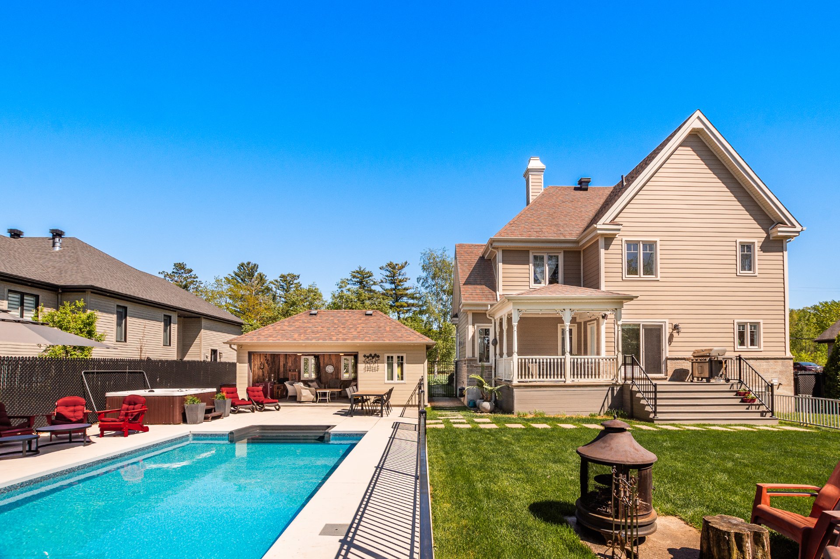
Back facade
555 Rue Baillargeon, Saint-Jean-sur-Richelieu, QC J2W2C5
Back facade
555 Rue Baillargeon, Saint-Jean-sur-Richelieu, QC J2W2C5
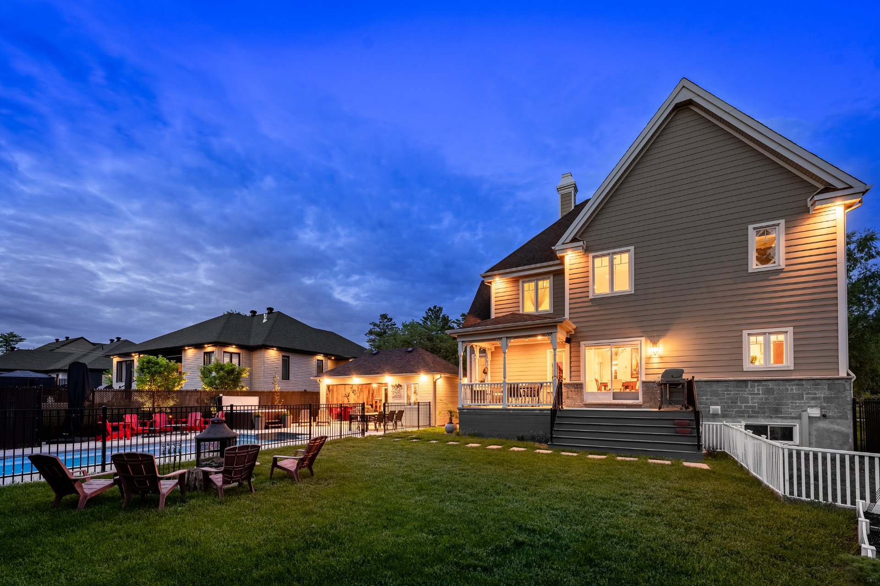
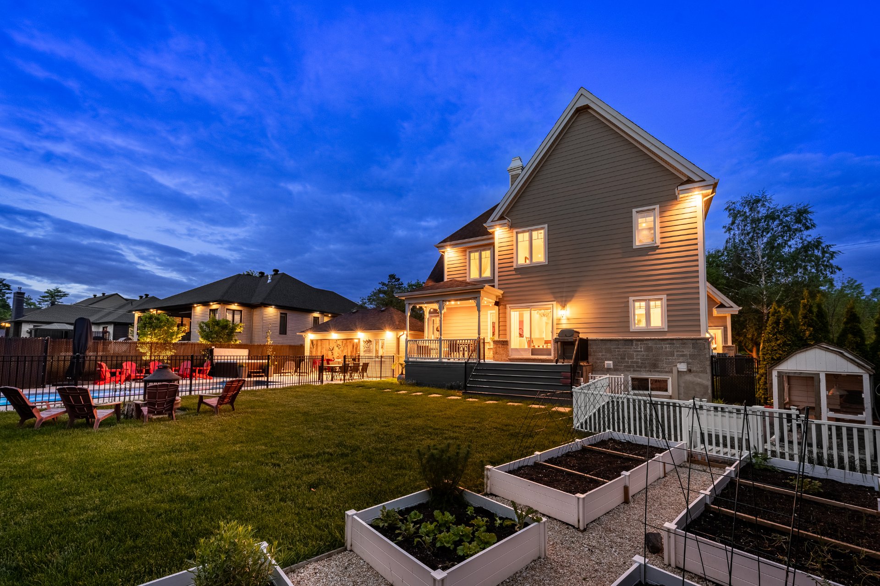
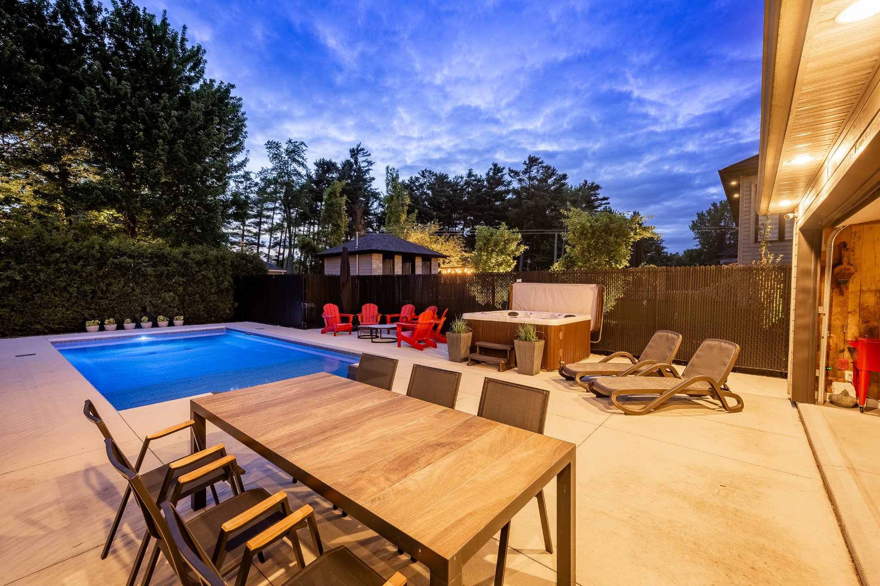
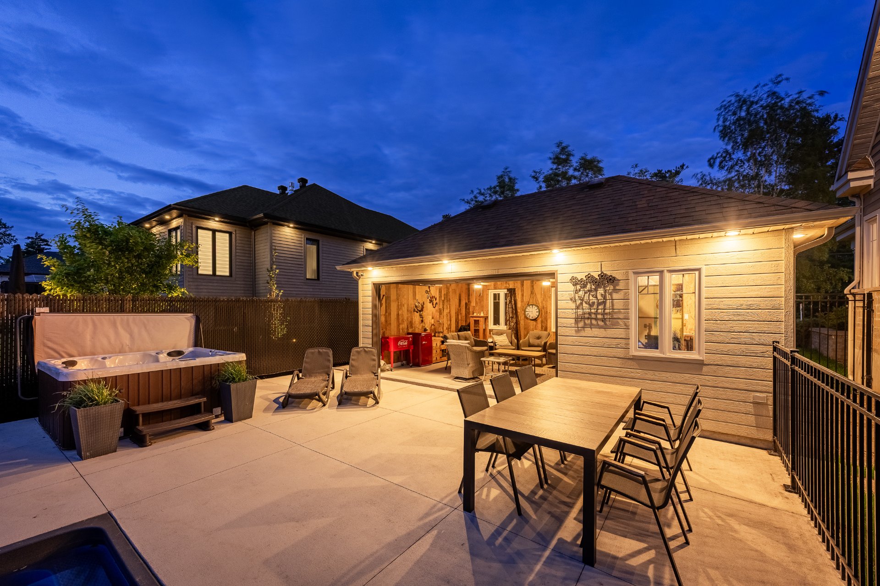
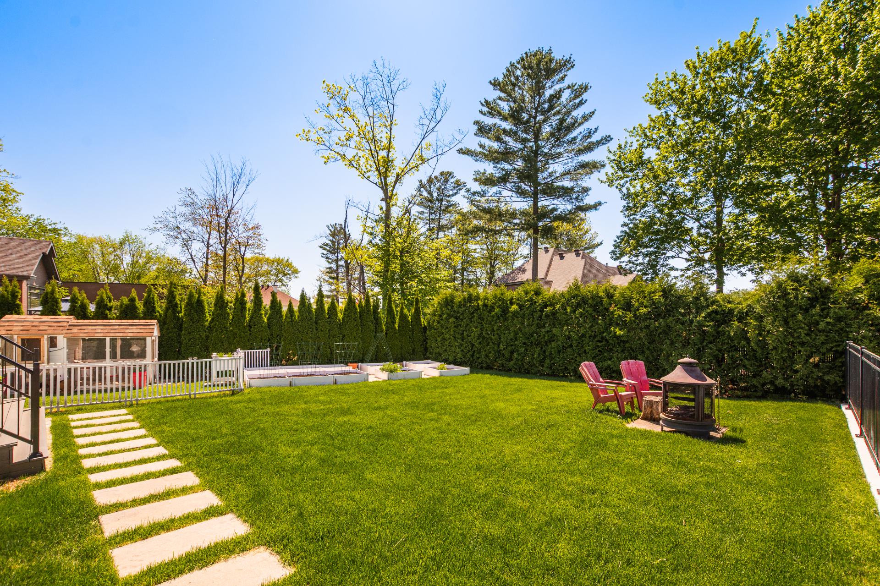
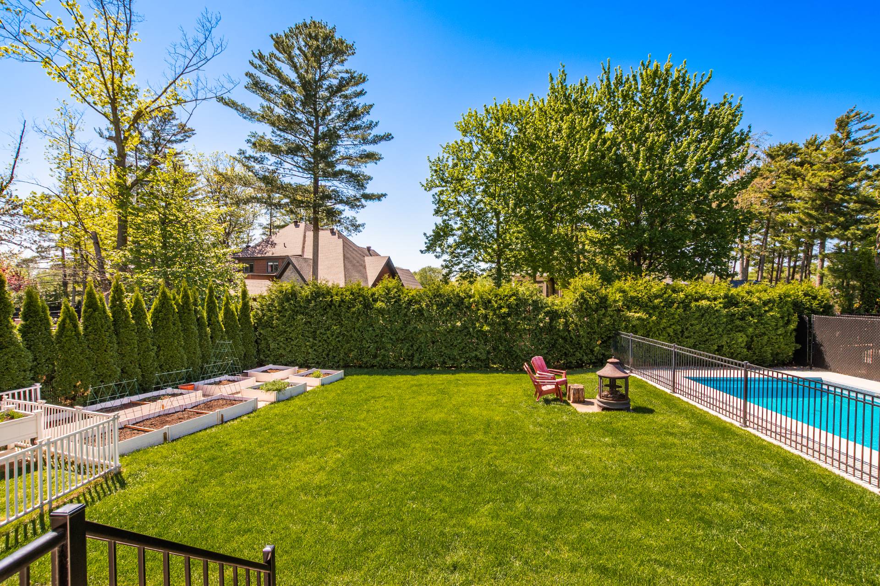
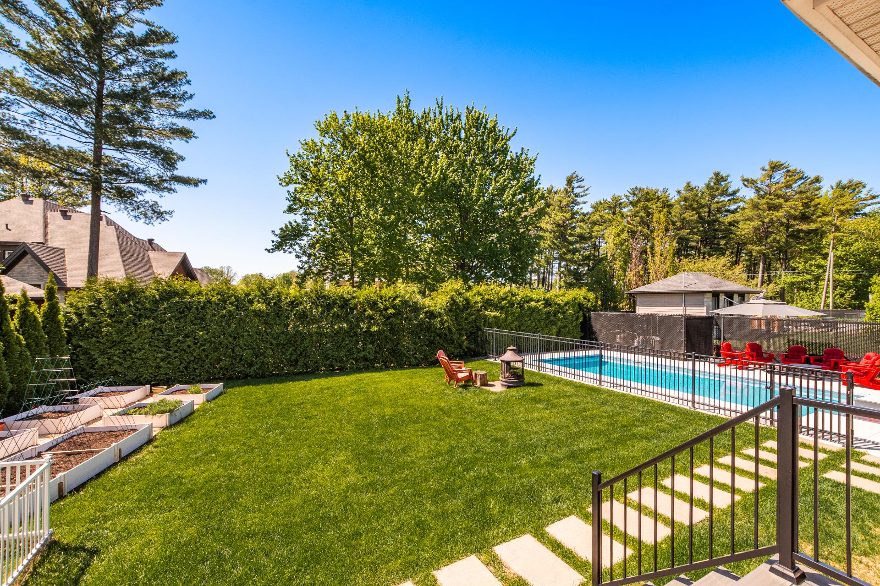
Backyard
555 Rue Baillargeon, Saint-Jean-sur-Richelieu, QC J2W2C5
Back facade
555 Rue Baillargeon, Saint-Jean-sur-Richelieu, QC J2W2C5
Backyard
555 Rue Baillargeon, Saint-Jean-sur-Richelieu, QC J2W2C5
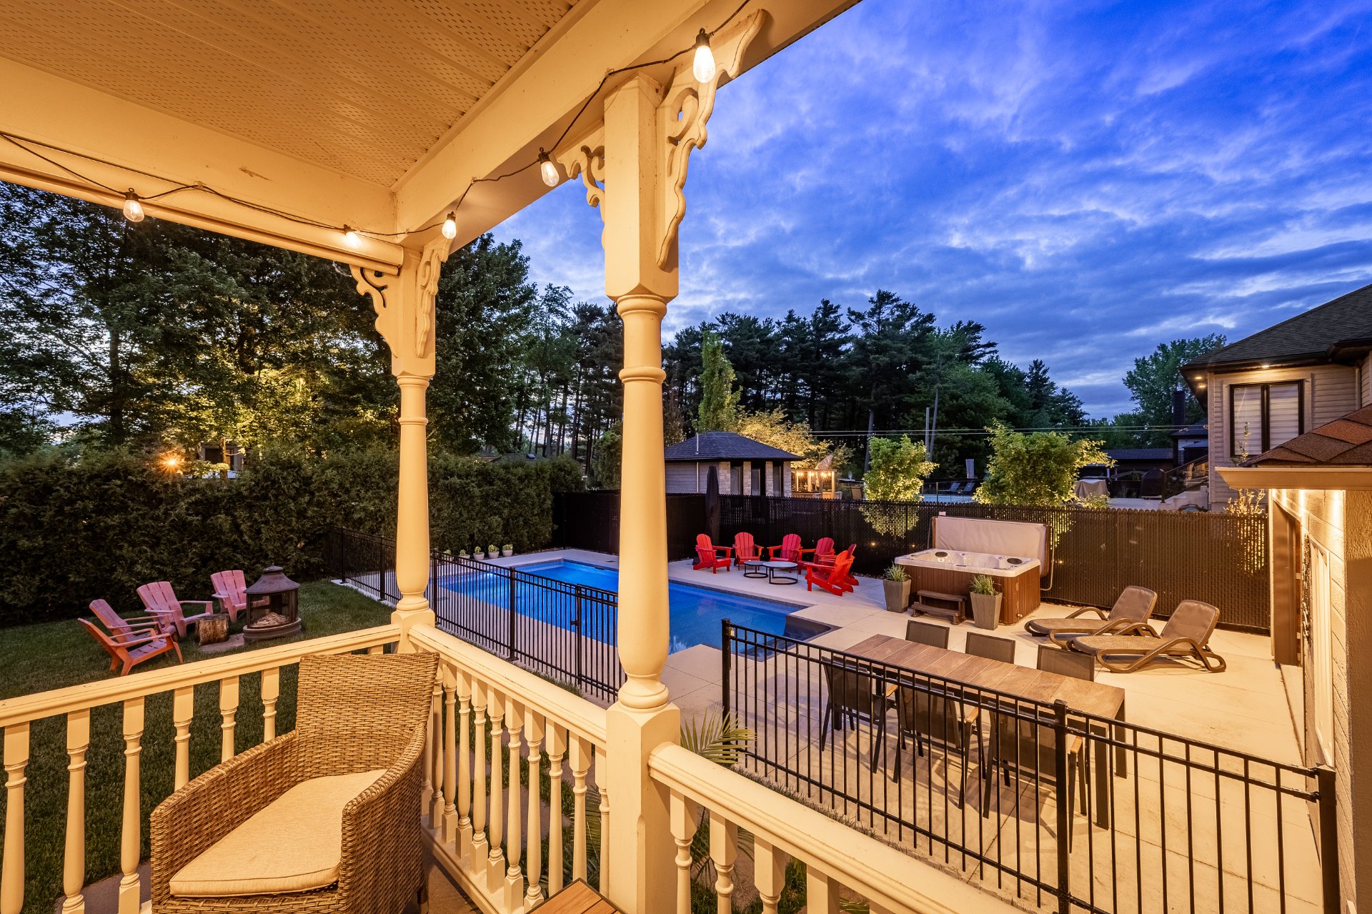
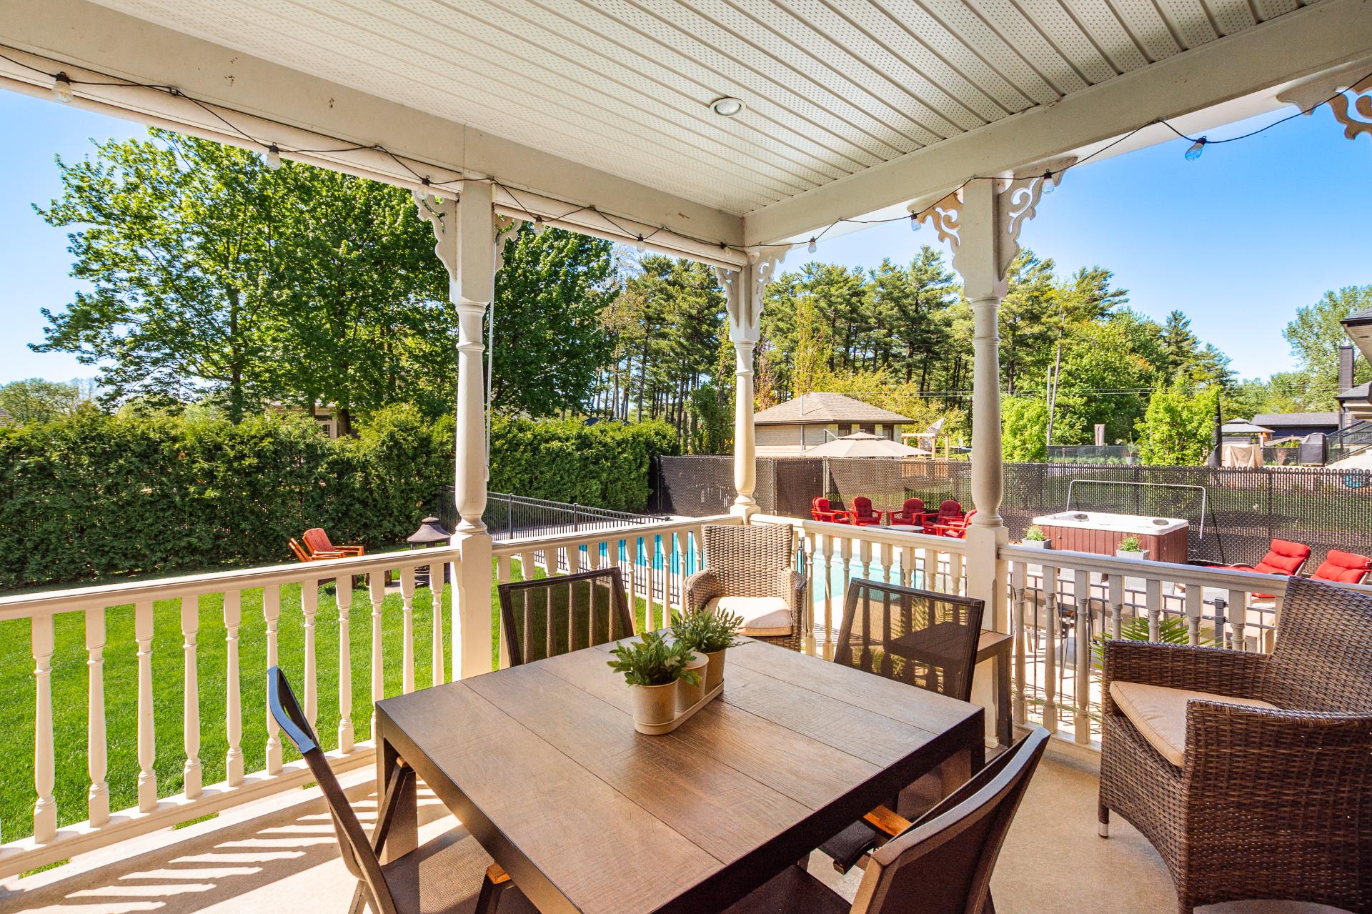
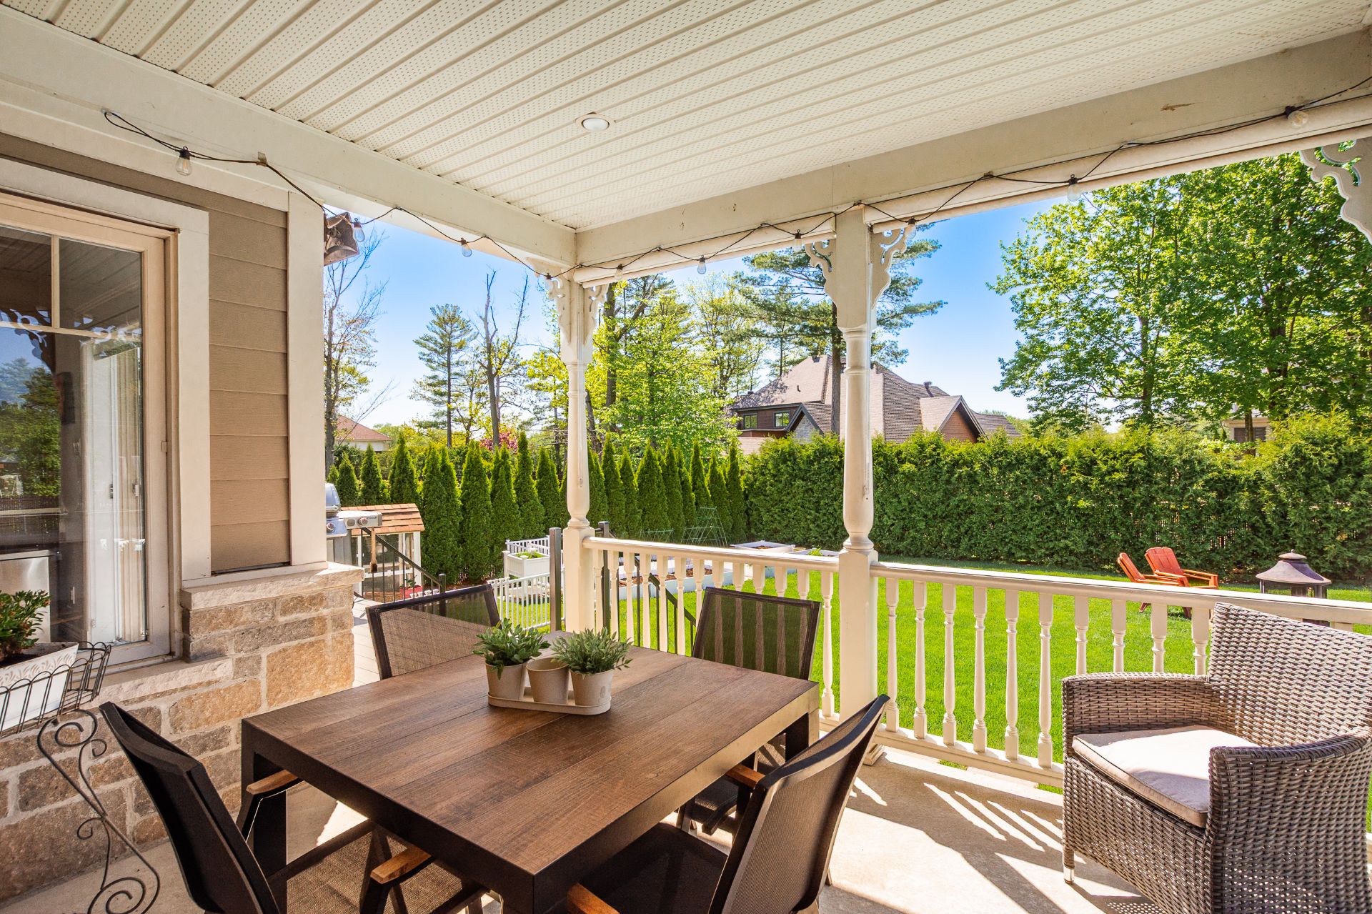
Balcony
555 Rue Baillargeon, Saint-Jean-sur-Richelieu, QC J2W2C5
Balcony
555 Rue Baillargeon, Saint-Jean-sur-Richelieu, QC J2W2C5
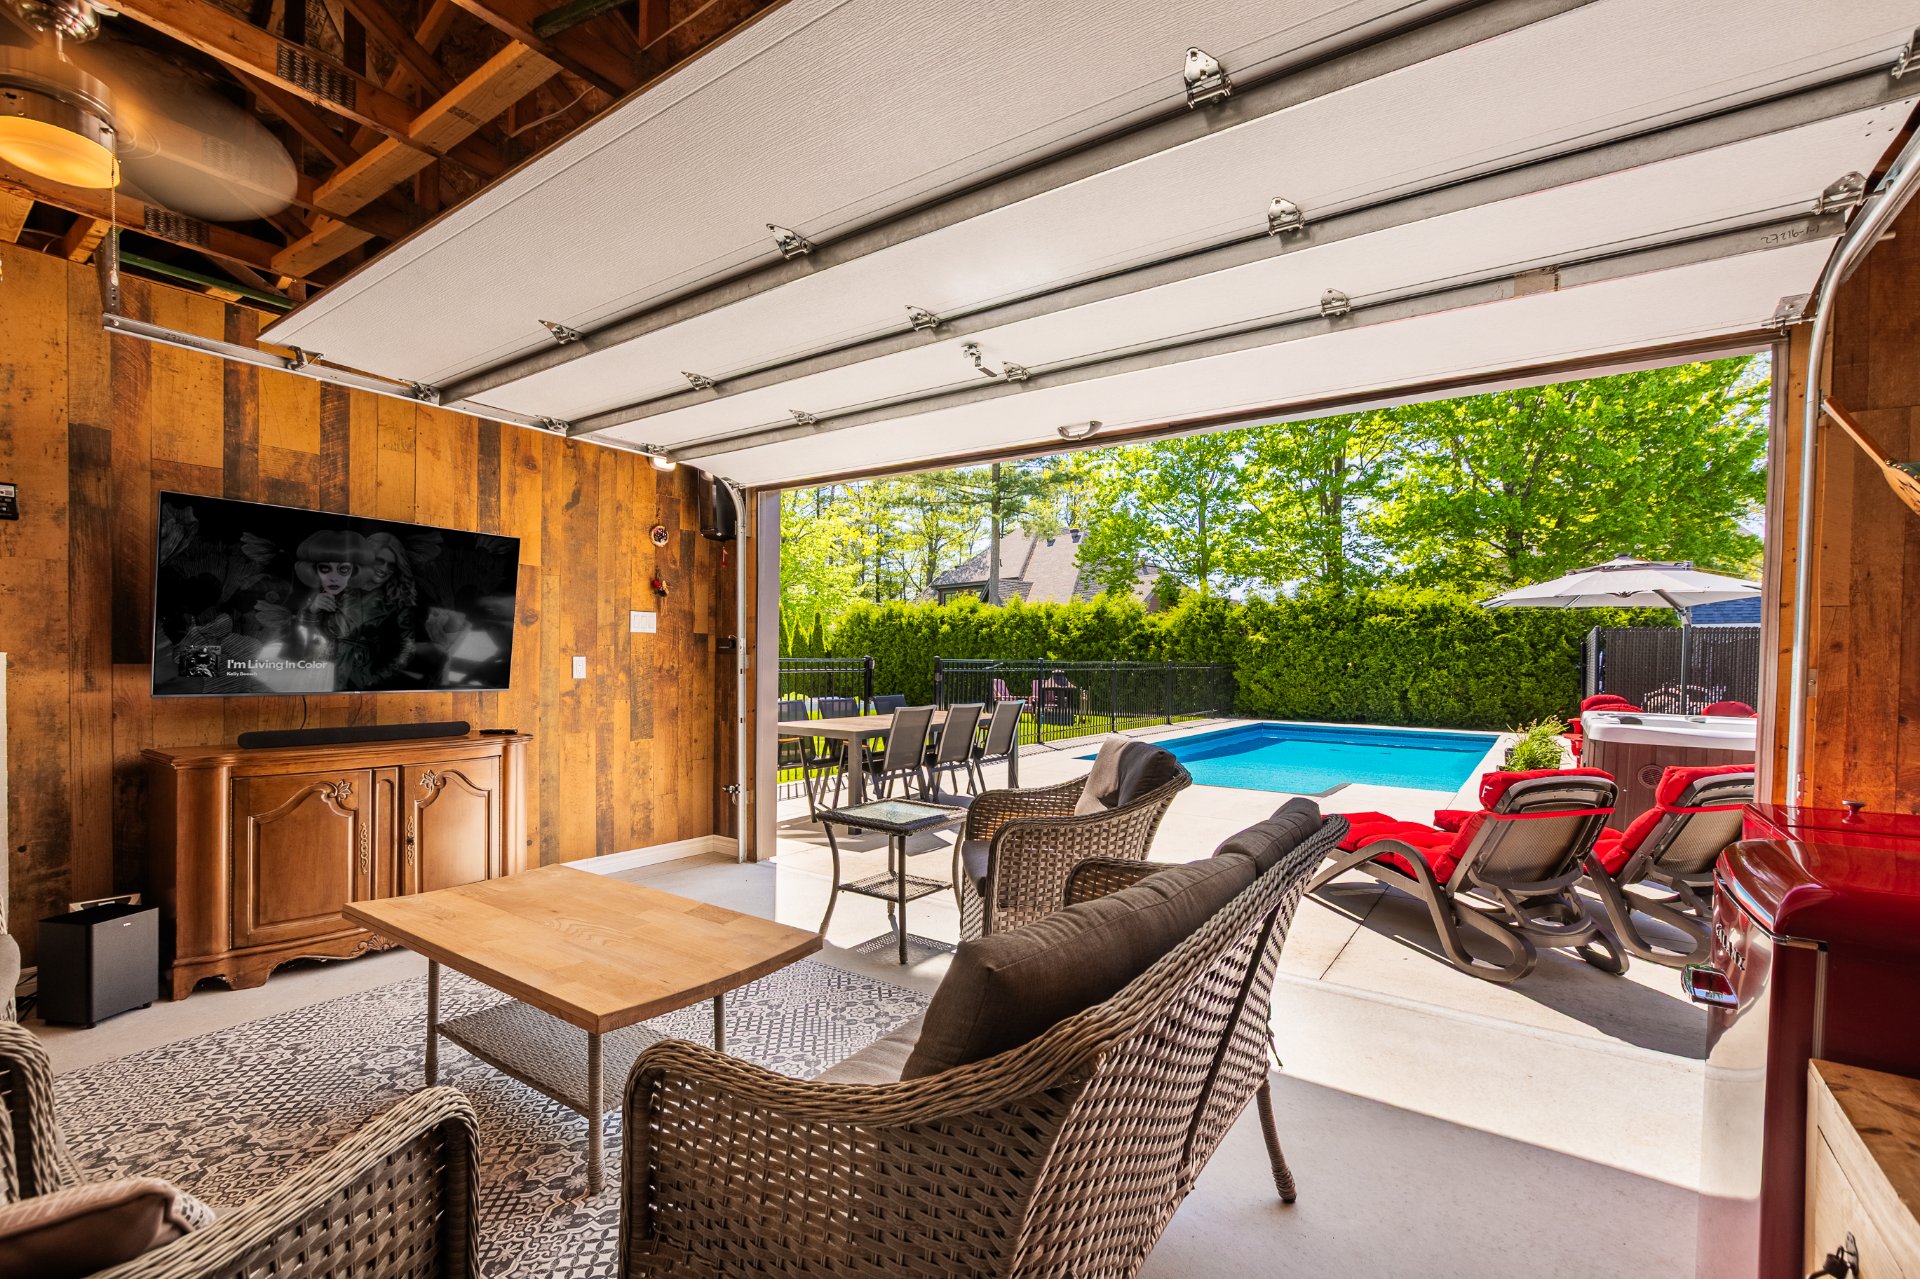
Other
555 Rue Baillargeon, Saint-Jean-sur-Richelieu, QC J2W2C5
Other
555 Rue Baillargeon, Saint-Jean-sur-Richelieu, QC J2W2C5
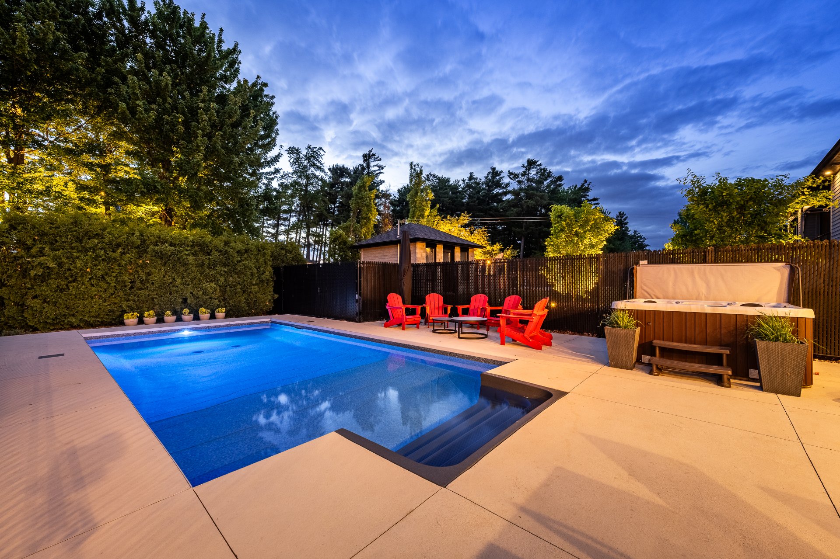
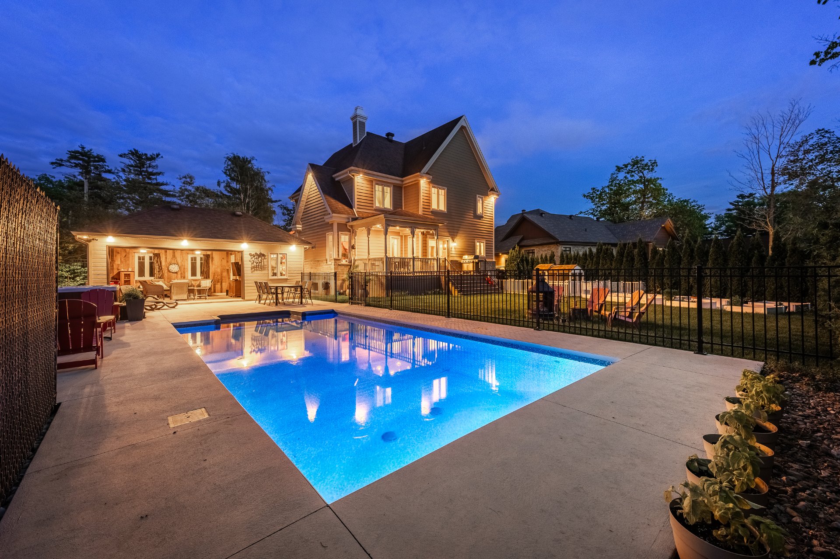
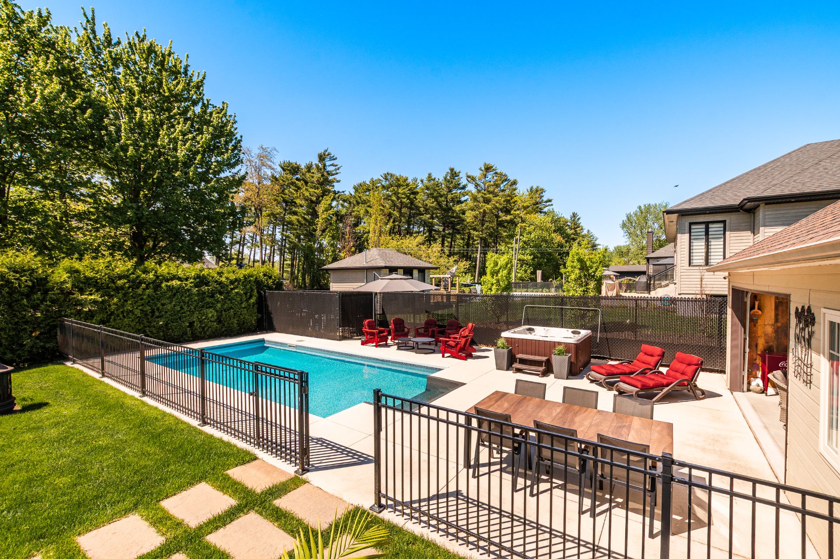
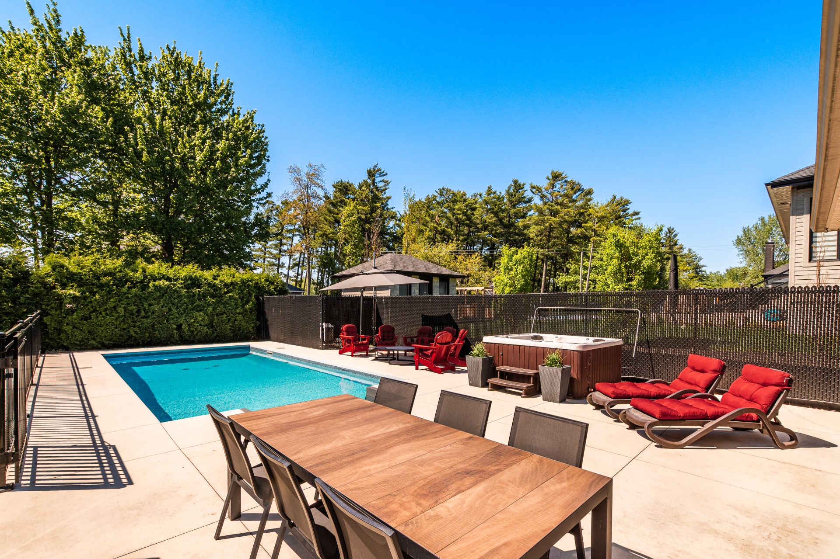
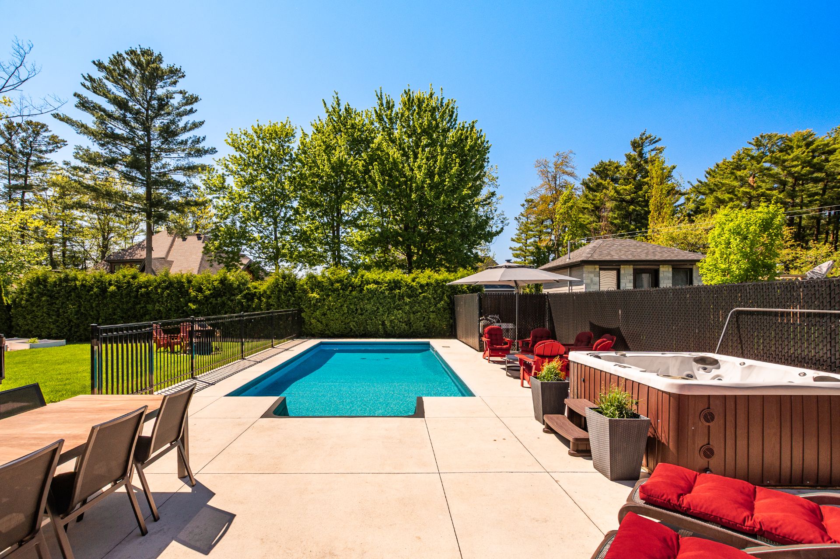
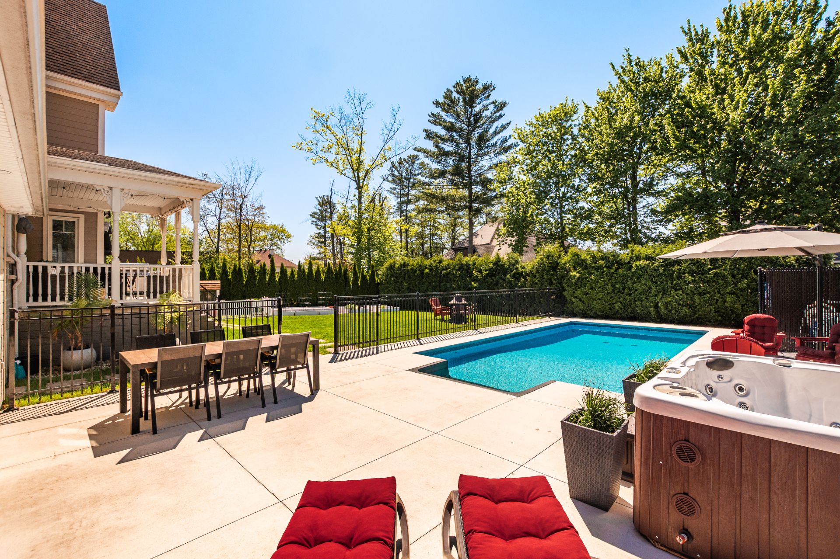
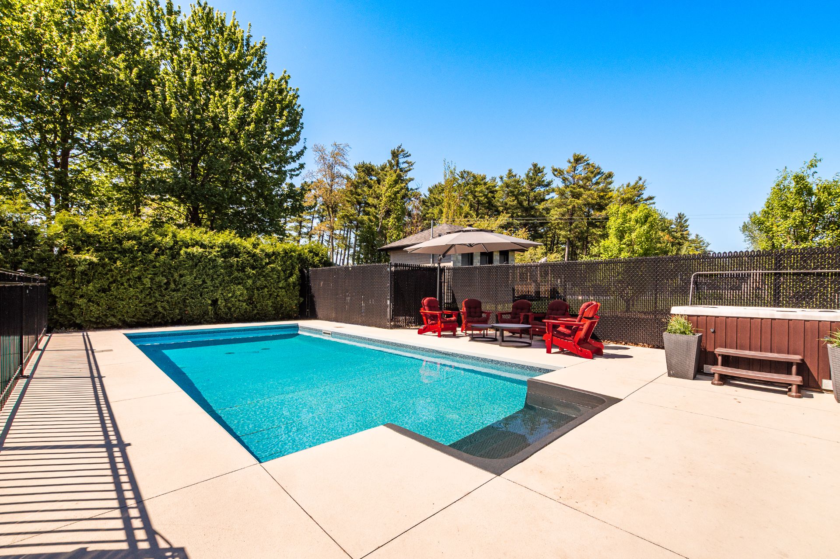
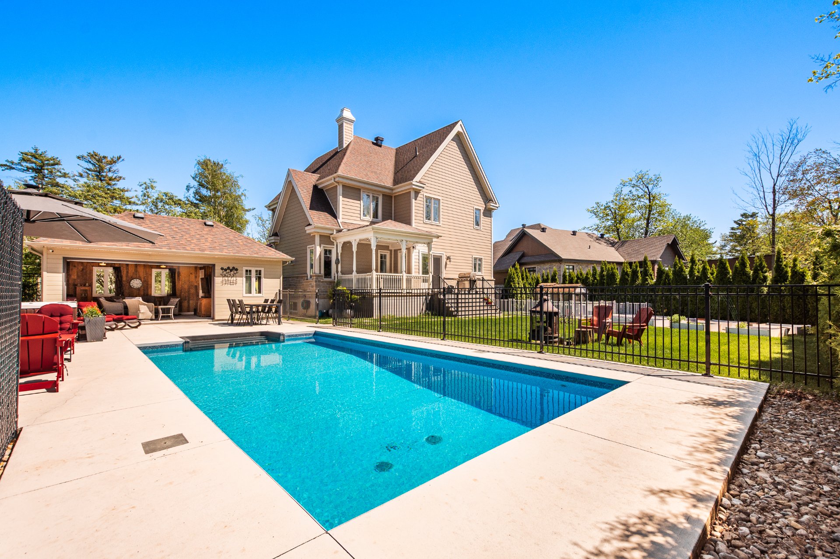
Pool
555 Rue Baillargeon, Saint-Jean-sur-Richelieu, QC J2W2C5
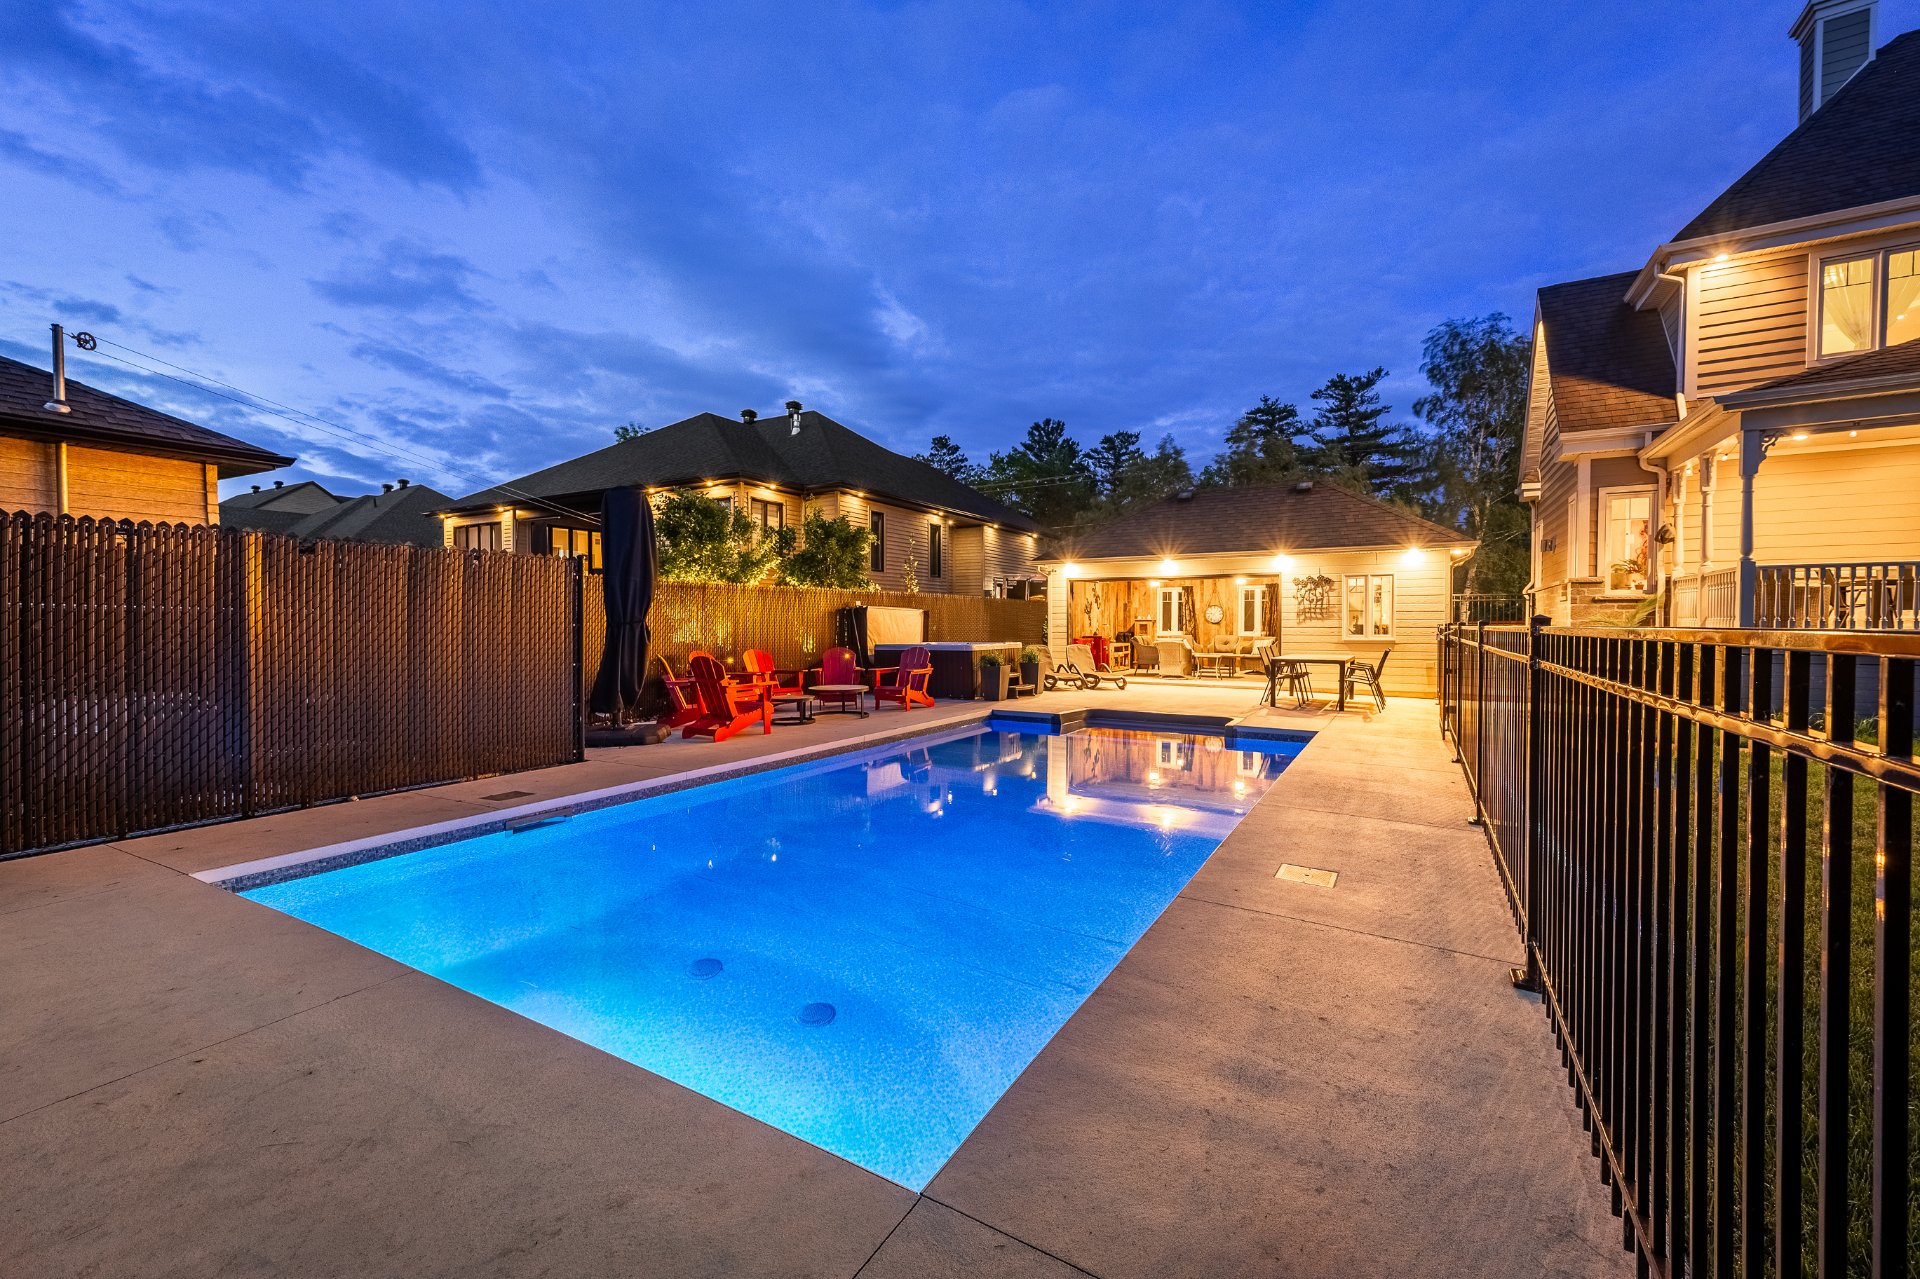
Pool
555 Rue Baillargeon, Saint-Jean-sur-Richelieu, QC J2W2C5
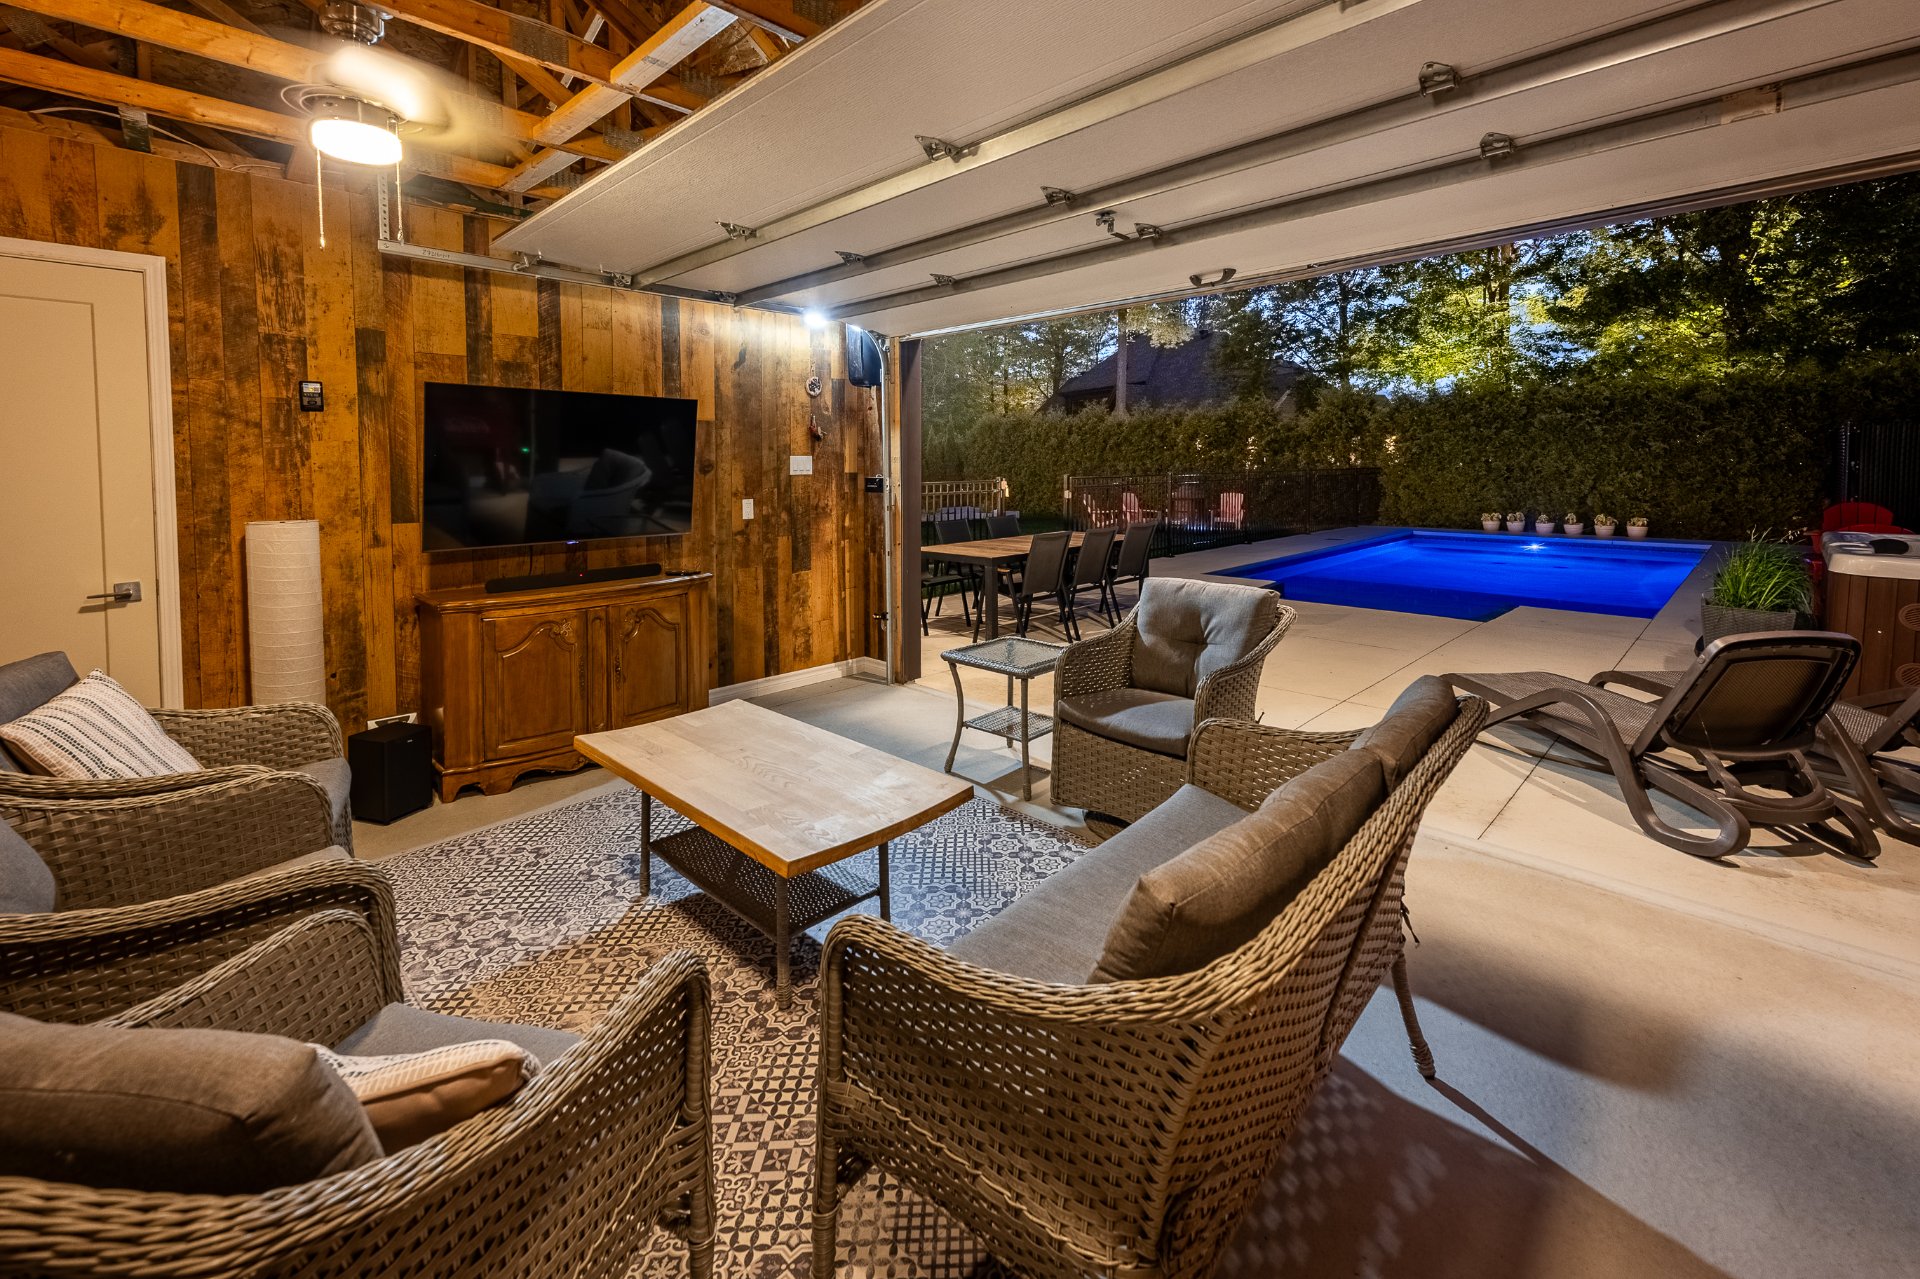
Pool
555 Rue Baillargeon, Saint-Jean-sur-Richelieu, QC J2W2C5
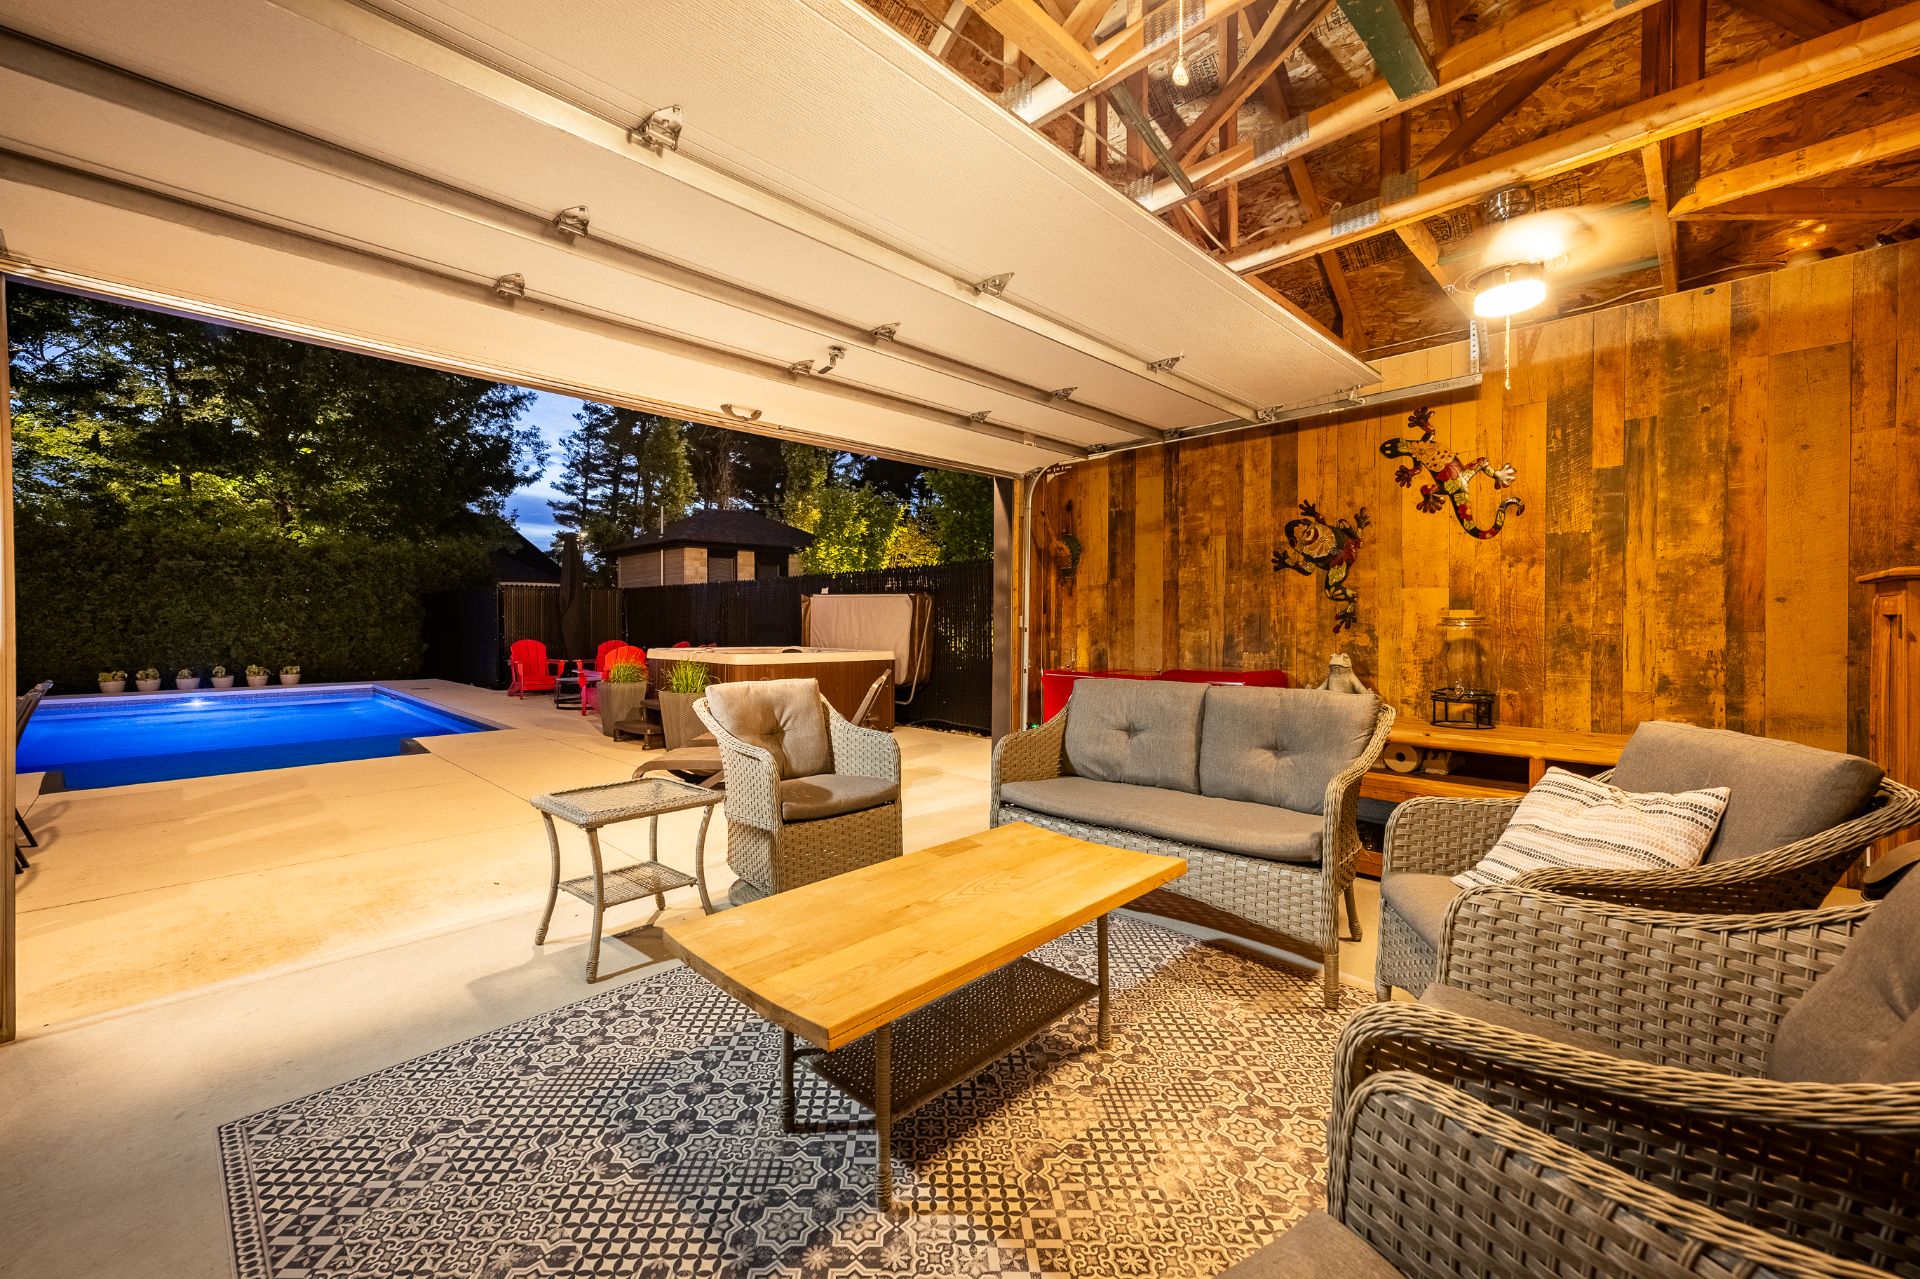
Other
555 Rue Baillargeon, Saint-Jean-sur-Richelieu, QC J2W2C5
Other
555 Rue Baillargeon, Saint-Jean-sur-Richelieu, QC J2W2C5
Frontage
555 Rue Baillargeon, Saint-Jean-sur-Richelieu, QC J2W2C5
Frontage
555 Rue Baillargeon, Saint-Jean-sur-Richelieu, QC J2W2C5
Frontage
555 Rue Baillargeon, Saint-Jean-sur-Richelieu, QC J2W2C5
Kitchen
555 Rue Baillargeon, Saint-Jean-sur-Richelieu, QC J2W2C5
Backyard
555 Rue Baillargeon, Saint-Jean-sur-Richelieu, QC J2W2C5
Backyard
555 Rue Baillargeon, Saint-Jean-sur-Richelieu, QC J2W2C5
Back facade
555 Rue Baillargeon, Saint-Jean-sur-Richelieu, QC J2W2C5
Back facade
555 Rue Baillargeon, Saint-Jean-sur-Richelieu, QC J2W2C5
Back facade
555 Rue Baillargeon, Saint-Jean-sur-Richelieu, QC J2W2C5
Balcony
555 Rue Baillargeon, Saint-Jean-sur-Richelieu, QC J2W2C5
Balcony
555 Rue Baillargeon, Saint-Jean-sur-Richelieu, QC J2W2C5
Backyard
555 Rue Baillargeon, Saint-Jean-sur-Richelieu, QC J2W2C5
Pool
555 Rue Baillargeon, Saint-Jean-sur-Richelieu, QC J2W2C5
Pool
555 Rue Baillargeon, Saint-Jean-sur-Richelieu, QC J2W2C5
Pool
555 Rue Baillargeon, Saint-Jean-sur-Richelieu, QC J2W2C5
Pool
555 Rue Baillargeon, Saint-Jean-sur-Richelieu, QC J2W2C5
Pool
555 Rue Baillargeon, Saint-Jean-sur-Richelieu, QC J2W2C5
Pool
555 Rue Baillargeon, Saint-Jean-sur-Richelieu, QC J2W2C5
Other
555 Rue Baillargeon, Saint-Jean-sur-Richelieu, QC J2W2C5
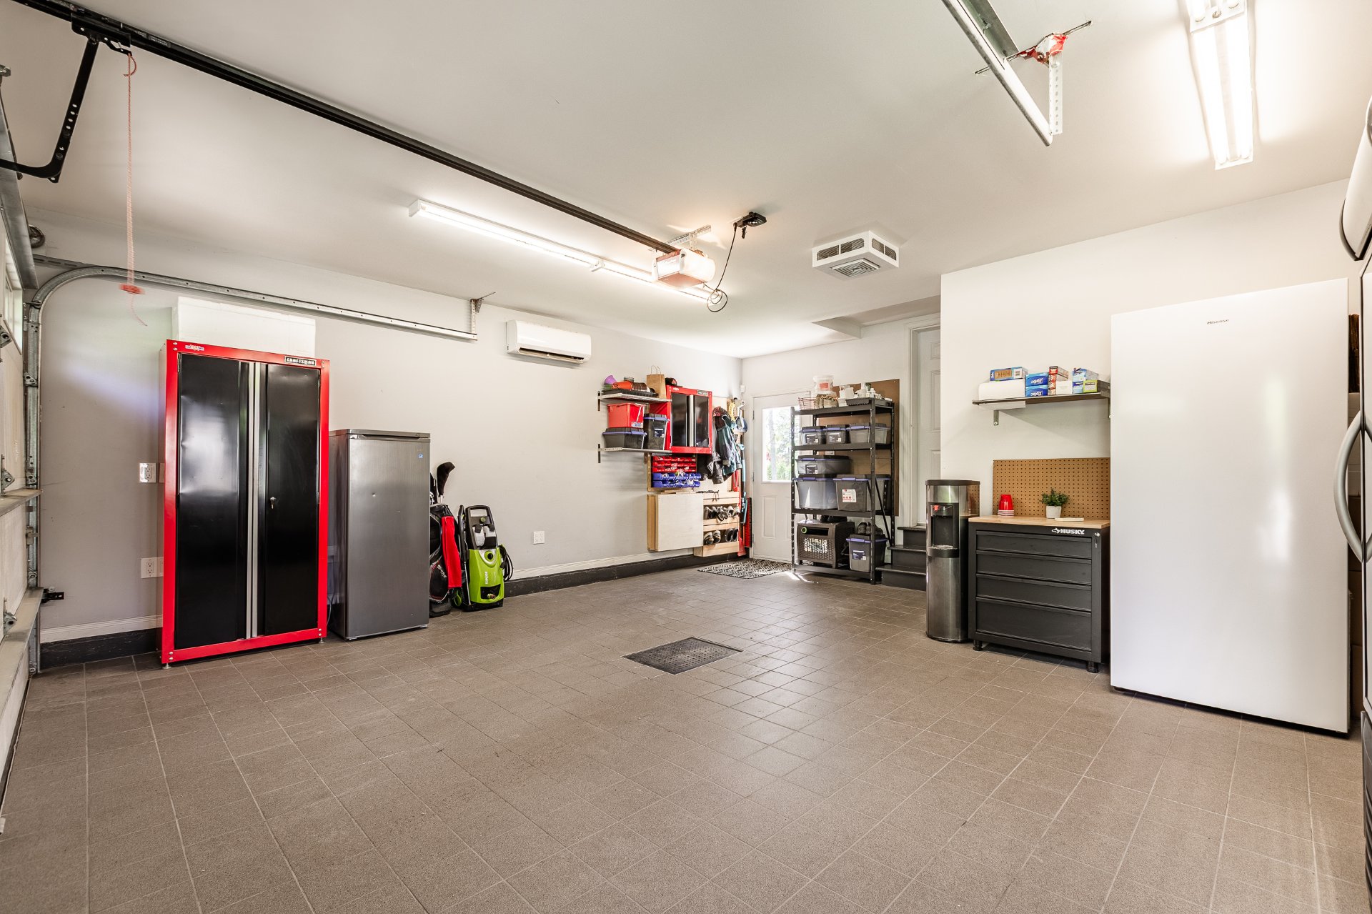
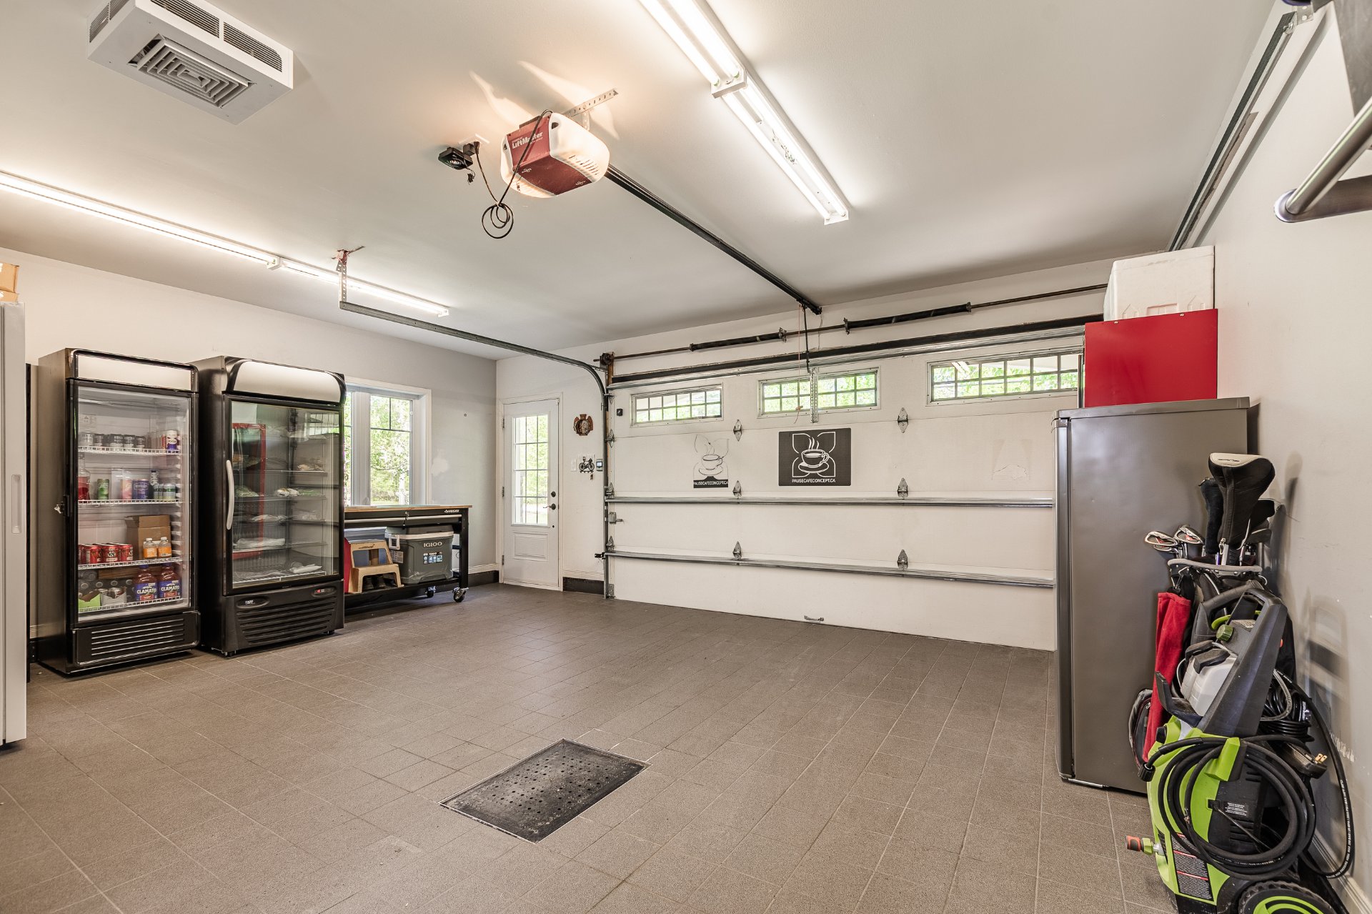
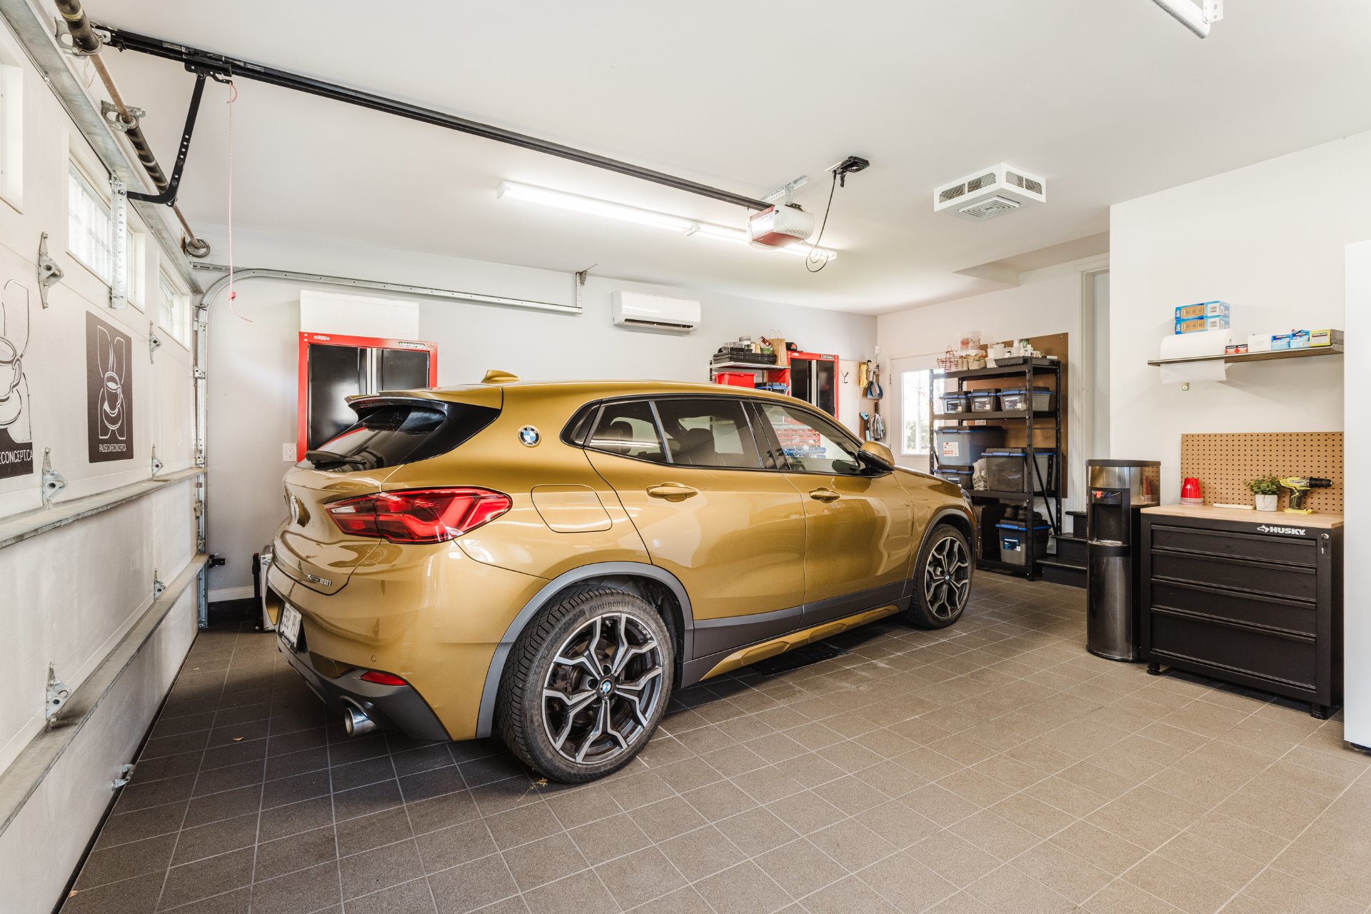
Garage
555 Rue Baillargeon, Saint-Jean-sur-Richelieu, QC J2W2C5
Garage
555 Rue Baillargeon, Saint-Jean-sur-Richelieu, QC J2W2C5
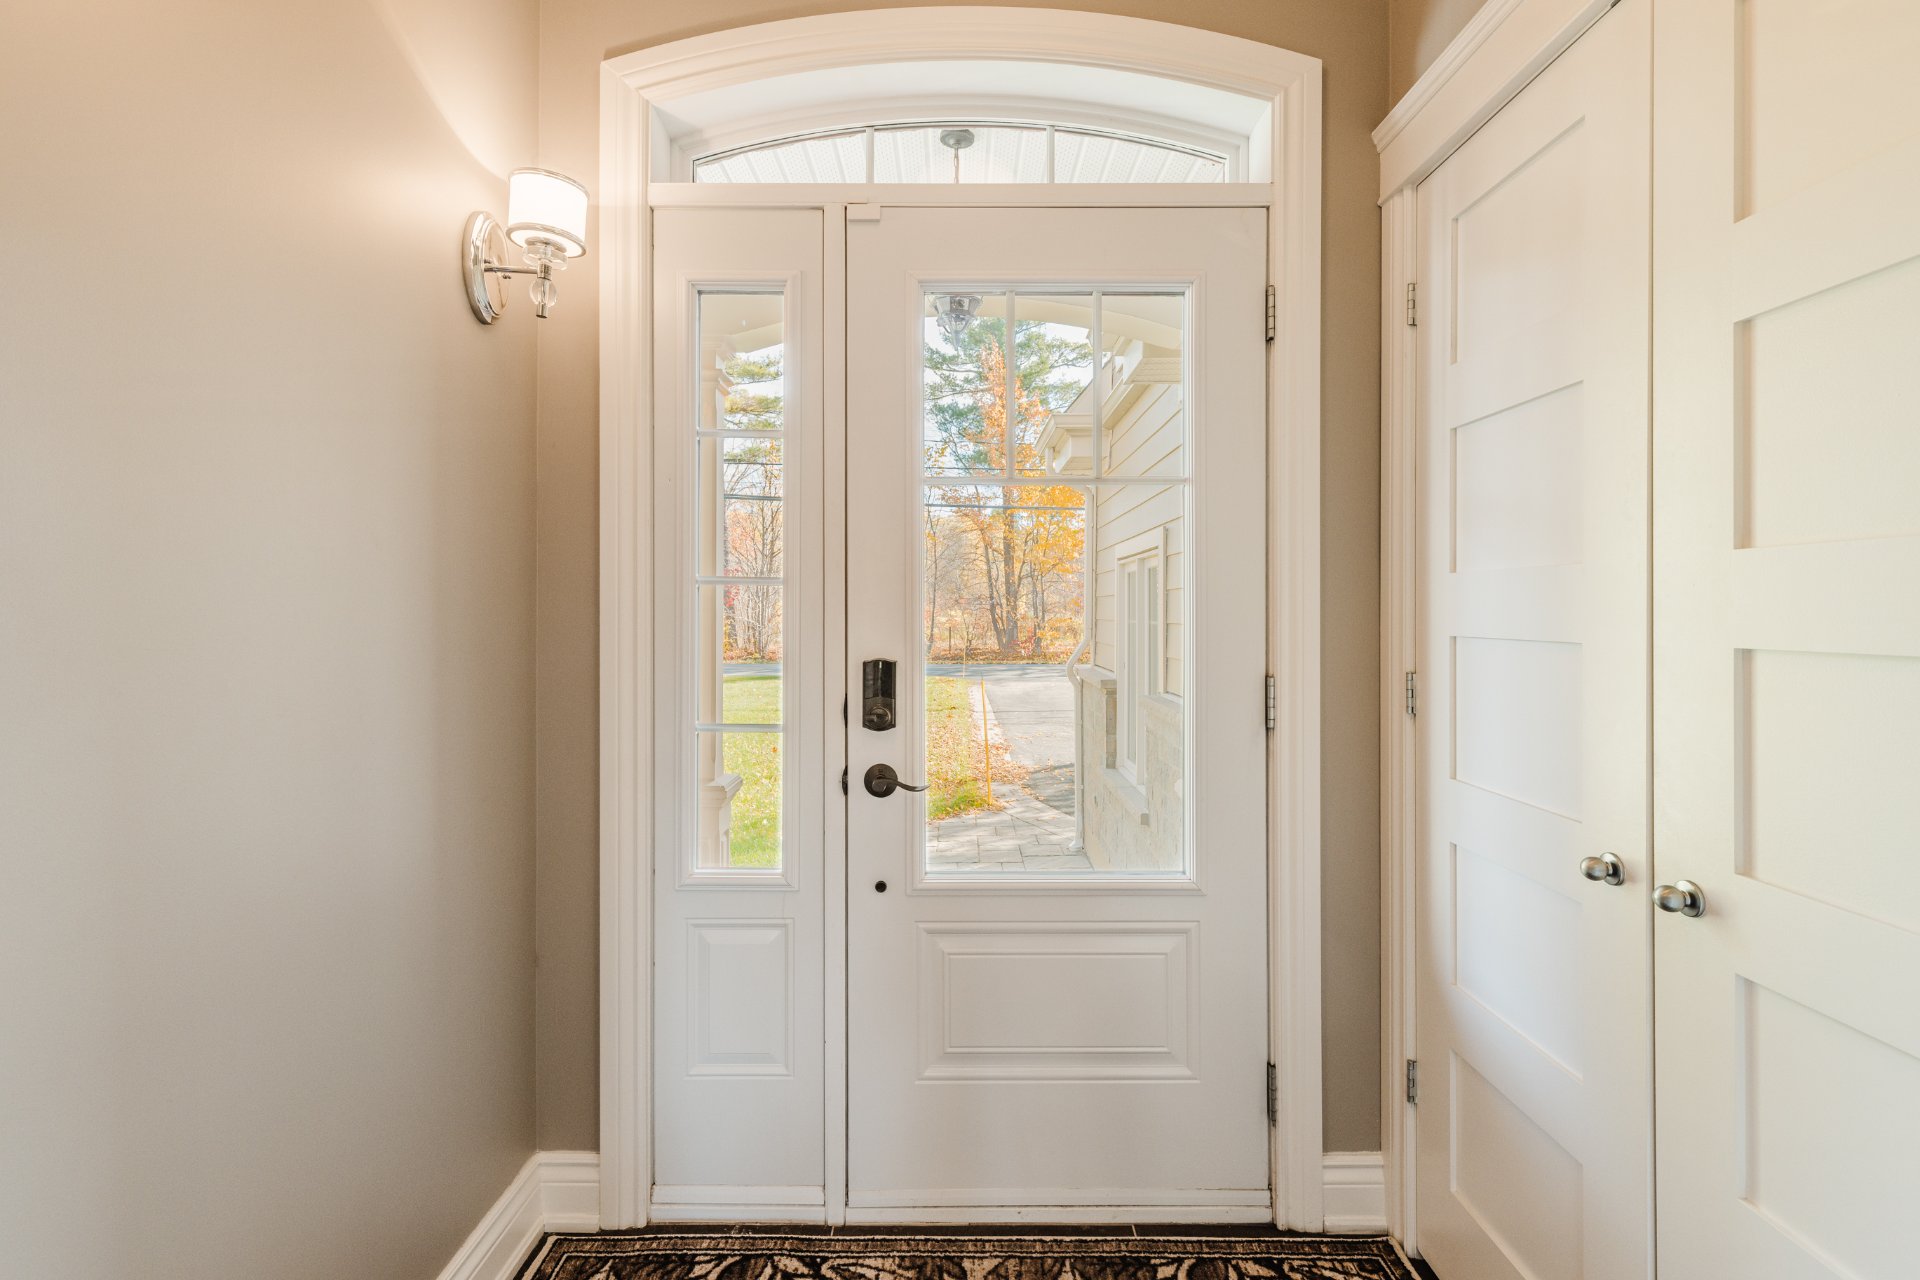
Hallway
555 Rue Baillargeon, Saint-Jean-sur-Richelieu, QC J2W2C5
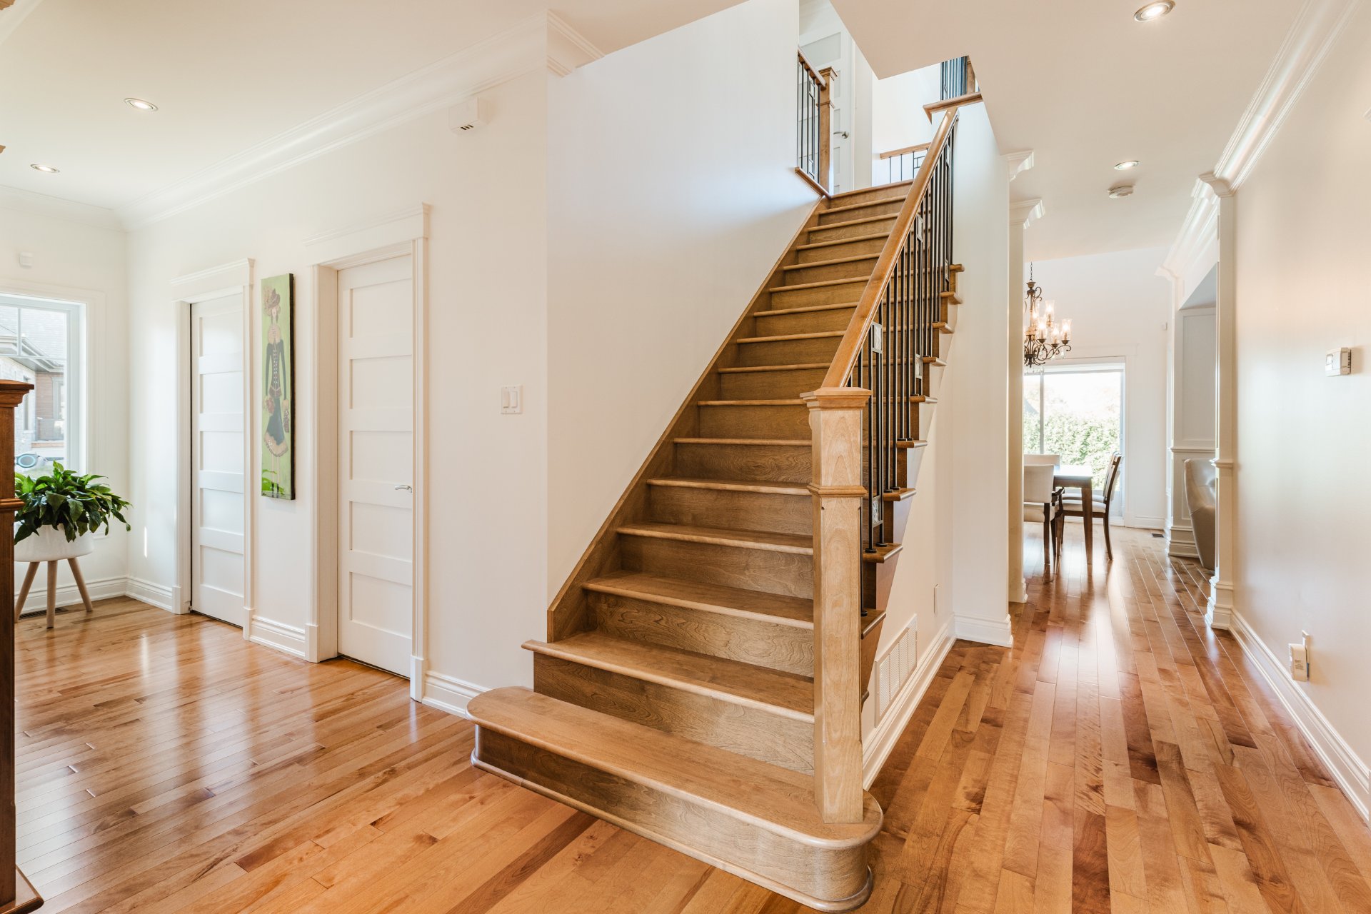
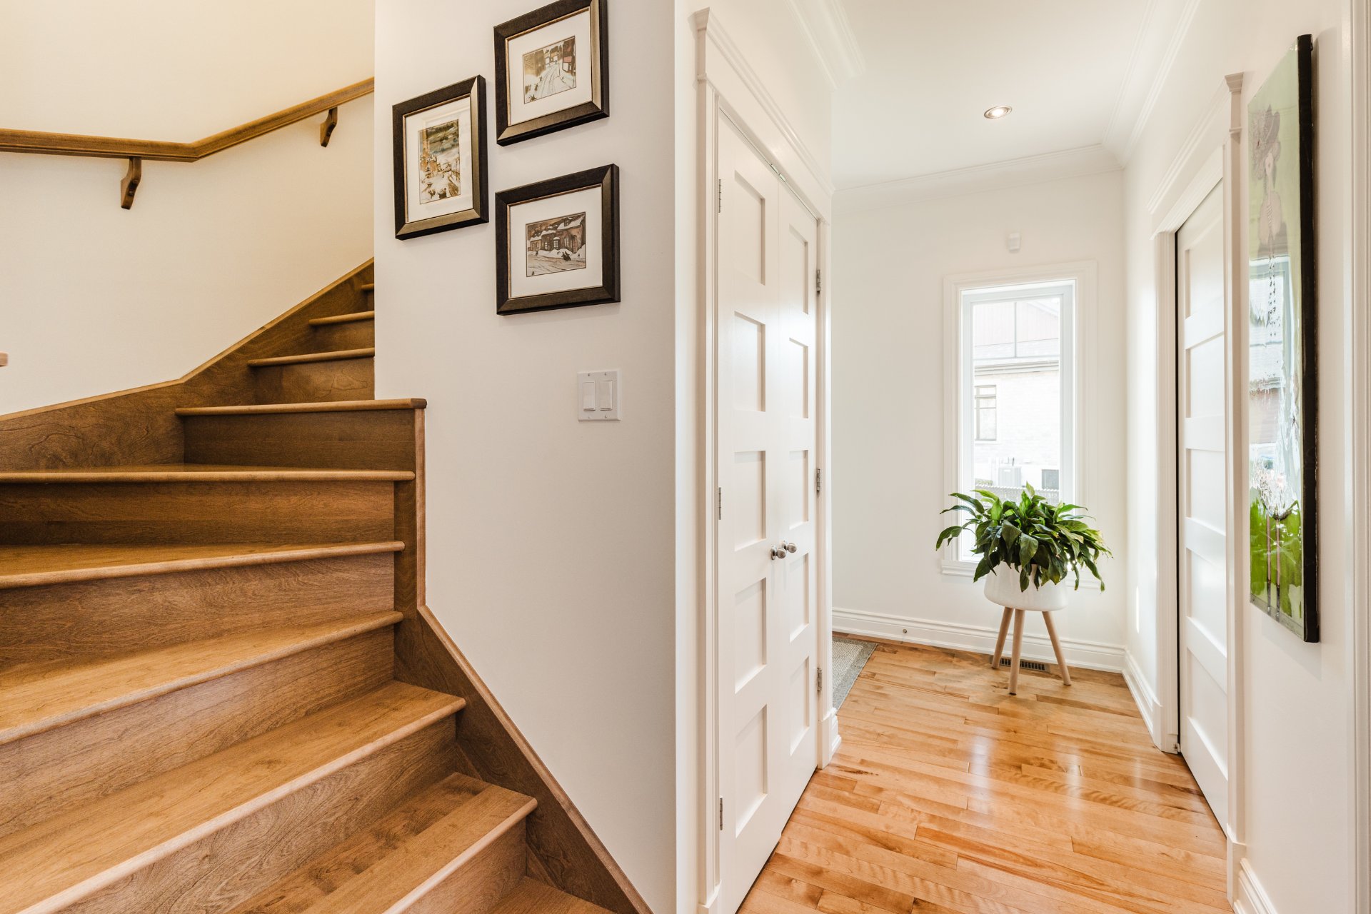
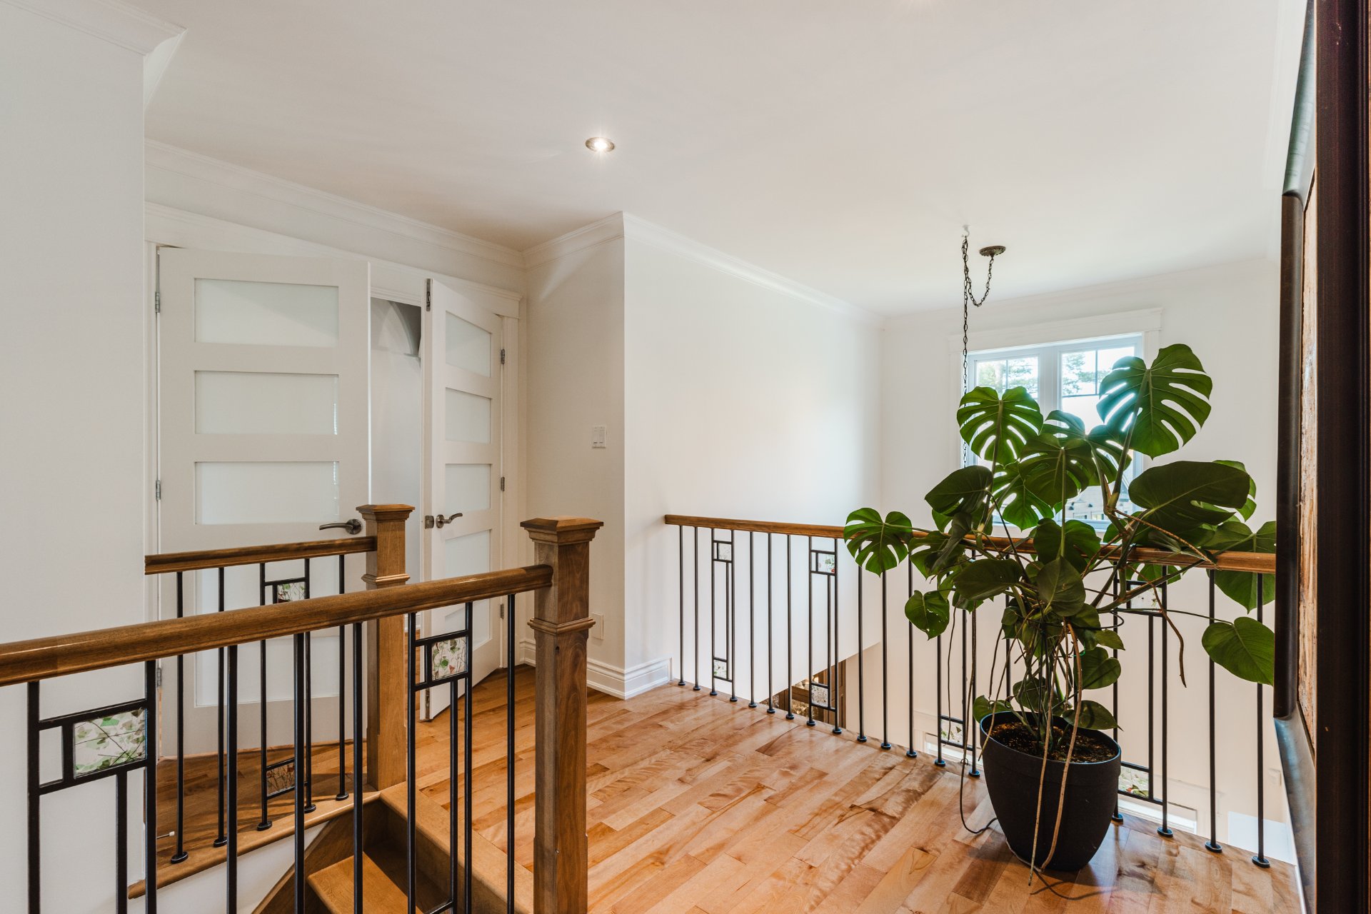
Staircase
555 Rue Baillargeon, Saint-Jean-sur-Richelieu, QC J2W2C5
Staircase
555 Rue Baillargeon, Saint-Jean-sur-Richelieu, QC J2W2C5
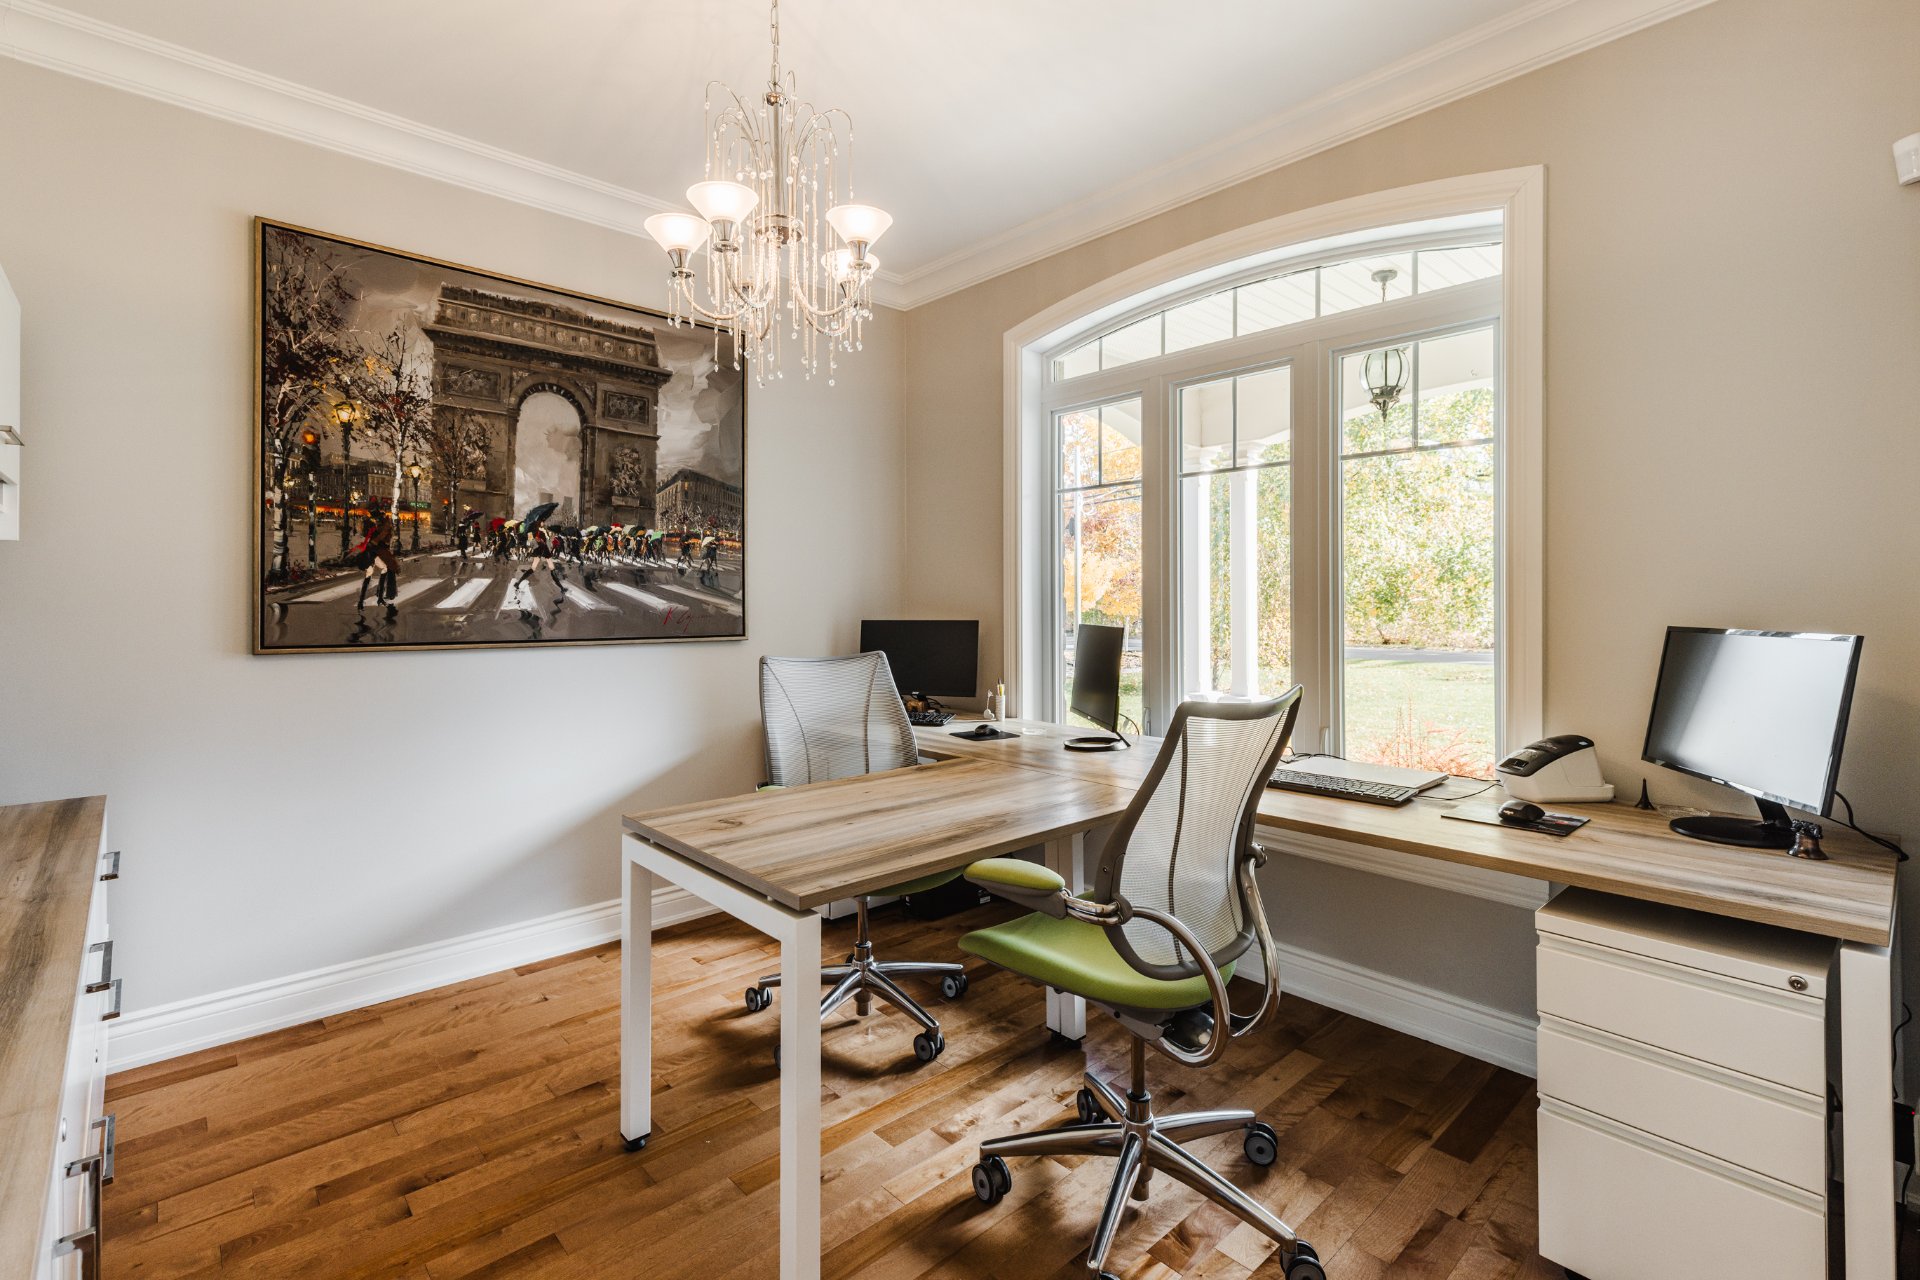
Office
555 Rue Baillargeon, Saint-Jean-sur-Richelieu, QC J2W2C5
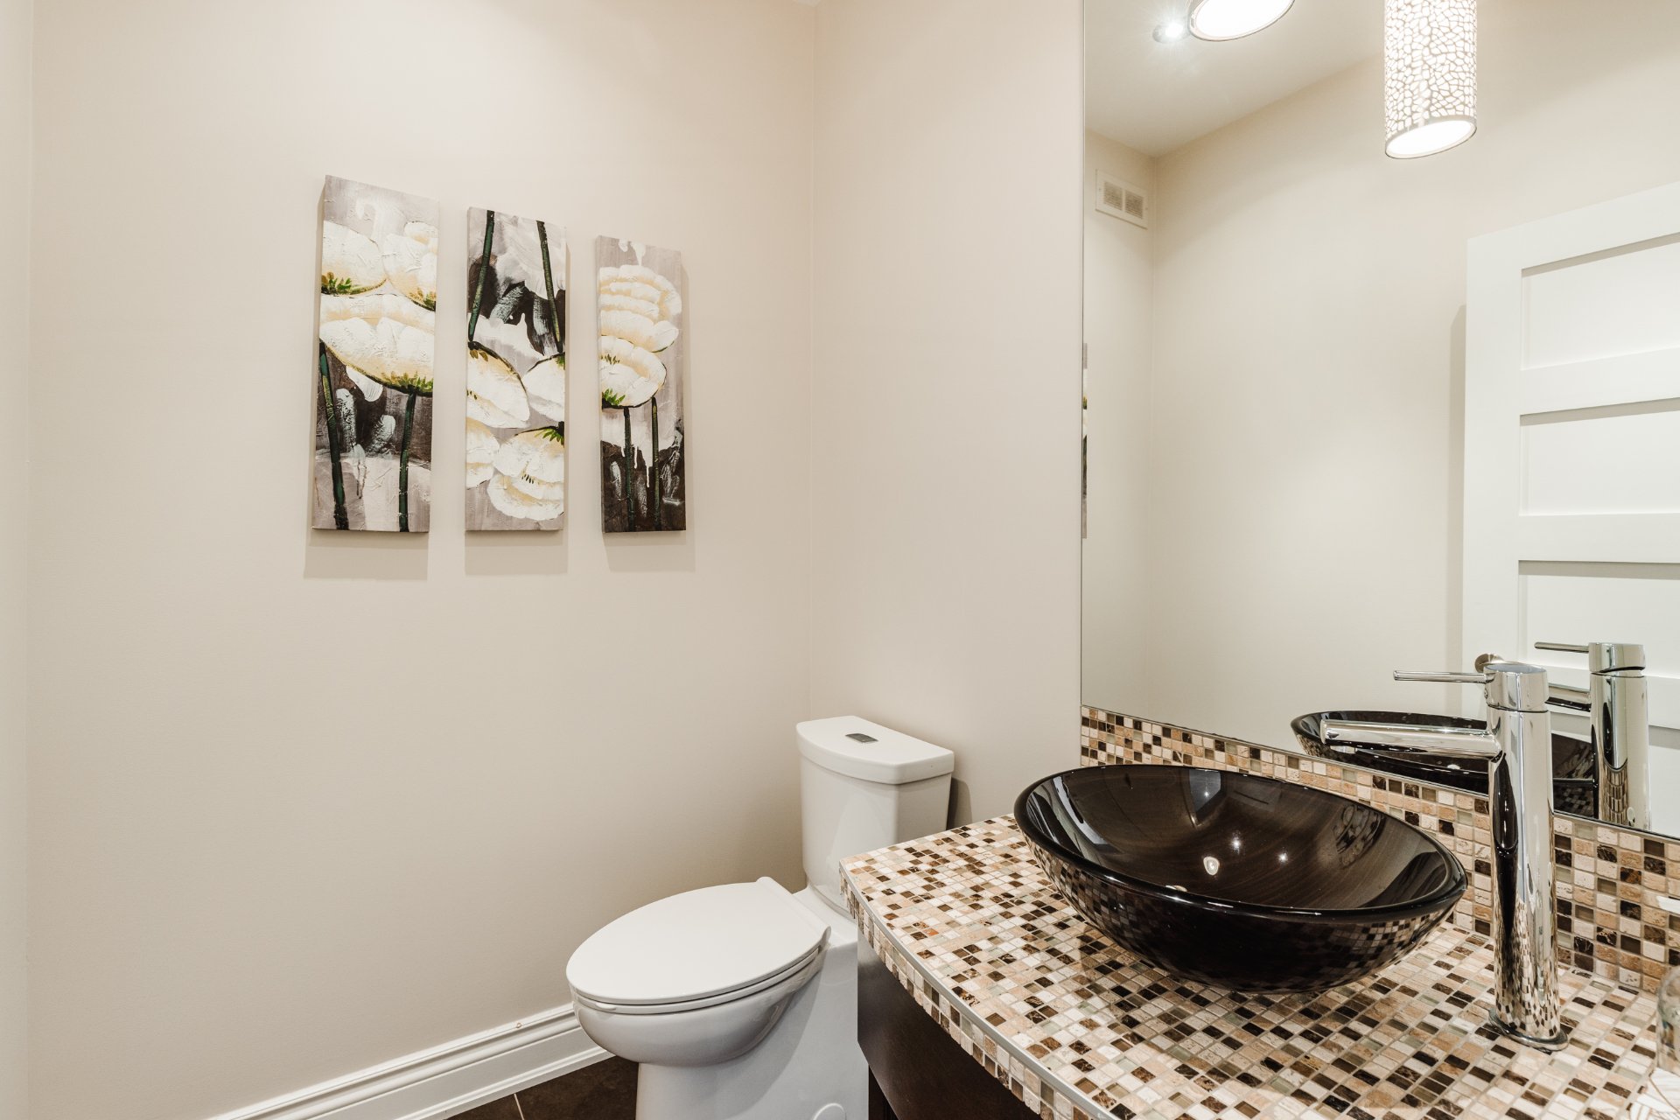
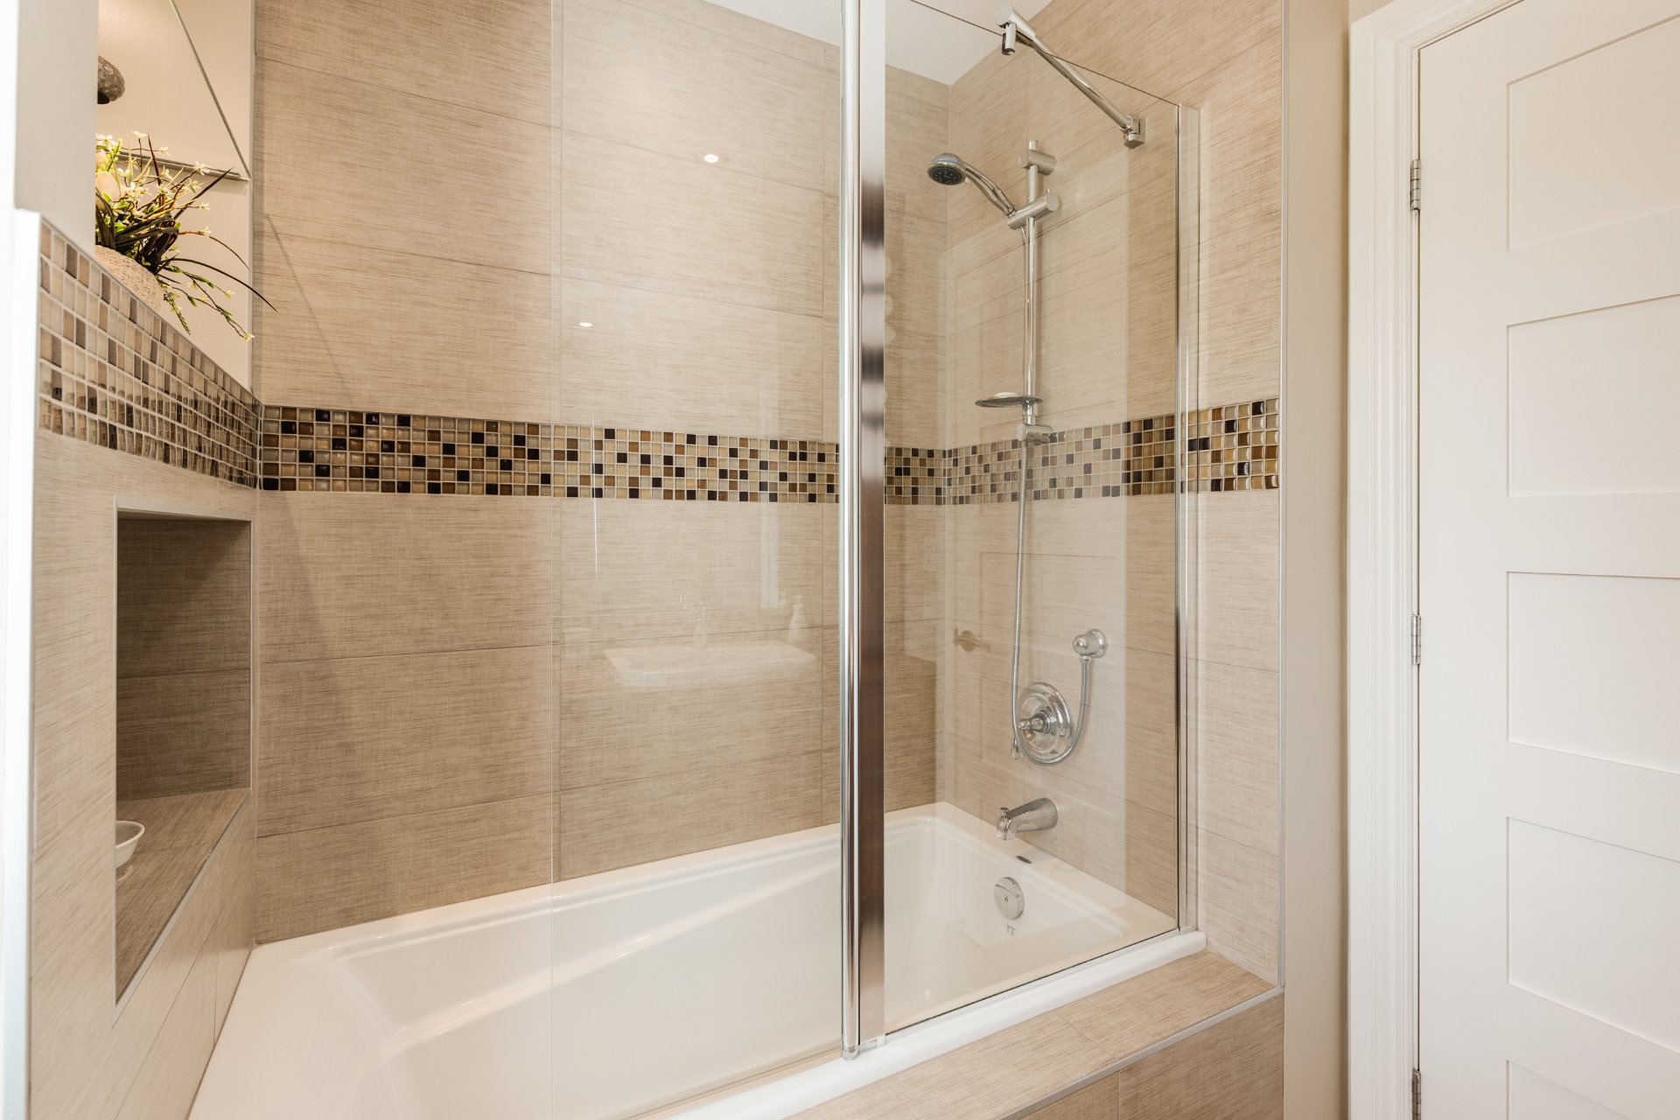
Bathroom
555 Rue Baillargeon, Saint-Jean-sur-Richelieu, QC J2W2C5
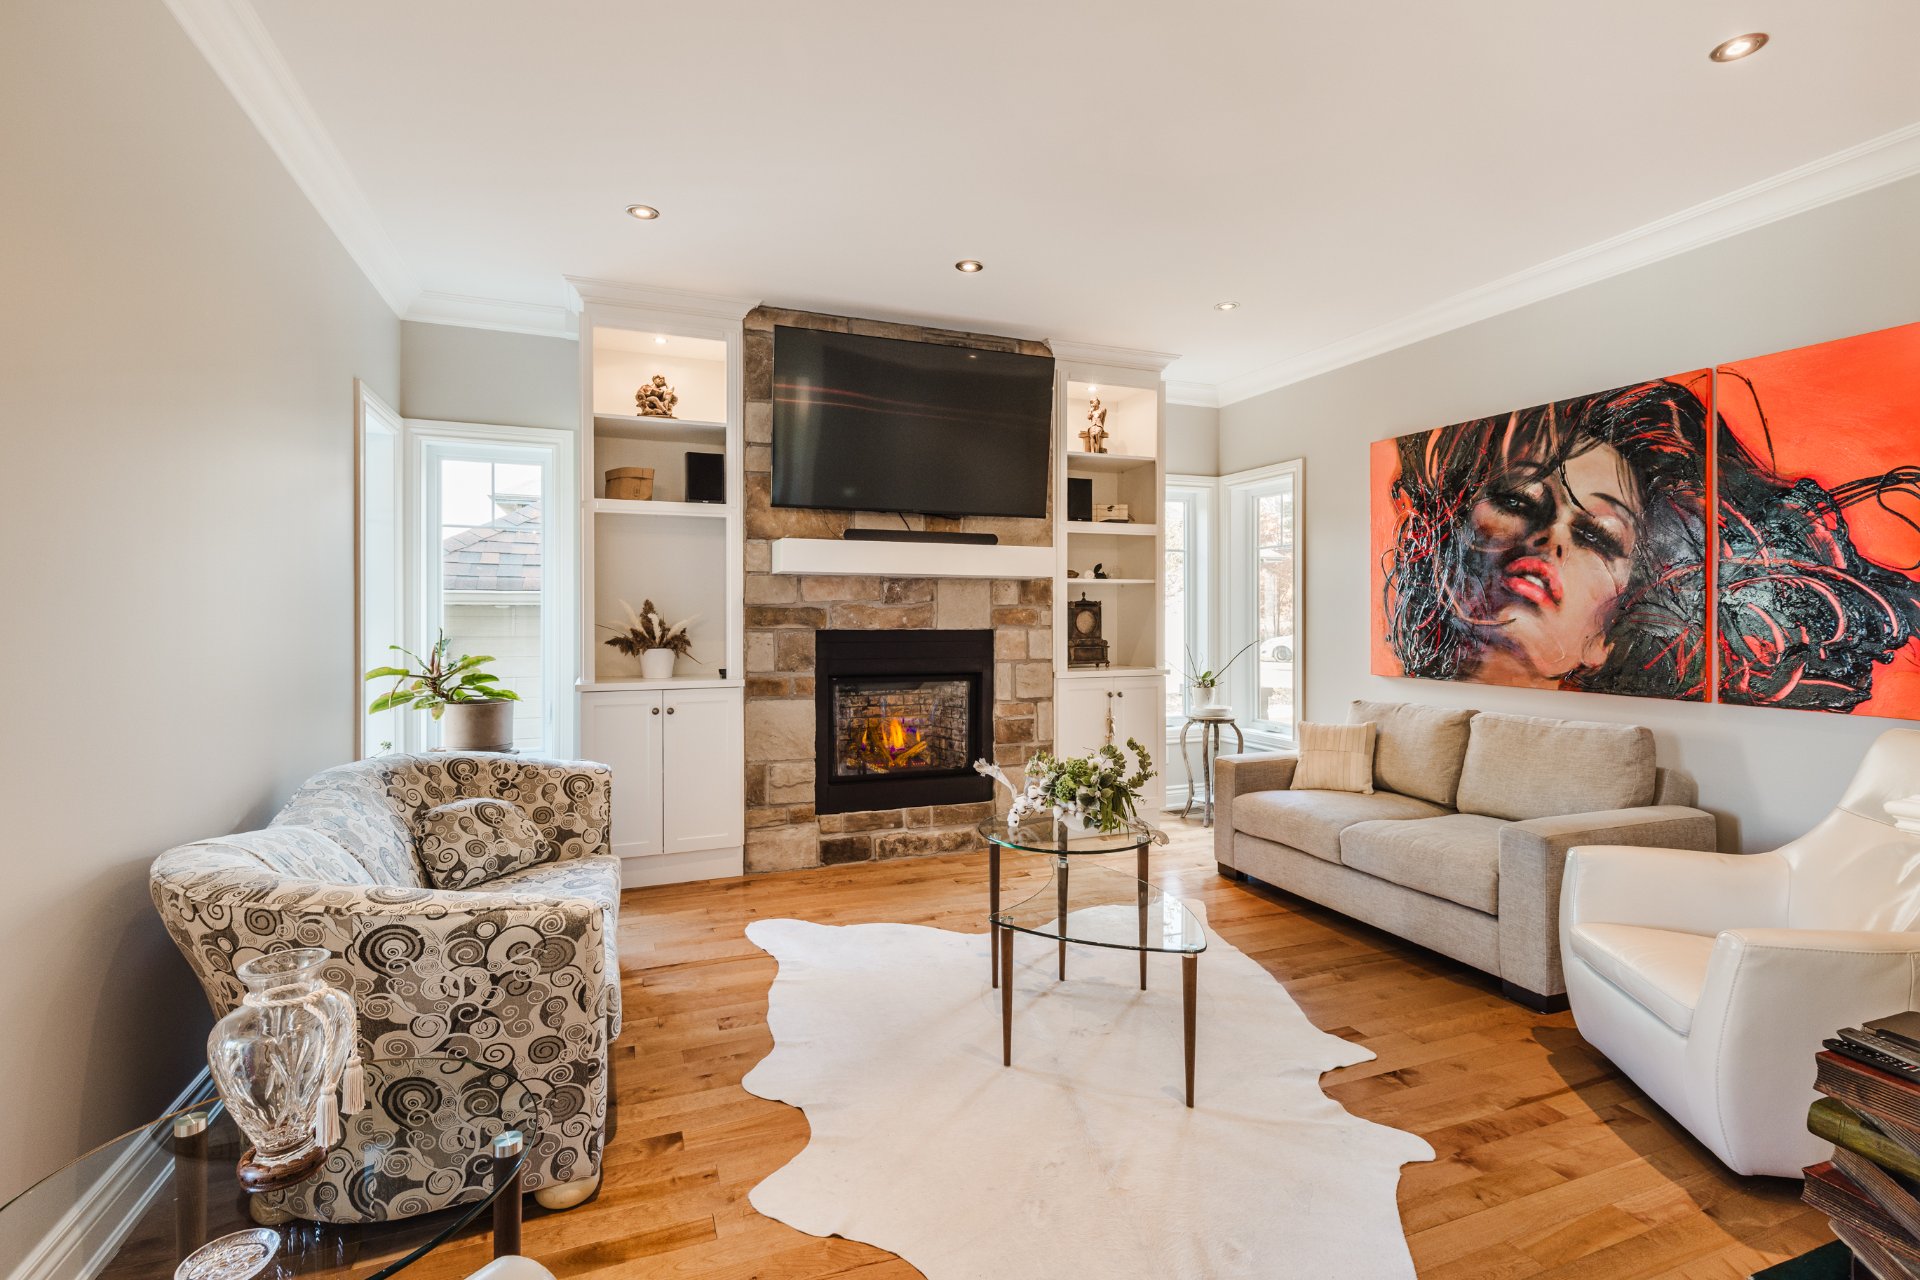
Living room
555 Rue Baillargeon, Saint-Jean-sur-Richelieu, QC J2W2C5
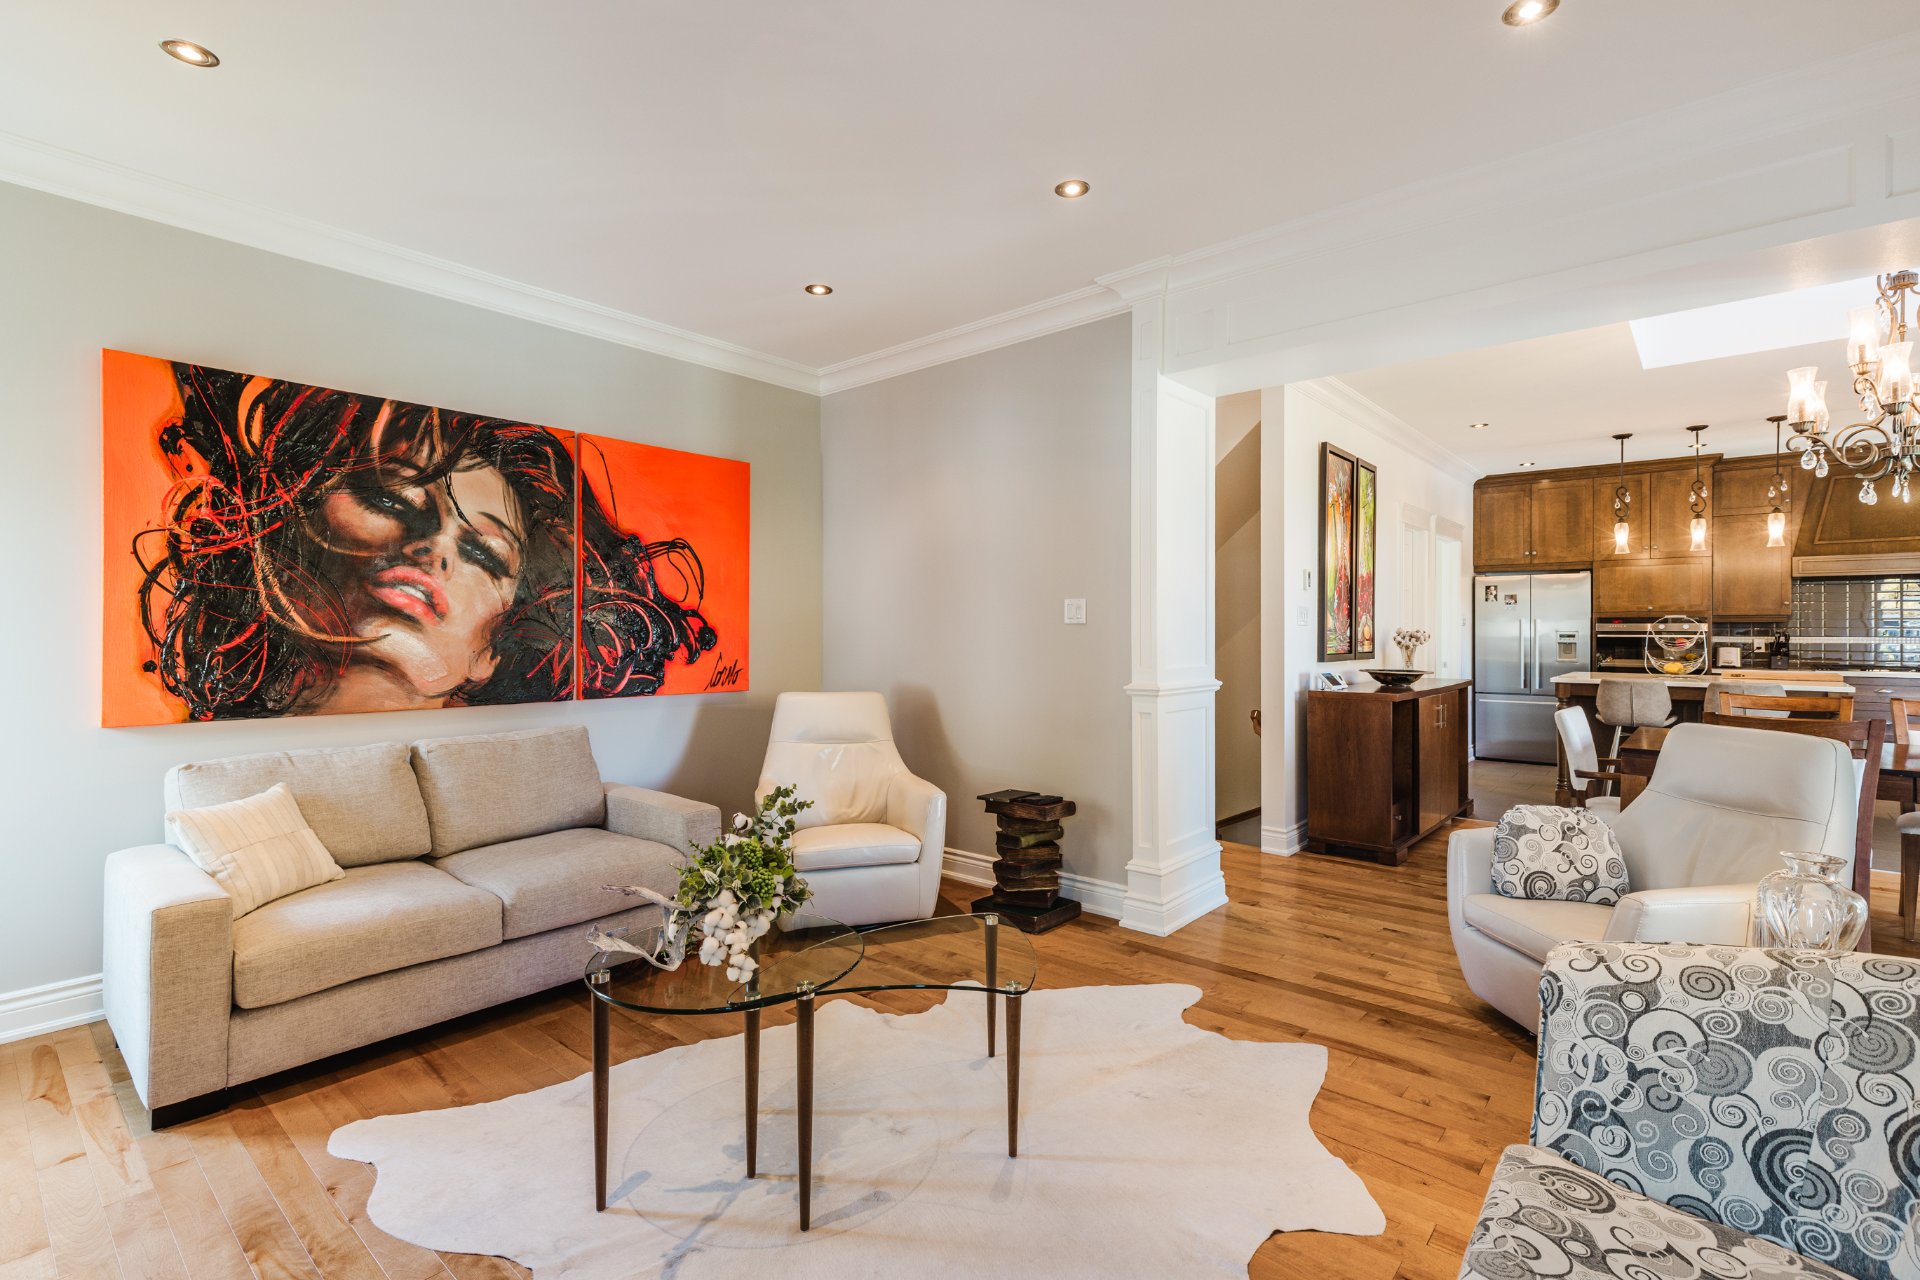
Living room
555 Rue Baillargeon, Saint-Jean-sur-Richelieu, QC J2W2C5
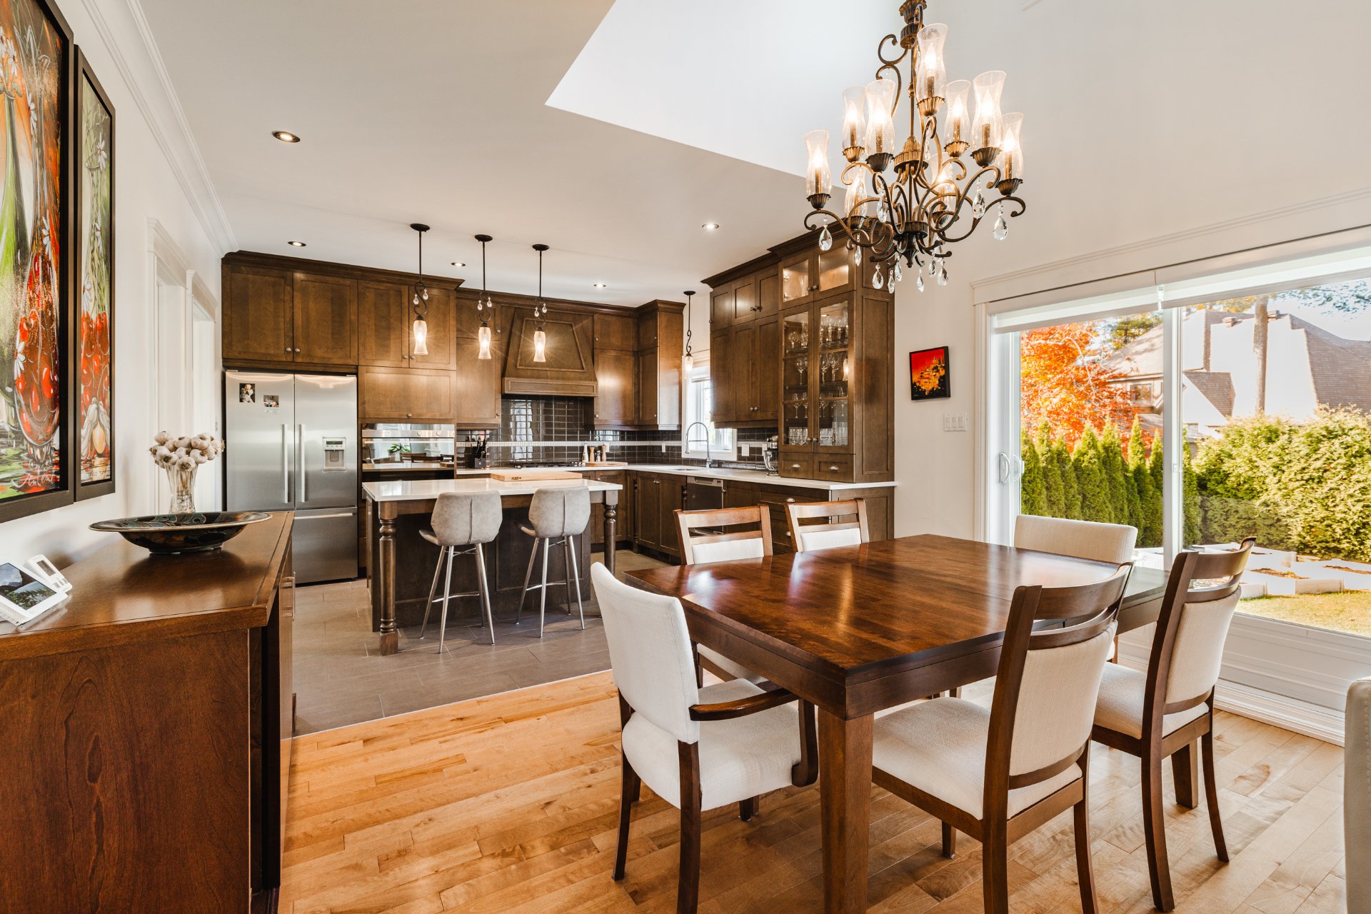
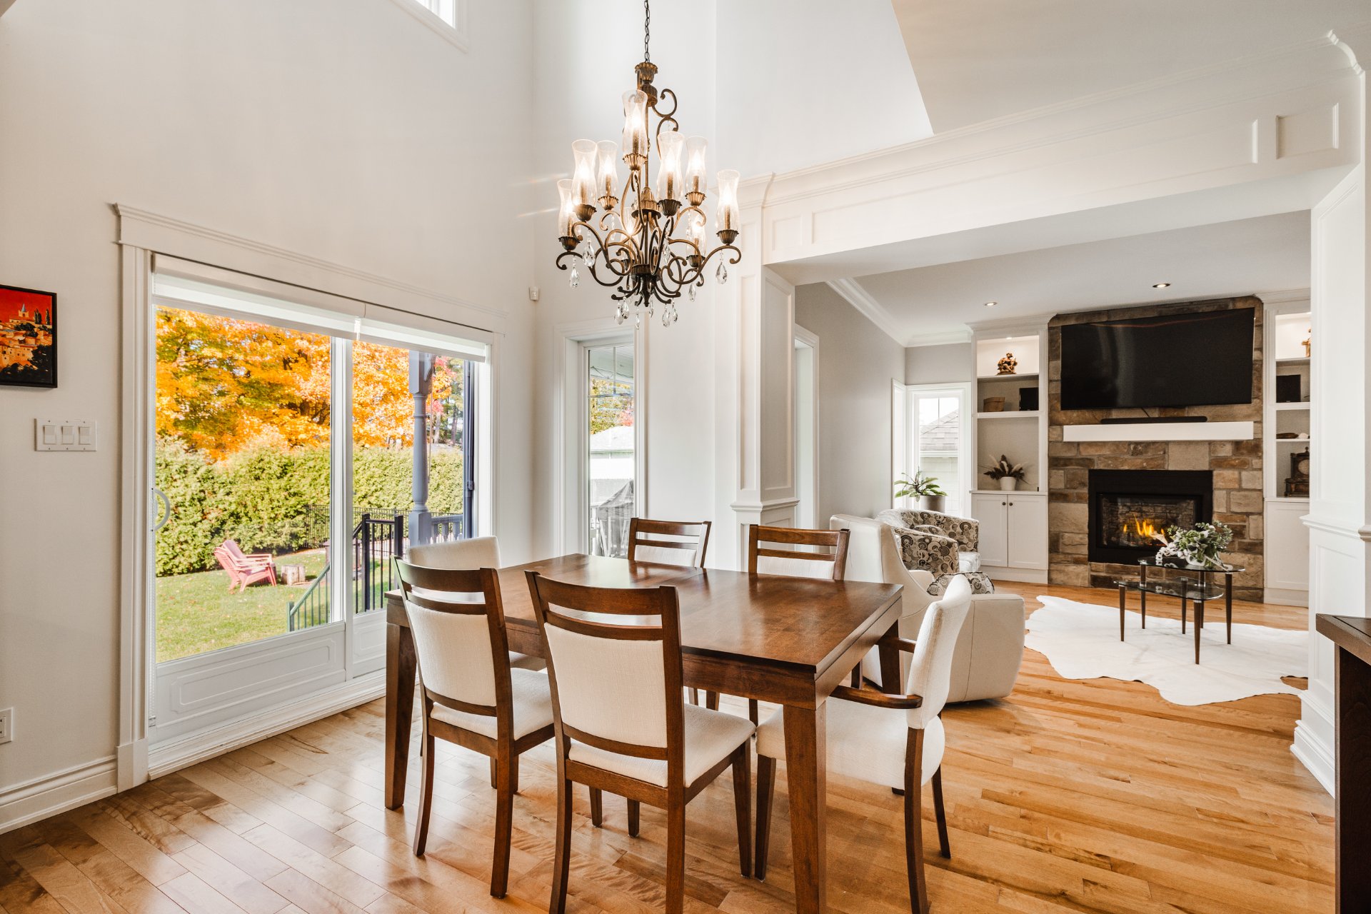
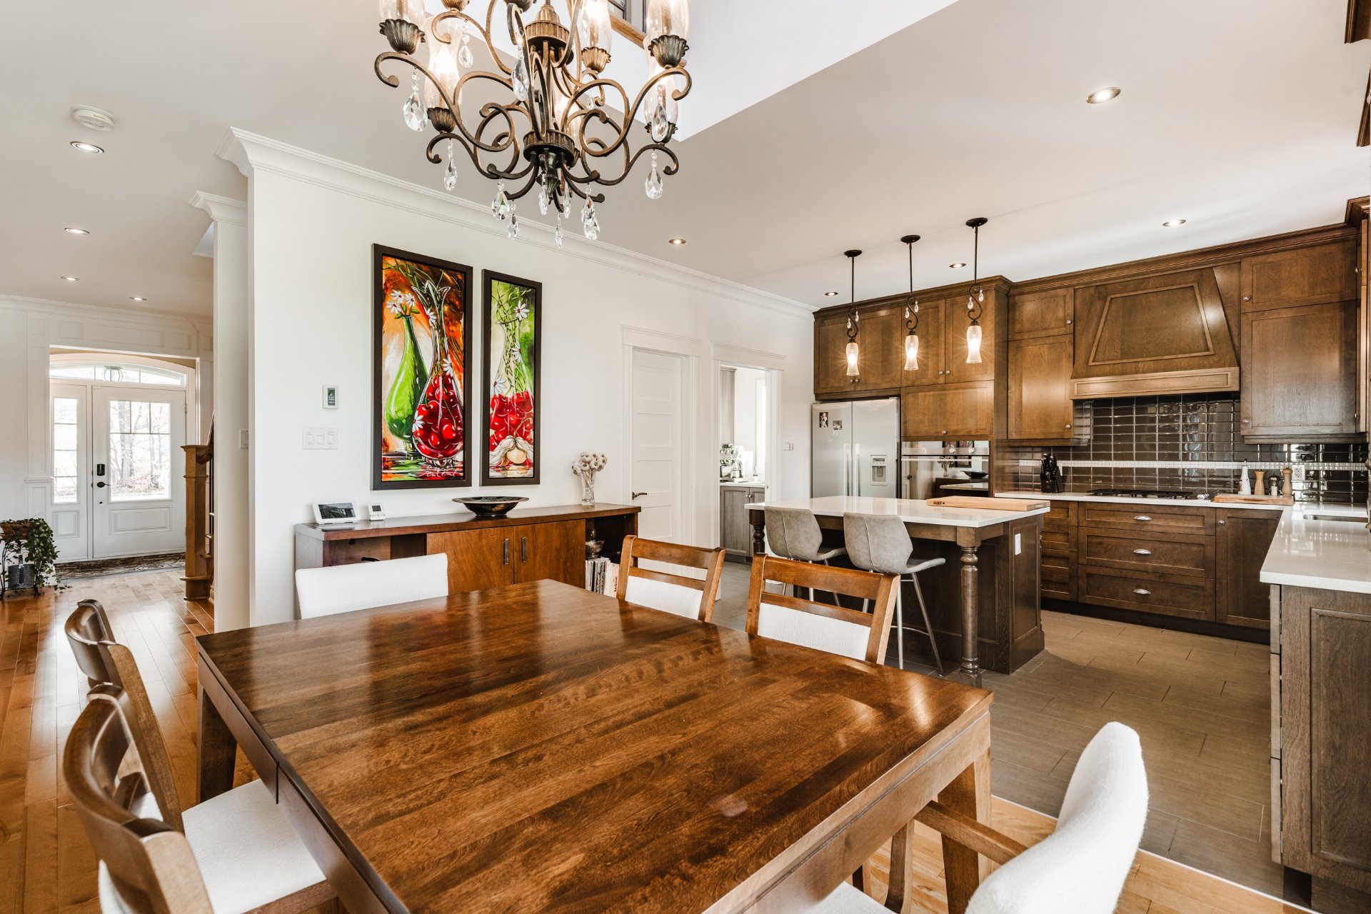
Dining room
555 Rue Baillargeon, Saint-Jean-sur-Richelieu, QC J2W2C5
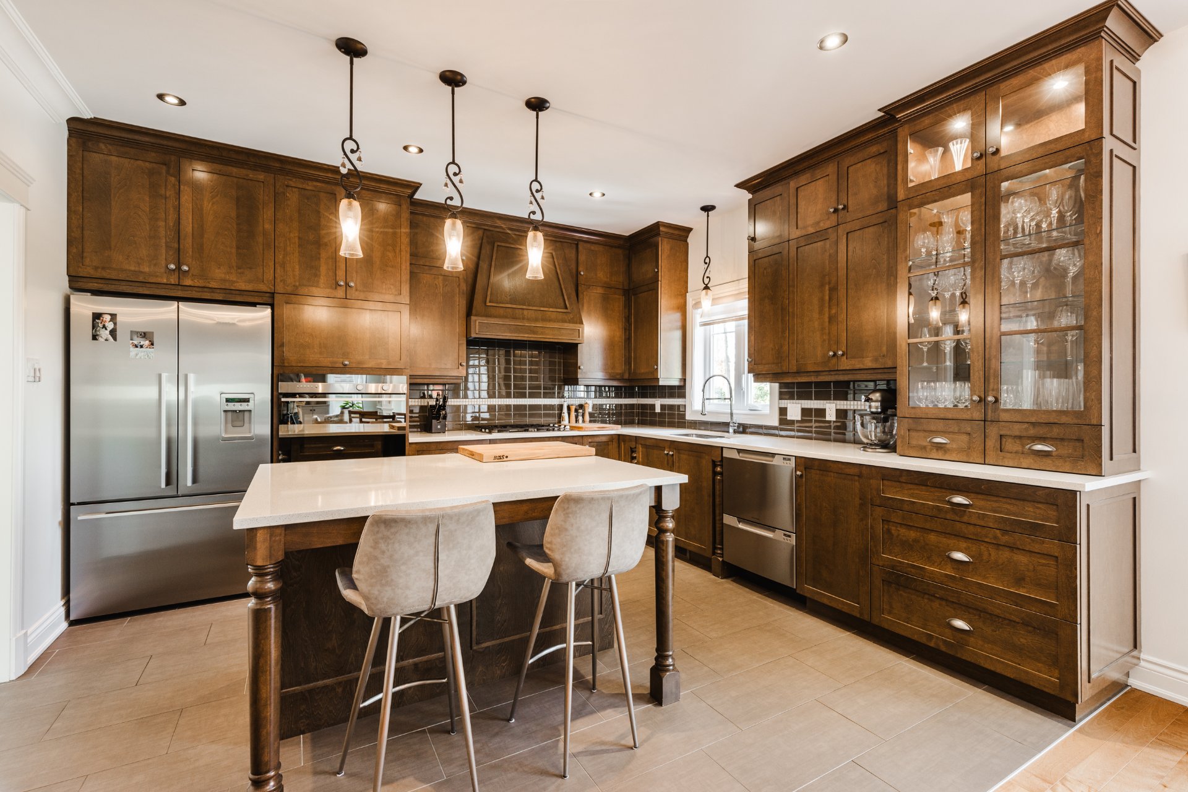
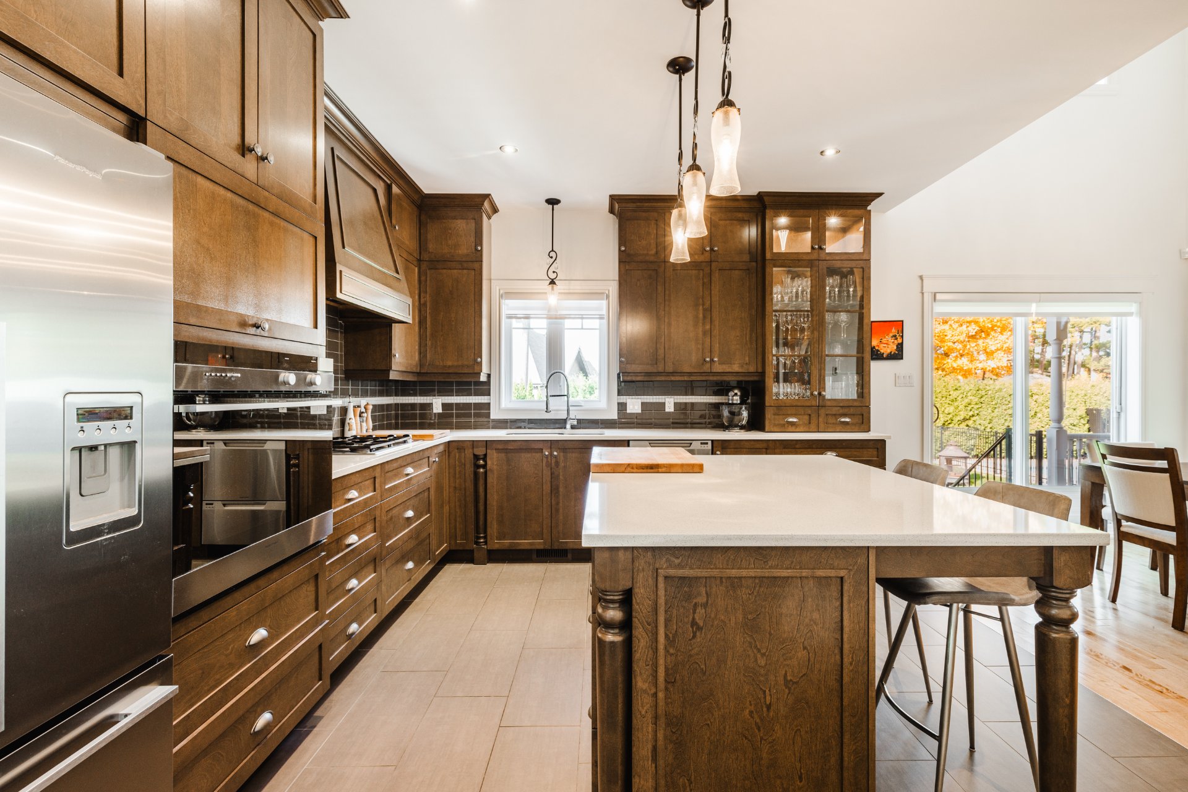
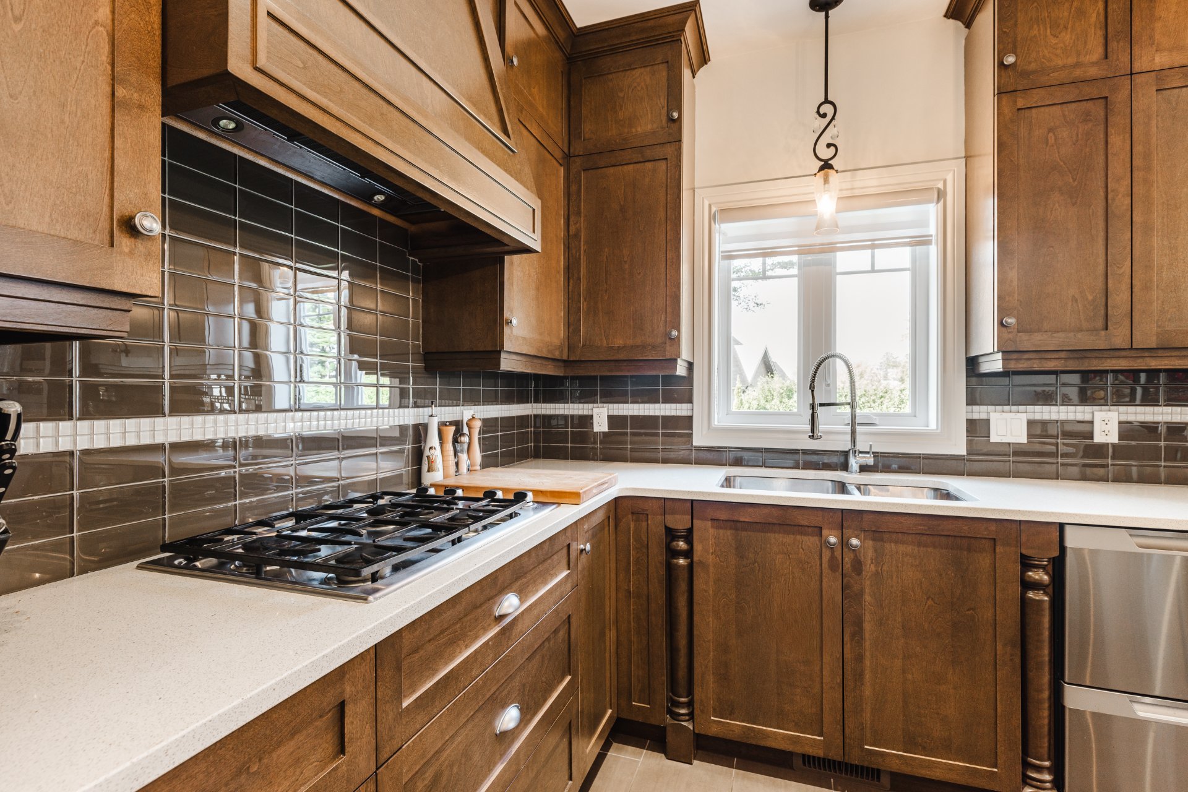
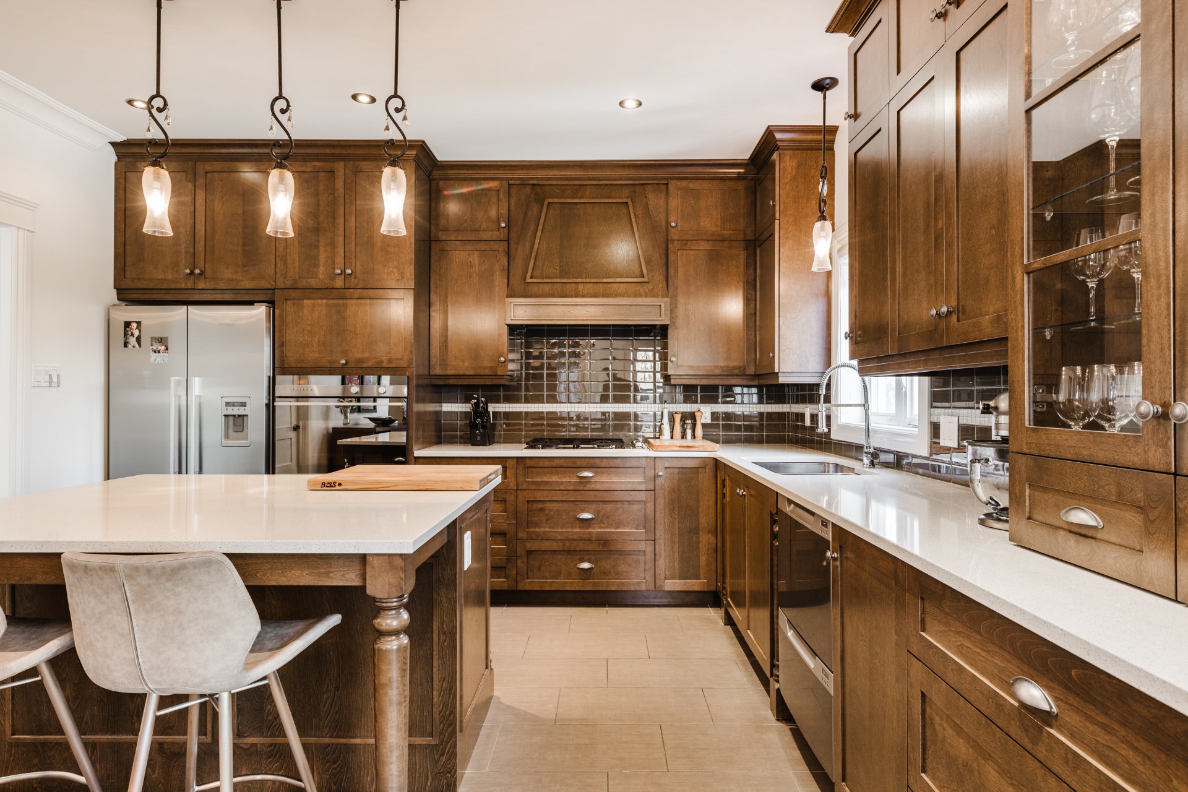
Kitchen
555 Rue Baillargeon, Saint-Jean-sur-Richelieu, QC J2W2C5
Kitchen
555 Rue Baillargeon, Saint-Jean-sur-Richelieu, QC J2W2C5
Kitchen
555 Rue Baillargeon, Saint-Jean-sur-Richelieu, QC J2W2C5
Dining room
555 Rue Baillargeon, Saint-Jean-sur-Richelieu, QC J2W2C5
Kitchen
555 Rue Baillargeon, Saint-Jean-sur-Richelieu, QC J2W2C5
Dining room
555 Rue Baillargeon, Saint-Jean-sur-Richelieu, QC J2W2C5
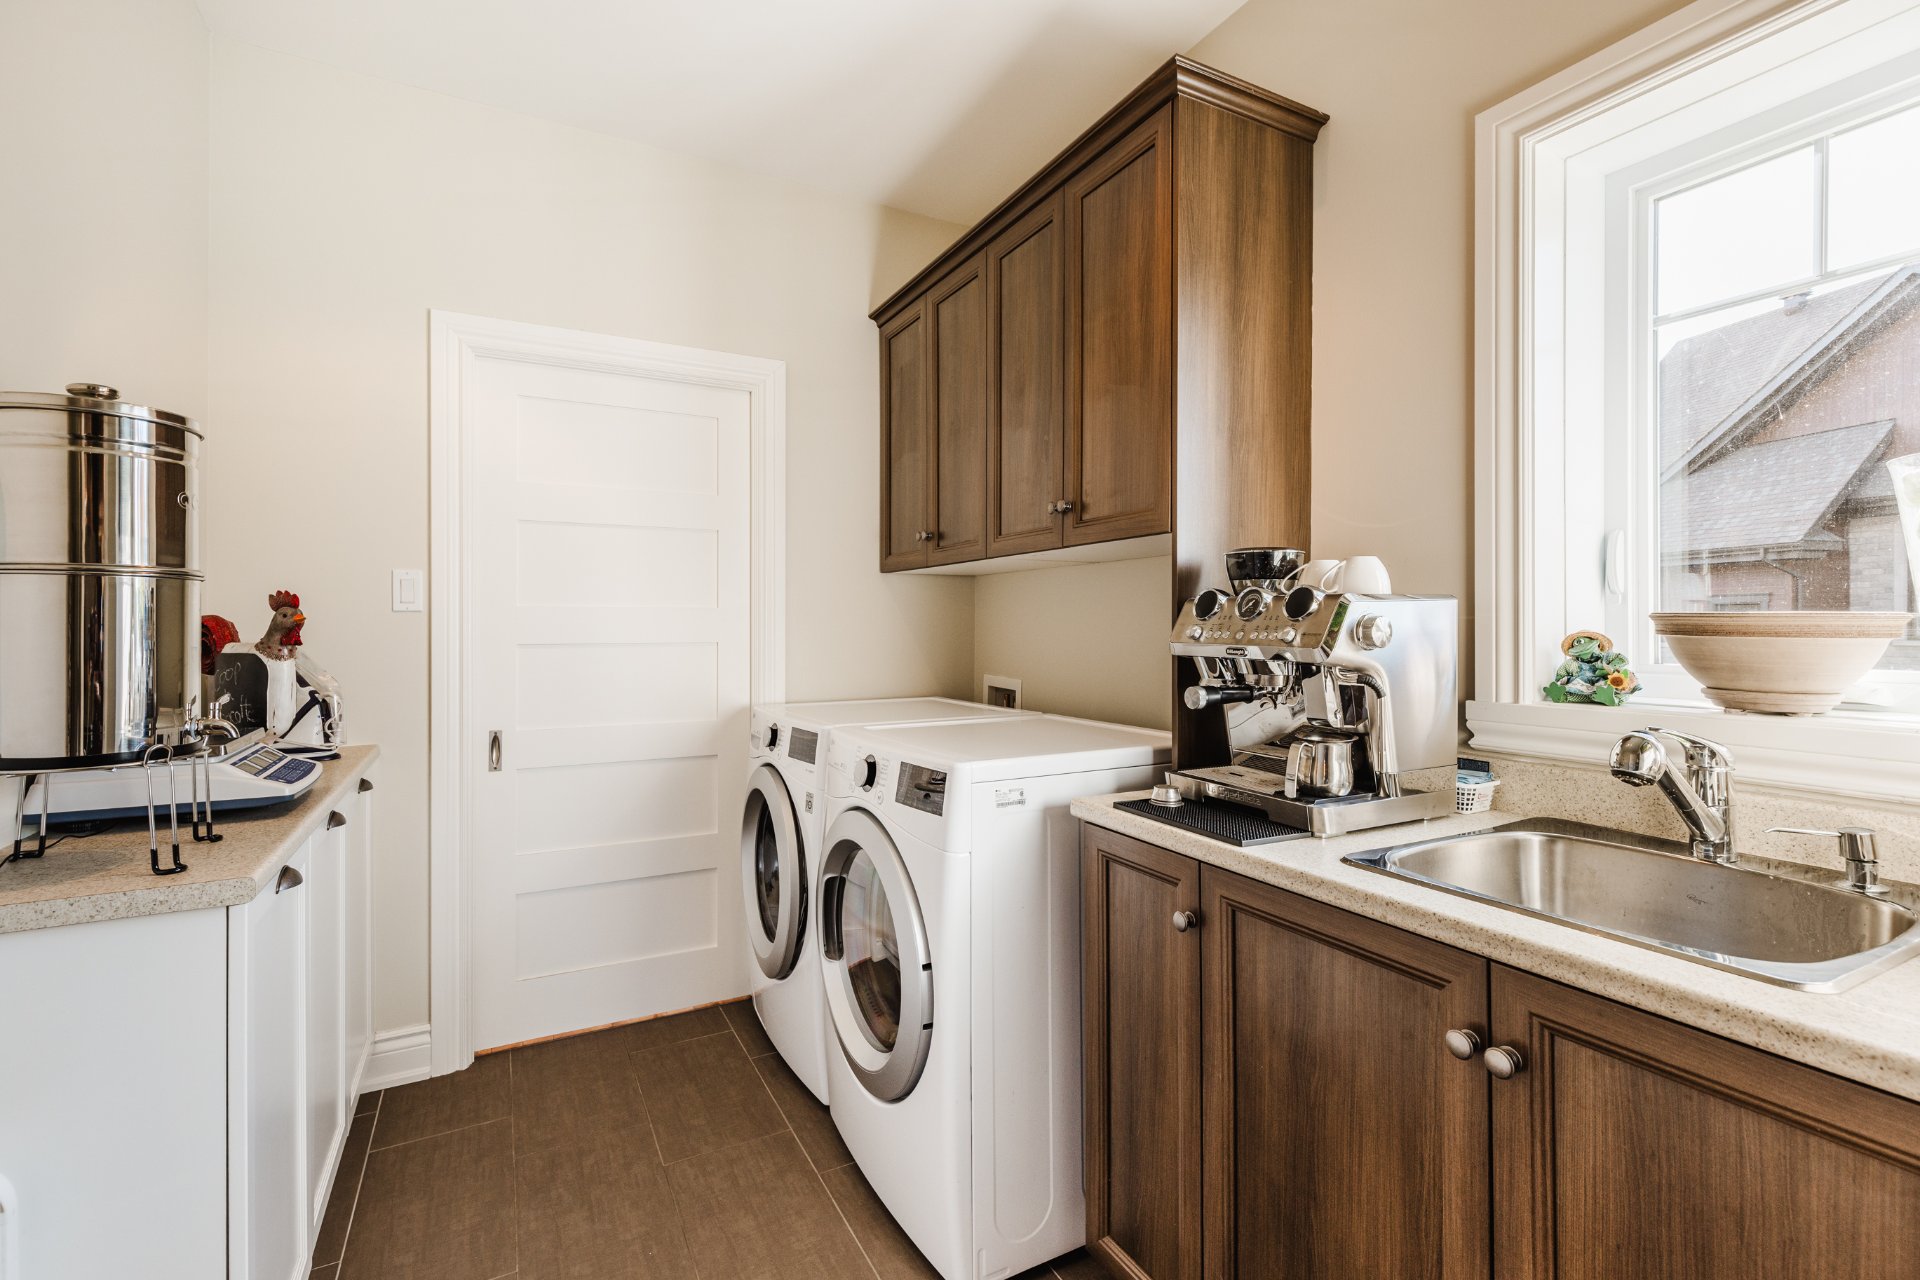
Laundry room
555 Rue Baillargeon, Saint-Jean-sur-Richelieu, QC J2W2C5
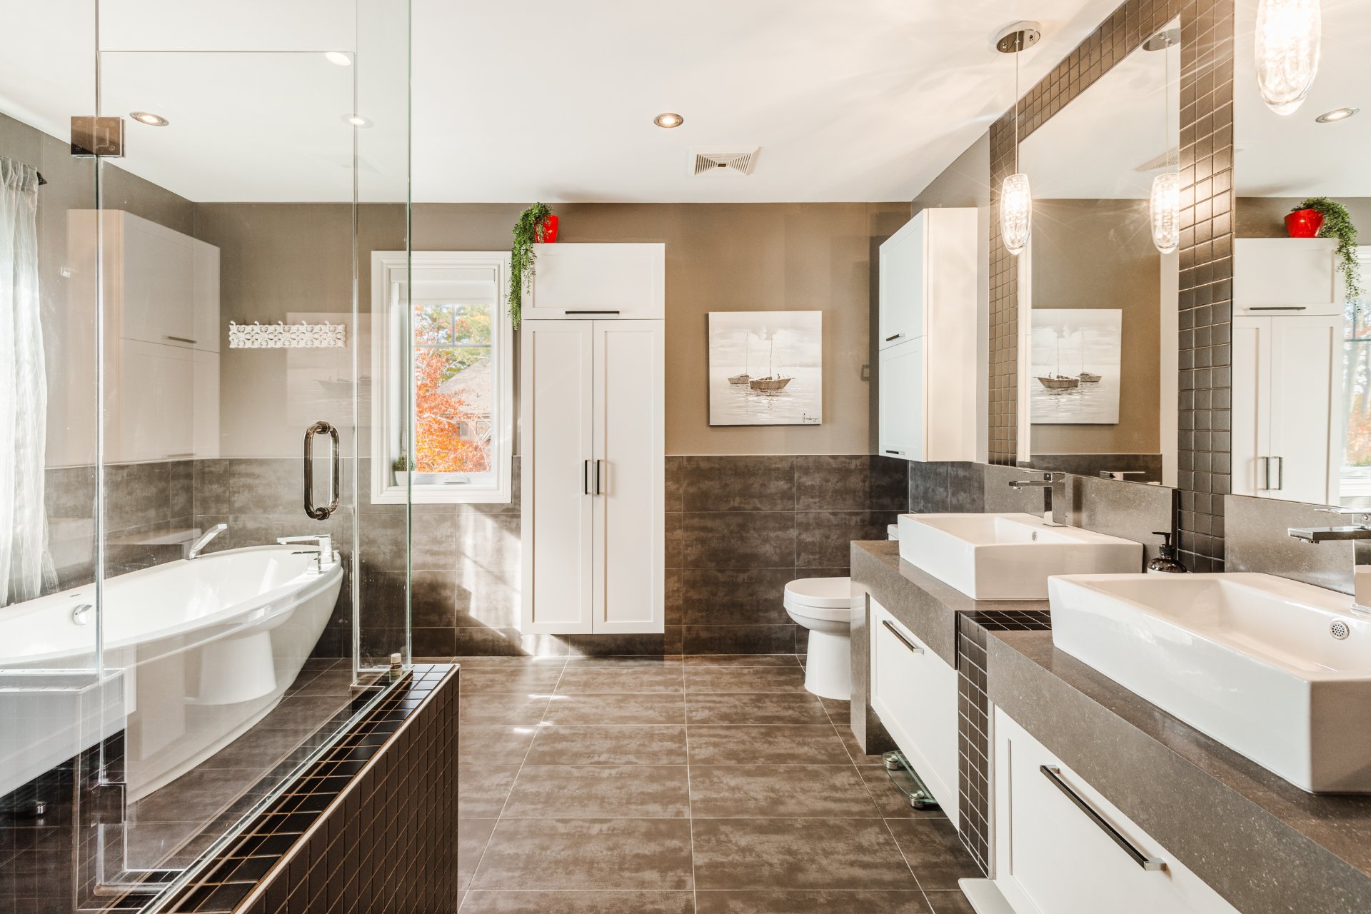
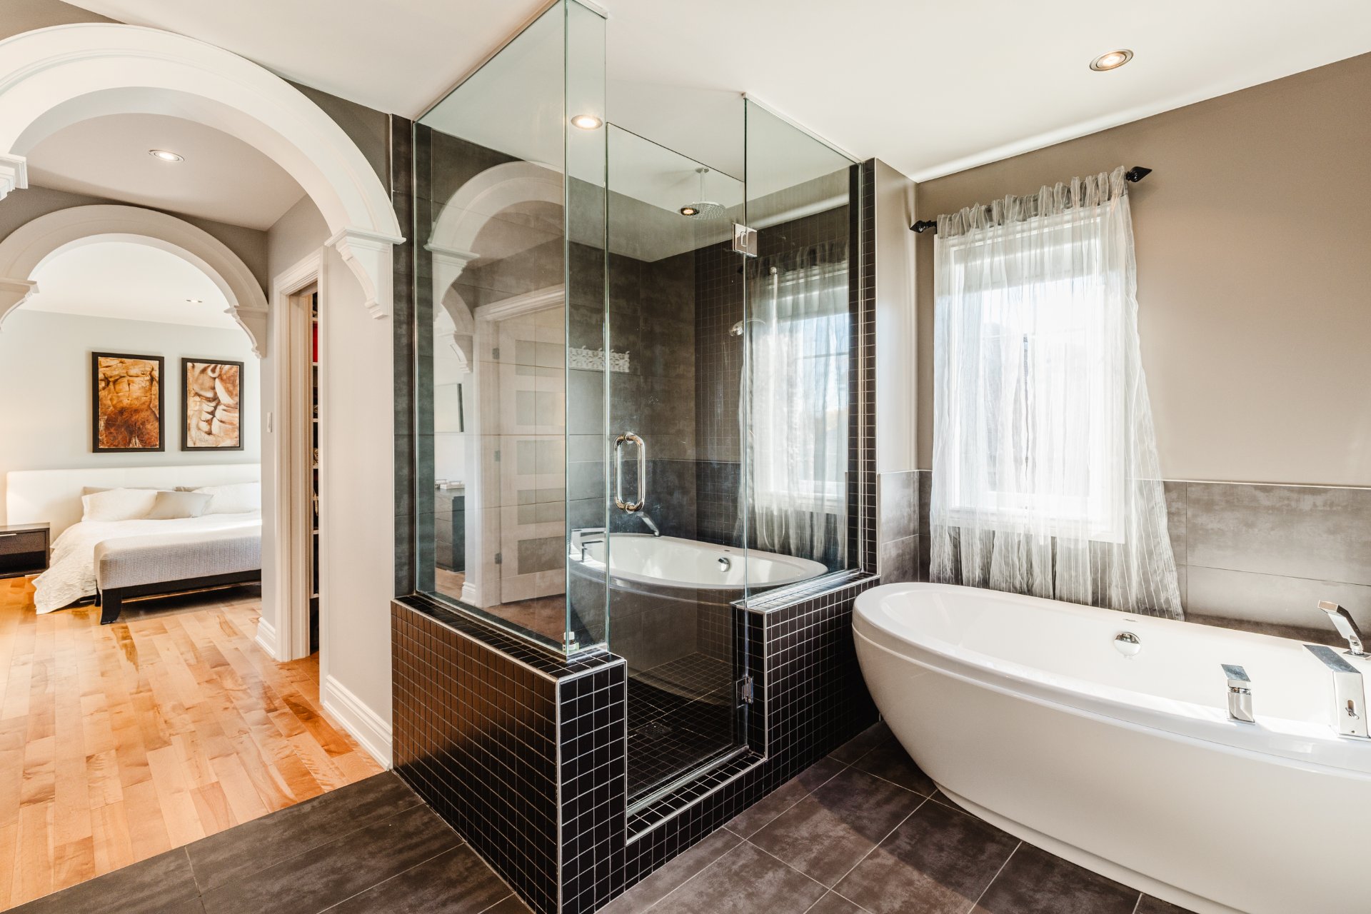
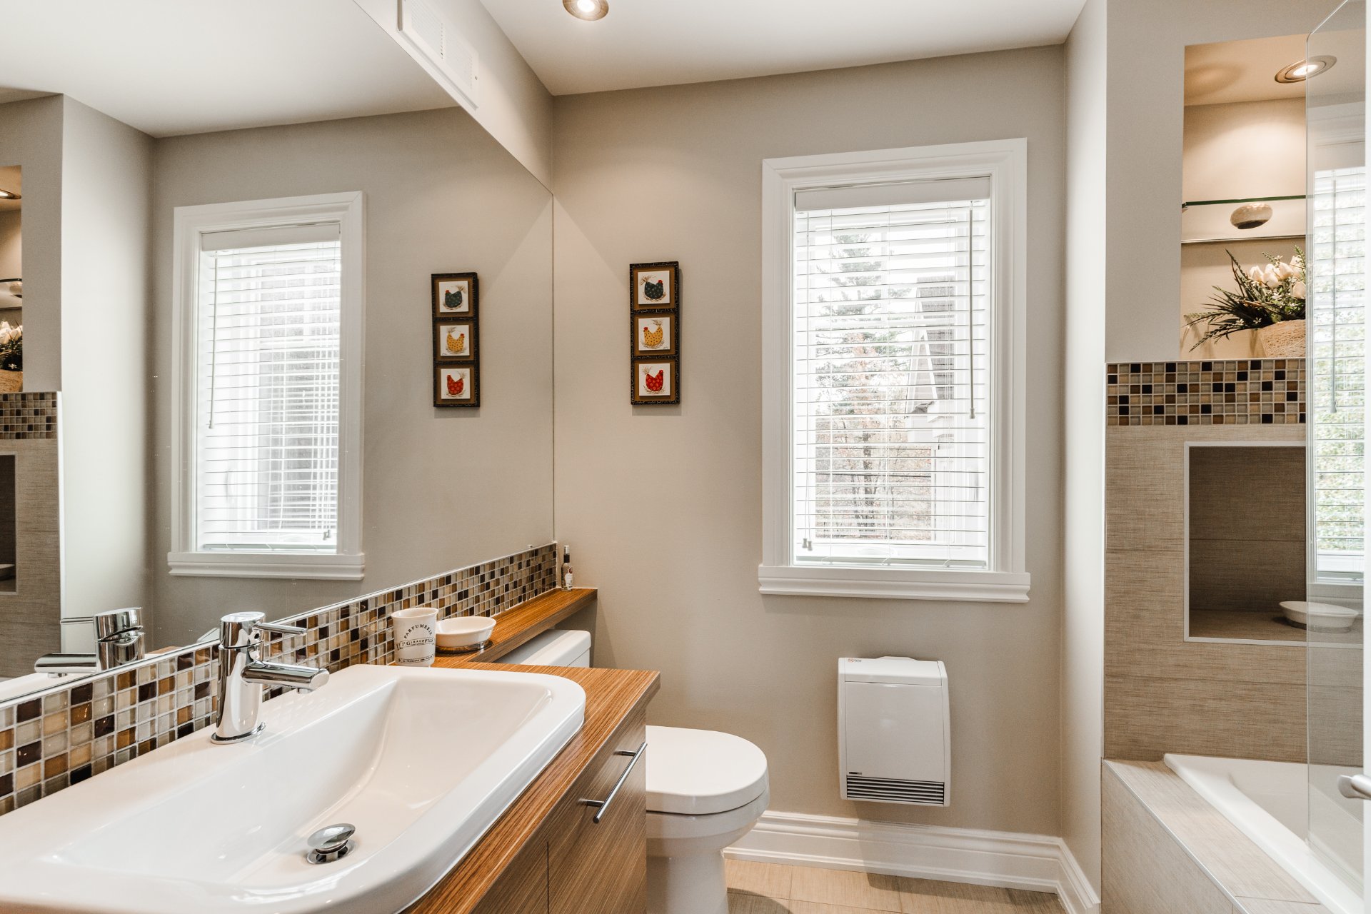
Bathroom
555 Rue Baillargeon, Saint-Jean-sur-Richelieu, QC J2W2C5
Bathroom
555 Rue Baillargeon, Saint-Jean-sur-Richelieu, QC J2W2C5
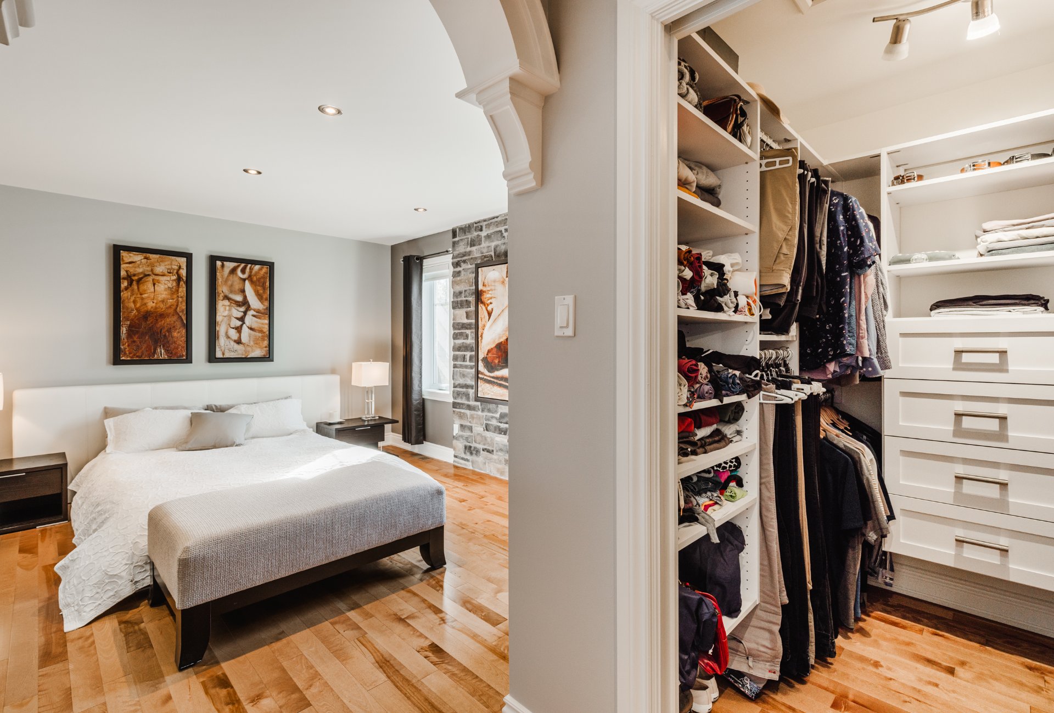
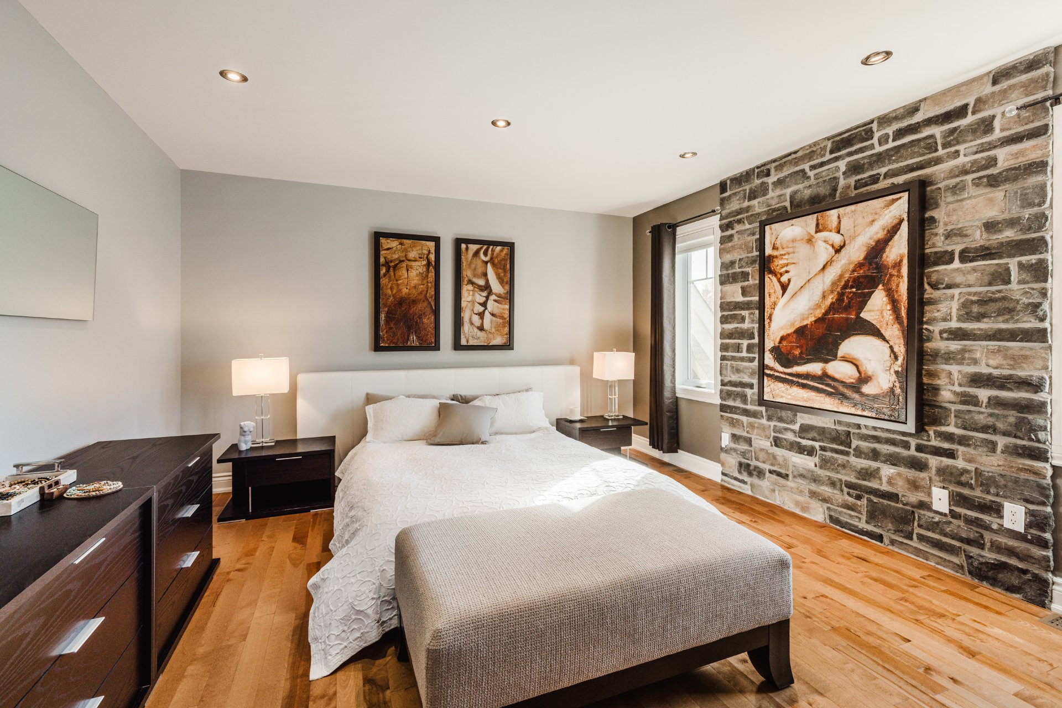
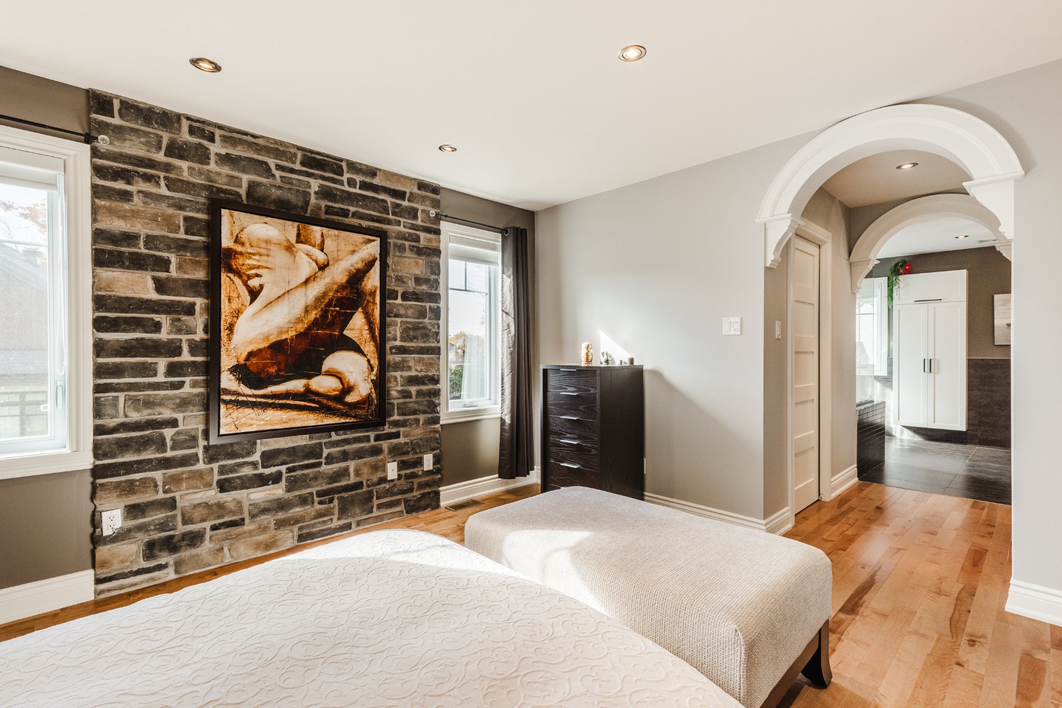
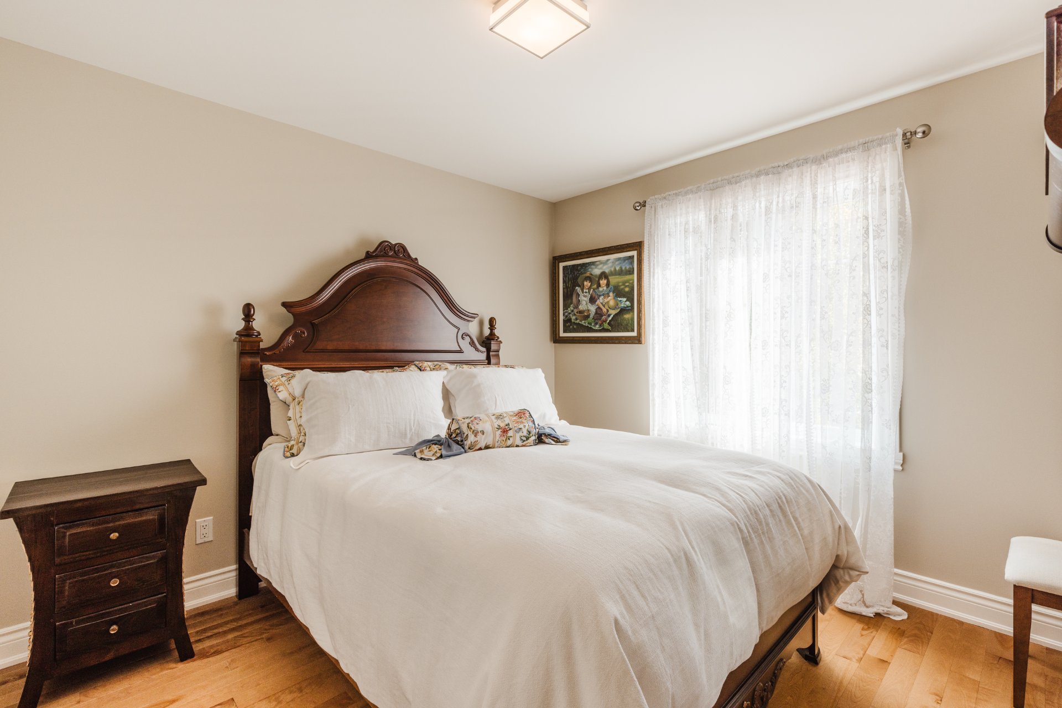
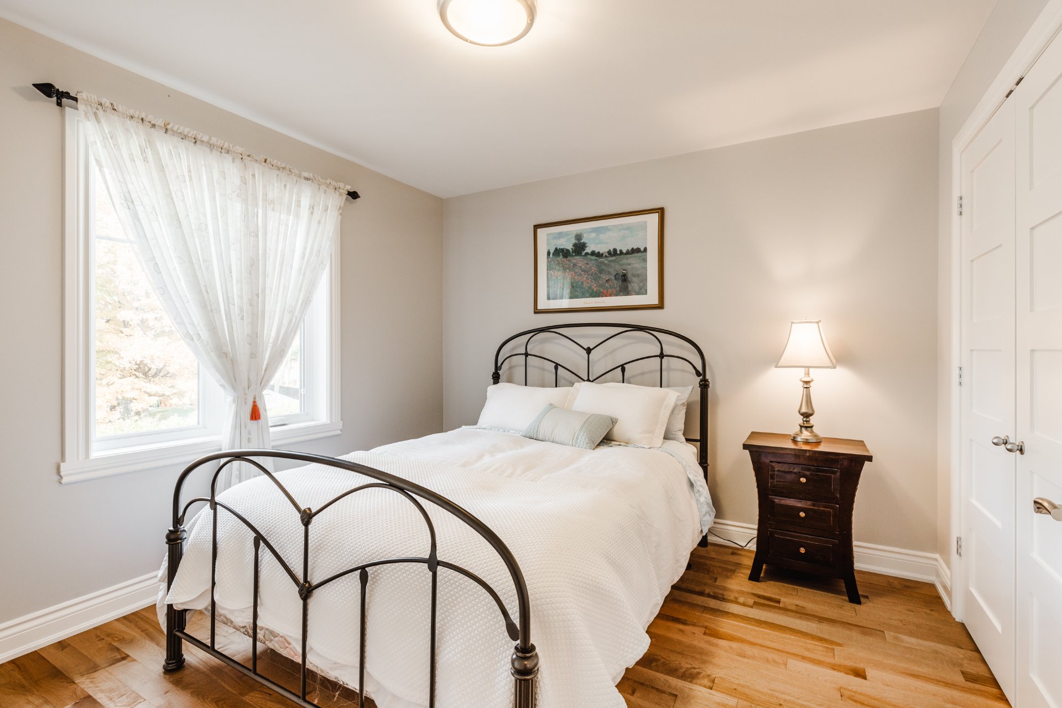
Bedroom
555 Rue Baillargeon, Saint-Jean-sur-Richelieu, QC J2W2C5
Bedroom
555 Rue Baillargeon, Saint-Jean-sur-Richelieu, QC J2W2C5
Bedroom
555 Rue Baillargeon, Saint-Jean-sur-Richelieu, QC J2W2C5
Overall View
555 Rue Baillargeon, Saint-Jean-sur-Richelieu, QC J2W2C5
Bedroom
555 Rue Baillargeon, Saint-Jean-sur-Richelieu, QC J2W2C5
Bathroom
555 Rue Baillargeon, Saint-Jean-sur-Richelieu, QC J2W2C5
Bathroom
555 Rue Baillargeon, Saint-Jean-sur-Richelieu, QC J2W2C5
Bedroom
555 Rue Baillargeon, Saint-Jean-sur-Richelieu, QC J2W2C5
Garage
555 Rue Baillargeon, Saint-Jean-sur-Richelieu, QC J2W2C5
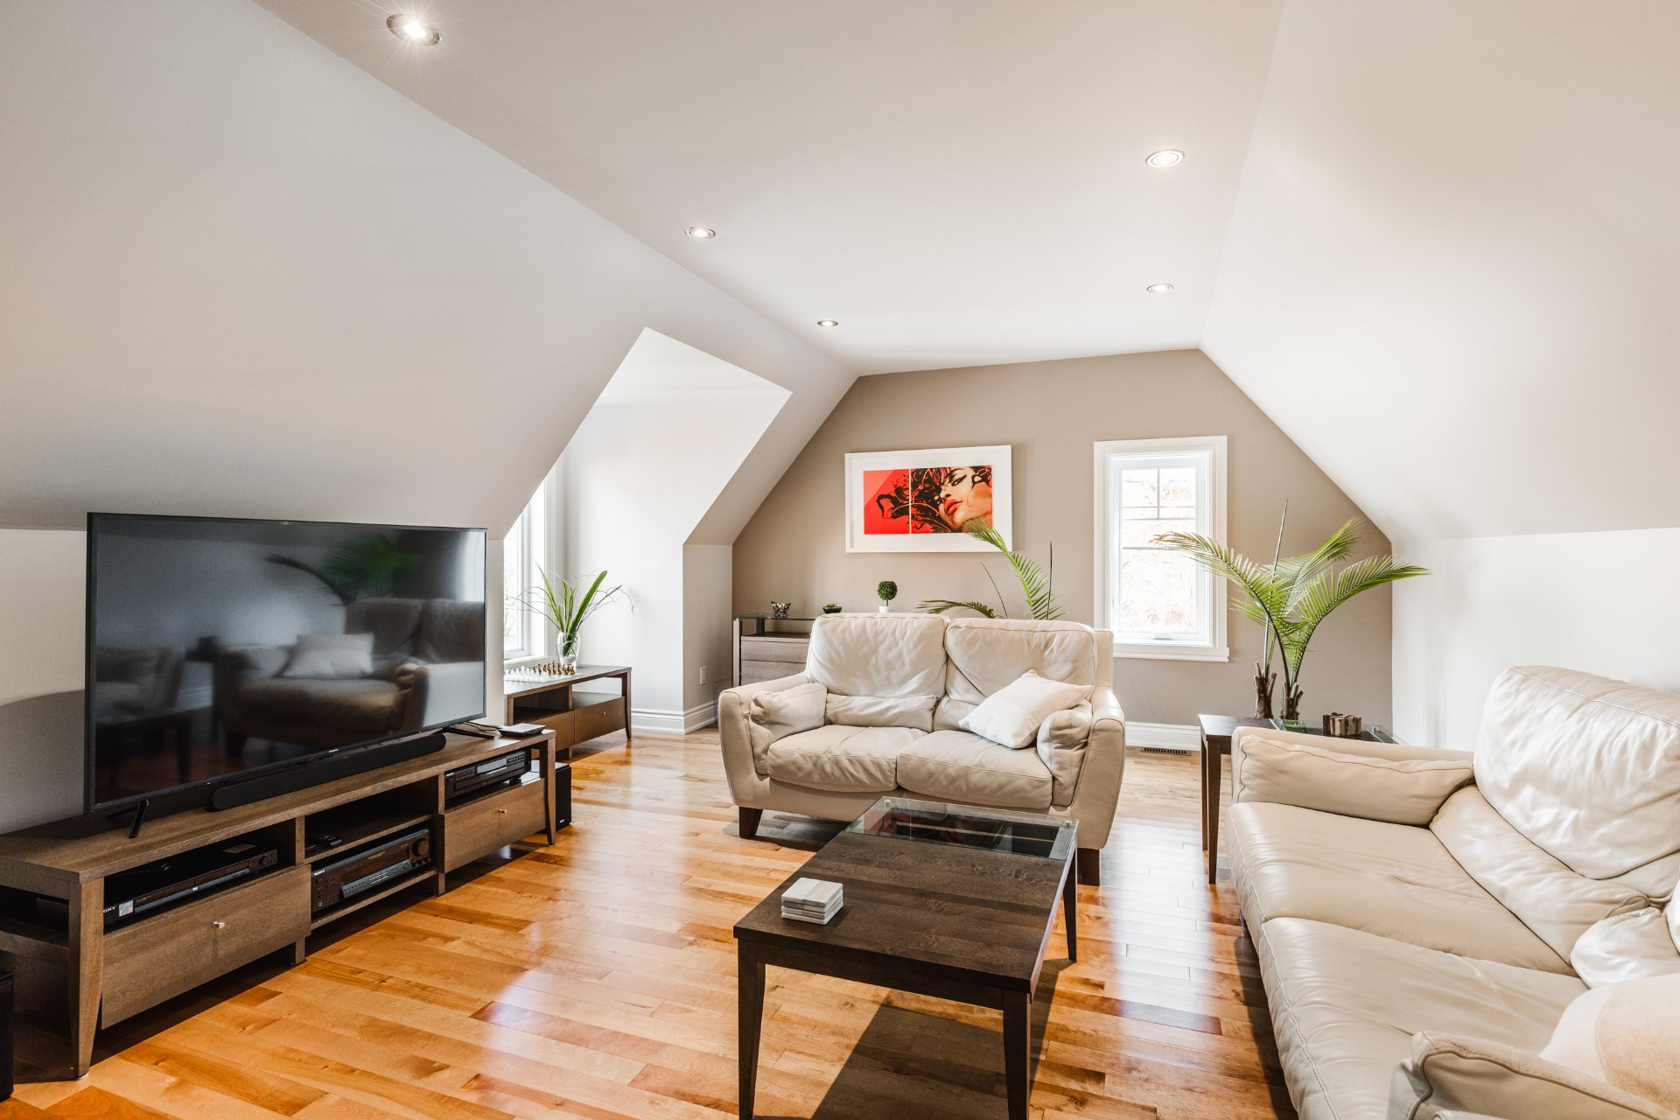
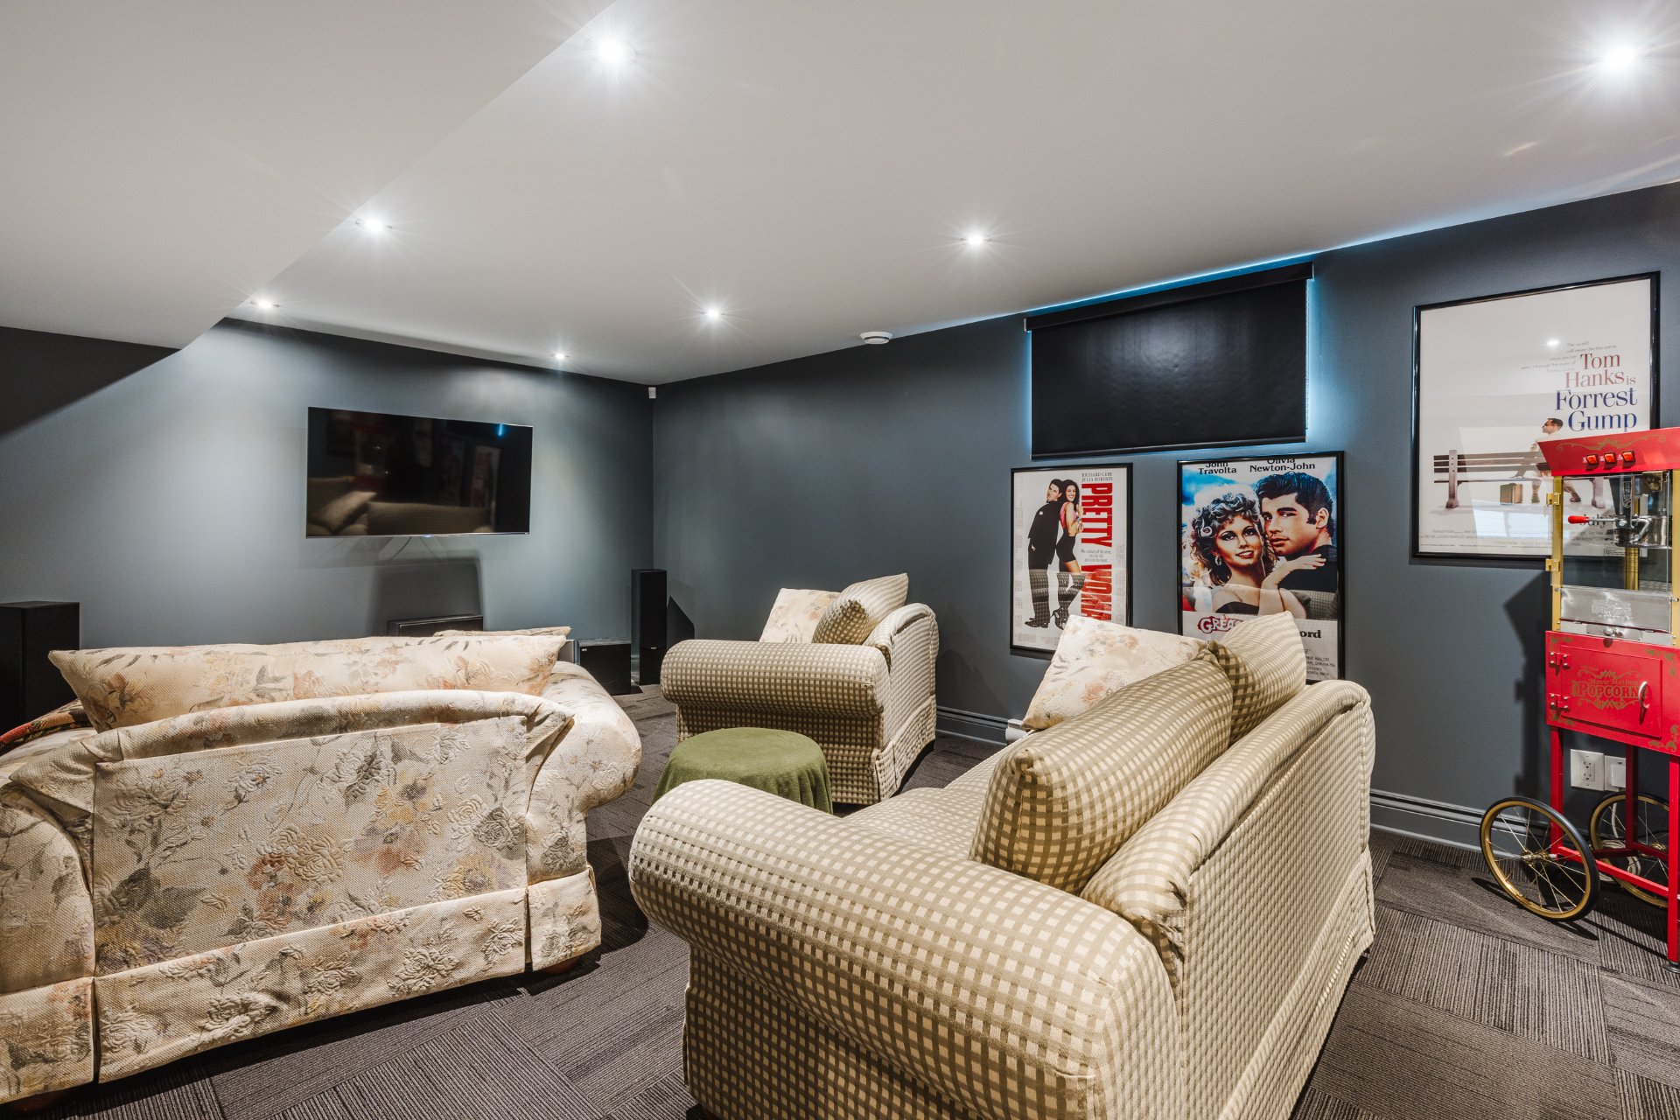
Family room
555 Rue Baillargeon, Saint-Jean-sur-Richelieu, QC J2W2C5
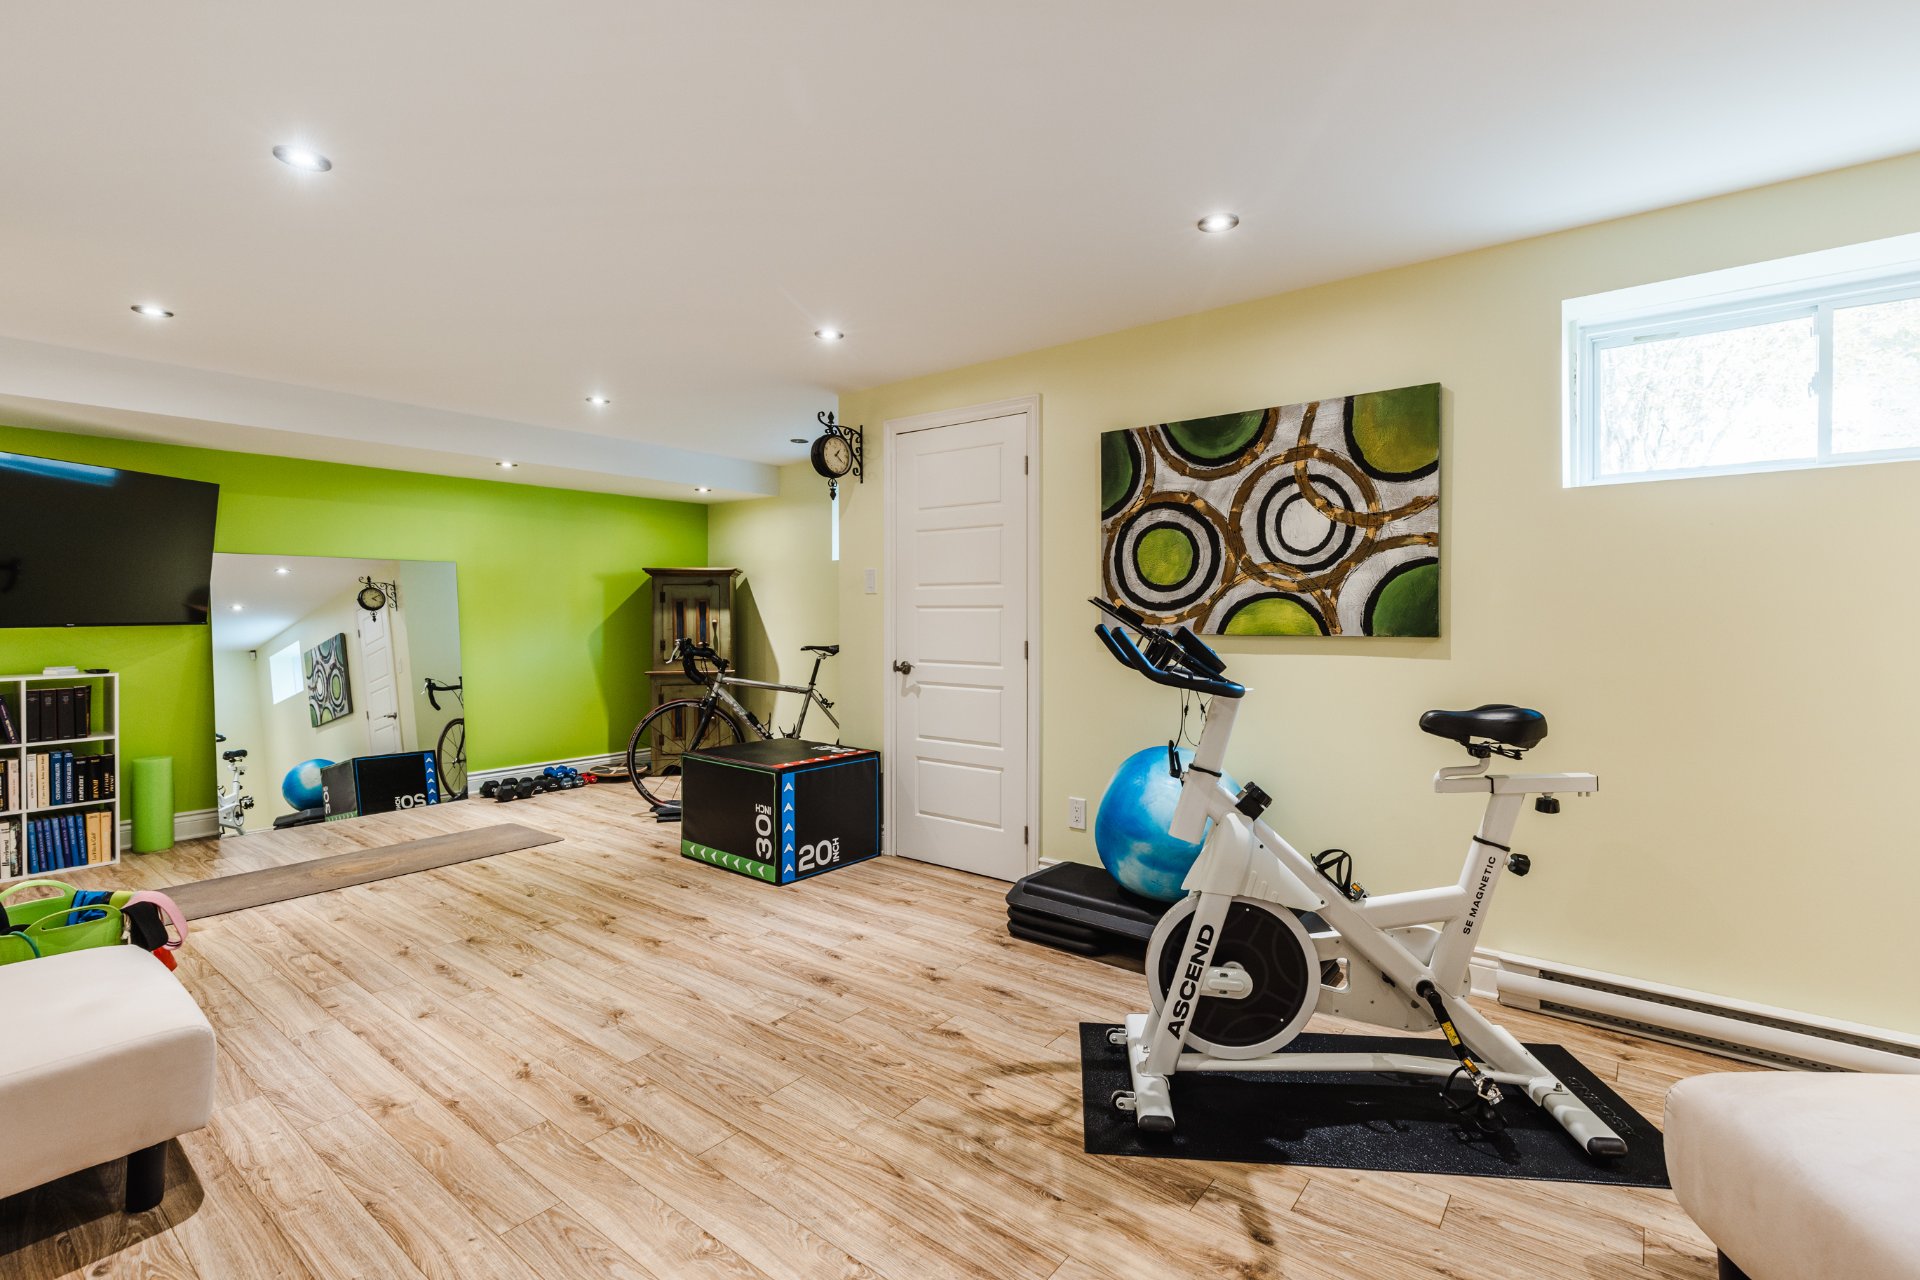
Exercise room
555 Rue Baillargeon, Saint-Jean-sur-Richelieu, QC J2W2C5
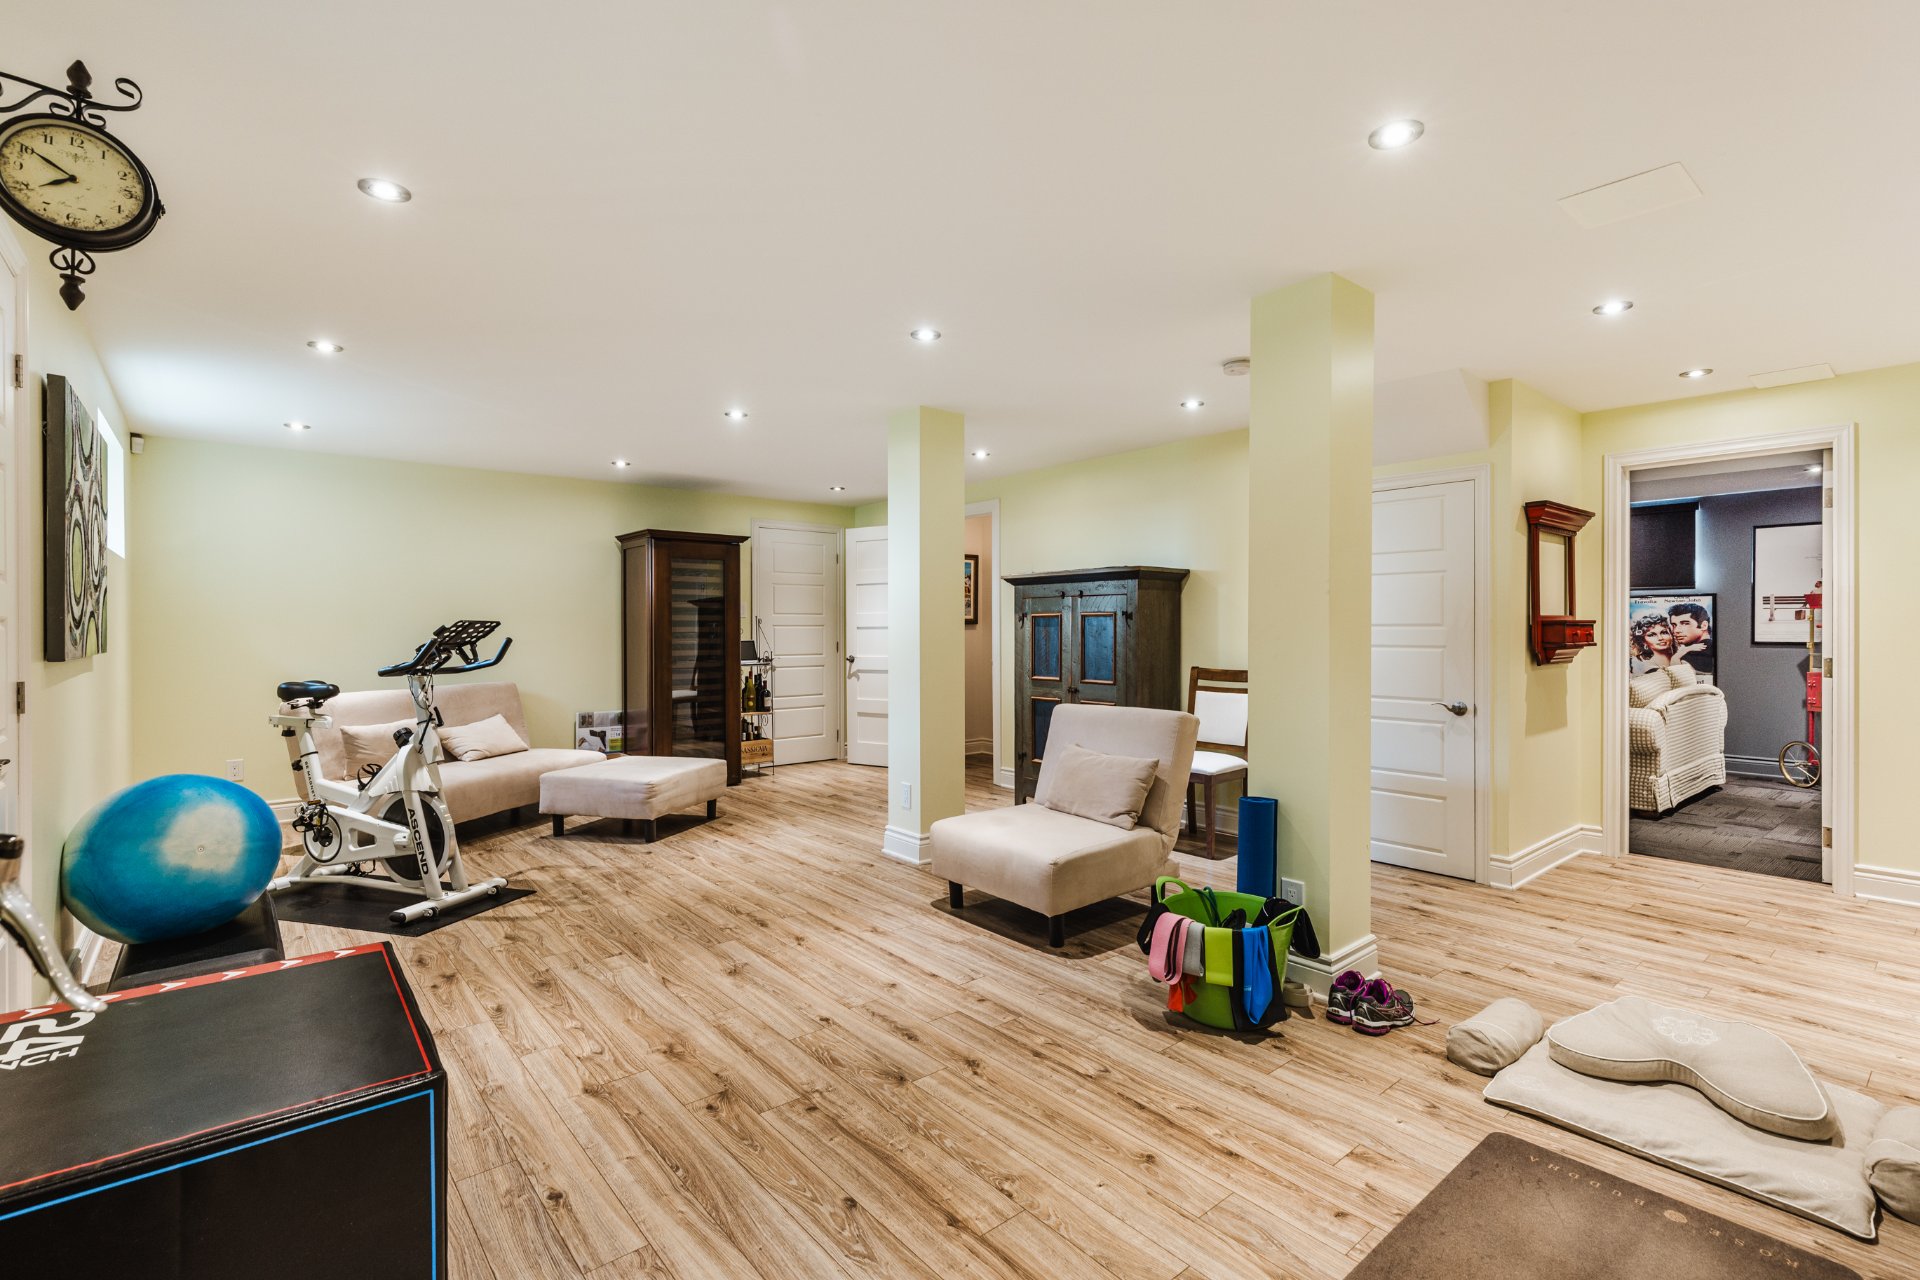
Exercise room
555 Rue Baillargeon, Saint-Jean-sur-Richelieu, QC J2W2C5
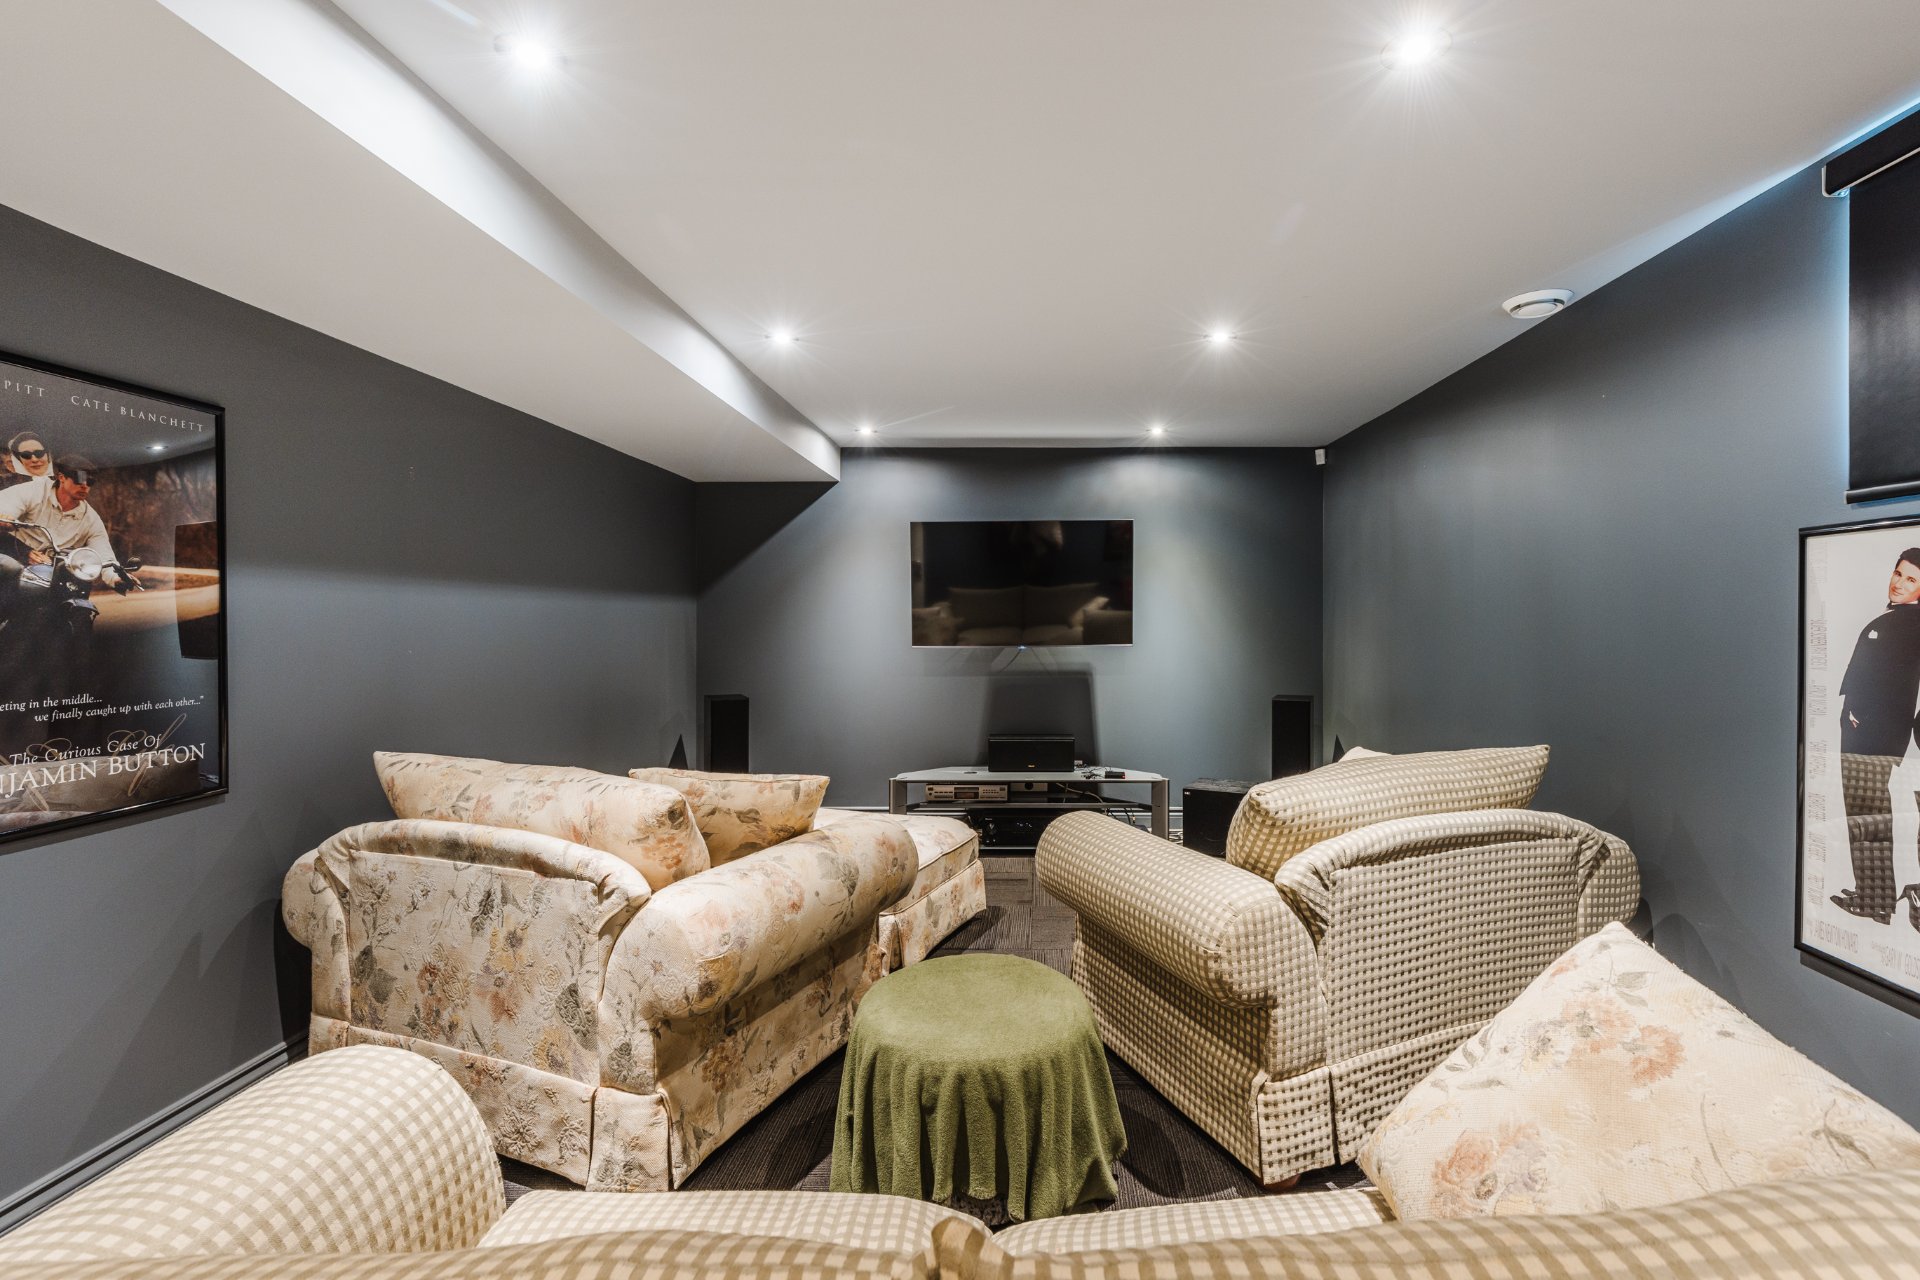
Family room
555 Rue Baillargeon, Saint-Jean-sur-Richelieu, QC J2W2C5
Family room
555 Rue Baillargeon, Saint-Jean-sur-Richelieu, QC J2W2C5
Frontage
Frontage
Frontage
Frontage
Frontage
Frontage
Back facade
Back facade
Backyard
Back facade
Backyard
Balcony
Balcony
Other
Other
Pool
Pool
Pool
Other
Other
Frontage
Frontage
Frontage
Kitchen
Backyard
Backyard
Back facade
Back facade
Back facade
Balcony
Balcony
Backyard
Pool
Pool
Pool
Pool
Pool
Pool
Other
Garage
Garage
Hallway
Staircase
Staircase
Office
Bathroom
Living room
Living room
Dining room
Kitchen
Kitchen
Kitchen
Dining room
Kitchen
Dining room
Laundry room
Bathroom
Bathroom
Bedroom
Bedroom
Bedroom
Overall View
Bedroom
Bathroom
Bathroom
Bedroom
Garage
Family room
Exercise room
Exercise room
Family room
Family room

555 Rue Baillargeon, Saint-Jean-sur-Richelieu, QC J2W2C5

$1,495,000

  • 5 Bedrooms
  • 2 Bathrooms
  • 2011
  • MLS: 14308553
ROOM DETAILS
Room Dimensions Level Flooring
Hallway 5.8 x 4.3 P Ground Floor Ceramic tiles
Kitchen 14 x 12 P Ground Floor Ceramic tiles
3.2 x 5 P Ground Floor Ceramic tiles
Living room 15 x 15.4 P Ground Floor Wood
Dining room 16 x 12 P Ground Floor Wood
Home office 11 x 11 P Ground Floor Wood
Washroom 6 x 5 P Ground Floor Ceramic tiles
Laundry room 9 x 7.2 P Ground Floor Ceramic tiles
Primary bedroom 14 x 13 P 2nd Floor Wood
Bathroom 9.6 x 12.6 P 2nd Floor Ceramic tiles
Bedroom 17 x 16.1 P 2nd Floor Wood
Bedroom 11 x 10.8 P 2nd Floor Wood
Bedroom 10.1 x 10.1 P 2nd Floor Wood
Bathroom 6.6 x 8 P 2nd Floor Ceramic tiles
Family room 18.9 x 23.8 P Basement Floating floor
19.1 x 12.2 P Basement Carpet
12.4 x 9 P Basement Concrete
Washroom 5 x 5.6 P Basement Ceramic tiles
BUILDING
Type Two or more storey
Style Detached
Dimensions 9.44x11.89 M
Lot Size 1377.9 MC
EXPENSES
Municipal Taxes (2025) $ 7523 / year
School taxes (2025) $ 797 / year
CHARACTERISTICS
Basement 6 feet and over, Finished basement
Bathroom / Washroom Adjoining to primary bedroom, Seperate shower
Heating system Air circulation
Roofing Asphalt shingles, Tin
Garage Attached, Heated
Proximity Bicycle path, Daycare centre, Elementary school, High school, Highway, Park - green area
Window type Crank handle
Parking Garage
Hearth stove Gaz fireplace
Pool Inground
Landscaping Landscape
Sewage system Municipal sewer
Water supply Municipality
Heating energy Natural gas
Foundation Poured concrete
Windows PVC
Zoning Residential
Cupboard Wood
Distinctive features Wooded lot: hardwood trees

Loading maps...

Loading street view...

Loading...
This property is presented in collaboration with RE/MAX ÉVOLUTION INC
Neighborhood Demographics

marital

age

household income

Age of Immigration

common languages

education

ownership

Gender

construction date

Occupied Dwellings

employment

transportation to work

work location