737 Rue Principale, Saint-Sauveur, QC J0R1R2 $429,000
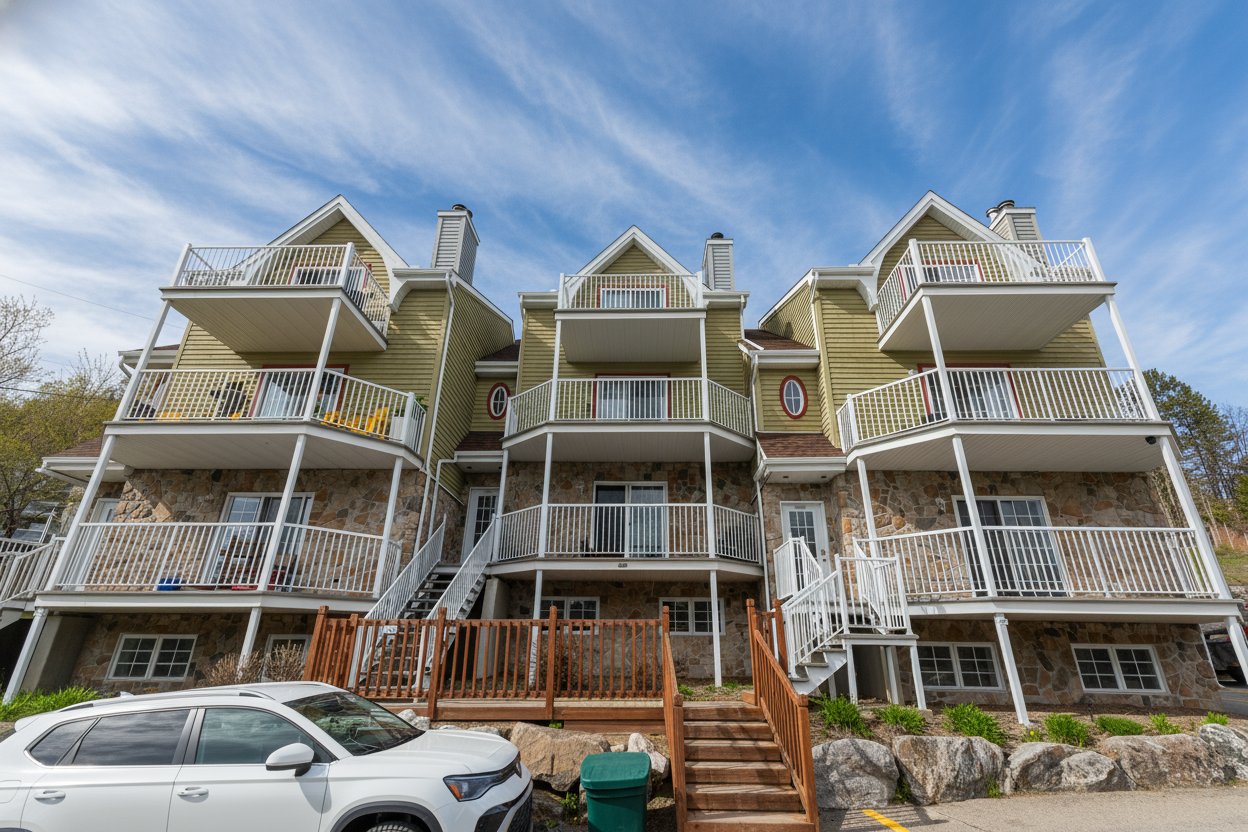
Frontage
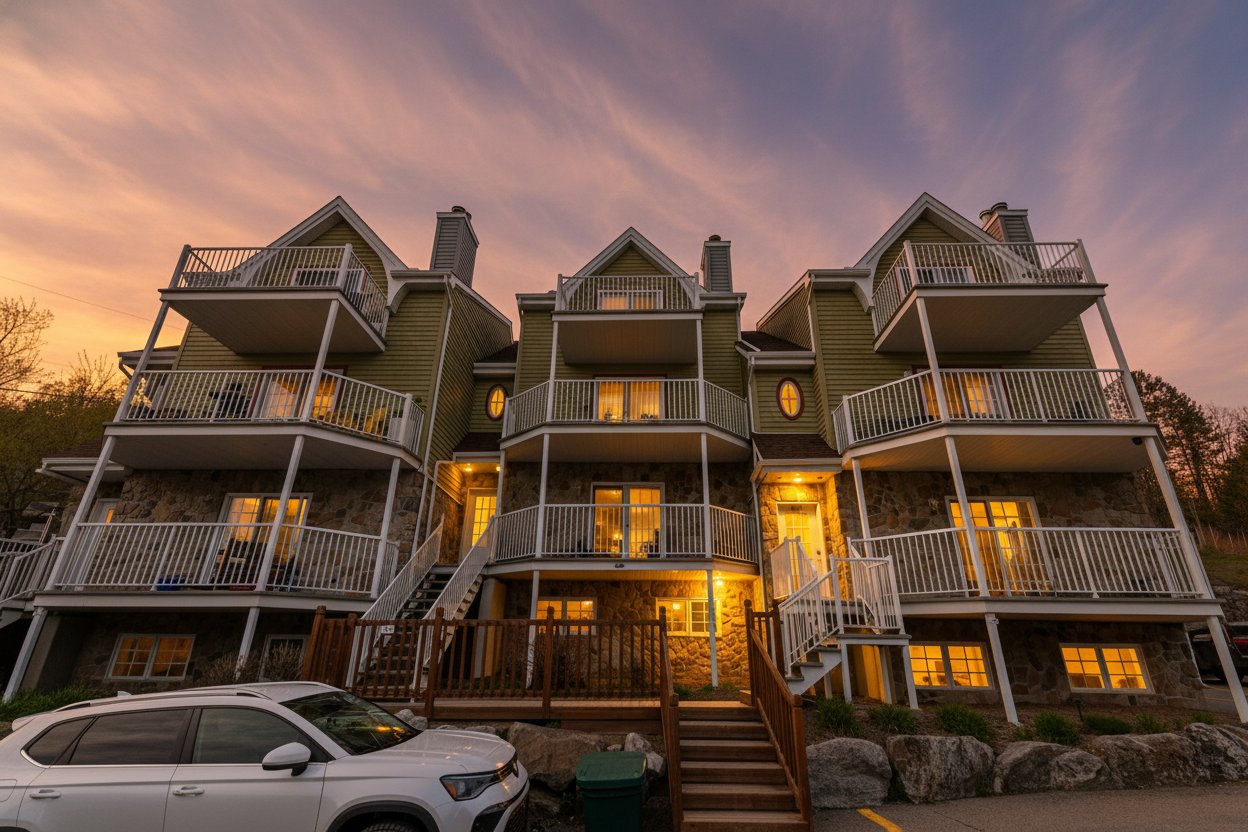
Frontage
Frontage
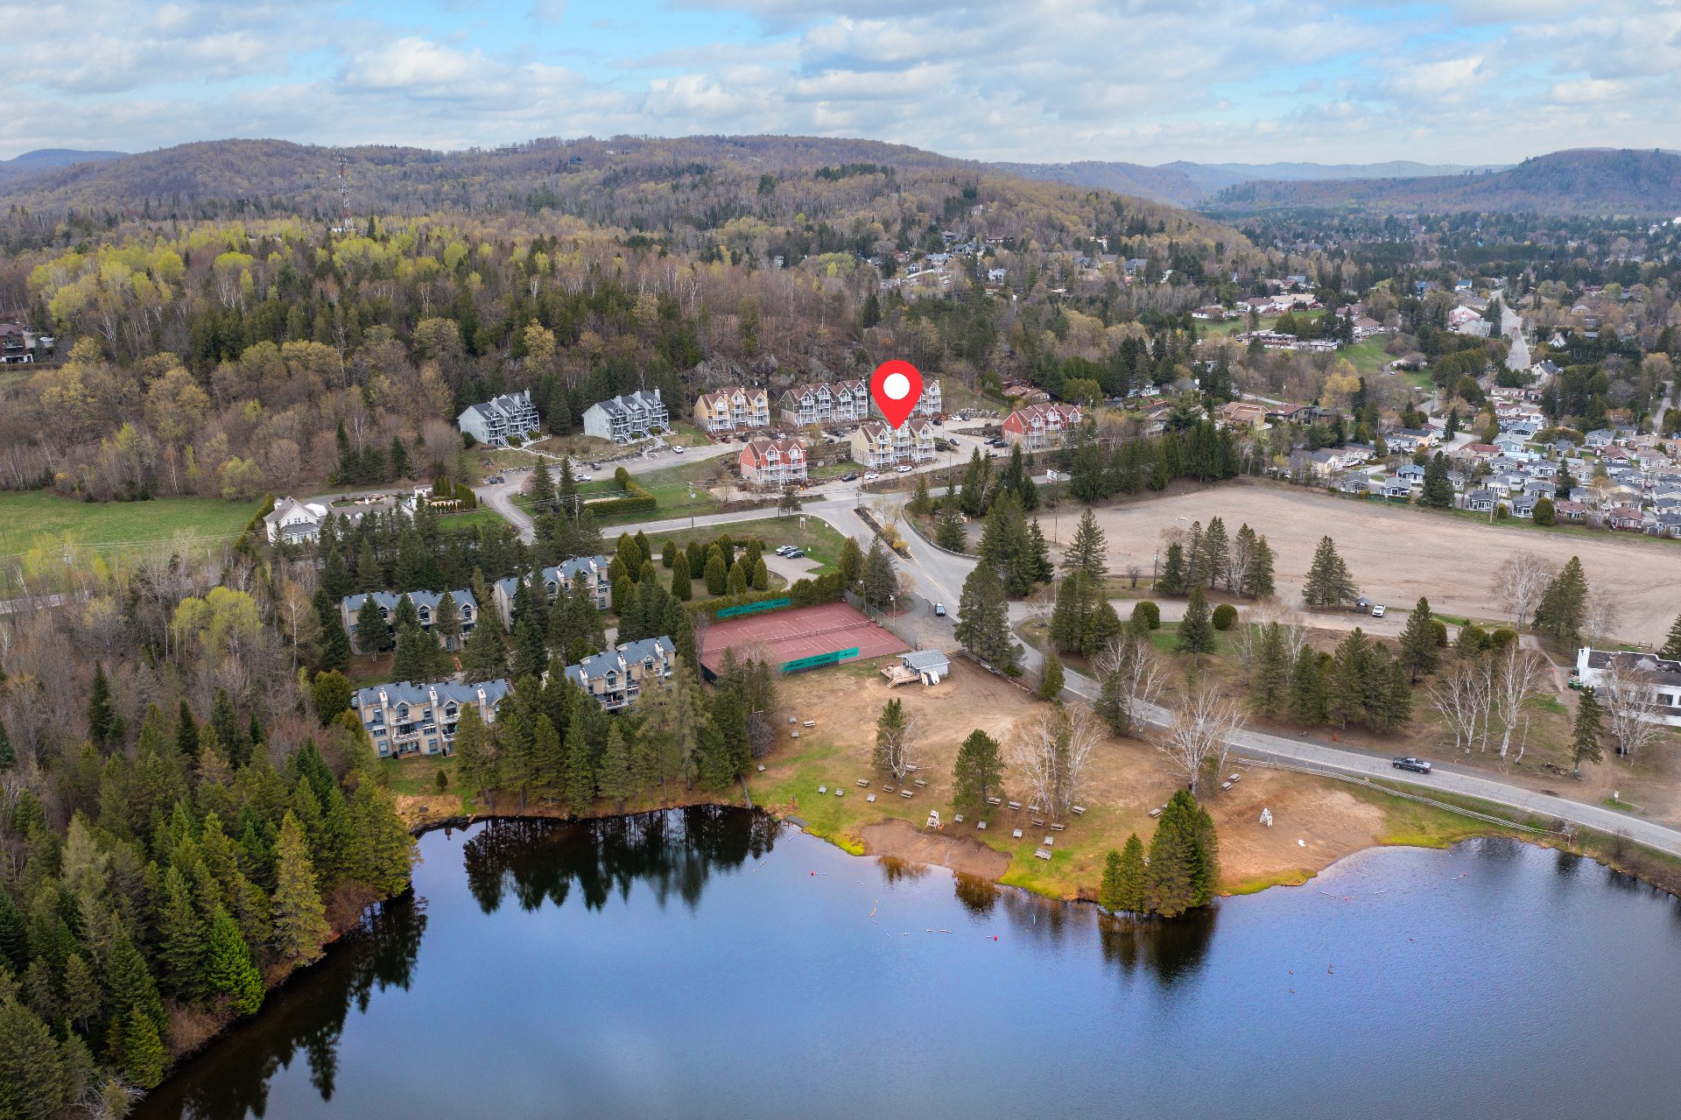
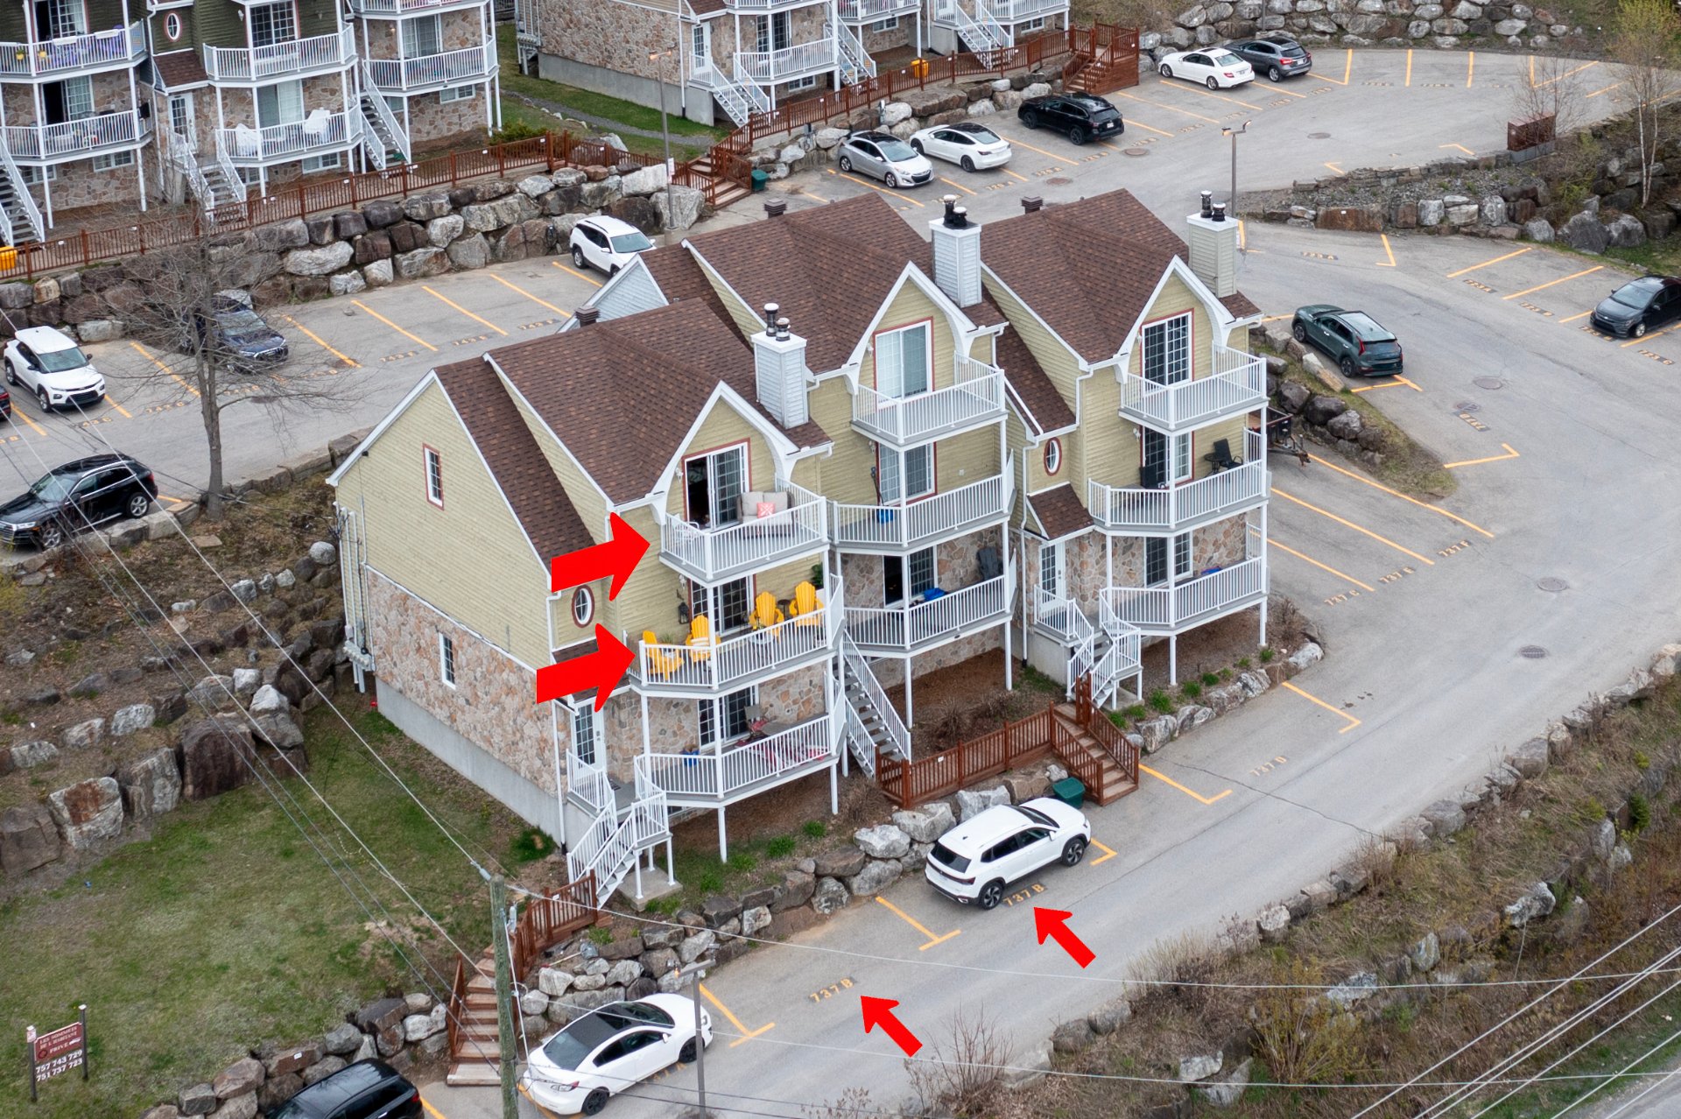
Aerial photo
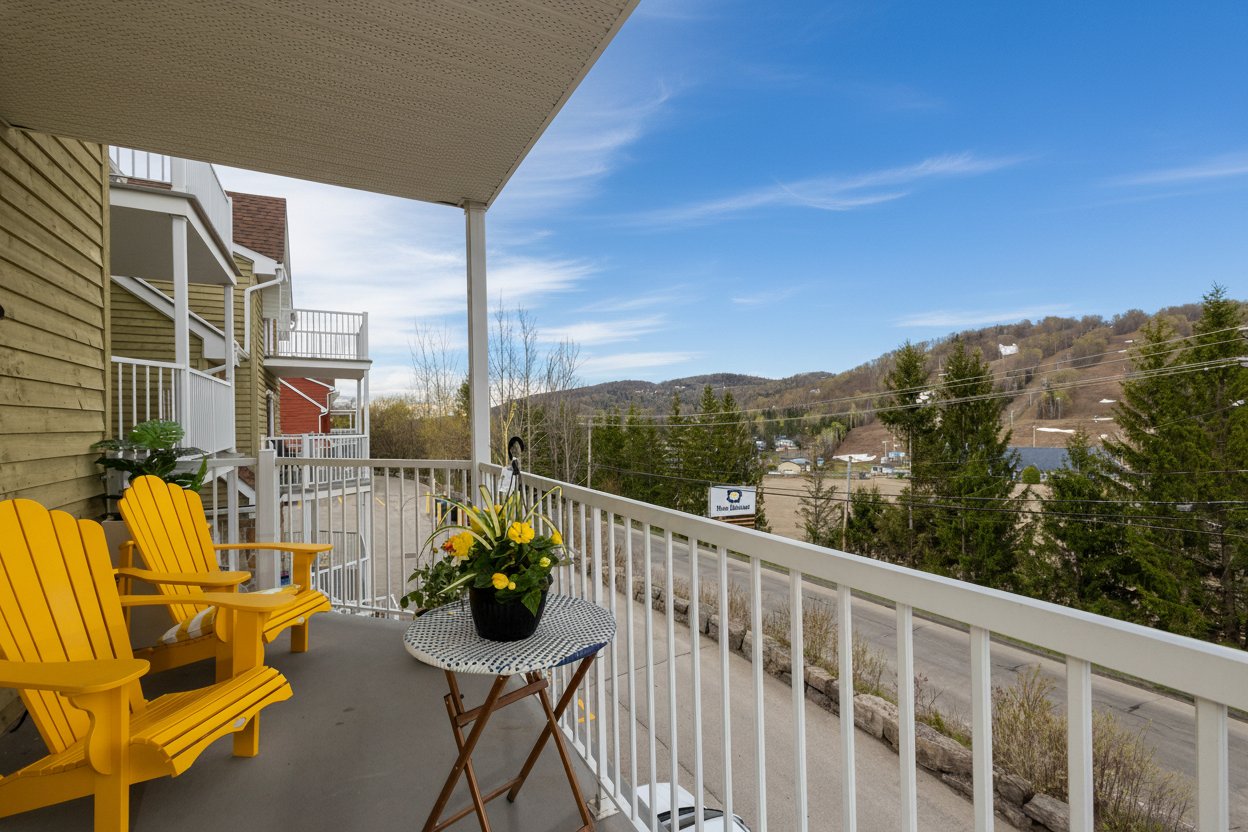
Balcony
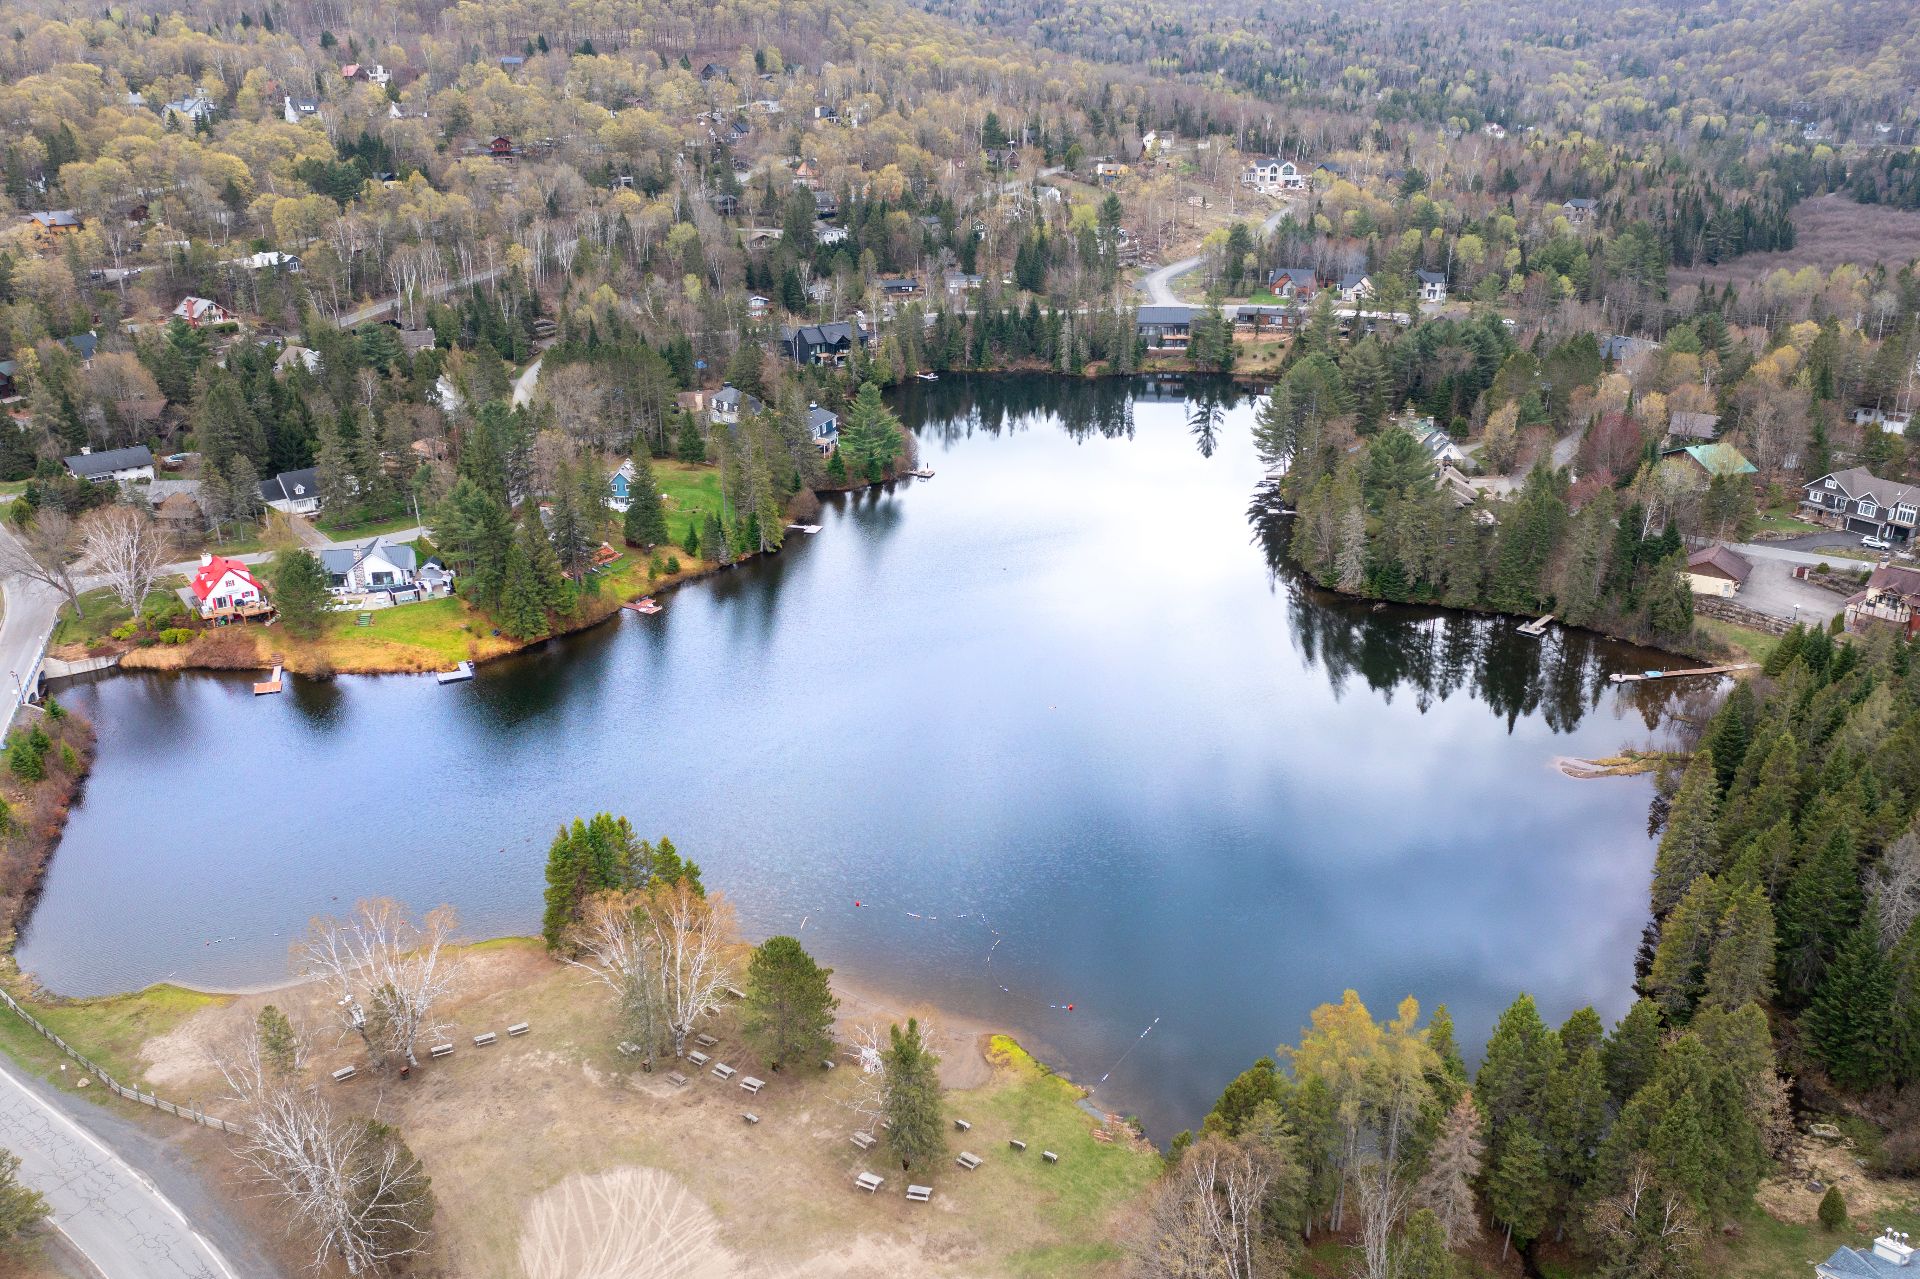
Water view
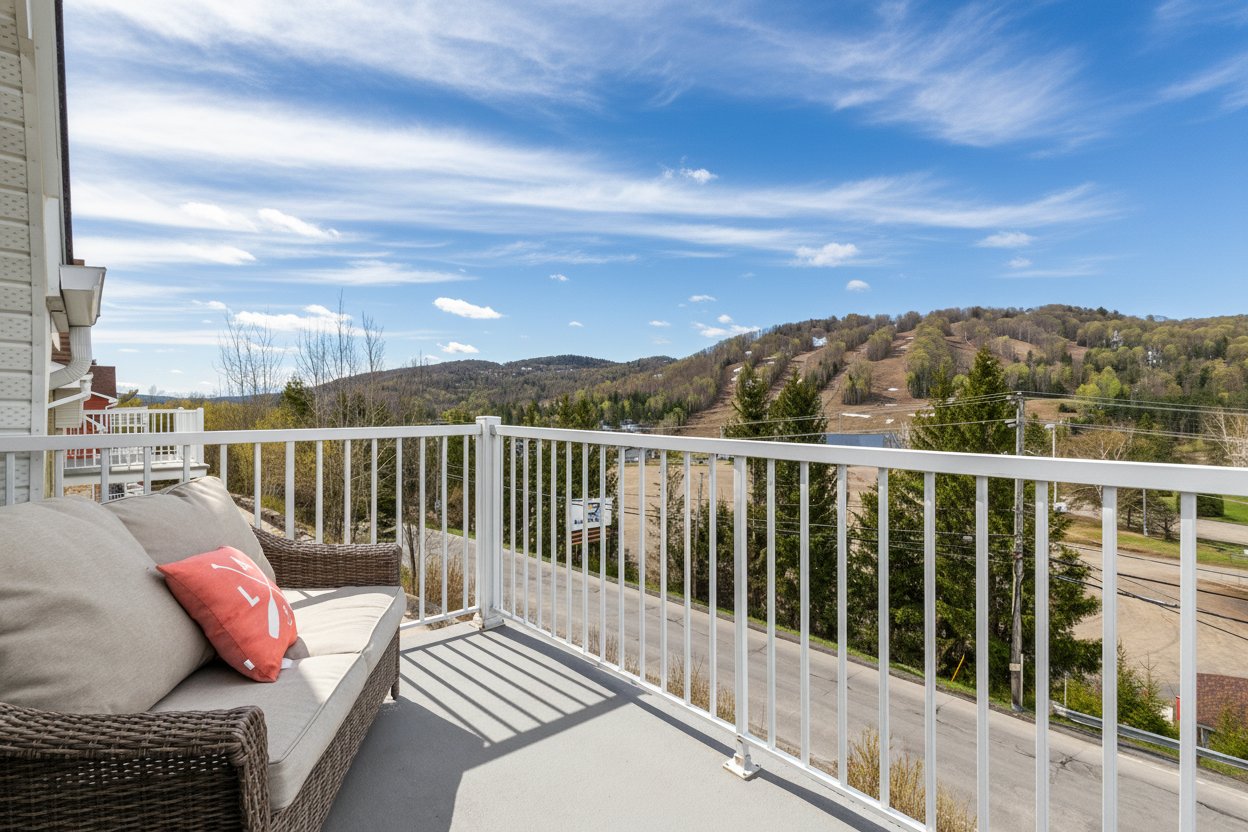
View
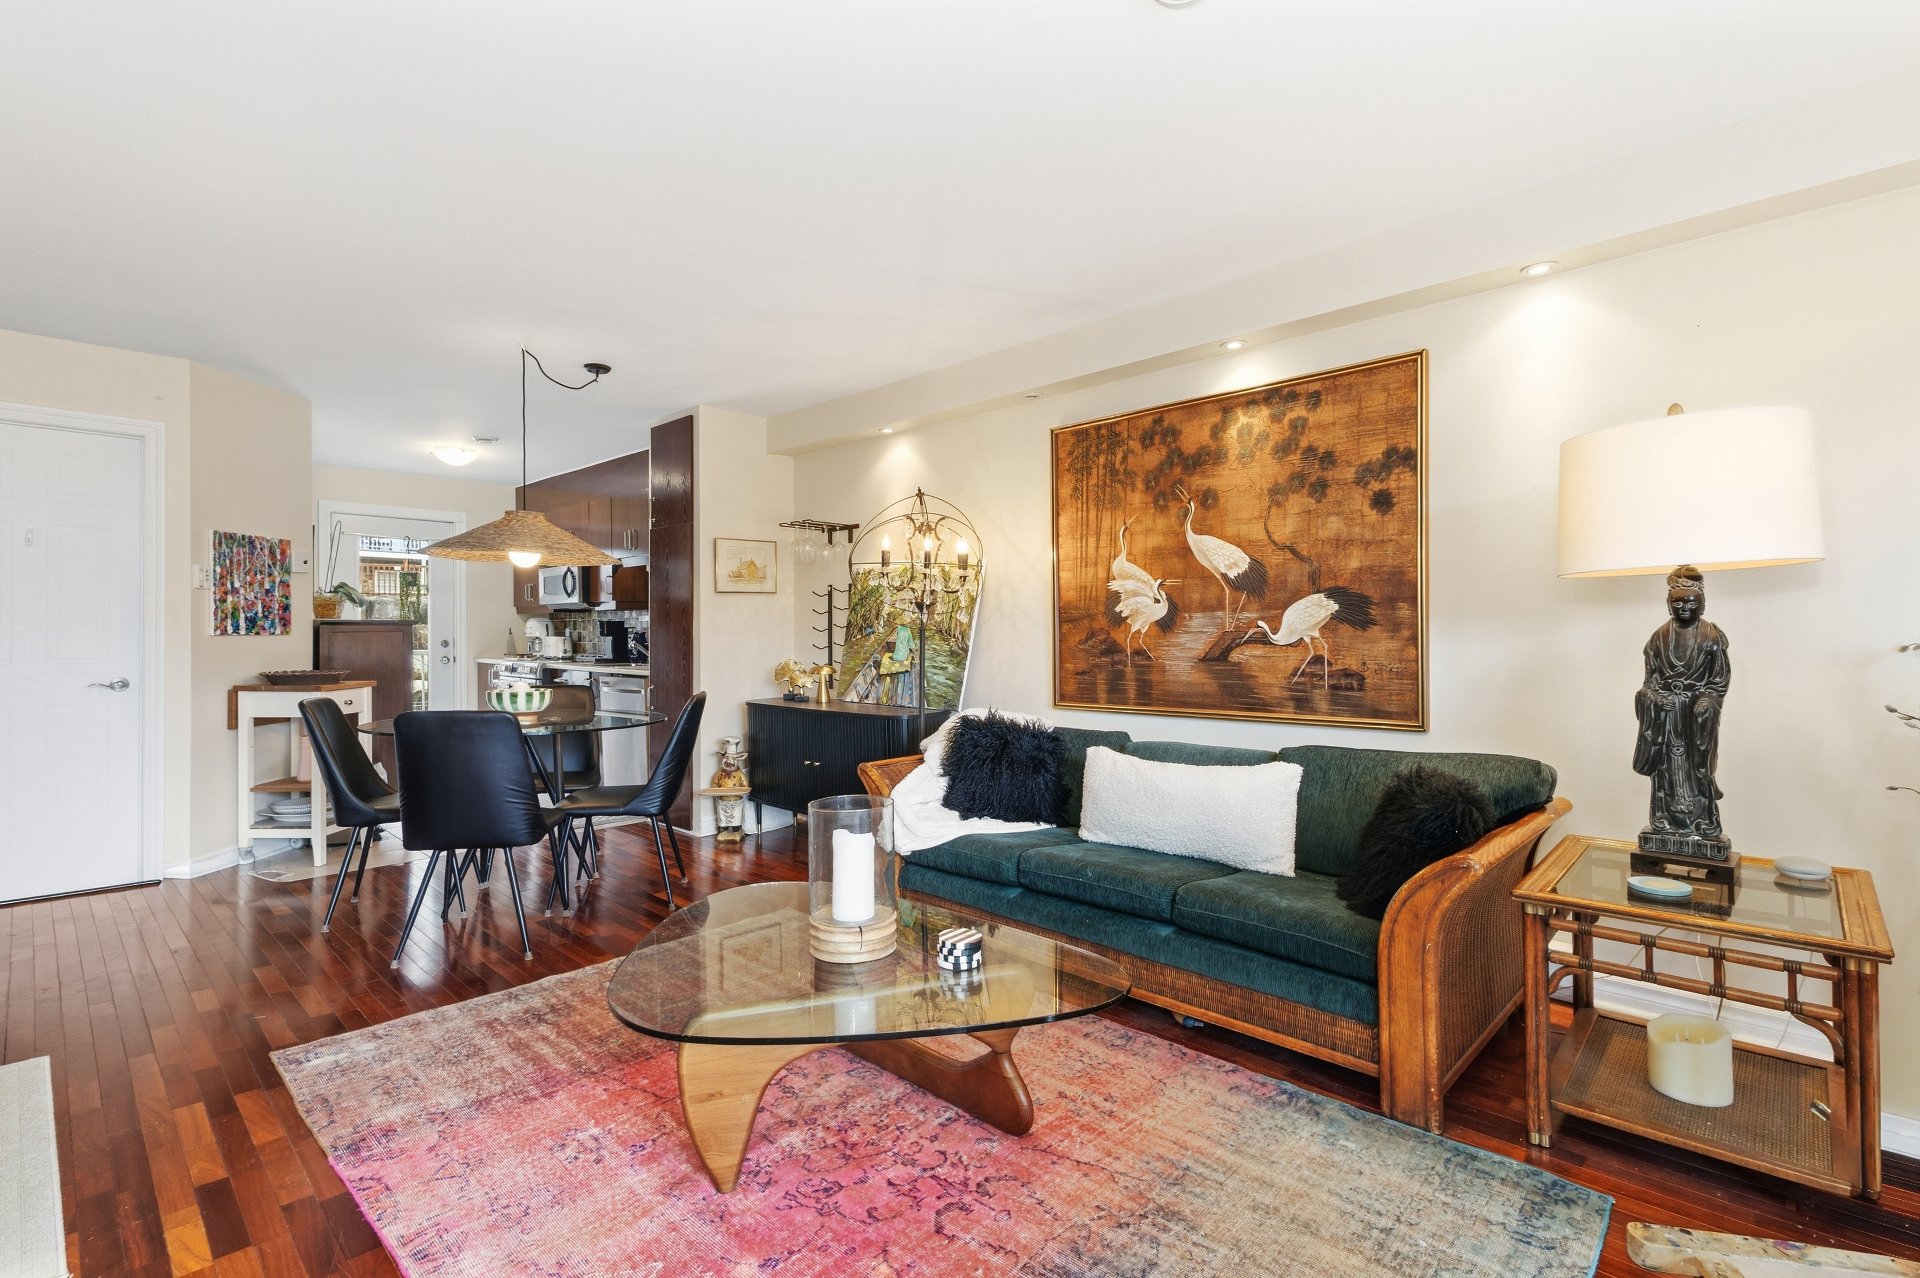
Family room
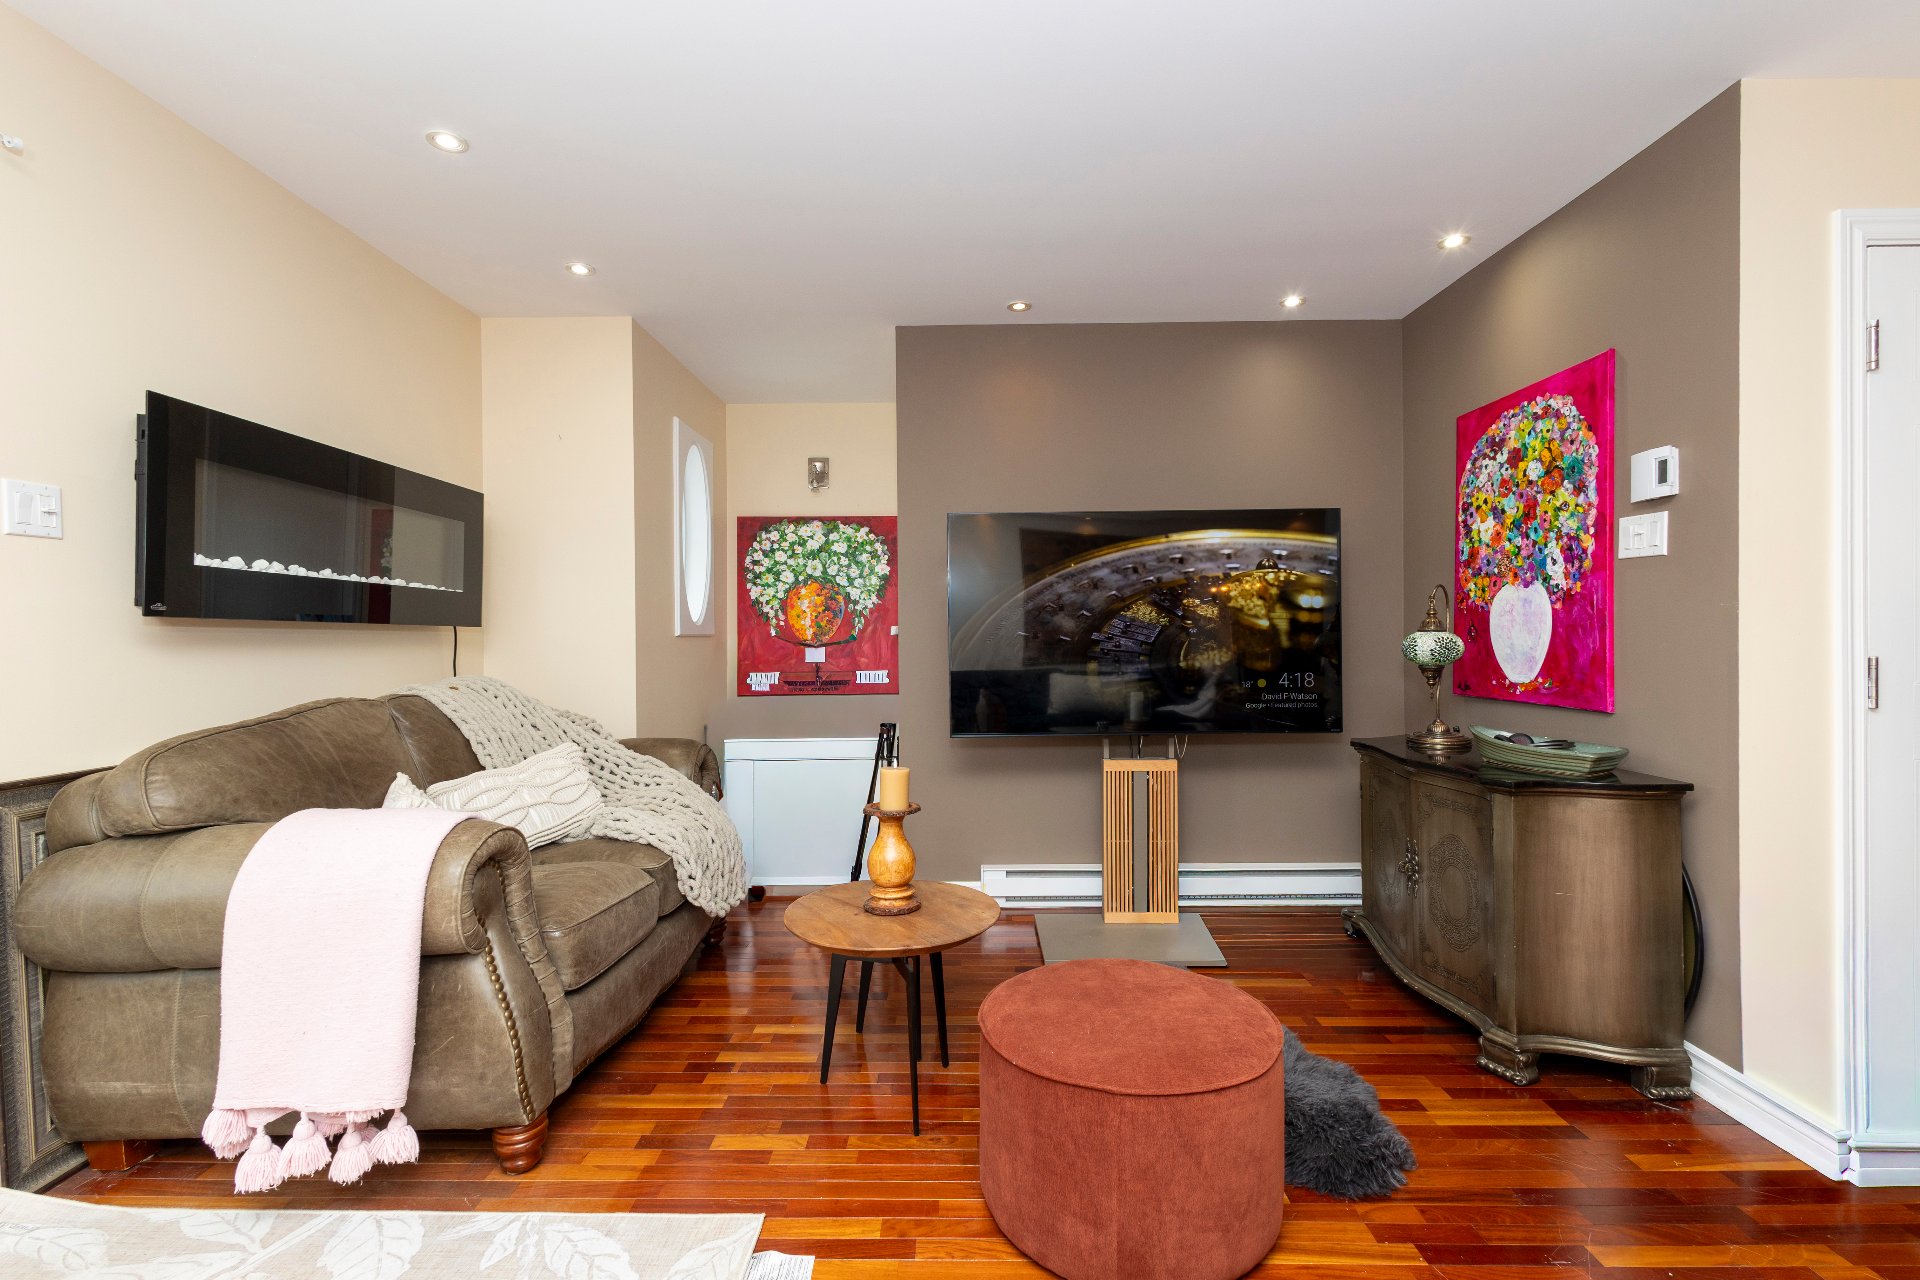
Family room
|
|
Description
Superb 2-bedroom condo in an exceptional location. Features a spacious master bedroom with a walk-in closet and balcony overlooking the slopes. The wood-burning fireplace adds warmth and charm to the living space.
Welcome to your perfect pied-à-terre in Saint-Sauveur!
Nature lovers and outdoor sports enthusiasts will be
delighted. This stunning 2-bedroom condo is a gem in terms
of its interior, exterior, and prime location. The
wood-burning fireplace in the living room will warm up your
evenings, especially after a few ski runs. The spacious
master bedroom boasts its own walk-in closet and a balcony
offering breathtaking views of the slopes. You can step out
of the condo in your ski boots, gear in hand, and be on the
slopes within moments. Your guests will appreciate the
second parking spot conveniently located right in front of
the condo.
Nature lovers and outdoor sports enthusiasts will be
delighted. This stunning 2-bedroom condo is a gem in terms
of its interior, exterior, and prime location. The
wood-burning fireplace in the living room will warm up your
evenings, especially after a few ski runs. The spacious
master bedroom boasts its own walk-in closet and a balcony
offering breathtaking views of the slopes. You can step out
of the condo in your ski boots, gear in hand, and be on the
slopes within moments. Your guests will appreciate the
second parking spot conveniently located right in front of
the condo.
Inclusions: Wall mounted air coniditioning
Exclusions : All personal belongings of owner
| BUILDING | |
|---|---|
| Type | Apartment |
| Style | Detached |
| Dimensions | 0x0 |
| Lot Size | 1100 PC |
| EXPENSES | |
|---|---|
| Co-ownership fees | $ 369 / year |
| Municipal Taxes (2026) | $ 2496 / year |
| School taxes (2026) | $ 213 / year |
|
ROOM DETAILS |
|||
|---|---|---|---|
| Room | Dimensions | Level | Flooring |
| Kitchen | 10.7 x 7 P | 2nd Floor | Ceramic tiles |
| Dining room | 8 x 18.6 P | 2nd Floor | Wood |
| Living room | 15 x 18 P | 2nd Floor | Wood |
| Washroom | 6 x 4.10 P | 2nd Floor | Ceramic tiles |
| Bedroom | 10.6 x 9.5 P | 2nd Floor | Wood |
| Primary bedroom | 20 x 17.6 P | 3rd Floor | Wood |
| Bathroom | 10 x 8.10 P | 3rd Floor | Ceramic tiles |
|
CHARACTERISTICS |
|
|---|---|
| Proximity | Alpine skiing, ATV trail, Bicycle path, Cross-country skiing, Elementary school, Highway, Park - green area, Snowmobile trail |
| Driveway | Asphalt |
| Roofing | Asphalt shingles |
| Window type | Crank handle |
| Heating system | Electric baseboard units |
| Heating energy | Electricity |
| Landscaping | Landscape |
| Cupboard | Melamine |
| View | Mountain, Panoramic, Water |
| Sewage system | Municipal sewer |
| Water supply | Municipality |
| Distinctive features | Navigable, Ski-in/Ski-out, Water access |
| Restrictions/Permissions | Pets allowed, Short-term rentals allowed |
| Windows | PVC |
| Zoning | Residential |
| Bathroom / Washroom | Seperate shower |
| Topography | Sloped |
| Equipment available | Ventilation system, Wall-mounted heat pump |
| Rental appliances | Water heater |
| Hearth stove | Wood burning stove |