
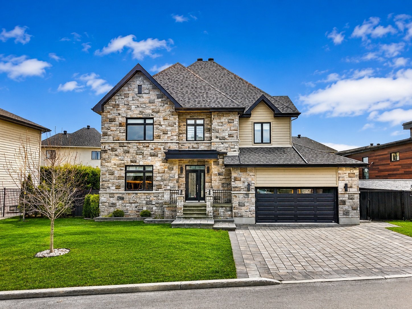
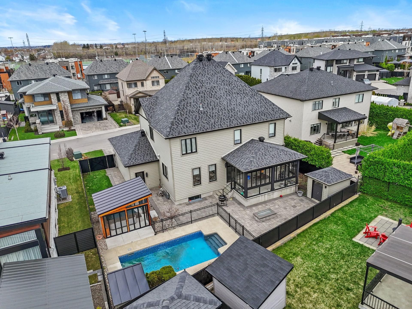
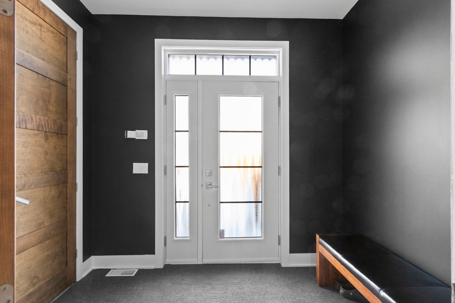
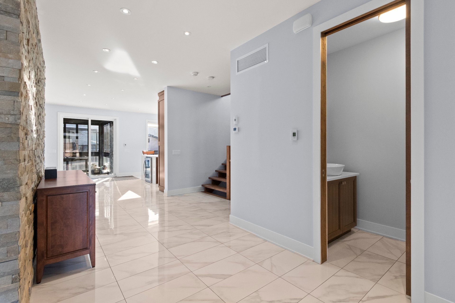
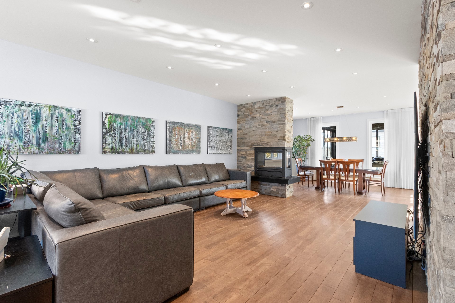
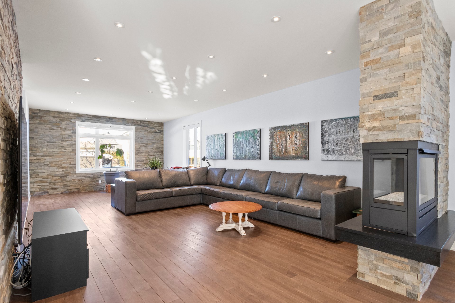
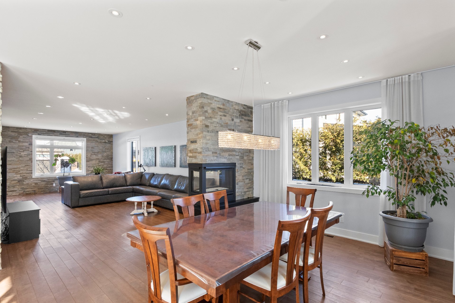
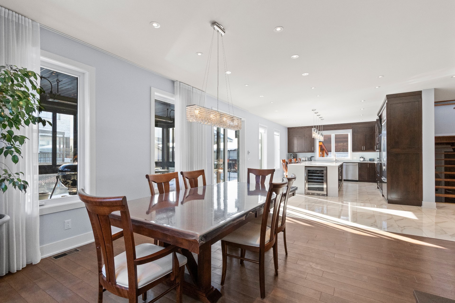
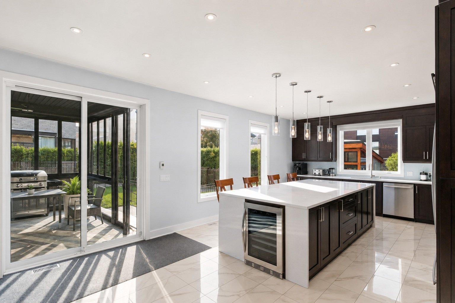
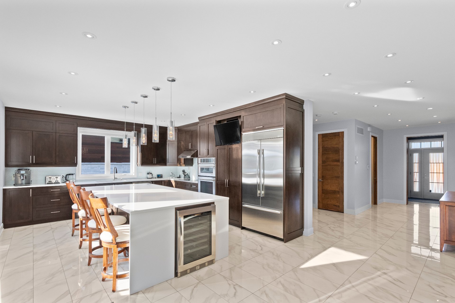
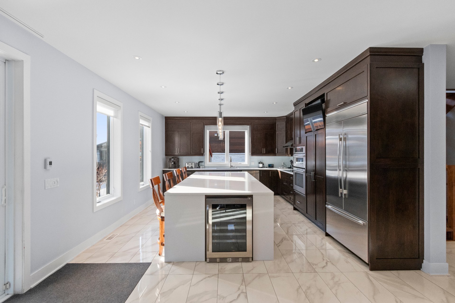
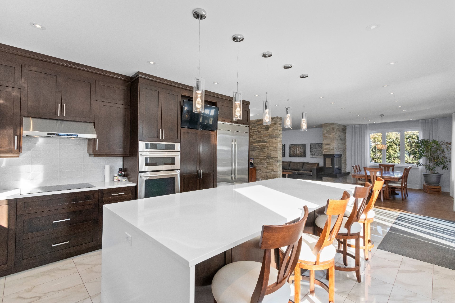
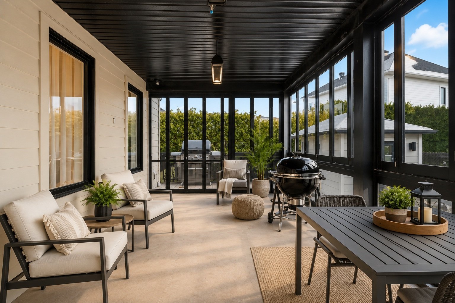
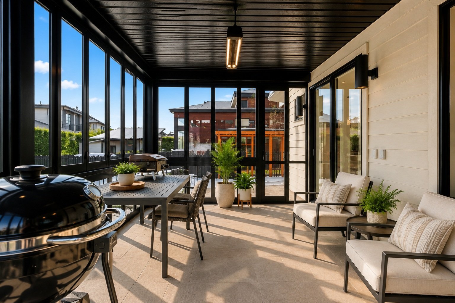
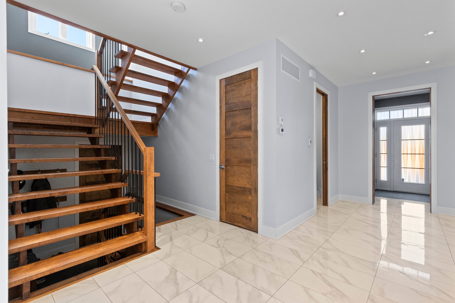
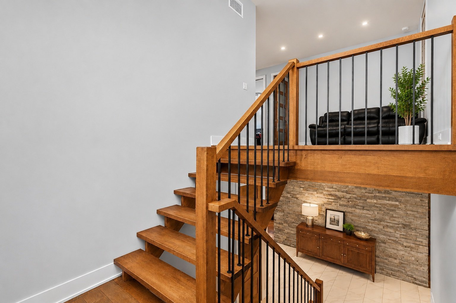
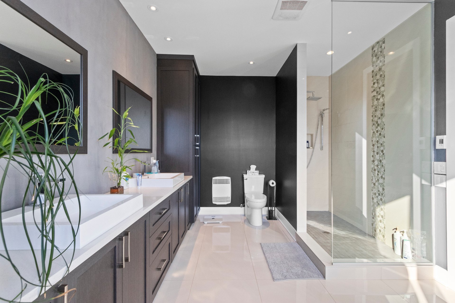
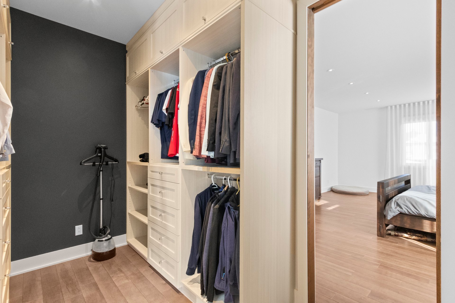
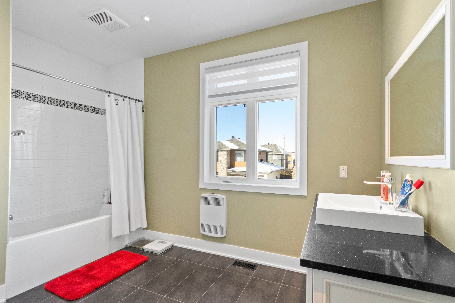
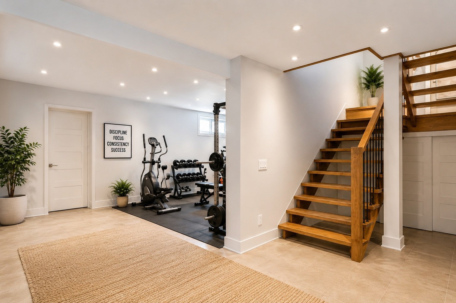
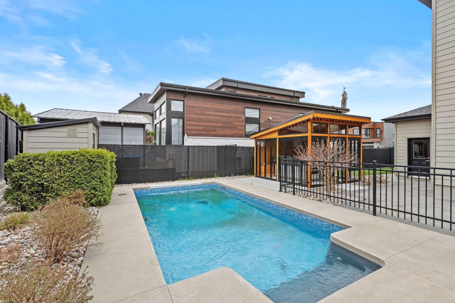
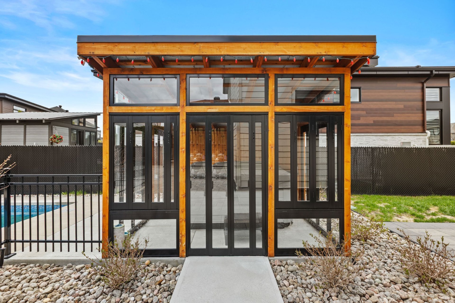
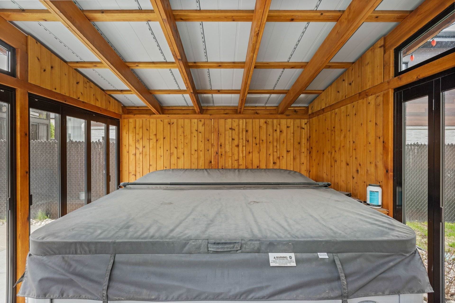
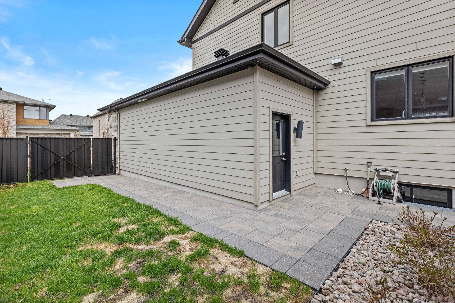
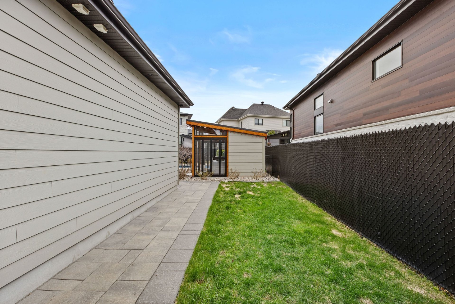
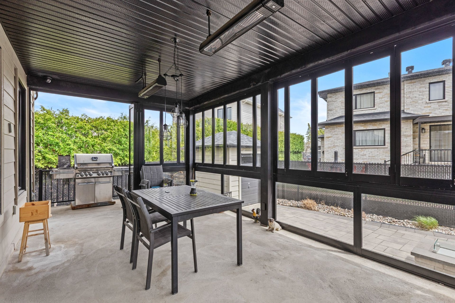
Stunning contemporary property located in the prestigious Veridis project in Laval. Built in 2015 on a lot of approximately 8,000 sq. ft., this high-end home features a bright open-concept main floor filled with natural light thanks to excellent sun exposure. Impressive kitchen with a large quartz island, hardwood floors, and 9-foot ceilings. The property offers 4 bedrooms and 3 full bathrooms including a powder room. Beautifully landscaped backyard with an in-ground pool, newly redone uni-stone paving, and a spa. Enclosed three-season terrace. Quiet, homogeneous street, perfect for a family.
New listing located in the prestigious Veridis project in
Laval, recognized for its modern properties,
family-friendly environment, and peaceful streets.
Built in 2015 on a lot of approximately 8,000 square feet,
this contemporary residence offers bright living spaces and
high-quality materials throughout.
Upon entering, you will discover an open-concept main floor
featuring 9-foot ceilings and hardwood floors. The living
area is filled with natural light thanks to its excellent
orientation, providing full sunshine in the backyard.
The kitchen, at the heart of the home, showcases a modern
design with a massive quartz-finished central island,
perfect for entertaining family and guests.
The property includes four bedrooms as well as three
bathrooms including a powder room, providing plenty of
space for a large family.
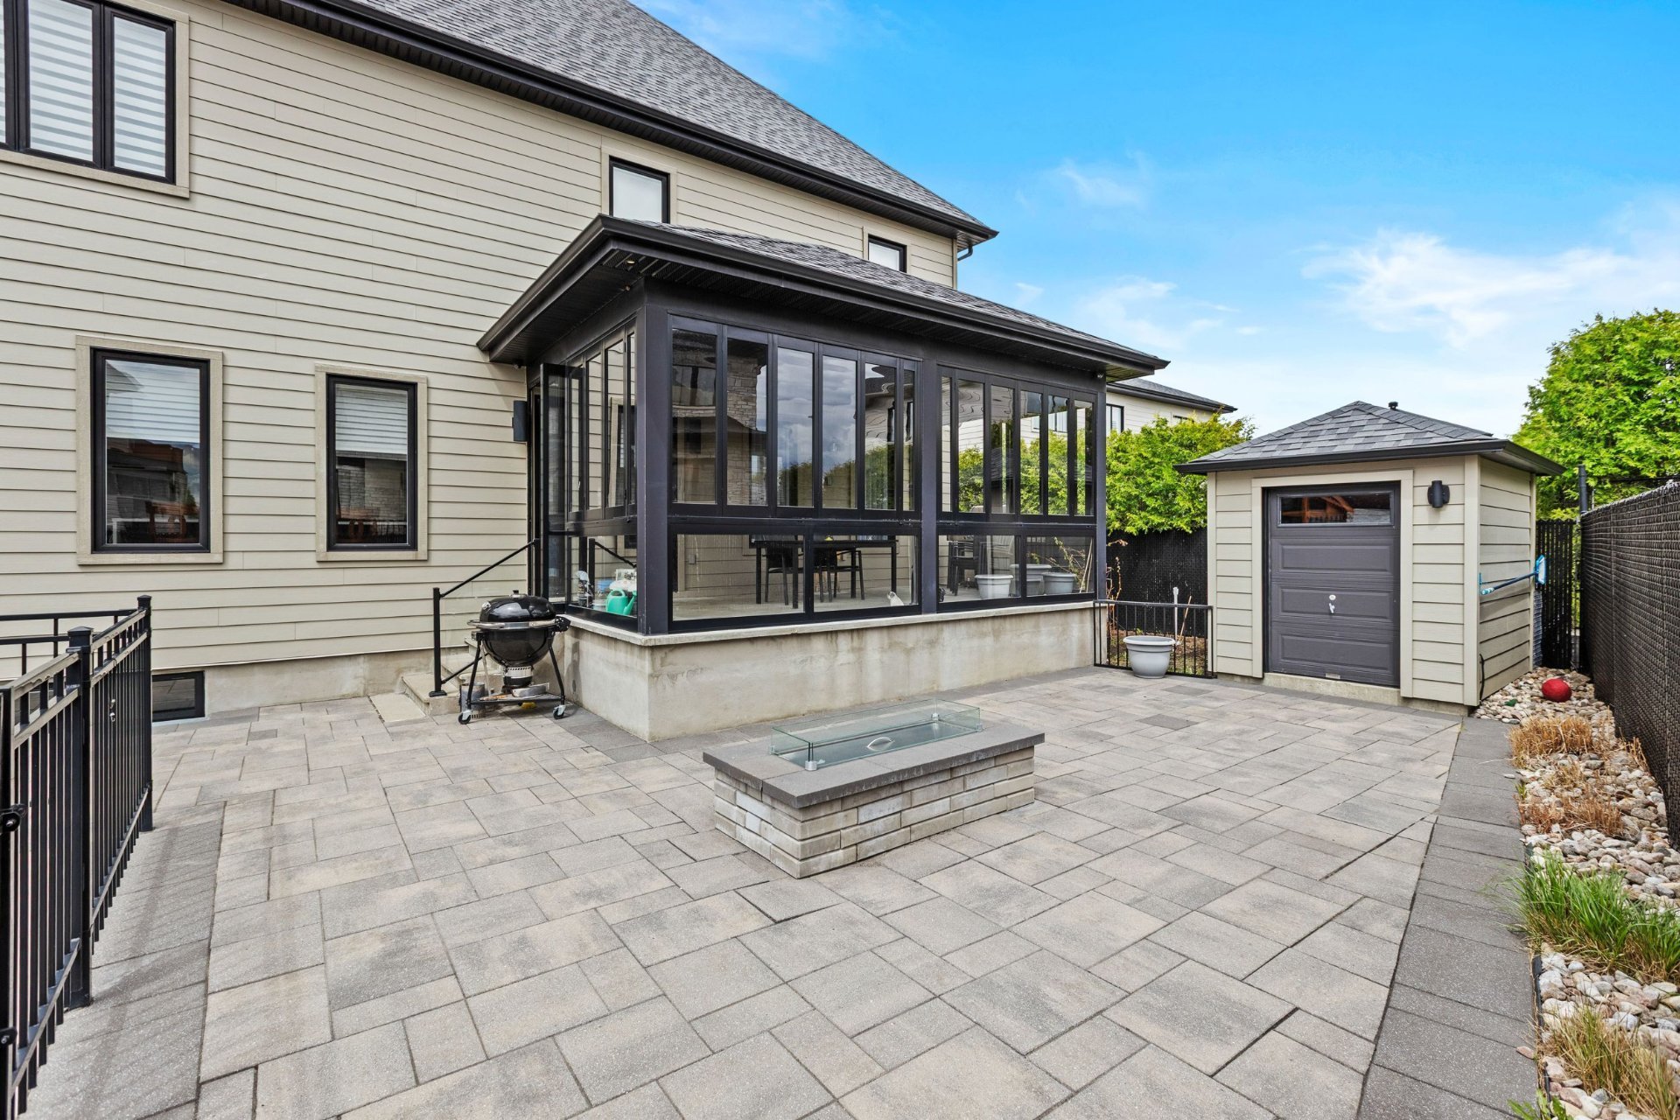
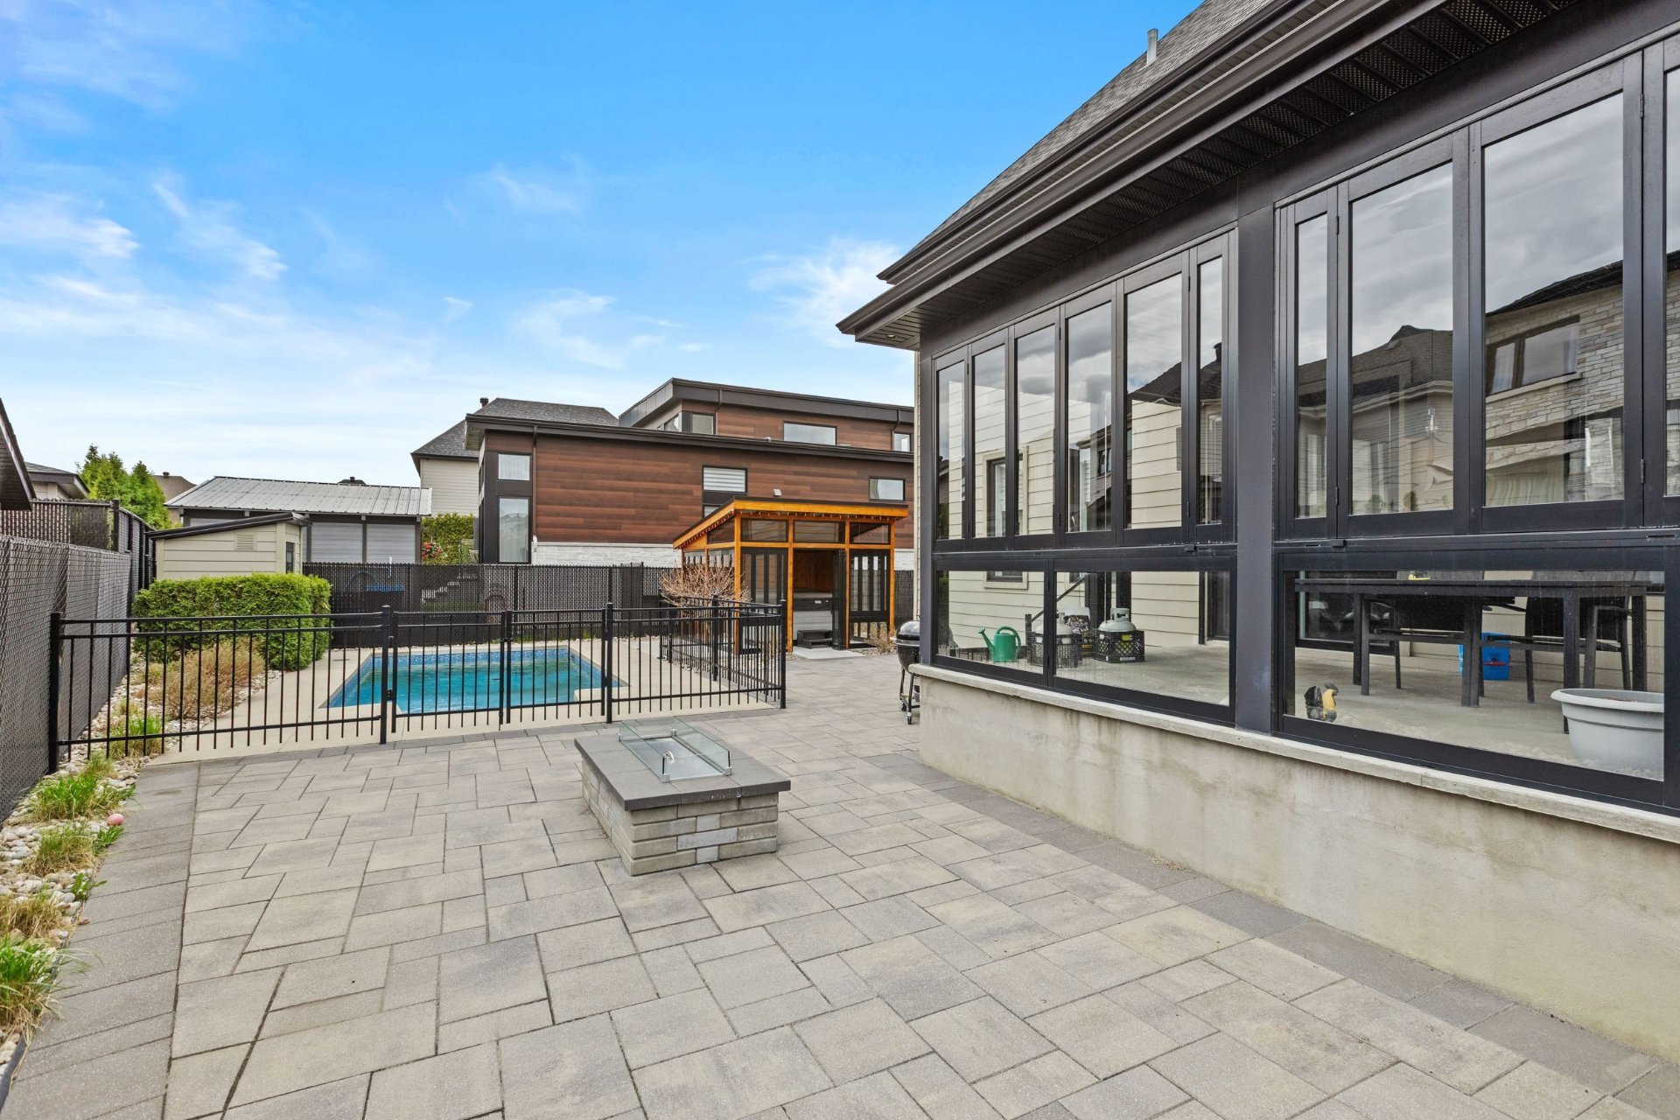
The outdoor landscaping has been carefully designed:
beautiful grounds, an in-ground pool, newly redone
uni-stone paving, and a spa. A screened three-season
terrace also allows you to enjoy the outdoor space for much
of the year.
Located on a quiet and very homogeneous street, the
property offers an ideal setting for families, with space
for children to play safely.
Highly sought-after location within walking distance of
Terry Fox School and close to services, parks, and
amenities.
|
ROOM DETAILS |
|||
|---|---|---|---|
| Room | Dimensions | Level | Flooring |
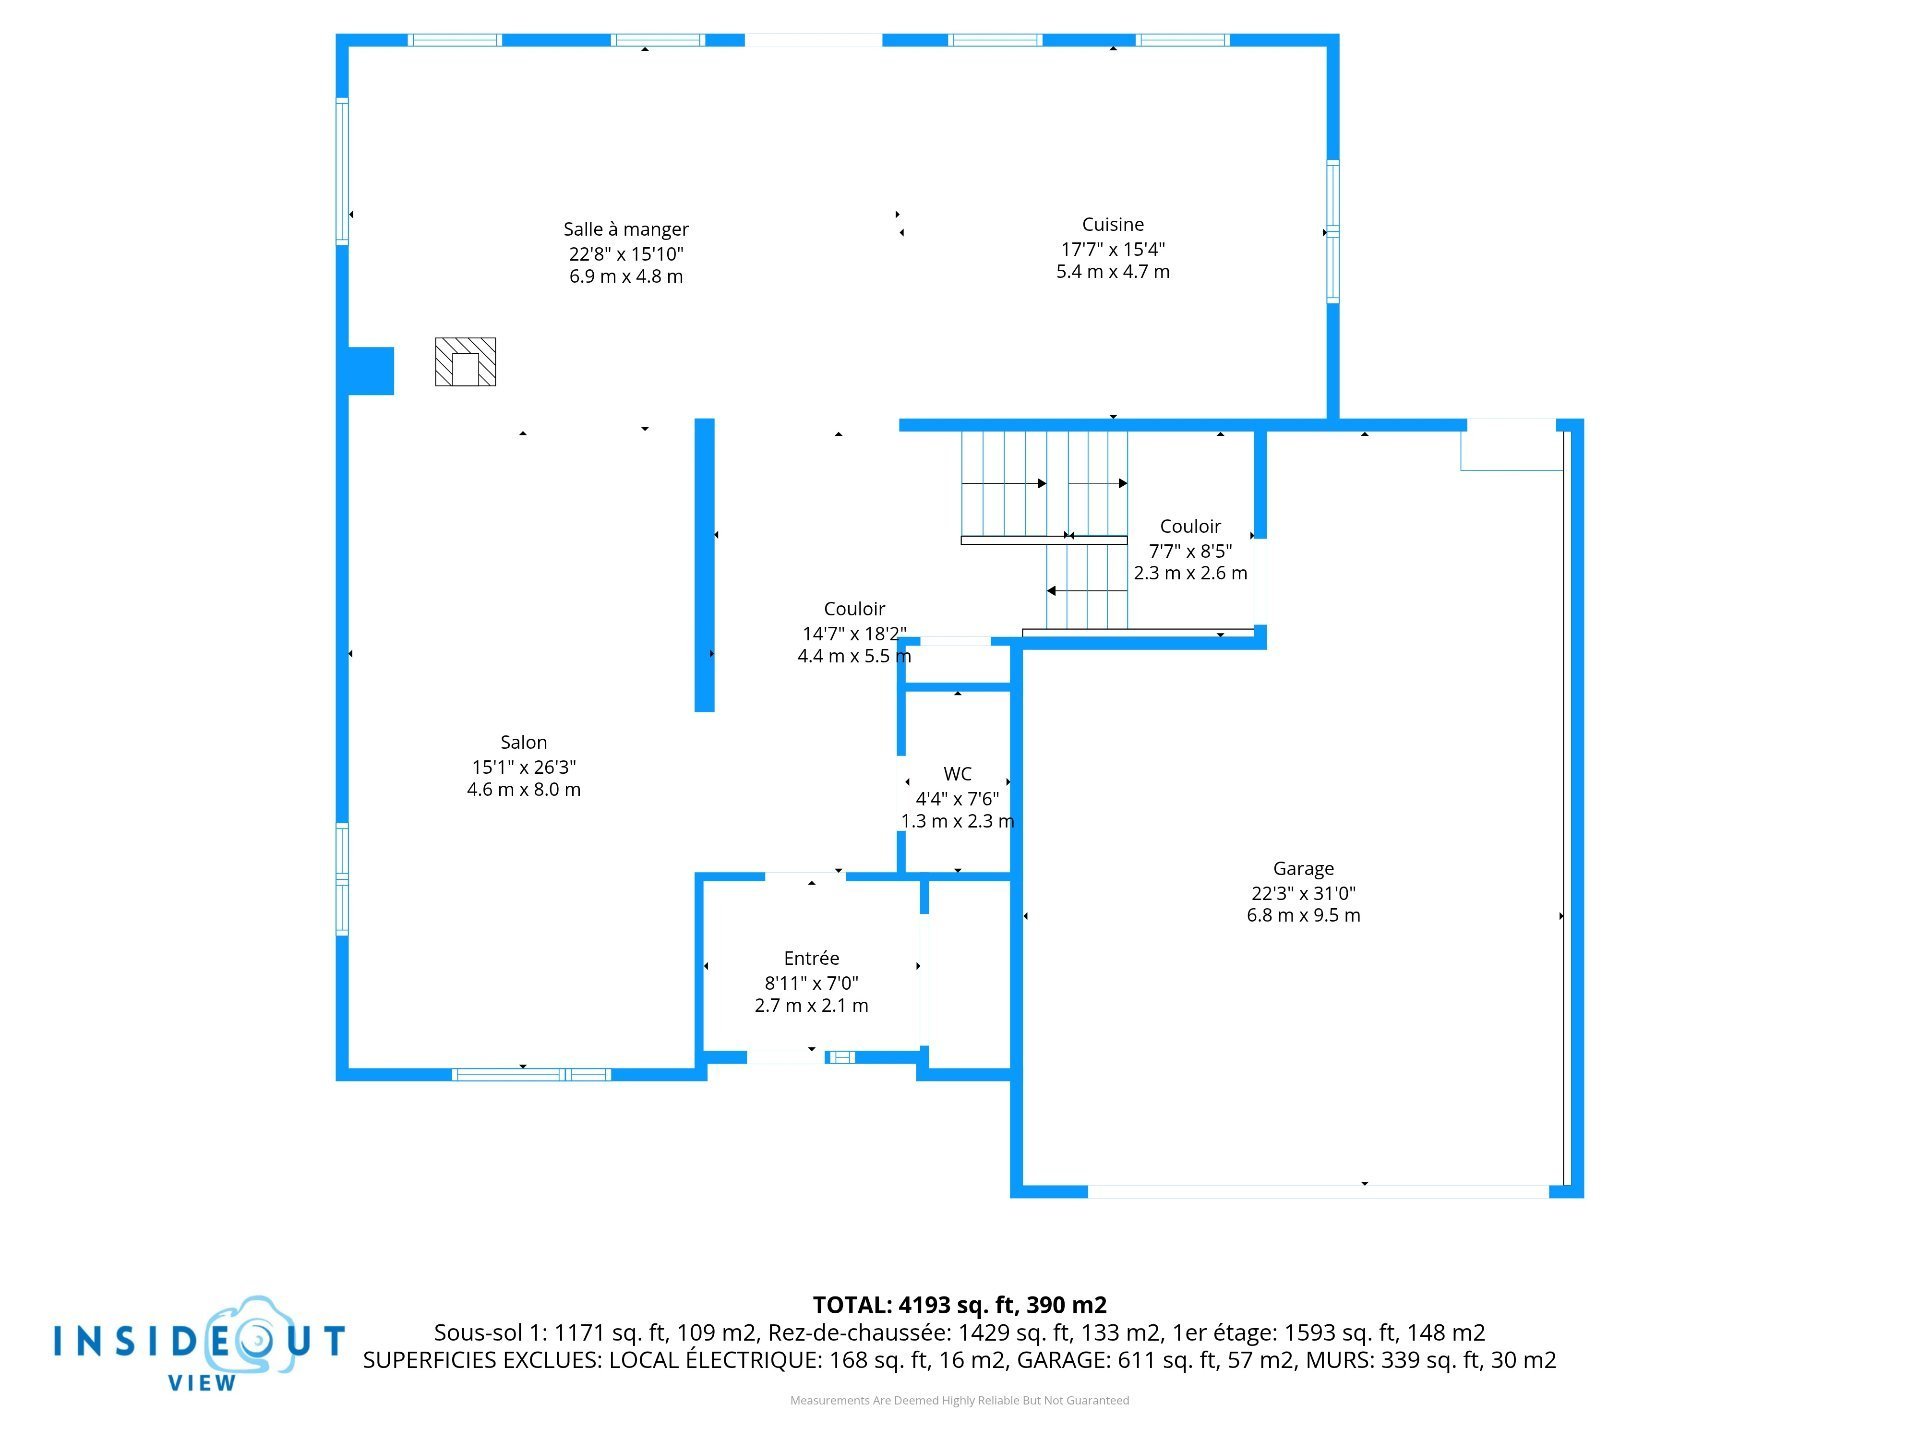
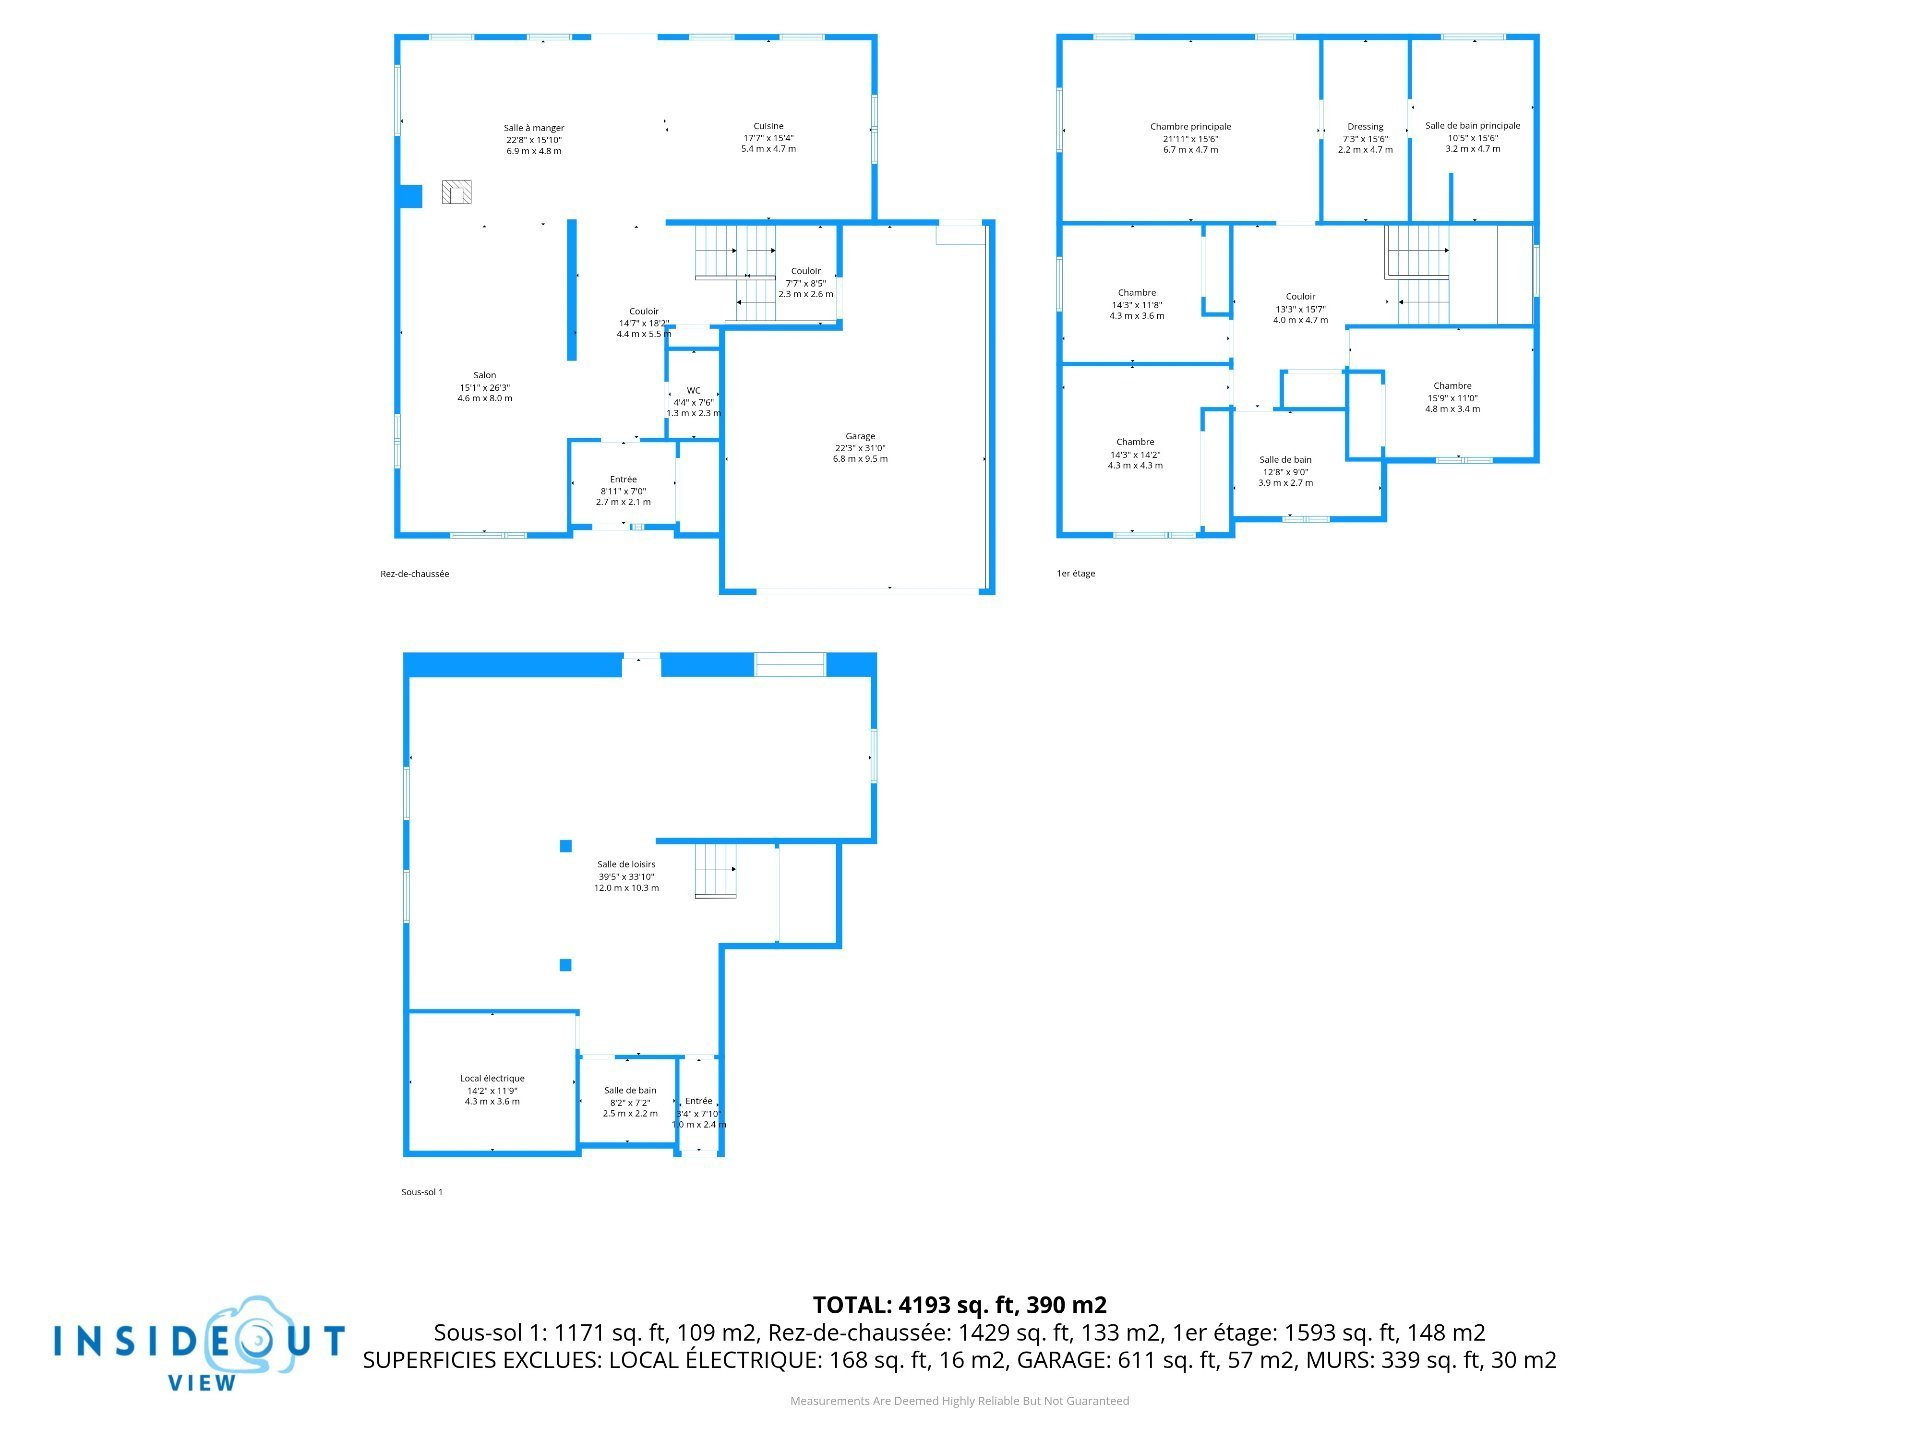
| Hallway | 8.11 x 7 P | Ground Floor | Ceramic tiles |
| Living room | 15.1 x 26.3 P | Ground Floor | Wood |
| Dining room | 22.8 x 15.10 P | Ground Floor | Wood |
| Kitchen | 17.7 x 15.4 P | Ground Floor | Ceramic tiles |
| Washroom | 4.4 x 7.6 P | Ground Floor | Ceramic tiles |
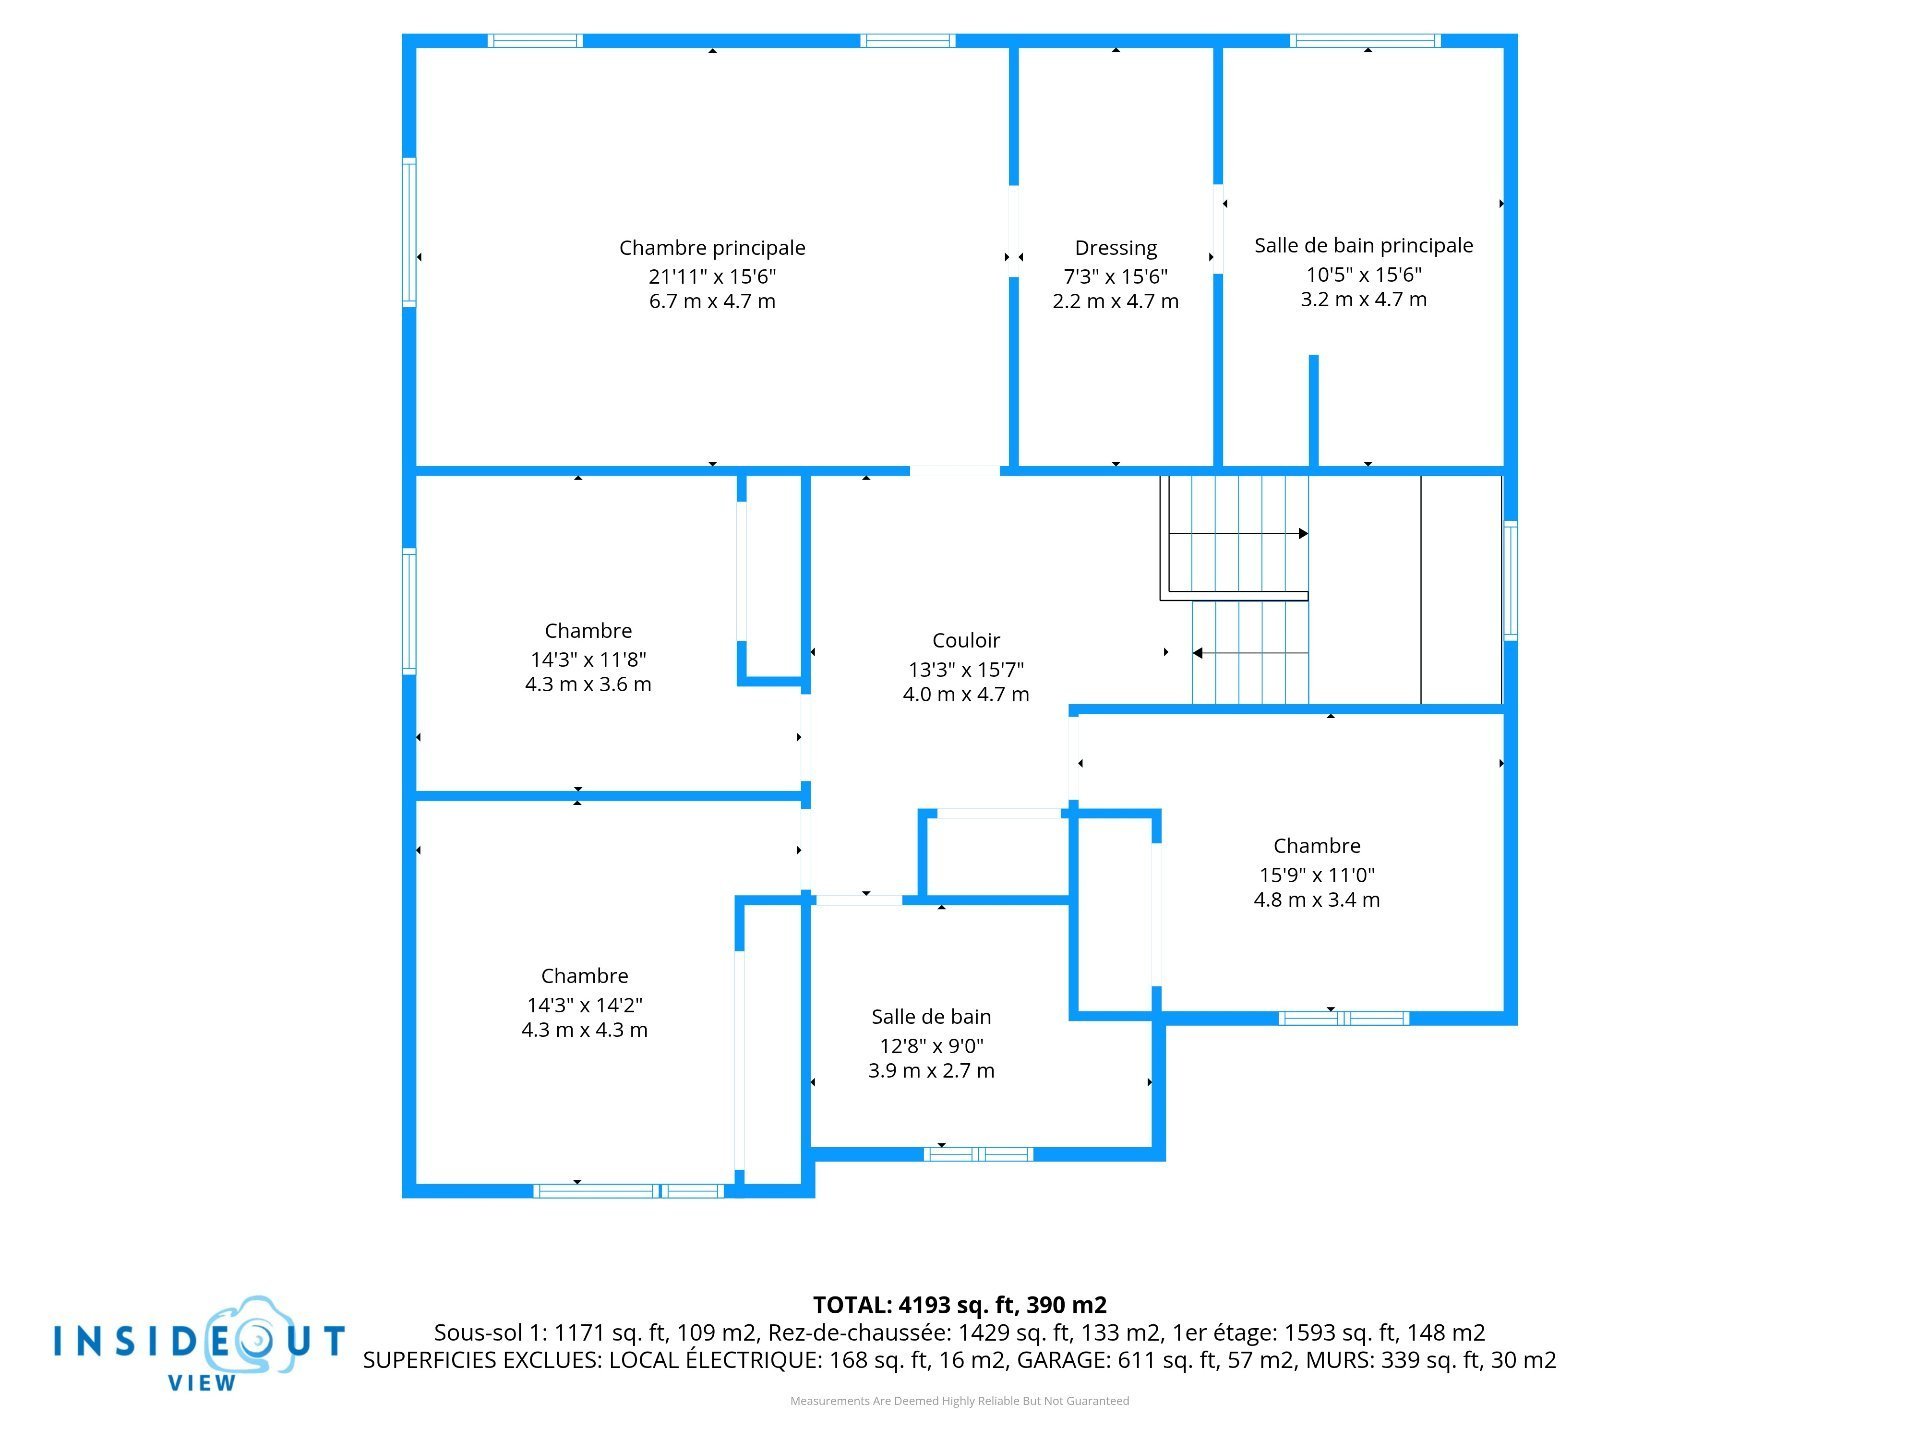
| Bedroom | 14.3 x 14.2 P | 2nd Floor | Wood |
| Bedroom | 14.3 x 11.8 P | 2nd Floor | Wood |
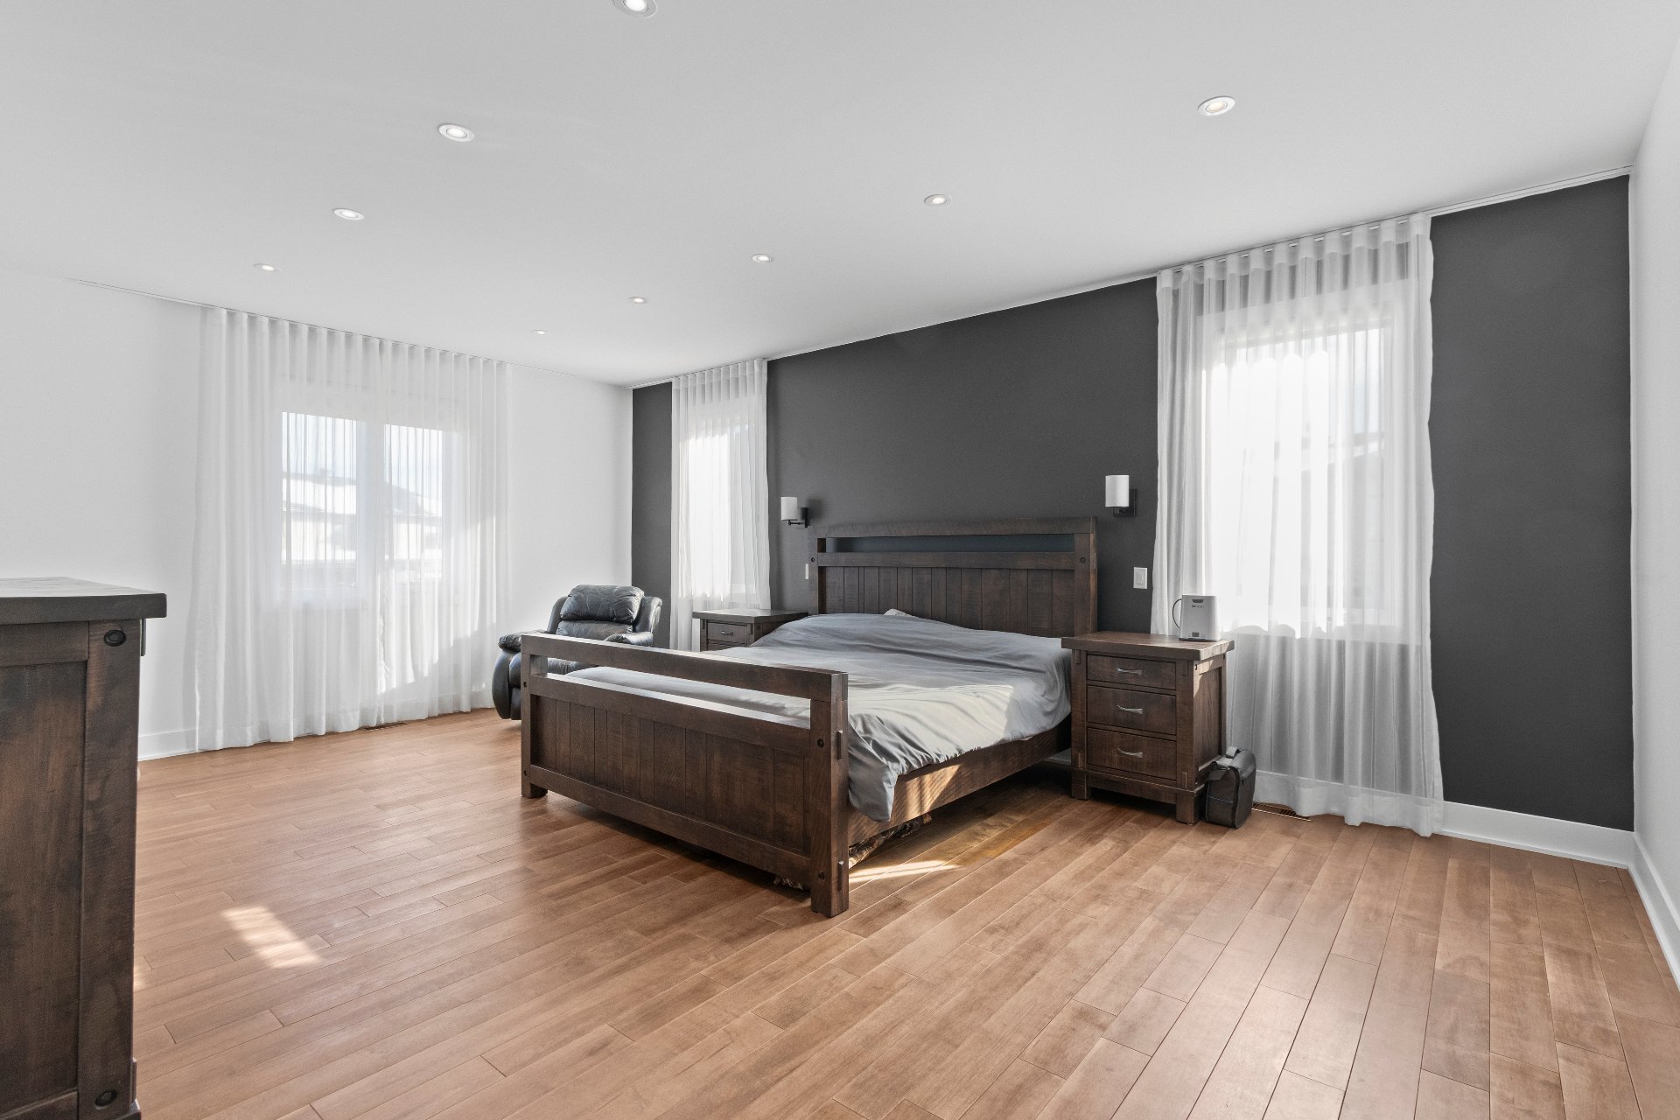
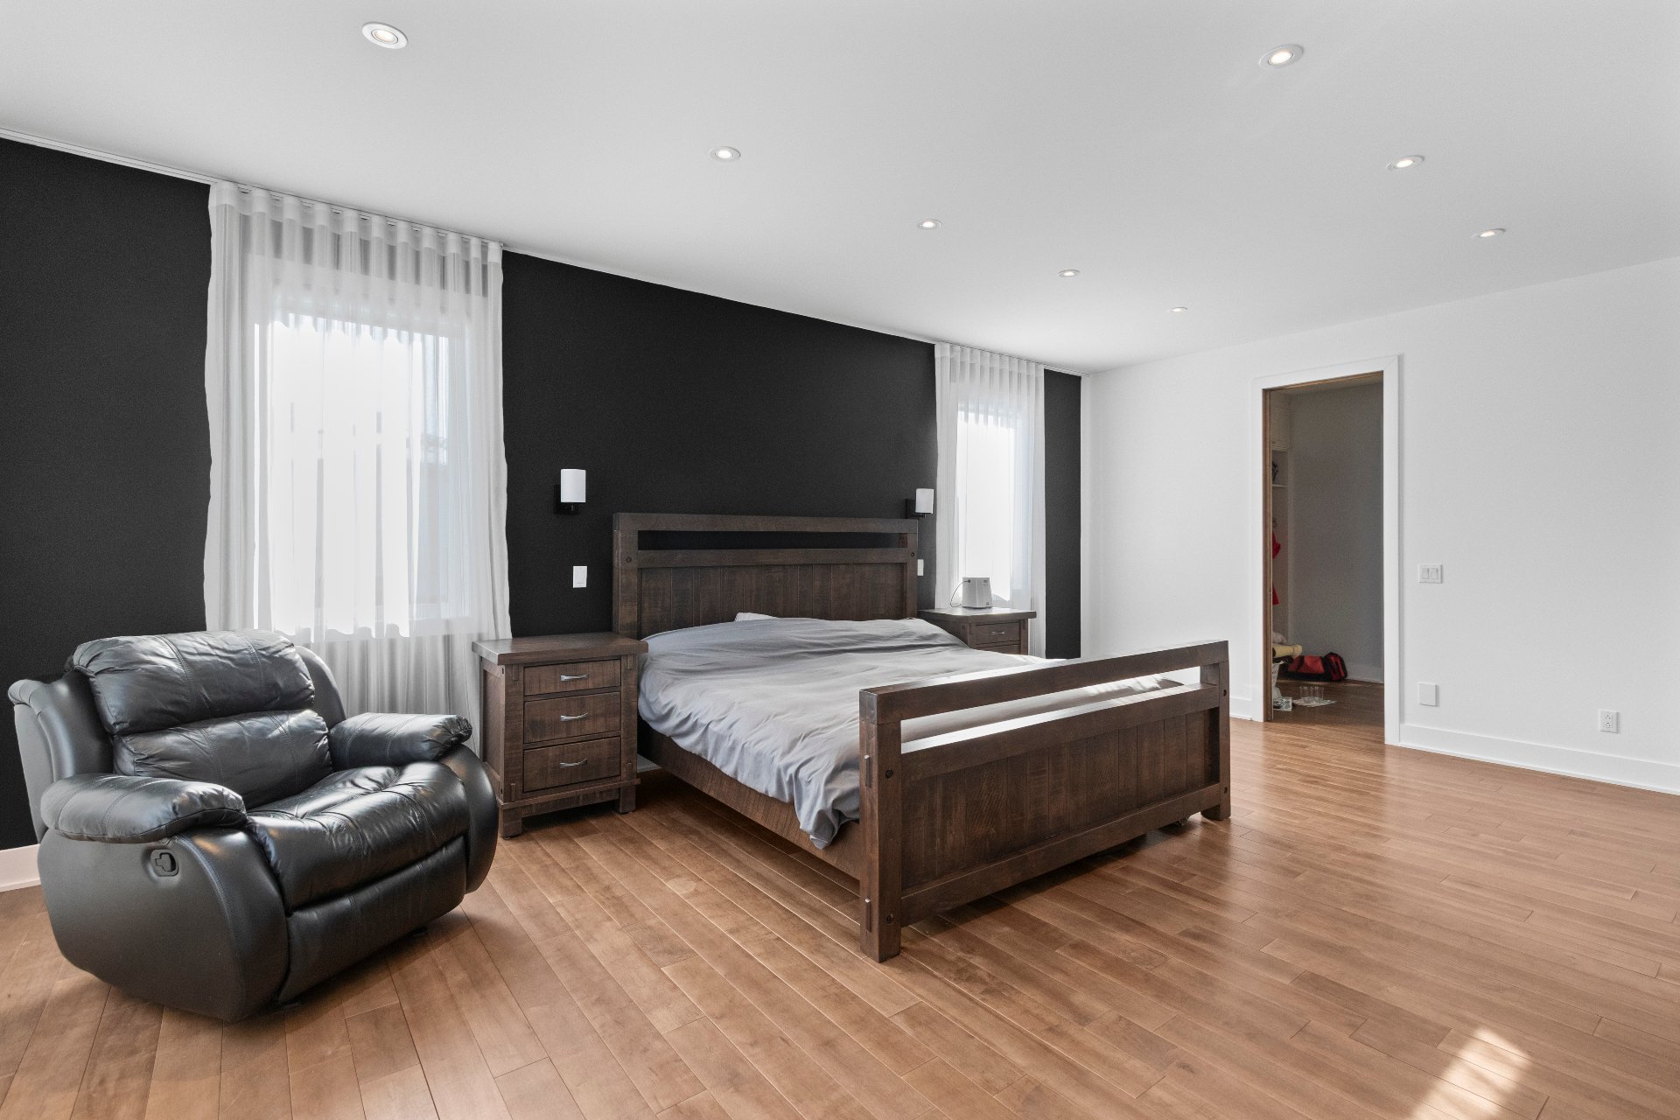
| Primary bedroom | 21.11 x 15.6 P | 2nd Floor | Wood |
| Walk-in closet | 7.3 x 15.6 P | 2nd Floor | Wood |
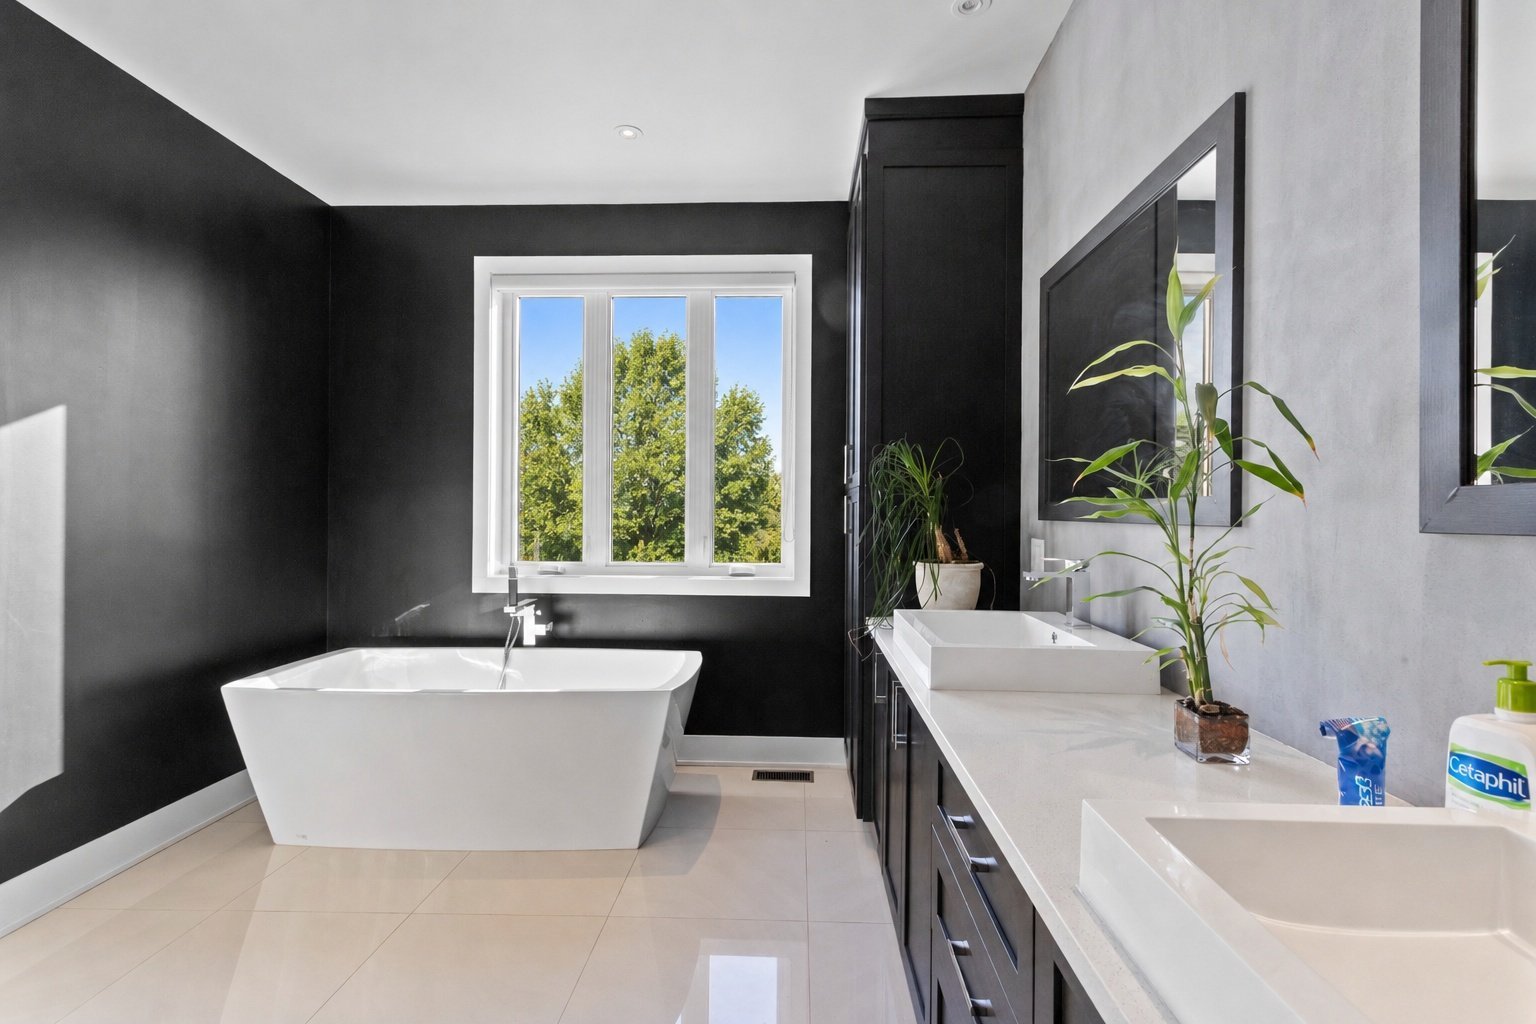
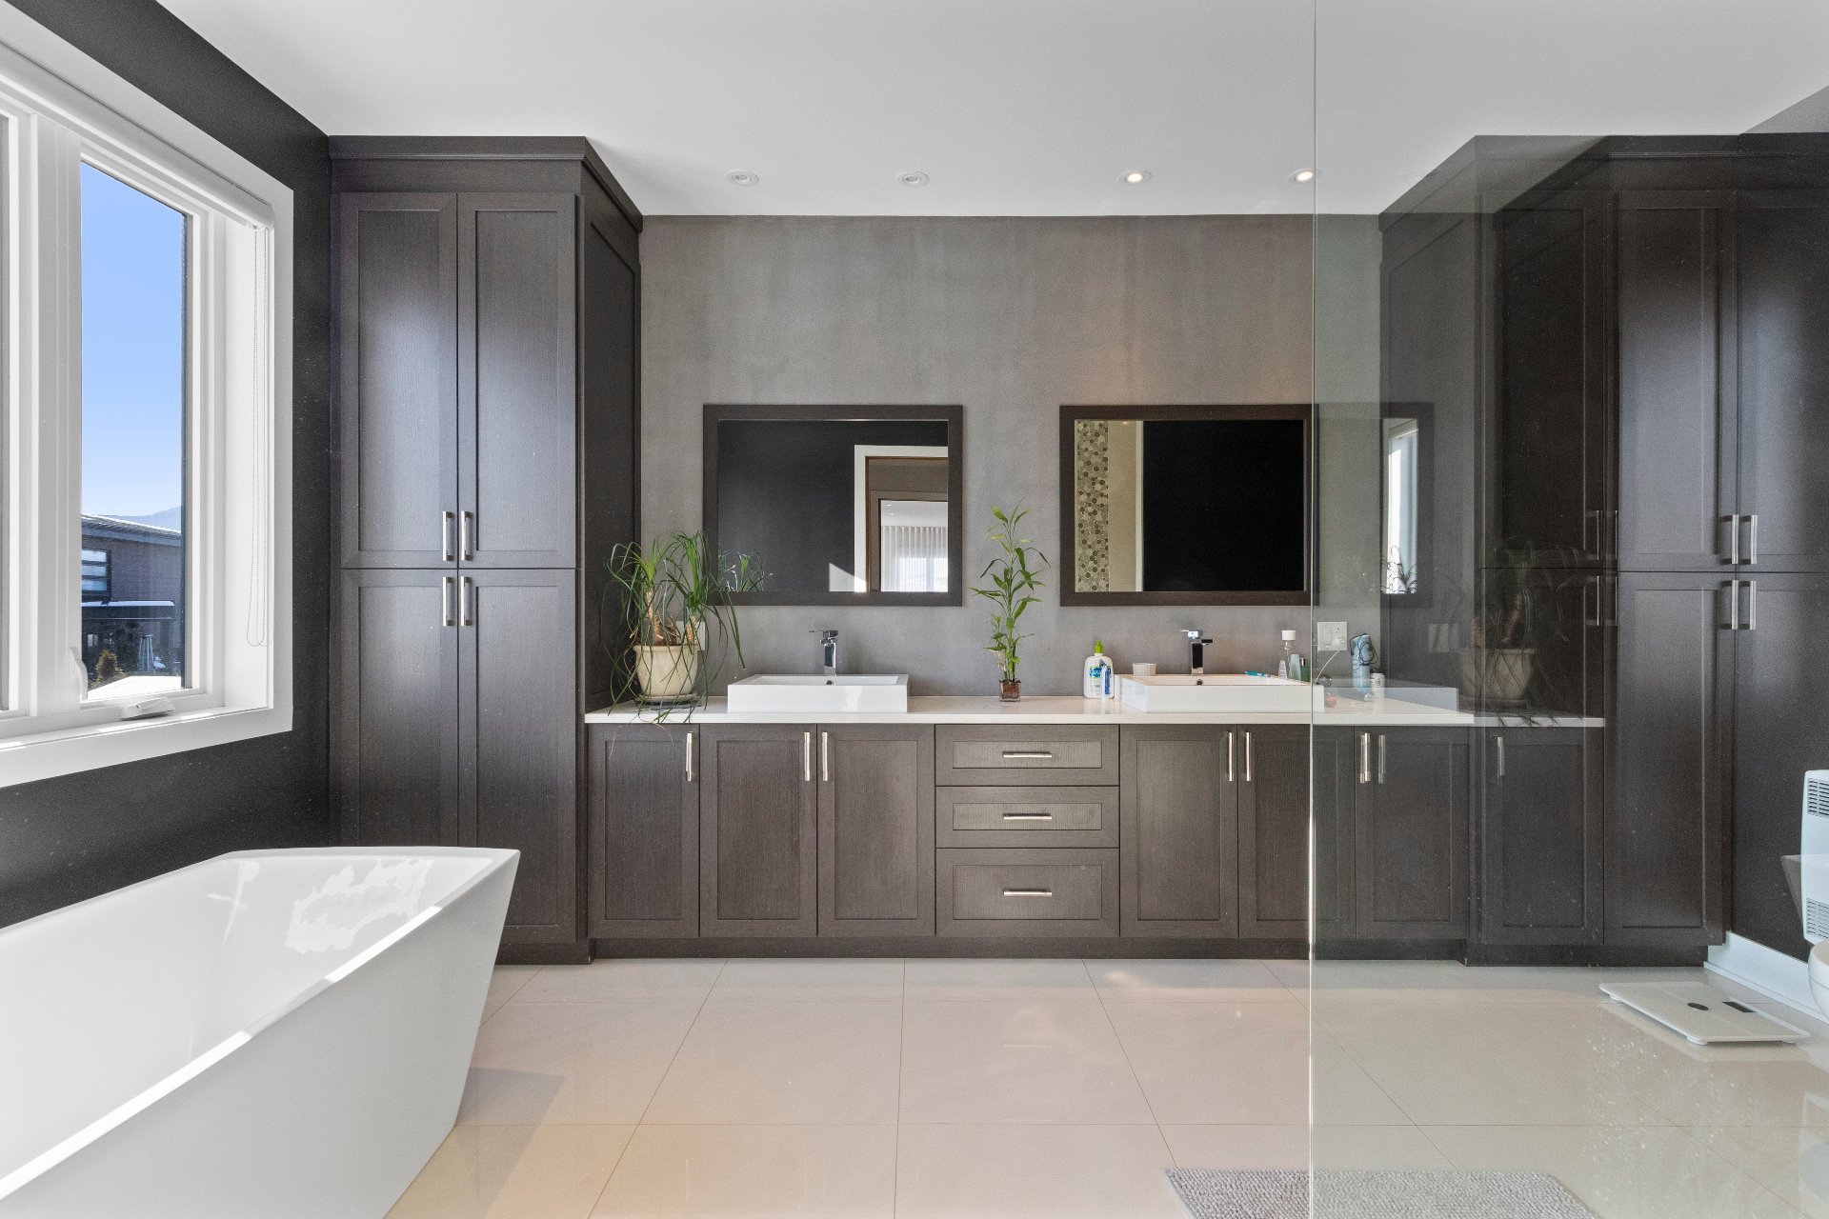
| Bathroom | 10.5 x 15.6 P | 2nd Floor | Ceramic tiles |
| Bedroom | 15.9 x 11 P | 2nd Floor | Wood |
| Bathroom | 12.8 x 9 P | 2nd Floor | Ceramic tiles |
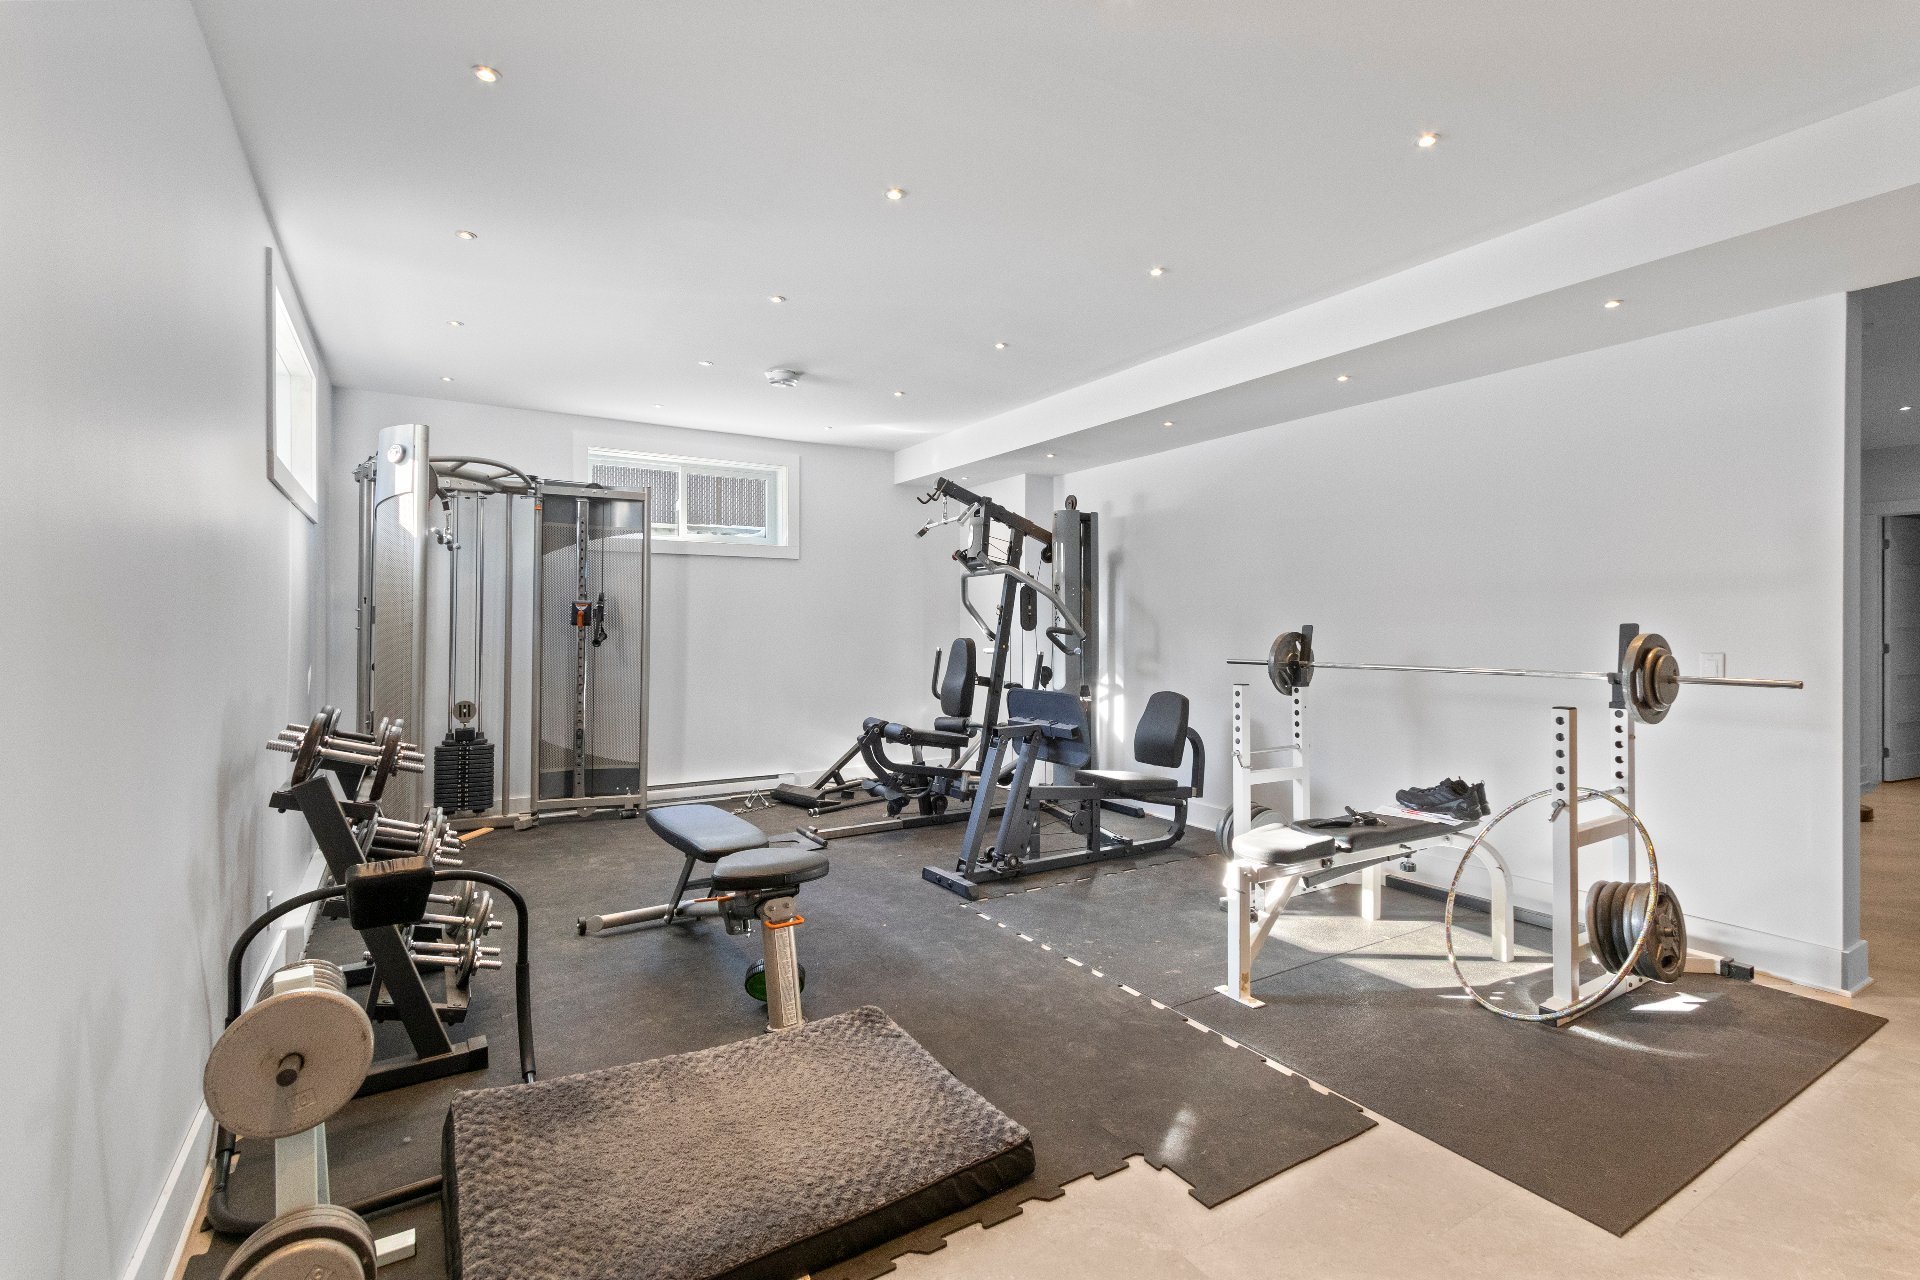
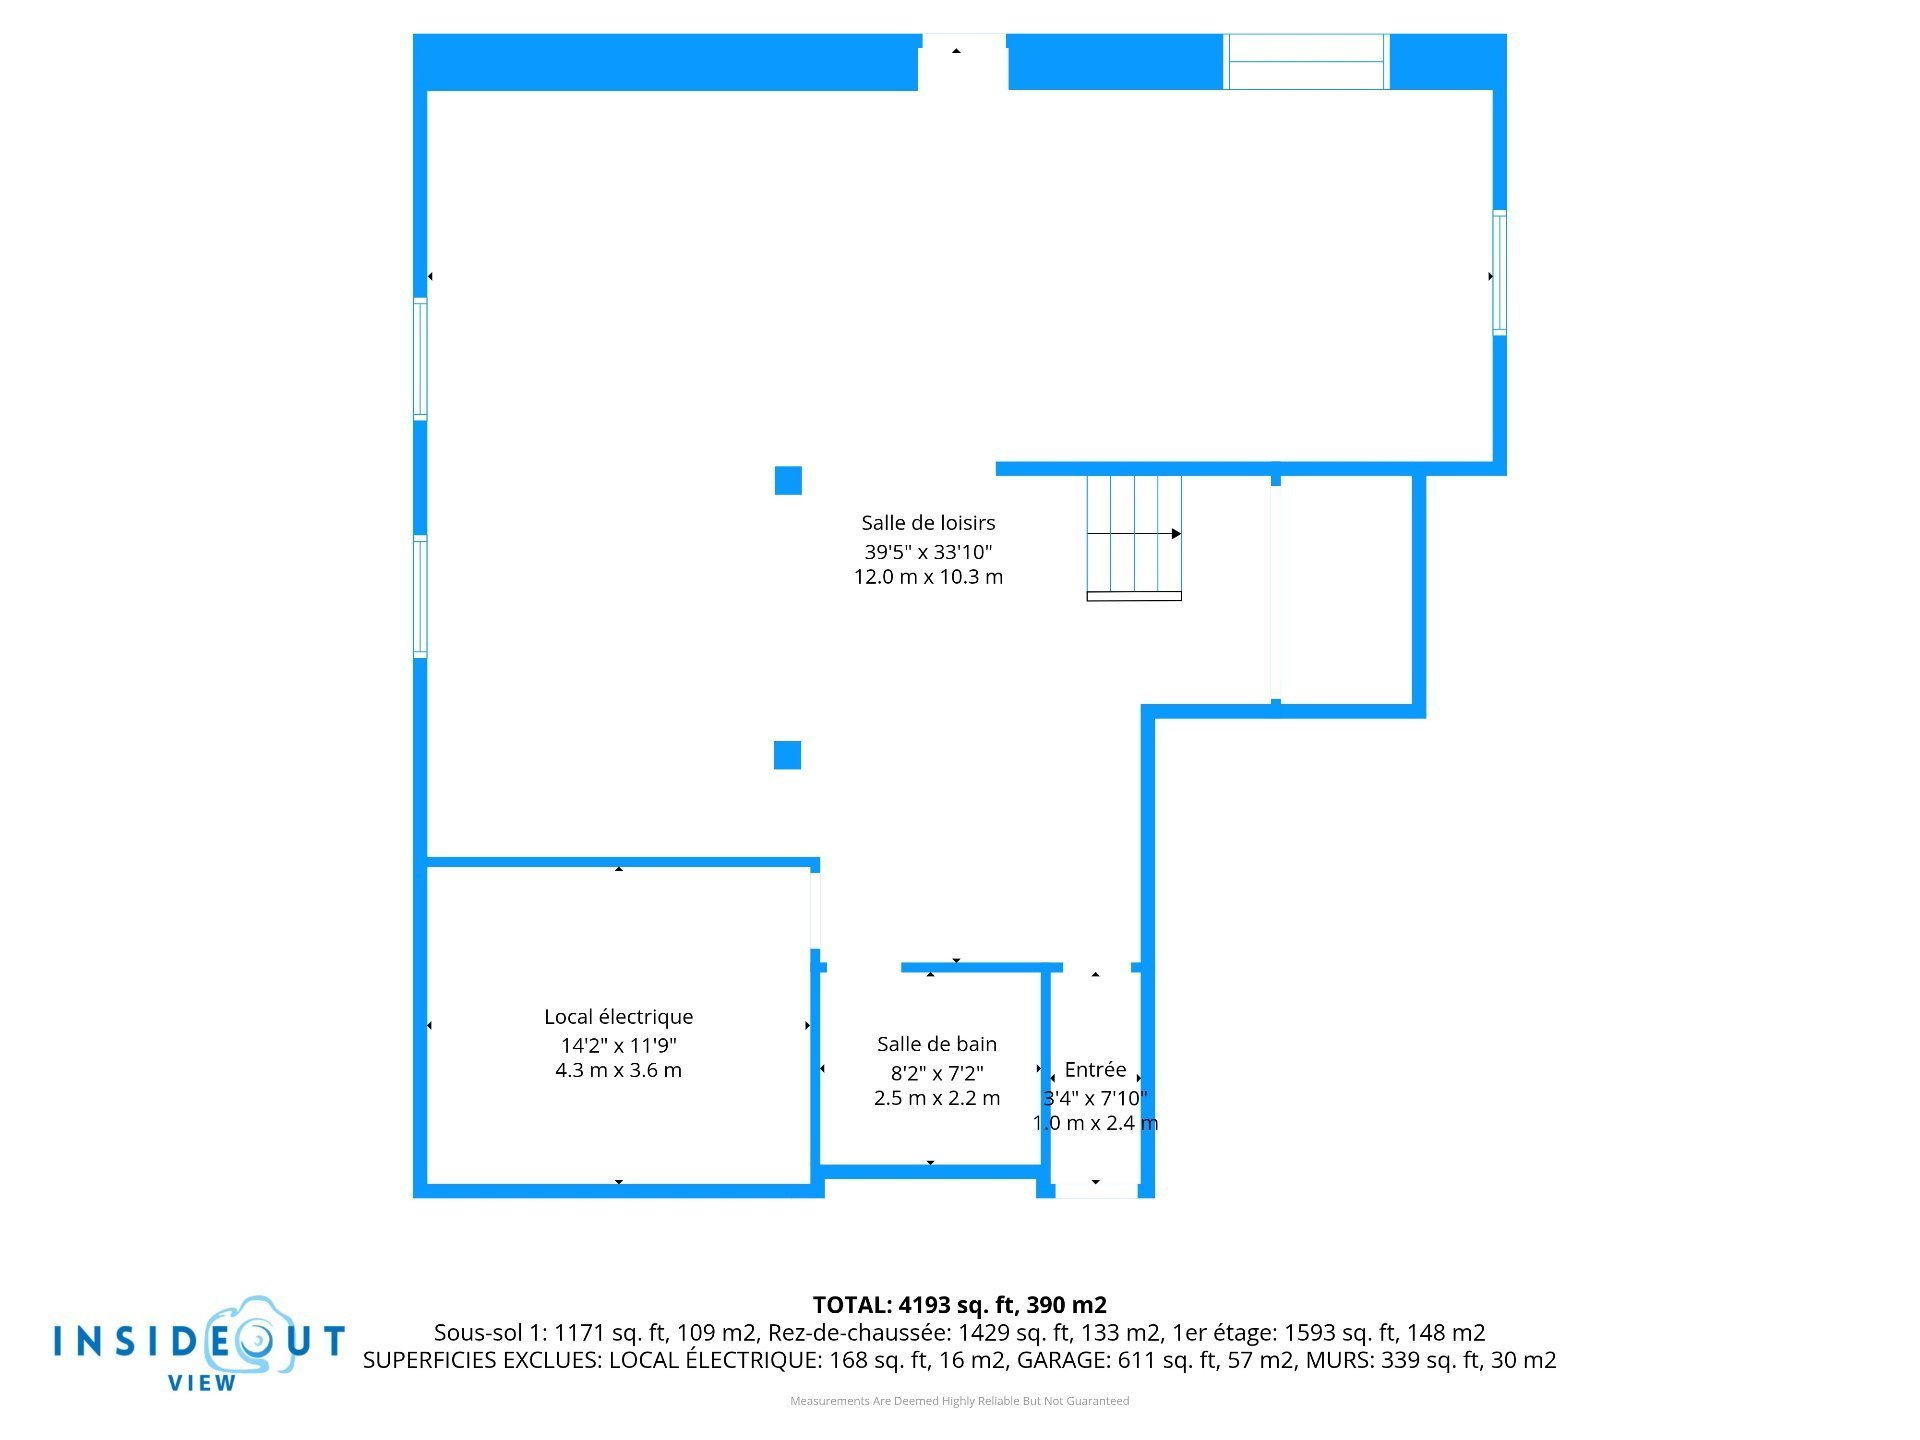
| Family room | 39.5 x 33.10 P | Basement | Ceramic tiles |
| Mechanical room | 14.2 x 11.9 P | Basement | |
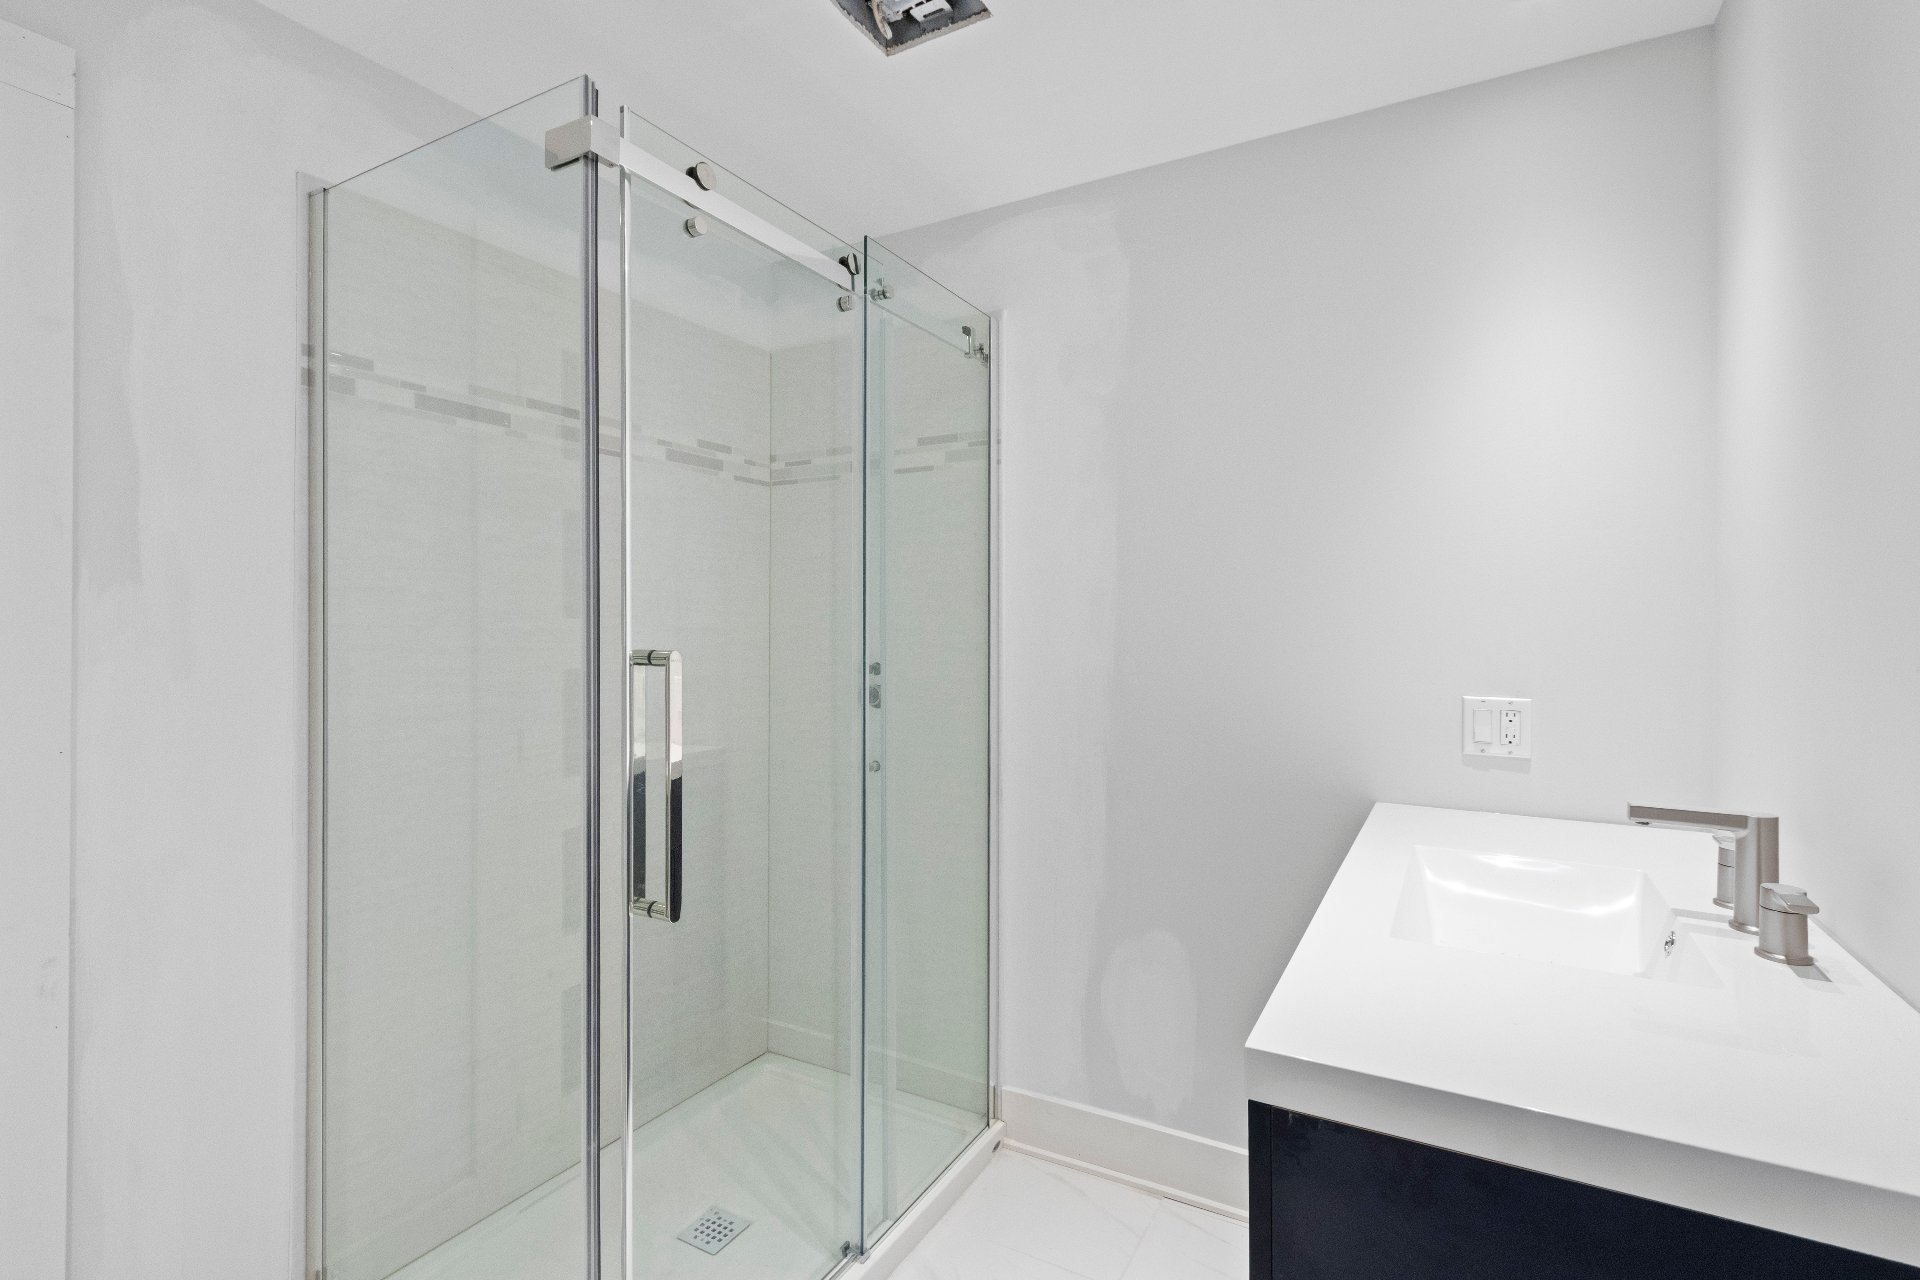
| Bathroom | 8.2 x 7.2 P | Basement | Ceramic tiles |
| Sedondary entrance | 3.4 x 7.10 P | Basement | Ceramic tiles |
| BUILDING | |
|---|---|
| Type | Two or more storey |
| Style | Detached |
| Dimensions | 13.44x15.76 M |
| Lot Size | 716.7 MC |
| EXPENSES | |
|---|---|
| Municipal Taxes (2026) | $ 8516 / year |
| School taxes (2026) | $ 1041 / year |
|
CHARACTERISTICS |
|
|---|---|
| Basement | 6 feet and over, Finished basement |
| Bathroom / Washroom | Adjoining to primary bedroom, Seperate shower |
| Heating system | Air circulation |
| Equipment available | Alarm system, Central air conditioning, Central vacuum cleaner system installation, Electric garage door, Ventilation system |
| Siding | Aluminum, Stone |
| Driveway | Asphalt, Plain paving stone |
| Roofing | Asphalt shingles |
| Proximity | Bicycle path, Daycare centre, Elementary school, High school, Highway, Park - green area, Public transport |
| Window type | Crank handle, French window, Sliding |
| Garage | Double width or more, Fitted |
| Landscaping | Fenced, Landscape |
| Topography | Flat |
| Parking | Garage, Outdoor |
| Hearth stove | Gaz fireplace |
| Pool | Inground |
| Sewage system | Municipal sewer |
| Water supply | Municipality |
| Heating energy | Natural gas |
| Foundation | Poured concrete |
| Windows | PVC |
| Zoning | Residential |
| Cupboard | Wood |
Loading maps...
Loading street view...