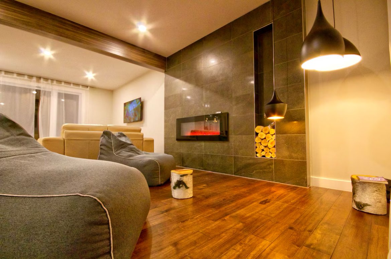
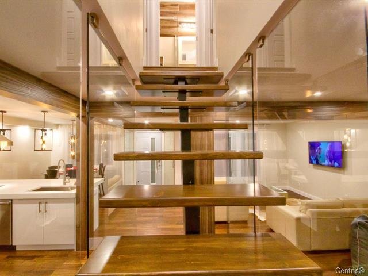
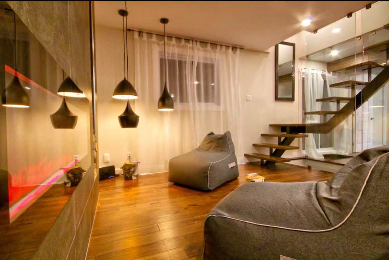
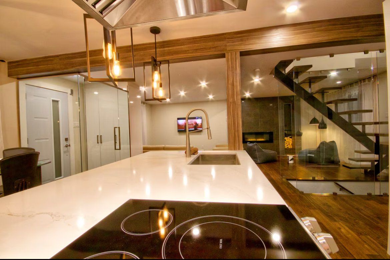
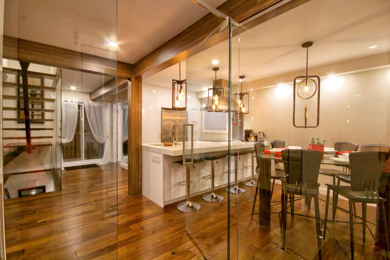
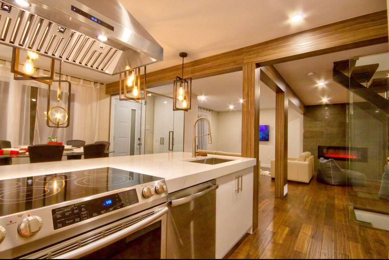
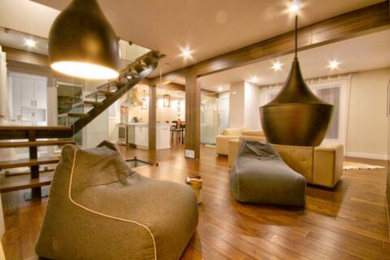
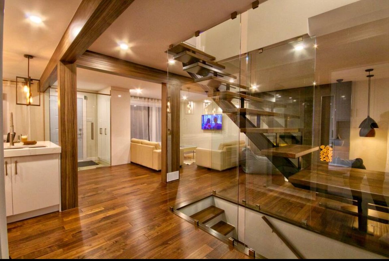
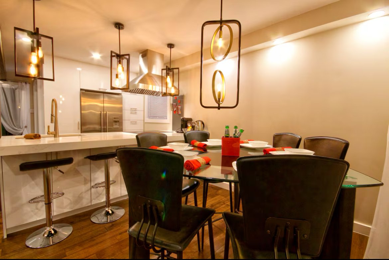
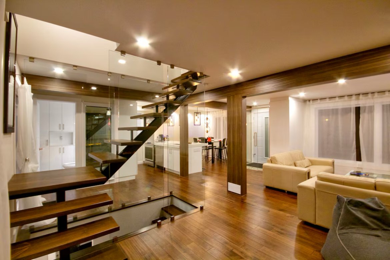
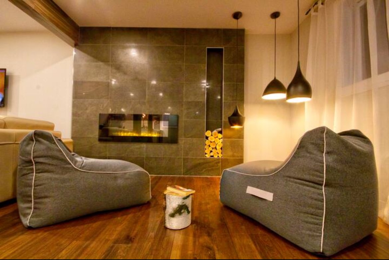
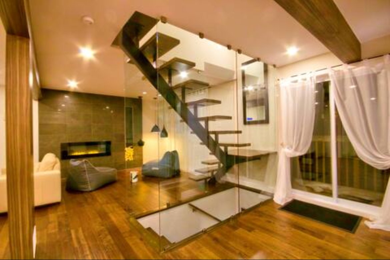
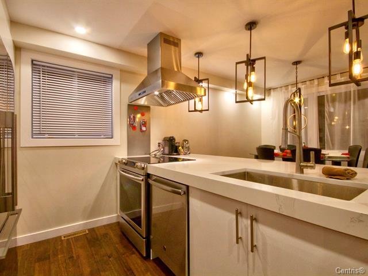
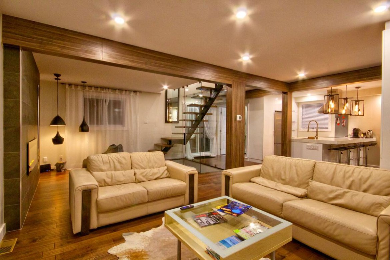
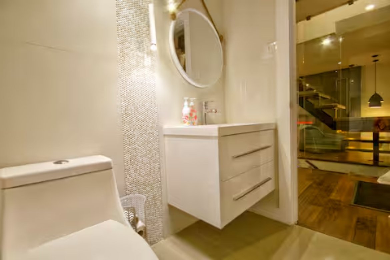
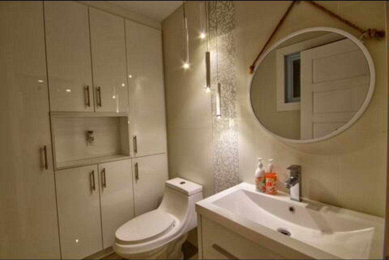
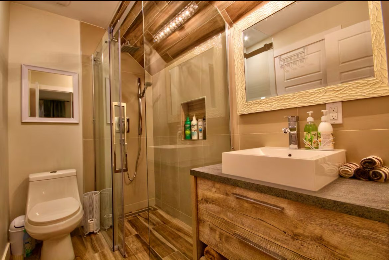
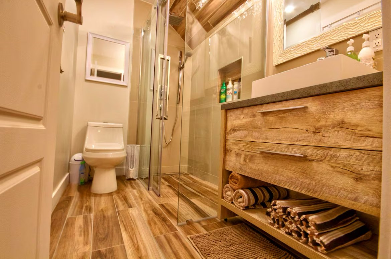
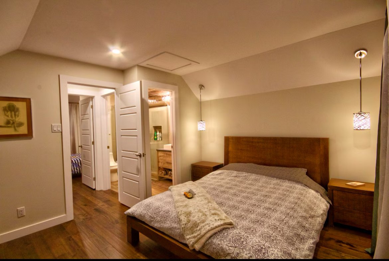
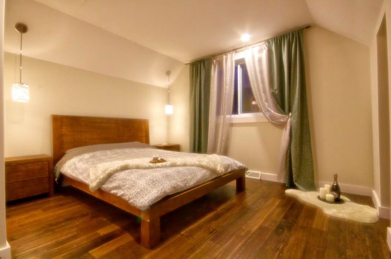
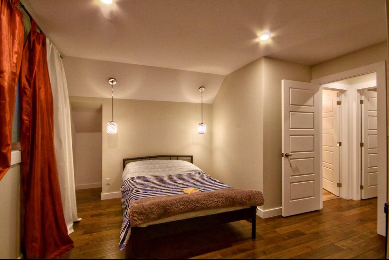
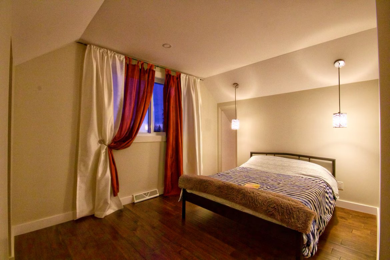
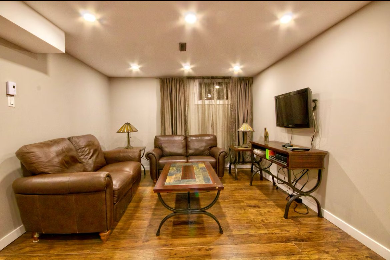
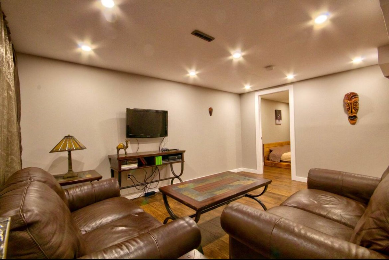
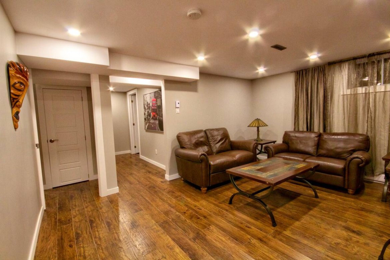
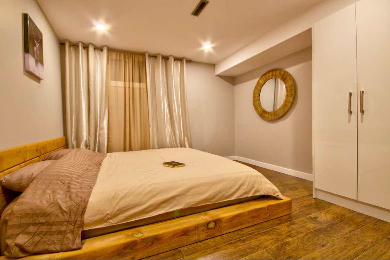
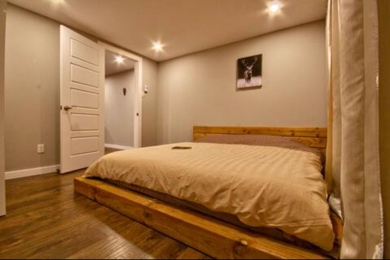
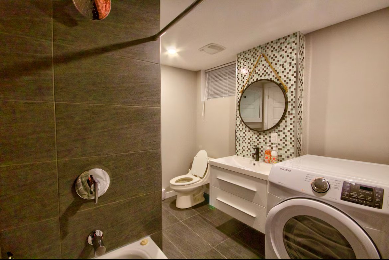
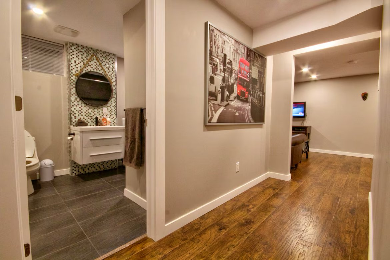
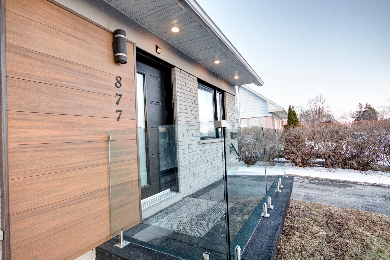
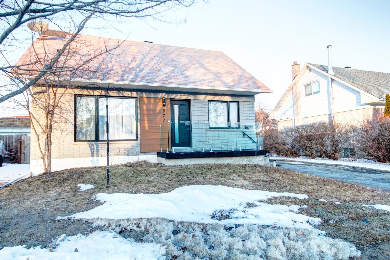
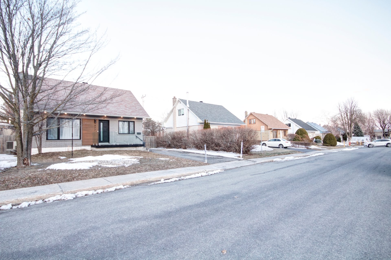
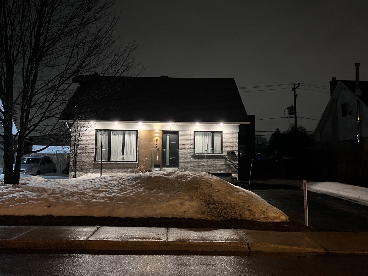
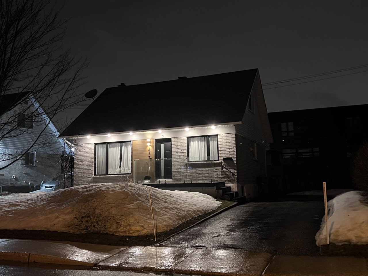
Beautifully renovated two-storey home in a quiet, sought-after area of Sainte-Dorothée. Fully updated in 2019, including central heating system, offering modern comfort and peace of mind. Open-concept layout with glass partitions, 4 bedrooms, 2+1 bathrooms, and a stunning kitchen with large island. Fenced yard, parking for 3 cars. Roof redone approx. 2015. Close to schools, shops, transit & Hwy 13. Turnkey!
Beautifully renovated two-storey home located in a
sought-after, quiet neighborhood of Sainte-Dorothée. Fully
updated in 2019, this property offers a perfect blend of
modern design and functional living.
Featuring 4 spacious bedrooms and 2+1 bathrooms, the home
stands out with its open-concept layout, elegant glass
partitions, and abundant natural light. The stunning
kitchen includes a large central island with built-in oven,
ideal for cooking and entertaining.
The backyard is fully fenced, perfect for families and
privacy, with parking space for up to 3 vehicles. Roof
redone around 2015.
Ideally located close to schools, grocery stores, public
transportation, and with quick access to Highway 13.
A turnkey property combining style, comfort, and location
-- a must-see!
|
ROOM DETAILS |
|||
|---|---|---|---|
| Room | Dimensions | Level | Flooring |
| Hallway | 3.11 x 4.8 P | Ground Floor | Ceramic tiles |
| Dining room | 9.3 x 7.11 P | Ground Floor | Wood |
| Kitchen | 8.10 x 7.7 P | Ground Floor | Wood |
| Family room | 11 x 11.9 P | Ground Floor | Wood |
| Living room | 13.5 x 11.11 P | Ground Floor | Wood |
| Washroom | 6.6 x 4.10 P | Ground Floor | Ceramic tiles |
| Primary bedroom | 11.7 x 12 P | 2nd Floor | Wood |
| Bathroom | 7.11 x 4.11 P | 2nd Floor | Ceramic tiles |
| Bedroom | 12.8 x 12 P | 2nd Floor | Wood |
| Bathroom | 11.2 x 7.8 P | Basement | Ceramic tiles |
| Family room | 15.6 x 11.11 P | Basement | Floating floor |
| Bedroom | 11.2 x 11.1 P | Basement | Floating floor |
| Bedroom | 10.10 x 11.1 P | Basement | Floating floor |
| Hallway | 4.1 x 11.1 P | Basement | Floating floor |
| BUILDING | |
|---|---|
| Type | Two or more storey |
| Style | Detached |
| Dimensions | 7.67x8.88 M |
| Lot Size | 463 MC |
| EXPENSES | |
|---|---|
| Municipal Taxes (2025) | $ 3627 / year |
| School taxes (2025) | $ 383 / year |
|
CHARACTERISTICS |
|
|---|---|
| Basement | 6 feet and over, Finished basement |
| Bathroom / Washroom | Adjoining to primary bedroom |
| Heating system | Air circulation, Electric baseboard units |
| Siding | Aluminum, Brick |
| Driveway | Asphalt |
| Roofing | Asphalt shingles |
| Equipment available | Central air conditioning, Central heat pump |
| Proximity | Daycare centre, Golf, High school, Highway, Park - green area, Public transport, Réseau Express Métropolitain (REM) |
| Heating energy | Electricity |
| Landscaping | Fenced, Land / Yard lined with hedges |
| Sewage system | Municipal sewer |
| Water supply | Municipality |
| Parking | Outdoor |
| Foundation | Poured concrete |
| Windows | PVC |
| Zoning | Residential |
Loading maps...
Loading street view...