90 Sussex Drive, Beaconsfield, QC H9W3G1 $999,999
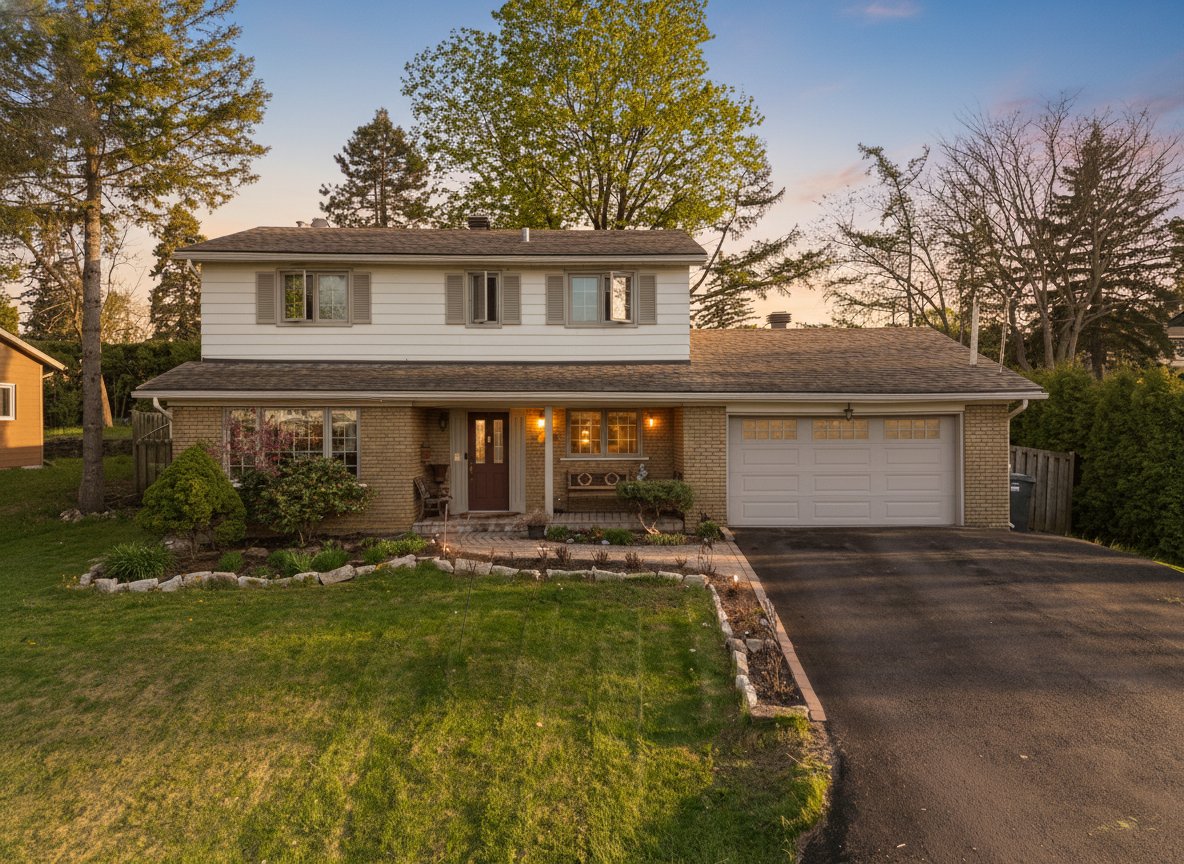
Frontage
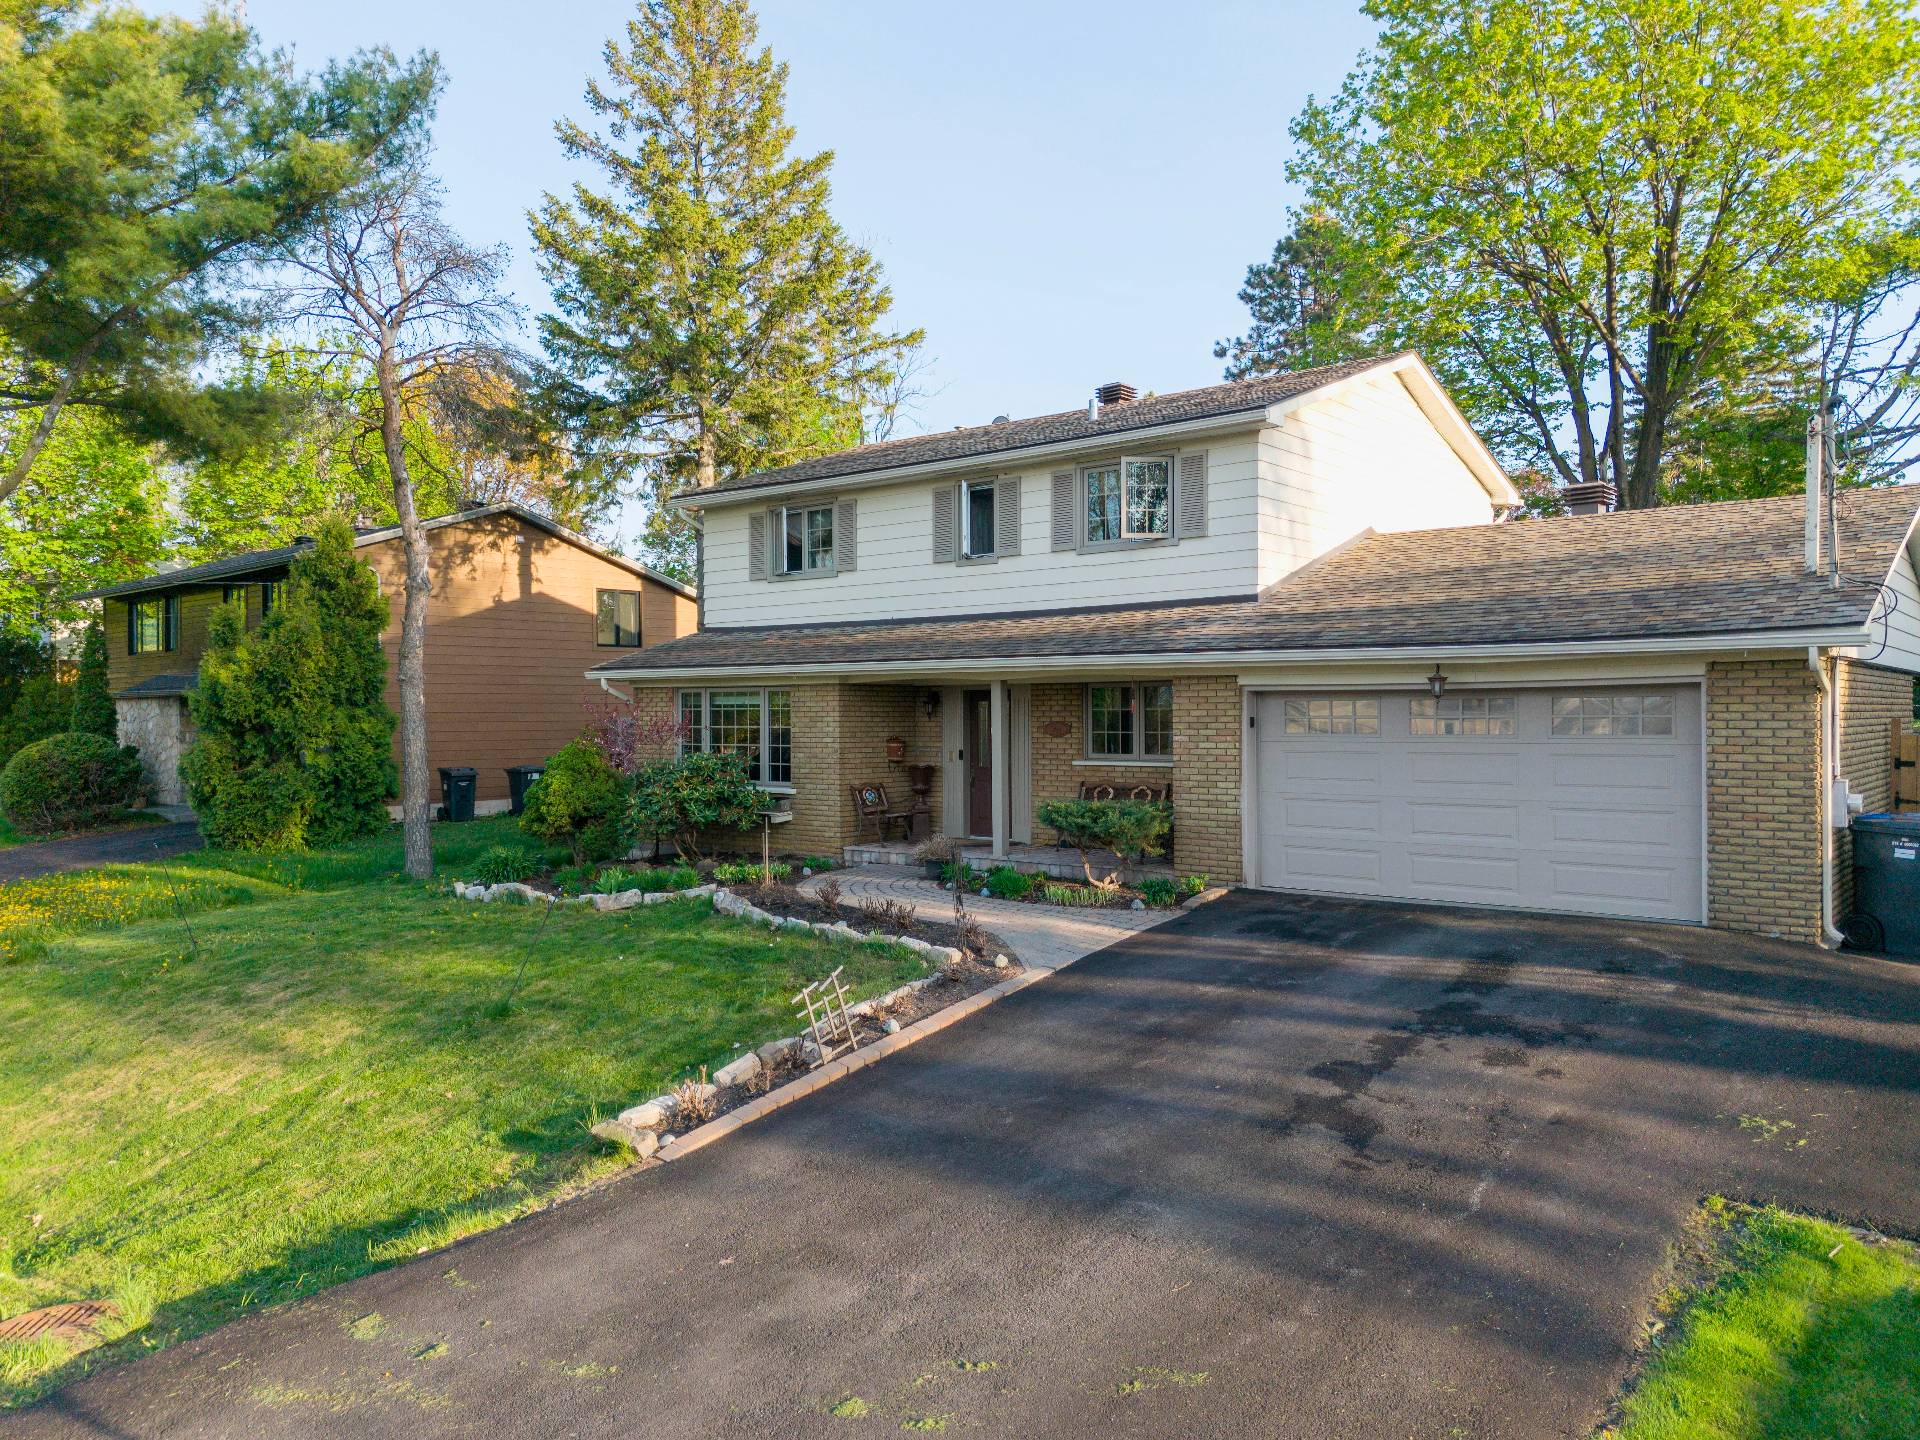
Frontage
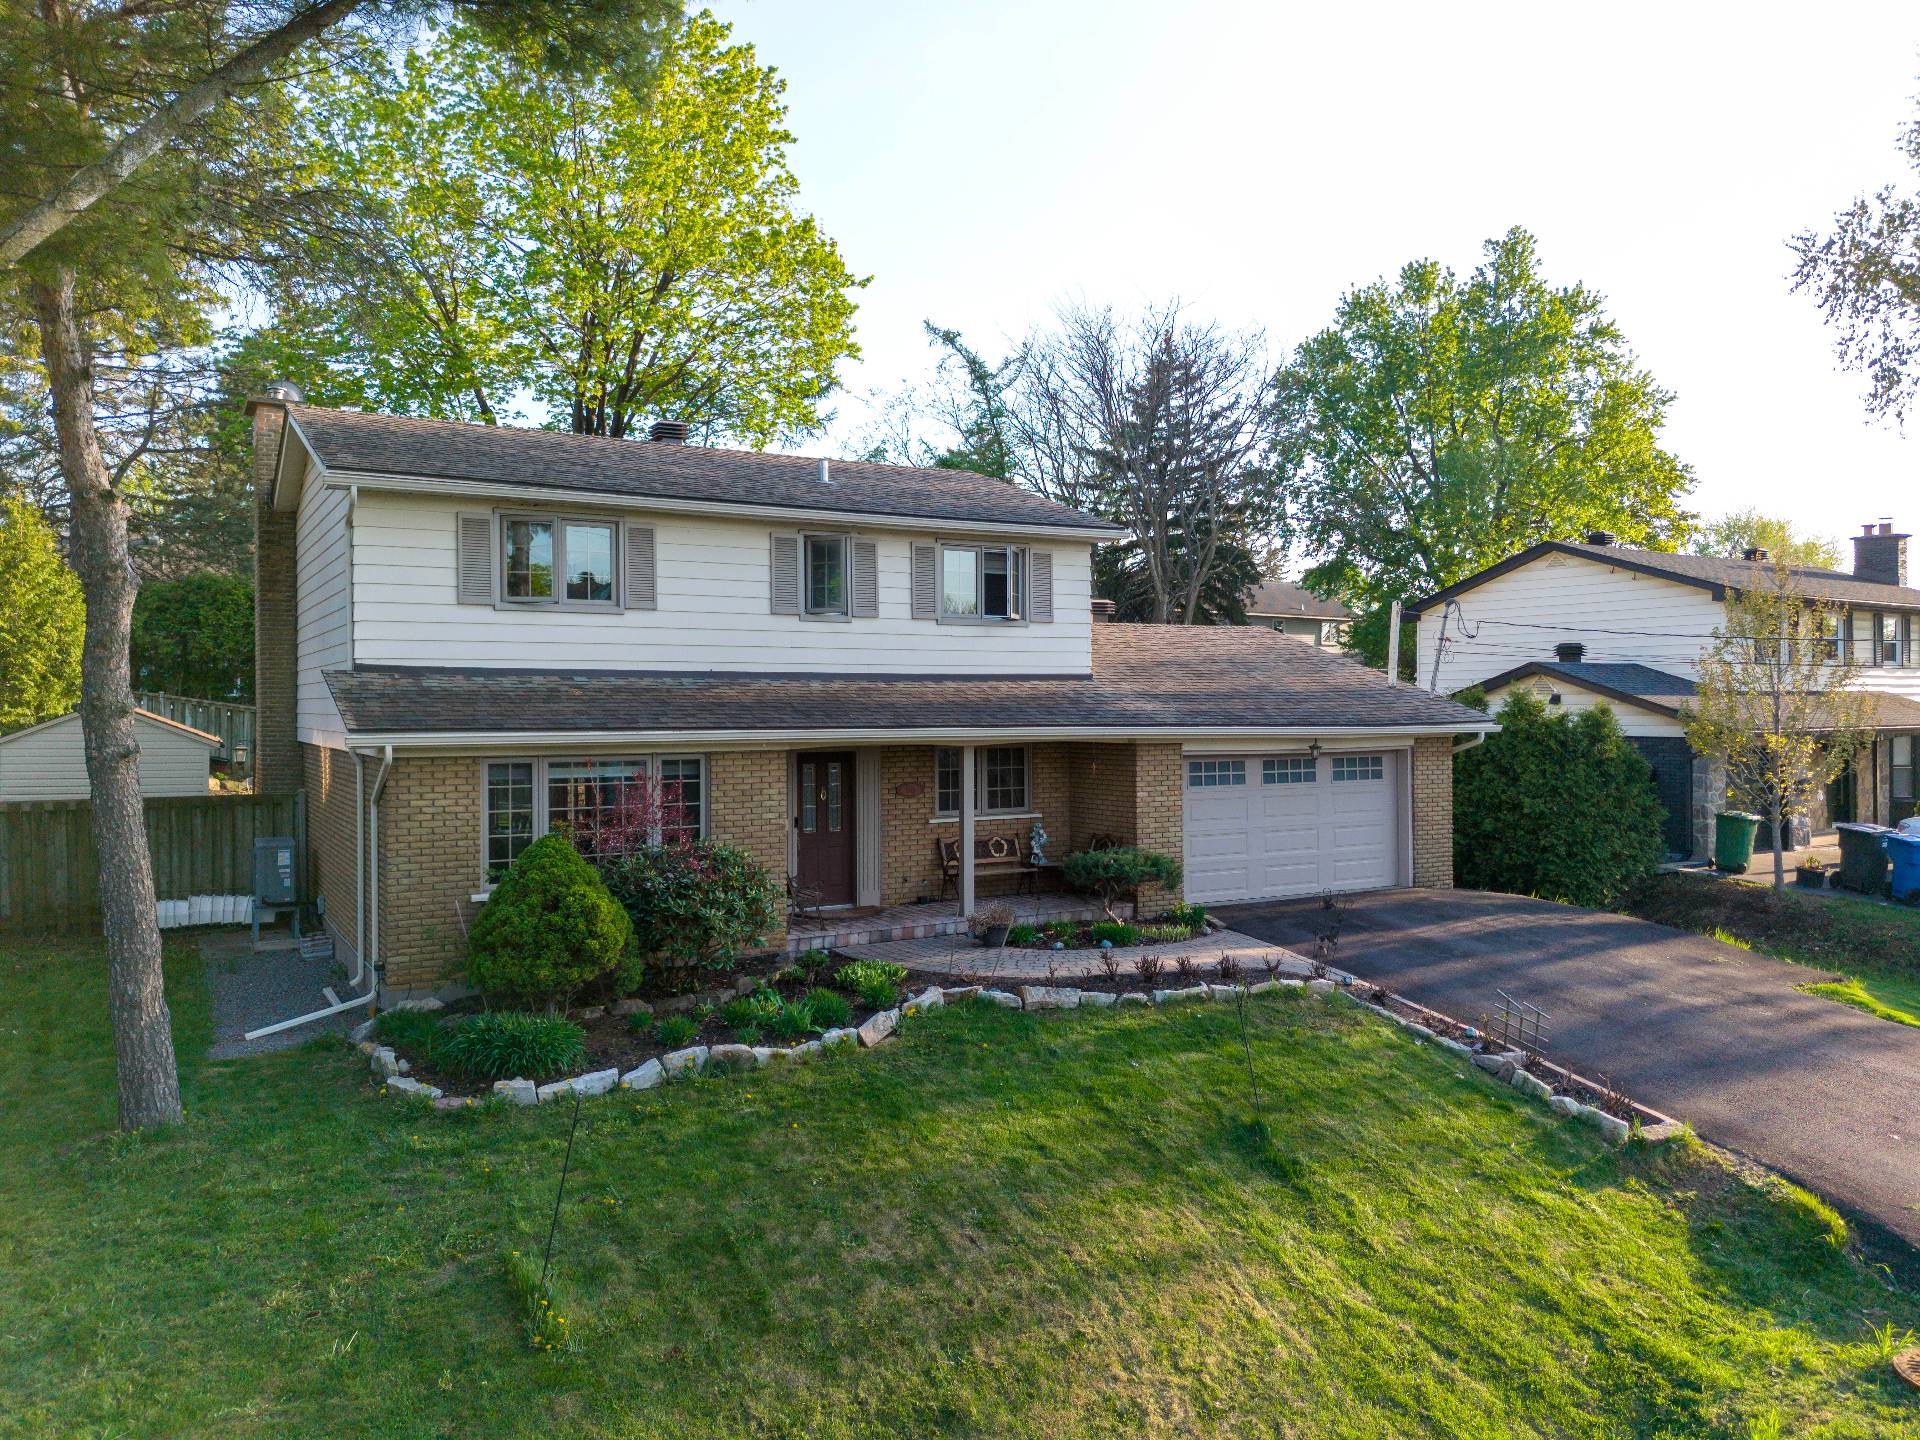
Frontage
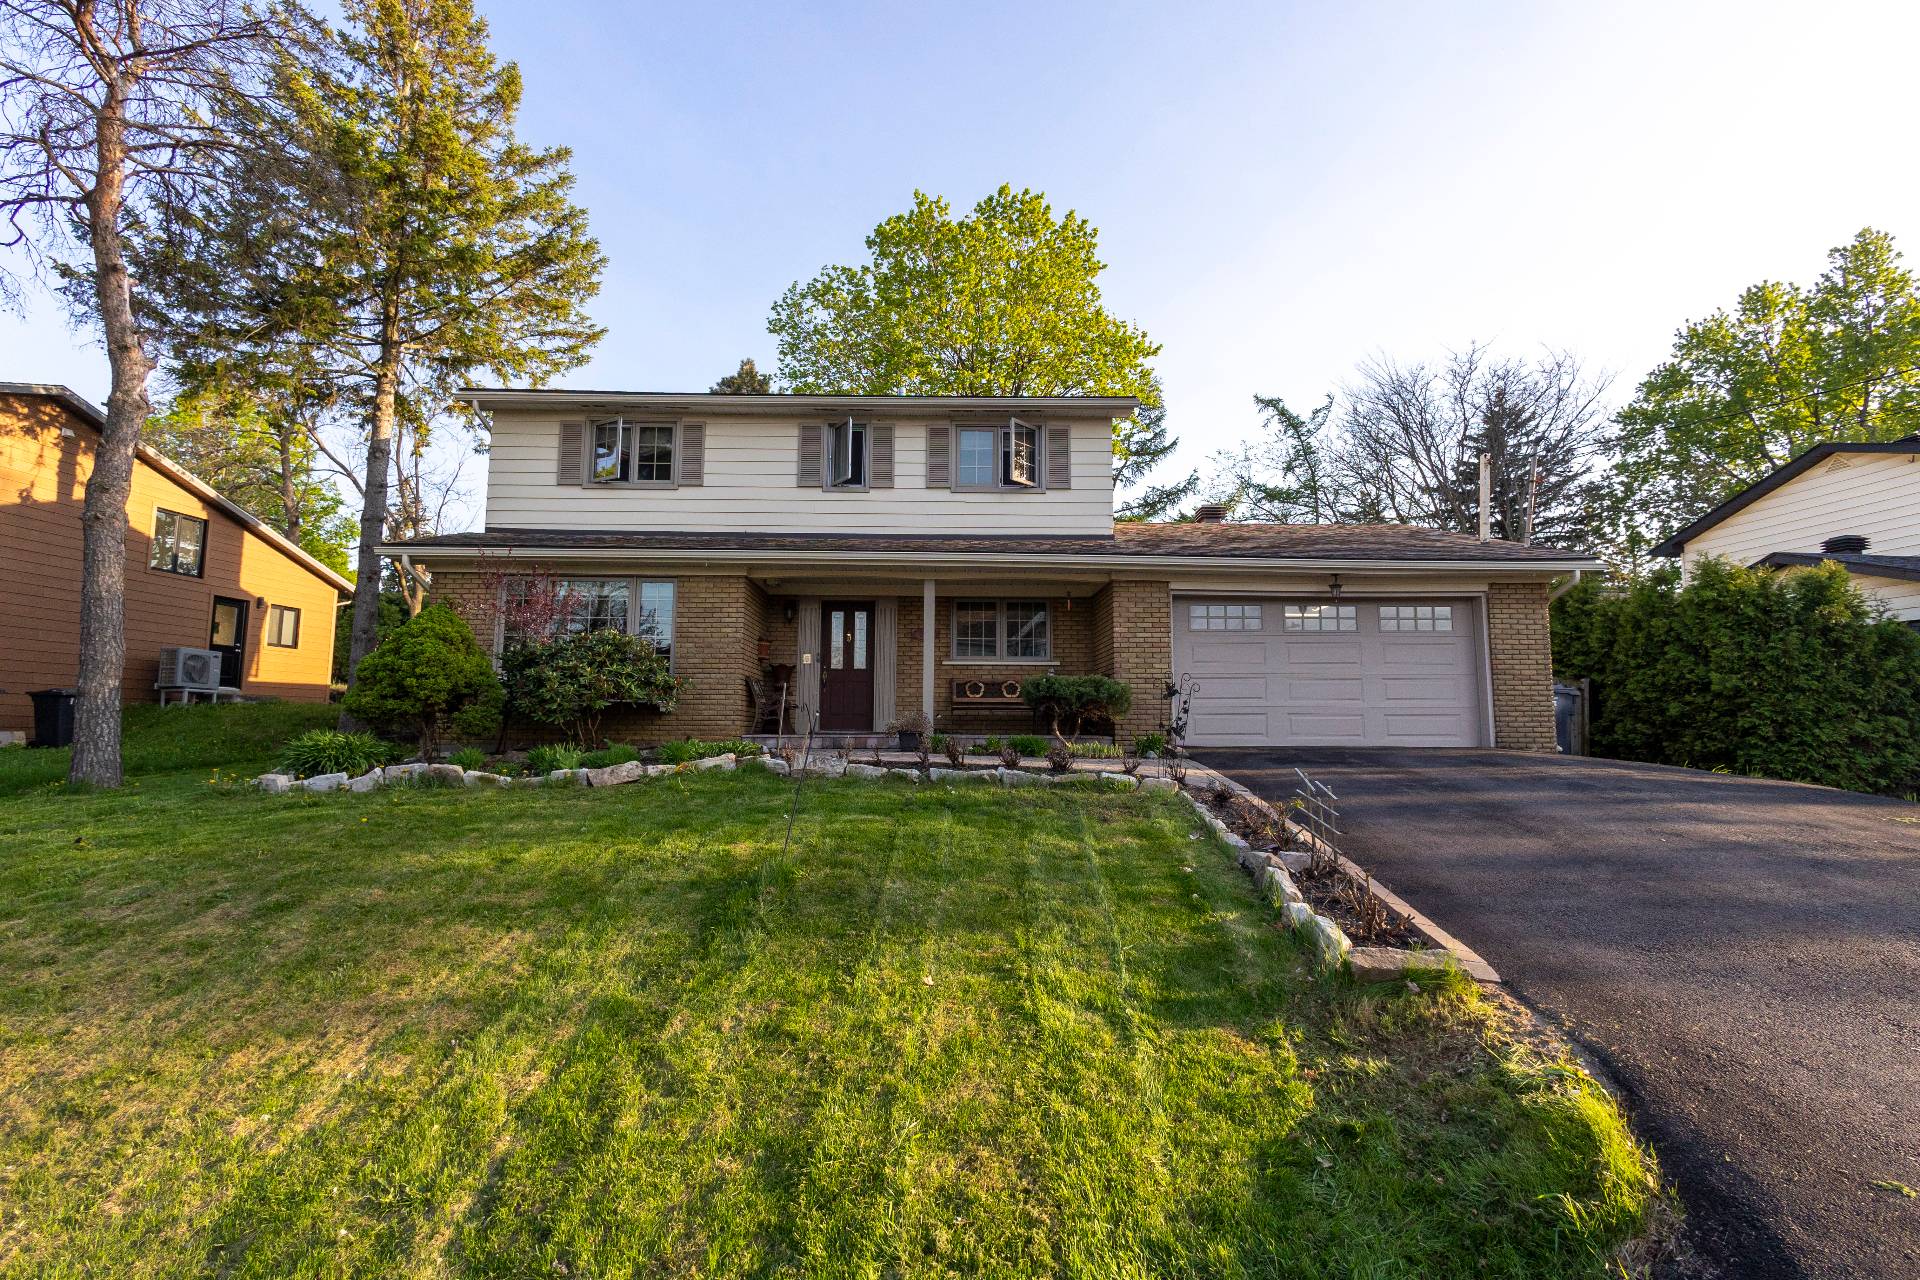
Frontage
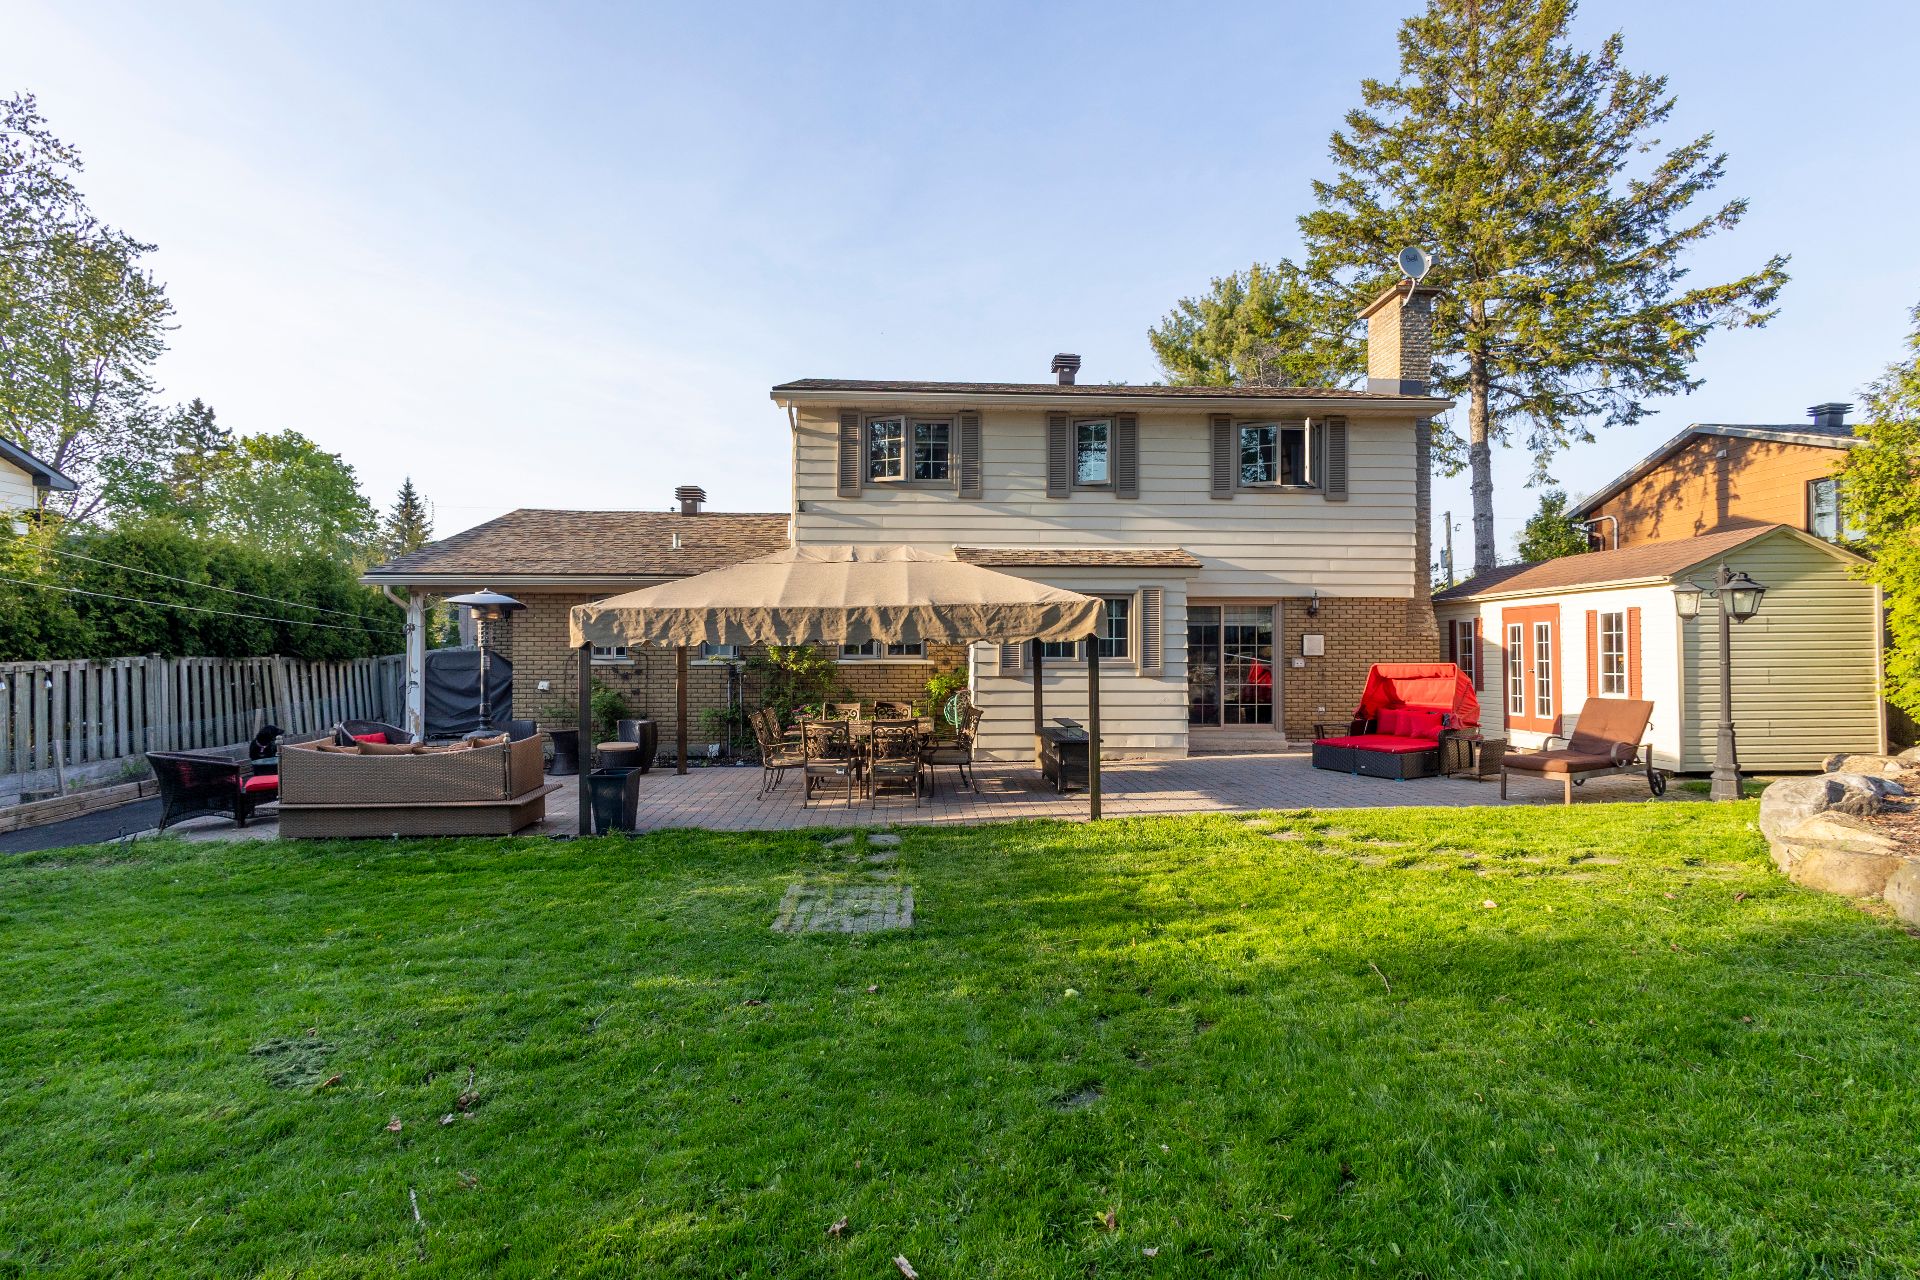
Backyard
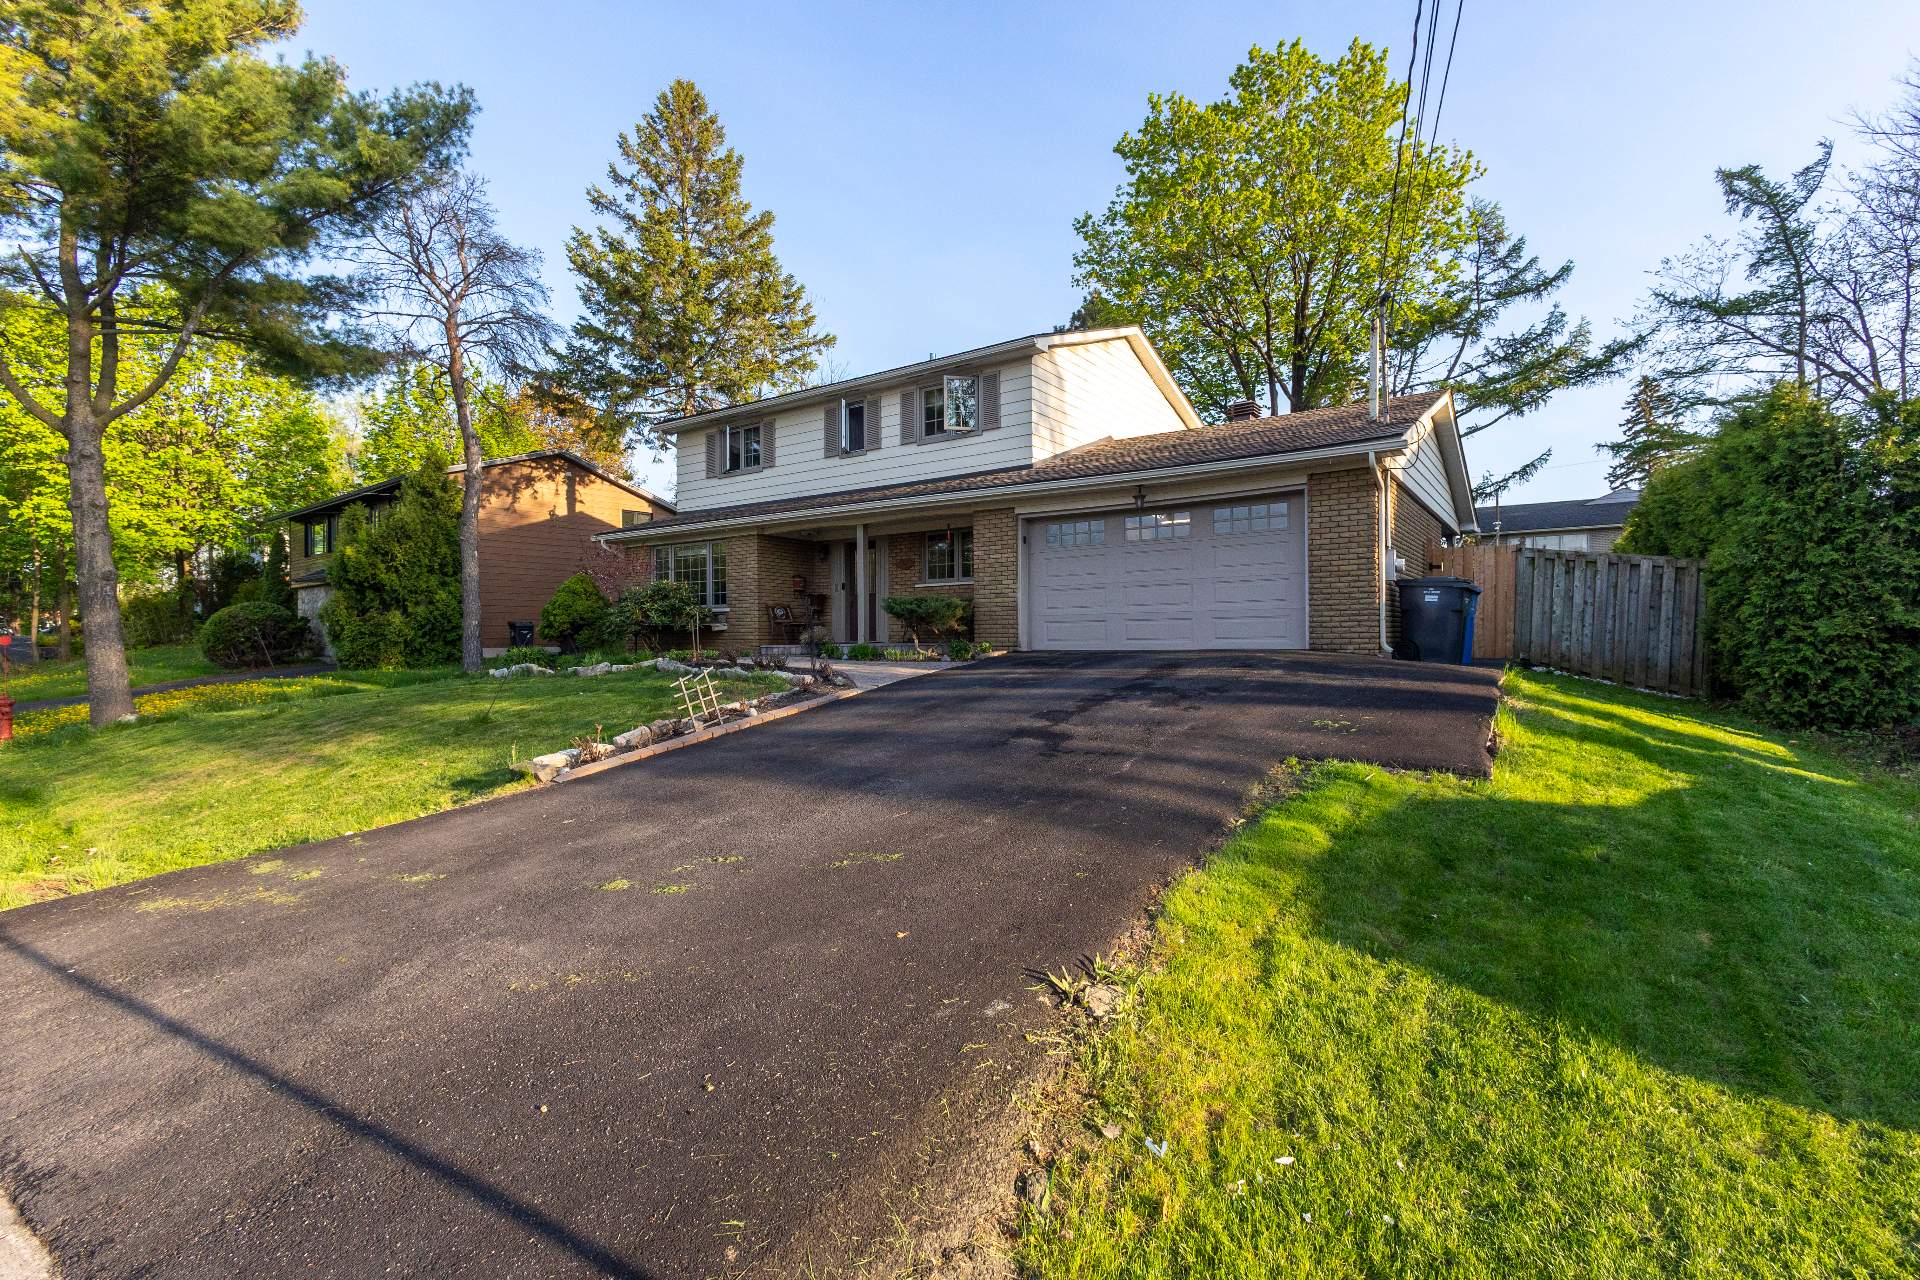
Frontage
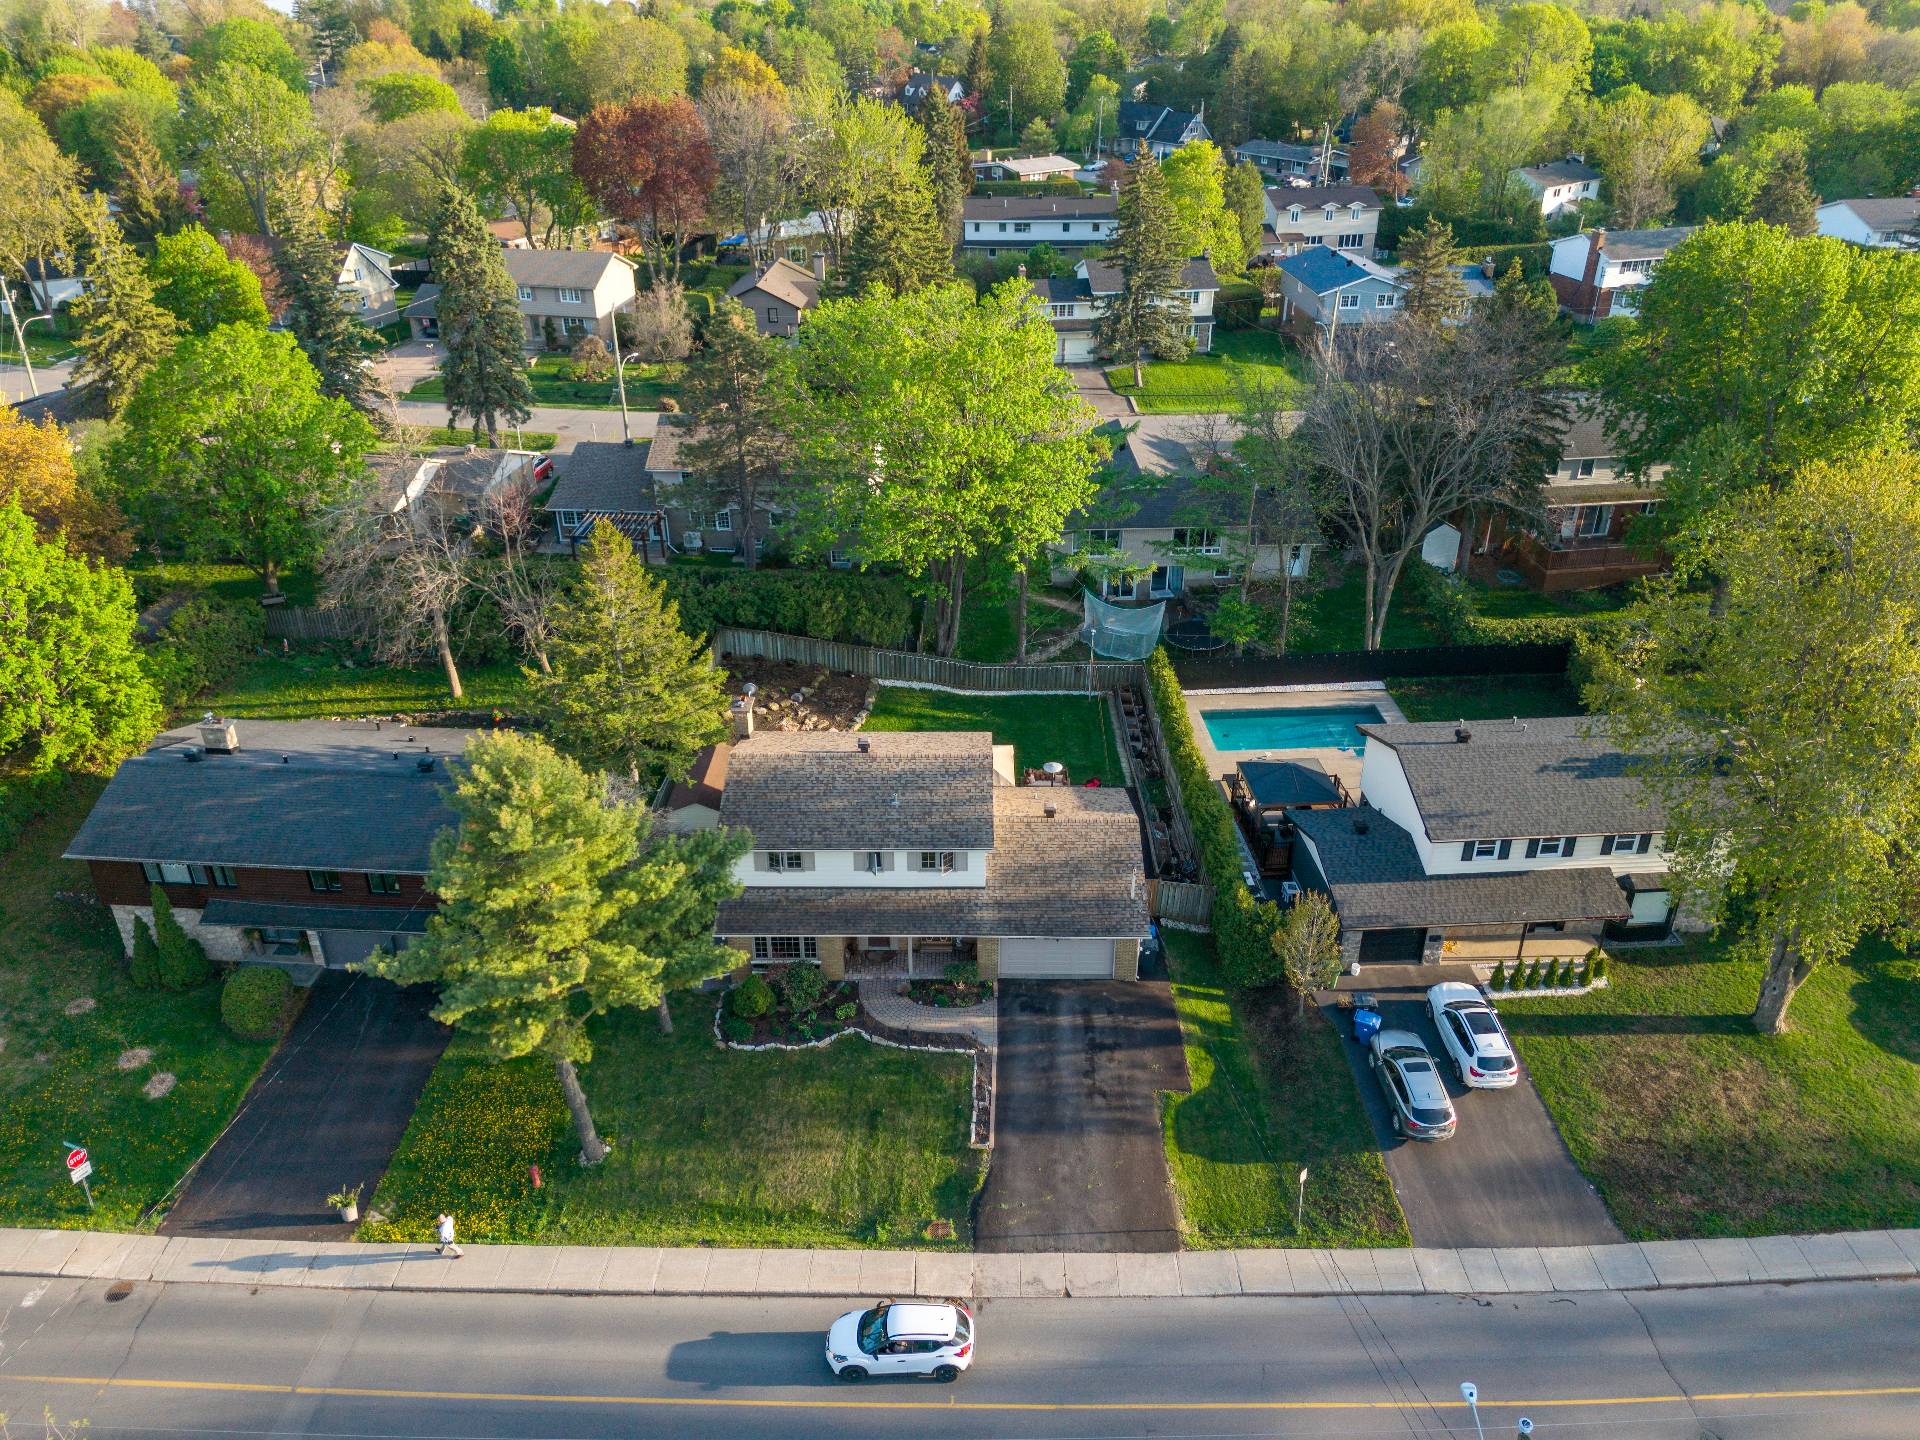
Aerial photo
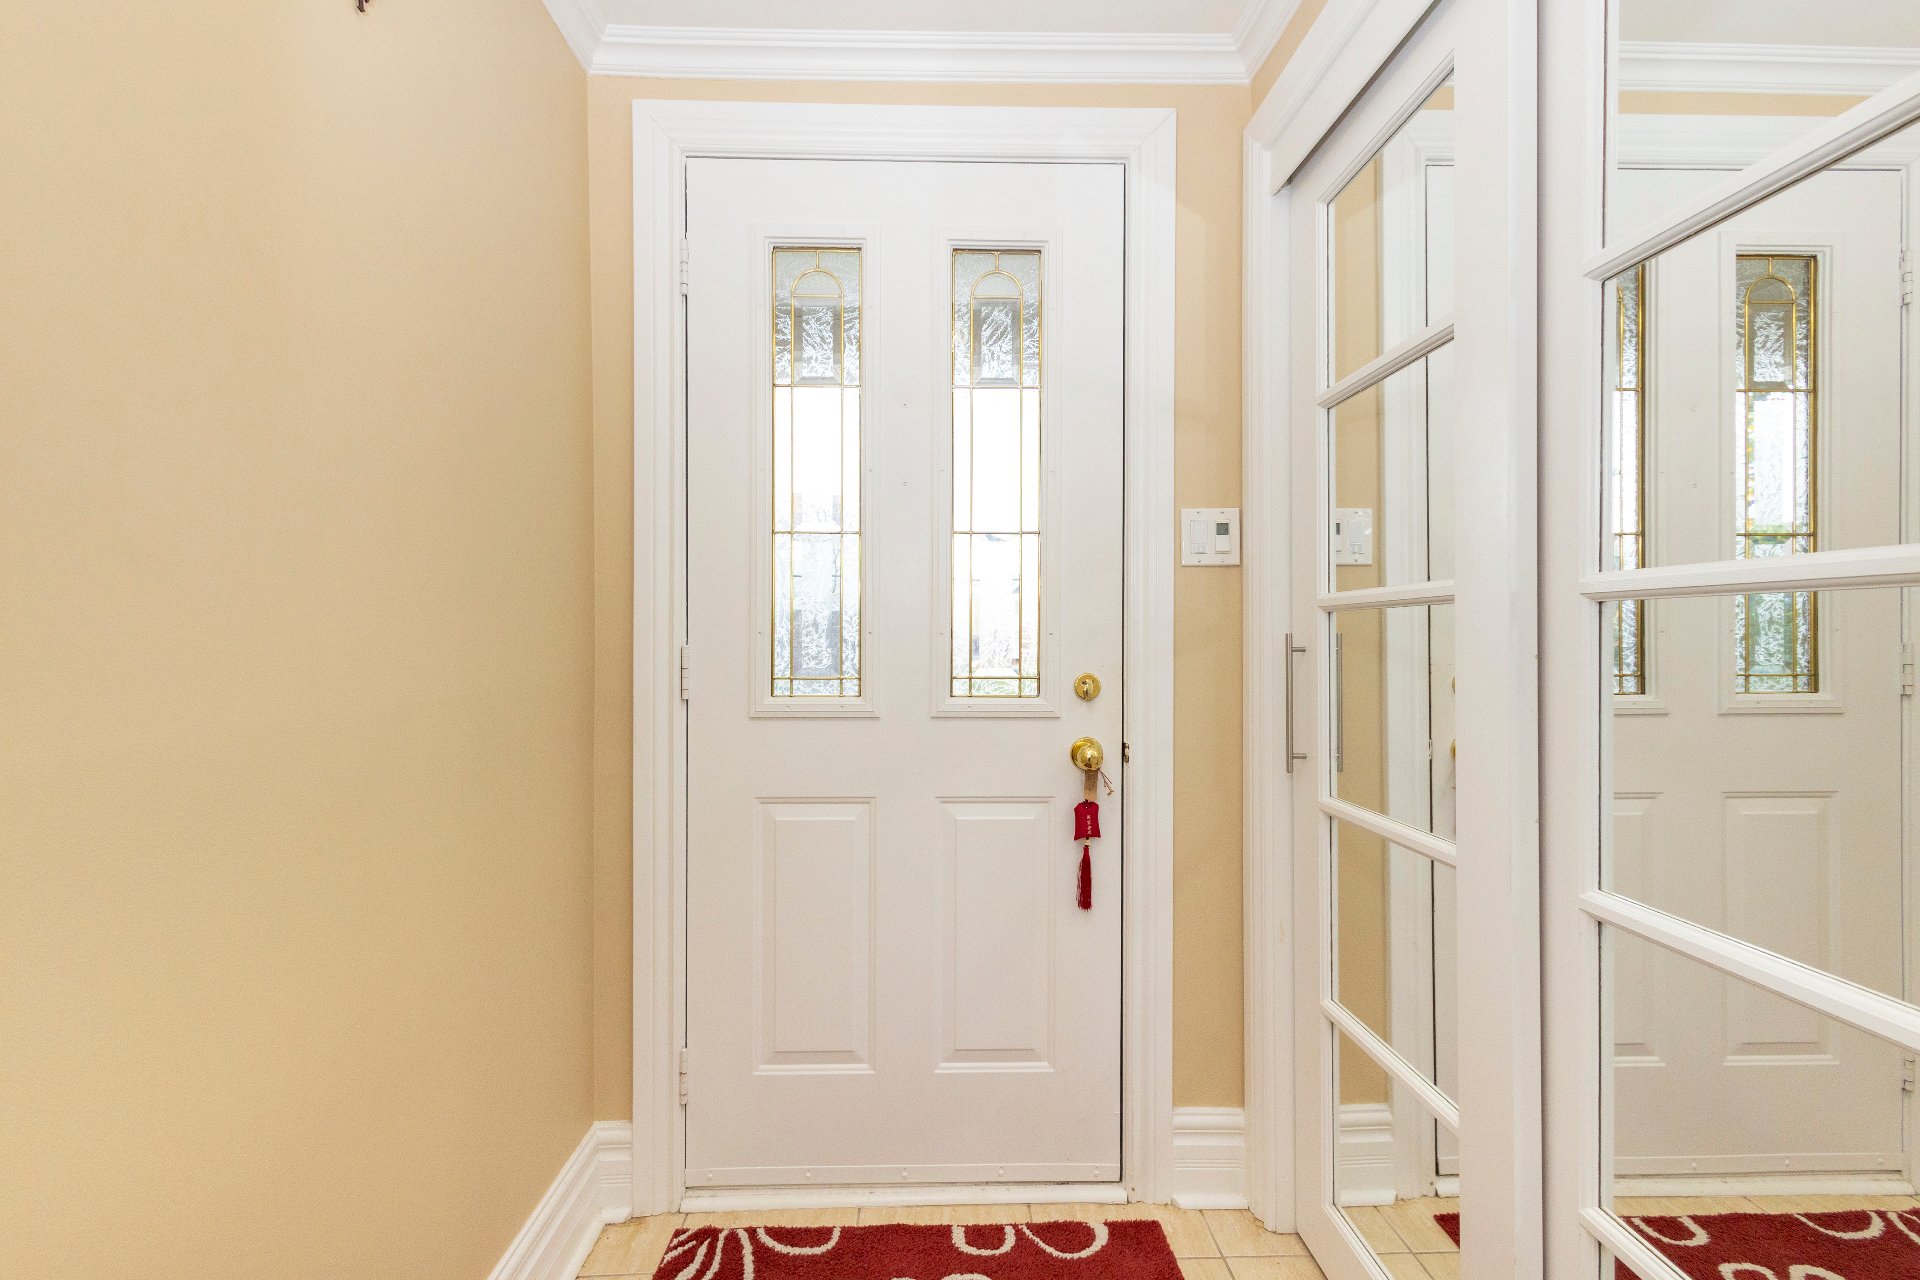
Hallway
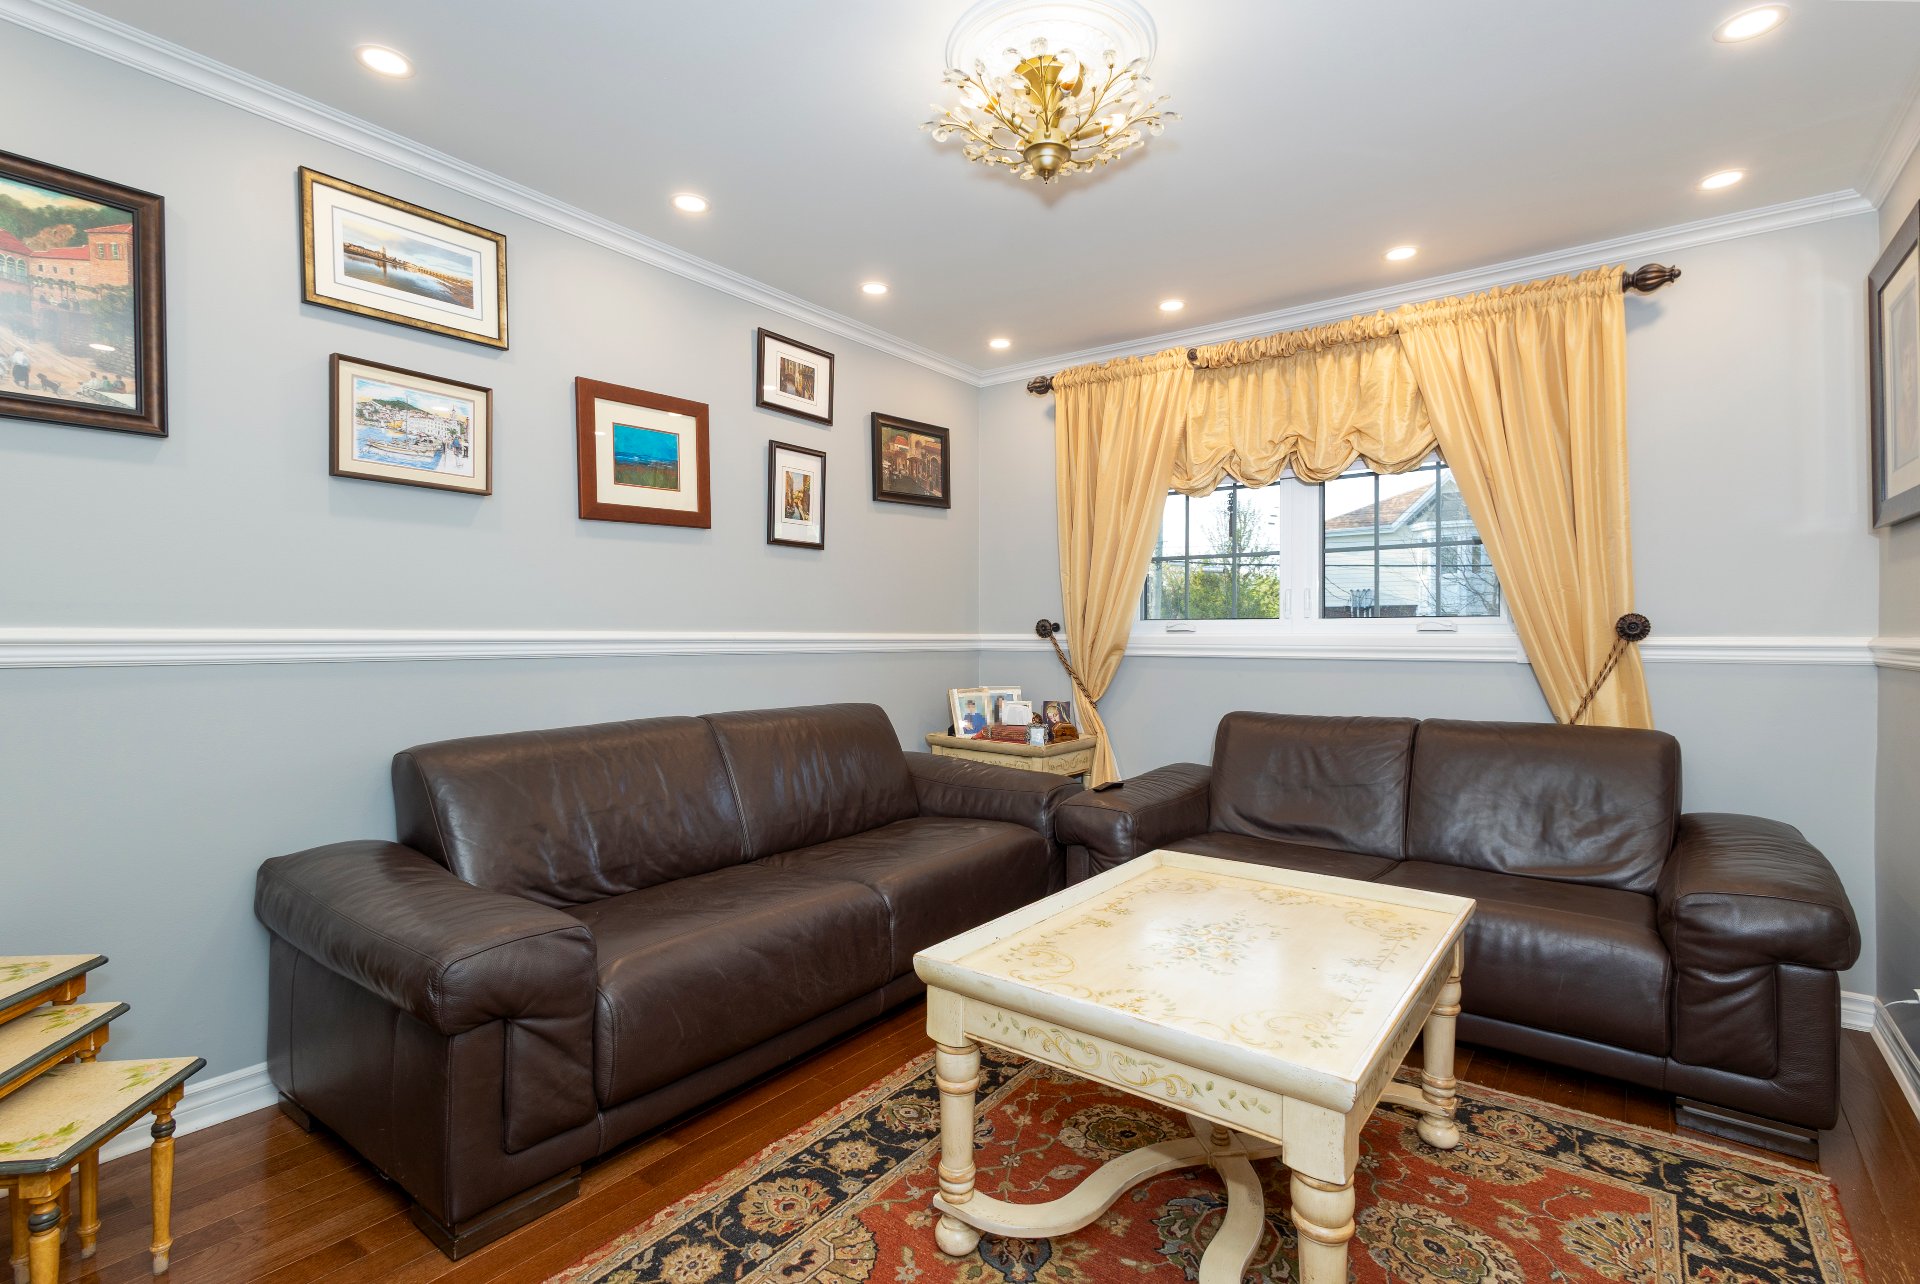
Family room
|
|
Description
Beautifully maintained family home located in one of Beaconsfield's most desirable neighbourhoods. Situated on a quiet residential street, this spacious property offers a functional layout ideal for family living. The second floor features 4 generously sized bedrooms. Over the years, several important improvements and major maintenance work have been completed, including windows, doors and various building components. Prime West Island location close to parks, schools, public transportation, commuter train, Highway 20 and all essential services.
Located in a quiet and sought-after area of Beaconsfield
4 bedrooms located on the second floor
Several important improvements completed over the years
including windows and doors
Bright and functional layout ideal for family living
Spacious property with excellent potential
Beautiful residential neighbourhood with mature trees
Close to parks, schools, daycare, commuter train, public
transportation and major highways
Minutes from grocery stores, restaurants and all essential
services
4 bedrooms located on the second floor
Several important improvements completed over the years
including windows and doors
Bright and functional layout ideal for family living
Spacious property with excellent potential
Beautiful residential neighbourhood with mature trees
Close to parks, schools, daycare, commuter train, public
transportation and major highways
Minutes from grocery stores, restaurants and all essential
services
Inclusions: * Window blinds * Washer and dryer * Dishwasher (kitchen) * Wine cooler (kitchen) * Microwave * Dishwasher (basement)
Exclusions : * Light fixtures in the salon, dining room, dinette, entrée, area next to the garage, and master bedroom * All TVs * Fridge and oven (to be sold) * Freezer (basement) * Wine cooler (basement) * Fridge (basement, to be sold) * Electric fireplace
| BUILDING | |
|---|---|
| Type | Two or more storey |
| Style | Detached |
| Dimensions | 9.14x15.24 M |
| Lot Size | 710 MC |
| EXPENSES | |
|---|---|
| Municipal Taxes (2026) | $ 1 / year |
| School taxes (2026) | $ 650 / year |
|
ROOM DETAILS |
|||
|---|---|---|---|
| Room | Dimensions | Level | Flooring |
| Hallway | 2.5 x 2.42 M | Ground Floor | Wood |
| Living room | 3.7 x 4.67 M | Ground Floor | Wood |
| Dining room | 3.7 x 3.75 M | Ground Floor | Wood |
| Family room | 3.8 x 3.98 M | Ground Floor | Wood |
| Kitchen | 3.6 x 2.99 M | Ground Floor | Ceramic tiles |
| Dinette | 2.6 x 4.3 M | Ground Floor | Wood |
| Washroom | 1.24 x 1.38 M | Ground Floor | Ceramic tiles |
| Side Entry | 3.62 x 2.36 M | Ground Floor | Wood |
| Primary bedroom | 3.76 x 3.75 M | 2nd Floor | Wood |
| Bedroom | 3.8 x 3.38 M | 2nd Floor | Wood |
| Bedroom | 3.8 x 2.99 M | 2nd Floor | Wood |
| Bedroom | 3.76 x 2.69 M | 2nd Floor | Wood |
| Bathroom | 2.65 x 2.13 M | 2nd Floor | Ceramic tiles |
| Playroom | 5.67 x 7.8 M | Basement | Ceramic tiles |
| Storage | 3.7 x 3.2 M | Basement | Concrete |
| Electric Room | 3.71 x 5.39 M | Basement | Concrete |
| Bathroom | 3.62 x 2.36 M | Basement | Ceramic tiles |
|
CHARACTERISTICS |
|
|---|---|
| Basement | 6 feet and over, Finished basement |
| Heating system | Air circulation |
| Siding | Aluminum, Brick |
| Driveway | Asphalt |
| Roofing | Asphalt shingles |
| Garage | Attached, Double width or more, Fitted |
| Proximity | Bicycle path, Cegep, Daycare centre, Elementary school, Golf, High school, Hospital, Public transport |
| Equipment available | Central air conditioning, Central heat pump |
| Basement foundation | Concrete slab on the ground |
| Window type | Crank handle, Sliding |
| Heating energy | Electricity |
| Topography | Flat |
| Parking | Garage, Outdoor |
| Sewage system | Municipal sewer |
| Water supply | Municipality |
| Hearth stove | Other, Wood fireplace |
| Zoning | Residential |
| Bathroom / Washroom | Seperate shower |