
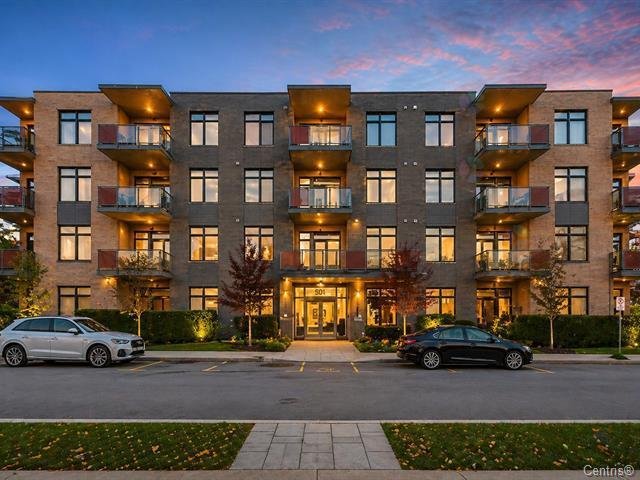
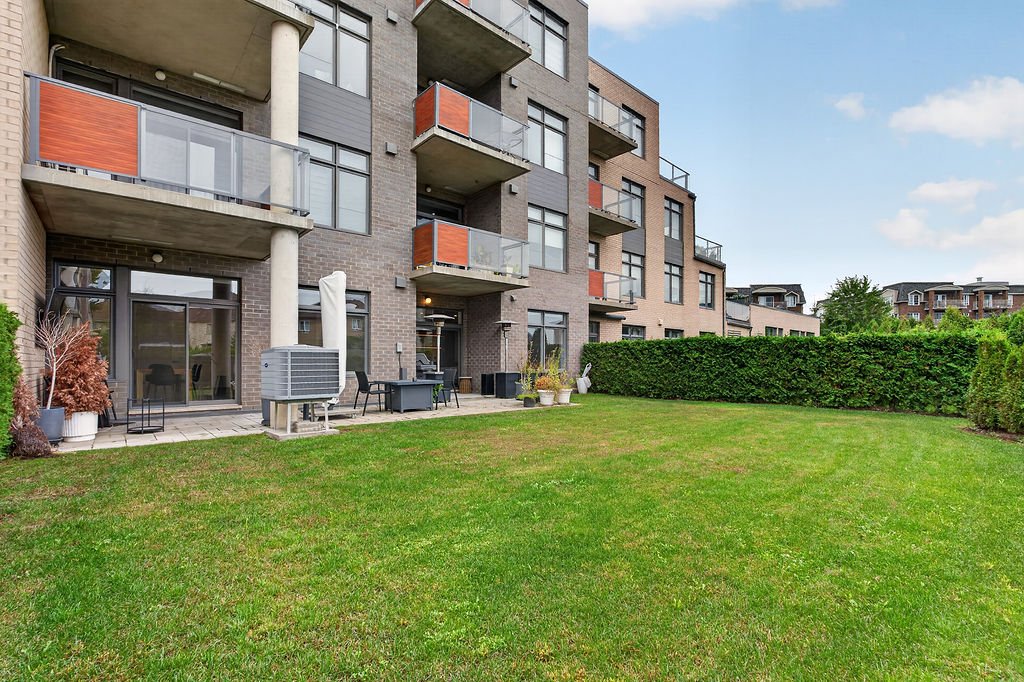
Frontage
3950 Rue Claude Henri Grignon, Montréal (Saint-Laurent), QC H4R0B5
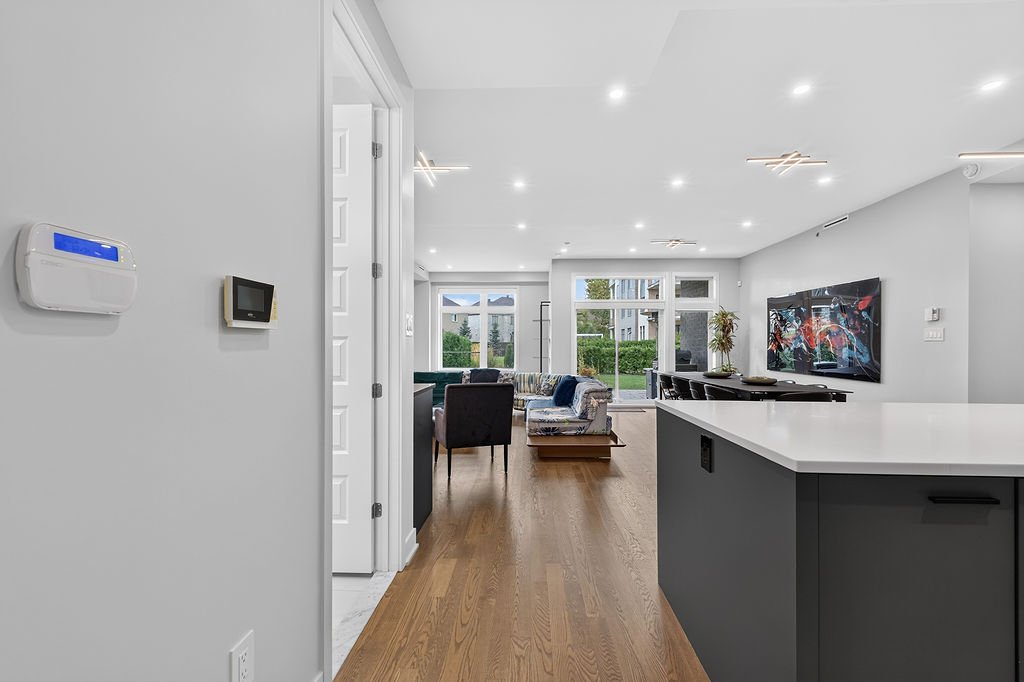
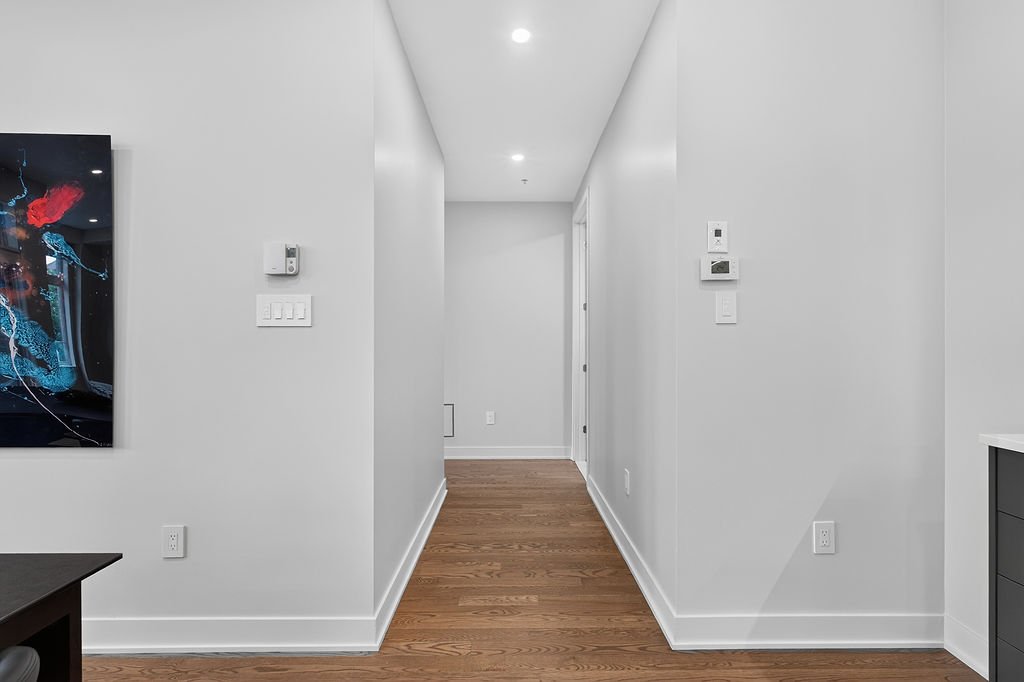
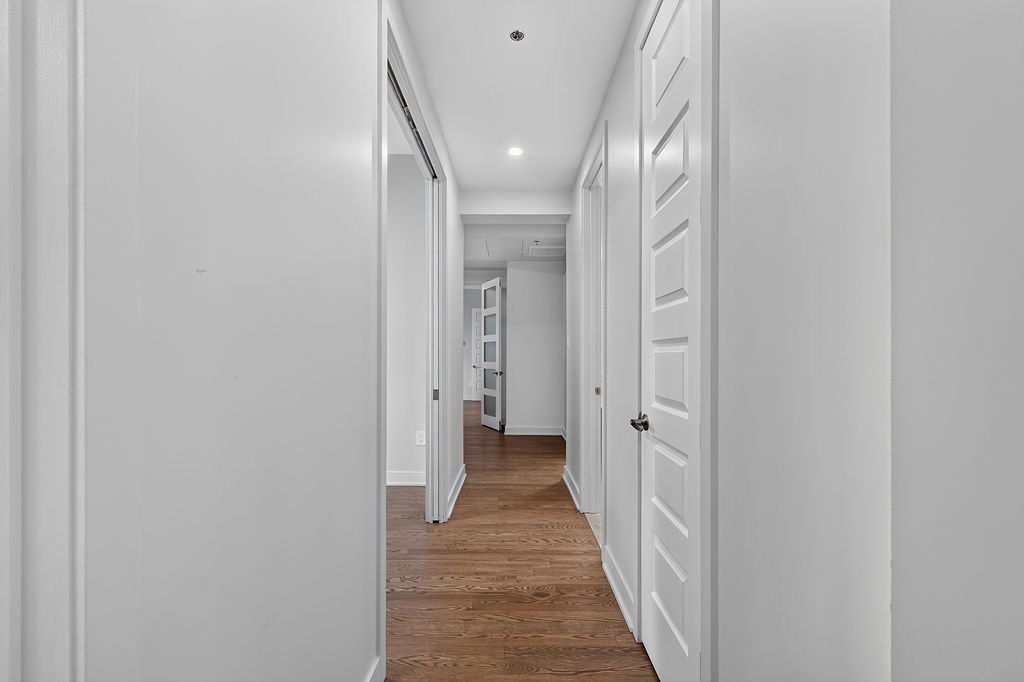
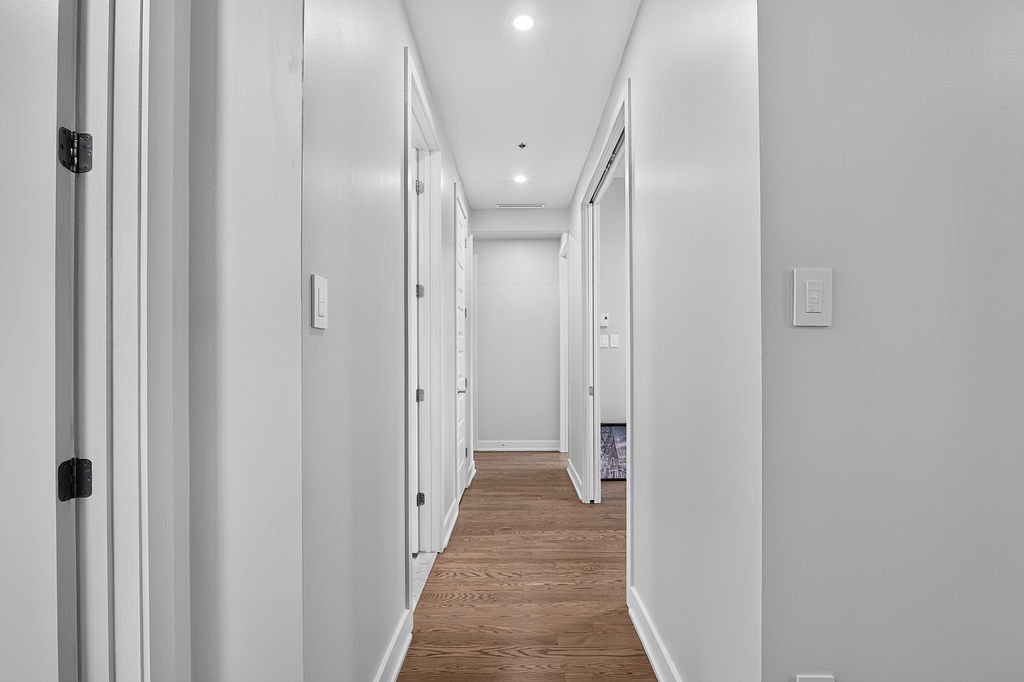
Hallway
3950 Rue Claude Henri Grignon, Montréal (Saint-Laurent), QC H4R0B5
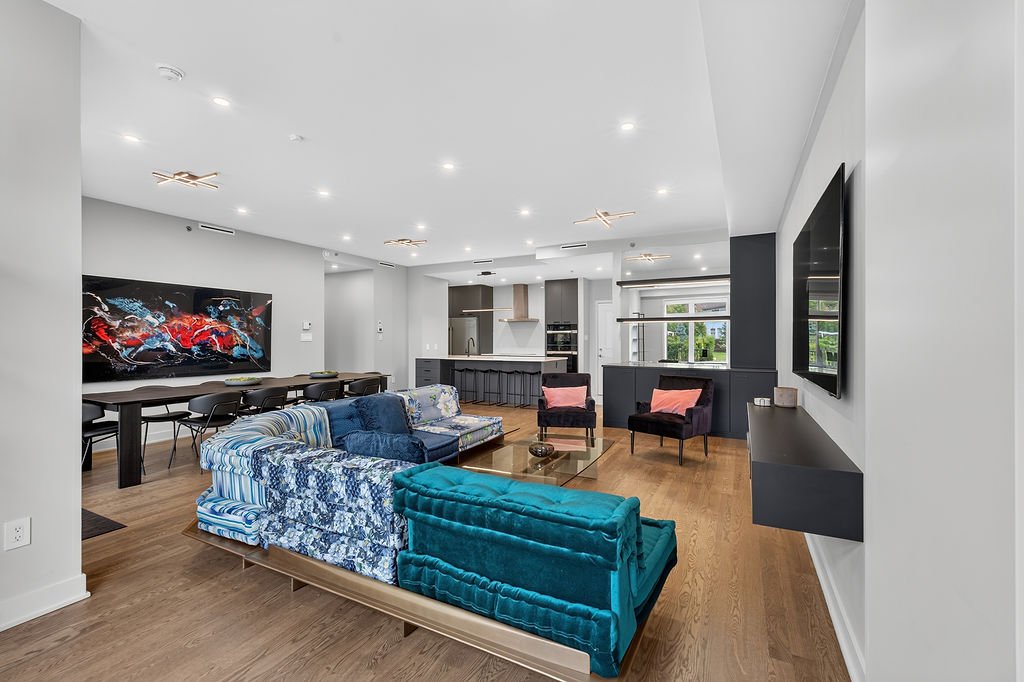
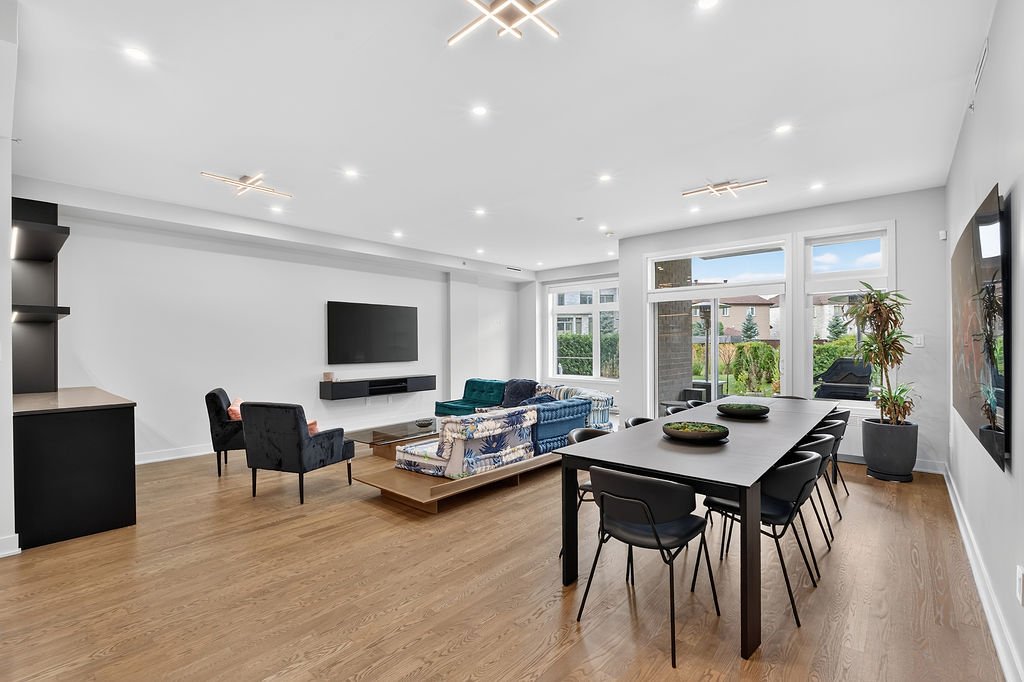
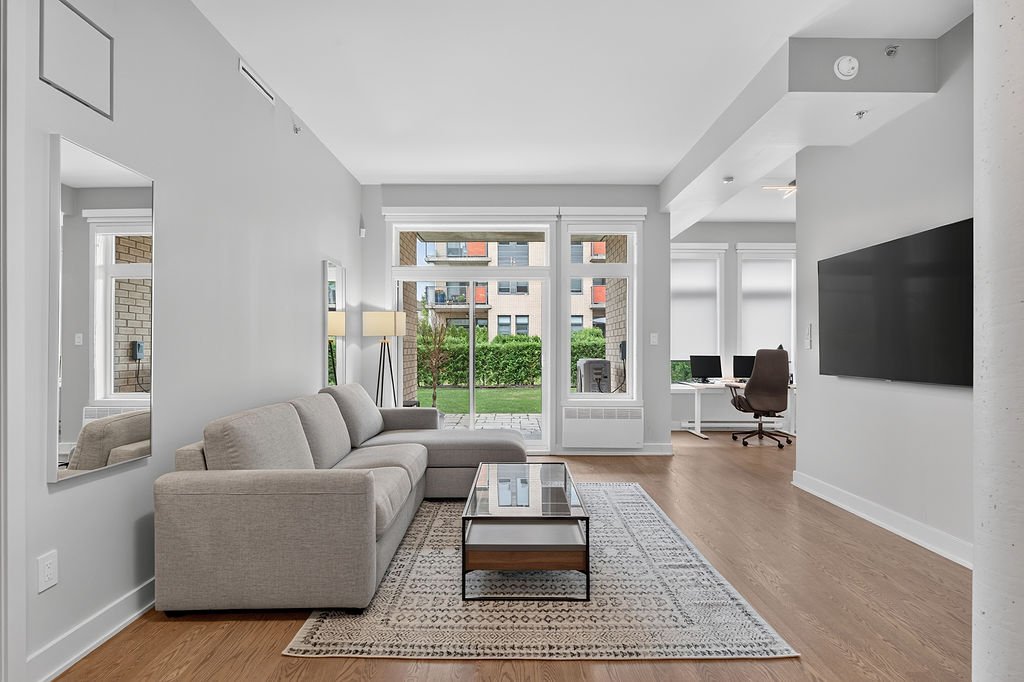
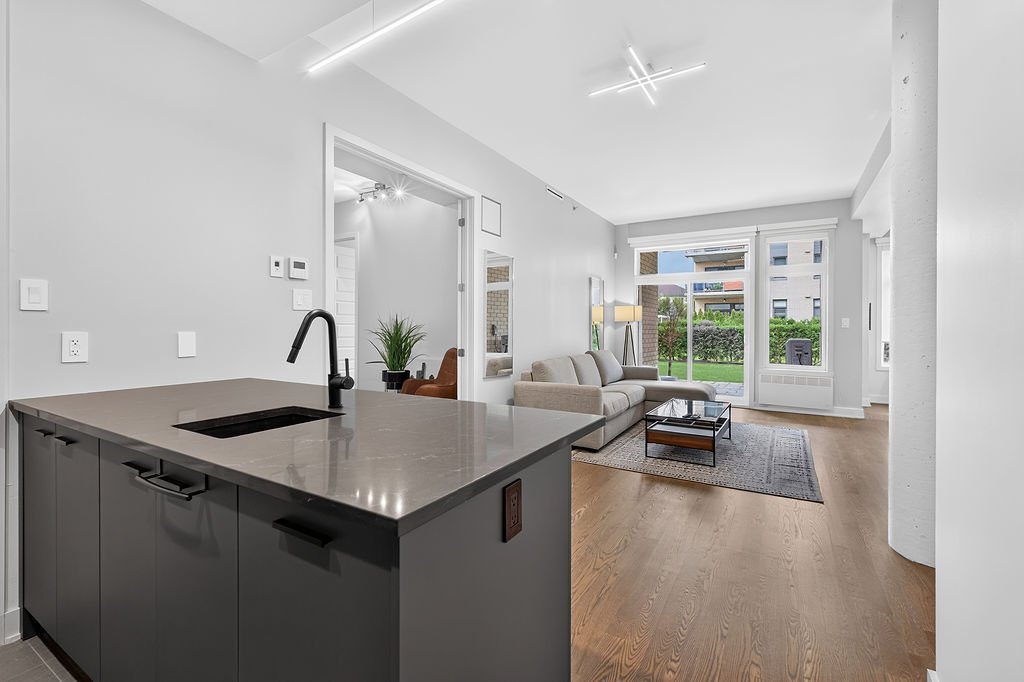
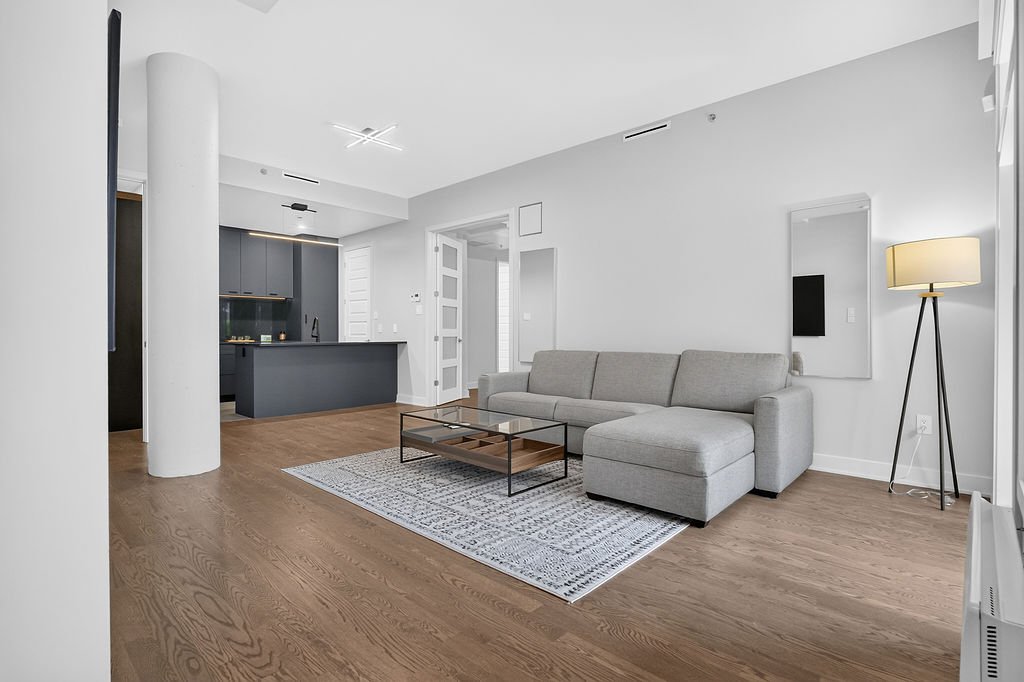
Living room
3950 Rue Claude Henri Grignon, Montréal (Saint-Laurent), QC H4R0B5
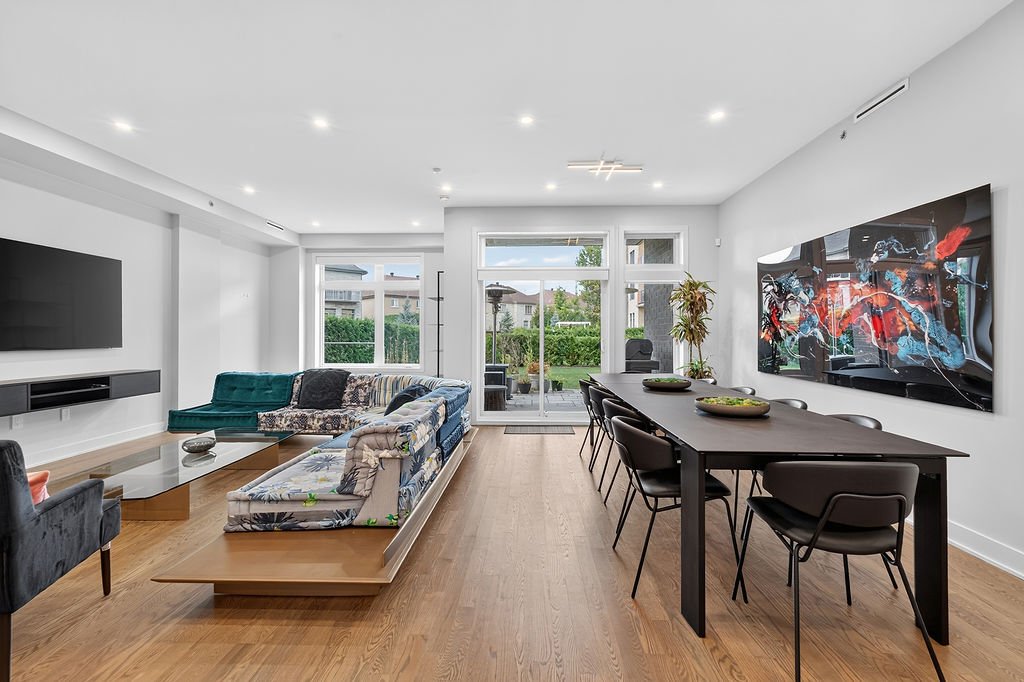
Living room
3950 Rue Claude Henri Grignon, Montréal (Saint-Laurent), QC H4R0B5
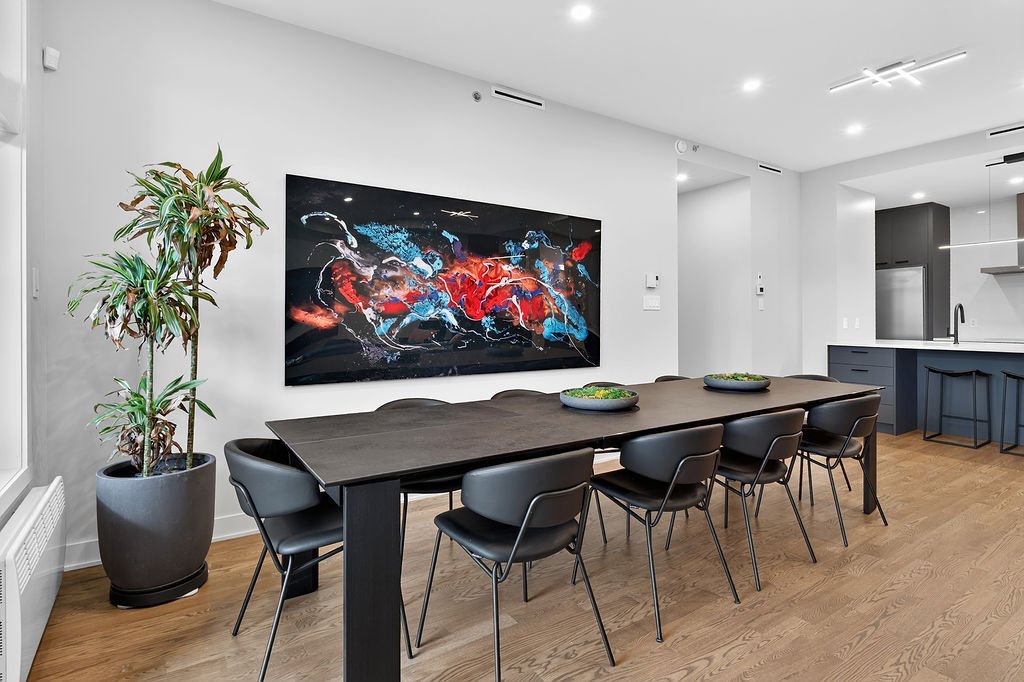
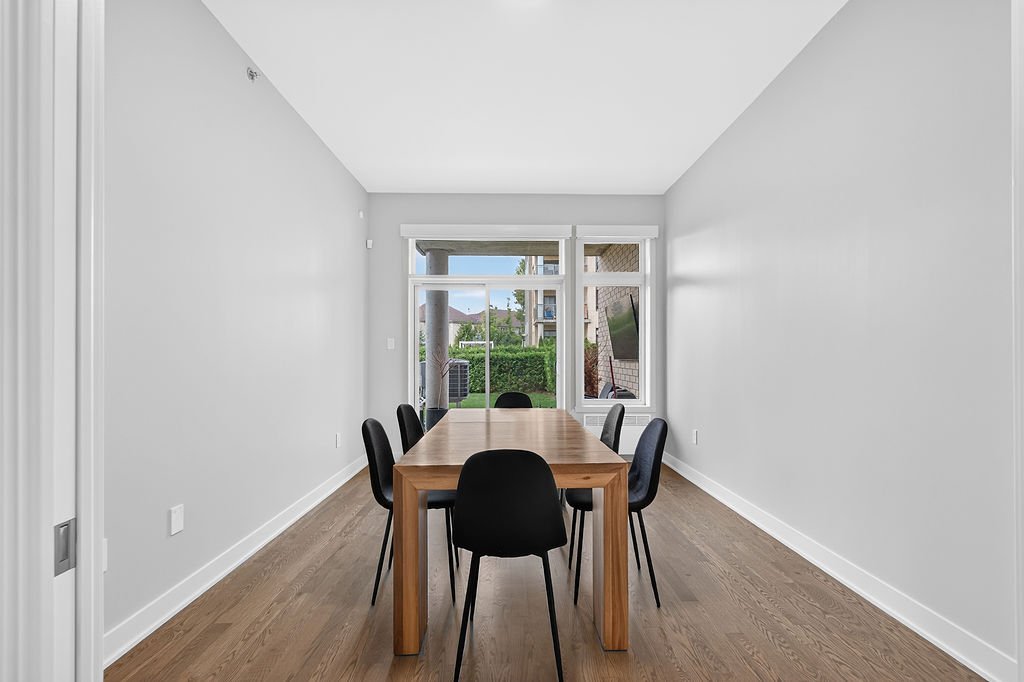
Dining room
3950 Rue Claude Henri Grignon, Montréal (Saint-Laurent), QC H4R0B5
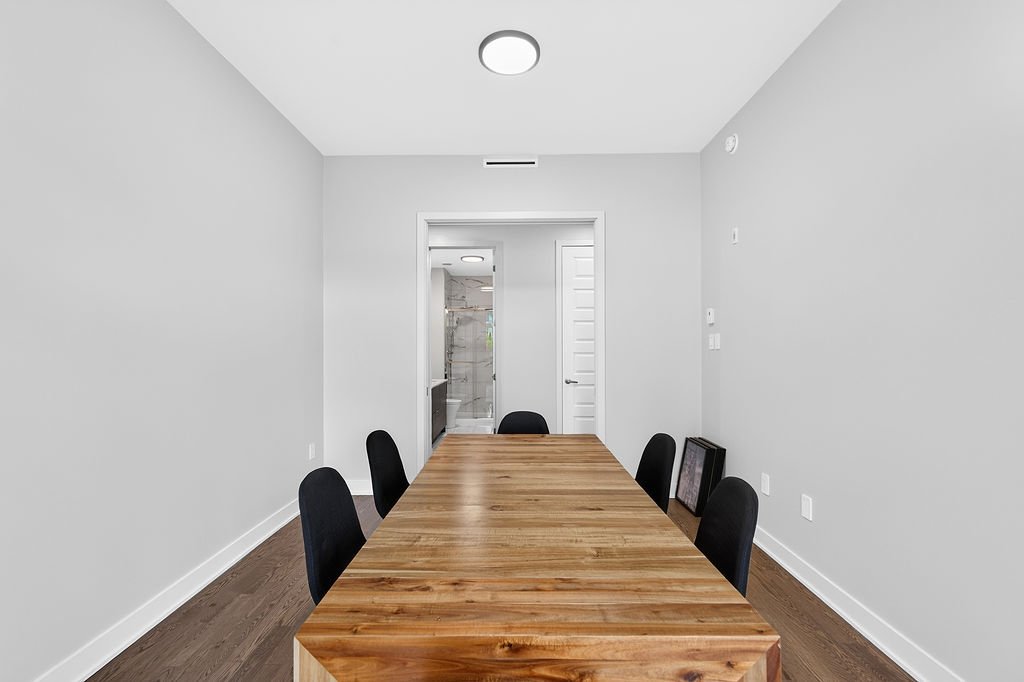
Dining room
3950 Rue Claude Henri Grignon, Montréal (Saint-Laurent), QC H4R0B5
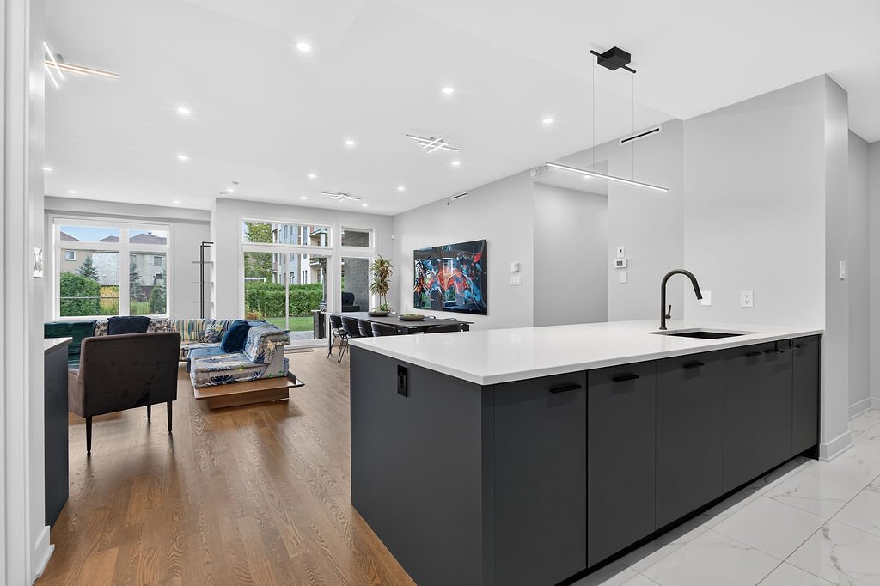
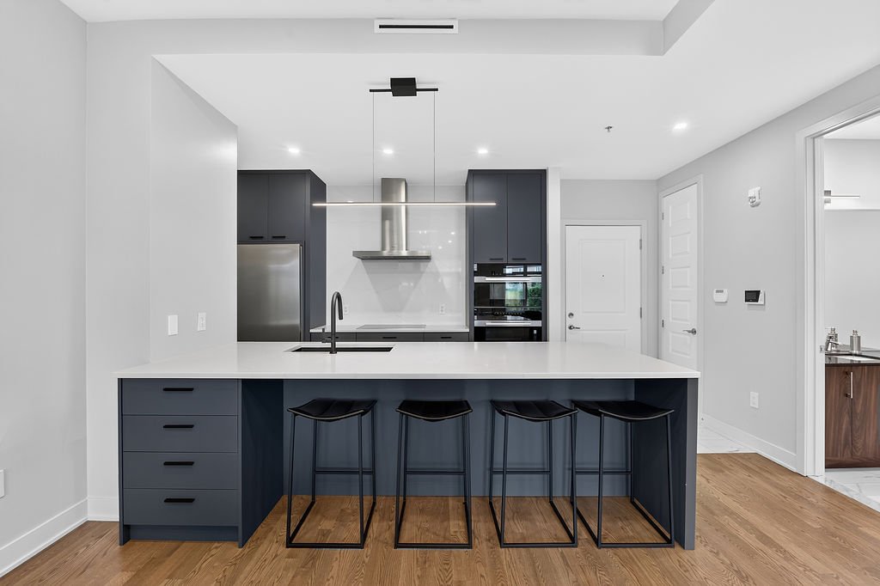
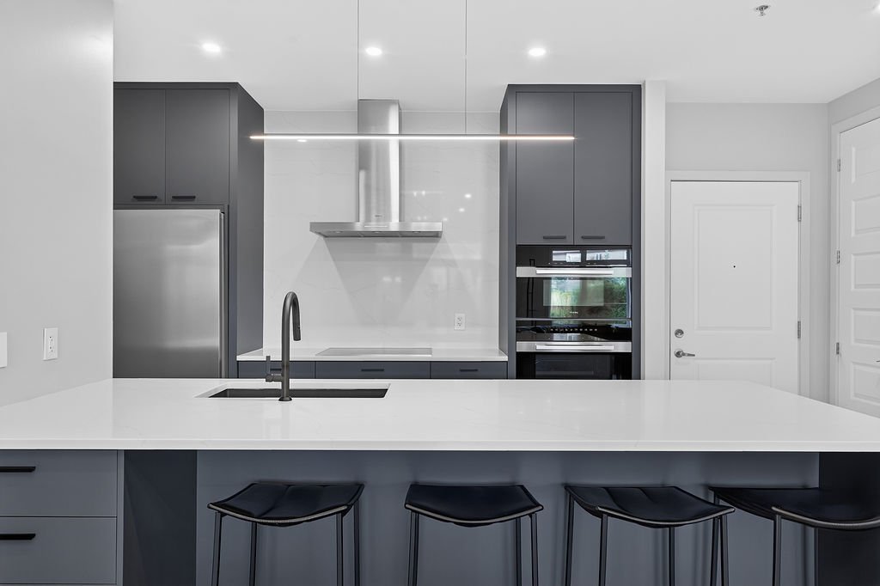
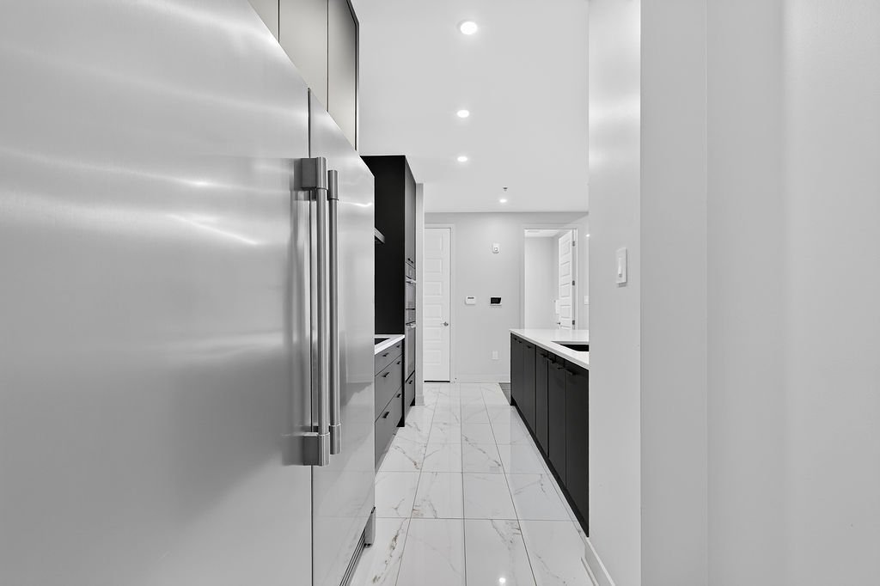
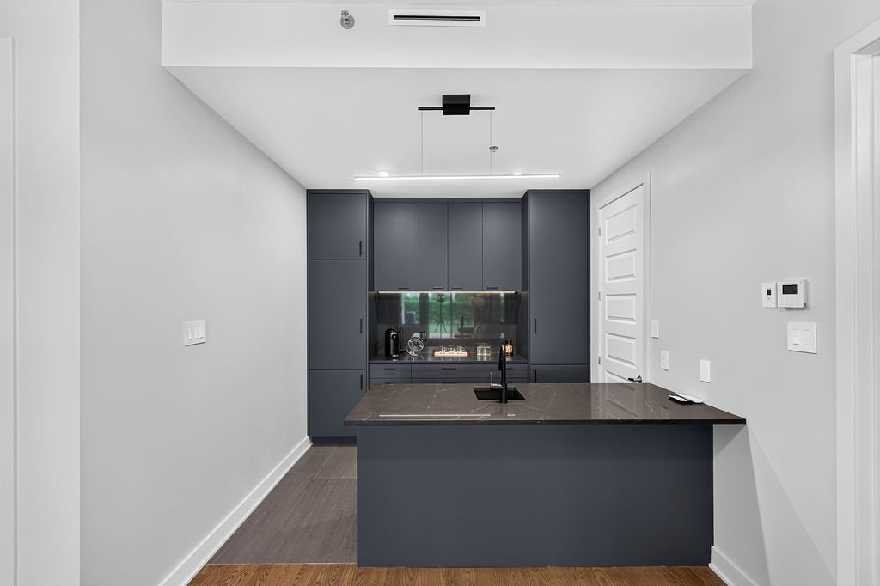
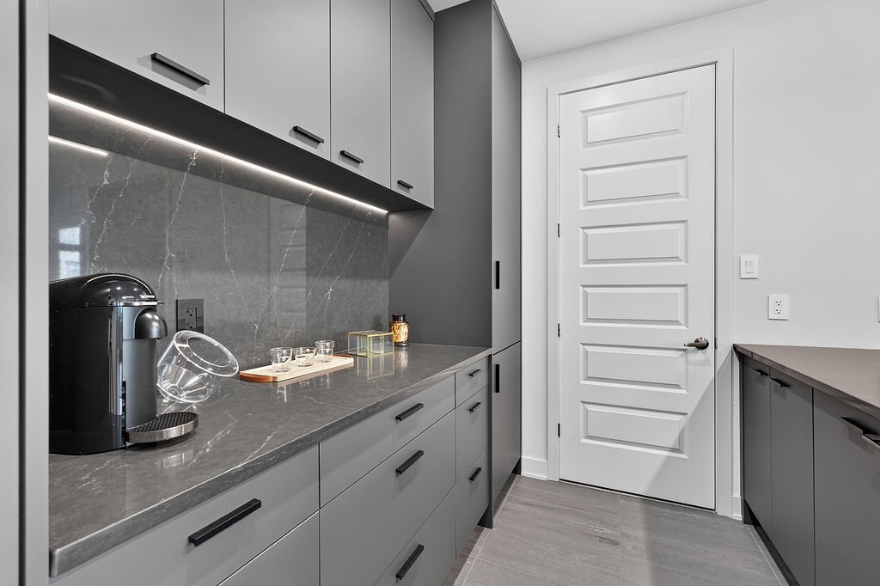
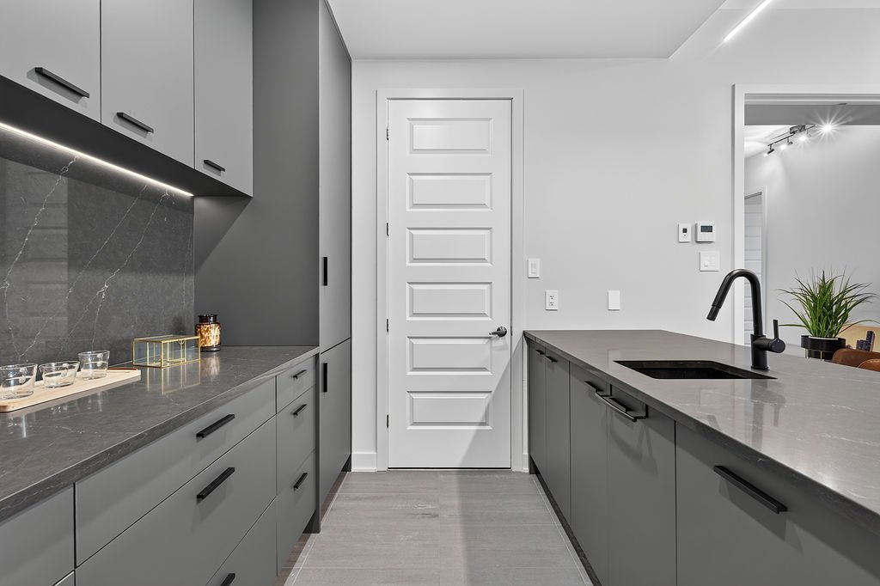
Kitchen
3950 Rue Claude Henri Grignon, Montréal (Saint-Laurent), QC H4R0B5
Kitchen
3950 Rue Claude Henri Grignon, Montréal (Saint-Laurent), QC H4R0B5
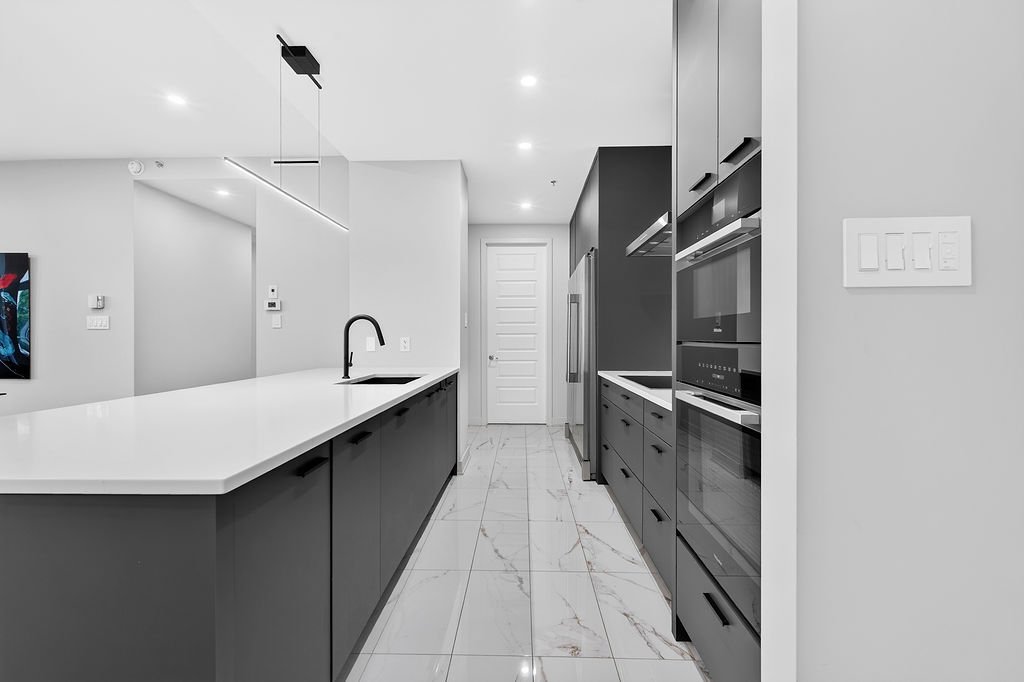
Kitchen
3950 Rue Claude Henri Grignon, Montréal (Saint-Laurent), QC H4R0B5
Kitchen
3950 Rue Claude Henri Grignon, Montréal (Saint-Laurent), QC H4R0B5
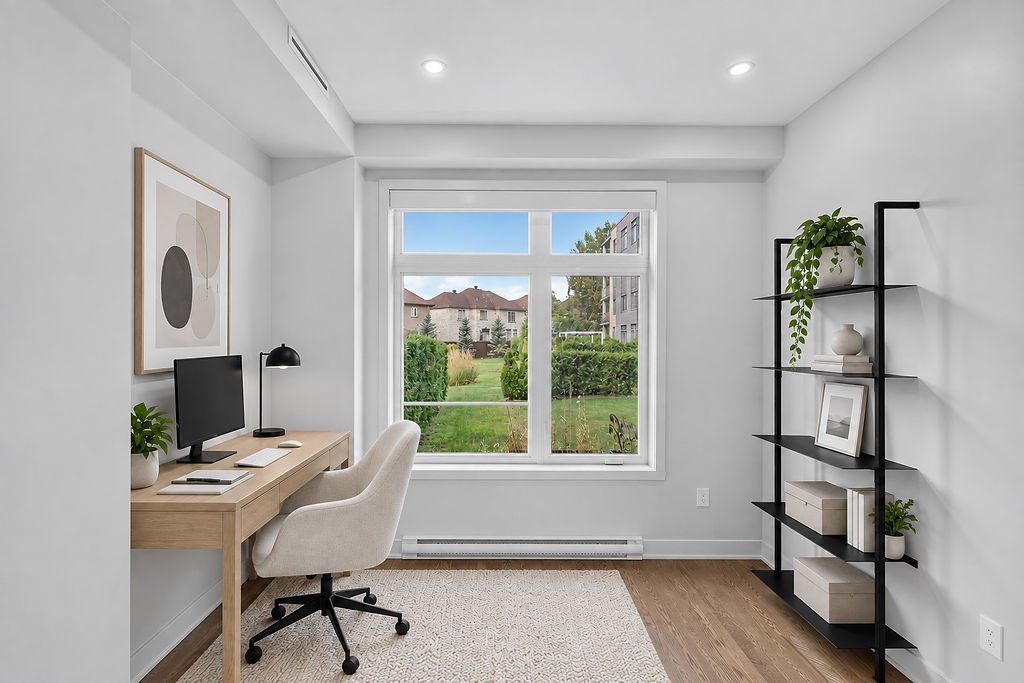
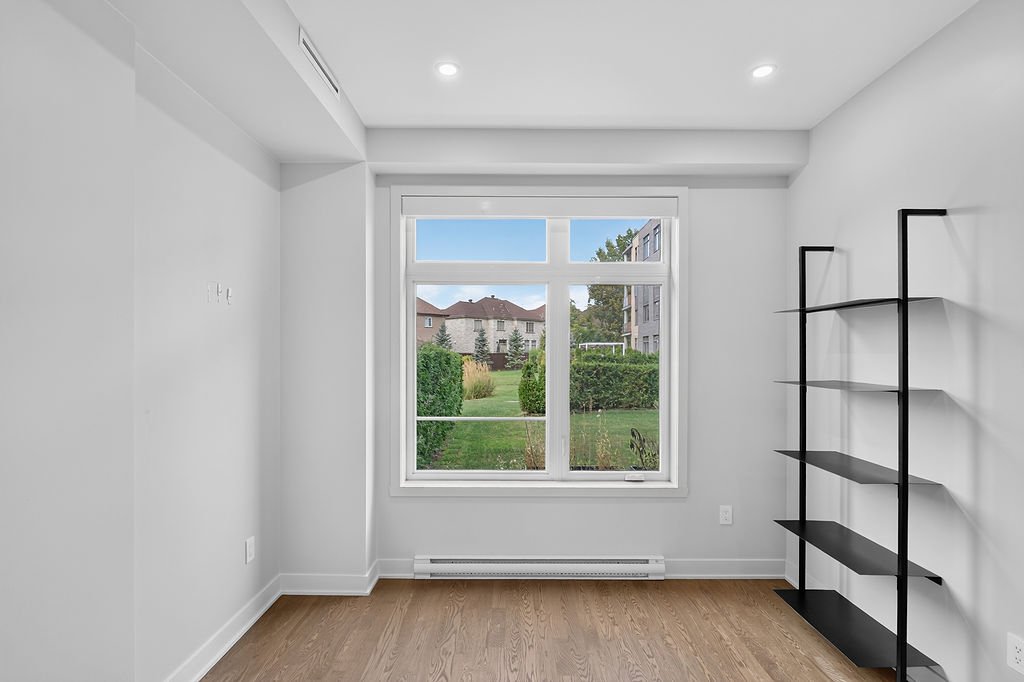
Office
3950 Rue Claude Henri Grignon, Montréal (Saint-Laurent), QC H4R0B5
Office
3950 Rue Claude Henri Grignon, Montréal (Saint-Laurent), QC H4R0B5
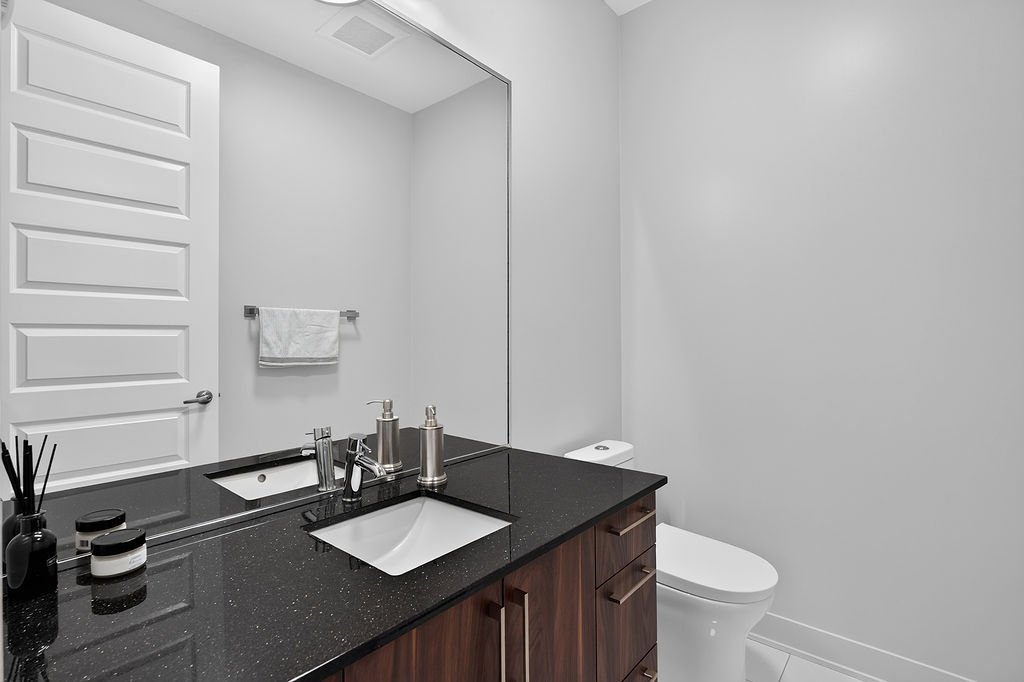
Washroom
3950 Rue Claude Henri Grignon, Montréal (Saint-Laurent), QC H4R0B5
Kitchen
3950 Rue Claude Henri Grignon, Montréal (Saint-Laurent), QC H4R0B5
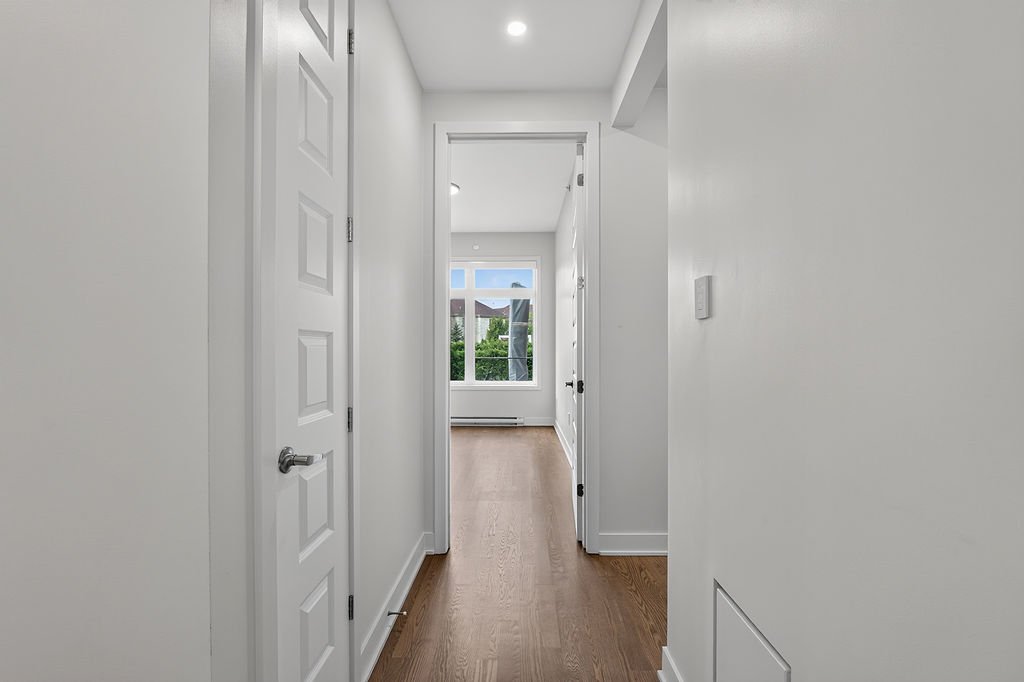
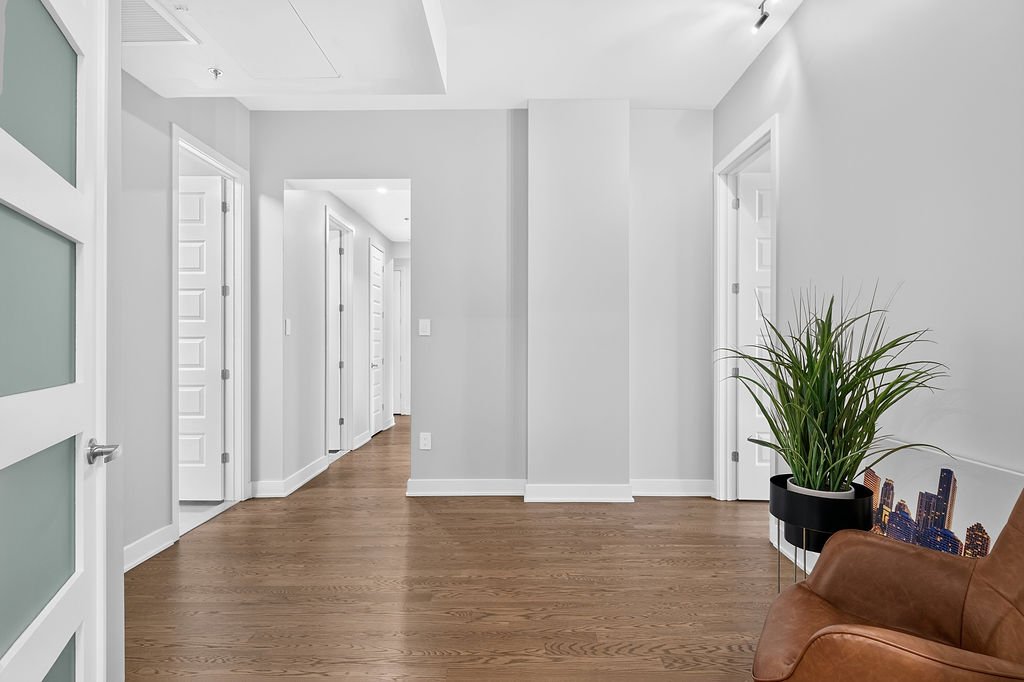
Hallway
3950 Rue Claude Henri Grignon, Montréal (Saint-Laurent), QC H4R0B5
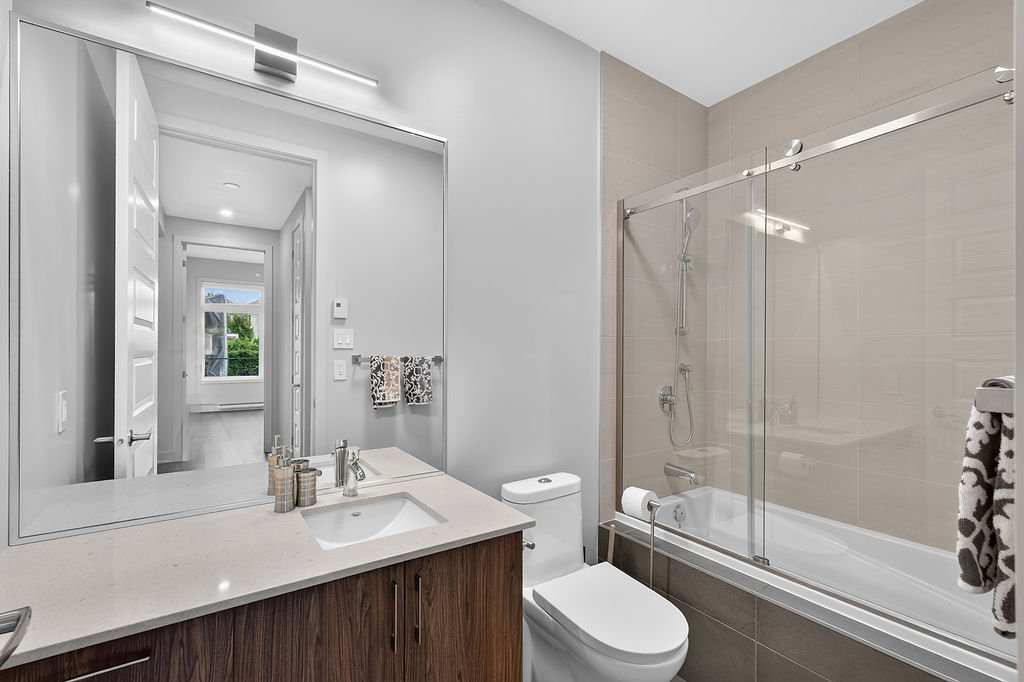
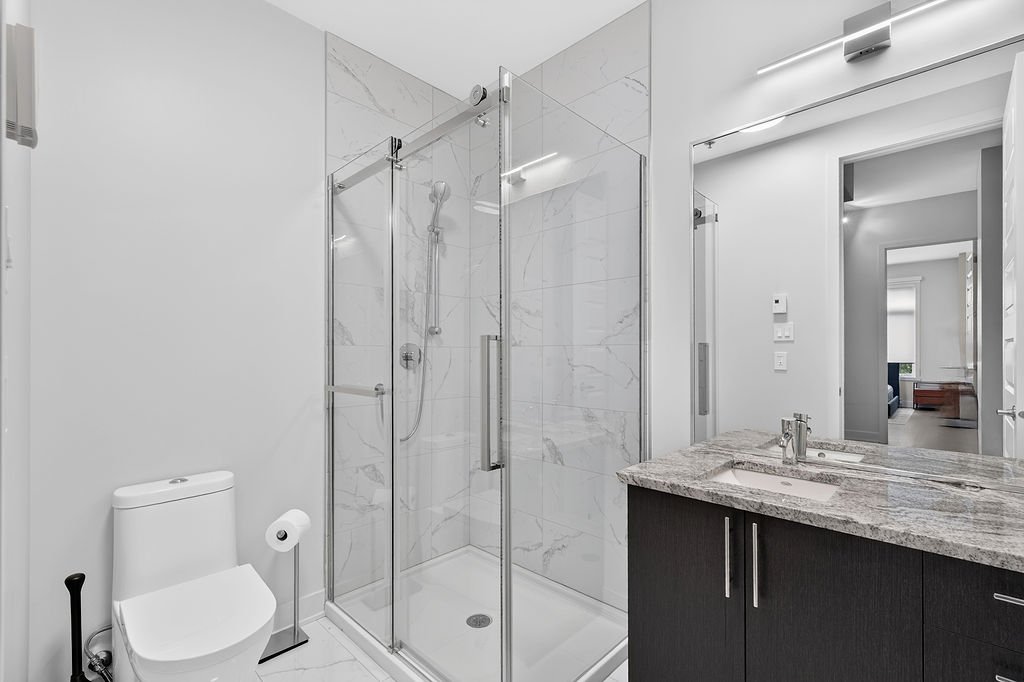
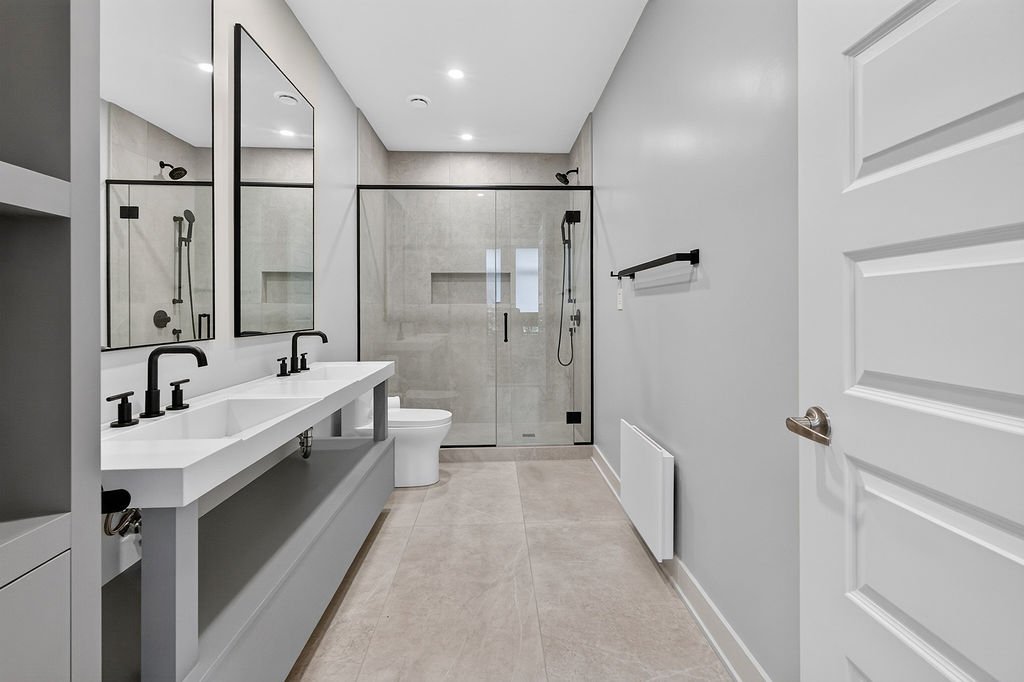
Bathroom
3950 Rue Claude Henri Grignon, Montréal (Saint-Laurent), QC H4R0B5
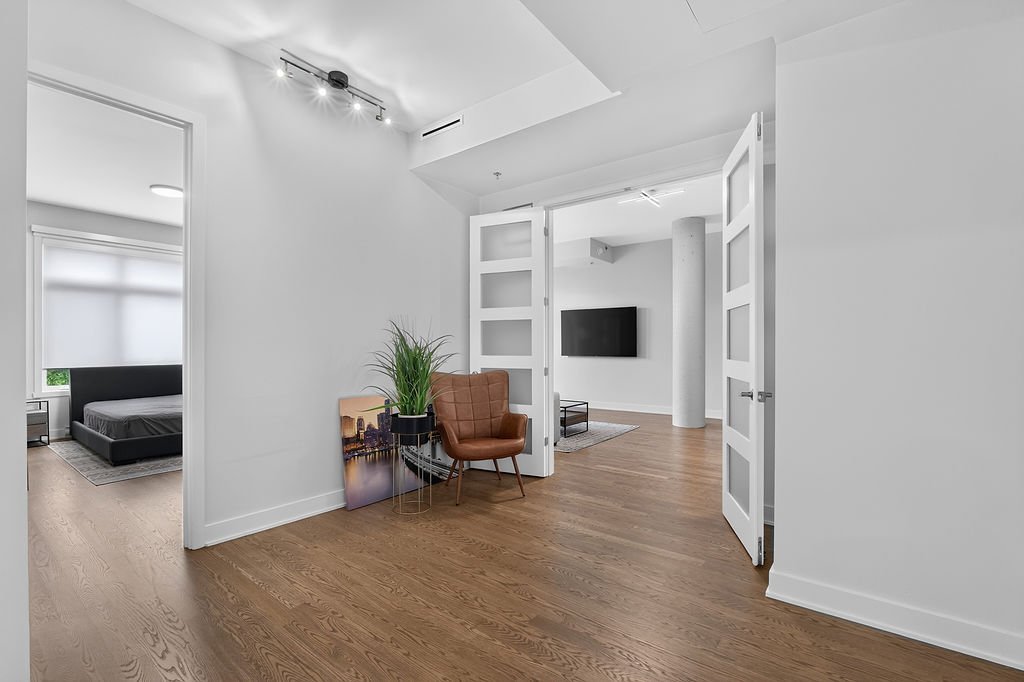
Hallway
3950 Rue Claude Henri Grignon, Montréal (Saint-Laurent), QC H4R0B5
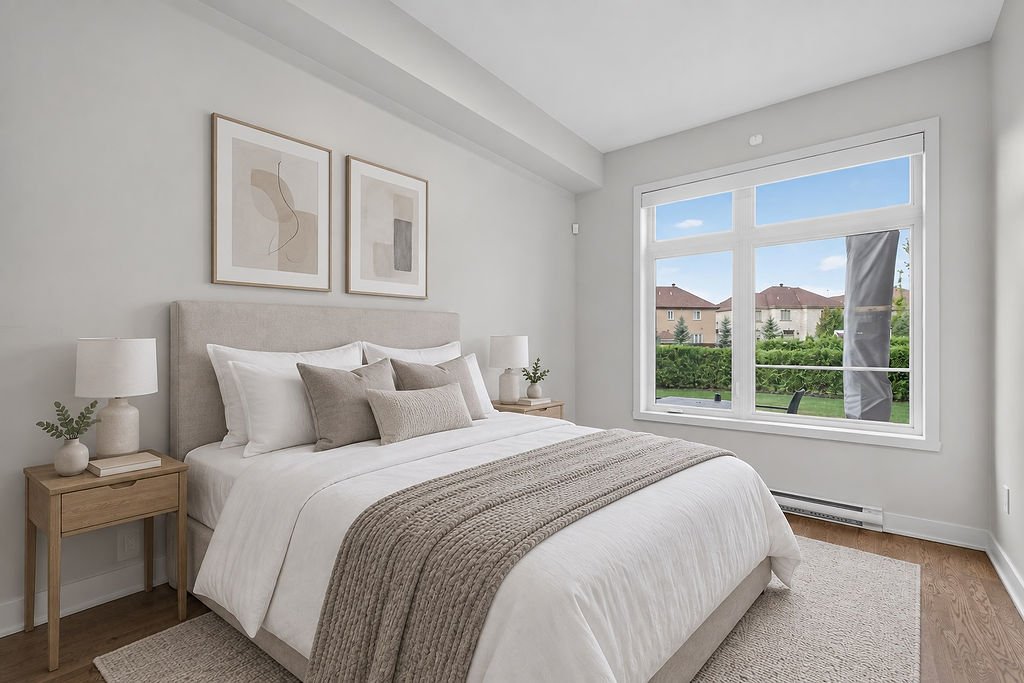
Bedroom
3950 Rue Claude Henri Grignon, Montréal (Saint-Laurent), QC H4R0B5
Bedroom
3950 Rue Claude Henri Grignon, Montréal (Saint-Laurent), QC H4R0B5
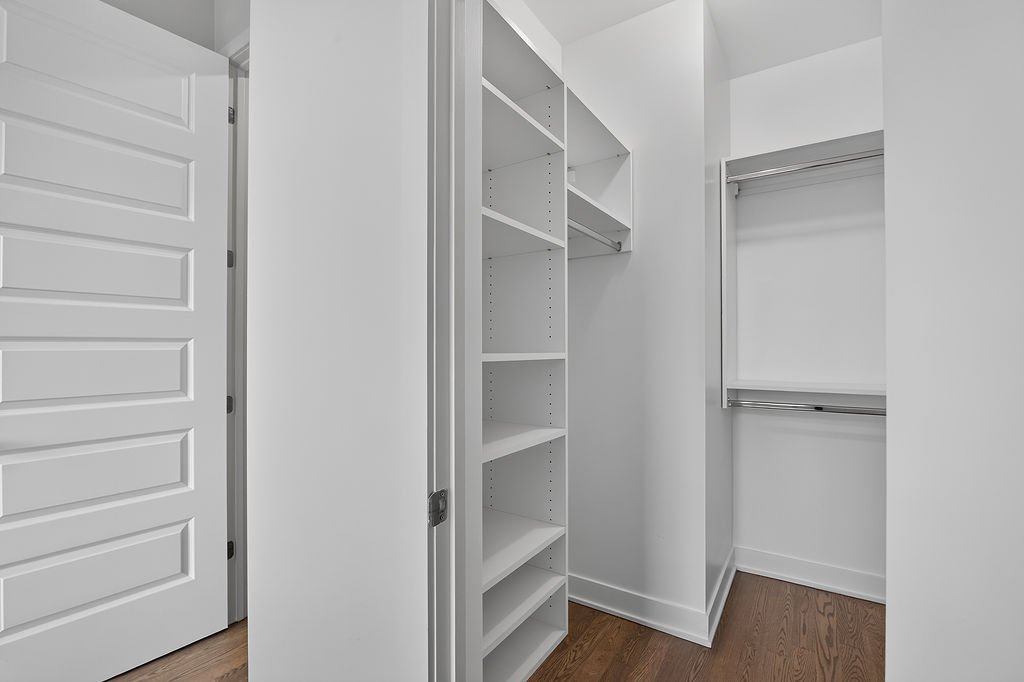
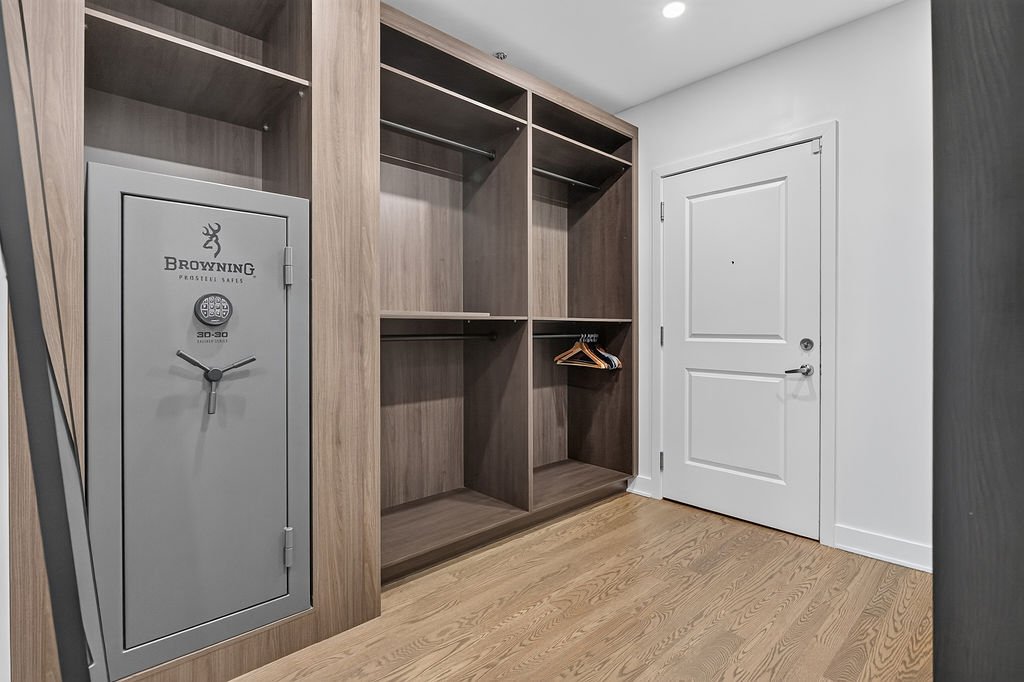
Walk-in closet
3950 Rue Claude Henri Grignon, Montréal (Saint-Laurent), QC H4R0B5
Hallway
3950 Rue Claude Henri Grignon, Montréal (Saint-Laurent), QC H4R0B5
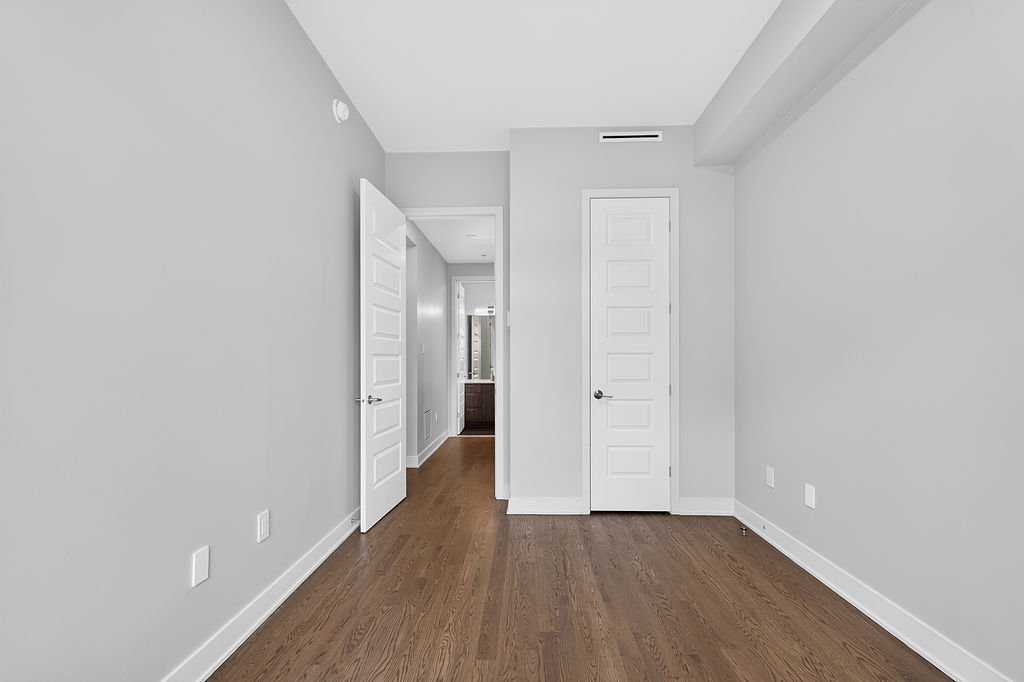
Bedroom
3950 Rue Claude Henri Grignon, Montréal (Saint-Laurent), QC H4R0B5
Bedroom
3950 Rue Claude Henri Grignon, Montréal (Saint-Laurent), QC H4R0B5
Bathroom
3950 Rue Claude Henri Grignon, Montréal (Saint-Laurent), QC H4R0B5
Hallway
3950 Rue Claude Henri Grignon, Montréal (Saint-Laurent), QC H4R0B5
Bathroom
3950 Rue Claude Henri Grignon, Montréal (Saint-Laurent), QC H4R0B5
Hallway
3950 Rue Claude Henri Grignon, Montréal (Saint-Laurent), QC H4R0B5
Hallway
3950 Rue Claude Henri Grignon, Montréal (Saint-Laurent), QC H4R0B5
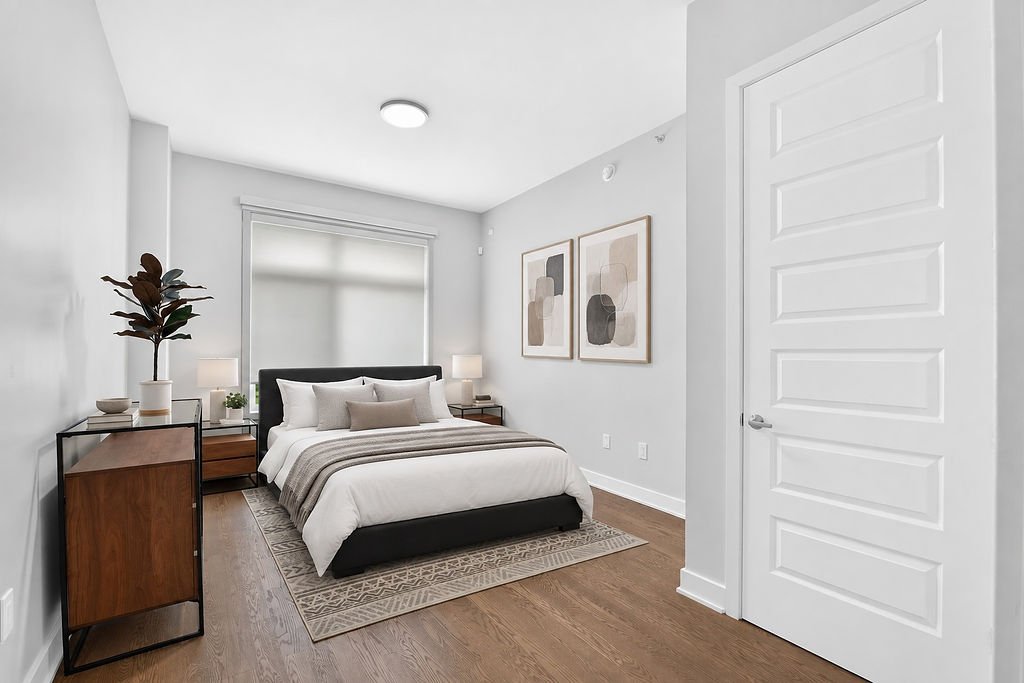
Bedroom
3950 Rue Claude Henri Grignon, Montréal (Saint-Laurent), QC H4R0B5
Primary bedroom
3950 Rue Claude Henri Grignon, Montréal (Saint-Laurent), QC H4R0B5
Kitchen
3950 Rue Claude Henri Grignon, Montréal (Saint-Laurent), QC H4R0B5
Kitchen
3950 Rue Claude Henri Grignon, Montréal (Saint-Laurent), QC H4R0B5
Kitchen
3950 Rue Claude Henri Grignon, Montréal (Saint-Laurent), QC H4R0B5
Kitchen
3950 Rue Claude Henri Grignon, Montréal (Saint-Laurent), QC H4R0B5
Kitchen
3950 Rue Claude Henri Grignon, Montréal (Saint-Laurent), QC H4R0B5
Walk-in closet
3950 Rue Claude Henri Grignon, Montréal (Saint-Laurent), QC H4R0B5
Walk-in closet
3950 Rue Claude Henri Grignon, Montréal (Saint-Laurent), QC H4R0B5
Office
3950 Rue Claude Henri Grignon, Montréal (Saint-Laurent), QC H4R0B5
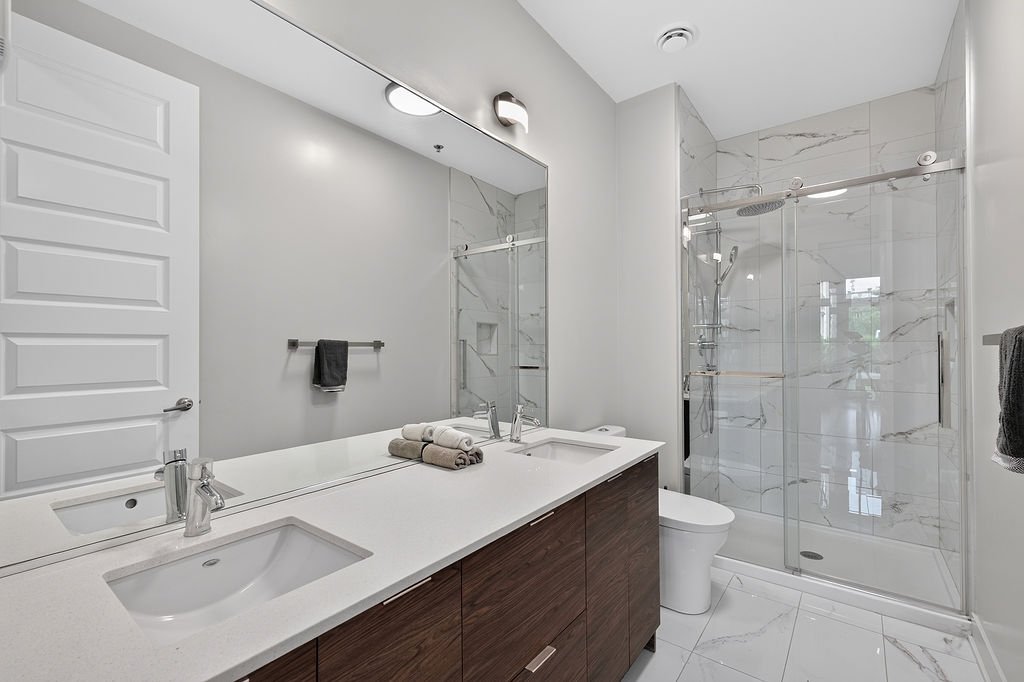
Ensuite bathroom
3950 Rue Claude Henri Grignon, Montréal (Saint-Laurent), QC H4R0B5
Ensuite bathroom
3950 Rue Claude Henri Grignon, Montréal (Saint-Laurent), QC H4R0B5
Ensuite bathroom
3950 Rue Claude Henri Grignon, Montréal (Saint-Laurent), QC H4R0B5
Primary bedroom
3950 Rue Claude Henri Grignon, Montréal (Saint-Laurent), QC H4R0B5
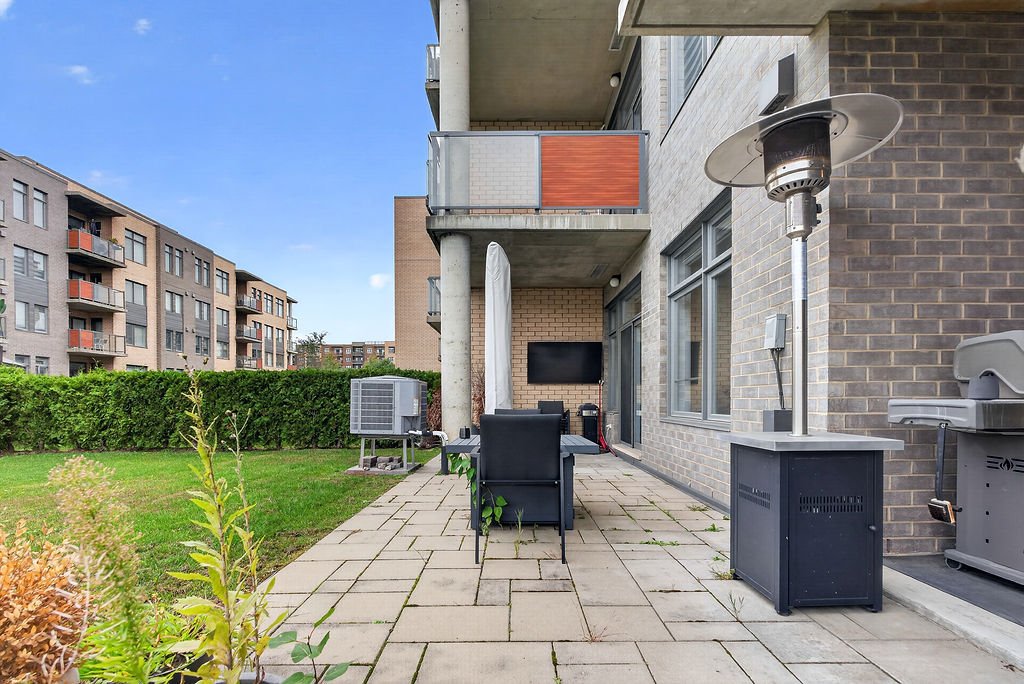
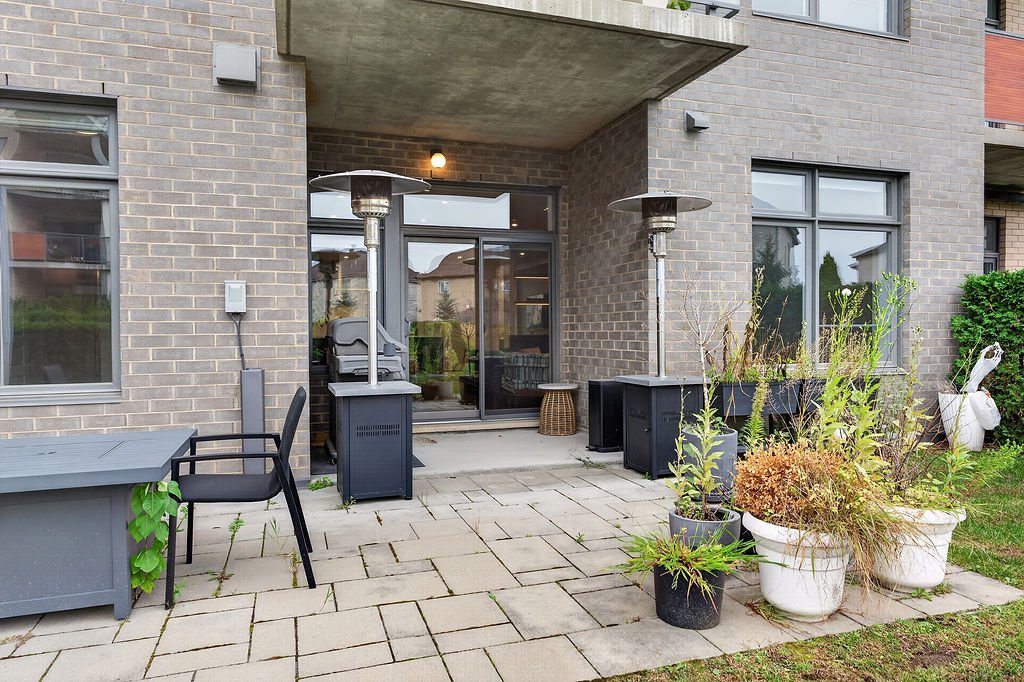
Patio
3950 Rue Claude Henri Grignon, Montréal (Saint-Laurent), QC H4R0B5
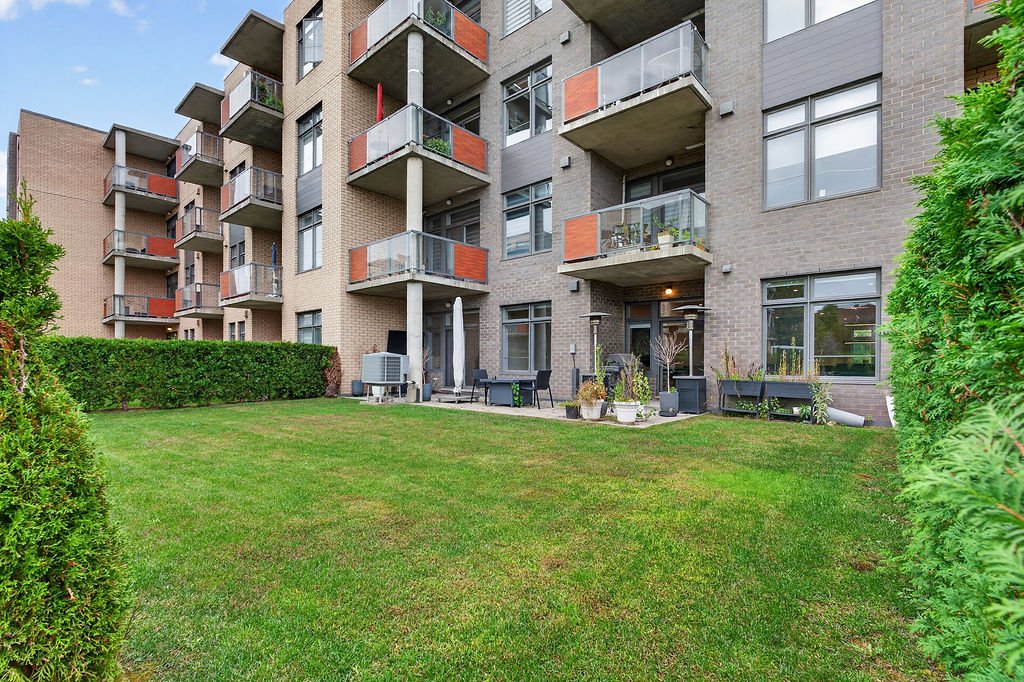
Garden
3950 Rue Claude Henri Grignon, Montréal (Saint-Laurent), QC H4R0B5
Garden
3950 Rue Claude Henri Grignon, Montréal (Saint-Laurent), QC H4R0B5
Patio
3950 Rue Claude Henri Grignon, Montréal (Saint-Laurent), QC H4R0B5
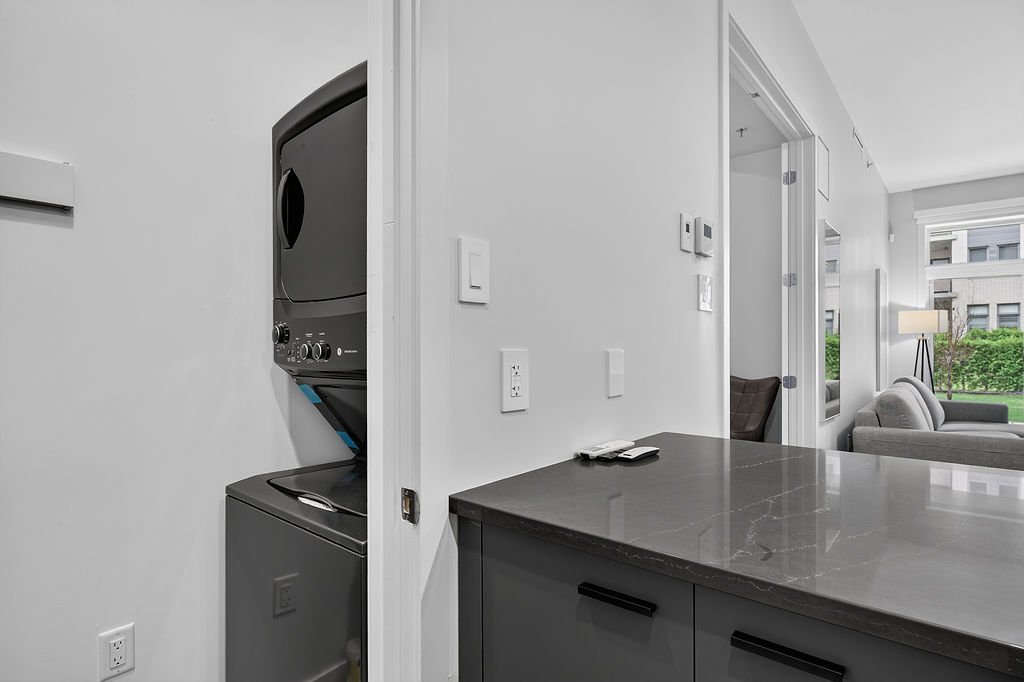
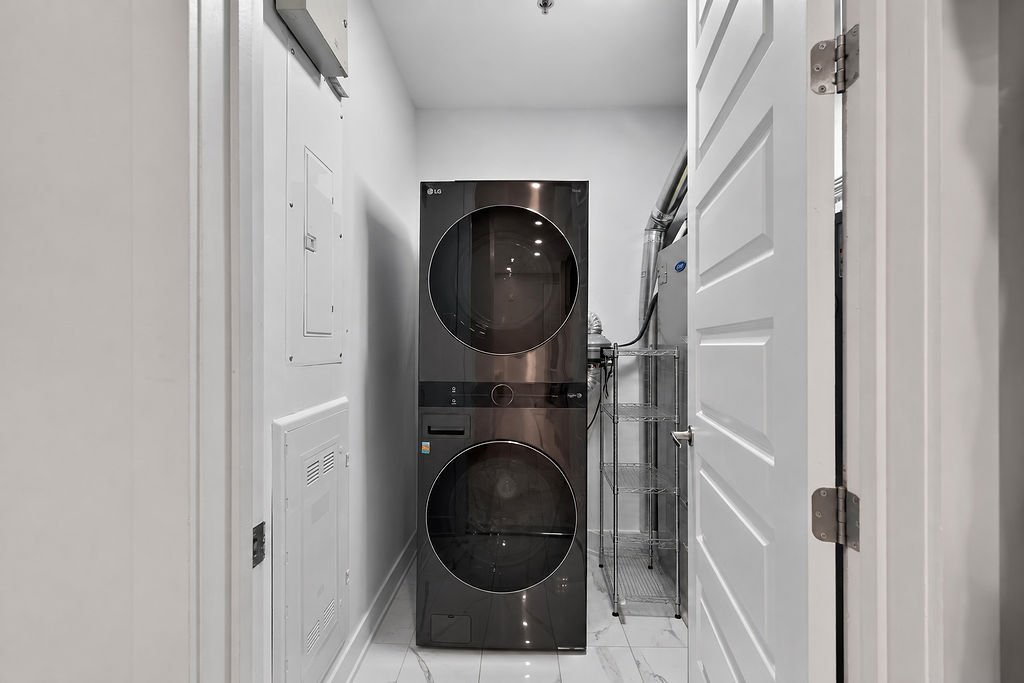
Laundry room
3950 Rue Claude Henri Grignon, Montréal (Saint-Laurent), QC H4R0B5
Frontage
Hallway
Living room
Living room
Dining room
Dining room
Kitchen
Kitchen
Kitchen
Kitchen
Office
Office
Washroom
Kitchen
Hallway
Bathroom
Hallway
Bedroom
Bedroom
Walk-in closet
Hallway
Bedroom
Bedroom
Bathroom
Hallway
Bathroom
Hallway
Hallway
Bedroom
Primary bedroom
Kitchen
Kitchen
Kitchen
Kitchen
Kitchen
Walk-in closet
Walk-in closet
Office
Ensuite bathroom
Ensuite bathroom
Ensuite bathroom
Primary bedroom
Patio
Garden
Garden
Patio
Laundry room

3950 Rue Claude Henri Grignon, Montréal (Saint-Laurent), QC H4R0B5

$2,249,000 | 2808 PC

  • 4 Bedrooms
  • 4 Bathrooms
  • 2018
  • MLS: 15488761

Description

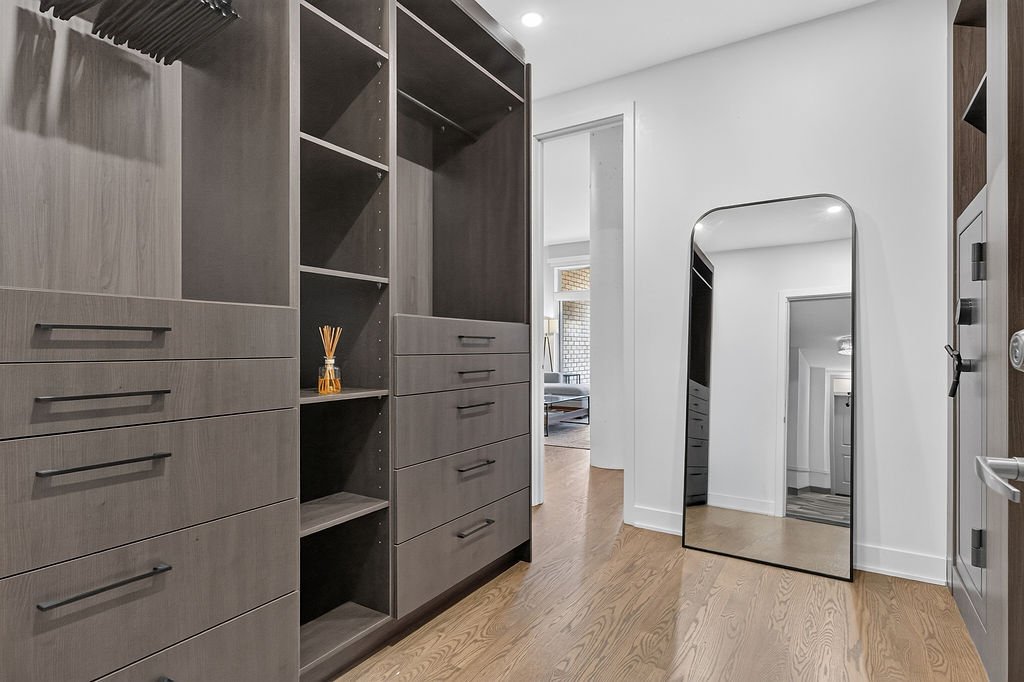
Rare opportunity at the prestigious Le Trianon Phase II! Two condos seamlessly combined and fully renovated to create an exceptional 2,800+ sq. ft. (G*) residence. Featuring 4 bedrooms, 4+1 bathrooms, impressive 10-ft ceilings, elegant open-concept living spaces, 2 contemporary kitchens with high-end appliances, custom bar and built-ins. Enjoy 2 private terraces, including one designed for entertaining. Includes an exceptional 3 indoor parking spaces and 2 lockers. Luxury, space and comfort in the heart of Ville Saint-Laurent.

Magnificent combined unit offering 4 bedrooms, 4 full
bathrooms and 1 powder room, with 10-foot ceilings,
high-end finishes and two private terraces.

unit 104--Entrance hall with walk-in, marble-effect ceramic
and recessed lighting. Modern kitchen with full-height dark
gray cabinets and Miele appliances (double wall oven, hood,
double-door refrigerator). Open-concept living room &
dining room with built in bar/kitchenette, small secondary
fridge, shelves and access to a large private 3 elegant
bathrooms (modern counters, glass showers, marble/wood
finishes). Primary bedroom with walk-in and view on the
terrace. Second bedroom with large walk-in and exterior
access.

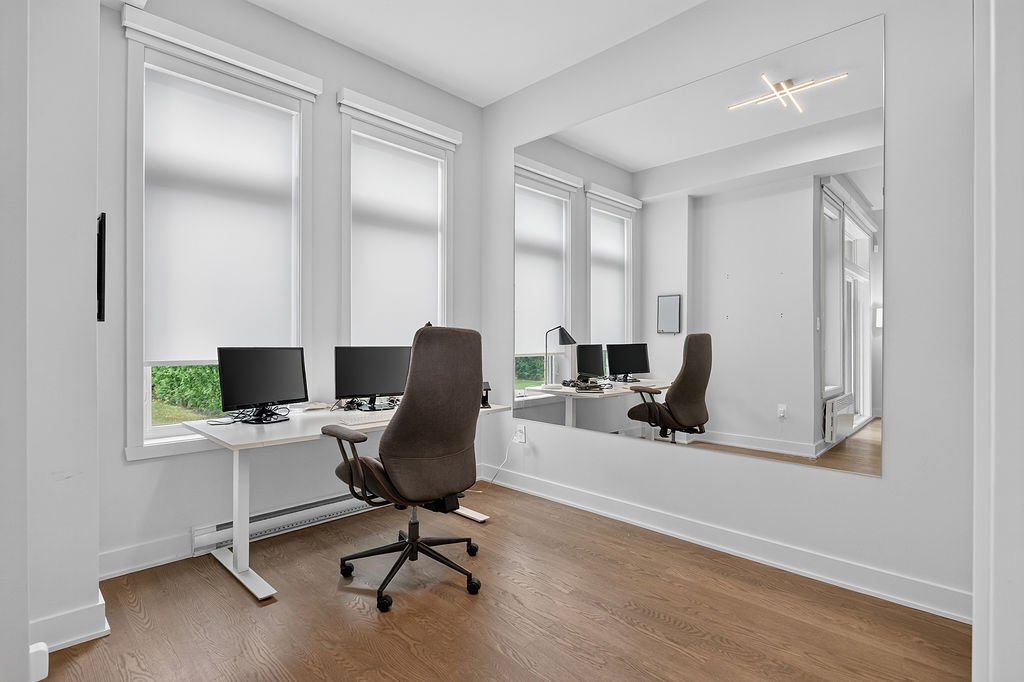
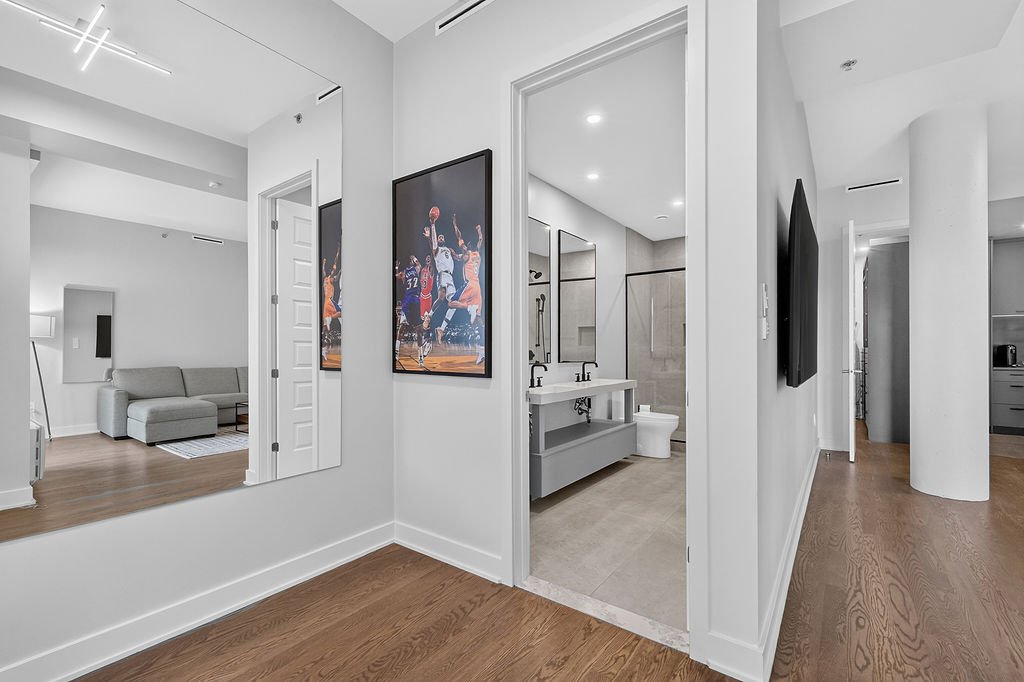
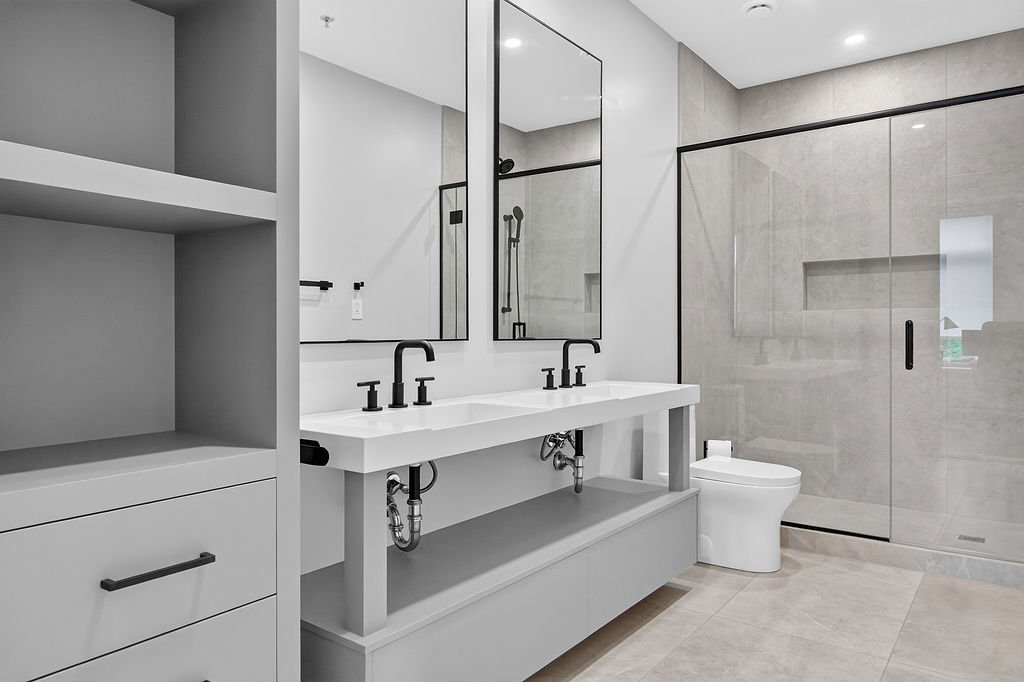
Unit 102 -- Main features: Family room/den with French
doors (currently gym), adjoining a modern bathroom with
double vanity, glass rain shower and black hardware. Second
open kitchen with dark gray cabinets, integrated LG
refrigerator and dark countertop. Adjacent laundry room
with GE washer/dryer and second hot water tank (75.7
gallons). Additional bright bedroom with standard closet.

Exterior & amenities: 2 private terraces, one with
wall-mounted TV and heating lamps.

Parking & storage: 3 indoor spaces (including 2 side by
side, same level). 2 storage spaces included.

* At closing, the buyer will receive two distinct deeds:
one for each unit, and will own them together as a package.
Until the units are formally merged, the buyer will
continue to pay two separate sets of condo fees and
property tax bills. *

*Based on gross living area

ROOM DETAILS
Room Dimensions Level Flooring
Hallway 4.7 x 2.8 P Ground Floor Ceramic tiles
Living room 11.6 x 22.0 P Ground Floor Wood
Dining room 11.5 x 11.0 P Ground Floor Wood
Kitchen 17.0 x 7.9 P Ground Floor Ceramic tiles
Primary bedroom 17.9 x 11.0 P Ground Floor Wood
Walk-in closet 11.6 x 5.3 P Ground Floor Wood
Bathroom 11.6 x 5.0 P Ground Floor Ceramic tiles
Bathroom 9.6 x 5.3 P Ground Floor Wood
Bathroom 8.0 x 5.11 P Ground Floor Ceramic tiles
Washroom 6.10 x 5.3 P Ground Floor Ceramic tiles
Laundry room 6.1 x 6.6 P Ground Floor Ceramic tiles
Bedroom 12.0 x 11.0 P Ground Floor Wood
Bedroom 12.0 x 8.1 P Ground Floor Wood
Bedroom 14.0 x 9.3 P Ground Floor Wood
Walk-in closet 6.9 x 4.1 P Ground Floor Ceramic tiles
BUILDING
Type Apartment
Style Detached
Dimensions 0x0
Lot Size 0
EXPENSES
Co-ownership fees $ 7512 / year
Municipal Taxes (2026) $ 9359 / year
School taxes (2026) $ 1144 / year
CHARACTERISTICS
Parking Garage
Garage Heated, Single width
Sewage system Municipal sewer
Water supply Municipality
Landscaping Patio
Zoning Residential

Loading maps...

Loading street view...

Loading...
This property is presented in collaboration with ROYAL LEPAGE DU QUARTIER
Neighborhood Demographics

marital

age

household income

Age of Immigration

common languages

education

ownership

Gender

construction date

Occupied Dwellings

employment

transportation to work

work location